
Properties

Browse or get in touch to schedule a walkthrough.

  • Nearby me
Price range

Popular Features

Community Features

Association

Property Features

Waterfront

View

Exterior Features

Interior Features

Style

10000 properties match your criteria

Updated 1 minute ago

E-Alert name
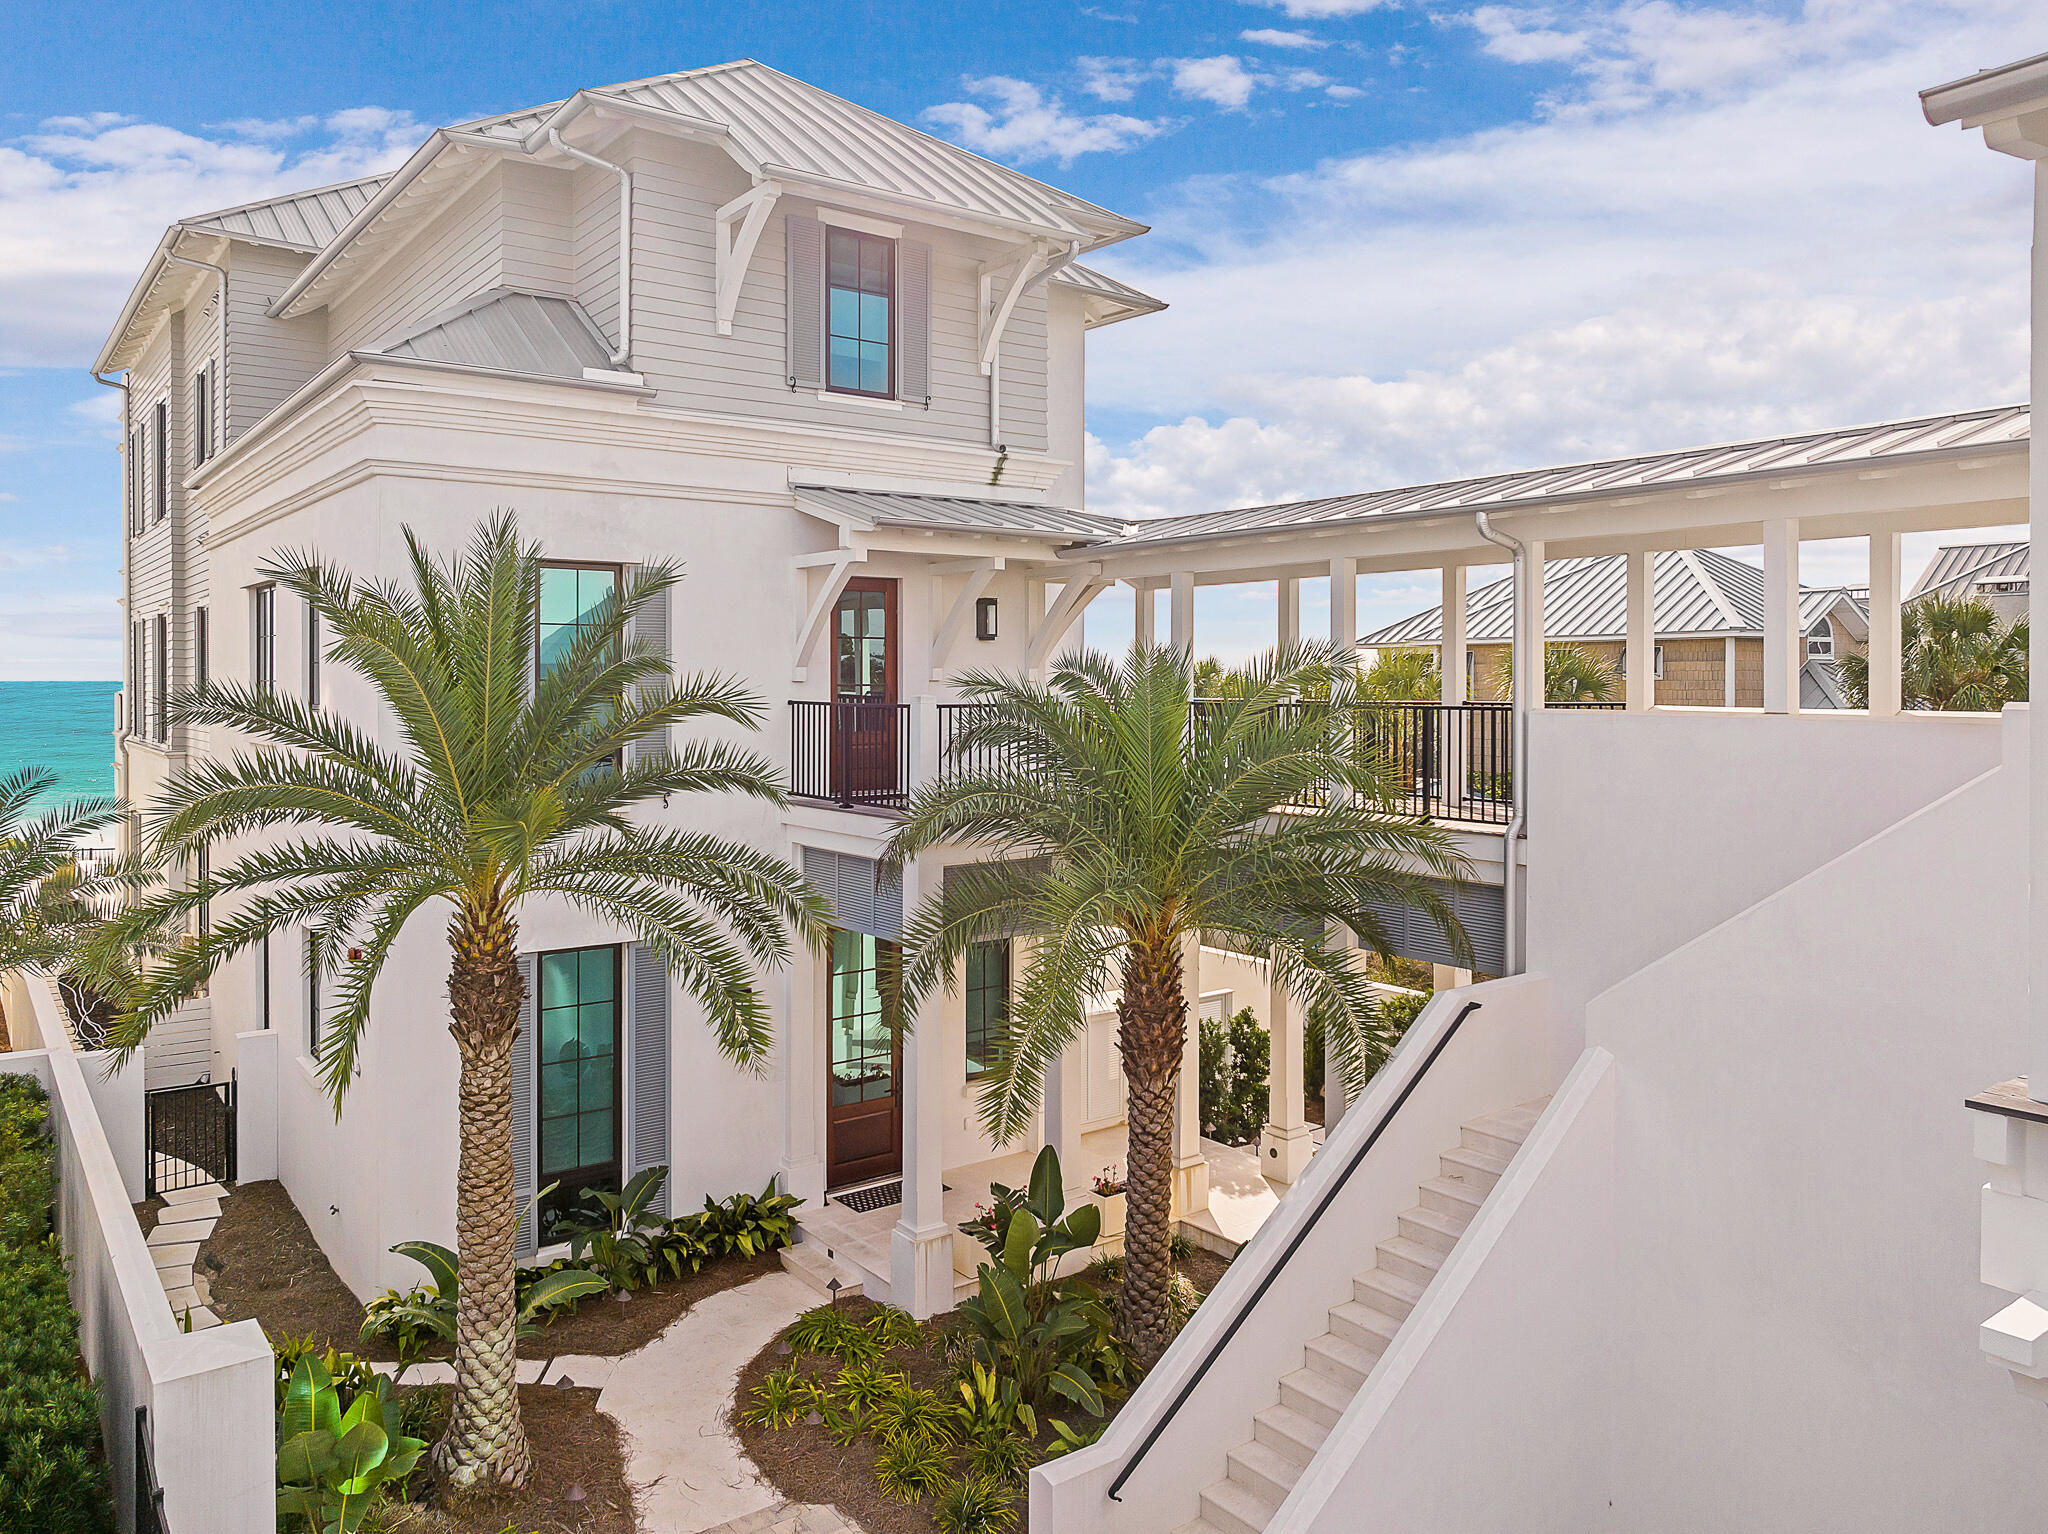
Presenting an unparalleled coastal haven on the East end of 30A, this extraordinary concrete construction, expertly rendered by A BOHEME Design, stands as an architectural masterpiece and true legacy retreat. Primely positioned, it's among the closest available beachfront properties to the cherished locales of Rosemary Beach, Kaiya, and Alys Beach, offering the epitome of luxury living with exceptional new urbanism proximity. Privately gated, this regal residence is compound in nature, offering an attached carriage house over the expansive three-car garage that has room for up to six cars with a commercial lift. The adjoining carriage house is complete with a full kitchen, expansive living quarters with gulf views, a refined dining area, and a versatile bunk rooman exclusive retreat within an already unparalleled setting.

Elevated over 35 feet above sea level, this sanctuary offers ample tranquility and safety amidst the coastline's allure. A resort-style, private Gulf-front pool and 54 feet of pristine shoreline provide a captivating backdrop, inviting moments of relaxation and revelry.

Spanning 7,650 square feet heated and cooled, this residence showcases meticulous craftsmanship across its impressive four-story vertical footprint, providing easy access via a private elevator. The first-floor layout seamlessly integrates the kitchen, living, and dining spaces, embodying a harmonious blend of functionality and sophistication, ideal for forging cherished memories. The first level also flows freely to the covered rear patio that offers built-in electronic weather screening (phantom screens) as well as a kitchen al fresco with outdoor grill, private pool & surrounding pool deck.

Venture further, and the second floor unveils an exquisite library and an inviting sitting room/living space, exuding an aura of refined comfort and cultivated elegance. Two Gulf-front suites, alongside another suite, grace this level, each offering mesmerizing views of the emerald green waters.

Ascend to the third floor, where two additional Gulf-front suites preside over the beautiful south elevation, continuing the narrative of luxury and comfort with panoramic vistas that captivate the soul. The rooftop level has a viewing deck that spans a full 180 degrees offering views from Destin to Panama City up and down 30A.

Ensuring accessibility throughout, a private elevator gracefully connects the levels, enhancing the ease of movement within this meticulously designed haven.

This residence, meticulously built by Velvet Sun in 2020, epitomizes modern amenities entwined with coastal allure, standing as a testament to bespoke craftsmanship and an unrivaled location, offering a quintessential Gulf-front living experience.

This exceptional location provides easy proximity to Alys Beach, Rosemary Beach, Kaiya, as well as the new facilities by St. Joe at Watersound Camp Creek, including the Tom Fazio designed Camp Creek Golf Course and the private FBO & commercial international airport at ECP.

Please reach out to us today for the cost-to-own and rental projection figures for the property.
#952152

Inlet Beach

8570 E County Hwy 30A

6 Beds

7 Baths

7,650 Sq.Ft.

$15,995,000

MLS#: 952152

Cash only.

HISTORIC HOME ON 11.94 ACRES.. NOW AVAILABLE.. AND THIS ONE COMES WITH A PICTURESQUE POND! 

The Baggett family preserved and cared for both land and home for generations (since the late 1800's). The family patriarch was a surveyor by trade and was gifted the land by L&N Railroad. He used heart pine lumber cut from this land to construct the entire space. You can still see the original siding today.

Built in the breezeway/dog trot style indicative of the era, the family left the exterior/interior largely untouched to include the central pass-thru and many of the original rooms. 

There are 4 bedrooms with shiplap walls.. pine flooring..10-foot wooden ceilings.. and leaded glass windows that offer breathtaking views of the surrounding woodland. The original dining room also remains.

The home also offers modern conveniences: a full-sized bathroom with standard tub/shower combo replaced the "three-holer" outhouse in the 1970's, and a fully equipped kitchen was also added. The family insisted updates reflect old-world charm, so antique appliances and furnishings were incorporated.

What historic "southern" home would be complete without a covered porch? Take comfort that this home has two! Rock on your front porch and listen to the rain drop on your tin roof.. or sit on you back porch and stare at one of the oldest oak trees in our area. Picture of that tree in in photo lineup.

Like to fish? Grab your boots.. a fishing pole.. and head to your own private fishing pond! The Baggett family says the fish are plentiful here.. and so are the deer. The pond is tucked away though, so prepare to walk through thick woods and explore hidden trails.

A complete history of the property will be provided to the next buyer. Properties like this are rare for our area.. particularly properties with historical significance. Make an appointment today.
#913656

Baker

11.94 AC Chance Lane

4 Beds

1 Baths

1,324 Sq.Ft.

$273,708

MLS#: 913656

Located just minutes from the beaches of 30A and all the shops, restaurants, and conveniences of Grand Boulevard, this cleared lot is prepped and ready for your dream home. Whether you're looking to build a primary residence, second home, or investment property, this spot offers the best of both worlds. Tucked away from the hustle, but close to everything.
#1010319

Santa Rosa Beach

Lot 19 W Hewett Lodge Lane

None Beds

None Baths

0.42 acres

$119,000

MLS#: 1010319

*Entered for Comp Purposes* 

Your family will fall in love with this stunning custom-built (2015) POOL home, located in the highly sought-after golf community of Rocky Bayou Country Club Estates. Thoughtfully designed for everyday living and effortless entertaining, this residence offers over 3,400 sq ft of beautifully crafted living space with room for everyone and every moment.

The great room features a cozy gas fireplace, custom beamed ceiling, and an exposed brick accent wall, adding warmth and character to the space. The open-concept layout flows seamlessly into a chef's kitchen featuring white shaker cabinetry, double ovens, and a large breakfast island, ideal for both casual dining and entertaining guests.

Step outside through the screened-in porch to your private outdoor retreat, complete with a saltwater pool and spa, gas fire pit, fenced backyard, and a serene wooded backdrop offering added privacy and natural beauty.

With 4 spacious bedrooms, including a desirable downstairs primary suite, plus a separate office and upstairs game room this home checks all the boxes for a growing family. 

Ideally zoned for one of the top-rated school districts in the state and just a short drive to Eglin AFB, the world's best white sandy beaches, and the Emerald Coast's premier dining and entertainment options, this location offers both convenience and lifestyle.

This one of a kind home is more than a place to live, it's a place to grow, gather, and truly feel at home.
#1010072

Niceville

4104 Bond Circle

4 Beds

3 Baths

3,424 Sq.Ft.

$899,000

MLS#: 1010072

Great home centrally located in Gulf Breeze near shopping and restaurants. NEW CARPET AND TILE THROUGHOUT the home. Home is a short drive to the Santa Rosa Sound and the beautiful beaches on the Gulf of Mexico. Home is privacy fenced and located on a cul-de-sac so there is no through traffic. The Tiger Park Sports Complex is adjacent to this property. Great layout with 2 living areas and 2 dining areas. Large master suite has separate closets for storage. Call today to schedule your appointment to view this home.
#771299

Gulf Breeze

3760 Lexa Court

3 Beds

2 Baths

2,029 Sq.Ft.

$1,300

MLS#: 771299

Looking for a stunning, LIKE NEW, all brick home with a wide-open floor plan, in a fantastic neighborhood?  You've found it and it will be love at first sight. Light new flooring contrasted against crisp white walls and freshly painted, pop-corn free, ceilings with tall baseboards & high ceilings will certainly make an immediate impact! 
You will not long for space in the chef's dream kitchen with 35 inch custom cabinets, granite counter tops and large island, gas stove and a touchless pull down faucet.  A gas burning fireplace accents the giant great room which also offers adjacent dining space and office or additional living space.  The 230 SF heated & cooled Florida rm (NOT included in SF) provides a fantastic 2nd Living area or office that overlooks a secluded and private backyard complete with an array of Meyer lemon, blood orange, grapefruit and banana trees. Oversized shed on the back half of the property has plenty of room for tools, lawn equipment or even a workshop.  New roof was installed in 2016!
The wood floors continue into the oversized Master bedroom. His & her vanity, soaking tub, walk-in shower & his & her walk-in closets accent the Master bath. The 430 SF Patio that spans the back side of the house provides a picturesque space for entertaining or relaxing & the large, fenced backyard is private and has plenty of space for a pool.  

Other features of this amazing home include custom pantry & laundry room, huge attic storage with pull down stairs, custom storage in garage, a 3 yr old gas hot water heater, sprinkler system w/new timer, fenced concrete pad for a boat or RV, hurricane shutters, all new hardware and hinges throughout, and a community pool just down the street.  Home is wired for ADT with touchless keypad, the front door and garage door can be opened or closed with the click of a button from your phone.  Nestled in the heart of Destin on a quiet cul-de-sac, this Home is close to schools, shopping, restaurants and the beach.
#858214

Destin

4046 Lauren Court

4 Beds

3 Baths

3,010 Sq.Ft.

$599,900

MLS#: 858214

NO HOA AND NO RENTAL RESTRICTIONS! Located in the heart of PCB, this 2/2 has been newly renovated and is ready to move in! Unit features new kitchen cabinetry with stainless steel appliances, remodeled bathrooms, LVP flooring throughout, fenced in yard with an attached tool shed and a fresh coat of paint inside/out. This unit was also added onto the the city sewer system. Only 6 miles to Pier Park, 5 miles to St Andrews State Park, 3 miles to NSA Panama City and a short bike/golf cart ride to public beach accesses and area attractions. All measurements approximate, buyer to verify what they deem important.
#941377

Panama City Beach

2803 Lagoon Knoll Drive APT B

2 Beds

2 Baths

1,114 Sq.Ft.

$275,000

MLS#: 941377
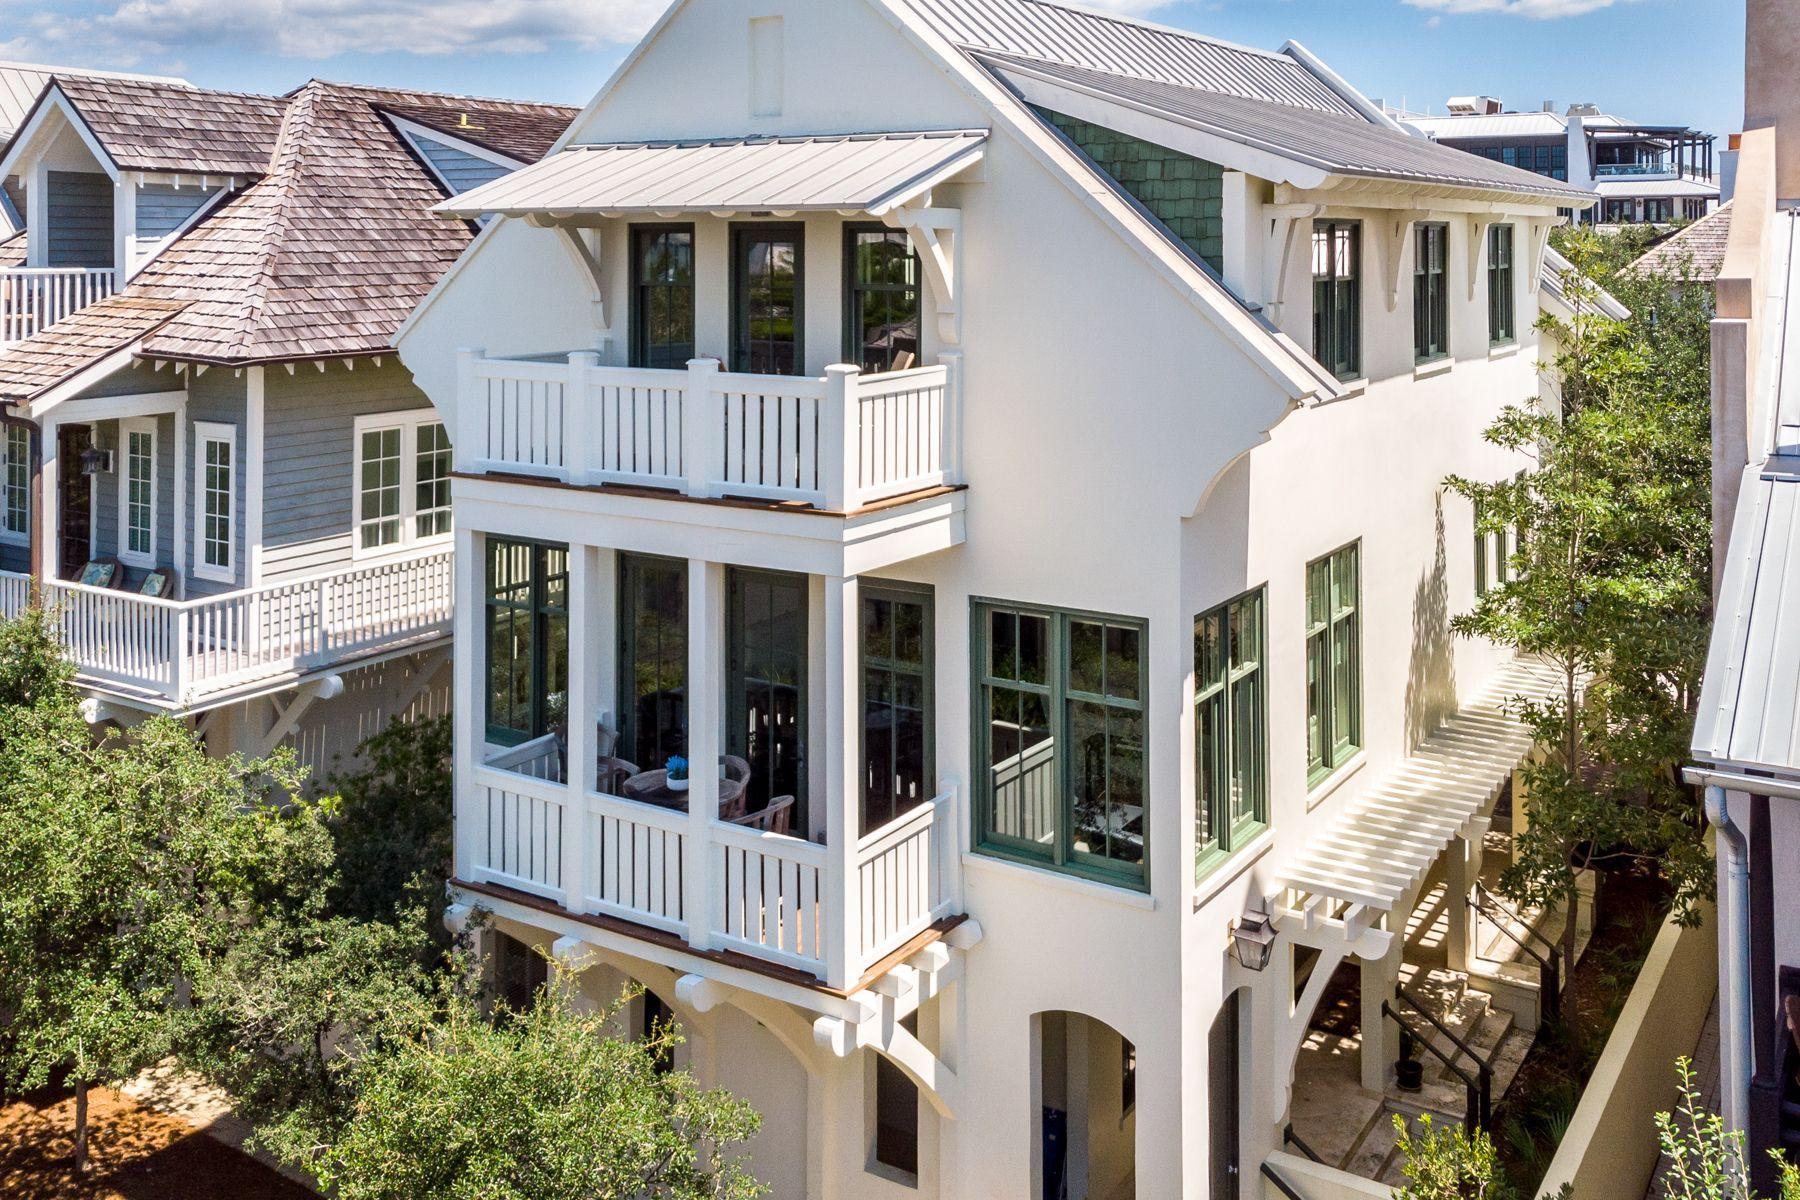
This elegant, bright and fully furnished Rosemary Beach home is located on the south side of 30A, 2 blocks from the beach, a block from town center and directly across from the Barbados pool. Offering 3,397 SF, this 4 bedroom, 4.5 bath home is thoughtfully designed and makes the perfect second home or vacation rental investment property. There is over $100k in rentals on the books with projections to reach $131,000+. Enter this beautiful, well-maintained home into a generous and well-appointed foyer. The first floor also offers 2 large guest bedrooms each with an ensuite bathroom. The 2nd Floor opens into a light filled open concept kitchen/living/dining area featuring 12ft ceilings, abundant windows, gulf views along with a lovely master suite, large laundry room and power room. The chef's kitchen offers all you need to feel right at home including a 6-burner Viking gas range and a Subzero refrigerator. 
On the third level is a secondary living area featuring a media area, game table, full bar with kitchenette and porch with gulf views.  The final bedroom on this level is the bunk room, which offers a built-in twin-over-twin bunk bed and access to a shared bathroom with a shower. Rosemary Beach is one of South Walton's New Urbanist Communities offering world class amenities including beautiful tennis center and boasts stunning West Indies style architecture, almost a half mile of white sandy beaches.
#832421

Rosemary Beach

307 W Water Street

4 Beds

4 Baths

3,397 Sq.Ft.

$3,200,000

MLS#: 832421

**Be sure to check out the 3D Matterport Tour** Sprawling ranch sitting on a .47 acre corner lot under large Live Oak trees on the very south side of Crestview and only minutes to the military bases, shopping, and the white sandy beaches of the Emerald Coast.   The property features a covered front porch with a swing already in place.   Inside, the great room features a beautiful cathedral tongue-n-groove ceiling, double sided fireplace & a built-in bookcase. A step saver kitchen has a large pantry, solid surface counter tops, complete appliance package, and a sunny breakfast nook with bay window. There are 2 additional living areas that could be used for a formal dining area/office/playroom/flex room - whatever you need.  The 3 oversized bedrooms are laid out in a split (click more) bedroom floor plan. The Master Bedroom has his and her closets as well as its own ensuite - complete with a 6 ft whirlpool tub, separate tile shower with tile floor, double vanities, custom medicine cabinets, and a skylight. Additional bedrooms with a full bath are accessible from the hall on the other end of the home.  A large yard has ample room for a pool, completely privacy fenced, sprinkler system, retaining walls, and patio. This is a very comfortable living home with many cool features in an excellent, sought after location. The roof was replaced in 2016, HVAC January 06, Hot Water Heater 2003. Most of the windows have been replaced with efficient vinyl.
#870638

Crestview

202 Juniper Court

3 Beds

2 Baths

2,177 Sq.Ft.

$279,900

MLS#: 870638

ALL BRICK Home, 3 Bedrooms PLUS Bonus Room
#954055

Crestview

5442 Lee Farm Blvd

3 Beds

2 Baths

1,826 Sq.Ft.

$309,924

MLS#: 954055

OSPREY POINTE 3BR/3BA now available for 6 month or 1 year lease!! FULLY FURNISHED WITH ALL UTILITIES INCLUDED! Beautifully furnished 3 bedroom, 3 full bath condo with a spacious open floor plan boasting 1,570 sq ft. Condo features a fully equipped kitchen with pantry, full size washer & dryer, and an expansive private balcony. Notable features include quartz countertops, stainless steel appliances, soft close drawers & cabinets, and luxury vinyl flooring throughout. Osprey Pointe offers a zero-entry pool and clubhouse. Come relax & enjoy the luxurious resort lifestyle of Osprey Pointe! * Photos may not be of the exact unit but furnishings & finishes are the same.**(Electricity has $200 cap)
#992628

Miramar Beach

9000 E Heron Walk Drive 2101

3 Beds

3 Baths

1,570 Sq.Ft.

$4,100

MLS#: 992628

Welcome to 486 Jillian Drive — beautifully updated, thoughtfully maintained, and perfectly positioned in one of Crestview's most convenient south-of-I-10 locations. This all-brick home offers nearly 2,100 sq. ft. of comfortable living with 4 bedrooms, 2 bathrooms, and a long list of upgrades that blend style, efficiency, and peace of mind.
Inside, the home feels warm, bright, and peaceful — a true retreat. Large windows allow natural light to fill the living spaces, while refreshed soft-modern paint, upgraded lighting, updated door hardware, and newer wood-look LVP flooring create a cohesive and inviting atmosphere. The fully remodeled kitchen is the heart of the home, featuring granite countertops, a stylish tiled backsplash, two floor-to-ceiling pantry cabinets with pull-out drawers, soft-close cabinetry, and recessed dimmable LED lighting. The kitchen opens to a sunny dining area with a bay window and flows into the spacious living room overlooking the backyard.
A flexible front room provides an ideal space for a formal dining area, home office, playroom, or second sitting room. The master suite is generously sized and easily accommodates king-size furniture, offering a walk-in closet, soaking garden tub, separate shower, double sinks, and a private water closet. Both the master and guest bathrooms have been refreshed with updated fixtures and repainted cabinetry, with the guest bath also featuring a newer vanity and additional storage cabinet.
This home also benefits from significant system improvements, including a newer Carrier HVAC system with properly sized ductwork, a newer energy-efficient architectural shingle roof, newer Govee permanent outdoor LED lighting for year-round or holiday ambiance, and a newly added 240v junction in the garage to support a Level 2 EV charger, deep freezer, or other high-power equipment.
The backyard has received significant investment as well. Just beyond the pergola and oversized concrete patio, the outdoor space opens into an area that has been thoughtfully enhanced to create a more usable, flatter, and more enjoyable yard. Extensive landscaping and grading work was completed to expand the functional outdoor space, including the addition of fresh dirt and the installation of a retaining wallmaximizing the lot's potential for pets, play, gardening, and gatherings. Whole-house gutters and French drains complement the design by supporting a well-planned outdoor environment that feels comfortable and inviting throughout the year, making the backyard ideal for year-round relaxation and entertaining. Best of all, no one will ever build behind the home, giving you lasting privacy and an uninterrupted natural backdrop.
Located south of Interstate 10, the home provides convenient access to Eglin AFB, Duke Field, shops, restaurants, and the beautiful Emerald Coast beaches. It is also districted for the brand-new Pineview K-8 School, scheduled to open next year.
With thoughtful interior updates, major system improvements, enhanced outdoor living space, and exceptional natural privacy, this home is truly move-in ready and prepared for its next chapter. Schedule your showing today!
#989837

Crestview

486 Jillian Drive

4 Beds

2 Baths

2,068 Sq.Ft.

$335,000

MLS#: 989837

Solid Brick Home with Updated Kitchen and Backyard Retreat.  Step into this solid, all-brick home built in 1972, featuring the dependable construction of its era along with smart, practical updates. This property comes complete with a durable Metal Roof for peace of mind.  The heart of the home is the updated, functional kitchen. It features durable granite countert ops, a built-in oven, dishwasher, and a side-by-side stainless steel refrigerator. You'll find excellent storage with a generous amount of custom cabinets and a highly useful pull-out pantry cabinet. Natural light brightens the space through a convenient kitchen window.  The main living areas feature attractive bamboo flooring flowing through 
the large living room, dining area, and kitchen. The rest of the home utilizes clean, durable tile. The spacious living room flows into the dining area, perfect for everyday living. For relaxing evenings, the practical family room is centered around a cozy fireplace.  This home includes three comfortable bedrooms and two full bathrooms, both upgraded with convenient walk-in showers.  The fully fenced backyard offers a truly unique and tranquil retreat. It's set up like a personal sanctuary with gentle walking paths among mature trees and plants, centered around a beautiful, active live Koi pond. There's plenty of space for outdoor enjoyment on the open patio finished with attractive pavers.  Practical additions include a large covered workshop, a separate storage shed, and a greenhousegreat spaces for hobbies, projects, or extra storage. Lawn care is simplified with a shallow well that supplies a pump and sprinkler system. Please note that all exterior/ lawn components and buildings will convey "as is, where is."
This is a fantastic opportunity to own a well-kept home with key updates and an exceptionally unique outdoor space.
#988865

Niceville

311 McEwen Drive

3 Beds

2 Baths

2,000 Sq.Ft.

$400,000

MLS#: 988865

Back on the market at no fault of the Seller! 
Quiet and Peaceful 4 bedroom /2 bathroom home in North Crestview on a level lot! This open concept home w/ split floor plan with BONUS ROOM offers plenty of space for the whole family to enjoy. As you enter the home you will enter the large living room which is open to the kitchen and spacious dining area. The kitchen has granite counter tops with a bar stool height breakfast bar, matching black appliances, tile backsplash, wood cabinets and pantry. The kitchen leads to the indoor laundry room that also leads to the massive BONUS ROOM. The bonus room is a great flex area that can be used for an additional living area, man cave, crafting area, game room, home schooling room, office and more!  Also off the kitchen is the master bedroom with tray ceiling and master bathroom with double vanity, soaker tub, separate shower, and walk-in closet. The three additional bedroom are located on the opposite side of the home along with the additional full bathroom. Just off the living room, you will find a door that leads to the large back deck which is great for entertaining and grilling. The home offers both a large front and back yard on a level lot. The back yard has a 6 ft privacy fence with three gates for access. Put your very own special touches into this great home and make it yours today!
#889989

Crestview

6005 Aubrey Lee Lane

4 Beds

2 Baths

1,911 Sq.Ft.

$295,000

MLS#: 889989
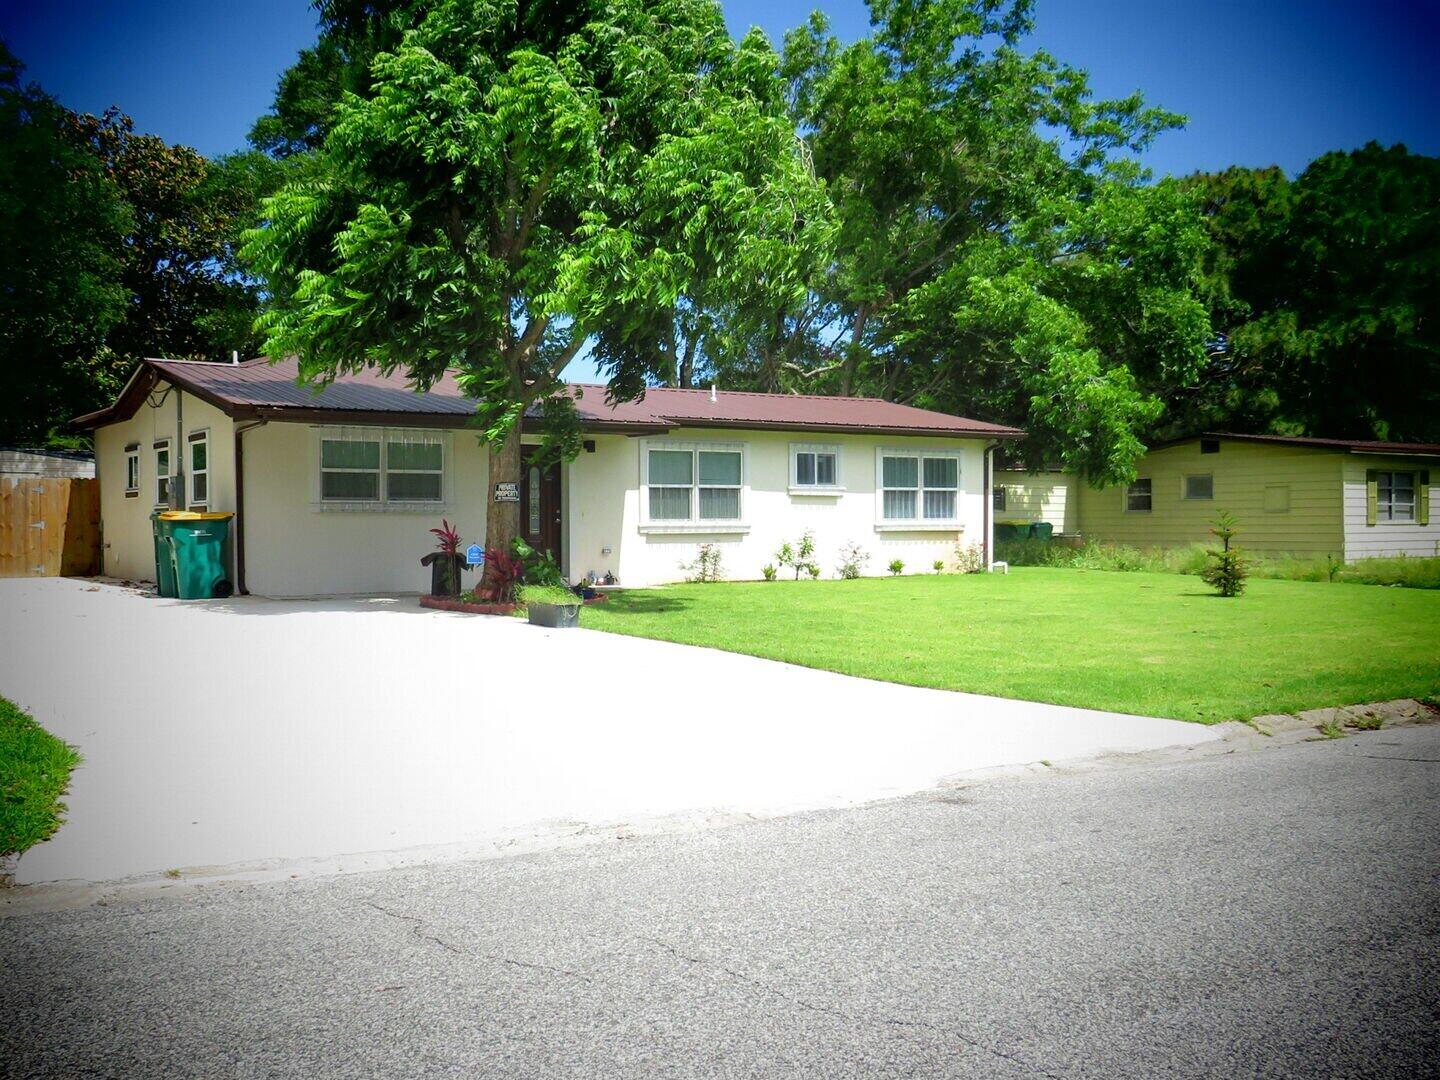
EFFECTIVE DATE BUILT IS 2018. TOTALLY RENOVATED WITH NEW EFFECTIVE DATE OF HOUSE TO 2018 PER PROPERTY APPRAISER SITE
Quartz thru out, Dining area off kitchen with french doors to the concrete patio and heated and cooled laundry. Split bedroom for privacy. Shower only in master that is a must see-tile. Built ins in the living room for storage and/or displaying your knick knacks. 2 storage buildings that stay, One has Electric and AC for Man Cave, She Shed, or Exercise Spot, or more. Use Your imagination.  Extra large back yard for whatever you wish it to be.  Extra large parking pads for your RV, Boat, or other toys.  Extra Large outdoor patio. 
Come take a look. 
All information is believed to be correct, but, should be verified.
#1001608

Mary Esther

500 Bryn Mawr Boulevard

3 Beds

2 Baths

1,200 Sq.Ft.

$350,000

MLS#: 1001608

1 ... 58 59 60 61 62 ... 666
* Listings identified with the FMLS IDX logo come from FMLS and are held by brokerage firms other than the owner of this website. The listing brokerage is identified in any listing details. Information is deemed reliable but is not guaranteed. If you believe any FMLS listing contains material that infringes your copyrighted work please click here to review our DMCA policy and learn how to submit a takedown request. © 2024. First Multiple Listing Service, Inc.

Send a message

Message successfully sent.

Your message

What is 3 + 4 ?

Reason for contacting?

I agree to receive email communication and understand I can unsubscribe at any time.

I agree to be contacted by 30A Real Estate | Bobby J Team | Trusted Local Experts via call, email, and text for real estate services. To opt out, you can reply 'stop' at any time or reply 'help' for assistance. You can also click the unsubscribe link in the emails. Message and data rates may apply. Message frequency may vary. Privacy Policy

Sign Out

Virtual Assistant

Would you like to take the next step with this property? We can help you schedule a showing or virtual tour, or send you more details.

Yes, I would like more information.

Thank You for Your Reply, One of Our Agents will contact you as soon as possible

No, maybe later.

Thank you, you can always contact me via email, phone number or through the contact form.

Realhub AI

Lucy - Your AI-Powered Realtor

Update Your Temporary Password

Personalize your search

Enter your email and we'll notify you immediately when new listings match what you're looking for.

or enter email address

Already have an account ? Login here

Continue your home search

I agree to receive communications and understand I can unsubscribe at any time.

I agree to be contacted by 30A Real Estate | Bobby J Team | Trusted Local Experts via call, email, and text for real estate services. To opt out, you can reply 'stop' at any time or reply 'help' for assistance. You can also click the unsubscribe link in the emails. Message and data rates may apply. Message frequency may vary. Privacy Policy

Already have an account ? Login here

We use cookies

We use cookies primarily for analytics to enhance your experience. By accepting, you agree to our use of these cookies. You can manage your preferences or learn more about our cookies policy.
