


Property
Beds
4
Full Baths
2
1/2 Baths
None
Year Built
2007
Sq.Footage
1,911
Back on the market at no fault of the Seller! Quiet and Peaceful 4 bedroom /2 bathroom home in North Crestview on a level lot! This open concept home w/ split floor plan with BONUS ROOM offers plenty of space for the whole family to enjoy. As you enter the home you will enter the large living room which is open to the kitchen and spacious dining area. The kitchen has granite counter tops with a bar stool height breakfast bar, matching black appliances, tile backsplash, wood cabinets and pantry. The kitchen leads to the indoor laundry room that also leads to the massive BONUS ROOM. The bonus room is a great flex area that can be used for an additional living area, man cave, crafting area, game room, home schooling room, office and more! Also off the kitchen is the master bedroom with tray ceiling and master bathroom with double vanity, soaker tub, separate shower, and walk-in closet. The three additional bedroom are located on the opposite side of the home along with the additional full bathroom. Just off the living room, you will find a door that leads to the large back deck which is great for entertaining and grilling. The home offers both a large front and back yard on a level lot. The back yard has a 6 ft privacy fence with three gates for access. Put your very own special touches into this great home and make it yours today!
Features & Amenities
Interior
-
Other Interior Features
Breakfast Bar, Vaulted Ceiling(s), Tray Ceiling(s), Recessed Lighting, Pantry
-
Total Bedrooms
4
-
Bathrooms
2
-
Cooling YN
YES
-
Cooling
Central Air, Ceiling Fan(s), Electric
-
Heating YN
YES
-
Heating
Heat Pump, Central, Electric
-
Pet friendly
N/A
Exterior
-
Garage
No
-
Construction Materials
Vinyl Siding
-
Patio and Porch Features
Deck
-
Pool
No
Area & Lot
-
Lot Features
Interior Lot, Level
-
Lot Size(acres)
0.25
-
Lot Size(square feet)
10,890
-
Property Type
Residential
-
Property Sub Type
Single Family Residence
-
Architectural Style
Contemporary
Price
-
Sales Price
$295,000
-
Tax Amount
$978.61
-
Zoning
County, Resid Single
-
Sq. Footage
1,911
-
Price/SqFt
$154
HOA
-
Association
No
School District
-
Elementary School
Bob Sikes
-
Middle School
Davidson
-
High School
Crestview
Property Features
-
New Construction
NO
-
Foundation Details
Slab
-
Sewer
Septic Tank
-
Water Source
Public
Schedule a Showing
Showing scheduled successfully.
Mortgage calculator
Estimate your monthly mortgage payment, including the principal and interest, property taxes, and HOA. Adjust the values to generate a more accurate rate.
Your payment
Principal and Interest:
$
Property taxes:
$
HOA fees:
$
Total loan payment:
$
Total interest amount:
$
Location
County
Okaloosa
Elementary School
Bob Sikes
Middle School
Davidson
High School
Crestview
Listing Courtesy of Jacob J Foreman, Coldwell Banker Realty
RealHub Information is provided exclusively for consumers' personal, non-commercial use, and it may not be used for any purpose other than to identify prospective properties consumers may be interested in purchasing. All information deemed reliable but not guaranteed and should be independently verified. All properties are subject to prior sale, change or withdrawal. RealHub website owner shall not be responsible for any typographical errors, misinformation, misprints and shall be held totally harmless.

Team
The BobbyJ Team
Call The BobbyJ today to schedule a private showing.

* Listings on this website come from the FMLS IDX Compilation and may be held by brokerage firms other than the owner of this website. The listing brokerage is identified in any listing details. Information is deemed reliable but is not guaranteed. If you believe any FMLS listing contains material that infringes your copyrighted work please click here to review our DMCA policy and learn how to submit a takedown request.© 2024 FMLS.
Related Properties

Crestview
105 Horizon Way
3 Beds
2 Baths
1,471 Sq.Ft.
$275,000
MLS#: 1013587

Crestview
6022 Hidden Valley Road
4 Beds
2 Baths
2,161 Sq.Ft.
$337,000
MLS#: 1013558

Crestview
4569 Hermosa Road
4 Beds
2 Baths
2,157 Sq.Ft.
$325,000
MLS#: 1013528

Crestview
5728 Dearing Street
4 Beds
2 Baths
1,799 Sq.Ft.
$324,900
MLS#: 1013411
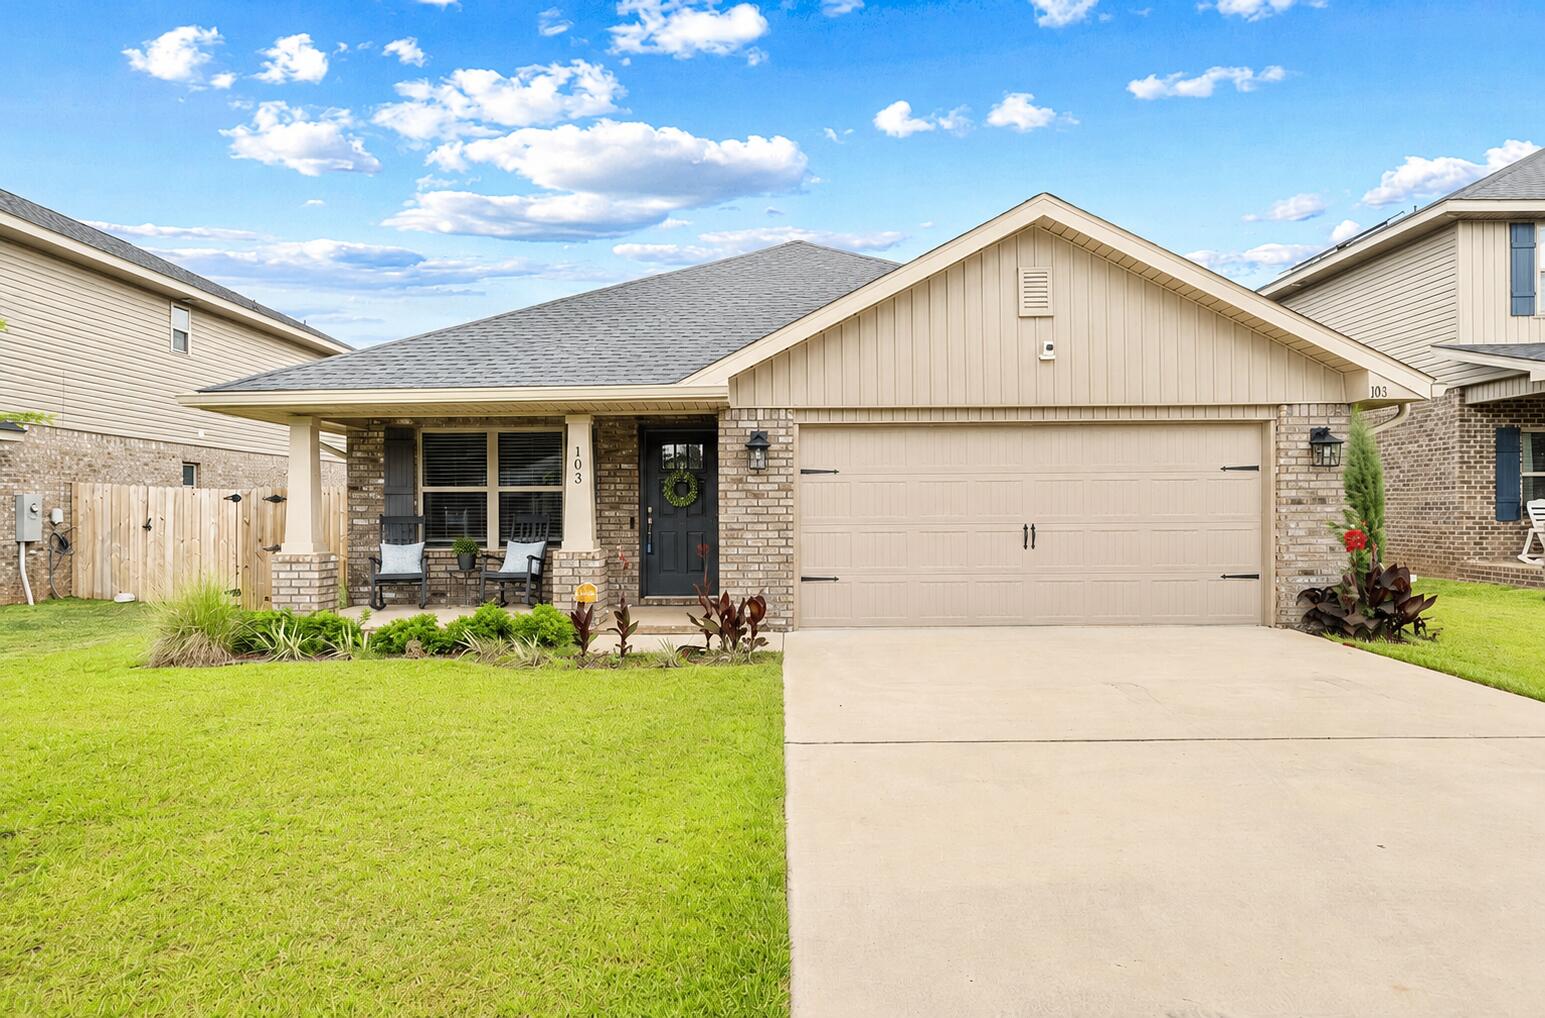
Crestview
103 Ridgeway Circle
3 Beds
2 Baths
1,762 Sq.Ft.
$303,000
MLS#: 977411

Crestview
6021 W Dogwood Drive
3 Beds
2 Baths
1,508 Sq.Ft.
$237,900
MLS#: 1013436

Crestview
192 Ridgeway Circle
3 Beds
2 Baths
1,717 Sq.Ft.
$307,852
MLS#: 988003

Crestview
199 Ridgeway Circle
4 Beds
2 Baths
1,817 Sq.Ft.
$332,644
MLS#: 988002

Crestview
187 Ridgeway Circle
3 Beds
2 Baths
1,717 Sq.Ft.
$305,707
MLS#: 992412

Crestview
5337 Macarthur Drive
4 Beds
2 Baths
1,856 Sq.Ft.
$332,900
MLS#: 1013350
