
Properties

Browse or get in touch to schedule a walkthrough.

  • Nearby me
Price range

Popular Features

Community Features

Association

Property Features

Waterfront

View

Exterior Features

Interior Features

Style

10000 properties match your criteria

Updated 1 minute ago

E-Alert name
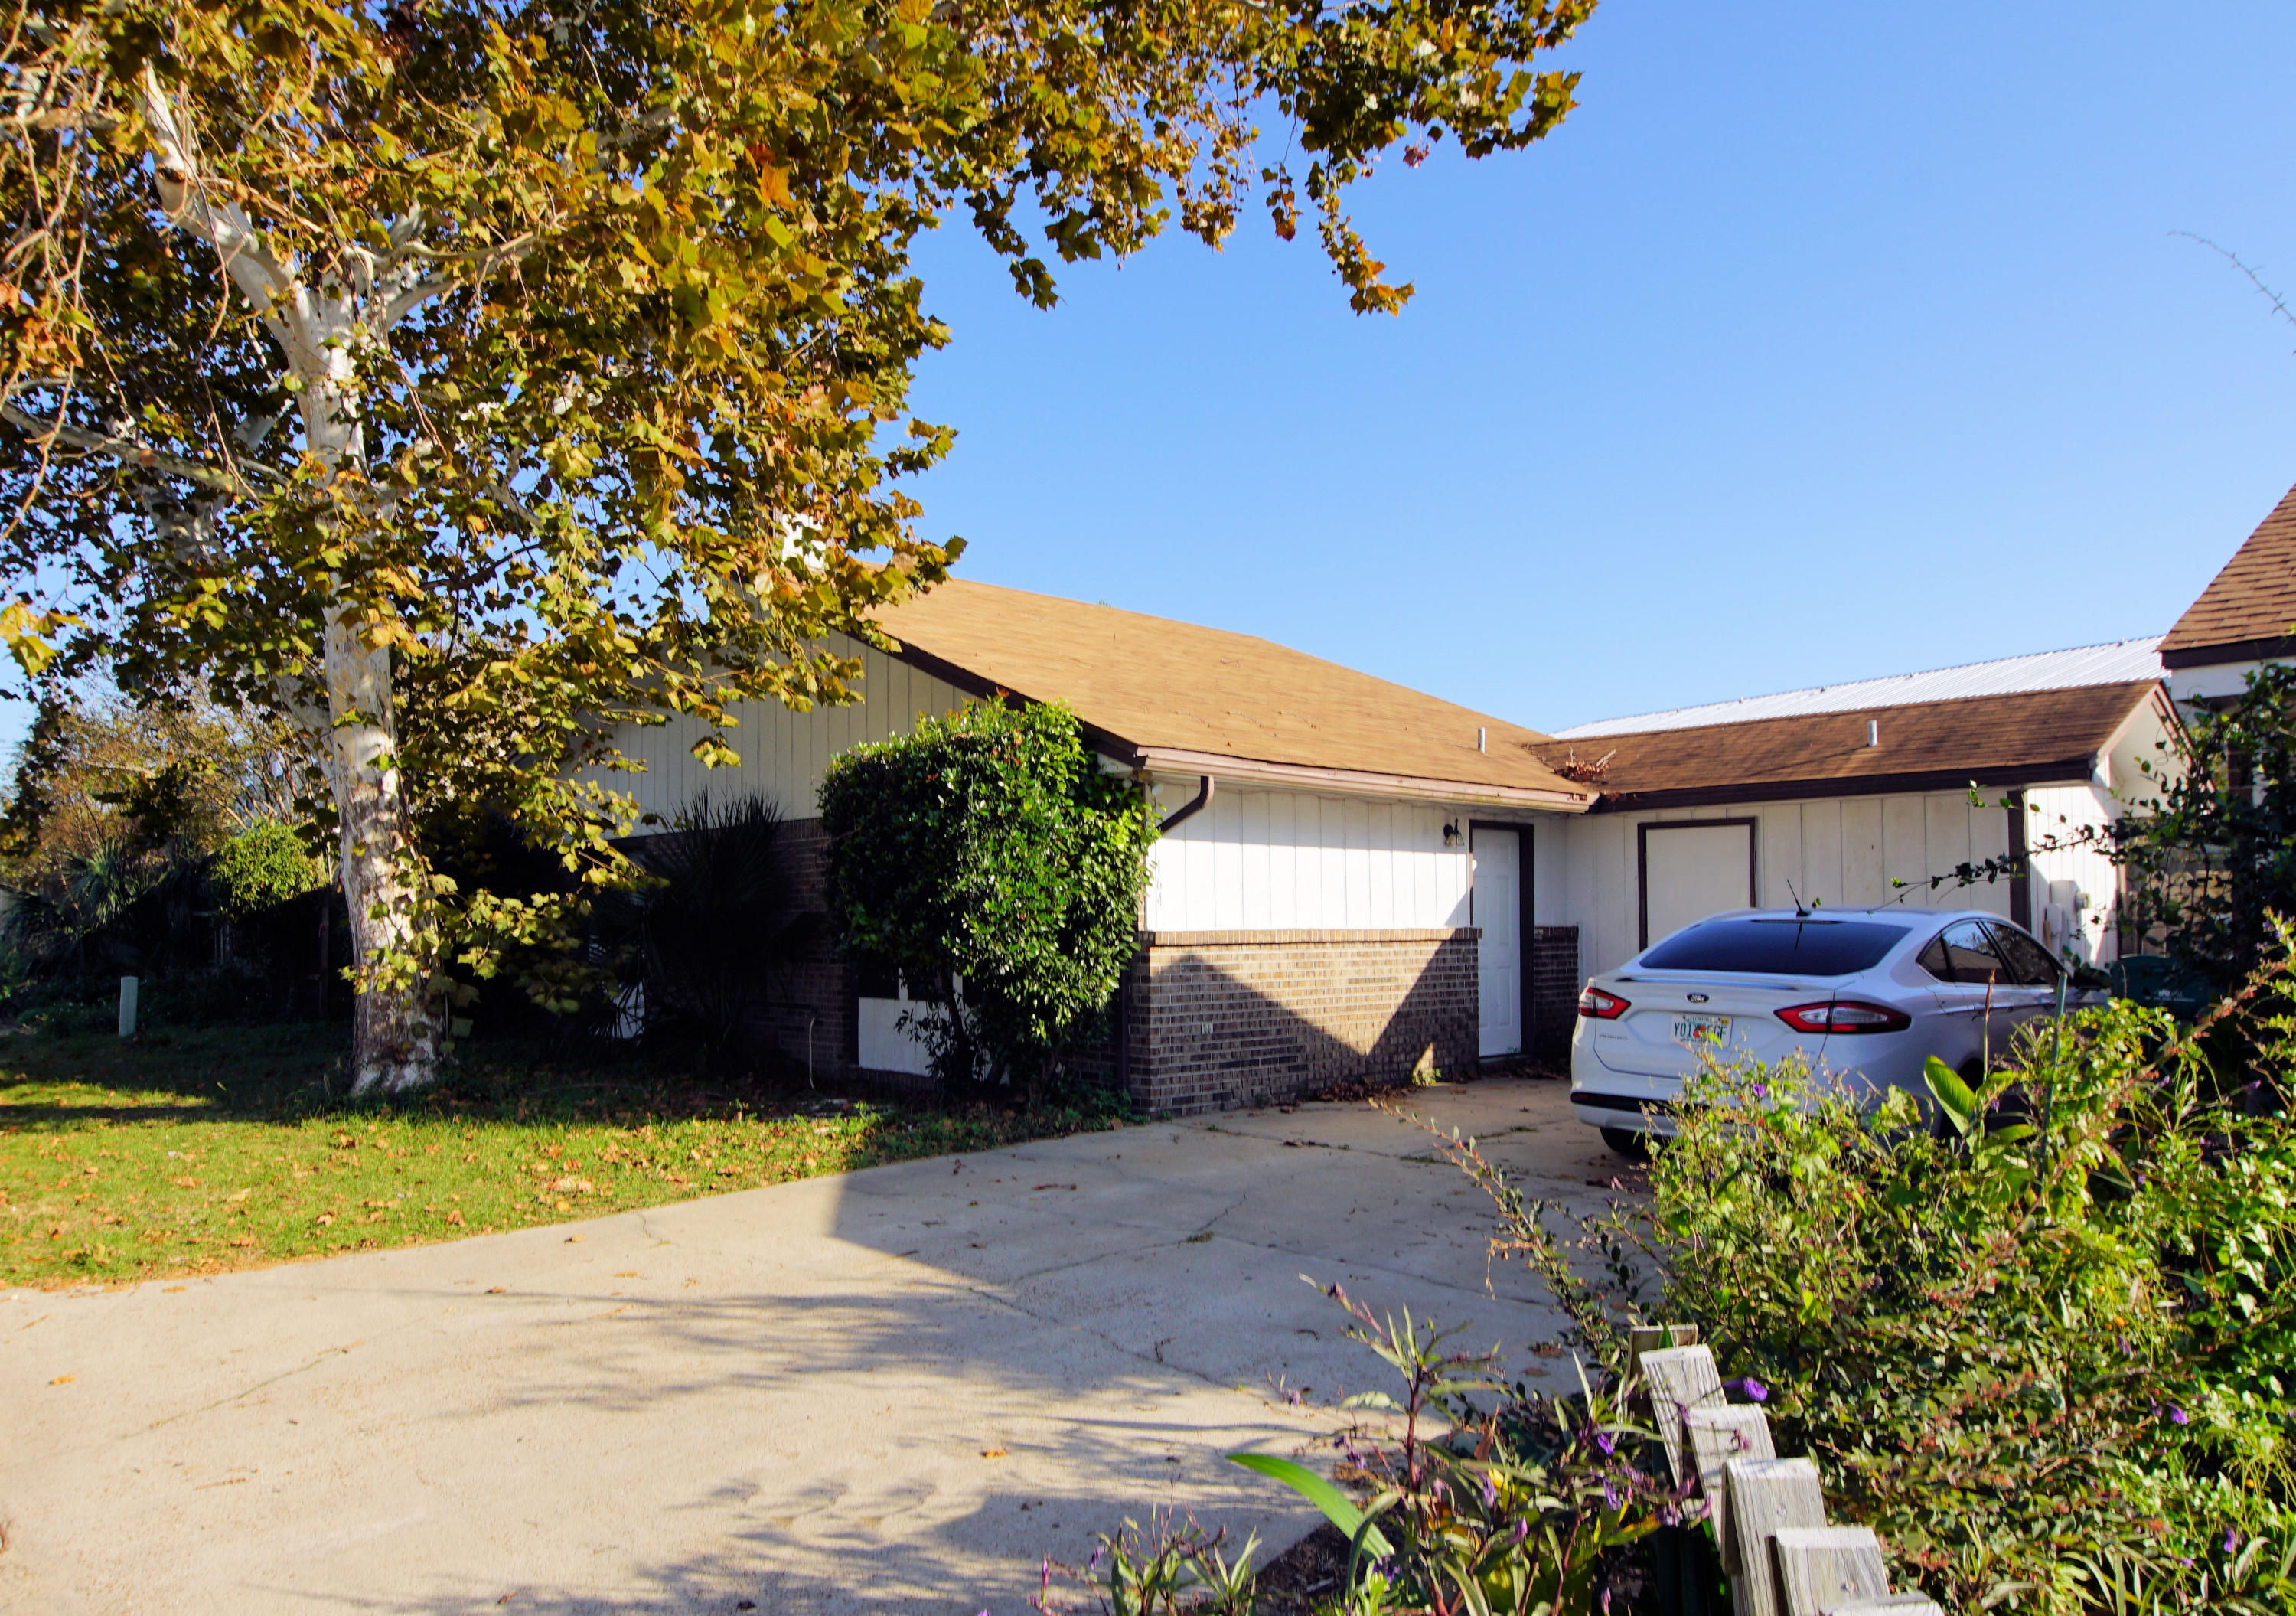
Looking for an Affordable home in the heart of Destin within 5 minutes to the most beautiful beaches, Fantastic dining and shopping? Look no more! Enter the front door and you will love the open floor plan, vaulted ceilings and wood burning fireplace . Extra large laundry room and Master Bedroom has a walk-in closet. Backyard is privacy fenced and has a nice patio to entertain guests or enjoy cooking out.
Location is convenient to Hurlburt Field and Eglin Air Force Base.
New dishwasher will be installed 11/18/18.
Buyer to verify all measurements.
#810209

Destin

164 Bent Arrow Drive

2 Beds

2 Baths

1,107 Sq.Ft.

$165,000

MLS#: 810209
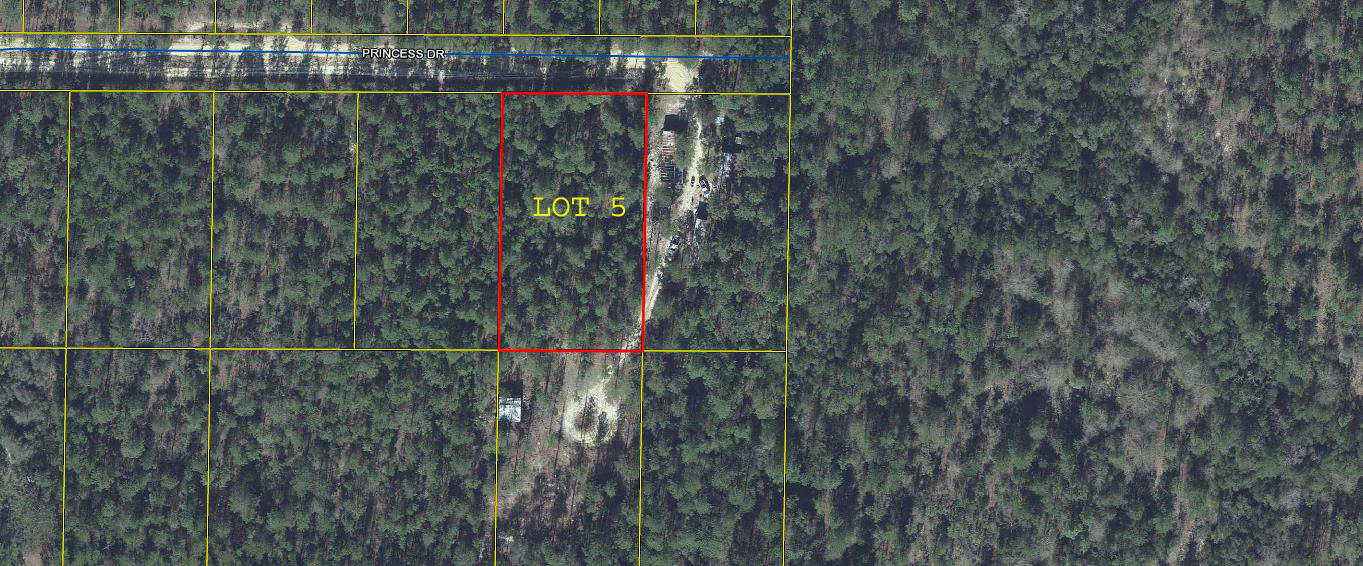
Nice buildable lot in fast growing Mossy Head. Great location convenient to DeFuniak Springs, Crestview, Eglin Air Force Base and the beaches of South Walton. A copy of the lot plat map is in Documents.
#855940

DeFuniak Springs

Lot 5 Princess Drive

None Beds

None Baths

0.92 acres

$10,000

MLS#: 855940
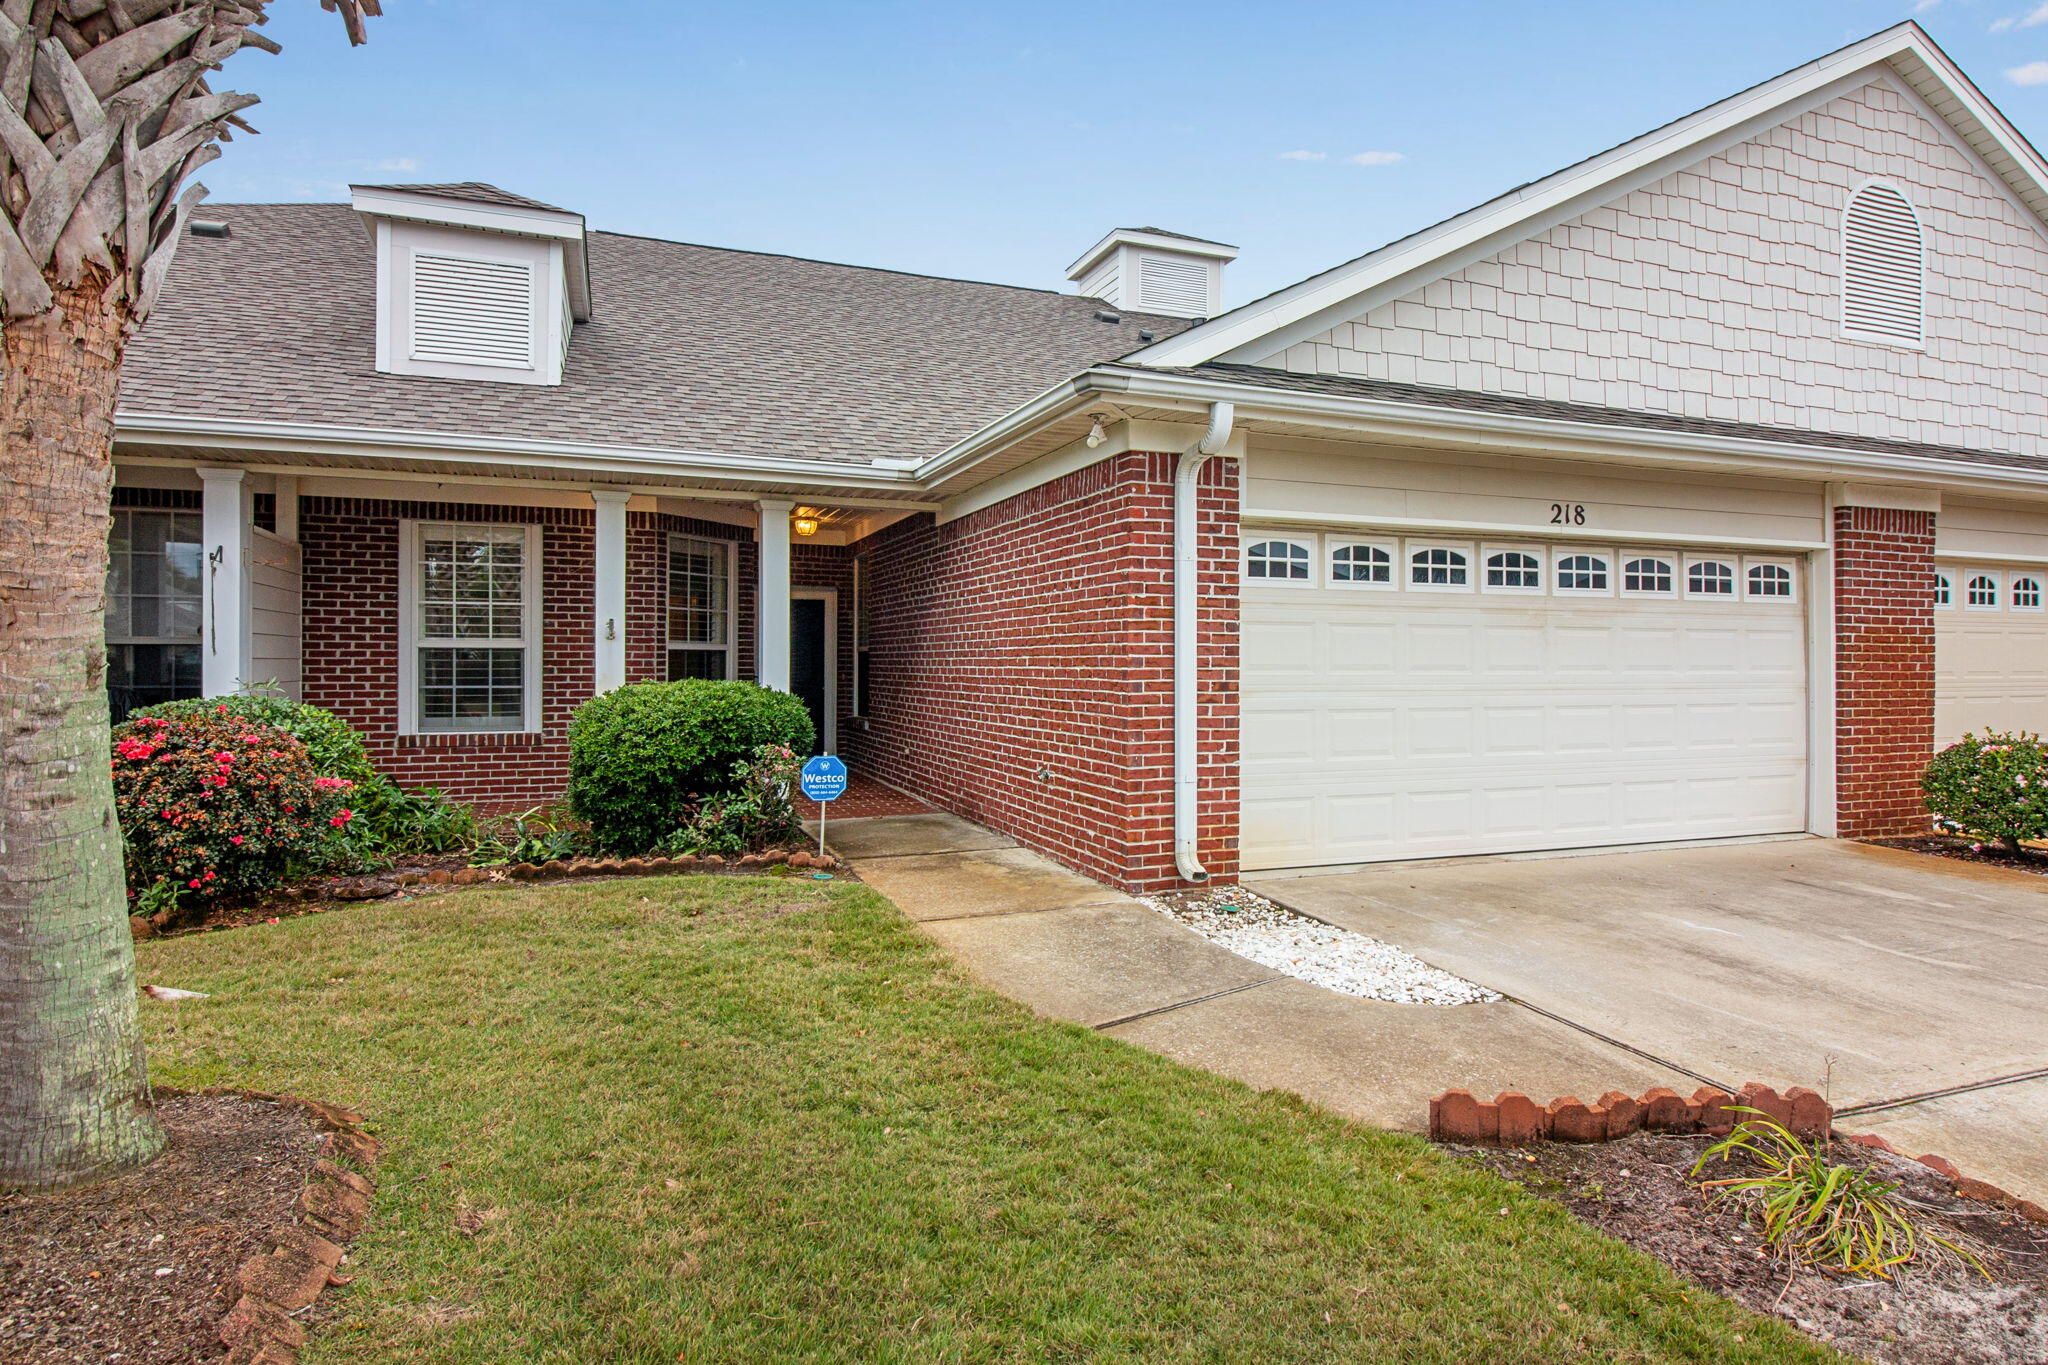
This spacious 3 bedroom 2 bath townhome is located in the sought after community of Diamond Lakes in Destin, Florida. The well laid out floor plan is both comfortable and open. Beautiful hardwood flooring is found throughout the living and dining areas. In the living room you will also find built-in shelving above the fireplace that is perfect for additional storage. The master bathroom features a large, garden tub and vanity. The enclosed patio that overlooks the backyard will add to the enjoyment of this lovely rental. Diamond Lakes offers a community pool and maintains the lawn. You will love living in this area which is convenient  to all the great shopping, restaurants, and beaches that Destin has to offer. No Pets Allowed
#964421

Destin

218 Diamond Cove 218

3 Beds

2 Baths

1,825 Sq.Ft.

$2,650

MLS#: 964421
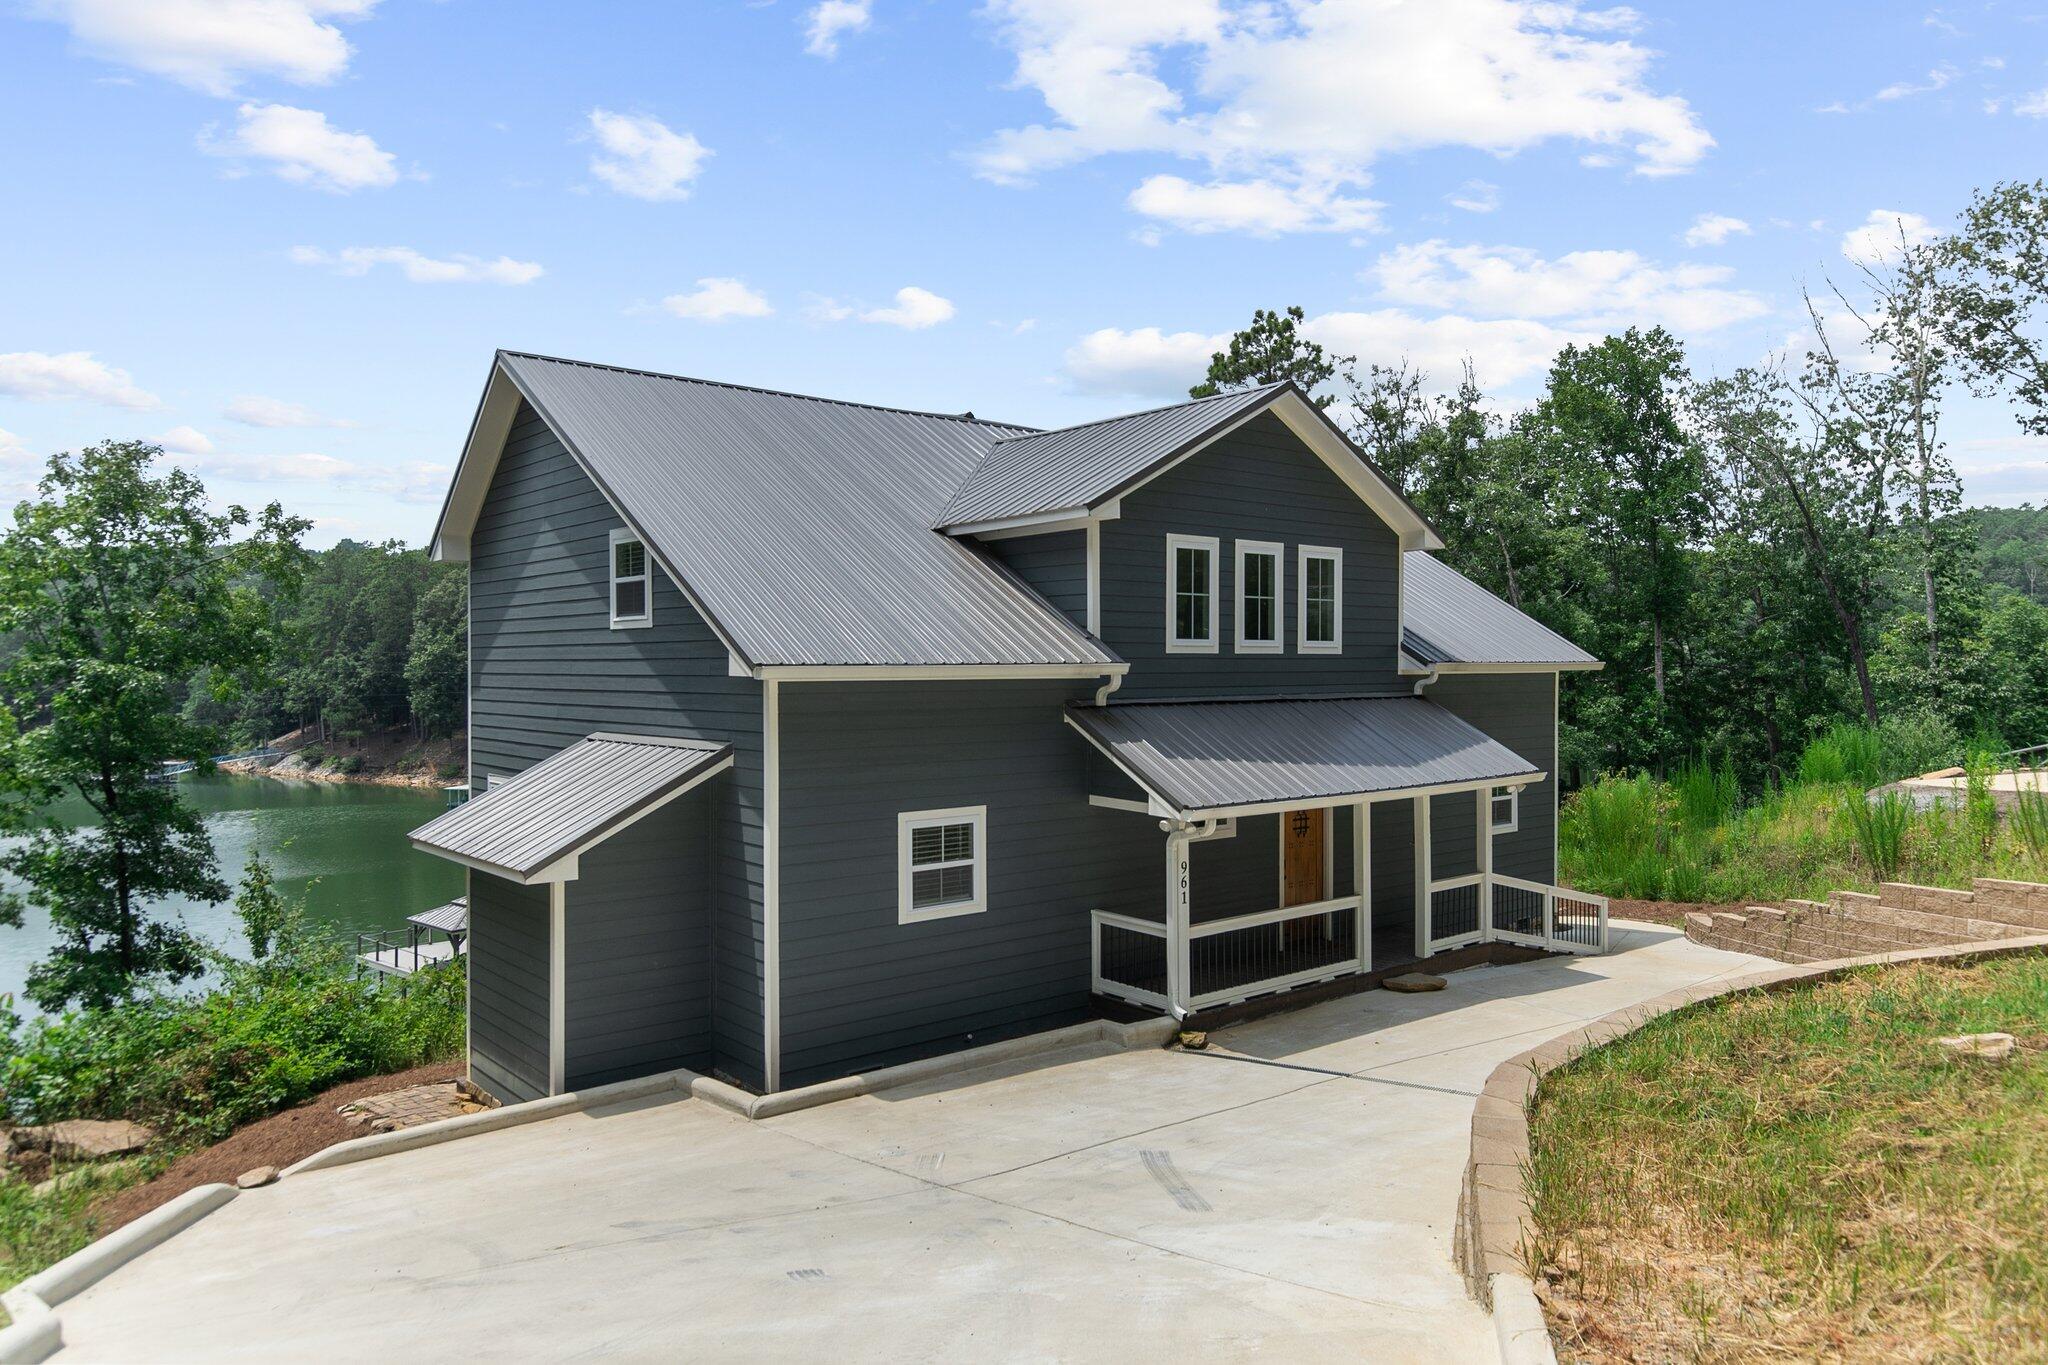
Nestled along the tranquil shores of Smith Lake, this charming 5-bedroom, 3 1/2-bath home comes furnished with great views of the lake. lots of space for relaxing and to enjoy guests, covered back porch , expansive dock to store your boat and to take in the sun.
All schools are Meek County schools.
#932209

Other

961 Lake Drive

4 Beds

3 Baths

2,179 Sq.Ft.

$849,900

MLS#: 932209
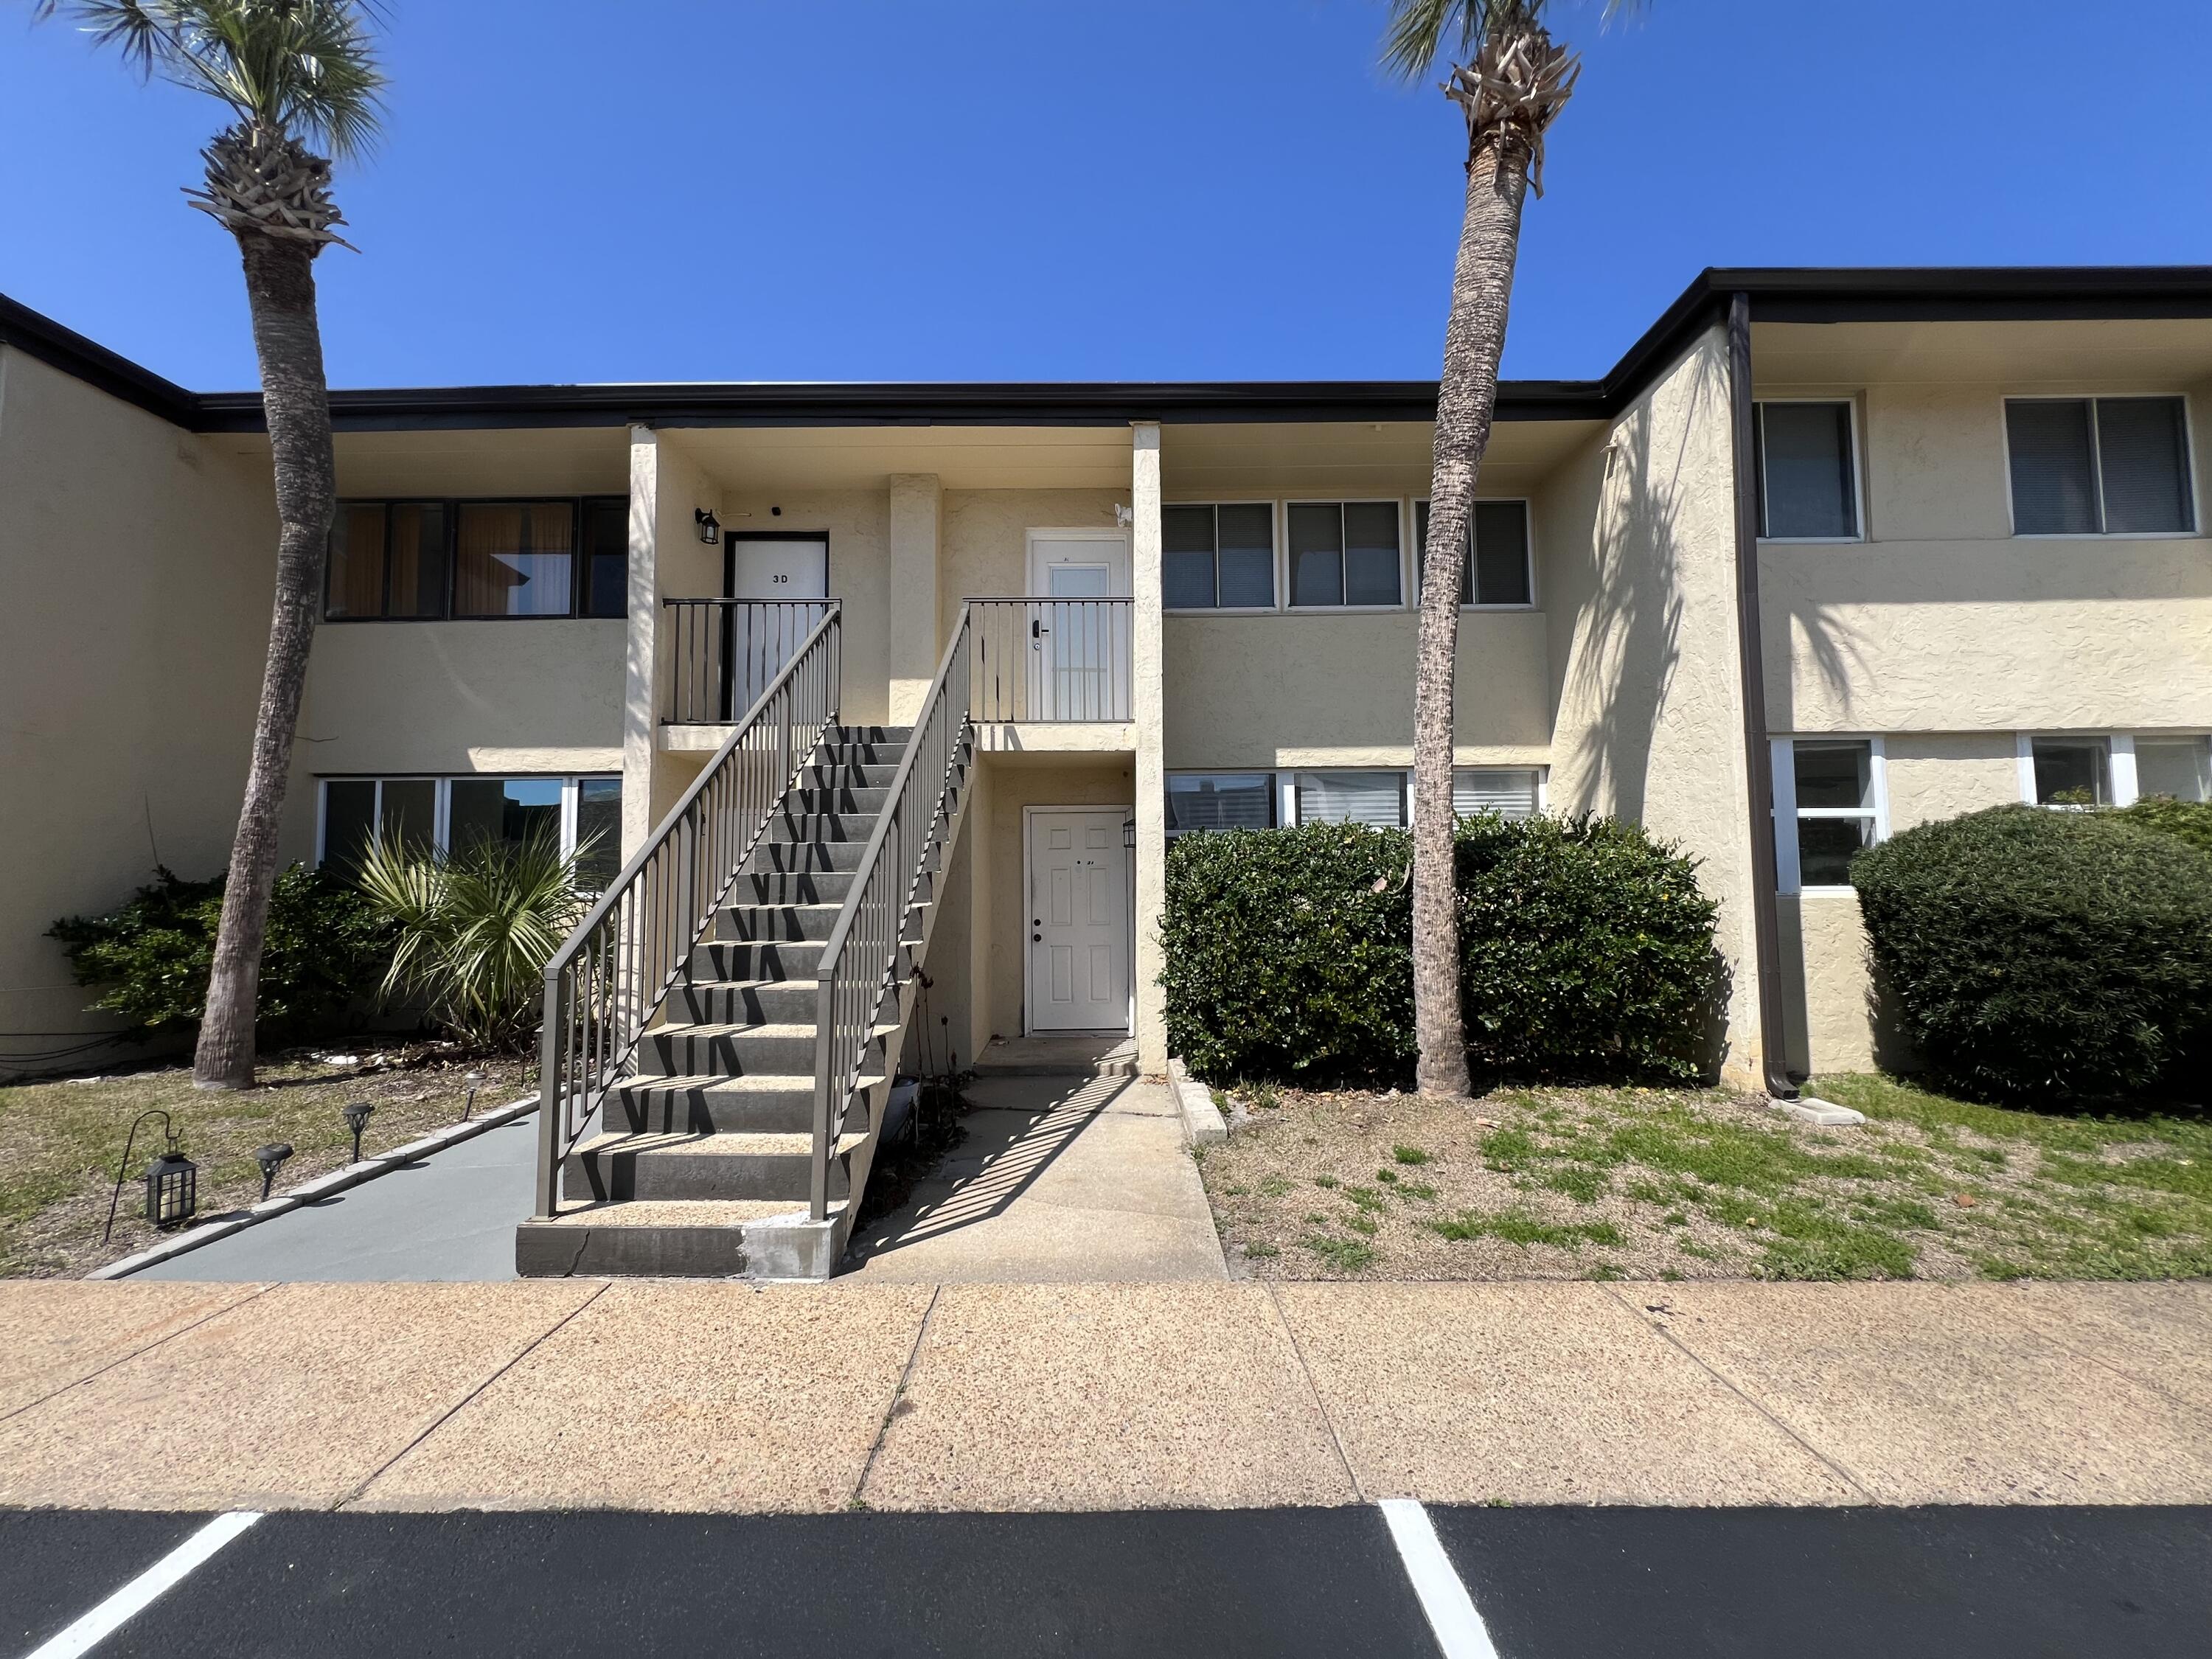
Located in the conveniently located Sea Palms Condo community is 1st floor building has 2 bedrooms, 1 bath and is within 1/2 mile of waterfront. Community provides access to adjacent waterfront and has a large community pool. This unit faces the pool. Home needs some repairs and thus may not qualify for all financing types based on repairs. Unit is being sold as is.
#972557

Fort Walton Beach

300 Miracle Strip Parkway 3A

2 Beds

1 Baths

1,100 Sq.Ft.

$137,500

MLS#: 972557
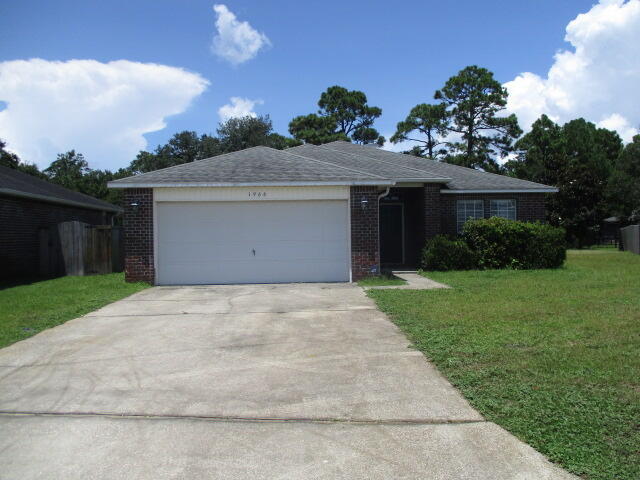
BEAUTIFUL HOME LOCATED IN THE PROMISE CREEK SUBDIVISION. EASY ACCESS TO HWY 98. THE BREAKFAST BAR IN THE KITCHEN OVERLOOKS THE FAMILY ROOM WITH FIREPLACE AND DINING ROOM. THERE ARE RICH MAPLE CABINETS IN THE KITCHEN, BLACK APPLIANCES AND GRANITE COUNTERTOPS. There is an room off the master bedroom that could easily be used as a nursery, work out room or office . Master bedroom has double doors plus large bathroom with garden tub & separate shower, plus double vanities. This home is conveniently located to area schools. Oversized yard complete with lawn pump and sprinkler system.  Call today to see this one!!!! Please call office number listed for all information and appointments to view
#943488

Navarre

1966 Catline Circle

3 Beds

2 Baths

2,034 Sq.Ft.

$1,900

MLS#: 943488
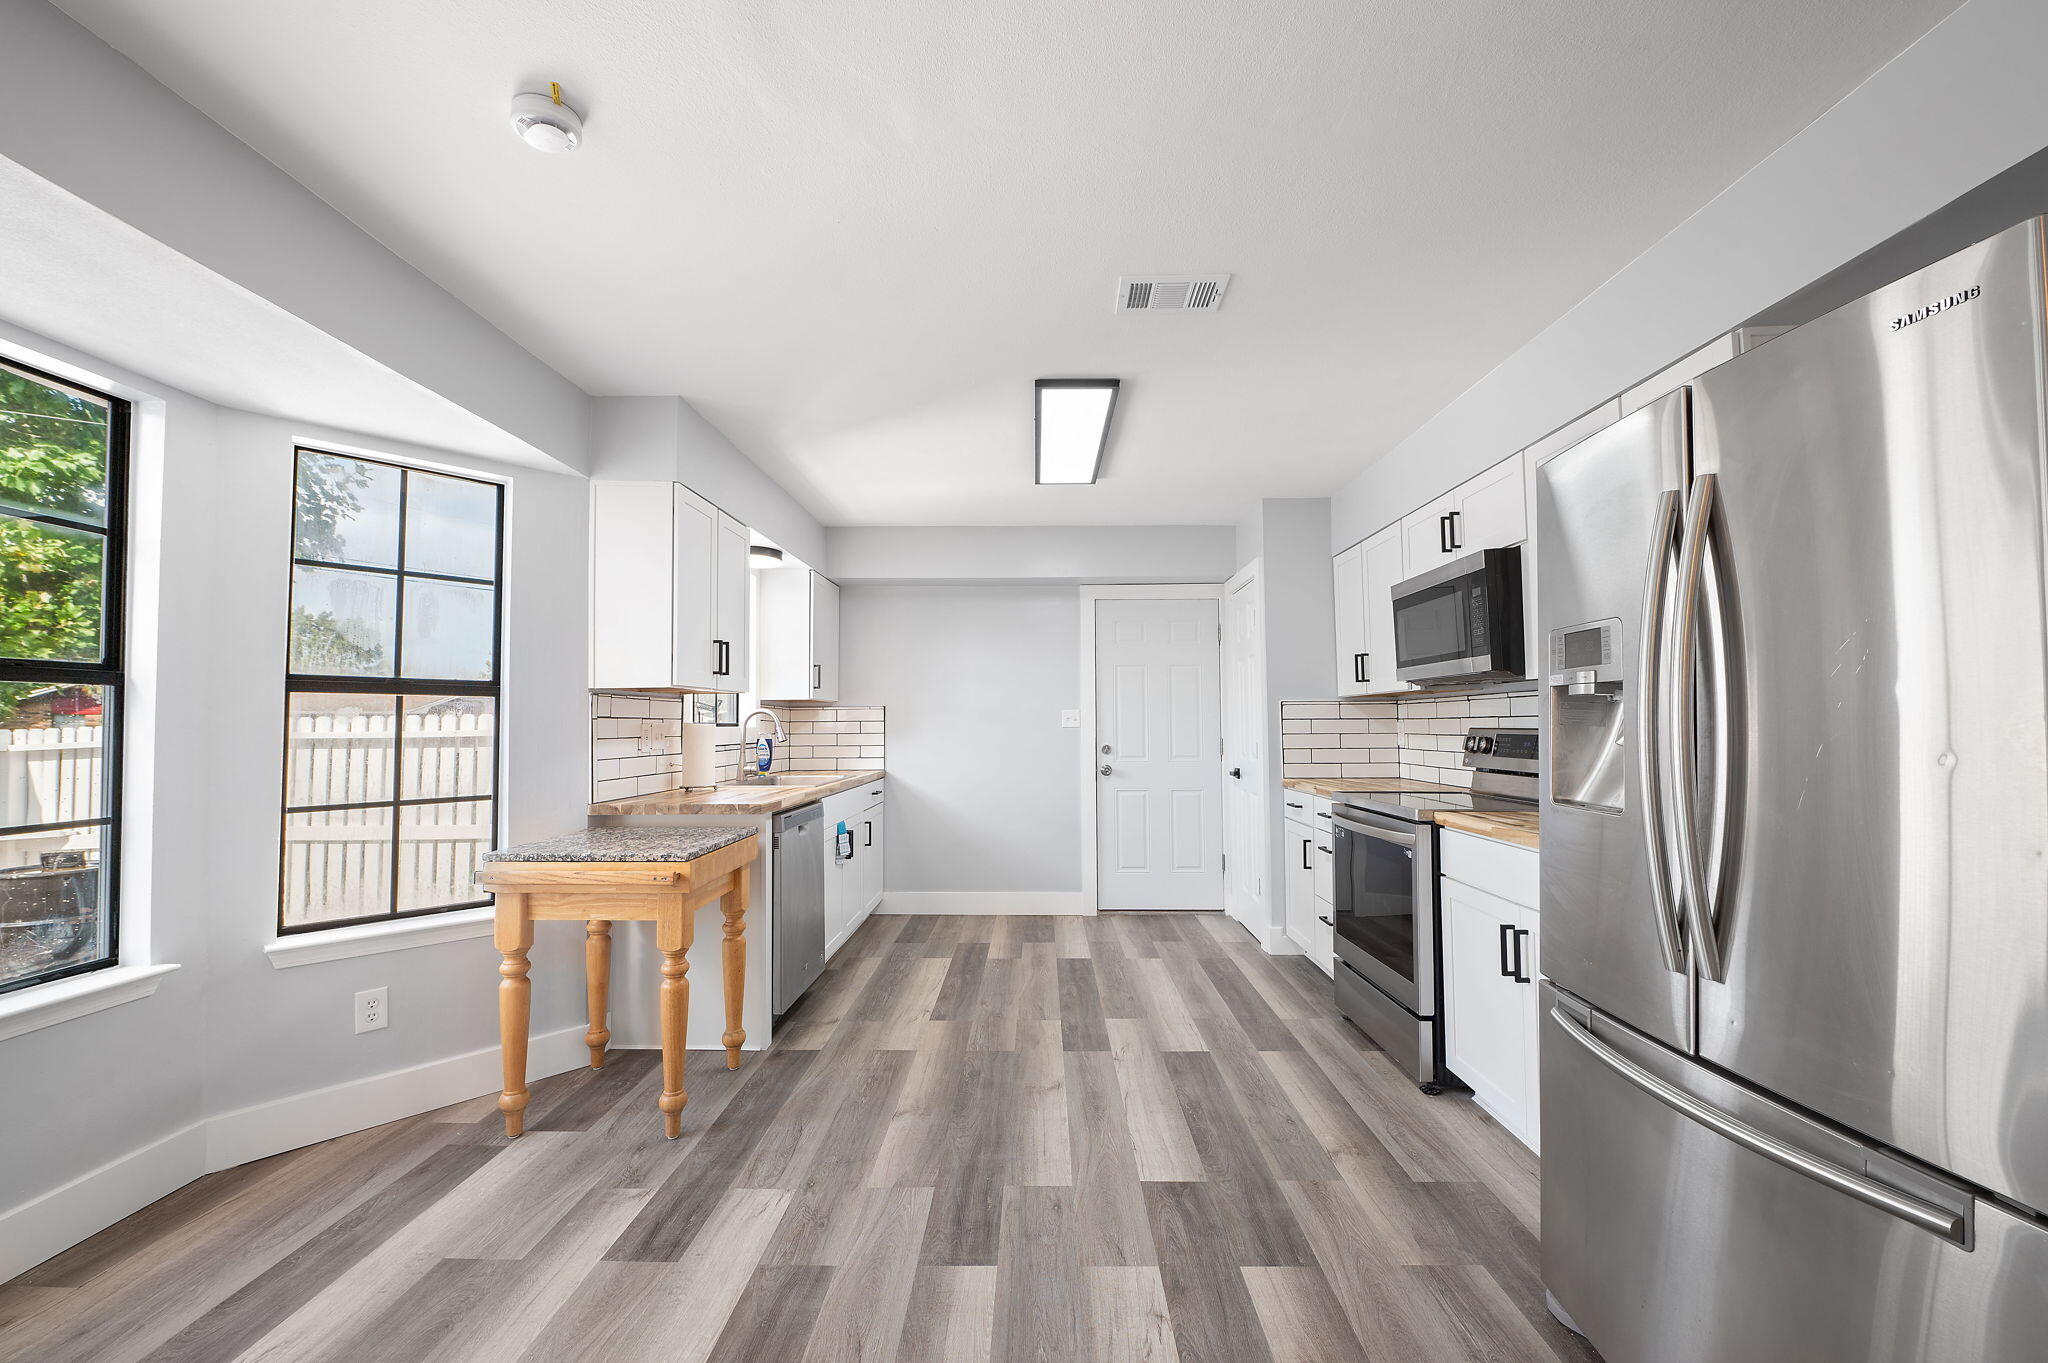
New roof with acceptable offer! Spacious 3 bedroom 2 bath home close to Hurlburt Field and Eglin AFB on a quiet street with an attached 2 car garage, fenced backyard, covered front porch, an open patio in the back and so much more! $50k spent on recent remodel! New luxury vinyl flooring throughout and also a completely repainted interior and exterior.  Enjoy the remodeled kitchen with new appliances, cabinets, custom butcher block countertops, tile backsplash, sink, and disposal.  HVAC system was replaced in the last year as well. Relax and refresh in the recently remodeled bathrooms after spending time in your fenced backyard on a spacious lot.  Need room for vehicles or toys?  This home has it with an oversized driveway and an attached 2 car garage.  Make your appointment today!
#957612

Mary Esther

559 E Timberlake Drive

3 Beds

2 Baths

1,660 Sq.Ft.

$349,900

MLS#: 957612
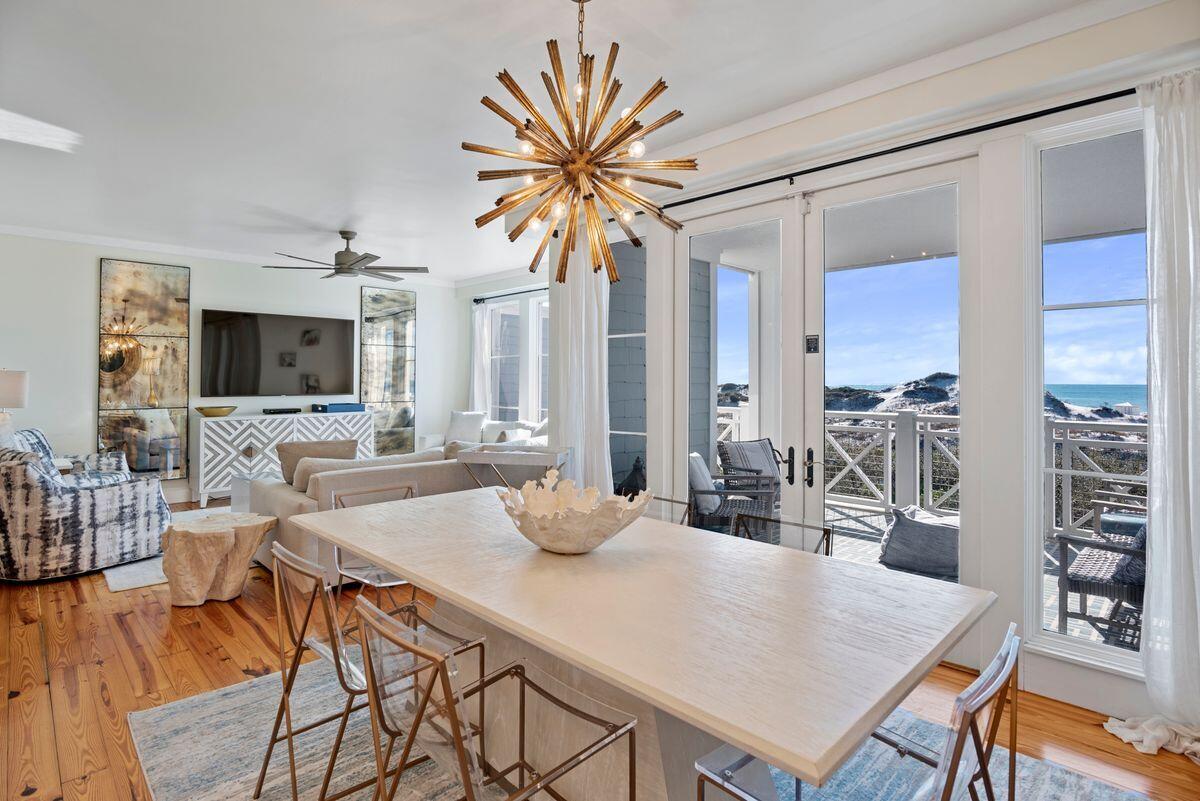
This enchanting condo presents a whole new concept
in low maintenance, high quality gulf-front living at it's best. Low sand dunes and sparkling gulf water water views are spectacular. Superior craftsmanship abounds within this condo offering Restoration Hardware furnishings.
#900525

Inlet Beach

100 S Bridge Lane UNIT 103C

3 Beds

3 Baths

2,126 Sq.Ft.

$3,225,000

MLS#: 900525
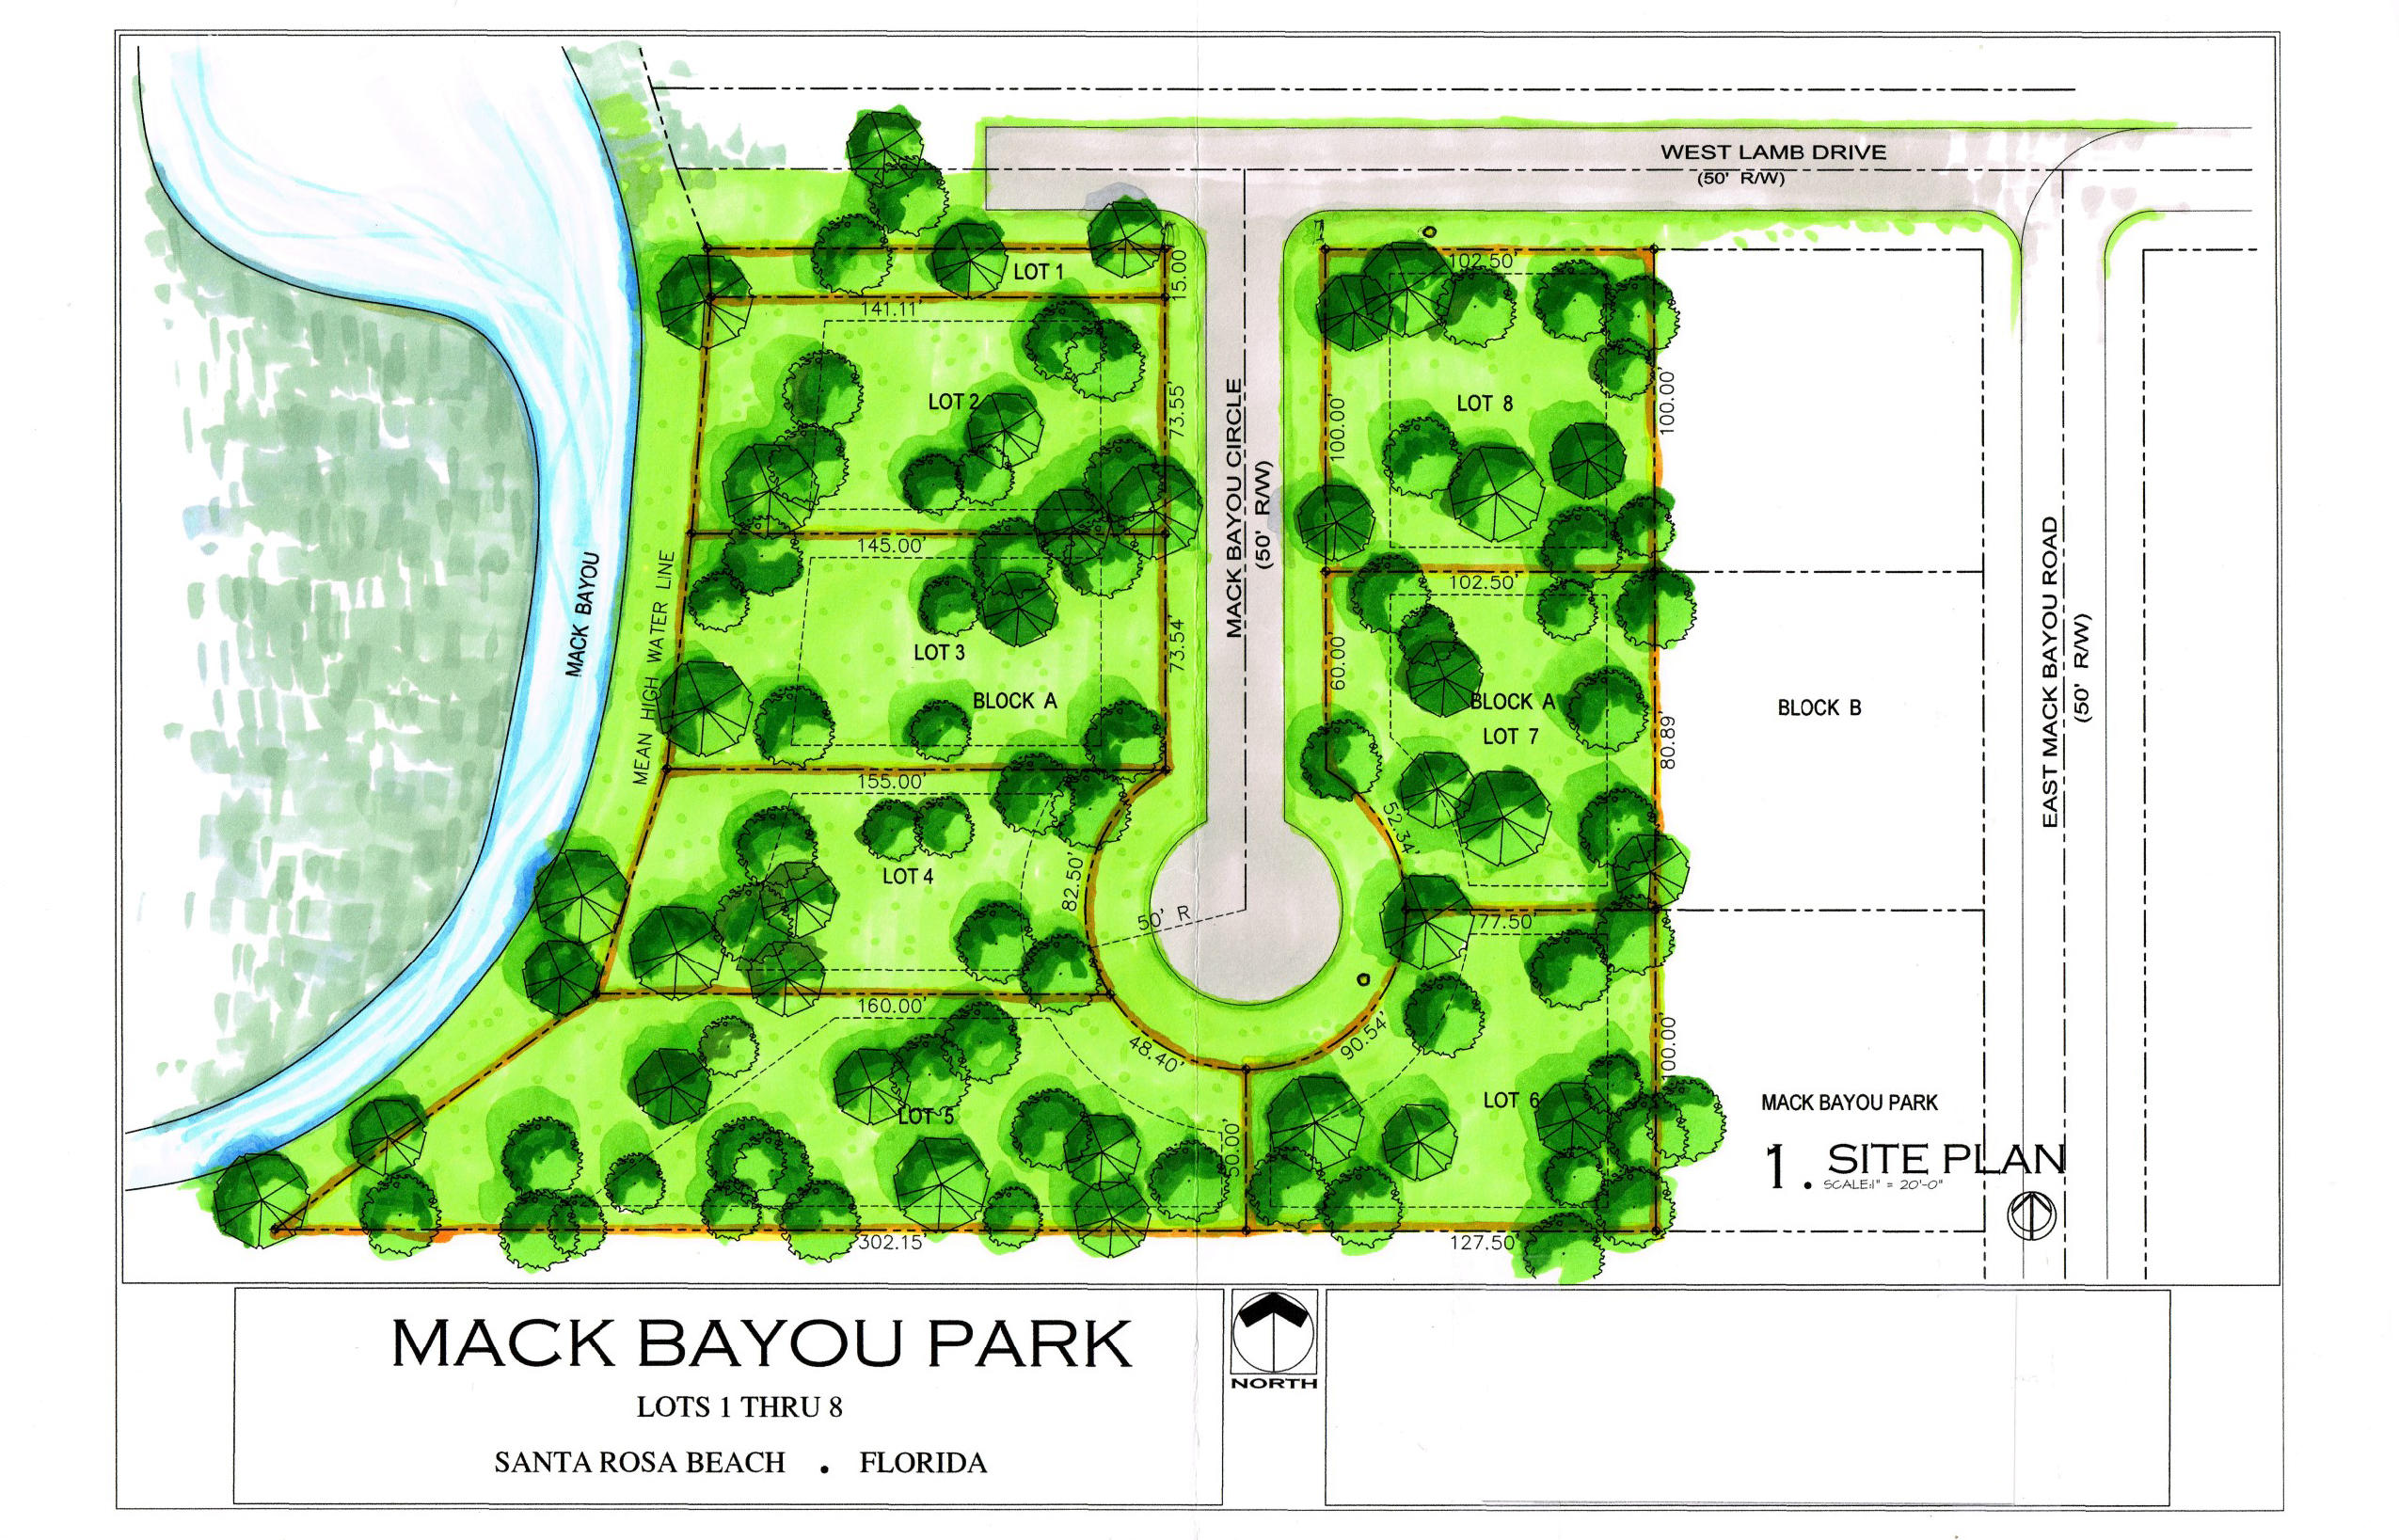
Lot 5 is a beautiful waterfront lot located in a small new residential subdivision - Mack Bayou Park. This new subdivision is conveniently located closed to Sacred Heart Hospital, shopping, dining, entertainment and more at Grand Boulevard and the ever popular 30A corridor. Not to mention, it is a short drive to the beautiful beaches the Emerald Coast is known for. The sewer tap fees have been for each lot and the community will have underground utilities and could potentially be a gated community with a dock. Lots 4 & 5 are waterfront on Mack Bayou with water leading straight to the wide open bay. Lot 1 serves as a deeded access for lots 6, 7 & 8.
#796108

Santa Rosa Beach

Lot 5 Mack Bayou Circle

None Beds

None Baths

0.43 acres

$145,000

MLS#: 796108
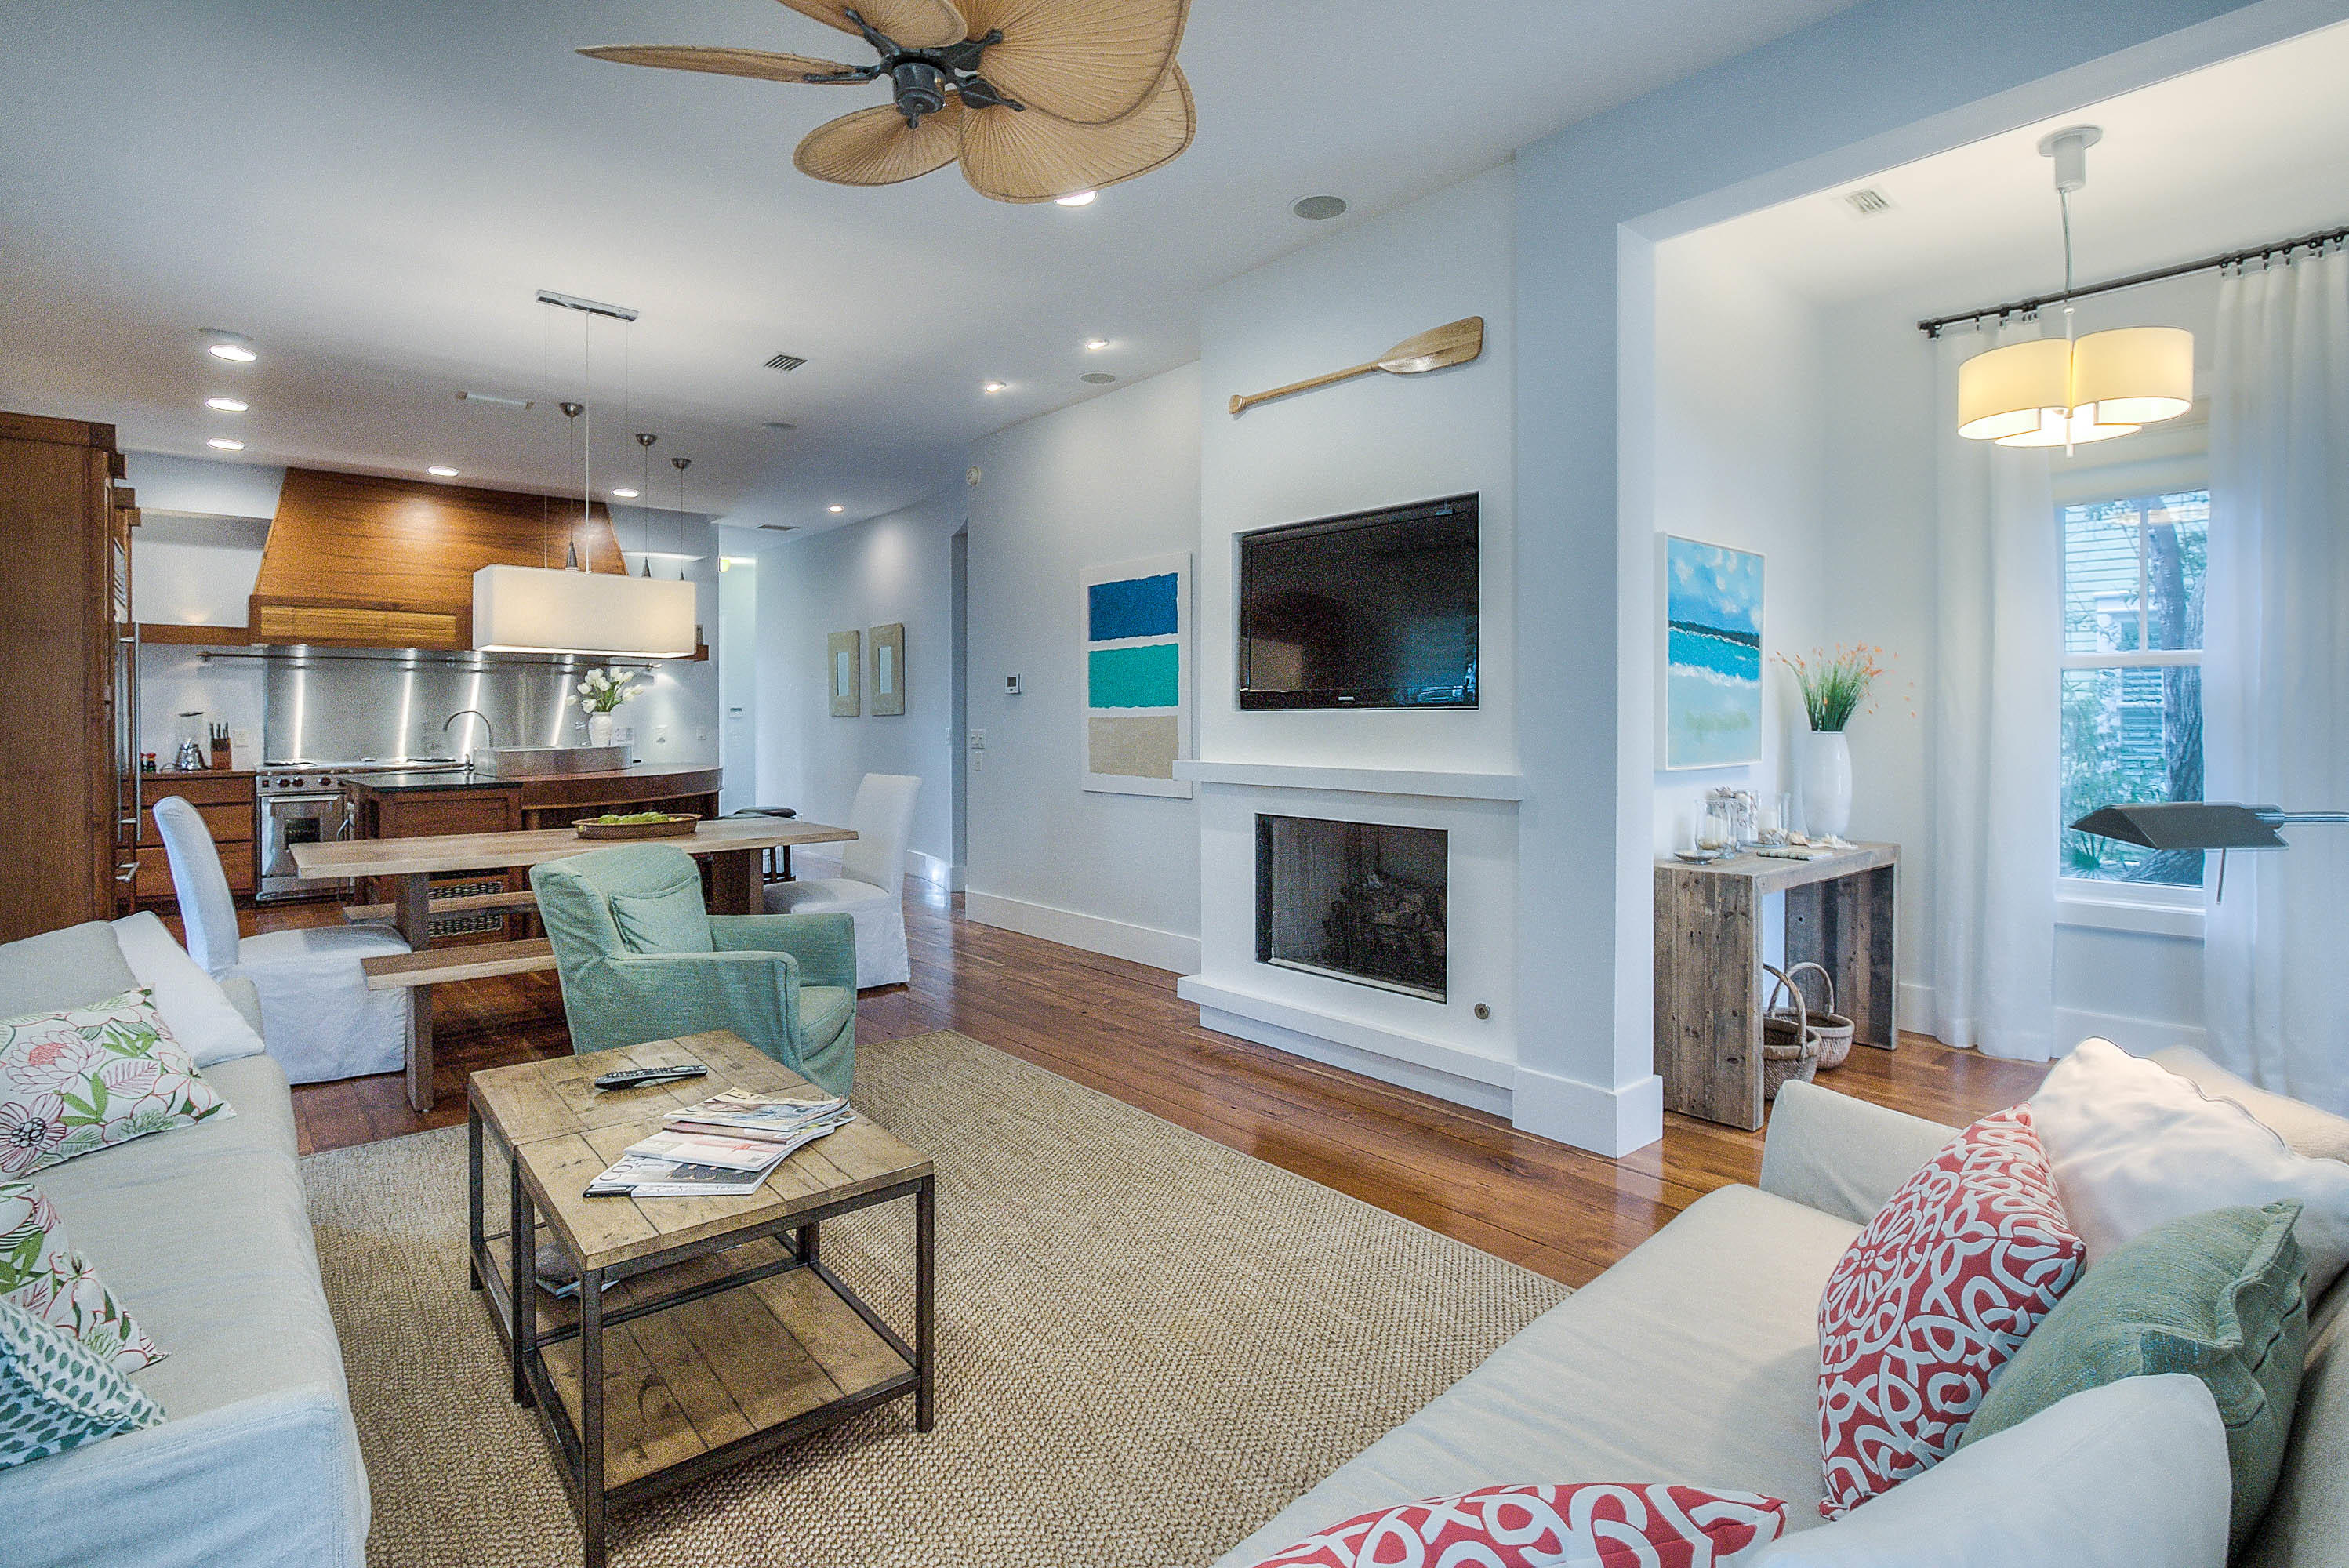
Exquisite home just steps away from the newly constructed Watercolor Beach Club and Seaside. The soothing tones throughout the home create the perfect ambiance for relaxation and rejuvenation. The living room and dining area open to the Chef inspired kitchen, which are perfect for entertaining with all the details in mind. It's truly any chef's dream and equipped with a large breakfast island with seating, a 48' stainless gas Wolf range stove with a grill, commercial exhaust system, wine cooler, and 36' Sub Zero refrigerator. The kitchen and bathrooms have custom teak and bamboo cabinets, and the floors throughout the home are also reclaimed teak, all imported from Java Indonesia.

One of the two master suites is on the first floor and offers a king-sized bed, flat-screen tv, attached luxurious bath, and his and hers closets. The bathroom features double vanities with teak countertops, spacious tiled shower, and large soaking tub.

There is a large front porch off the living room with outdoor seating to relax and enjoy a morning cup of coffee. The large screened back porch with a large dining table is perfect for dining al-fresco.

Just off the screened back porch are a gas grill, custom-built outdoor shower and beach toys for the little ones!
There is also a laundry room with an LG washer and dryer to complete the first floor.

On the second floor you'll find a second master suite boasting a king bed, flat screen tv and an impressive master bath with all stone walls, and built-in vanity. The large private balcony with two lounge chairs is a relaxing retreat after a fun-filled day at the beach.

A guest room with a queen bed with a flat-screen tv is also on the second floor and attaches to the shared hall bathroom. The shared bathroom features a double vanity and a shower/tub combo. The 4th bedroom has two twin beds and a flat-screen TV.

An additional seating area on the second floor offers a large flat-screen TV and a love seat. A half bath is located just off the seating area. There is also an additional screened balcony off the seating area with outdoor seating.
#870986

Santa Rosa Beach

642 Western Lake Drive

4 Beds

3 Baths

2,528 Sq.Ft.

$2,199,000

MLS#: 870986
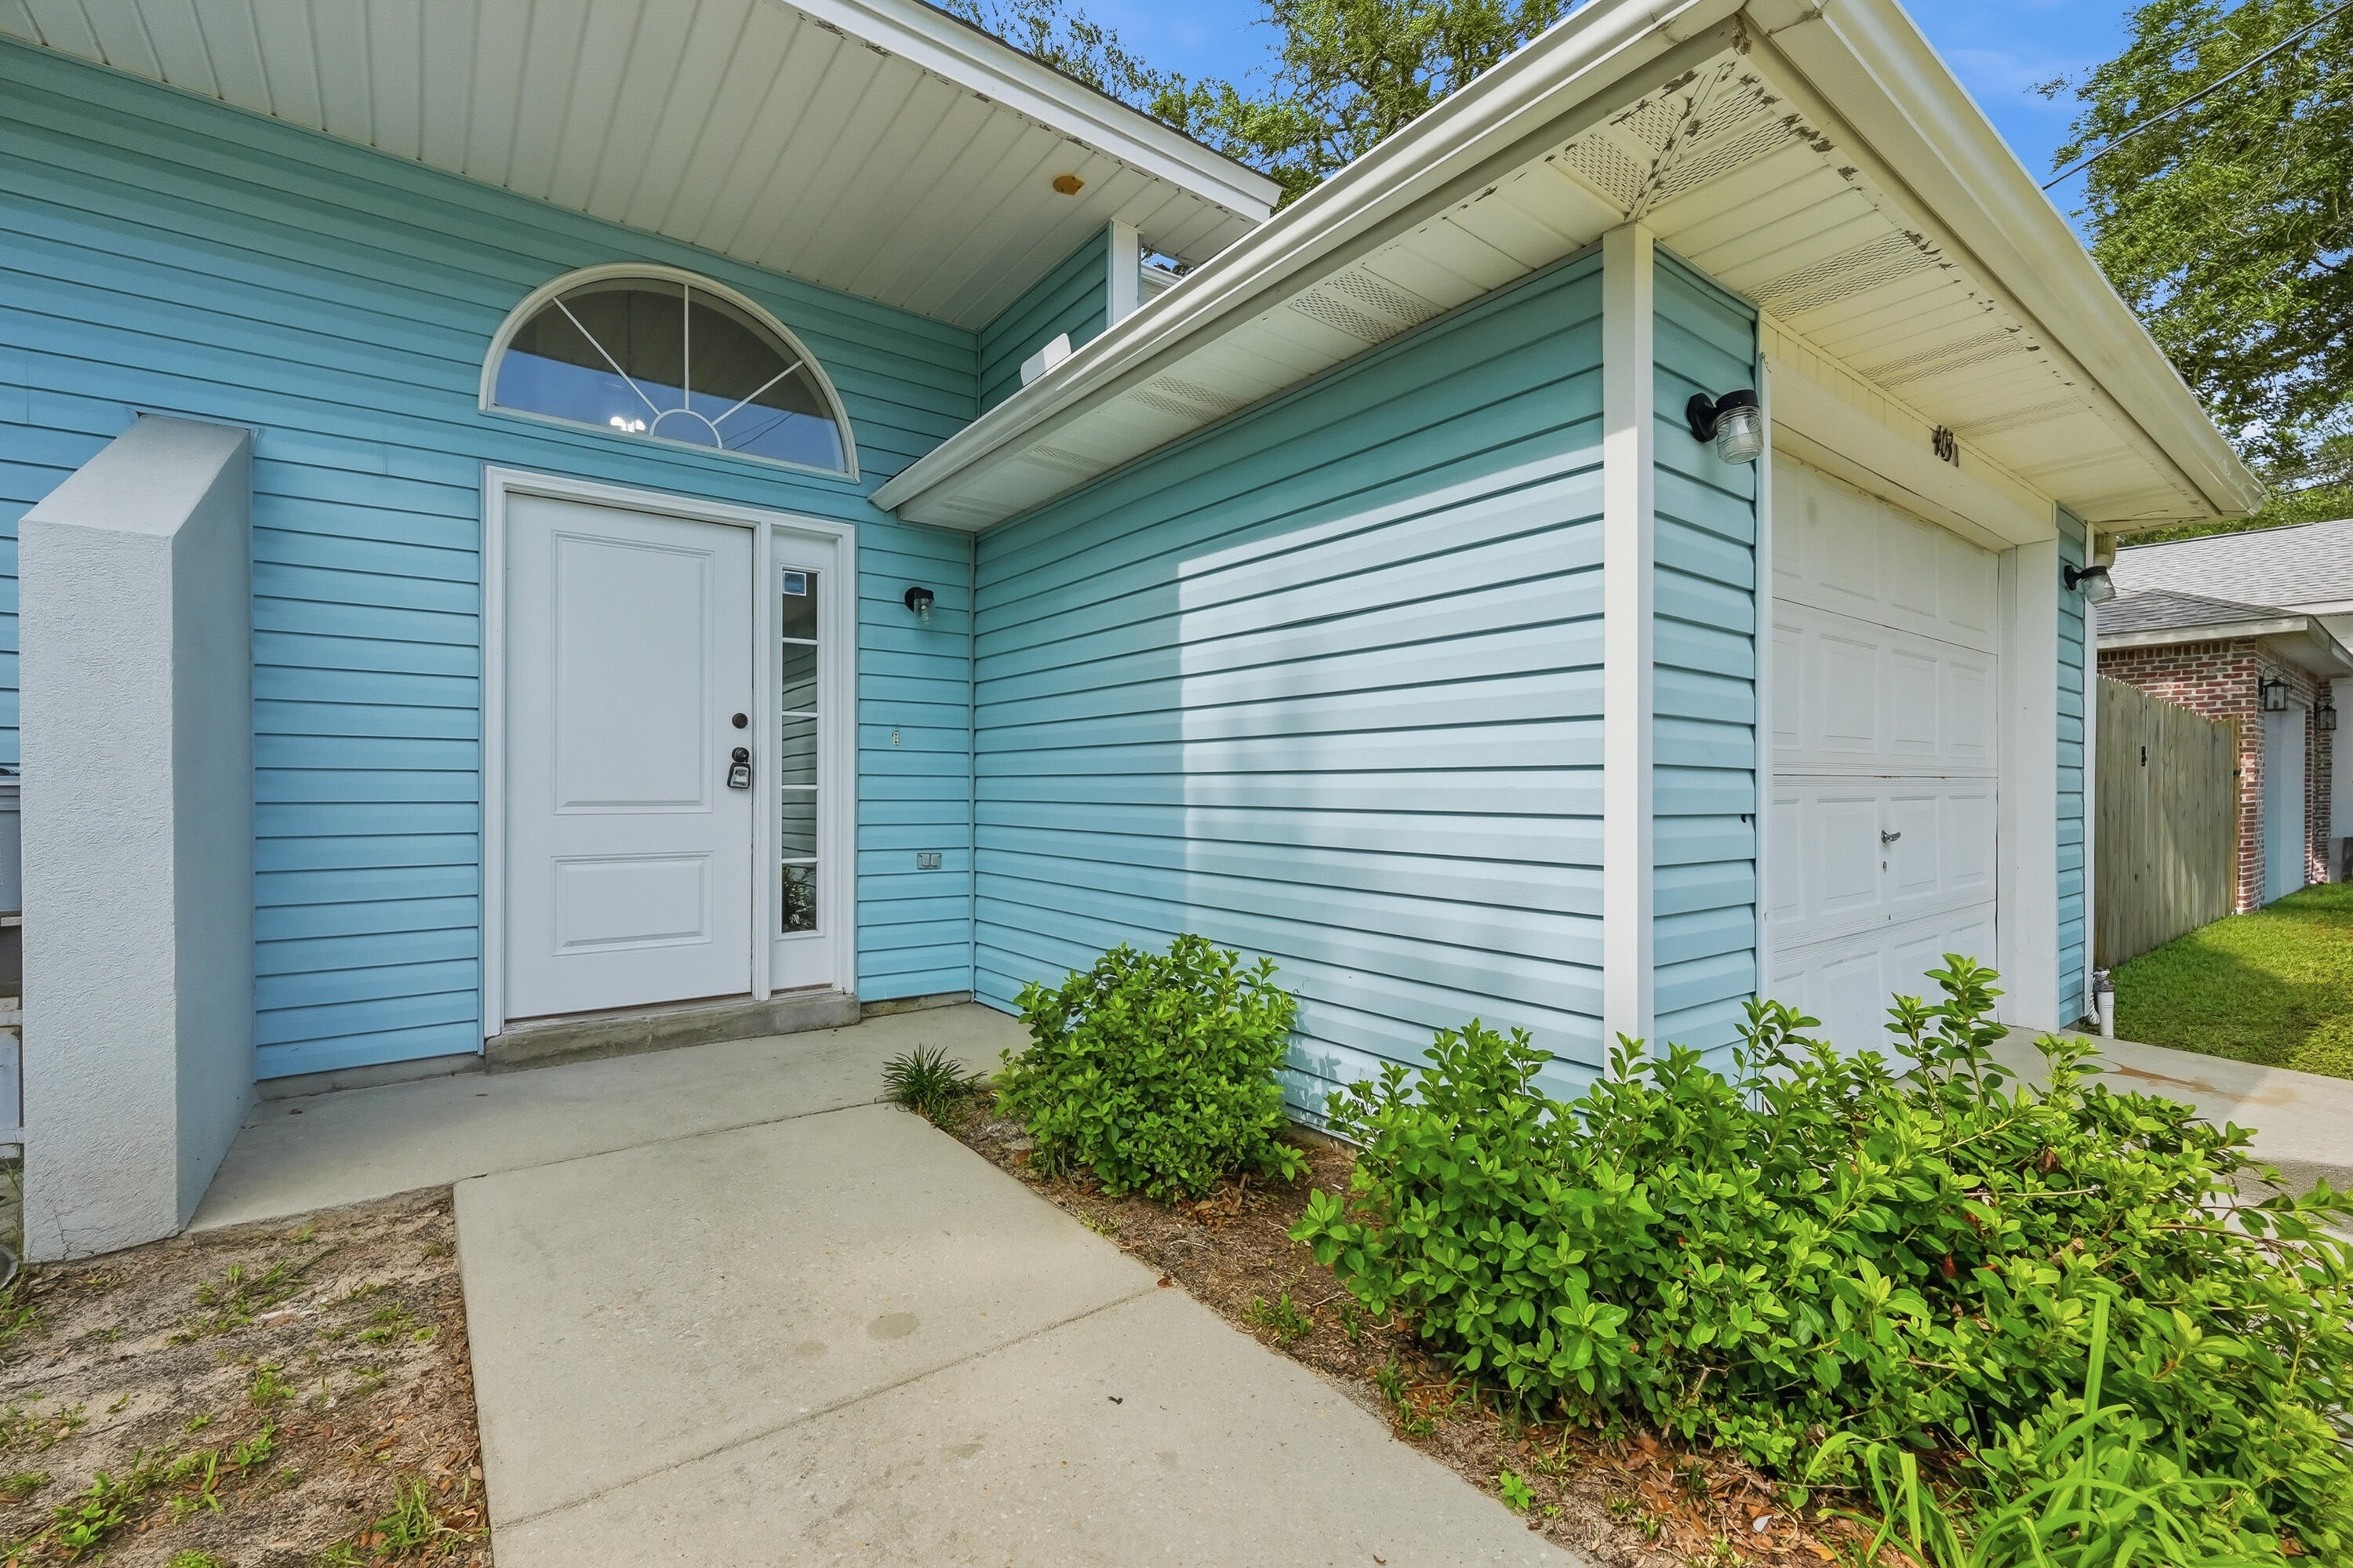
Looking for a townhome with extra space and a huge backyard? This 2-bedroom, 2-bathroom home is a must-see! Offering 1,384 square feet of open and comfortable living space, this townhome features a spacious layout, a one-car garage, and a large fully fenced backyard with lawn care included--giving you more time to enjoy the Florida lifestyle.

The kitchen is equipped with stainless steel appliances and opens to the main living area, creating the perfect space for everyday living and entertaining.

Conveniently located in Fort Walton Beach, you'll enjoy easy access to shopping, dining, local attractions, and the beautiful Emerald Coast beaches. With a quick commute to both Eglin AFB and Hurlburt Field, this home offers the perfect combination of comfort, convenience, and location. Contact us today for a showing!
#1006601

Fort Walton Beach

403B Yancey Street

2 Beds

2 Baths

1,384 Sq.Ft.

$1,900

MLS#: 1006601
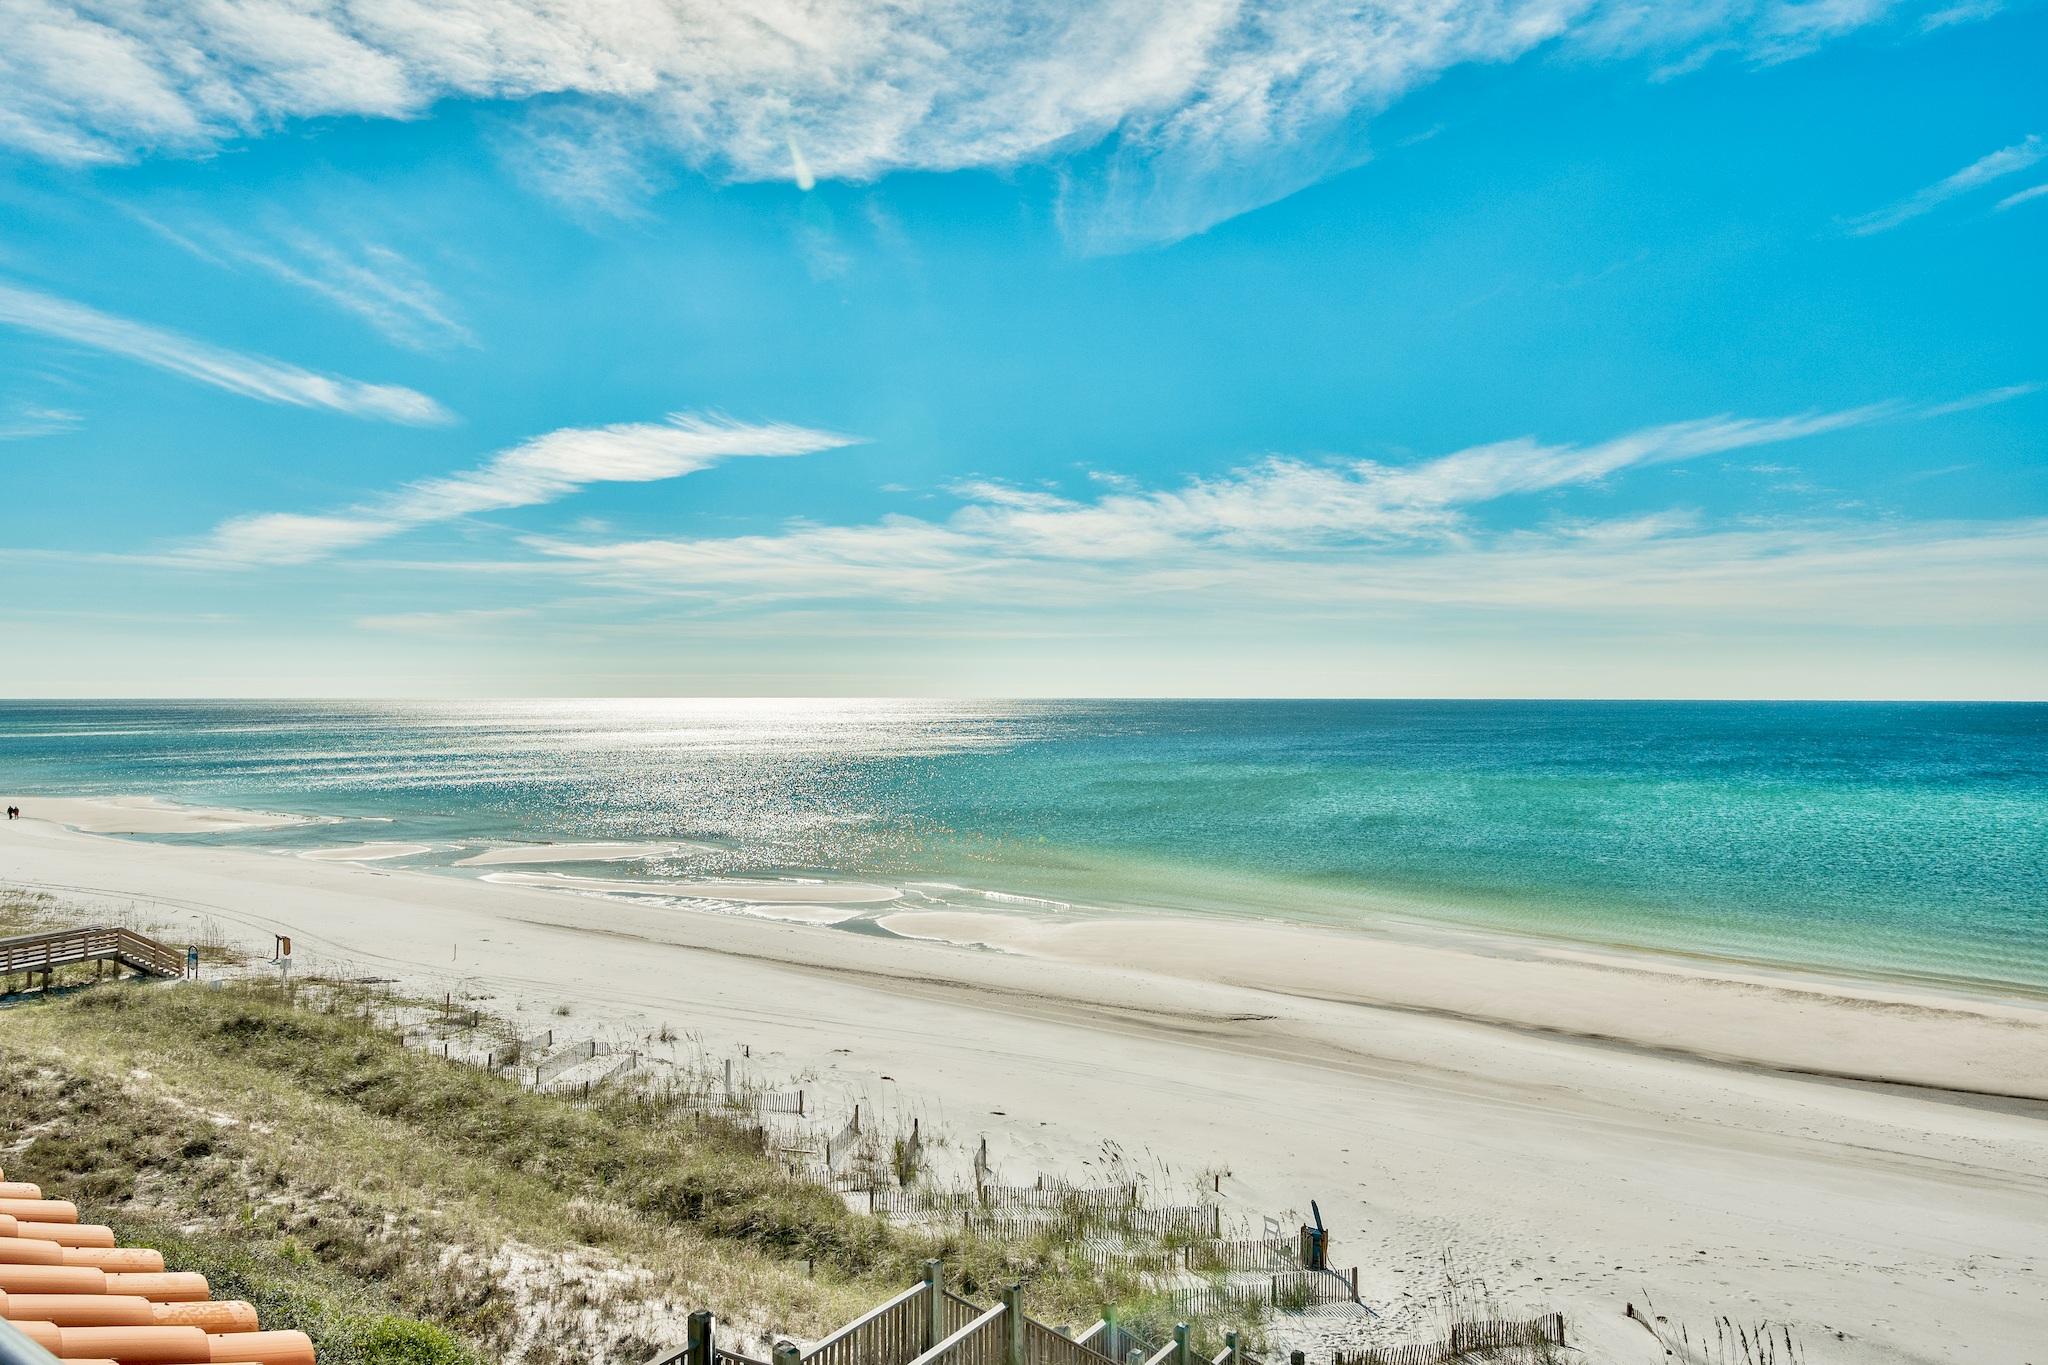
This stunning coastal home greets you with a tranquil and serene courtyard, shaded by a lush arbor welcoming you to this Gulf-front home in the gated, Mediterranean neighborhood of Vizcaya. Enter the grand foyer with 12-foot ceilings, stacked crown molding & an elegant chandelier. The courtyard features direct access to the beach walkover and a hot/cold outdoor shower. A small set of stairs leads from the foyer to two private Gulf-front bedrooms, each with its own full bath. Both open onto a large covered porch & feature an unobstructed view of the Gulf, & direct access to a sunning patio. Also accessible from the foyer is a spacious 2-car garage with finished loft and attic space for ample storage. Ascend to the second or third floor from the foyer via the elevator or stairs. An elegant separate dining room accented by an expansive archway and oversized wood columns greets you at the top of the stairs on the second floor. As on the first floor, the second features limestone floors & substantial wood crown molding. A full guest bath & fifth bedroom with built-in shelves & walk-in closet occupies the north end of the second floor. The bedroom doubles as a media/game room features a balcony. The south end of the floor gives way to an open, light-filled living space with incredible views of the Gulf. A gas-burning fireplace clad in limestone, wet bar with wine storage & built-in shelving meld seamlessly in the space with the open kitchen & breakfast nook. The living room is defined by an indentured, tray ceiling, while the kitchen features an exposed beam & maple paneled ceiling. Another spacious Gulf-front porch extends the living space. A hand-forged iron banister by renowned artist Ivan Bailey marks the stairs to the third floor. From here, the stair well becomes one with the voluminous space created by a lofty tower set atop the home, lined with windows. Its exposed Cypress wood beams, panels & decorative corbels are complimented by the softened, bull-nose wall corners & archways to create a distinctive, Old-World atmosphere. A junior master bedroom with private bath & balcony occupies the north end of this floor; the remainder is devoted to a wonderfully private master suite. The master features a gas fireplace with statuary marble surround & wood mantle. Tray ceiling with accent lighting create an intimate ambiance. The dressing area is flanked by two double closets leading to the master bath. Pristine statuary marble covers nearly every surface throughout & the many windows offer the warmth of the sun. Its Jacuzzi tub with a separate shower enjoy a clear view of the Gulf. The dressing area also connects to a home office, that is accessible by the hall, allowing for each space to flow effortlessly into the next. Additional features include window & porch planter boxes equipped with an automatic irrigation system, perfect for maintaining a fresh appearance even when away for extended periods, an HVAC system zoned by floor for optimal temperature control, as well as a whole-house CD/FM/AM audio system controlled on the second floor with volume controls located throughout. The fire alarm & security system are remotely monitored for added safety & peace of mind. Enjoy the privacy of 1000FT of beach frontage for only 32 homes. All dimensions are to be verified by the buyer.
#811265

Santa Rosa Beach

1022 Vizcaya Drive Drive

5 Beds

4 Baths

3,919 Sq.Ft.

$4,200,000

MLS#: 811265
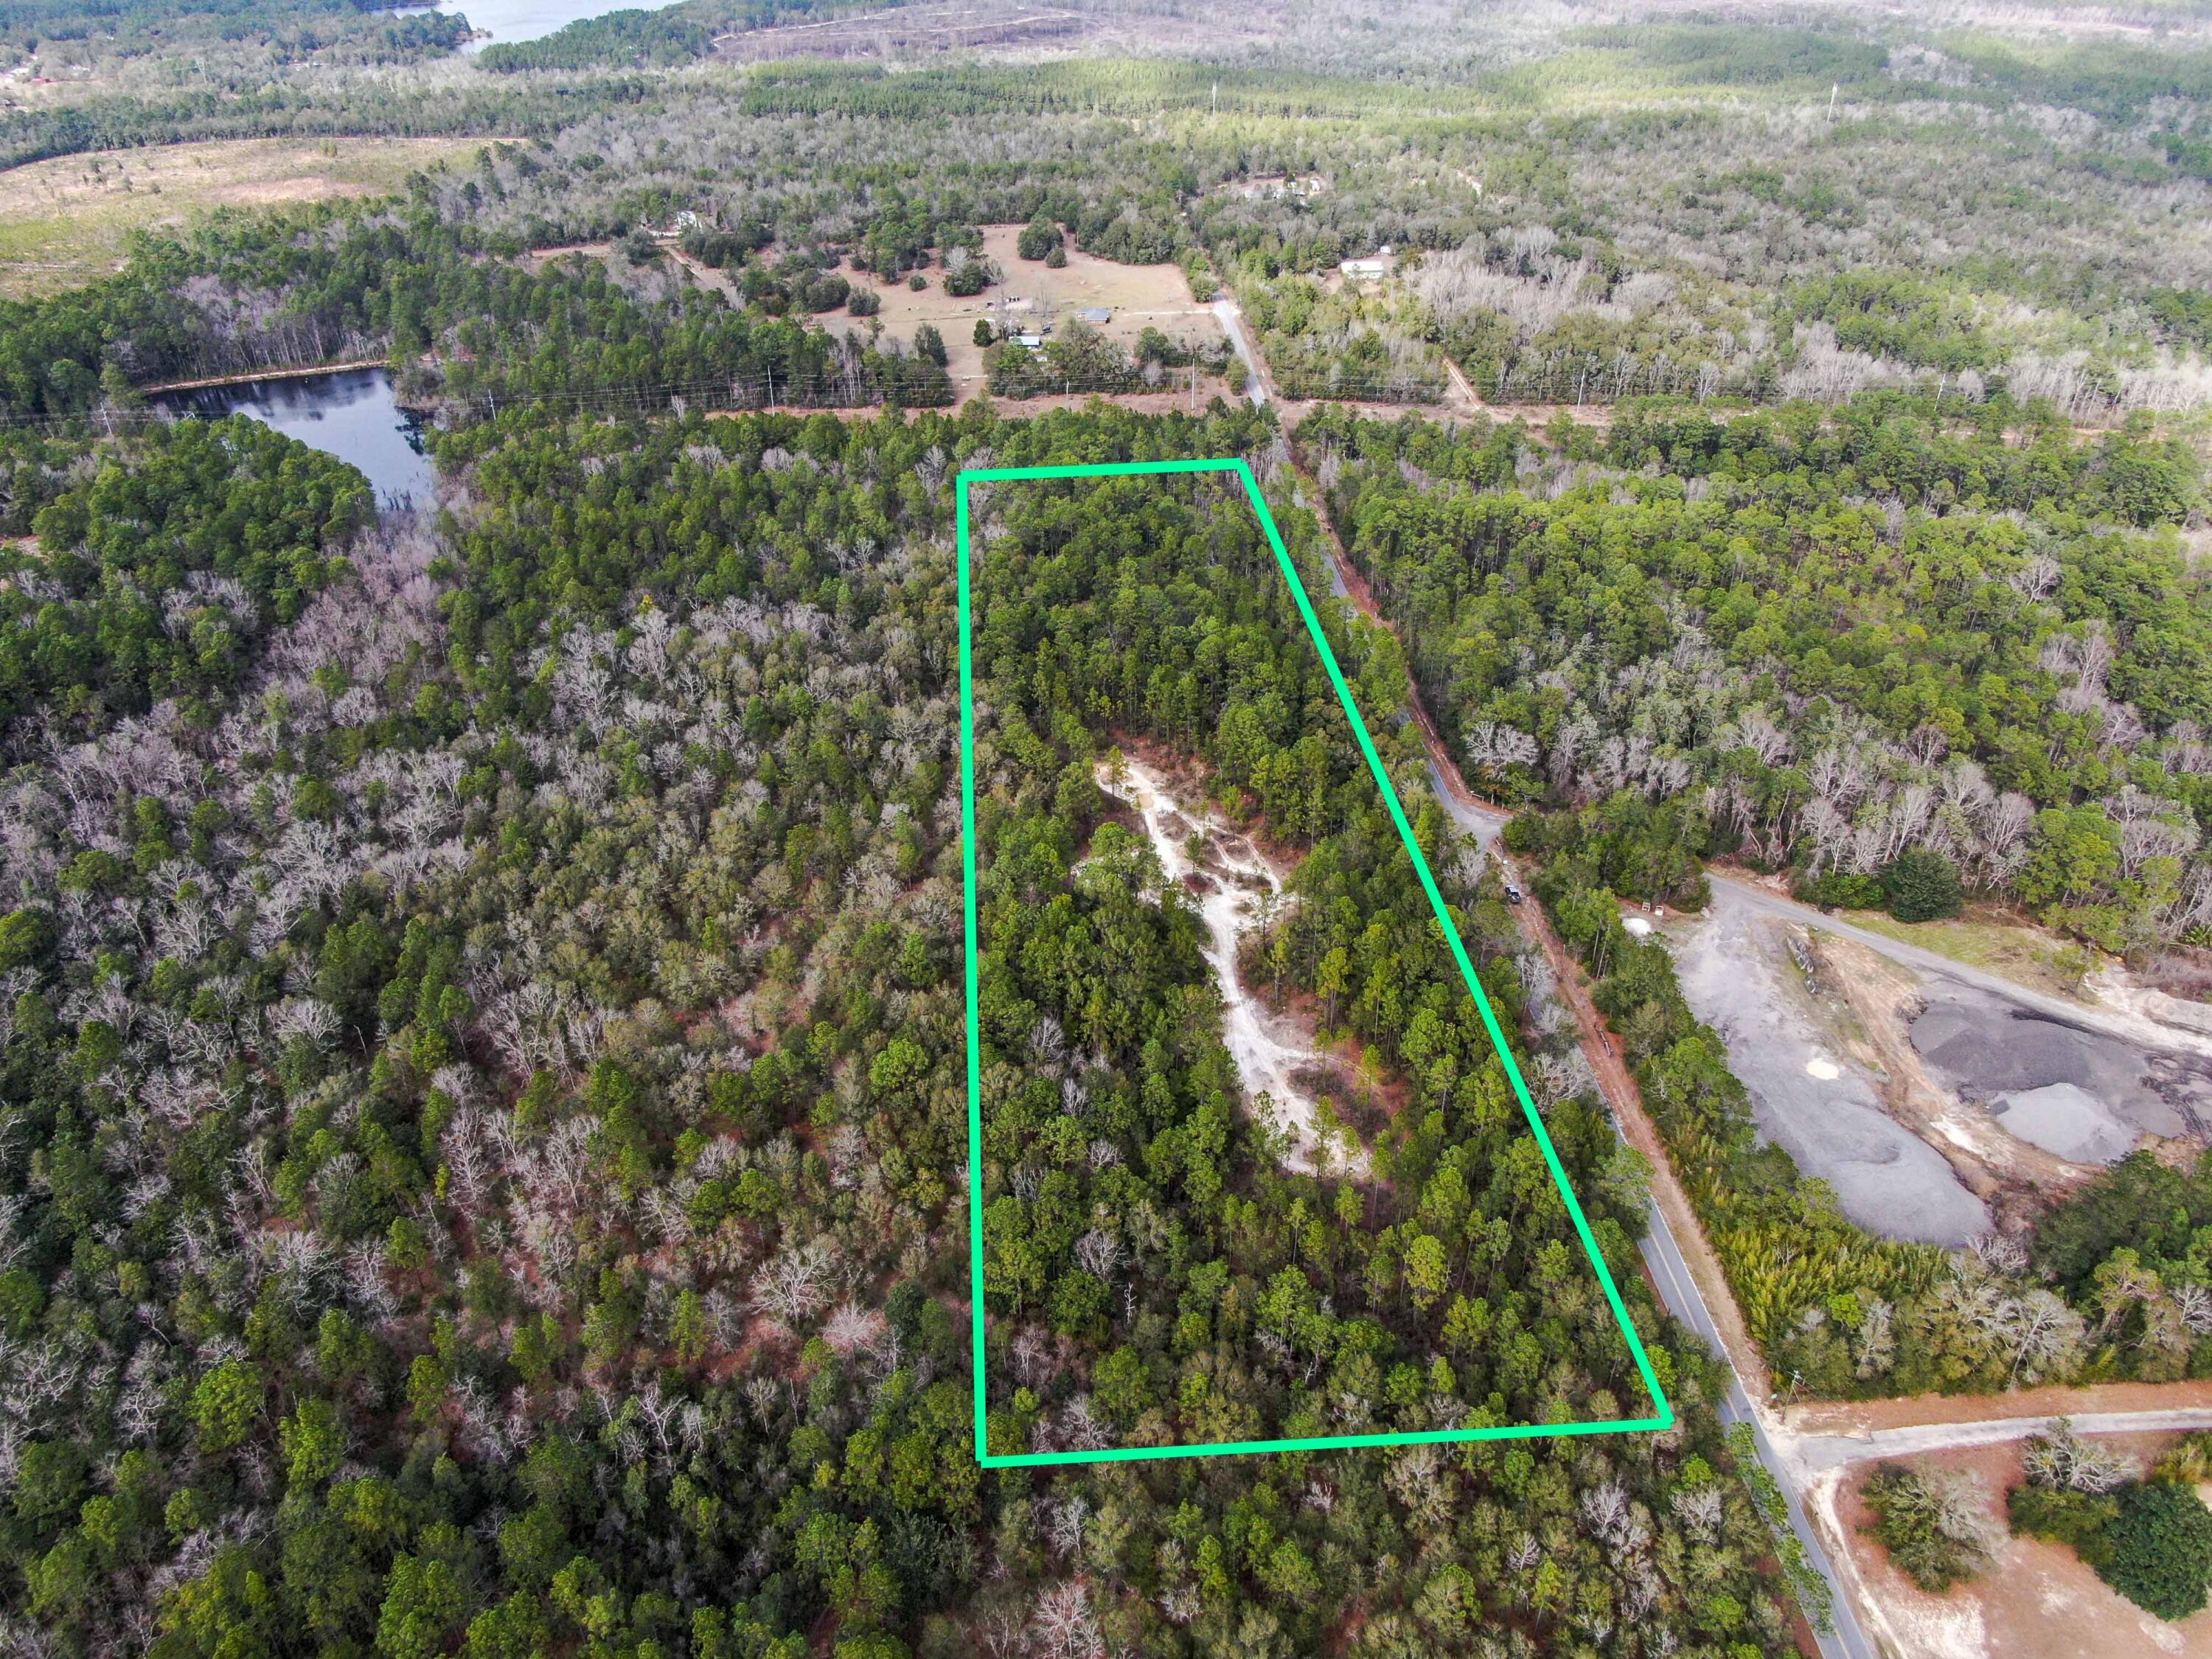
Incredible opportunity to own 10 gently rolling acres in NW FL, zoned Rural Village (2 units/homes per acre). Old FL terrain lw/ excellent location, just outside the city limits east of DeFuniak Springs. 250+ ft above sea level. Parcel is surrounded by larger parcels on all sides. A portion of the middle to north side was once used as a borrow pit. The county GIS website shows it as all uplands - pics show a small area on the NE corner that contains a wet area. Build your dream home or get creative with the rural village zoning! Possibilities include homes, multi-family, parks, civic or agricultural uses, as well as neighborhood commercial use. 30 minutes to the beaches of South Walton! Close to Elgin Base. There are no utilities in place with electric available at the road.
#961946

DeFuniak Springs

10 Ac Old Airport Road

None Beds

None Baths

10.0 acres

$119,900

MLS#: 961946
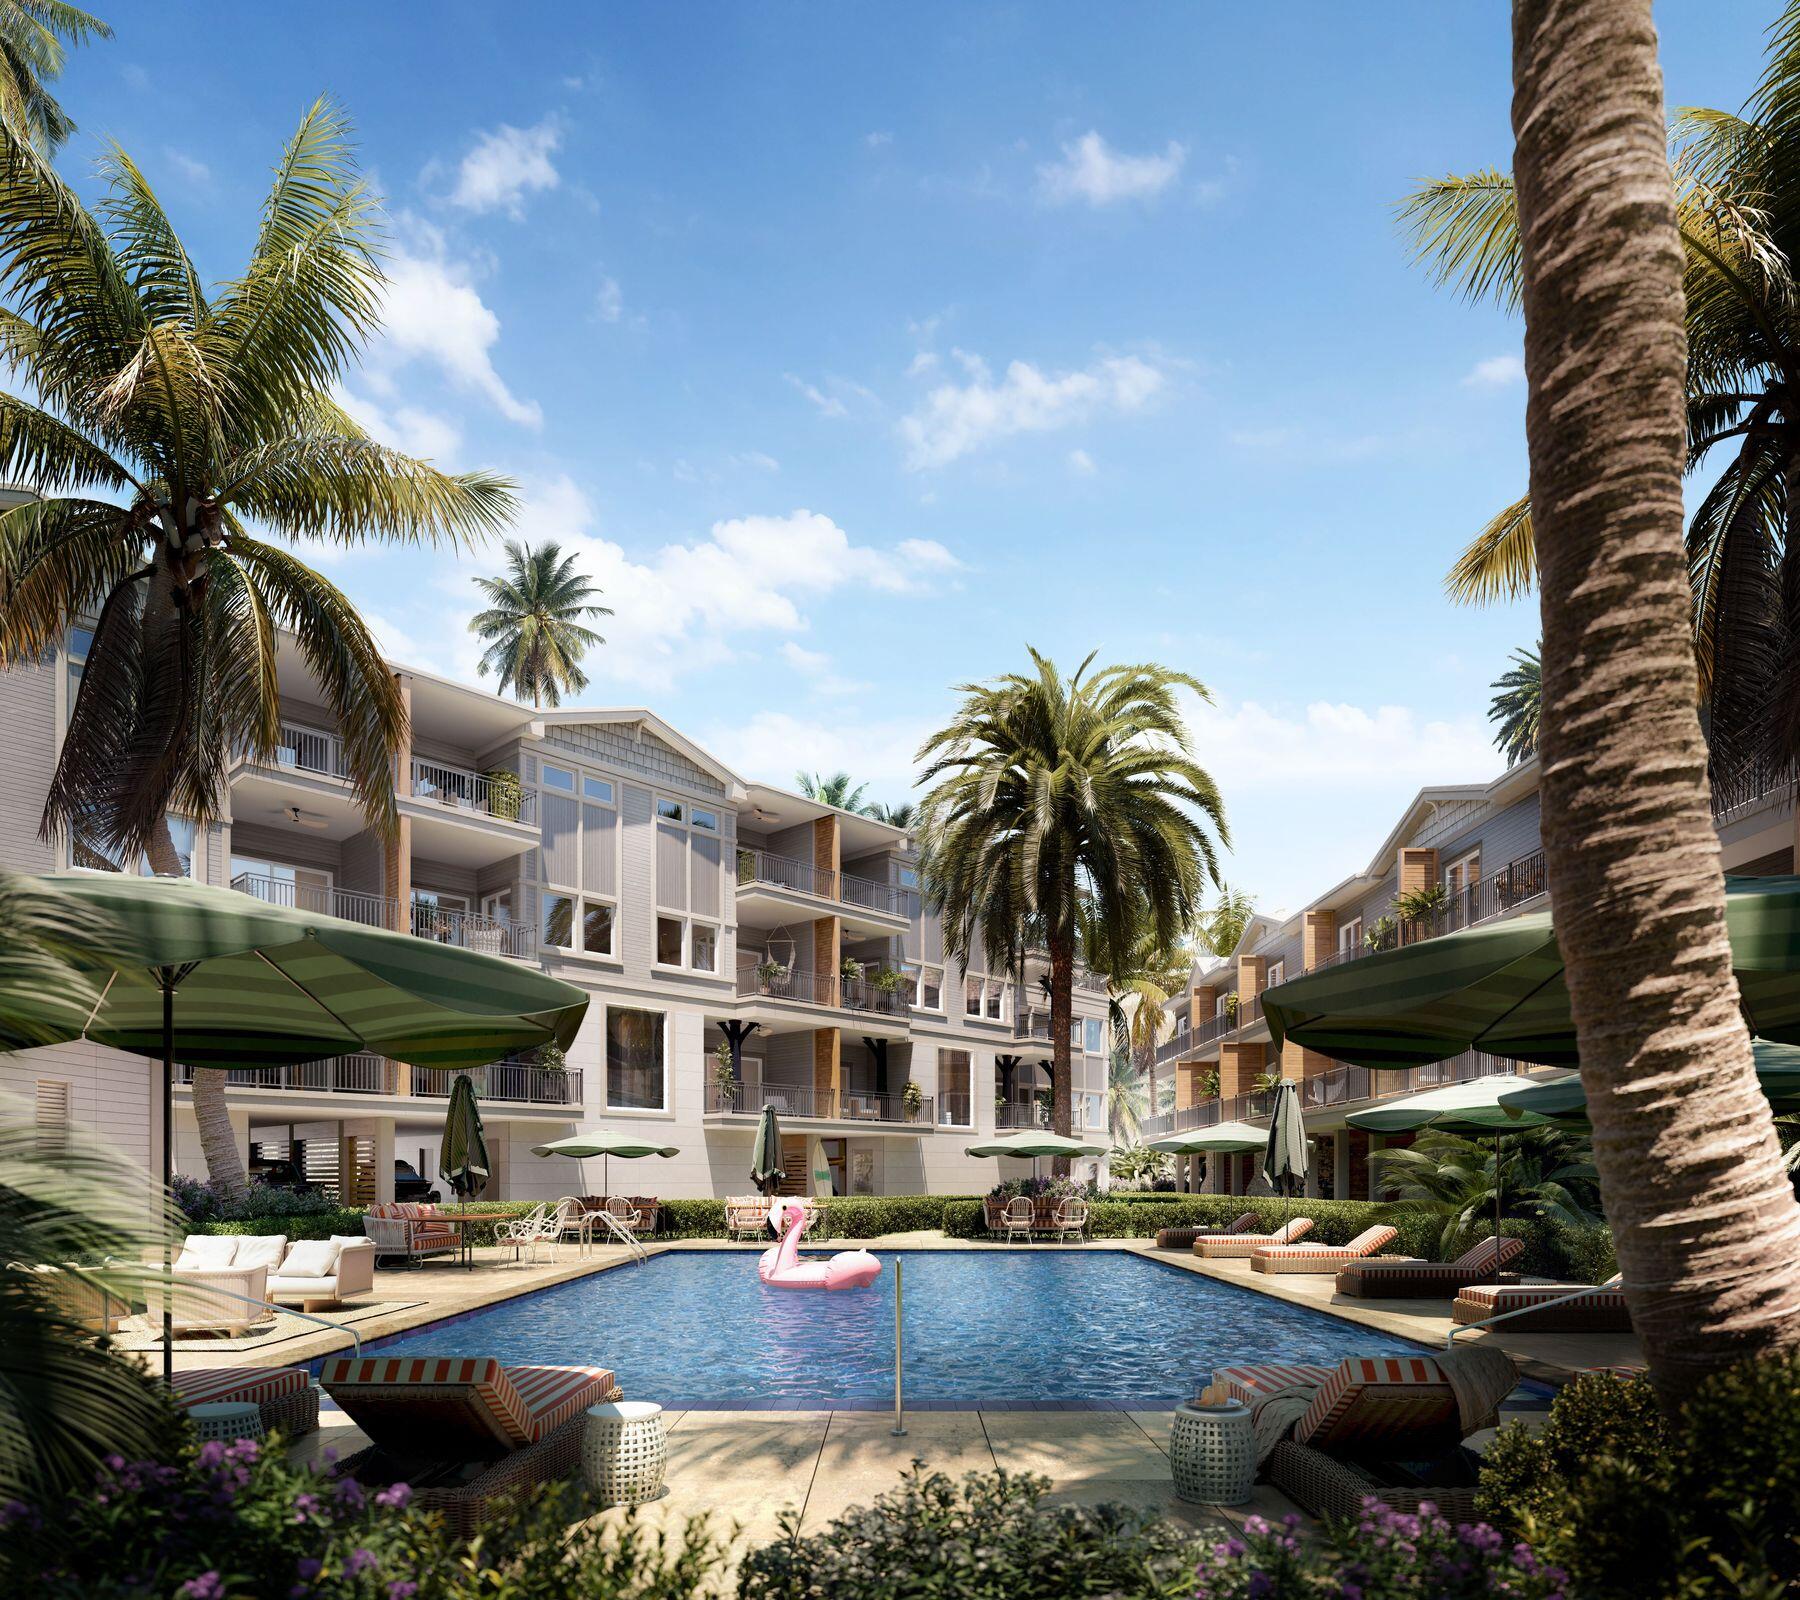
The Overlook is a modern luxury community currently under construction on the bay in Port St. Joe, a charming locale on the Forgotten Coast, with scalloping, horseback riding on the beach and exploring picturesque lighthouses to occupy your time during the day and walks on the beach and drinks on the 400-sq.-ft. rooftop with outdoor kitchen and pergola become part of your evening routine. Just minutes from the downtown area, The Overlook is a 49-home coastal community like no other, featuring quality craftsmanship at the hands of Monolith Construction and a variety of home plans for the ultimate in convenient coastal living. Between the heated swimming pool, BBQ pavilion, clubhouse with community lounge with wet bar and bathroom, meeting rooms and gym, you'll never want to go home  or maybe, you're already there. www.TheOverlookPSJ.com
Two-Bedroom - 
Enjoy a split floor plan concept in the two-bedroom units with bedrooms flanking the front and rear of the unit, each with access to an outdoor balcony or deck. Situated on a single level, this design is all about simplified living with the living room and kitchen in the middle as the hub of the home. A single bath, laundry room and plenty of pantry and closet storage space round out these accommodations. Replete with natural light, multiple balconies and indoor garage spaces, all steps from the beach, the fixtures and finishes throughout are dynamic with designer light fixtures in brass and matte black, designer ceiling fans, four-in. LED can lights throughout, under-cabinet lighting, seven-in. luxury vinyl tile, high-end and waterproof marble-inspired quartz countertops in the kitchens and baths, quartz backsplash, custom tile walk-in showers with Calacatta Classicoinspired marble porcelain tile and custom mosaics, a GE stainless steel appliance package, custom millwork vent hood, under-counter microwave, reach-in pantry, Moen plumbing fixtures, dual vanities in the primary suite bathroom, rainfall showerheads, custom cottage-style interior doors, exposed white-washed white oak beams, solid wood cabinetry with soft-close hinges, beaded Shaker-style cabinet doors, keypad entry locks and more. An owner's lock-out closet is available for specific units. Varying furniture packages for primary, vacation and rental properties, curated by Baker Design Co., are available for purchase. HOA dues cover cable, internet, water, sewer, trash as well as access to, and maintenance of, the pool, club room, exercise facility, BBQ pavilion and access to 825 feet of private beach frontage. This unit is complete with two assigned and covered parking spaces. Renderings are not actuals and all units are expected to be completed together in spring 2023.
#907757

Port St. Joe

152 Redfish Street 30

2 Beds

1 Baths

885 Sq.Ft.

$442,500

MLS#: 907757
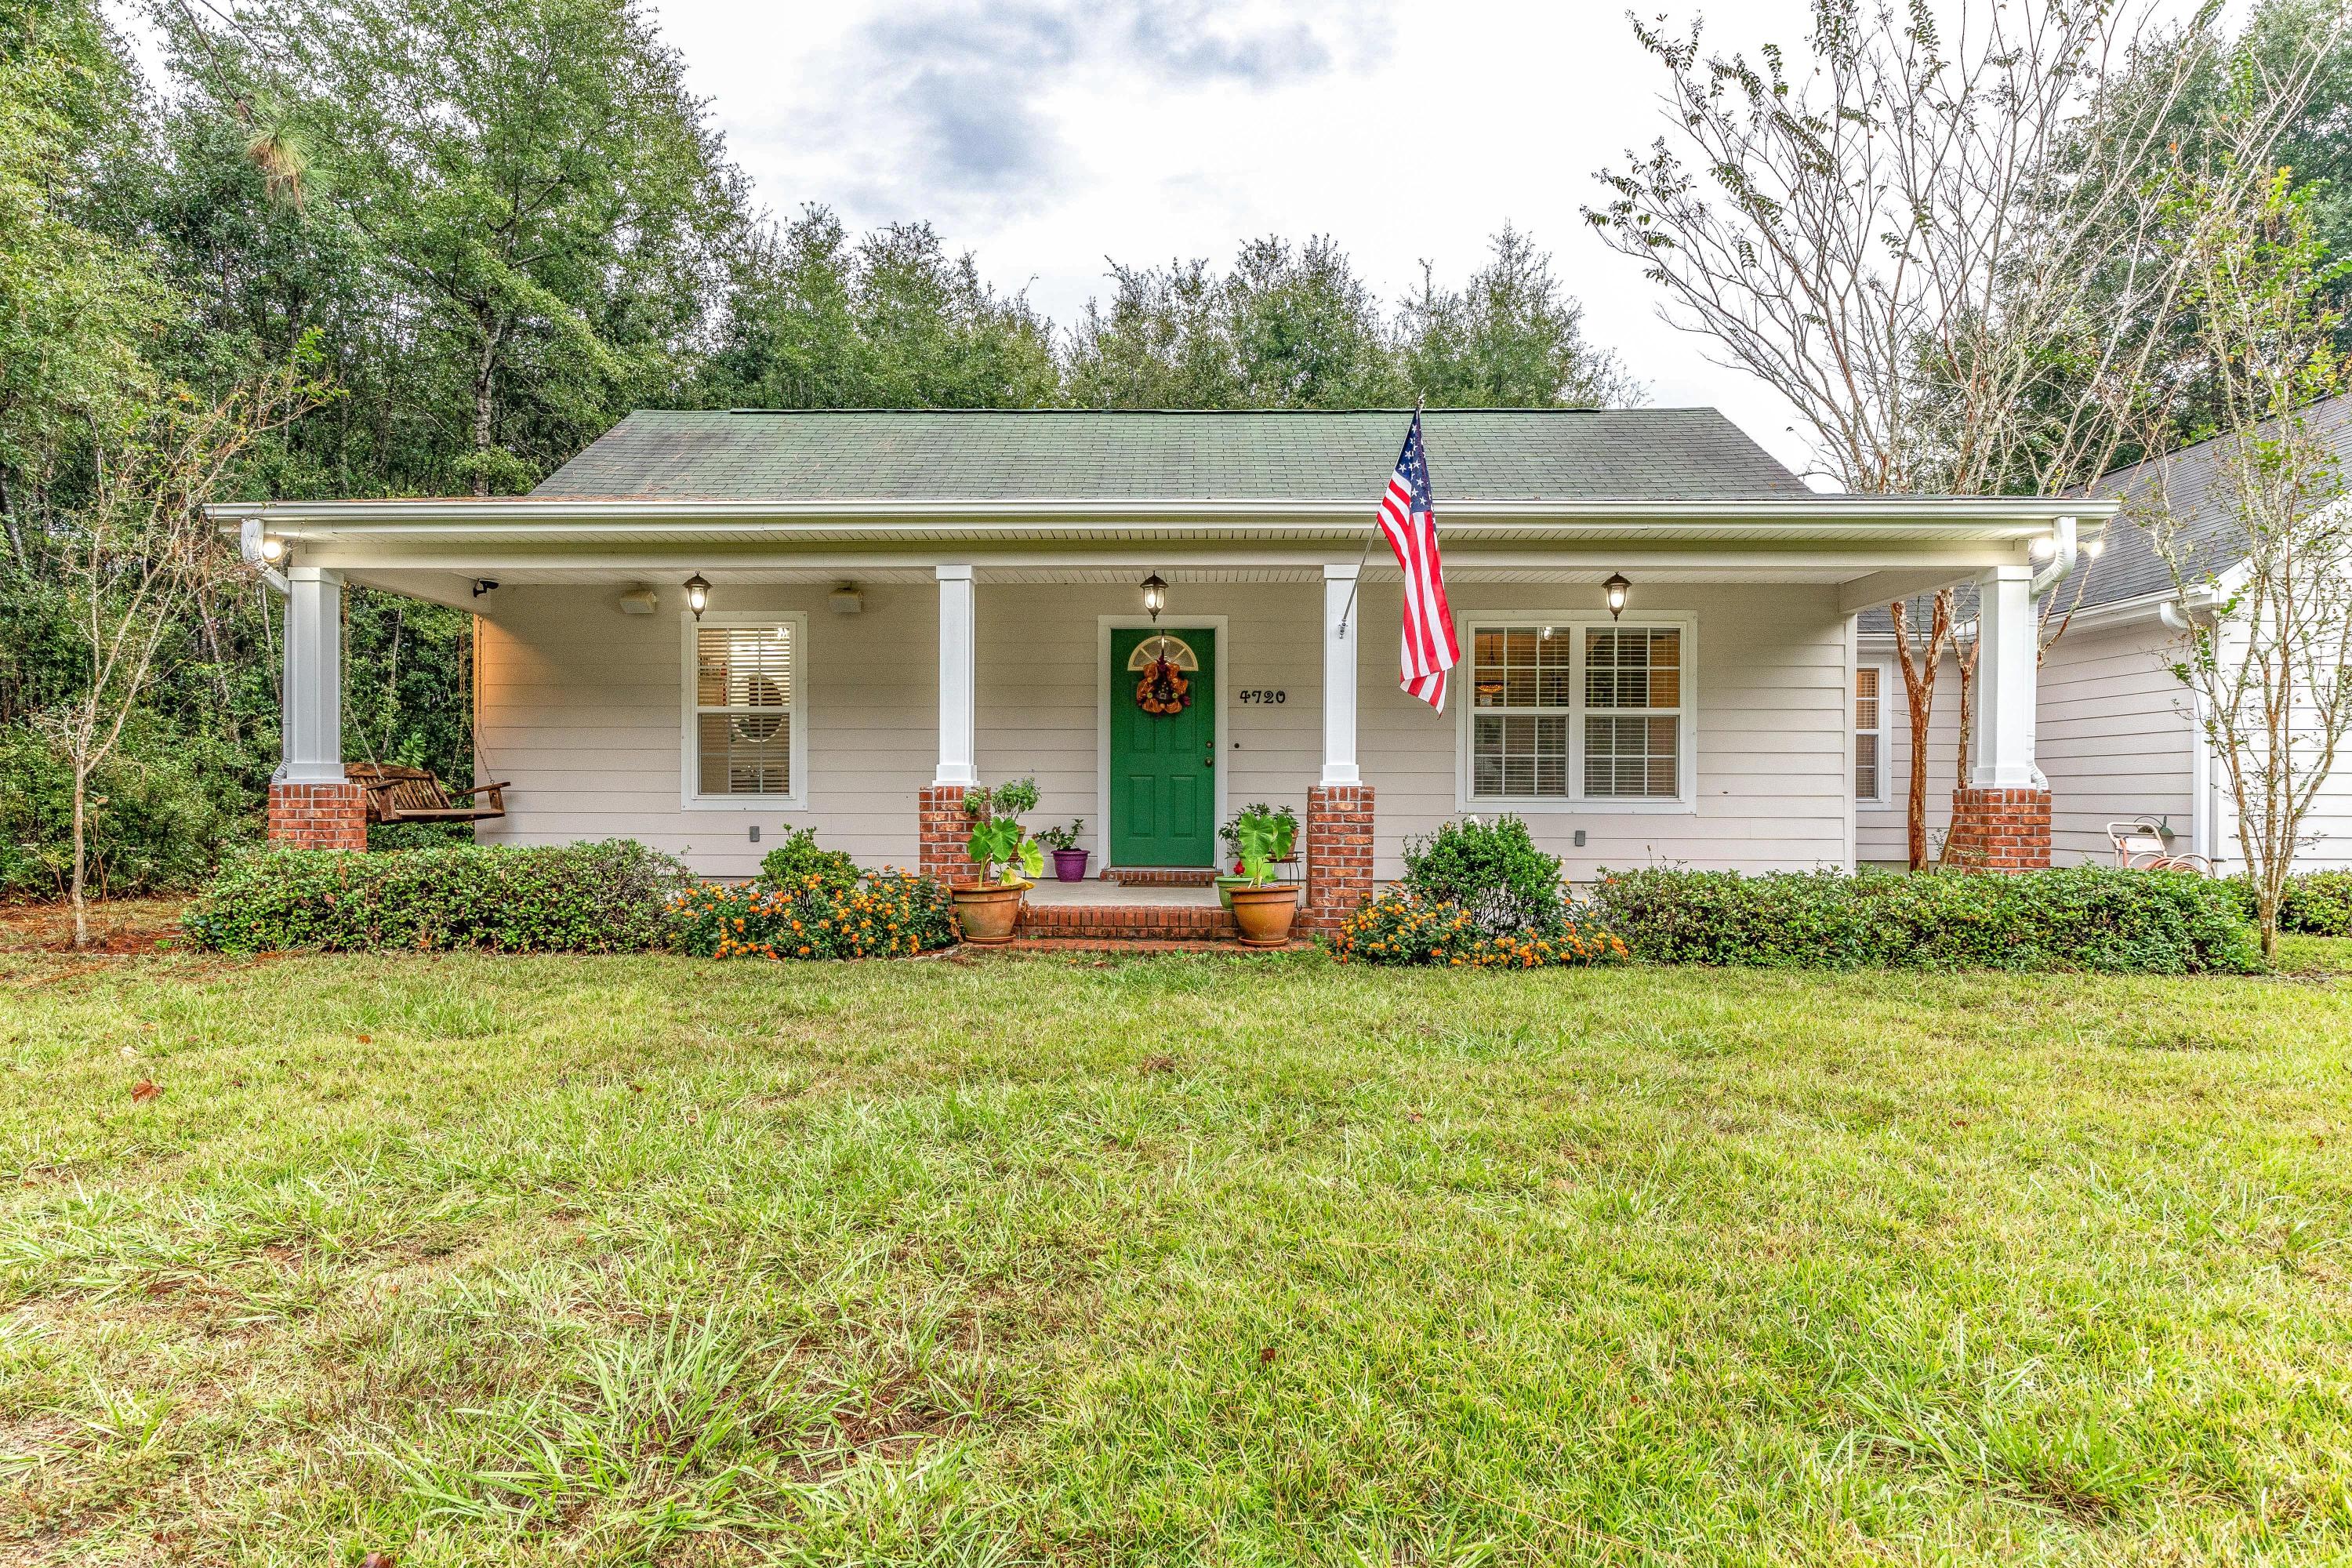
This home has it all from a 300 sf covered porch, to a HUGE workshop, mother in law suite and 4.68 acres, this home is sure to impress! Located close to Crestview, 1-101 and 87 S makes this home central yet private. Nestled on just shy of 5 acres there is plenty of parking, most of the land is wooded, the cleared area is where the home and workshop sit. Coming in off the front porch you are graced with an open floor plan- living, dining and kitchen area. Neutrally painted with off white glazed cabinetry and a lovely pantry, tiled flooring and vaulted ceiling. On the left side of the home is the master bedroom with ample room for large furniture, a master closet and master bath with tub and shower, dual sinks and additional space for changing. Thr other side of the home, past the living room you will see the over sized laundry room and full bath. In addition there is a second living space with a small apartment like kitchen great for movie night or even a beer fridge and a large bedroom.

Off the kitchen there is a large deck, small fenced in area for the pups, and access to the HUGE workshop and the smaller workshop - yes there are 2! This space has a metal roof which should last a lifetime. Also adjacent to the workshops is the mother in law suite and covered porch. This apartment has a fully operational kitchen, full bath and claw foot tub, built in cabinetry for storage and entertainment.  

Inside the large 1st workshop- opens with an overhead garage style door, this area is plumbed with sink and stack able washer and dryer. There is an additional 220V outlets for east of use with power tools. Through the right side of the workshop is the 2nd heated and cooled enclosed workshop with additional outlets and wonderful work space. 

The home is equipped with a security system should you wish to activate it.  The third bedroom is the mother in law suite, the main house has 2 bedrooms.
#813419

Holt

4720 Broderick Road

3 Beds

2 Baths

1,634 Sq.Ft.

$249,000

MLS#: 813419

1 ... 463 464 465 466 467 ... 666
* Listings identified with the FMLS IDX logo come from FMLS and are held by brokerage firms other than the owner of this website. The listing brokerage is identified in any listing details. Information is deemed reliable but is not guaranteed. If you believe any FMLS listing contains material that infringes your copyrighted work please click here to review our DMCA policy and learn how to submit a takedown request. © 2024. First Multiple Listing Service, Inc.

Send a message

Message successfully sent.

Your message

What is 3 + 4 ?

Reason for contacting?

I agree to receive email communication and understand I can unsubscribe at any time.

I agree to be contacted by 30A Real Estate | Bobby J Team | Trusted Local Experts via call, email, and text for real estate services. To opt out, you can reply 'stop' at any time or reply 'help' for assistance. You can also click the unsubscribe link in the emails. Message and data rates may apply. Message frequency may vary. Privacy Policy

Sign Out

Virtual Assistant

Would you like to take the next step with this property? We can help you schedule a showing or virtual tour, or send you more details.

Yes, I would like more information.

Thank You for Your Reply, One of Our Agents will contact you as soon as possible

No, maybe later.

Thank you, you can always contact me via email, phone number or through the contact form.

Realhub AI

Lucy - Your AI-Powered Realtor

Update Your Temporary Password

Personalize your search

Enter your email and we'll notify you immediately when new listings match what you're looking for.

or enter email address

Already have an account ? Login here

Continue your home search

I agree to receive communications and understand I can unsubscribe at any time.

I agree to be contacted by 30A Real Estate | Bobby J Team | Trusted Local Experts via call, email, and text for real estate services. To opt out, you can reply 'stop' at any time or reply 'help' for assistance. You can also click the unsubscribe link in the emails. Message and data rates may apply. Message frequency may vary. Privacy Policy

Already have an account ? Login here

We use cookies

We use cookies primarily for analytics to enhance your experience. By accepting, you agree to our use of these cookies. You can manage your preferences or learn more about our cookies policy.
