
Properties

Browse or get in touch to schedule a walkthrough.

  • Nearby me
Price range

Popular Features

Community Features

Association

Property Features

Waterfront

View

Exterior Features

Interior Features

Style

10000 properties match your criteria

Updated 1 minute ago

E-Alert name
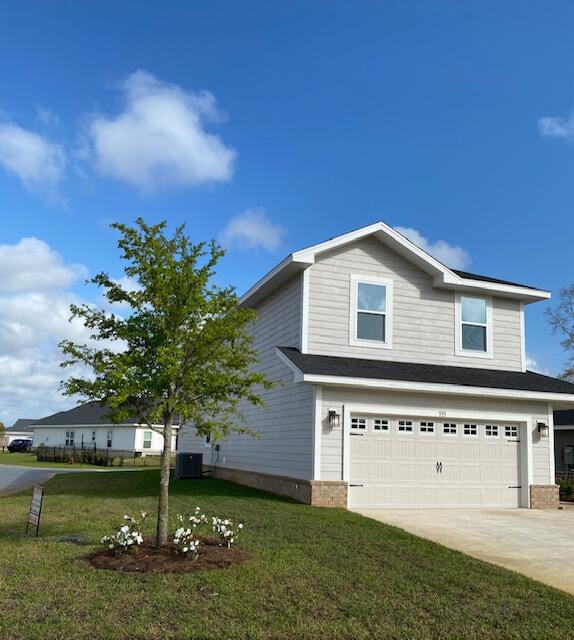
New community of Riverwalk located just 1/4 mile south of Freeport Publix off Hwy 331.  Just a 15 minute drive to South Walton beaches! Popular Craftsman 4 BR/2.5 BA home with Hardiboard siding and brick skirt. Interior features 9' ceilings on first floor, 8' entry doors, and open Den on second floor.  Awesome, huge master walk-in closet. Luxury Cortec Pro Plus vinyl plank flooring in the main living areas and more. Seller pays most closing costs with approved lenders. Community clubhouse and swimming pool are now under construction by developer.
#901884

Freeport

535 Riverwalk Circle Lot 139

4 Beds

2 Baths

2,227 Sq.Ft.

$429,330

MLS#: 901884
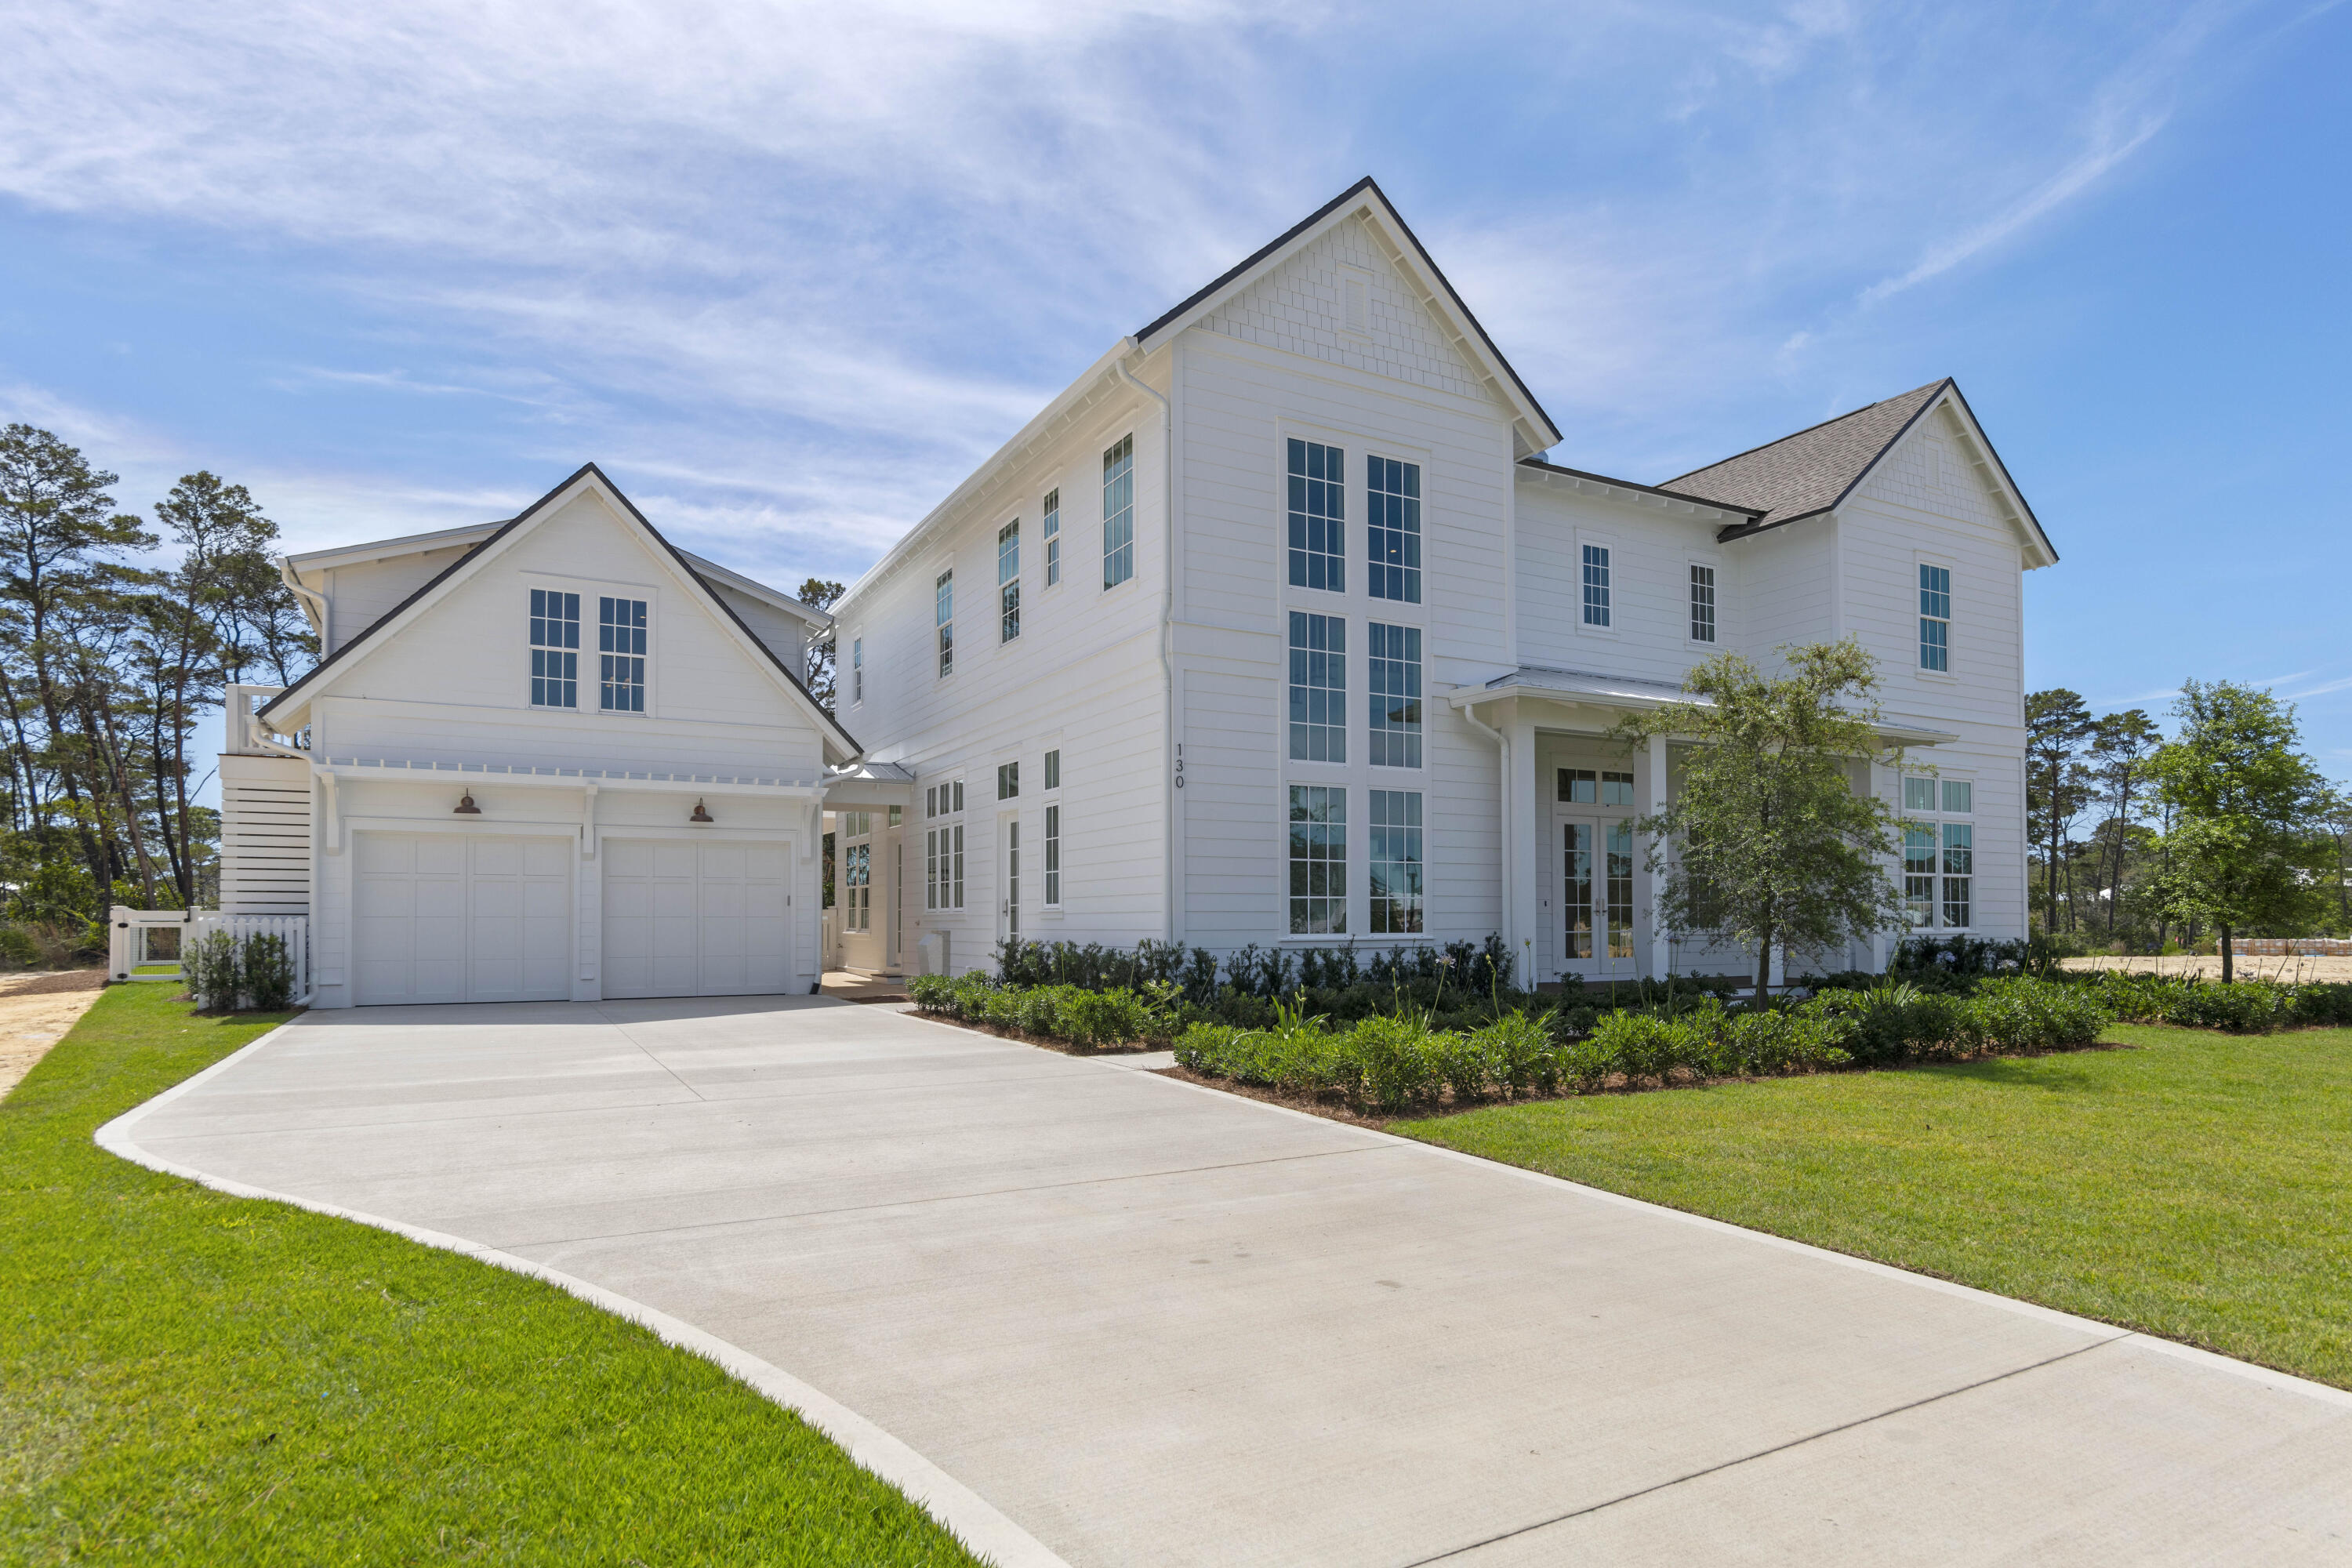
Nestled within the highly sought-after Powell Landing enclave of Watersound Origins, just minutes from Rosemary Beach & iconic 30A, this extraordinary custom residence masterfully blends refined coastal architecture with luxurious everyday living. Spanning an impressive 5,103 sq ft, including a beautifully appointed 484 sq ft carriage house, this show-stopping estate offers 5 bedrooms, 4.5 bathrooms, a dedicated office/media room, 2 spacious family rooms, private pool & spa, and serene views overlooking Lake Powell and protected natural surroundings.

From the moment you arrive, the home's striking exterior presence, expansive windows, and thoughtfully curated design set the tone for the exceptional craftsmanship found throughout. Inside, soaring natural light pours into every corner of the home, creating an airy & inviting atmosphere while perfectly framing the surrounding scenery. The main living area serves as the heart of the home with a stunning fireplace that can also be enjoyed from the formal dining room, seamlessly connecting the entertaining spaces with warmth & sophistication.

Designed with both functionality & elegance in mind, the chef's kitchen features an oversized island, gas range, abundant cabinetry, and a convenient butler's pantry ideal for effortless hosting. Just off the kitchen, an additional family room provides a relaxed gathering space making the home exceptionally well suited for both intimate evenings & large-scale entertaining. A conveniently located half bath sits just off the foyer for guests.

The outdoor experience is equally impressive with a private fenced backyard that still preserves tranquil nature & Lake Powell views. Enjoy resort-style living with a sparkling pool & spa, summer kitchen, and an expansive covered pavilion complete with a fireplace, creating the ultimate year-round outdoor retreat.

The primary suite is truly a private sanctuary, featuring double doors leading to a spacious balcony overlooking the backyard & serene lake views. The luxurious primary bath offers dual vanities, a stand-alone soaking tub, oversized walk-in shower with designer tile surround, and an extraordinary custom walk-in closet with built-ins & natural light that feels like your very own boutique dressing room. An additional guest bedroom also enjoys the privacy of its own en-suite bath & walk-in closet, while two secondary bedrooms share a thoughtfully designed Jack-and-Jill bathroom. The second level additionally features a spacious family room with custom entertainment center, offering a separate living area ideal for relaxing or hosting guests.

Adding even more versatility, the detached carriage house offers a private entrance, kitchenette with mini refrigerator, full bathroom, and approximately 484 sq ft, ideal for guests, extended family, a private office, fitness studio, or additional flex space.

As a resident of Watersound Origins, owners enjoy access to an exceptional collection of amenities including the Village Commons pool, fitness center, tennis & pickleball courts, miles of walking & biking trails, community events, parks, and access to the renowned Origins Golf Club. Ideally positioned near the white-sand beaches of the Emerald Coast, 30Avenue upscale shopping & dining, Scenic 30A as well as the charm of Inlet & Rosemary Beach, this remarkable property offers the perfect balance of luxury, privacy, and coastal convenience.
#1003067

Watersound

130 E Elliot Way

5 Beds

4 Baths

5,103 Sq.Ft.

$3,995,000

MLS#: 1003067
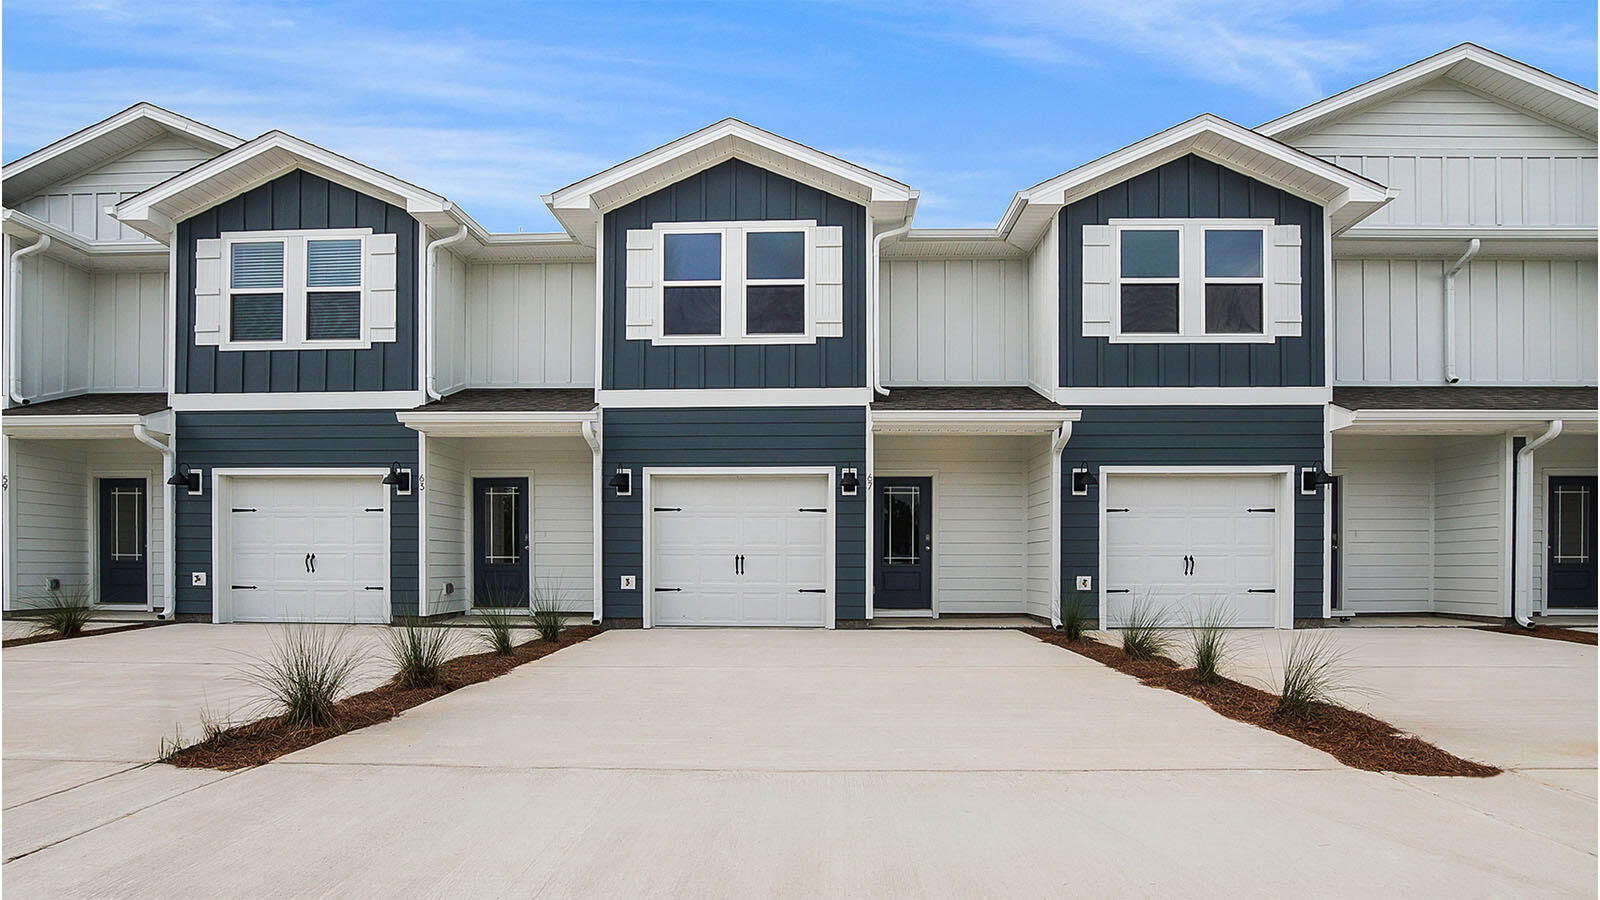
Welcome to 155 Sparrow Avenue, a new townhome at Hawk's Landing in Santa Rosa Beach Florida. This stunning interior unit townhome is under construction and features a perfect blend of style and comfort, ideal for those seeking a primary residence or a second home getaway.   


Step inside to find a welcoming space that features 3 bedrooms, 2.5 elegant bathrooms and a single car garage. Continuing through the hallway you enter an open concept living area that is functional for everyday living. The kitchen has a spacious center island, quartz countertops, stainless appliance package and beautiful white cabinetry.
#979358

Santa Rosa Beach

98 Hawk Street

3 Beds

2 Baths

1,459 Sq.Ft.

$309,900

MLS#: 979358
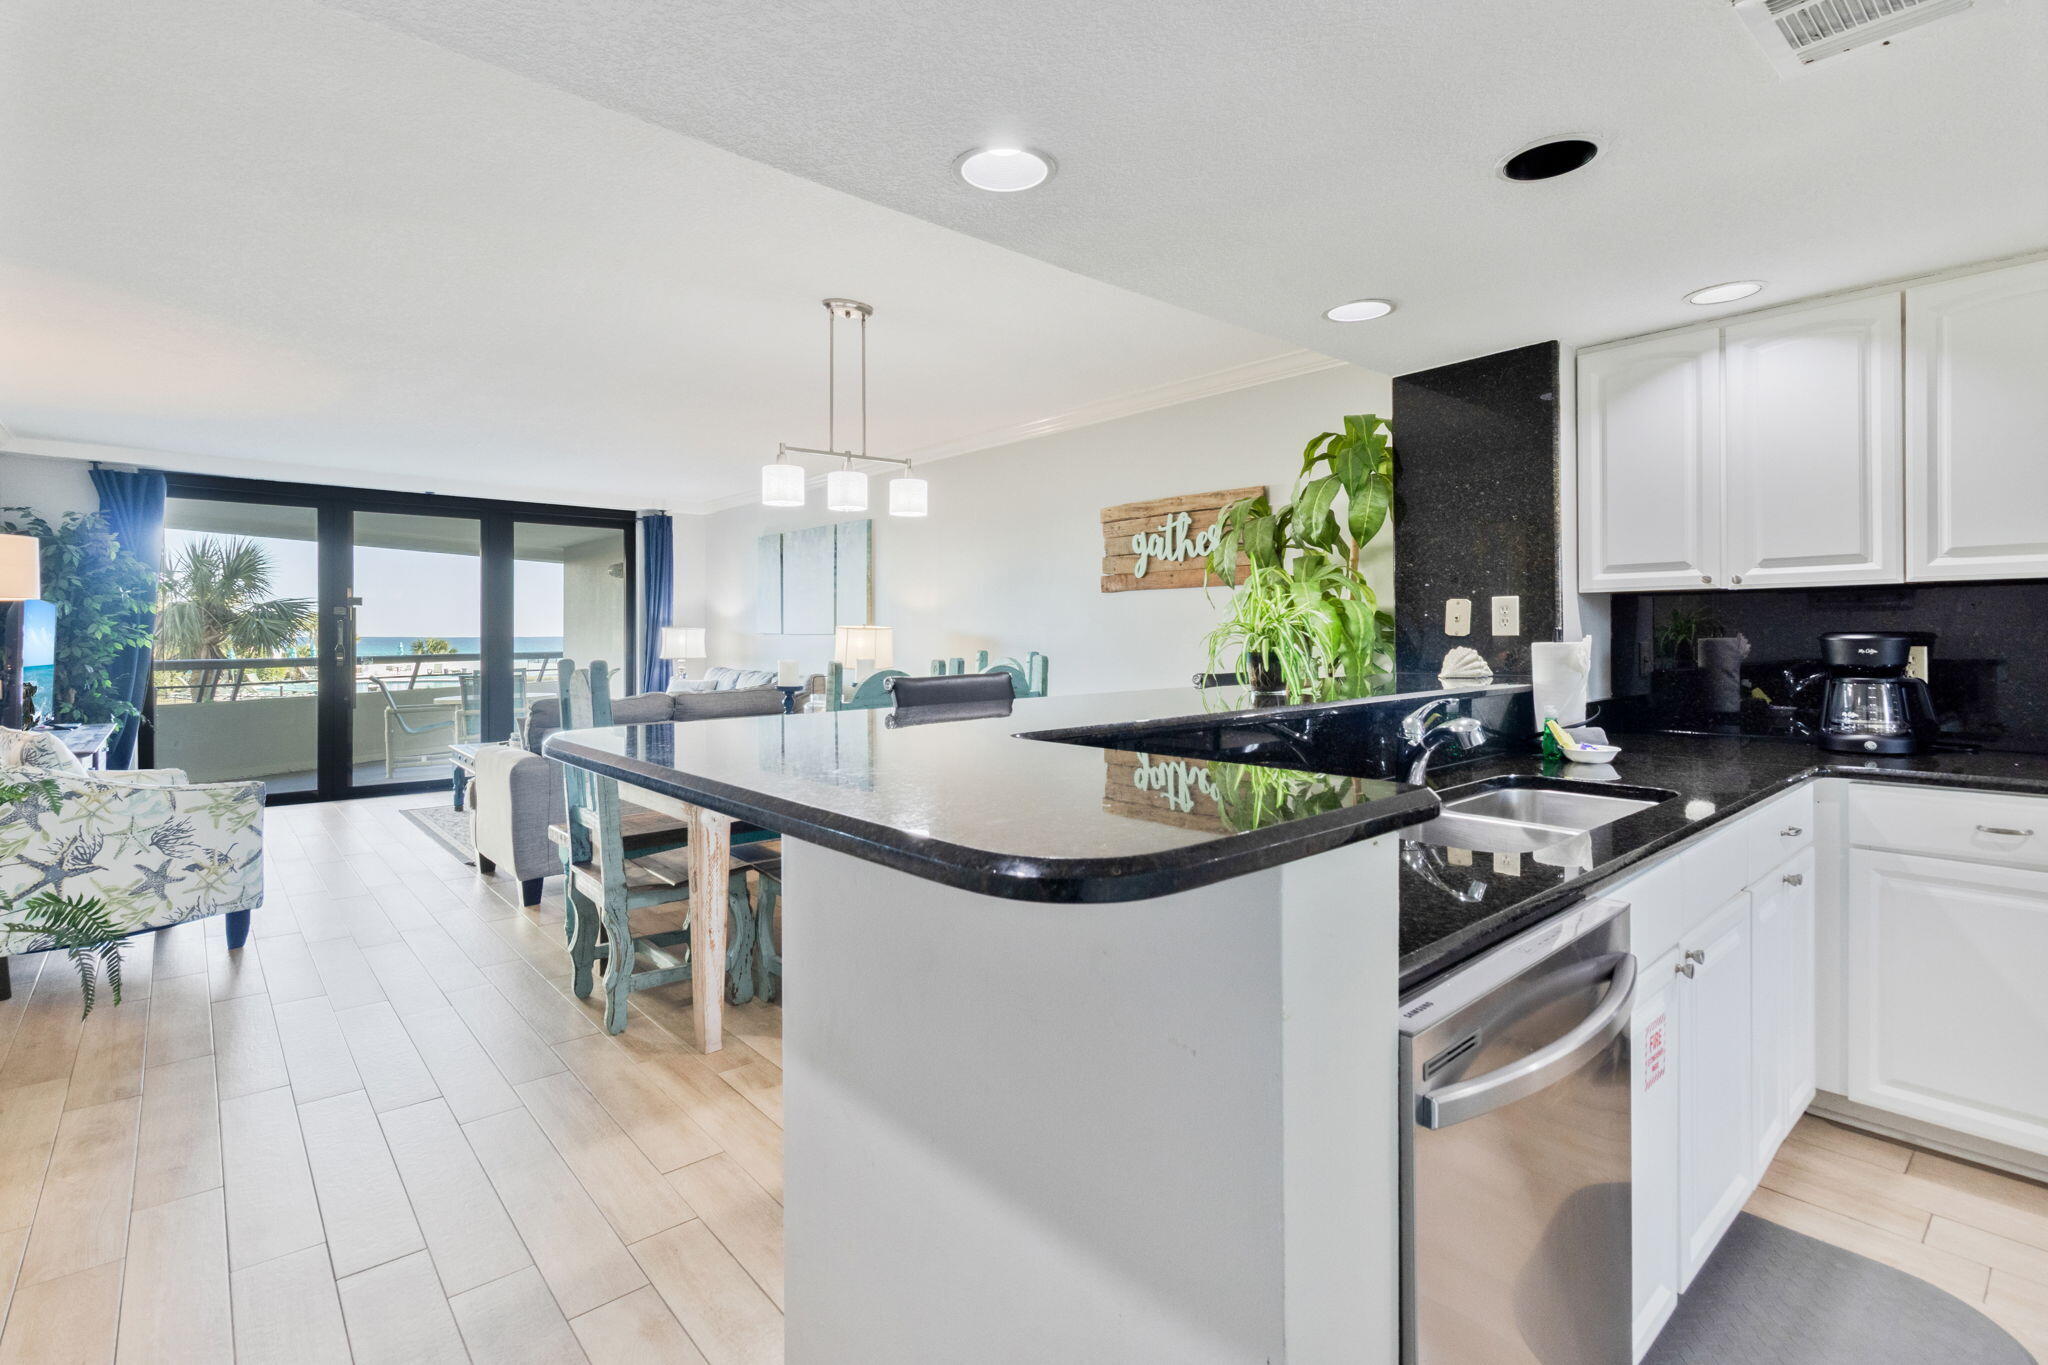
Stunning gulf front condo in Miramar Beach, where luxury meets convenience on Florida's Emerald Coast. This spacious unit boasts modern coastal furniture, tile flooring, and a gulf front master bedroom with balcony access, offering mesmerizing views of the sugar sands beach and emerald waters. The upgraded kitchen features granite countertops, stainless appliances, and LED lighting, perfect for any culinary enthusiast. Additionally, an in-unit washer and dryer enhances your comfortable beachfront living. Amenities here cater to every lifestyle, offering beach frontage, a gym, playground, grilling area, basketball, and a parking garage. Located off Scenic Gulf Drive, you'll enjoy a walking/bicycle path, adjacent Silver Sands Outlet Mall, Winn Dixie, and beachside dining options.
#994724

Miramar Beach

291 Scenic Gulf Drive UNIT 208

1 Beds

1 Baths

1,006 Sq.Ft.

$519,900

MLS#: 994724
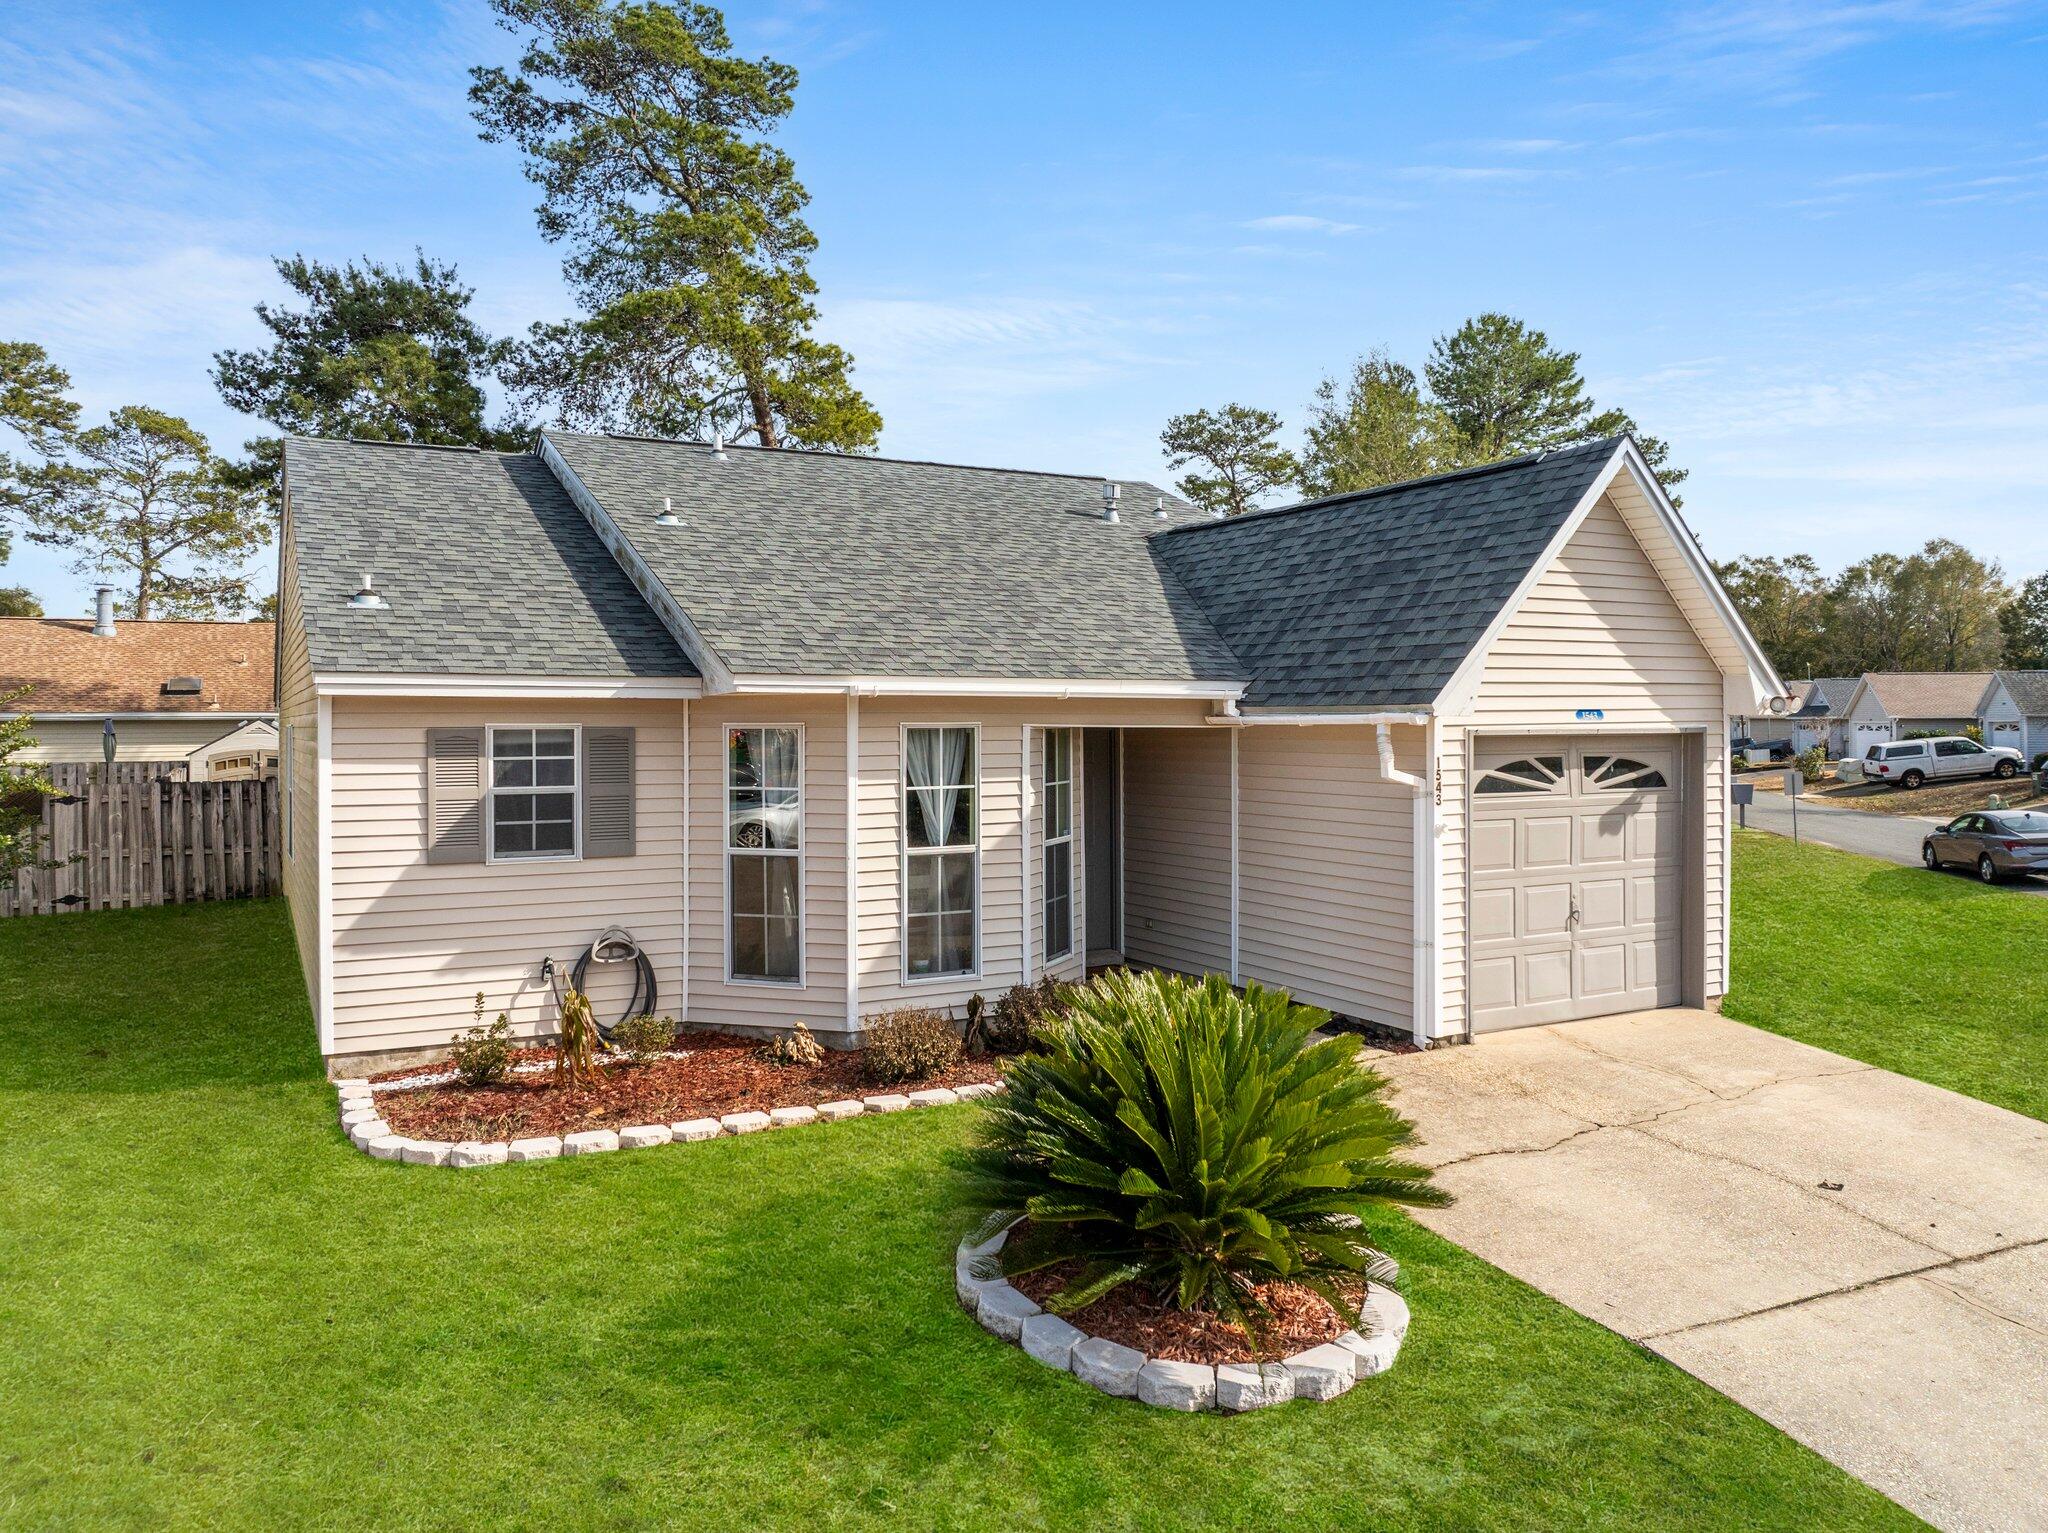
Nothing beats living central to everything the Emerald Coast has to offer. This 3 bedroom, 2 bath home is a delight located at the end of a quiet street in Blue Pine Village in the sought after Bluewater Bay area. Quality finishes throughout this one-story Florida cottage. The foyer greets and flows into the kitchen with granite countertops, new dishwasher, stainless steel appliances, huge pantry, designer backsplash and breakfast bar. Highly desired open floor plan flows into the great room with vaulted ceilings and stone gas fireplace. Zero carpet with beautiful tile flooring throughout entire home. This split floor plan has two additional bedrooms with closets and ceiling fans. Master bathroom features double vanities with granite countertops, huge tile shower plus linen closet. A single-car garage with automatic door, extra storage and painted epoxy floor. Exterior features include a covered patio overlooking the private fenced yard with raised backyard deck! The immediate community amenities include a pool. This home is truly a MUST see. Easy access to Eglin AFB and the EOD school, and minutes to the Mid-Bay Bridge connector. SOME FURNISHINGS CAN BE INCLUDED UPON REQUEST. Call us today for a showing!
#941625

Niceville

1543 Meadowbrook Court

3 Beds

2 Baths

1,061 Sq.Ft.

$2,375

MLS#: 941625
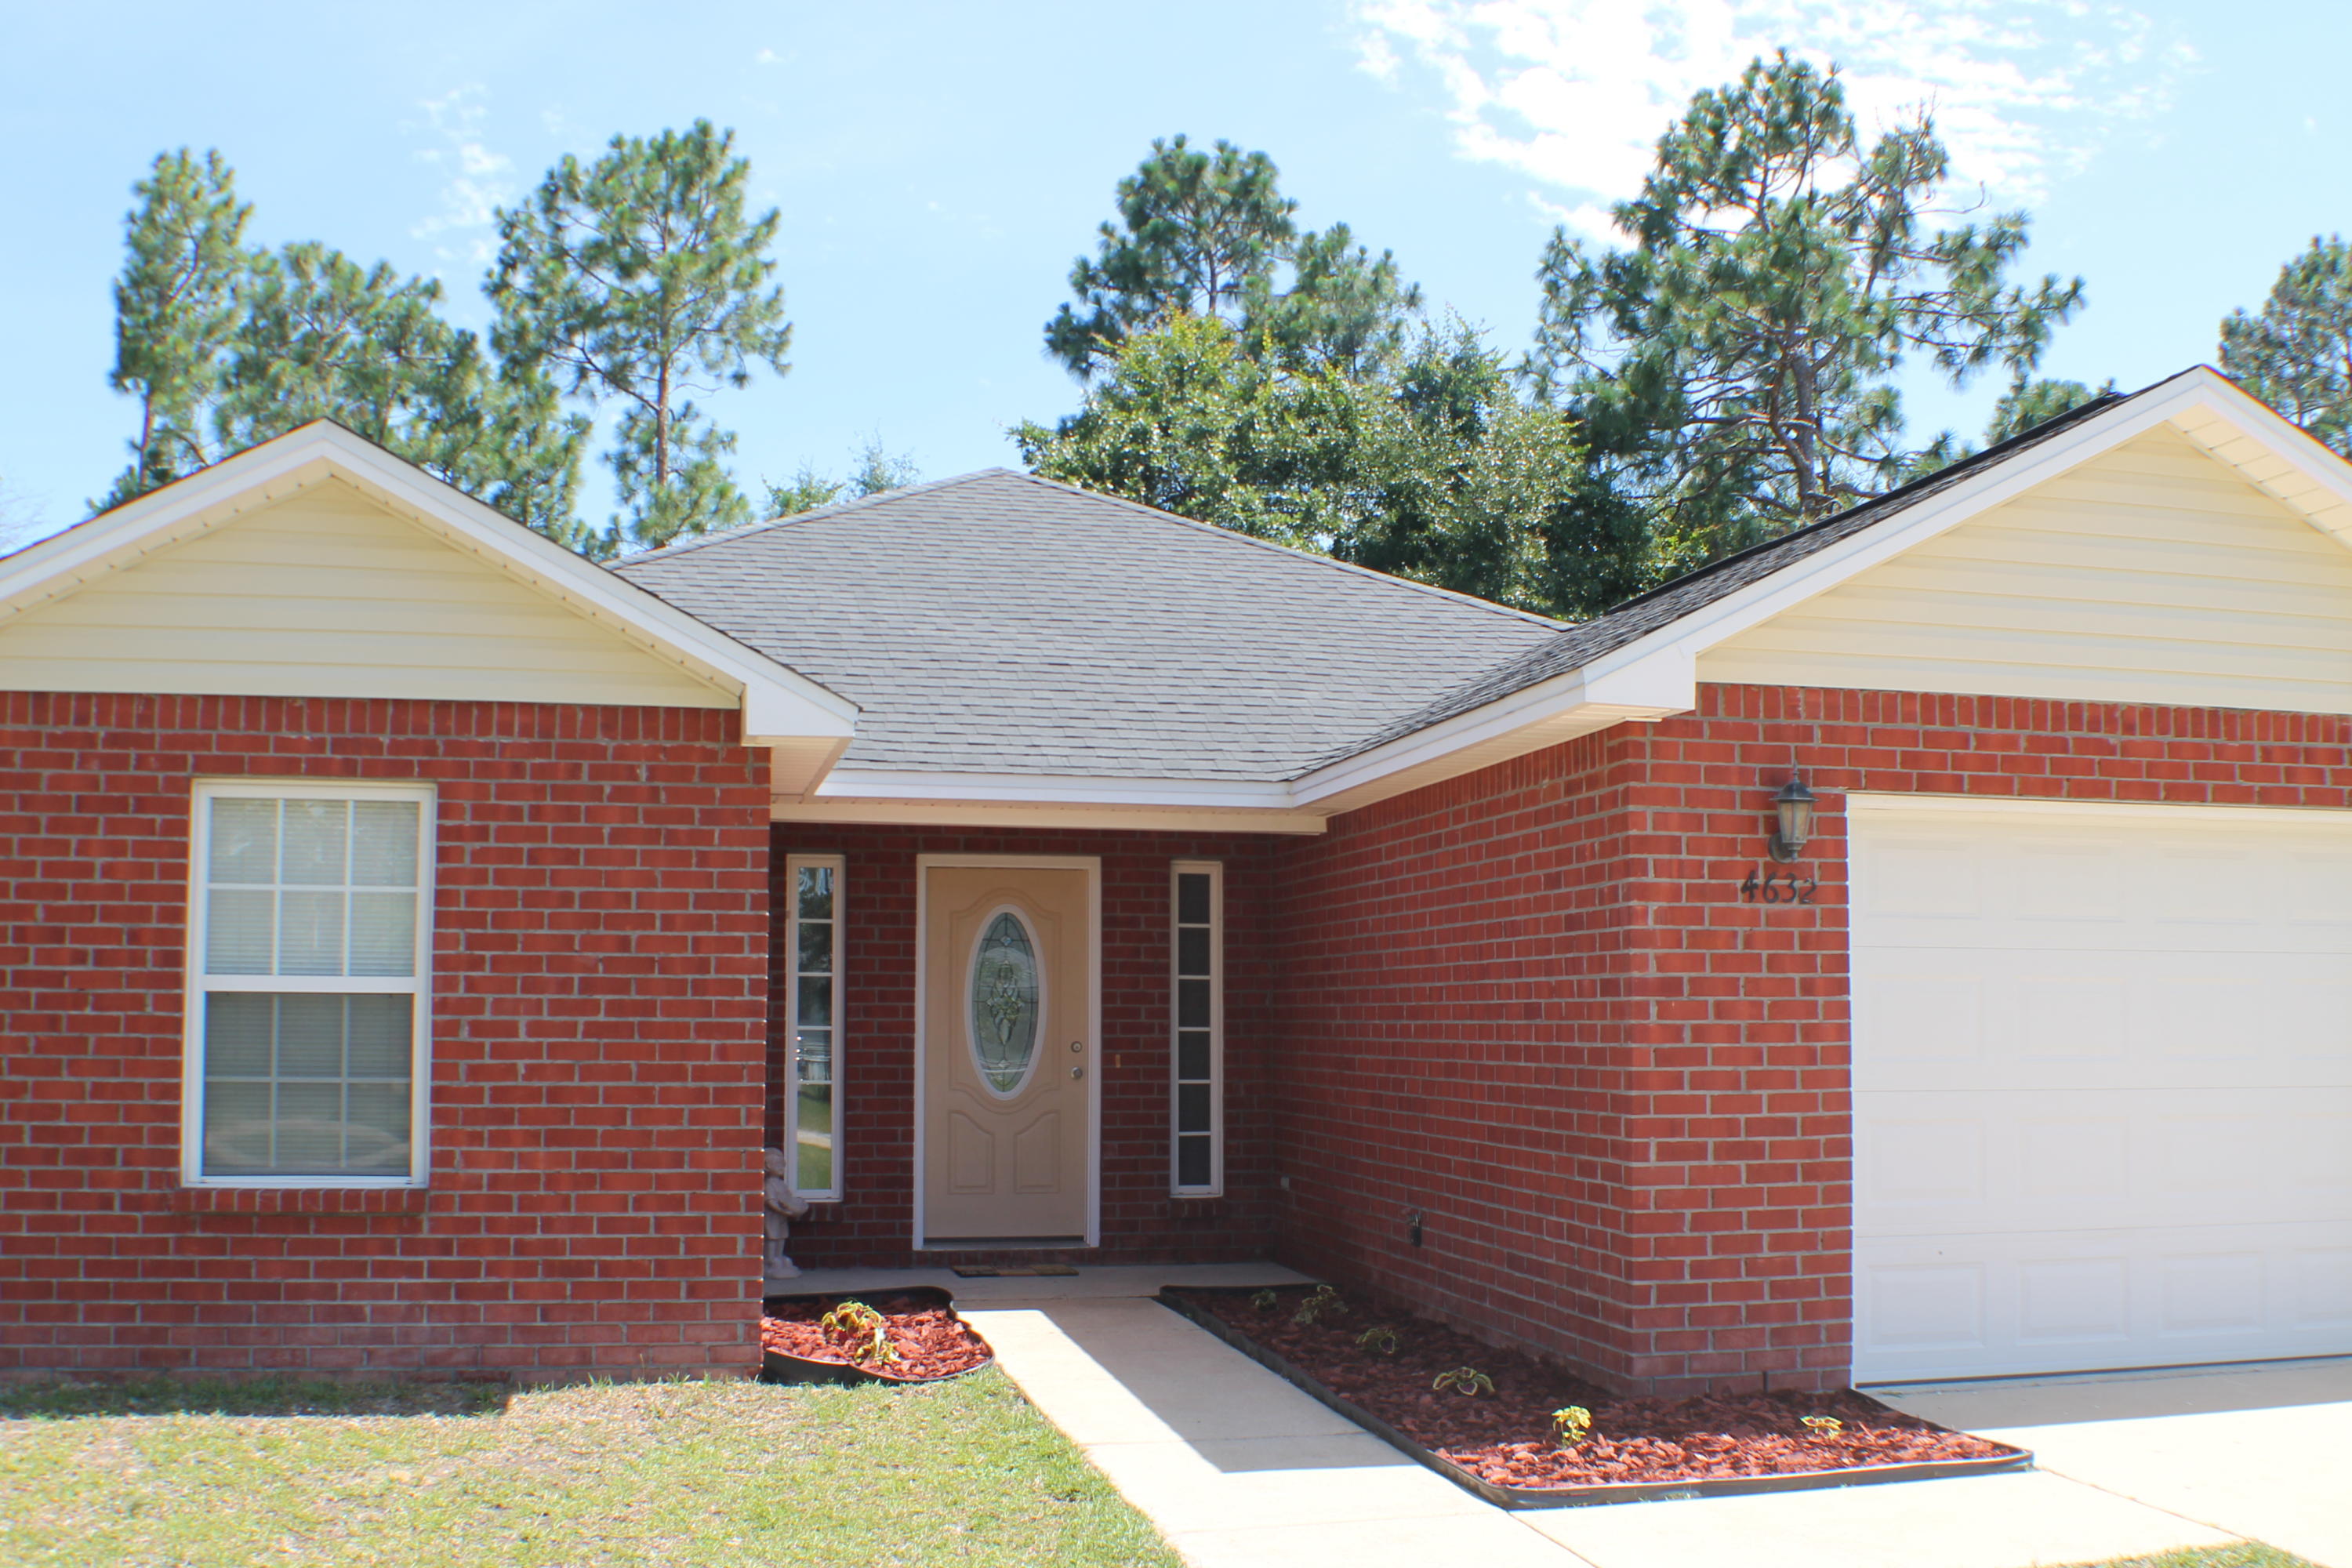
Corner Lot ! Paved road access, Tile and new carpet! Granite counter tops, stainless appliances! Ready to move in! Bring the family and the BBQ grill! The main living area is all tile with new carpet in the bedrooms. The beautiful kitchen boasts granite counter tops, back splash, stainless refrigerator, dishwasher, stove and microwave hood. Three bedroom 2 bath! Come home to Eagle Way today!
#778076

Crestview

4632 Eagle Way

3 Beds

2 Baths

1,368 Sq.Ft.

$135,000

MLS#: 778076
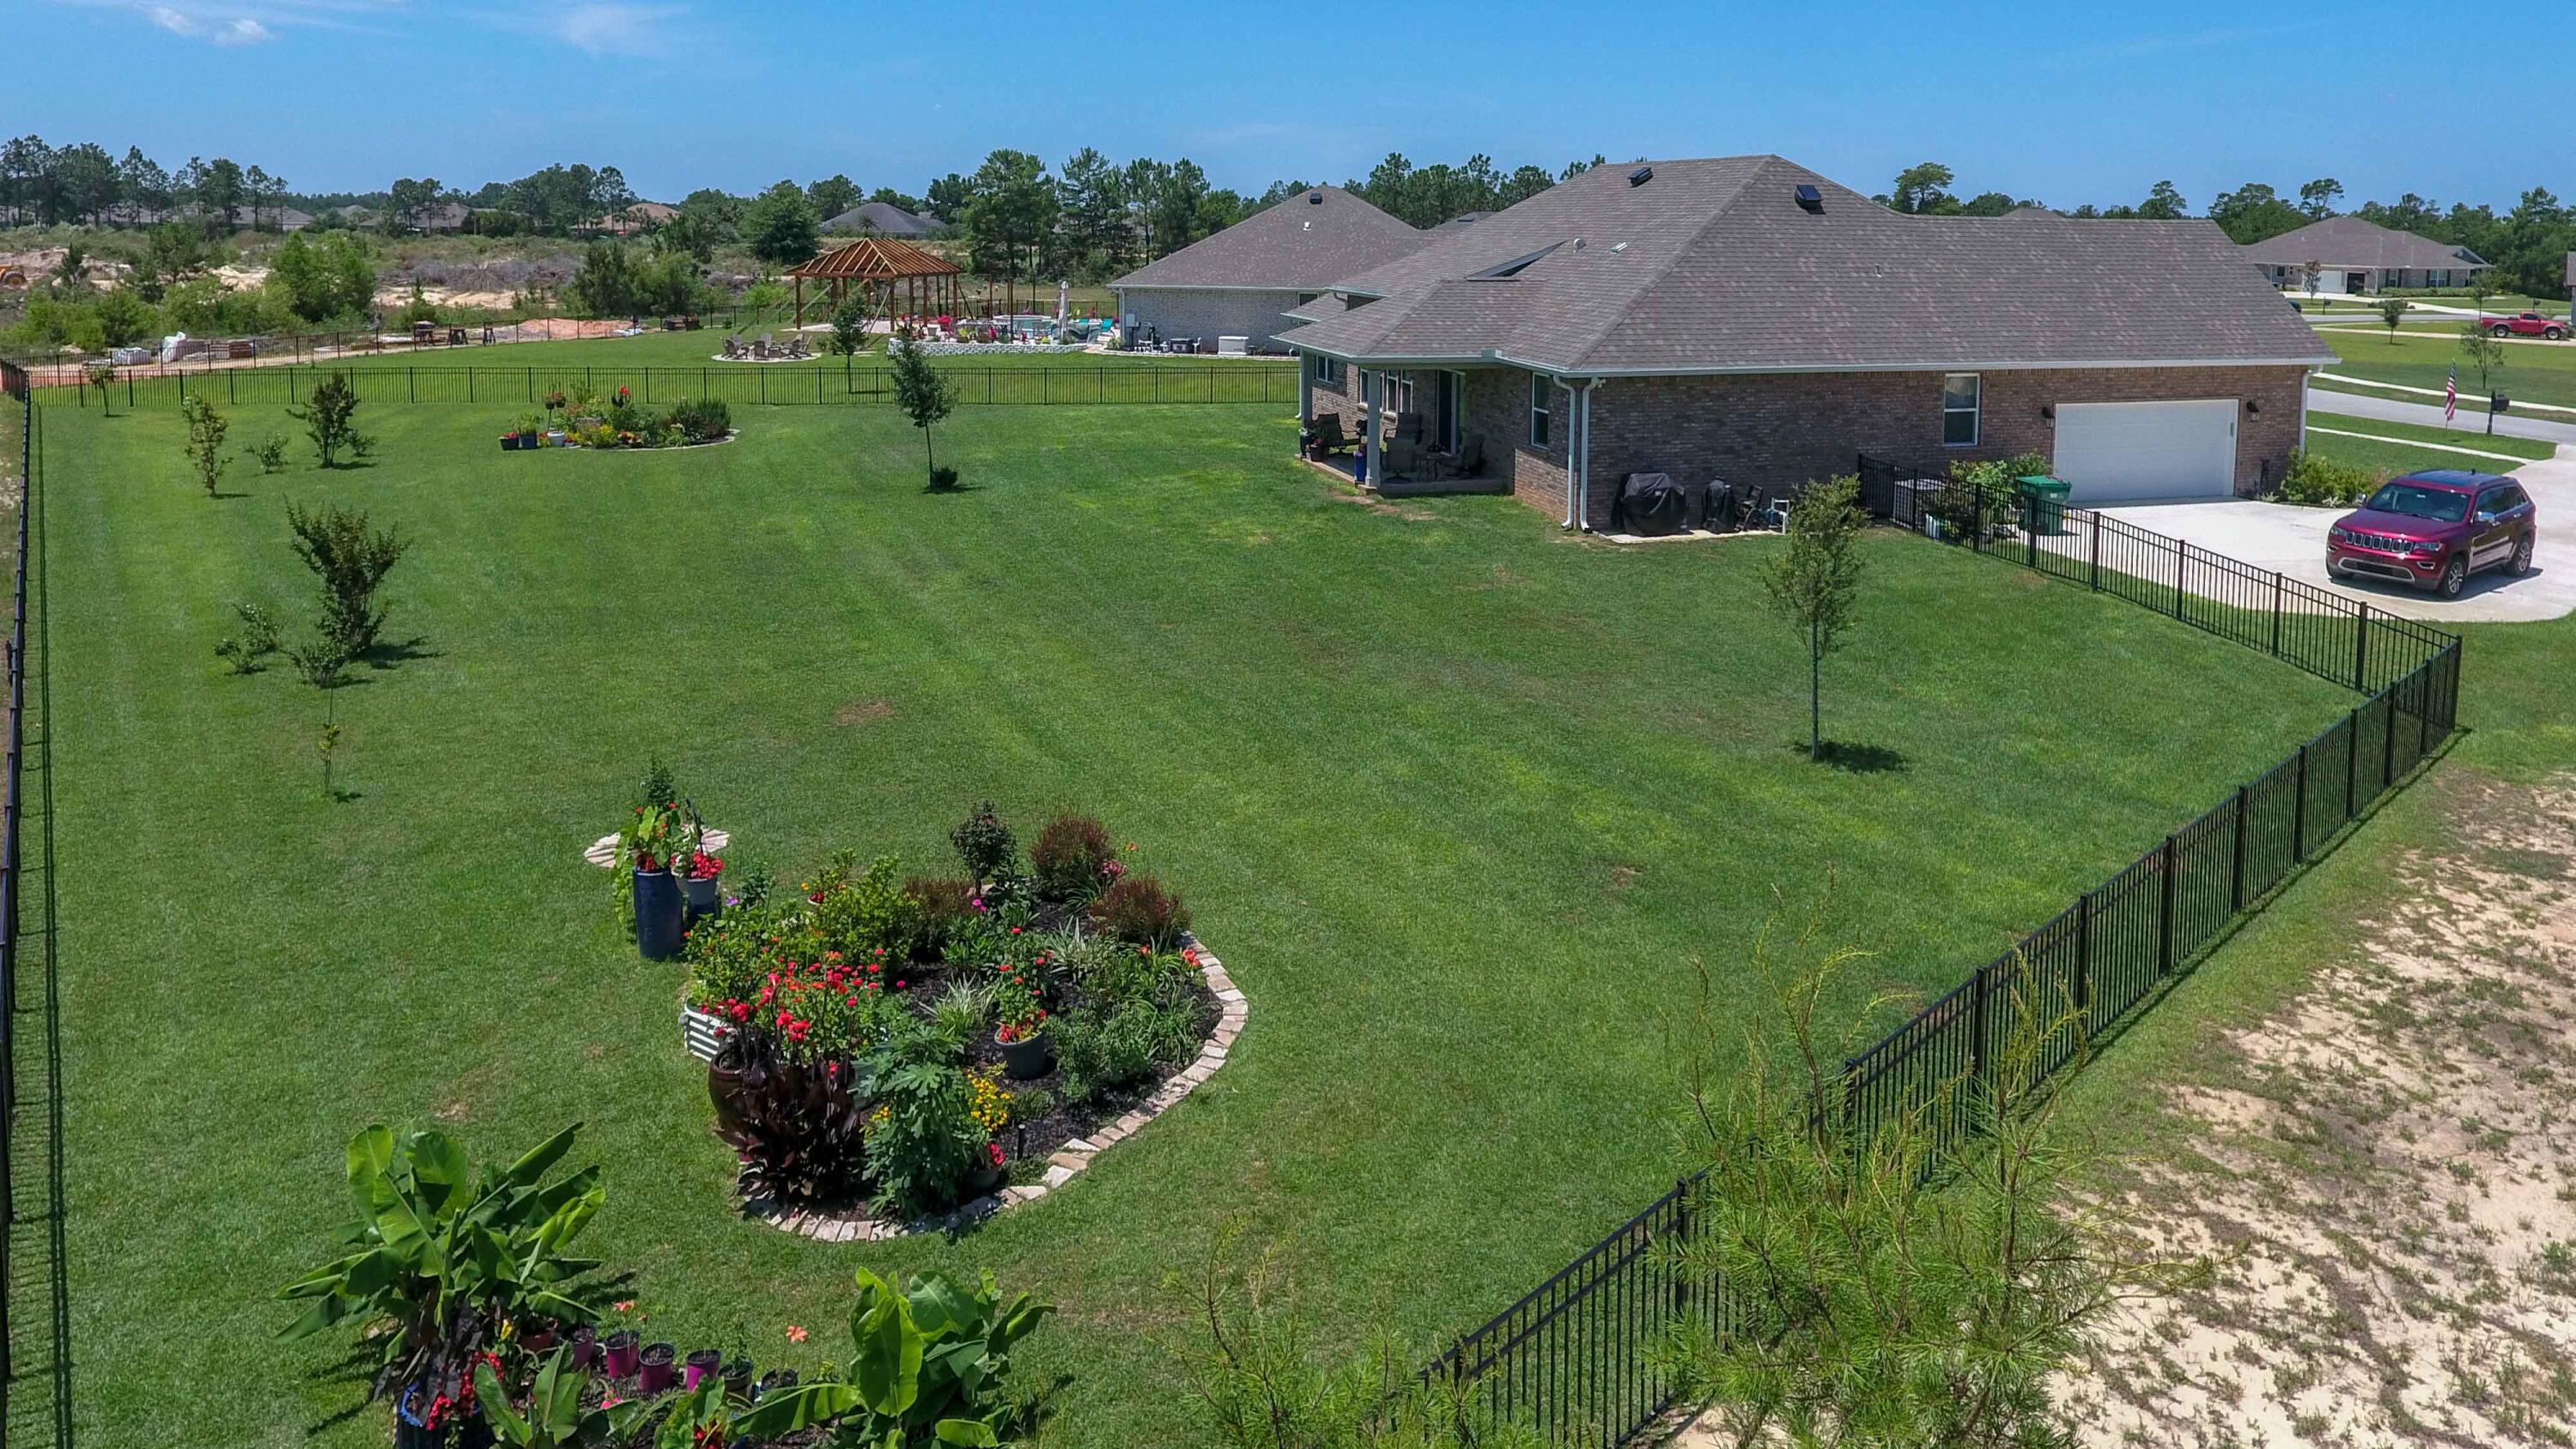
This pristine 4-bedroom, 3-bath home sits on a spacious .70-acre lot in a quiet cul-de-sac. The fully fenced backyard offers plenty of space to add your own private pool. Inside, you'll find luxurious LVP flooring, 12-foot ceilings in the living room and foyer, and abundant natural light from the many windows in the sought-after Lilac floorplan. The kitchen features stainless steel appliances and quartz countertops. Plus, there's no carpet throughout the house! The vacant .66 acre lot next door is also available to purchase and can be significantly reduced for buyers who want to ensure no future construction adjacent to their new home.  DOUBLE LOT OPPORTUNITY = 1.36 ACRES! Windswept Amenities include a clubhouse with pool, basketball courts, tennis courts, pickle ball courts, a pavilion and grill, weekly food trucks, fishing, nature trails, plus so much more! Reach out to Listing agents for additional amenity information.
#950531

Freeport

322 Fairway Crossing

4 Beds

3 Baths

2,625 Sq.Ft.

$579,000

MLS#: 950531
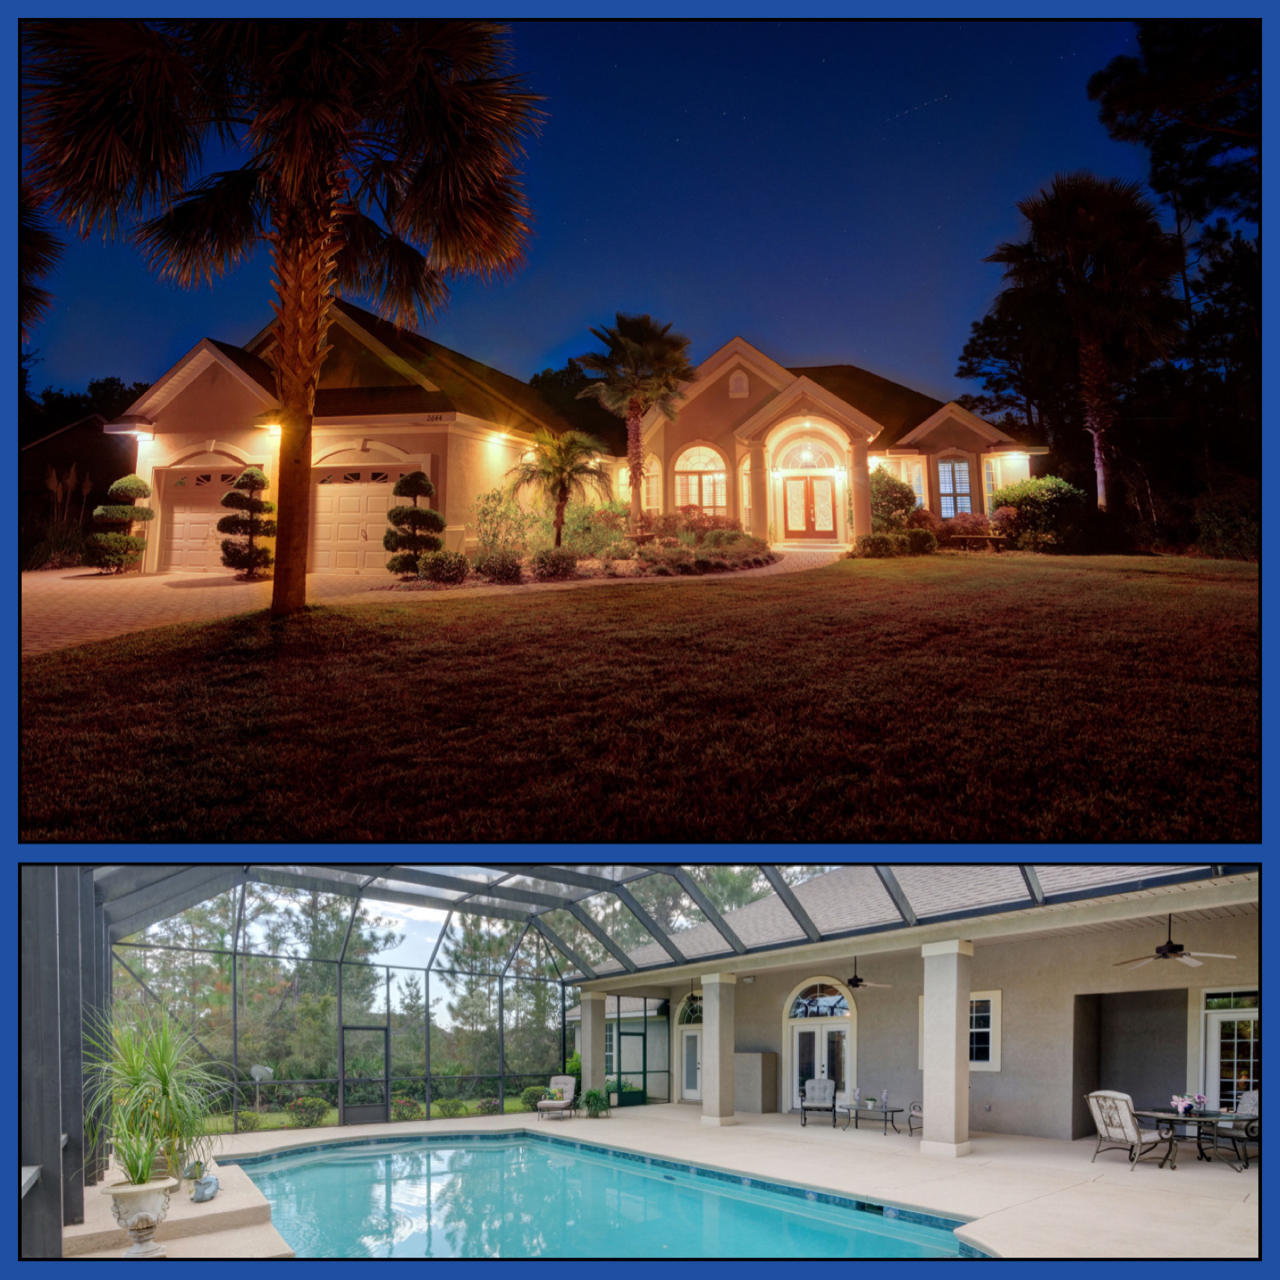
ABSOLUTELY STUNNING POOL HOME in Hidden Creek. As you pull up the paver driveway you are greeted with lush tropical landscaping and a unique inviting entry. With high ceilings & gorgeous tile flooring throughout the main living area, to the plantation shutters and fireplace, you will feel cozy and comfortable in your new home. The kitchen is a chefs dream w/high end custom cabinetry, granite and breakfast bar offering an abundance of counter space. The family room offers cathedral ceilings, surround sound, fireplace w/mantle and two sets of french doors leading to the backyard oasis w/over 500sf of covered patio space, screen enclosure and saltwater gunite pool w/waterfall. Please click the MORE button for additional info about this gorgeous home! You will truly love the backyard retreat with the privacy it offers and the park like setting.  Back inside, the master suite has 2 walk in closets, one of which was used as home office, a master bath with corner soaking tub, double vanities, separate shower & water closet.  The men will love the 32x24 garage, a great space to have a workshop & a place for all your toys! Above the garage the seller floored almost the entire attic space above, so there is an enormous amount of storage in this home.  The seller put a lot of thought into the construction and added little extras throughout, like the hurricane rated glass entry door, surround sound speakers inside and out, soffit lighting out front  and the rubber membrane roofing.  The home will amaze you from the moment you arrive, so COME TAKE A TOUR TODAY!
#764508

Navarre

2644 Holley Club Drive

3 Beds

2 Baths

2,165 Sq.Ft.

$349,900

MLS#: 764508
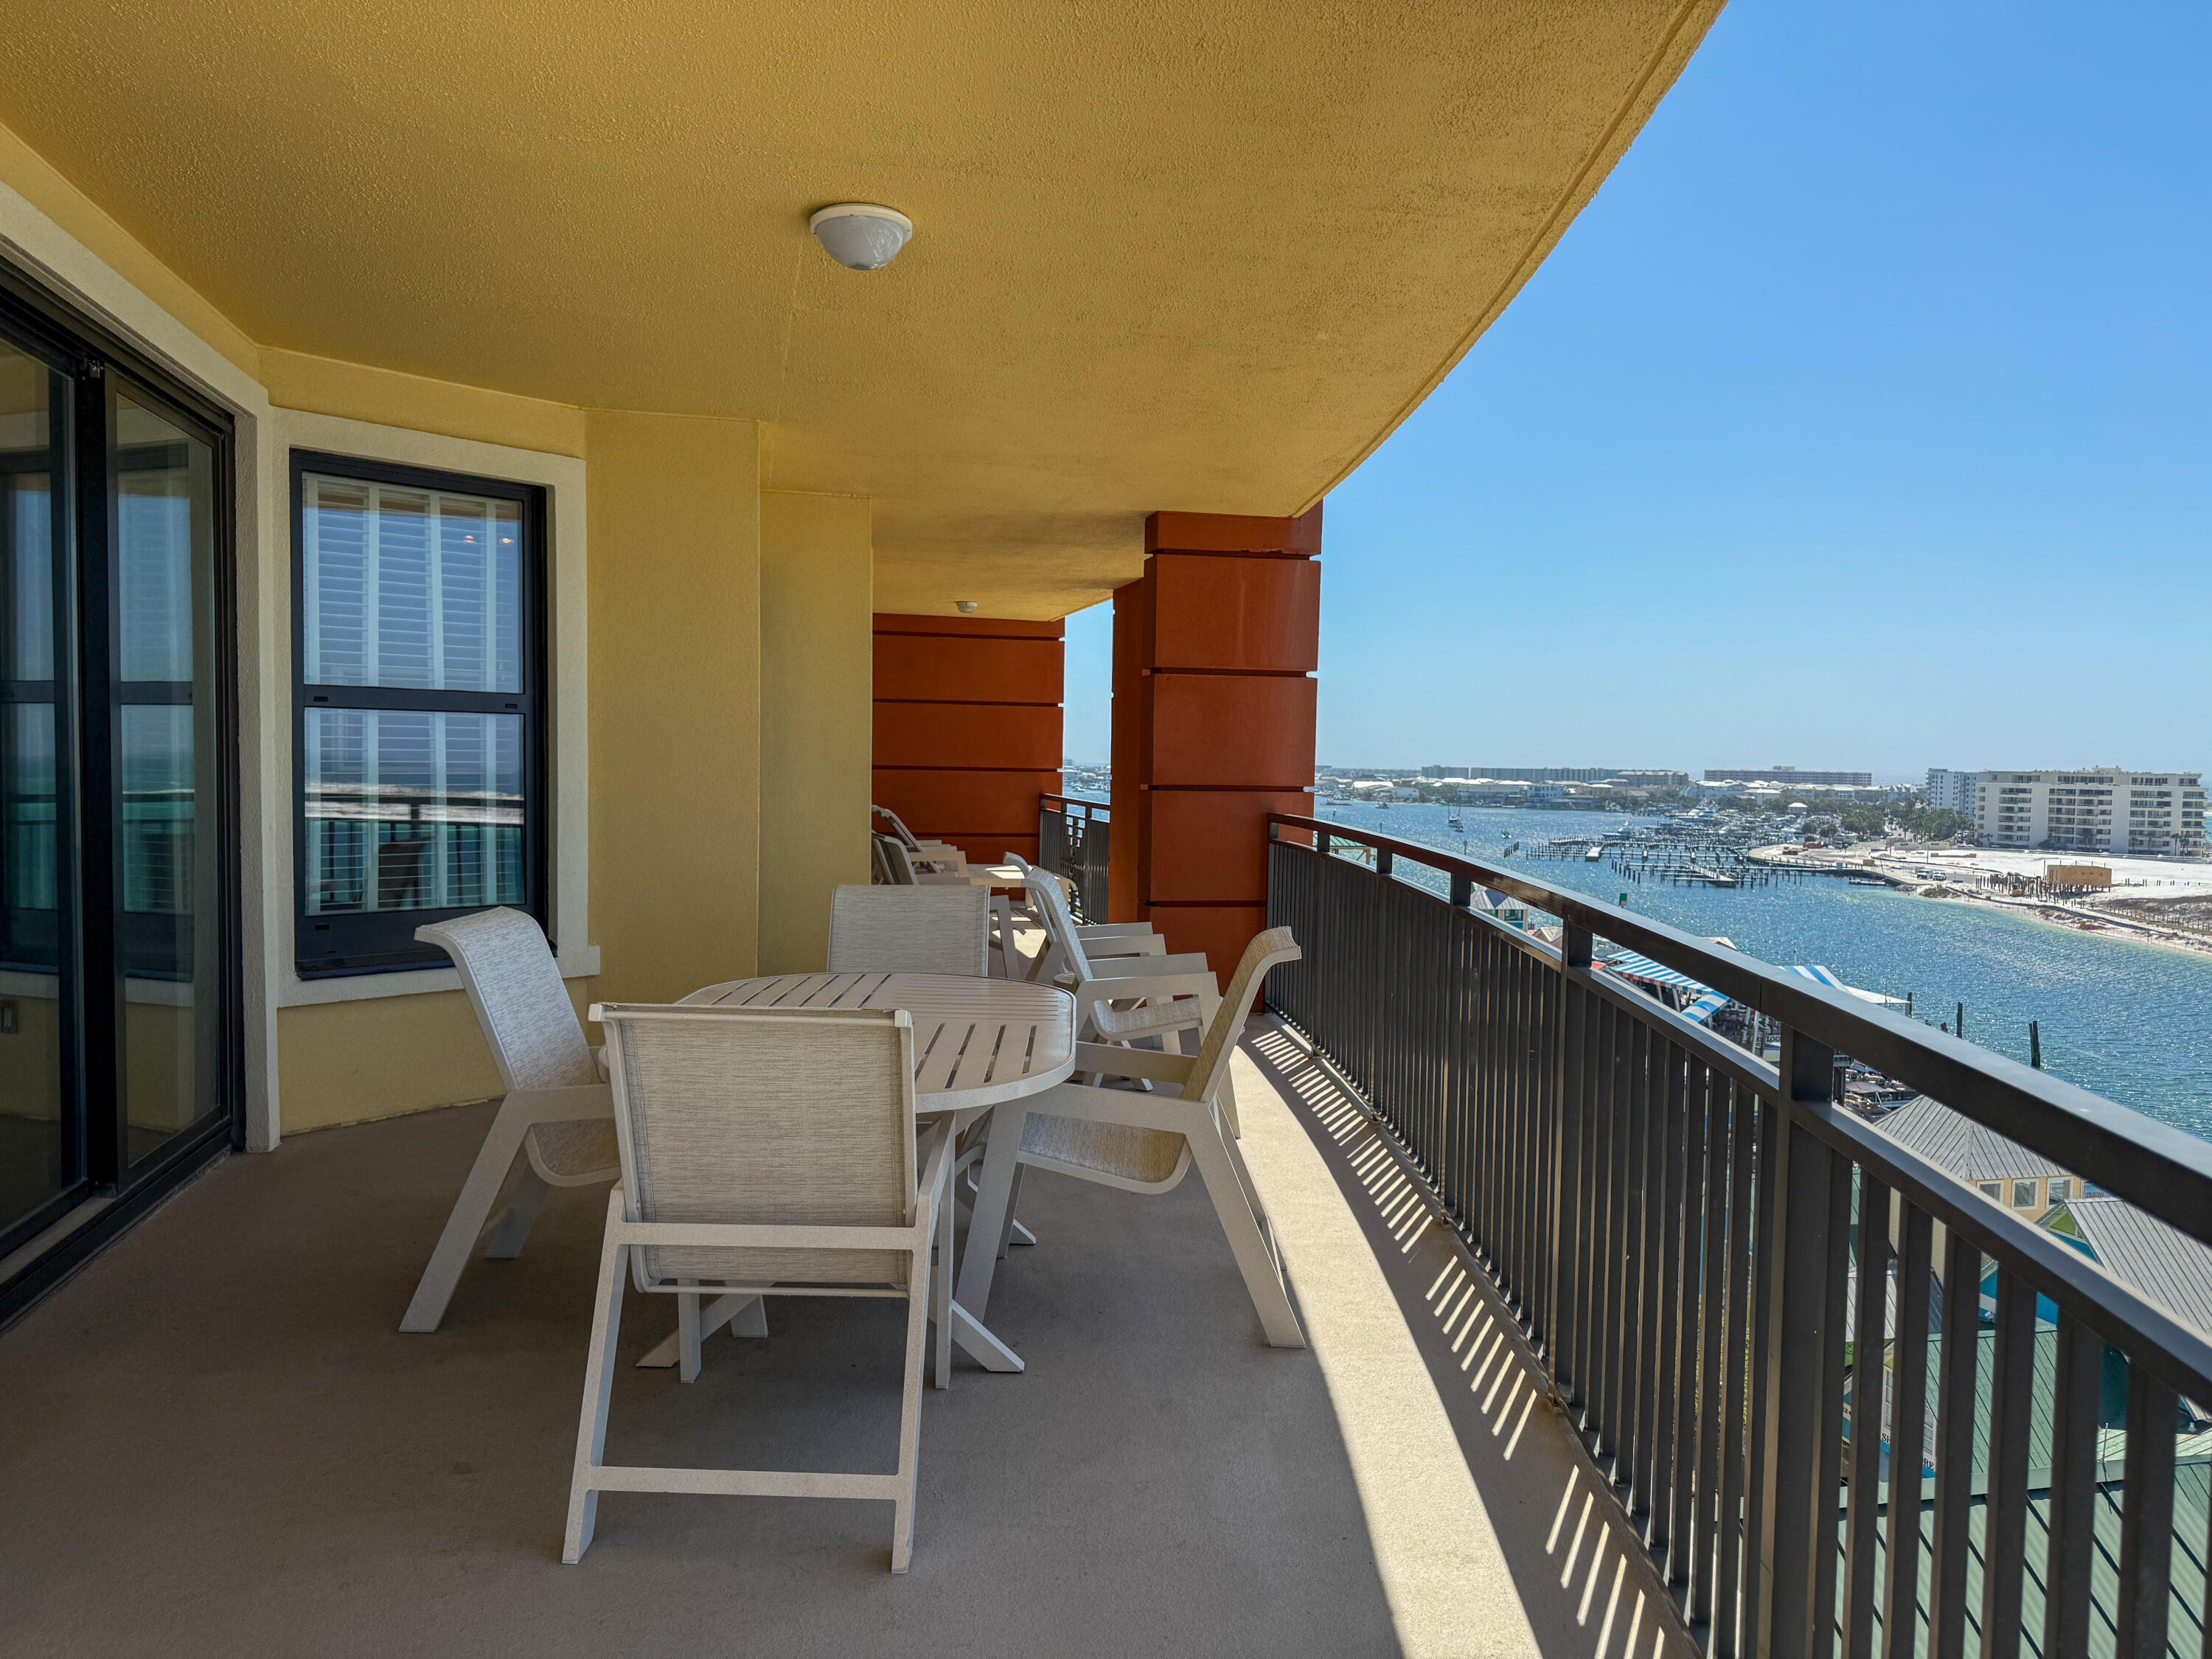
Fractional ownership opportunity - 1/8 share with 6 weeks of annual use! This is the lowest-priced unit available in this floor plan. Enjoy a spacious 3-bedroom, 3-bathroom corner unit with over 500 sq. ft. of balcony space and unmatched views of Destin Harbor, East Pass, Crab Island, and the Gulf. Each bedroom offers comfort and privacy, with balcony access from the living area and select bedrooms to take in the coastal views. Resort-style amenities include a pool, two hot tubs, a full-service spa, and a fitness center. Additional services feature a 24-hour front desk, bell service, on-site dining with room service, and complimentary beach service with chairs and umbrellas.  All of this is just an elevator ride away from HarborWalk Village.
#975855

Destin

10 Harbor Boulevard E305B

3 Beds

3 Baths

1,675 Sq.Ft.

$65,000

MLS#: 975855
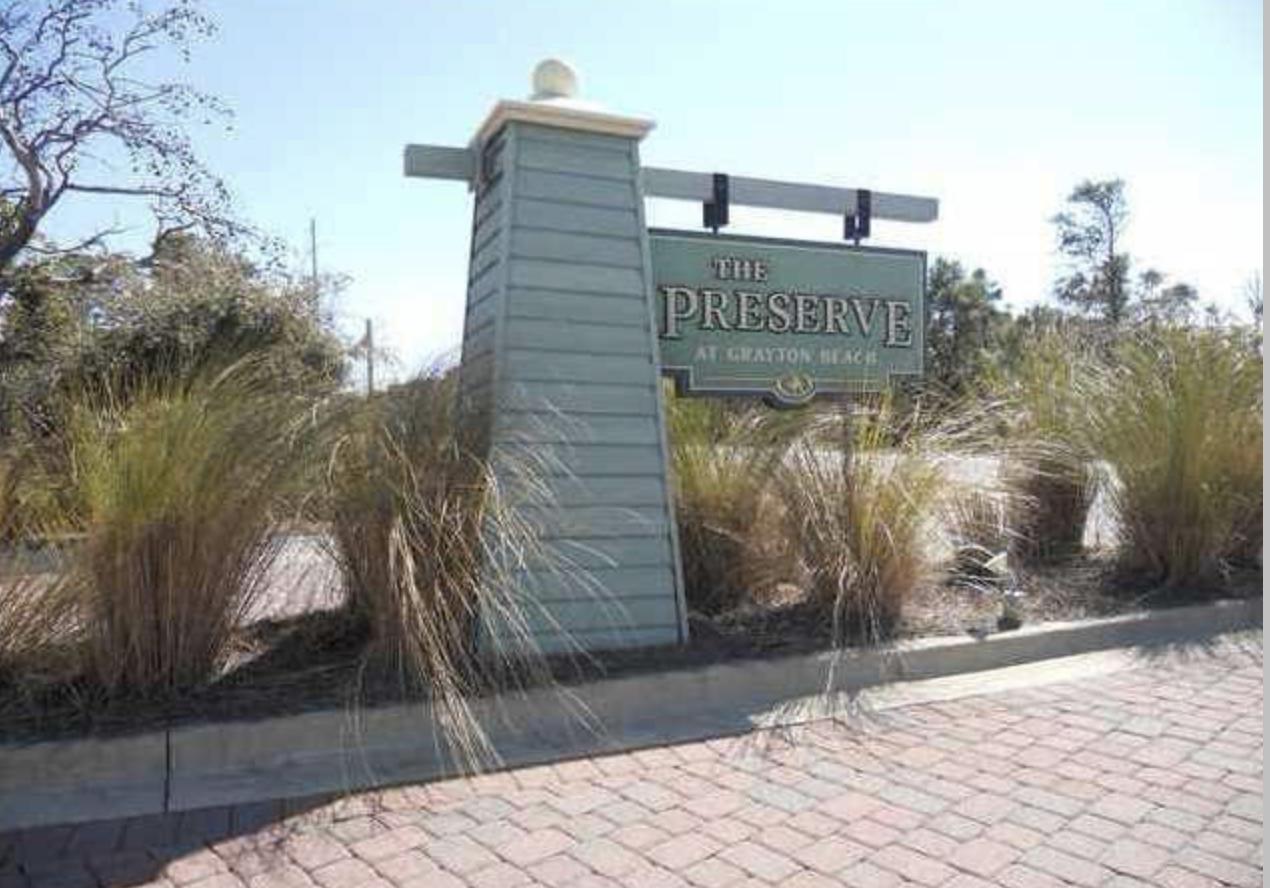
Large lot located in the upscale gated community of The Preserve at Grayton Beach with no build out time. The community offers gated access, multiple community pools, Community room, tennis courts, and a deeded community beach access. Easily access the beautiful beaches via the lush Boardwalk to make your way to the emerald green waters and sugar white sand of the Gulf of Mexico. The community is located within a bike ride of multiple communities such as Grayton Beach, Blue Mountain Beach, Watercolor, and Seaside with shopping and world class dining. Buyer to verify all information to buyer's satisfaction including, but not limited to, lot size, zoning, HOA requirements, etc.
#802390

Santa Rosa Beach

Lot 107 Barton's Way

None Beds

None Baths

0.12 acres

$200,000

MLS#: 802390
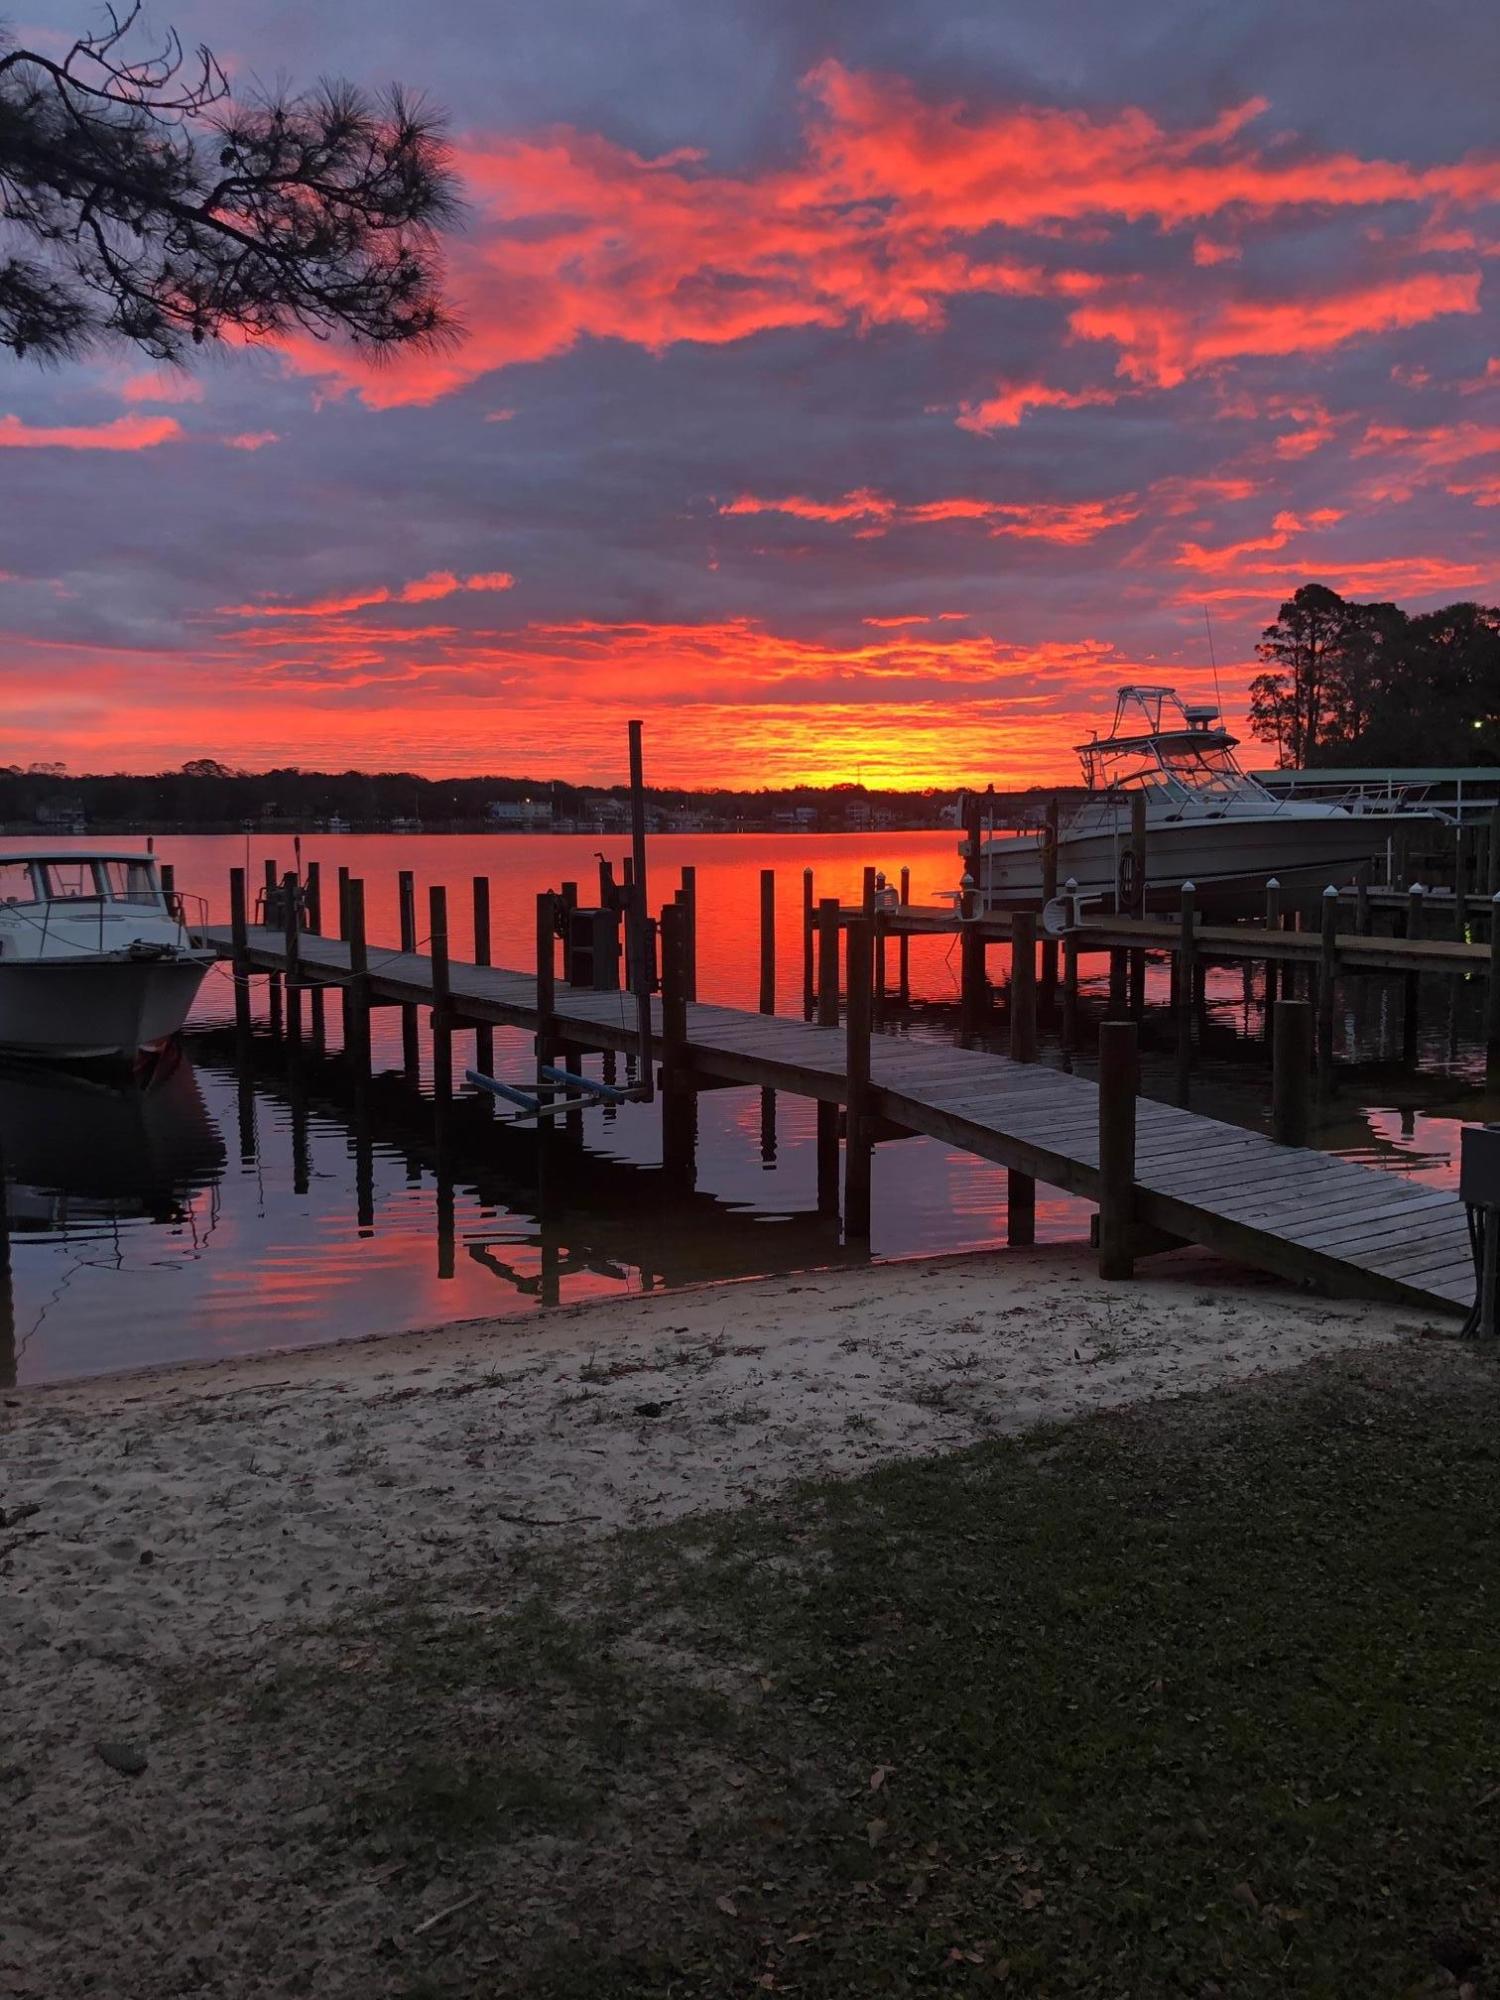
AVAILABLE OCTOBER 9!
WATERFRONT town home on Boggy Bayou with easy, convenient access to Eglin and Hwy 85. Bring your own boat up to your personal dock with direct access to the water. This 3 bedroom and 2 1/2 bath home has tile downstairs, carpet and vinyl upstairs, large covered patio downstairs and large screened florida room off master bedroom. This home comes with a one car garage with shelving perfect for storage. 
Pets considered- Restrictions Apply.
Tenants to verify all data.
Please call Sound Choice Real Estate to schedule a showing- 850.389.8533
#854376

Valparaiso

68 N John Sims Parkway

3 Beds

2 Baths

1,600 Sq.Ft.

$1,900

MLS#: 854376
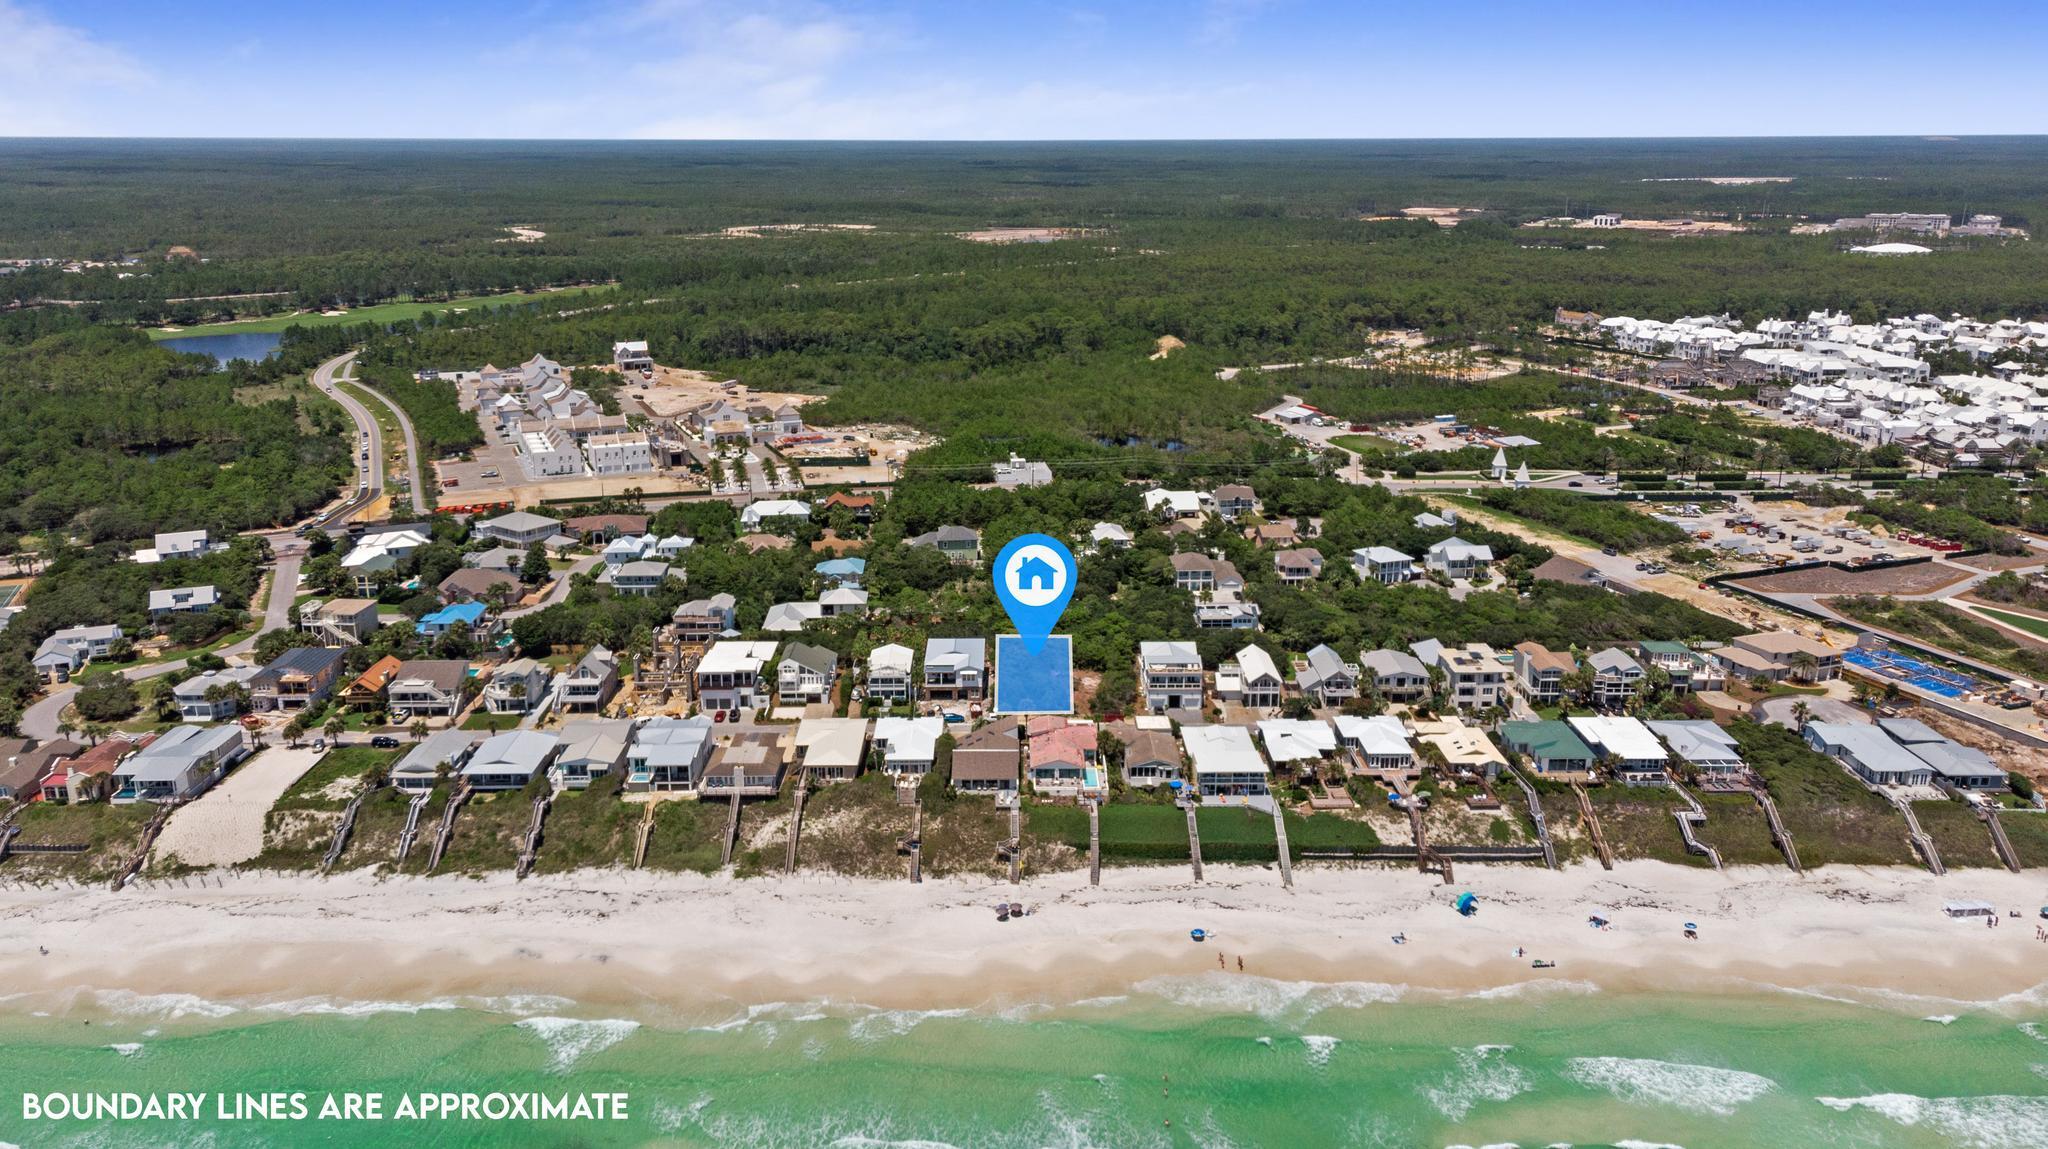
The final opportunity to own & build your dream home on the south side of 30A with forever gulf views in Sand Cliffs, a gated, non-short term rental community adjacent to Alys Beach, Seacrest Beach and Rosemary Beach. Gulf front lots in Sand Cliffs have a strict building height of 18.5 feet. This last remaining 2nd tier lot can be built upon up to 30 ft, ensuring a forever gulf view. With over 1300 feet of beachfront (access is less than 300 feet from Lot 12-B), you can be assured to find plenty of space to relax & unwind in the sand and enjoying a peaceful lifestyle of beach living.
#877012

Inlet Beach

12-B Sand Cliffs Drive

None Beds

None Baths

0.17 acres

$1,850,000

MLS#: 877012
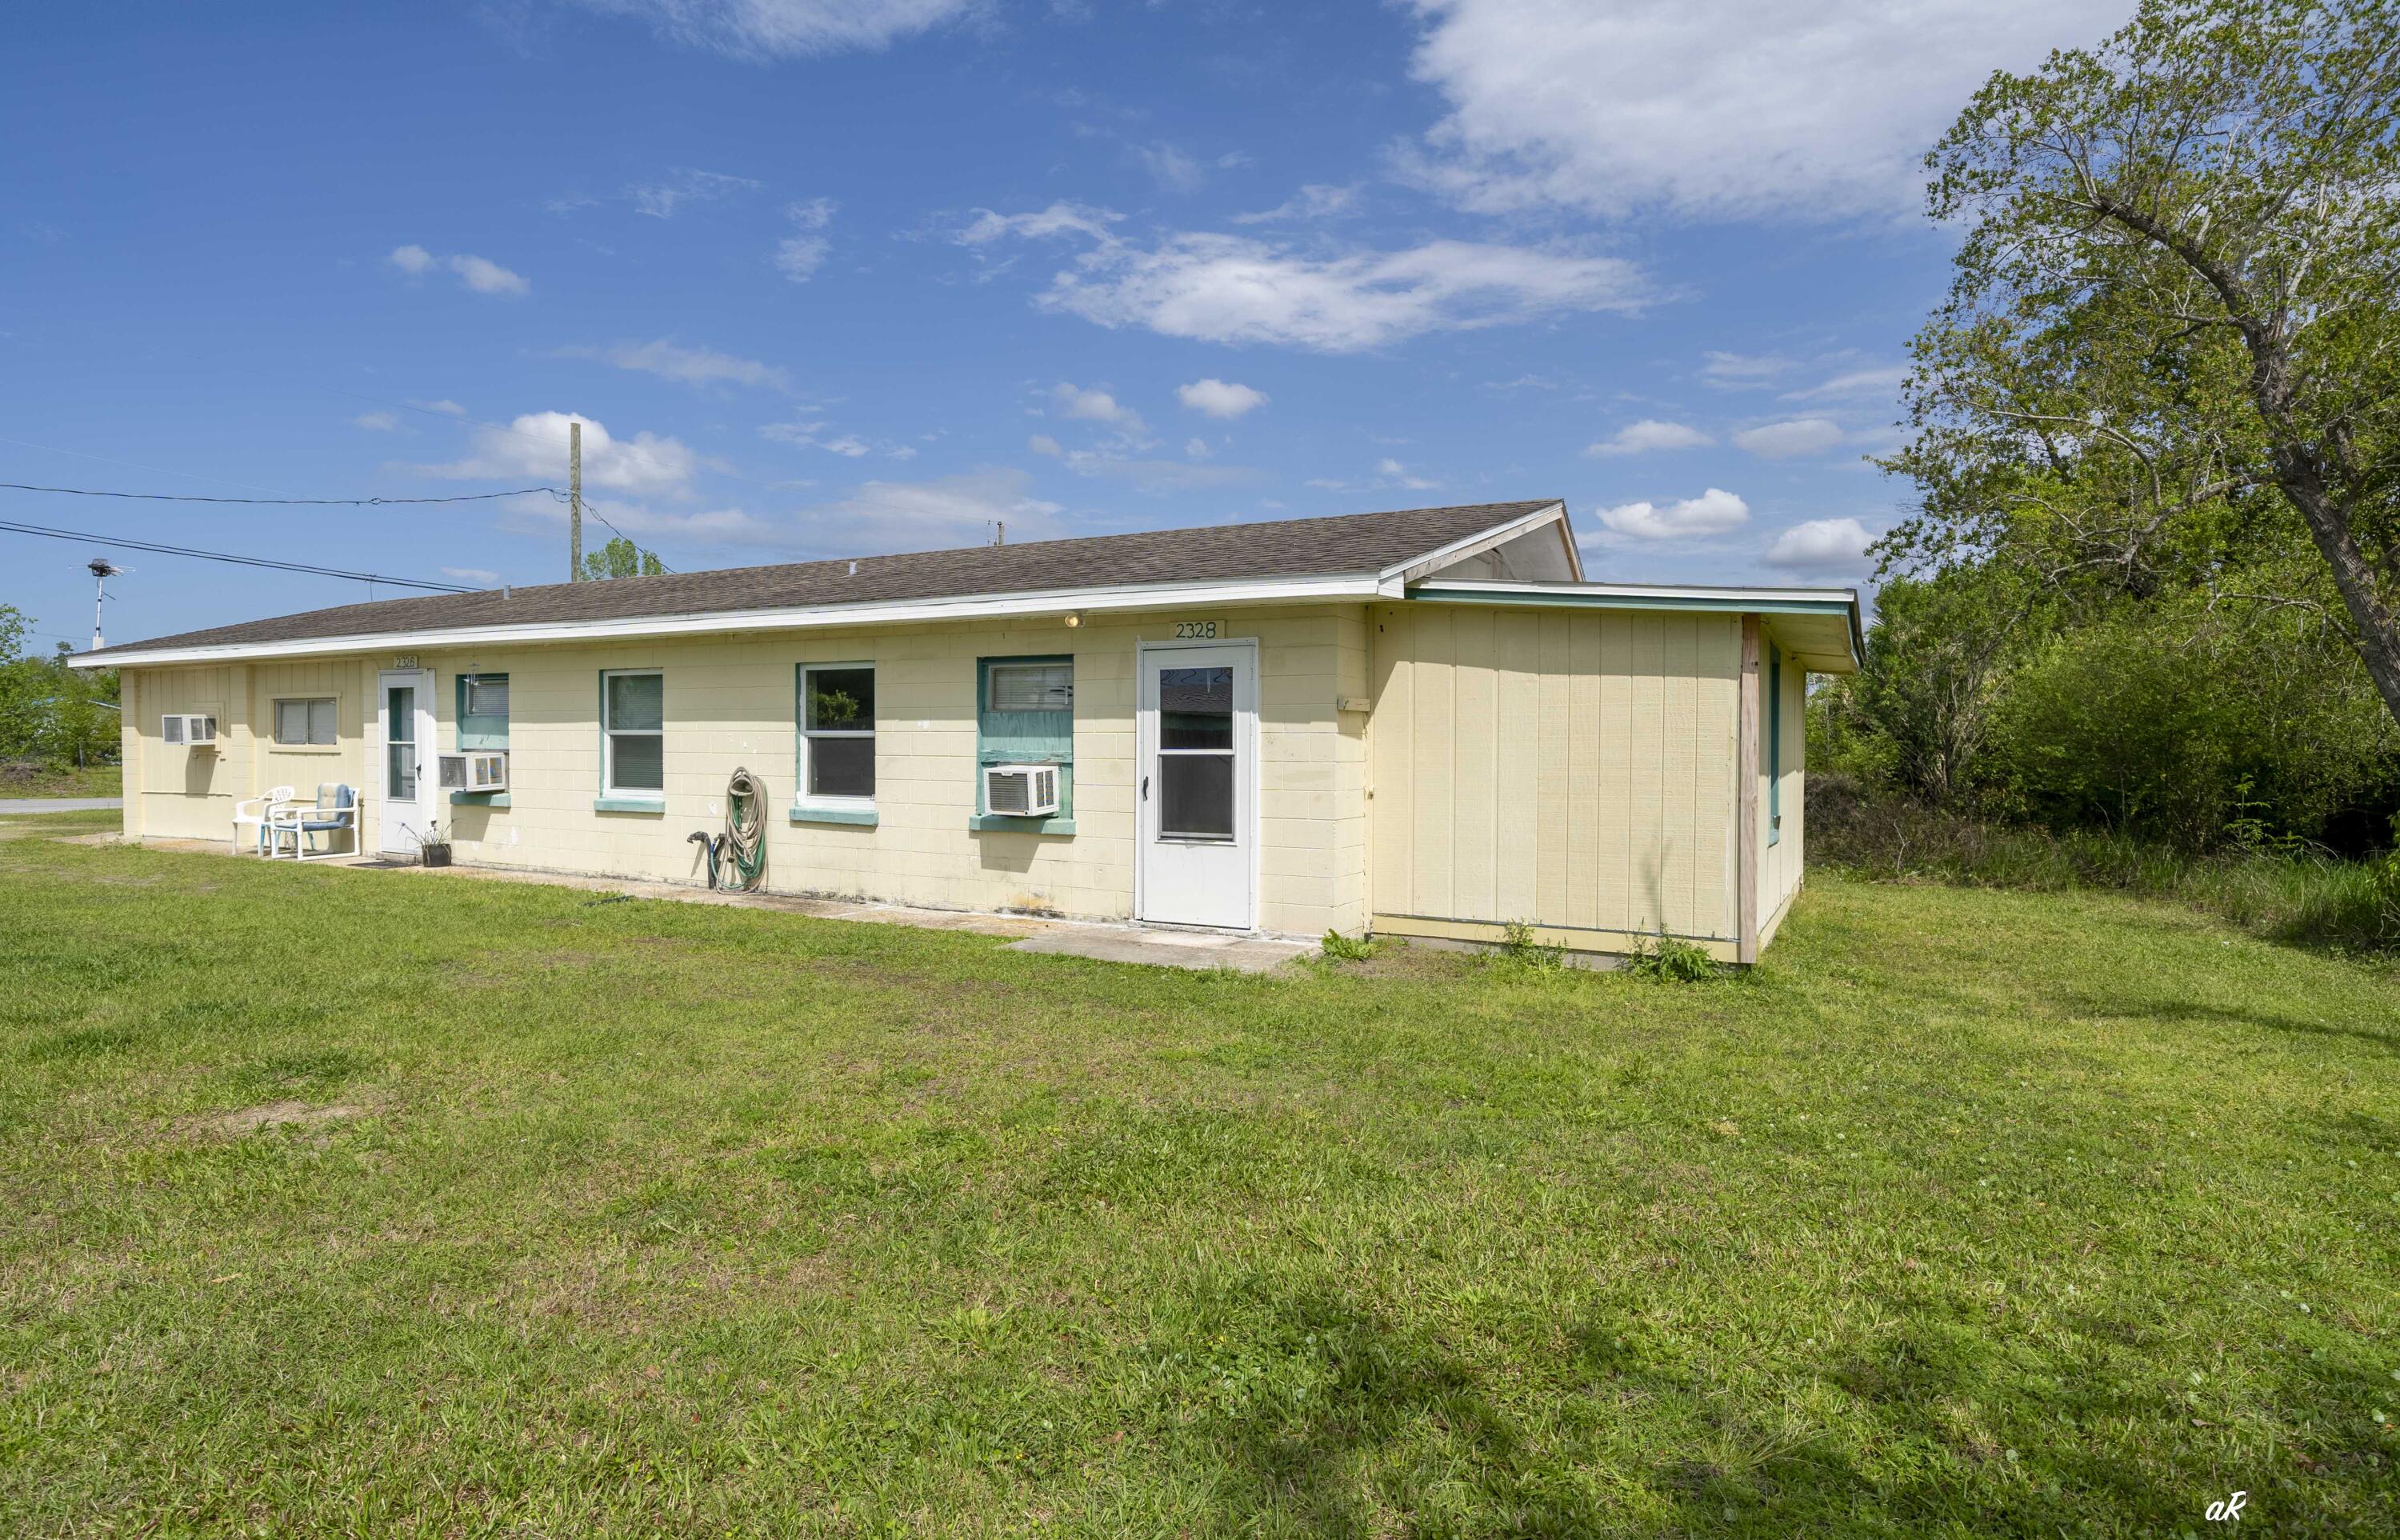
TRIPLEX - GREAT RETURN ON INVESTMENT FOR AN INVESTOR THAT WANTS TO LIVE IN ONE AND RENT OUT TWO, OR RENT OUT ALL THREE FOR POSITIVE CASH FLOW. Seller is repositioning assets to purchase another property - so take advantage of this awesome opportunity offered at a VERY LOW PRICE. Upgrades to property have been made in the past couple of years. Each unit receives government supported (automatic) rent per month. First unit rent is $1,050 per month. Second unit rent is $1,000 per month. Third unit was receiving $1,100 per month but was just vacated so that showings are easy (each of the units are identical so you know what you are buying). Total gross monthly income is $3,150. Another government backed lease can be executed on third unit after closing with new buyer. Well-maintained triplex located in the heart of Panama City. The triplex is situation on a quarter acre lot. Roof is approximately 10 years old. Each unit has a window heating/air conditioning unit. Total heated/cooled square footage is 1,320 square feet. Each unit is approximately 440 square feet, one bedroom / one bathroom with living area and dine-in kitchen. Tenant is responsible for all maintenance and lawn upkeep.
#946006

Panama City

2324 E 16th Court

3 Beds

3 Baths

1,464 Sq.Ft.

$229,000

MLS#: 946006
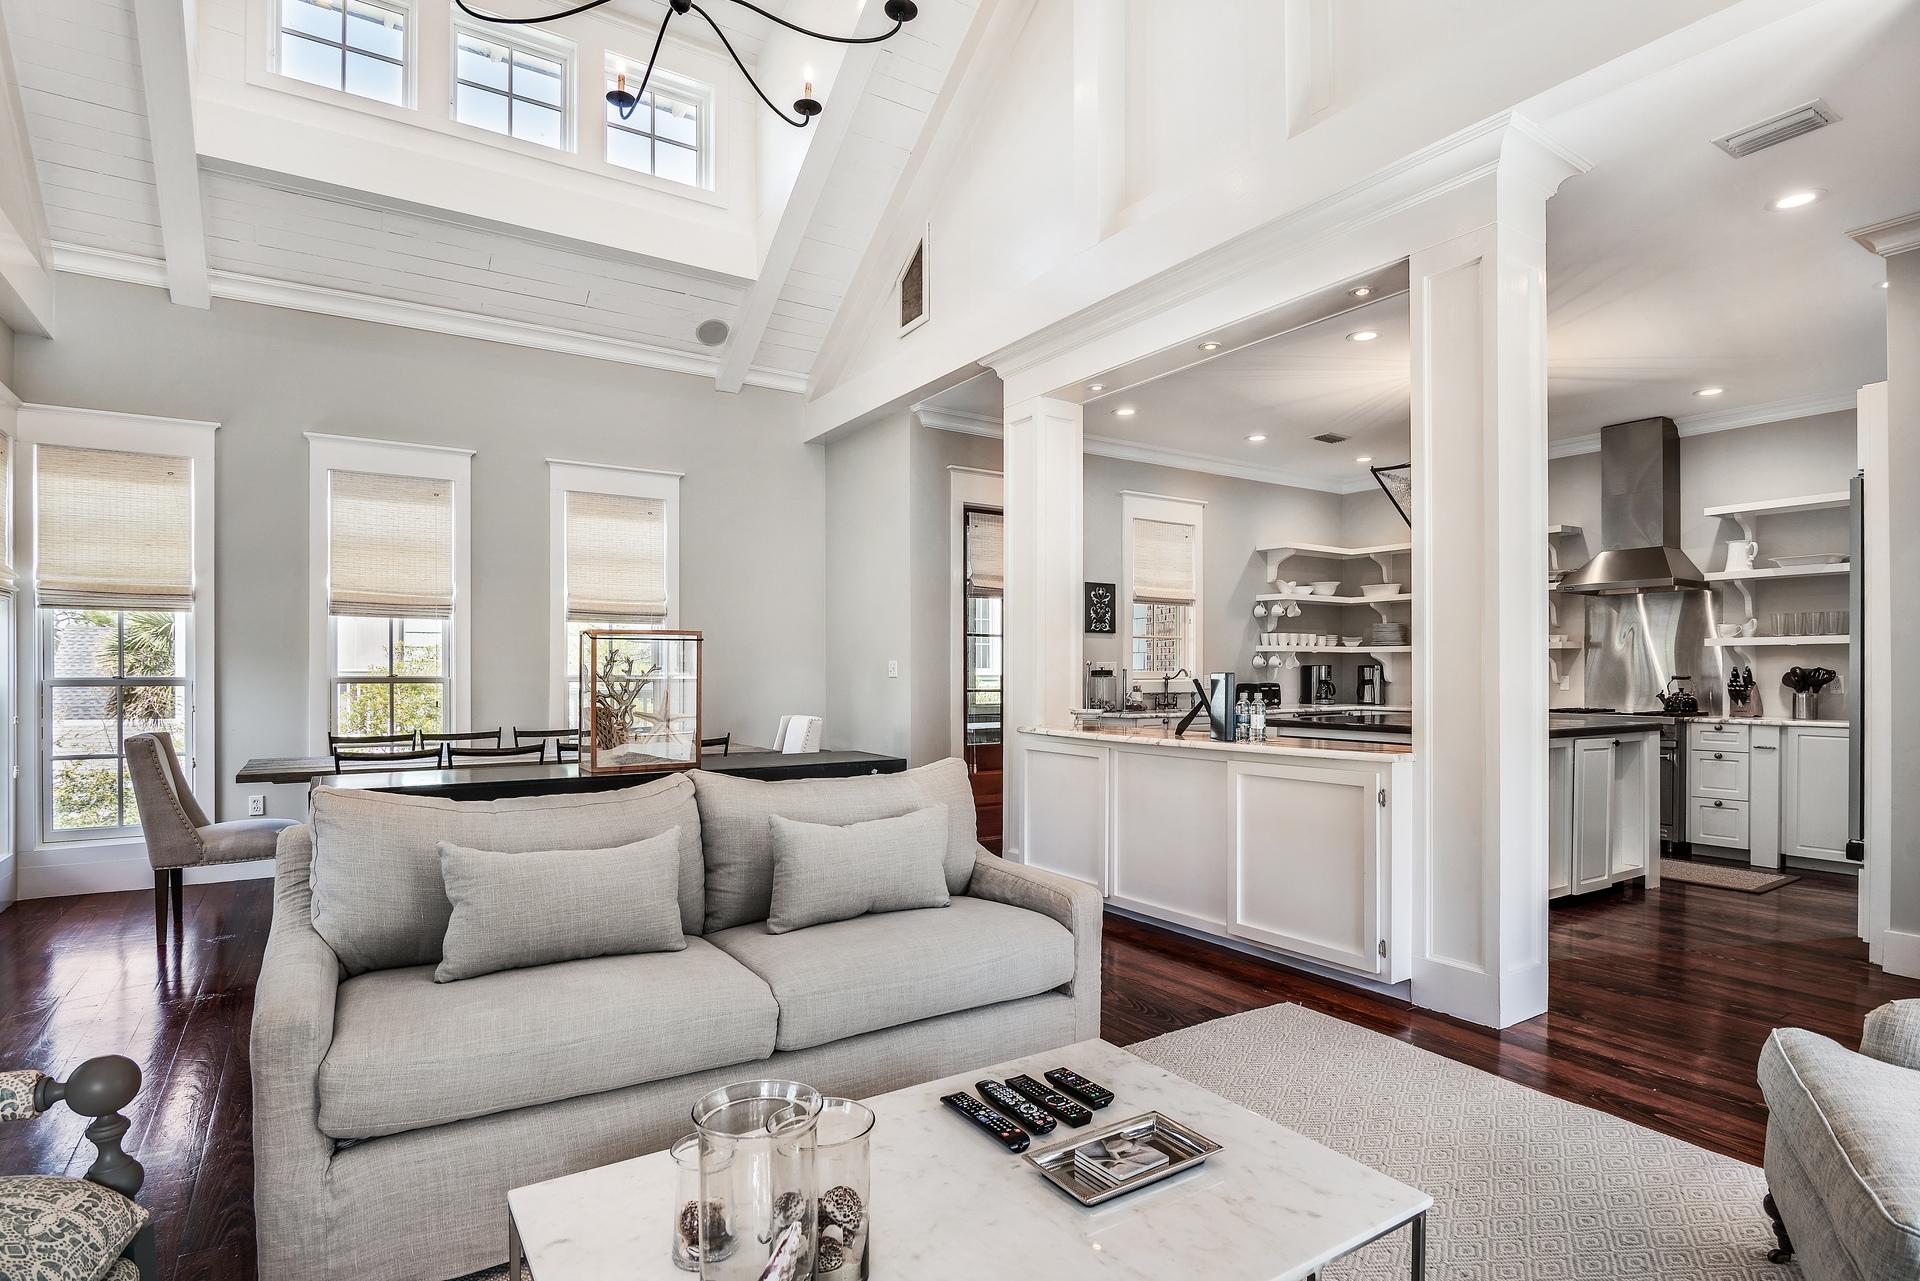
This gorgeous home is located in a prime Watersound Beach location backing up to Deer Lake State Park which offers the utmost privacy and quiet, serene setting as well as a short stroll to the beach.   This  turn key rental is booked solid through August.  Brand new wood floors.   Third floor functions as a sixth bedroom with two Queen beds on the gigantic, open third floor recreation room.  Fourth floor tower has amazing views with a Gulf Peek.  Sellers recently put in a private pool and outdoor kitchen.  Four screened in porches offer tons of outdoor living space.  Sold fully furnished and conveys with plans for a garage designed by Geoff Chick. 
Professional photography after renovations.  Check out this 3D materport video. 
https://my.matterport.com/show/?m=BAy5RAhas5x&brand=0&help=1
 All measurements are estimates and buyers should verify that which they deem important.
#868924

Inlet Beach

148 Coopersmith Lane

5 Beds

5 Baths

4,617 Sq.Ft.

$3,250,000

MLS#: 868924
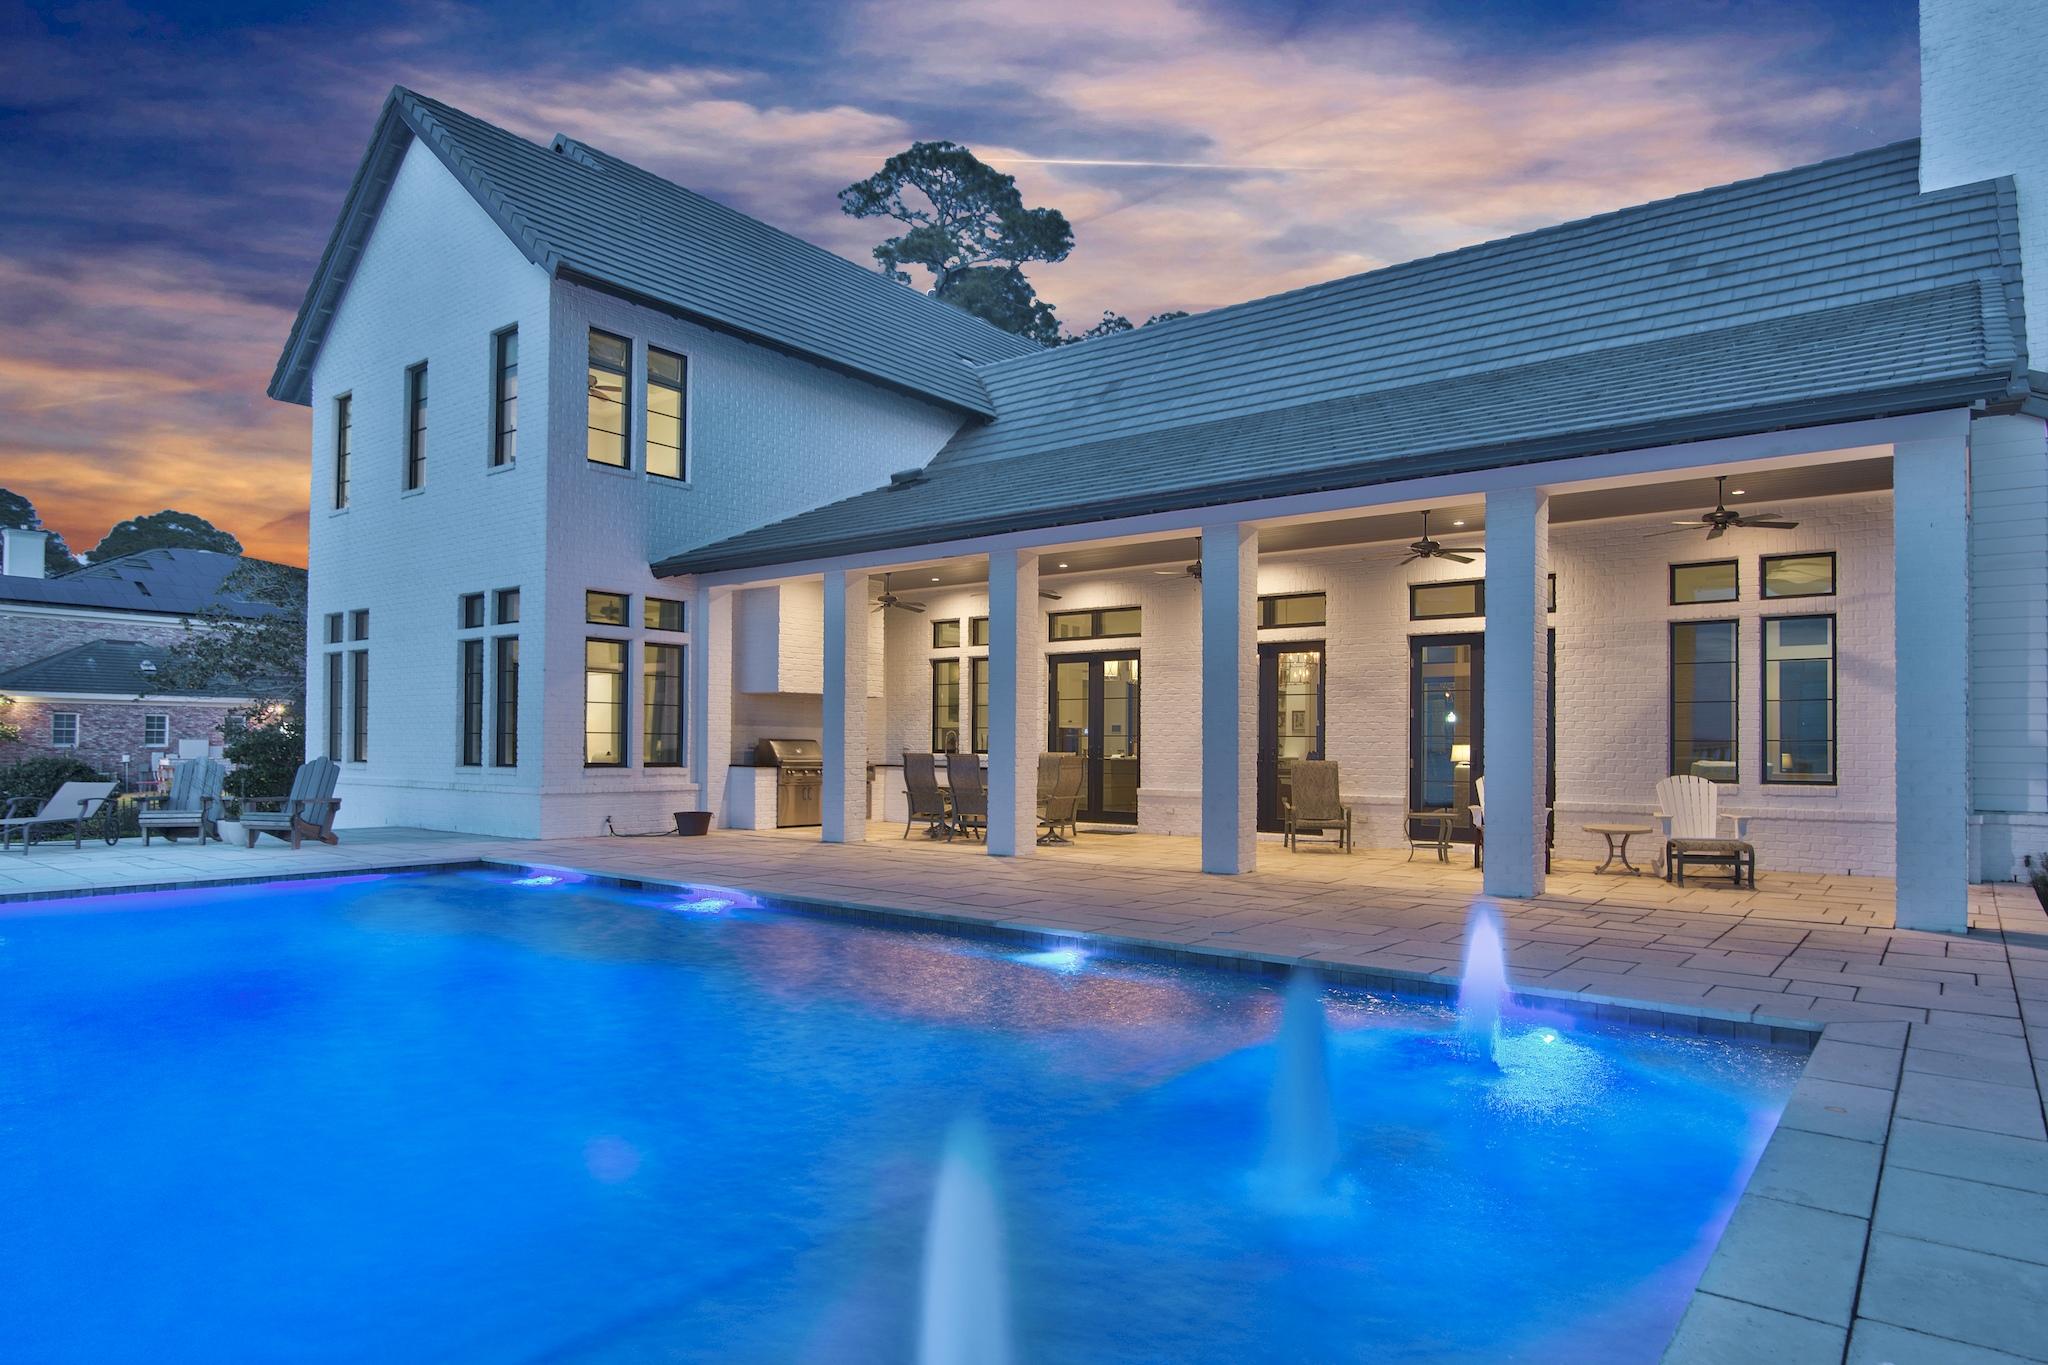
Welcome to your own private gated bay front estate, located on over an acre! This Geoff Chick & Associates designed masterpiece has left no detail behind, and is truly waterfront luxury living at it's finest. The exterior features offer a secured iron front gate with motorized control, huge landscaped front lawn and parking pad, 20x40 lighted saltwater pool with fountains, outdoor kitchen with black granite counters, sink, refrigerator, and alfresco grill and wok, new rip-wrap on the seawall, and extensive dock with covered seating area, synthetic decking, and 20,000 pound boat lift and 3 jet-ski lifts. The main level of the home features unique lime stone tile floors imported from Greece, stone fireplace, custom window treatments and motorized sun-blocker shades on West facing Great Room windows, and 13 foot beamed ceilings. The stunning kitchen offers imported white marble counters, Wolf oven and steam oven, custom cabinetry built to the ceiling, and 13 foot pantry with custom shelves and rolling ladder. Also located on the main level is the large master suite which faces the bay and offers a sitting room and large master bath with garden tub, separate shower with marble walls and ceiling as well as 6 showerheads and rain shower, bidet, and huge master closet with custom built-ins. The laundry room as well as a half bath are also located on the main level. The second level of the home features oak floors, four bedrooms each with private bath, media room with office and custom built-in file drawers and cabinets, as well as a 12x25 storage room which could also be utilized for a game room. Other features include whole home automation as well as TV and sound system controls by Innovative Sight and Sound, LED lighting throughout, custom designed and built impact rated door and windows throughout, Cat 6 wiring, built-in surround speakers, whole house water filter, 2 tankless water heaters, full foam insulation on all exterior walls and ceilings, interior walls, floor, and ceilings insulated for soundproofing, advanced Mitsubishi HVAC system with high efficiency compressors where each room has separate thermostats and air handlers so all rooms in the house can be customized, concrete tile roof, 3 car garage, vegetable garden, and full house gas powered generator which can also power the pool and dock! And the SUNSETS are simply stunning. Come take a look at this extraordinary masterpiece. Buyer to please verify all information contained herein.
#843758

Santa Rosa Beach

619 Driftwood Point Road

5 Beds

5 Baths

5,103 Sq.Ft.

$3,499,000

MLS#: 843758

1 ... 462 463 464 465 466 ... 666
* Listings identified with the FMLS IDX logo come from FMLS and are held by brokerage firms other than the owner of this website. The listing brokerage is identified in any listing details. Information is deemed reliable but is not guaranteed. If you believe any FMLS listing contains material that infringes your copyrighted work please click here to review our DMCA policy and learn how to submit a takedown request. © 2024. First Multiple Listing Service, Inc.

Send a message

Message successfully sent.

Your message

What is 3 + 4 ?

Reason for contacting?

I agree to receive email communication and understand I can unsubscribe at any time.

I agree to be contacted by 30A Real Estate | Bobby J Team | Trusted Local Experts via call, email, and text for real estate services. To opt out, you can reply 'stop' at any time or reply 'help' for assistance. You can also click the unsubscribe link in the emails. Message and data rates may apply. Message frequency may vary. Privacy Policy

Sign Out

Virtual Assistant

Would you like to take the next step with this property? We can help you schedule a showing or virtual tour, or send you more details.

Yes, I would like more information.

Thank You for Your Reply, One of Our Agents will contact you as soon as possible

No, maybe later.

Thank you, you can always contact me via email, phone number or through the contact form.

Realhub AI

Lucy - Your AI-Powered Realtor

Update Your Temporary Password

Personalize your search

Enter your email and we'll notify you immediately when new listings match what you're looking for.

or enter email address

Already have an account ? Login here

Continue your home search

I agree to receive communications and understand I can unsubscribe at any time.

I agree to be contacted by 30A Real Estate | Bobby J Team | Trusted Local Experts via call, email, and text for real estate services. To opt out, you can reply 'stop' at any time or reply 'help' for assistance. You can also click the unsubscribe link in the emails. Message and data rates may apply. Message frequency may vary. Privacy Policy

Already have an account ? Login here

We use cookies

We use cookies primarily for analytics to enhance your experience. By accepting, you agree to our use of these cookies. You can manage your preferences or learn more about our cookies policy.
