
Properties

Browse or get in touch to schedule a walkthrough.

  • Nearby me
Price range

Popular Features

Community Features

Association

Property Features

Waterfront

View

Exterior Features

Interior Features

Style

10000 properties match your criteria

Updated 1 minute ago

E-Alert name

This is a boaters paradise! This home boast two boat lift plus a jet ski lift. Now is your time to live your best life on the water. Built in 2015, this home offers 3 bedrooms, a bunk room, 2.5 baths and has been insulated with spray foam. The kitchen is dressed with soft close custom cabinets, stainless steel appliances and granite countertops. The spacious living area, master bedroom and 2 quest rooms all offer water views. Have fun on your large deck, cooking in the summer kitchen or relaxing in the hot tub. Information contained within this listing such as square footage, is deemed to be accurate but is not guaranteed. Buyer to verify.
#818635

Panama City Beach

6906 S Lagoon Drive

3 Beds

2 Baths

1,692 Sq.Ft.

$650,000

MLS#: 818635

Move-in ready, newly painted, 4 Bedroom, 2 Full Bath home is located in the heart of Fort Walton Beach, off Eglin Pkwy near beaches, shopping, Eglin AFB and Hurlburt Field. Convenience Factor is rated A+.
The oversized, private master has it's own en-suite bathroom and is separate from the other bedrooms. A second full bathroom is conveniently located adjacent to remaining 3 bedrooms.
The enormous great room has cathedral ceilings and is accessible to a large, fully fenced, private back yard.
The home boasts an architectural metal roof that will last nearly a lifetime.
The oversized parking pad has ample room for an RV, a boat, ATV or numerous cars.
Don't miss out on one of the few well priced 4 Bedroom homes in Fort Walton Beach!
#840073

Fort Walton Beach

107 Merle Circle

4 Beds

2 Baths

1,595 Sq.Ft.

$234,900

MLS#: 840073

Welcome to this inviting 3-bedroom, 2-bath home with NEW ROOF AND HVAC IN 2024 in a location that makes everyday life easier! The split-bedroom floor plan provides privacy, while the open kitchen, dining and living areas create a natural gathering place. The updated kitchen offers abundant cabinetry, generous counter space, a breakfast bar and stainless-steel appliances. All major appliances remain--including the refrigerator, range, built-in microwave, dishwasher, washer & dryer--making your move that much simpler. Relax beside the living-room fireplace or enjoy the spacious heated & cooled Florida room, perfect for a 2nd living area, home office, playroom or hobby space. Outside, the fenced yard features mature trees, a deck for grilling and entertaining, & a storage shed. A 2 car garage provides additional parking & storage. Located approximately six minutes from Hurlburt Field with easy access to Highway 98, shopping, dining, Fort Walton Beach & the sugar-white shores of Navarre Beach. Schedule your showing today!
#1009387

Mary Esther

475 Managua Way

3 Beds

2 Baths

1,461 Sq.Ft.

$325,000

MLS#: 1009387
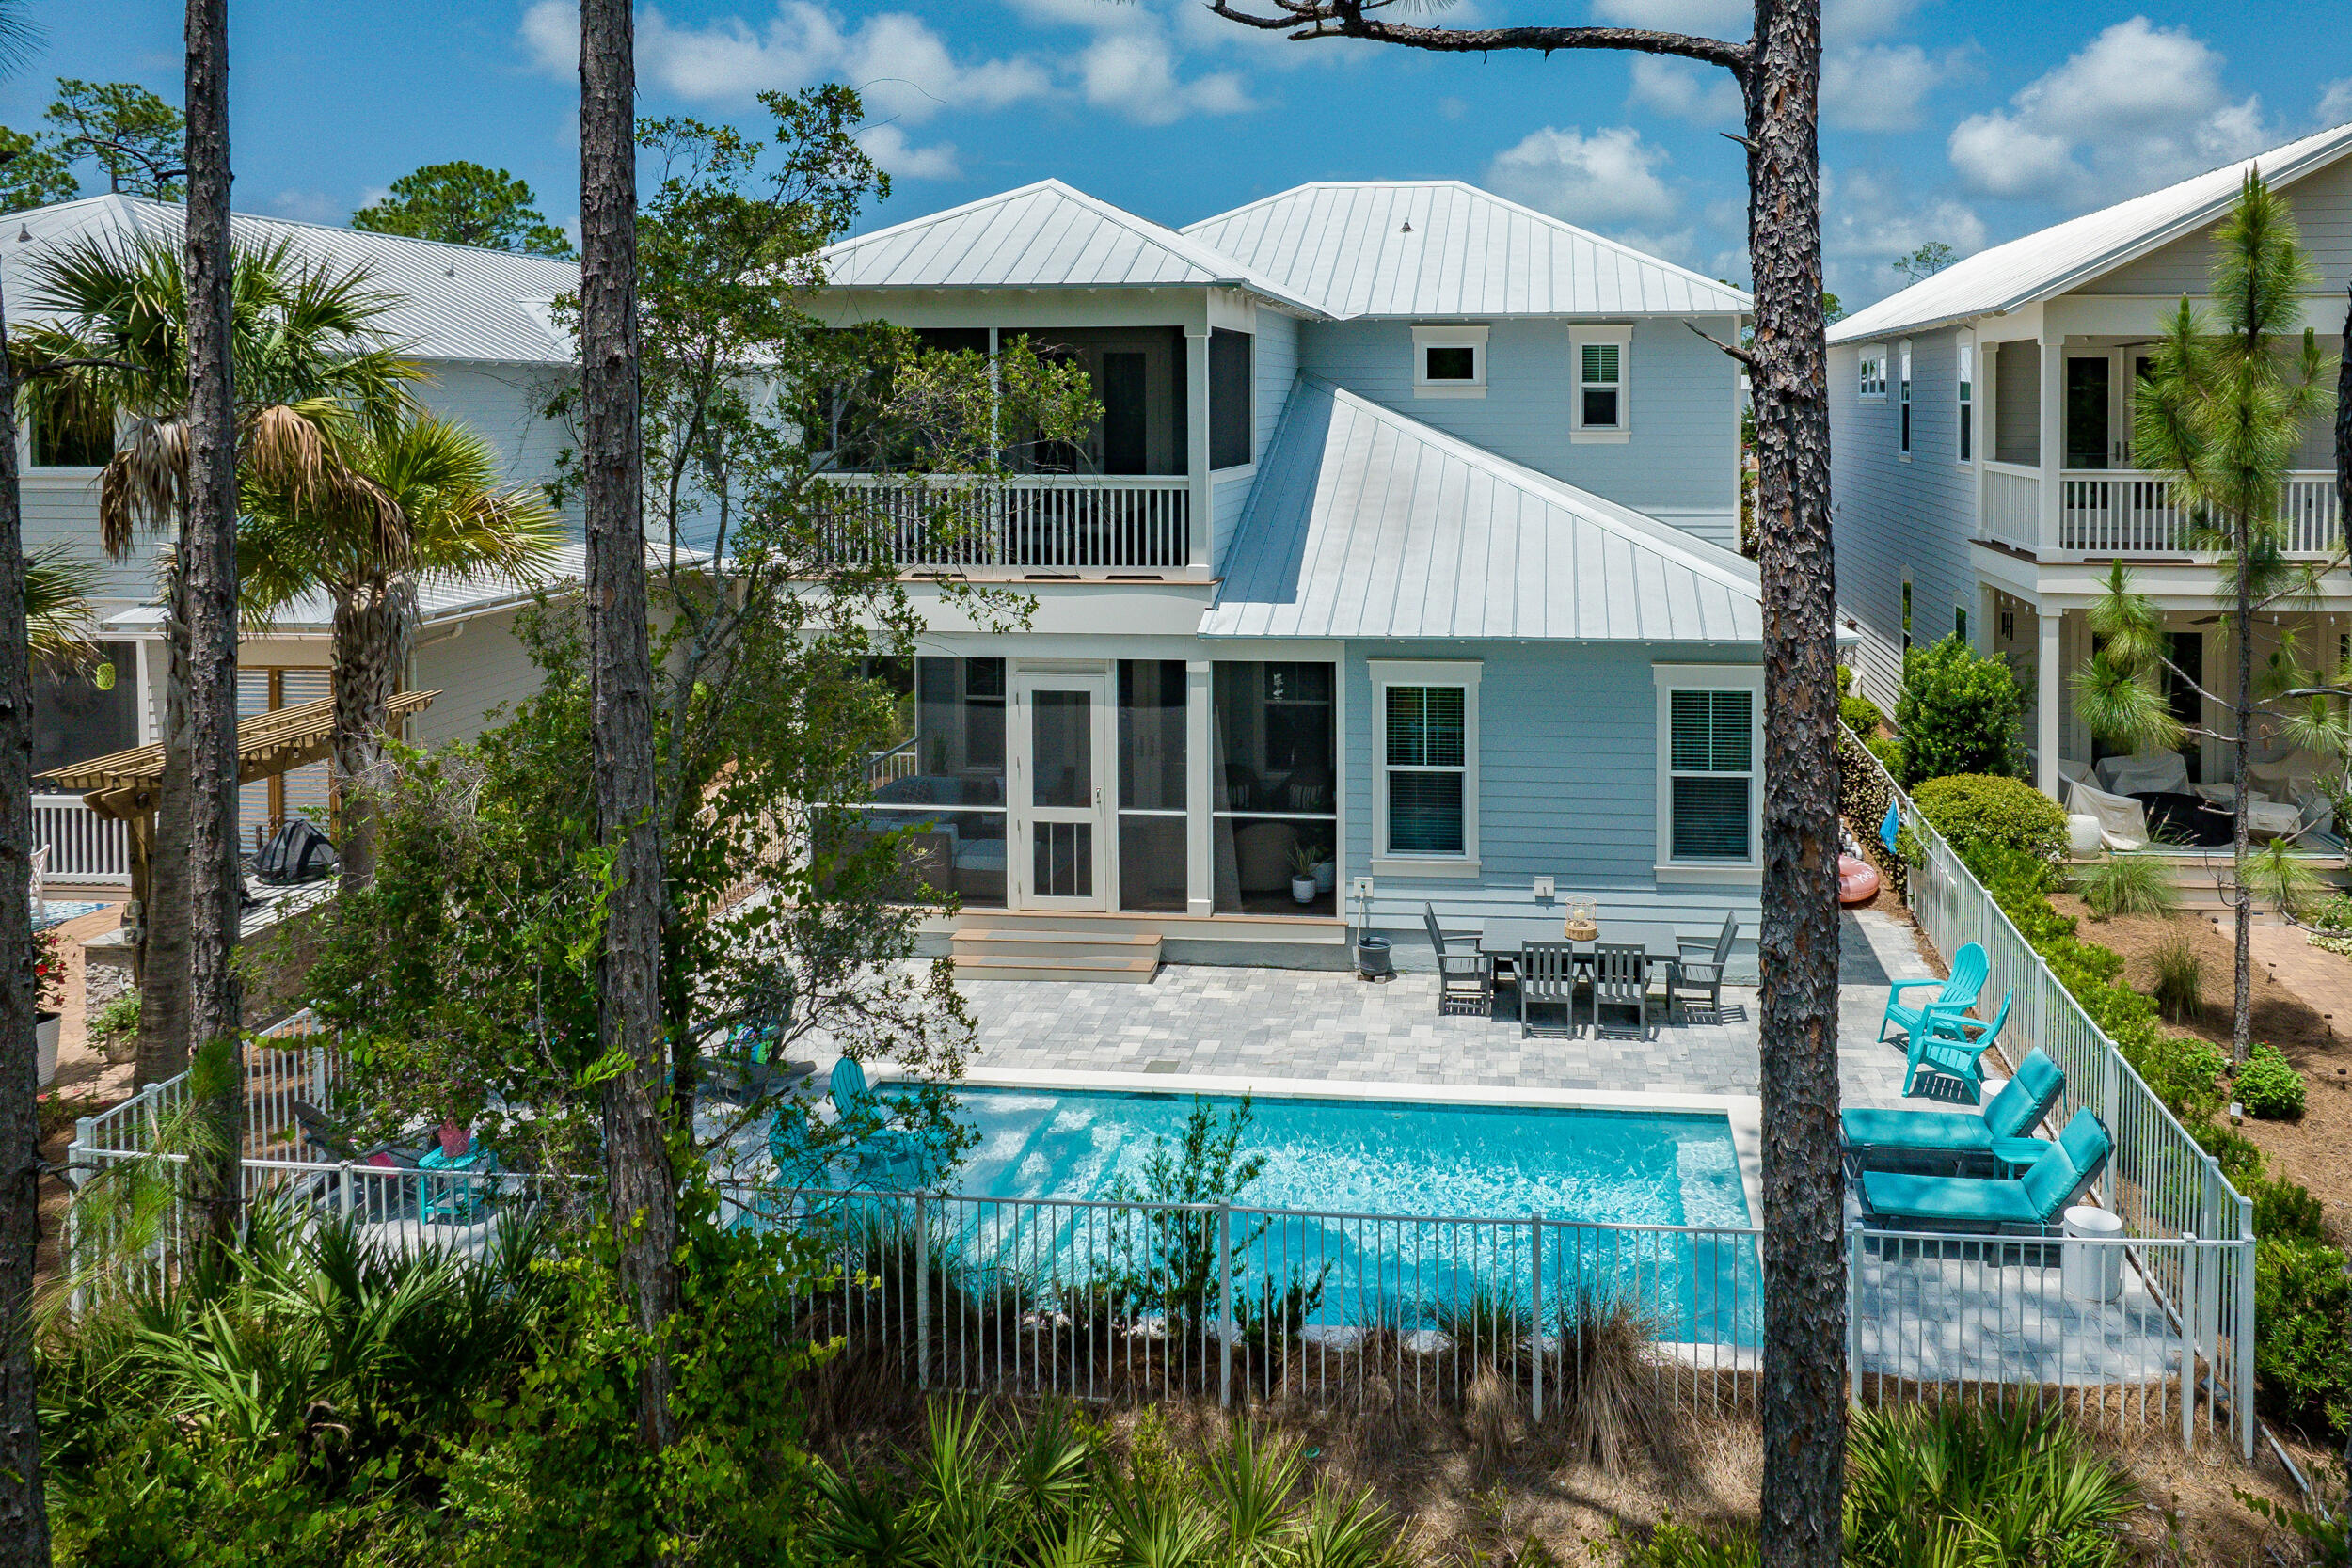
RECENT PRICE REDUCTION- THE ONLY HOME WITH POOL AVAILABLE IN NATUREWALK. Welcome to 70 Prairie Pass, your dream coastal retreat in the heart of the popular NatureWalk at Seagrove community. Perfectly positioned just a short golf cart ride away from the iconic 30A and the shimmering waters of the Emerald Coast, this home is a rare find in a highly sought-after neighborhood. 

This stunning residence, set in the tranquil Phase 3 of NatureWalk and backing up to the serene State Forest, offers unmatched privacy and a quiet setting. The Sandcastle floor plan is a favorite, featuring four spacious bedrooms, each with its own en suite bathroom, providing comfort and convenience for everyone. The primary suite on the main floor boasts a luxurious soaking tub and a separate shower with views of the private pool, while the upstairs primary suite includes double sinks and opens onto a covered porch. Additional family accommodations include a second-floor bedroom with two king beds and its own porch, perfect for guests, and a cozy bunk room designed for the little ones. Also upstairs you'll find an additional primary suite. 

The home's interior is designed with a modern beachy aesthetic, featuring crisp, clean quartz countertops and sleek white cabinetry throughout. The outdoor living spaces are equally impressive, including a private pool - a rare amenity in this community. Offered fully furnished, this home is ready to welcome you from day one. 

NatureWalk at Seagrove offers an array of resort-style amenities for an active and vibrant lifestyle. At The Gathering Place, you'll find two pools, a kiddie pool, grills, a fire pit, and a jacuzzi. The community also includes a pickleball court, a kids' play area, swings, fitness stations, and miles of picturesque trails, including a direct path to the beach, which is just a five-minute bike ride away.

Homes with pools in NatureWalk are in high demand and sell quickly, making this an exceptional opportunity to own a piece of paradise where you can create lasting memories. For more information or to schedule a private tour, contact us today. Welcome to 70 Prairie Pass, where every day feels like a vacation.
#953009

Santa Rosa Beach

70 Prairie Pass

4 Beds

4 Baths

3,087 Sq.Ft.

$1,899,000

MLS#: 953009

VA Assumable! Pristine custom built by premier builder: gunite salt-water pool in the heart of Niceville!  4 bdrms (each bedroom has attached full bath).  Open concept floorplan hosts kitchen with wood cabinets, quartz countertops, coffee/beverage area & stainless-steel appliances.  Room off kitchen can be used as office/butler's pantry.  Private Guest suite, spacious great room w/gas fireplace & built-ins, dining area, laundry room, & master suite round out the main floor. Upstairs: 2 bdrms w/2 full baths,  loft area & large flex room! Additional features: hand scraped wood floors, screened-in porch, corner lot, guest parking, pool tanning shelf, fully paid solar panels saves on utilities, side entry garage, & termite bond.  Buyer to verify deemed important info
#973720

Niceville

32 Derby Downs Circle

4 Beds

4 Baths

3,264 Sq.Ft.

$899,750

MLS#: 973720
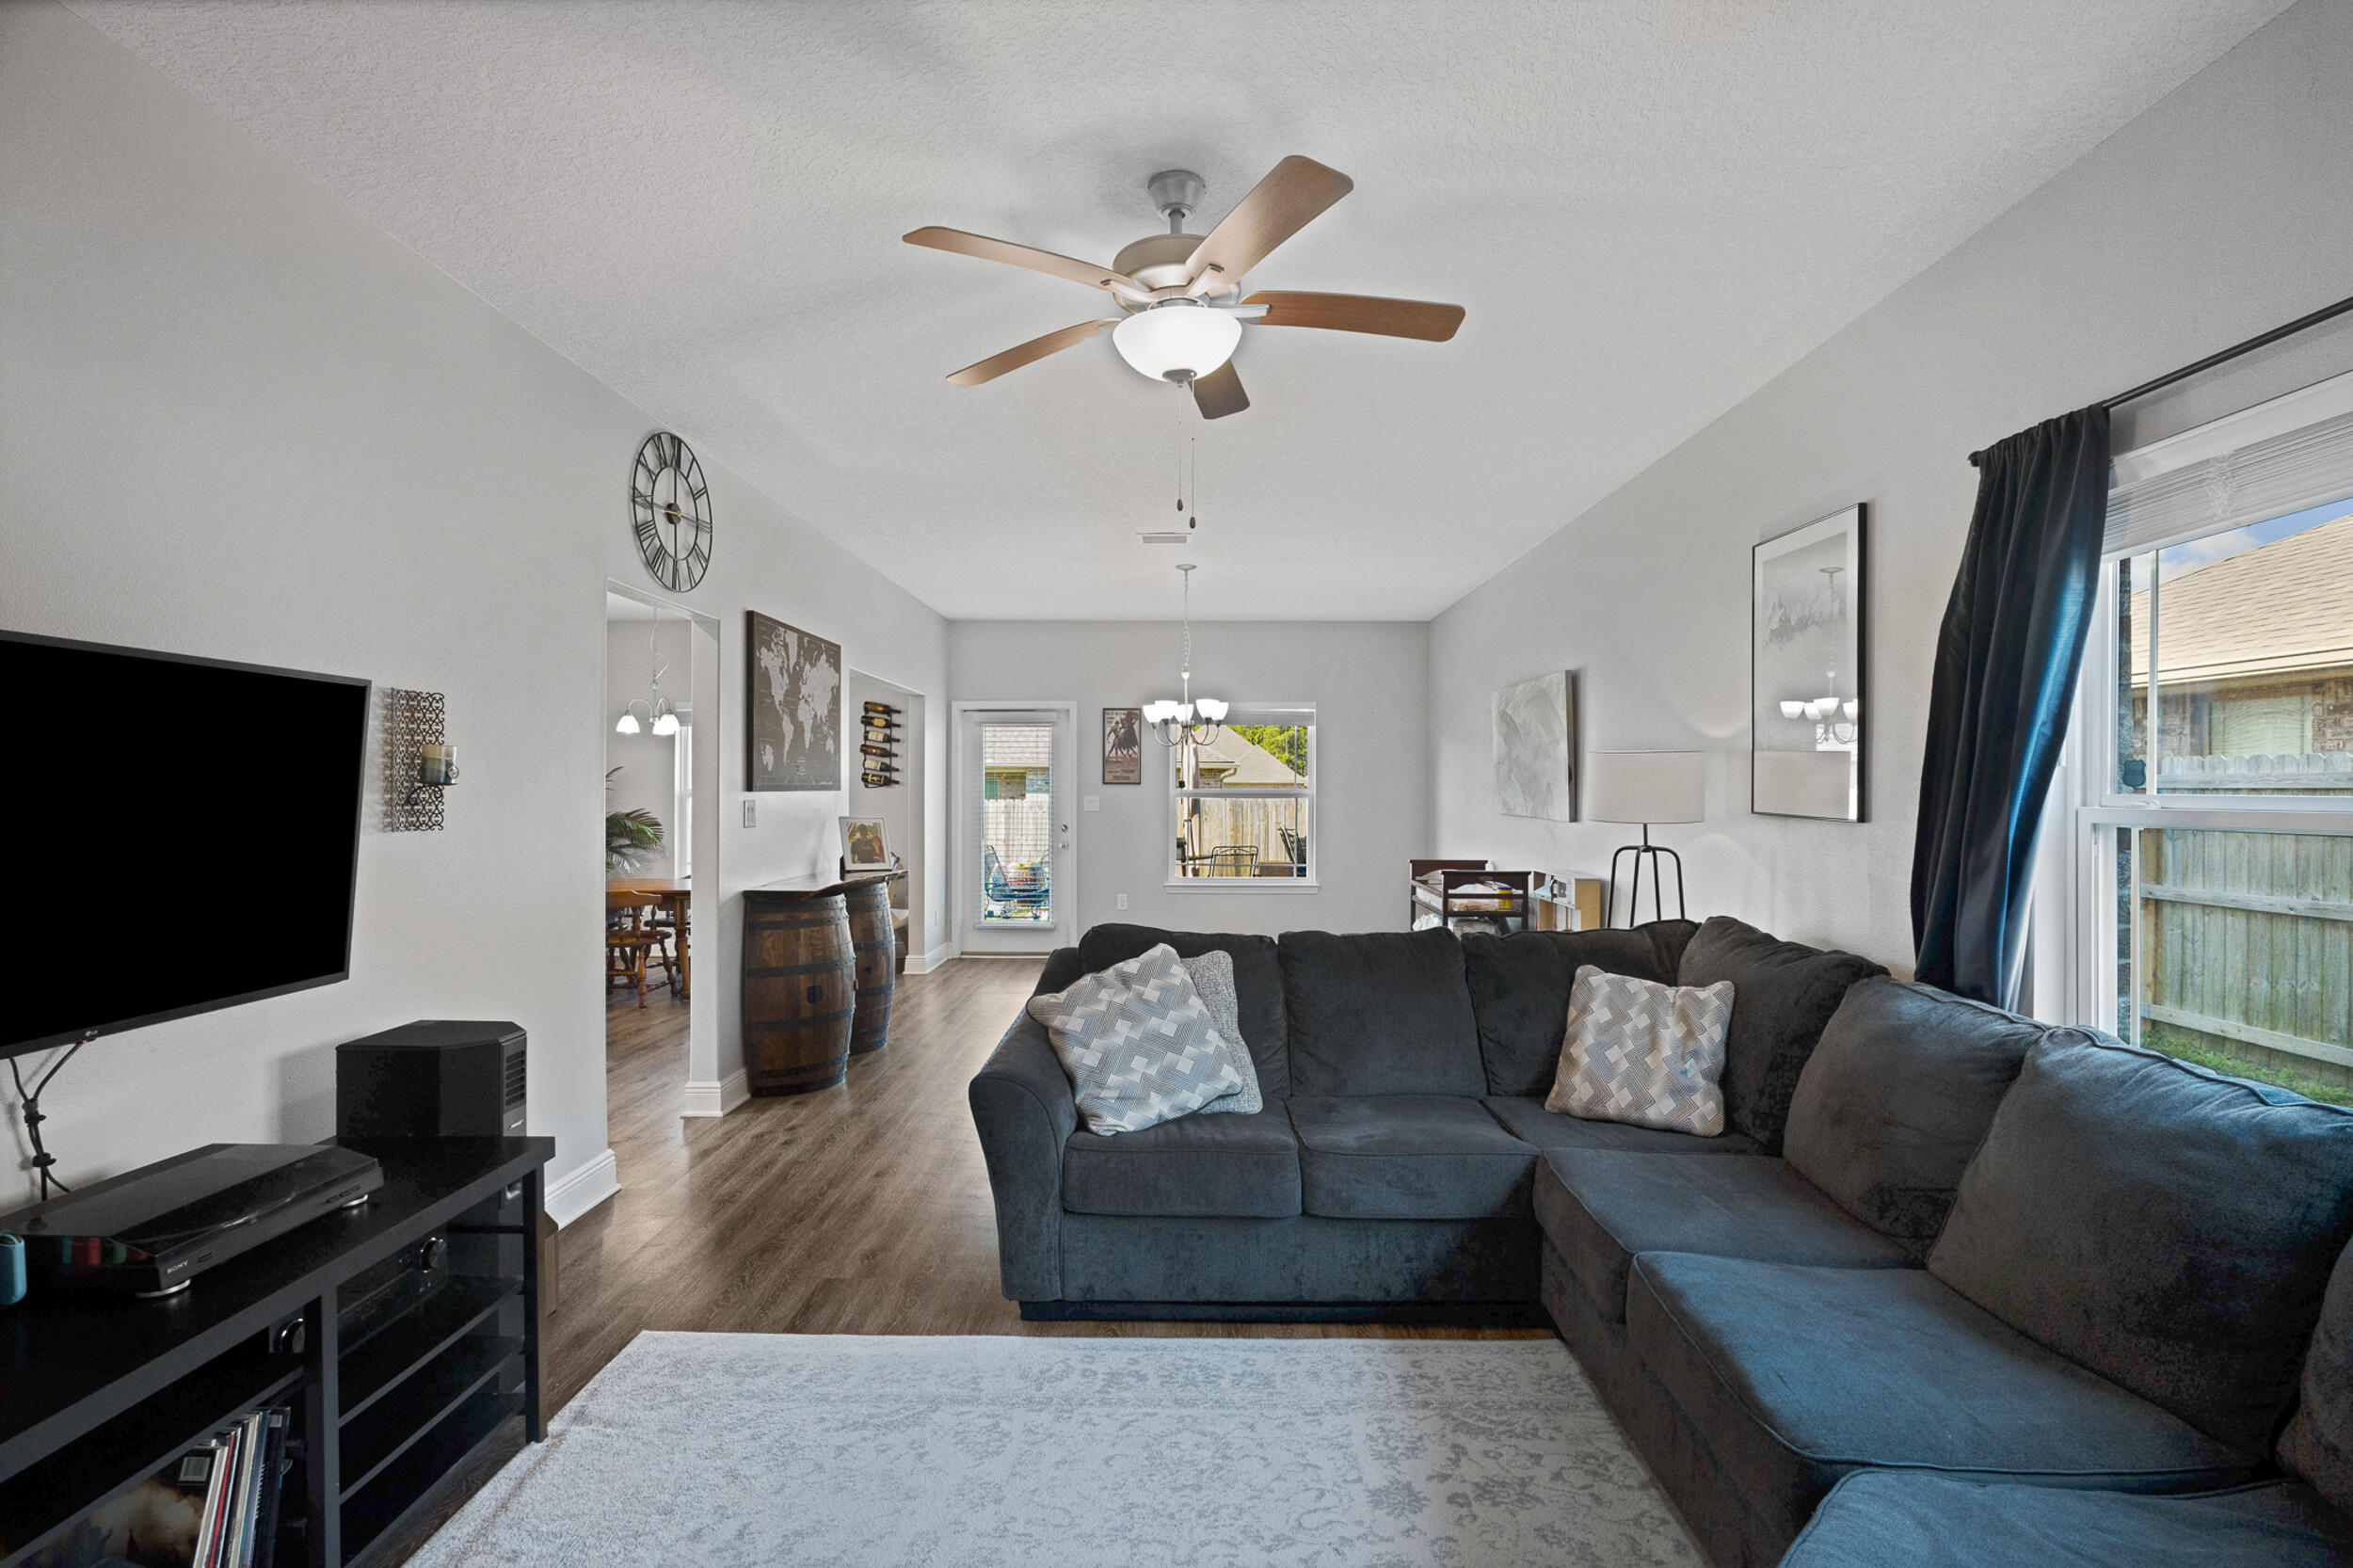
Welcome to this well-maintained two-story home with 3 bedrooms and 2.5 bathrooms in the highly sought-after Seagrass Point Subdivision. The kitchen features stainless steel appliances, hard surface countertops, dark wood cabinetry, bar-height seating, and an eat-in area. Luxury vinyl plank flooring runs throughout the main living spaces with no carpet downstairs. Upstairs offers all bedrooms plus a versatile bonus area. The primary suite includes a trey ceiling, double vanities, walk-in closet, and tub/shower combo. Enjoy a fully fenced backyard with patio, plus LED lighting, hurricane shutters, and a finished garage. Convenient to NAS Pensacola, shopping, and dining. Buyer to verify all information.
#999468

Pensacola

12287 Pinfish Road

3 Beds

2 Baths

2,200 Sq.Ft.

$395,000

MLS#: 999468
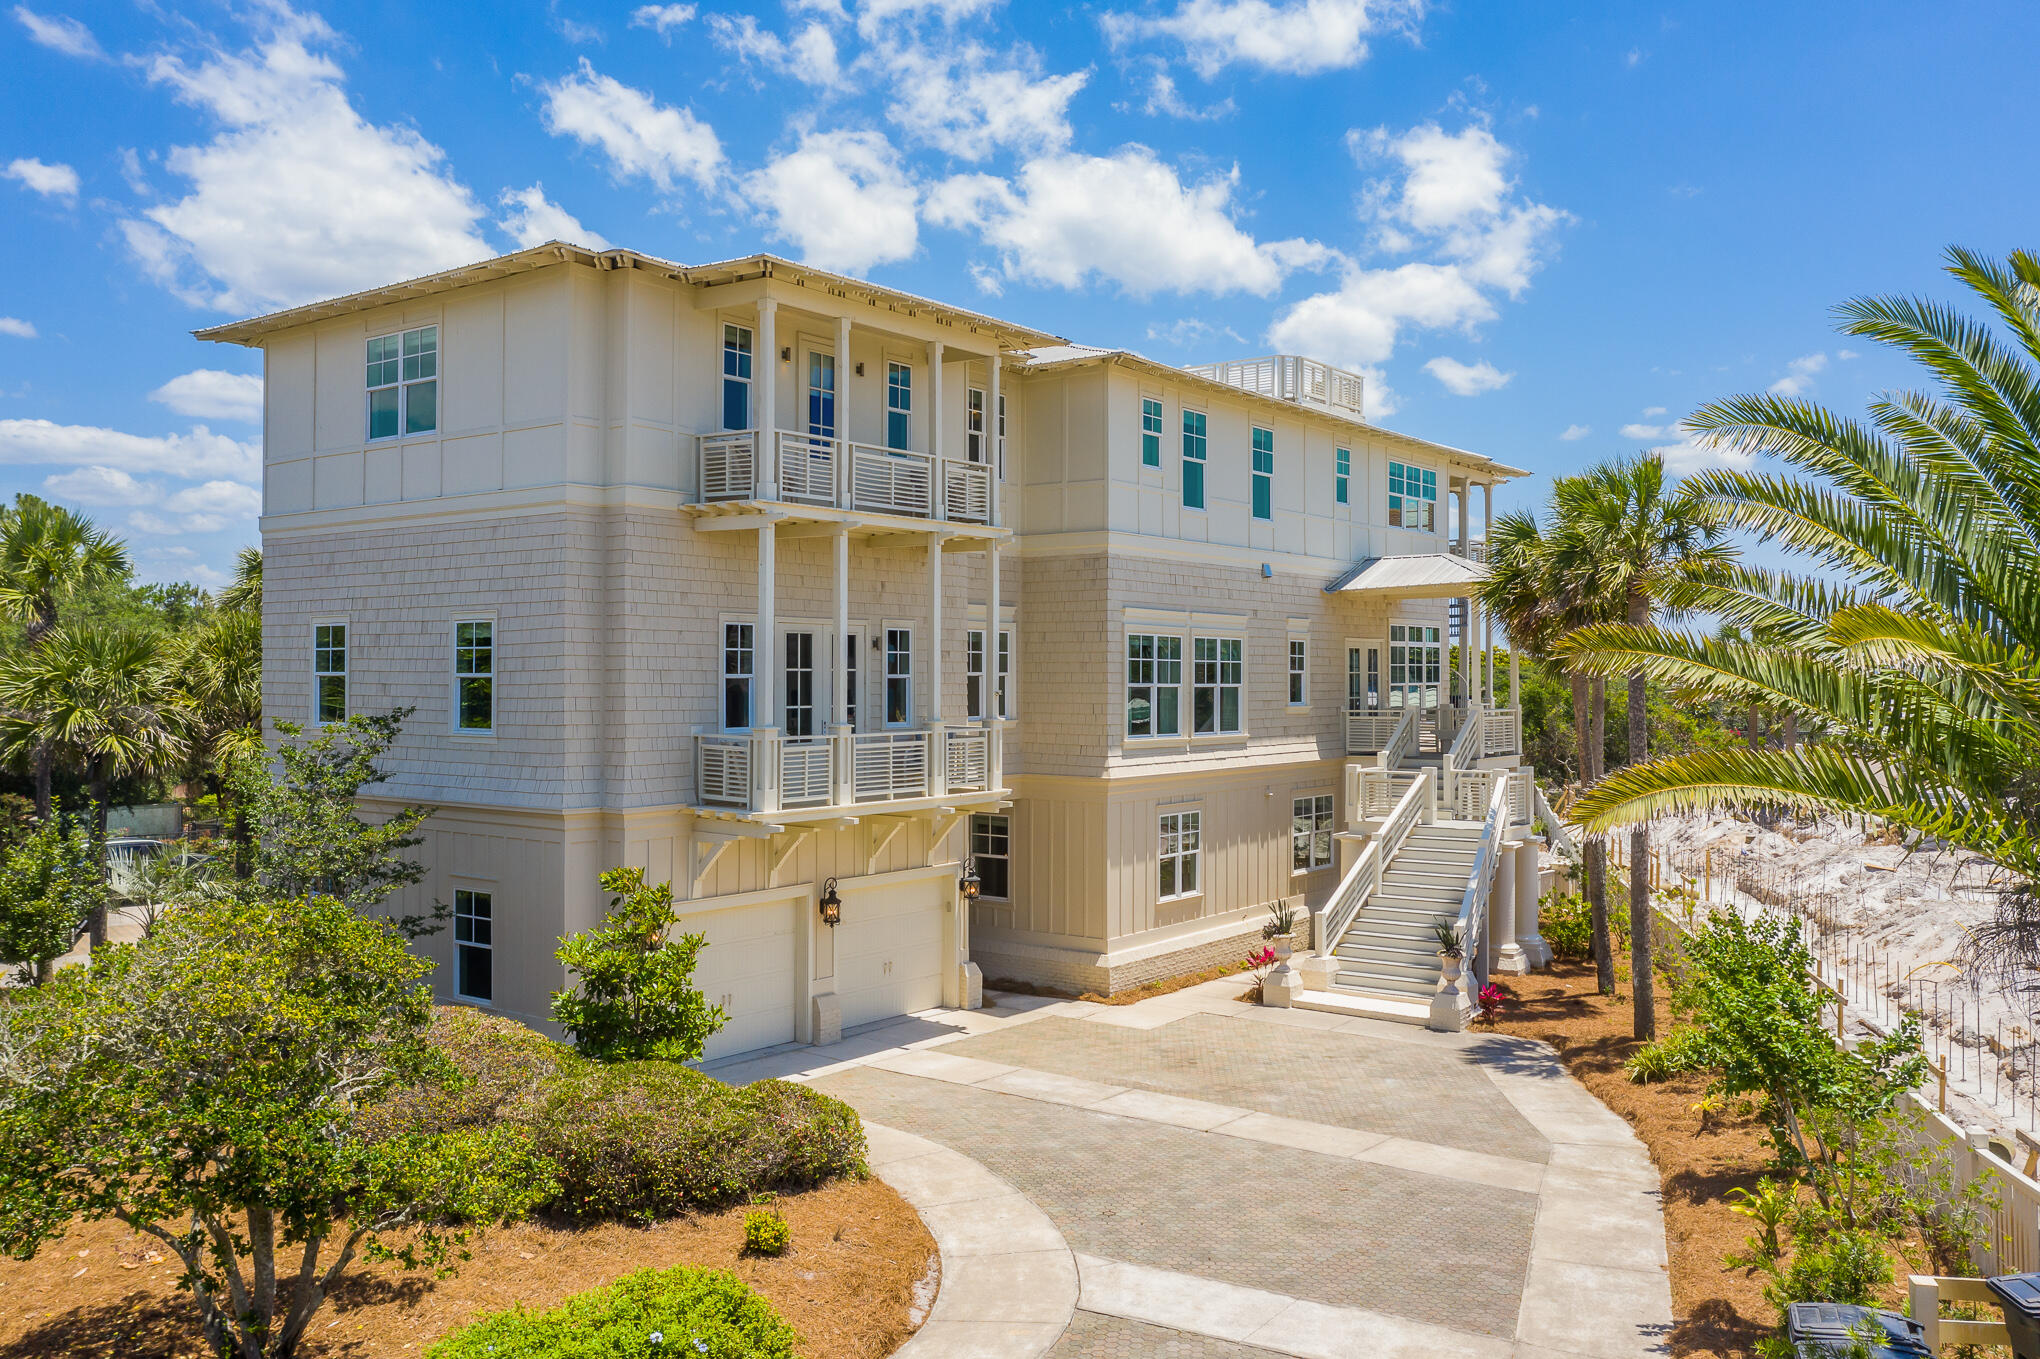
Positioned behind the private gates of Seclusion Dunes, this palatial residence encompasses over six thousand square feet of scrupulously designed living space. Upon arriving, the grand staircase provides a stately entry leading into the main living area with soaring tray ceilings and awe-inspiring views of Deer Lake and the Gulf of Mexico. Custom cabinetry, a luxury appliance suite, and an oversized island complete the gourmet kitchen which seamlessly transitions into the dining area boasting a handcrafted table with seating for twelve. Perched atop the roof line, the viewing deck is the perfect place to enjoy the idyllic palette of vibrant color and majestic glow emulated from the renowned Emerald Coast sunsets each and every night. The living area is adorned with box beam coffered ceilings, a gas fireplace, and direct porch access. Beamed ceilings and an ensuite with double vanities, soaking tub, and custom tiled shower accompany the second floor main suite. The additional living area on the second floor is perfect for entertaining with a built-in bar, card table, and seating area. 

The first floor features a bunk room, bedroom, and living area each with access to a private en-suite. The shiplap encased stairwell leads to the third floor with five additional bedrooms, sitting area, morning kitchen, and oversized balcony with unobstructed Eastern views of the coastline and Deer Lake State Preserve. The bunk room on the third floor is a gamers dream with dual televisions, two sets of oversized bunk beds, and a private balcony. 

The thoughtful layout offering dedicated indoor and outdoor living areas on each level is ideal for hosting multiple families or multi-generational gatherings. The lagoon style pool in the backyard is the perfect place to make a splash and cool off while offering a blank canvas for future re-configuration if desired as outlined in the attached renderings. The boardwalk along the side of the home provides access to the white sugar sand and turquoise hued waters that reside less than 200' away from the residence. 

Impressive rental income potential coupled with the ample amenities and features often only found in primary residences make 410 Beachfront Trail a compelling opportunity for investors and full-time residents alike. Inquire today and start living the coastal lifestyle you deserve.
#870731

Santa Rosa Beach

410 Beachfront Trail

8 Beds

8 Baths

6,275 Sq.Ft.

$4,395,000

MLS#: 870731
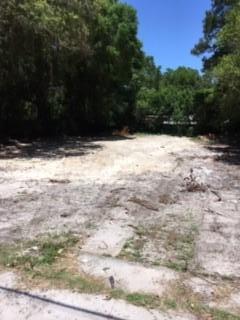
The property is selling as is.
Cash offers only.
#821947

Fort Walton Beach

315 NE Hollywood Boulevard

None Beds

None Baths

0.25 acres

$89,000

MLS#: 821947
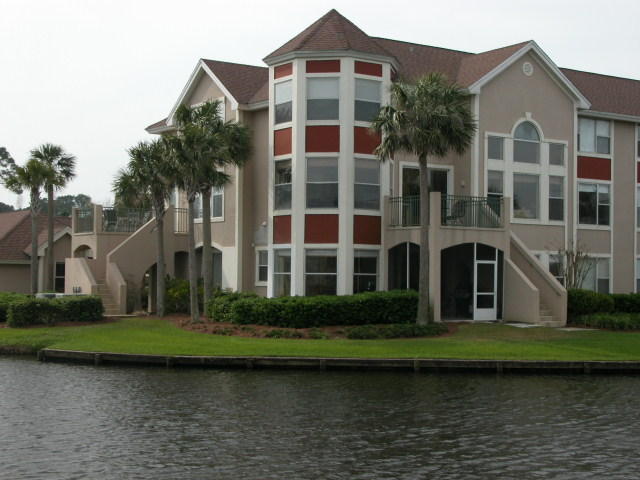
FULLY FURNISHED WITH ALL UTILITIES INCLUDED! Available for a 6 month lease.Come see what all a Resort Community has to offer. Amenities available with the lease of this home (for a one-time, $150 administrative fee per lease term) are daily kayak, bike and boogie board rentals, daily tennis court time, fitness club access (with spa and steam rooms), access to the resorts four pools, and discounts on golf and beach set-ups. This is in addition to any amenities specific to this property's neighborhood and is an exclusive offering with this listing.
#850783

Miramar Beach

8503 Turnberry Court

3 Beds

3 Baths

2,009 Sq.Ft.

$2,900

MLS#: 850783

Welcome to this stunning 3,019 sq. ft. home, where modern elegance meets comfort in a tranquil setting. The heart of the home features a beautifully designed kitchen, showcasing luxurious granite countertops paired with custom maple cabinets adorned with crown molding. The open layout flows seamlessly into the breakfast area or separate dining room, perfect for casual dining or entertaining guests.

Retreat to the expansive master bedroom, complete with spacious walk-in closets. The master bath is a spa-like oasis, featuring double vanities with granite tops, a tile shower with a half glass wall, and a beautifully tiled garden tub, creating an atmosphere of relaxation and luxury.

Energy efficiency is a key highlight of this home, featuring raised ceilings that enhance the spacious feel, a wireless thermostat for ultimate convenience, and energy-saving solar panels that will be paid off at closing. The tile flooring in the kitchen, breakfast area, laundry room, and bathrooms offers durability and easy maintenance, while the vinyl wood flooring in the foyer and dining room adds a warm, inviting touch.

Step outside into the impressive 25x14 Florida room, which opens up to a resort-style outdoor space. The 15,000-gallon heated pool, surrounded by elegant pavers, is perfect for year-round enjoyment. The pool area boasts a recently replaced pump (2024), an auto-fill system, and an in-floor cleaning system, ensuring pristine waters at all times. With a 10-year warranty remaining on the pool's pebble finish, you can relax and enjoy without worry.

The property is enclosed by a beautiful white vinyl privacy fence, providing a serene backdrop for your outdoor gatherings. Located in a non-HOA area and just outside of Crestview City taxes, this home offers both privacy and convenience. Enjoy proximity to Twin Hills Park, perfect for outdoor activities and family outings.

Don't miss your chance to own this exceptional home that blends luxury with practicality in a prime location!
#960290

Crestview

5432 Jenee Court

4 Beds

3 Baths

3,021 Sq.Ft.

$539,900

MLS#: 960290
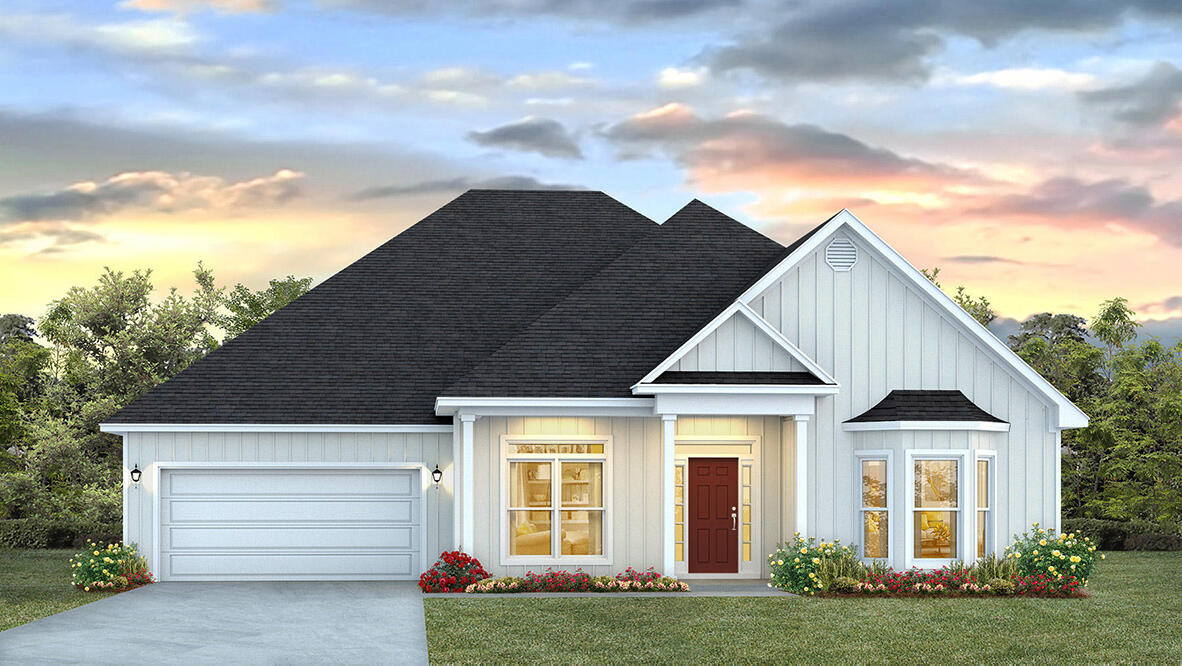
Welcome to Lot 10 Bay Circle Drive in Santa Rosa Beach Florida. This pre-construction homesite offers the opportunity to secure new construction prior to groundbreaking. This property will be developed with the McKenzie floorplan and built to current design standards and specifications. Buyers may have the ability to personalize select finishes depending on the stage of construction. Estimated completion timelines and build details available upon request.

The Mckenzie features a sprawling 3,061 square feet with five bedrooms and three full bathrooms. From the moment you enter this floor plan, you are met with spacious rooms and elegant features throughout the home. Off the front entry hall, is an appointed formal dining room with windows that flood this space with natural light. A large study is just across the hall that makes a perfect space for a library, home office, or formal sitting room.

Continue through the foyer to the grand living area that is open and a kitchen that features a center island and pantry. There is a dedicated hall that leads from the kitchen to the formal dining room for easy dinner service and clean up. The living area has a trey ceiling which elevates this area and gives the feel of high ceilings.
Off the living area you will find access to the primary bedroom that is tucked discreetly at the back of the home for privacy. The primary bedroom has trey ceilings, a spacious ensuite bathroom that holds the walk-in closet, a soak tub and separate shower
#1007145

Santa Rosa Beach

264 Bay Circle Drive

5 Beds

3 Baths

3,061 Sq.Ft.

$799,900

MLS#: 1007145

Located between Eglin AFB and the Destin area beaches. This all-brick home is situated on the 18th Fairway of the Shalimar Pointe Golf course within the gated community of Shalimar Pointe. 
Open living/dining/ kitchen concept will appeal to modern lifestyles. A well thought out space for many! The upgraded kitchen is a chef's dream and even includes built-in wine cooler and wonderful newer appliances. Flexible room off entry can be extra living, office, workout room, home school or used as a craft room. Downstairs master bedroom has walk-in closet and large updated en-suite.  The second bedroom and nearby full bath are downstairs. There is a large storage area behind hall coat closet which is great for decoration storage. Upstairs are two large bedrooms with spacious closets, and another full bath. The landing is additional flex space for sitting, TV, studying, etc. Extras include leaf-filter gutters, whole house generator, assumable home warranty, and termite bond. This home has been meticuously maintained. Recent improvements include interior paint, new carpet in downstairs bedrooms, and exterior landscaping.

Roof 2019, HVAC 2012, PEX plumbing 2021, water heater 2021
#916387

Shalimar

860 The Masters Boulevard

4 Beds

3 Baths

3,290 Sq.Ft.

$649,000

MLS#: 916387
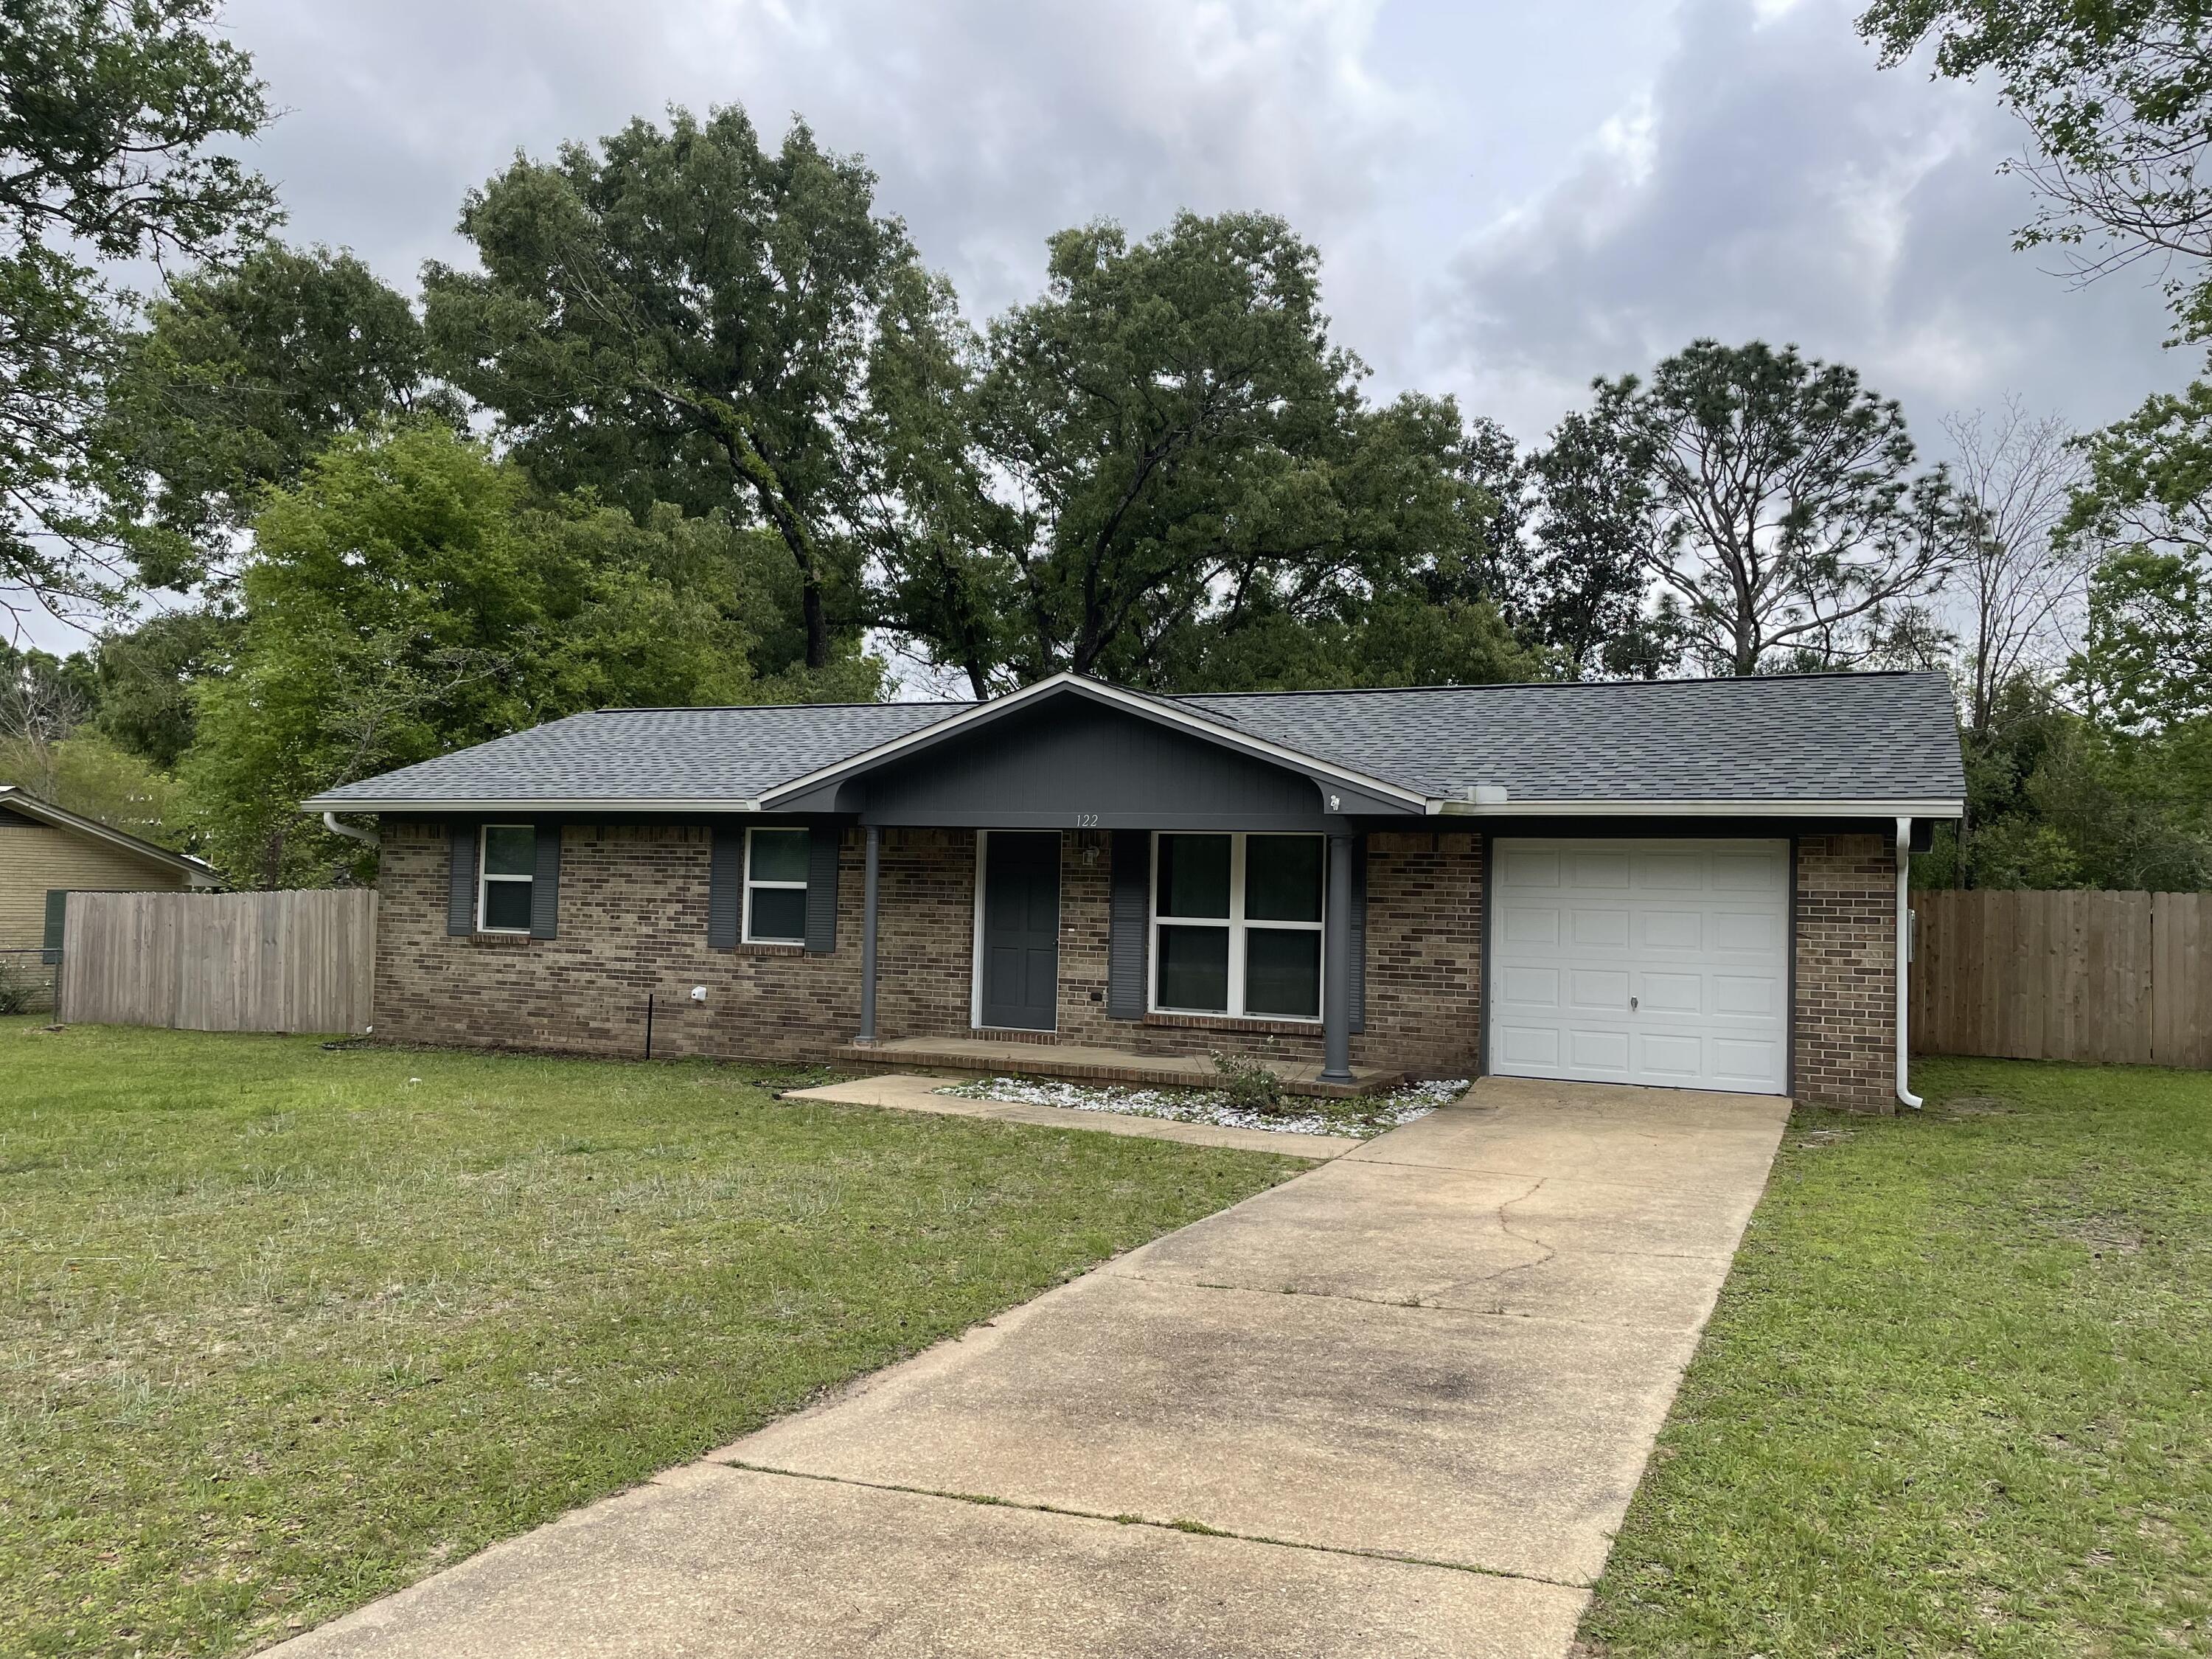
Available for move in immediately. Adorable home conveniently located to schools, shopping, and entertainment. This 3 bedroom/1.5 bath home has been remodeled with modern finishes. Large fenced in back yard. All appliances convey to include washer & dryer.
#920632

Crestview

122 Hillwood Drive

3 Beds

1 Baths

1,092 Sq.Ft.

$1,700

MLS#: 920632
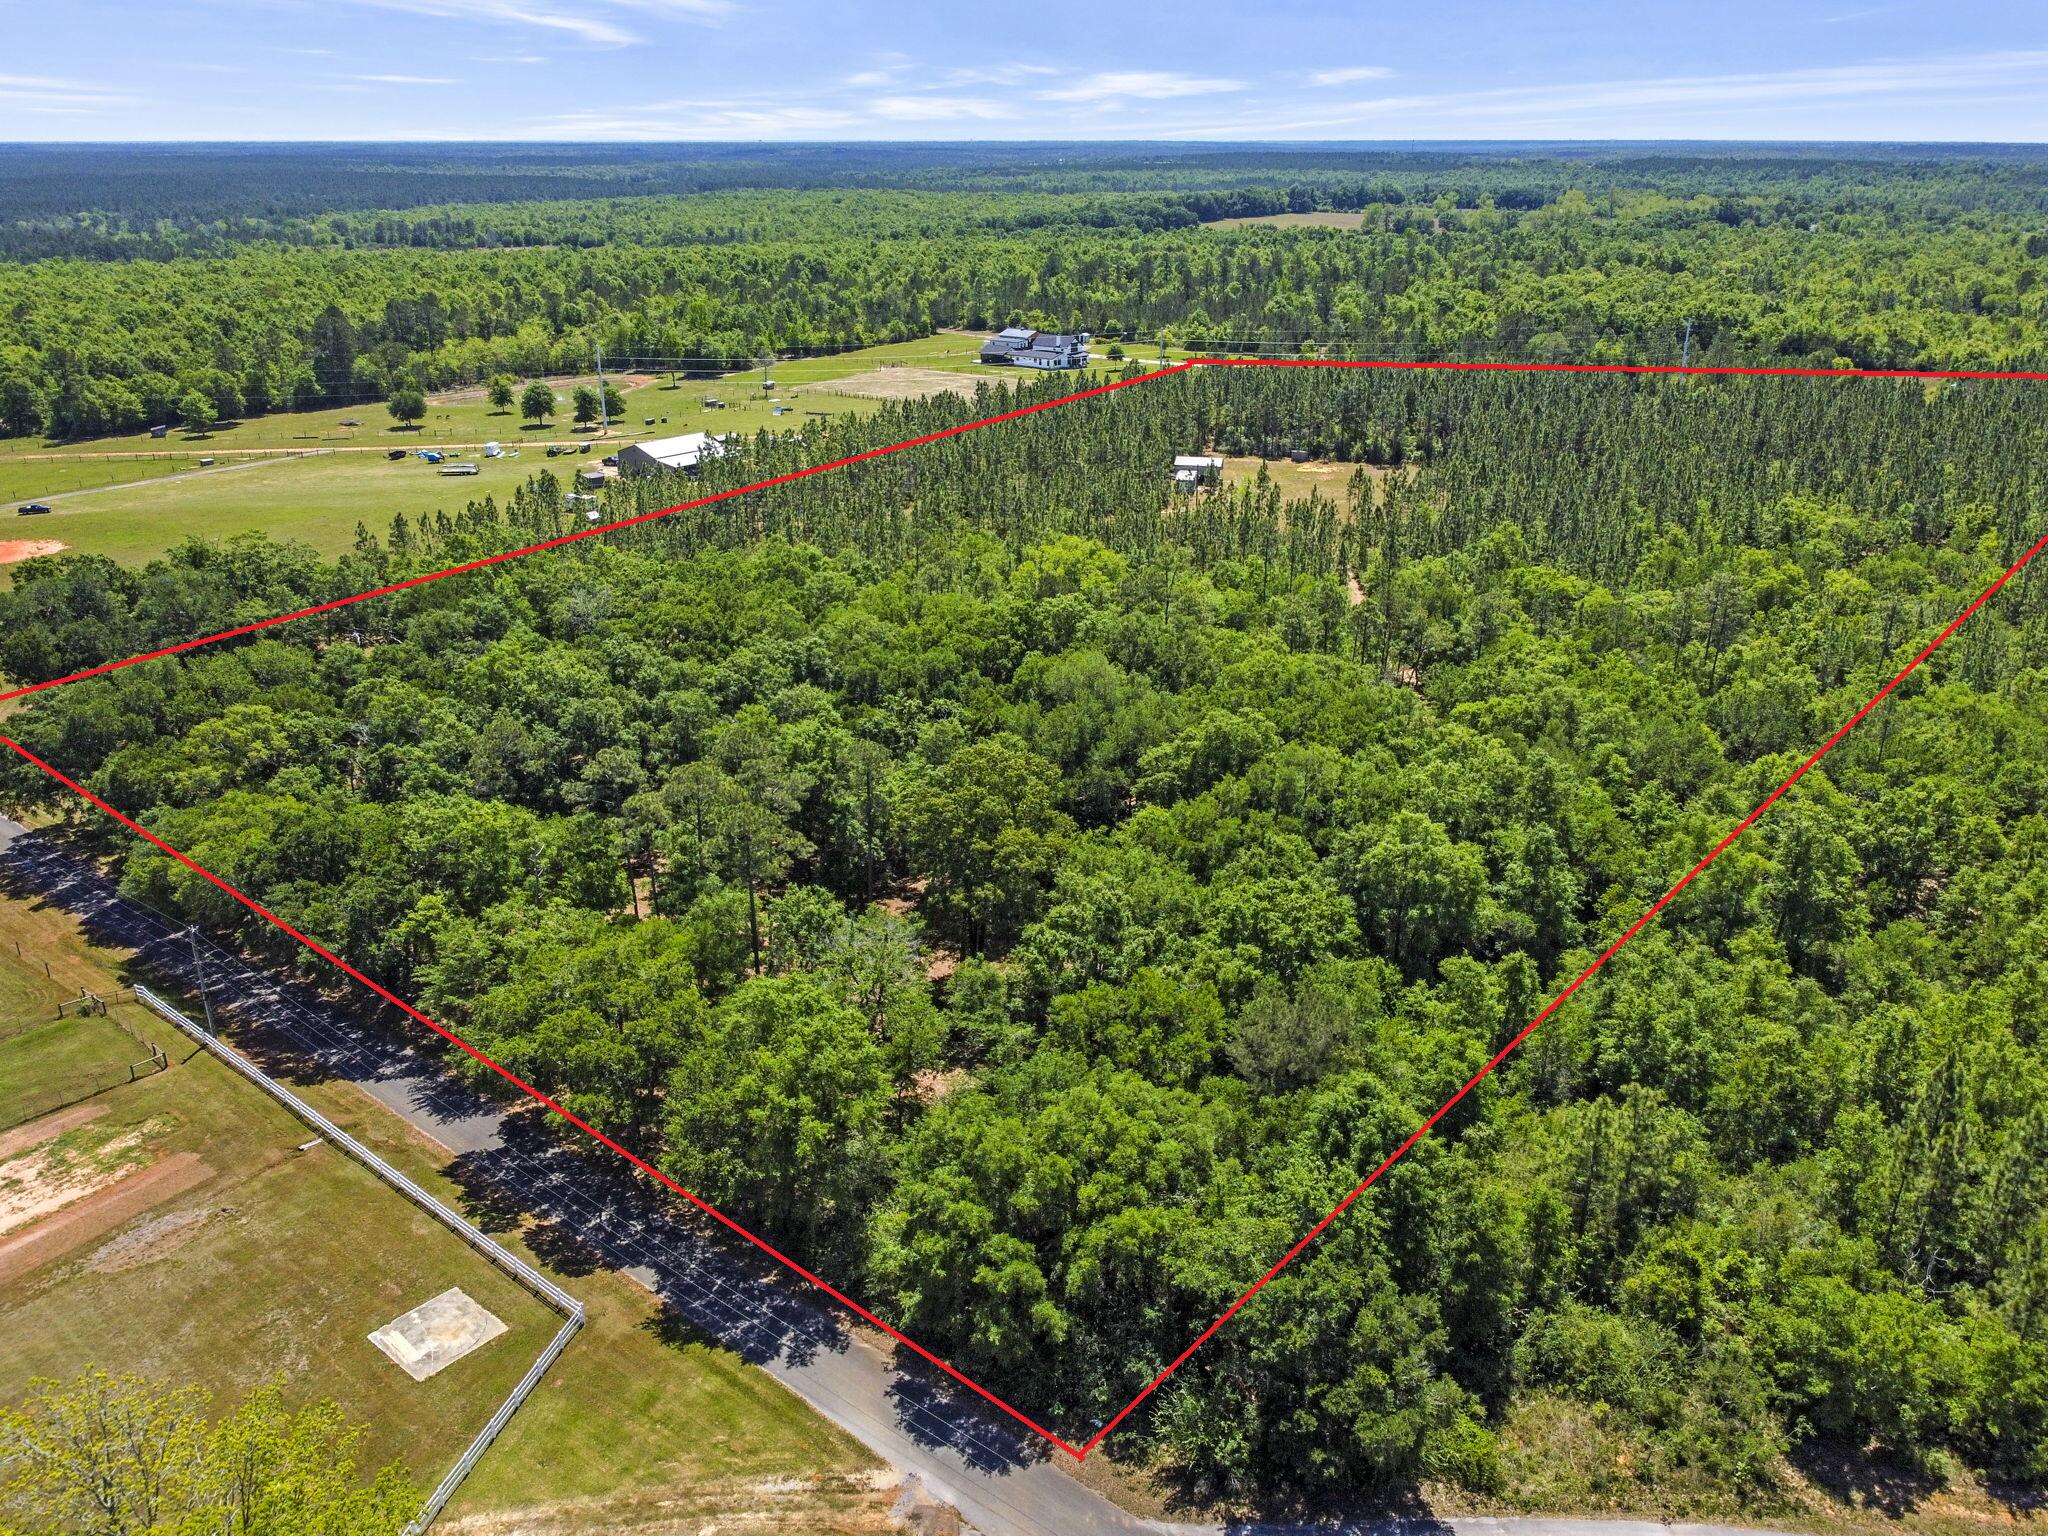
Discover the possibilities with this expansive nearly 15-acre parcel located in Pace, just minutes from Wallace Lake Elementary, grocery stores, shopping, and dining! The land features mature live oaks and pine trees throughout, creating a picturesque natural setting. Approximately 1,400 feet of fencing runs along the front of the property, complete with gated access, suitable for privacy or livestock. Two service roads provide easy navigation and portions of the land have already been cleared, including a prime spot ready for construction. The property is well-equipped with valuable improvements, including a 12x28 metal building (2021) with electricity connected and a 30x20x12 metal pole barn/carport (2023). An RV hookup and well house with potable water are already in place, and power is readily available with a pole installed on-site. With no HOA restrictions, you'll enjoy the flexibility to build and use the land to suit your vision. Set within an area of emerging, well-kept homes, this property offers both convenience and a sense of space, all tucked away on a quiet dead-end street for added privacy. This is a rare opportunity to own a sizable, partially improved lot in a growing and desirable location!
#1001307

Pace

3735 Aubrey Lane

None Beds

None Baths

14.46 acres

$375,000

MLS#: 1001307

Come check out this BEAUTIFUL NEW Single-Story Home in the Cross Creek Freeport Community! The desirable Covington Plan boasts an open design encompassing the Living, Dining, and Kitchen spaces. The Kitchen features gorgeous cabinets, granite countertops, and Stainless-Steel Kitchen (Appliances include Refrigerator, Range with hood, and Dishwasher).  Additionally, the primary suite has a private bath with dual vanity sinks and a walk-in closet. This home also includes 3 more bedrooms and a full secondary bath. Outside, there is a relaxing patio space. Outside, there is a cozy covered patio space.
#869934

Freeport

698 Whispering Creek Avenue

4 Beds

2 Baths

1,607 Sq.Ft.

$253,990

MLS#: 869934

1 ... 157 158 159 160 161 ... 666
* Listings identified with the FMLS IDX logo come from FMLS and are held by brokerage firms other than the owner of this website. The listing brokerage is identified in any listing details. Information is deemed reliable but is not guaranteed. If you believe any FMLS listing contains material that infringes your copyrighted work please click here to review our DMCA policy and learn how to submit a takedown request. © 2024. First Multiple Listing Service, Inc.

Send a message

Message successfully sent.

Your message

What is 3 + 4 ?

Reason for contacting?

I agree to receive email communication and understand I can unsubscribe at any time.

I agree to be contacted by 30A Real Estate | Bobby J Team | Trusted Local Experts via call, email, and text for real estate services. To opt out, you can reply 'stop' at any time or reply 'help' for assistance. You can also click the unsubscribe link in the emails. Message and data rates may apply. Message frequency may vary. Privacy Policy

Sign Out

Virtual Assistant

Would you like to take the next step with this property? We can help you schedule a showing or virtual tour, or send you more details.

Yes, I would like more information.

Thank You for Your Reply, One of Our Agents will contact you as soon as possible

No, maybe later.

Thank you, you can always contact me via email, phone number or through the contact form.

Realhub AI

Lucy - Your AI-Powered Realtor

Update Your Temporary Password

Personalize your search

Enter your email and we'll notify you immediately when new listings match what you're looking for.

or enter email address

Already have an account ? Login here

Continue your home search

I agree to receive communications and understand I can unsubscribe at any time.

I agree to be contacted by 30A Real Estate | Bobby J Team | Trusted Local Experts via call, email, and text for real estate services. To opt out, you can reply 'stop' at any time or reply 'help' for assistance. You can also click the unsubscribe link in the emails. Message and data rates may apply. Message frequency may vary. Privacy Policy

Already have an account ? Login here

We use cookies

We use cookies primarily for analytics to enhance your experience. By accepting, you agree to our use of these cookies. You can manage your preferences or learn more about our cookies policy.
