
Properties

Browse or get in touch to schedule a walkthrough.

  • Nearby me
Price range

Popular Features

Community Features

Association

Property Features

Waterfront

View

Exterior Features

Interior Features

Style

10000 properties match your criteria

Updated 1 minute ago

E-Alert name

The Cali is a one story floor plan featuring 4 bedrooms, 2 baths, covered back porch & 2 car garage. The open kitchen features an island, stainless appliances and granite countertop. The kitchen opens to the great room w/ access to the covered porch. The master suite is just off the back side of the house & master bath features a separate shower, walk in closet, dual sinks & large soaking tub. Pictures, photographs, colors, features, and sizes are for illustration purposes only & will vary from the homes as built. Home & community information including pricing, included features, terms, availability and amenities are subject to change and prior sale at any time without notice or obligation.
#821549

Crestview

822 Moorhen Way

4 Beds

2 Baths

1,830 Sq.Ft.

$215,700

MLS#: 821549

Listen to the sounds of the grotto waterfall from this 1-bedroom condo overlooking the Luau pool. Conveniently located on the 1st floor, no need to take the elevator when going to the pool or the beach. With wood-look tile floors, stainless steel appliances, and being sold fully furnished, all you need to bring is your suitcase. Luau owners and guests enjoy the use of the lagoon-style pool featuring a grotto waterfall, palm trees, loungers, and seasonal tiki bar. Owners and guests also enjoy a private pathway to the beach, bbq, fitness center, owners storage cage, and covered garage parking. As an introduction to the Sandestin lifestyle, we invite our new owners to explore amenities that make Sandestin special. The listing brokerage and seller(s) are presenting the buyer(s) of this property with (2) 90-minute rounds of Tennis court time, a golf foursome at one of our three championship courses, and a round of golf for up to four (4) players at the unrivaled Burnt Pine Golf Club.

Sandestin Golf and Beach Resort is a major destination for all seasons and all ages, and has been named the #1 resort on Florida's Emerald Coast. This magical resort spanning over 2,000 acres is comprised of over 70 unique neighborhoods of condominiums, villas, town homes, and estates. The resort features miles of sandy white beaches and pristine bay front, four championship golf courses, a world-class tennis center with 15 courts, 4 resort swimming pools (and 15 private neighborhood pools), a 123-slip marina, a fully equipped and professionally staffed fitness center, meeting spaces and The Village of Baytowne Wharf, a charming pedestrian village with events, shopping, dining, family entertainment and nightlife. For true golf cart community living, Grand Boulevard is just outside the resort gates and provides access to additional shopping, dining and entertainment - all without traveling on Hwy. 98.  Come to Play, Stay for Life!
#871171

Miramar Beach

5002 Sandestin Blvd S 6126

1 Beds

1 Baths

752 Sq.Ft.

$329,900

MLS#: 871171
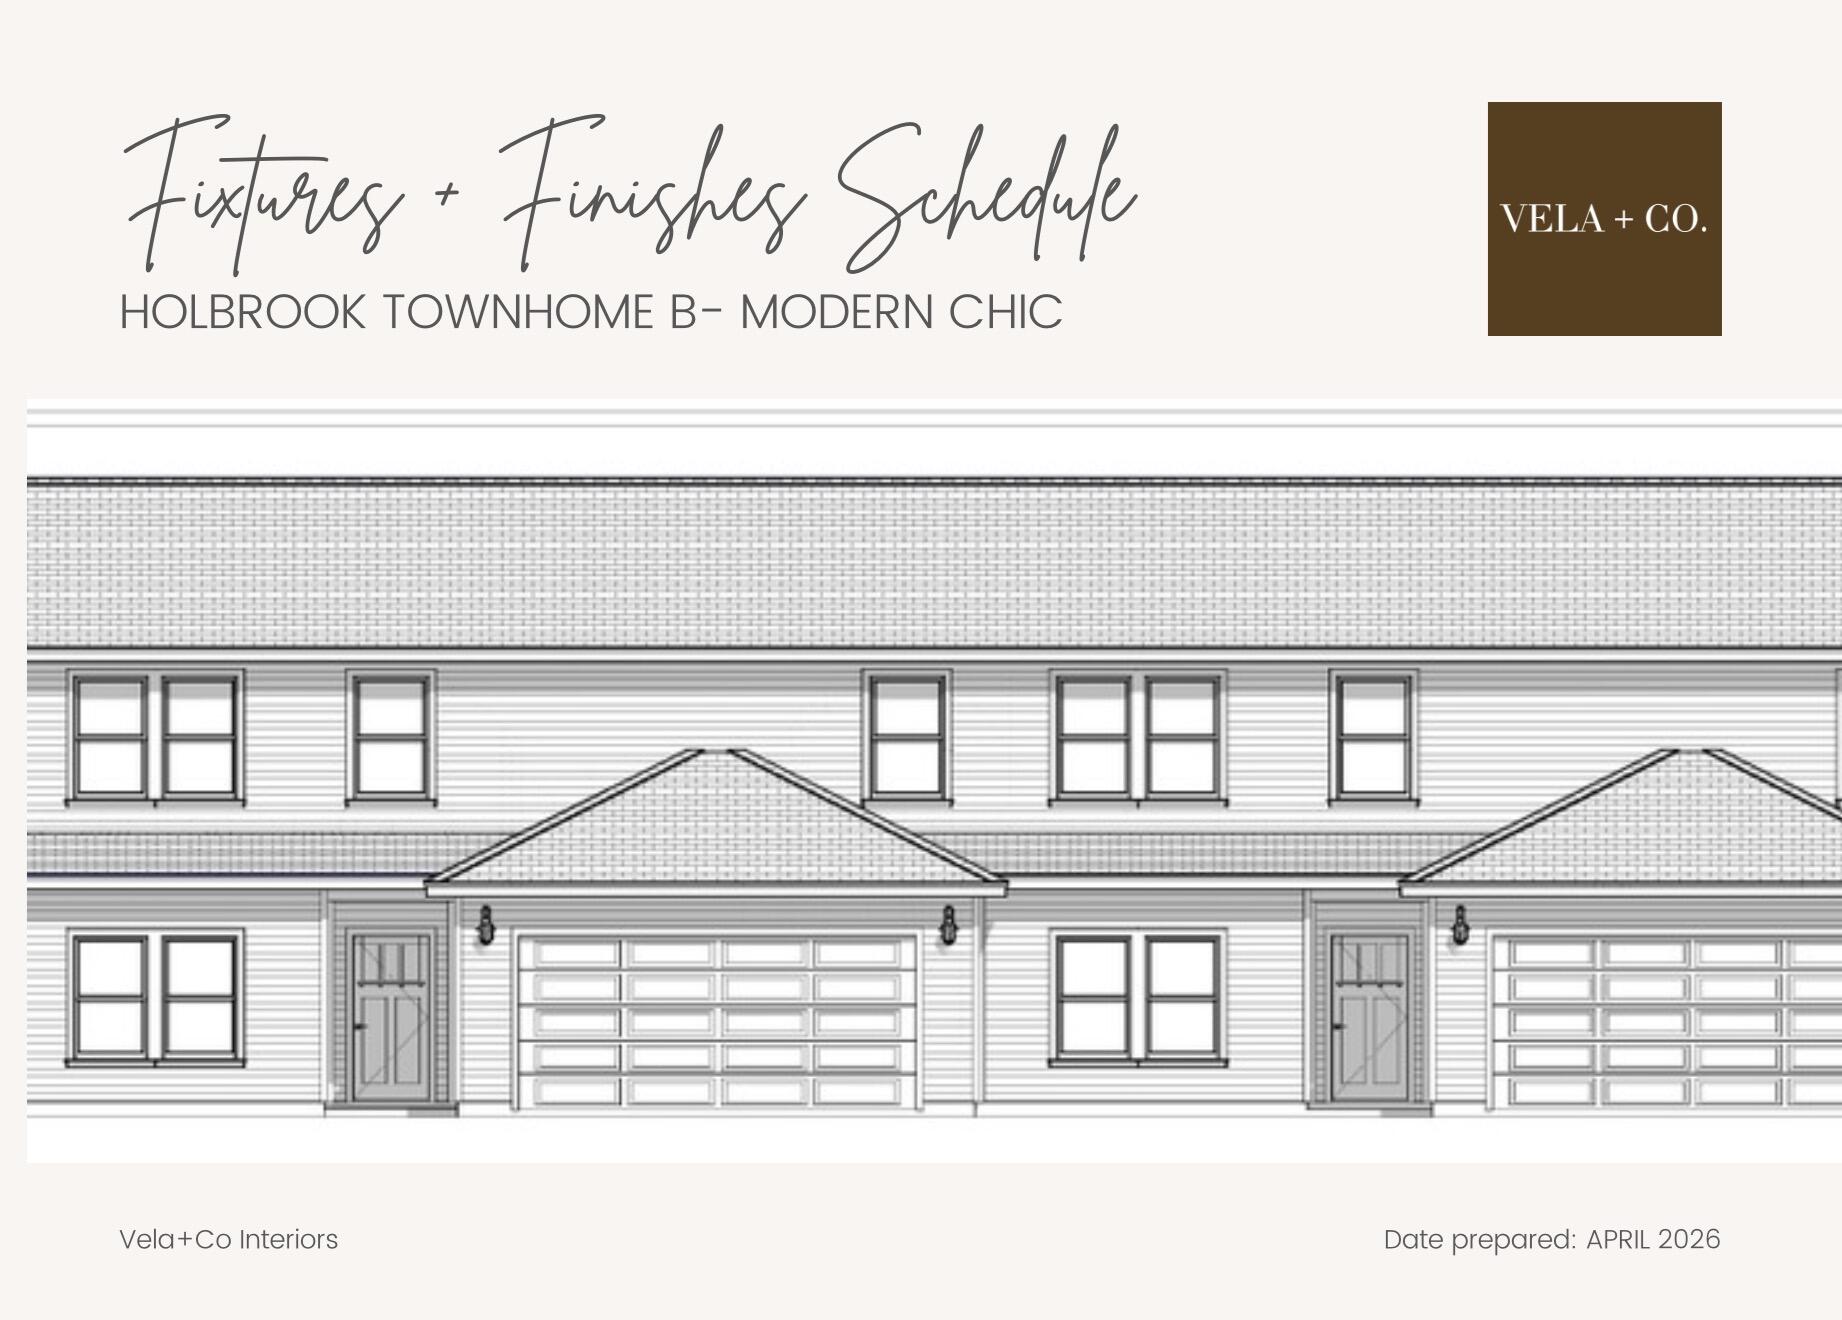
NEW CONSTRUCTION -OCTOBER COMPLETION. UP TO 20K CLOSING ASSISTANCES. Experience the perfect blend of style, quality, & convenience in this brand-new townhome built by award-winning builder, Jason Carducci. This end unit offers 4 bedrs, 3.5 bathrooms, 2,387 sqft, & an intelligently designed floor plan that lives like a single-family home. The spacious 1st floor features an open-concept design w/soaring living spaces, beautifully appointed kitchen complete w/a lg center island, walk-in pantry, dedicated dining area, powder bath, & oversized laundry rm. The primary suite is conveniently located on the main level & includes a generous walk-in closet & luxurious ensuite bath w/ lg vanity & a tiled shower. Upstairs you'll find 3 additional bedrooms, a full bath, & flexible space for family or guests. Designer-selected finishes from Vela + Co. create a timeless Modern Chic aesthetic, including luxury vinyl plank flooring throughout the main living areas, quartz countertops, custom cabinetry with soft-close doors and drawers, designer lighting, premium plumbing fixtures, stylish tile selections, stainless steel appliances, & elevated trim details. Energy-efficient construction, quality craftsmanship provide both beauty & peace of mind. Enjoy relaxing on the covered rear porch overlooking your private outdoor space, while the attached two-car garage offers abundant storage. Located in the heart of FWB, you'll appreciate quick access to the hospital, Eglin AFB, Hurlburt Field, top sch
#1006871

Fort Walton Beach

903 Holbrook Circle

4 Beds

3 Baths

2,387 Sq.Ft.

$549,999

MLS#: 1006871
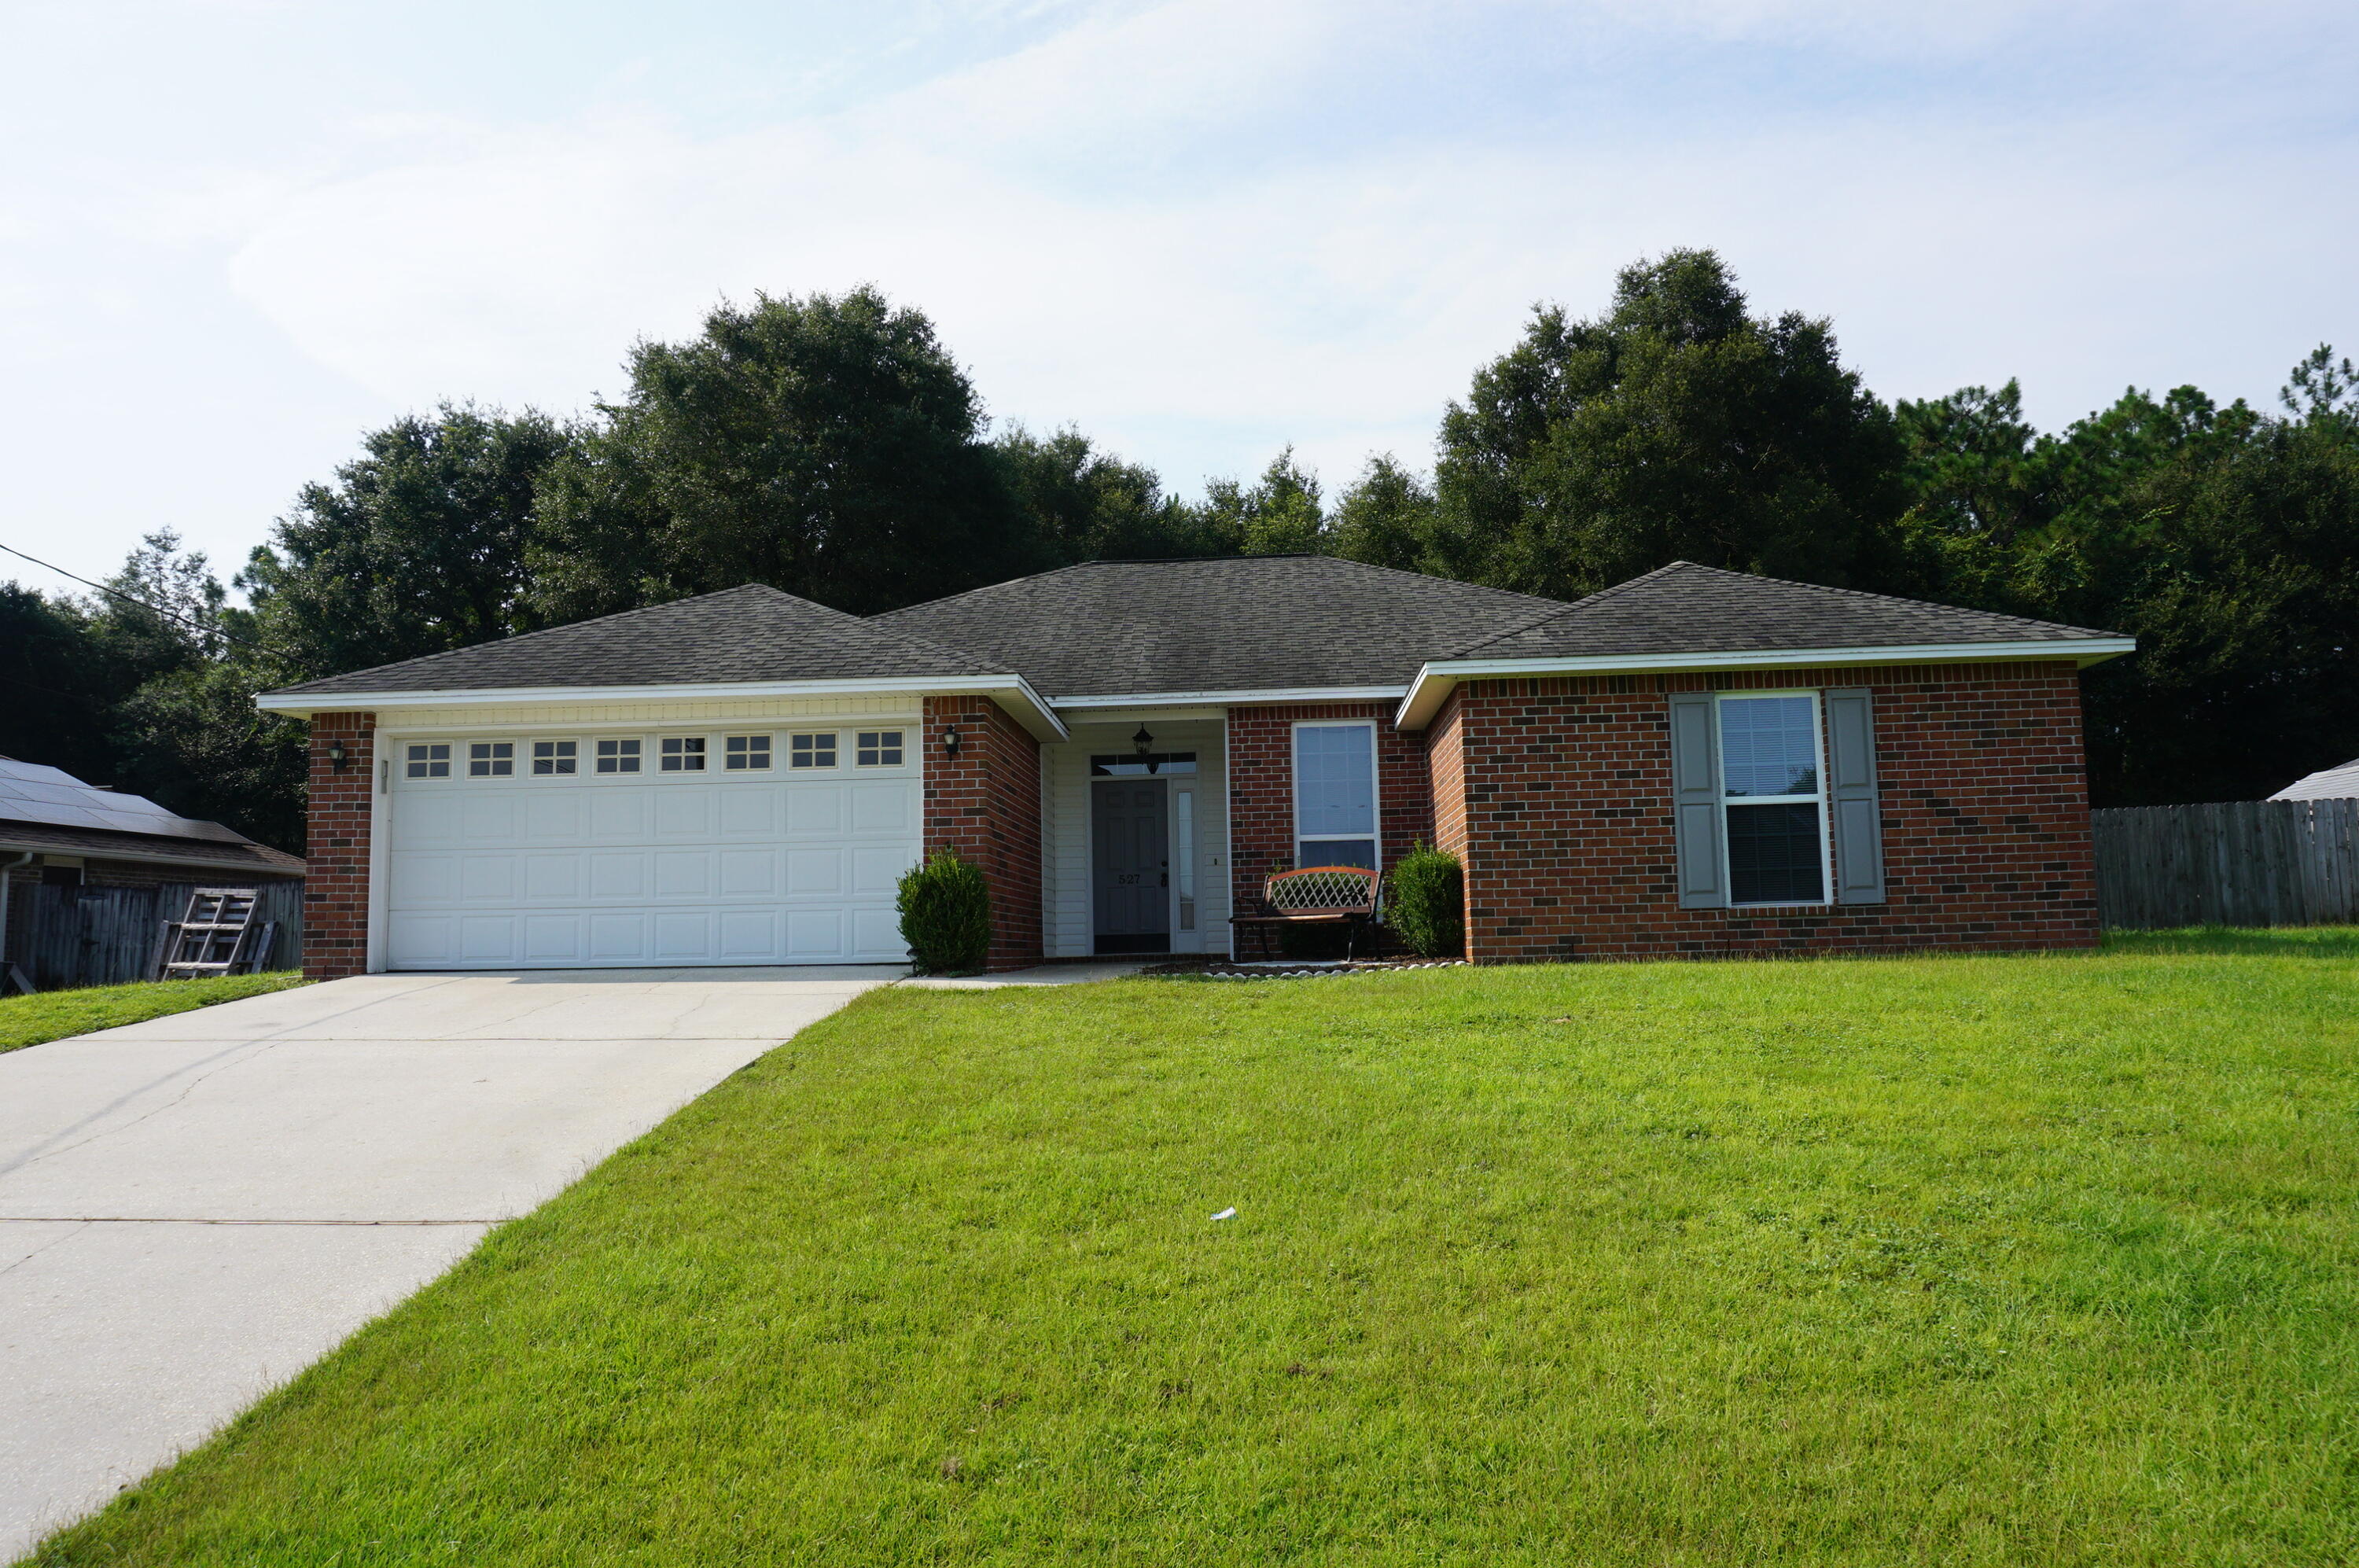
Move in Ready...South Crestview home, 14 minutes to SFC and 25 minutes to Eglin AFB features large living and large lot. 3/2 with 1677 square feet of living space featuring newer ceramic tile floors, newer paint, split floor plan and convenient to beaches and shopping. Large lot gives added privacy in the back yard backing up to a wooded area. Privacy fenced and screened back porch for Florida sunsets. Great curb appeal invites you in to a foyer and large living room with fireplace. Eat in dining area and spacious kitchen boasts neutral paint and tile flooring. Large laundry and additional bedrooms offer space for larger furniture. The master is spacious and can accommodate KING size furniture. The master bath has plenty of room and walk in closet. 2 car garage & more.
#936159

Crestview

527 Tikell Drive

3 Beds

2 Baths

1,677 Sq.Ft.

$1,750

MLS#: 936159

Home is newly renovated with paint colors and finishes that will reflect a new Watercolor-like dcor. The kitchen has new light quartz counter tops and the interior of the home is entirely repainted ''Drift of Mist'', by Sherwin Williams. There is a new sleeper sofa, chair and rug in the downstairs living area and two 84 inch matching sofas and a new rug in the main living area. This home did $62,000 plus in 2017 and is on board to do $70k this year. The four bedroom/four baths and two living areas makes this home a favorite for big families. The home is already is booked solid through the end of July.
THIS IS THE LOWEST SQ.FT. PRICED HOME IN CARILLON. This ''Ledman built'' cottage home is a short walk to the Gulf, tennis courts and pools
#745950

Panama City Beach

111 Cottage Court

4 Beds

4 Baths

2,499 Sq.Ft.

$759,900

MLS#: 745950

An assumable VA mortgage is now available at an interest rate of 2.75%!  This opportunity is specific to VA loans, enabling eligible veterans to take over the mortgage with the same interest rate, repayment period, and monthly payment as the current owner.   Loan application and approval still apply.  Welcome to this beautiful two-story home located in the heart of Niceville!   Built in 2013, this traditional-style home is nestled on a picturesque corner lot with stone accents and pretty curb appeal.  The main floor features an open living, kitchen, and dining area creating an ideal space for family gatherings or entertaining friends.  You will also find lovely built-in bookshelves in the living area adding character and functionality.   On the second floor you will find the large master suite providing enough space for a sitting area, master bath with garden tub, and a large walk-in closet.  In addition, the second floor offers flexible open space that can be used as an office, playroom, or workout room, providing versatility to suit your lifestyle.  This home is also equipped with a tankless water heater, an energy-efficient upgrade providing unlimited hot water on demand and reduced energy costs.  Step outside to a private, fenced-in backyard with mature trees and a patio area where you can enjoy outdoor activities and relax.  This home is not part of a homeowner association community, and there are no homeowner association dues, offering you the freedom to enjoy your property without additional financial obligations.  This home has been impeccably cared for and is in pristine condition, ensuring a move-in ready experience for its new owners.  Attention, investors! This property is a prime candidate for long-term rentals, thanks to its close proximity to military bases. A comprehensive rental report can be obtained upon request.  The popular town of Niceville offers easy access to military bases, local schools, shopping, dining, and recreational opportunities. The area is known for its friendly atmosphere and welcoming community.  Don't miss this incredible opportunity to make this beautiful two-story house your forever home.
#935776

Niceville

320 Fairwood Drive

3 Beds

2 Baths

1,986 Sq.Ft.

$495,000

MLS#: 935776
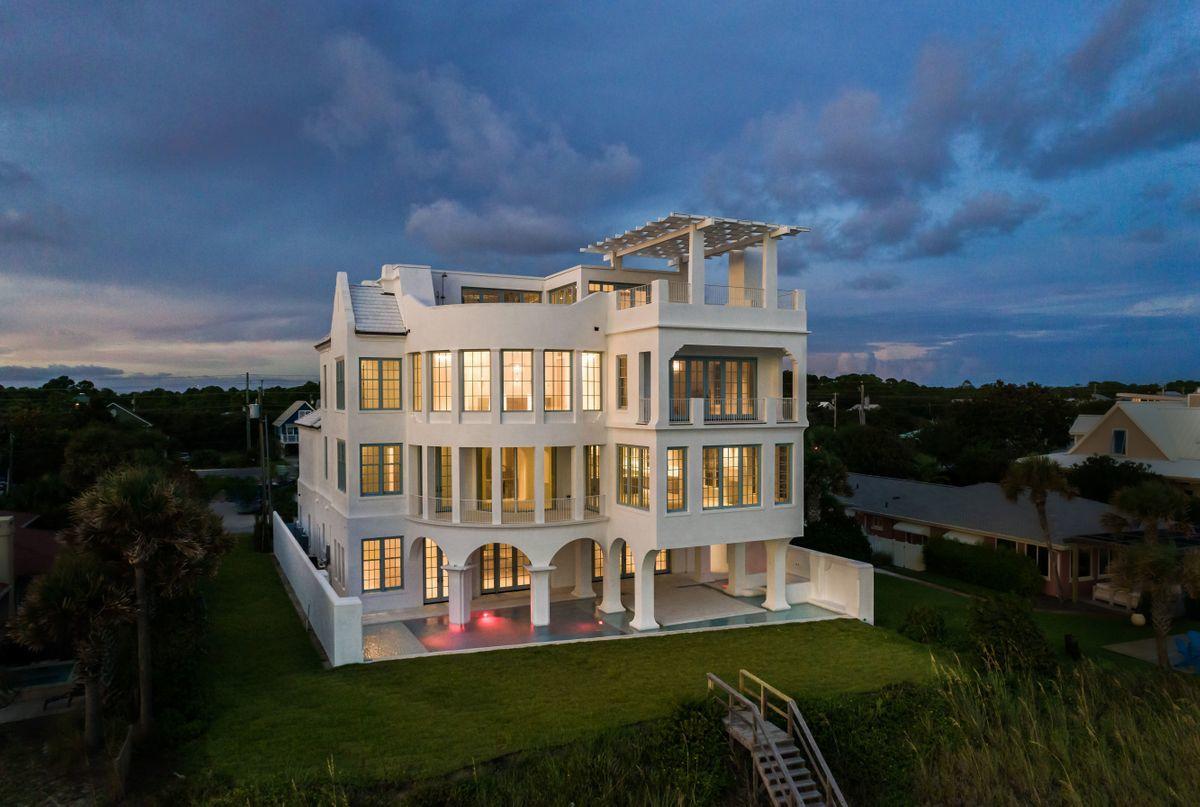
Newly constructed ''Mont Blanc'' exemplifies a well-traveled coastal retreat featuring iconic architectural styling prominently positioned to offer an unparalleled Gulf Front lifestyle along the pristine white sand beaches of Seagrove, Florida. Pushing the boundaries of both architectural design and fortified construction, this idyllic legacy home pairs utmost quality and artistic inspiration into a refined finished that is unrivaled in Northwest Florida. The progressive nature of this renowned beach retreat was highly curated by a team of top talent including construction by Scott Barnes Development, design and finish selections by Erika Powell of Urban Grace Interiors and architectural rendering by Archiscapes & TS Adams Studio. Ideally located in the heart of Seagrove Beach, this legacy home was designed as a safe haven situated on one of the most picturesque beaches in the United States featuring unimpeded views over the emerald green waters and crystal white shoreline of the Gulf of Mexico. Hand-crafted design elements ignite to create a refined coastal experience through bespoke aesthetic finishes inspired by the white-washed cycladic architecture of the Greek Islands. The front elevation is anchored by a beautiful courtyard entryway featuring sculptural architectural details as well as a tranquil water feature and lush mediteranean foliage. The private courtyard entry is flanked by three oversized garage stalls which offer premium parking as well as ample space for additional storage. Upon entry, the resplendent natural lighting is immediately realized as it cascades off tumbled lime washed stone walls that took over 18 months of construction to reach fruition. The impressive four-story vertical footprint is highlighted by a sprawling grand foyer staircase which is cast in white venetian plaster and beautifully anchors this majestic home. The colorful emerald green and crystal blue hues of the Gulf of Mexico parlay into a vibrant juxtaposition from the white-washed interior & exterior architectural facade that can be enjoyed from each level of this magnificent property. Mont Blanc presides over 30' above sea level and offers immediate panoramic views from the first floor living area highlighted by an expansive eurowall  that offers an exceptional indoor-outdoor living concept pairing the first floor living space with the resort style private pool deck. The rear pool deck is perfectly poised to take full advantage of gulf front living with a beautiful resort style pool and expansive covered patio overlooking the white sand beach complete with in-pool dining as well as space for a full outdoor kitchen. The first level also offers a full king suite complete with ensuite bathroom and walk-in shower as well as a separate laundry area, pool bathroom, commercial ice maker and additional storage. The second floor is prime for entertaining offering a spacious living area and 180 degree views over the Gulf of Mexico with a cozy gas fireplace as well as an adjacent chef's kitchen & adjoining scullery complete with finely appointed Wolf & Subzero appliances. The second level also offers a half bathroom for guests as well as two large king suites, each yielding an ensuite bathroom as well as a pinterest-style bunk room with private ensuite. The master level occupies the southeastern portion of the third floor and is a true sanctuary characterized by a distinct spa-like master bathroom complete with heated seating in the steam shower, a private massage & body scrub table and a rotund wall of windows perfectly capturing panoramic gulf views with a western sunset orientation. The master closet is oversized and offers custom cabinetry & storage as well as its own laundry station, wet bar, sauna and fitness room. The third level also offers an additional bedroom suite as well as a third laundry station for guests to utilize. The fourth story transports guests to an ethereal space designed with an unobstructed line of sight soaking in endless water views and offering a custom built bar area and wine cave with direct access to the top floor veranda. The crowning achievement of Mont Blanc is not just it's stark architectural appeal but also the exceptional engineering that allows this home to be one of the most heavily amenitized properties on 30A. The top floor deck is finished with mature ipe decking which surrounds the lavish sun shelf and rooftop plunge pool thoughtfully positioned to enjoy year round sunsets from the masterful western orientation. Other notable features include a private beach walkover, custom marble and hardwood flooring throughout the home, hand hewn oak beams and eucalyptus wood accents as well as fortified concrete construction. Mont Blanc epitomizes 30A luxury living and offers a truly unprecedented lifestyle with close proximity to surrounding new urbanism communities including Seaside & Watercolor as well as all of the world class shopping, dining and entertainment that South Walton county has to offer.
#845560

Santa Rosa Beach

146 Montgomery Street

6 Beds

6 Baths

9,051 Sq.Ft.

$14,995,000

MLS#: 845560

BRICK NEW CONSTRUCTION in HERITAGE PLANTATION. This community offers underground utilities in a more rural, natural, wooded setting with LARGER homesites. The 'Cali' is one of our hottest designs. Awesome kitchen features a lg. island bar for extra seating, stainless appliances, smooth top range, built-in microwave, quiet dishwasher & fabulous open floorplan perfect for entertaining & just everyday comfortable  living. Beautiful wood look flooring throughout & PLUSH carpet in the bedrooms. Fabric hurricane window/door protection & your Smart Home 'Connect' tech package with video camera doorbell/keyless entry & MUCH more is included. Bedroom-1 & adjoining bath feature a large walk-in closet, double sink vanity, lg. 5' shower & oversized linen closet. STYLISH HOME with great amenities.
#896414

Laurel Hill

6502 Torrey Pines Trace

4 Beds

2 Baths

1,830 Sq.Ft.

$331,900

MLS#: 896414

Entered for Comp purposes only. The Ficus floor plan, 4 bed, 3.5 bath, with a 2 Car garage. This home features Quartz counter tops through out, Medallion hardwood flooring in living area, Lap and Gap from hallway to kitchen and in master bedroom, vintage gray tile in laundry and 2nd and 3rd bath, 10'ceilings, under cabinet lighting in kitchen, upgraded Wolf appliances including 24'' microwave drawer, dual fuel 30'' range, sub zero appliances, gas stub out with a poured pad for your BBQ grill just out side your screened porch. Crown molding throughout. Watersound Origins is a family friendly community with golf course, pool, exercise room, canoe/kayak launch at Lake Powell and much more!
#828887

Watersound

319 Sidecamp Road Lot 65

4 Beds

3 Baths

2,505 Sq.Ft.

$713,130

MLS#: 828887

Beautiful decorated gulf front condo with comfortable and inviting furniture. This 6th floor condo is in a great location in the building with wonderful views of the Gulf. This 1 BD/2 BA with bunks has a great rental history with many repeat guests and would make for a great investment property or second home. Seychelles also offers many amenities including 2 Gulf front pools (1 heated) & hot tub, a gated parking garage and building, fitness center, conference center, and much more. Seychelles is located within walking distance to St. Andrews State Park and many great restaurants. Don't wait to see it, this condo will not last long.
#805050

Panama City Beach

5115 Gulf Drive UNIT 607

1 Beds

2 Baths

883 Sq.Ft.

$259,000

MLS#: 805050

Stunning Home in Exclusive Gated Community with Private Backyard Oasis! 

Welcome to this exceptional two-story home nestled in a highly coveted, family-friendly gated neighborhood, just a short walk from one of the area's top-rated schools. Located on a private cul-de-sac, this home offers an unbeatable combination of luxury, comfort, and convenience.

Step inside and be greeted by a thoughtfully designed layout featuring four spacious living areas, including a formal living room, cozy family room, an upstairs bonus room, and a breathtaking great room. The great room is truly a showstopper, with soaring ceilings, a gas fireplace, three walls of windows, and charming brick flooring—all overlooking the stunning backyard and pool.

The updated kitchen boasts beautifully painted --> cabinets, stylish new hardware, elegant countertops, and modern lighting, making it a dream space for cooking and entertaining. The eat-in kitchen overlooks the outdoor oasis while the formal dining room is ready for family & guests during the holidays. The primary suite is conveniently located downstairs with large walk-in closet and primary bathroom suite with soaking tub, walk-in shower, dual vanity, and water closet. Three large additional bedrooms and a versatile loft are tucked away upstairs and share a full bathroom with dual vanity and tub/shower combination. Ample storage is provided in bedrooms closets as well as walk-in attic storage off bedroom 3. 

Outside, a backyard paradise awaits! Enjoy total privacy with serene wooded views, a newly re-plastered pool and spa, and an outdoor kitchen with a built-in grill. Multiple seating areas provide the perfect spots for relaxation, while the grassy lawn offers space for pets and play. The oversized driveway allows for ample parking and could easily accommodate a pickleball or basketball court.

To top it off, a brand-new roof will be installed prior to closing with an acceptable offer!

Don't miss the chance to call this incredible home yoursschedule your private showing today!
#969230

Niceville

4545 Nancy Ward Lane

4 Beds

3 Baths

3,814 Sq.Ft.

$925,000

MLS#: 969230
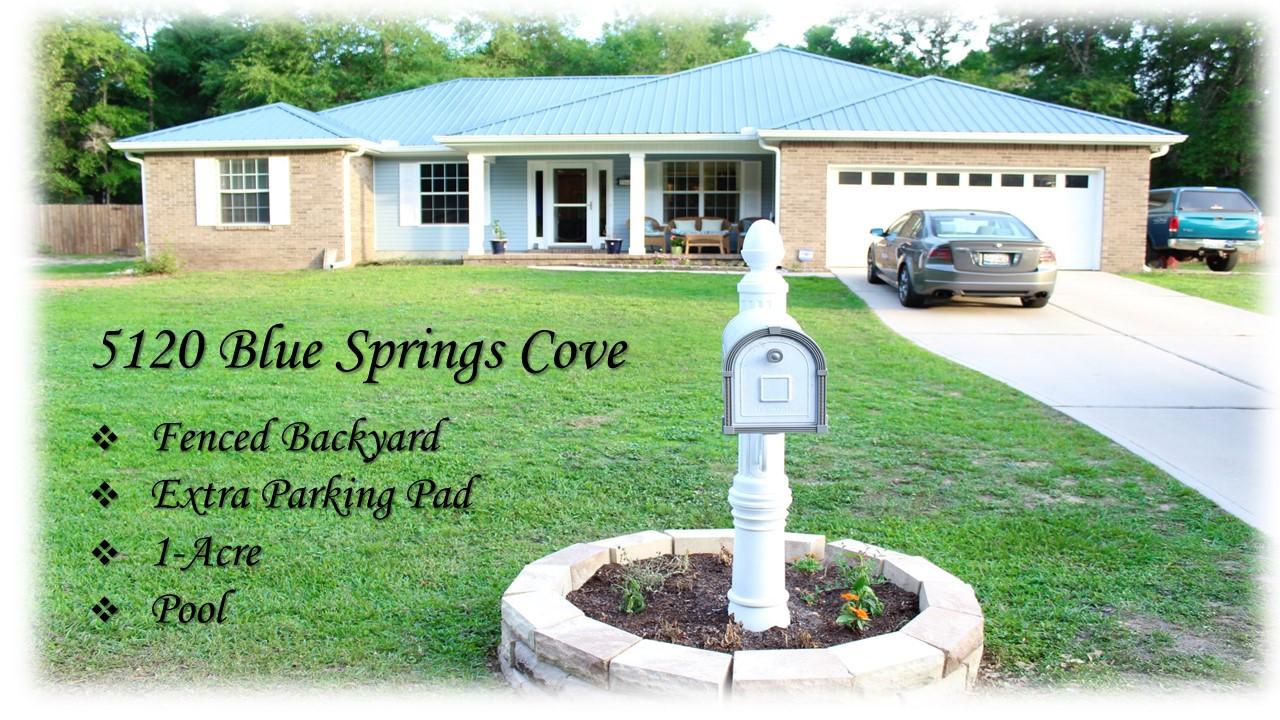
1-Acre along with this 3 bed/2 bath home with New Metal Roof could be All Yours! Don't miss the chance to see this well taken care of 1980 sq. ft home. This home Features..Split Bedroom Design*Large Family Room that is Wired for Surround Sound*Tiled Wood Look Flooring & Corner Fireplace. The Kitchen is Open with an angled Breakfast Bar to view the Living Room*Plenty of Cabinets for storage and Counter Tops for Food Prep*Corner Pantry*Separate Dining Room*The Office/Bonus Room is located just inside the front door*The Master Bedroom features Trey Ceiling *Spacious Closet*New Carpet to be installed*Master can also Access the Rear Screened Patio with a Tiled Floor *Master Bathroom has a Separate Shower* Corner Garden Tub*Dual Vanities*Private Water Closet* Additional Exterior (Cont)
#765459

Baker

5120 BLUE SPRINGS Cove

3 Beds

2 Baths

1,940 Sq.Ft.

$1,175

MLS#: 765459
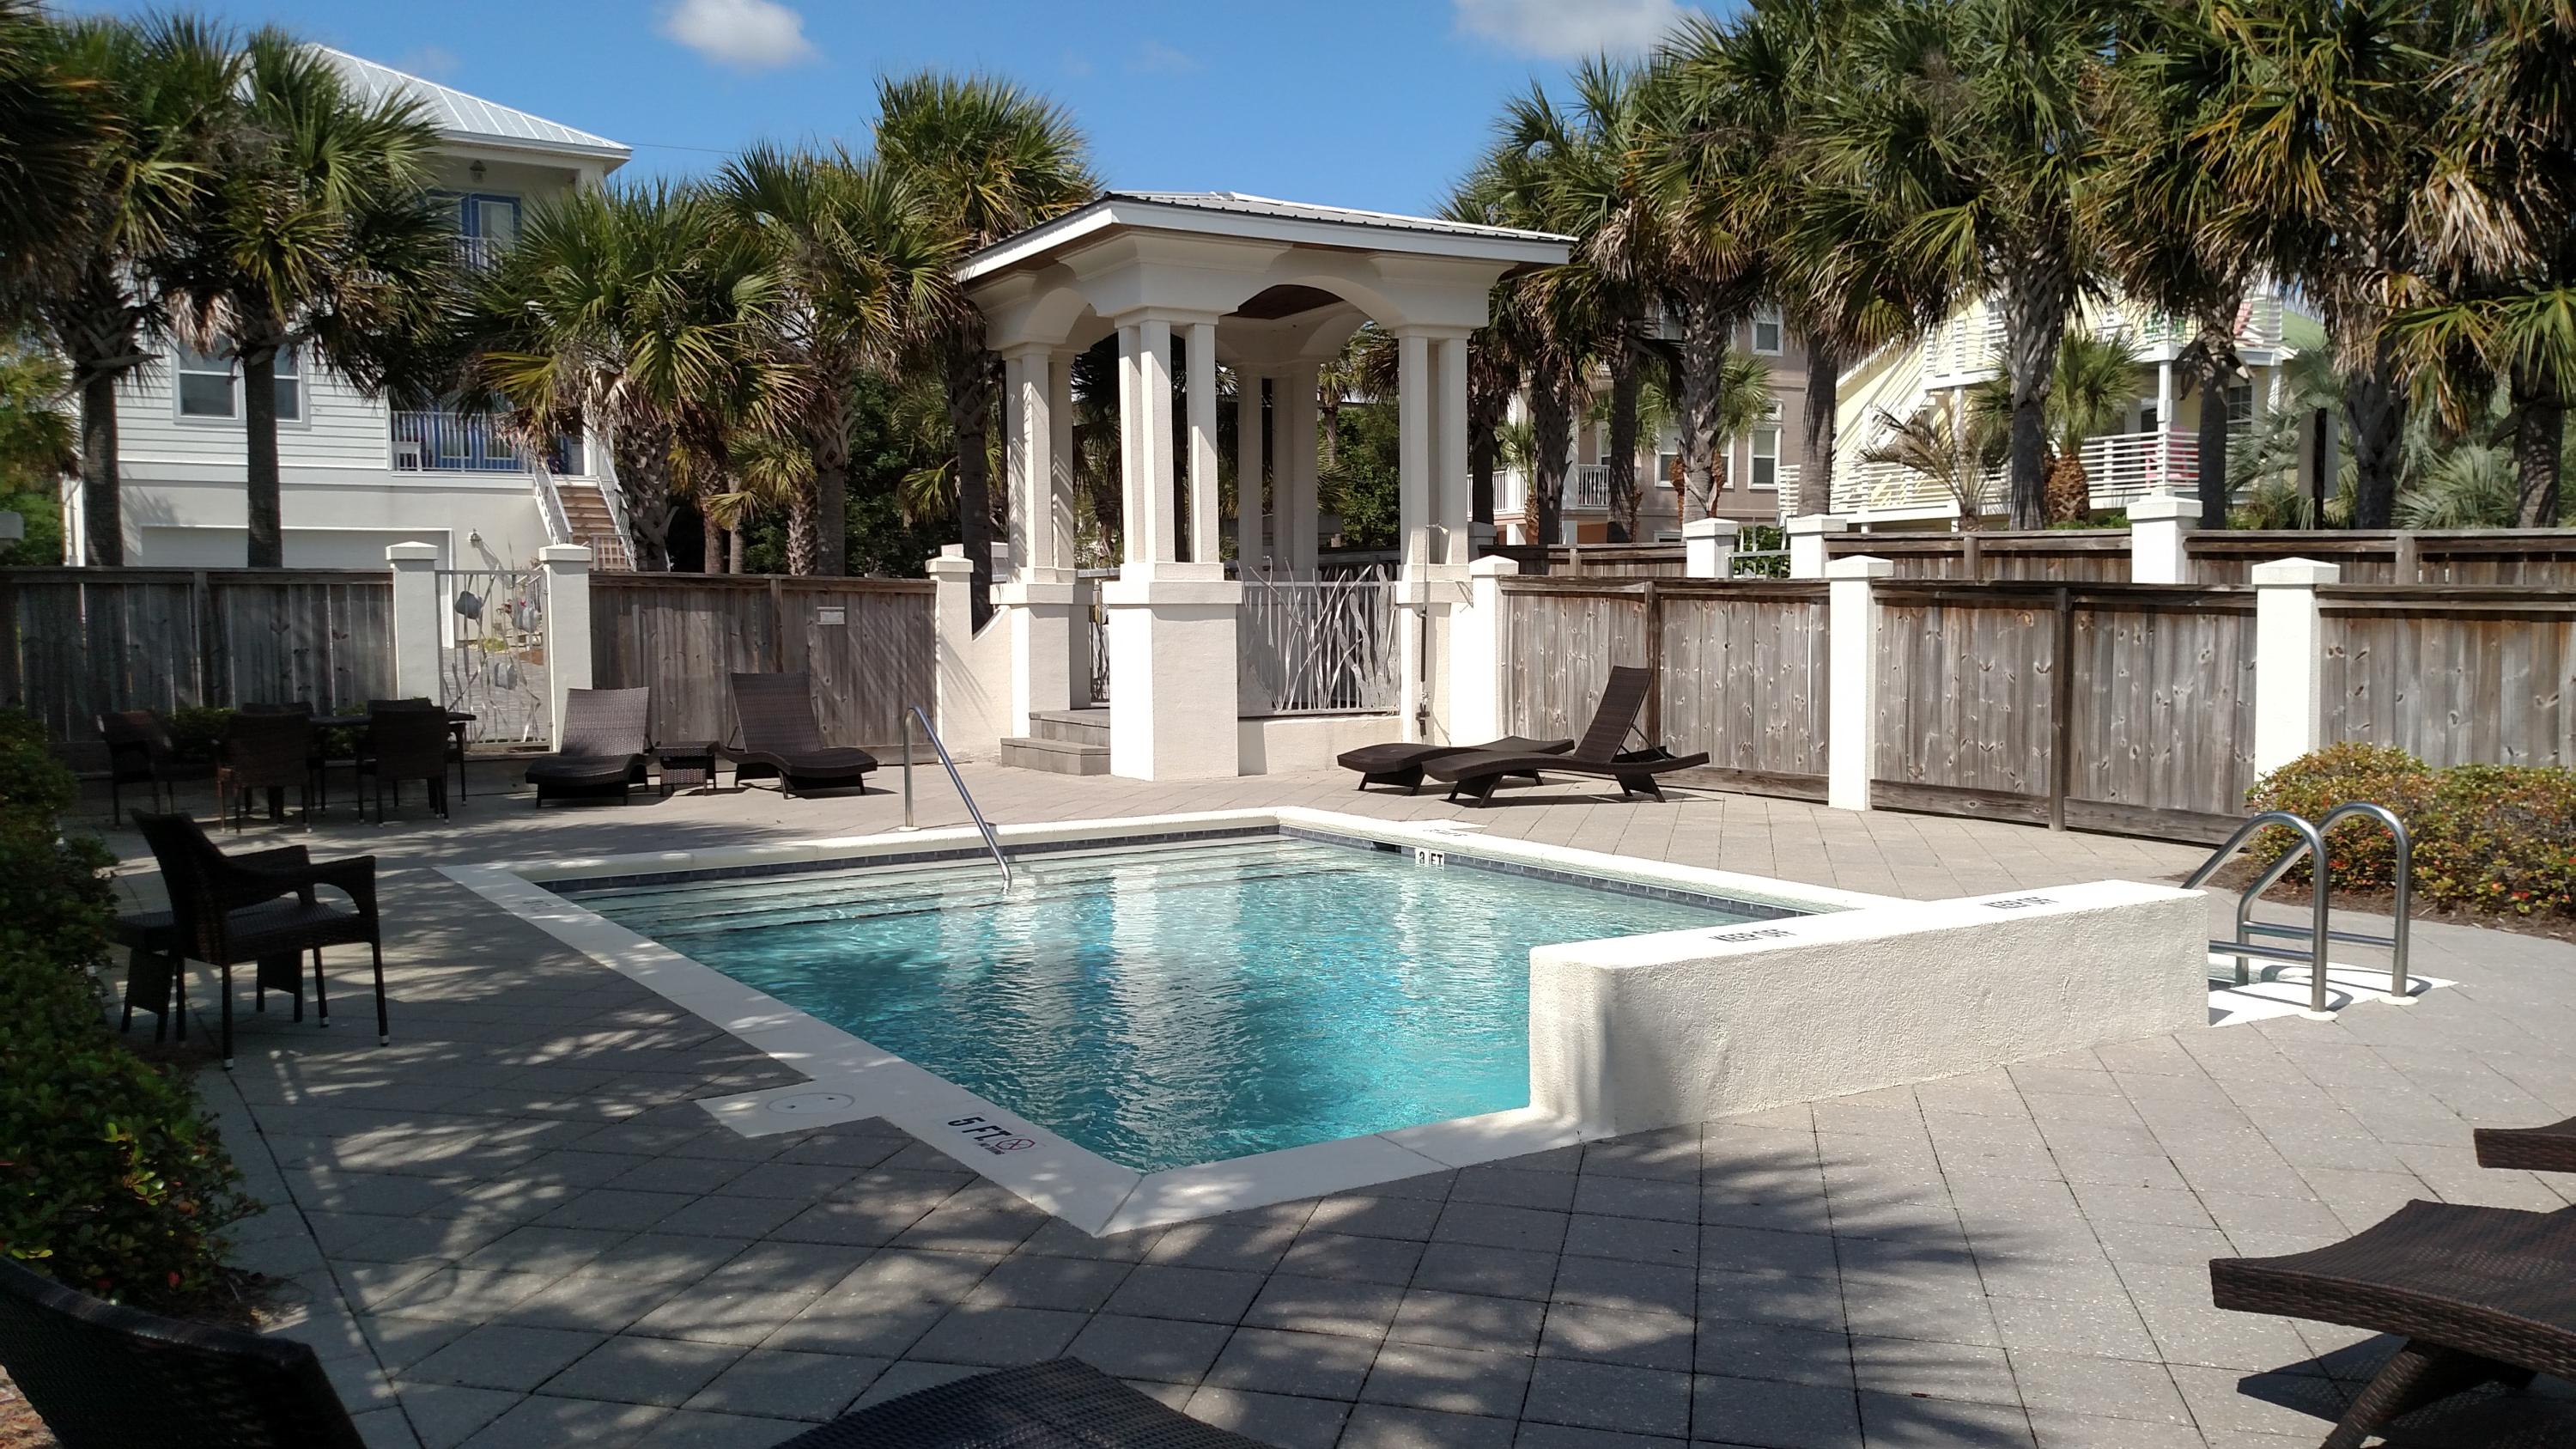
Beautiful location, gated subdivision in Santa Rosa Beach. Just walk to the beach. Stroll on down to variety boutique and restaurants for your enjoyment. This lot would be perfect for either your second home or primary residence. Caspian Estates amenities include heated pool, golf cart friendly drive for easy access to Santa Rosa Beach Golf Course as well.
#727928

Santa Rosa Beach

Lot 8 Scuttle Hole Road

None Beds

None Baths

0.1 acres

$500,000

MLS#: 727928

Welcome to this beautifully updated move-in-ready home.  This custom 3-bedroom home boasts 2 flex rooms that would be perfect for dual offices, working out, or hobbies.  Entering your eyes will be drawn to the beautiful floor to ceiling stone fireplace.  Walking into the great room you will notice the gorgeous peaked tongue and groove ceiling with exposed beams.  The Kitchen has Silestone counters with new stainless-steel appliances including a gas range and raised dishwasher.  The solid cherry cabinetry completes this well-appointed kitchen.  The very spacious Master Bedroom feels like a retreat with its trayed ceiling finished in crown molding and solid wood wainscoting.  The crown molding continues into the Master bath which has been updated with new fixtures, lighting and shower door. Plenty of room is found here with dual vanities, a make-up area, jacuzzi tub, separate shower and water closet.  The 2nd full bath also has updated fixtues & lighting.  It is spacious as well with dual sinks.  All of the bedrooms have generous closet space.  The entire home has been freshly painted and all the carpeting is new.  All 3 bedrooms have generous storage.  The laundry room is conveniently located off the kitchen and leads into a pristine 2-car garage.  The garage floor has been recently coated with epoxy.  The garage is all ready for your electric vehicle with 220 volt outlet.  There is a covered back patio perfect for grilling or just relaxing.  The original construction of the house was done in a manner to allow some additional space to be added on the second story.  Even more space could be in your future! This home is centrally located in Niceville and convenient to Eglin Air Force Base.  HVAC was replaced in 2019.

Buyer to Verify all information deemed important.
#885171

Niceville

1924 Oak Avenue

3 Beds

2 Baths

2,290 Sq.Ft.

$499,980

MLS#: 885171

Gorgeous 3 bedroom, 2 bath with amazing space! Large kitchen and open living area! Located just off Scenic Hwy 30A. This is one of an exclusive collection of six condos for sale, all owned by the same investor. All are currently leased and income-generating, These properties present a wonderful opportunity for savvy investors. Benefit from the reliable rental income or make this condominium your vacation rental, permanent residence or second home. This sought-after community offers an amazing emerald coast beach lifestyle with multiple beach accesses within a mile, a community pool and more. Topsail State Park and Point Washington State Parks are close by as well as a multitude of restaurants and shopping. The community is perfectly located for those who enjoy being close to the beach!
#938701

Santa Rosa Beach

122 Shore Bird Drive UNIT 821

3 Beds

2 Baths

1,357 Sq.Ft.

$449,900

MLS#: 938701

1 ... 156 157 158 159 160 ... 666
* Listings identified with the FMLS IDX logo come from FMLS and are held by brokerage firms other than the owner of this website. The listing brokerage is identified in any listing details. Information is deemed reliable but is not guaranteed. If you believe any FMLS listing contains material that infringes your copyrighted work please click here to review our DMCA policy and learn how to submit a takedown request. © 2024. First Multiple Listing Service, Inc.

Send a message

Message successfully sent.

Your message

What is 3 + 4 ?

Reason for contacting?

I agree to receive email communication and understand I can unsubscribe at any time.

I agree to be contacted by 30A Real Estate | Bobby J Team | Trusted Local Experts via call, email, and text for real estate services. To opt out, you can reply 'stop' at any time or reply 'help' for assistance. You can also click the unsubscribe link in the emails. Message and data rates may apply. Message frequency may vary. Privacy Policy

Sign Out

Virtual Assistant

Would you like to take the next step with this property? We can help you schedule a showing or virtual tour, or send you more details.

Yes, I would like more information.

Thank You for Your Reply, One of Our Agents will contact you as soon as possible

No, maybe later.

Thank you, you can always contact me via email, phone number or through the contact form.

Realhub AI

Lucy - Your AI-Powered Realtor

Update Your Temporary Password

Personalize your search

Enter your email and we'll notify you immediately when new listings match what you're looking for.

or enter email address

Already have an account ? Login here

Continue your home search

I agree to receive communications and understand I can unsubscribe at any time.

I agree to be contacted by 30A Real Estate | Bobby J Team | Trusted Local Experts via call, email, and text for real estate services. To opt out, you can reply 'stop' at any time or reply 'help' for assistance. You can also click the unsubscribe link in the emails. Message and data rates may apply. Message frequency may vary. Privacy Policy

Already have an account ? Login here

We use cookies

We use cookies primarily for analytics to enhance your experience. By accepting, you agree to our use of these cookies. You can manage your preferences or learn more about our cookies policy.
