


Property
Beds
3
Full Baths
2
1/2 Baths
None
Year Built
2003
Sq.Footage
1,559
EASY Hurlburt commute. Take back your quality time and let go of your travel time. This 2003 home is just 1.5 miles from Hurlburt's main gate. Pull in the driveway and tuck your vehicle in the two car garage; grab your favorite beverage as you pass through the kitchen and head to the large backyard featuring a horse shoe pit and spacious deck. When your guests arrive, they are greeted at the covered entryway and foyer which opens to a large living room. The vaulted ceiling gives a spacious yet cozy feel . Enjoy the open concept living room, kitchen, breakfast bar and dining area. Most cooks appreciate keeping in the conversation with those in the living room and this entertaining space does not disappoint. Granite counters, stainless appliances, natural wood cabinets and Click tile flooring help make this kitchen an enjoyable experience. The split bedroom floor plan allows for quiet time in either bedroom wing. The master bedroom suite includes a walk in closet. large linen closet, newer spacious tile shower, double vanities and separate water closet. The hall bath separates the remaining bedrooms. Treat yourself to a tour, You deserve it!
Features & Amenities
Interior
-
Other Interior Features
Breakfast Bar, Cathedral Ceiling(s), Tray Ceiling(s), Vaulted Ceiling(s)
-
Total Bedrooms
3
-
Bathrooms
2
-
Cooling YN
YES
-
Cooling
Central Air, Ceiling Fan(s), Electric
-
Heating YN
YES
-
Heating
Central, Electric
-
Pet friendly
N/A
Exterior
-
Garage
Yes
-
Garage spaces
2
-
Construction Materials
Vinyl Siding
-
Other Exterior Features
Private Yard
-
Parking
Garage Door Opener, Attached, Garage
-
Patio and Porch Features
Porch
-
Pool
No
Area & Lot
-
Lot Features
Corner Lot, Interior Lot
-
Lot Size(acres)
0.2
-
Lot Size(square feet)
8,712
-
Property Type
Residential
-
Property Sub Type
Single Family Residence
-
Architectural Style
Ranch
Price
-
Sales Price
$199,900
-
Tax Amount
$1,703.8
-
Zoning
Resid Single Family
-
Sq. Footage
1,559
-
Price/SqFt
$128
HOA
-
Association
No
School District
-
Elementary School
Florosa
-
Middle School
Bruner
-
High School
Fort Walton Beach
Property Features
-
New Construction
NO
-
Sewer
Public Sewer
-
Water Source
Public
Schedule a Showing
Showing scheduled successfully.
Mortgage calculator
Estimate your monthly mortgage payment, including the principal and interest, property taxes, and HOA. Adjust the values to generate a more accurate rate.
Your payment
Principal and Interest:
$
Property taxes:
$
HOA fees:
$
Total loan payment:
$
Total interest amount:
$
Location
County
Okaloosa
Elementary School
Florosa
Middle School
Bruner
High School
Fort Walton Beach
Listing Courtesy of Deborah Collins, Keller Williams Realty Nville
RealHub Information is provided exclusively for consumers' personal, non-commercial use, and it may not be used for any purpose other than to identify prospective properties consumers may be interested in purchasing. All information deemed reliable but not guaranteed and should be independently verified. All properties are subject to prior sale, change or withdrawal. RealHub website owner shall not be responsible for any typographical errors, misinformation, misprints and shall be held totally harmless.

Team
The BobbyJ Team
Call The BobbyJ today to schedule a private showing.

* Listings on this website come from the FMLS IDX Compilation and may be held by brokerage firms other than the owner of this website. The listing brokerage is identified in any listing details. Information is deemed reliable but is not guaranteed. If you believe any FMLS listing contains material that infringes your copyrighted work please click here to review our DMCA policy and learn how to submit a takedown request.© 2024 FMLS.
Related Properties

Mary Esther
494 Aleta Avenue
2 Beds
2 Baths
1,440 Sq.Ft.
$229,900
MLS#: 1012872

Mary Esther
134 Noblat Drive
2 Beds
2 Baths
1,238 Sq.Ft.
$235,000
MLS#: 1010332
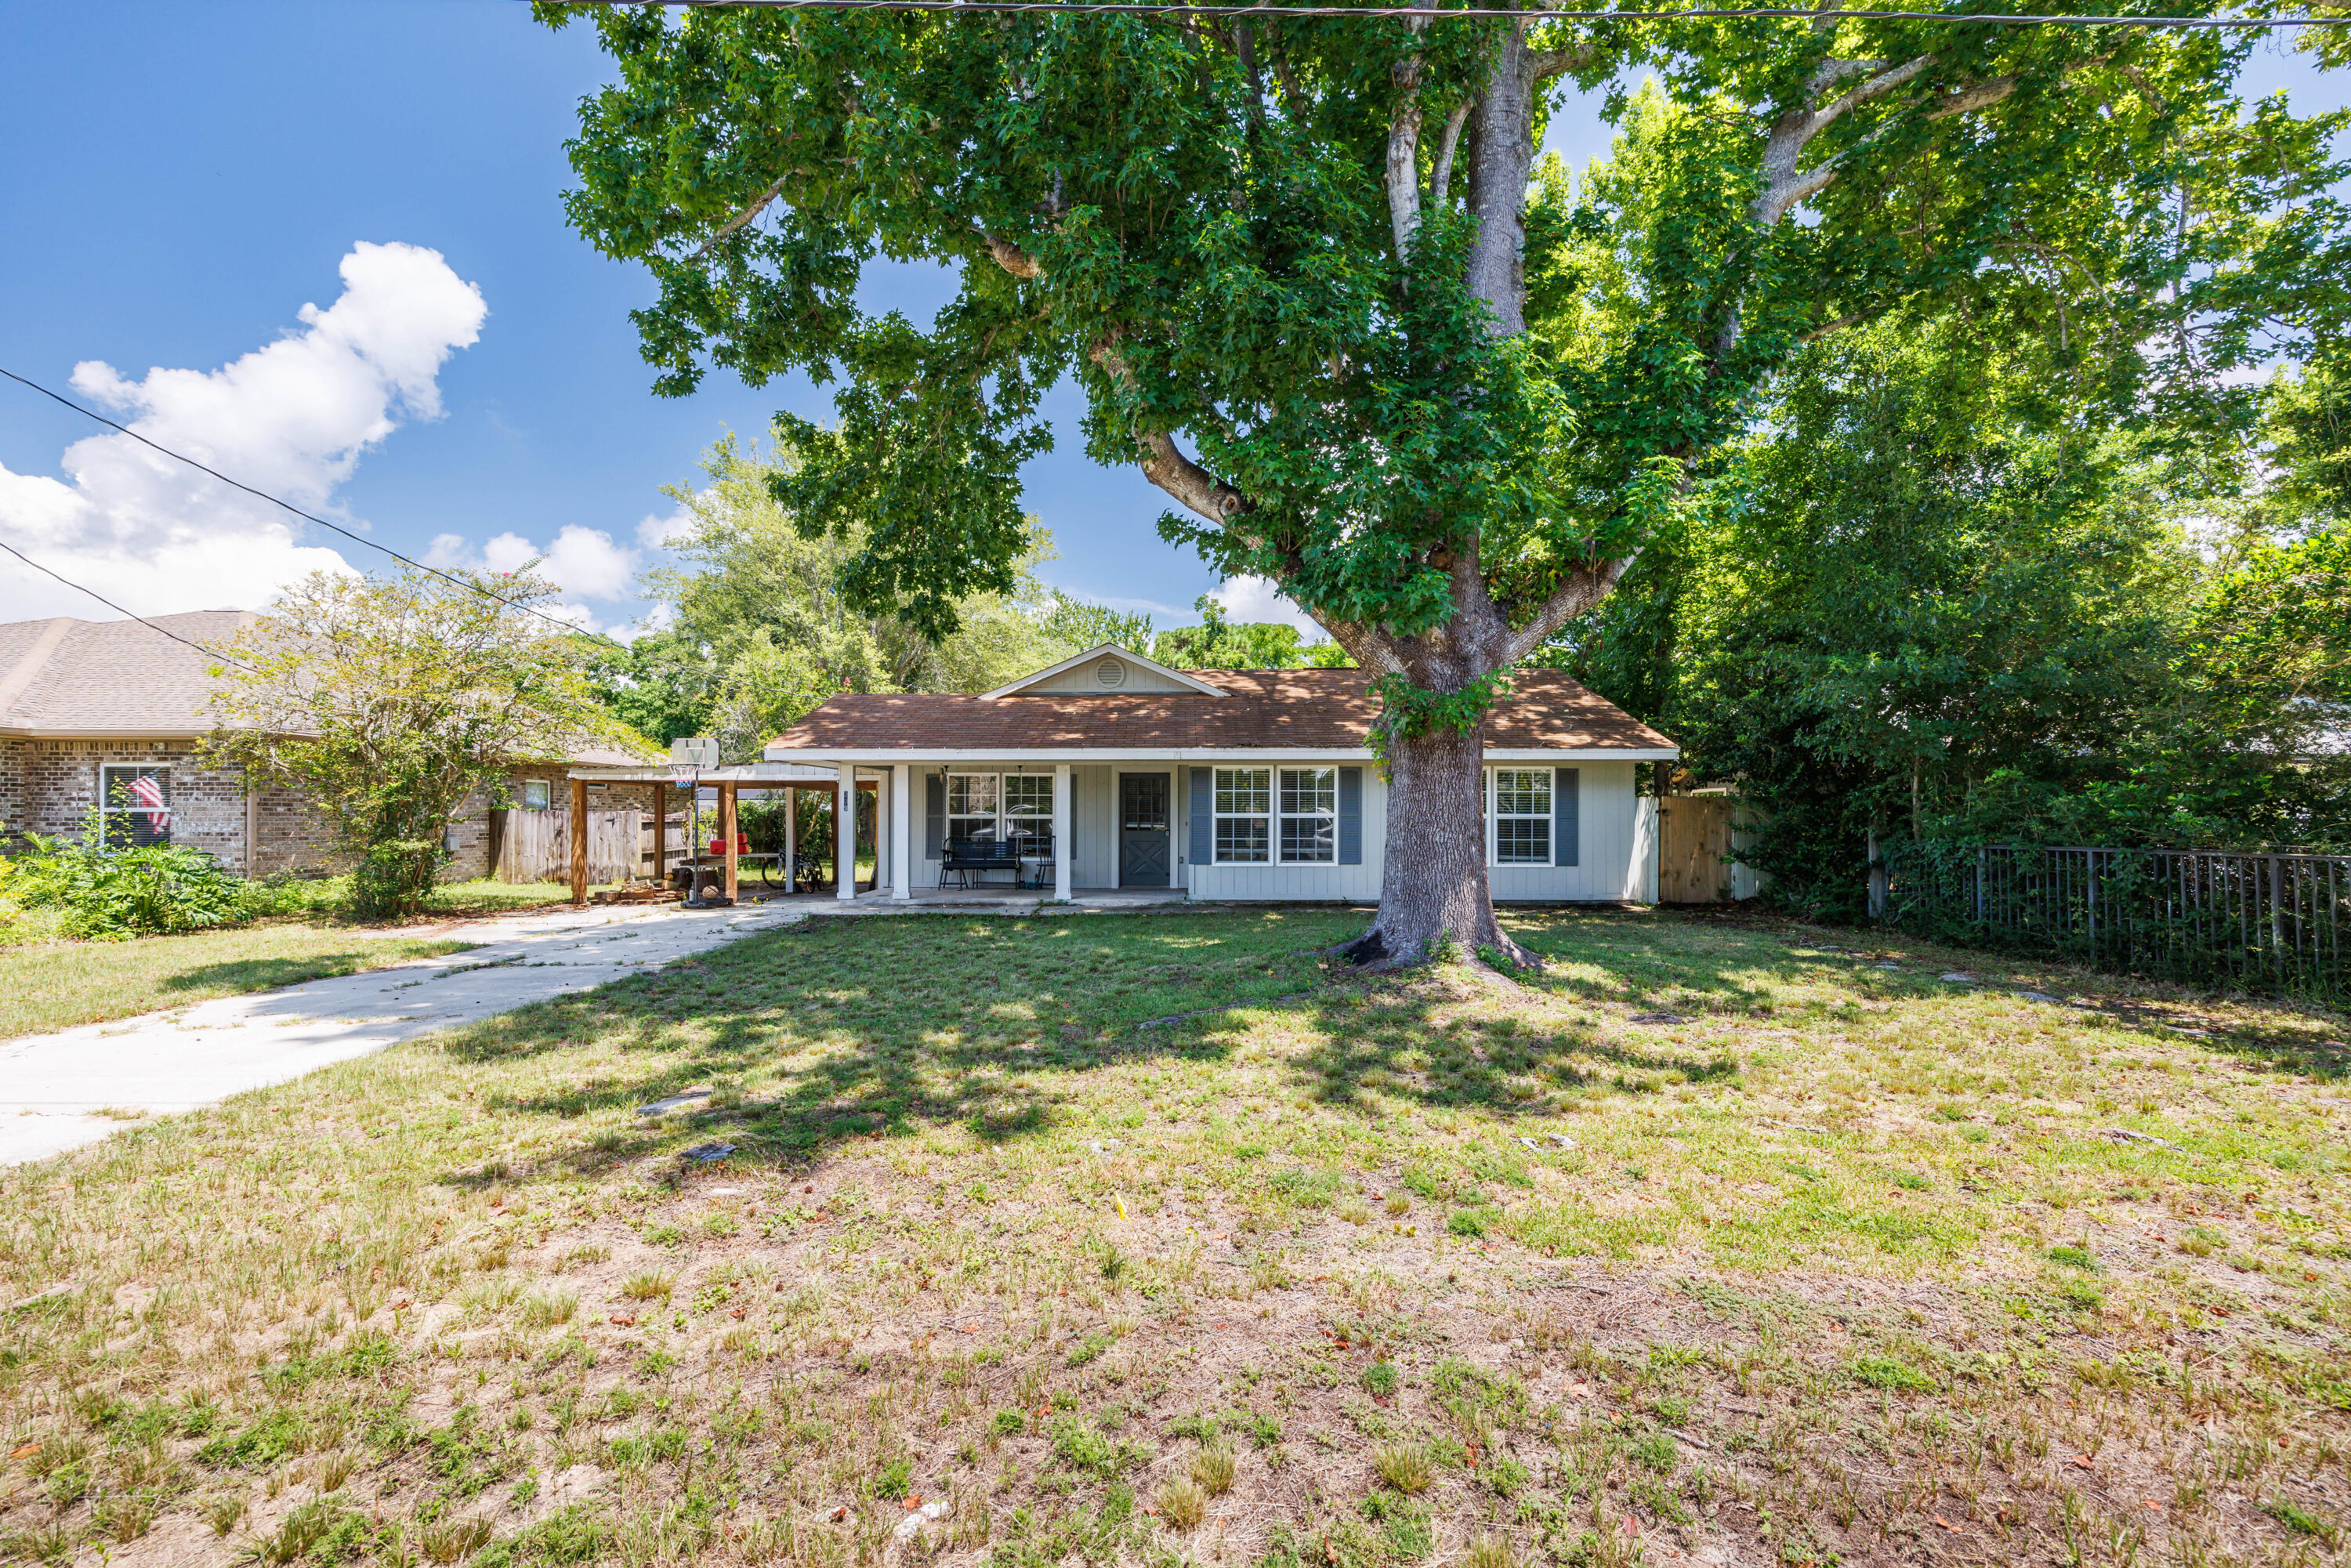
Mary Esther
209 Michael Avenue
3 Beds
2 Baths
1,484 Sq.Ft.
$239,000
MLS#: 982013
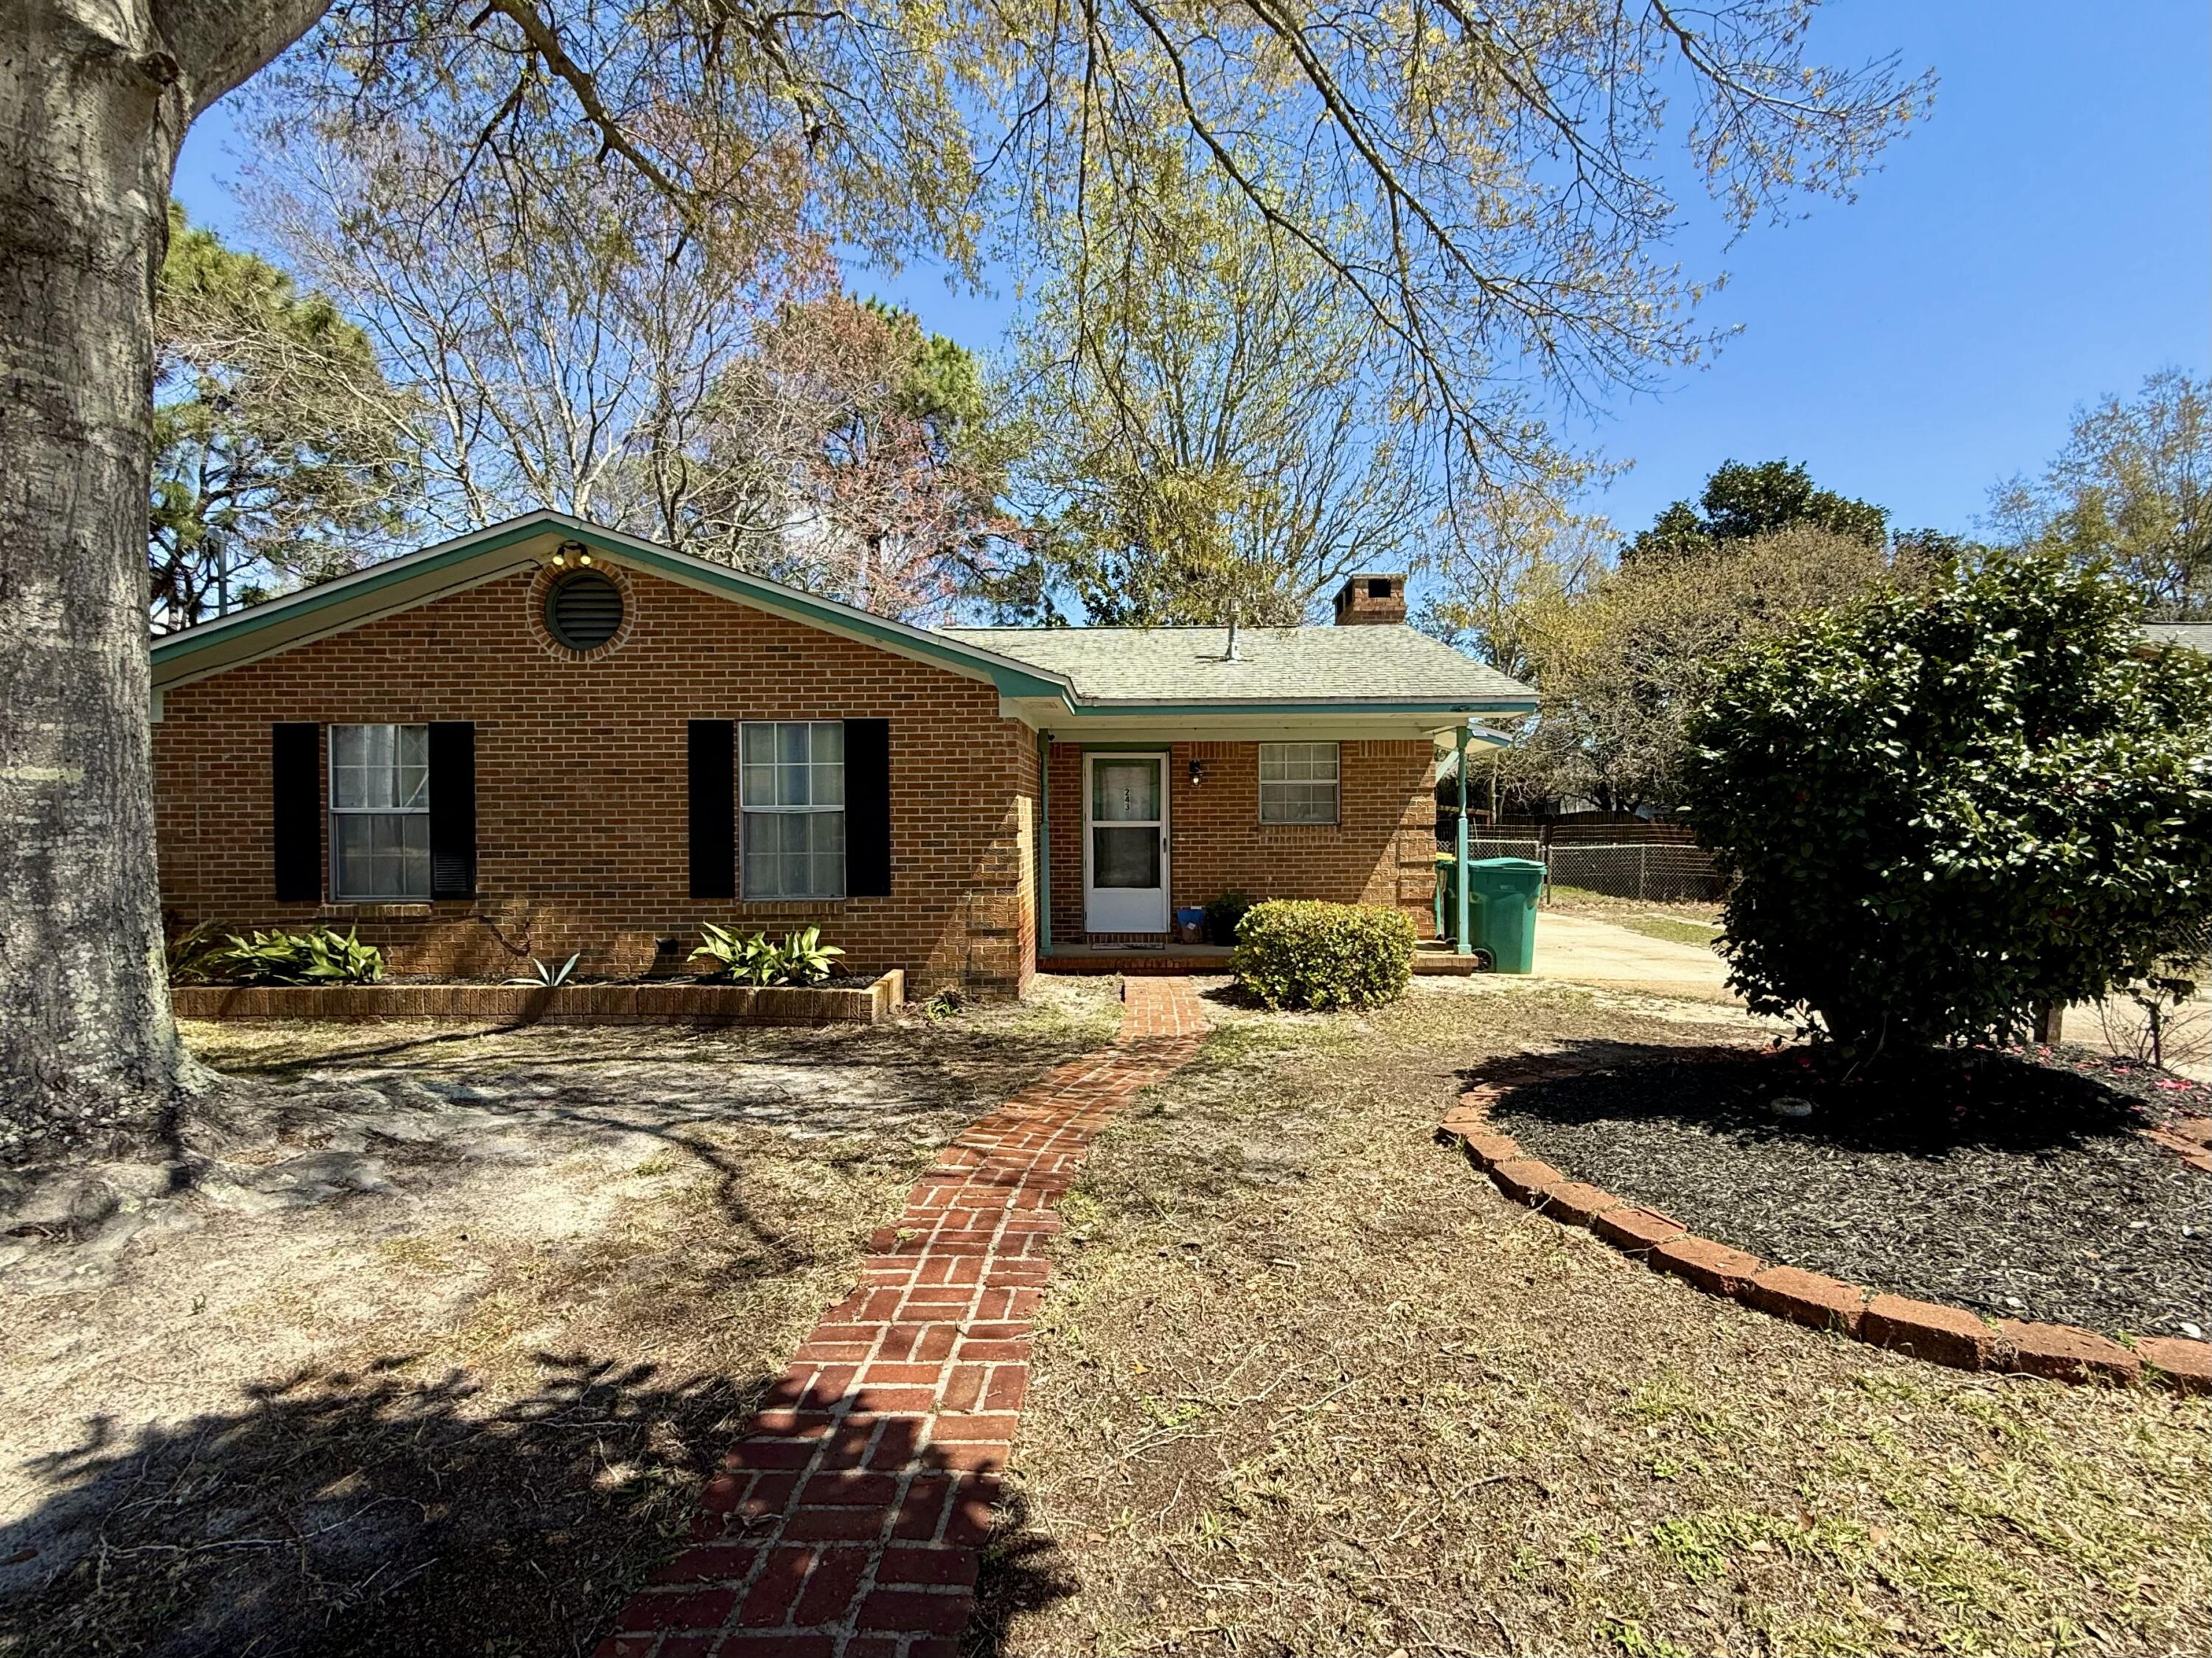
Mary Esther
243 Paschel Avenue
3 Beds
2 Baths
1,114 Sq.Ft.
$205,000
MLS#: 1007730
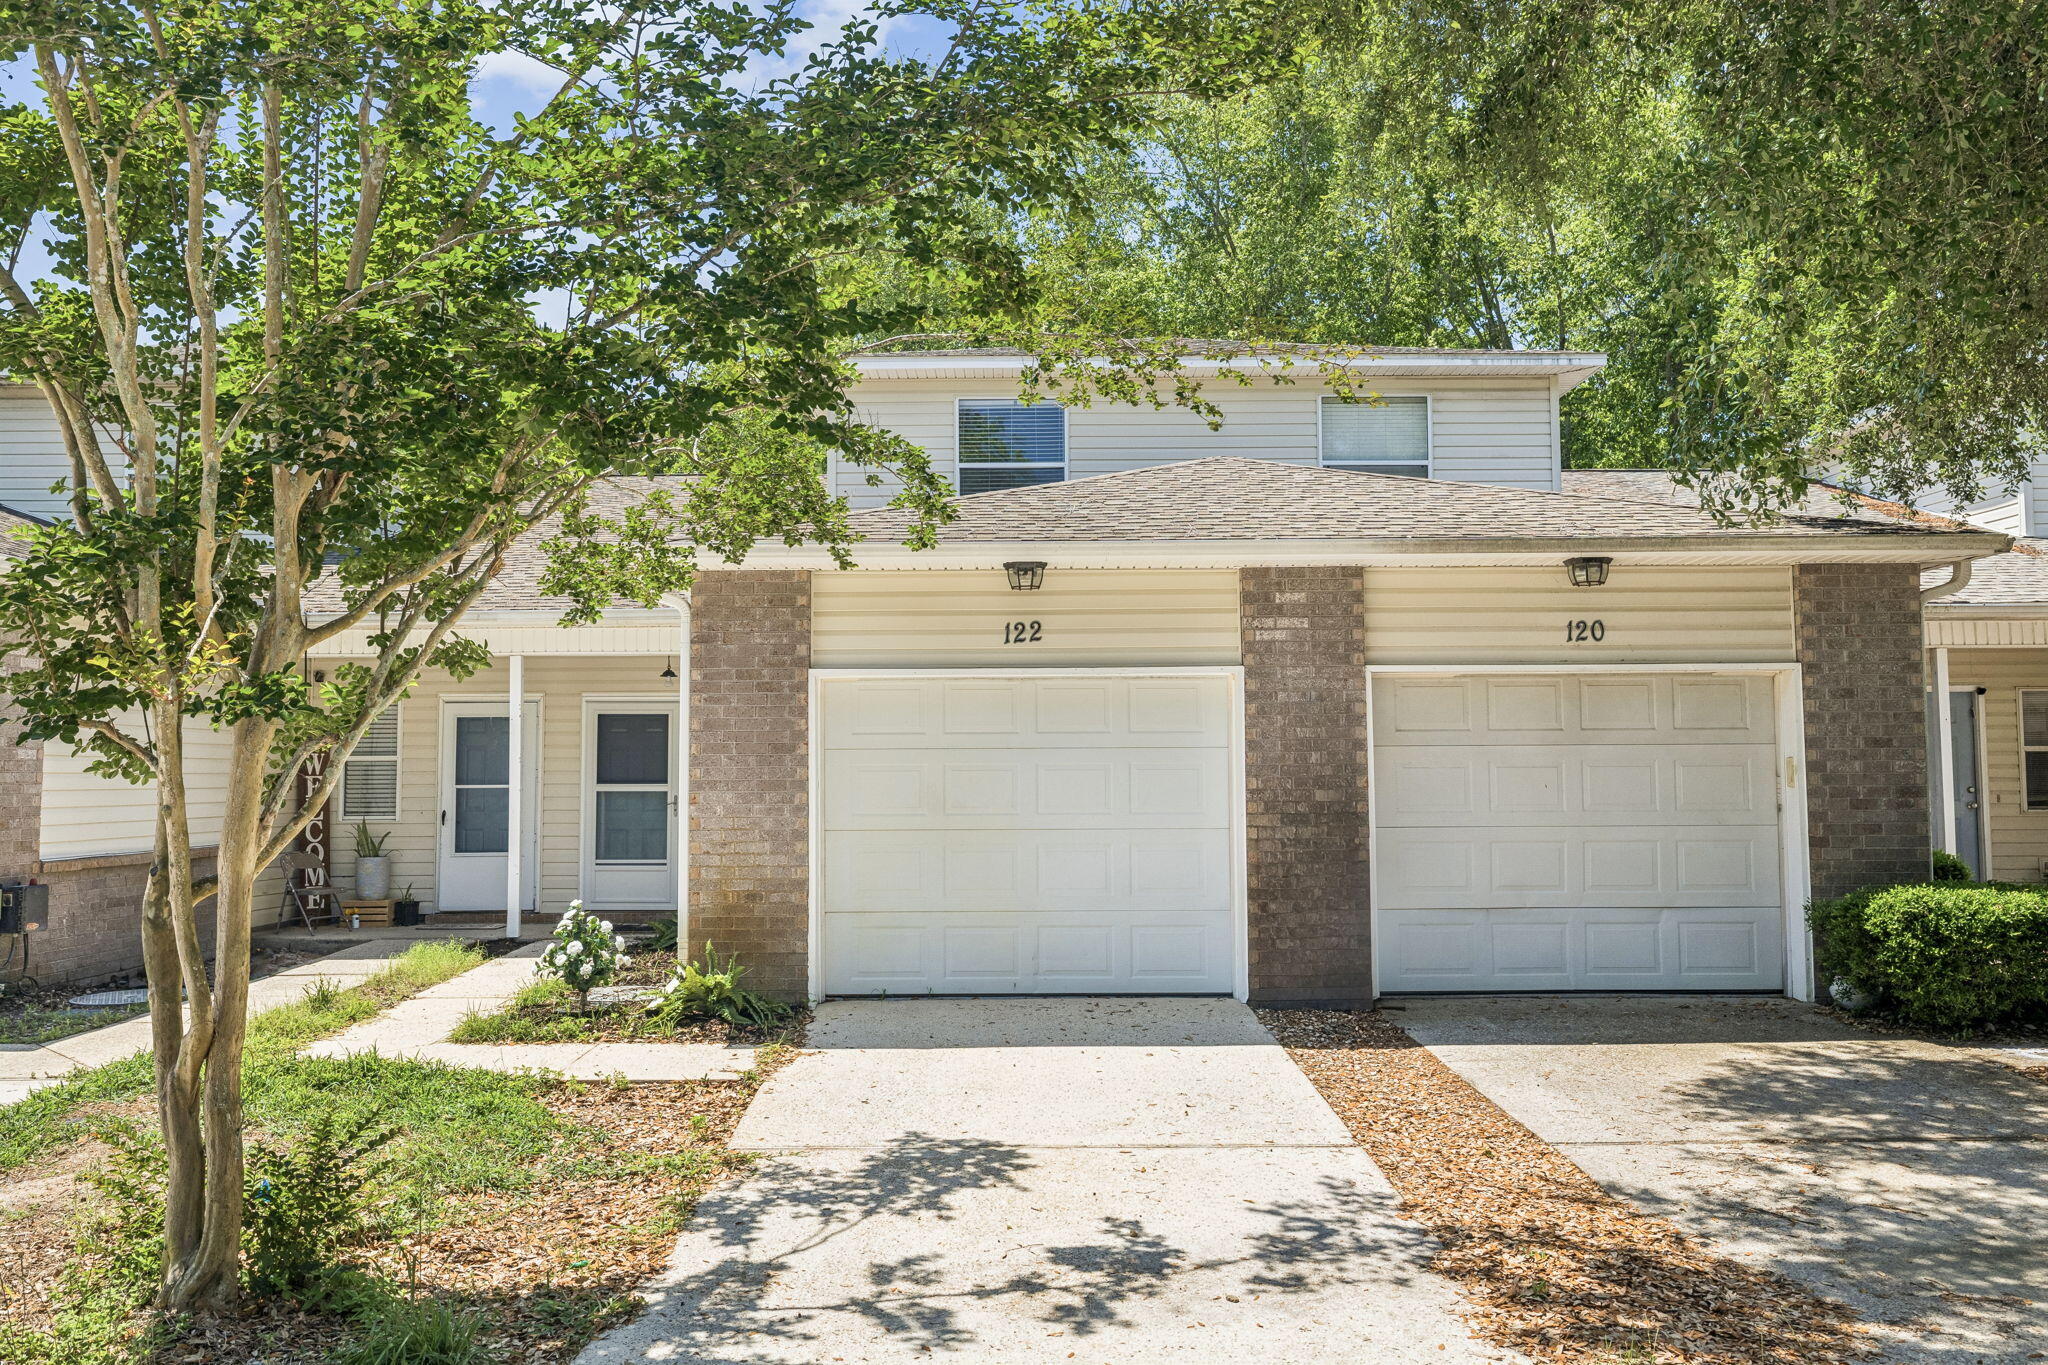
Mary Esther
122 Dolphin Road Unit 3
3 Beds
2 Baths
1,434 Sq.Ft.
$215,000
MLS#: 1003978
