


Property
Beds
4
Full Baths
2
1/2 Baths
None
Year Built
2007
Sq.Footage
1,524
Welcome home to this beautiful four-bedroom, two bath home centrally located in Fort Walton Beach. The home has red brick front elevation and low maintenance light gray vinyl exterior. The open floor plan has approximately 1524 square feet with a split bedroom design. The entire home has been freshly painted in a light, neutral gray. The large living room, dining and kitchen has 10 foot ceilings with beautiful crown molding. The laundry room, hall bath, and kitchen have 20 x 20 porcelain tile. Solid surface counters top shaker-style cabinets with brushed nickel hardware. The high-top bar is perfect for a pair of bar stools for extra seating and continuing the conversation with guests while in the kitchen. The extra-deep, double sink has an updated brushed nickel faucet and instant-hot water spout for quick hot tea or cocoa. Sleek black appliances include an ultra-quiet dishwasher, French-door refrigerator with water and ice dispenser, smooth top stove/oven, and built-in microwave range hood. The dining room and living room have large windows with a fantastic view of the fenced back yard. The open living room, front bedroom and master bedroom have have Bella Wood, Brazilian red wood flooring. The master bedroom has a beautiful trayed ceiling, and large window overlooking the rose garden in the back yard. The master bath has a sparkling granite counter top, custom travertine shower featuring frameless glass doors and massaging body jets for the ultimate spa experience at home. The travertine tile continues into the spacious walk-in closet complete with built-in storage. The split bedroom floor-plan offers two bedrooms with brand new carpet. The front bedroom with hardwood floors can be used as an office. Each bedroom has elegant ceiling fans with double switch for ease of operation. The property has just over a quarter-acre with mature fruit-bearing orange and fig trees. Enjoy watching the hummingbirds, butterflies and cardinals from your oversized covered patio, complete with two outdoor ceiling fans. The natural stone covered knee wall makes excellent seating for outdoor parties. Your guests will be amazed by the variety of perennial flowers and bulbs that will bloom throughout the seasons. There is a small goldfish pond with natural plant-rich bio-filter feature. The lush lawn has a sprinkler system with well and pump. There is a small shed with concrete floor (shed conveys as-is). The home has active video-surveillance system with night vision (internet view-able) that conveys, smart garage door opener, digital locks on the front storm door, and two hidden safes. Built in 2007, this home feels like a new home with so many upgrades like two inch faux-wood plantation blinds throughout and lots of parking. There is a double car garage with pull down stairs to access the attic space. Attention mechanics: there is an additional electrical panel in the garage with 220 and 110 volts for your welder and air compressor, or whatever shop equipment you use. There are extra driveway spaces for at least 6 cars to park in the front! Additionally, behind the double gate there is an approximately 38 x 16 foot parking pad for an RV, Boat, or double jet ski trailer. Priced right and move in ready...this one won't last long! CALL TODAY TO VIEW THIS WONDERFUL HOME LOCATED IN FORT WALTON BEACH JUST MINUTES FROM SCHOOLS, SHOPPING AND DINING. Buyer to verify all dimensions and information.
Features & Amenities
Interior
-
Other Interior Features
Breakfast Bar, Crown Molding, Vaulted Ceiling(s), Tray Ceiling(s), Recessed Lighting, Pantry
-
Total Bedrooms
4
-
Bathrooms
2
-
Cooling YN
YES
-
Cooling
Central Air, Ceiling Fan(s), Electric
-
Heating YN
YES
-
Heating
Central, Electric
-
Pet friendly
N/A
Exterior
-
Garage
Yes
-
Garage spaces
2
-
Construction Materials
Frame, Vinyl Siding
-
Other Exterior Features
Private Yard
-
Parking
Garage Door Opener, Boat, Oversized, RV Access/Parking, Attached, Garage
-
Patio and Porch Features
Patio, Covered
-
Pool
No
Area & Lot
-
Lot Features
Interior Lot, Level
-
Lot Size(acres)
0.27
-
Lot Size(square feet)
11,761
-
Property Type
Residential
-
Property Sub Type
Single Family Residence
-
Architectural Style
Contemporary
Price
-
Sales Price
$264,900
-
Tax Amount
$1,935.97
-
Zoning
Resid Single Family
-
Sq. Footage
1,524
-
Price/SqFt
$173
HOA
-
Association
No
School District
-
Elementary School
Wright
-
Middle School
Pryor
-
High School
Choctawhatchee
Property Features
-
New Construction
NO
-
Foundation Details
Slab
-
Sewer
Public Sewer
-
Water Source
Public
Schedule a Showing
Showing scheduled successfully.
Mortgage calculator
Estimate your monthly mortgage payment, including the principal and interest, property taxes, and HOA. Adjust the values to generate a more accurate rate.
Your payment
Principal and Interest:
$
Property taxes:
$
HOA fees:
$
Total loan payment:
$
Total interest amount:
$
Location
County
Okaloosa
Elementary School
Wright
Middle School
Pryor
High School
Choctawhatchee
Listing Courtesy of G Kaye Towner, Keller Williams Realty FWB
RealHub Information is provided exclusively for consumers' personal, non-commercial use, and it may not be used for any purpose other than to identify prospective properties consumers may be interested in purchasing. All information deemed reliable but not guaranteed and should be independently verified. All properties are subject to prior sale, change or withdrawal. RealHub website owner shall not be responsible for any typographical errors, misinformation, misprints and shall be held totally harmless.

Team
The BobbyJ Team
Call The BobbyJ today to schedule a private showing.

* Listings on this website come from the FMLS IDX Compilation and may be held by brokerage firms other than the owner of this website. The listing brokerage is identified in any listing details. Information is deemed reliable but is not guaranteed. If you believe any FMLS listing contains material that infringes your copyrighted work please click here to review our DMCA policy and learn how to submit a takedown request.© 2024 FMLS.
Related Properties

Fort Walton Beach
371 NW Oakland Circle
3 Beds
1 Baths
1,325 Sq.Ft.
$260,000
MLS#: 1012841

Fort Walton Beach
222 NW Moriarty Street
4 Beds
1 Baths
1,457 Sq.Ft.
$285,000
MLS#: 1011863

Fort Walton Beach
2533 Georgetown Lane
3 Beds
2 Baths
1,433 Sq.Ft.
$225,000
MLS#: 1013491

Fort Walton Beach
412 NW Sea Rover Lane B
2 Beds
1 Baths
1,035 Sq.Ft.
$215,000
MLS#: 1013254

Fort Walton Beach
862 Scallop Court 105
1 Beds
1 Baths
765 Sq.Ft.
$292,900
MLS#: 1013249

Fort Walton Beach
303 N Beal Parkway
2 Beds
1 Baths
1,020 Sq.Ft.
$250,000
MLS#: 1013209
Fort Walton Beach
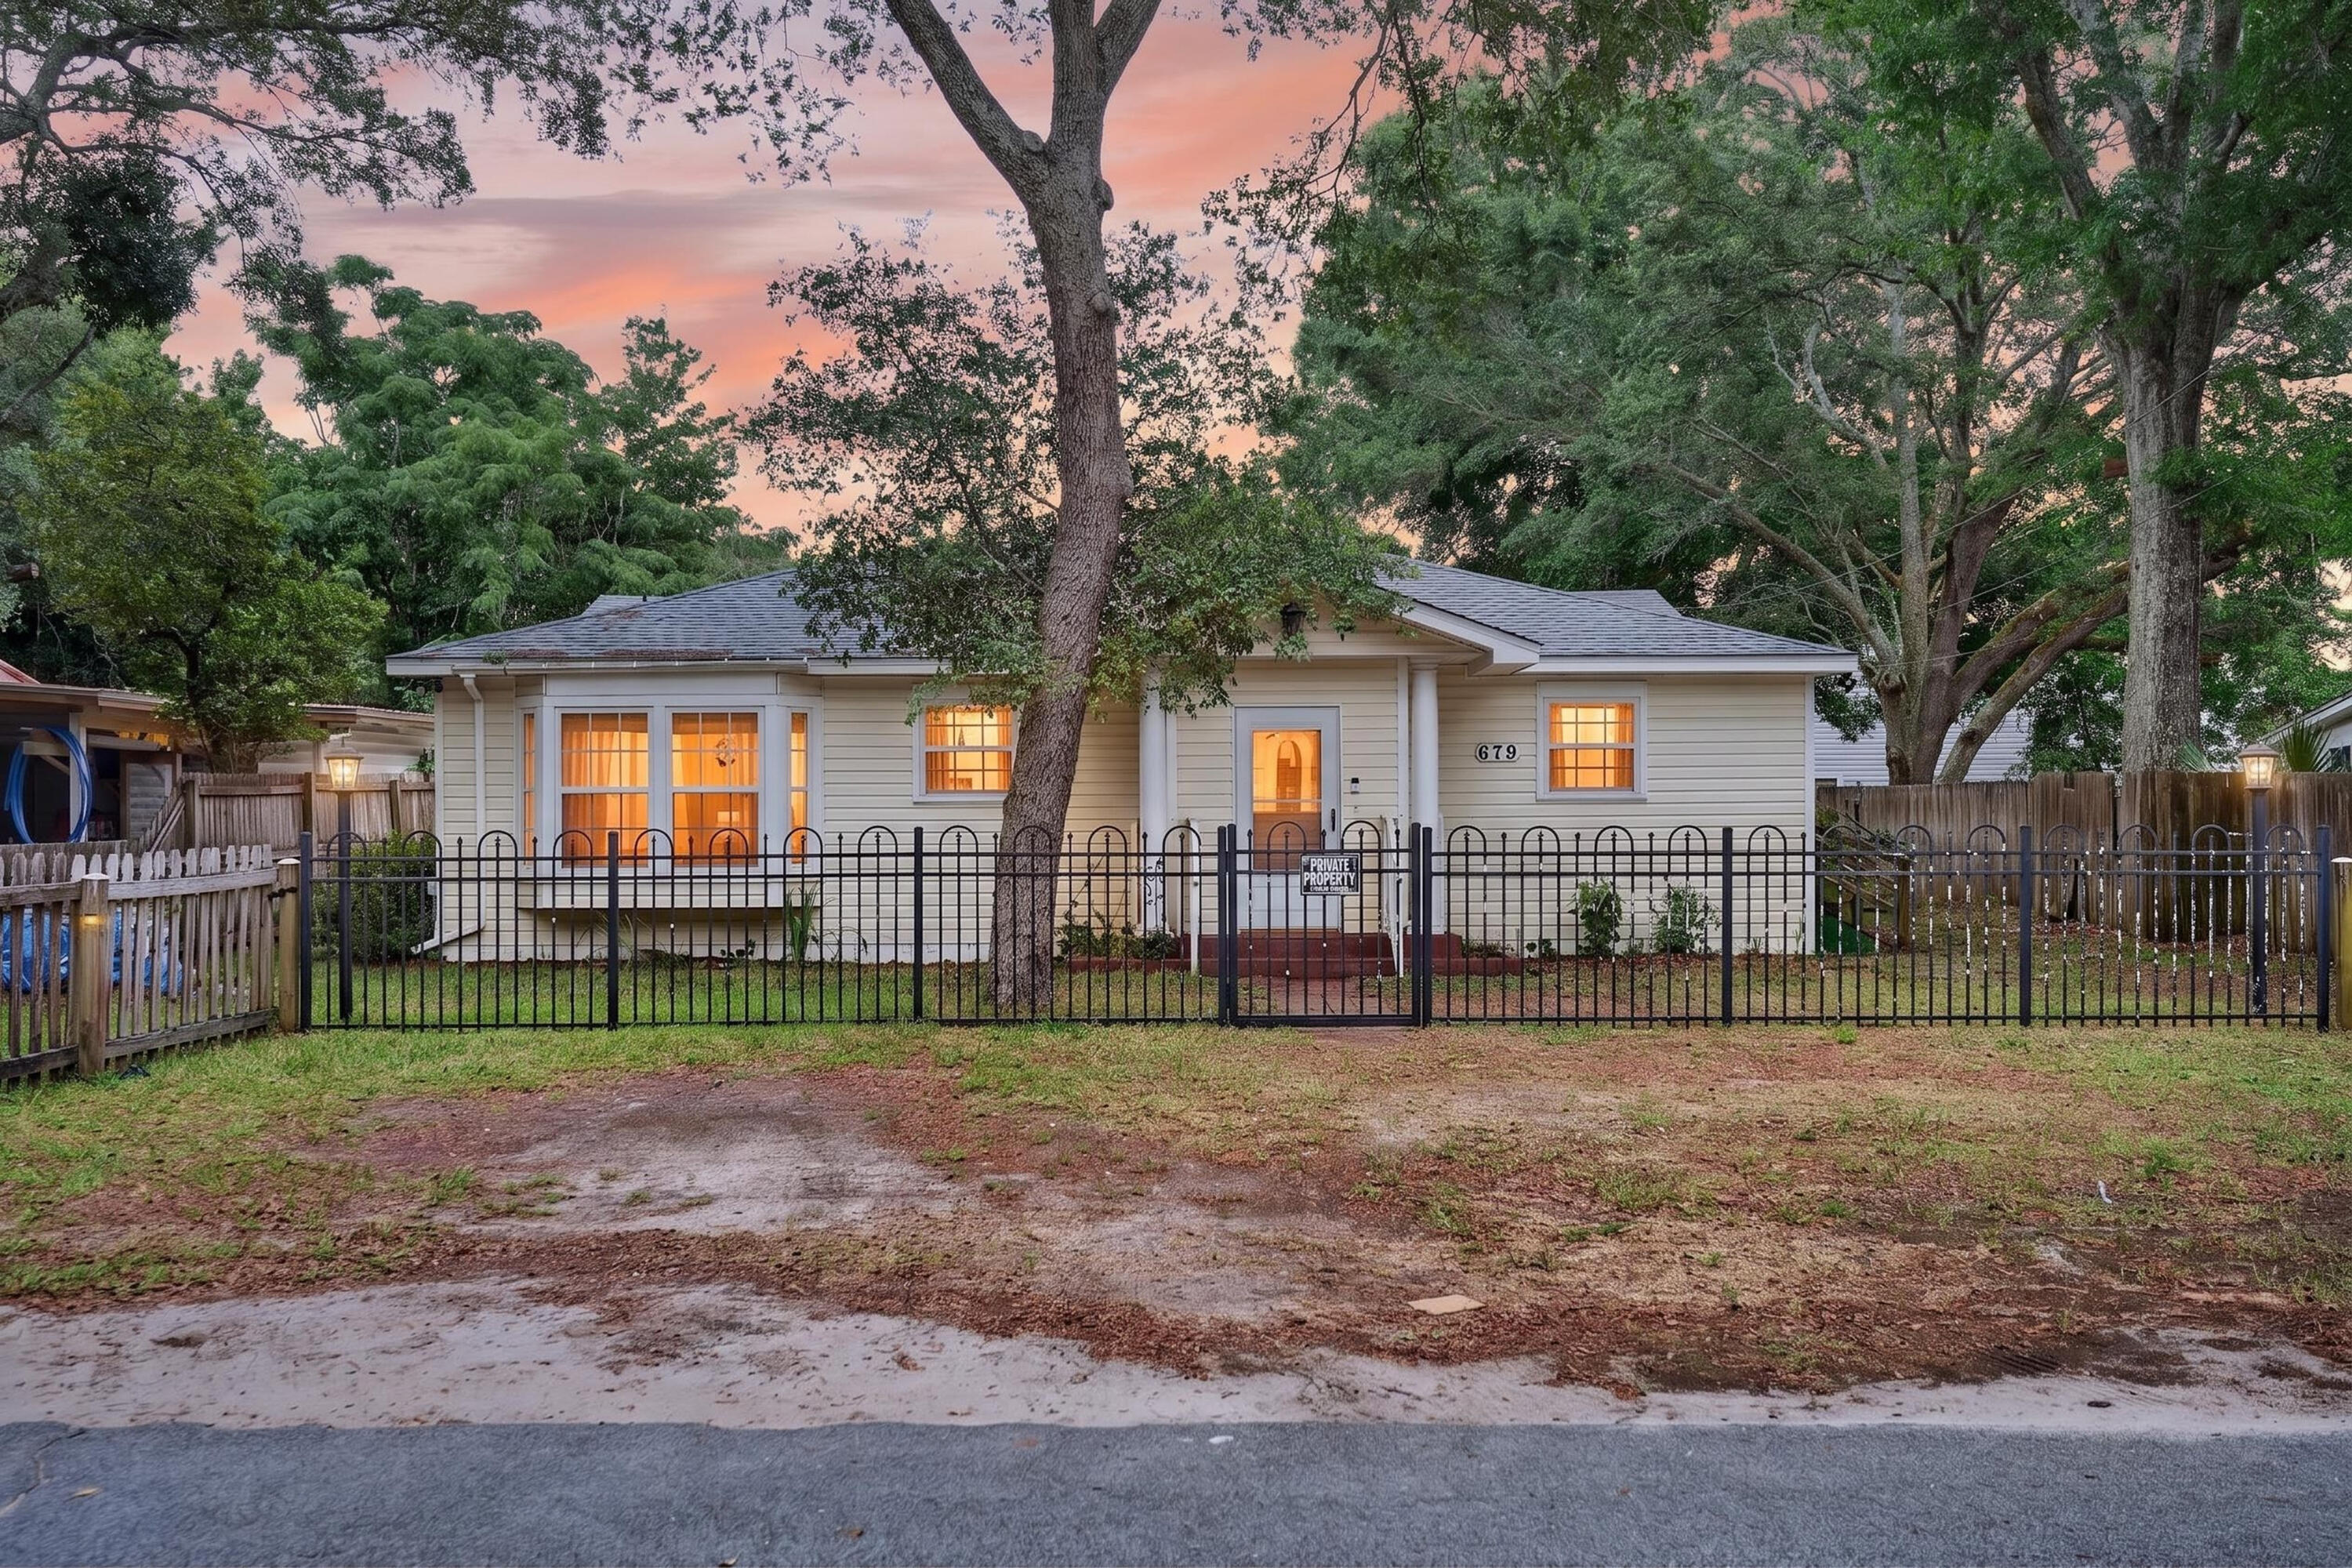
679 Anderson Drive
4 Beds
2 Baths
1,623 Sq.Ft.
$240,000
MLS#: 1005626

Fort Walton Beach
803 Holbrook Circle
3 Beds
2 Baths
2,422 Sq.Ft.
$265,000
MLS#: 1012102

Fort Walton Beach
1866 Heartland Drive
3 Beds
2 Baths
1,256 Sq.Ft.
$310,000
MLS#: 1011951

Fort Walton Beach
112 Skinner Circle A
2 Beds
1 Baths
1,284 Sq.Ft.
$229,000
MLS#: 1011773
