Features & Amenities

Interior

  • Other Interior Features

    Breakfast Bar, Cathedral Ceiling(s), Crown Molding, Vaulted Ceiling(s), Kitchen Island, Recessed Lighting, Pantry

  • Total Bedrooms

    5

  • Bathrooms

    4

  • 1/2 Bathrooms

    2

  • Cooling YN

    YES

  • Cooling

    Central Air, Ceiling Fan(s), Electric

  • Fireplace YN

    YES

  • Heating YN

    YES

  • Heating

    Central, Natural Gas, Electric

  • Pet friendly

    N/A

Exterior

  • Garage

    Yes

  • Garage spaces

    2

  • Construction Materials

    Stucco

  • Other Exterior Features

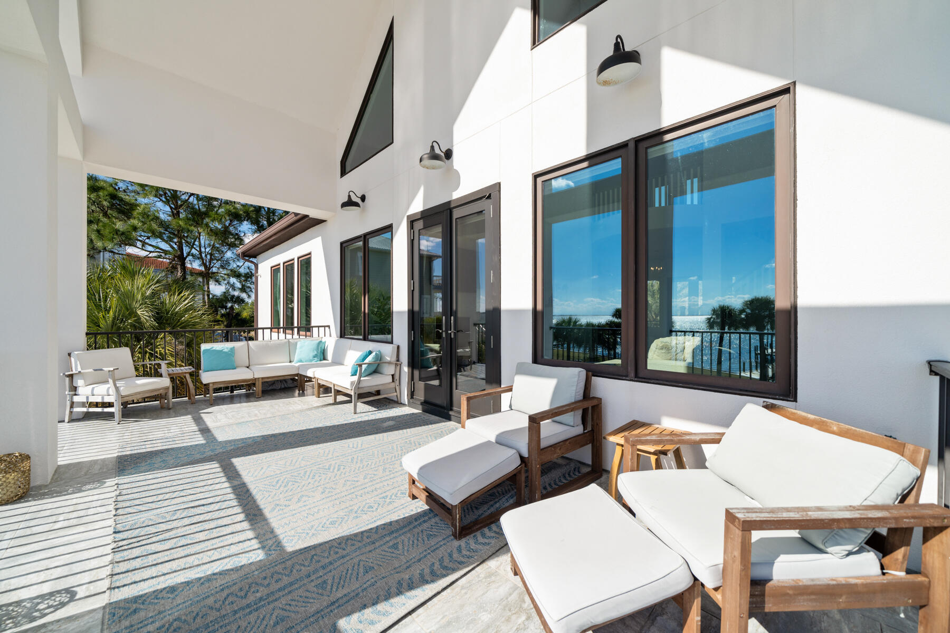
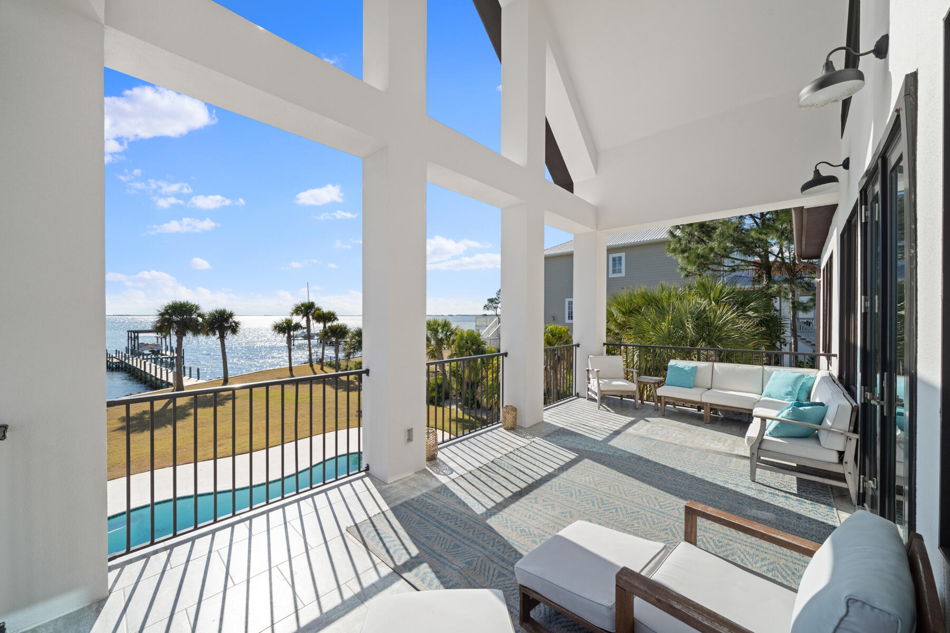
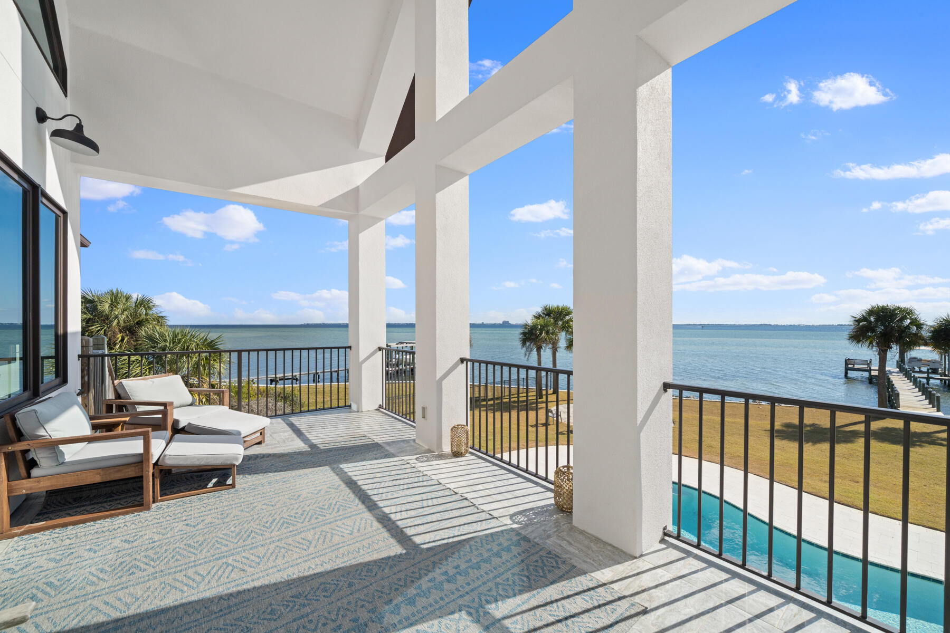
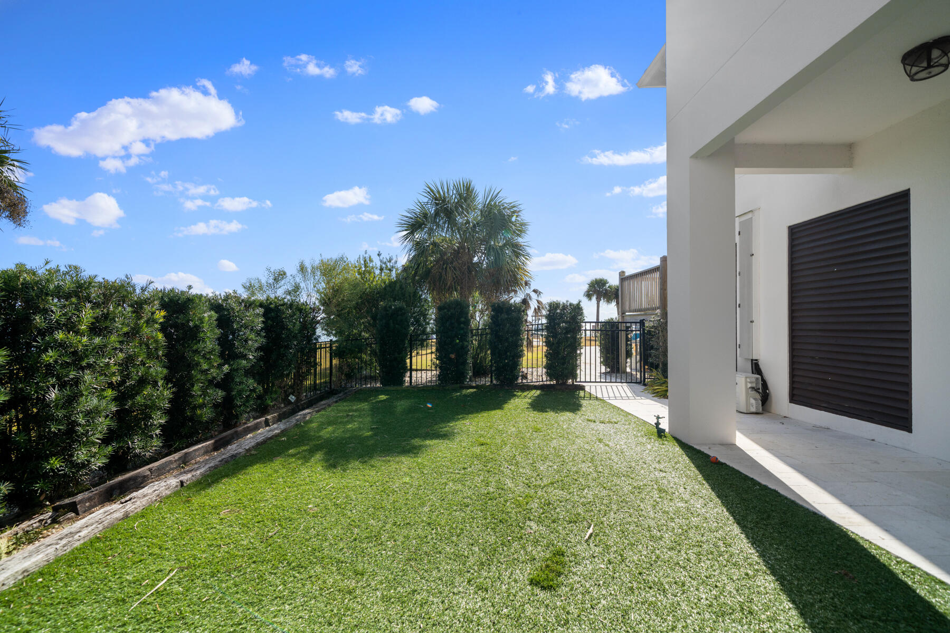
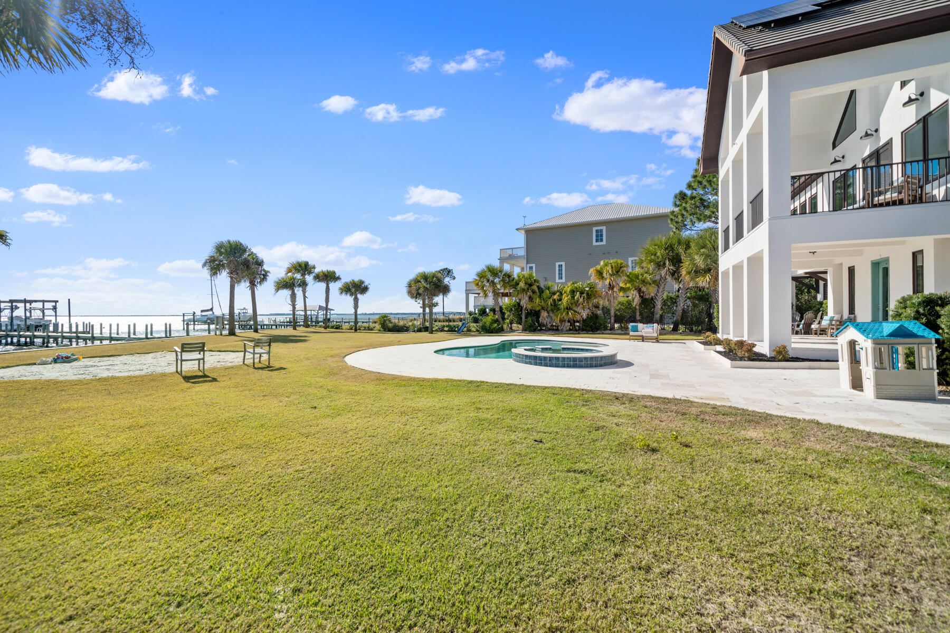
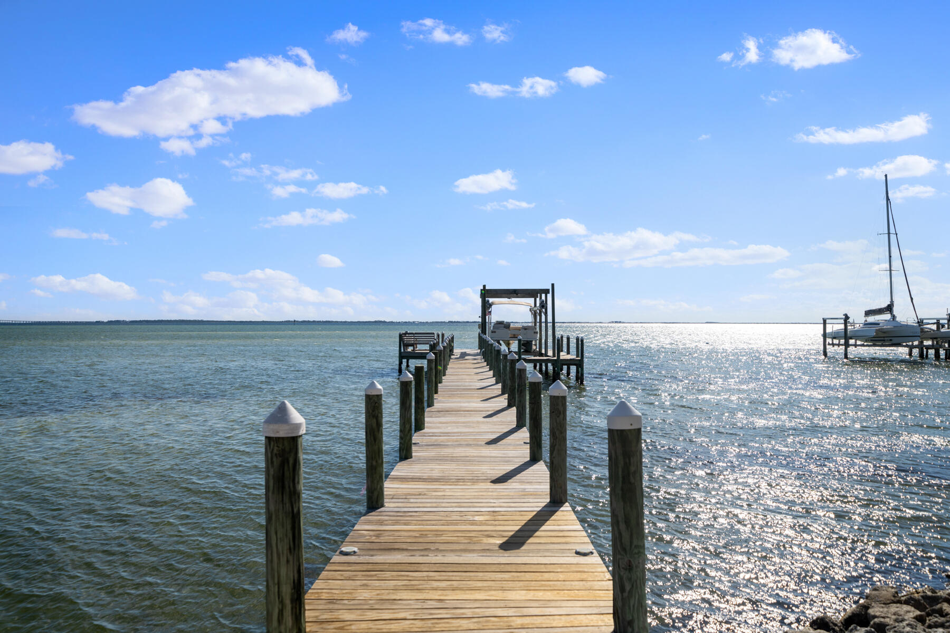
    Balcony, Boat Slip, Dock, Private Yard, Outdoor Shower

  • Parking

    Garage Door Opener, Oversized, Garage

  • Patio and Porch Features

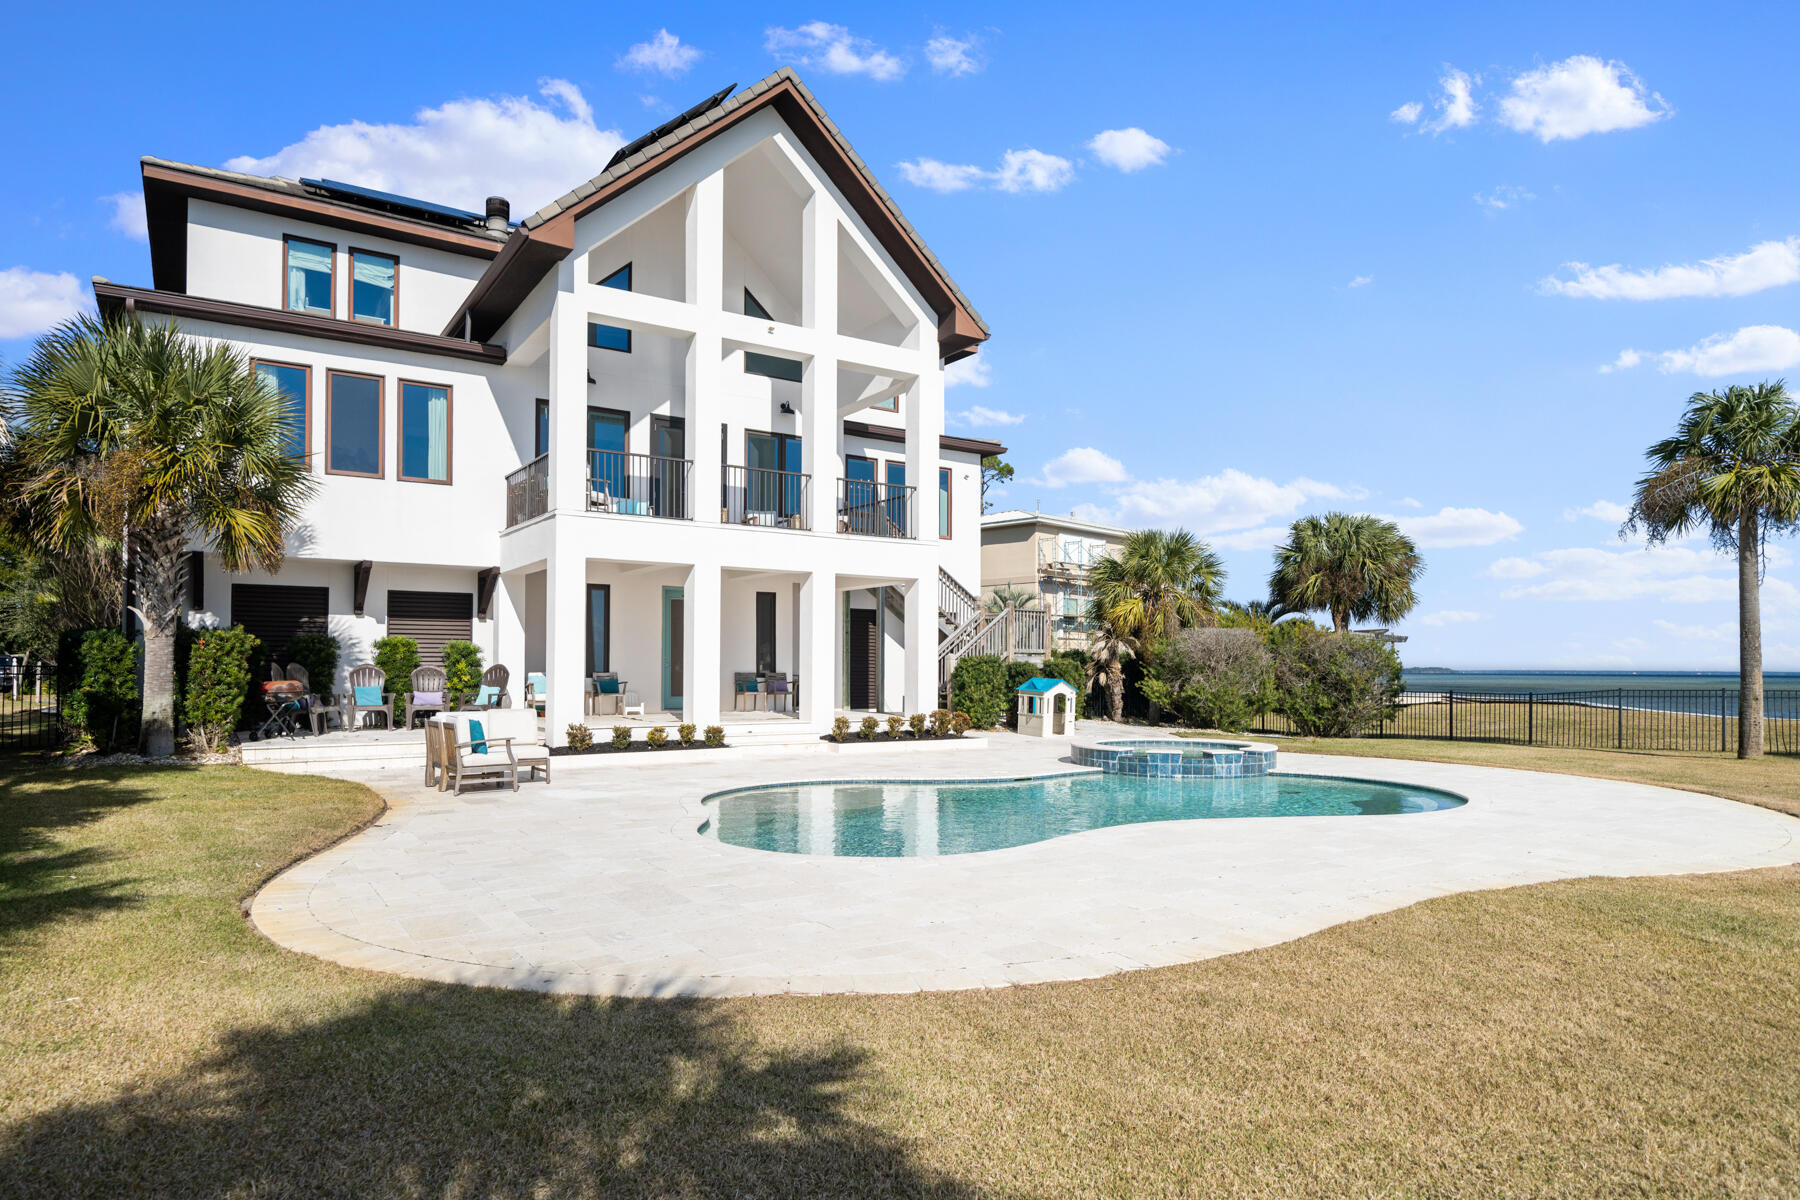
    Porch, Patio, Covered

  • Pool

    Yes

  • Pool Features

    Heated, In Ground, Gunite, Private

  • Waterfront YN

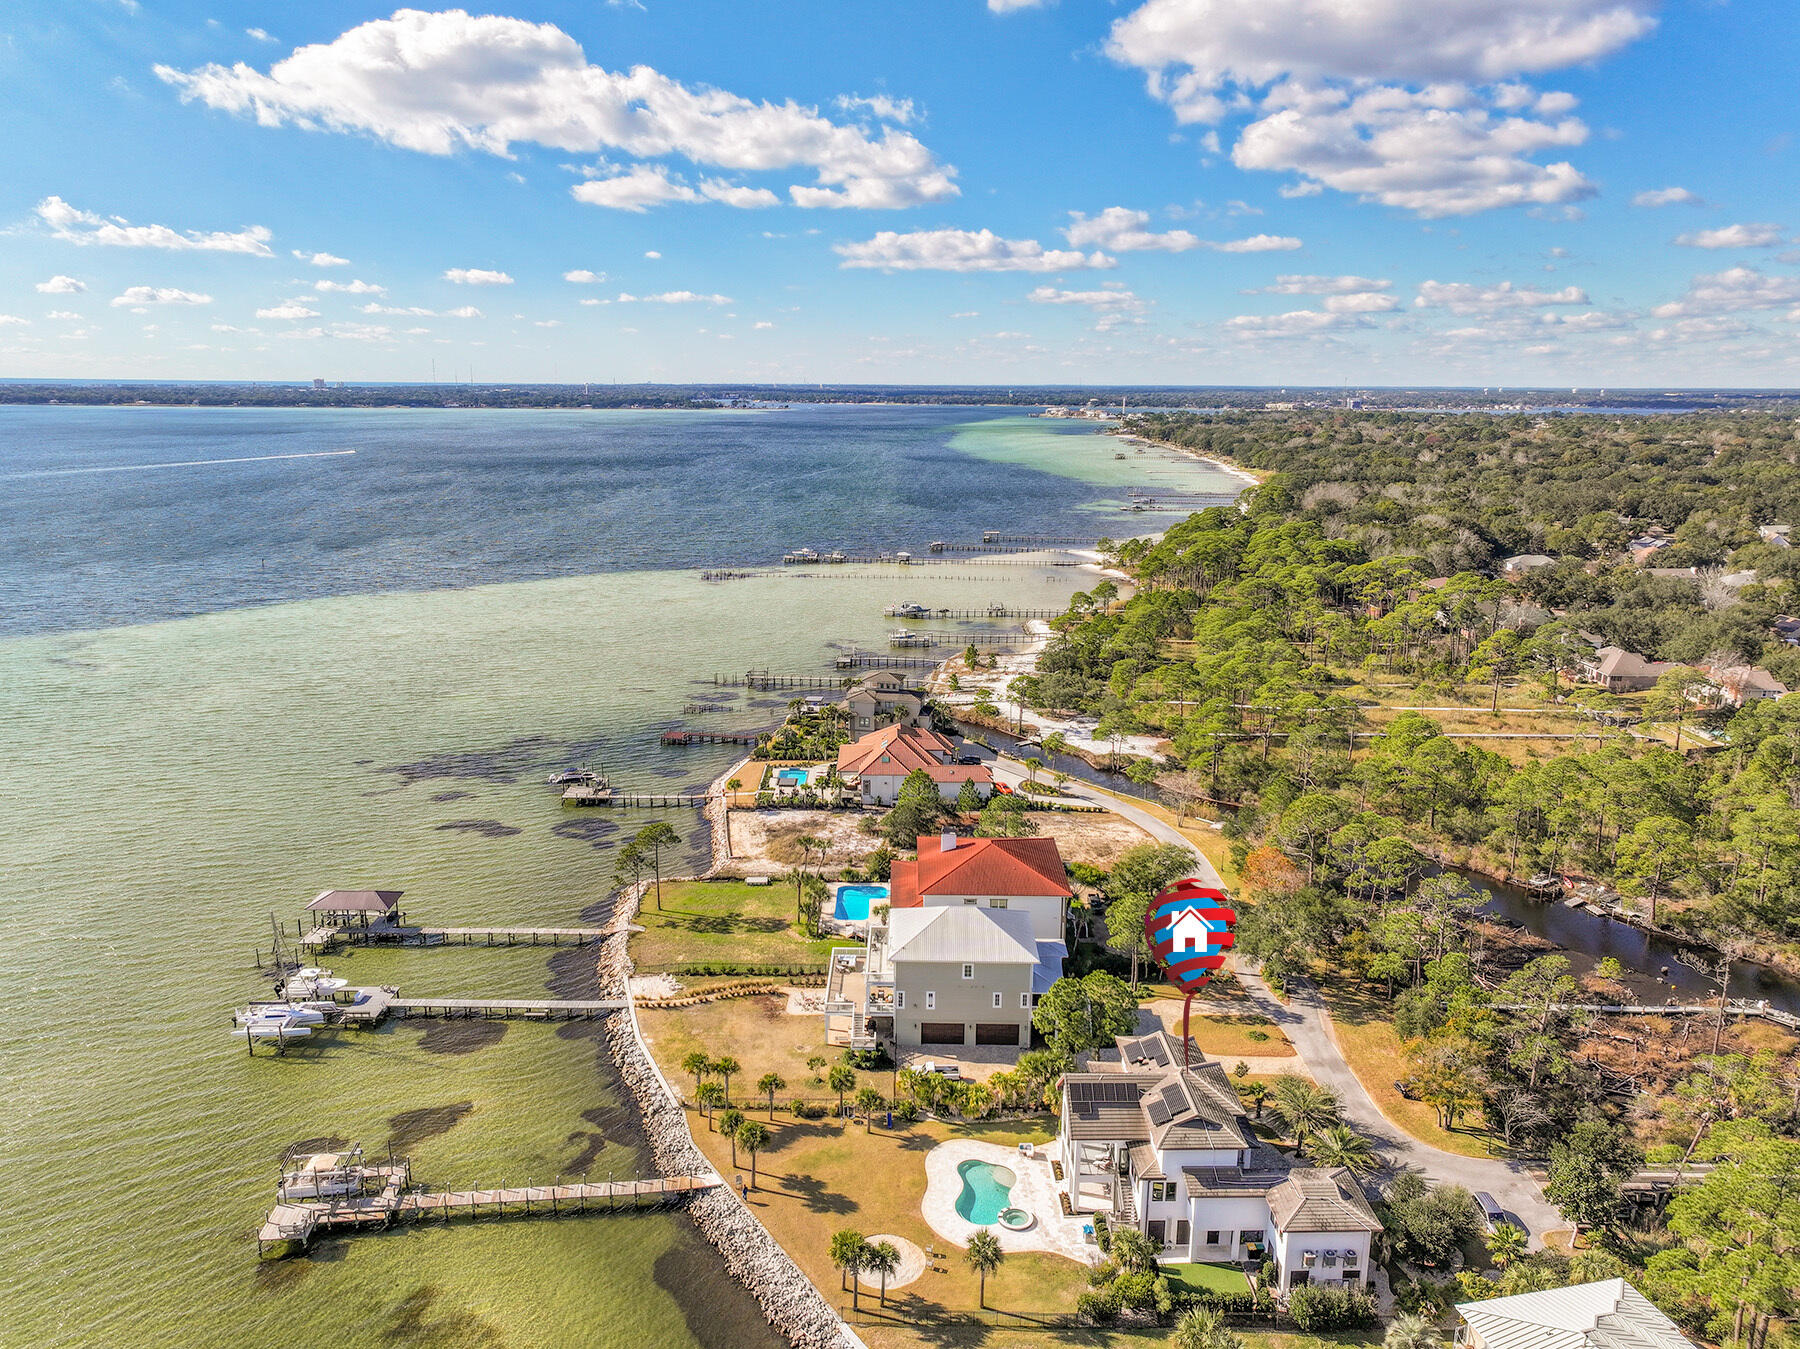
    YES

  • View

    Bay, Canal

Area & Lot

  • Lot Features

    Interior Lot, Level

  • Lot Size(acres)

    0.91

  • Lot Size(square feet)

    39639.6

  • Property Type

    Residential

  • Property Sub Type

    Single Family Residence

  • Architectural Style

    Contemporary

Price

  • Sales Price

    $2,295,000

  • Tax Amount

    $18,437.68

  • Zoning

    Resid Single Family

  • Sq. Footage

    N/A

  • Price/SqFt

    N/A

HOA

  • Association

    YES

  • Association Fee Includes

    N/A

School District

  • Elementary School

    Shalimar

  • Middle School

    Meigs

  • High School

    Choctawhatchee

Property Features

  • New Construction

    NO

  • Sewer

    Public Sewer

  • Water Source

    Public

Schedule a Showing

Showing scheduled successfully.

<
>
IN PERSON
VIA CHAT

What is 3 + 4 ?


Change time

Mortgage calculator

Estimate your monthly mortgage payment, including the principal and interest, property taxes, and HOA. Adjust the values to generate a more accurate rate.

Your payment

Principal and Interest:

$

Property taxes:

$

HOA fees:

$

Total loan payment:

$

Total interest amount:

$

Location

County

Okaloosa

Elementary School

Shalimar

Middle School

Meigs

High School

Choctawhatchee

Listing Courtesy of The Ketchersid Team , Corcoran Reverie Destin

RealHub Information is provided exclusively for consumers' personal, non-commercial use, and it may not be used for any purpose other than to identify prospective properties consumers may be interested in purchasing. All information deemed reliable but not guaranteed and should be independently verified. All properties are subject to prior sale, change or withdrawal. RealHub website owner shall not be responsible for any typographical errors, misinformation, misprints and shall be held totally harmless.

Agent The BobbyJ Team

Team

The BobbyJ Team

Call The BobbyJ today to schedule a private showing.


* Listings on this website come from the FMLS IDX Compilation and may be held by brokerage firms other than the owner of this website. The listing brokerage is identified in any listing details. Information is deemed reliable but is not guaranteed. If you believe any FMLS listing contains material that infringes your copyrighted work please click here to review our DMCA policy and learn how to submit a takedown request.© 2024 FMLS.
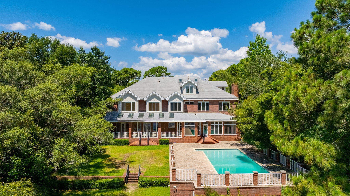
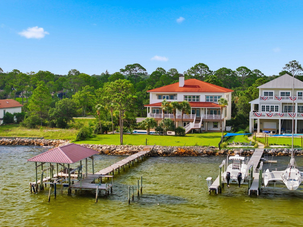
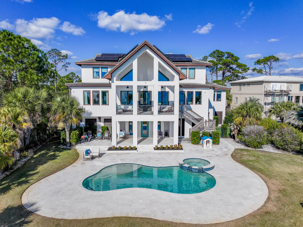
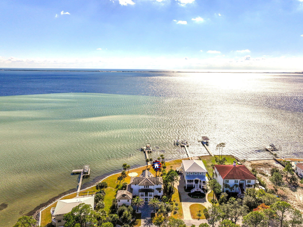
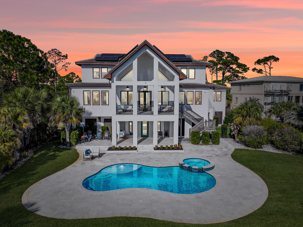
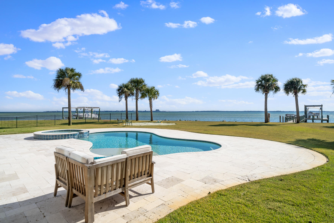
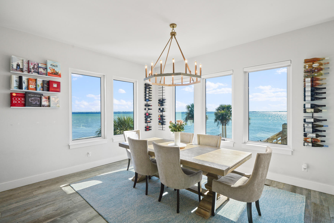
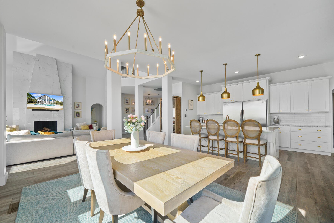
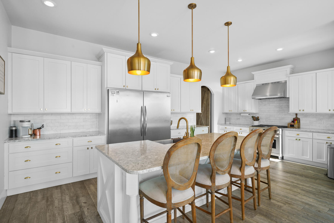
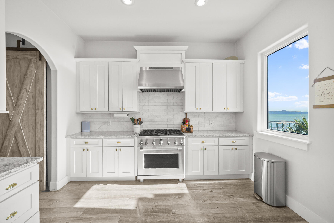
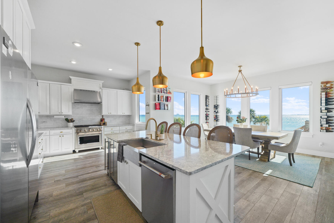
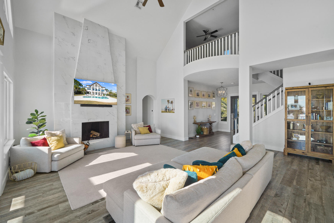
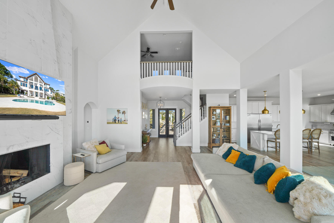
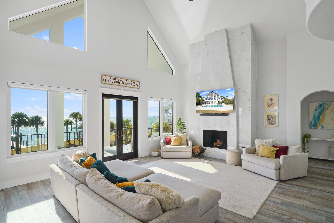
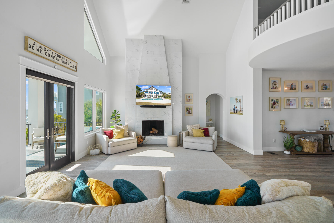
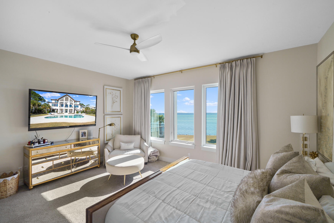
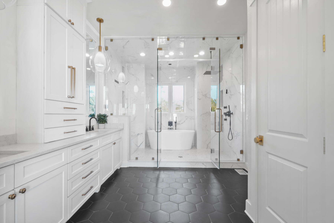
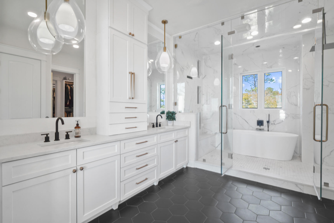
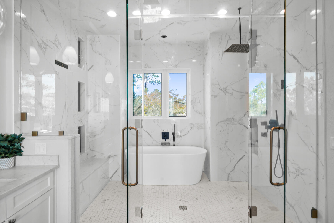
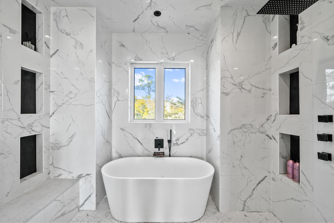
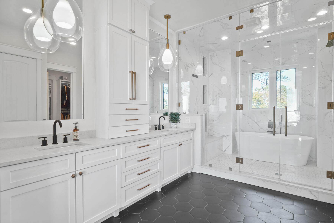
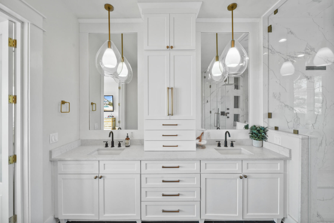
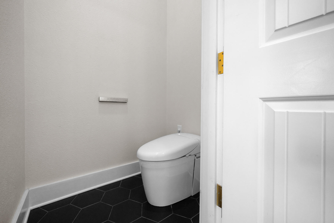
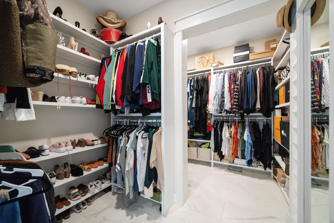
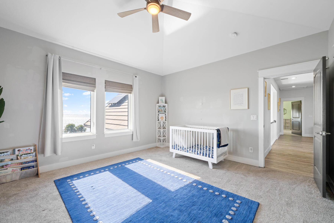
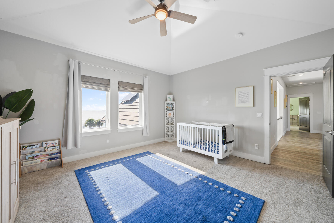
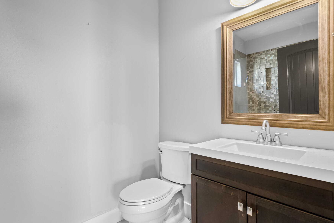
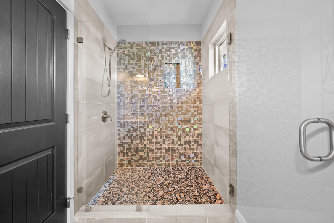
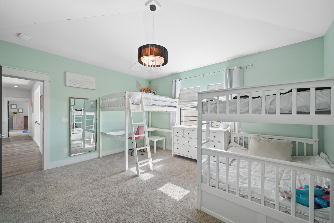
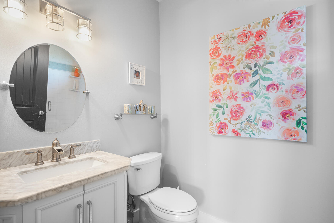
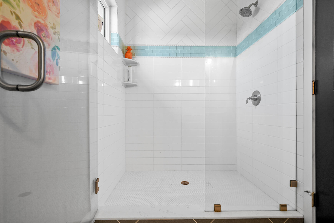
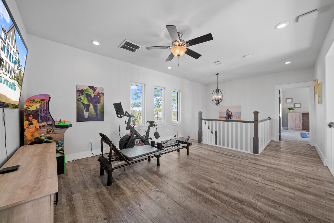
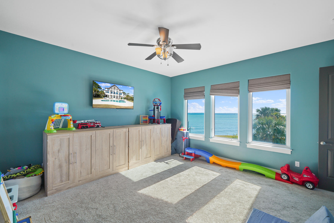
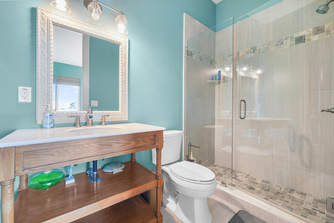
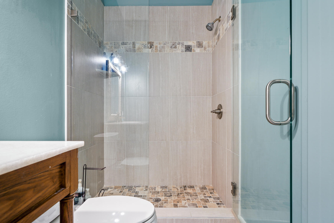
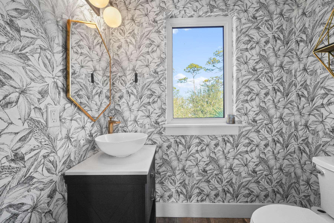
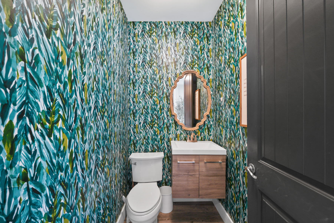
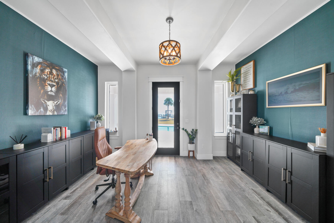
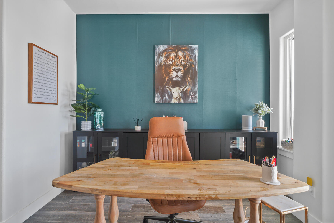
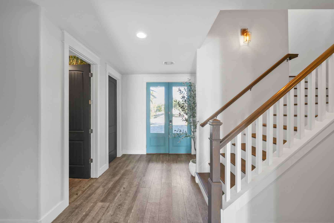
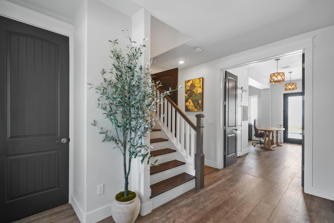
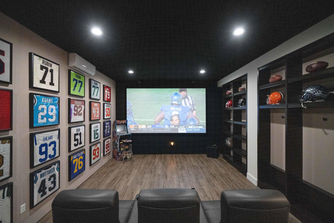
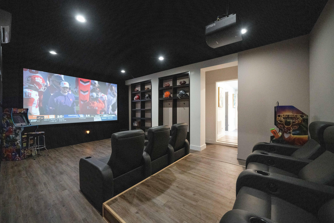
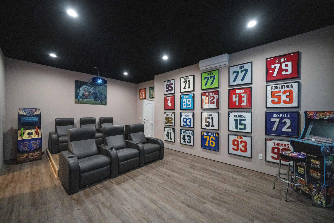
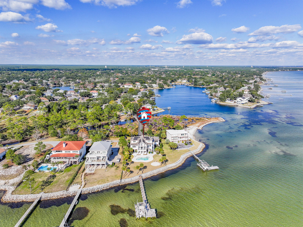
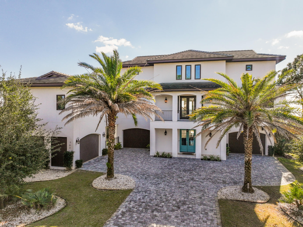
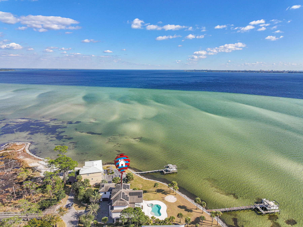
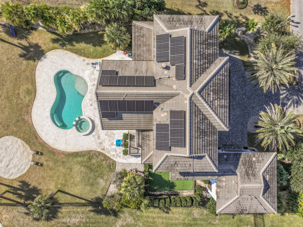
Welcome to your stunning waterfront home and private gated community! You will be amazed at the views and privacy as you drive over the wooden bridge that leads directly to this luxurious 5 bedroom home.  Walking into the home, you will be greeted with your private office with waterfront views, along with a newly added theatre room. There is a half bath and access to the covered patio and heated saltwater in-ground pool and spa. On the main level, there is an open concept kitchen; equipped with custom cabinetry, new tile backsplash, quartz counter tops, gas stove, and stainless steel appliances. The living room, with vaulted ceilings and incredible waterfront views, boats a gorgeous wood fireplace with new tile. The pantry off the kitchen has beautiful custom sliding barn doors, and leads to the laundry room with cabinets, double sink and access to a half bath, and additional bedroom conveniently located on the main floor. The waterfront Master bedroom has a large new spacious walk in closet, fully renovated ensuite bathroom, with a walk in steam shower, tub, and Toto toilet. The upstairs open loft offers a great space for a game room or workout area, with water views on both sides. The two additional upstairs bedrooms are spacious, with gabled ceilings and private en-suite bathroom, both with water views. Additional upgrades include fully paid off solar panels, a new $20k seawall, as well as Tesla powerwall charger in the garage to run major appliances if there is a power outage. This exquisite home is even more remarkable in person!

763 Blvd Of The Champions

Message successfully sent.

What would you like to know?

What is 3 + 4 ?

I agree to receive email communication and understand I can unsubscribe at any time.

I agree to be contacted by 30A Real Estate | Bobby J Team | Trusted Local Experts via call, email, and text for real estate services. To opt out, you can reply 'stop' at any time or reply 'help' for assistance. You can also click the unsubscribe link in the emails. Message and data rates may apply. Message frequency may vary. Privacy Policy

Related Properties

New on site today
WATERFRONT HOME with BREATHTAKING SUNSETS!!!! Come view this Beautiful 5 bedroom, 4-full, 2-1/2 baths home with a personal office or gym room.  Don't forget the detached 3 car garage with 1 bedroom and half bath above. Perfect for a college student or a media room. This home was made for entertaining and the avid boater.  Enjoy 3 boats lifts. The 3rd lift was added in 2024 (20,0000) lb. lift. In July. 2026 the 4x37 access to pier and 48x36 covered boathouse with 2 slips and interior catwalks, upper deck and covered deck with boathouse were sealed with 10-year Valspar stain & sealer.   In 2023, all new ceiling fans, new light fixtures, toilets, sinks, countertops and vanities in bathrooms, bathroom mirrors, remodeled shower in master, ceilings scraped throughout and painted, shiplap added in master bedroom, master bathroom, other bathrooms, ''new hardware and faucet in the kitchen, master shower, guest shower, doors, sinks. Other upgrades in 2023,  the home received all new Interior and Exterior paint, new upper cabinets in 2 of the bathrooms, tile flooring in the lower hallway. 2 baths and laundry room.  A metal roof was installed on the home in 2012. In 2016 the kitchen was remodeled and more updates added in 2023.  In 2016 new roof was installed on the detached garage, 2017 electrical wiring and gas were installed with a whole house generator. Updates and controllers were added to the generator in 2022. In 2019 11 windows in back of the home were replaced with high impact glass.  The kitchen and den open up through French doors to a 23x40 covered back porch.  Whether you're having a cup of coffee or ending the day with a glass of wine, this is a perfect setting! There's an extended gas grill in place for all your cookouts and the area is large enough for several sets of patio furniture.  If you decide to take the party to the docks, you'll enjoy the beach area for everyone to play, float and put the paddle boards or kayaks in the water. Enjoy two separate decks with some covered area by the boat house for those who would like to be on the water, but need some shade. Don't worry about storage for all the floats.  The boat house is big enough to store your fishing gear, crab traps, floats and enjoy a quick shower before coming back up to the house.  The outside shower is located up on the deck next to the boathouse.  Everything is covered! Don't forget about all the dolphins that you'll get to see along with all the other marine life. This is a Very Special property in a very sought out area in Poquito Bayou. Minutes away from Eglin, and Special forces. It sits further back in the bayou yet minutes away from Crab Island, shopping and restaurants by boat. Upkeep of the yard is made easy with the updated sprinkler system in 2023. Call today for a viewing!
#1007068

Shalimar

35 Warwick Drive

6 Beds

4 Baths

4,543 Sq.Ft.

$1,899,900

MLS#: 1007068

There are homes that simply meet expectations--and then there are homes where every line, every material, and every space reflects intention. This is one of those rare residences.

Crafted by an owner with a deep reverence for the water, for family, and for living fully, this custom-built estate carries a level of detail that is rarely delivered. Rich wood floors with intricate inlays, a masterfully detailed wood ceiling, and a one-of-a-kind custom bar--sculpted in the likeness of a sportfishing yacht's stern--bring the soul of the open water indoors with striking authenticity.

Positioned along a natural slope--an uncommon advantage in Florida--the home offers a true walkout basement design. This allows for effortless, single-level living on the main floor with a grand entertaining space and primary suite, while still capturing elevated, commanding views typically reserved for multi-story climbs.

The main level is anchored by a spacious custom kitchen and an open, flowing layout designed for gathering. Below, the walkout level transforms into a private bayou lodge retreat--rich with pecky cypress accents, a unique yacht bar also molded into the feeling of a classic English pub, and an expansive game and entertainment space centered around a stone fireplace. In a final touch of creativity, a custom-built thatched-roof hut encloses the full bath and utility space--an unexpected, artful nod to faraway escapes. Large windows and built-in window seats frame serene views over the pool deck and across the bayou.

Set on the protected waters of Poquito Bayou--known among experienced boaters as a premier "hurricane hole"--the property offers calm, deepwater access ideal for boating, fishing, and watersports. A robust dock and a thoughtfully designed brick-paver path allow for easy transport of gear from home to water, whether by foot, cart, or golf cart.

The upper level provides a private haven for family and guests, with generously sized rooms, expansive balconies, and sweeping views that feel as though you're perched several stories above the bayou--thanks to the home's elevated positioning.

This is more than a home--it's a yachtsman's sanctuary designed for those who value craftsmanship, connection, and a life well-lived. A place where days are measured in time on the water, evenings in shared stories, and every detail supports a life fully experienced.

Because with a property like this, you're not just investing in real estate--you're investing in a legacy.

Beyond just right, it's livin' right.
#1002073

Shalimar

19 Poquito Road

5 Beds

4 Baths

5,199 Sq.Ft.

$2,459,000

MLS#: 1002073

 - property

Send a message

Message successfully sent.

Your message

What is 3 + 4 ?

Reason for contacting?

I agree to receive email communication and understand I can unsubscribe at any time.

I agree to be contacted by 30A Real Estate | Bobby J Team | Trusted Local Experts via call, email, and text for real estate services. To opt out, you can reply 'stop' at any time or reply 'help' for assistance. You can also click the unsubscribe link in the emails. Message and data rates may apply. Message frequency may vary. Privacy Policy

Sign Out

Virtual Assistant

Would you like to take the next step with this property? We can help you schedule a showing or virtual tour, or send you more details.

Yes, I would like more information.

Thank You for Your Reply, One of Our Agents will contact you as soon as possible

No, maybe later.

Thank you, you can always contact me via email, phone number or through the contact form.

Realhub AI

Lucy - Your AI-Powered Realtor

Update Your Temporary Password

Personalize your search

Enter your email and we'll notify you immediately when new listings match what you're looking for.

or enter email address

Already have an account ? Login here

Continue your home search

I agree to receive communications and understand I can unsubscribe at any time.

I agree to be contacted by 30A Real Estate | Bobby J Team | Trusted Local Experts via call, email, and text for real estate services. To opt out, you can reply 'stop' at any time or reply 'help' for assistance. You can also click the unsubscribe link in the emails. Message and data rates may apply. Message frequency may vary. Privacy Policy

Already have an account ? Login here

We use cookies

We use cookies primarily for analytics to enhance your experience. By accepting, you agree to our use of these cookies. You can manage your preferences or learn more about our cookies policy.