


Property
Beds
3
Full Baths
2
1/2 Baths
None
Year Built
2005
Sq.Footage
1,080
UNDER CONTRACT w/contingencies 8/15/18 will continue to show and accept back-up offers. Don't miss out on this charming renovated, 3-bedroom, 2-bath, split floor plan home. Centrally located in the Heart of Crestview, close to I-10, schools, shopping & all 3 military bases. Totally REMODELED. All new luxury wood vinyl plank waterproof flooring (50 year) throughout, ALL popcorn ceilings removed and re-textured. Freshly painted: ceilings, walls, baseboards, doors, & trim. New light fixtures, remote-controlled fans, and smoke detectors. Interior and exterior doors have new hardware, all exterior keyed the same. New vanity & mirror in guest bath and new toilets in both bathrooms. All new SS appliances, granite counter tops, subway tile back splash, and hardware on cabinets. Kitchen gutters, new solar lamp post, new door bell, exterior of home freshly pressure washed, & new mulch added to landscaping. A/C and water heater are both totally rebuilt. Garage floor painted with epoxy for fresh new look, popcorn ceilings removed, re-textured and painted. Beautiful Twin Hill Parks is a short distance away and a new dog park has been added. Come make this your new neighborhood today!
Features & Amenities
Interior
-
Other Interior Features
Pantry
-
Total Bedrooms
3
-
Bathrooms
2
-
Cooling YN
YES
-
Cooling
Central Air, Ceiling Fan(s), Electric
-
Pet friendly
N/A
Exterior
-
Garage
Yes
-
Garage spaces
1
-
Construction Materials
Vinyl Siding
-
Other Exterior Features
Private Yard
-
Parking
Garage Door Opener, Attached, Garage
-
Patio and Porch Features
Patio
-
Pool
No
Area & Lot
-
Lot Features
Interior Lot
-
Lot Size(acres)
0.16
-
Lot Size(square feet)
6,969
-
Property Type
Residential
-
Property Sub Type
Single Family Residence
-
Architectural Style
Traditional
Price
-
Sales Price
$139,000
-
Tax Amount
$1,110.43
-
Zoning
Resid Single Family
-
Sq. Footage
1,080
-
Price/SqFt
$128
HOA
-
Association
No
School District
-
Elementary School
Riverside
-
Middle School
Shoal River
-
High School
Crestview
Property Features
-
New Construction
NO
-
Foundation Details
Slab
Schedule a Showing
Showing scheduled successfully.
Mortgage calculator
Estimate your monthly mortgage payment, including the principal and interest, property taxes, and HOA. Adjust the values to generate a more accurate rate.
Your payment
Principal and Interest:
$
Property taxes:
$
HOA fees:
$
Total loan payment:
$
Total interest amount:
$
Location
County
Okaloosa
Elementary School
Riverside
Middle School
Shoal River
High School
Crestview
Listing Courtesy of Christine M Wilkinson, Back Stage Realty
RealHub Information is provided exclusively for consumers' personal, non-commercial use, and it may not be used for any purpose other than to identify prospective properties consumers may be interested in purchasing. All information deemed reliable but not guaranteed and should be independently verified. All properties are subject to prior sale, change or withdrawal. RealHub website owner shall not be responsible for any typographical errors, misinformation, misprints and shall be held totally harmless.

Team
The BobbyJ Team
Call The BobbyJ today to schedule a private showing.

* Listings on this website come from the FMLS IDX Compilation and may be held by brokerage firms other than the owner of this website. The listing brokerage is identified in any listing details. Information is deemed reliable but is not guaranteed. If you believe any FMLS listing contains material that infringes your copyrighted work please click here to review our DMCA policy and learn how to submit a takedown request.© 2024 FMLS.
Related Properties

Crestview
5975 Staff Road
3 Beds
1 Baths
1,064 Sq.Ft.
$115,000
MLS#: 1013391

Crestview
5276 Third Avenue
3 Beds
2 Baths
1,080 Sq.Ft.
$159,900
MLS#: 1012614
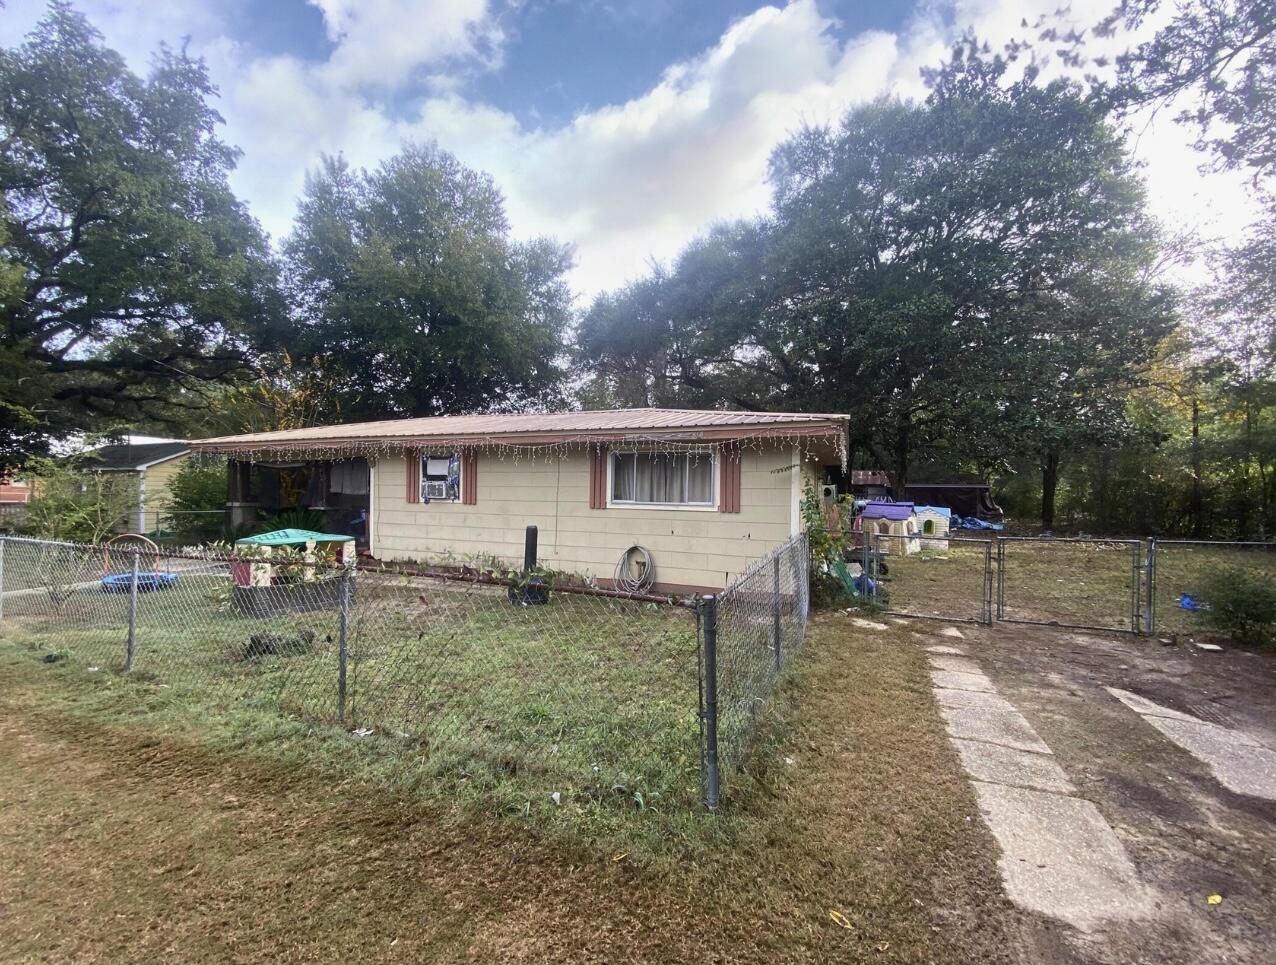
Crestview
742 Kit Dr
4 Beds
1 Baths
1,442 Sq.Ft.
$145,900
MLS#: 937880
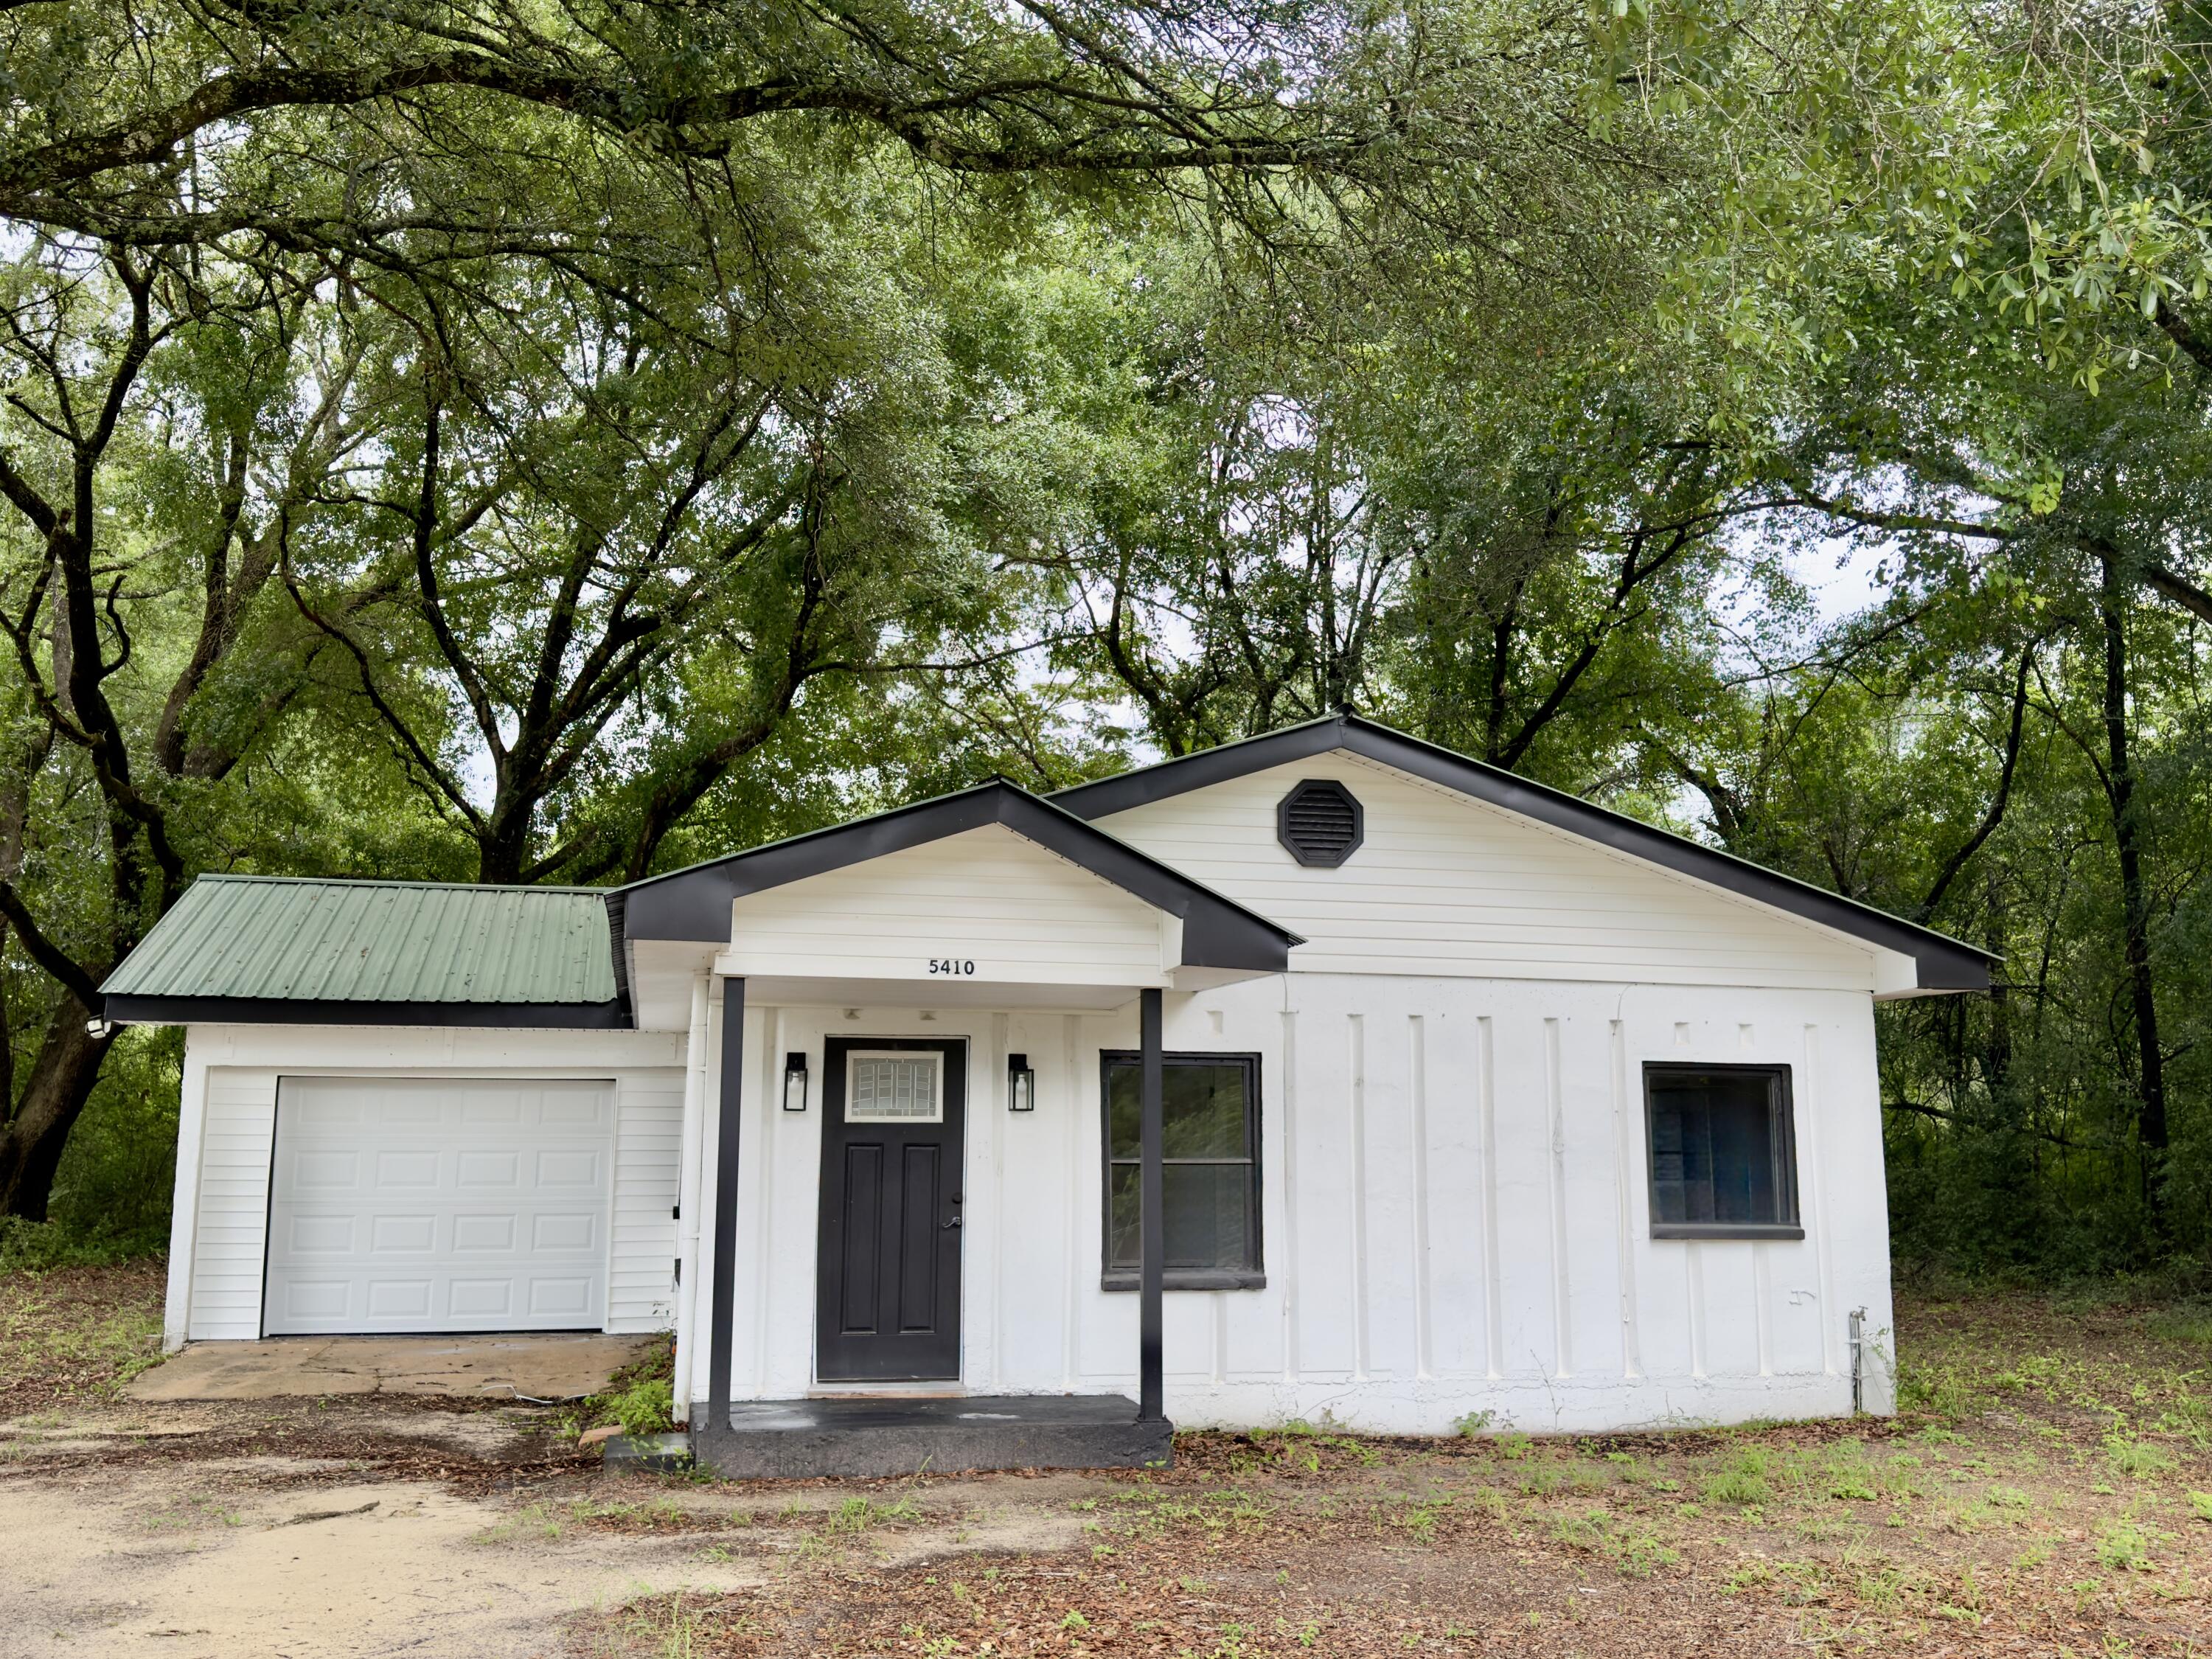
Crestview
5410 Malcolm Tucker Avenue
2 Beds
1 Baths
1,000 Sq.Ft.
$160,000
MLS#: 1004262
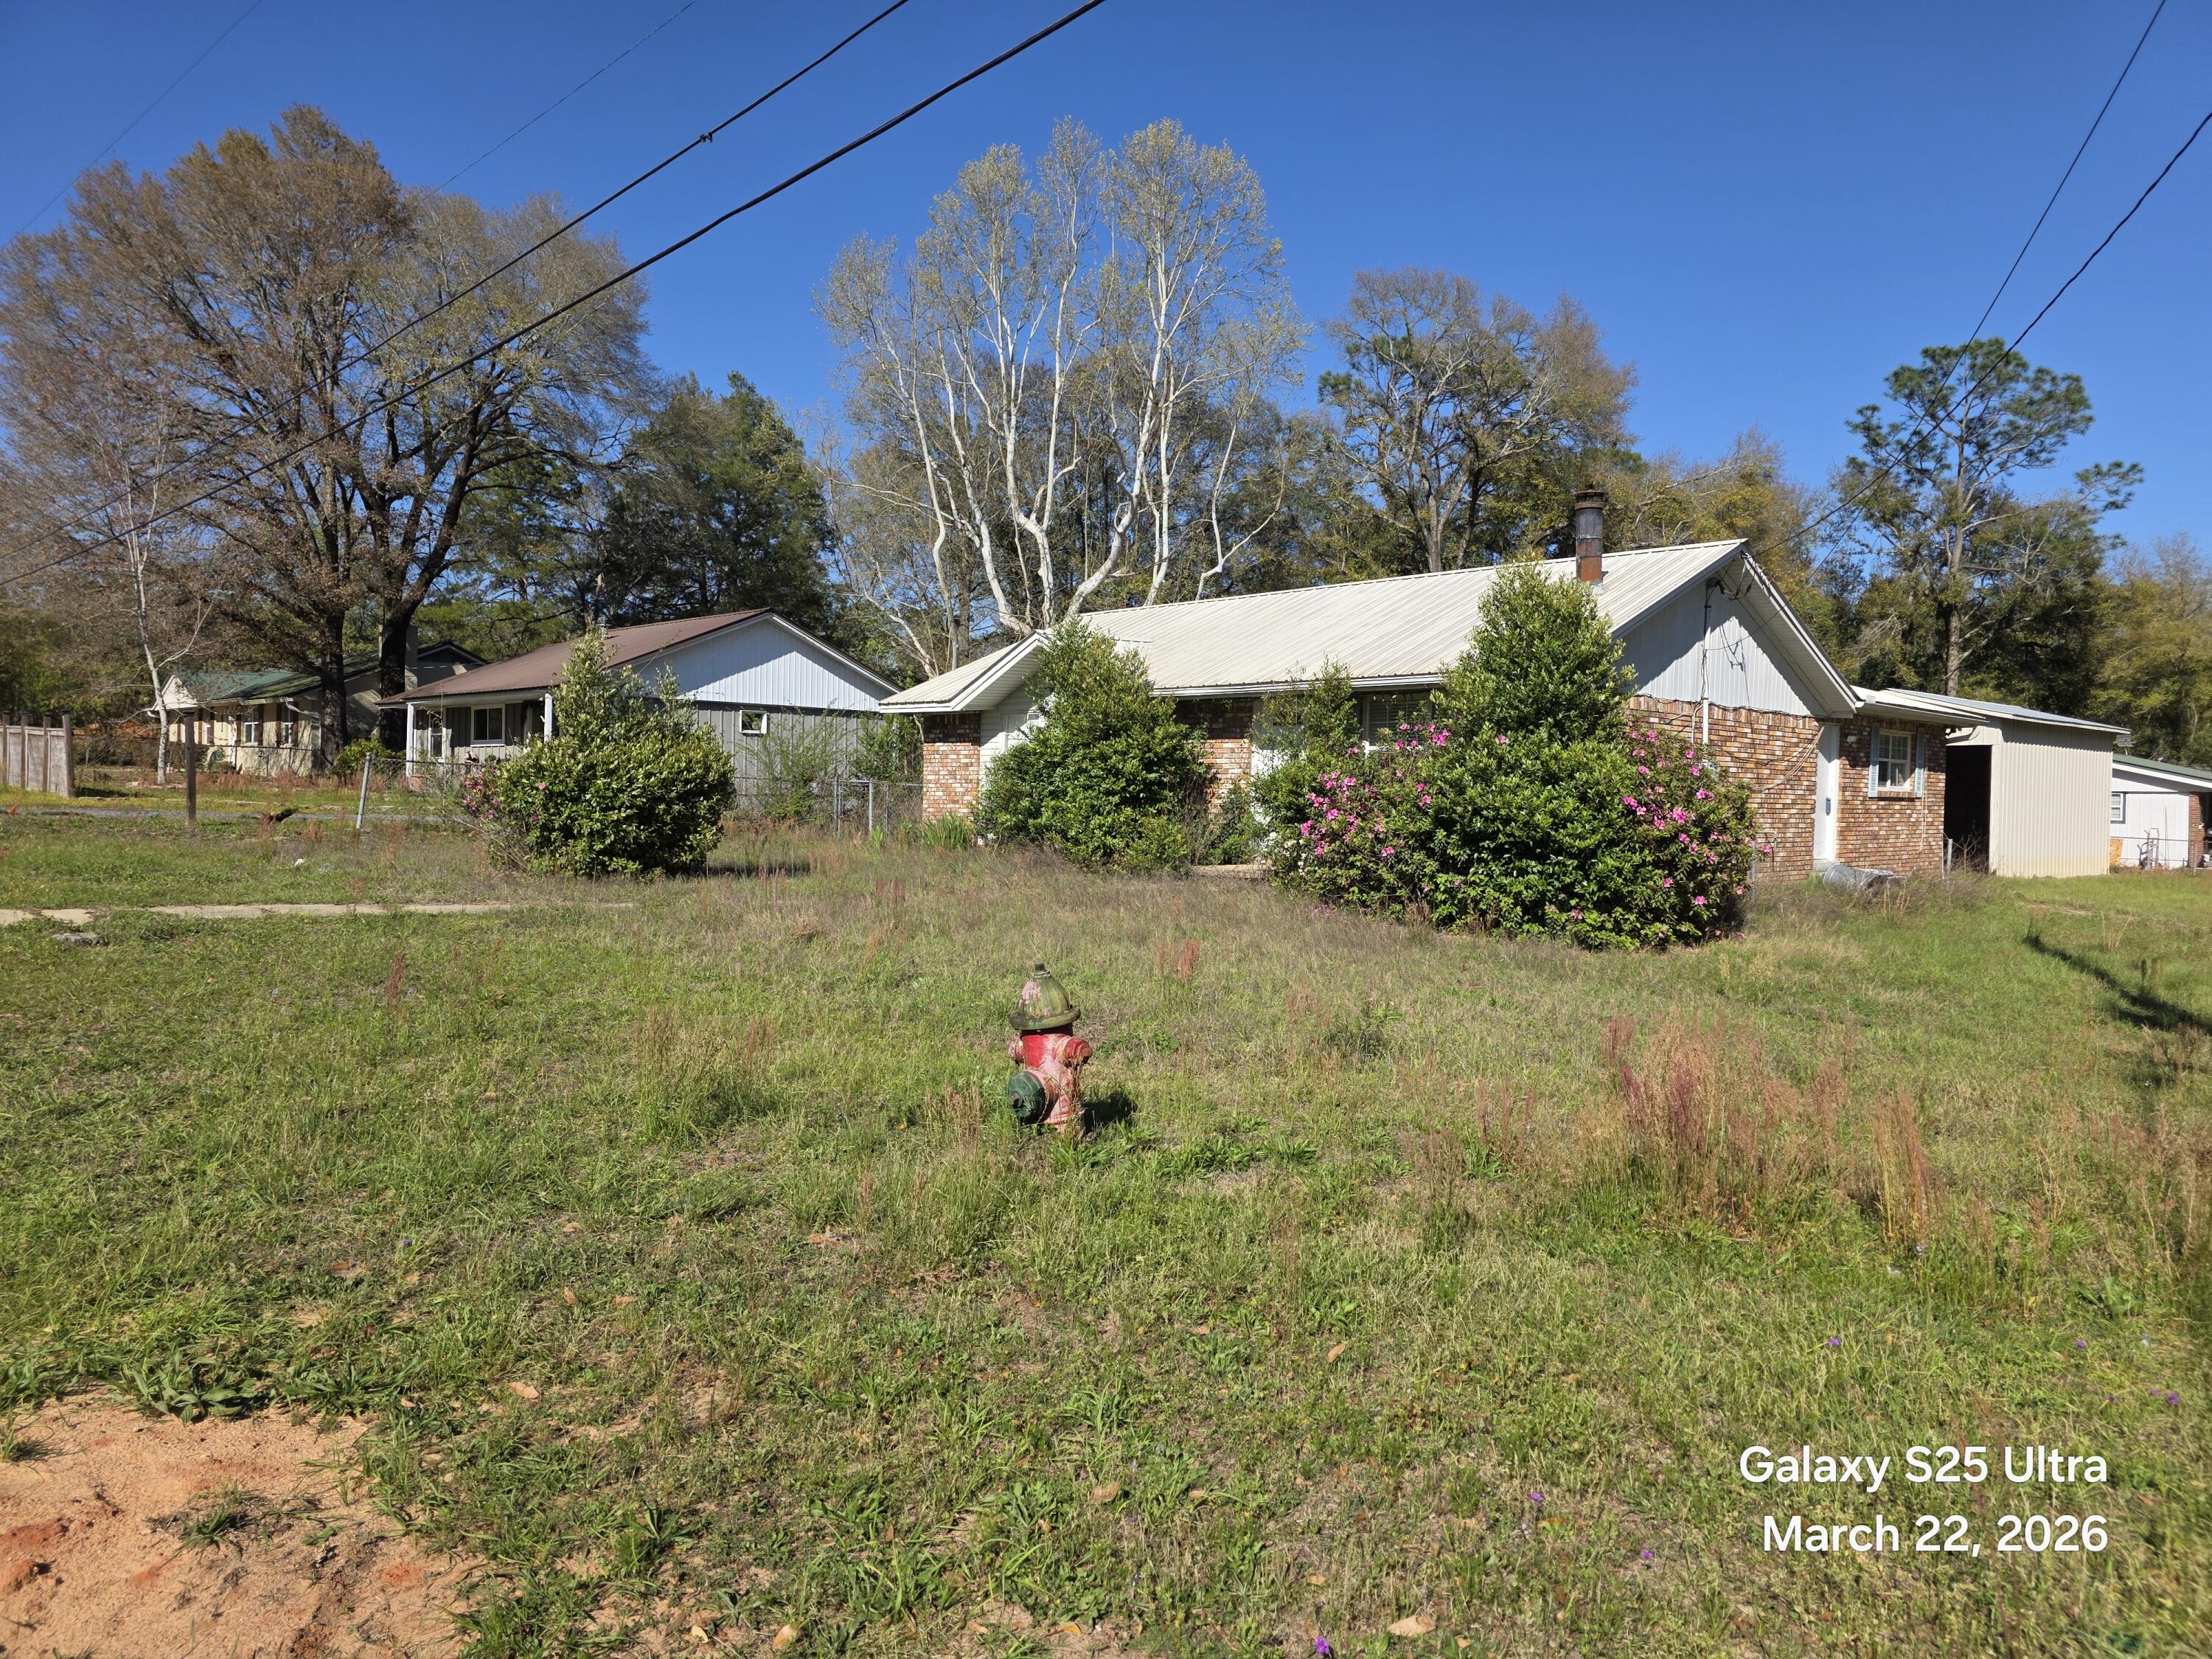
Crestview
697 E Long Drive
3 Beds
1 Baths
1,634 Sq.Ft.
$139,000
MLS#: 998643
