


Property
Beds
4
Full Baths
2
1/2 Baths
None
Year Built
1994
Sq.Footage
1,564
Welcome to this beautifully maintained four-bedroom, two-bath pool home, situated on a spacious, fully fenced parcel in the highly sought-after Robledal Estates. Known for its winding roads, magnificent oak trees and occasional sightings of the neighborhood's rare white squirrels, this established community offers a refreshing alternative to today's clear-cut developments. Here, mature trees create a naturally shaded setting while still allowing you to enjoy the best of the Florida lifestyle. Property owners also have the option to join CRAB, Inc. for a one-time membership fee, providing private access to the neighborhood boat ramp, beach and picnic grounds--perfect for boating, kayaking, fishing and enjoying the beautiful bay. From the moment you arrive, the home's impressive curb appeal and meticulous upkeep are immediately apparent. The driveway has been professionally expanded to provide generous parking for multiple vehicles, a boat, camper, RV or recreational equipment. The front porch has also been refreshed with a rebuilt decorative column, updated trimwork and a brand-new mailbox. Inside, tall ceilings enhance the home's open and spacious atmosphere, making the interior feel even larger and more inviting. Centrally positioned in the living room, the fireplace creates a beautiful focal point and brings warmth and character to the main gathering space. The home has been freshly painted and professionally cleaned, including the carpets. The premium carpeting features upgraded, top-of-the-line padding that offers a noticeable difference in comfort and quality. To help preserve its exceptional condition, the sellers maintain a no-shoes household, and shoe coverings are requested during showings. The kitchen includes a brand-new range with air-fry and steam-cleaning features, along with a refrigerator that is less than one year old and includes filtered water and an ice maker. Step outside to your own private retreat, featuring a screened chlorine pool installed by Gulf Breeze Pools and professionally maintained by Splash Pools. The screened enclosure helps reduce leaves and debris for easier year-round enjoyment. The expansive fenced yard offers plenty of room to relax, entertain and enjoy the home's peaceful natural surroundings. Major improvements and maintenance include a roof approximately three years old, updated windows throughout most of the home, metal hurricane-protection panels and a well-maintained HVAC system that recently received its annual professional servicing. The water heater is approximately 10 years old, and the sellers are willing to discuss replacement prior to closing if required for an acceptable four-point insurance inspection. The septic system is located behind the garage and was professionally pumped and inspected in spring 2025, offering additional peace of mind. The home has also received consistent quarterly pest-control service. Robledal Estates has no mandatory HOA, although residents may voluntarily contribute toward maintaining and enhancing the neighborhood entrance, landscaping and signage. Seller reports favorable utility and homeowners-insurance costs, and that flood insurance is not currently required; buyers should independently verify all insurance, flood-zone, membership and utility information. This is more than a beautifully cared-for home--it is an opportunity to enjoy a distinctive, tree-lined community with privacy, character, bay access and the relaxed coastal lifestyle that makes Robledal Estates so special.
Features & Amenities
Interior
-
Total Bedrooms
4
-
Bathrooms
2
-
Cooling YN
YES
-
Cooling
Central Air, Ceiling Fan(s), Electric
-
Heating YN
YES
-
Heating
Central, Electric
-
Pet friendly
N/A
Exterior
-
Garage
Yes
-
Garage spaces
2
-
Parking
Attached, Garage
-
Pool
No
Area & Lot
-
Lot Features
Cleared, Interior Lot, Level
-
Lot Size(acres)
0.45
-
Lot Size(square feet)
19,602
-
Property Type
Residential
-
Property Sub Type
Single Family Residence
-
Architectural Style
Traditional
Price
-
Sales Price
$399,000
-
Tax Amount
$1,386.16
-
Zoning
Resid Single Family
-
Sq. Footage
1,564
-
Price/SqFt
$255
HOA
-
Association
No
School District
-
Elementary School
West Navarre Primary-Intermed
-
Middle School
Woodlawn Beach
-
High School
Navarre
Property Features
-
New Construction
NO
-
Foundation Details
Slab
-
Sewer
Septic Tank
-
Water Source
Public
Schedule a Showing
Showing scheduled successfully.
Mortgage calculator
Estimate your monthly mortgage payment, including the principal and interest, property taxes, and HOA. Adjust the values to generate a more accurate rate.
Your payment
Principal and Interest:
$
Property taxes:
$
HOA fees:
$
Total loan payment:
$
Total interest amount:
$
Location
County
Santa Rosa
Elementary School
West Navarre Primary-Intermed
Middle School
Woodlawn Beach
High School
Navarre
Listing Courtesy of Jessica N Drew, Keller Williams Realty Navarre
RealHub Information is provided exclusively for consumers' personal, non-commercial use, and it may not be used for any purpose other than to identify prospective properties consumers may be interested in purchasing. All information deemed reliable but not guaranteed and should be independently verified. All properties are subject to prior sale, change or withdrawal. RealHub website owner shall not be responsible for any typographical errors, misinformation, misprints and shall be held totally harmless.

Team
The BobbyJ Team
Call The BobbyJ today to schedule a private showing.

* Listings on this website come from the FMLS IDX Compilation and may be held by brokerage firms other than the owner of this website. The listing brokerage is identified in any listing details. Information is deemed reliable but is not guaranteed. If you believe any FMLS listing contains material that infringes your copyrighted work please click here to review our DMCA policy and learn how to submit a takedown request.© 2024 FMLS.
Related Properties
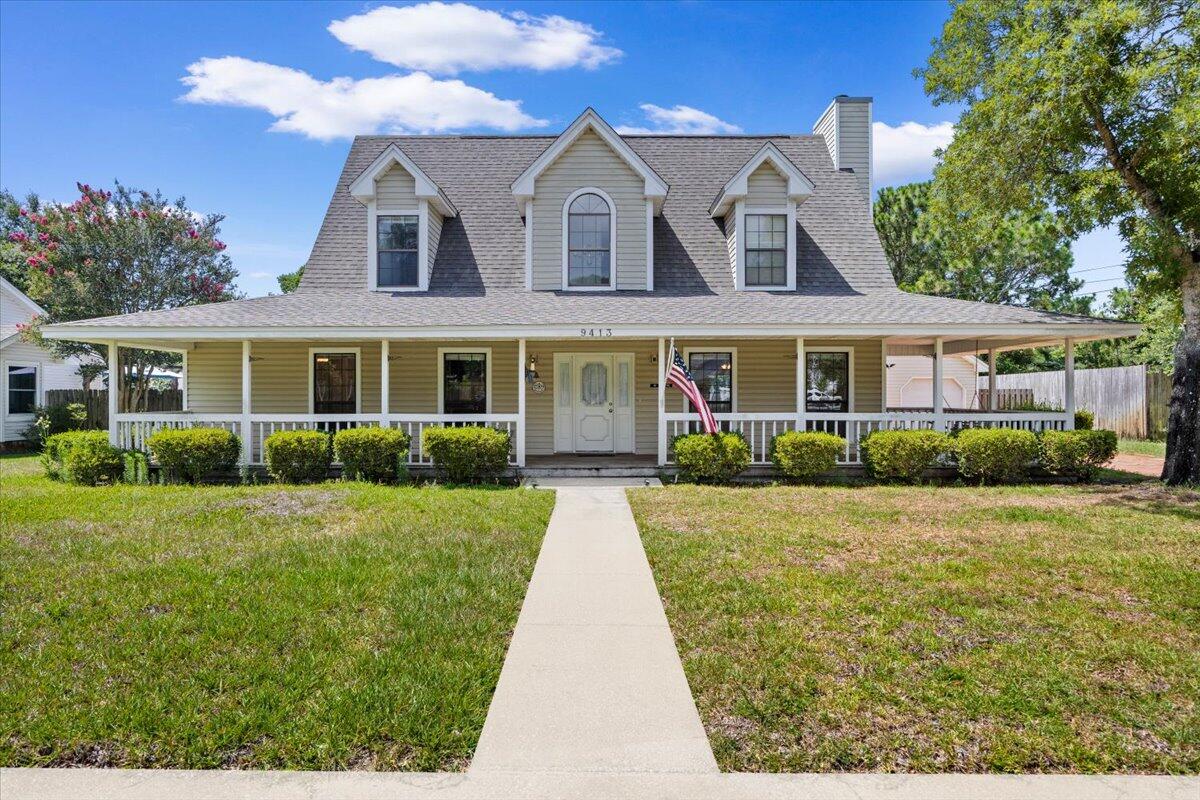
Navarre
9413 Octavia Lane
3 Beds
2 Baths
1,969 Sq.Ft.
$324,900
MLS#: 1006345

Navarre
2135 Nina Street
4 Beds
3 Baths
2,046 Sq.Ft.
$430,250
MLS#: 1013618

Navarre
2037 Catline Circle
3 Beds
2 Baths
1,929 Sq.Ft.
$359,000
MLS#: 1011881

Navarre
2129 Jeannie Street
4 Beds
3 Baths
1,893 Sq.Ft.
$415,000
MLS#: 1013420

Navarre
2022 Wiregrass Street
3 Beds
2 Baths
1,580 Sq.Ft.
$424,900
MLS#: 1013346

Navarre
2030 Wiregrass Street
4 Beds
2 Baths
2,296 Sq.Ft.
$474,900
MLS#: 1013341

Navarre
2034 Wiregrass Street
5 Beds
3 Baths
2,043 Sq.Ft.
$464,900
MLS#: 1013339

Navarre
2026 Wiregrass Street
4 Beds
2 Baths
1,799 Sq.Ft.
$444,900
MLS#: 1013344

Navarre
2038 Wiregrass Street
4 Beds
2 Baths
1,799 Sq.Ft.
$444,900
MLS#: 1013325

Navarre
6607 Leisure Street
3 Beds
2 Baths
1,700 Sq.Ft.
$355,000
MLS#: 1013234
