


Property
Beds
3
Full Baths
2
1/2 Baths
None
Year Built
2016
Sq.Footage
1,553
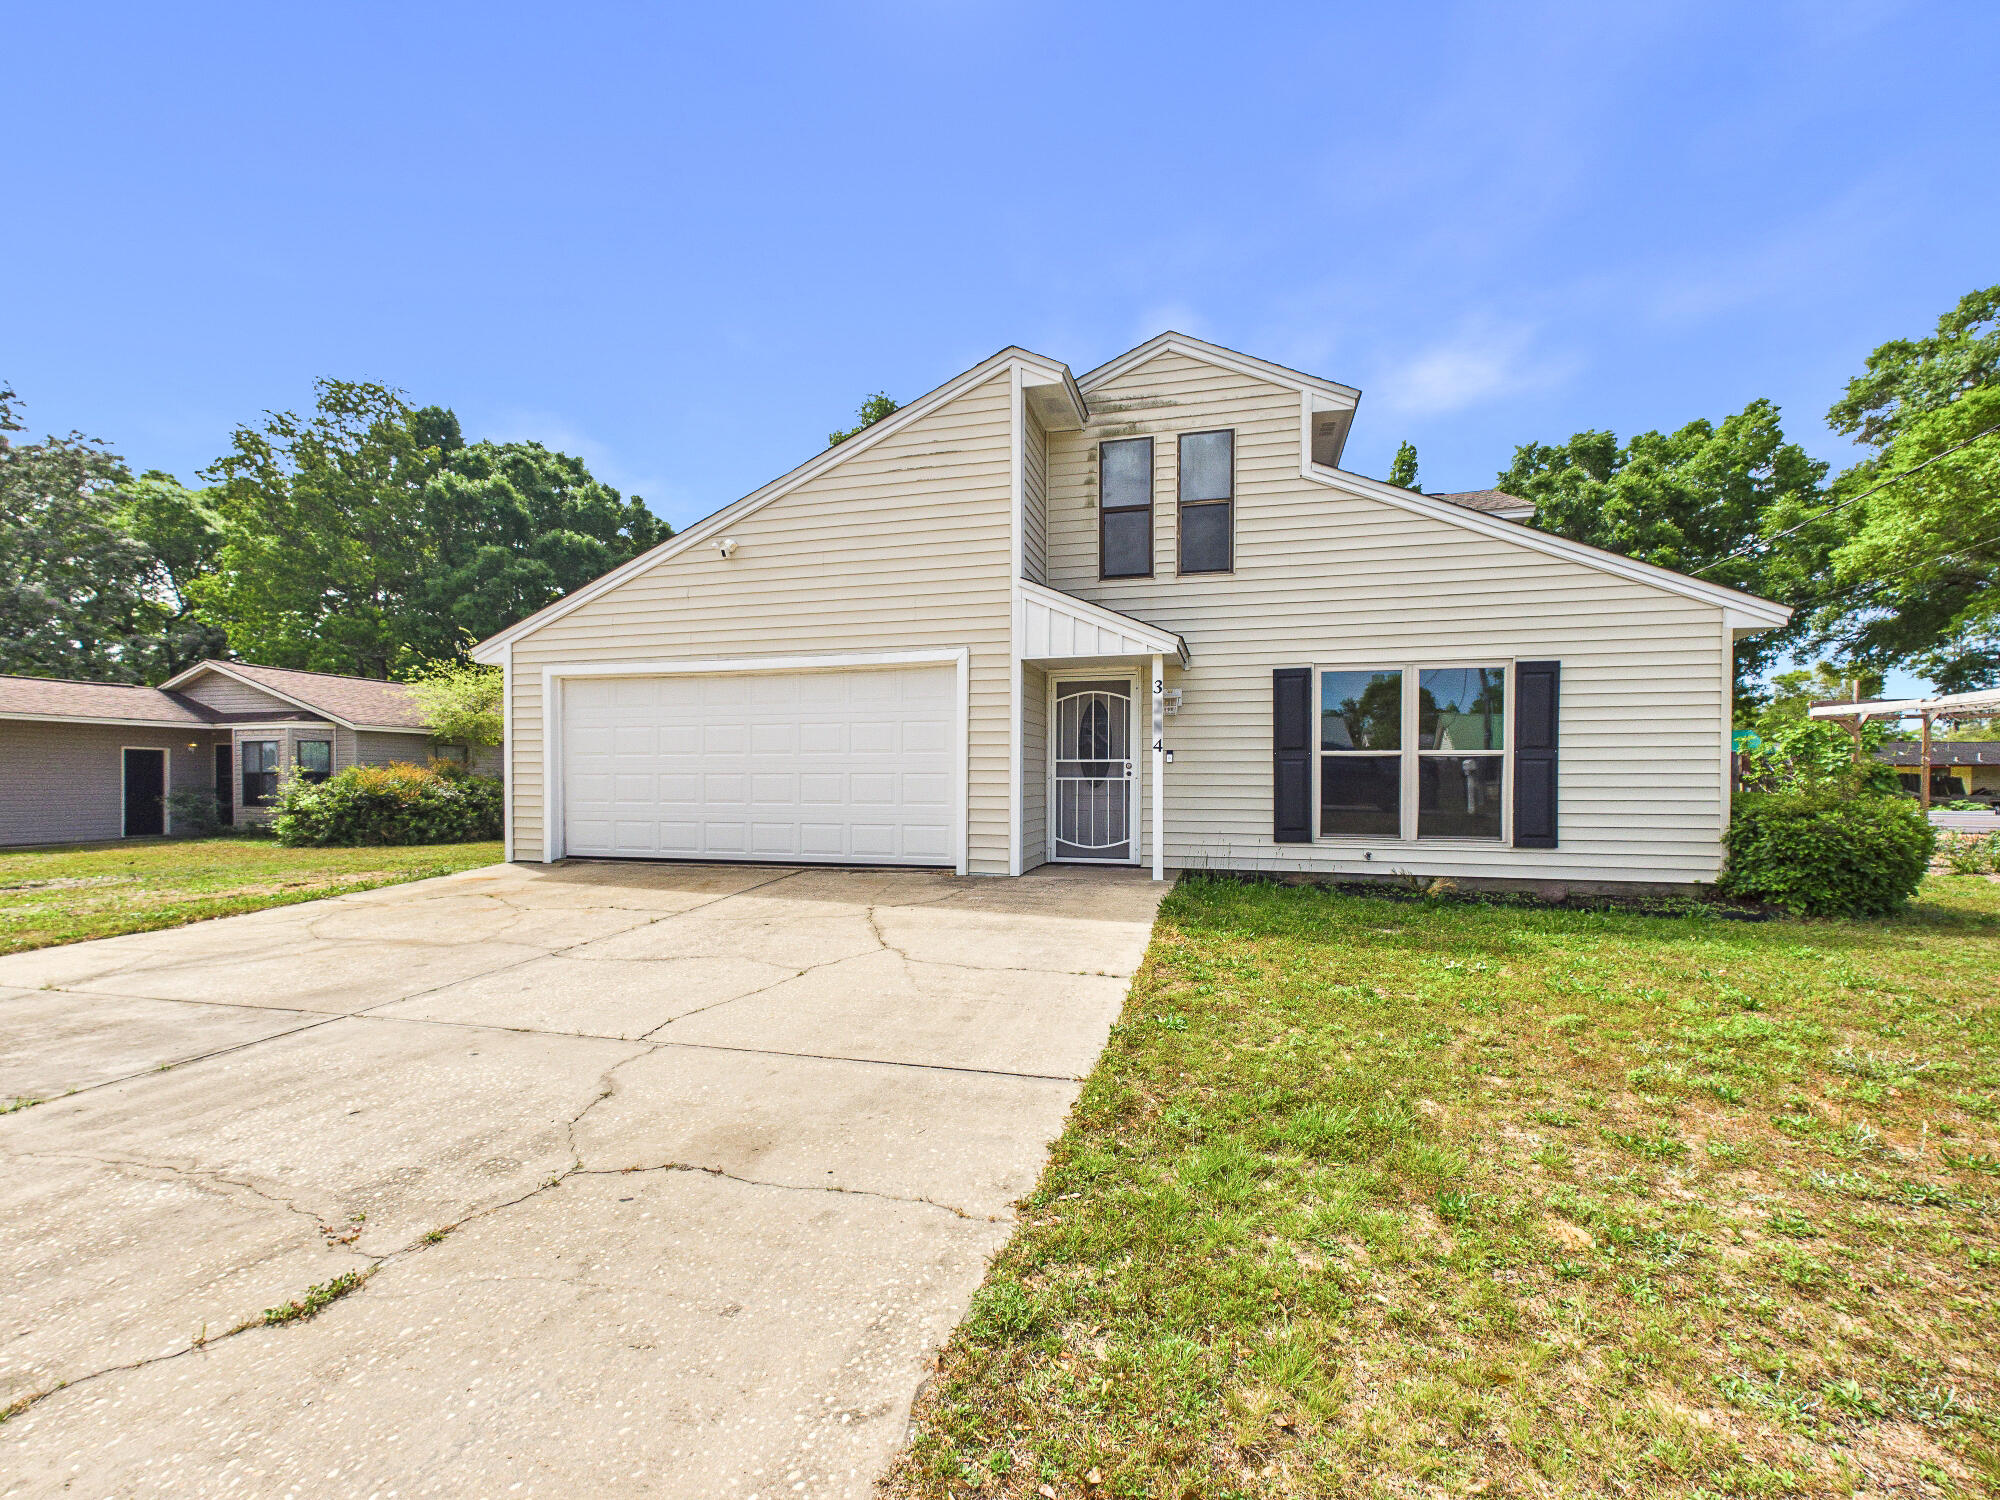
3.2% VA INTEREST RATE! Welcome home to Redstone Commons! This well-designed 3-bedroom, 2-bath home offers a spacious split-bedroom floor plan, versatile living spaces, and access to fantastic neighborhood amenities. Inside, the open-concept layout connects the kitchen and living area, creating an inviting space for everyday living and entertaining. Tall tray ceilings and crown molding add character to the living room and primary suite, while the kitchen features stainless steel appliances, abundant cabinetry, generous counter space, and a pantry. Need extra space? The additional flex room gives you options - formal dining room, home office, playroom, homeschool space, workout room, or whatever fits your lifestyle. The private primary suite features a walk-in closet and ensuite bath with dual vanities, soaking tub, and separate shower. An indoor laundry room provides additional cabinetry and open shelving for even more storage. Step outside to a fully fenced backyard with a covered patio/pergola area, offering plenty of room to relax, entertain, play, or let the pets roam. A two-car garage completes the package. Redstone Commons residents can enjoy a community pool, pavilion, and fenced dog park, giving you neighborhood amenities just minutes from home. And don't overlook the financing opportunity - the seller currently has a VA loan with an approximately 3.2% interest rate that may be assumable for a qualified buyer. Ask for additional details regarding the existing loan balance, assumption requirements, and buyer eligibility.
Features & Amenities
Interior
-
Other Interior Features
Breakfast Bar, Crown Molding, Vaulted Ceiling(s), Tray Ceiling(s)
-
Total Bedrooms
3
-
Bathrooms
2
-
Cooling YN
YES
-
Cooling
Central Air, Ceiling Fan(s), Electric
-
Heating YN
YES
-
Heating
Central, Electric
-
Pet friendly
Yes
Exterior
-
Garage
Yes
-
Garage spaces
2
-
Construction Materials
Brick, Vinyl Siding
-
Other Exterior Features
Private Yard
-
Parking
Garage Door Opener, Garage, Attached
-
Patio and Porch Features
Patio
-
Pool
No
Area & Lot
-
Lot Features
Interior Lot, Level
-
Lot Size(acres)
0.29
-
Lot Size(square feet)
12,632
-
Property Type
Residential
-
Property Sub Type
Single Family Residence
-
Architectural Style
Traditional
Price
-
Sales Price
$289,000
-
Tax Amount
$2,928.87
-
Zoning
Resid Single Family
-
Sq. Footage
1,553
-
Price/SqFt
$186
HOA
-
Association
YES
-
Association Fee
$760
-
Association Fee Frequency
Annually
-
Association Fee Includes
N/A
School District
-
Elementary School
Riverside
-
Middle School
Shoal River
-
High School
Crestview
Property Features
-
New Construction
NO
-
Sewer
Public Sewer
-
Water Source
Public
Schedule a Showing
Showing scheduled successfully.
Mortgage calculator
Estimate your monthly mortgage payment, including the principal and interest, property taxes, and HOA. Adjust the values to generate a more accurate rate.
Your payment
Principal and Interest:
$
Property taxes:
$
HOA fees:
$
Total loan payment:
$
Total interest amount:
$
Location
County
Okaloosa
Elementary School
Riverside
Middle School
Shoal River
High School
Crestview
Listing Courtesy of Meagan S Elder , Coldwell Banker Realty
RealHub Information is provided exclusively for consumers' personal, non-commercial use, and it may not be used for any purpose other than to identify prospective properties consumers may be interested in purchasing. All information deemed reliable but not guaranteed and should be independently verified. All properties are subject to prior sale, change or withdrawal. RealHub website owner shall not be responsible for any typographical errors, misinformation, misprints and shall be held totally harmless.

Team
The BobbyJ Team
Call The BobbyJ today to schedule a private showing.

* Listings on this website come from the FMLS IDX Compilation and may be held by brokerage firms other than the owner of this website. The listing brokerage is identified in any listing details. Information is deemed reliable but is not guaranteed. If you believe any FMLS listing contains material that infringes your copyrighted work please click here to review our DMCA policy and learn how to submit a takedown request.© 2024 FMLS.
Related Properties

Crestview
607 Amos Street
3 Beds
2 Baths
1,230 Sq.Ft.
$269,900
MLS#: 1010915
Crestview
3284 Fairview Avenue
3 Beds
2 Baths
1,649 Sq.Ft.
$281,000
MLS#: 1000407

Crestview
5327 Whitney Court
3 Beds
2 Baths
1,750 Sq.Ft.
$279,000
MLS#: 1010938

Crestview
171 Conquest Avenue
3 Beds
2 Baths
1,667 Sq.Ft.
$285,000
MLS#: 1010955

Crestview
220 W Walker Circle
3 Beds
2 Baths
1,032 Sq.Ft.
$235,000
MLS#: 1010910

Crestview
6002 Crocket Cove
4 Beds
2 Baths
1,740 Sq.Ft.
$315,204
MLS#: 994436

Crestview
2619 Victoria Place
3 Beds
2 Baths
1,464 Sq.Ft.
$249,900
MLS#: 1010772

Crestview
5432 Bayleaf Drive
3 Beds
2 Baths
1,210 Sq.Ft.
$239,900
MLS#: 1010770

Crestview
2810 Wingman Way
3 Beds
2 Baths
1,631 Sq.Ft.
$336,900
MLS#: 1010841
