
Features & Amenities

Interior

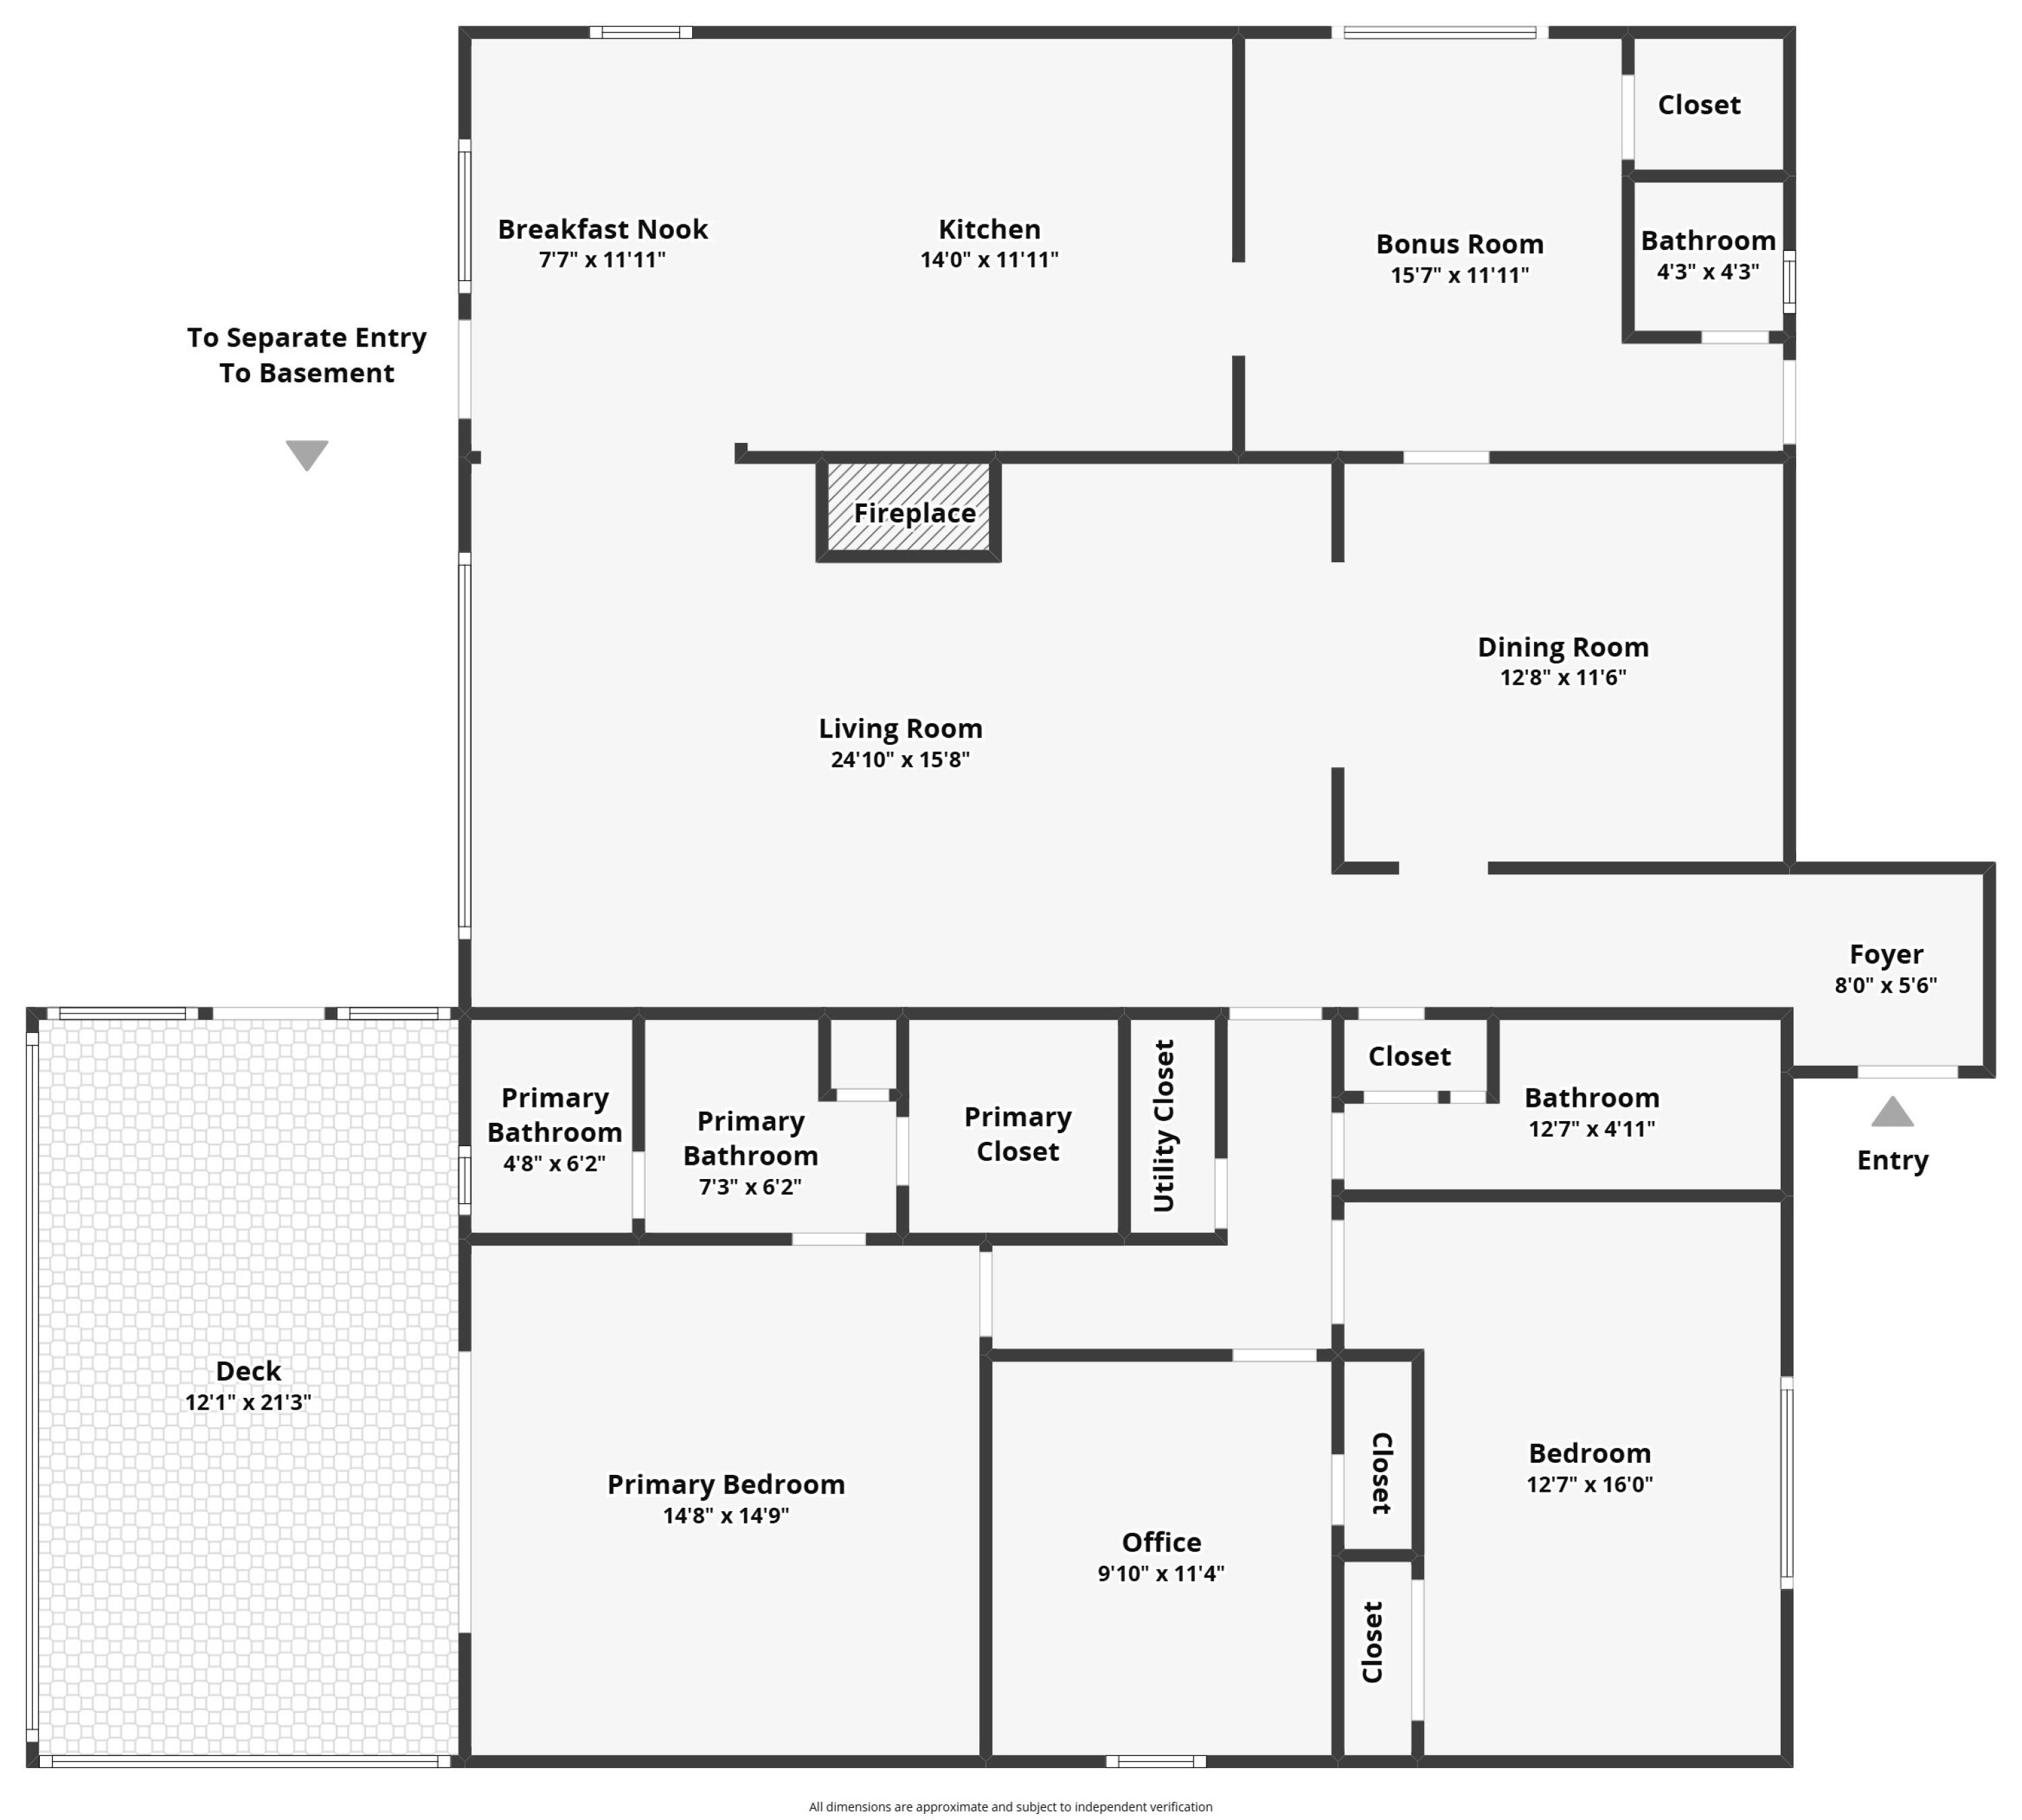
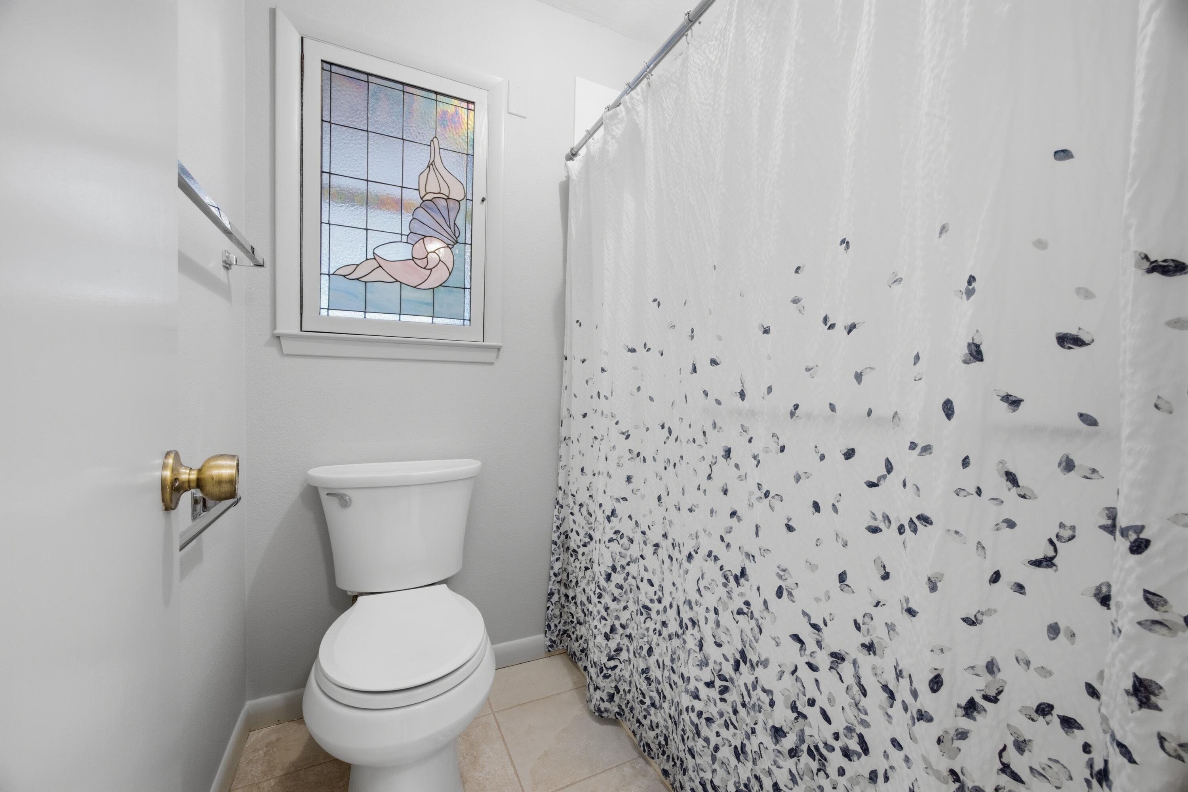
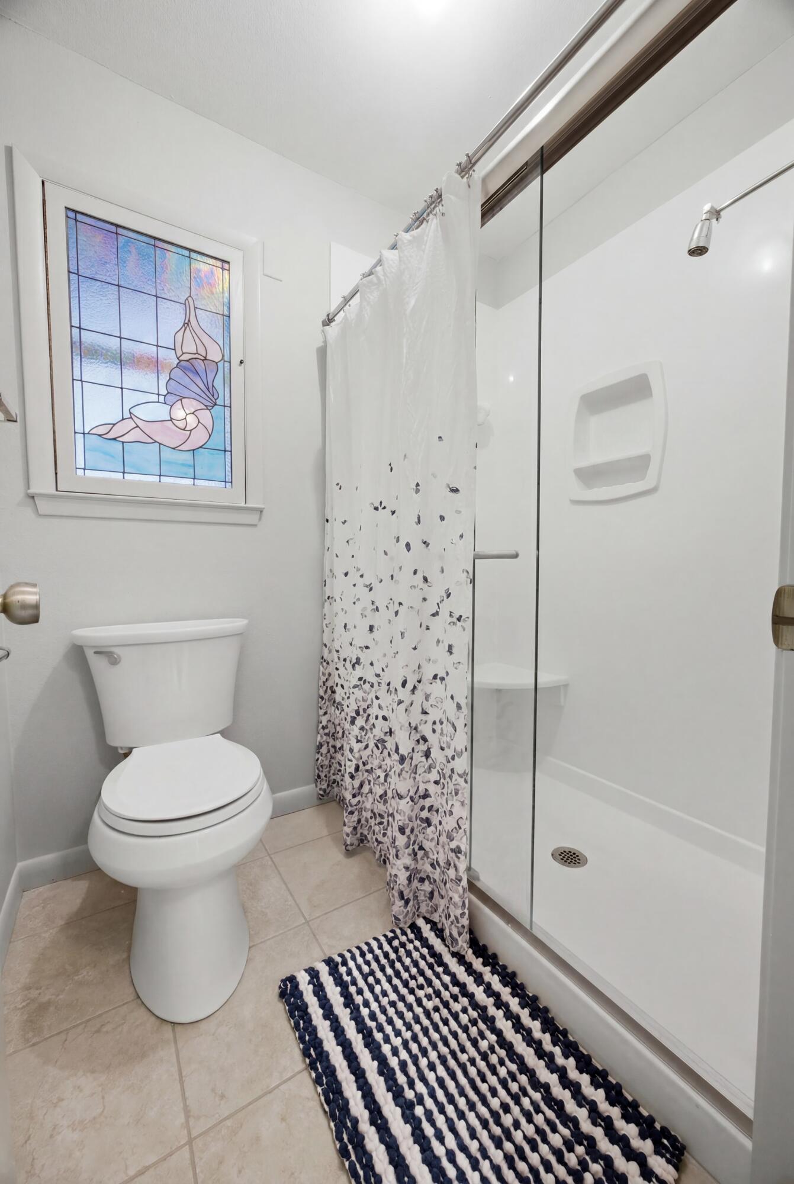
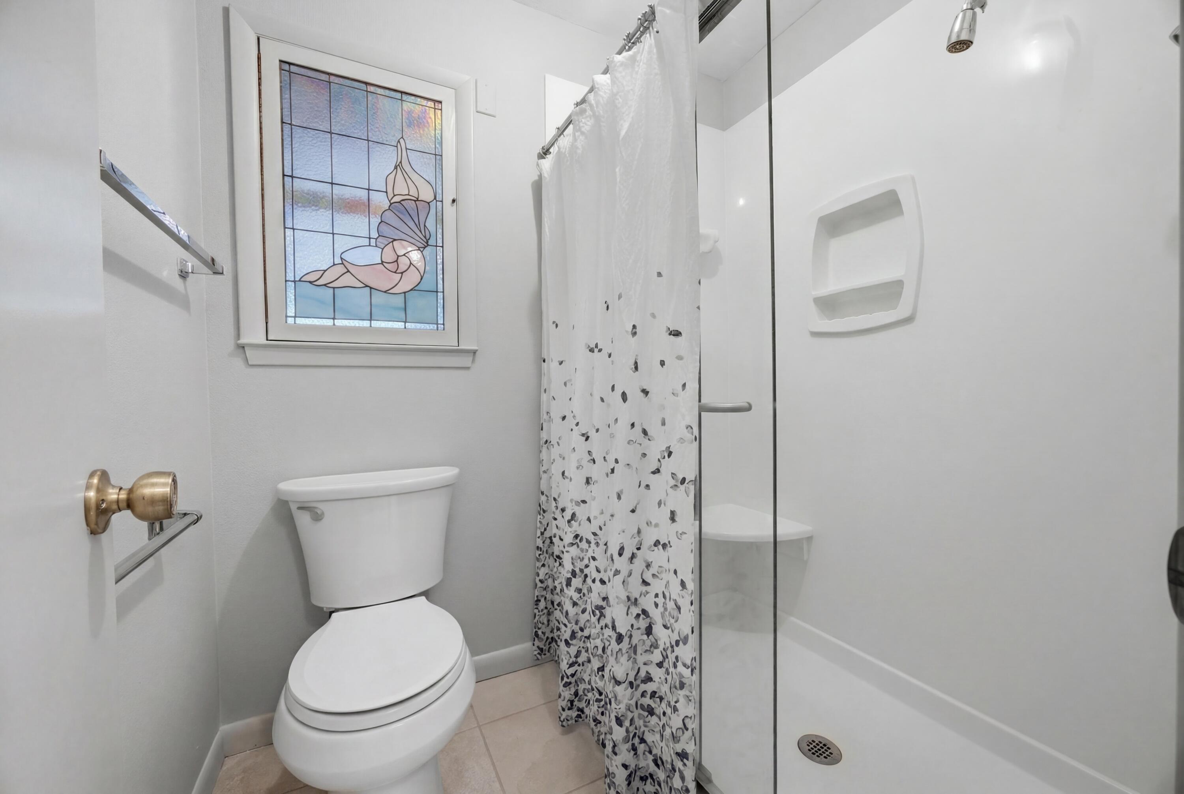
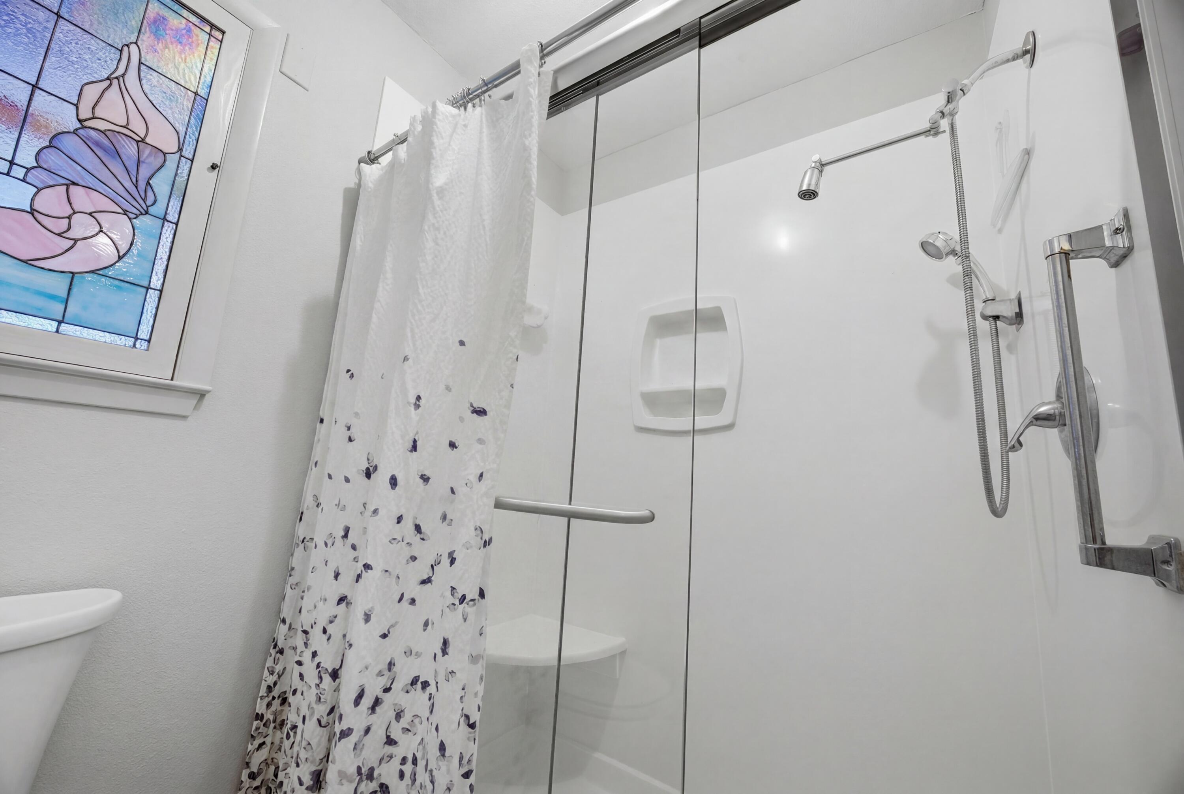
  • Other Interior Features

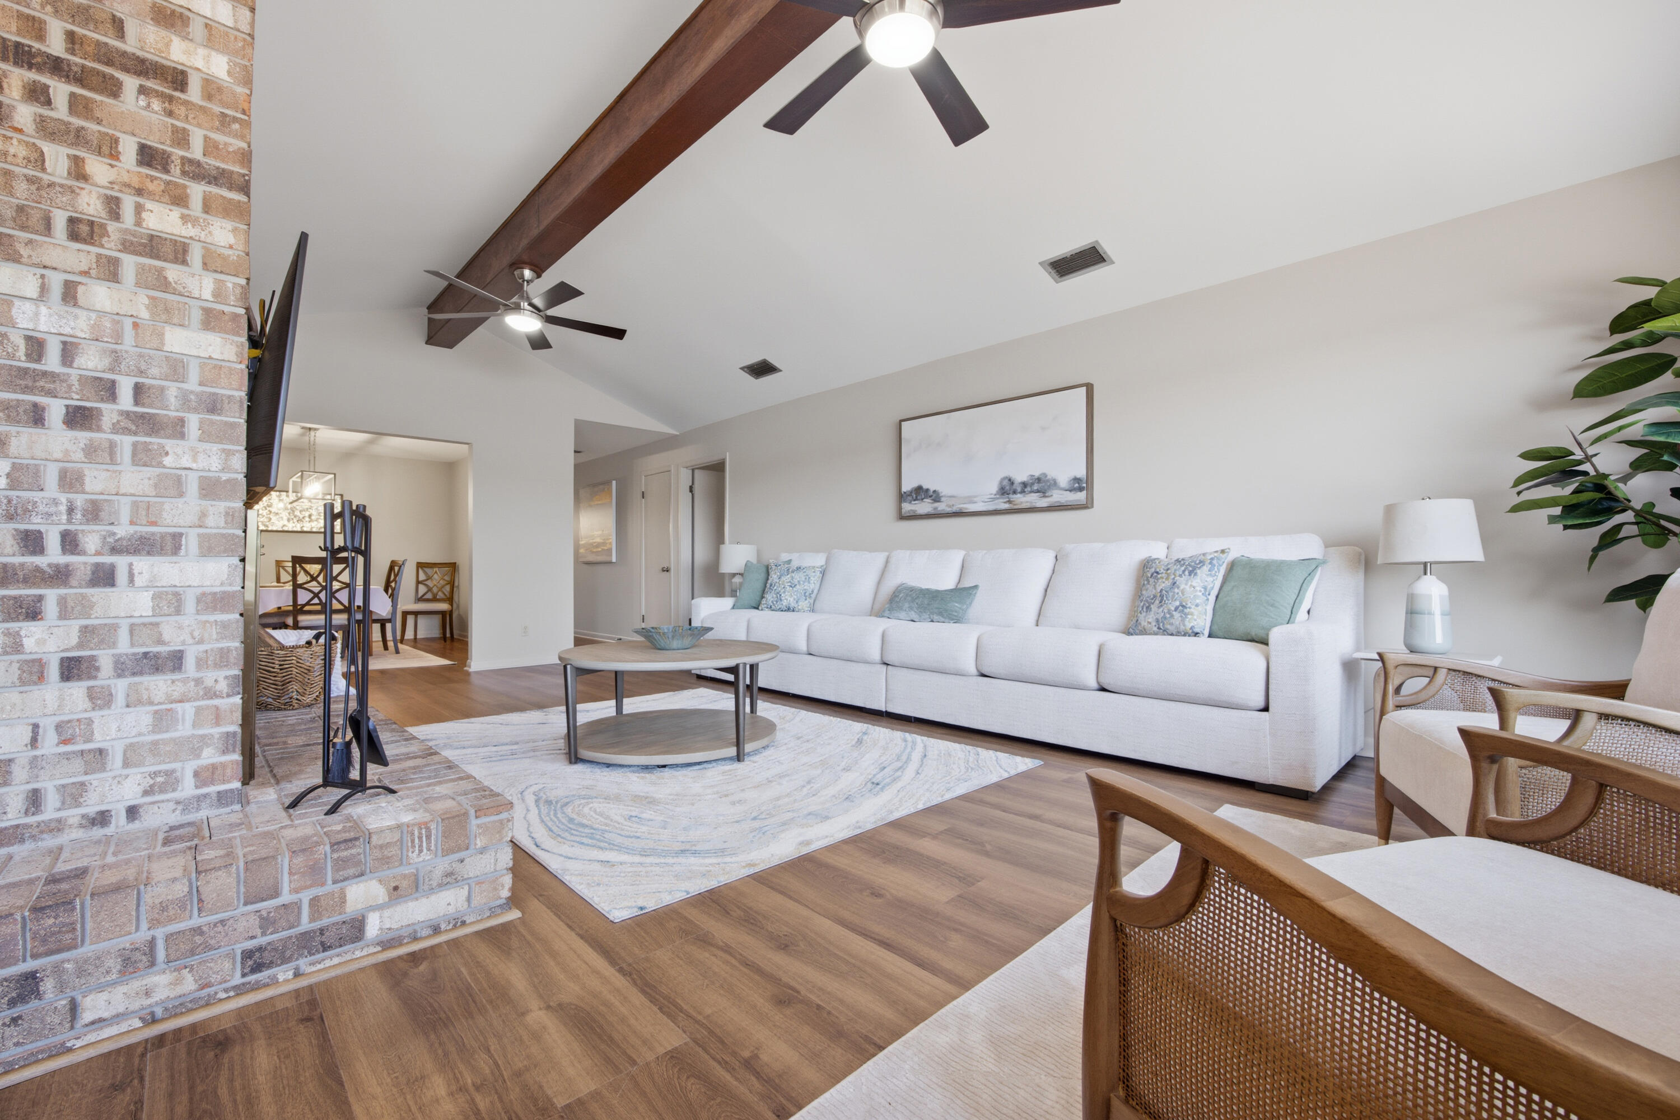
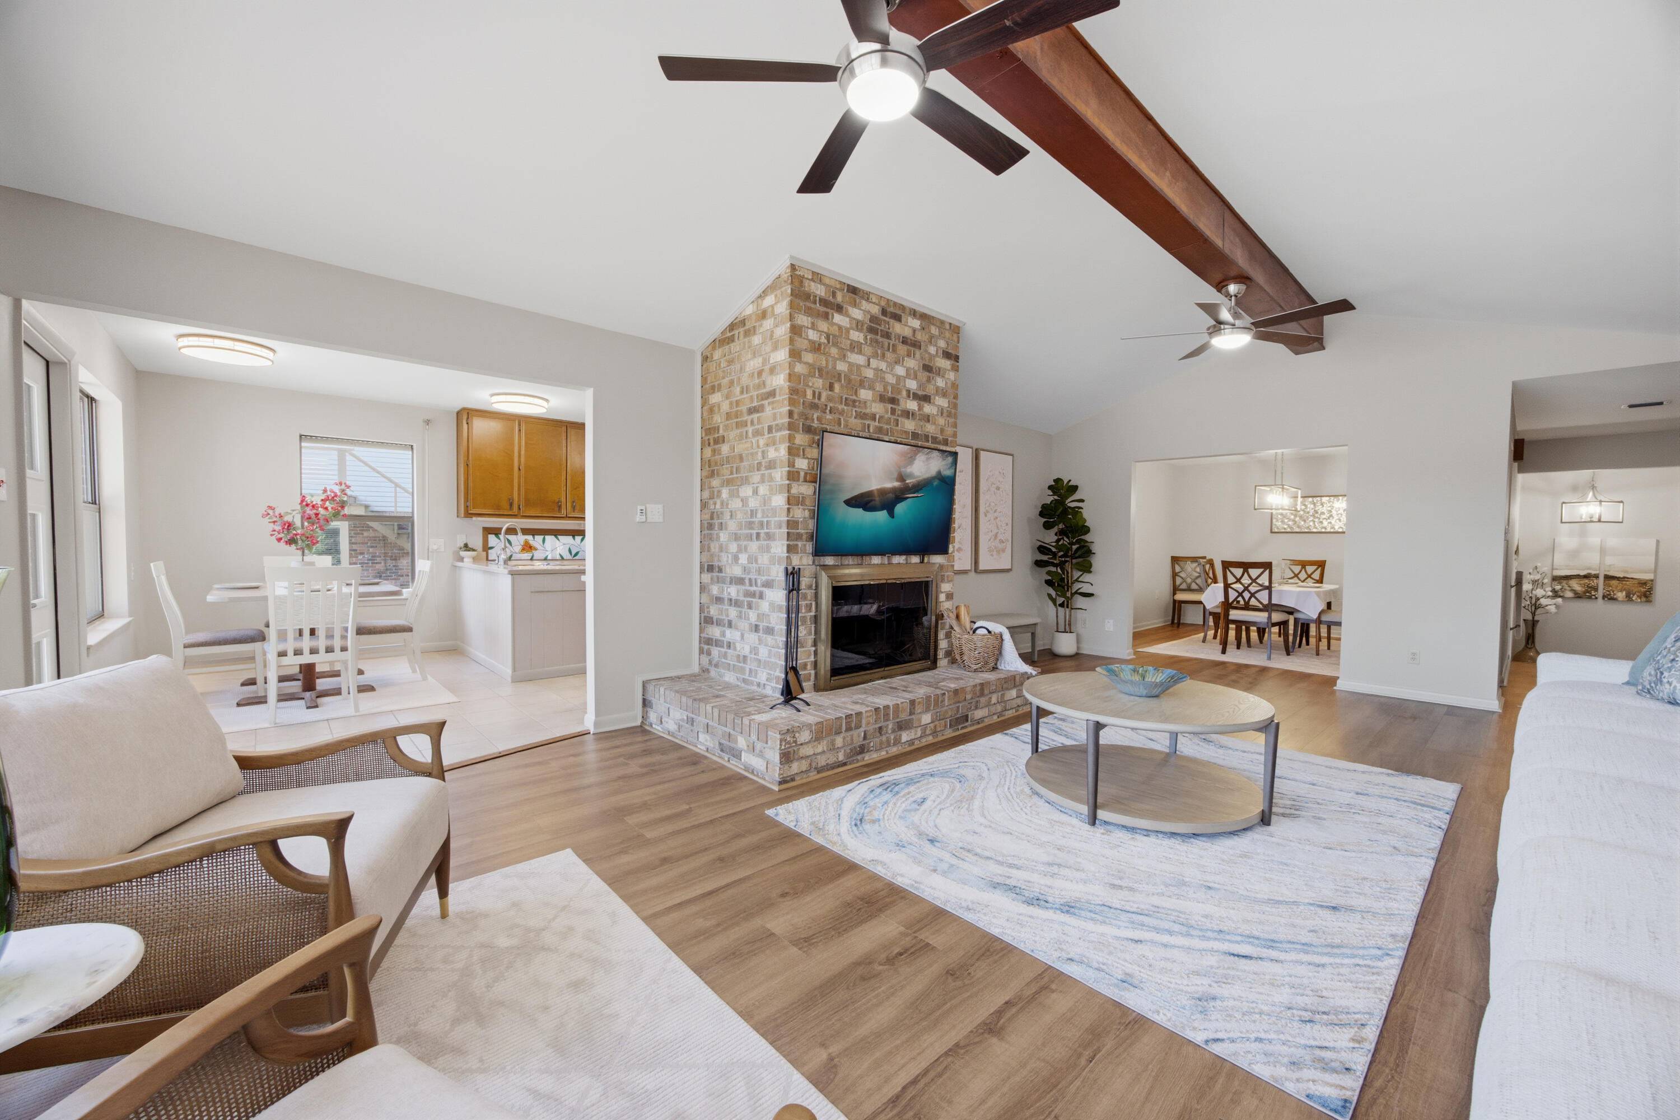
    Central Vacuum, Breakfast Bar, Beamed Ceilings, Vaulted Ceiling(s), Pantry

  • Total Bedrooms

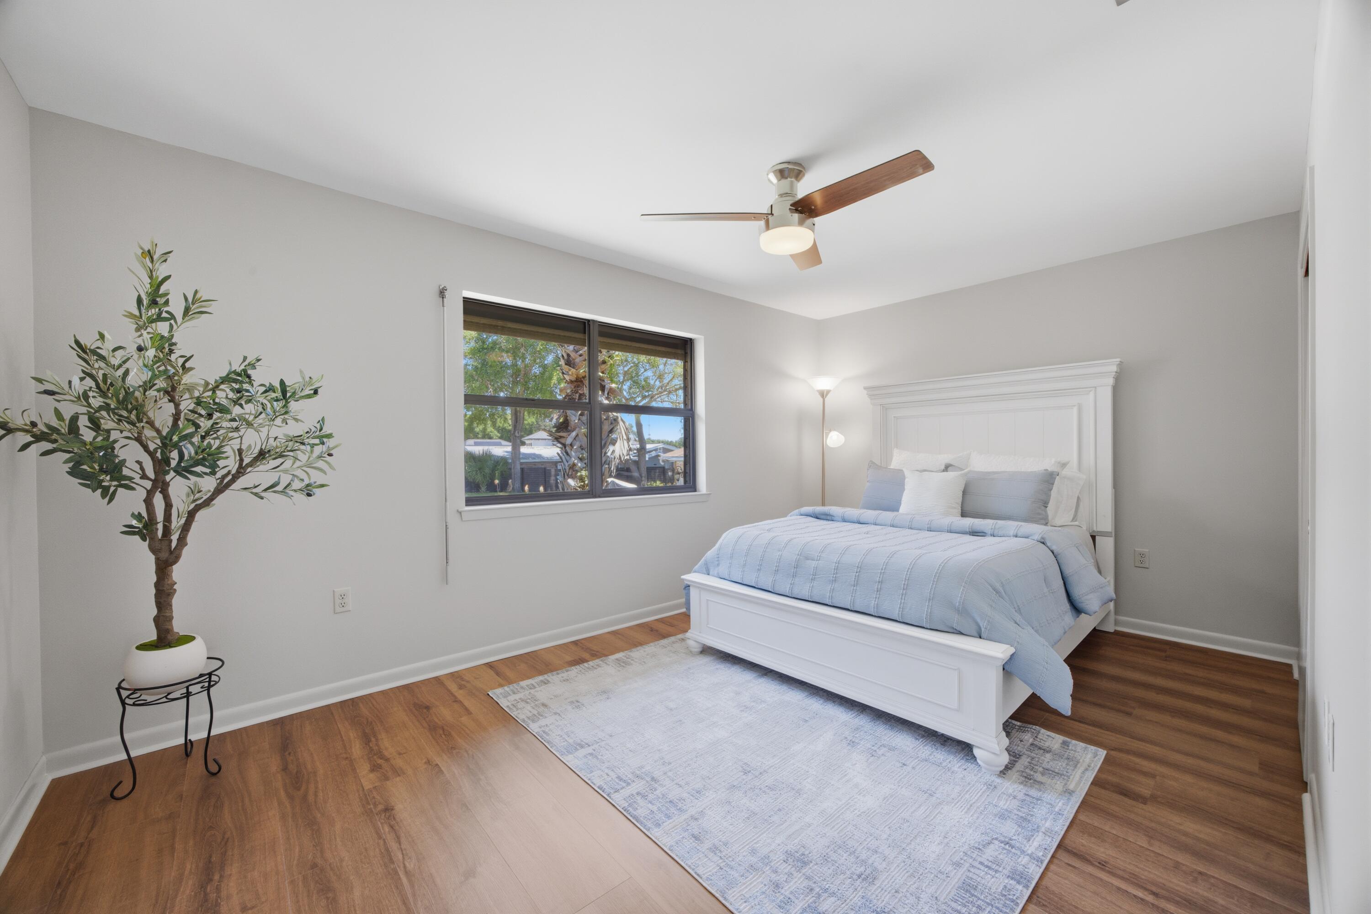
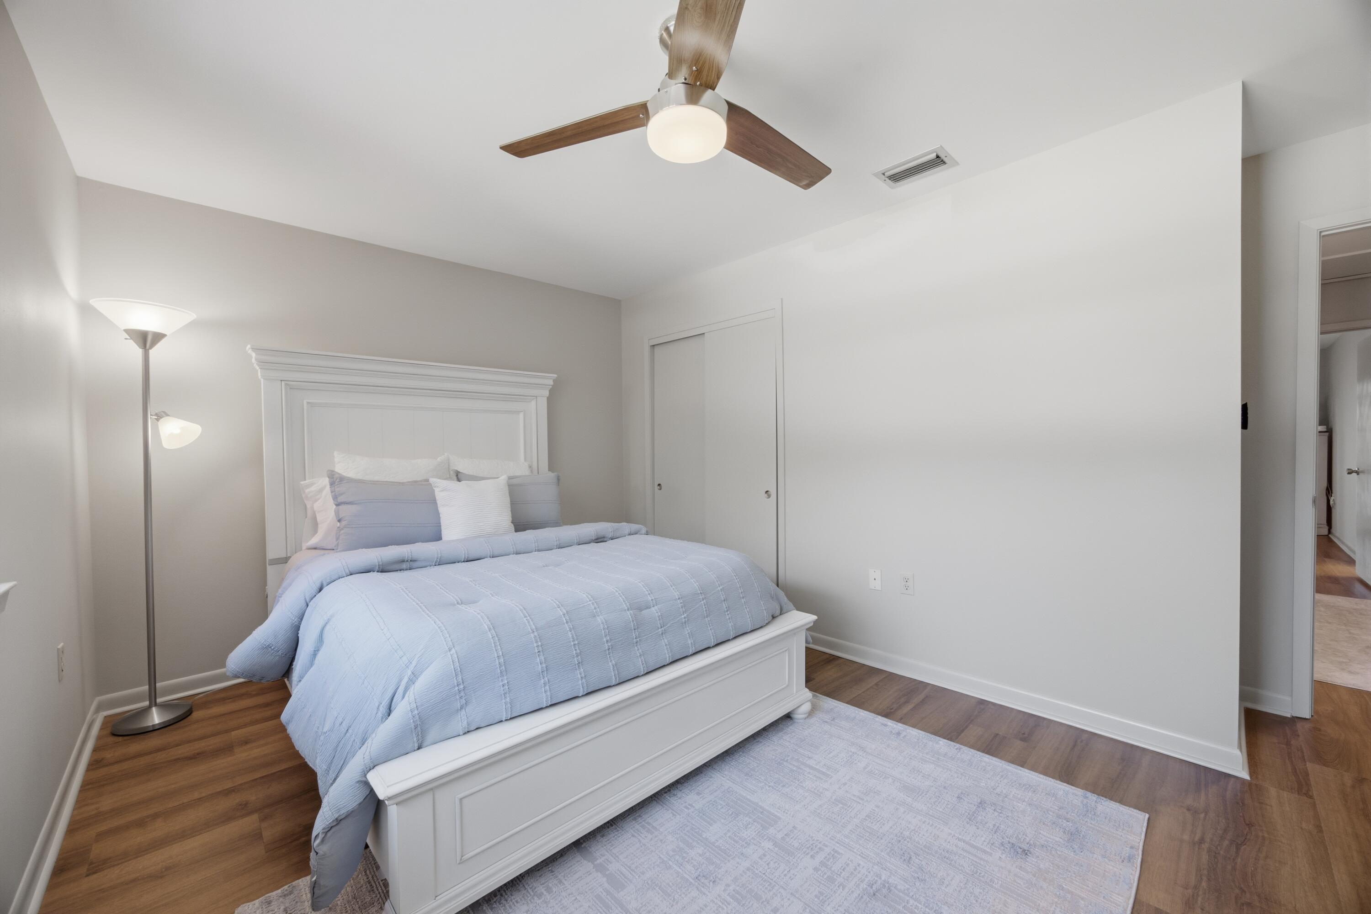
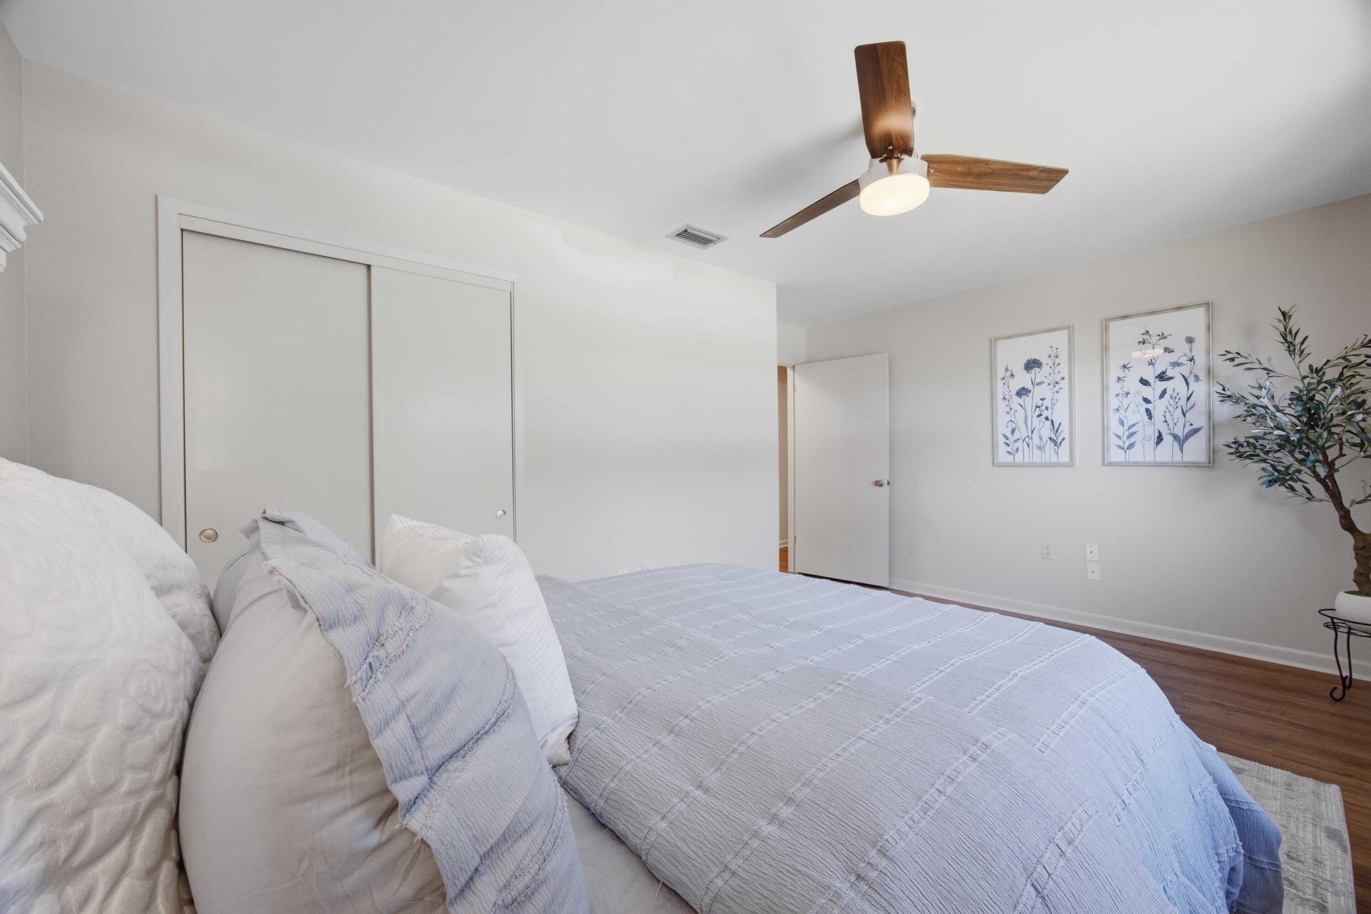
    4

  • Bathrooms

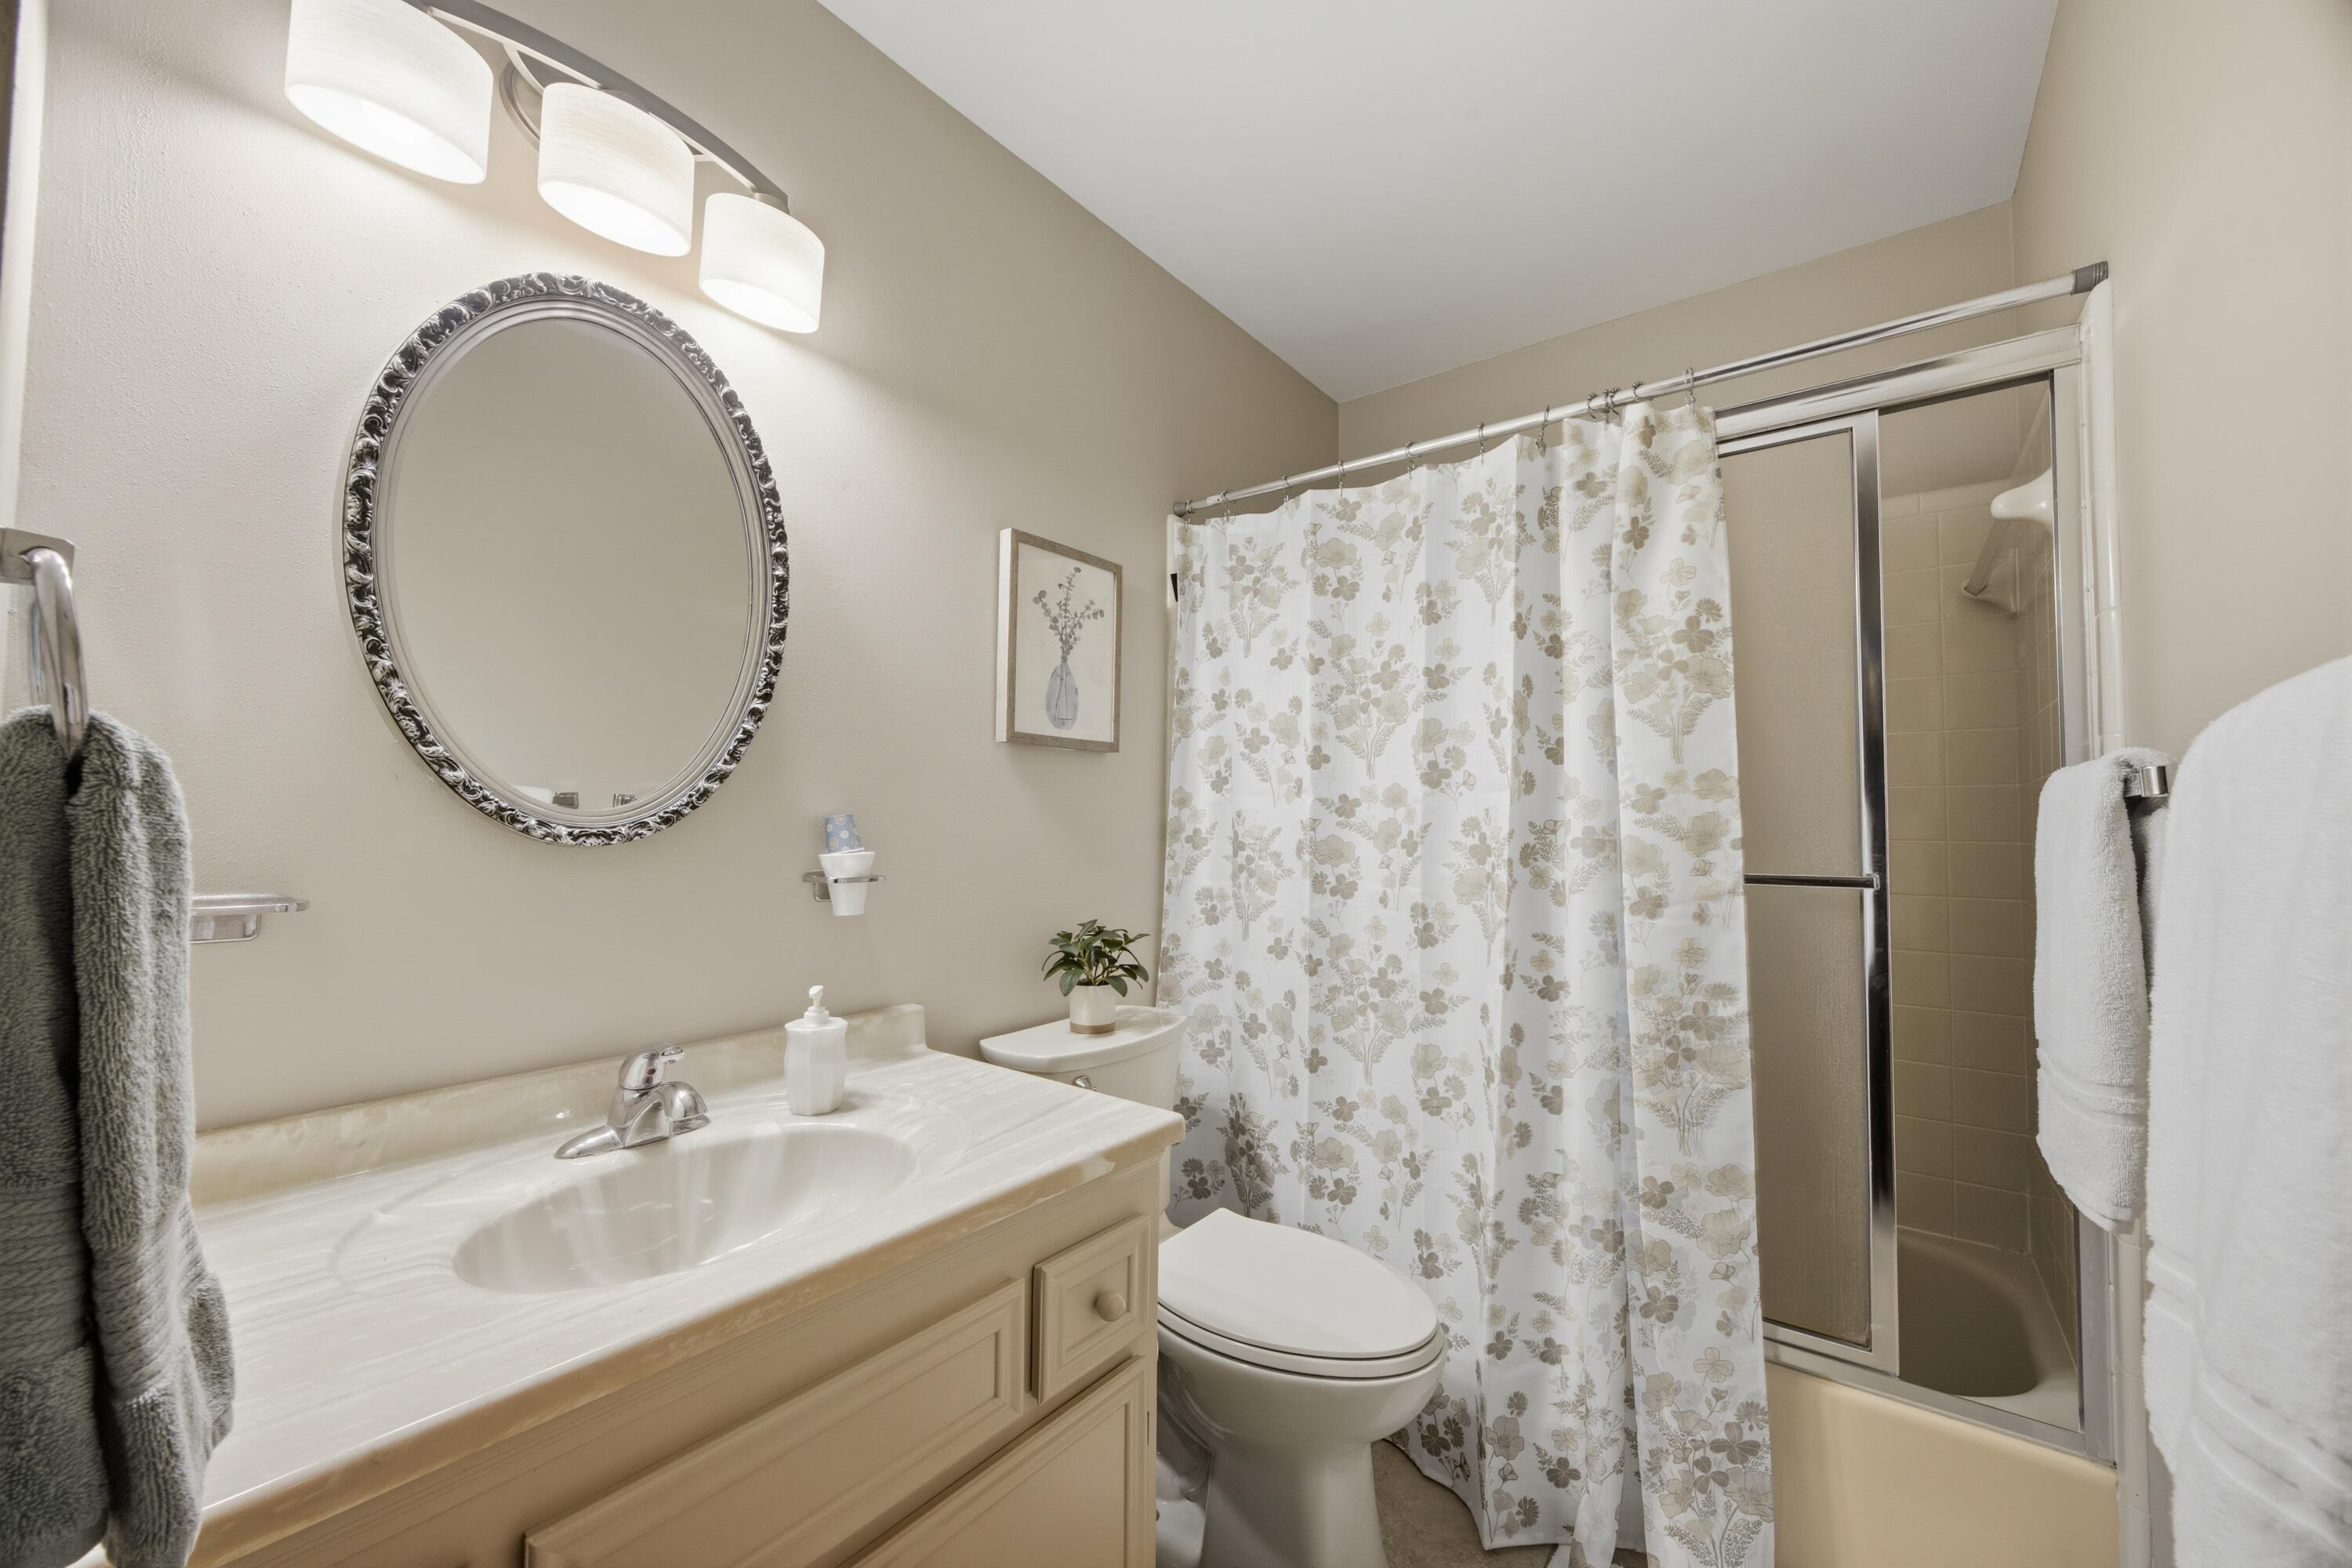
    2

  • 1/2 Bathrooms

    1

  • Basement YN

    YES

  • Cooling YN

    YES

  • Cooling

    Central Air, Ceiling Fan(s), Electric

  • Fireplace YN

    YES

  • Heating YN

    YES

  • Heating

    Central, Electric

  • Pet friendly

    N/A

Exterior

  • Garage

    Yes

  • Garage spaces

    2

  • Construction Materials

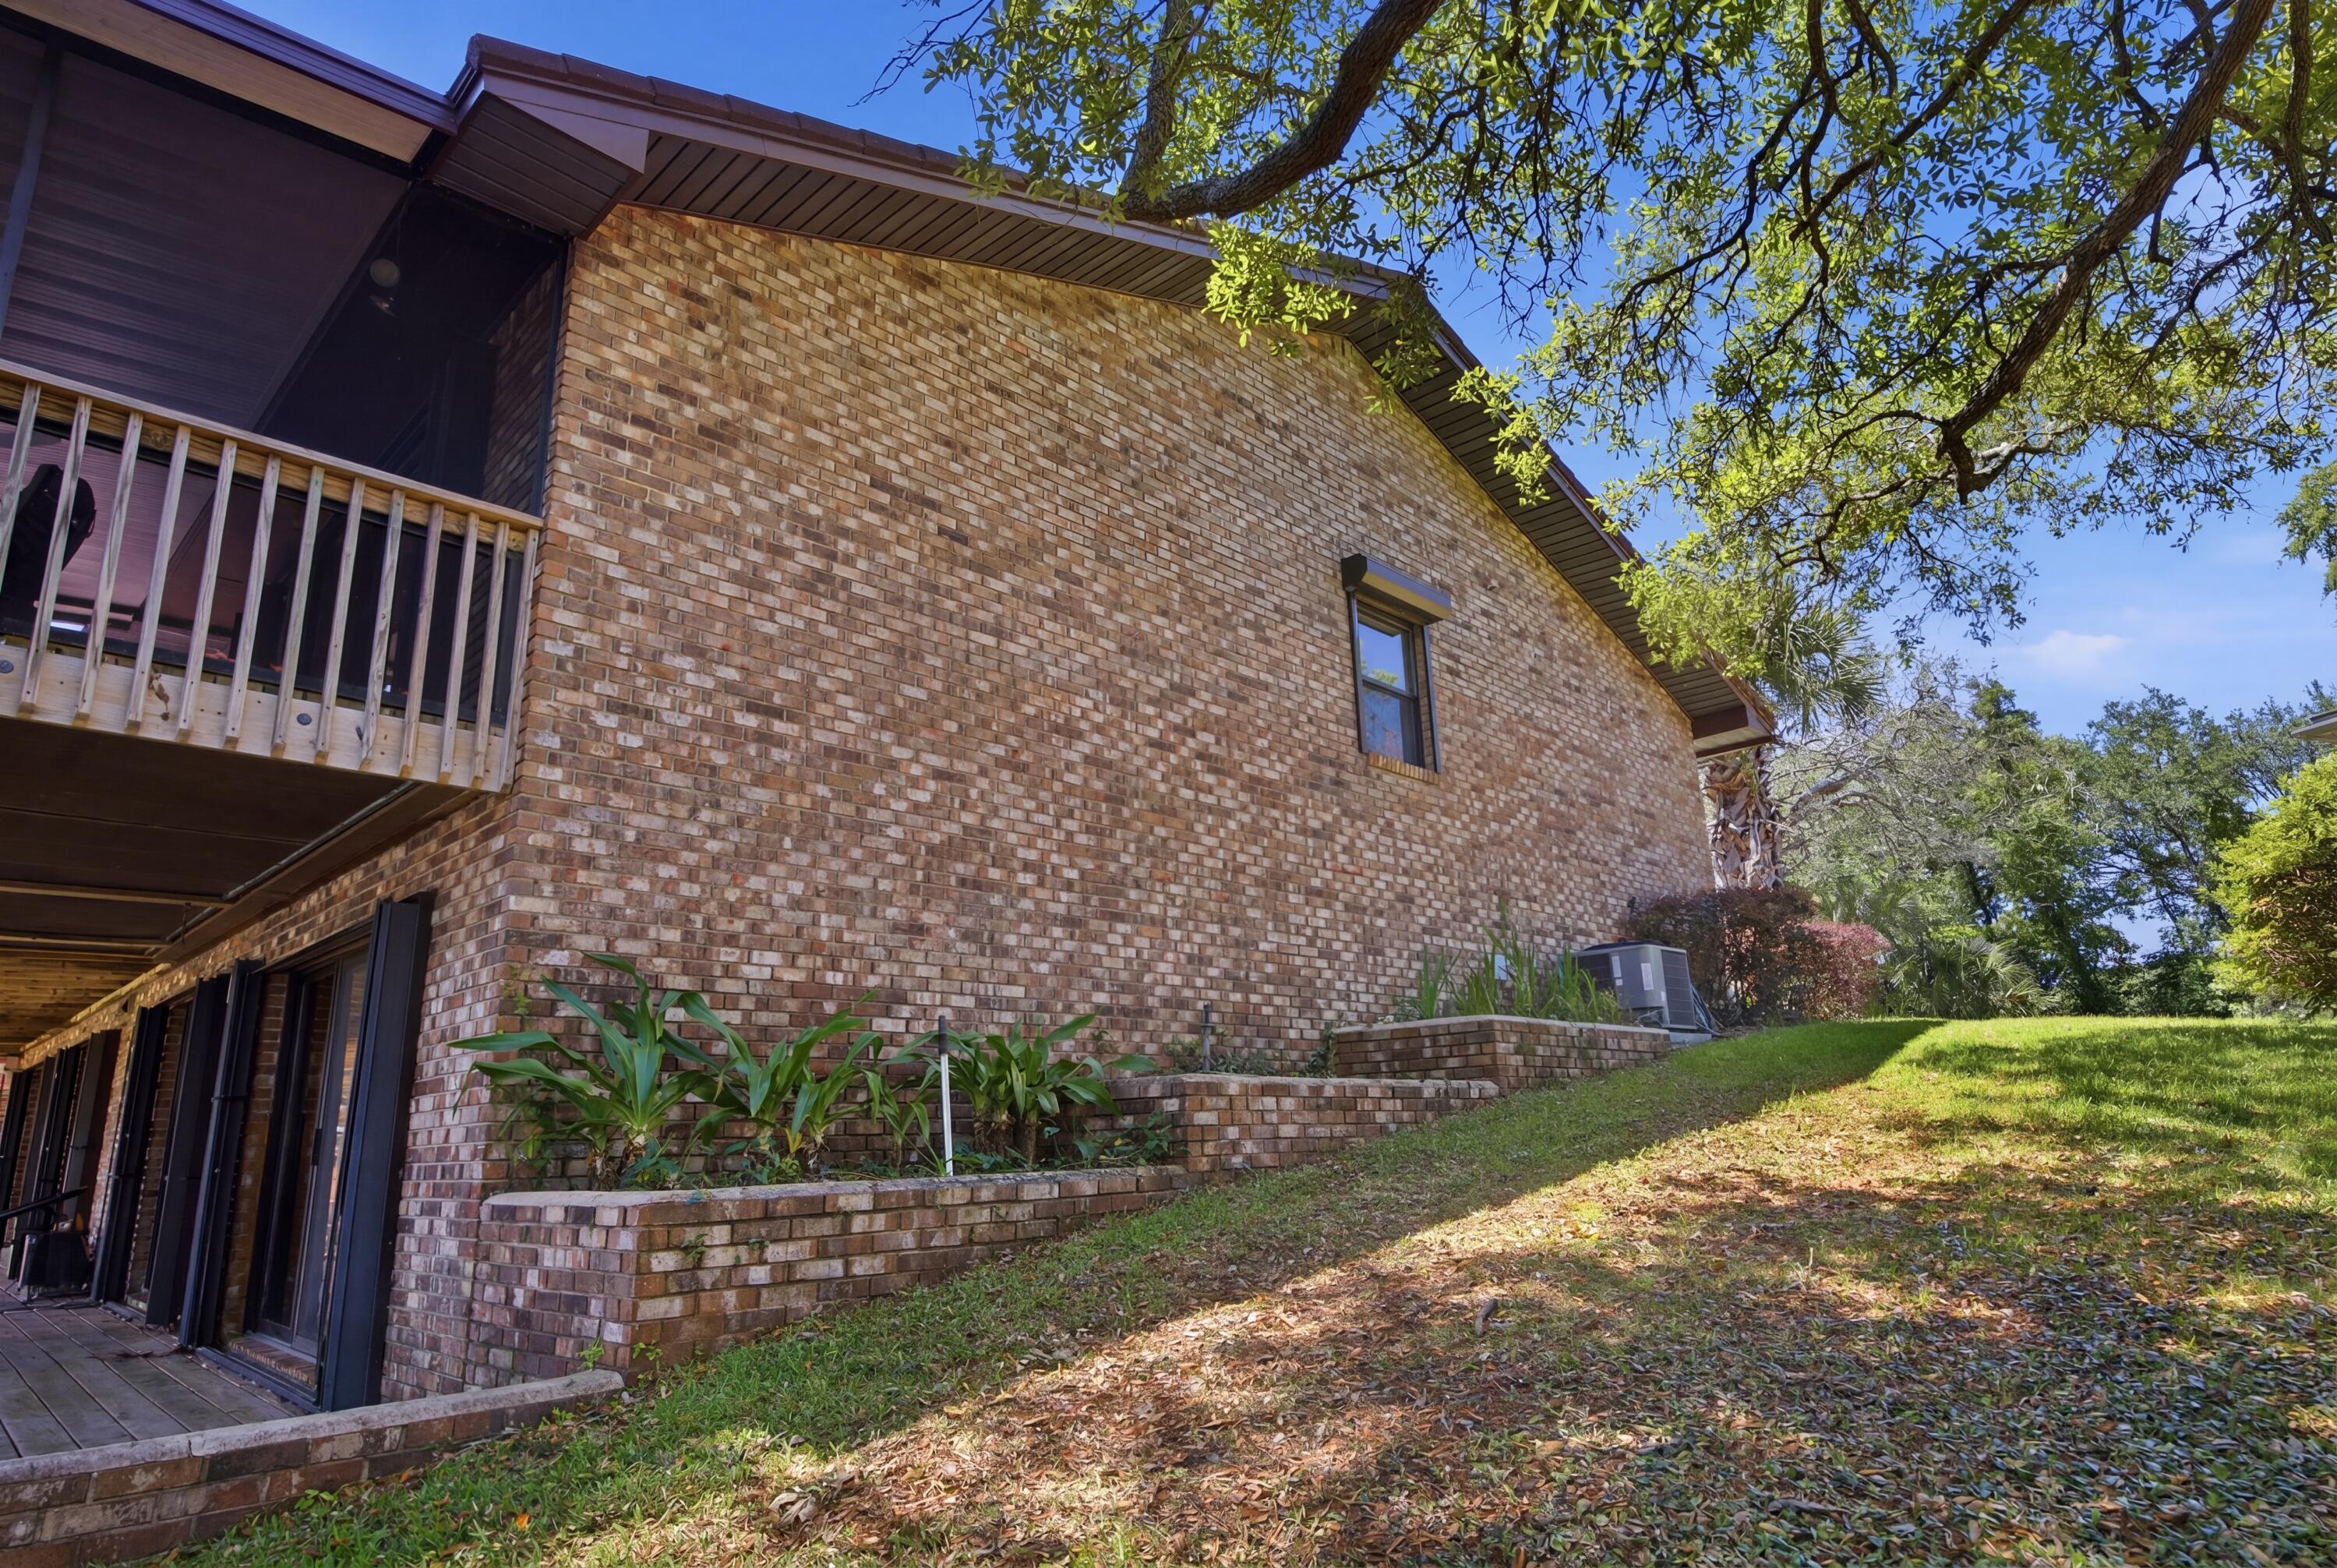
    Brick

  • Other Exterior Features

    Balcony, Rain Gutters

  • Parking

    Garage Door Opener, Attached, Garage

  • Patio and Porch Features

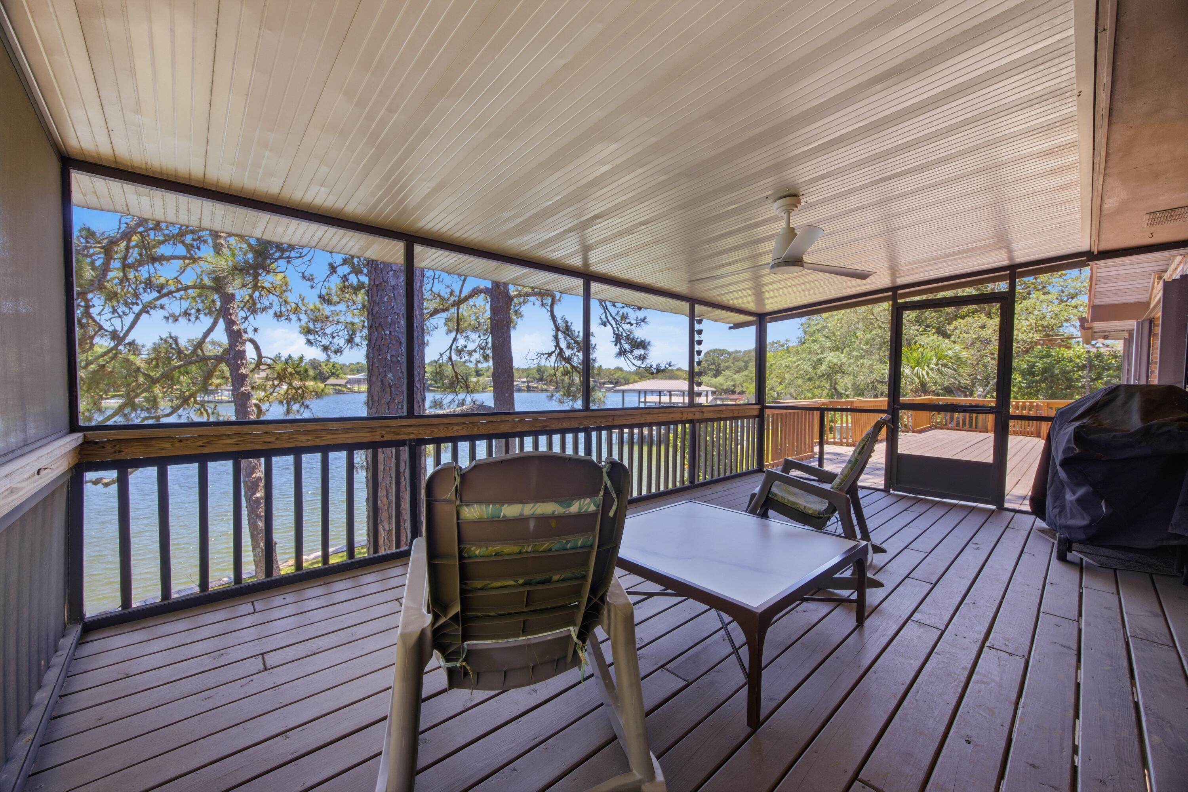
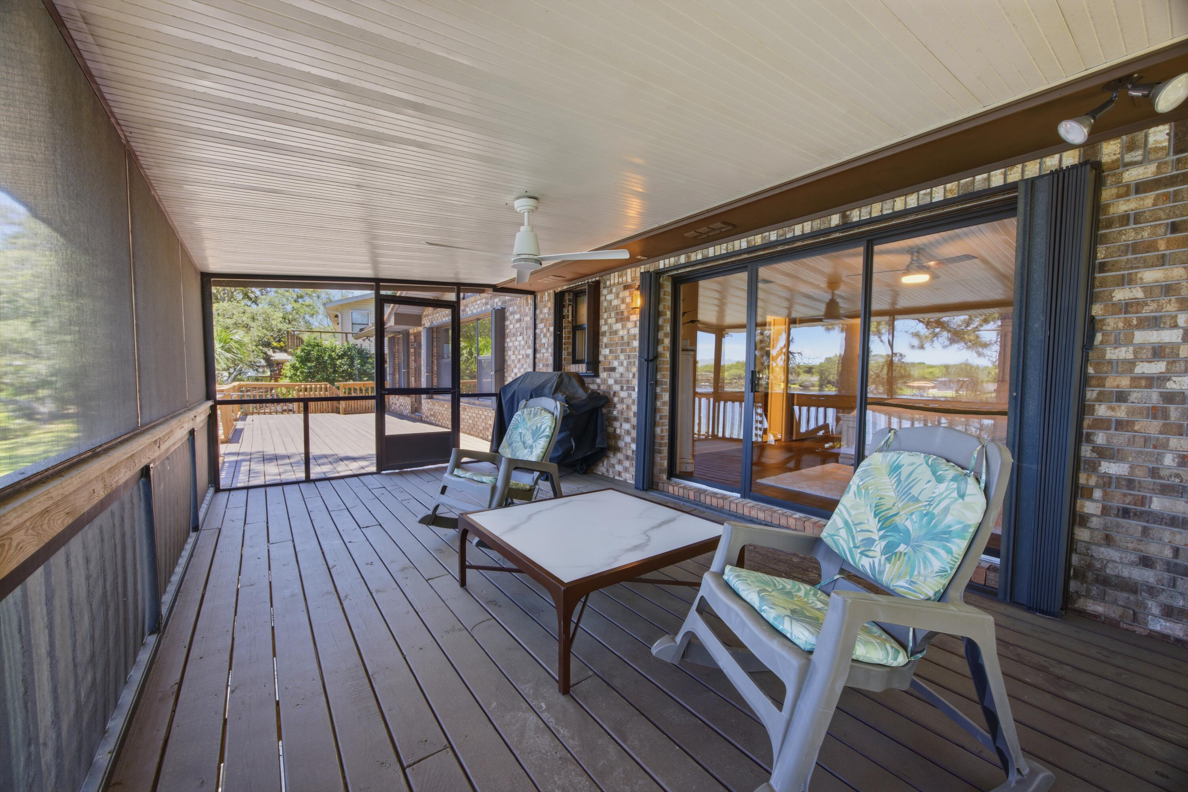
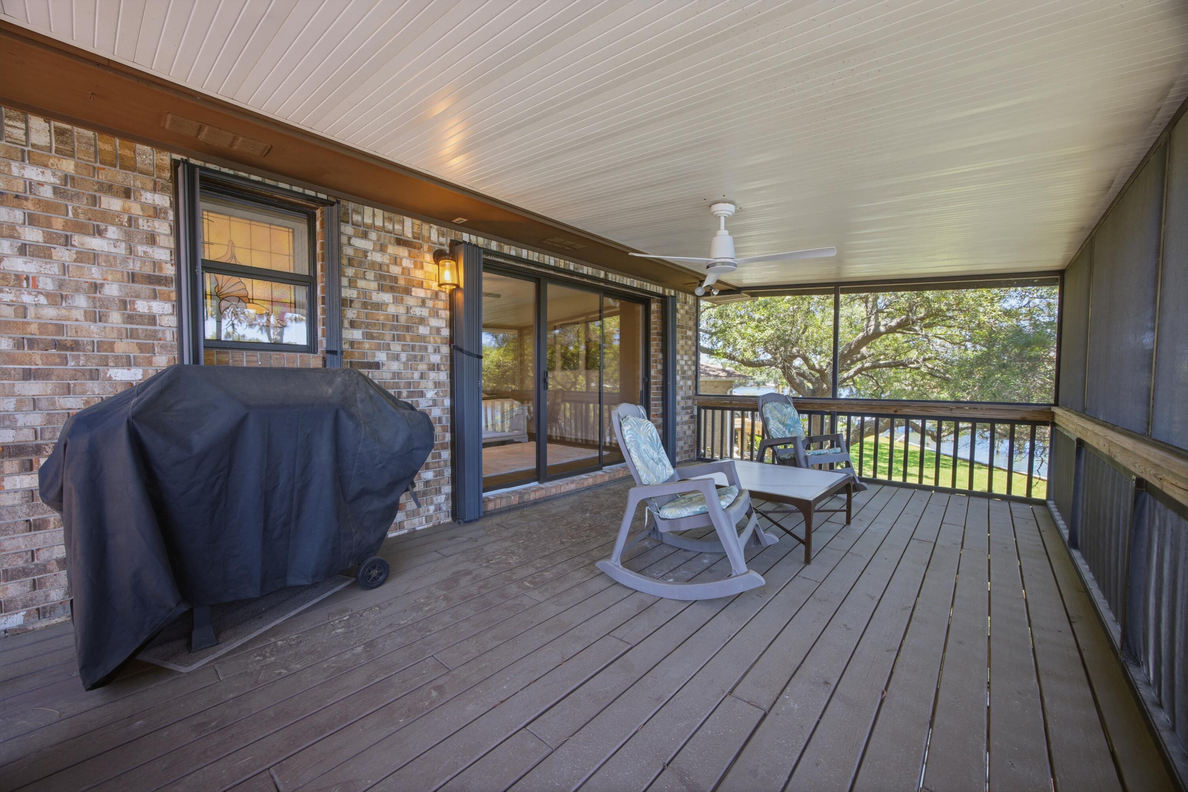
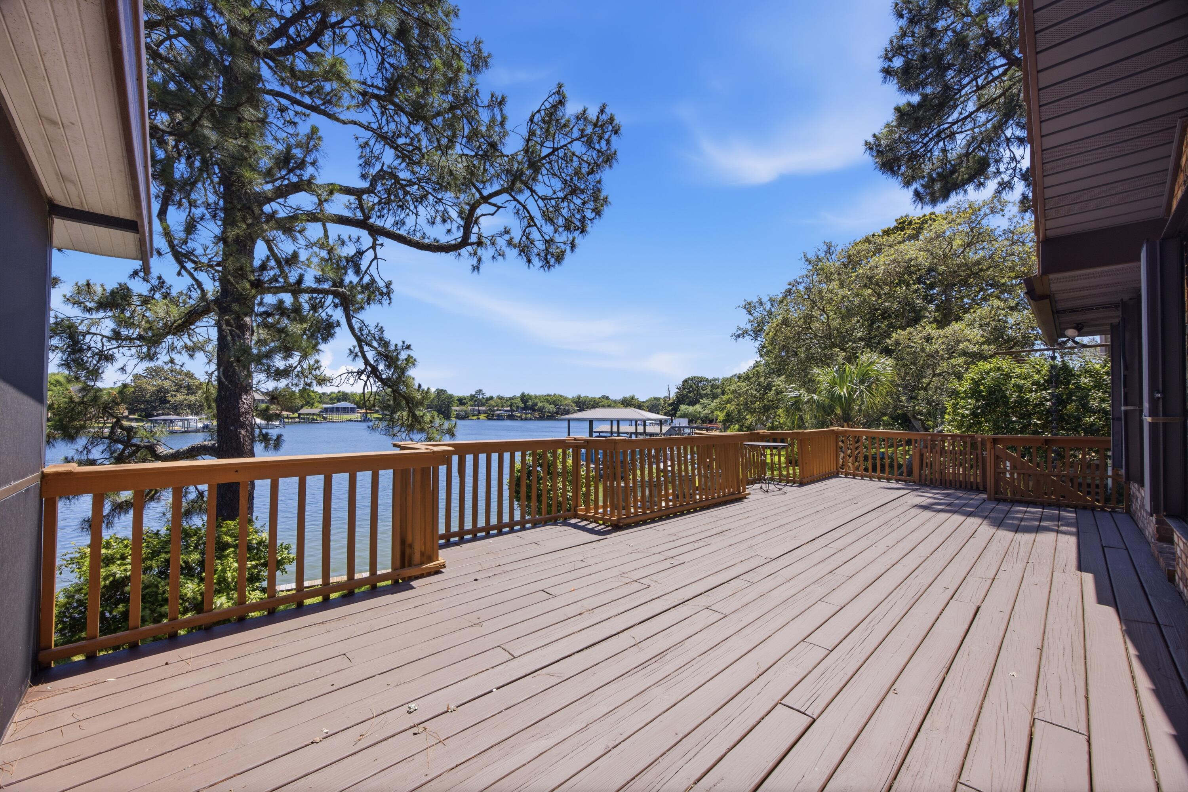
    Deck, Patio, Enclosed

  • Pool

    No

  • Waterfront YN

    YES

Area & Lot

  • Lot Features

    Cul-De-Sac, Interior Lot, Level, Waterfront

  • Lot Size(acres)

    0.26

  • Lot Size(square feet)

    11,325

  • Property Type

    Residential

  • Property Sub Type

    Single Family Residence

  • Architectural Style

    Ranch

Price

  • Sales Price

    $850,000

  • Tax Amount

    $4,262.66

  • Zoning

    Resid Single Family

  • Sq. Footage

    1,989

  • Price/SqFt

    $427

HOA

  • Association

    No

School District

  • Elementary School

    Wright

  • Middle School

    Bruner

  • High School

    Fort Walton Beach

Property Features

  • New Construction

    NO

  • Foundation Details

    Slab

  • Sewer

    Public Sewer

  • Water Source

    Public

Schedule a Showing

Showing scheduled successfully.

<
>
IN PERSON
VIA CHAT

What is 3 + 4 ?


Change time

Mortgage calculator

Estimate your monthly mortgage payment, including the principal and interest, property taxes, and HOA. Adjust the values to generate a more accurate rate.

Your payment

Principal and Interest:

$

Property taxes:

$

HOA fees:

$

Total loan payment:

$

Total interest amount:

$

Location

County

Okaloosa

Elementary School

Wright

Middle School

Bruner

High School

Fort Walton Beach

Listing Courtesy of Paul A Domenech, Keller Williams Realty FWB

RealHub Information is provided exclusively for consumers' personal, non-commercial use, and it may not be used for any purpose other than to identify prospective properties consumers may be interested in purchasing. All information deemed reliable but not guaranteed and should be independently verified. All properties are subject to prior sale, change or withdrawal. RealHub website owner shall not be responsible for any typographical errors, misinformation, misprints and shall be held totally harmless.

Agent The BobbyJ Team

Team

The BobbyJ Team

Call The BobbyJ today to schedule a private showing.


* Listings on this website come from the FMLS IDX Compilation and may be held by brokerage firms other than the owner of this website. The listing brokerage is identified in any listing details. Information is deemed reliable but is not guaranteed. If you believe any FMLS listing contains material that infringes your copyrighted work please click here to review our DMCA policy and learn how to submit a takedown request.© 2024 FMLS.
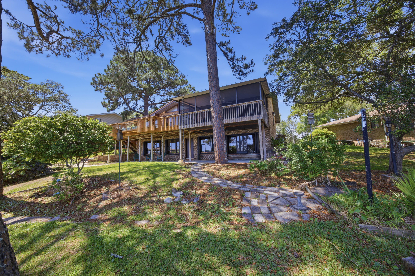
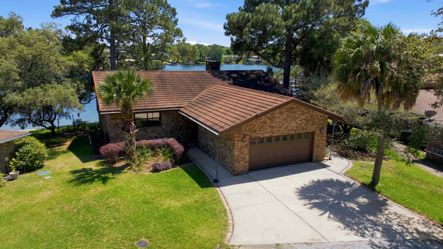
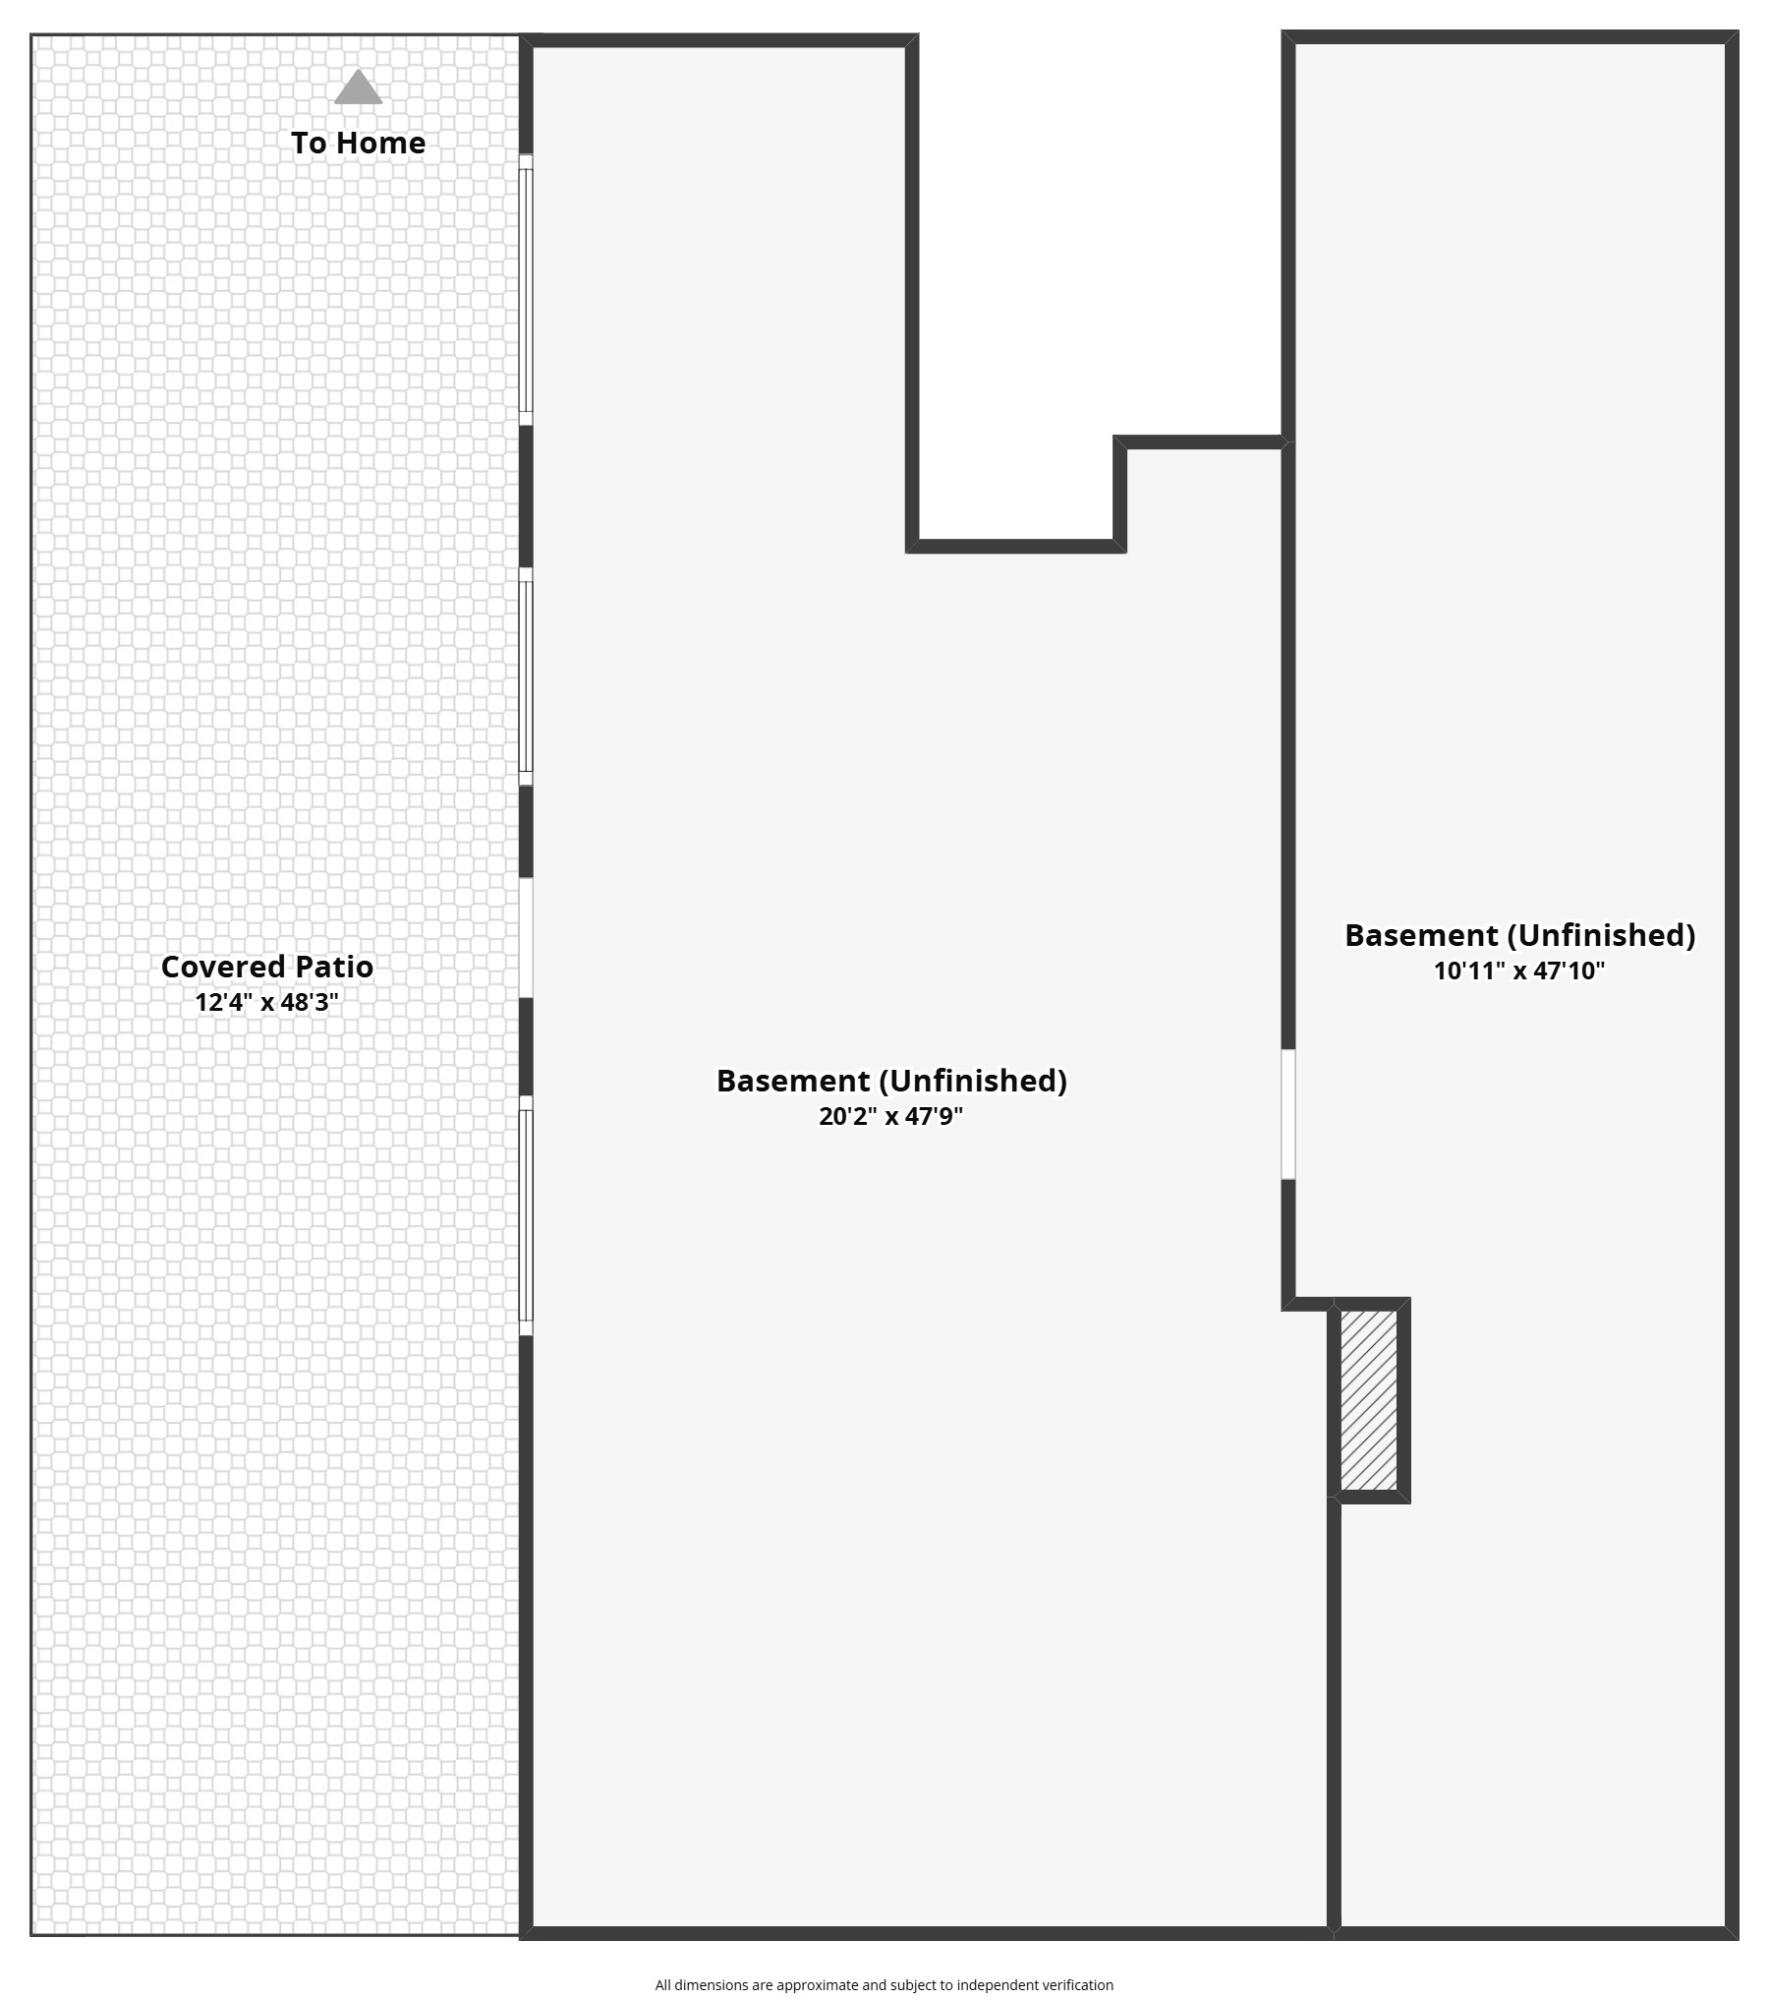
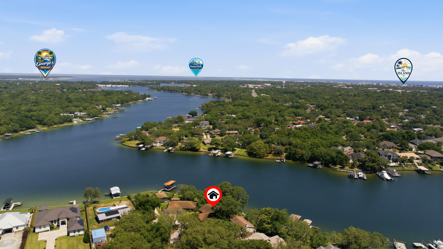
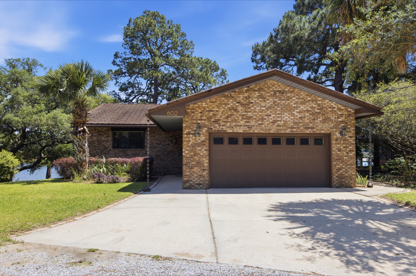
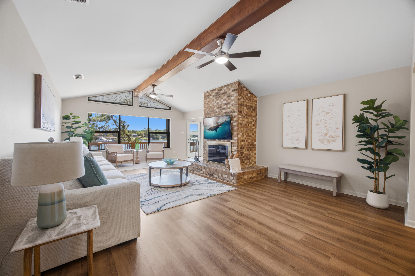
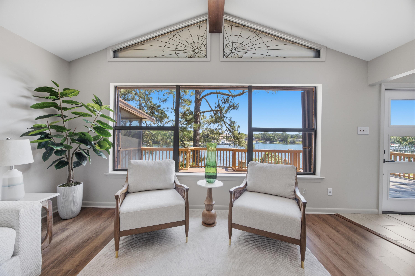
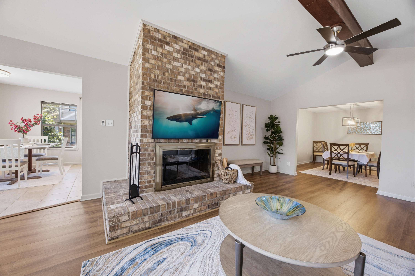
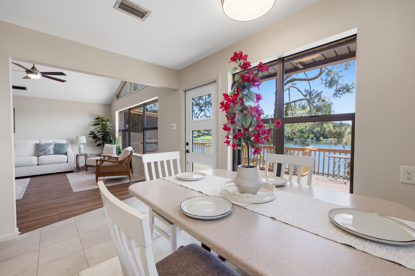
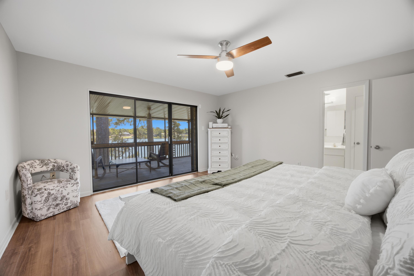
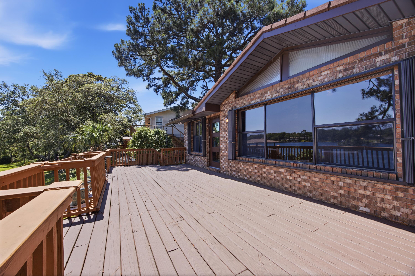
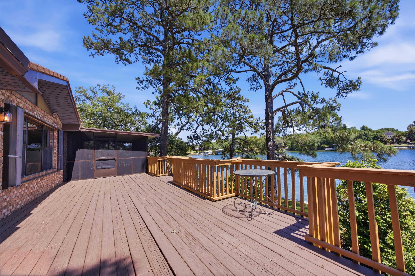
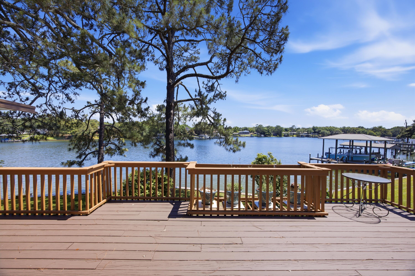
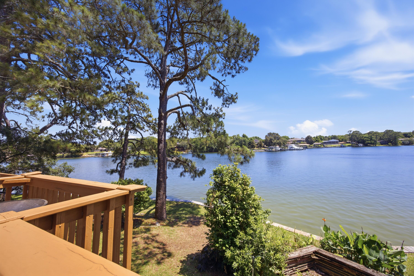
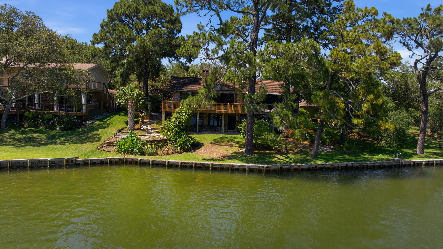
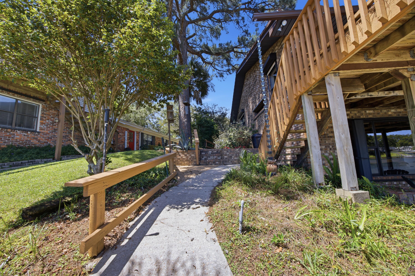
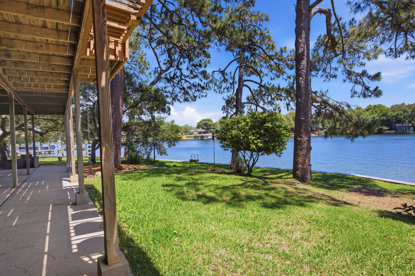
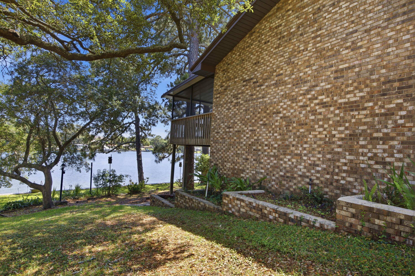
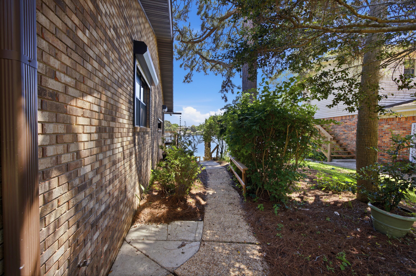
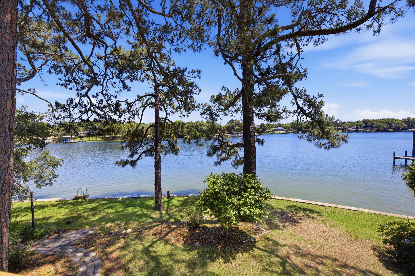
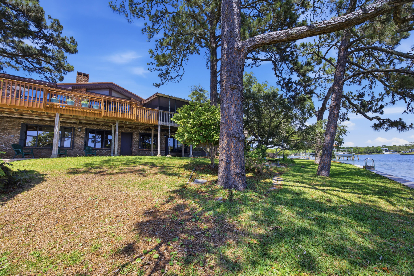
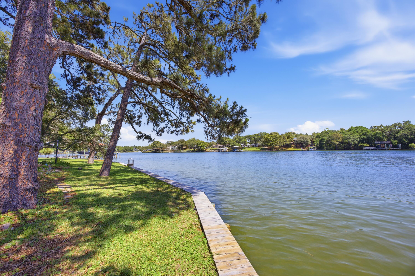
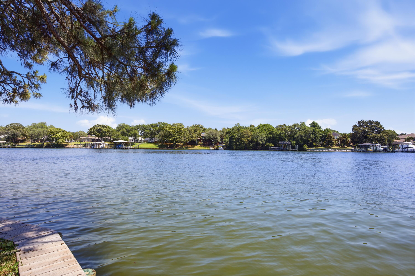
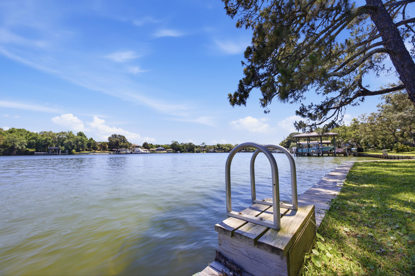
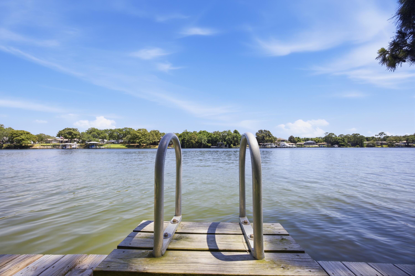
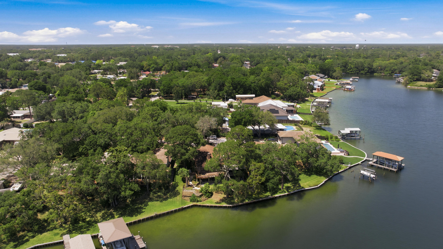
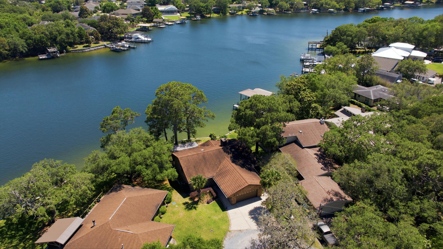
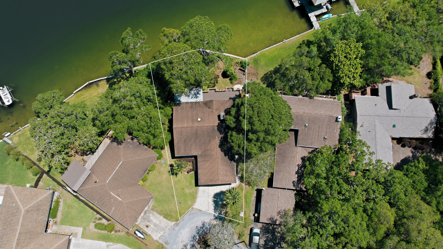
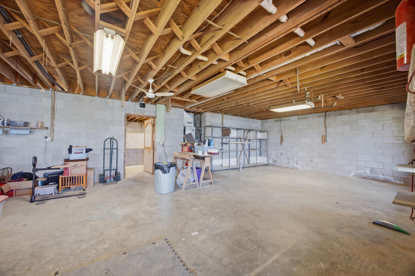
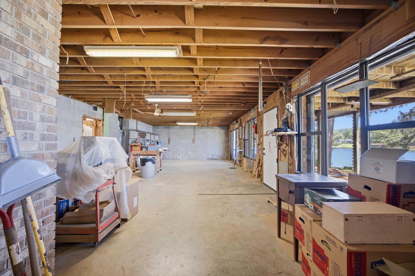
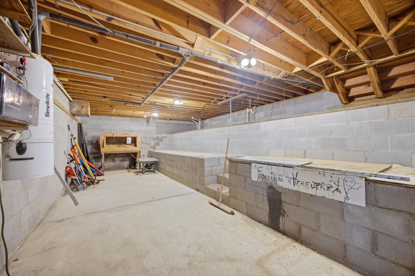
602 Cinco Terrace presents a rare waterfront opportunity with approximately 122 feet of protected bayou frontage while sitting well above the waterline, helping keep flood insurance costs significantly lower than many comparable waterfront properties. The home offers exceptional expansion potential with approximately 1,000 additional square feet ready to be incorporated into the existing footprint. A previously constructed and framed staircase location is already in place to seamlessly connect the upstairs living area to the unfinished lower level, creating a blank canvas for additional living space, guest quarters, an entertainment area, workshop, or custom design. Plumbing infrastructure for a future bathroom has already been planned with a drain line installed beneath the slab, simplifying future improvements without the need to disturb the concrete.

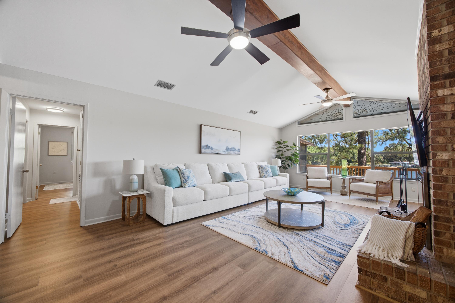
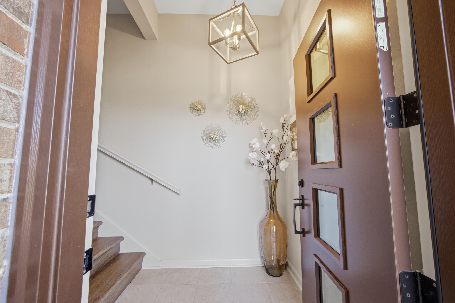
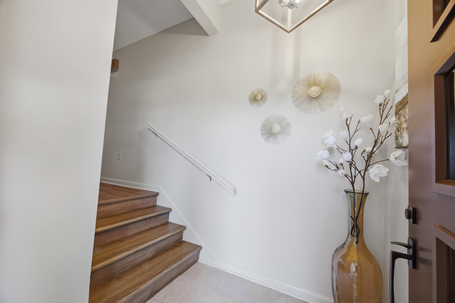
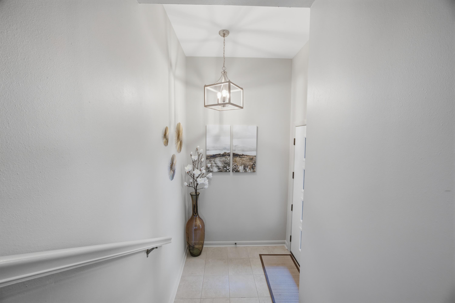
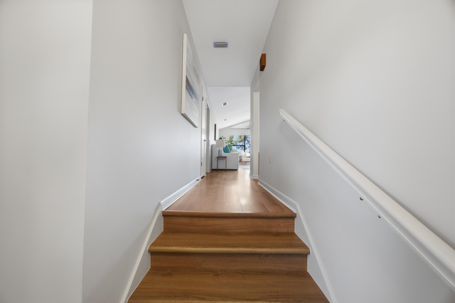
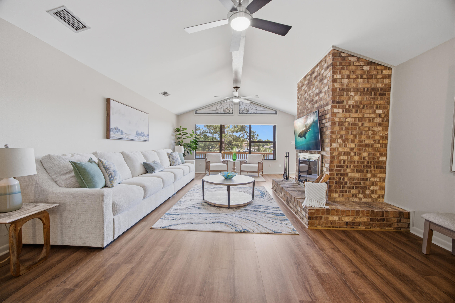
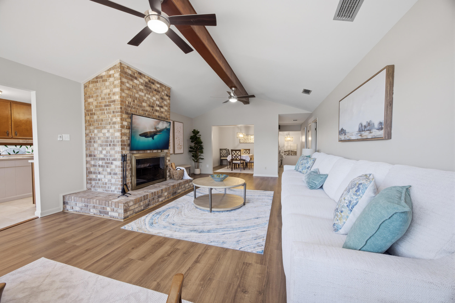
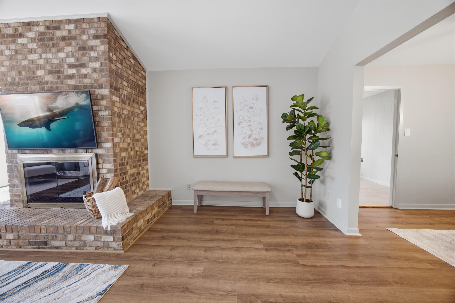
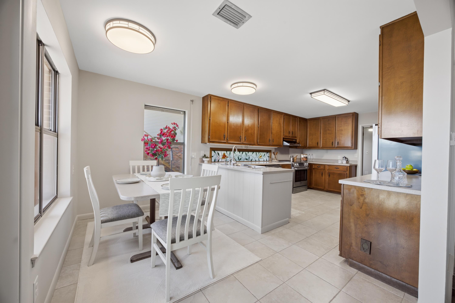
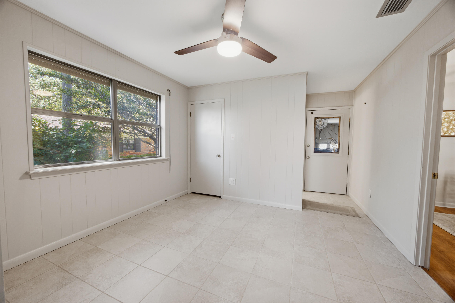
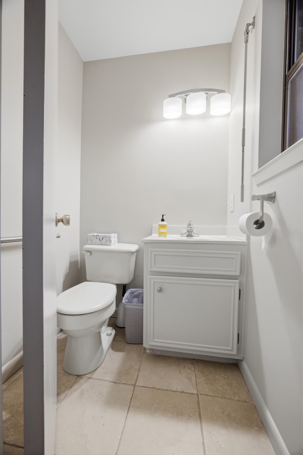
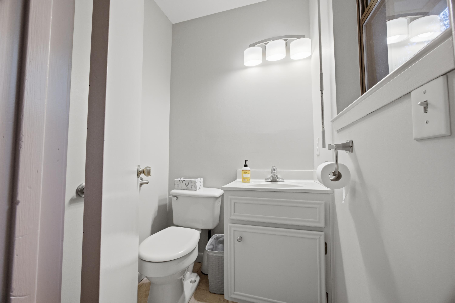
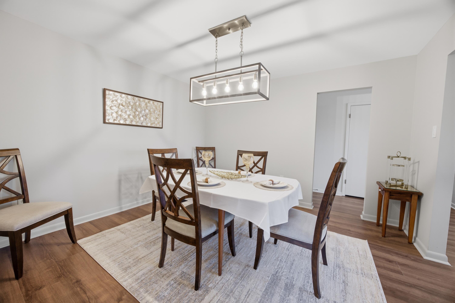
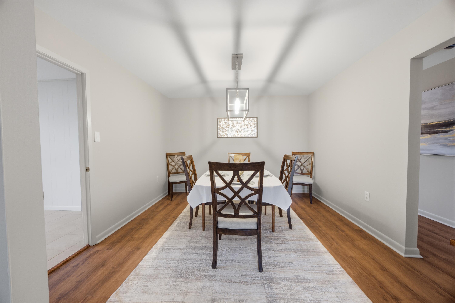
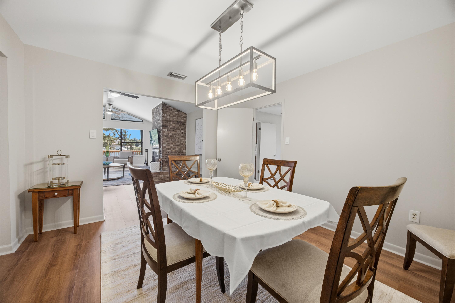
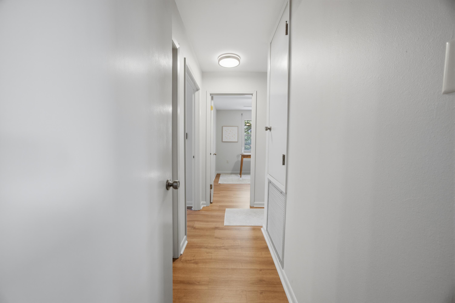
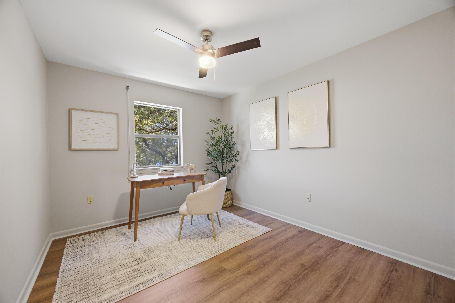
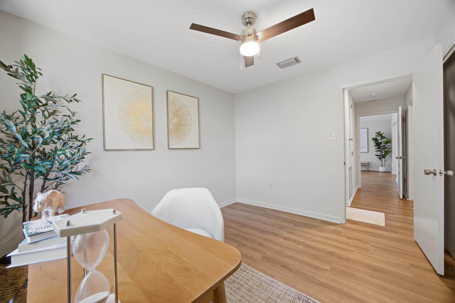
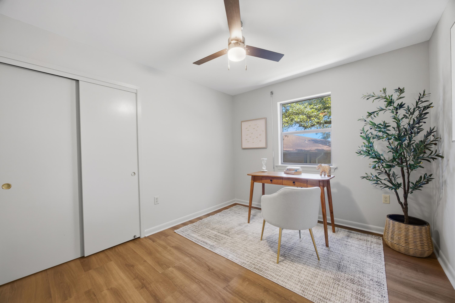
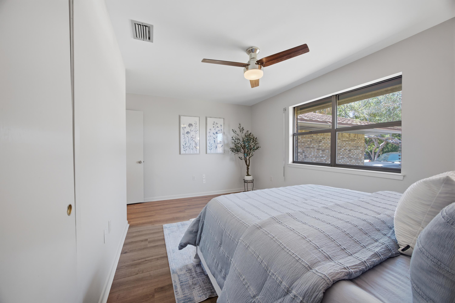
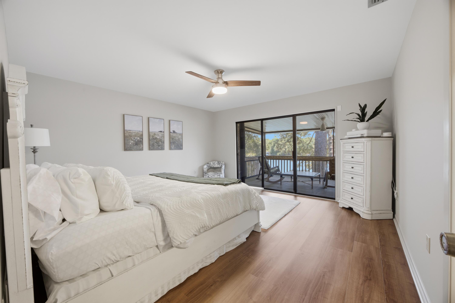
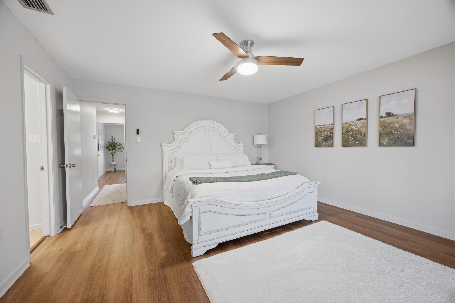
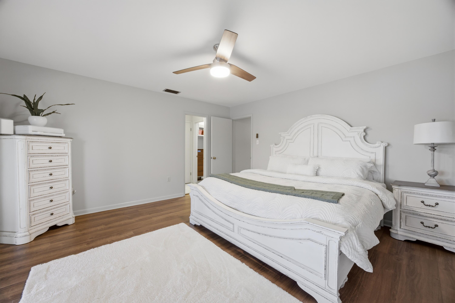
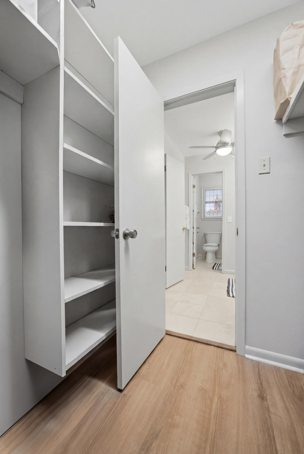
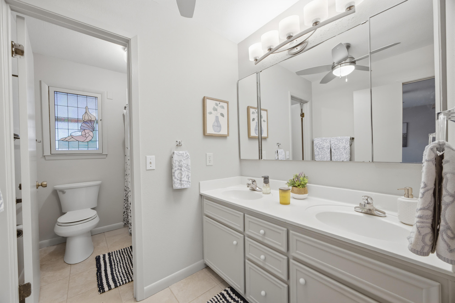
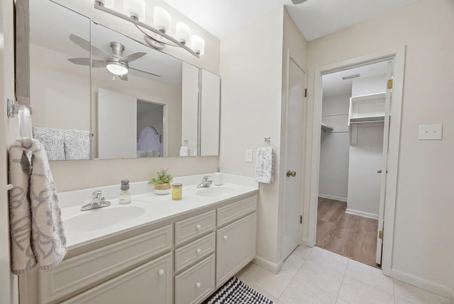
Inside, the home blends original character with modern updates. Fresh interior paint, updated lighting, and new luxury vinyl plank flooring throughout the living spaces, hallways, and bedrooms create a clean, contemporary feel while complementing the home's natural architectural features. Rich wood tones and stylish color-drenched interiors bring warmth and cohesion throughout the living spaces, creating an inviting waterfront atmosphere with timeless appeal. Popcorn ceilings were also removed throughout the home and garage in 2026, further enhancing the updated presentation.

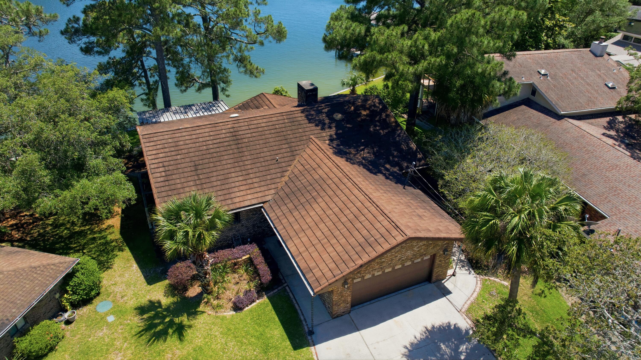
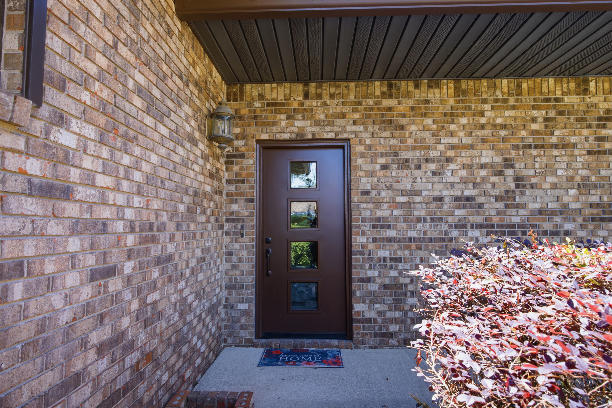
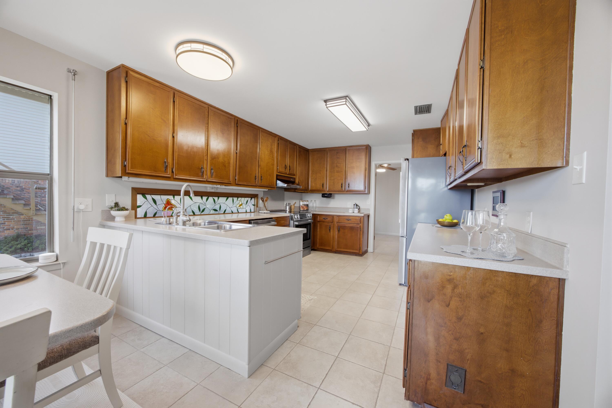
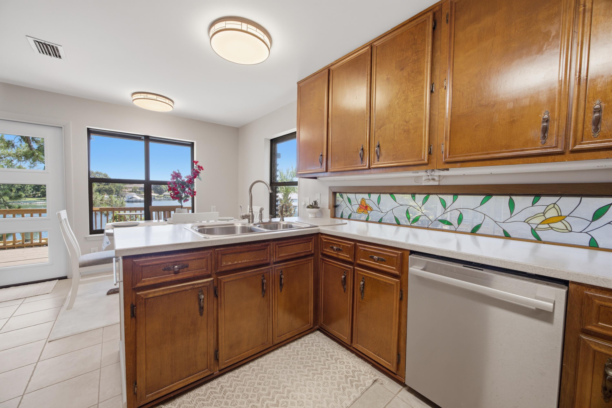
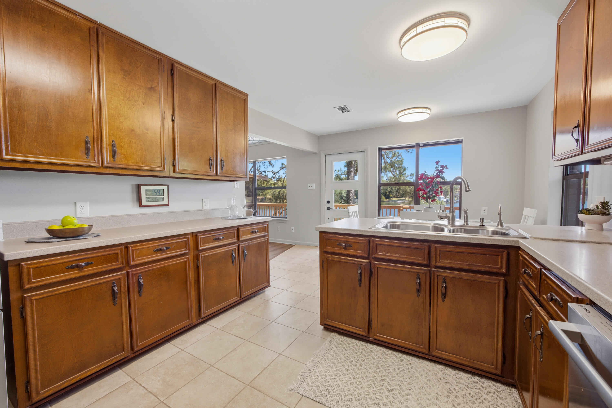
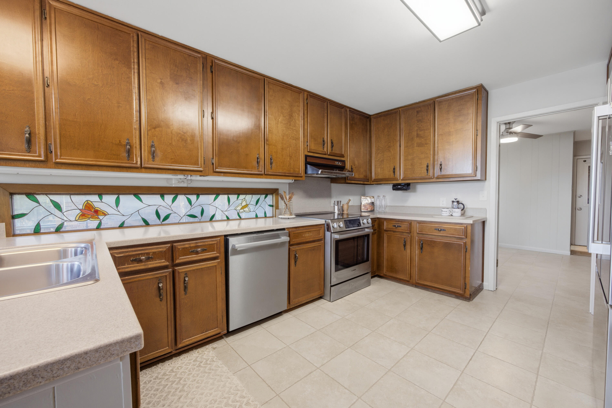
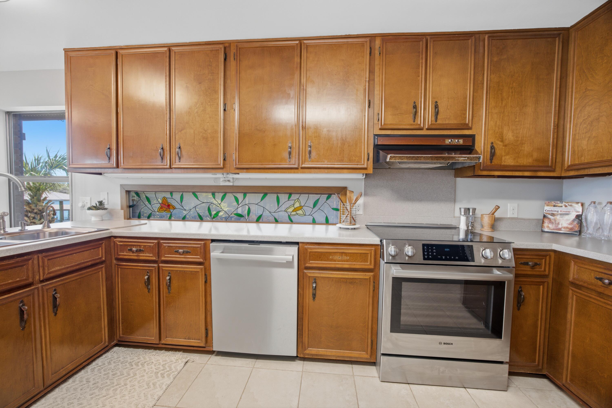
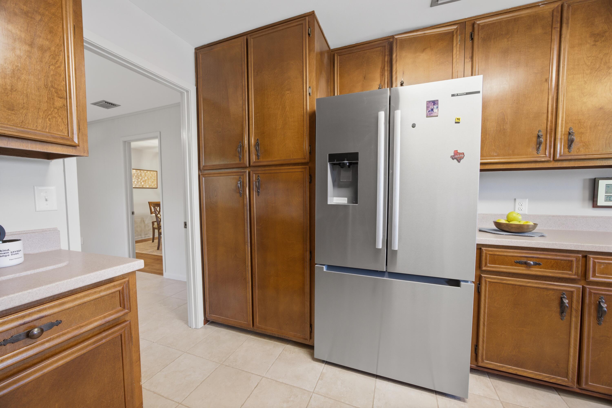
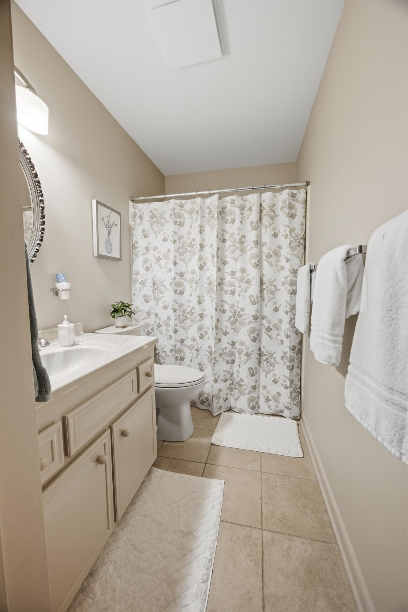
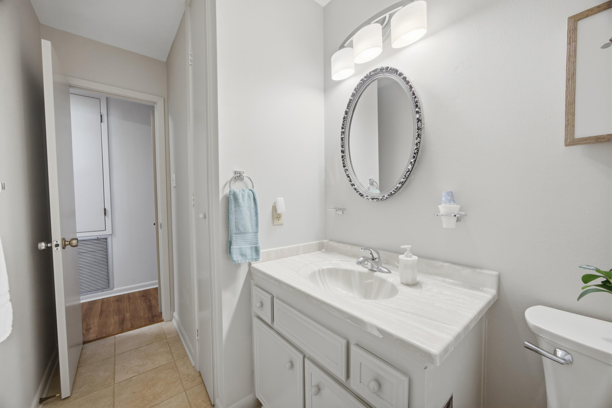
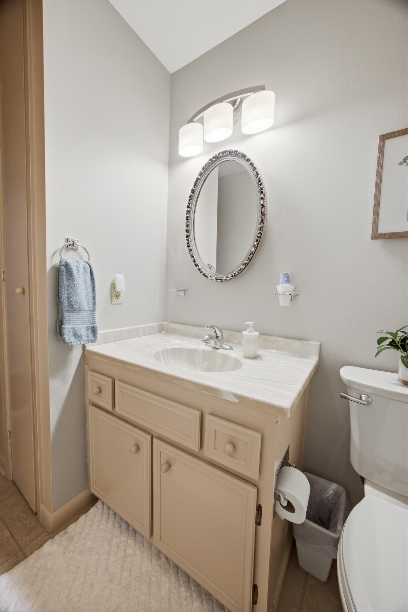
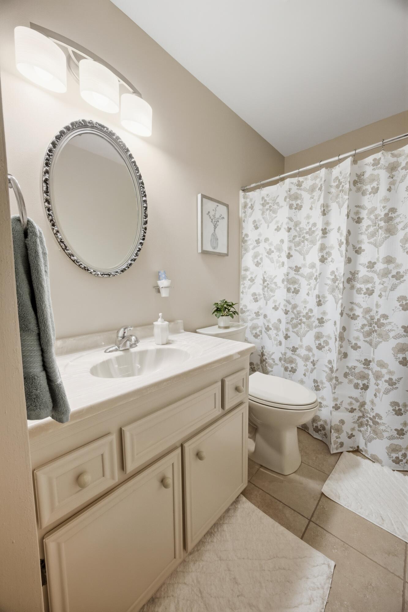
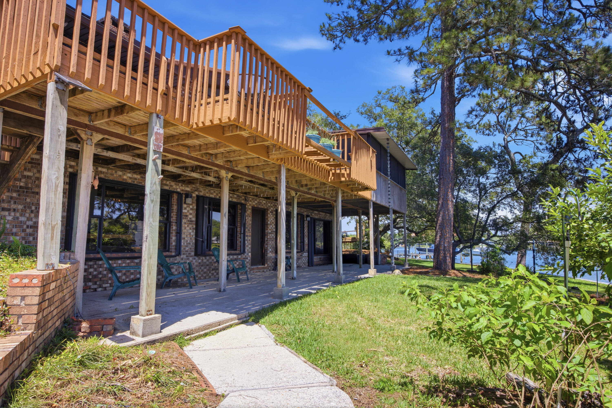
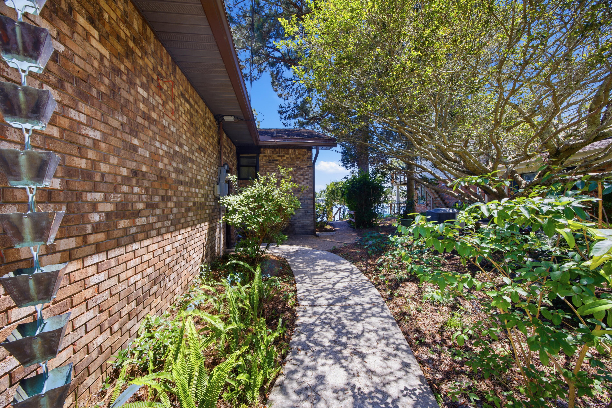
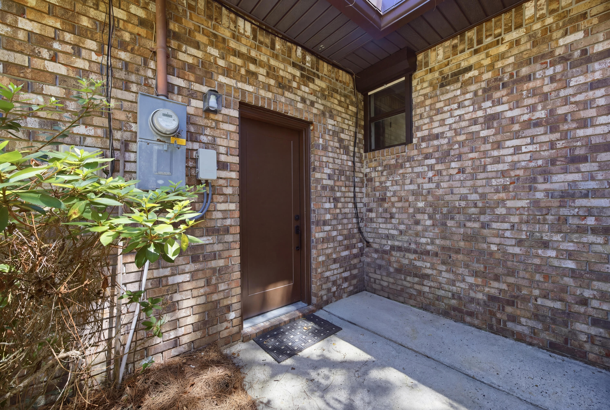
Beyond the cosmetic improvements, the property has undergone substantial functional upgrades focused on durability, efficiency, and long-term peace of mind. Hurricane shutters were added to the windows, while the original asphalt roof was replaced with a metal shingle roofing system designed for longevity and enhanced weather resistance. In 2025, all exterior doors were upgraded to hurricane-rated doors with warranty documentation available. The kitchen was also refreshed with a full suite of Bosch appliances, pairing modern performance with the home's cohesive design aesthetic. Additional improvements include professionally cleaned and resealed grout in the bathrooms, kitchen, breakfast area, and office, along with updated ceiling fans and fixtures throughout the home.

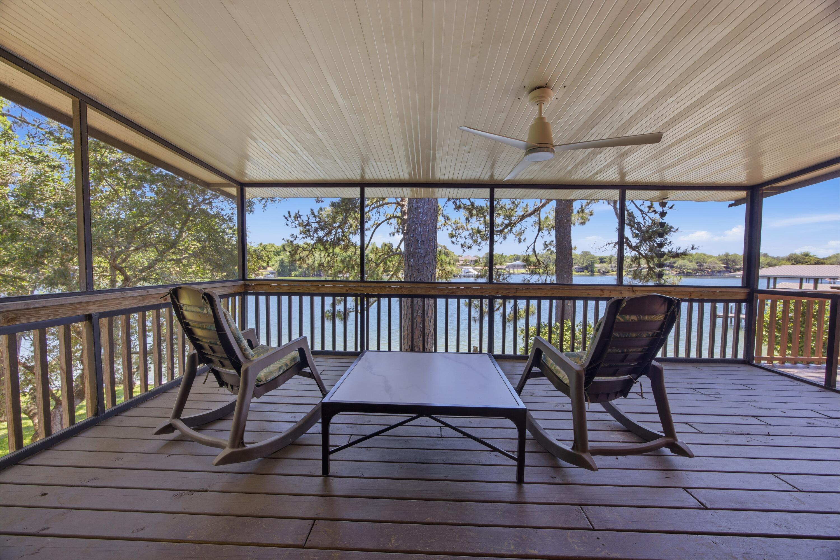
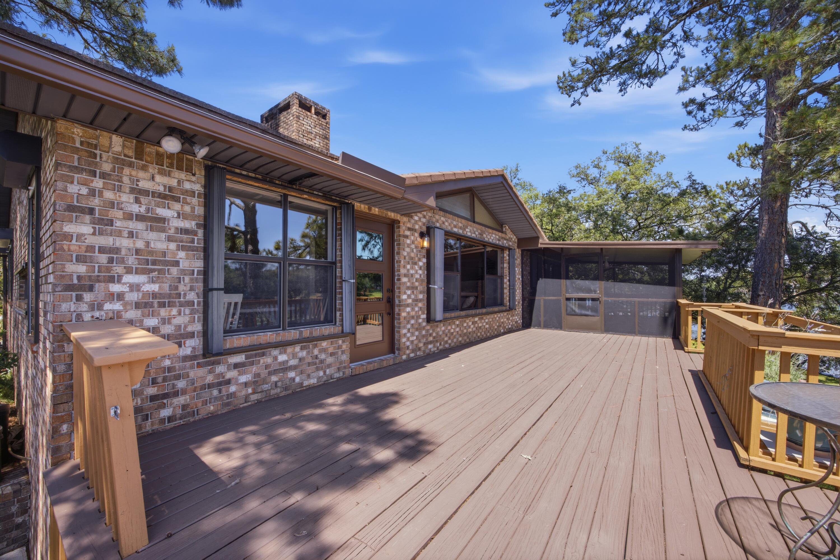
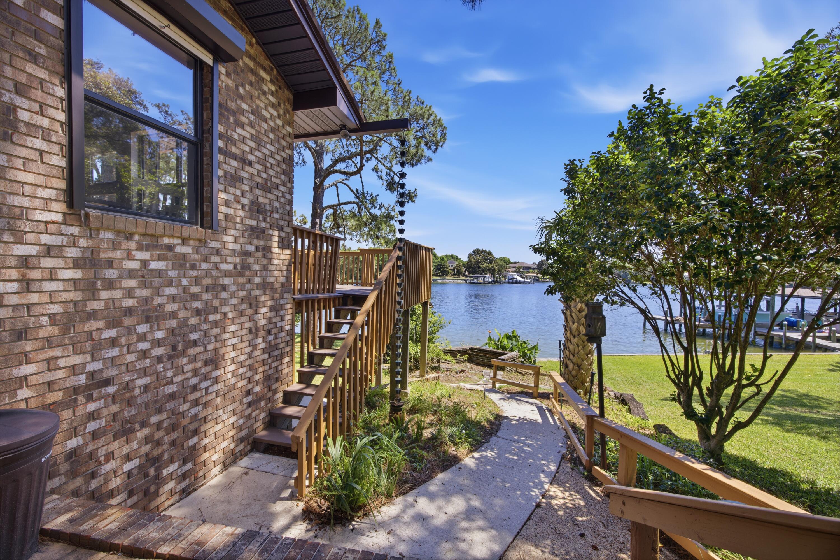
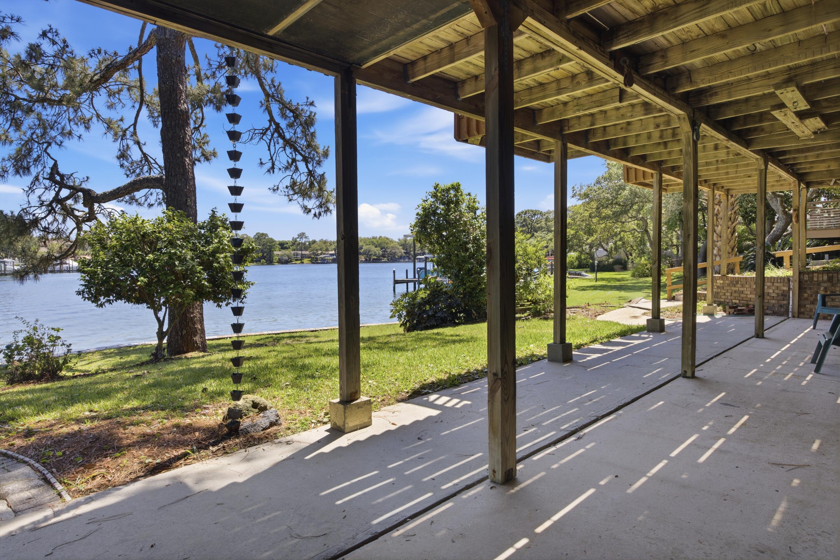
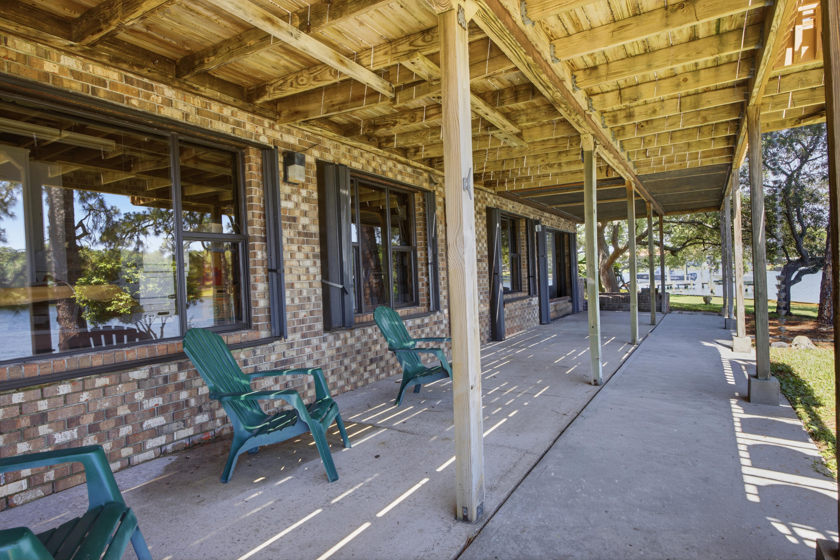
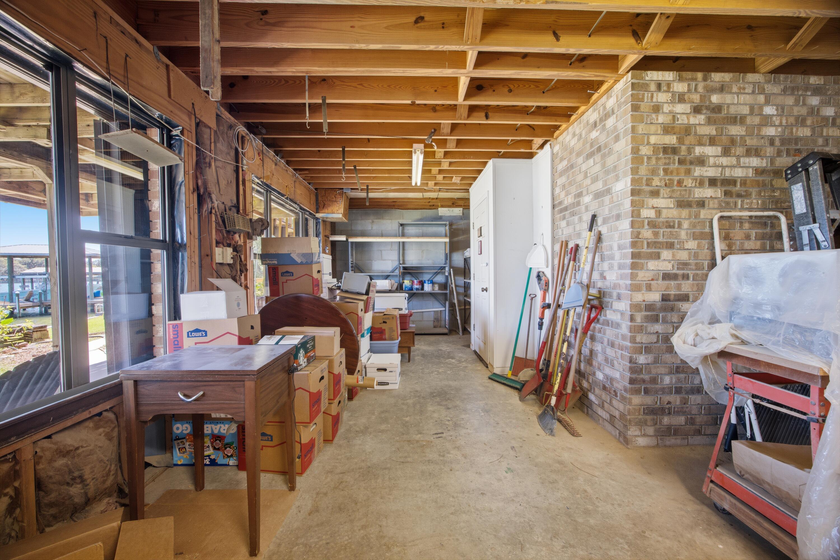
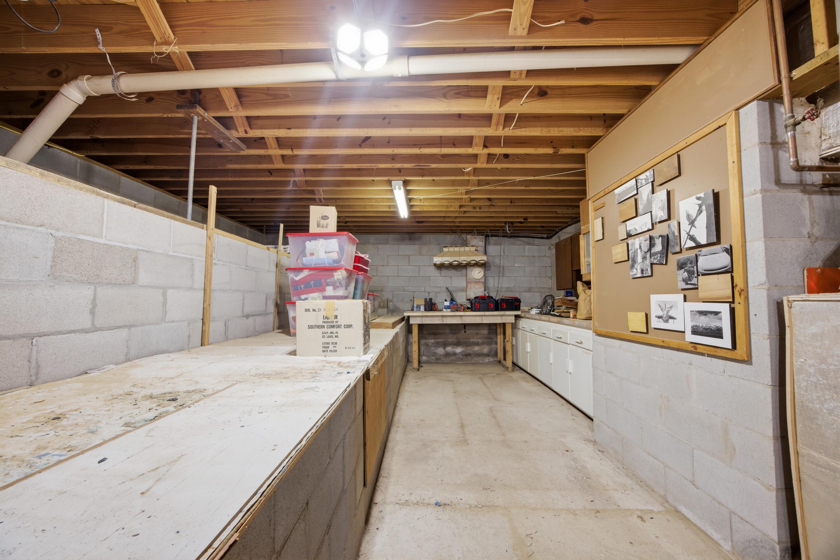
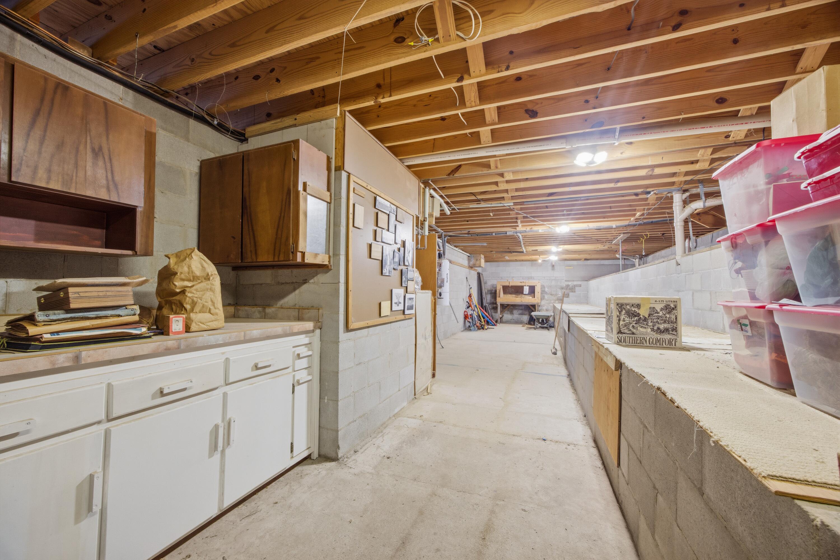
Outdoor living was thoughtfully expanded to maximize the waterfront setting. The upper deck and lower concrete patio were widened to create more usable entertaining space, while a screened room was added to the upper deck to provide a comfortable year-round outdoor retreat overlooking the bayou. The lower level was further enhanced with expanded concrete flooring supported by CMU retaining walls, adding flexibility for storage, workshop space, hobbies, or future buildout potential. A dedicated photography darkroom also adds a unique creative element rarely found in comparable properties.

The mature landscaping creates a layered waterfront setting that blends native Florida vegetation with ornamental and edible plantings. Established live oaks, palms, palmettos, pine trees, ferns, agave, and American beautyberry provide natural texture and privacy throughout the grounds. Flowering additions including crepe myrtle, hydrangea, Rose of Sharon, fringe flower, amaryllis, caladium, fatsia, and crinum lilies introduce seasonal color and depth to the outdoor environment, while edible plantings such as banana trees, kumquat, fig, olive, and ginger further enhance the property's coastal garden atmosphere. A landscape irrigation system supports the grounds, and the home has also been converted from septic to county water and sewer for added convenience and reliability.

Positioned in Fort Walton Beach, the property offers convenient access to both Hurlburt Field and Eglin Air Force Base, making daily commutes efficient for active-duty military personnel, contractors, and civilian employees alike. White-sand Gulf beaches, waterfront dining, marinas, and the broader Emerald Coast lifestyle are all within close reach, allowing the property to balance privacy and waterfront living with accessibility to the area's most sought-after amenities.

602 Cinco Terrace delivers a compelling combination of protected waterfront frontage, elevation advantages, meaningful structural upgrades, future expansion flexibility, and a location that continues to remain highly desirable along the Emerald Coast. Buyers looking for a property that offers both immediate enjoyment and long-term potential will recognize the value, versatility, and lifestyle this waterfront home provides from the moment they arrive

602 Cinco Terrace Lane

Message successfully sent.

What would you like to know?

What is 3 + 4 ?

I agree to receive email communication and understand I can unsubscribe at any time.

I agree to be contacted by 30A Real Estate | Bobby J Team | Trusted Local Experts via call, email, and text for real estate services. To opt out, you can reply 'stop' at any time or reply 'help' for assistance. You can also click the unsubscribe link in the emails. Message and data rates may apply. Message frequency may vary. Privacy Policy

Related Properties

New on site today
Welcome Boaters to Destin West Osprey Lanai #2. Destin West Beach and Bay Resort the only resort that offers private beach access, bay access, 10 pools, a 700 ft. award winning lazy river, and now a marina! Also next door, the newly built Sunset Yacht Club is home to 144 slips. This spacious unit has breathtaking views of the sound and intercostal waterway, and these sought out lanai units boast a single car garage with direct access to your condo! Relax and take in the spectacular views of the sound, or take the convenient walk-over to the gulf side to enjoy the beach. This unit is updated, furnished and a turn-key vacation rental or second home. Call today!
#1013774

Fort Walton Beach

1328 SE Miracle Strip Parkway UNIT L2

3 Beds

2 Baths

1,776 Sq.Ft.

$799,000

MLS#: 1013774

New on site today
Embrace the coastal lifestyle in Fort Walton Beach's coveted Elliott Point neighborhood! This stunning 2,198 sq. ft. beauty offers 3 bedrooms, 2 baths, and a flexible bonus room - all just minutes away from the world famous white sandy beaches of Okaloosa Island and Destin, FL. Dining, entertainment, excellent schools, outdoor recreational areas are a golf cart ride away! Eglin Air Force Base and Hurlburt Field are less than 5 miles from this location and the beach and downtown Fort Walton Beach are approximately 2 miles away!  Just a few of the enhancements to this home include solar panels, new French Door Refrigerator, a gunite pool and hot tub with waterfalls, an extended paver patio, new covered pool cabana with built in stainless cabinetry, additional storage, wired for exterior security and surround sound, extended parking pad in the front of the home, and an 8 ft privacy fence. Entering the home through three quarter glass French doors, you are welcomed by a large entryway and an open-concept space that immediately highlights the home's sophistication and attention to detail. The home features 11 ft ceilings, recessed lighting, crown molding, raised panel doors and wood look tiled flooring. The dining room is beautifully framed by modern columns, while the expansive living room features large windows that flood the home with natural light. Nearby, the spacious center island serves as a warm and welcoming hub for hosting guests. This home was truly made for entertaining both indoors and out! The gourmet kitchen is a showstopper, featuring custom ceiling height, shaker cabinets with soft close drawers and classic crown molding. Quartz countertops and a subway tiled backsplash add a contemporary and sophisticated flair. The full suite of stainless steel appliances includes a 5 burner gas slide stove, the French door refrigerator, a matching vent hood, a microwave, and a dishwasher. The cozy kitchen nook overlooks the patio and pool creating a welcoming place to sip your morning coffee or your favorite evening beverage. The adjacent laundry room also doubles as a walk in pantry with custom shaker cabinetry to the ceiling and plenty of room for storage. Every detail has been meticulously considered from the built in coffee and wine bar with undermount lighting and open shelving to the brilliant split floor plan designed for ultimate privacy. The spacious primary bedroom and adjacent office feel entirely private, separated from the two guest bedrooms and full bath. In the primary bedroom a luxury retreat awaits with a free standing tub, a large walk in tiled shower, a double vanity, and a generously sized walk in closet equipped with built in shelving and drawers. Parking is not an issue with the extended parking pad in the front of the home. The two car garage has been equipped with custom shelving and cabinets. Step into your own private backyard retreat, thoughtfully designed for relaxation, entertaining, and year-round enjoyment. At the heart of the outdoor space is a stunning gas-heated pool and spa, allowing you to heat either the spa independently or the entire pool for comfort in every season. The elevated spa features a beautiful cascading waterfall that flows into the pool, complemented by a separate four-foot waterfall feature that adds both visual appeal and soothing ambiance. The pool showcases premium custom tile along the waterline of both the pool and spa, while elegant glass tile inlays accent the sun shelf and entry steps, creating a truly luxurious appearance. At the center of the entertainment space, a custom natural gas fire pit serves as a captivating gathering place for family and guests. The fire pit features striking blue glass inlays that perfectly complement the pool's custom tile work, glass accents, and outdoor serving area finishes, creating a cohesive and sophisticated design throughout the entire backyard. Surrounding the pool is an expansive paver deck that stretches across the width of the home and seamlessly connects to the outdoor entertainment area. The lanai and entertainment patio feature custom non-slip epoxy finishes that not only enhance safety but also provide a striking, high-end look. Designed with entertaining in mind, the covered outdoor living area measures approximately 14' x 16' and is equipped to accommodate dual large-screen televisions, creating the perfect setting for game days, movie nights, or outdoor gatherings. Integrated smart lighting throughout the space allows for customizable ambiance, including color-changing accent lighting and outdoor string lights that can be controlled wirelessly through smart home platforms. The backyard audio experience is equally impressive, with a professionally distributed outdoor sound system featuring multiple premium speakers strategically positioned around the pool and entertainment areas. Whether hosting a lively gathering, enjoying music by the pool, or relaxing around the fire pit in the evening, the sound system delivers exceptional audio throughout the entire outdoor living space. Behind the covered entertainment area, a spacious 6' x 14' storage shed provides convenient space for outdoor equipment while discreetly housing entertainment and electrical components, keeping the area clean and organized. Comfort is enhanced by a large industrial-grade outdoor fan that keeps air circulating on warm Florida days, allowing you and your guests to enjoy the space comfortably year-round. The outdoor serving area features a custom epoxy-finished concrete countertop designed to create the appearance of flowing water, beautifully tying into the pool's design elements. Ample storage is provided through multiple drawers and open storage areas for grilling accessories and entertaining essentials, while two built-in beverage refrigerators offer generous cold storage for refreshments during gatherings of any size. Combining luxury, functionality, and exceptional entertainment features, this backyard offers a true resort-style experience right at home. From the sparkling pool and spa, to the elegant fire pit, outdoor kitchen, premium audio system, and thoughtfully designed entertainment spaces, every detail has been crafted to create an unforgettable outdoor living experience. Buyer to verify all dimensions and information.
#1013609

Fort Walton Beach

38 SE Pryor Road

3 Beds

2 Baths

2,198 Sq.Ft.

$799,000

MLS#: 1013609

Thinking of buying or investing in a condo along the pristine Emerald Coast? Look no further than this beautifully upgraded 3BR / 3BA (w/ GULF FRONT PRIMARY BR!) condo on Okaloosa Island in Fort Walton Beach. Completely move-in and rental ready. Kitchen has granite counters, stainless appliances, pantry, & large breakfast bar with seating. Enjoy gorgeous gulf views from kitchen, dining, & living space. Gulf front master bedroom is spacious and has a sitting area, its own balcony access, and private ensuite bath. This unit has two guest bedrooms, one with two full size beds, and one with two twin xl beds. Upgraded tile throughout - no carpet!! Washer/Dryer in unit. Water Heater 2024. HVAC 2024 w/ transferable warranty! Emerald Towers West recently underwent major renovations -- NO SPECIAL ASSESSMENT HERE! Complex has a brand new roof 2026, new pool fencing and brick pavers, new walkways and balconies will be complete this Nov. Other beautiful amenities include a community pool, BBQ grilling area, and private beach access w/ shower station.
#1013083

Fort Walton Beach

780 Sundial Court 5005

3 Beds

3 Baths

1,494 Sq.Ft.

$799,000

MLS#: 1013083

Welcome to Waters Edge 510, a Gulf-front condominium offering the perfect combination of incredible views, a functional floor plan, and resort-style amenities on Okaloosa Island. Whether you're searching for a second home, beach getaway, or vacation rental opportunity, this well-positioned residence puts the Gulf of America front and center.

One of the standout features of this condo is the Gulf-front primary suite, allowing you to wake up to beautiful water views and enjoy the coastal setting from the comfort of your own retreat. The spacious living area opens to a large private balcony overlooking the Gulf, creating the perfect place for morning coffee, relaxing after a day at the beach, or taking in unforgettable sunsets.

The floor plan also features a dedicated bunk room, providing valuable additional sleeping space without sacrificing the main bedrooms or living areas. This added flexibility makes the condo especially well suited for accommodating family, friends, and vacation rental guests. 

Waters Edge offers an impressive amenity package designed for enjoying the Florida lifestyle, including two Gulf-front swimming pools, one of which is seasonally heated, a fitness center, covered parking, and a BBQ area. With the beach just steps away, owners and guests can easily transition from the pool to the sugar-white sand and emerald waters of the Gulf.

The property also benefits from rental income potential, while the building's completed SIRS and conventional financing eligibility provide additional advantages for prospective buyers. With its Gulf-front primary suite, large balcony, additional bunk room, and desirable beachfront amenities, Waters Edge 510 offers a compelling opportunity to own along one of Northwest Florida's most beautiful stretches of coastline.
#1013066

Fort Walton Beach

590 Santa Rosa Boulevard 510

2 Beds

2 Baths

1,231 Sq.Ft.

$745,000

MLS#: 1013066
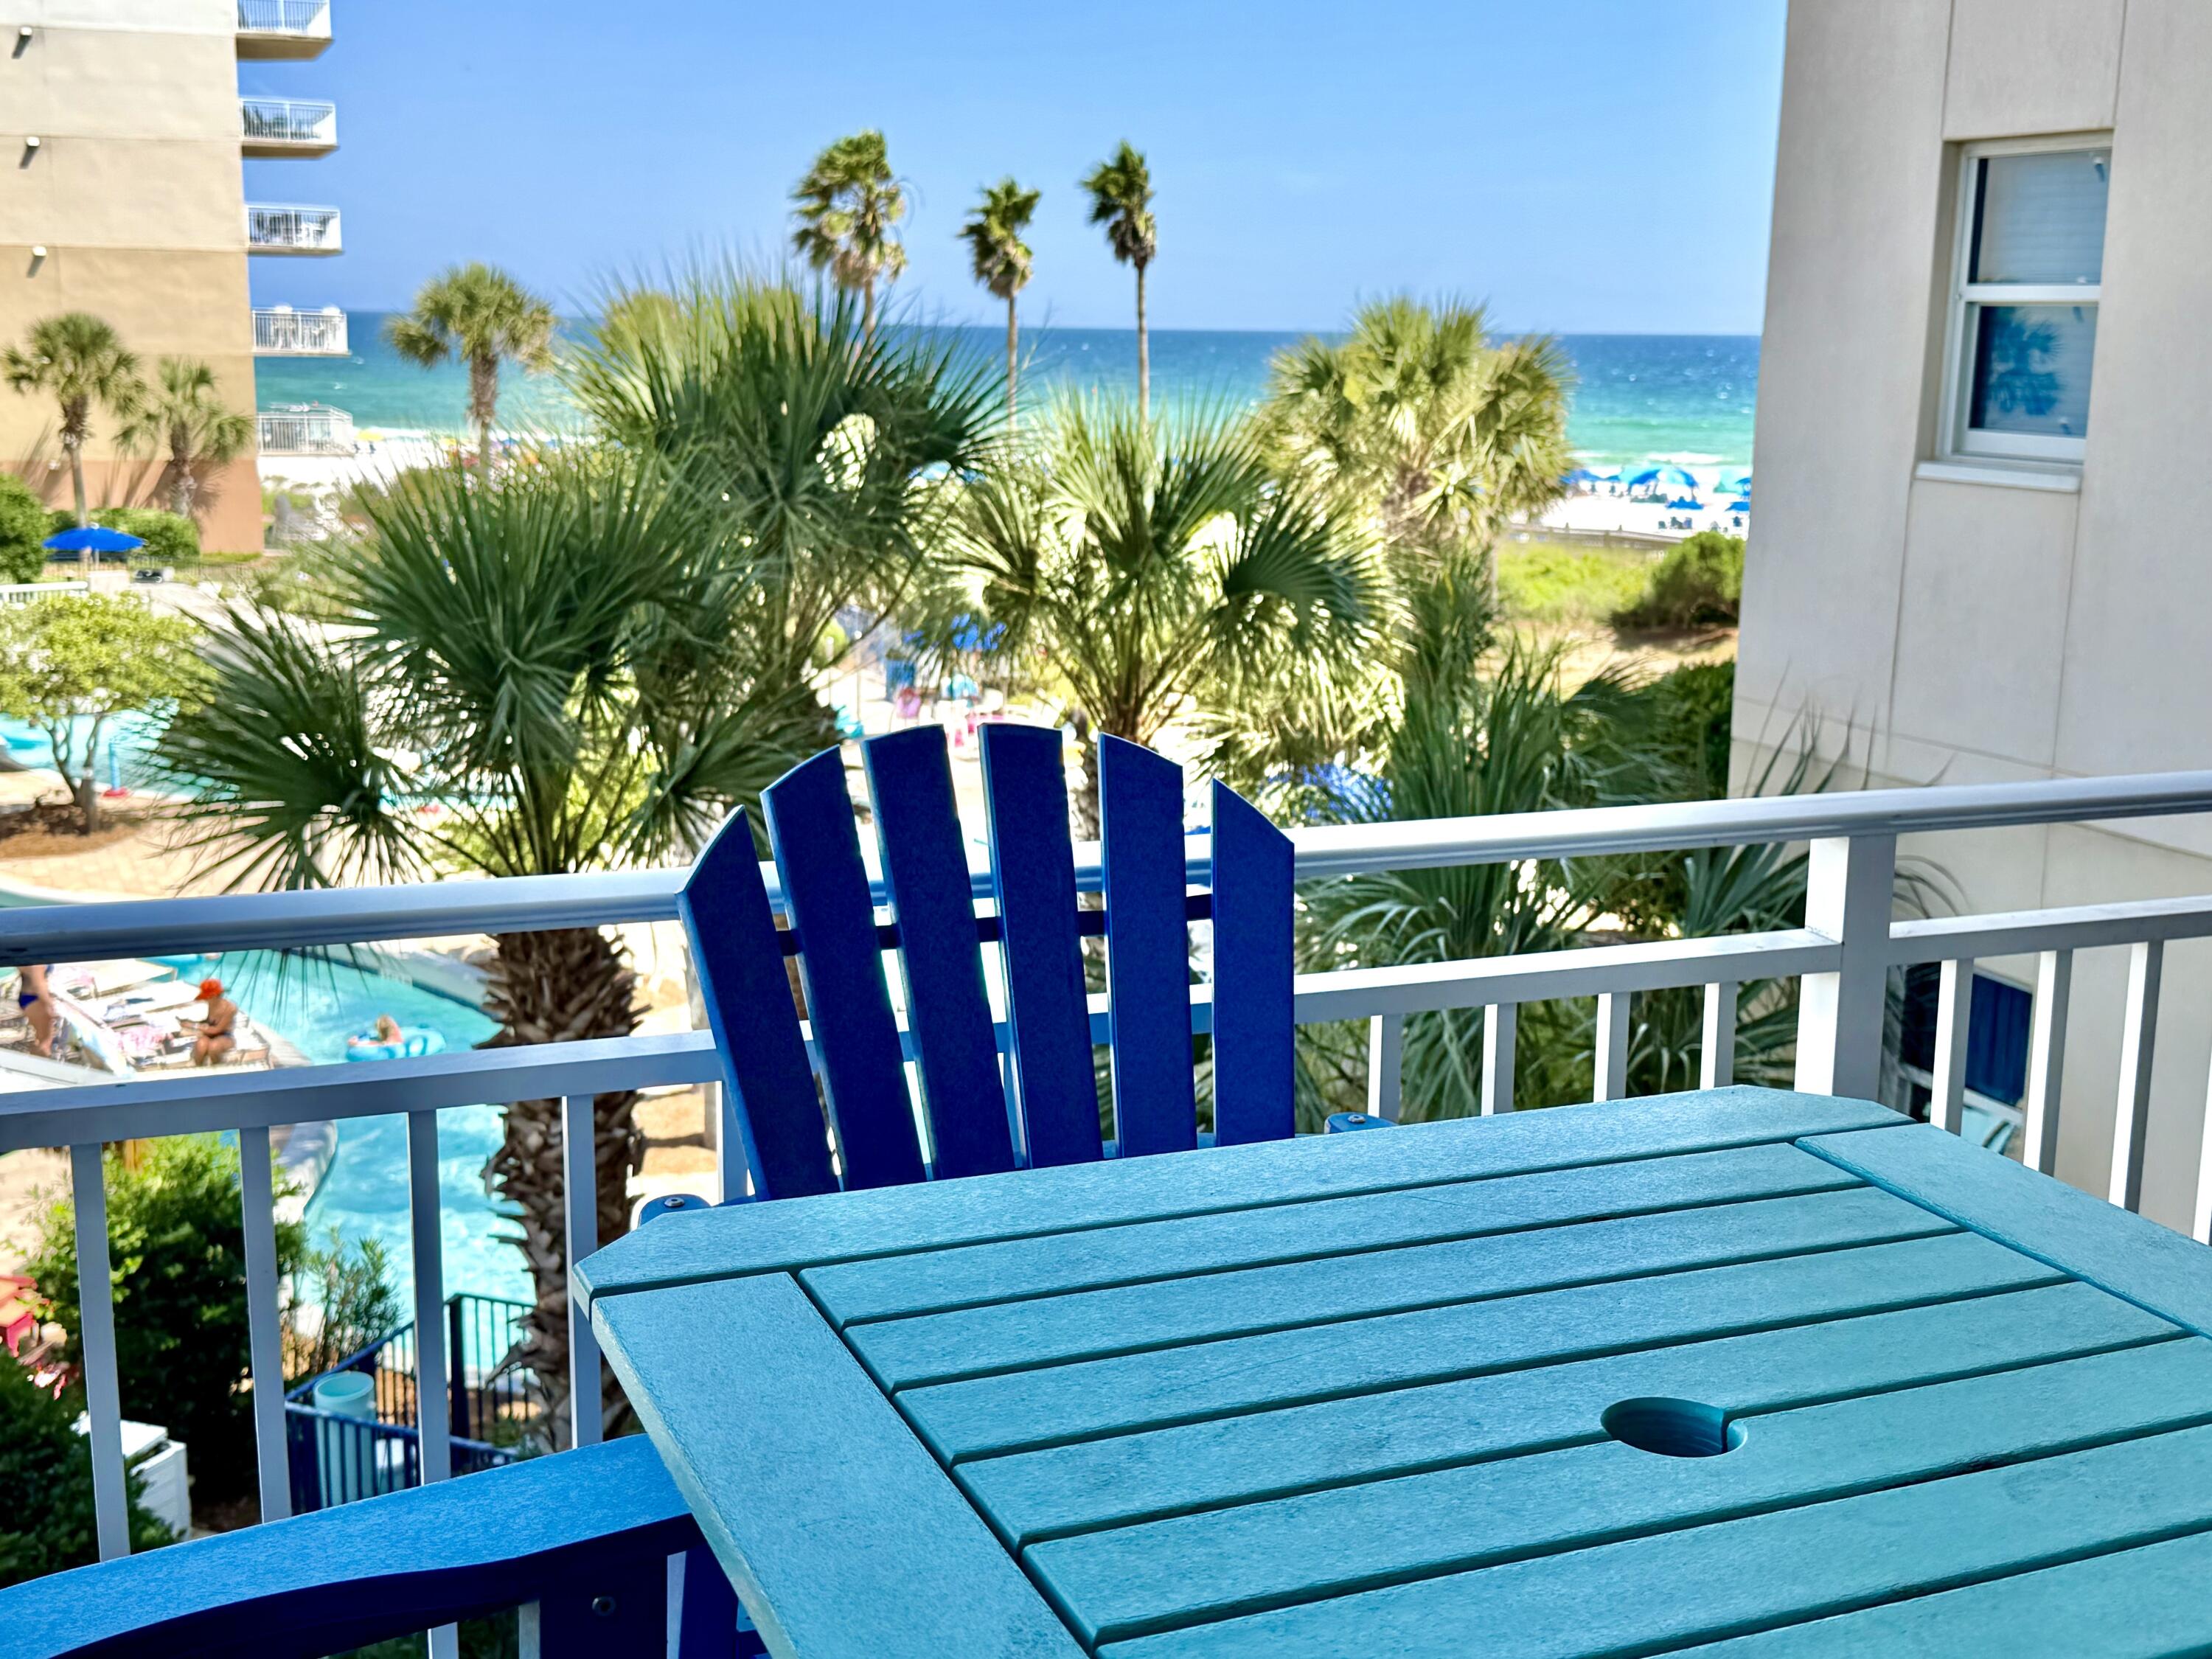
You've been waiting for B308 Waterscape! This is THE BEST positioned unit for sale at the #1 Family Resort in Ft. Walton Beach. Highly coveted ''inside the courtyard'' location, B308 is the 4th unit from southernmost end closest to the beach on the 3rd fl. Beautifully appointed in quality durable leather and wood furniture set against newly refreshed painted neutral khaki and sea salt walls. Spacious 1,292sf of beach living with 2 large ensuite bedrooms w/balcony access plus an additional bunk alcove with privacy door and extra half bath in hall (sleeps 8 comfortably). Beautiful beach views from your expansive private balcony of the entire 10,000sf pooldeck, lazy river, hottubs, turquoise waters, beach access! You'll appreciate the new 2025 AC, 2026 HWH, w/dryer in this turn key premium rental. Low maintenance all tile flooring. Spectacular amenity package keep guests coming back and many owners buying multiple units: 490' of sugar sand beaches, 10,000sf of pools; zero edge large pool, LazyRiver, 10' waterfall, heated upper pool, kiddie play park, 2 hottubs, 10 gas grills, 11 elevators, large fitness ctr, handicap boardwalk w/washing stations, 24hr security, garage parking, private owners closet in hall. Seasonal activities offered for owners/guests. Well run on site HOA w/no special assessments/lawsuits. Sooo much to enjoy and a real rental performer $75-85K potential rents! Perfect for investment, 2nd home or even primary living. B308 Waterscape - Best Location for SALE!
#1006782

Fort Walton Beach

1110 Santa Rosa Boulevard B308

2 Beds

2 Baths

1,292 Sq.Ft.

$875,000

MLS#: 1006782

Welcome to the Bay House, 
*VA backed mortgage, Assumable VA loan at 2.25%, bring your VA entitlement, subject to VA approval. 

Location is the lifestyle! Launch the boat, grab the kayaks, cruise to the Yacht club, shop, dine and catch a downtown concert - all just a golf cart away. 

Situated in Elliott Point in a quiet cul-de-sac, just steps from a few Bay water access points and the neighborhood  boat launch. This is a super spacious home on a HALF an acre lot with a side gate for RV or boat parking. Enjoy bright living spaces with coastal finishes: large living room and a separate den, dining area, marble kitchen counter-tops, a beautiful wine bar with black granite counter and vessel sink, custom cabinetry, modern bathrooms with European touches, an extra large primary suite with a massive walk in shower, double vanity sink, soaking tub and a massive closet (flex space, nursery), plank tile throughout, tank less water heater, stainless upgraded appliances.
Plenty of storage: attached garage (with 2 doors - access it from the back yard or front yard) and a spacious back yard shed. 

Live where you play!
#1012699

Fort Walton Beach

6 NE Bay Court

3 Beds

2 Baths

2,736 Sq.Ft.

$699,000

MLS#: 1012699

Destin West Bayside welcomes you to explore our great resort.  Within our resort Heron 302 is a great condo with a much sought-after location.  Direct bay view condos on bayside of DestinWest are in great demand.  Vacation guests love the ambience and privacy of the direct views to the bay.  Inside the condo is furnished to please vacationing guests with all the amenities needed for an enjoyable and stress-free vacation.  The condo comes guest ready.  Don't miss out on this opportunity to own one of the best potential rentals at DestinWest.  All owners and guests on bayside have full access to all amenities on Gulfside also.
#1012546

Fort Walton Beach

1326 Miracle Strip Parkway Heron 302

3 Beds

2 Baths

1,776 Sq.Ft.

$749,999

MLS#: 1012546

Welcome to 131 Bayou View Drive, a beautifully updated four-unit investment property in the heart of Fort Walton Beach. This two-building duplex offers four spacious 2-bedroom, 1-bath units, three already remodeled with vinyl or tile flooring, fresh paint, new cabinets, updated doors and fixtures, and more. Each unit also has its own private fenced yard and in-unit laundry hookups, giving tenants the space, privacy, and convenience they want.

This property has been well maintained and updated over the years. The roof was replaced in 2017, all four water heaters were replaced in 2022, and the AC systems have been updated between 2018 and 2021, so buyers can expect minimal near-term capital expense. Separate utility meters mean tenants pay their own utilities, keeping owner costs low, and a termite bond is already in place for added peace of mind.

The property is fully occupied, providing an investor with strong current rental income from day one. Beyond the four units, a bonus storage building on site adds even more income potential, with room to add rentable storage space beyond what is currently rented.

With updated systems and low ongoing maintenance needs, this is a true turnkey opportunity for an investor looking for built-in upside, or for anyone drawn to the charm and privacy of updated units just minutes from the beach. Located in one of the Panhandle's most in-demand rental markets, close to shopping, dining, and the beach. Schedule your showing today.
#1012523

Fort Walton Beach

131 Bayou View Drive A-D

8 Beds

4 Baths

3,180 Sq.Ft.

$699,900

MLS#: 1012523

Rare downtown Fort Walton Beach investment and redevelopment opportunity! Situated on approximately 0.45 acres, this unique property features two detached 1-bedroom, 1-bath cottages with immediate rental-income potential, plus a substantial amount of additional land offering exciting future possibilities. The property benefits from access/frontage along both Brooks Street SE and Alconese Avenue SE, creating exceptional flexibility for builders, developers and investors. Seller has obtained professional survey work and conceptual site plans illustrating multiple potential residential configurations. Enjoy a highly desirable location near downtown Fort Walton Beach, the waterfront, Brooks Bridge, dining, shopping and beaches, while mature trees provide a private setting. Hold the existing cottages as rentals, explore additional homesites, or consider a larger redevelopment vision. Conceptual plans have not been approved by the City. Buyer to independently verify zoning, subdivision, density, setbacks, utilities, flood requirements and all development potential.
#1012398

Fort Walton Beach

237 SE Brooks Street

2 Beds

2 Baths

944 Sq.Ft.

$779,000

MLS#: 1012398

Under construction with an estimated completion date of November 15, 2026. Photos depict the same floor plan previously completed by the builder and are representative only; finishes and selections may vary. Check Deco Sheet in Documents and pictures.

Located in the established Elliott's Point community near Cinco Bayou and Ferry Park, this new-construction home offers five bedrooms, three full bathrooms, and a spacious open-concept layout. Interior features include soaring 9- and 10-foot ceilings, crown molding, LVP and tile flooring throughout, a gas fireplace in the living room, and impact-rated windows.

The kitchen features quartz countertops, custom soft-close cabinetry, a large center island, farmhouse sink, stainless-steel appliances, vent hood over the range, built-in microwave, beverage refrigerator, and stylish fixtures. The primary suite includes a tray ceiling and sliding barn door leading to a spa-inspired bathroom with a separate soaking tub, tiled accent wall, walk-in shower, and dual vanity.

Additional features include a dedicated laundry room with utility sink, tankless water heater, three-car garage with attic storage access, covered rear patio, full-yard irrigation and landscaping, all-brick exterior, and space for RV or boat parking. A fence, custom blinds, and refrigerator are included.
#1012426

Fort Walton Beach

36 NE Laurie Drive

5 Beds

3 Baths

2,694 Sq.Ft.

$799,900

MLS#: 1012426

Send a message

Message successfully sent.

Your message

What is 3 + 4 ?

Reason for contacting?

I agree to receive email communication and understand I can unsubscribe at any time.

I agree to be contacted by 30A Real Estate | Bobby J Team | Trusted Local Experts via call, email, and text for real estate services. To opt out, you can reply 'stop' at any time or reply 'help' for assistance. You can also click the unsubscribe link in the emails. Message and data rates may apply. Message frequency may vary. Privacy Policy

Sign Out

Virtual Assistant

Would you like to take the next step with this property? We can help you schedule a showing or virtual tour, or send you more details.

Yes, I would like more information.

Thank You for Your Reply, One of Our Agents will contact you as soon as possible

No, maybe later.

Thank you, you can always contact me via email, phone number or through the contact form.

Realhub AI

Lucy - Your AI-Powered Realtor

Update Your Temporary Password

Personalize your search

Enter your email and we'll notify you immediately when new listings match what you're looking for.

or enter email address

Already have an account ? Login here

Continue your home search

I agree to receive communications and understand I can unsubscribe at any time.

I agree to be contacted by 30A Real Estate | Bobby J Team | Trusted Local Experts via call, email, and text for real estate services. To opt out, you can reply 'stop' at any time or reply 'help' for assistance. You can also click the unsubscribe link in the emails. Message and data rates may apply. Message frequency may vary. Privacy Policy

Already have an account ? Login here

We use cookies

We use cookies primarily for analytics to enhance your experience. By accepting, you agree to our use of these cookies. You can manage your preferences or learn more about our cookies policy.