Property
Beds
4
Full Baths
3
1/2 Baths
1
Year Built
2022
Sq.Footage
2,687
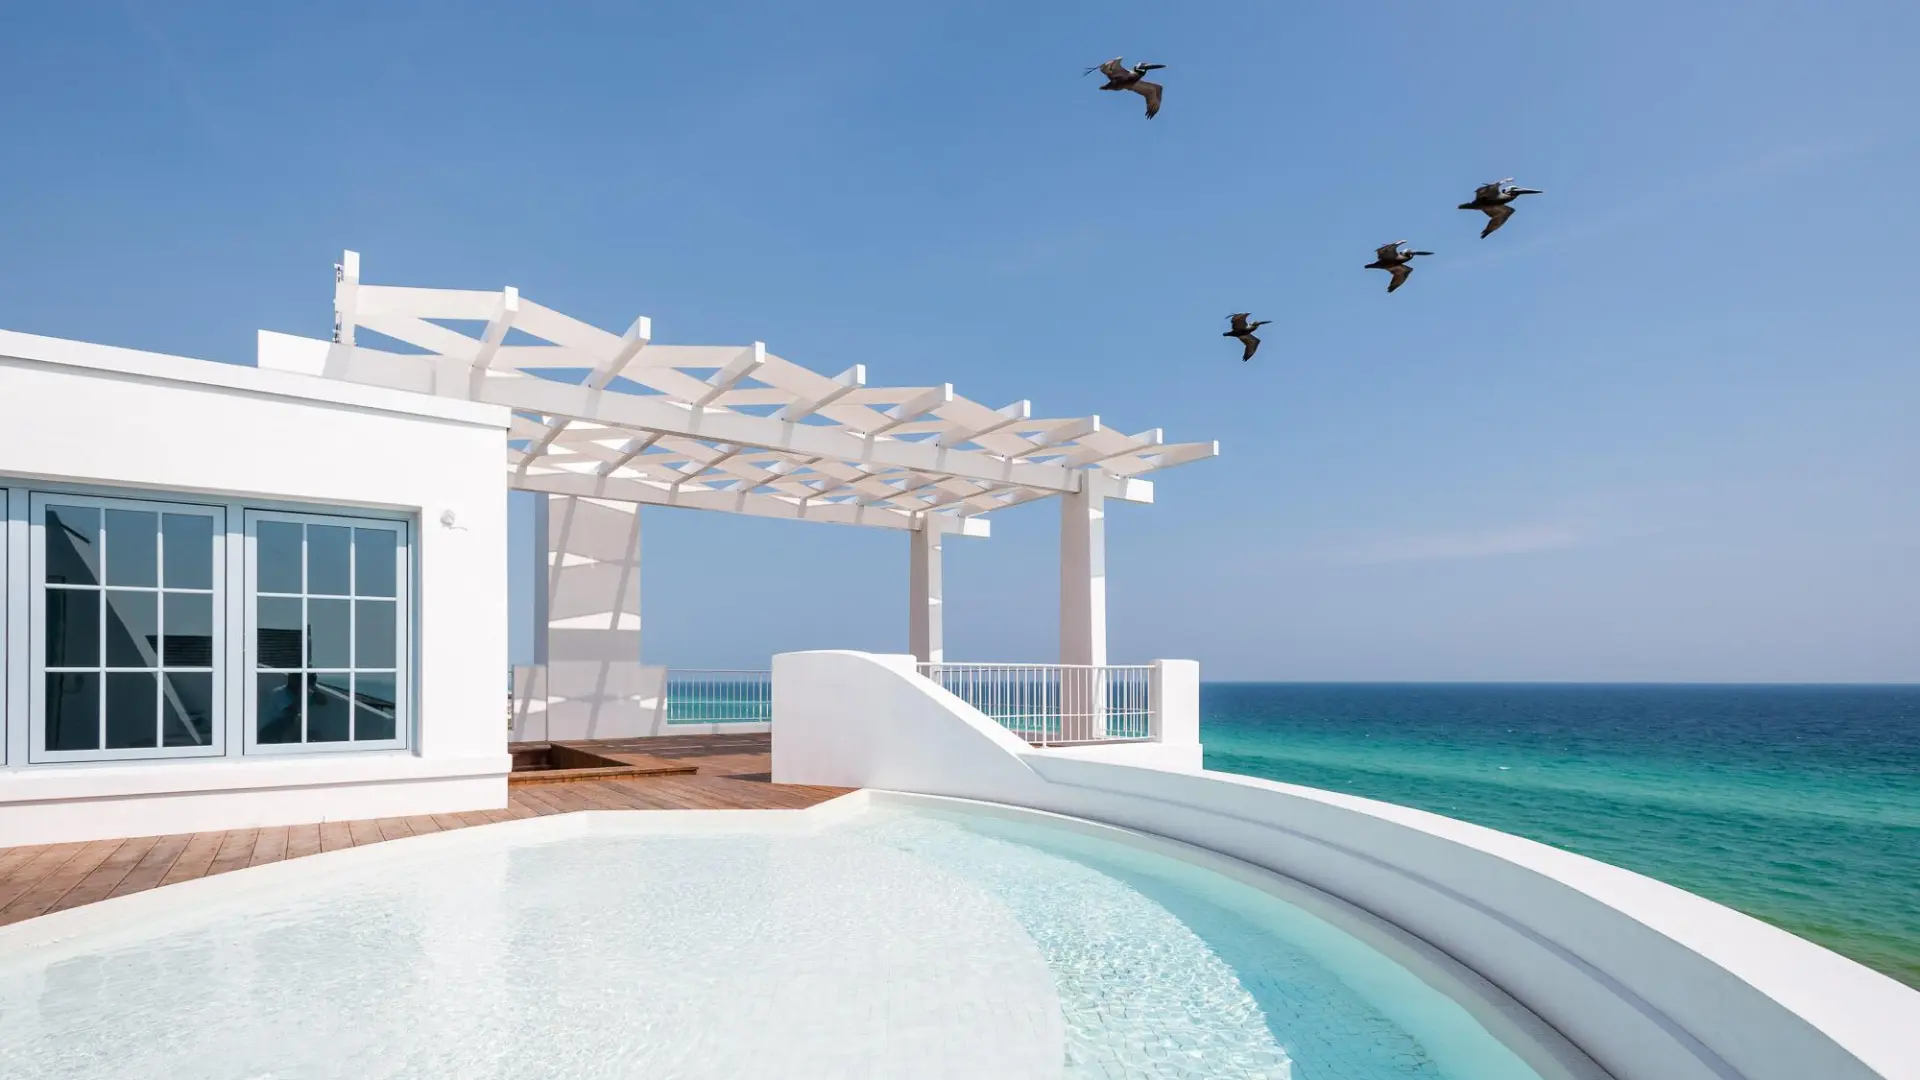
A sweeping golf course backdrop, nearly three-quarters of an acre and the enduring appeal of Craftsman architecture distinguish this beautifully maintained residence in Windswept Estates. Built in 2022 by Truland Homes, the four-bedroom, three-and-a-half-bath home offers approximately 2,687 square feet of thoughtfully arranged living space, combining the advantages of newer construction with the privacy and generous proportions of an established golf course setting. The home's brick exterior and welcoming covered entry introduce an interior designed around comfort, functionality and effortless entertaining. Porcelain plank tile extends through the main living areas, where an open floor plan connects the spacious family room, kitchen and breakfast area. Fresh paint in the living room complements the home's inviting atmosphere, while custom lighting adds a distinctive finishing touch throughout. Designed to accommodate everything from casual meals to larger gatherings, the kitchen features a substantial center island, stainless steel appliances and a timeless subway tile backsplash. A statement Viking Pro range hood elevates the space, complemented by an upgraded kitchen faucet and carefully selected finishes. A dedicated dining room provides an additional setting for entertaining, while the adjoining family room opens toward a covered rear porch overlooking the expansive backyard and golf course beyond. The Charleston floor plan places three bedrooms on the main level, including a generously proportioned primary suite with a spacious bath, dual vanities, a soaking tub, separate shower and walk-in closet. Two additional bedrooms share a convenient Jack-and-Jill bathroom, offering a practical arrangement for family members or guests. Upstairs, a fourth bedroom with its own full bath creates a private retreat that can also serve as a home office, creative studio or flexible living space. From this elevated vantage point, a window captures picturesque views of the adjoining golf course. Outside, the 0.69-acre homesite provides exceptional breathing room. A professionally installed backyard fence, representing an approximately $9,000 improvement, defines a generous outdoor area with ample space for recreation, gardening or future enhancements. The covered rear porch offers a comfortable place to enjoy the surroundings, while the adjoining fairway provides an attractive natural extension of the property's landscape. An attached two-car garage adds everyday convenience and additional storage. Beyond the property, residents of gated Windswept Estates enjoy access to a collection of recreational amenities, including a community swimming pool, pickleball courts, tennis courts, basketball facilities and a playground. The neighborhood's golf course setting contributes to its spacious residential character, offering a peaceful alternative to more densely developed coastal communities. Conveniently situated in Freeport, the home offers access to the shopping, dining and everyday conveniences of the surrounding area, with Grayton Beach and the celebrated beaches of Scenic Highway 30A approximately 30 minutes away. Northwest Florida Beaches International Airport is also approximately 30 minutes from the community, providing convenient connections for regional and out-of-state travel. With its four-year-old roof and HVAC system, custom interior upgrades, expansive fenced backyard and beautiful golf course frontage, this residence presents an appealing opportunity to enjoy the space and tranquility of Northwest Florida living without sacrificing proximity to the coast.
Features & Amenities
Interior
-
Other Interior Features
Breakfast Bar, Kitchen Island, Recessed Lighting, Pantry
-
Total Bedrooms
4
-
Bathrooms
3
-
1/2 Bathrooms
1
-
Cooling YN
YES
-
Cooling
Central Air, Ceiling Fan(s), Electric
-
Fireplace YN
YES
-
Heating YN
YES
-
Heating
Central, Electric
-
Pet friendly
Yes
Exterior
-
Garage
Yes
-
Garage spaces
2
-
Construction Materials
Brick
-
Other Exterior Features
Private Yard
-
Parking
Garage Door Opener, Attached, Garage
-
Patio and Porch Features
Patio, Covered
-
Pool
No
Area & Lot
-
Lot Features
On Golf Course, Interior Lot
-
Lot Size(acres)
0.69
-
Lot Size(square feet)
30,056
-
Property Type
Residential
-
Property Sub Type
Single Family Residence
-
Architectural Style
Craftsman
Price
-
Sales Price
$599,000
-
Zoning
Resid Single Family
-
Sq. Footage
2,687
-
Price/SqFt
$222
HOA
-
Association
YES
-
Association Fee
$348
-
Association Fee Frequency
Quarterly
-
Association Fee Includes
N/A
School District
-
Elementary School
Freeport
-
Middle School
Freeport
-
High School
Freeport
Property Features
-
New Construction
NO
-
Sewer
Septic Tank
-
Water Source
Public
Schedule a Showing
Showing scheduled successfully.
Mortgage calculator
Estimate your monthly mortgage payment, including the principal and interest, property taxes, and HOA. Adjust the values to generate a more accurate rate.
Your payment
Principal and Interest:
$
Property taxes:
$
HOA fees:
$
Total loan payment:
$
Total interest amount:
$
Location
County
Walton
Elementary School
Freeport
Middle School
Freeport
High School
Freeport
Listing Courtesy of Whitney E Cooley, Scenic Sotheby's International Realty
RealHub Information is provided exclusively for consumers' personal, non-commercial use, and it may not be used for any purpose other than to identify prospective properties consumers may be interested in purchasing. All information deemed reliable but not guaranteed and should be independently verified. All properties are subject to prior sale, change or withdrawal. RealHub website owner shall not be responsible for any typographical errors, misinformation, misprints and shall be held totally harmless.

Team
The BobbyJ Team
Call The BobbyJ today to schedule a private showing.

* Listings on this website come from the FMLS IDX Compilation and may be held by brokerage firms other than the owner of this website. The listing brokerage is identified in any listing details. Information is deemed reliable but is not guaranteed. If you believe any FMLS listing contains material that infringes your copyrighted work please click here to review our DMCA policy and learn how to submit a takedown request.© 2024 FMLS.
Related Properties
Freeport
77 J Hunters Way
4 Beds
3 Baths
2,432 Sq.Ft.
$570,000
MLS#: 1013297

Freeport
49 Pollywog Place
4 Beds
3 Baths
3,010 Sq.Ft.
$561,084
MLS#: 1013985

Freeport
600 Bay Grove Road
2 Beds
2 Baths
1,804 Sq.Ft.
$624,900
MLS#: 1013942

Freeport
14 S St. Claire Lane
4 Beds
3 Baths
2,424 Sq.Ft.
$714,050
MLS#: 1013933

Freeport
1060/1102 W ST Hwy 20
2 Beds
1 Baths
1,200 Sq.Ft.
$575,000
MLS#: 1013911

Freeport
444 Pitts Bayshore Drive
3 Beds
2 Baths
2,267 Sq.Ft.
$525,000
MLS#: 998272

Freeport
39 Pollywog Place
4 Beds
3 Baths
2,614 Sq.Ft.
$547,154
MLS#: 1013630

Freeport
61 Brighton Cove
3 Beds
3 Baths
2,428 Sq.Ft.
$639,900
MLS#: 1013600
Freeport
133 E Tweet Street
4 Beds
3 Baths
2,414 Sq.Ft.
$532,539
MLS#: 1006238