
Features & Amenities

Interior

  • Other Interior Features

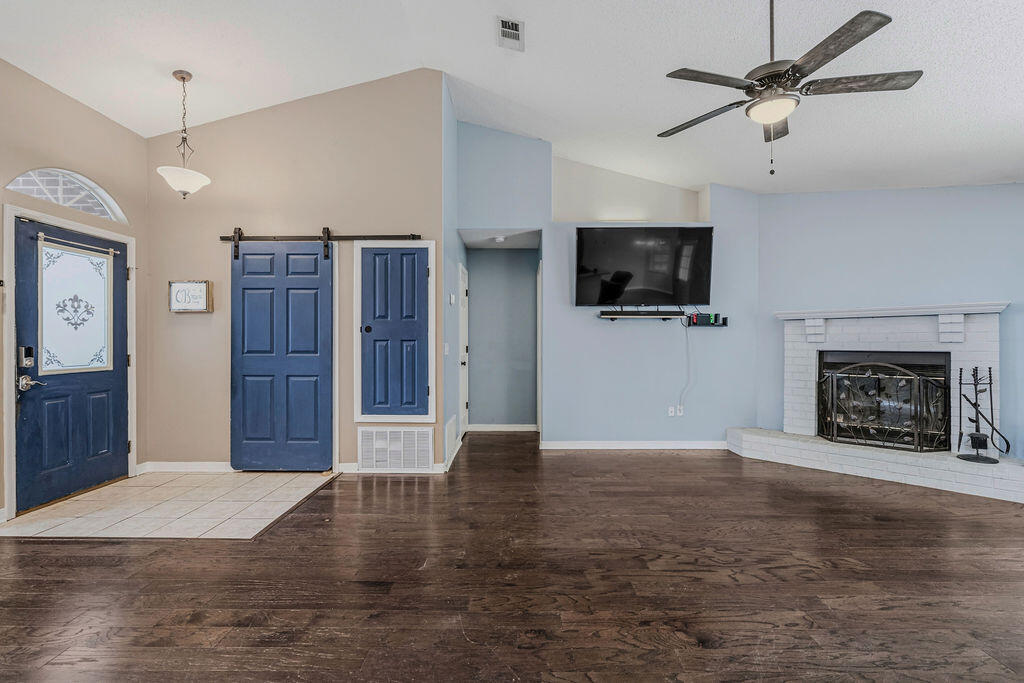
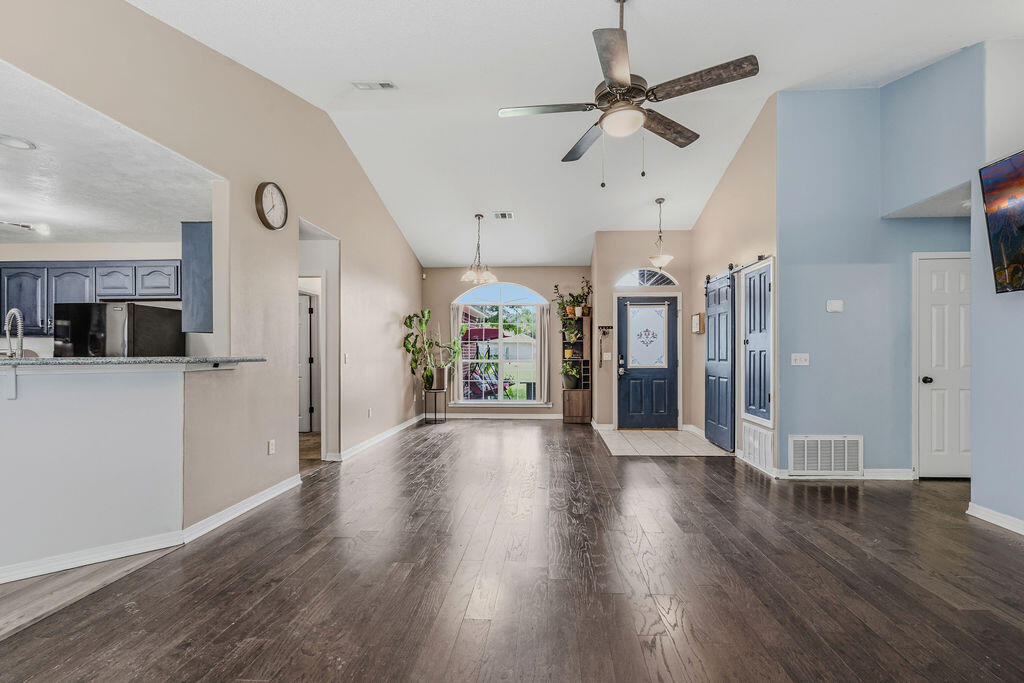
    Tray Ceiling(s), Vaulted Ceiling(s), Kitchen Island

  • Total Bedrooms

    3

  • Bathrooms

    2

  • Cooling YN

    YES

  • Cooling

    Central Air, Electric

  • Fireplace YN

    YES

  • Pet friendly

    N/A

Exterior

  • Garage

    Yes

  • Garage spaces

    2

  • Construction Materials

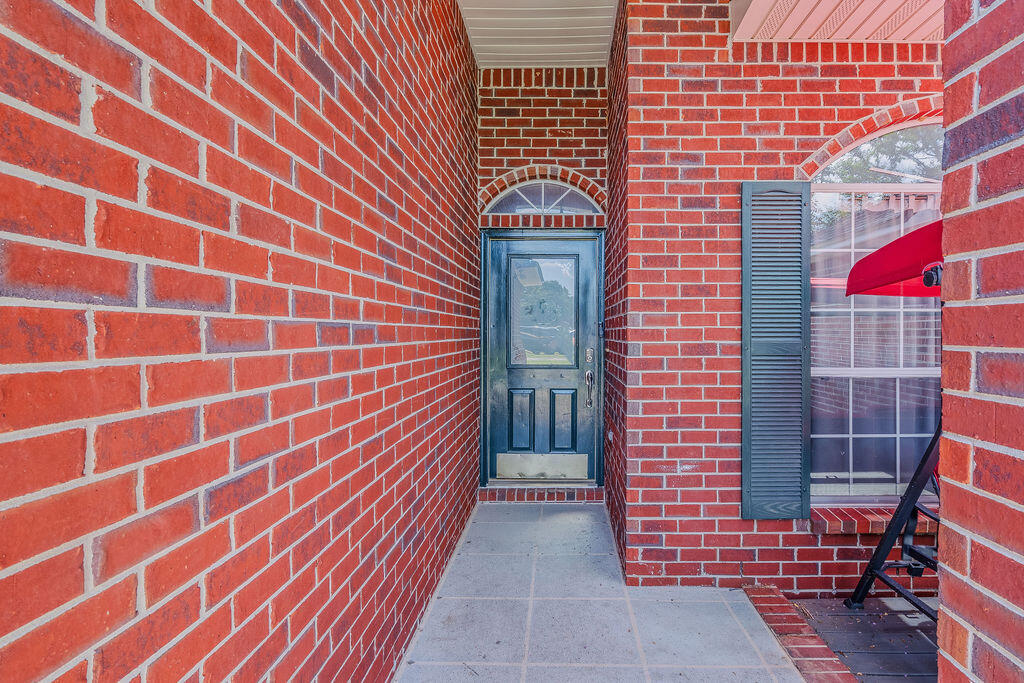
    Brick

  • Other Exterior Features

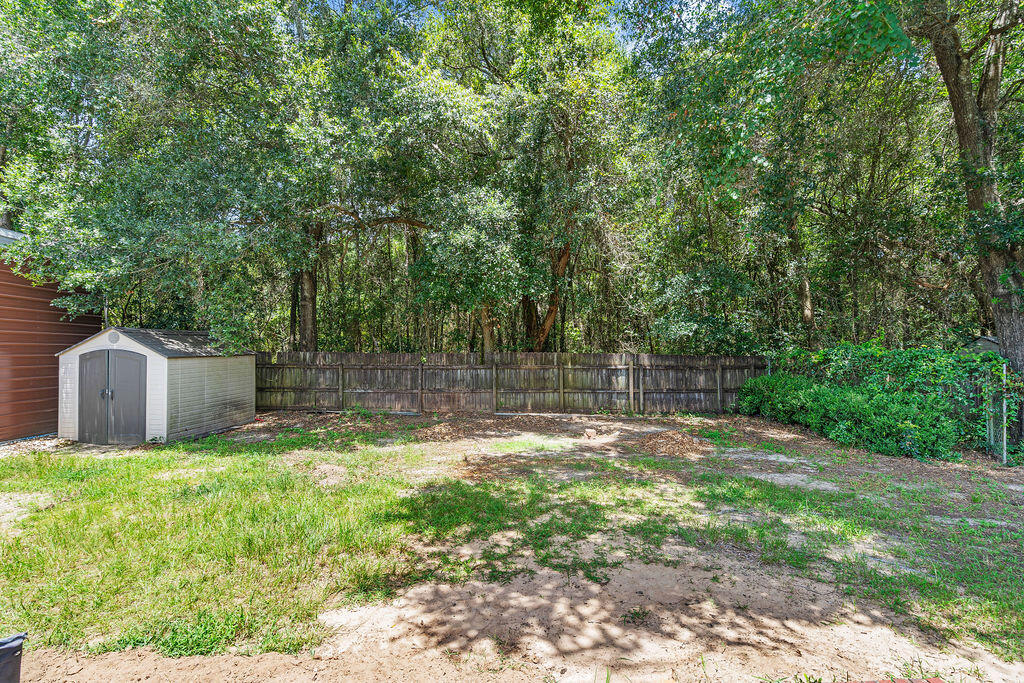
    Private Yard

  • Parking

    Garage Door Opener, Detached, Other, Covered, Attached, Garage

  • Patio and Porch Features

    Porch

  • Pool

    No

Area & Lot

  • Lot Features

    Irregular Lot

  • Lot Size(acres)

    0.32

  • Lot Size(square feet)

    13,939

  • Property Type

    Residential

  • Property Sub Type

    Single Family Residence

  • Architectural Style

    Ranch

Price

  • Sales Price

    $305,000

  • Tax Amount

    $1,808.25

  • Zoning

    Resid Single Family

  • Sq. Footage

    1,730

  • Price/SqFt

    $176

HOA

  • Association

    YES

  • Association Fee

    $57

  • Association Fee Frequency

    Annually

  • Association Fee Includes

    N/A

School District

  • Elementary School

    Berryhill

  • Middle School

    R. Hobbs

  • High School

    Milton

Property Features

  • New Construction

    NO

  • Sewer

    Public Sewer

  • Water Source

    Public

Schedule a Showing

Showing scheduled successfully.

<
>
IN PERSON
VIA CHAT

What is 3 + 4 ?


Change time

Mortgage calculator

Estimate your monthly mortgage payment, including the principal and interest, property taxes, and HOA. Adjust the values to generate a more accurate rate.

Your payment

Principal and Interest:

$

Property taxes:

$

HOA fees:

$

Total loan payment:

$

Total interest amount:

$

Location

County

Santa Rosa

Elementary School

Berryhill

Middle School

R. Hobbs

High School

Milton

Listing Courtesy of Amber Bedi , Levin Rinke Realty

RealHub Information is provided exclusively for consumers' personal, non-commercial use, and it may not be used for any purpose other than to identify prospective properties consumers may be interested in purchasing. All information deemed reliable but not guaranteed and should be independently verified. All properties are subject to prior sale, change or withdrawal. RealHub website owner shall not be responsible for any typographical errors, misinformation, misprints and shall be held totally harmless.

Agent The BobbyJ Team

Team

The BobbyJ Team

Call The BobbyJ today to schedule a private showing.


* Listings on this website come from the FMLS IDX Compilation and may be held by brokerage firms other than the owner of this website. The listing brokerage is identified in any listing details. Information is deemed reliable but is not guaranteed. If you believe any FMLS listing contains material that infringes your copyrighted work please click here to review our DMCA policy and learn how to submit a takedown request.© 2024 FMLS.
MOTIVATED SELLER**MAJOR price improvement PLUS $5000 credit to buyer for closing costs, prepaids, or property upgrades of personal preference** 
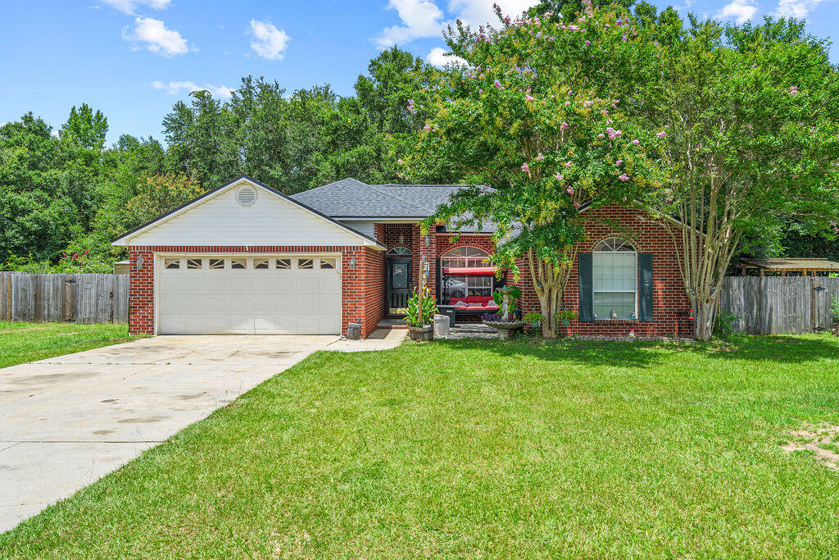
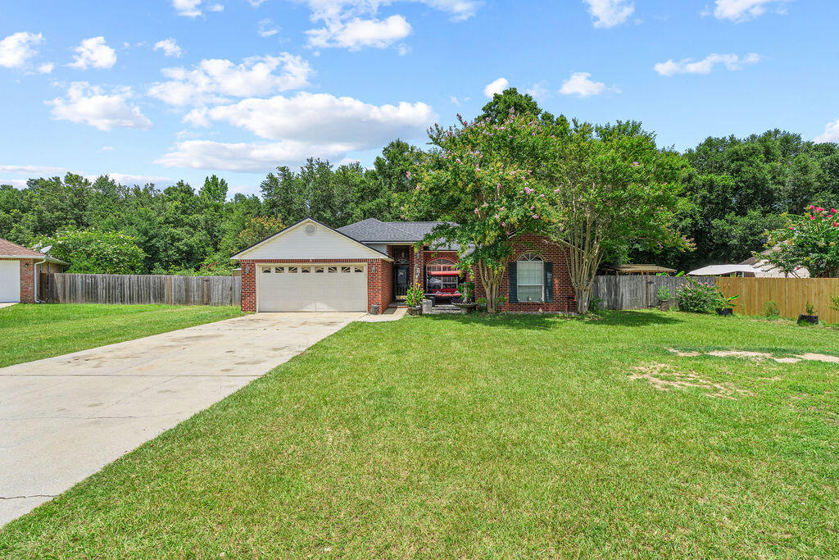
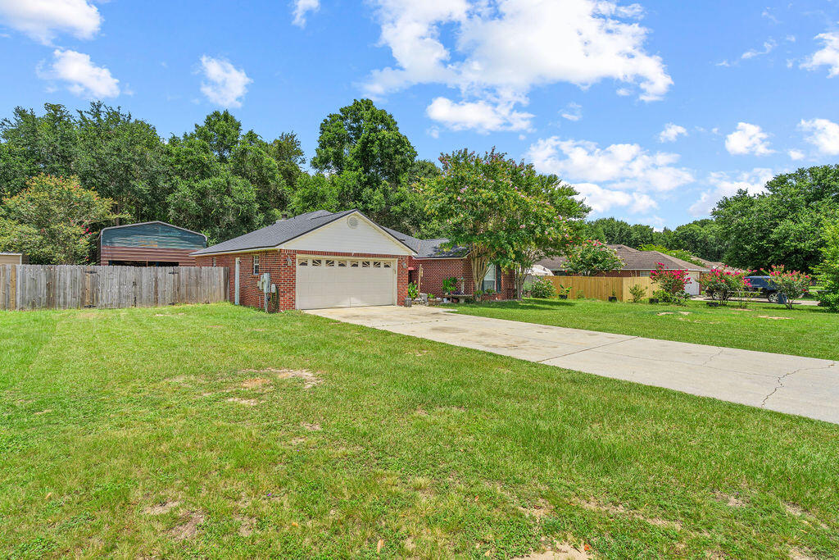
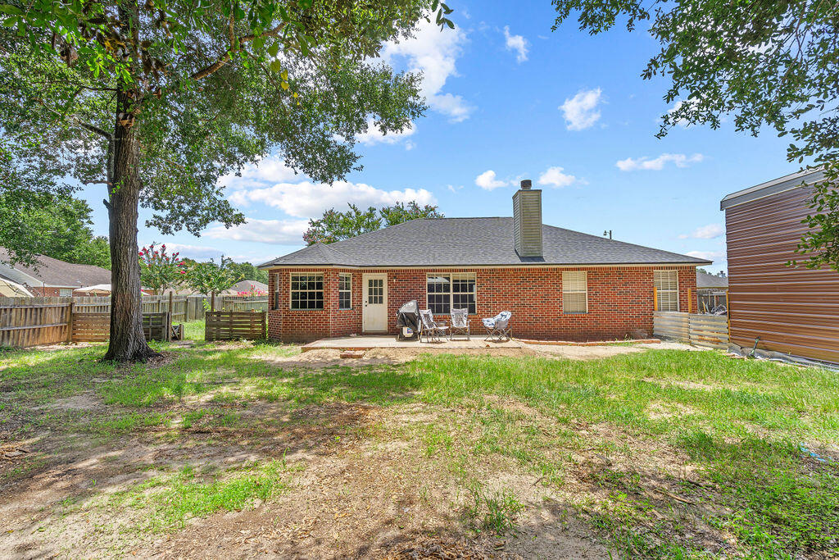
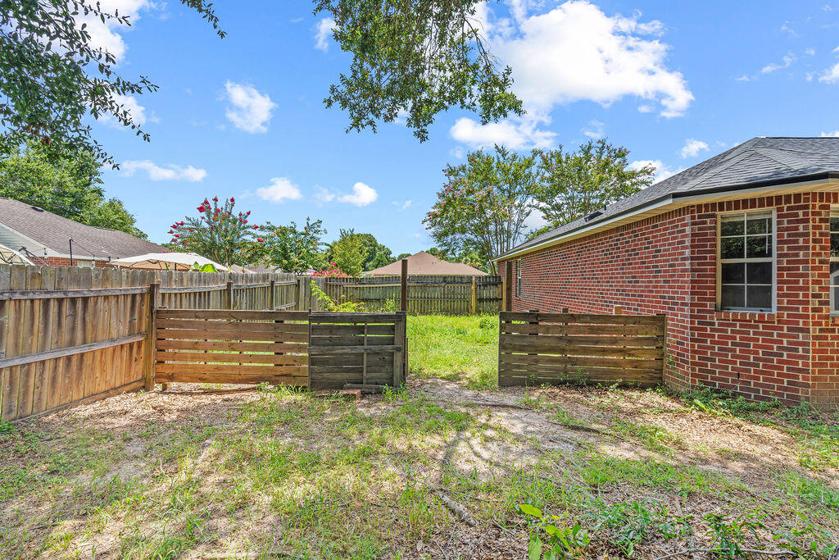
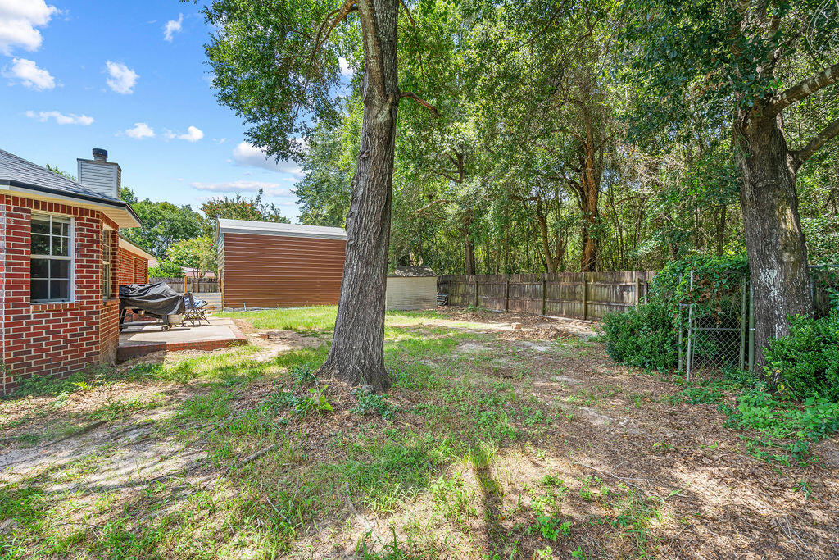
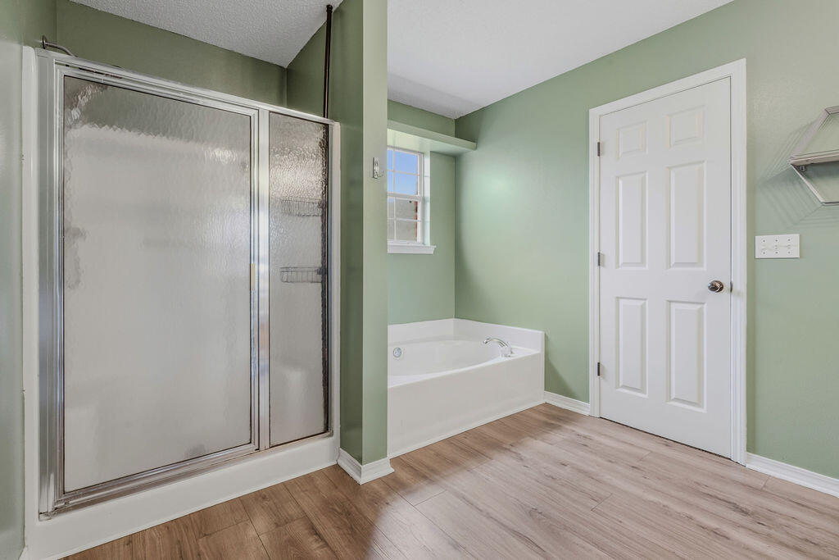
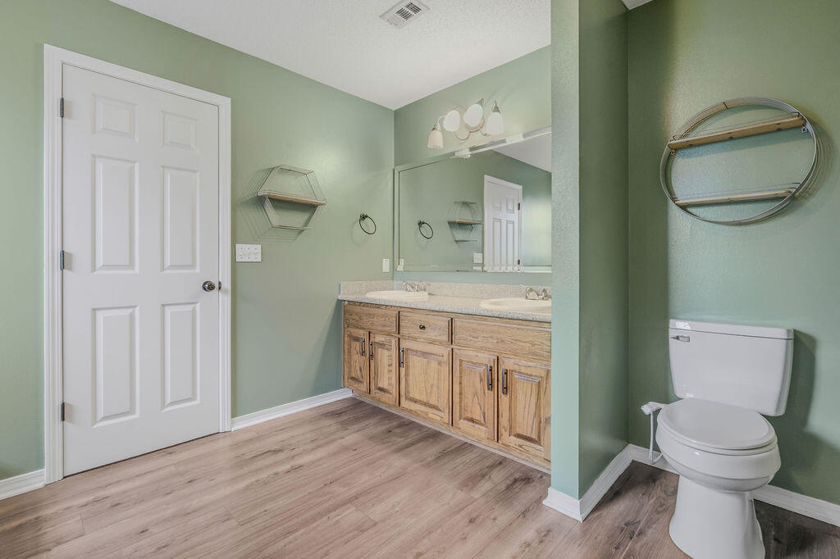
No Backyard Neighbors. 600-Sq.-Ft. Workshop. Brand-New Roof. Discover the perfect combination of privacy, functionality, and peace of mind in this move-in ready 3-bedroom, 2-bath home offering 1,730 square feet of living space on an oversized, fully fenced one-third-acre lot. Tucked away at the quiet end of the neighborhood, the property backs directly to 12 acres of protected city-owned green space, creating a peaceful backdrop for everyday living. The expansive backyard offers abundant room to enjoy the outdoors, while a second separately fenced area is ideal for gardening, pets, a play area, or additional storage.

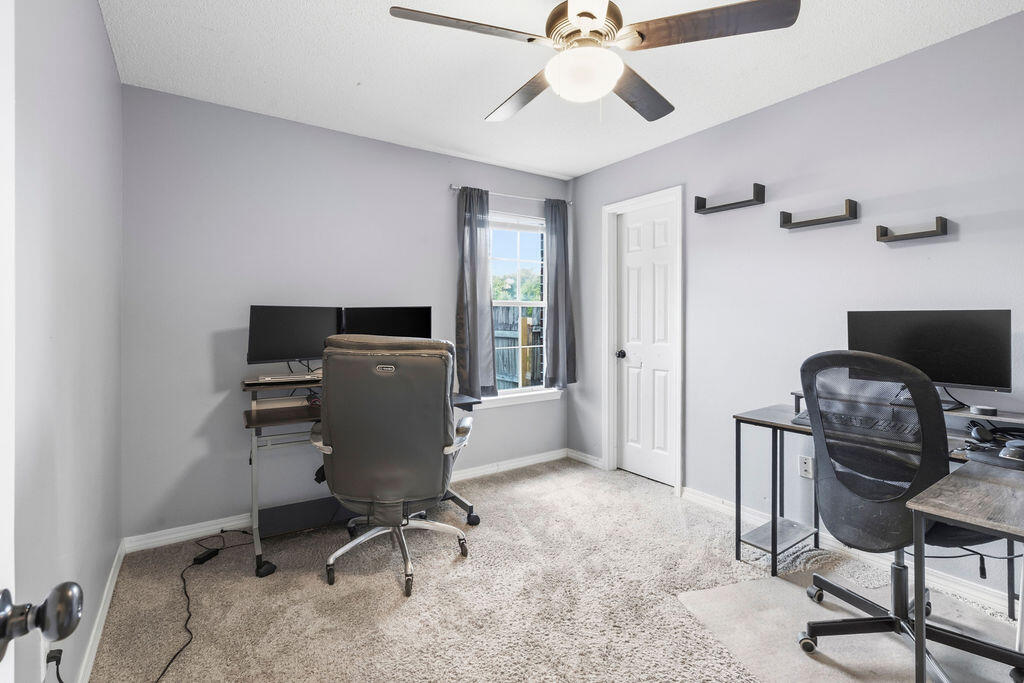
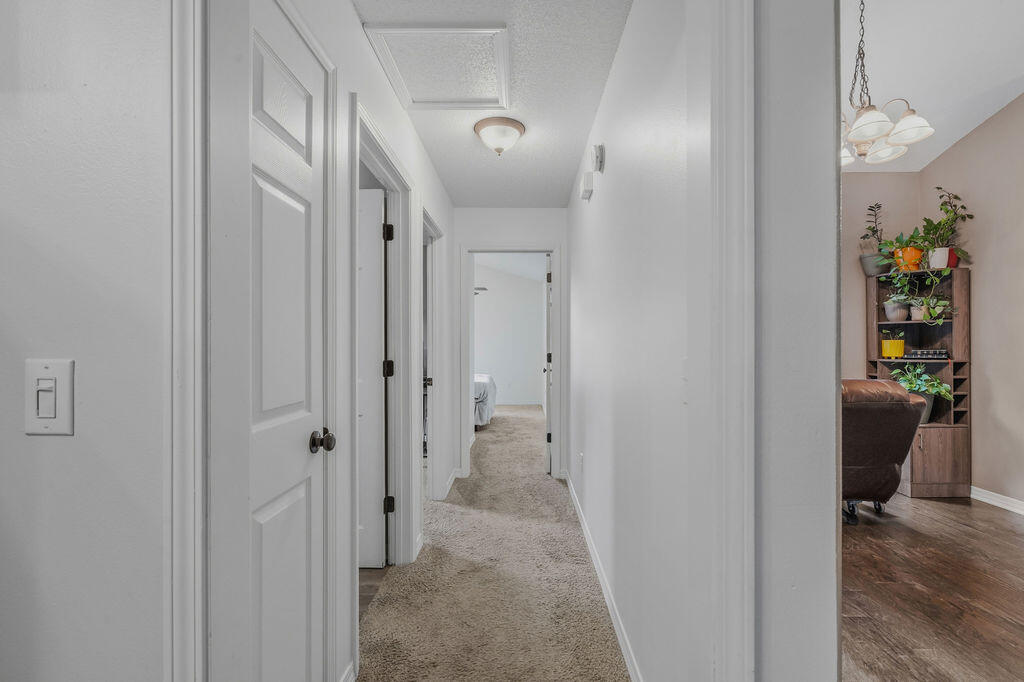
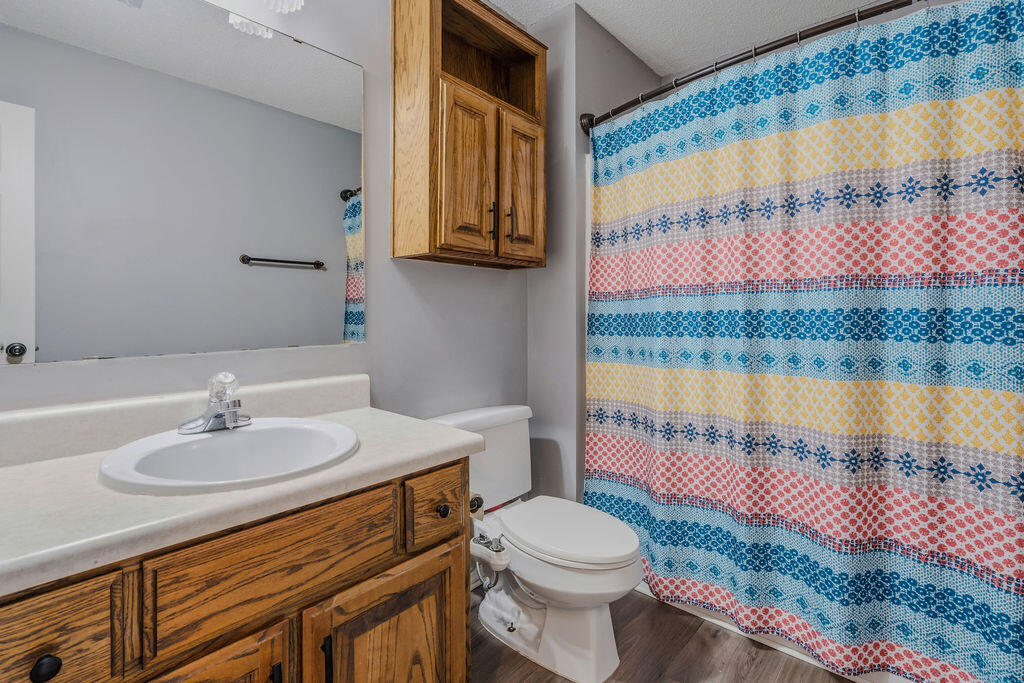
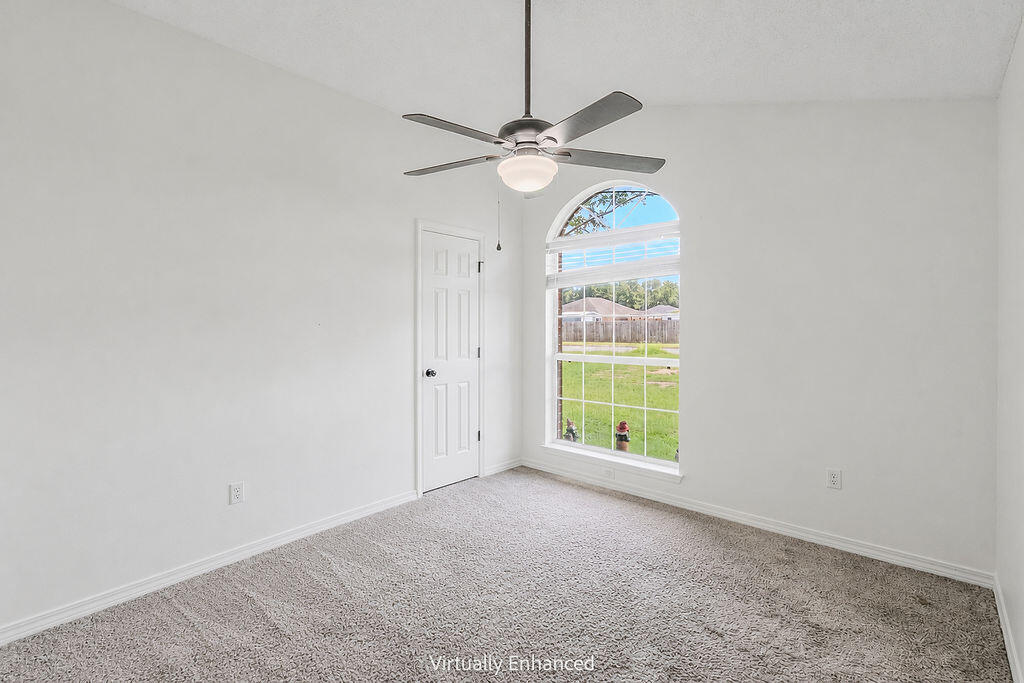
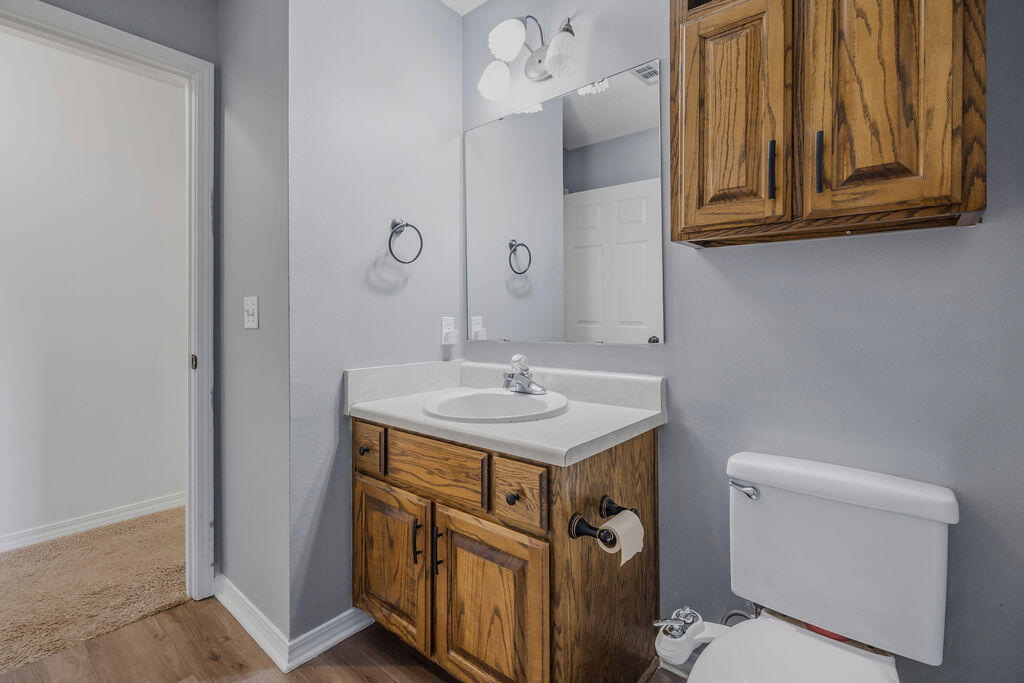
Inside, you'll find soaring vaulted ceilings, a cozy fireplace, custom bullnose corners, and a spacious, functional layout designed for comfortable everyday living. In addition to the highly desired split floor plan, all bedrooms have generously sized walk-in closets. The kitchen features granite countertops, generous cabinet storage, ample workspace, and a convenient breakfast nook, offering plenty of room for meal preparation and gathering.

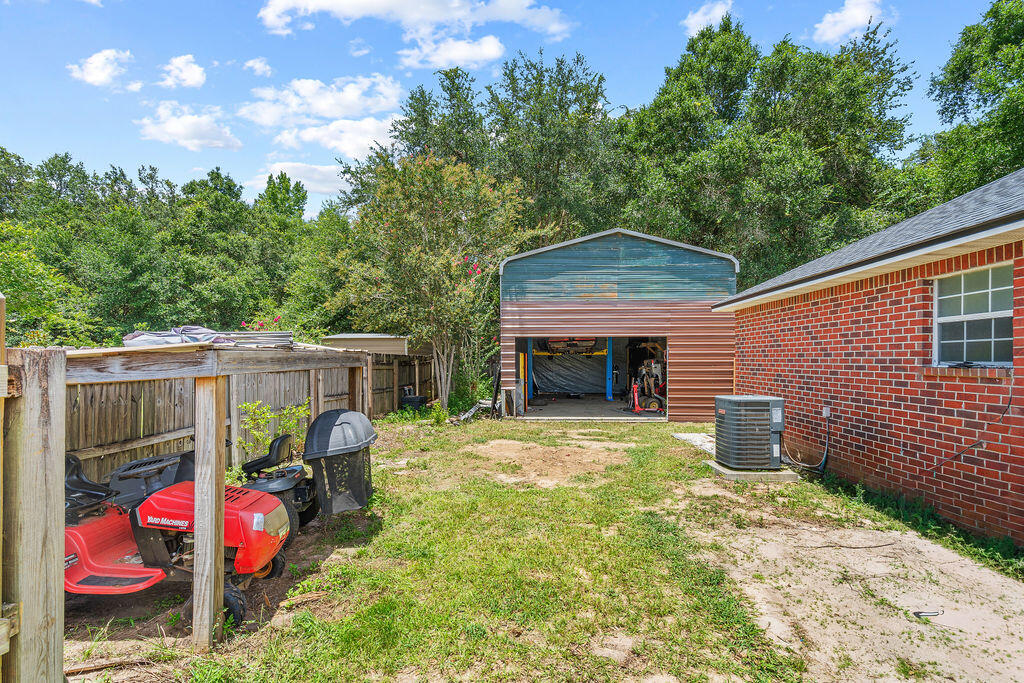
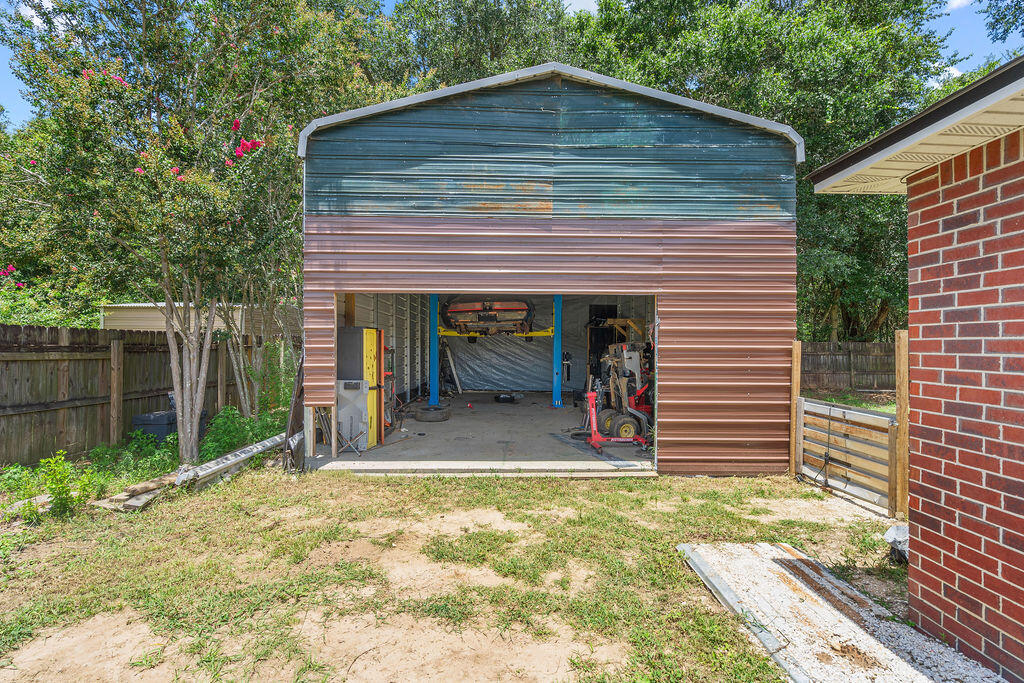
In addition to the attached 2-car garage, a feature that's increasingly difficult to find is the detached 600-square-foot steel workshop, complete with a professional-grade 2-post automotive lift. Whether you're a car enthusiast, mechanic, contractor, hobbyist, or simply need secure storage for an RV, boat, trailer, or recreational equipment, this versatile space offers flexibility that's hard to match in today's market. Buy with confidence knowing the major systems have already been addressed, including a brand-new roof (2025), HVAC (2022), and water heater (2021). Kitchens and baths remodeled in 2022.  A current wind mitigation report and active termite bond provide additional peace of mind and may help simplify insurance options.

Conveniently located just 1.5 miles from the hospital, approximately six minutes from the river for boating, fishing, and recreation, and about 30 minutes from the Gulf Coast's beautiful white-sand beaches, this home offers the perfect balance of privacy, convenience, and versatility. From the peaceful setting and expansive outdoor space to the impressive workshop and major system updates, this is a property that truly stands apart.

5309 Goshawk Drive

Message successfully sent.

What would you like to know?

What is 3 + 4 ?

I agree to receive email communication and understand I can unsubscribe at any time.

I agree to be contacted by 30A Real Estate | Bobby J Team | Trusted Local Experts via call, email, and text for real estate services. To opt out, you can reply 'stop' at any time or reply 'help' for assistance. You can also click the unsubscribe link in the emails. Message and data rates may apply. Message frequency may vary. Privacy Policy

Related Properties

New on site 1 day ago
Ready for Its Next Chapter

Welcome to a home where comfort, style, and thoughtful updates come together. From the moment you arrive, you'll appreciate the care that has gone into making this property feel fresh, welcoming, and truly move-in ready.

Inside, the home has been refreshed with new flooring and fresh interior paint, creating a clean and inviting backdrop for everyday living. The living area features a new ceiling fan and light fixture, while smart-home touches throughout the house add convenience to your daily routine. The kitchen is equipped with smart lighting, and the backyard lighting is smart-enabled as well. One of the secondary bedrooms also features a smart light switch.

The kitchen has been thoughtfully updated with a new oven, refrigerator, and microwave, all replaced in 2024, giving the heart of the home a fresh and modern feel.

The primary bathroom has received a beautiful refresh with new sinks in 2026, adding another thoughtful touch to this already well-cared-for home.

Major improvements have been made behind the scenes, too. The exterior water line was replaced earlier this year, and the electrical panel was refreshed in 2025 and upgraded with a whole-home surge protector. The indoor and outdoor HVAC units have also been replaced, providing added peace of mind for the next homeowner.

Step outside and you'll find even more to love. The new privacy fence and screened-in outdoor patio were added in 2025. a comfortable space to enjoy morning coffee, afternoon gatherings, or quiet evenings at home. With smart backyard lighting, this outdoor space is just as enjoyable after the sun goes down.

Even the garage has been cared for, with new garage door springs and rollers installed in 2024.

This is more than a house with updates--it's a home that has been loved, maintained, and thoughtfully improved. With major systems addressed, stylish cosmetic updates, smart-home conveniences, and inviting indoor and outdoor living spaces, there is so much here for the next owner to simply move in, settle down, and make it their own.

Come see why this one feels like home.
#1010817

Milton

5459 Cherub Circle

3 Beds

2 Baths

1,731 Sq.Ft.

$264,900

MLS#: 1010817

Welcome to Rivers Cove featuring a beautiful community pool and playground. The Cali model, one of our most sought-after designs, offers a fantastic open layout for relaxed living. Offers 4 bedrooms, 2 bathrooms, a covered back patio, 2-car garage, and the 'Smart Home Connect' System with various convenient Smart Home devices. The well-appointed kitchen includes stainless steel appliances, a smooth-top range, built-in microwave, quiet dishwasher, corner pantry, island bar, eye-catching wood-look flooring, and plush carpet in the bedrooms. Bedroom 1 and the adjoining beautiful bath boast a large walk-in closet, double vanity sinks and more. Fabric Hurricane window and door protection is also included. ALL LISTING pictures, colors, features, and size may vary. Square footages are approximate.
#1010331

Milton

6575 Stonefly Drive

4 Beds

2 Baths

1,787 Sq.Ft.

$309,900

MLS#: 1010331

Welcome to Rivers Cove featuring a beautiful community pool and playground. The charming Lismore model offers a fabulous open layout for relaxed living, 3 bedrooms, 2 bathrooms, 2-car garage, and the 'Smart Home Connect' System with various convenient Smart Home devices. The well-designed open kitchen includes stainless steel appliances, a smooth-top range, built-in microwave, quiet dishwasher, corner pantry, island bar, eye-catching wood-look flooring, and plush carpet in the bedrooms. No wasted space and a highly desirable floorplan. Fabric Hurricane door and window protection is also included. Enjoy the stylish curb appeal in the rapidly growing area. ALL LISTING pictures, colors, features, and size may vary. Square footages are approximate.
#1010327

Milton

6579 Stonefly Drive

3 Beds

2 Baths

1,568 Sq.Ft.

$299,900

MLS#: 1010327

River's Cove features a beautiful community pool, community center and playground. The highly desirable spacious Lakeside floorplan provides a well-designed OPEN concept, no wasted space, 5 beds, 3 baths, nice back patio & 2 car garage. All stainless appliances in the kitchen, smooth top range, beautiful countertops in kitchen and baths, quiet dishwasher, built in microwave, spacious dining area & more. Striking wood look flooring, plush carpet in the bedrooms. The Smart Home Connect System has several convenient devices you will enjoy. Also, Fabric Hurricane door and window protection is included. Awesome amenities & stylish curb appeal. Located in a fast-growing area with easy access to the interstate. ALL LISTING pictures, colors, features, and size may vary. Square footages are approximate.
#1010333

Milton

6587 Stonefly Drive

5 Beds

3 Baths

2,012 Sq.Ft.

$319,900

MLS#: 1010333

Welcome to Rivers Cove featuring a beautiful community pool and playground. The Cali model, one of our most sought-after designs, offers a fantastic open layout for relaxed living. Offers 4 bedrooms, 2 bathrooms, a covered back patio, 2-car garage, and the 'Smart Home Connect' System with various convenient Smart Home devices. The well-appointed kitchen includes stainless steel appliances, a smooth-top range, built-in microwave, quiet dishwasher, corner pantry, island bar, eye-catching wood-look flooring, and plush carpet in the bedrooms. Bedroom 1 and the adjoining beautiful bath boast a large walk-in closet, double vanity sinks and more. Fabric Hurricane window and door protection is also included. ALL LISTING pictures, colors, features, and size may vary. Square footages are approximate.
#1010329

Milton

6583 Stonefly Drive

4 Beds

2 Baths

1,787 Sq.Ft.

$304,900

MLS#: 1010329

GORGEOUS NEW construction going up now in Marlin Place with a community pool, pavilion, sanded volleyball court, cornhole area and streetlights for residents to enjoy. Just under 2,100 square feet, this beautiful single- story home offers 5-bedrooms with 3-bathrooms, a 2-car garage, and a seamless open layout. Outstanding & spacious floorplan. Stunning Quartz countertops in kitchen and baths, all stainless-steel appliances, gorgeous EVP wood look flooring & plush carpet in the bedrooms. So many great amenities and this highly desirable home comes standard with a Smart Home Technology package with several Smart devices for your convenience. Home also includes hurricane fabric window & door protection and a beautiful classic curb appeal. ALL LISTING pictures, colors, features, and size may vary. Square footages are approximate.
#1010237

Milton

5888 Tripletail Drive

5 Beds

3 Baths

2,043 Sq.Ft.

$346,900

MLS#: 1010237

Welcome to Liberty Farms! The highly desirable spacious Lakeside floorplan provides a well-designed OPEN concept, no wasted space, 5 beds, 3 baths, nice back patio & 2 car garage. All stainless appliances in the kitchen, smooth top range, beautiful quartz countertops in kitchen and baths, quiet dishwasher, built in microwave, spacious dining area & more. Striking wood look flooring, plush carpet in the bedrooms. The Smart Home Connect System has several convenient devices you will enjoy. Also, Fabric Hurricane door and window protection is included. Located in a fast-growing area with easy access to the interstate. ALL LISTING pictures, colors, features, and size may vary. Square footages are approximate.
#1010226

Milton

9716 Dutton Lane

5 Beds

3 Baths

2,012 Sq.Ft.

$309,900

MLS#: 1010226

GORGEOUS NEW construction going up now in Marlin Place with a community pool, pavilion, sanded volleyball court, cornhole area and streetlights for residents to enjoy. Just under 2,100 square feet, this beautiful single- story home offers 5-bedrooms with 3-bathrooms, a 2-car garage, and a seamless open layout. Outstanding & spacious floorplan. Stunning Quartz countertops in kitchen and baths, all stainless-steel appliances, gorgeous EVP wood look flooring & plush carpet in the bedrooms. So many great amenities and this highly desirable home comes standard with a Smart Home Technology package with several Smart devices for your convenience. Home also includes hurricane fabric window & door protection and a beautiful classic curb appeal. ALL LISTING pictures, colors, features, and size may vary. Square footages are approximate.
#1010235

Milton

5900 Tripletail Drive

5 Beds

3 Baths

2,043 Sq.Ft.

$346,900

MLS#: 1010235

Welcome to Liberty Farms! The highly desirable Sawyer floorplan provides a well-designed OPEN concept, no wasted space, 5 beds, 3 baths & 2 car garage. All stainless appliances in the kitchen, smooth top range, beautiful stone countertops in kitchen and baths, quiet dishwasher, built in microwave, spacious dining area & more. Striking wood look flooring, plush carpet in the bedrooms. The Smart Home Connect System has several convenient devices you will enjoy. Also, Fabric Hurricane door and window protection is included. Located in a fast-growing area with easy access to the interstate. ALL LISTING pictures, colors, features, and size may vary. Square footages are approximate.
#1010228

Milton

9712 Dutton Lane

5 Beds

3 Baths

2,516 Sq.Ft.

$334,900

MLS#: 1010228

Welcome to Liberty Farms! The highly desirable two-story Hayden floorplan provides a well-designed OPEN concept, no wasted space, 5 beds, 3 baths & 2 car garage. All stainless appliances in the kitchen, smooth top range, beautiful stone countertops in kitchen and baths, quiet dishwasher, built in microwave, spacious dining area & more. Striking wood look flooring, plush carpet in the bedrooms. The Smart Home Connect System has several convenient devices you will enjoy. Also, Fabric Hurricane door and window protection is included. Located in a fast-growing area with easy access to the interstate. ALL LISTING pictures, colors, features, and size may vary. Square footages are approximate.
#1010224

Milton

9703 Dutton Lane

5 Beds

3 Baths

2,593 Sq.Ft.

$354,900

MLS#: 1010224

 - property

Send a message

Message successfully sent.

Your message

What is 3 + 4 ?

Reason for contacting?

I agree to receive email communication and understand I can unsubscribe at any time.

I agree to be contacted by 30A Real Estate | Bobby J Team | Trusted Local Experts via call, email, and text for real estate services. To opt out, you can reply 'stop' at any time or reply 'help' for assistance. You can also click the unsubscribe link in the emails. Message and data rates may apply. Message frequency may vary. Privacy Policy

Sign Out

Virtual Assistant

Would you like to take the next step with this property? We can help you schedule a showing or virtual tour, or send you more details.

Yes, I would like more information.

Thank You for Your Reply, One of Our Agents will contact you as soon as possible

No, maybe later.

Thank you, you can always contact me via email, phone number or through the contact form.

Realhub AI

Lucy - Your AI-Powered Realtor

Update Your Temporary Password

Personalize your search

Enter your email and we'll notify you immediately when new listings match what you're looking for.

or enter email address

Already have an account ? Login here

Continue your home search

I agree to receive communications and understand I can unsubscribe at any time.

I agree to be contacted by 30A Real Estate | Bobby J Team | Trusted Local Experts via call, email, and text for real estate services. To opt out, you can reply 'stop' at any time or reply 'help' for assistance. You can also click the unsubscribe link in the emails. Message and data rates may apply. Message frequency may vary. Privacy Policy

Already have an account ? Login here

We use cookies

We use cookies primarily for analytics to enhance your experience. By accepting, you agree to our use of these cookies. You can manage your preferences or learn more about our cookies policy.