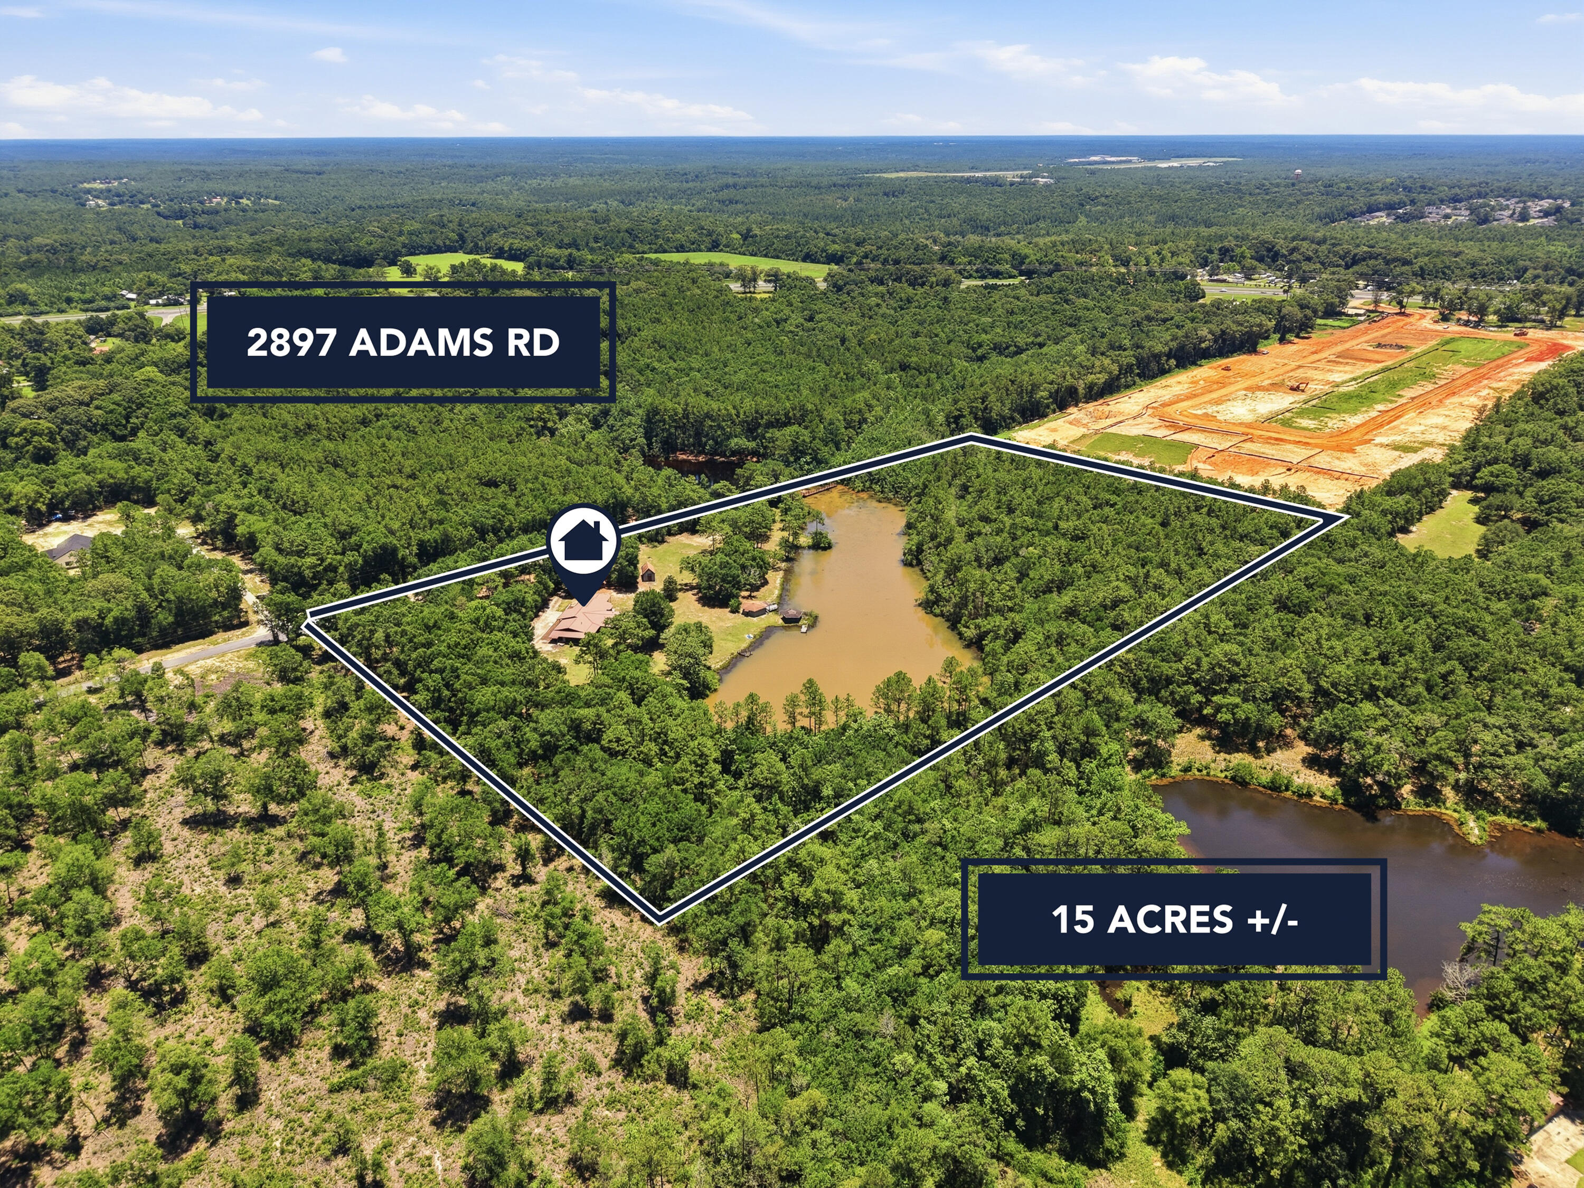
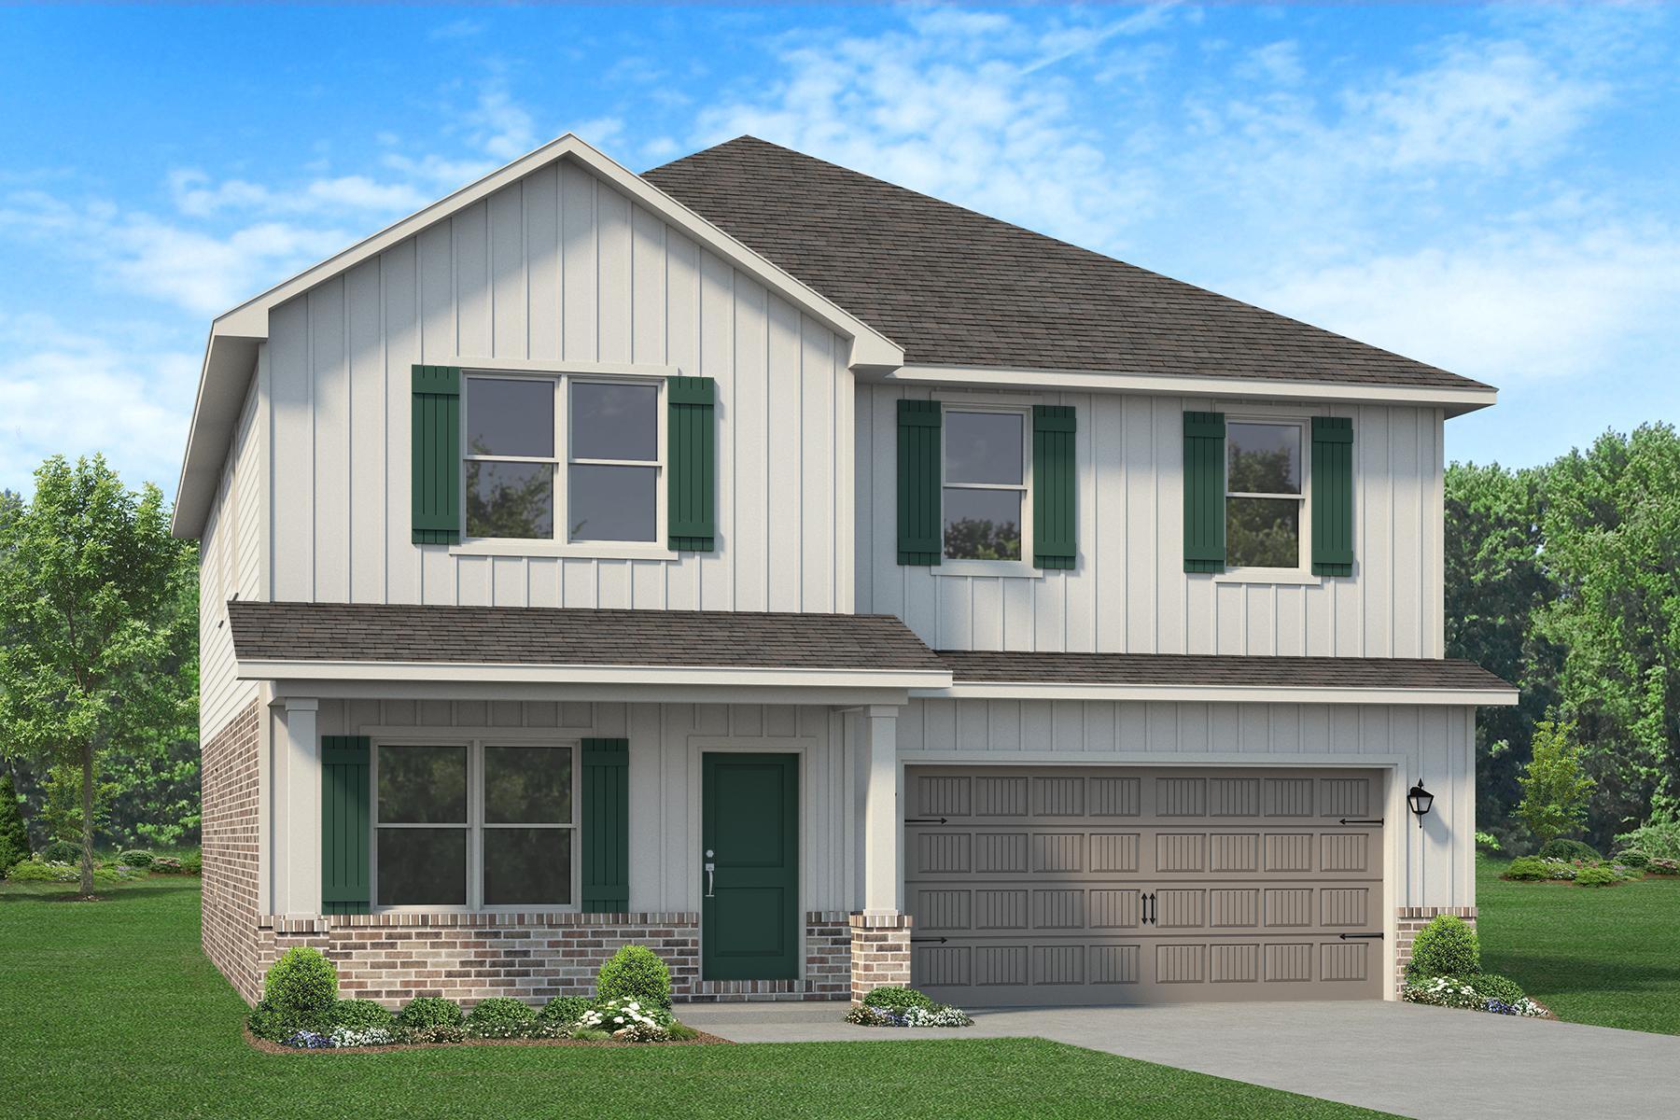
Features & Amenities

Interior

  • Other Interior Features

    Tray Ceiling(s)

  • Total Bedrooms

    4

  • Bathrooms

    3

  • Cooling YN

    YES

  • Cooling

    Central Air, Electric

  • Fireplace YN

    YES

  • Heating YN

    YES

  • Heating

    Central, Electric

  • Pet friendly

    N/A

Exterior

  • Garage

    Yes

  • Garage spaces

    2

  • Construction Materials

    Brick

  • Parking

    Oversized

  • Patio and Porch Features

    Porch, Screened

  • Pool

    No

Area & Lot

  • Lot Features

    Cul-De-Sac

  • Lot Size(acres)

    0.32

  • Lot Size(square feet)

    13,939

  • Property Type

    Residential

  • Property Sub Type

    Single Family Residence

  • Architectural Style

    Traditional

Price

  • Sales Price

    $509,900

  • Zoning

    County, Resid Single Family

  • Sq. Footage

    2,608

  • Price/SqFt

    $195

HOA

  • Association

    YES

  • Association Fee

    $300

  • Association Fee Frequency

    Quarterly

  • Association Fee Includes

    N/A

School District

  • Elementary School

    Walker

  • Middle School

    Davidson

  • High School

    Crestview

Property Features

  • New Construction

    NO

  • Sewer

    Septic Tank

  • Water Source

    Public

Schedule a Showing

Showing scheduled successfully.

<
>
IN PERSON
VIA CHAT

What is 3 + 4 ?


Change time

Mortgage calculator

Estimate your monthly mortgage payment, including the principal and interest, property taxes, and HOA. Adjust the values to generate a more accurate rate.

Your payment

Principal and Interest:

$

Property taxes:

$

HOA fees:

$

Total loan payment:

$

Total interest amount:

$

Location

County

Okaloosa

Elementary School

Walker

Middle School

Davidson

High School

Crestview

Listing Courtesy of Your House Team , RE/MAX Agency One

RealHub Information is provided exclusively for consumers' personal, non-commercial use, and it may not be used for any purpose other than to identify prospective properties consumers may be interested in purchasing. All information deemed reliable but not guaranteed and should be independently verified. All properties are subject to prior sale, change or withdrawal. RealHub website owner shall not be responsible for any typographical errors, misinformation, misprints and shall be held totally harmless.

Agent The BobbyJ Team

Team

The BobbyJ Team

Call The BobbyJ today to schedule a private showing.


* Listings on this website come from the FMLS IDX Compilation and may be held by brokerage firms other than the owner of this website. The listing brokerage is identified in any listing details. Information is deemed reliable but is not guaranteed. If you believe any FMLS listing contains material that infringes your copyrighted work please click here to review our DMCA policy and learn how to submit a takedown request.© 2024 FMLS.
Nestled within a private gated enclave in rapidly growing North Crestview, this award-winning former Parade of Homes custom residence blends executive elegance with the natural, serene backdrop of Northwest Florida.

As you pull up to the property, the quiet setting immediately catches your eye. Set on a level, beautifully wooded lot, the home is surrounded by towering red oaks and pristine natural landscaping. The classic exterior features durable brick and Hardie plank siding, accented by vinyl soffits and highlighted by timeless copper accents.

Step inside to discover a bright, expansive floor plan rich in architectural detail. Soaring tray ceilings, classic crown molding, plantation shutters, and warm timber doors flow seamlessly across rich hardwood, stylish tile, and plush carpeting. At the heart of the home sits a sprawling living room centered around a cozy corner gas fireplace--a space built for gathering and entertaining. Adjacent to the main area, a versatile flex space effortlessly serves as a formal dining room, sitting parlor, or home office.

The kitchen comes equipped with solid granite countertops, a full suite of appliances (refrigerator, stove, microwave hood, and dishwasher), and a dedicated pantry. It flows directly into a sunlit breakfast nook perfect for easy everyday meals.

Designed with thoughtful space separation, the home features a generous multi-bedroom layout:

The Owner's Retreat: A spacious primary suite featuring a luxurious ensuite bathroom, complete with a cultured marble garden tub, separate shower, and double vanity.

Guest & Family Bedrooms: Three additional generously sized bedrooms, including a set connected by a convenient Jack-and-Jill bath, alongside a spacious full hall bath to easily accommodate family and visitors alike.

Outdoor living is a hallmark of this design, featuring three distinct covered porches that allow you to take full advantage of your private wooded views. Enjoy morning coffee on the side grilling porch, relax in the evenings on the spacious back porch, or simply soak in the quiet surrounds. Additional features include an oversized two-car garage, a full security alarm system, and a dedicated laundry room.

Unbeatable Convenience
While tucked away in a secure gated community, everyday conveniences are just around the corner. Enjoy quick access to Publix at Northcrest, ALDI, Crestview Commons, local dining, banking, and churches, with Crestview High School and Davidson Middle School just minutes away. Combined with effortless access to major regional commuter routes, this home offers the ideal balance of luxury, privacy, and everyday connection.

4812 N Mosley Lane

Message successfully sent.

What would you like to know?

What is 3 + 4 ?

I agree to receive email communication and understand I can unsubscribe at any time.

I agree to be contacted by 30A Real Estate | Bobby J Team | Trusted Local Experts via call, email, and text for real estate services. To opt out, you can reply 'stop' at any time or reply 'help' for assistance. You can also click the unsubscribe link in the emails. Message and data rates may apply. Message frequency may vary. Privacy Policy

Related Properties

New on site 1 day ago
Welcome home to this beautifully maintained all-brick 4BR/2BA pool home in the desirable Iron Gate community of South Crestview--NO HOA! Situated on a quiet cul-de-sac, this 2,165 SF split floor plan features a dedicated office, formal dining room, spacious living area, and an updated kitchen with granite countertops, stainless steel appliances, refinished cabinets, and pantry. The primary suite offers French doors to the covered patio, double vanities, soaking tub, walk-in shower, and two walk-in closets with custom shelving.  Step outside to your private backyard oasis with an in-ground pool, Gazebo with lights, GFI & fan, covered patio, hot tub (conveys), and storage shed. Major updates include a 2020 roof, 2017 HVAC with air purifier, and 2013 water heater. Conveniently located near military bases, shopping, and schools, this move-in ready home offers the perfect blend of comfort, style, and Florida outdoor living!
#1009681

Crestview

307 Gauntlet Drive

4 Beds

2 Baths

2,165 Sq.Ft.

$425,000

MLS#: 1009681

New on site 1 day ago
RARE WHITWORTH PLAN NOW AVAILABLE... and this one boasts 2 LIVING ROOMS--2 DINING AREAS--2 PANTRIES--3 SEPARATE WINGS-- and EVERY BEDROOM HAS A WALK-IN CLOSET! #KeepReading

Step inside Whitworth's RARE Palmyra II-- a spacious 4 BR/3 BATH 2600-PLUS sq ft BRICK FORTRESS designed for LARGE HOUSEHOLDS!

The home features multiple upgrades like etched decorative glass front door entry, 18'' porcelain tile flooring (with mosaic embellishments), upgraded moldings/trim package, BRAND NEW CARPET, gutters, driveway expansion... and that's the short list!

Zone 1 - Features Living Room #1 and Dining Room #1... with exterior door leading to the lanai. More on the outdoor amenities a little later.

Zone 2 - Features Living Room #2 and Dining Area #2... with another exterior door leading to the lanai. It also features the chef's kitchen!

The Kitchen offers staggered maple cabinetry with custom POT DRAWERS, gorgeous  GRANITE counters and 2 PANTRIES! There's also upgraded UNDER CABINET LIGHTING and a 2-TIER KITCHEN ISLAND with countertop seating. 

No need to feel separated from folks hanging out in the other zone! The builder added a CASED INTERIOR PASS-THROUGH WINDOW (with plantation shutters)... keeping Zone 1 and Zone 2 connected.

Let's explore the wings!

(continued) The MASTER WING (wing #1) is large and secluded... with brand new carpet in the bedroom, designated lounge area, and 2 walk-in closets. Bonus: Private exterior door leads to the lanai.

The Master Bath offers marble jacuzzi soaker with garden window and marble walk-in shower big enough for 2! Expansive marble vanity features 2 sinks and the coveted dedicated makeup alcove!

The GUEST WING (wing #2) features 2 spacious bedrooms, with brand-new carpet and walk-in closets, plus a full bathroom with marble vanity and marble tub/shower surround. Bonus: a separate exterior bathroom door provides convenient access should you decide to install a pool. Thoughtful planning by the builder!

The INLAW WING (wing #3) plays host to the largest guest bedroom (new carpet and walk-in closet included), the 3rd full bathroom (which also features marble vanity and marble tub/shower surround) and the laundry room.

Laundry room leads to spacious 2-Car Garage and DRIVEWAY EXPANSION that will accommodate multiple vehicles.

The home's exterior is impressive... showcasing decorative brick banding, stately columns, mature landscaping, gutter system and a fully privacy-fenced backyard with 2 gates (single and double).

Step through the gates and you'll find 2 storage buildings (one equipped for power), a firepit area, dedicated stargazing area with telescope, gardening area, backyard lanai, and new septic drain field offering peace of mind protection for years to come.

Other notable mentions: 2 minutes from the middle school, 3 minutes from the high school, quick commute to the base (via brand new bypass) and COUNTY TAXES!

This floorplan is rare for our area... so you better hurry! This home is priced to move!
#1010508

Crestview

5925 Wind Trace Road

4 Beds

3 Baths

2,638 Sq.Ft.

$410,865

MLS#: 1010508

Buyer incentives available! Discover five acres of possibilities featuring a move-in-ready brick home with an open floor plan, accessible doorways, upgraded appliances, lighting and ceiling fans, fiber internet, spacious secondary bedrooms, abundant storage, and an impressive 24x40 enclosed and insulated pole barn. With two septic systems, approximately two cleared acres, a 44x60 concrete pad, fiber internet in both the home and barn, and potential for a guest house, pool house, workshop, or second residence, this property offers an exceptional combination of comfort, functionality, and room to grow.

Inside, the welcoming open floor plan creates a spacious and comfortable setting for everyday living and entertaining. Luxury vinyl plank flooring extends throughout the home, while upgraded appliances, lighting, and ceiling fans add style and convenience. The kitchen includes an additional refrigerator for extra food and beverage storage, and the large laundry room provides even more functional space. The primary suite features a walk-in closet conveniently located in the primary bathroom, while the generously sized secondary bedrooms offer flexibility for family, guests, a home office, or hobby space. Accessible doorways and plentiful storage further enhance the home's thoughtful design.

The home is equipped with a modern alarm system and fiber internet and is wired for a Generac generator, giving the future owner the option to add compatible backup-power equipment. Outside, a backyard garden box is ready for flowers, herbs, or homegrown vegetables, while approximately two cleared acres provide plenty of room to expand, create an outdoor retreat, or simply enjoy peaceful country living.

The 20x40 enclosed and insulated pole barn sits on a substantial 44x60 concrete pad, providing abundant space for vehicles, equipment, recreational toys, storage, hobbies, or a workshop. Fiber internet is also available in the barn, making it even more versatile for projects, remote work, or other permitted uses. The barn includes a plumbed bathroom that is ready to connect to the property's second septic system, which is already installed and rated for a three-bath home.

With infrastructure already in place, the property offers exciting potential for a future guest house, pool house, or second residence, subject to applicable zoning, permitting, and other required approvals. Conveniently located approximately two miles from the new Shoal River Industrial Park, this unique property delivers acreage, modern conveniences, exceptional improvements, and endless possibilities. There is a Generac Generator that can be included in the sale. 

Ask about available buyer incentives and make this one-of-a-kind property yours! All information provided in this description is deemed to be accurate and if important shall be verified by buyer.
#1010179

Crestview

5570 Mount Olive Road

3 Beds

2 Baths

1,792 Sq.Ft.

$595,000

MLS#: 1010179

$10,000 BUYER INCENTIVE + ASSUMABLE VA LOAN! Seller is offering up to $10,000 toward buyer closing costs and/or interest rate buydown with an acceptable offer. An assumable VA loan may provide an additional financing opportunity for qualified buyers.
Welcome to this spacious 5-bedroom, 3-bath home offering 3,050 square feet in desirable Hillwood Estates. Built in 2022, this move-in-ready, single-story home delivers the space that's hard to find--without sacrificing modern finishes, functionality, or comfort.
The flexible floor plan is ideal for a variety of lifestyles, with room for a home office, guest accommodations, multigenerational living, playroom, or additional living space. All five bedrooms are located on one level, making the layout both spacious and convenient.
Situated on approximately half an acre, the property also features a 2-car garage, covered outdoor space, and plenty of room to enjoy both indoor and outdoor living.
Conveniently located for access to Eglin AFB, Hurlburt Field, and Duke Field, this home is an excellent option for military relocation, growing households, and buyers simply looking for more space.

Immediate occupancy available. Schedule your private showing today!
#1009978

Crestview

2452 Dakota Way

5 Beds

3 Baths

3,050 Sq.Ft.

$469,999

MLS#: 1009978

WELCOME HOME!  2606 Butterfly Alley, is a magnificent property - an executives home - nestled into a highly desirable neighborhood - with a fenced, enormous, private backyard. This home was designed with functionality in mind. Generous room sizes and flowing floor plan offer 4 bedrooms / 3 bathrooms across 2,612 square feet of well-appointed living space. A key feature is the guest ensuite with bath for family members or friends to relax in spacious comfort. The home delivers  a peaceful and quiet ambiance.  
While the overall interior layout is spacious, ready to handle day-to-day life and entertaining, the true crown jewel of this property is its unmatched, resort-style backyard setup; a private outdoor paradise.
Step outside into an expansive, beautifully landscaped backyard designed for ultimate relaxation and hosting gatherings year-round:
The Main Porch: from the family room, glide through the double sliders onto a covered back porch, the ideal shaded spot for your morning coffee or unwinding as the sun goes down. 
The Upper Patio: seamlessly extending from the porch, an open-air patio provides ample room for grilling, alfresco dining, and lounging under the open Florida sky.
The Lower Patio & Custom Fireplace: take a few gentle steps down to the custom lower patio area, anchored by a gorgeous built-in fireplace. Whether you're hosting crisp autumn evening fire pit nights, roasting marshmallows, or enjoying a quiet glass of wine by the warmth of the fire, this space creates an incredible ambiance. Situated on a large, private lot with plenty of green space to make your own, this phenomenal outdoor living environment turns the backyard into an absolute extension of the home offering exceptional privacy, lush surroundings, and room to breathe. 
The listing information for the sale of the home has been sourced from the County Property Appraiser's website. All information provided herein is believed to be accurate but is subject to errors, omissions, or changes without notice and therefore not guaranteed. Buyer and Buyer's Broker are strongly advised to perform due diligence and independently verify all facts, square footage, property features, and zoning regulations prior to purchase.
#1009586

Crestview

2606 Butterfly Alley

4 Beds

3 Baths

2,612 Sq.Ft.

$465,000

MLS#: 1009586

Check out this gorgeous 2026-built, two-story home featuring 4 bedrooms and 3.5 bathrooms, nestled in a desirable South Crestview neighborhood. Thoughtfully constructed tons of space and premium finishes throughout, this home offers lasting quality along with the added benefits of lower insurance and maintenance costs.

Conveniently located just 10 minutes from Duke Field and 25 minutes from Eglin AFB, this property is perfectly positioned for an easy commute while still offering a peaceful residential setting.

Inside, you'll find an open-concept floor plan designed for both everyday living and entertaining. This home even has two living rooms, one downstairs and one upstairs. The culinary-inspired kitchen features granite countertops, stainless steel appliances, and a spacious pantry, while overlooking the living and dining areas to create the perfect gathering space for family and friends. Also, with two primary suites, this home offers exceptional flexibility for multi-generational living, guests, or growing families.

The bathrooms are equally impressive, featuring beautifully tiled baths and showers that add a touch of luxury and durability throughout the home.

Step outside to a beautifully designed outdoor entertaining area, ideal for relaxing or hosting. Upstairs, the luxurious primary suite features a private balcony, providing the perfect retreat to enjoy your morning coffee or unwind at the end of the day.

Don't miss the opportunity to see this home!
#1009865

Crestview

4540 Hermosa Road

4 Beds

3 Baths

2,841 Sq.Ft.

$475,000

MLS#: 1009865

SELLERS OFFERING $10,000 TOWARDS A 2-1 RATE BUY DOWN -OR- ANY WAY MONEY!!! 

Close to Everything. Tucked Away From It All.

Welcome to 6082 Carina Road, where you can enjoy the convenience of being close enough to the city for shopping, schools, restaurants, and everyday necessities, while still coming home to a neighborhood that feels peaceful and established.

Here, mature trees line the streets, sidewalks invite an evening stroll, and front porches seem made for a rocking chair--or two. It's the kind of neighborhood where you can slow down, wave to a neighbor, and enjoy a little breathing room without giving up convenience.

Sitting on over half an acre, this spacious 5-bedroom, 3-bath home offers approximately 2,616 square feet of room to live, gather, work, and grow. Built in 2021, you get the comfort of a newer home paired with the charm and natural beauty that can be hard to find in newer communities.

And for those connected to our local military community, the location provides convenient access to Duke Field and Eglin Air Force Base, while the Emerald Coast's beaches are still within reach.

6082 Carina Road isn't just about the house--it's about having a little more space, a little more back yard than usual, a little more quiet, and still being close to the places you need to be.
#1009890

Crestview

6082 Carina Road

5 Beds

3 Baths

2,616 Sq.Ft.

$424,000

MLS#: 1009890

Just Completed and Move-In Ready! White Brick on 4 Sides - South of I-10, Located on a Cul-de-Sac. BUILDER PAYS MOST CLOSING COST, ASK FOR DETAILS. Floor Plan in the Photos. Brand New 4 Bedroom, 2 Baths, 2 Car Garage. Sterling Oak LV Flooring THROUGHOUT the Entire House. Soaring Ceilings in the Main Areas. Kitchen with Shaker White Cabinets with Crown Molding, 3 CM QUARTS Counter-tops, Walk-in Kitchen Pantry - Stainless Steel Smooth Top Range, Dishwasher, & Over the Range Microwave. Dining Area with 2 Slider Doors Overlooking the Backyard, Oversized 9 Light Chandelier & Spacious Living Room with Remote Controlled 66-inch Ceiling Fan & Recessed Lighting. MASTER SUITE with Double 3cm Quartz TOP VANITY, Extra Storage Drawers, LARGE Walk-in Closet, SEPARATE Tub and Shower & Private Water Closet that Includes Extra Shelving. ALL Bedrooms have Ceiling Fans and there is ZERO carpet in this home. Astroguard Hurricane Fabric is included with this home. LiftMaster Garage Door Opener with MyQ App Access. Manabloc Plumbing System, Carrier 15 Seer A/C Heat Pump that Includes an additional Extended Parts Warranty at No Additional Cost. Long Driveway that will support several automobiles in addition to the 2 Car Garage. Family and Entertainment Friendly Floor Plan. All the photos are of the Actual Home. Courtesy Insurance Quote for $631.00 per year, buyer to contact company directly for more information, the agent/brokerage does not represent the insurance company. Buyer to verify measurements and anything else of importance. The buyer must register the A/C and Heating System within 90 days of Closing to get the extended parts warranty. THE SUBDIVISON OF CAMILLE COVE IS IN A GREAT LOCATION ON THE South End of Crestview and CAN BE ACCESSED BY TURNING AT THE 1ST RED LIGHT ON THE SOUTH END OF CRESTVIEW.
#1009779

Crestview

465 Scooter Cove

4 Beds

2 Baths

2,200 Sq.Ft.

$420,926

MLS#: 1009779

Welcome home to this beautifully designed split-bedroom floor plan offering comfort, functionality, and plenty of space to enjoy everyday living. The main living areas feature 10-ft ceilings and laminate wood-plank flooring, creating a bright and open feel throughout. The kitchen is well-appointed with granite countertops, a large island, stainless steel appliances, and soft-close cabinetry throughout the home. The spacious primary suite offers a relaxing retreat with a large walk-in closet and a beautifully appointed bath featuring a all-tile walk-in shower with two shower heads, a separate soaking tub, and double vanity. Tile flooring and granite countertops are featured in all bathrooms, while ceiling fans are in the main living areas and all bedrooms. Step outside to the covered rear back porch, perfect for enjoying your morning coffee, relaxing in the evening, or entertaining guests. The irrigation system helps keep the outdoor spaces looking their best. A 3-car garage provides ample room for vehicles, storage, and recreational equipment. Additional features include a built-in entertainment system, a $2,500 alarm system, and convenient access to nearby outdoor recreation. With the home located near the lake, fishing and nearby trails are easily accessible, offering opportunities to enjoy the outdoors and make the most of the surrounding area. This home combines thoughtful design, desirable amenities, and outdoor enjoyment to create a place you'll be proud to call home.
#1009554

Crestview

6071 Walk Along Way

4 Beds

3 Baths

2,565 Sq.Ft.

$439,900

MLS#: 1009554

 - property

Send a message

Message successfully sent.

Your message

What is 3 + 4 ?

Reason for contacting?

I agree to receive email communication and understand I can unsubscribe at any time.

I agree to be contacted by 30A Real Estate | Bobby J Team | Trusted Local Experts via call, email, and text for real estate services. To opt out, you can reply 'stop' at any time or reply 'help' for assistance. You can also click the unsubscribe link in the emails. Message and data rates may apply. Message frequency may vary. Privacy Policy

Sign Out

Virtual Assistant

Would you like to take the next step with this property? We can help you schedule a showing or virtual tour, or send you more details.

Yes, I would like more information.

Thank You for Your Reply, One of Our Agents will contact you as soon as possible

No, maybe later.

Thank you, you can always contact me via email, phone number or through the contact form.

Realhub AI

Lucy - Your AI-Powered Realtor

Update Your Temporary Password

Personalize your search

Enter your email and we'll notify you immediately when new listings match what you're looking for.

or enter email address

Already have an account ? Login here

Continue your home search

I agree to receive communications and understand I can unsubscribe at any time.

I agree to be contacted by 30A Real Estate | Bobby J Team | Trusted Local Experts via call, email, and text for real estate services. To opt out, you can reply 'stop' at any time or reply 'help' for assistance. You can also click the unsubscribe link in the emails. Message and data rates may apply. Message frequency may vary. Privacy Policy

Already have an account ? Login here

We use cookies

We use cookies primarily for analytics to enhance your experience. By accepting, you agree to our use of these cookies. You can manage your preferences or learn more about our cookies policy.