
Craftsman
475 Johnson Street
Valparaiso, FL 32580
MLS#: 911694
$399,900


Property
Beds
3
Full Baths
2
1/2 Baths
None
Year Built
2020
Sq.Footage
1,608
Huge savings on electric bill!!! Seller paying off solar panels at closing! Look no further!!! This beautiful 2020 built Craftsman Style home is just waiting for its new owner! Gorgeous kitchen with Shaker style light grey cabinets, quartz countertops, stainless steel appliances, breakfast bar, apron front farmhouse sink, large pantry and a custom tile backsplash. Lovely open floor plan featuring luxury vinyl plank flooring throughout the main living areas and carpet in the bedrooms. Living room is spacious and opens to both Dining and Kitchen. Lovely Master bedroom with gorgeous Master bath featuring dual vanity sink with granite countertop, beautiful tiled walk-in shower with custom features and walk-in closet. Home boasts 9 foot ceilings, crown molding, recessed lighting and lots of windows providing an abundance of natural light. Split bedroom floor plan with Master on one end and two additional bedrooms on the other. You will love the large fenced in backyard as well. Home has a Ring camera system in place that will convey as well as a Nest Thermostat. Washer and Dryer also convey. There is no HOA! Easy commute to local military bases, shopping, restaurants, top-rated schools, and the beautiful beaches in Destin! Give me a call today to schedule your showing to see this lovely MOVE-IN ready home! All information is believed to be accurate, but buyer should verify anything deemed important.
Features & Amenities
Interior
-
Other Interior Features
Crown Molding, Kitchen Island, Pantry
-
Total Bedrooms
3
-
Bathrooms
2
-
Cooling YN
YES
-
Cooling
Central Air, Electric
-
Heating YN
YES
-
Heating
Heat Pump
-
Pet friendly
N/A
Exterior
-
Garage
Yes
-
Garage spaces
2
-
Construction Materials
Concrete, Brick
-
Other Exterior Features
Private Yard
-
Parking
Attached, Garage
-
Patio and Porch Features
Porch
-
Pool
No
Area & Lot
-
Lot Size(acres)
0.47
-
Lot Size(square feet)
20,473
-
Property Type
Residential
-
Property Sub Type
Single Family Residence
-
Architectural Style
Craftsman
Price
-
Sales Price
$399,900
-
Tax Amount
$3,655.31
-
Zoning
Resid Single Family
-
Sq. Footage
1,608
-
Price/SqFt
$248
HOA
-
Association
No
School District
-
Elementary School
Lewis
-
Middle School
Lewis
-
High School
Niceville
Property Features
-
New Construction
NO
-
Sewer
Public Sewer
-
Water Source
Public
Schedule a Showing
Showing scheduled successfully.
Mortgage calculator
Estimate your monthly mortgage payment, including the principal and interest, property taxes, and HOA. Adjust the values to generate a more accurate rate.
Your payment
Principal and Interest:
$
Property taxes:
$
HOA fees:
$
Total loan payment:
$
Total interest amount:
$
Location
County
Okaloosa
Elementary School
Lewis
Middle School
Lewis
High School
Niceville
Listing Courtesy of Vicki M Alexander, Berkshire Hathaway HomeServices PenFed Realty
RealHub Information is provided exclusively for consumers' personal, non-commercial use, and it may not be used for any purpose other than to identify prospective properties consumers may be interested in purchasing. All information deemed reliable but not guaranteed and should be independently verified. All properties are subject to prior sale, change or withdrawal. RealHub website owner shall not be responsible for any typographical errors, misinformation, misprints and shall be held totally harmless.

Team
The BobbyJ Team
Call The BobbyJ today to schedule a private showing.

* Listings on this website come from the FMLS IDX Compilation and may be held by brokerage firms other than the owner of this website. The listing brokerage is identified in any listing details. Information is deemed reliable but is not guaranteed. If you believe any FMLS listing contains material that infringes your copyrighted work please click here to review our DMCA policy and learn how to submit a takedown request.© 2024 FMLS.
Related Properties

Valparaiso
340 Chicago Avenue
3 Beds
2 Baths
1,596 Sq.Ft.
$339,000
MLS#: 1011562

Valparaiso
410 James Avenue
4 Beds
3 Baths
1,723 Sq.Ft.
$415,000
MLS#: 992607
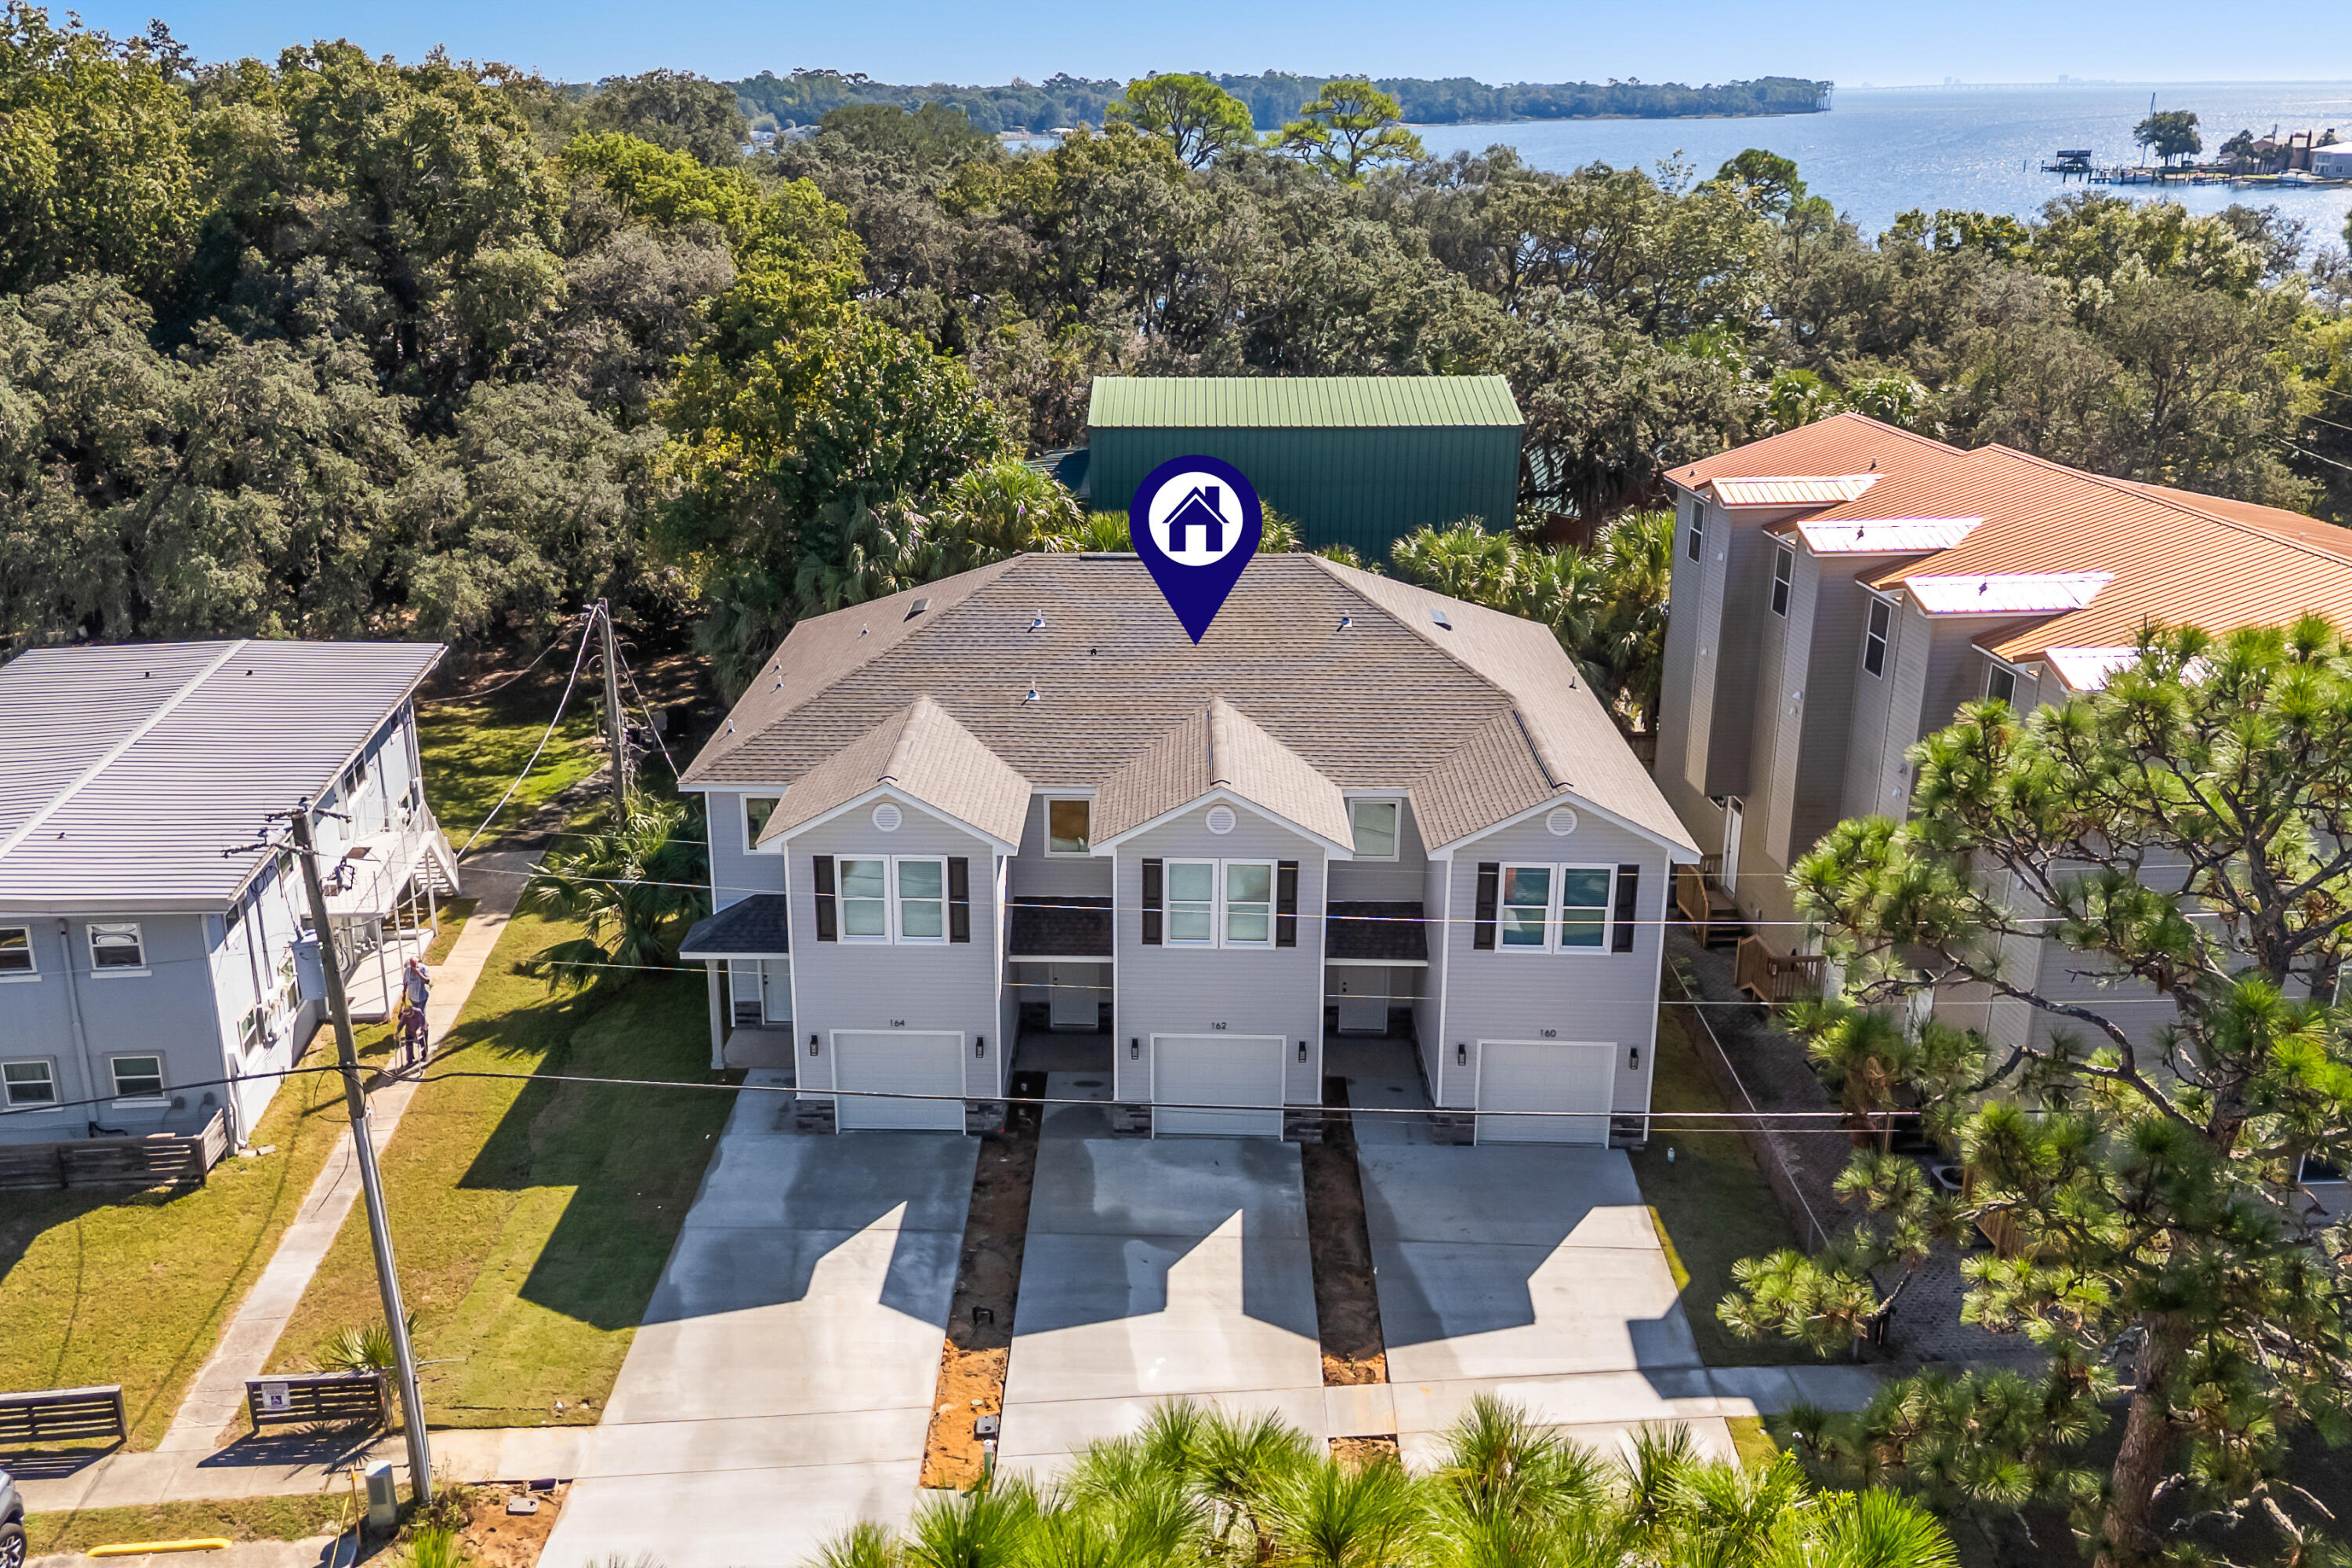
Valparaiso
162 Westview Avenue
3 Beds
2 Baths
1,625 Sq.Ft.
$369,900
MLS#: 988156
