Features & Amenities

Interior

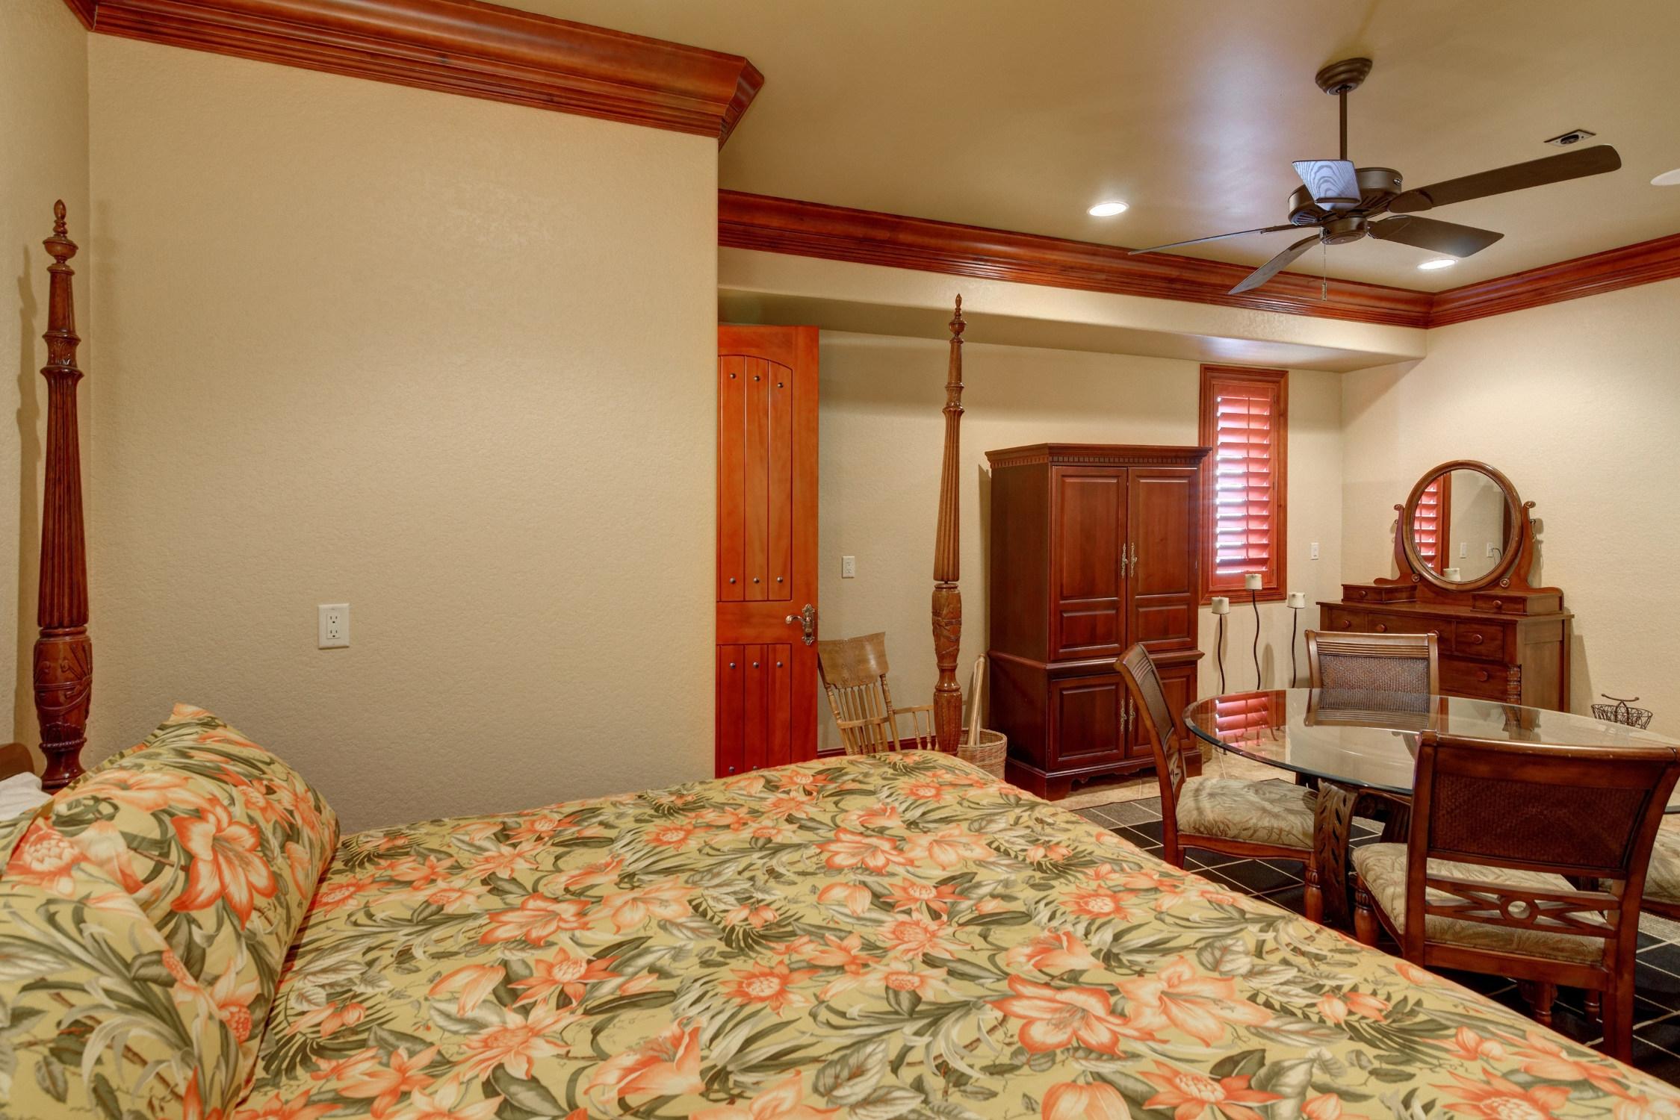
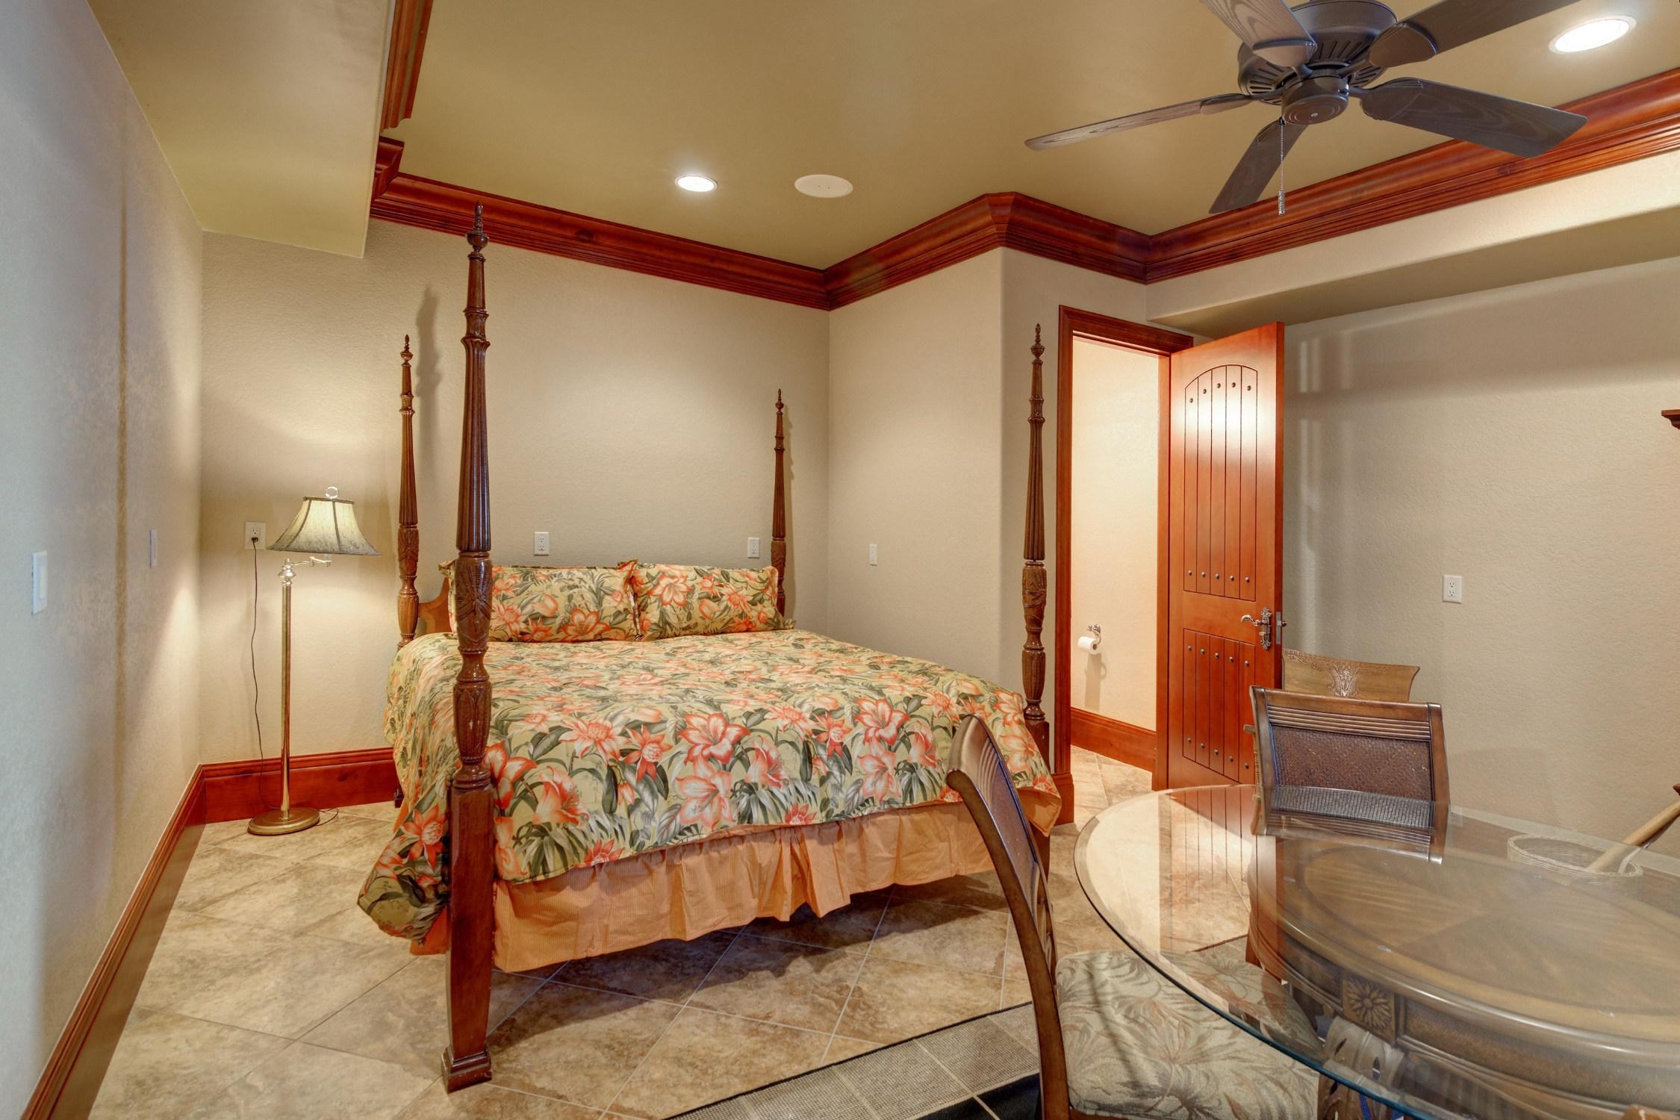
  • Total Bedrooms

    5

  • Bathrooms

    4

  • 1/2 Bathrooms

    2

  • Cooling YN

    YES

  • Cooling

    Ceiling Fan(s)

  • Heating YN

    YES

  • Heating

    Central, Electric

  • Pet friendly

    N/A

Exterior

  • Garage

    Yes

  • Garage spaces

    2

  • Pool

    Yes

  • Pool Features

    Private

  • Waterfront YN

    YES

Area & Lot

  • Lot Size(acres)

    1.75

  • Lot Size(square feet)

    76230.0

  • Property Type

    Residential

  • Property Sub Type

    Single Family Residence

  • Architectural Style

    Tuscan

Price

  • Sales Price

    $2,432,000

  • Tax Amount

    $10,127

  • Zoning

    Resid Single Family

  • Sq. Footage

    N/A

  • Price/SqFt

    N/A

HOA

  • Association

    No

School District

  • Elementary School

    Van R Butler

  • Middle School

    Emerald Coast

  • High School

    South Walton

Property Features

  • New Construction

    NO

  • Sewer

    Public Sewer

  • Water Source

    Public

Schedule a Showing

Showing scheduled successfully.

<
>
IN PERSON
VIA CHAT

What is 3 + 4 ?


Change time

Mortgage calculator

Estimate your monthly mortgage payment, including the principal and interest, property taxes, and HOA. Adjust the values to generate a more accurate rate.

Your payment

Principal and Interest:

$

Property taxes:

$

HOA fees:

$

Total loan payment:

$

Total interest amount:

$

Location

County

Walton

Elementary School

Van R Butler

Middle School

Emerald Coast

High School

South Walton

Listing Courtesy of Eva B Pickens , Newman Dailey Resort Properties

RealHub Information is provided exclusively for consumers' personal, non-commercial use, and it may not be used for any purpose other than to identify prospective properties consumers may be interested in purchasing. All information deemed reliable but not guaranteed and should be independently verified. All properties are subject to prior sale, change or withdrawal. RealHub website owner shall not be responsible for any typographical errors, misinformation, misprints and shall be held totally harmless.

Agent The BobbyJ Team

Team

The BobbyJ Team

Call The BobbyJ today to schedule a private showing.


* Listings on this website come from the FMLS IDX Compilation and may be held by brokerage firms other than the owner of this website. The listing brokerage is identified in any listing details. Information is deemed reliable but is not guaranteed. If you believe any FMLS listing contains material that infringes your copyrighted work please click here to review our DMCA policy and learn how to submit a takedown request.© 2024 FMLS.
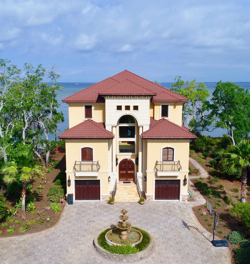
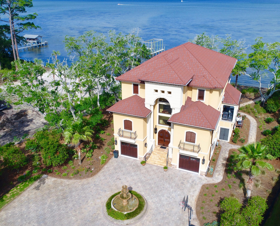
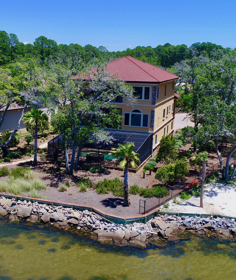
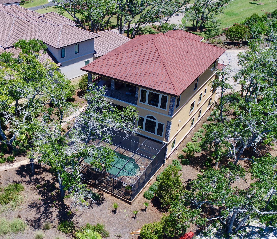
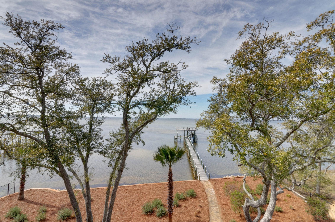
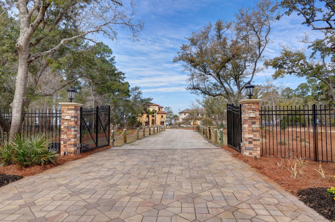
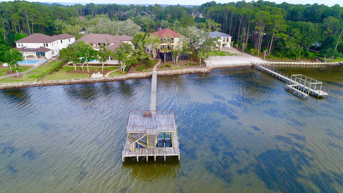
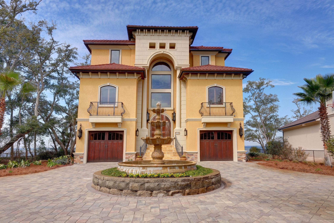
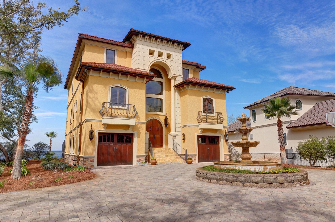
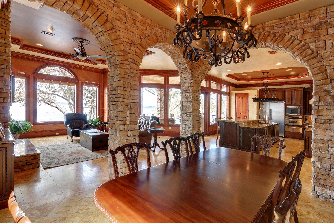
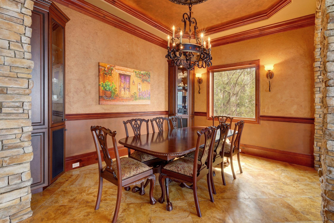
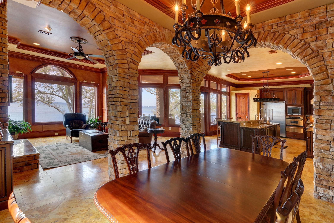
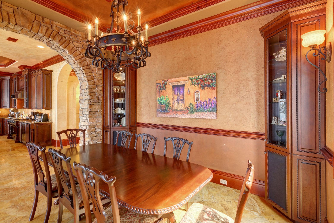
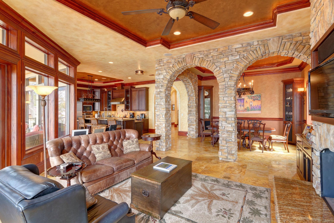
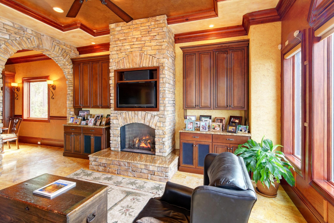
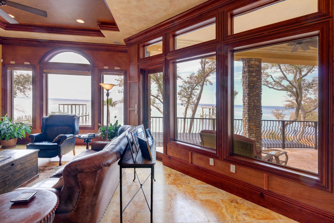
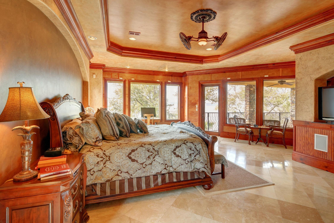
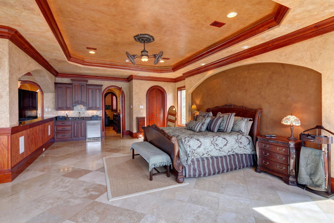
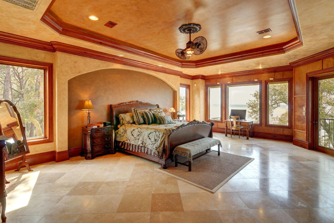
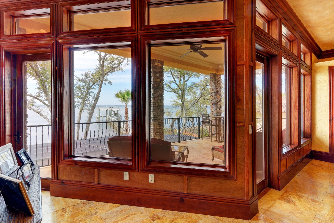
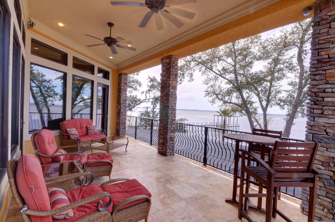
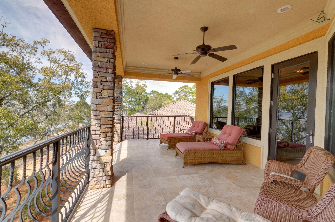
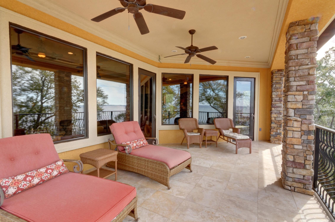
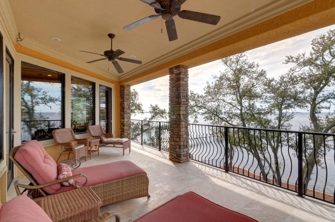
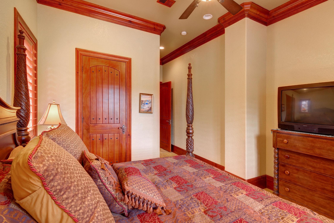
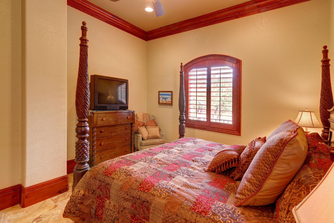
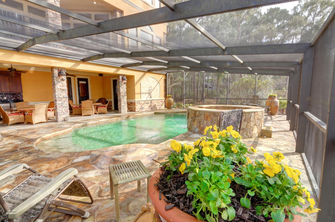
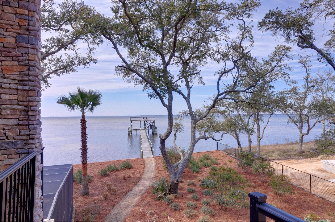
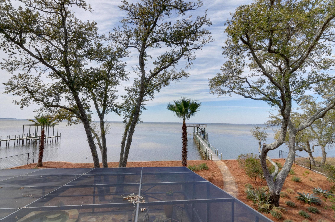
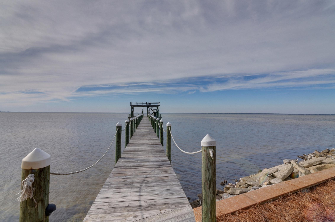
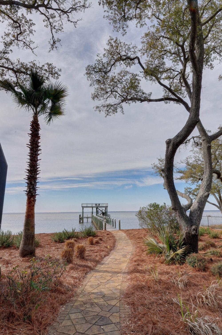
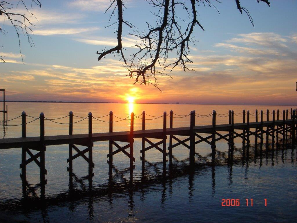
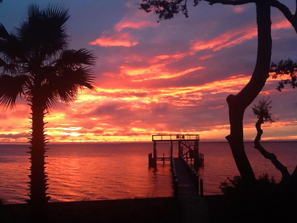
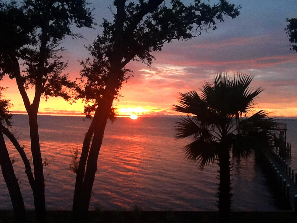
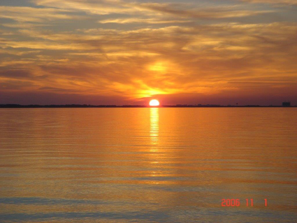
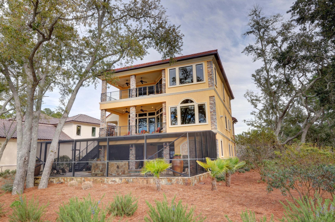
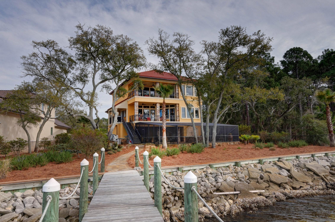
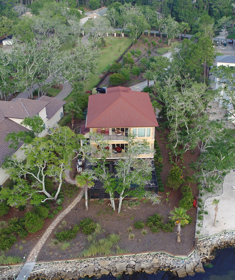
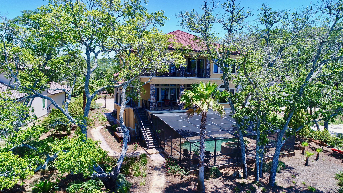
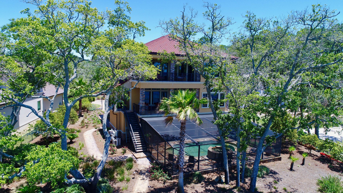
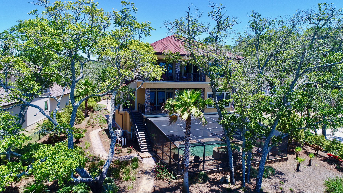
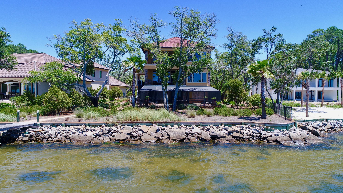
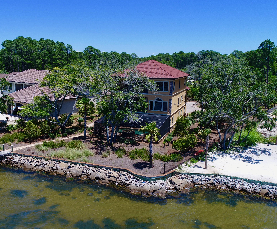
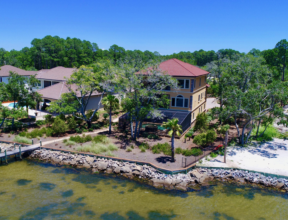
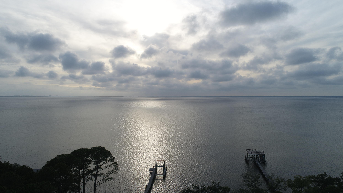
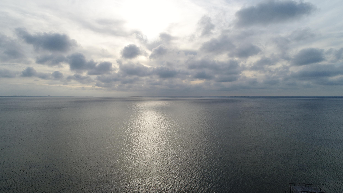
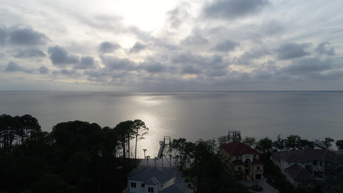
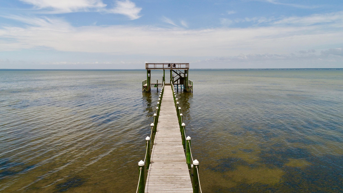
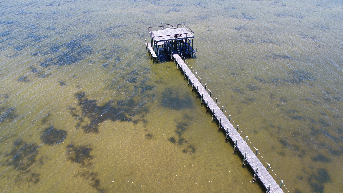
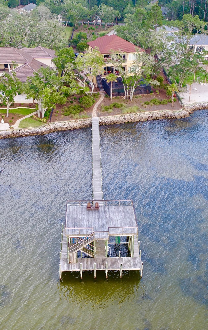
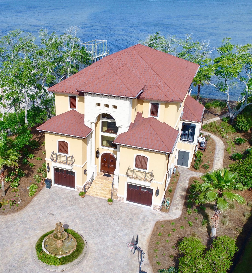
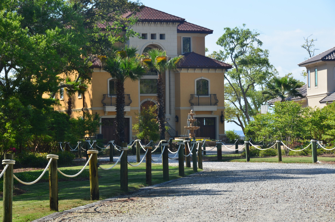
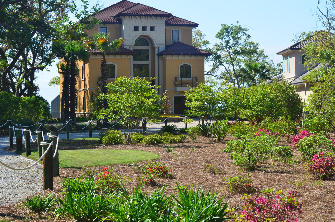
BREATHTAKING VIEWS! ONE OF A KIND WATER FRONT ESTATE! Tuscan Style home on extra large water front lot on the Choctawhatchee Bay. This home is built like a fortress. Commercial Construction. Red Iron, Light Gauge Steel and Concrete Construction. Energy efficient with closed cell foam through out, including walls, ceilings. Three inch reinforced concrete on floors/ceilings. 205 ft long dock
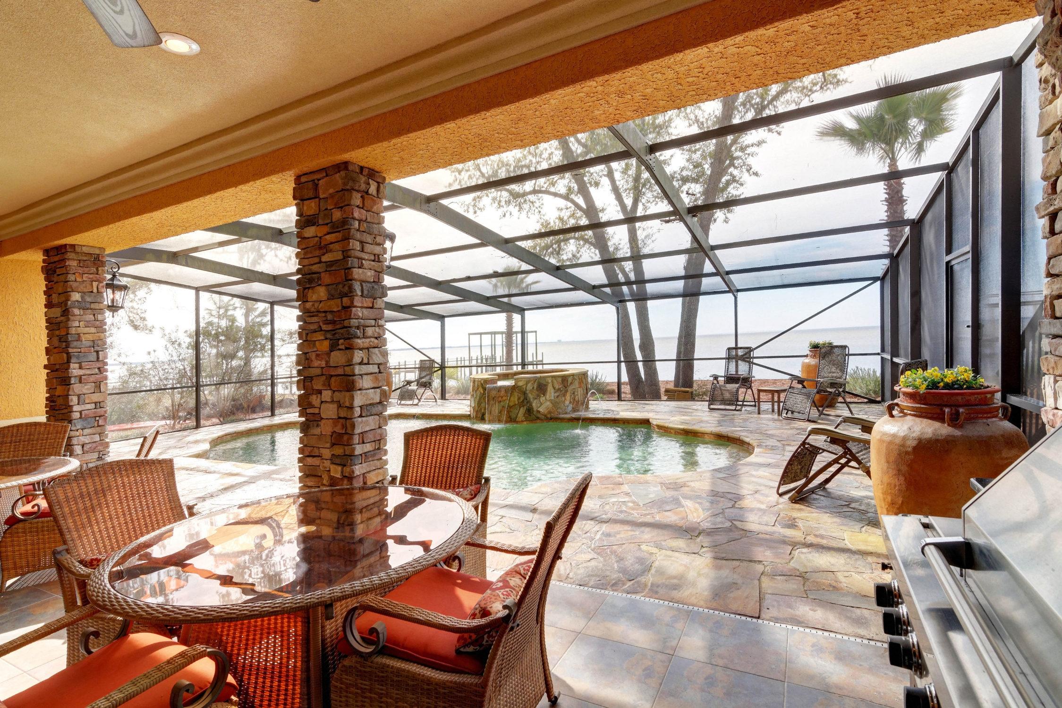
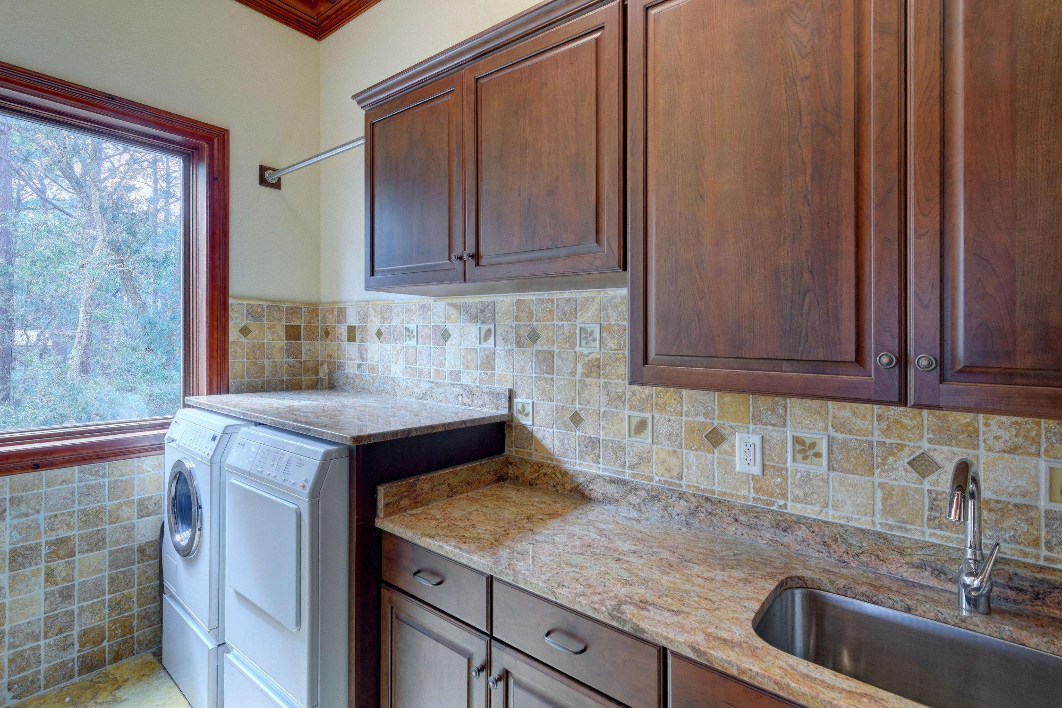
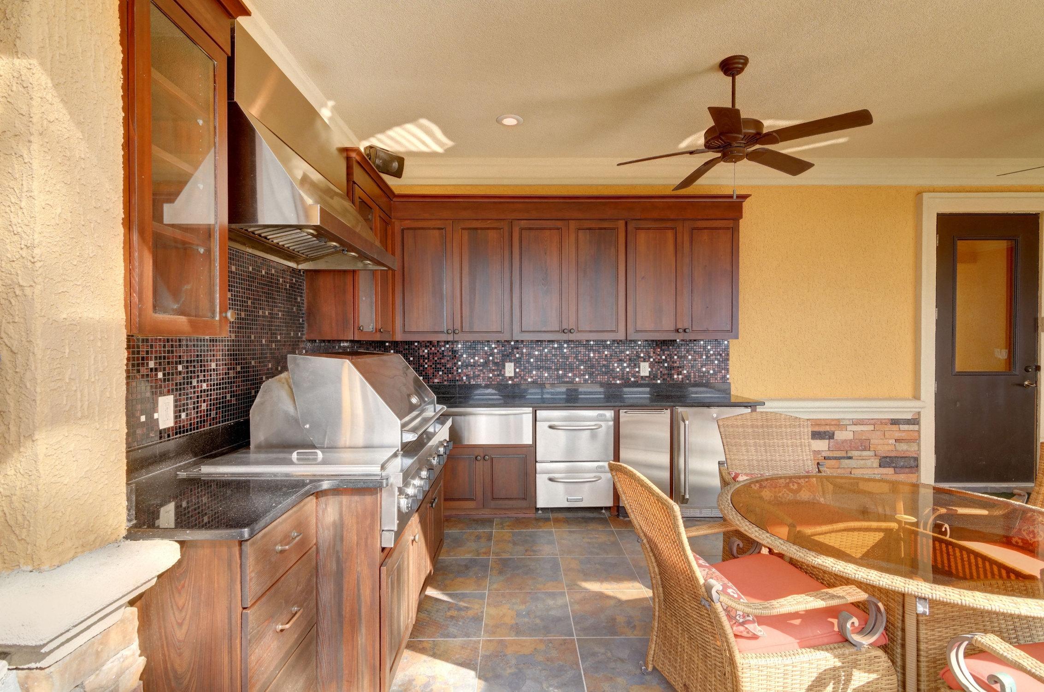
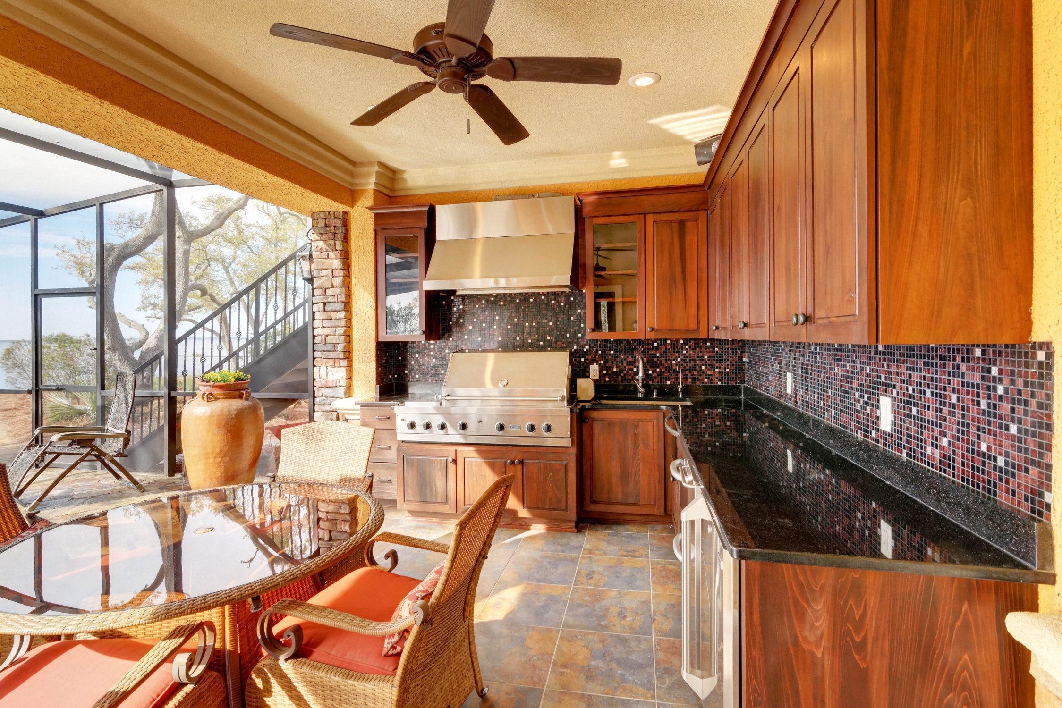
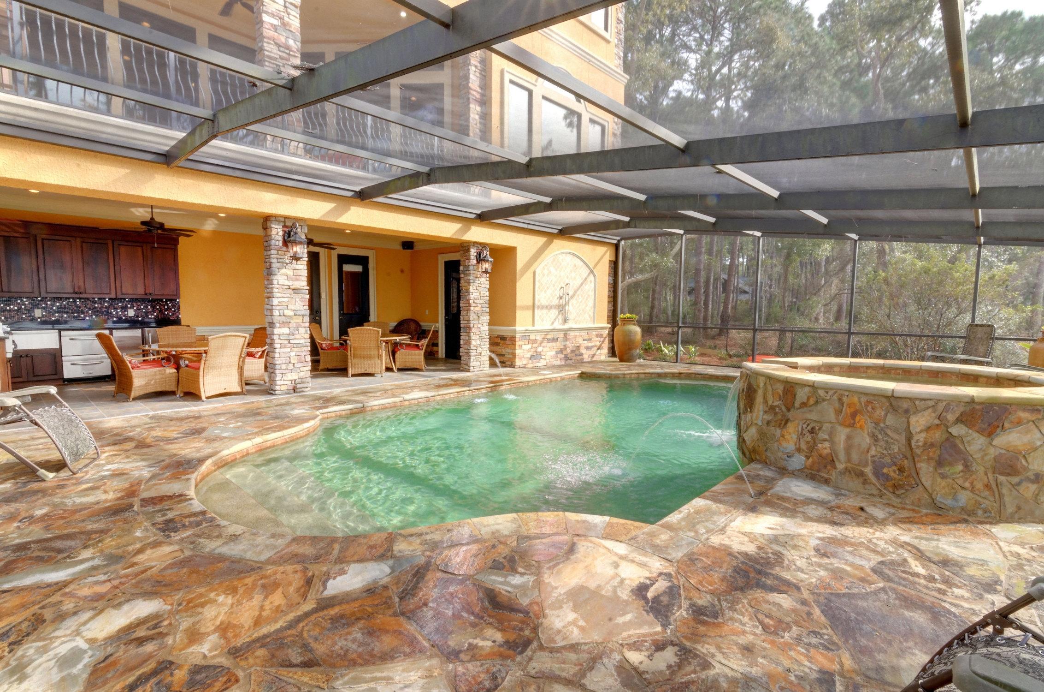
unibody construction with extra large pilings and cross bracing. Approx. 1500sqft of dock space. Boat lift for a 35 ft boat, 2 jet ski lifts, under decking, special design fish scaling sink and storage area. Screened salt water pool with hot tub. Large outdoor kitchen with granite countertops, cypress cabinets, Viking Grill Monogram 2 drawer dishwasher, icemaker, monogram GE refrigerator and GE Monogram warming drawer. Deep sink. Outside shower. Pool room with heat/ac with separate washer /dryer hookup.
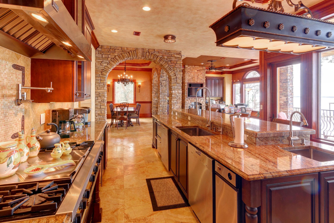
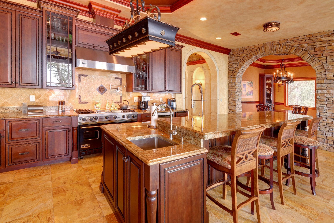
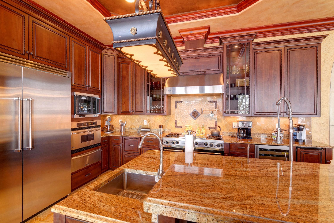
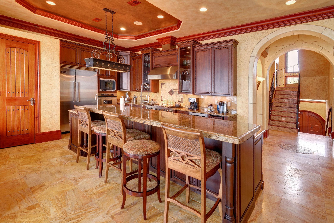
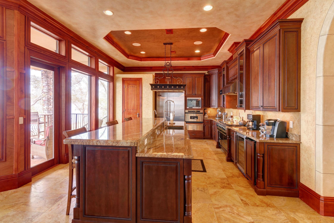
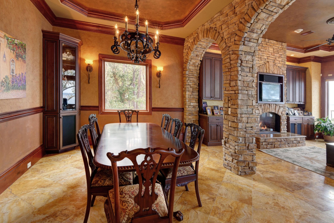
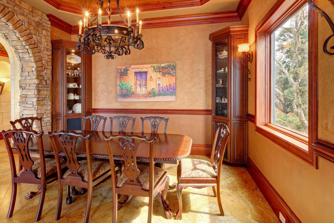
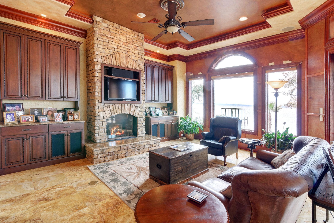
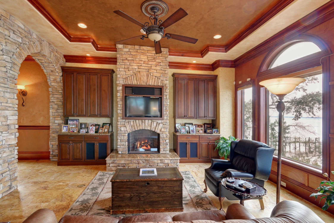
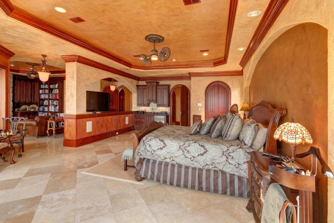
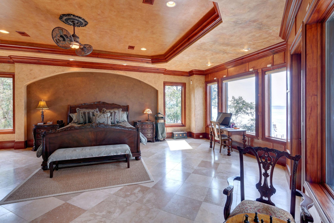
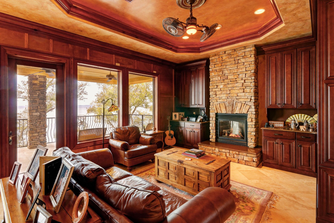
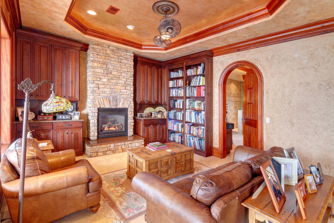
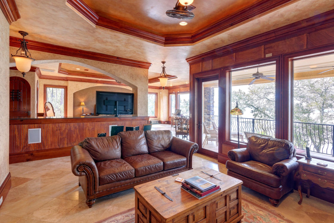
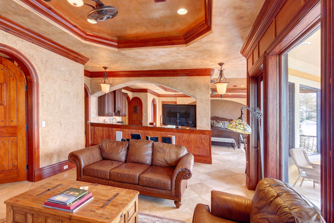
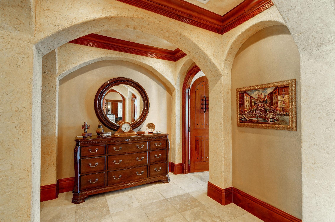
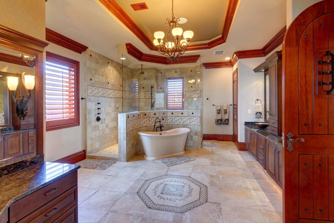
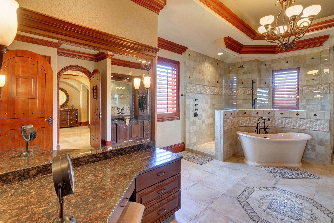
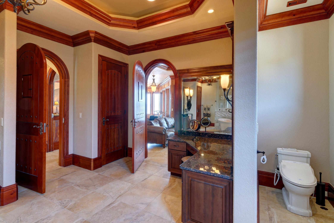
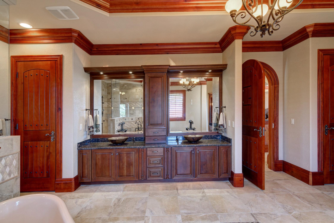
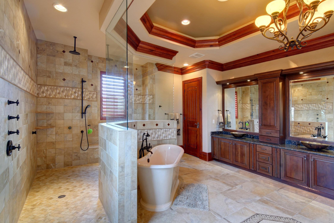
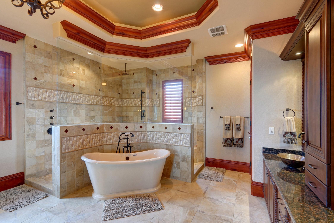
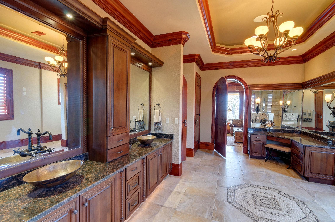
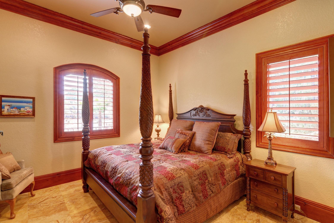
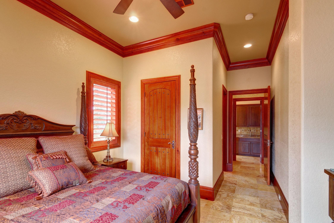
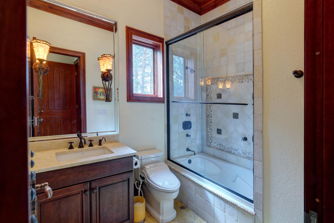
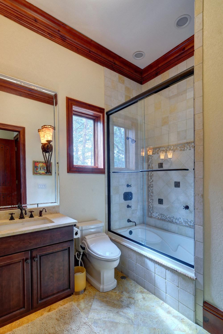
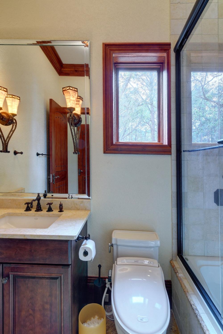
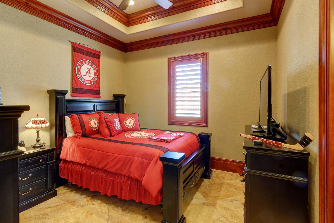
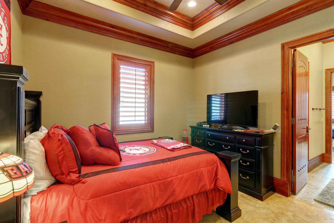
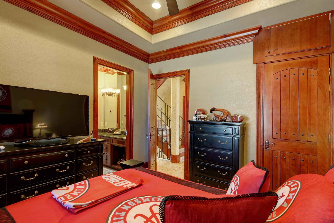
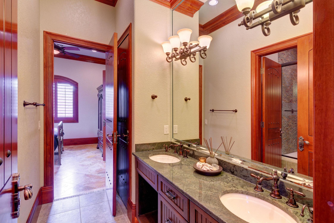
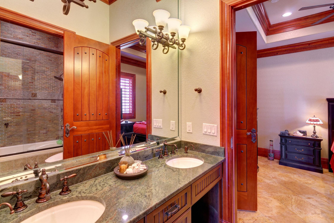
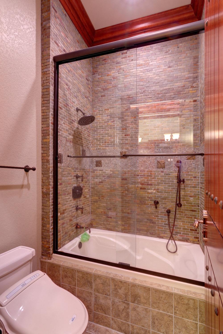
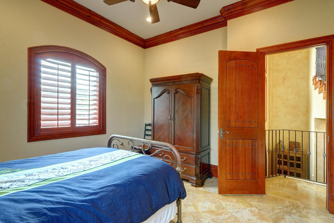
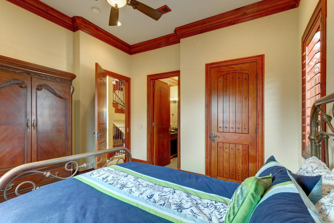
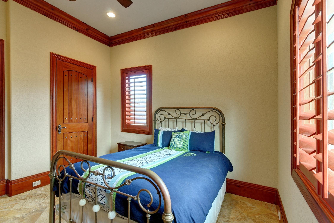
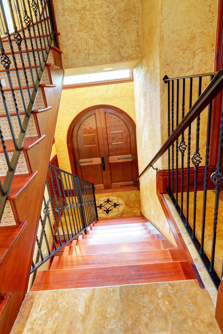
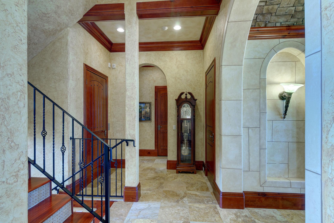
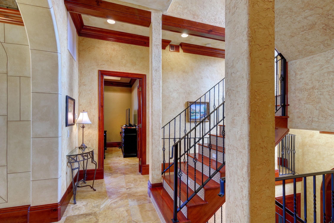
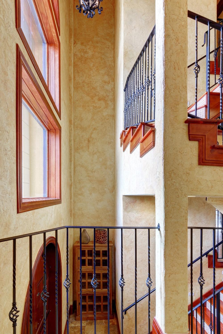
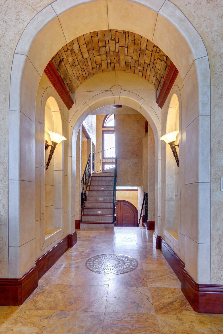
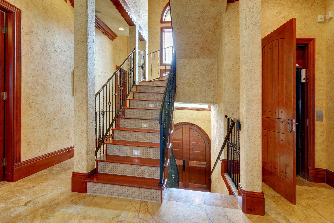
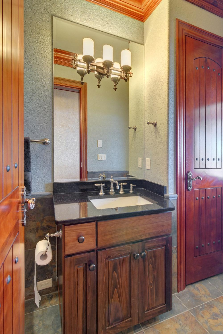
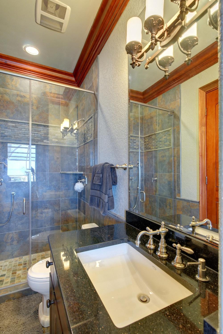
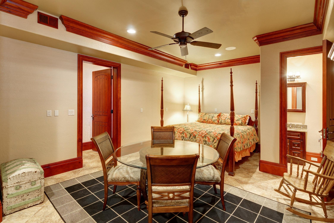
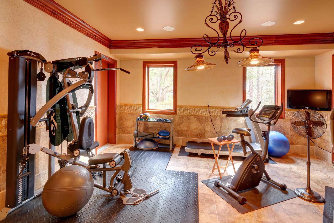
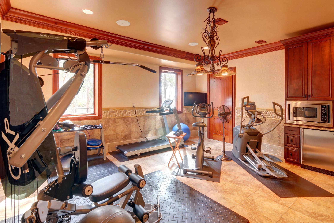
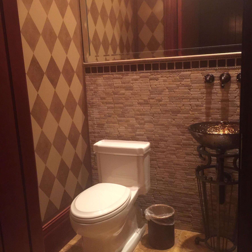
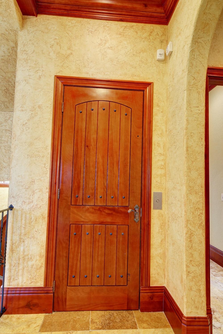
Homes interior has travertine, marble and ceramic floors throughout. Mahagony stairwell treads. 2 fireplaces with granite hearths. Mahogany 11" baseboards and crown molding throughout. All baths have granite and stone countertops, 3 bidets , intensive tile molding in shower and tub areas of bathrooms. Large Gourmet Kitchen with extra large island with granite countertops. Kitchen with Viking Refrigerator, Gaggenau Steamer, Advantium GE Monogram Microwave, 2 GE Monogram refrigerator drawers, 2 Miele DW, GE Monogram Wine Cooler, Viking Gas 4 burner double oven with griddle.
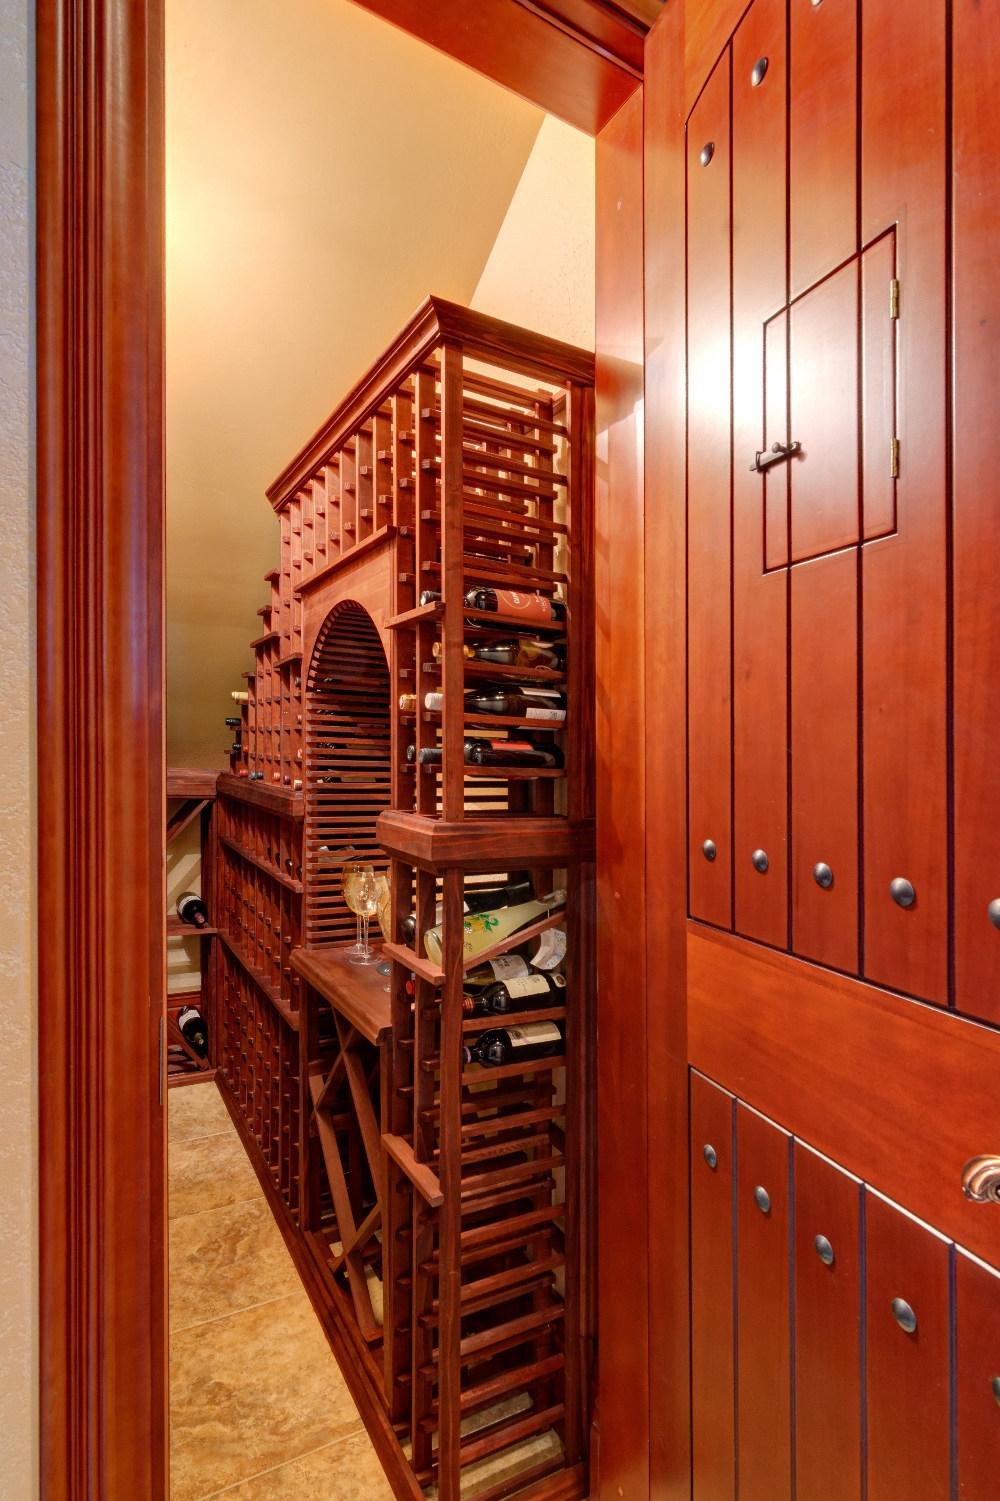
Wine Cellar, CAT 5 wiring throughout house with smart lighting.
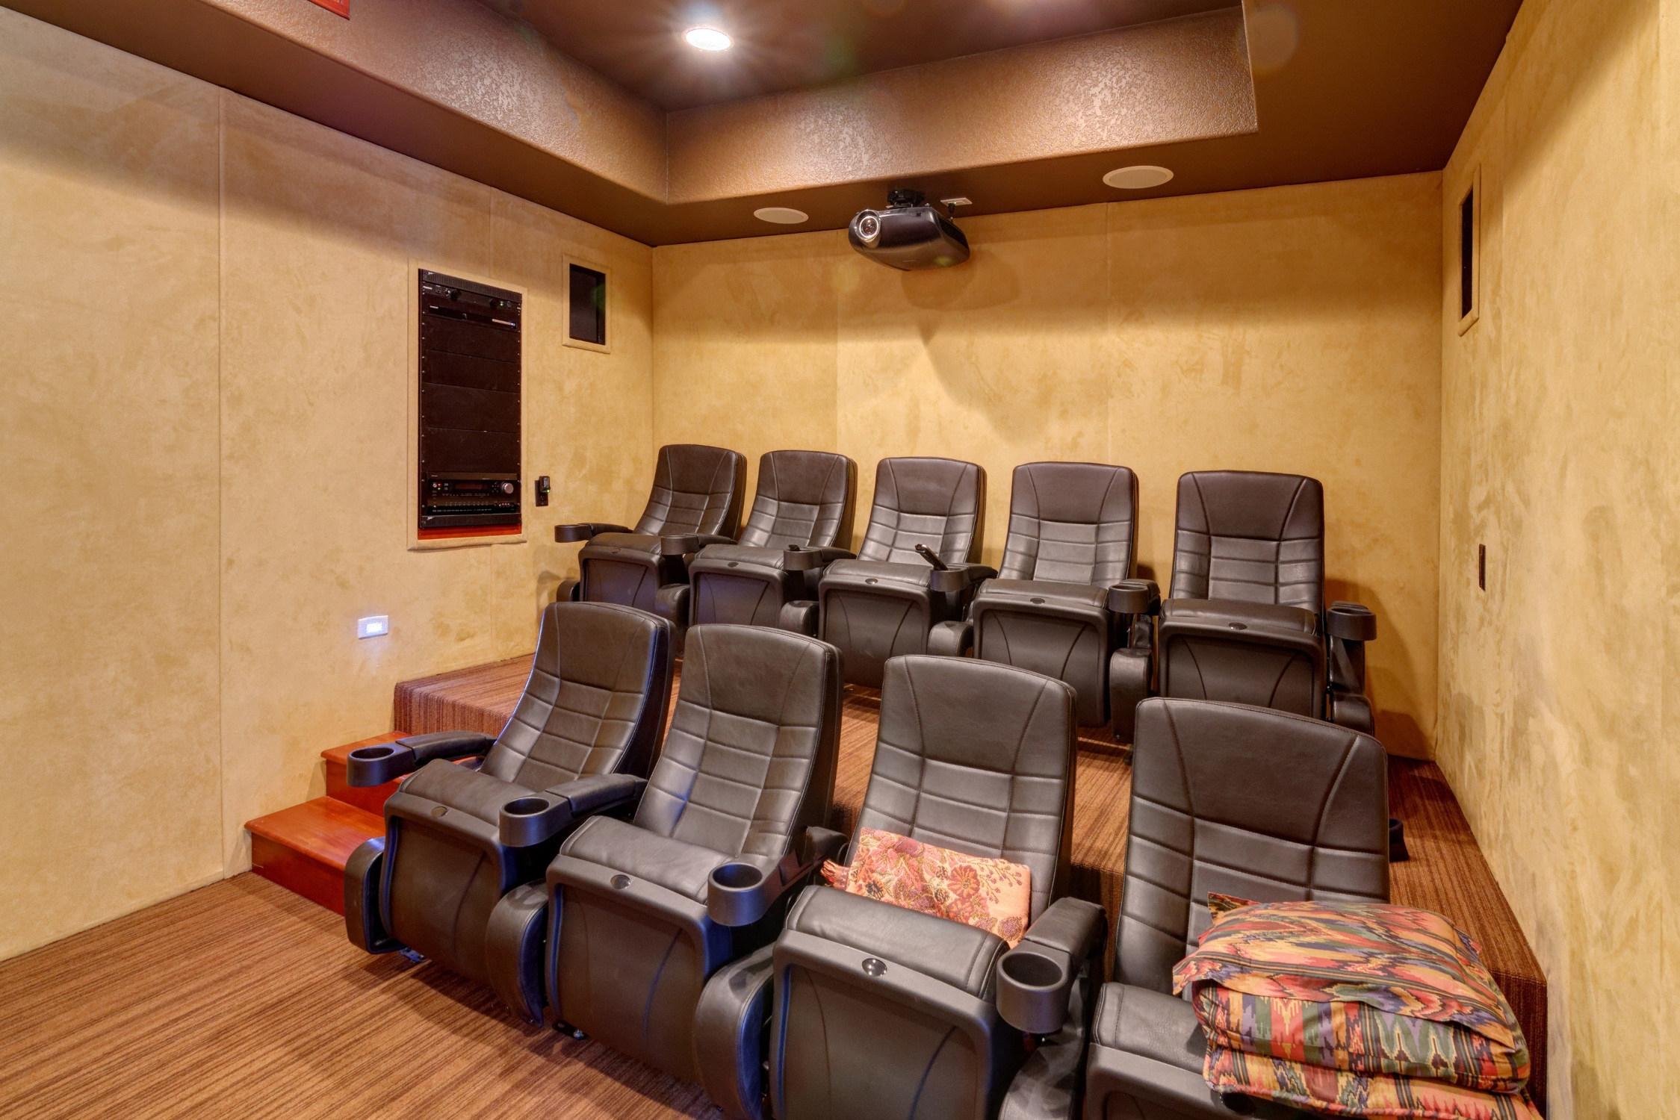
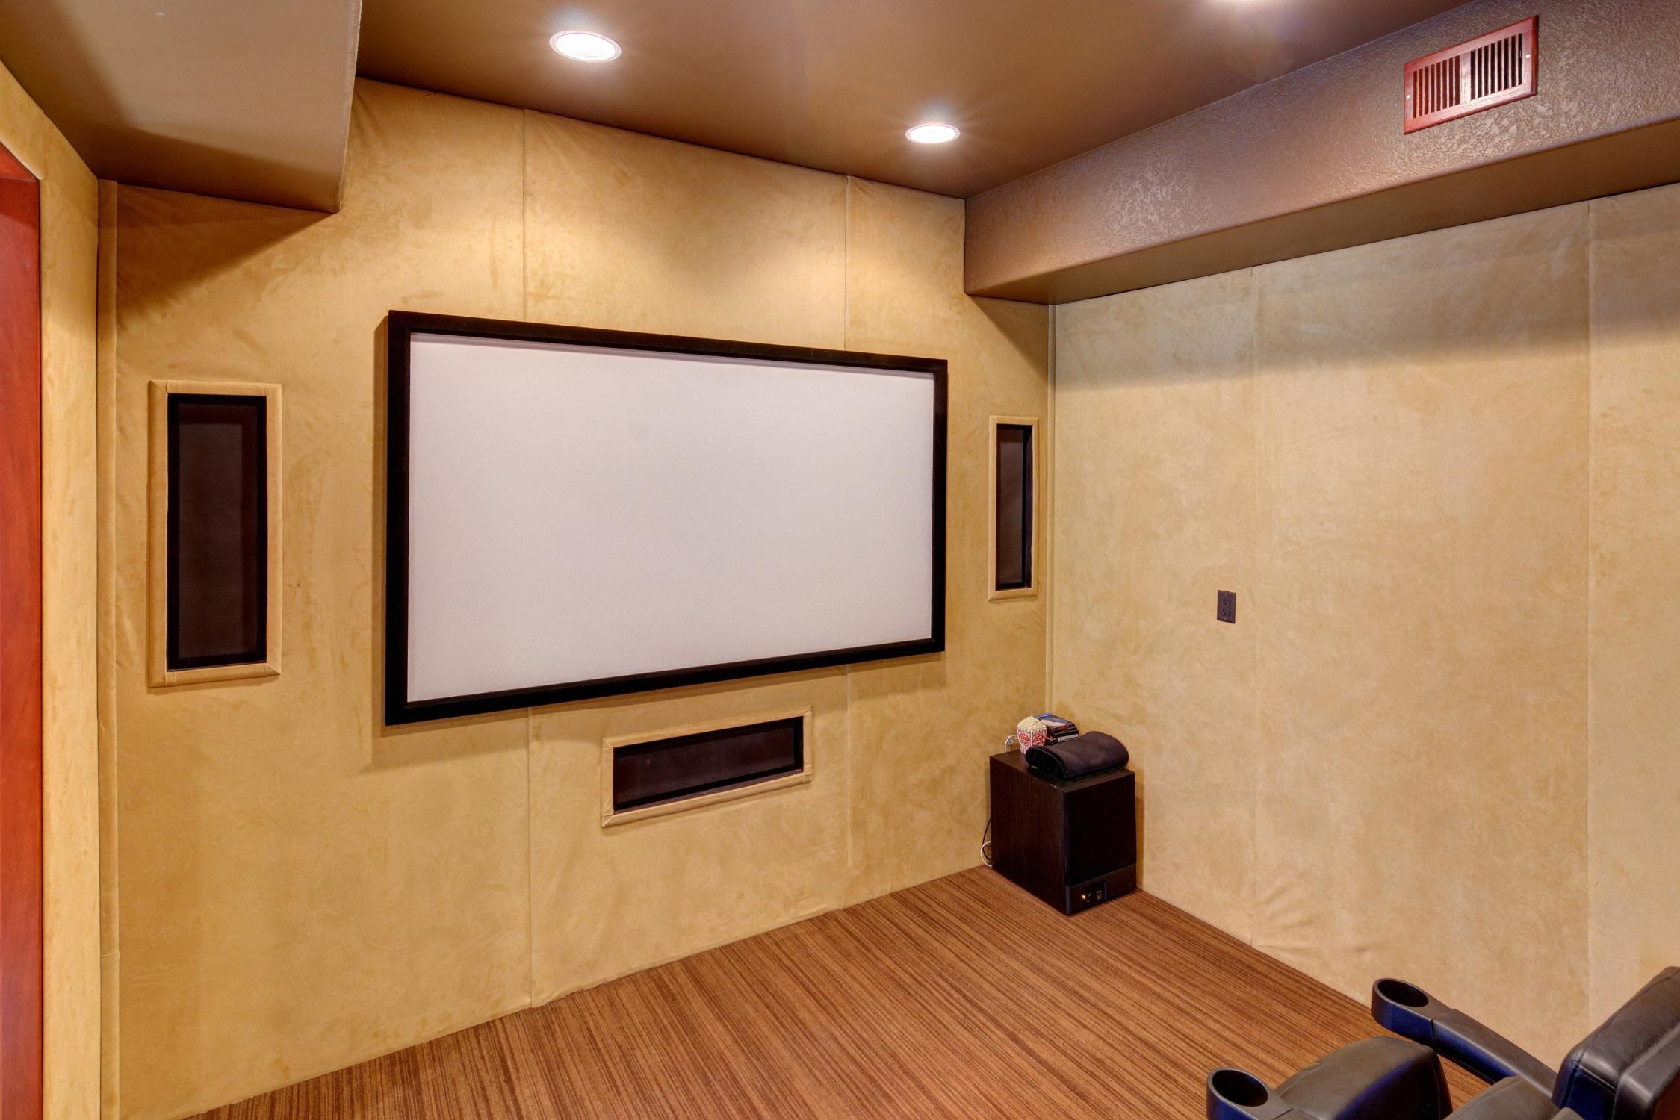
Media Room with raised seating including 9 theatre seat. State of the Art. 7.2 equipped, overhead 1080P Overhead Projector. Optimized sound in walls.
Top of the line bath fixtures, light fixtures, ceiling fans throughout house.
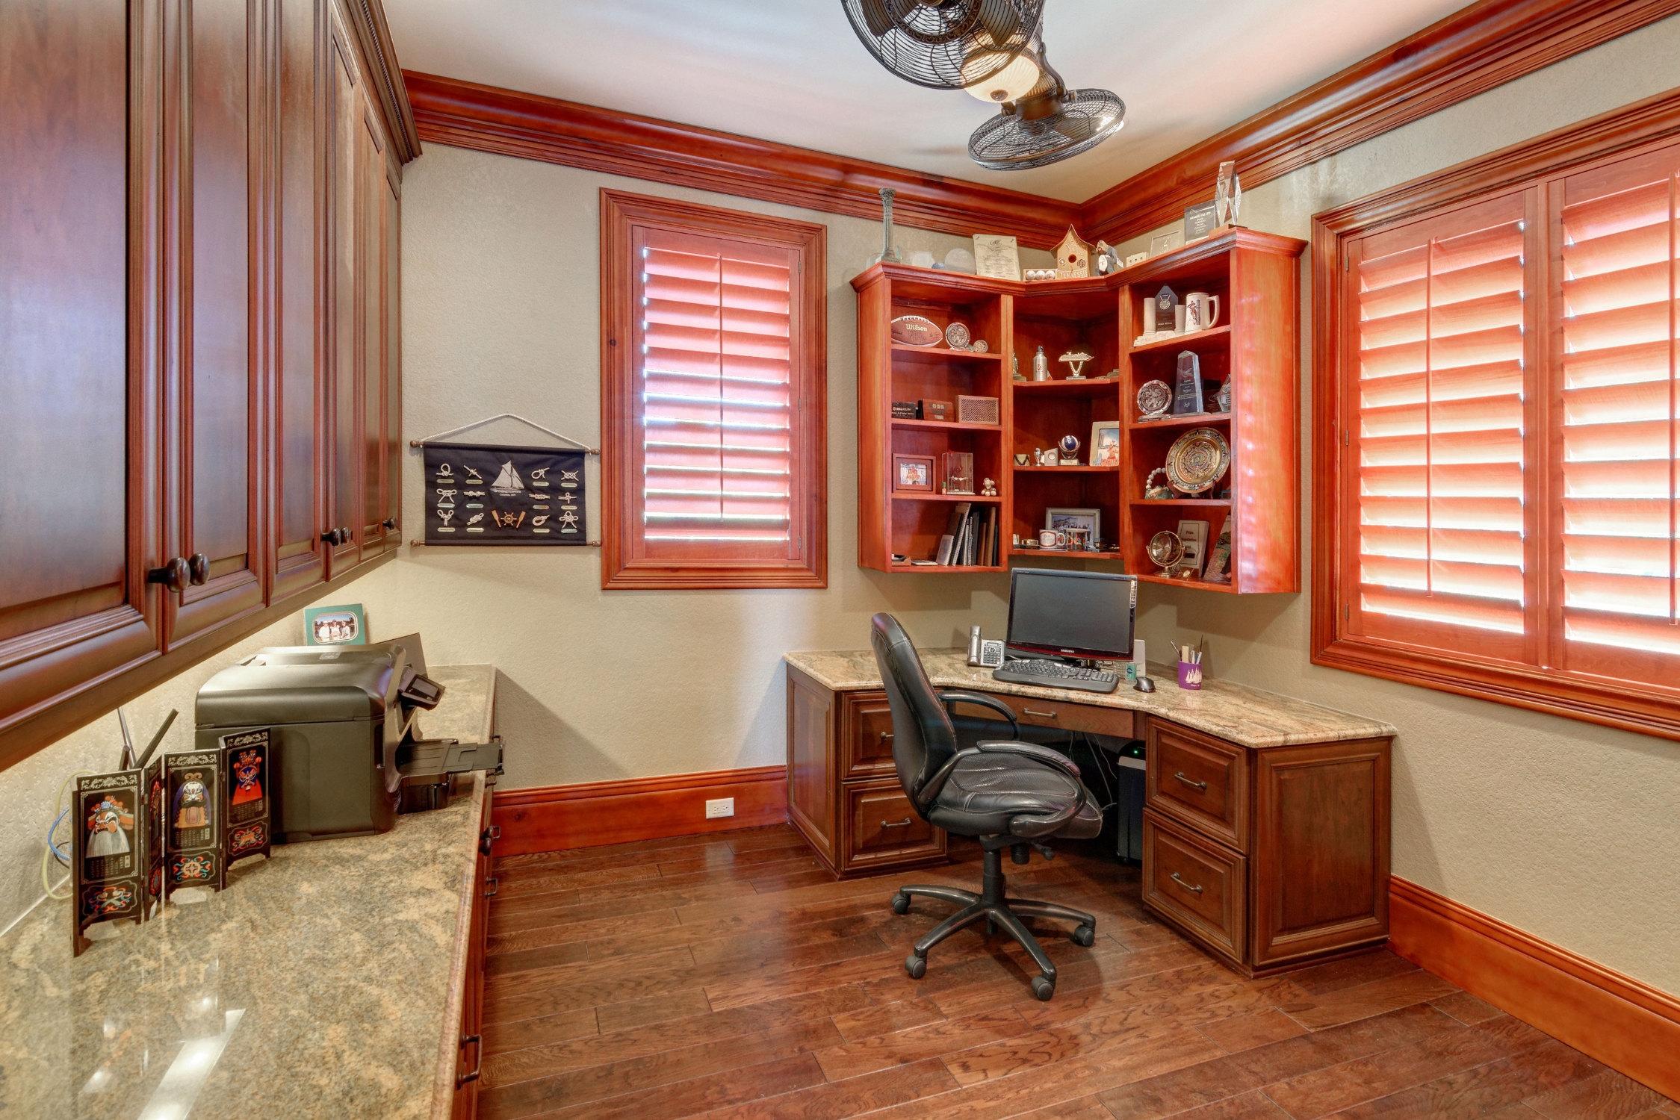
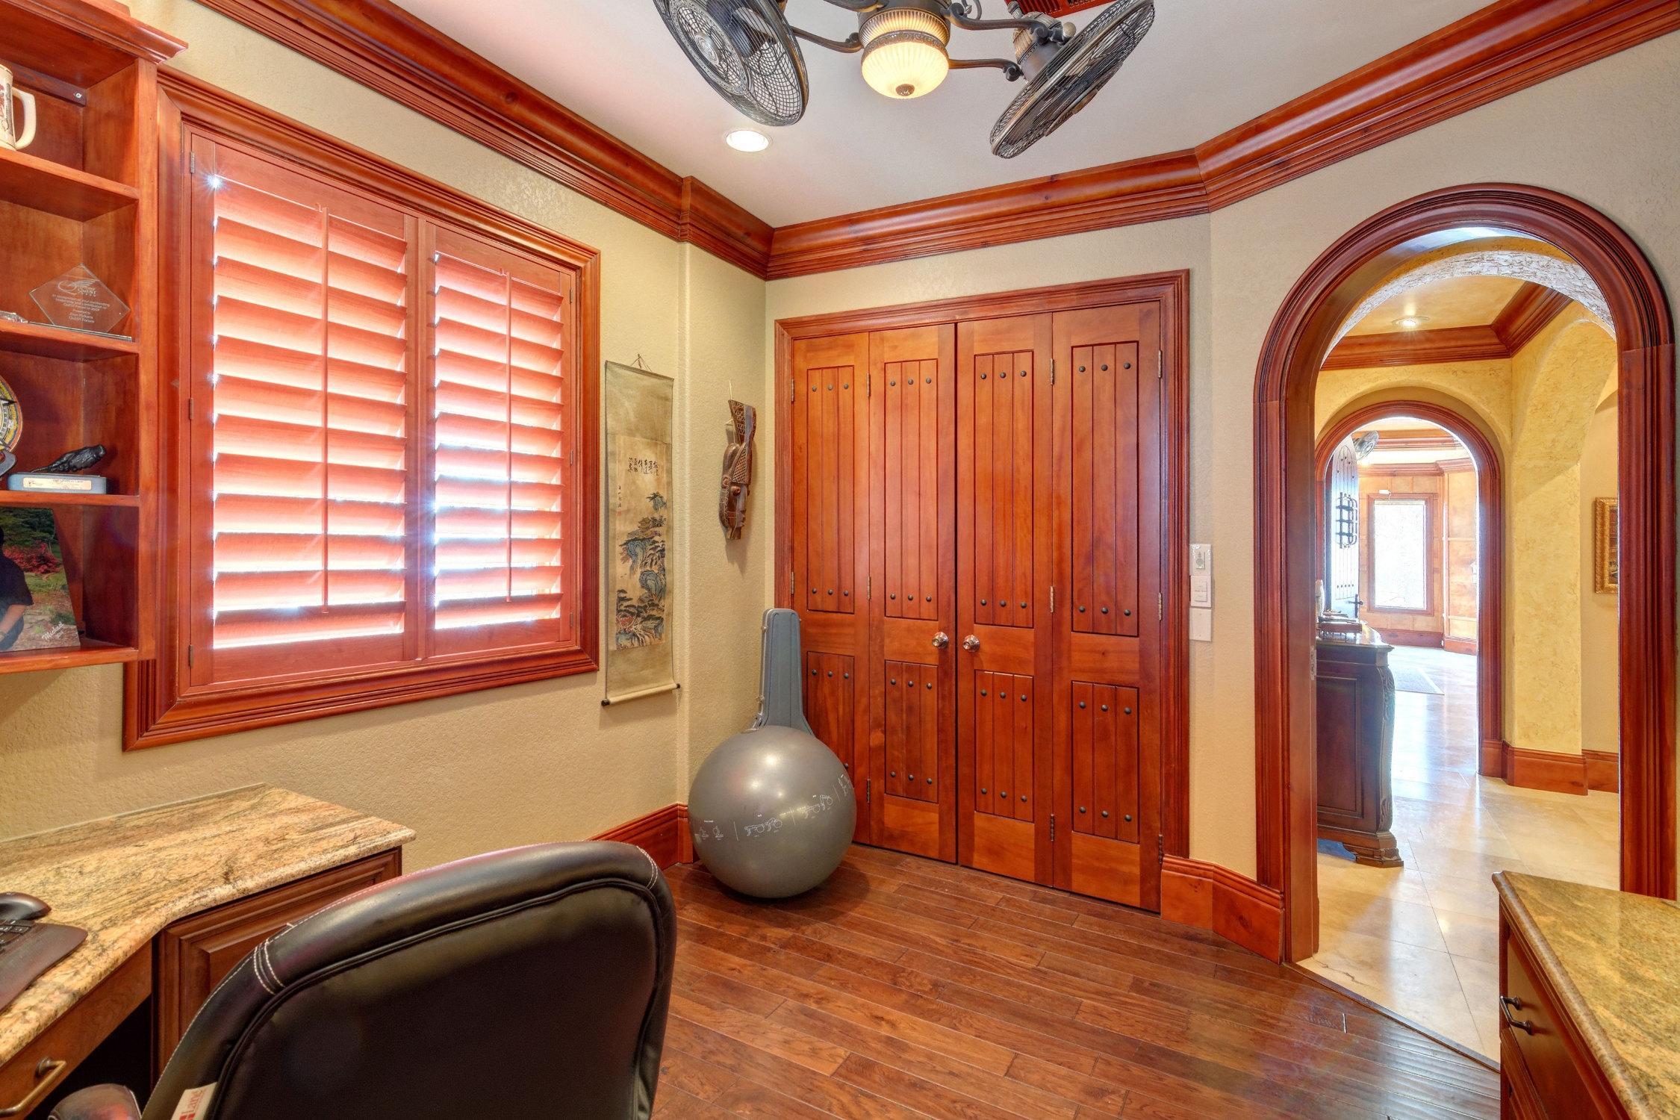
Custom plantation shutters, electric blinds. Built in cabinetry in living room, dining room, library.
Private upstairs Master Suite located on third floor with private lanai, fireplace in library, office and large glamour bath. Large walk around shower with multiple shower heads.Tub with air bubble jets. Double vessel sinks with separate vanity area.
Living room with 5.1 video/sound system. Lanai wired for speakers. Lower lanai by pool has speakers.
Professionally landscape, plan by Pensacola Landscape Architect. 
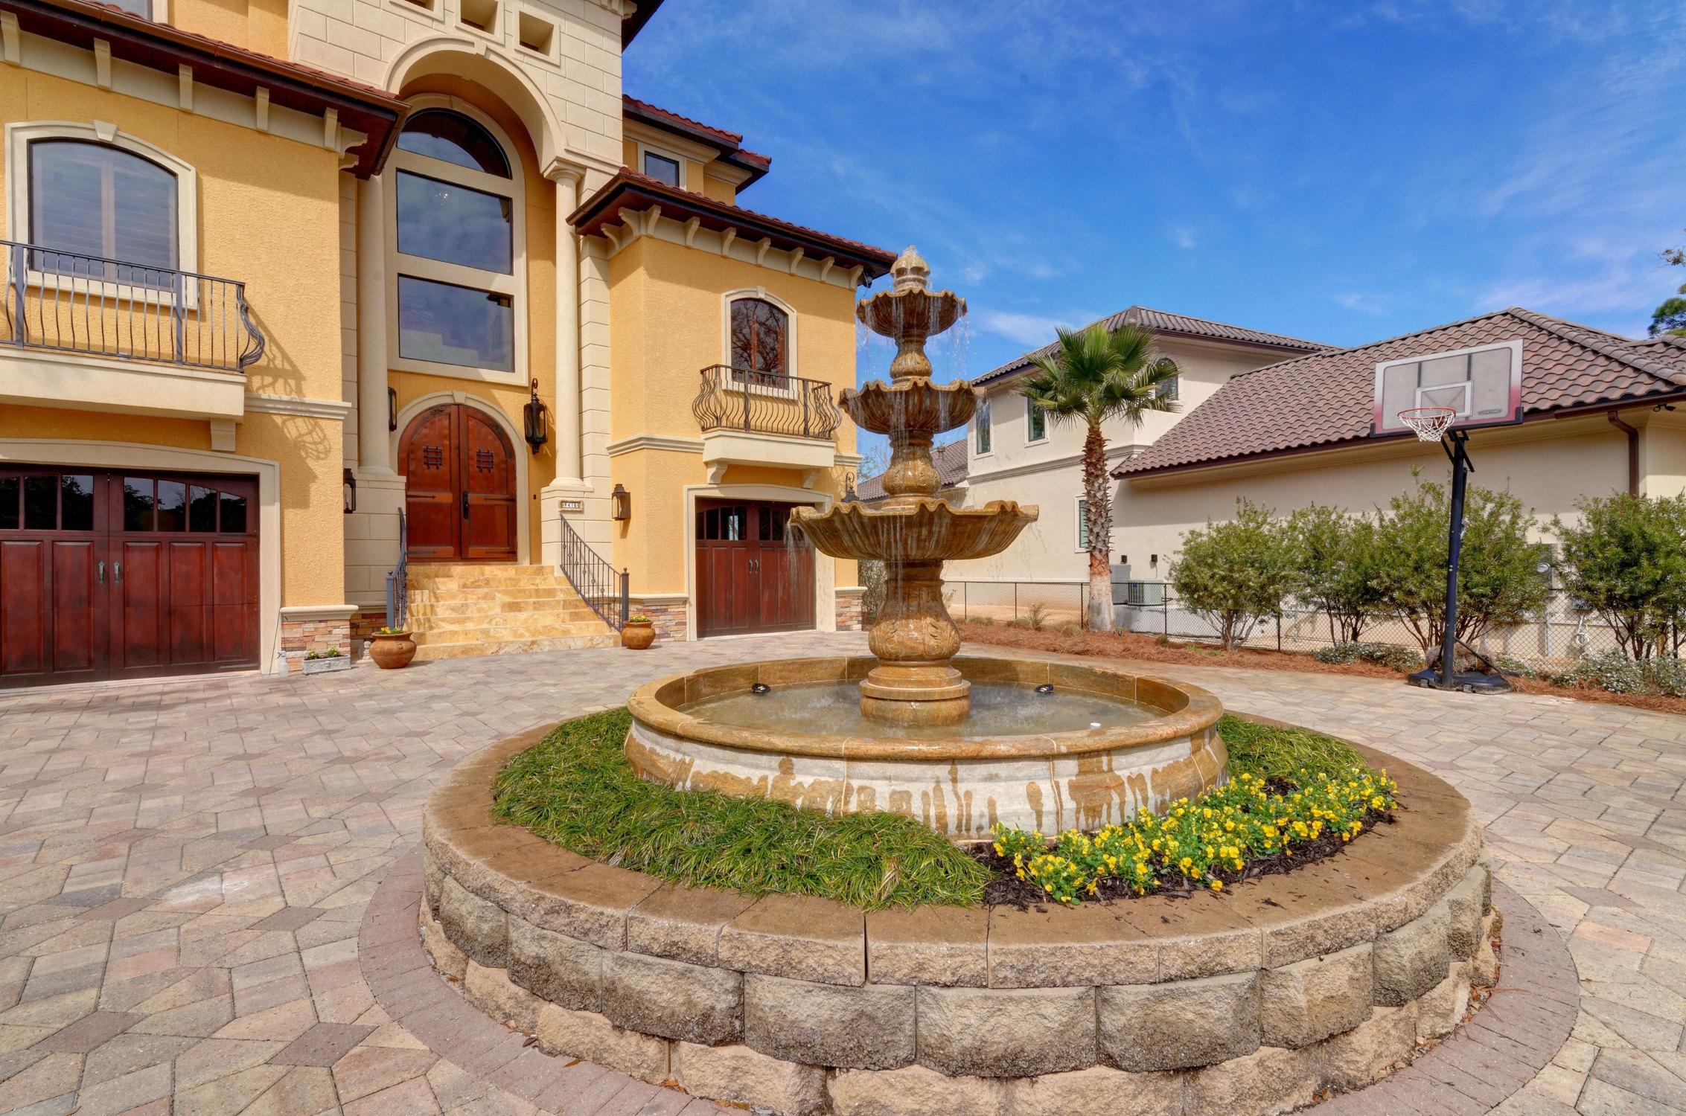
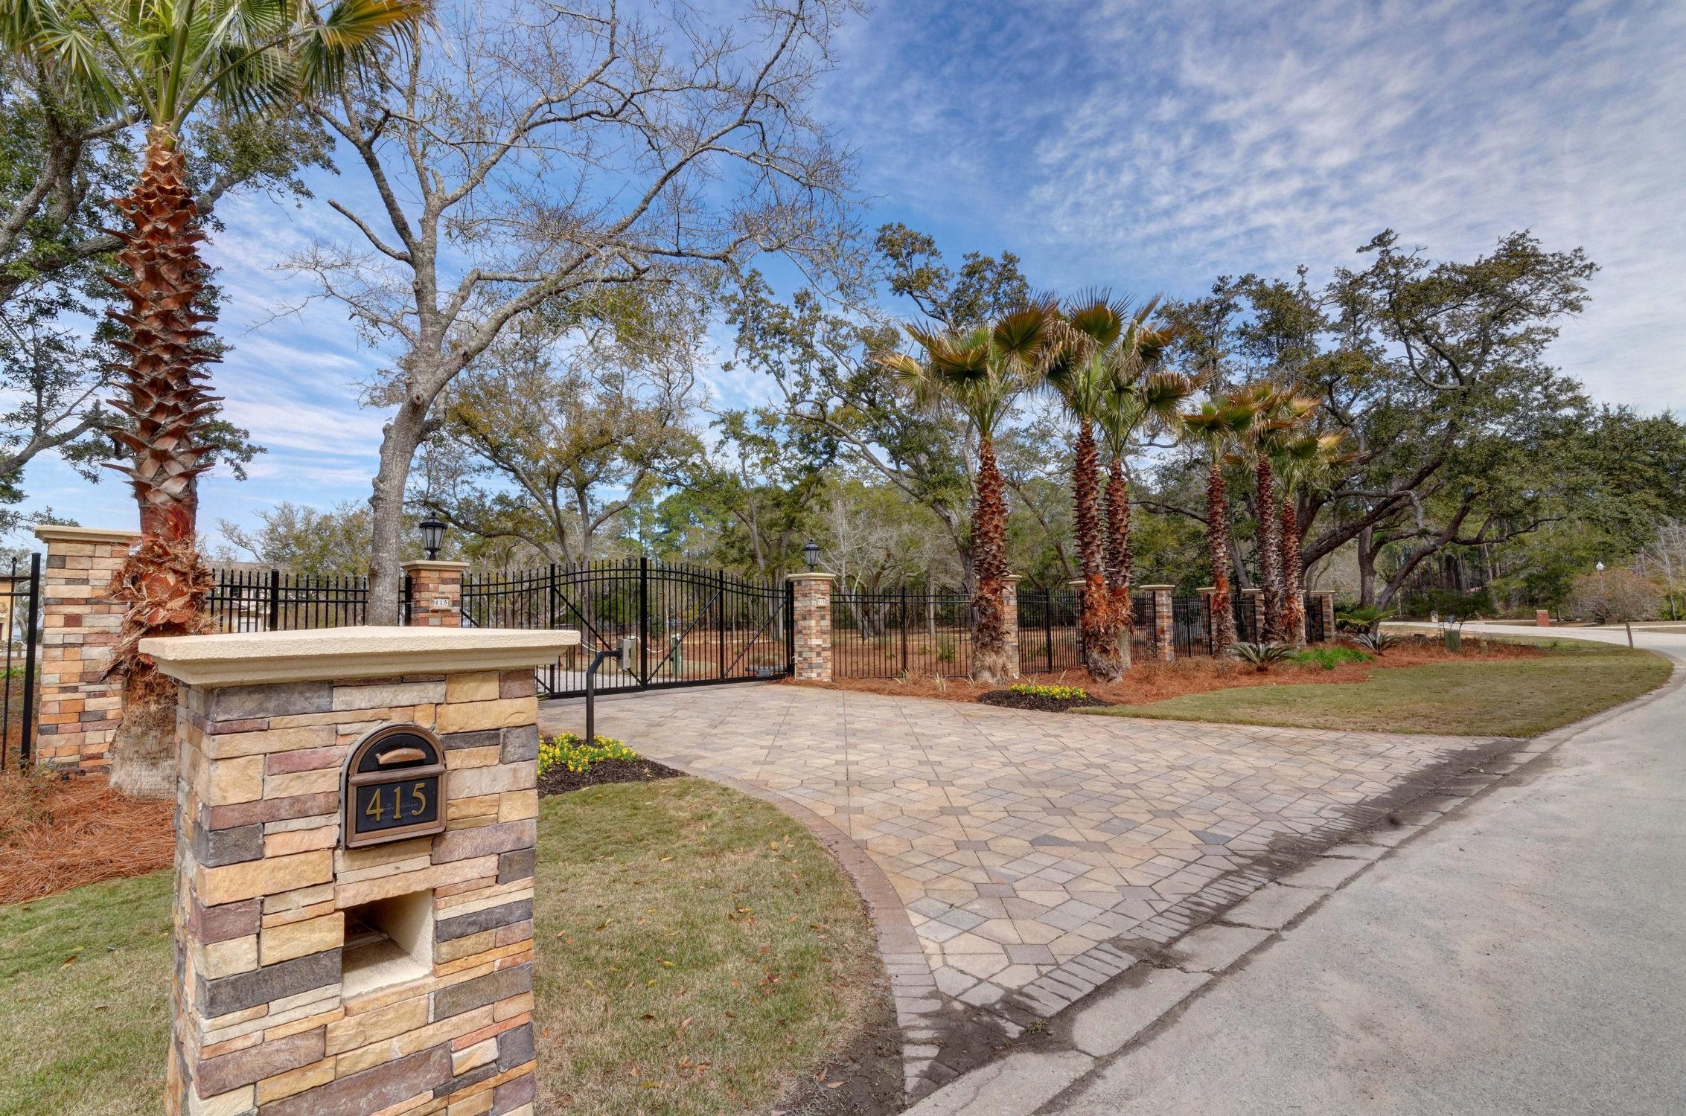
Whole House Generator, Elevator, 3 Rinnai tankless water heaters, private gated entrance. Italian Granite Fountain. 
Enjoy relaxing on any of the three lanais. On any given day, watch dolphins, ducks, pelicans and even bald eagles. If you like to fish, you will be in heaven. Deers have even been spotted on early mornings and late evenings. 
This is home is truly a one of a kind.
So many more extras. It's a must see, if you are looking for a unique water front home, no need to look any further.
Construction photos available if requested.

415 Driftwood Point Road

Message successfully sent.

What would you like to know?

What is 3 + 4 ?

I agree to receive email communication and understand I can unsubscribe at any time.

I agree to be contacted by 30A Real Estate | Bobby J Team | Trusted Local Experts via call, email, and text for real estate services. To opt out, you can reply 'stop' at any time or reply 'help' for assistance. You can also click the unsubscribe link in the emails. Message and data rates may apply. Message frequency may vary. Privacy Policy

Related Properties

Located in a prestigious Blue Mountain Beach neighborhood with dedicated beach access, this fully furnished 4-bedroom, 3.5-bath home offers versatility for full-time living, a second home retreat, or a rental investment. The remodeled home boasts a new roof in 2025. Currently on a rental program with solid performance and upcoming bookings in place, it provides flexibility from day one. The open-concept main level connects the living, dining, and chef's kitchen featuring GE Café appliances and generous prep space. A full guest bedroom and marble-tiled bath are located downstairs for convenience. Upstairs includes a private guest suite with balcony and a spacious primary suite with marble flooring, oversized marble shower, dual patio access, and an owner's closet. A bunk room increases overall sleeping capacity. All bathrooms feature marble-tiled showers and quartz counters.

The fully fenced backyard is designed for both privacy and gathering, centered around a heated chlorine pool with a new 2026 heater, outdoor shower, firepit, and a dedicated pool house designed with entertaining in mind, complete with a half bath. The layout creates a true indoor-outdoor living experience.

Key updates include a 2025 tile roof, 5-6-year-old HVAC, 3-year tankless water heater, security system, sprinkler system, finished garage floors, and a 2025 beverage chiller. A two-car garage plus driveway and front parking provides space for 8 to 9 vehicles, a rare advantage in this area.

Whether you are seeking a primary residence near the beach, a second home with room to host, or a property with rental potential, this Blue Mountain Beach home delivers location, infrastructure, and flexibility in one complete package.


All information is deemed reliable and provided for informational purposes; buyers are encouraged to independently verify all details.
#996006

Santa Rosa Beach

43 Sand Dunes Road

4 Beds

3 Baths

2,100 Sq.Ft.

$1,995,000

MLS#: 996006

New on site today
Rare opportunity to own the largest cottage style home in Watersound West Beach!  This beautifully designed custom home has a quaint feel yet boasts 2705 square feet with three master suites plus bunk room and features an open and spacious living/dining/kitchen area that overlooks a lovely screened porch and preserve area.  The kitchen is a cook's dream and features a gas stove top in the large island, upgraded cabinetry to the ceiling, beautiful quartz counters, stainless Kitchenaid appliances, and farm sink.  The living and dining areas feature shiplap, lovely white custom roman shades, and beautiful wood floors which also flow throughout the rest of the home.  Just down the hall is a powder bath, laundry, and the first floor primary suite featuring an upscale bath and two walk-in closets.  The spacious screened porch overlooks preserve area and the community boardwalk which meanders through a wooded area and along Deer Lake State Park and leads to the community pool and the beach. Upstairs, there are two spacious primary suites with large walk-in closets and gorgeous baths. In between the two bedrooms there is a wonderful bunk room with two sets of custom built-in bunks and and custom rustic ''barn'' doors. Adjacent to the bunk room there is a sitting room with TV that is perfect for a kids hangout. There is also a closet for the kids and their very own bath with tub/shower combo. This beautiful home has never been rented and is being offered fully furnished. The garage, insulated storage room, and multiple walk-in closets provide ample storage. The location at the end of the street affords privacy as there is wooded preserve area to the side of the home and no thru traffic. The boardwalk to the beach is just outside your back door!

Watersound West Beach features a community pool/clubhouse, putting green, boardwalks and trails, green spaces and parks, boardwalk to the beach, manned security gate, high speed fiber optic internet, and fitness center at Watersound Beach. The beach access through Deer Lake State Park is a perpetual easement so no customary use worries here! And no crowds! The privacy, security, scenic beauty, and exclusive beach access makes Watersound West Beach the premier neighborhood on 30a for full time residency or second home ownership.
#1006996

Santa Rosa Beach

40 Full Moon Lane

4 Beds

4 Baths

2,705 Sq.Ft.

$2,290,000

MLS#: 1006996

New on site 2 days ago
Refined coastal living awaits in the exclusive gated community of BellaMar at Gulf Place. This exceptional four-bedroom home sits on a private, 0.42-acre homesite and has been extensively updated, offering a truly turnkey opportunity with the look, feel, and functionality of a much newer residence. With all four bedrooms, including a spacious primary suite, located on the first floor, it is equally suited for full-time living, working remotely, or enjoying the ease of a luxury second home.

A sunroom that doubles as a quiet office overlooks the private backyard oasis. Beyond the windows, a sparkling pool, mature landscaping, and a generously sized homesite create the privacy and outdoor living that set this home apart. Inside, enjoy two fireplaces, multiple gathering spaces, and a show-stopping backlit translucent quartz bar. Recent improvements include a new roof, all new windows, modern finishes throughout, a whole-home generator, and UV germicidal lights installed in both HVAC systems for added peace of mind and cleaner indoor air. With its extensive improvements already complete, the next owner can simply move in with confidence.

Take in Gulf views from the private third-floor lookout, a unique vantage point made possible by the elevated homesite and the neighborhood's gently rolling topography. Then take the hidden walking path immediately east of the home to Gulf Place Town Center or stroll to the deeded beach access just across from BellaMar's gate by Vue on 30A. The fairways of Santa Rosa Golf & Beach Club border the west side of the neighborhood, complementing its natural beauty and relaxed coastal setting. Combined with the gated, rental-restricted setting and low HOA fees of just $430 per quarter, it's a lifestyle that's hard to match.

555 Sea Winds Drive presents a rare opportunity to enjoy privacy, generous outdoor space, and beautifully updated coastal living. Ask for the complete property details sheet highlighting the home's extensive improvements and features.
#1006955

Santa Rosa Beach

555 Sea Winds Drive

4 Beds

4 Baths

3,760 Sq.Ft.

$2,880,000

MLS#: 1006955

Luxury coastal living meets exceptional investment opportunity in the heart of Seagrove Beach. Perfectly positioned south of Scenic Highway 30A in the highly sought-after Eastern Lake community, this designer-furnished 5-bedroom, 4.5-bath beach house is just moments from two public beach accesses, including the expansive Eastern Lake Beach Access with over 400 feet of pristine Gulf frontage, and offers over 4,000 square feet of thoughtfully designed indoor and outdoor living and entertaining space, including 3,143 square feet of heated and cooled space. An exceptionally functional floor plan places the open-concept living, dining, and kitchen areas, along with one of two primary suites, on the first floor, creating effortless everyday living, entertaining, and guest accommodations. Outside, the private heated pool, spacious patio, and multiple covered porches and balconies provide inviting spaces to relax, gather, and enjoy the coastal lifestyle. Complete with an attached one-car garage, no HOA, outstanding rental performance, premium Bosch appliances, champagne gold fixtures, custom built-ins, hardwood flooring, shiplap accents, and elevated designer finishes throughout, this exceptional property offers the rare combination of luxury, functionality, and investment potential for those seeking the very best of the 30A lifestyle. Designed with both comfort and functionality in mind, the spacious interior seamlessly blends beautifully appointed living spaces with exceptional indoor-outdoor flow. Walls of windows fill the home with natural light while overlooking the private heated pool, creating a bright and inviting atmosphere throughout. Upstairs, four additional bedrooms, including a second primary suite, provide generous accommodations for family and guests, while two laundry rooms--one on each level--offer a level of convenience rarely found in beach homes. Every detail reflects quality craftsmanship and timeless coastal design, delivering a home that lives as beautifully as it looks.
Nestled within one of 30A's most treasured coastal communities, Eastern Lake offers the charm of Old Florida with rare coastal dune lake access, lush natural surroundings, and exceptional convenience. Walk or bike to Eastern Lake, Ramsgate Beach Access, Greenway Station, local restaurants, boutiques, and Point Washington State Forest trailheads, while enjoying one of the most central locations along Scenic Highway 30A with quick access to Seaside, WaterColor, Watersound, Alys Beach, Rosemary Beach, and The Big Chill. Whether you're searching for an exceptional full-time residence, luxury beach retreat, or proven investment opportunity, 83 Dalton Drive delivers an unmatched combination of location, thoughtful design, lifestyle, and long-term value. Schedule your showing today and experience one of Seagrove Beach's finest coastal homes.
#1006798

Santa Rosa Beach

83 Dalton Drive

5 Beds

4 Baths

3,143 Sq.Ft.

$2,399,000

MLS#: 1006798

Discover an exceptional opportunity to own 95 feet of prime bay frontage on an expansive 0.76-acre homesite at 190 Bay Trace. Offering breathtaking water views, solid construction, and endless potential, this custom home delivers the ideal blend of comfort, functionality, and waterfront living--all at a price point that is increasingly rare to find on the bay.
Built to last, the home is supported by 35 pilings and features a thoughtfully designed floor plan with the primary suite conveniently located on the main level, along with a dedicated office/study and an inviting living room centered around a cozy fireplace.
The beautifully appointed kitchen is the heart of the home, showcasing warm butcher block countertops, abundant workspace, and a spacious scullery that provides additional prep, storage, and organization.
Designed for enjoying the outdoors, the sprawling waterfront living space includes a screened porch with an outdoor fireplace, as well as hookups already in place for a outdoor kitchen--creating the perfect setting for entertaining family and friends while taking in spectacular bay views.
Upstairs, you'll find two generously sized bedrooms with a full bath, along with two additional bonus rooms currently used as an art studio and storage. These spaces offer incredible flexibility and could easily be finished to add valuable square footage. The storage room is ideally suited to become a bunk room, media room, or home theater, allowing the home to grow with your needs.
Additional features include washer and dryer hookups on both levels, a spacious two-car garage with abundant storage, and a large private dock complete with a boat lift for easy access to the bay.
Whether you're searching for a full-time residence, a second home, or a waterfront investment with room to customize, 190 Bay Trace offers an outstanding opportunity to own an exceptional bayfront property with space, quality construction, and tremendous upside. Opportunities like this at this price point are becoming increasingly difficult to find on the bay.
#1006865

Santa Rosa Beach

190 Bay Trace

3 Beds

2 Baths

3,256 Sq.Ft.

$2,900,000

MLS#: 1006865

Positioned in the heart of Seagrove Beach within the charming community of Magnolia Dune, 77 Sandalwood Drive offers the quintessential 30A lifestyle -- where beach days, celebrated dining, and relaxed coastal living are all just moments from your front door. This three-story retreat enjoys exceptional proximity to public beach access while placing owners and guests within easy walking distance of beloved local favorites, including Café Thirty-A, The Perfect Pig, Angelina's, and nearby Seaside, Florida. Designed with both comfort and entertaining in mind, the residence showcases an open-concept floor plan accented by rich hardwood flooring, quartz countertops, stainless steel appliances, and beautifully tiled baths. The spacious main living area flows seamlessly into the kitchen and outdoor entertaining spaces, where a built-in gas grill creates the perfect setting for gathering after a day on the beach. A highly desirable first-floor guest suite offers convenience and privacy for owners and visitors alike.

Thoughtfully configured across three levels, the home comfortably accommodates multiple families while maintaining strong appeal as a vacation-rental investment, with a proven track record of exceptional rental performance. Whether enjoyed as a primary residence, second home, or income-producing coastal retreat, 77 Sandalwood Drive captures the effortless elegance and enduring demand that define life along Scenic Highway 30A.
#1006758

Santa Rosa Beach

77 Sandalwood Drive

4 Beds

4 Baths

2,791 Sq.Ft.

$2,390,000

MLS#: 1006758

Extensive 'down to the studs' renovation in 2022 delivers a like-new home with a new metal roof, windows, doors, and siding, plus fully updated plumbing and electrical, a redesigned kitchen and bathrooms, new decking, LVP flooring, and more. Ideally located in the heart of Blue Mountain Beach, this fully furnished residence offers rental projections up to $297,900 and comfortably accommodates 20+ guests with parking for 15+ vehicles. Set on a rare 1/2 acre lot at one of the highest elevation points on 30A, it features Gulf views, expansive wraparound porches on every level, a private heated pool, outdoor game room and no HOA. With 6 bedrooms, 2 large bunk rooms, and 5 full baths, it is thoughtfully designed for large gatherings or multigenerational living. Inside, the upper level showcases an open-concept living and dining area anchored by a wraparound wet bar and a peninsula gas fireplace. High-impact glass sliders open to the expansive wrap-around porch, filling the space with natural light. The gourmet kitchen features quartz countertops, a gas cooktop, stainless steel appliances, a butler's pantry, and a charming breakfast nook with deck access for seamless indoor/outdoor dining. The upper floor also includes the primary suite and a studio-style bedroom, both with direct deck access, along with two additional guest bedrooms. The lower level serves as a true mother-in-law suite, including a bedroom with two walk-in closets, a large bathroom with a walk-in shower and jacuzzi tub, a second living room, a full kitchen, and a washer/dryer. This level also features two bunk rooms, an additional bedroom plus a full bath, and access to the two-car garage.

Experience exceptional outdoor living in the private backyard, where the wraparound covered porch offers multiple seating and grilling areas ideal for gathering and entertaining. The heated pool serves as the focal point of the space, surrounded by ample lounge seating perfect for relaxing with family and friends. The 800 sq. ft. heated and cooled game room provides endless fun with ping pong, Pac-Man, and video games, and offers incredible versatility for an at-home gym or studio. Popular local favorites like Blue Mountain Creamery, Cowgirl Kitchen, Blue Mountain Bakery, and the shops and dining of Redfish Village are all just a short walk away. Ideally situated just half a mile from the sugar-white beaches and a quarter mile from state park trail access, this home offers the best of Blue Mountain Beach living. YOLO boards convey. Don't
#1005641

Santa Rosa Beach

94 Sky High Dune Drive

6 Beds

5 Baths

5,146 Sq.Ft.

$2,550,000

MLS#: 1005641

Nestled on a prime lakefront homesite in the gated community of Forest Lakes, this custom-built residence by Luke & Blues Custom Homes, designed by the acclaimed Archiscapes Architects, offers an exceptional blend of timeless architecture, luxury finishes, and an unrivaled waterfront setting. Lovingly maintained by its current owners and never offered as a rental, this impeccably cared-for home presents with a level of freshness rarely found along 30A. Situated on a quiet cul-de-sac overlooking the community's picturesque lake, it captures tranquil water views from multiple levels while being just moments from the sugar-white beaches and renowned dining along Scenic Highway 30A.

Designed for effortless coastal living and entertaining, the thoughtfully crafted floor plan features four spacious bedrooms, four full baths, a third-floor bonus room with full bath, and an iconic fourth-floor tower offering panoramic treetop and lake views. The open-concept living, dining, and kitchen spaces are highlighted by wide-plank wire-brushed oak flooring, shiplap walls throughout, abundant natural light, and an impressive 18-foot Eurowall six-panel folding glass door that seamlessly opens the living room to the expansive screened porch overlooking the water. The chef's kitchen is beautifully appointed with quartz countertops, a Wolf gas range, Fisher & Paykel double-drawer dishwasher, farmhouse sink, wine refrigerator, ice maker, drawer microwave, custom cabinetry, handcrafted subway tile backsplash, under-cabinet lighting, oversized island, and generous pantry storage.

The serene primary suite enjoys its own private screened porch overlooking the lake, a custom-designed walk-in closet, and a luxurious spa bath featuring marble finishes, dual vanities, and an oversized shower with rain, wall, and handheld shower systems. Every bedroom offers exceptional comfort with custom closet systems and beautifully finished baths, while the versatile third-floor bonus room provides additional space for guests, a home office, or media room.

Every detail reflects quality craftsmanship, including upgraded designer lighting, custom window treatments, whole-house sprinkler and security systems, two Rinnai tankless water heaters, built-in speakers, hidden storage, and extensive custom millwork throughout. The charming tower retreat, surrounded by fourteen windows with remote-controlled shades, opens to a private balcony where sweeping lake and sunset views create the perfect place to unwind.

Forest Lakes is one of 30A's most sought-after gated communities, offering a rare combination of privacy and convenience with resort-style amenities including a two-tier pool, pavilion with outdoor fireplace and grilling area, playground, walking trails, expansive green spaces, and a scenic boardwalk spanning the lake. With no short-term rental restrictions, this remarkable residence is equally suited as a primary home, vacation retreat, or exceptional investment opportunity.

Custom designed, expertly built, and positioned on one of Forest Lakes' premier lakefront homesites, 68 Okeechobee Circle represents a rare opportunity to own one of the community's finest residences.
#1006686

Santa Rosa Beach

68 Okeechobee Circle

4 Beds

4 Baths

2,952 Sq.Ft.

$1,975,000

MLS#: 1006686

Looking for the perfect premier custom-designed luxury 30A beach retreat?  Welcome to 270 Cypress Drive, this home is located in the highly sought-after gated community of Cypress Dunes.
This exceptional three-story residence offers 5 bedrooms, 5.5 bathrooms, a private elevator, and a spacious 2-car garage. Ideally situated just steps from the community's resort-style pool and fitness center, this designer-inspired home was thoughtfully crafted for comfortable family living and effortless entertainment.
The first floor features a spacious guest suite and a private en suite bathroom with an oversize shower.  Also on this floor, is a charming bunk room, with its own bathroom. The first floor has a TV room and wet bar with an ice maker.  This home has a large 2-car garage with ample storage space and an addition washer/dryer hookup.
The second floor is home to the luxurious master suite, complete with a spa-inspired bathroom featuring a soaking tub, custom tile work, designer cabinetry, and an oversized walk-in closet with custom built-ins. Two additional guest suites, each with private access to a bathroom, along with an oversized laundry room featuring floor-to-ceiling cabinetry and abundant storage, complete this level.
The third floor showcases the heart of the home--a spectacular open-concept living, dining, and kitchen area designed to bring family and friends together. The spacious living room offers abundant seating and natural light, while the dining area comfortably accommodates large gatherings and celebrations. The gourmet kitchen is equipped with top-of-the-line appliances, custom cabinetry, and generous workspace for preparing meals and entertaining. Across from the kitchen, you'll find an inviting bonus living area complete with a wet bar and additional lounge space, creating the perfect setting for hosting guests or relaxing after a day at the beach.
Step outside onto the comfortable balcony and enjoy views of the Gulf while taking in the coastal breeze.
This exceptional high-end designer home is being offered furnished, complete with custom window coverings.
This is a rare opportunity to own a premier luxury home on the west end of 30A, offering upscale finishes, and an unbeatable location.
Residents of Cypress Dunes enjoy an impressive collection of resort-style amenities, including two pools--one featuring an infinity edge overlooking Topsail Hill Preserve and the Gulf. A hot tub is located adjacent to the main pool, while the second pool offers a tranquil water feature creating a peaceful atmosphere. Additional amenities include tennis and pickleball courts, a fitness center, an elegant clubhouse, a fireplace lounge, a green space and scenic boardwalks winding through the community's beautiful 100-year-old cypress ponds.
Best of all, Cypress Dunes is located less than one mile from the sugar-white sand beaches and emerald-green waters that make the Emerald Coast one of the most desirable destinations in the country.
Schedule your private showing today and experience the luxury, beauty, and lifestyle that 270 Cypress Drive has to offer.
#1006748

Santa Rosa Beach

270 Cypress Drive

5 Beds

5 Baths

3,701 Sq.Ft.

$2,100,000

MLS#: 1006748

***Seller financing options available***
Welcome to 54 Vicki Street - gem on 30A, Blue Mountain Beach, custom built end of 2022. This stunning two stories , 5-bedroom (1 bedroom downstair, 4 bedrooms upstairs), 5-bathroom house boasts an expansive living room with a vaulted ceiling with wooden beams, providing a spacious and inviting atmosphere. Indulge in the luxury of high-end professional appliances in the kitchen, perfect for culinary enthusiasts. Located on beach side of 30A, conveniently located close to restaurants, Gulf Place, short walking distance to Public Beach access. Relax and unwind in your very own private heated pool, offering year-round enjoyment. The property is equipped with a stormwater system for added convenience and peace of mind. With professional interior decoration, every corner of this home exudes style and sophistication. Enjoy the convenience of being just a short walking distance to the sugary beach, allowing you to easily soak up the sun . Don't miss out on this exceptional opportunity to own a home in the desirable 30A area.
No HOA.
Buyer to verify all dimensions and written information.
#996224

Santa Rosa Beach

54 Vicki Street

5 Beds

5 Baths

3,162 Sq.Ft.

$2,775,000

MLS#: 996224

 - property

Send a message

Message successfully sent.

Your message

What is 3 + 4 ?

Reason for contacting?

I agree to receive email communication and understand I can unsubscribe at any time.

I agree to be contacted by 30A Real Estate | Bobby J Team | Trusted Local Experts via call, email, and text for real estate services. To opt out, you can reply 'stop' at any time or reply 'help' for assistance. You can also click the unsubscribe link in the emails. Message and data rates may apply. Message frequency may vary. Privacy Policy

Sign Out

Virtual Assistant

Would you like to take the next step with this property? We can help you schedule a showing or virtual tour, or send you more details.

Yes, I would like more information.

Thank You for Your Reply, One of Our Agents will contact you as soon as possible

No, maybe later.

Thank you, you can always contact me via email, phone number or through the contact form.

Realhub AI

Lucy - Your AI-Powered Realtor

Update Your Temporary Password

Personalize your search

Enter your email and we'll notify you immediately when new listings match what you're looking for.

or enter email address

Already have an account ? Login here

Continue your home search

I agree to receive communications and understand I can unsubscribe at any time.

I agree to be contacted by 30A Real Estate | Bobby J Team | Trusted Local Experts via call, email, and text for real estate services. To opt out, you can reply 'stop' at any time or reply 'help' for assistance. You can also click the unsubscribe link in the emails. Message and data rates may apply. Message frequency may vary. Privacy Policy

Already have an account ? Login here

We use cookies

We use cookies primarily for analytics to enhance your experience. By accepting, you agree to our use of these cookies. You can manage your preferences or learn more about our cookies policy.