Features & Amenities

Interior

  • Other Interior Features

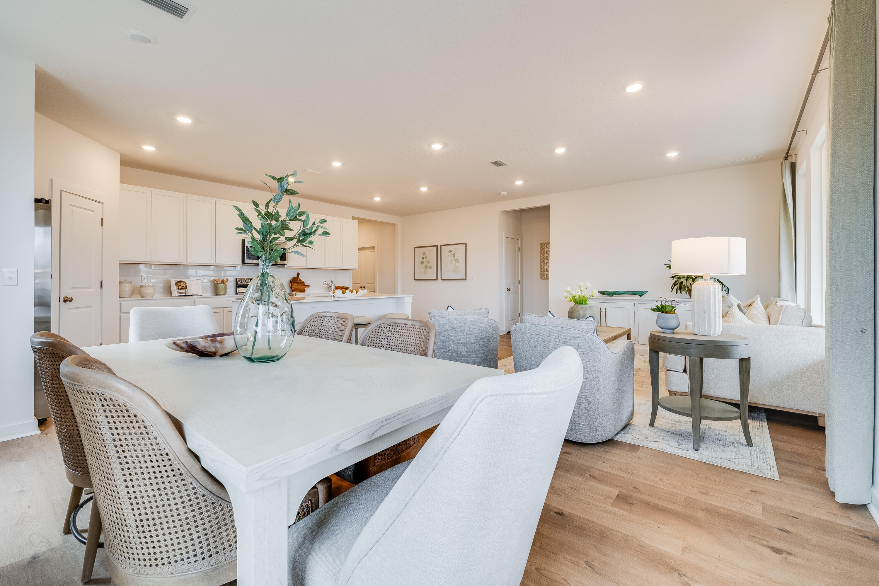
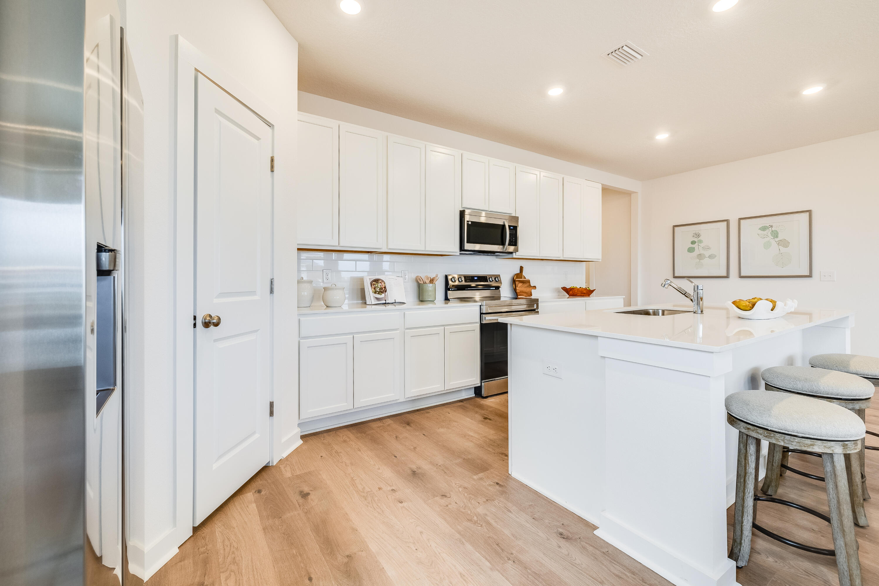
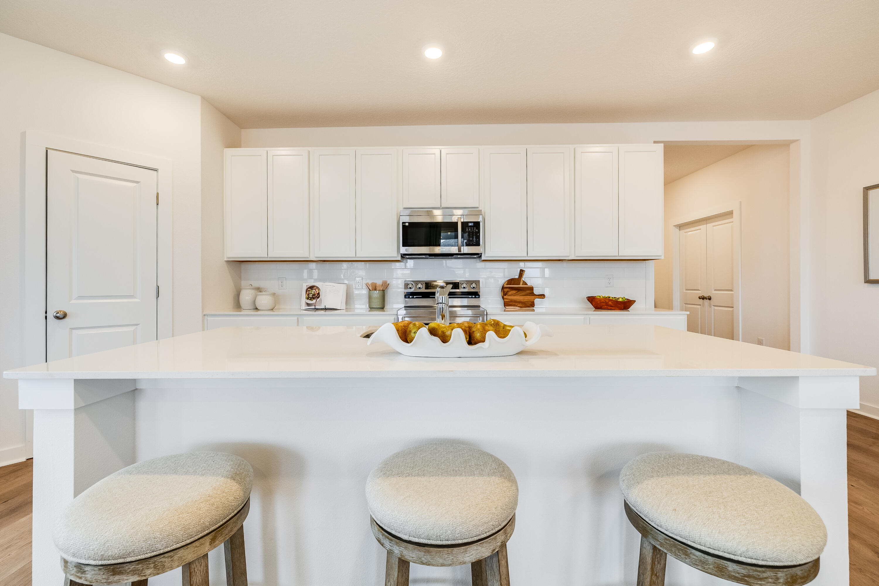
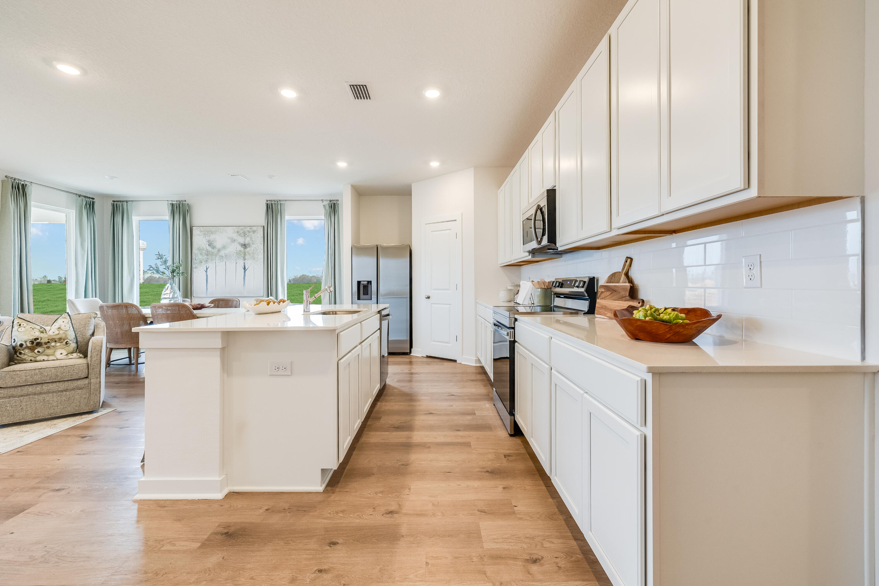
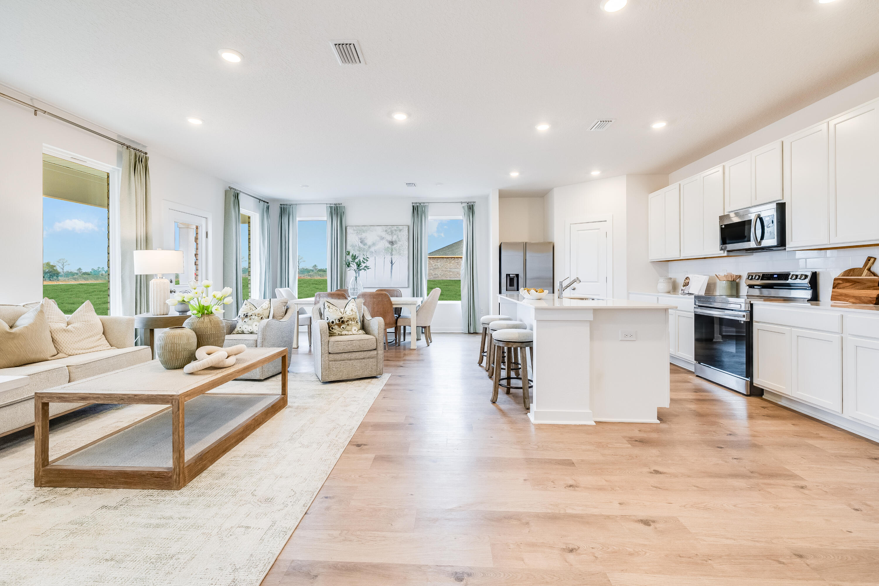
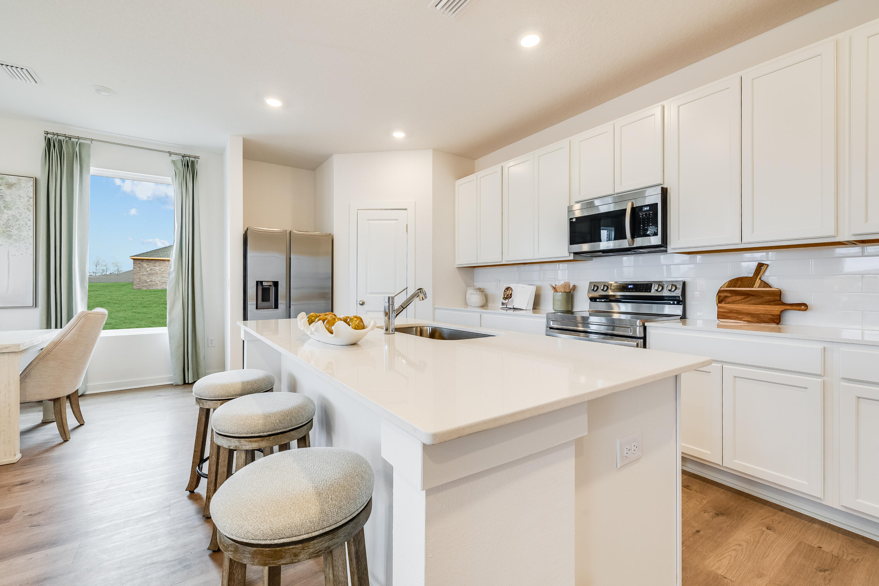
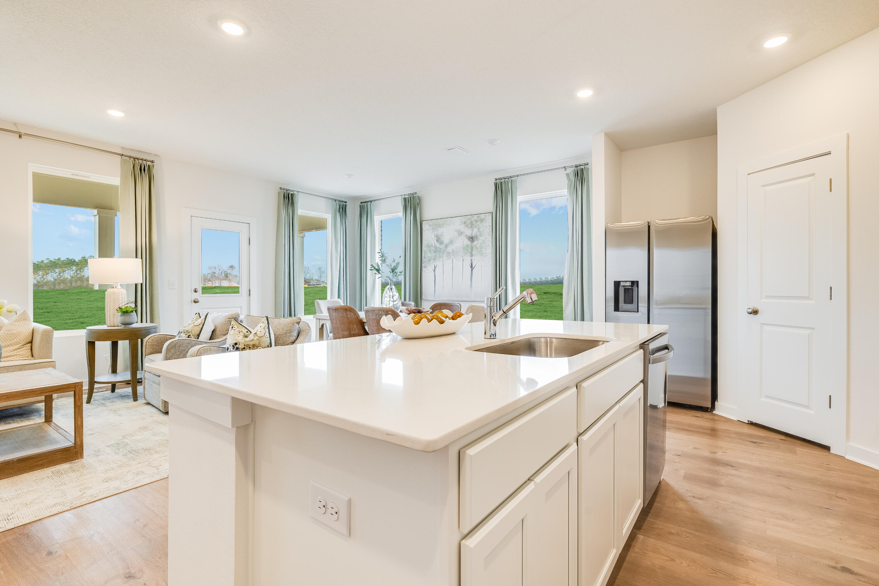
    Breakfast Bar, Vaulted Ceiling(s), Kitchen Island

  • Total Bedrooms

    4

  • Bathrooms

    2

  • Heating YN

    YES

  • Heating

    Heat Pump

  • Pet friendly

    Yes

Exterior

  • Garage

    Yes

  • Garage spaces

    2

  • Parking

    Garage Door Opener, Attached, Garage

  • Patio and Porch Features

    Patio, Covered

  • Pool

    No

Area & Lot

  • Lot Features

    Cleared, Interior Lot

  • Property Type

    Residential

  • Property Sub Type

    Single Family Residence

  • Architectural Style

    Craftsman

Price

  • Sales Price

    $349,990

  • Zoning

    Deed Restrictions, Resid Single Family

  • Sq. Footage

    2,000

  • Price/SqFt

    $174

HOA

  • Association

    YES

  • Association Fee Includes

    N/A

School District

  • Elementary School

    Cedar Grove

  • Middle School

    Merritt Brown

  • High School

    Bay

Property Features

  • New Construction

    NO

  • Foundation Details

    Slab

  • Sewer

    Public Sewer

  • Water Source

    Public

Schedule a Showing

Showing scheduled successfully.

<
>
IN PERSON
VIA CHAT

What is 3 + 4 ?


Change time

Mortgage calculator

Estimate your monthly mortgage payment, including the principal and interest, property taxes, and HOA. Adjust the values to generate a more accurate rate.

Your payment

Principal and Interest:

$

Property taxes:

$

HOA fees:

$

Total loan payment:

$

Total interest amount:

$

Location

County

Bay

Elementary School

Cedar Grove

Middle School

Merritt Brown

High School

Bay

Listing Courtesy of Lisa M Strickland, Lennar Realty Inc

RealHub Information is provided exclusively for consumers' personal, non-commercial use, and it may not be used for any purpose other than to identify prospective properties consumers may be interested in purchasing. All information deemed reliable but not guaranteed and should be independently verified. All properties are subject to prior sale, change or withdrawal. RealHub website owner shall not be responsible for any typographical errors, misinformation, misprints and shall be held totally harmless.

Agent The BobbyJ Team

Team

The BobbyJ Team

Call The BobbyJ today to schedule a private showing.


* Listings on this website come from the FMLS IDX Compilation and may be held by brokerage firms other than the owner of this website. The listing brokerage is identified in any listing details. Information is deemed reliable but is not guaranteed. If you believe any FMLS listing contains material that infringes your copyrighted work please click here to review our DMCA policy and learn how to submit a takedown request.© 2024 FMLS.
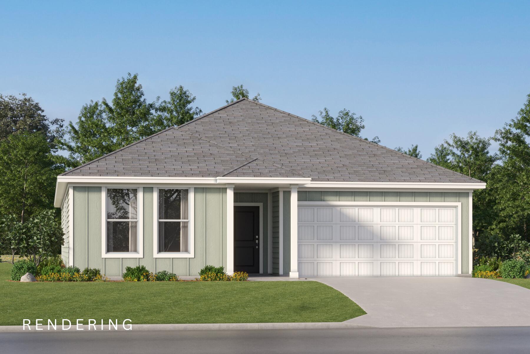
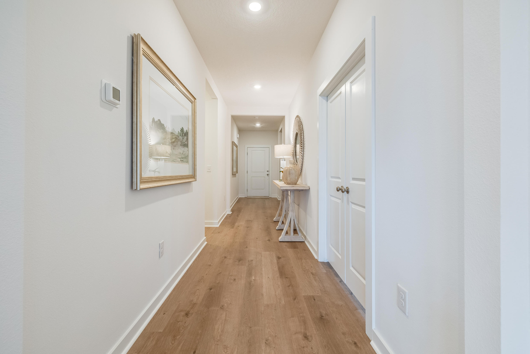
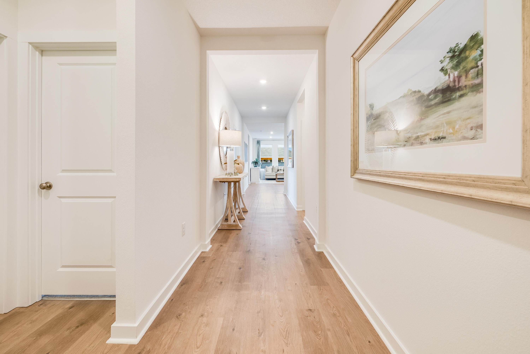
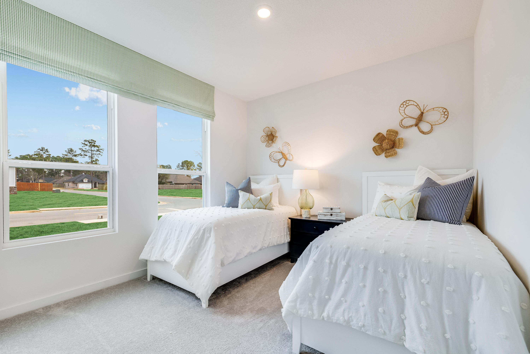
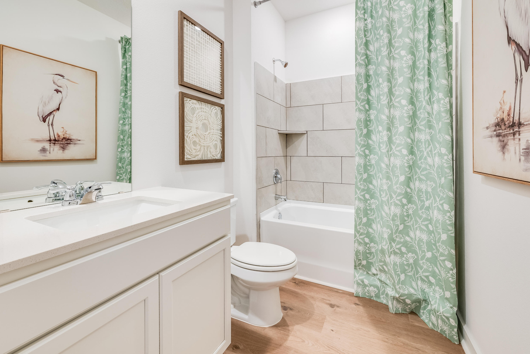
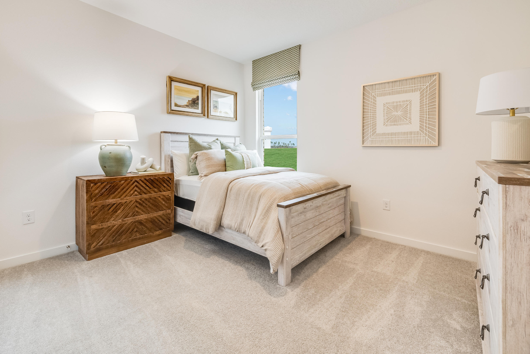
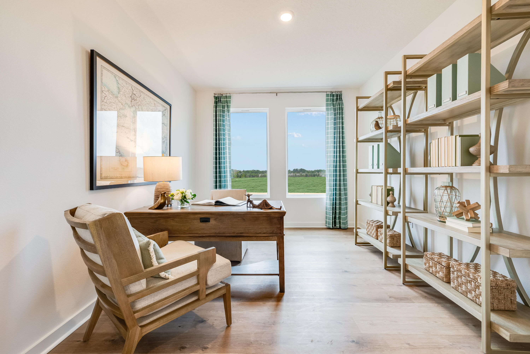
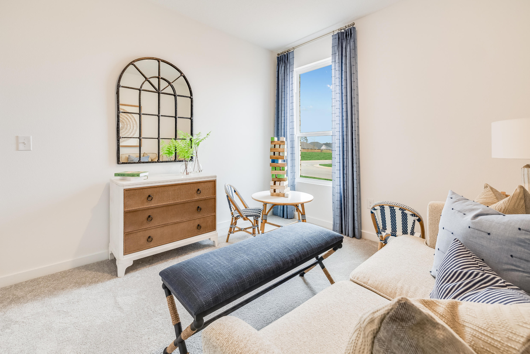
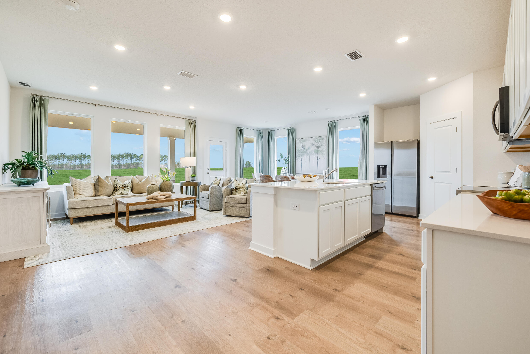
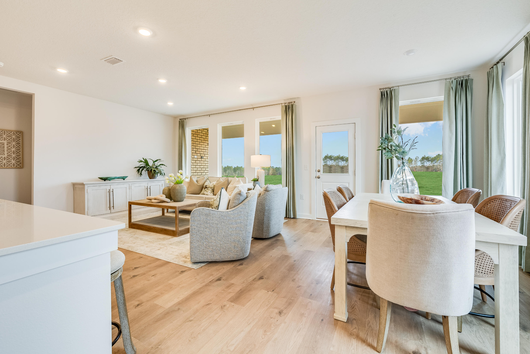
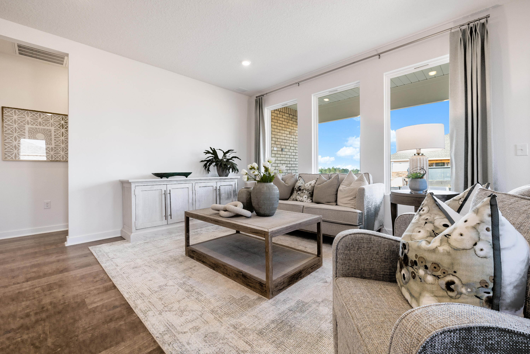
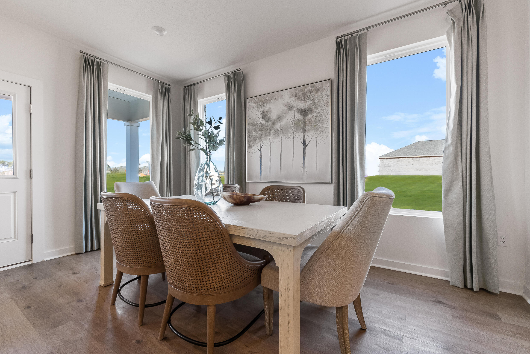
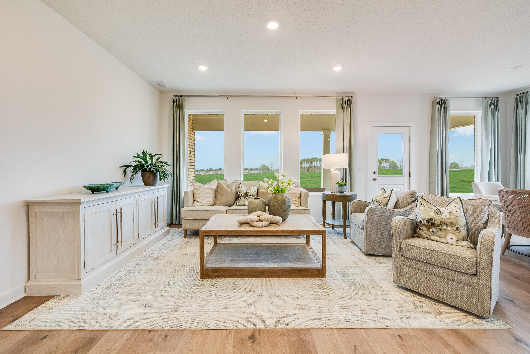
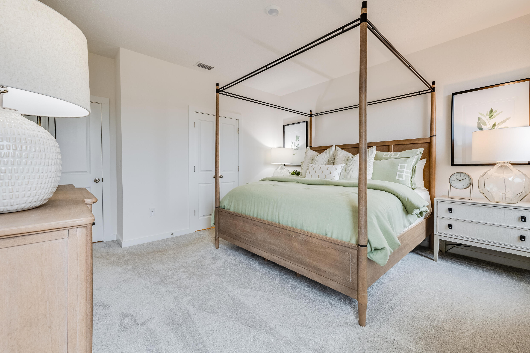
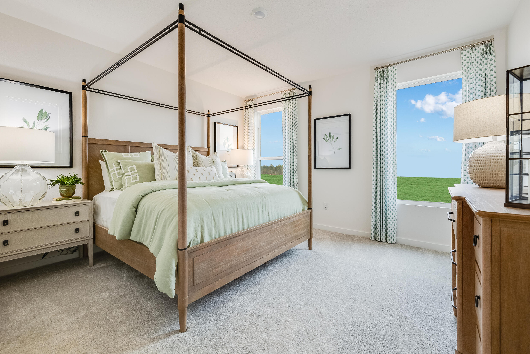
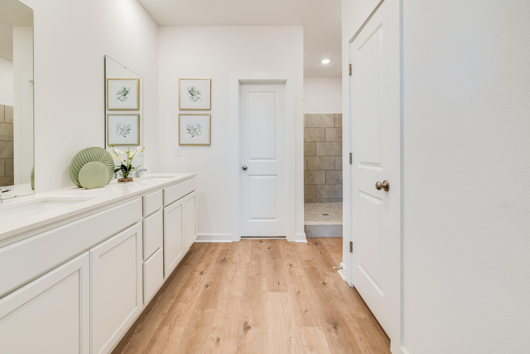
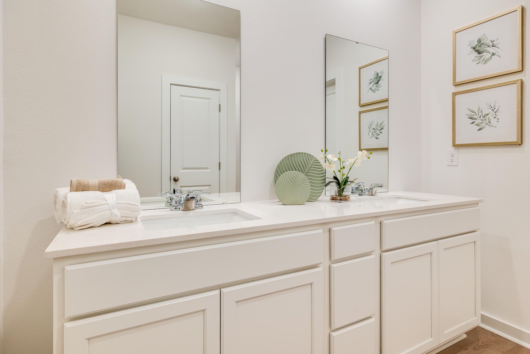
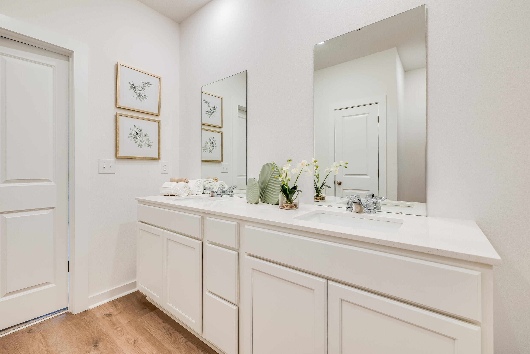
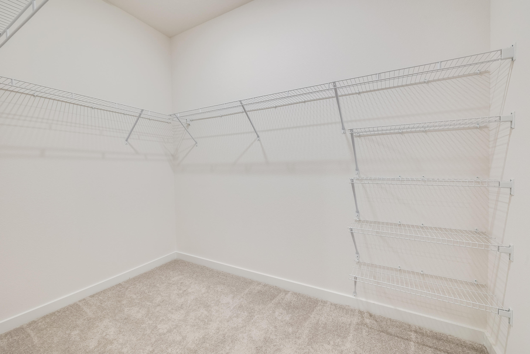
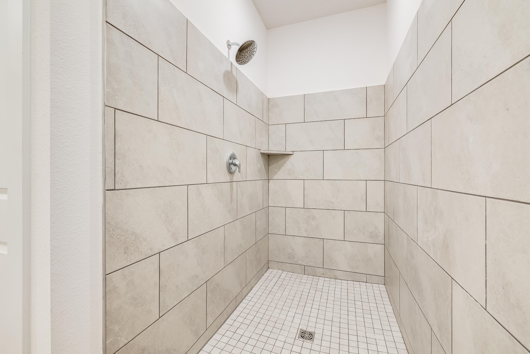
Discover incredible value in this brand new home located in a desirable new community in Panama City. The Springsteen floorplan features 4 bedrooms, 2 full bathrooms, and a flex room perfect for a home office, bonus space, or playroom. This thoughtfully designed home also includes a 2-car garage and a spacious covered back porch—ideal for outdoor living. Inside, enjoy high-end finishes such as quartz countertops, stainless steel appliances, and white shaker-style cabinets. The Hardie Board exterior offers timeless curb appeal and durability.

3921 Lombard Street Homesite 59

Message successfully sent.

What would you like to know?

What is 3 + 4 ?

I agree to receive email communication and understand I can unsubscribe at any time.

I agree to be contacted by 30A Real Estate | Bobby J Team | Trusted Local Experts via call, email, and text for real estate services. To opt out, you can reply 'stop' at any time or reply 'help' for assistance. You can also click the unsubscribe link in the emails. Message and data rates may apply. Message frequency may vary. Privacy Policy

Related Properties

New on site today
This spacious home offers over 2,200 square feet of living space, 4 bedrooms, and 2 bathrooms, with room to spread out and make it your own.  The attached two- car garage features a separate workshop, the perfect size for any project. As you enter through the garage, you walk through a large Laundry Room where the first of two water heaters are located.  Inside, the home offers a traditional layout with a formal dining room, a kitchen with a cozy breakfast nook, and a large living room complete with a fireplace. The dedicated Office/Library/Bonus Room overlooks the front yard and provides a flexible space to meet all of your needs.  Situated on over a half acre, this home is surrounded by large outdoor space on all sides, perfect for entertaining.  With its spacious layout, versatile rooms, workshop, and expansive lot, this home has great potential and plenty of room to make it your own. Bring your vision and discover the possibilities this property has to offer!
#1013777

Panama City

3002 Island View Circle

4 Beds

2 Baths

2,261 Sq.Ft.

$320,000

MLS#: 1013777

New on site today
DUAL-DWELLING INCOME POTENTIAL | THE COVE MEETS DOWNTOWN PANAMA CITY

Under a majestic canopy of heritage live oaks, among the rare mature trees to stand proud through Hurricane Michael, sits this 1935 coastal cottage and fully equipped detached guest house. Blending historic Southern character with an effective build year of 2015, this property delivers the ideal mix of vintage soul, modern luxury, and unmatched flexibility. With two completely independent dwellings, the possibilities are effortless: live in the main home while generating steady rental revenue from the ADU, rent both units to maximize returns, or create the ultimate private multi-generational compound. A vibrant red front door at the main entrance welcomes you onto the covered porch and into an airy, light-filled open floor plan highlighted by original crown molding, recessed lighting, and a painted brick fireplace. The galley kitchen boasts extensive granite counter space, crisp white cabinetry, subway tile, and stainless steel appliances. Down a subtle step-down transition, the cozy family room offers a quiet retreat overlooking the grounds. The primary retreat features a mini-split system, a walk-in wardrobe, and an ensuite bath with a double granite vanity and a wet-room bath suite, complete with a freestanding soaking tub and custom dual shower fixtures featuring an overhead waterfall fixture. Down the hall, a versatile dedicated home office includes its own closet (readily functioning as an official third bedroom or flex space), while an oversized guest bedroom, full guest bath, and separate laundry/utility room complete the main interior layout. Set privately across the sprawling fenced backyard, the detached studio is fully autonomous. It features its own architectural metal roof, private covered porch, ADA-compliant detachable ramp, dedicated mini-split climate control, tankless water heater, full kitchen with breakfast bar island, and a newly remodeled modern walk-in tile shower. Leave historic home worries behind: documented capital improvements include foundation work by Alpha Foundations (2026), full attic restoration (2025), a 200-Amp electrical service upgrade (2023) equipped with a dedicated smart electric vehicle charger, new concrete walkways, an 8x4 garden shed, and durable metal roofs on both structures. Tucked on a quiet street bordered by beloved neighbors on the edge of The Cove, you enjoy the close-knit camaraderie and storybook charm without sacrificing convenience. Take a golf cart ride across Massalina Bayou to watch sailboats drift against evening sunsets, explore the Panama City Marina, dine and delight in Historic Downtown Panama City's ever-growing cuisine and activity scene, or grab fresh produce at the Saturday Farmers Market, the 6th largest in the nation. Errands and commutes could not be easier with instant access to Hwy 98 and walkable neighborhood staples like CVS and Dollar General. Best of all, having Ascension Sacred Heart Hospital and the Panama City Fire Department just blocks from your door offers unmatched everyday peace of mind.
#1013767

Panama City

549 E 4th Court

3 Beds

2 Baths

1,579 Sq.Ft.

$415,000

MLS#: 1013767

Home is estimated to be completed by mid October. 
This thoughtfully designed home features 9-foot ceilings, custom kitchen cabinetry, quartz countertops, and a spacious primary suite with a double vanity, quartz counters, and a custom tile shower. Situated on a .29-acre lot with no HOA, this home offers both quality craftsmanship and everyday convenience. Located just 5 minutes from Publix, Marco's Pizza, McDonald's, San Marcos Mexican Restaurant, and Starbucks, and only 10 minutes from the heart of Panama City. Photos are renderings based on previous builds of this floor plan and are for illustrative purposes only. Actual finishes, colors, and features may vary.
#1013433

Panama City

5663 Maude Road

2 Beds

2 Baths

1,502 Sq.Ft.

$349,900

MLS#: 1013433
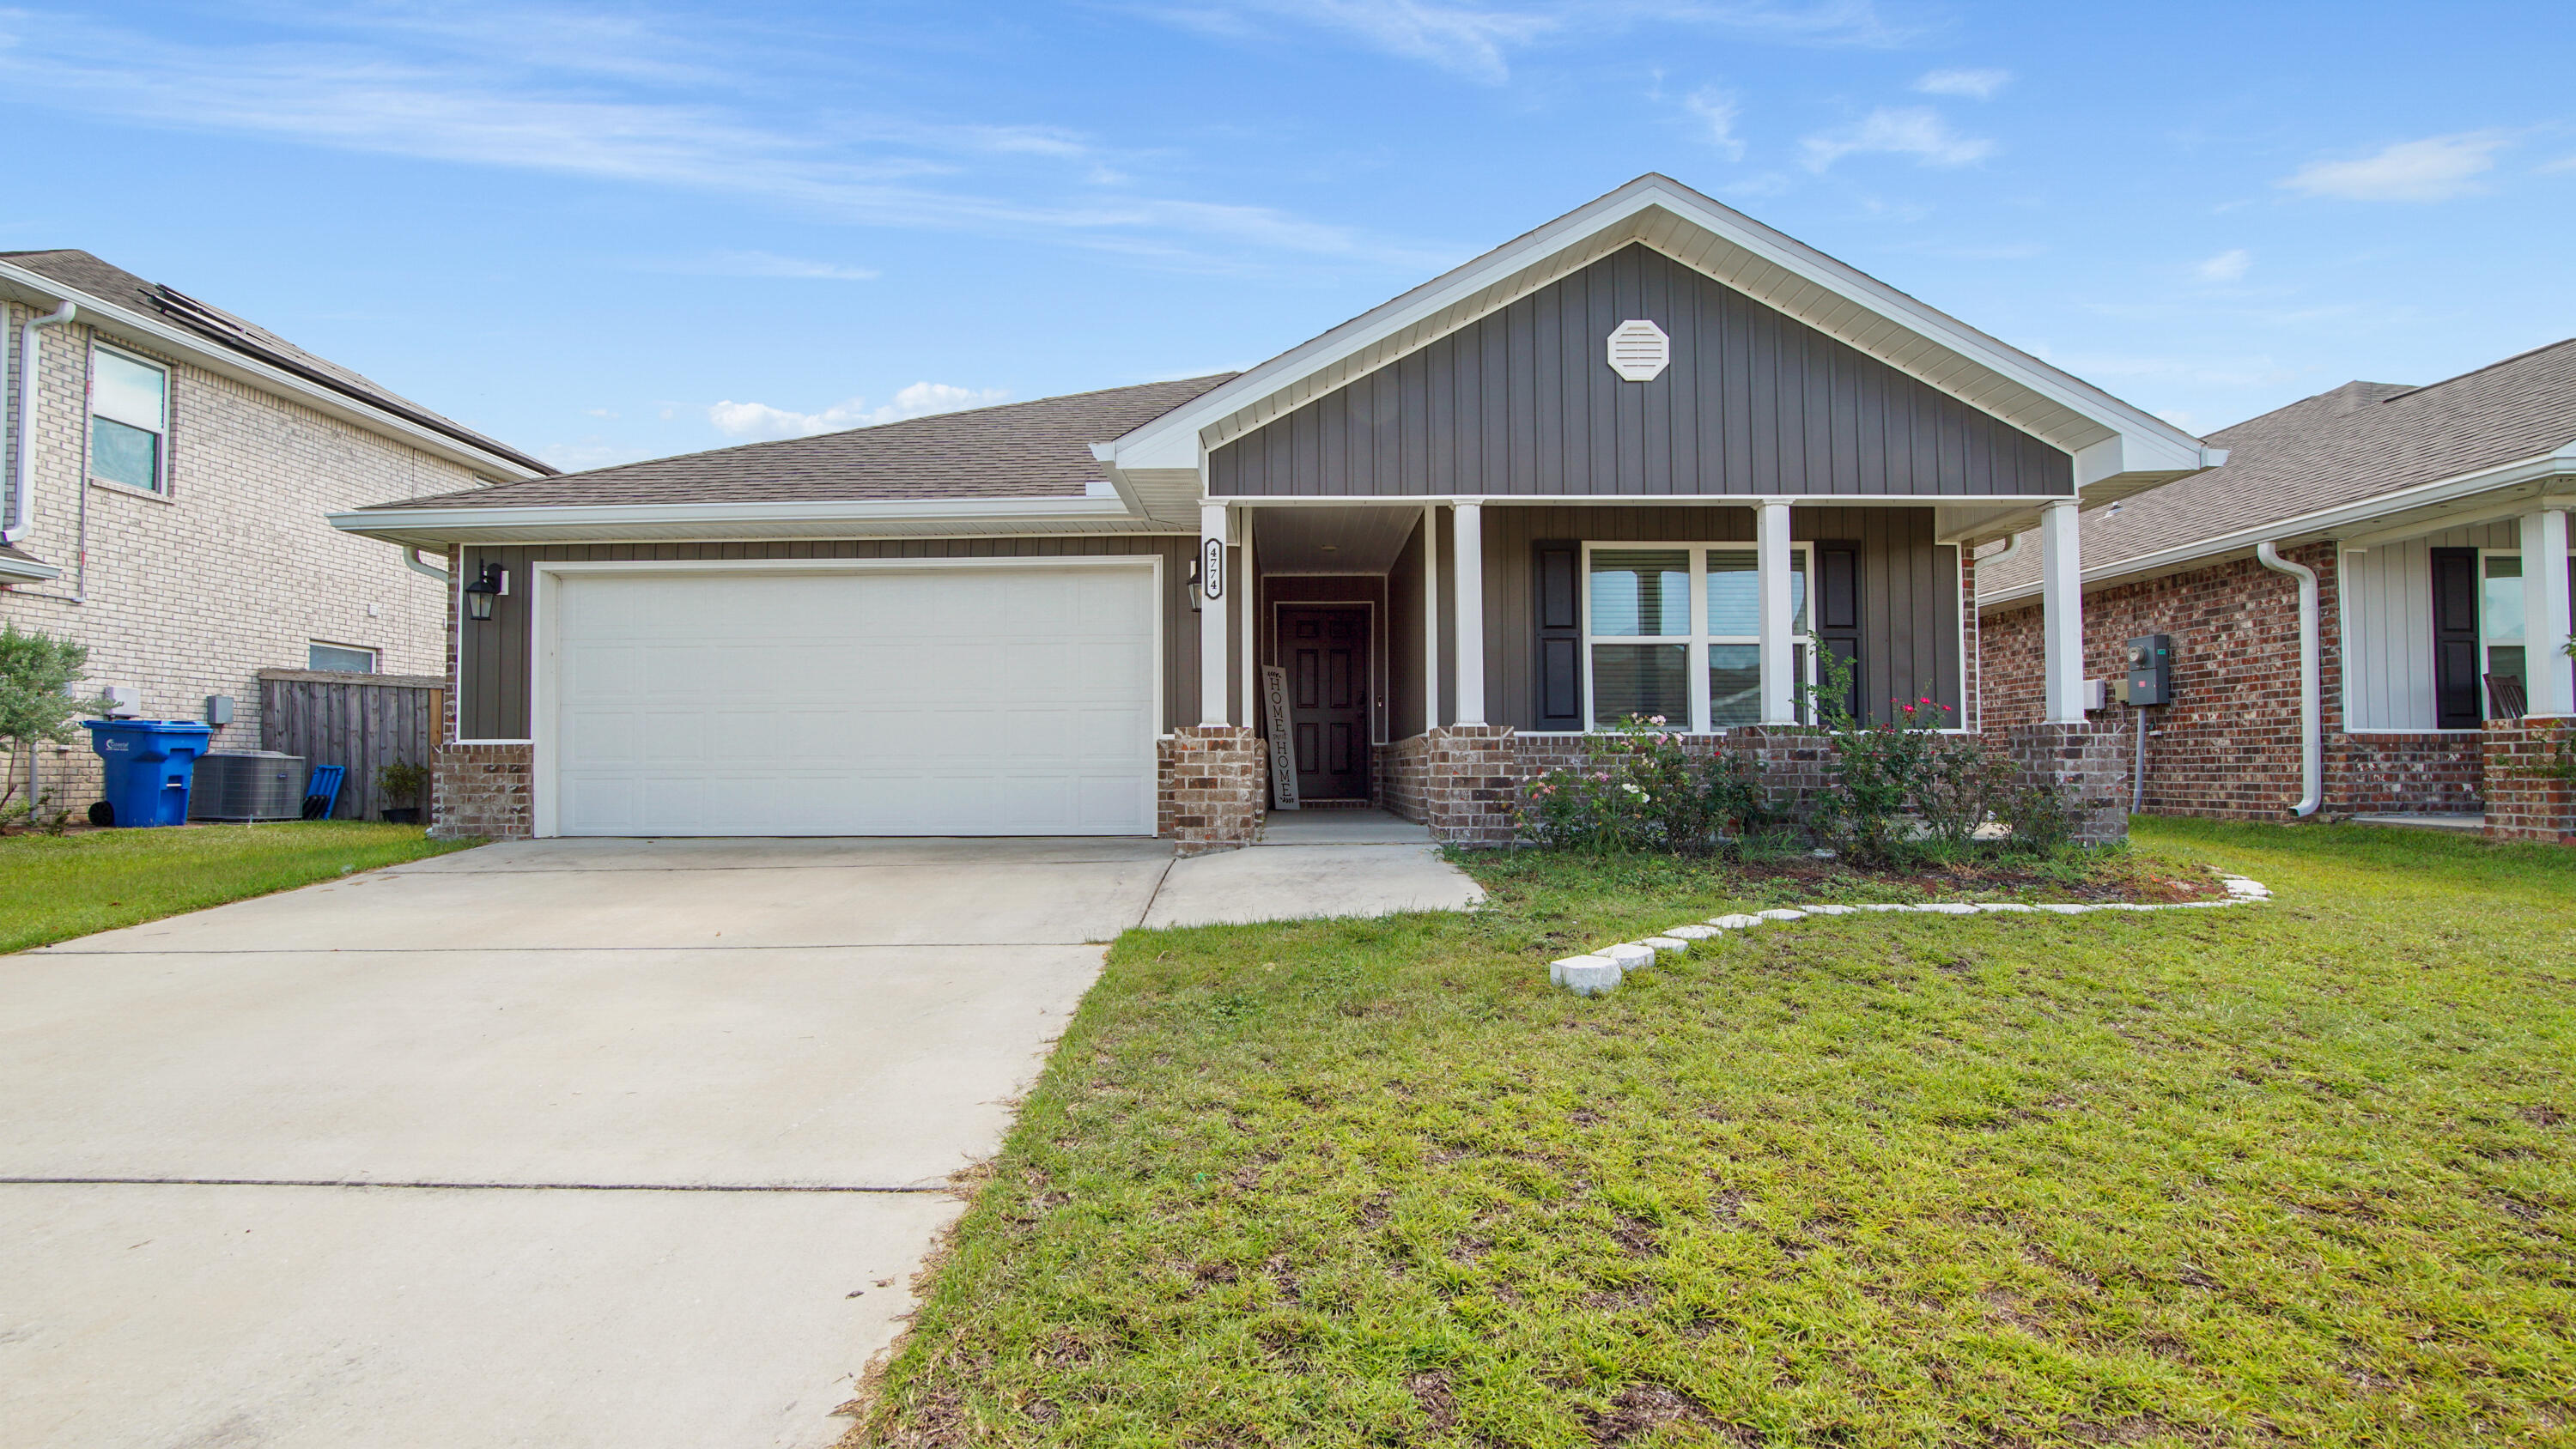
**&#127969; Beautiful 4 Bedroom Home in Sought-After Titus Park! &#127969;**

Welcome to your dream home in **Titus Park** — one of Panama City's fastest-growing and most desirable communities! Built in **2021**, this spacious **4 bedroom, 2 bathroom home** offers nearly **2,100 sq. ft. of modern living space** with an open-concept design perfect for both entertaining and everyday life.

&#128205; **Prime Location:** Just off Highway 231, you'll enjoy easy access to **Tyndall Air Force Base (15 miles)** and the **sugar-white beaches of Panama City Beach (17 miles)**.

&#10024; **Interior Highlights:**

* Bright, open floor plan with natural light
* Modern kitchen with plenty of counter space
* Large primary suite with walk-in closet and private bath
* Three additional bedrooms — ideal for family, guests, or a home office

 **Additional Features:**

* 2-Car Garage
* Covered Back Porch  perfect for morning coffee or evening relaxation
* Fully Fenced Backyard  great for pets and entertaining
* Access to a **brand-new neighborhood pool & amenities**
* **New Publix shopping center** right across the street, plus Starbucks and more just minutes away

**Value Add:** Flooring replacement has already been started  just a little DIY work left to make it your own!

 **Energy Savings:** Solar panels already installed! Current owners enjoy power bills typically under **\$30/month** (solar lease payment approx. \$177/month, transferable to buyer upon qualification).

Titus Park offers everything you need  from **comfort and convenience to community amenities**  all in a welcoming neighborhood setting.

 Don't miss your chance to own this gem. Schedule your private showing today!
#985167

Panama City

4774 Firefly Lane

4 Beds

2 Baths

2,129 Sq.Ft.

$335,000

MLS#: 985167

This community named itself appropriately... because 259 Boggy Creek Way may be the perfect PLACE to PARK yourself! This Craftsman-style home delivers an easy, convenient, and fun lifestyle, with 4 bedrooms, 2 baths, and 1,799 sq ft -- room for everyone, plus room for memories!  Military at Tyndall AFB? Let's salute the 4.99% assumable rate and just 9.4 miles to the base! Less commuting means more time enjoying the life you came here for. And, speaking of that life... the beach! Those famous white-sandy beaches and Panama City's endless attractions are approximately 15-17 miles away. We know the beach is probably #1, but what's next? A famous daiquiri at Pineapple Willy's? A Vomatron adventure? Waterfront dining? Or hosting at home? Too easy. ALDI, Walmart, DG, and more are just minutes away. Now let's talk about the bonus yard! Sitting next to a large community common area gives you serious overflow space when the guest list gets ambitious. Cornhole? Football? Horseshoes? BOOM! You've got the space--your bonus yard without the bonus maintenance! Inside, the open-concept design makes entertaining easy. Show off your cooking skills on the granite countertops and large island, keep your eyes on the game from the living room, and enjoy everyone being together without feeling crowded. When the day winds down, retreat to your primary suite. Soak in the garden tub or enjoy an extra-long shower.  It's time to live your best life and maybe it's time to PARK IT here in Panama City!
#1013211

Panama City

259 Boggy Creek Way

4 Beds

2 Baths

1,799 Sq.Ft.

$312,000

MLS#: 1013211

Welcome to 120 Arlington Dr, a spacious 4-bedroom, 3-bath home offering plenty of room to spread out, entertain, work from home, or simply relax. Inside, you'll find multiple living areas, wood-look flooring throughout much of the home, and an updated kitchen featuring dark cabinetry, stainless-steel appliances, generous counter space, and a large peninsula with room for casual seating.

The oversized primary suite offers an impressive amount of space and is complemented by a roomy bath with a tiled walk-in shower. Three additional bedrooms provide flexibility for guests, office space, or hobbies. Outside, enjoy a large backyard, rear patio, and a setting made even more appealing by water views just across the street. The home also features a metal roof, public water and sewer, and no mandatory HOA.

Conveniently located in Springfield with easy access to Panama City, Tyndall AFB, shopping, dining, and everyday amenities. Whether you're looking for space, flexibility, or a home with a peaceful view, this home is ready to welcome its next owner. Schedule your showing today!
#1013064

Panama City

120 Arlington Drive

4 Beds

3 Baths

2,238 Sq.Ft.

$320,000

MLS#: 1013064

Located in unincorporated Bay County, this 3BR/2BA home features a large fenced backyard and a detached 1BR/1BA unit--great for flexible living. Close to Tyndall AFB, Panama City Beach, parks, and shopping. Unincorporated status may affect taxes/insurance; verify individually.

The main home received ~$28,000 in upgrades: fresh paint, updated fixtures/outlets, quartzite kitchen counters, quartz bath counters, new sinks/faucets/hardware, and updated door hardware throughout. Includes a pantry and laundry room.

The detached unit (former beauty salon) was converted to a 1BR/1BA with tiled shower, vanity, kitchen sink, tankless water heater, and window AC--not yet permitted with the county. Buyers should verify zoning, permitting, STR eligibility, and any agricultural classification for the chicken coop.

Backyard fits a boat/vehicle/trailer, plus a fire pit and chicken coop. ~10 miles to Tyndall AFB, ~20 miles to PCB. Nearby: Bay Dunes and Harders Parks.

Note: shed in photos have been updated and have been virtually staged using AI.
#1012228

Panama City

5405 Duneridge Road

3 Beds

2 Baths

1,380 Sq.Ft.

$315,000

MLS#: 1012228

Cute. Updated. Move-in ready. Centrally located. This is a great house!

Lovingly cared for by its original owner, this home was charming from the start--but its current owner just completed a top-to-bottom remodel which took it to the next level!  Welcome to this adorable 3-bedroom, 2-bath home just off Baldwin Road, where modern updates meet everyday comfort in one of Panama City's most convenient locations.

From the brand-new oversized driveway and fresh landscaping to the covered parking and inviting curb appeal, this home makes a great first impression--and it only gets better inside. The functional floor plan offers approximately 1,600 square feet of comfortable living space, perfect for everything from quiet evenings at home to entertaining family and friends.

The beautifully updated kitchen features brand-new stainless steel appliances, quartz countertops, a subway tile backsplash, freshly painted wood cabinets, and a freestanding pantry that adds both charm and functionality.

Both bathrooms have been thoughtfully refreshed. The hall bath boasts a new double vanity and updated lighting, while the private primary suite features a beautifully renovated bathroom with a new shower and updated fixtures.

One of the home's most valuable improvements is one you can't always see--the entire home has been completely rewired--providing added peace of mind for years to come. Several new light fixtures complete the fresh, updated feel.

Step outside and you'll find an attached carport, a covered back porch perfect for morning coffee or evening cookouts, and a fully fenced backyard with plenty of room for pets, play, gardening, or simply relaxing.

Best of all? No HOA. No restrictions. Just a beautifully updated home in a fantastic central location that makes getting anywhere in Panama City quick and easy.

Stop thinking and start packing! This one checks all the boxes!
#1011942

Panama City

2930 N Kirkwell Avenue

3 Beds

2 Baths

1,600 Sq.Ft.

$315,000

MLS#: 1011942

Welcome to your ultimate move-in ready retreat at 4026 Kirkpatrick Road! Situated just steps from deeded access to Deer Point Lake, this immaculate 2-bedroom, 2-bathroom home offers the ideal combination of freshwater recreation, major structural upgrades, and low-maintenance outdoor living with no HOA restrictions. The property features high-ticket recent improvements designed for total peace of mind, including brand new energy-efficient windows, a brand new central A/C system, and a 2019 roof. Step outside into your personal backyard oasis centered around a private, fully fenced inground gunite pool. It provides the perfect layout for relaxing after a day on the water, cooling off in the sun, or entertaining family and guests. For outdoor enthusiasts and travelers, the site offers abundant vehicle storage with expansive covered parking, featuring a dedicated high-clearance covered spot built to accommodate a boat or camper. Enjoy deeded access to Deer Point Lake just steps from your front door for effortless paddle-boarding and fishing on Panama City's premier freshwater lake. Located in a quiet, scenic setting with an easy commute into Lynn Haven, Panama City amenities, Tyndall Airforce Base, Panama City Beach, Hospitals, and local public boat launches. Whether you are looking for a turn-key primary home, a relaxed weekend sanctuary, or a strategic rental investment, 4026 Kirkpatrick Road provides exceptional freedom and lifestyle value. Schedule your private showing today
#1011650

Panama City

4026 Kirkpatrick Road

2 Beds

2 Baths

1,192 Sq.Ft.

$335,000

MLS#: 1011650

Spacious 4-bedroom, 3-bath home with modern updates, open living spaces, and a versatile backyard building -- approximately 1,800 sq ft. Welcome to this well-maintained single-story home offering comfortable living and excellent flexibility. The open floor plan features a large living room that flows into the dining area and kitchen, creating an inviting space for everyday living and entertaining. The updated kitchen has dark cabinetry, a stylish mosaic tile backsplash, stainless-steel appliances and a convenient center island with butcher-block top. LVP flooring runs through the main living areas for easy maintenance and a clean, modern look. A dedicated laundry room and tankless water heater add practical efficiency. Four bedrooms provide plenty of space for family or guests. The primary and secondary bedrooms offer good natural light & closets. Three full bathrooms feature updated vanities, showers and clean, functional finishes. Step outside to the big backyard -- fully fenced with a grassy expanse perfect for play, pets, or outdoor gatherings. A large yard building offers outstanding versatility: use it as a workshop, extra storage, or convert it into an in-law suite. A metal roof provides durable, low-maintenance protection, and the great location adds everyday convenience. This home combines practical updates, generous square footage, and outdoor potential in one appealing package. Ideal for buyers seeking space, functionality, and room to grow.
#1009446

Panama City

1211 Cornell Drive

4 Beds

3 Baths

1,804 Sq.Ft.

$330,000

MLS#: 1009446

Send a message

Message successfully sent.

Your message

What is 3 + 4 ?

Reason for contacting?

I agree to receive email communication and understand I can unsubscribe at any time.

I agree to be contacted by 30A Real Estate | Bobby J Team | Trusted Local Experts via call, email, and text for real estate services. To opt out, you can reply 'stop' at any time or reply 'help' for assistance. You can also click the unsubscribe link in the emails. Message and data rates may apply. Message frequency may vary. Privacy Policy

Sign Out

Virtual Assistant

Would you like to take the next step with this property? We can help you schedule a showing or virtual tour, or send you more details.

Yes, I would like more information.

Thank You for Your Reply, One of Our Agents will contact you as soon as possible

No, maybe later.

Thank you, you can always contact me via email, phone number or through the contact form.

Realhub AI

Lucy - Your AI-Powered Realtor

Update Your Temporary Password

Personalize your search

Enter your email and we'll notify you immediately when new listings match what you're looking for.

or enter email address

Already have an account ? Login here

Continue your home search

I agree to receive communications and understand I can unsubscribe at any time.

I agree to be contacted by 30A Real Estate | Bobby J Team | Trusted Local Experts via call, email, and text for real estate services. To opt out, you can reply 'stop' at any time or reply 'help' for assistance. You can also click the unsubscribe link in the emails. Message and data rates may apply. Message frequency may vary. Privacy Policy

Already have an account ? Login here

We use cookies

We use cookies primarily for analytics to enhance your experience. By accepting, you agree to our use of these cookies. You can manage your preferences or learn more about our cookies policy.