
Features & Amenities

Interior

  • Total Bedrooms

    3

  • Bathrooms

    2

  • Cooling YN

    YES

  • Cooling

    Central Air, Electric

  • Pet friendly

    N/A

Exterior

  • Garage

    No

  • Pool

    No

Area & Lot

  • Lot Size(acres)

    0.33

  • Lot Size(square feet)

    14,374

  • Property Type

    Residential

  • Property Sub Type

    Single Family Residence

  • Architectural Style

    Traditional

Price

  • Sales Price

    $275,000

  • Tax Amount

    $2,374.03

  • Zoning

    Resid Single Family

  • Sq. Footage

    1,993

  • Price/SqFt

    $137

HOA

  • Association

    No

School District

  • Elementary School

    S S Dixon

  • Middle School

    Pace

  • High School

    Pace

Property Features

  • New Construction

    NO

Schedule a Showing

Showing scheduled successfully.

<
>
IN PERSON
VIA CHAT

What is 3 + 4 ?


Change time

Mortgage calculator

Estimate your monthly mortgage payment, including the principal and interest, property taxes, and HOA. Adjust the values to generate a more accurate rate.

Your payment

Principal and Interest:

$

Property taxes:

$

HOA fees:

$

Total loan payment:

$

Total interest amount:

$

Location

County

Santa Rosa

Elementary School

S S Dixon

Middle School

Pace

High School

Pace

Listing Courtesy of Sean R Lauten, Realty Pro Group LLC

RealHub Information is provided exclusively for consumers' personal, non-commercial use, and it may not be used for any purpose other than to identify prospective properties consumers may be interested in purchasing. All information deemed reliable but not guaranteed and should be independently verified. All properties are subject to prior sale, change or withdrawal. RealHub website owner shall not be responsible for any typographical errors, misinformation, misprints and shall be held totally harmless.

Agent The BobbyJ Team

Team

The BobbyJ Team

Call The BobbyJ today to schedule a private showing.


* Listings on this website come from the FMLS IDX Compilation and may be held by brokerage firms other than the owner of this website. The listing brokerage is identified in any listing details. Information is deemed reliable but is not guaranteed. If you believe any FMLS listing contains material that infringes your copyrighted work please click here to review our DMCA policy and learn how to submit a takedown request.© 2024 FMLS.
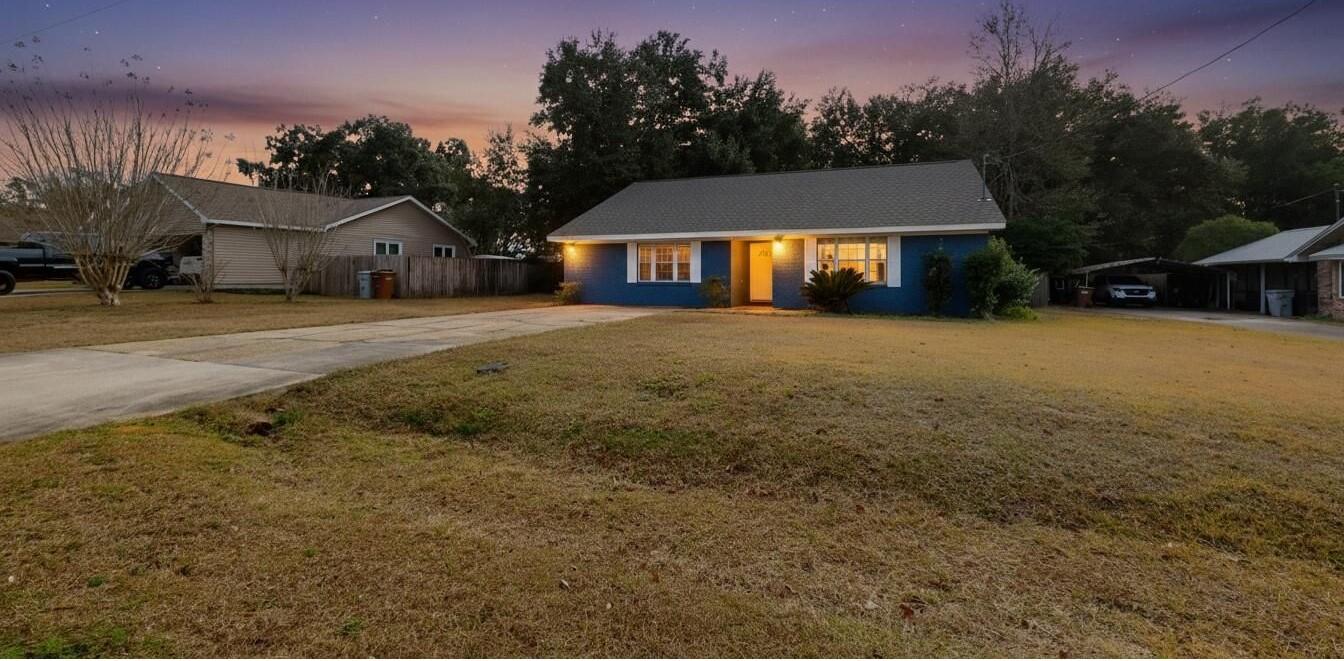
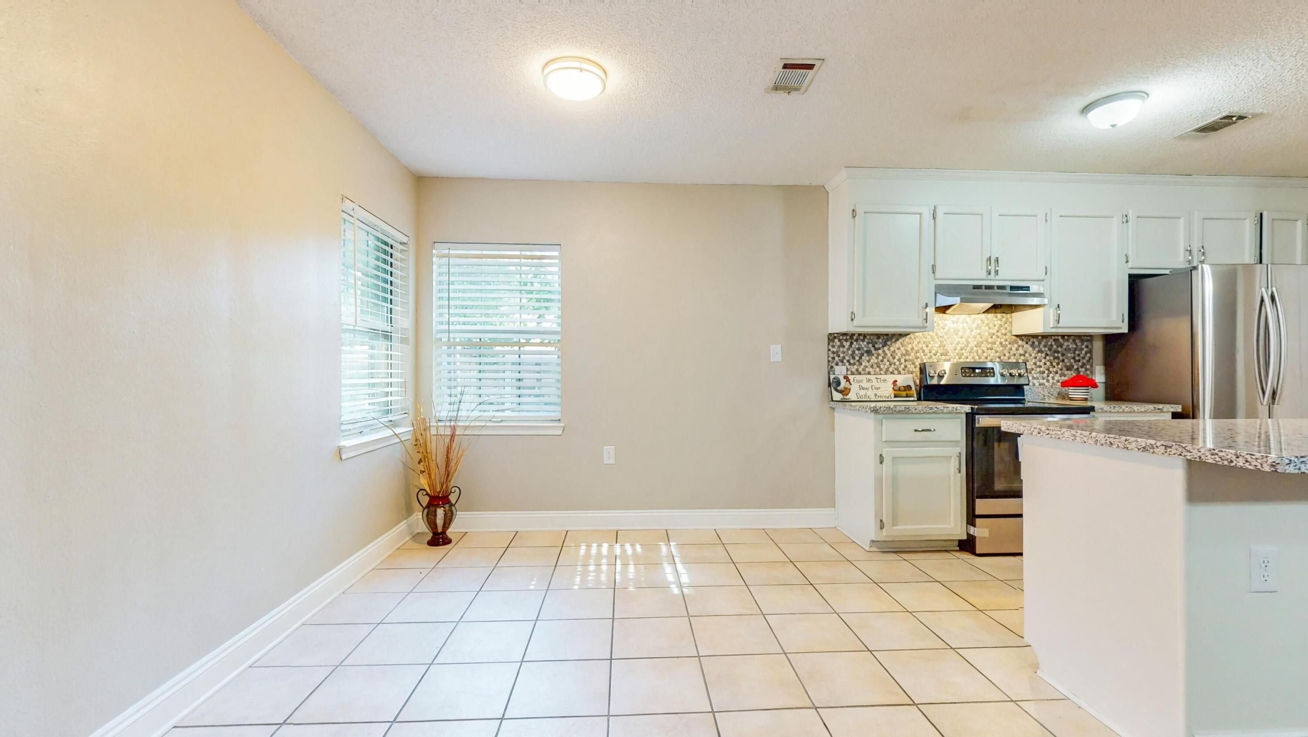
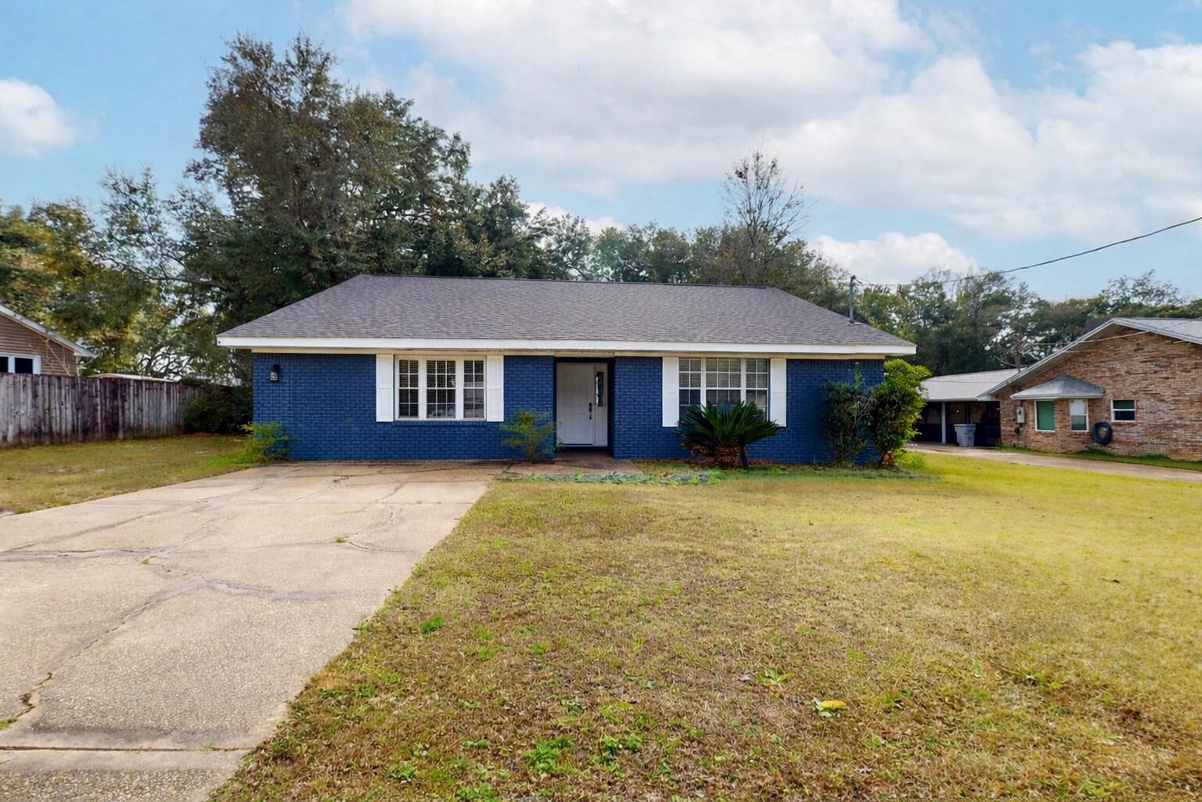
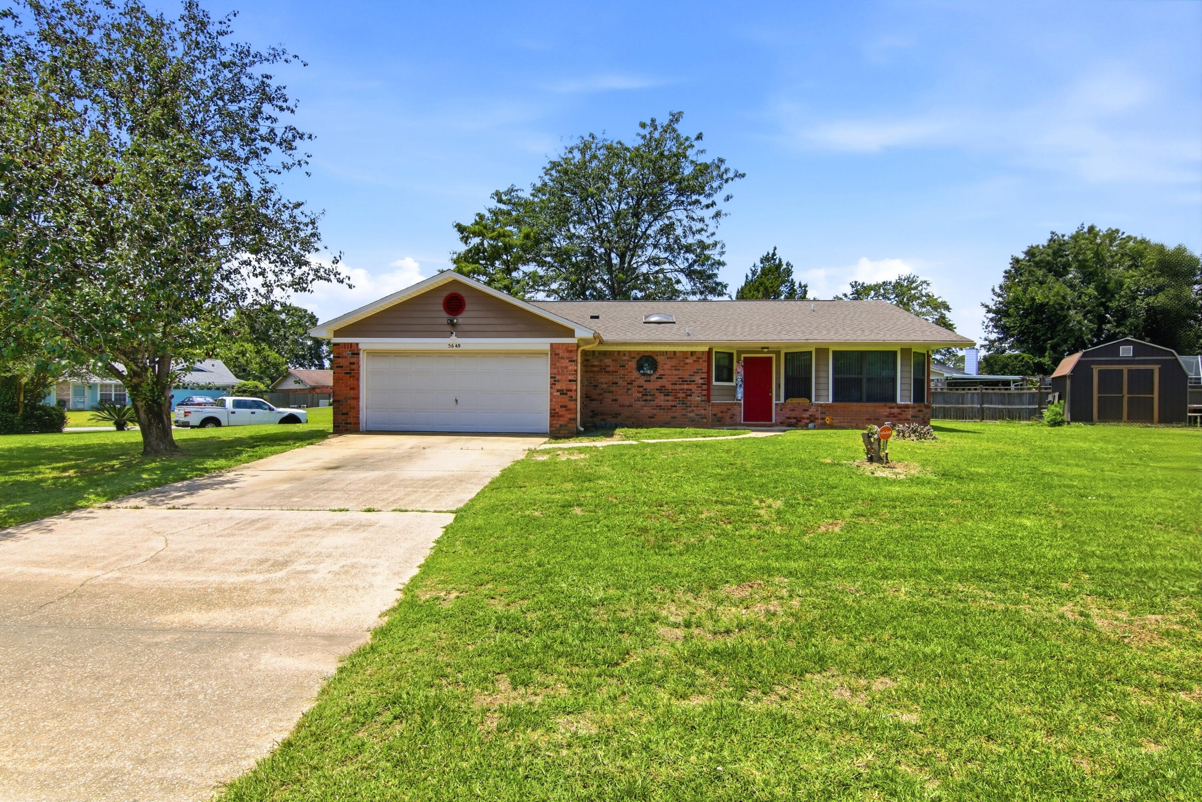
Completely renovated and move-in ready, this updated home is located in Bridgewater Estates, conveniently situated just off Highway 90 near Woodbine Road. Offering just under 2,000 square feet, the home provides a spacious and flexible layout designed to accommodate a variety of needs.

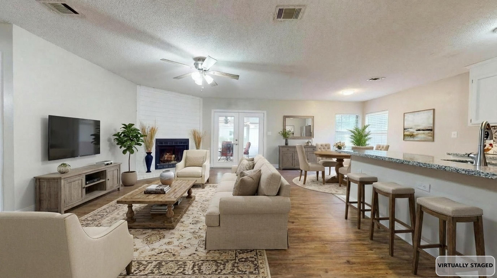
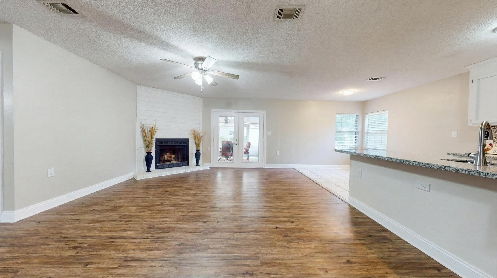
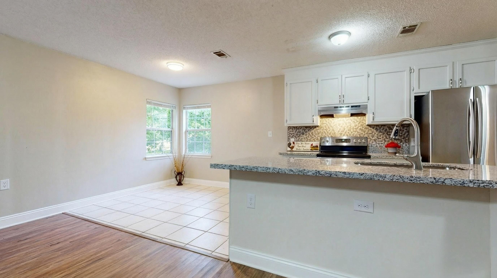
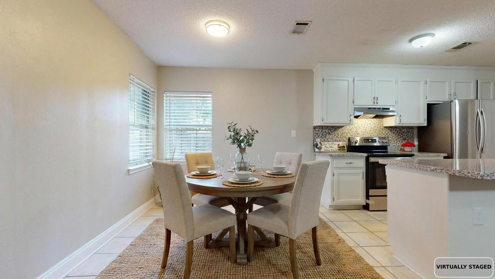
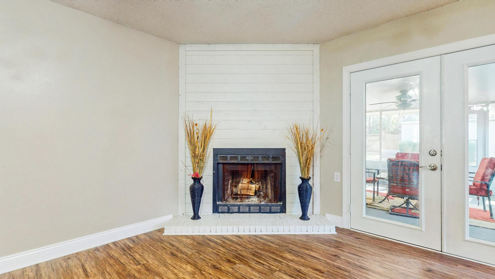
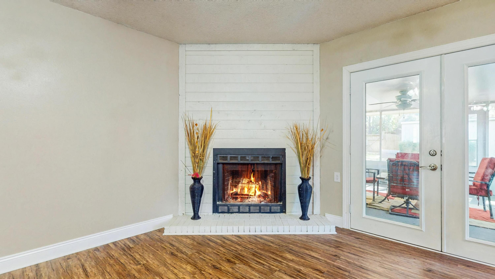
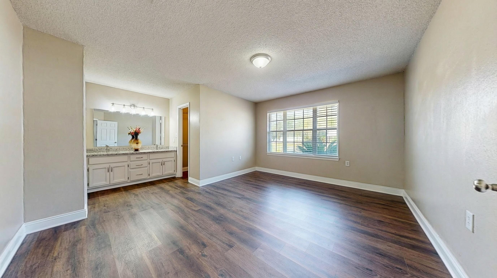
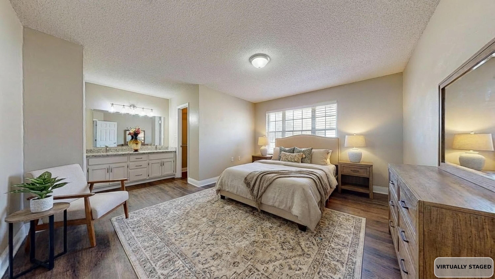
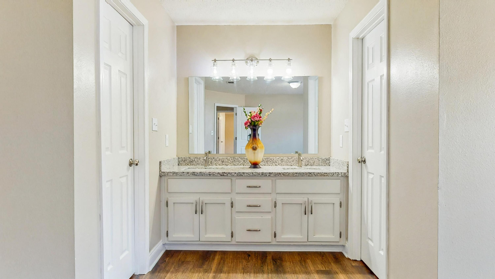
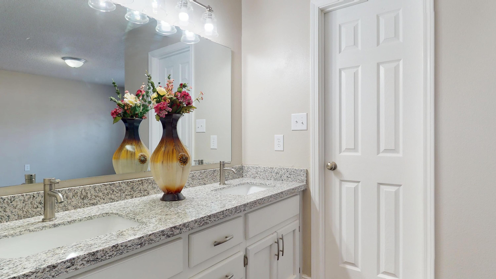
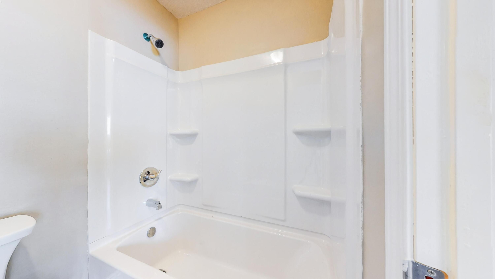
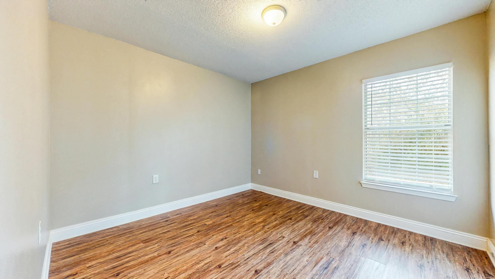
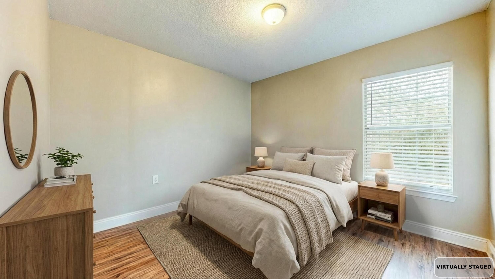
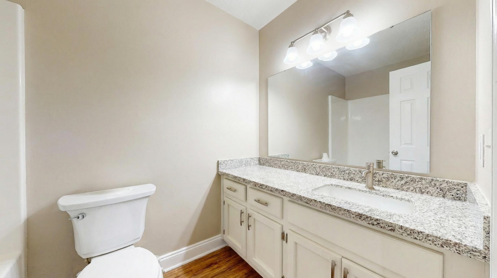
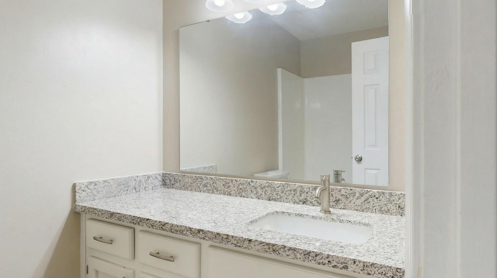
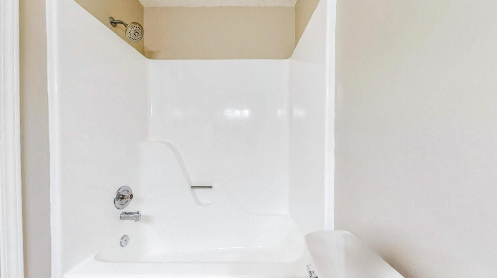
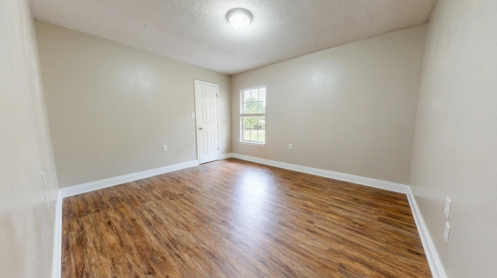
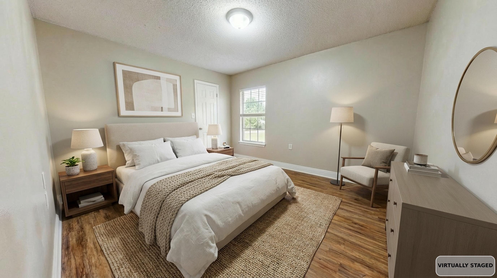
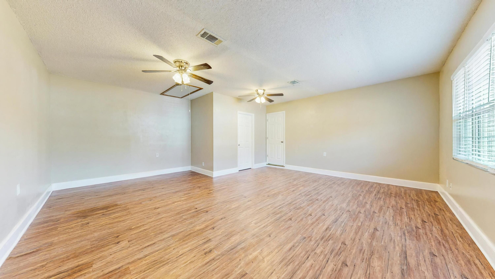
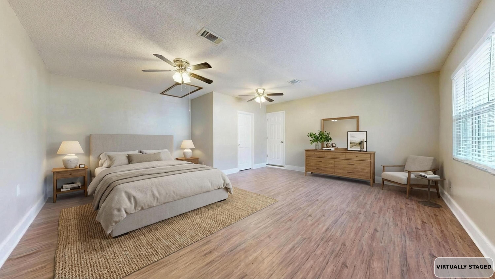
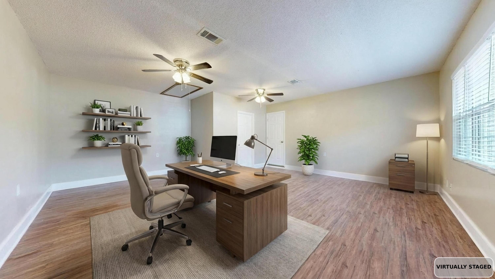
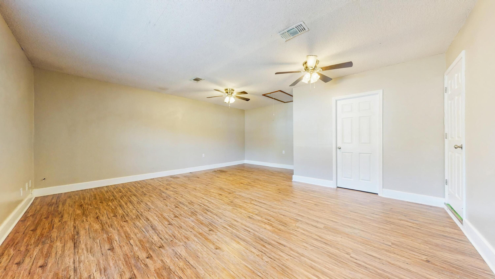
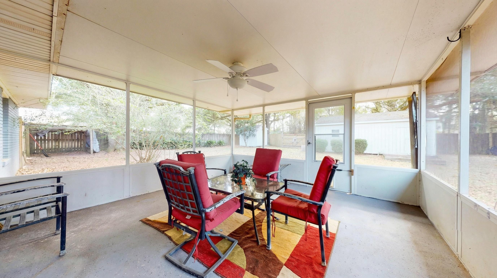
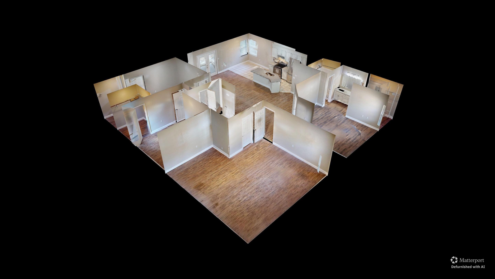
The floor plan includes three bedrooms plus a large bonus room, suitable for use as an additional bedroom, home office, gym, or hobby space. The foyer opens to a bright, open living area featuring a wood-burning fireplace and views extending through new double French doors to the screened patio and backyard. The living area flows seamlessly into the dining space, kitchen, and breakfast nook, creating an open and functional layout. The primary bedroom is located off the main living area and features an open vanity with new double sinks, granite countertops, updated fixtures, and lighting, along with a new tub/shower combination and toilet, and a spacious walk-in closet. Two additional bedrooms with deep closets and a fully updated bathroom are located down the hall.

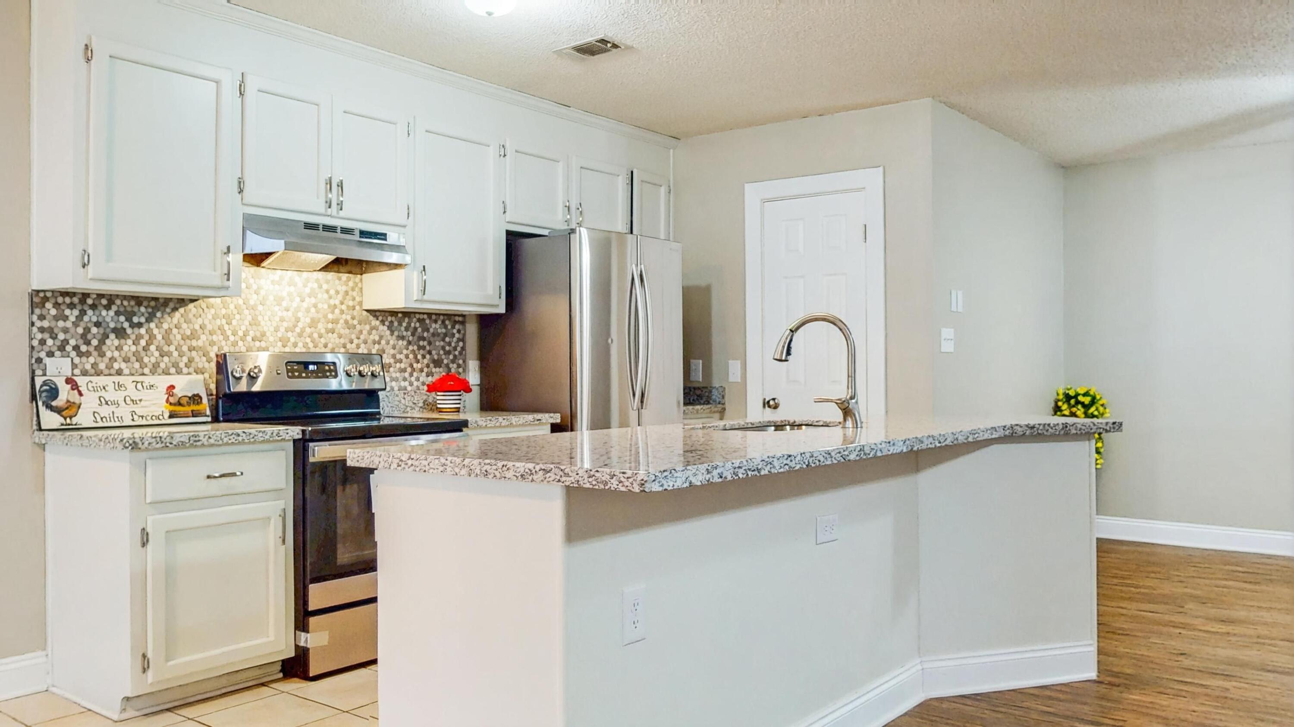
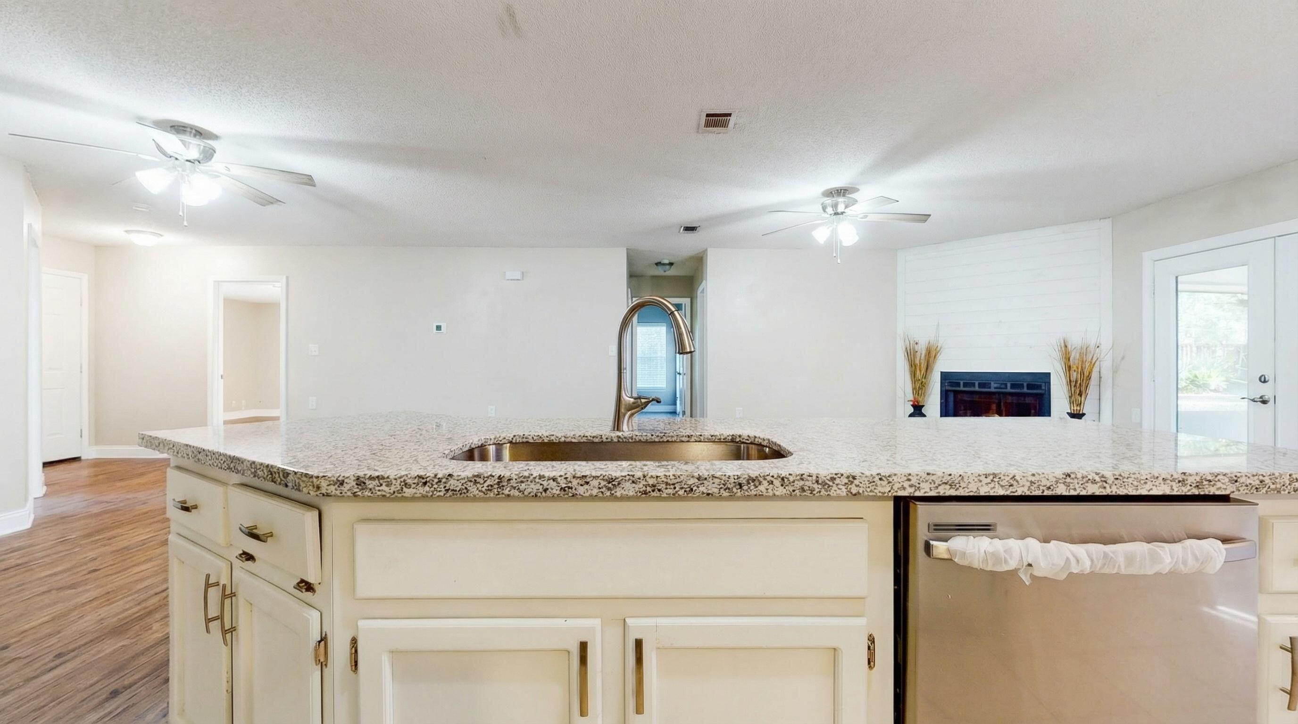
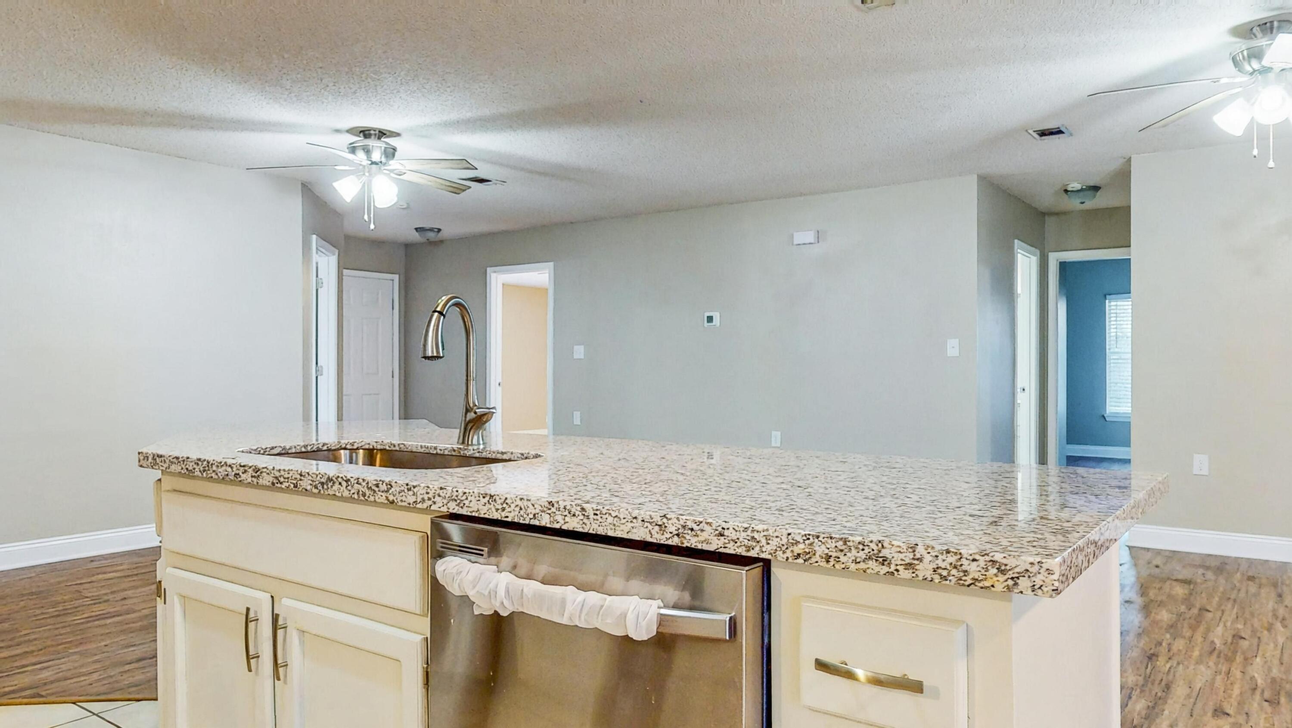
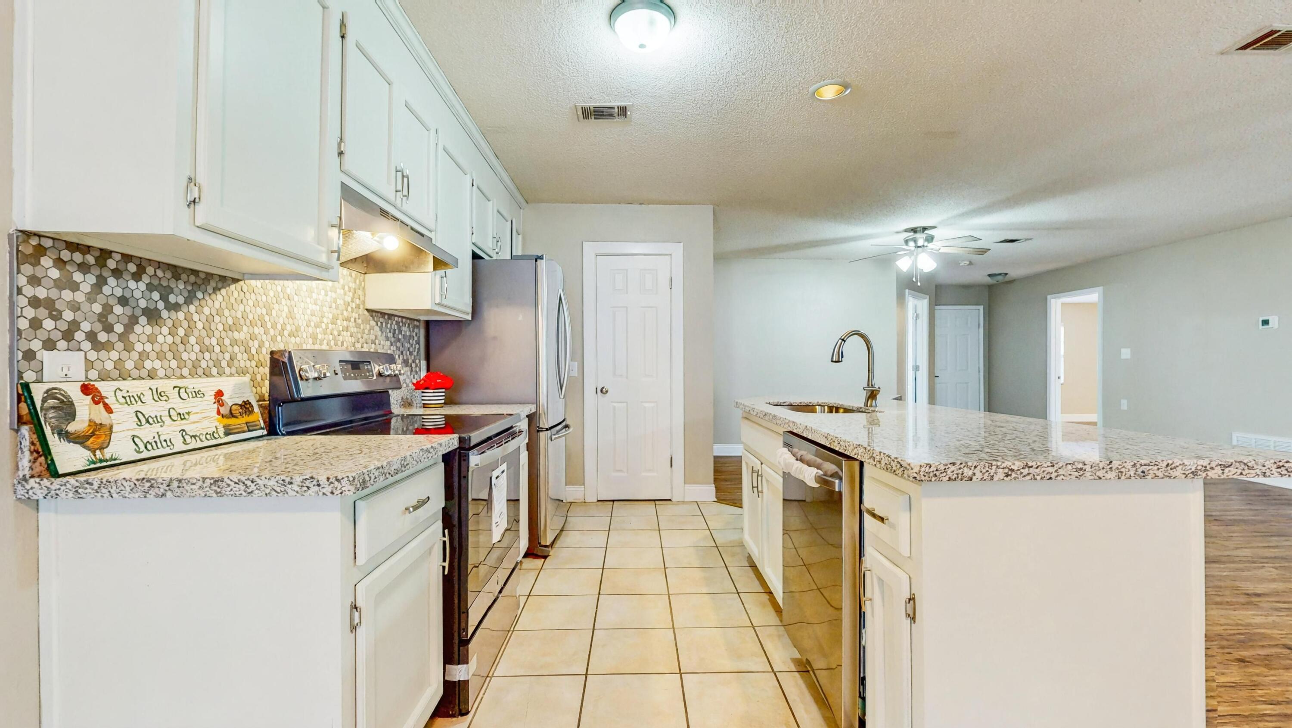
The kitchen has been fully updated with new granite countertops, sink, faucet, backsplash, stove, and dishwasher. Cabinetry in the kitchen and bathrooms has been freshly painted. Additional improvements include new baseboards and door casings throughout.

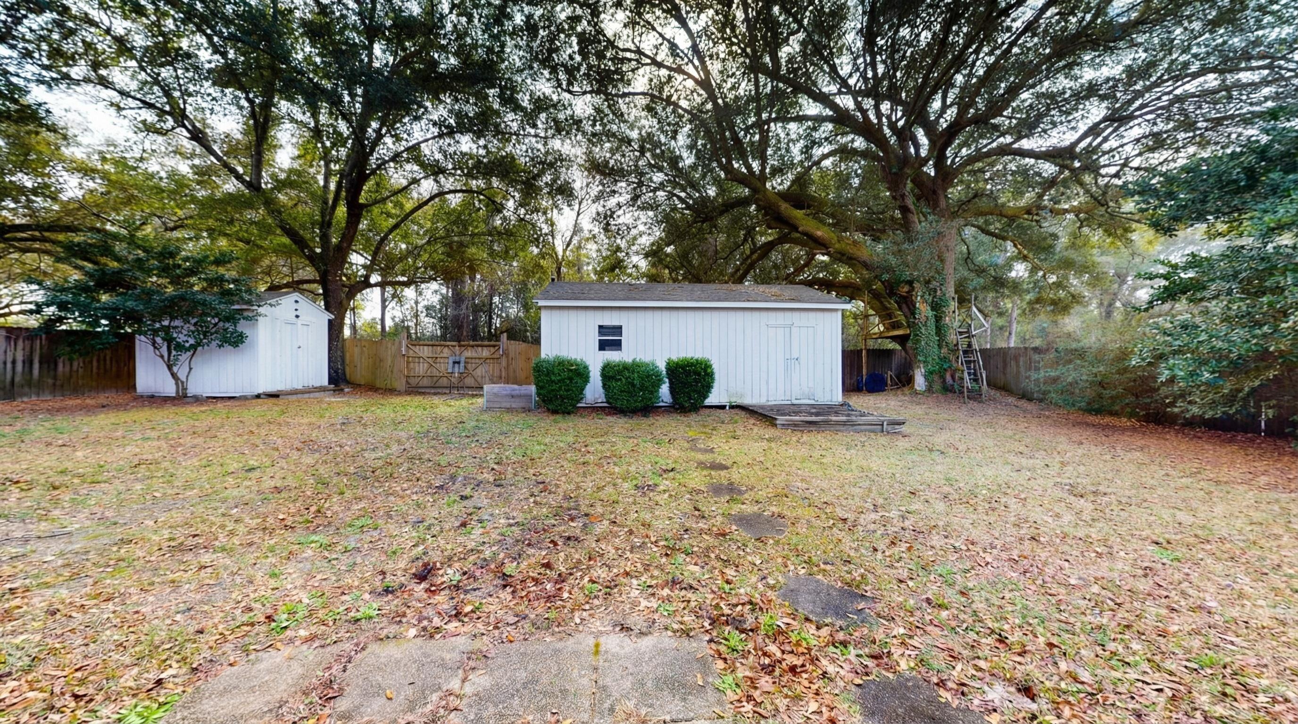
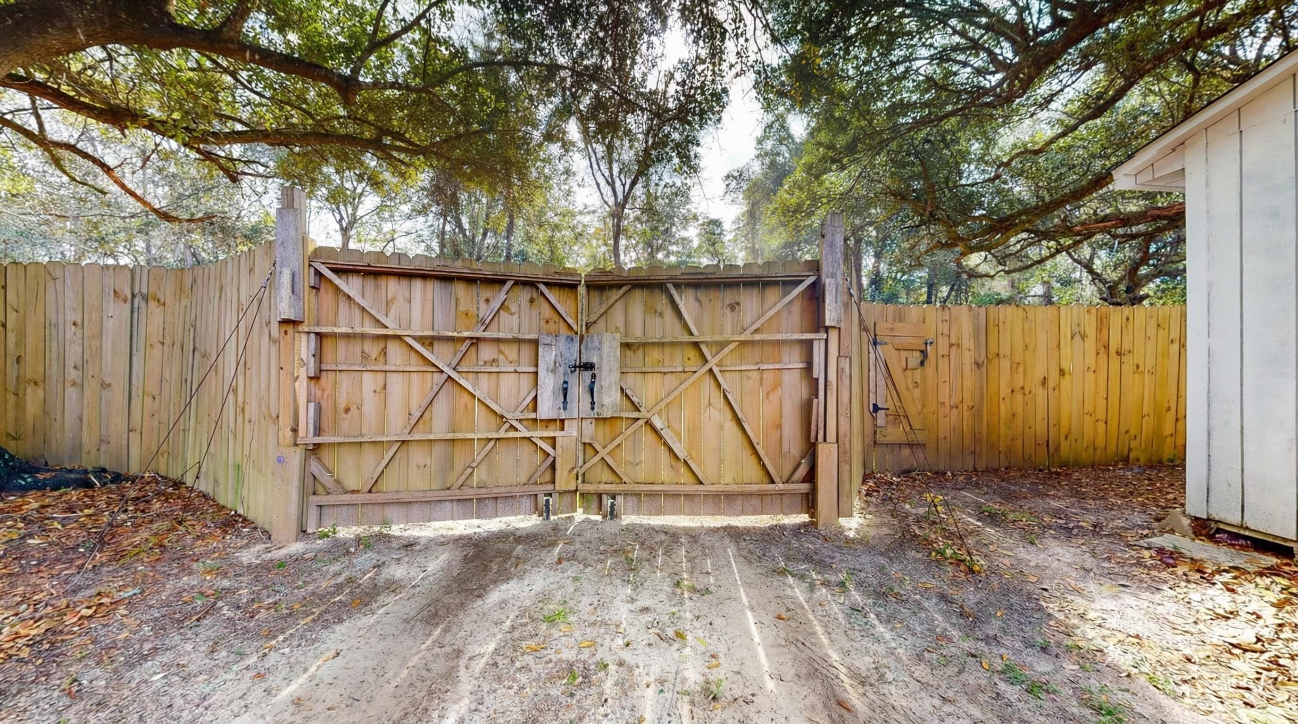
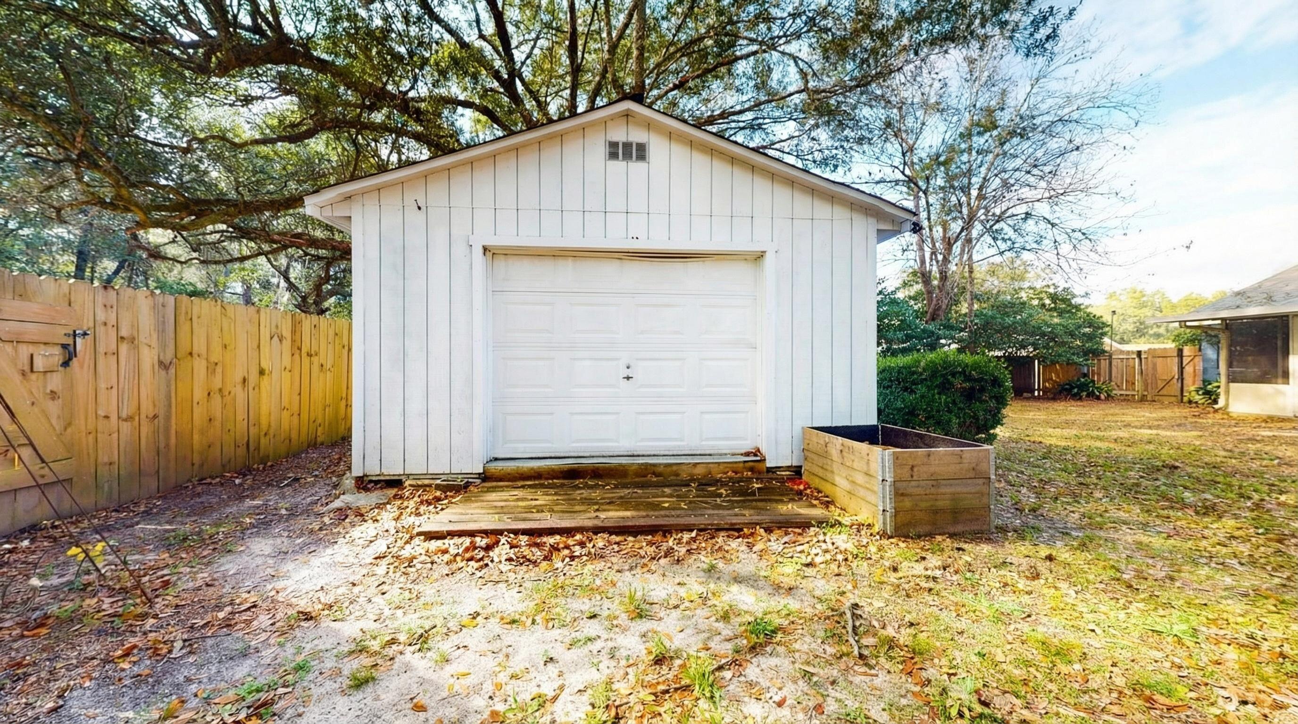
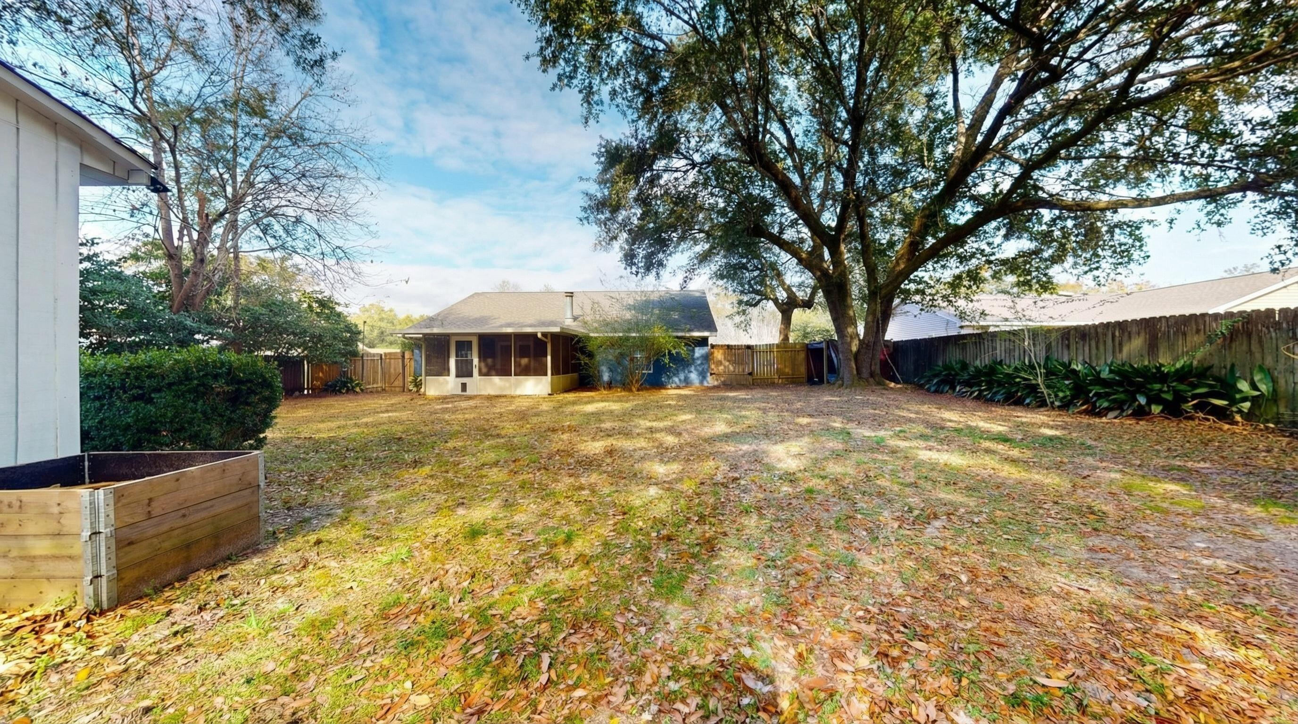
The fully fenced backyard provides substantial outdoor space and includes double-gated access, offering room for boats, RVs, trailers, or additional vehicle storage. Two detached structures enhance the property's functionality, including a 12x20 powered garage/workshop with roll-up door and a secondary shed for storage or equipment.

Recent upgrades include a roof approximately four years old and a brand-new HVAC system (interior and exterior units). This property offers extensive updates, flexible interior space, and practical outdoor features in a convenient location.

Schedule your showing today!

3737 Cornerbrook Drive

Message successfully sent.

What would you like to know?

What is 3 + 4 ?

I agree to receive email communication and understand I can unsubscribe at any time.

I agree to be contacted by 30A Real Estate | Bobby J Team | Trusted Local Experts via call, email, and text for real estate services. To opt out, you can reply 'stop' at any time or reply 'help' for assistance. You can also click the unsubscribe link in the emails. Message and data rates may apply. Message frequency may vary. Privacy Policy

Related Properties

Welcome home! Perfectly positioned just off Woodbine Road and directly across from the Publix shopping plaza, this turnkey 3-bedroom, 2-bathroom residence offers the ideal blend of modern 2021 renovations, wholesome design choices, and effortless everyday living. Inside, an inviting open concept layout features clean lines, bright natural light throughout, and resilient luxury vinyl stone core flooring that flows seamlessly from room to room. The central living space anchors the home with a cozy fireplace creating a warm, relaxed atmosphere for gatherings or quiet evenings in. Gourmet touches elevate the kitchen, which boasts crisp cabinetry, sleek quartz countertops, stainless steel appliances, and generous pantry storage to keep everything organized. Flexibility is built into the floor plan with a spacious bonus room; ideal as a dedicated home office, fitness studio, or secondary lounge. The master suite serves as a true retreat, offering enough space for a full set plus a comfortable seating area, a massive walk-in closet, and an ensuite bath featuring a double quartz vanity and an oversized custom-tiled shower. Two additional bedrooms provide great space and closet storage for family, guests, or a expanding lifestyle. Step outside to a fully fenced, private backyard designed for outdoor living, pets, and entertaining. The outdoor space is complete with a brand-new detached storage shed, giving you extra room for tools, lawn gear, or recreational equipment.
#1012760

Pace

5732 Dove Drive

3 Beds

2 Baths

1,960 Sq.Ft.

$327,950

MLS#: 1012760
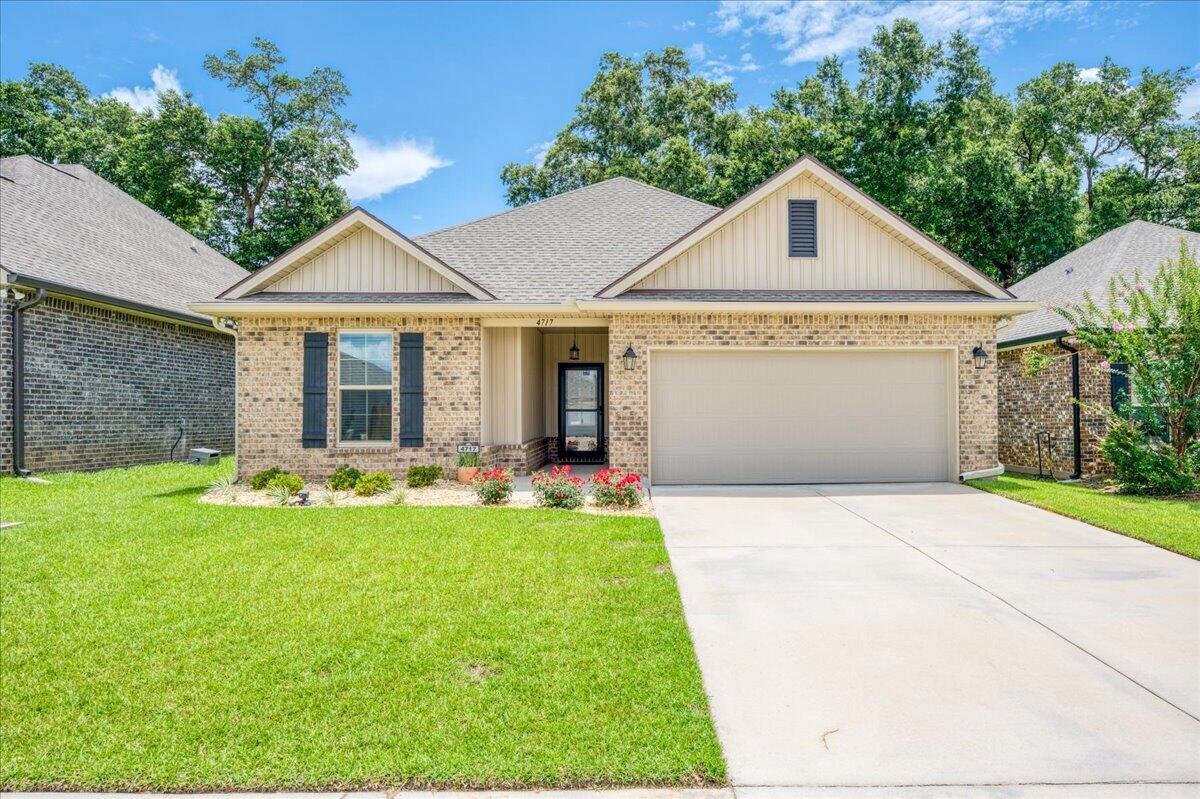
Welcome to this beautifully maintained 2023 built home, offering modern design, thoughtful upgrades, and a fantastic location in a charming sidewalk-lined neighborhood! Step inside to an open-concept living space filled with natural light and finished in a neutral color palette that complements any style and NO carpet! The stunning kitchen serves as the heart of the home, featuring a large quartz-topped island, stainless steel appliances, sleek backsplash, breakfast bar seating, and abundant cabinetry. The spacious primary suite offers plenty of room to unwind along with a well-appointed en-suite bath featuring a double quartz topped vanity, garden tub, separate walk-in shower, and a large walk-in closet. On the opposite side of the home, two additional bedrooms provide privacy and share a full bathroom with a tub/shower combination. Out back, the home has been enhanced with a covered patio complete with ceiling fans, creating the perfect space to relax and enjoy the outdoors. The fully fenced backyard features lush grass and offers a blank canvas for gardening, play areas, or future outdoor living additions! Storage is abundant throughout, with thoughtfully designed closets featuring durable wood shelving. Additional conveniences include a dedicated laundry room with its own storage closet, a partial plug in generator that will convey and a two-car garage. Located just off West Spencer Field Road, this home offers quick access to Pace, Pensacola, shopping, dining, and everyd ay conveniences, making this an ideal place to call home!
#1006354

Pace

4717 Sago Palm Circle

3 Beds

2 Baths

1,573 Sq.Ft.

$320,000

MLS#: 1006354

Welcome to the Rhett floor plan in Arbor Place--a thoughtfully designed four-bedroom, two-bath home offering comfortable everyday living in a convenient Pace location. The open-concept layout connects the main living, dining, and kitchen areas, creating an inviting space for relaxing and entertaining. The living room features a double tray ceiling, ceiling fan, abundant natural light, and cordless blinds.

The kitchen is equipped with stainless steel appliances, ample cabinet storage, and a large center island with plenty of room for meal preparation and casual seating. The private primary suite includes a spacious bedroom, walk-in closet, double vanities, soaking tub, and separate shower. Three additional bedrooms and a second full bathroom provide flexibility for guests, a home office, hobbies, or additional living space.
#1012317

Pace

5898 Danbury Boulevard

4 Beds

2 Baths

1,835 Sq.Ft.

$309,900

MLS#: 1012317
SHORT SALE OPPORTUNITY -- Motivated Seller. Lender approval in process.

From the moment you step into the stunning chef's kitchen with soaring wood plank ceilings, skylights, and a large center island, you'll know this home is something special. This 3-bedroom, 2-bath home offers 1,546 sq ft of living space on a generous 0.39-acre corner lot in the established Autumn Run North community of Pace. The split bedroom floor plan features hardwood and ceramic tile floors throughout, providing both style and easy maintenance. Roof re-done in 2022 -- one of the biggest ticket items already taken care of! Step outside to your screened-in porch or open deck -- perfect for enjoying Florida's beautiful weather year-round. The attached 2-car garage and additional storage shed offer ample parking and storage options. The large corner lot provides plenty of room to spread out. Located adjacent to Stonebrook Golf Club with convenient access to Chumuckla Hwy, shopping, dining, and Santa Rosa Sports Plex nearby. Zoned for Pace High School, don't miss this opportunity in one of Santa Rosa County's most sought-after communities!
BUYER to verify all dimensions and pertinent information.
#1005368

Pace

5649 Dove Drive

3 Beds

2 Baths

1,876 Sq.Ft.

$290,000

MLS#: 1005368

Send a message

Message successfully sent.

Your message

What is 3 + 4 ?

Reason for contacting?

I agree to receive email communication and understand I can unsubscribe at any time.

I agree to be contacted by 30A Real Estate | Bobby J Team | Trusted Local Experts via call, email, and text for real estate services. To opt out, you can reply 'stop' at any time or reply 'help' for assistance. You can also click the unsubscribe link in the emails. Message and data rates may apply. Message frequency may vary. Privacy Policy

Sign Out

Virtual Assistant

Would you like to take the next step with this property? We can help you schedule a showing or virtual tour, or send you more details.

Yes, I would like more information.

Thank You for Your Reply, One of Our Agents will contact you as soon as possible

No, maybe later.

Thank you, you can always contact me via email, phone number or through the contact form.

Realhub AI

Lucy - Your AI-Powered Realtor

Update Your Temporary Password

Personalize your search

Enter your email and we'll notify you immediately when new listings match what you're looking for.

or enter email address

Already have an account ? Login here

Continue your home search

I agree to receive communications and understand I can unsubscribe at any time.

I agree to be contacted by 30A Real Estate | Bobby J Team | Trusted Local Experts via call, email, and text for real estate services. To opt out, you can reply 'stop' at any time or reply 'help' for assistance. You can also click the unsubscribe link in the emails. Message and data rates may apply. Message frequency may vary. Privacy Policy

Already have an account ? Login here

We use cookies

We use cookies primarily for analytics to enhance your experience. By accepting, you agree to our use of these cookies. You can manage your preferences or learn more about our cookies policy.