


Property
Beds
4
Full Baths
4
1/2 Baths
1
Year Built
2014
Sq.Footage
5,256
BETTER THAN NEW home in Swift Creek Plantation built by award winning Randy Wise Homes, renowned for both the quality and design of their Treetop Series ''walk-out basement'' homes! The gorgeous brick home is located on a .33-acre lot adjacent to a nature preserve providing the utmost privacy and beautiful tree studded views from both the upper deck off of the main living area and the covered patio off of the walk-out basement. This 2-level home has lots of room for multi-generational living with the main living areas along with the master bedroom and 2 additional bedrooms on the 1st level and an amazing rec room, family room, kitchenette, another bedroom suite and a multi-purpose room that could be used as a media room or gym in the walk-out basement featuring a ''safe room''! A friendly front porch welcomes you into this beautiful home and upon entering, you will immediately notice the warm wood floors, high 10' ceilings accented with crown molding and an abundance of light coming through the large windows along the back of the house. There is a roomy office with built in book cases to the left of the foyer and down a short hallway, you will find the open living, dining and kitchen area. The kitchen is a chefs dream with an abundance of gorgeous cabinetry, granite counters and upgraded stainless appliances. The center island breakfast bar separates the kitchen from the dining area that has a convenient door leading to the10'x16' composite grilling deck. The kitchen is open to the expansive dining and living rooms, making this a wonderful space for entertaining. On the other side of the living room you will find the oversized master suite with a luxurious bath and two large walk-in closets. A very convenient laundry room is accessed from both the master bath and the hallway leading to two additional bedrooms and another full bath. One level down in the walk-out basement is where you will find the ULTIMATE entertainment area!! There is a large rec-room with enough space for a pool table that features a brick accent wall separating it from the downstairs family room. There is also another full bath and a heated and cooled storage room next to the rec room. The family room on the other side of the rec room is open to the kitchenette complimented by an island breakfast bar, refrigerator, ice maker, microwave and dishwasher. Adjacent to the kitchenette is another room (currently used as a bedroom) that would make the perfect media room and/or home gym. Also, along the back of the kitchenette is where you will find a poured concrete-reinforced storm shelter area that makes a wonderful, cool storage room. On the other side of the family room, you will find the 4th bedroom as well as another full bath. There are double French doors leading from the family room out to the covered paver patio area overlooking the large back fenced yard that has plenty of room for a future pool. Additional noteworthy features include: poured concrete walls in the walk out basement; insulated doors; crown molding and wood encased windows in living areas; 10' ceilings throughout; hand-scraped wood flooring in all living areas; sprinkler system; fabric hurricane shutters; whole house generator; theater speaker system in basement living area and a home warranty for your peace of mind. This home truly has it ALL...you have found your way home!
Features & Amenities
Interior
-
Other Interior Features
Breakfast Bar, Bookcases, Crown Molding, Kitchen Island, Recessed Lighting, Pantry, Wet Bar
-
Total Bedrooms
4
-
Bathrooms
4
-
1/2 Bathrooms
1
-
Basement YN
YES
-
Cooling YN
YES
-
Cooling
Central Air, Ceiling Fan(s), Electric
-
Heating YN
YES
-
Heating
Central, Natural Gas, Electric
-
Pet friendly
N/A
Exterior
-
Garage
Yes
-
Garage spaces
2
-
Construction Materials
Concrete, Frame, Brick
-
Other Exterior Features
Private Yard
-
Parking
Garage Door Opener, Garage, Attached
-
Patio and Porch Features
Deck, Patio, Porch, Covered
-
Pool
No
Area & Lot
-
Lot Features
Irregular Lot, Wooded
-
Lot Size(acres)
0.33
-
Lot Size(square feet)
14,374
-
Property Type
Residential
-
Property Sub Type
Single Family Residence
-
Architectural Style
Craftsman
Price
-
Sales Price
$1,199,000
-
Zoning
City, Resid Single Family
-
Sq. Footage
5,256
-
Price/SqFt
$228
HOA
-
Association
No
School District
-
Elementary School
Edge
-
Middle School
Ruckel
-
High School
Niceville
Property Features
-
New Construction
NO
-
Sewer
Public Sewer
-
Water Source
Public
Schedule a Showing
Showing scheduled successfully.
Mortgage calculator
Estimate your monthly mortgage payment, including the principal and interest, property taxes, and HOA. Adjust the values to generate a more accurate rate.
Your payment
Principal and Interest:
$
Property taxes:
$
HOA fees:
$
Total loan payment:
$
Total interest amount:
$
Location
County
Okaloosa
Elementary School
Edge
Middle School
Ruckel
High School
Niceville
Listing Courtesy of Team Busovne, Keller Williams Realty Nville
RealHub Information is provided exclusively for consumers' personal, non-commercial use, and it may not be used for any purpose other than to identify prospective properties consumers may be interested in purchasing. All information deemed reliable but not guaranteed and should be independently verified. All properties are subject to prior sale, change or withdrawal. RealHub website owner shall not be responsible for any typographical errors, misinformation, misprints and shall be held totally harmless.

Team
The BobbyJ Team
Call The BobbyJ today to schedule a private showing.

* Listings on this website come from the FMLS IDX Compilation and may be held by brokerage firms other than the owner of this website. The listing brokerage is identified in any listing details. Information is deemed reliable but is not guaranteed. If you believe any FMLS listing contains material that infringes your copyrighted work please click here to review our DMCA policy and learn how to submit a takedown request.© 2024 FMLS.
Related Properties

Niceville
101 Blossom Creek Run
4 Beds
3 Baths
3,419 Sq.Ft.
$998,500
MLS#: 1011112

Niceville
1393 Sunset Beach Drive
4 Beds
3 Baths
3,504 Sq.Ft.
$1,200,000
MLS#: 1013110

Niceville
430 Sorrel Way
4 Beds
3 Baths
3,156 Sq.Ft.
$1,059,900
MLS#: 1011854
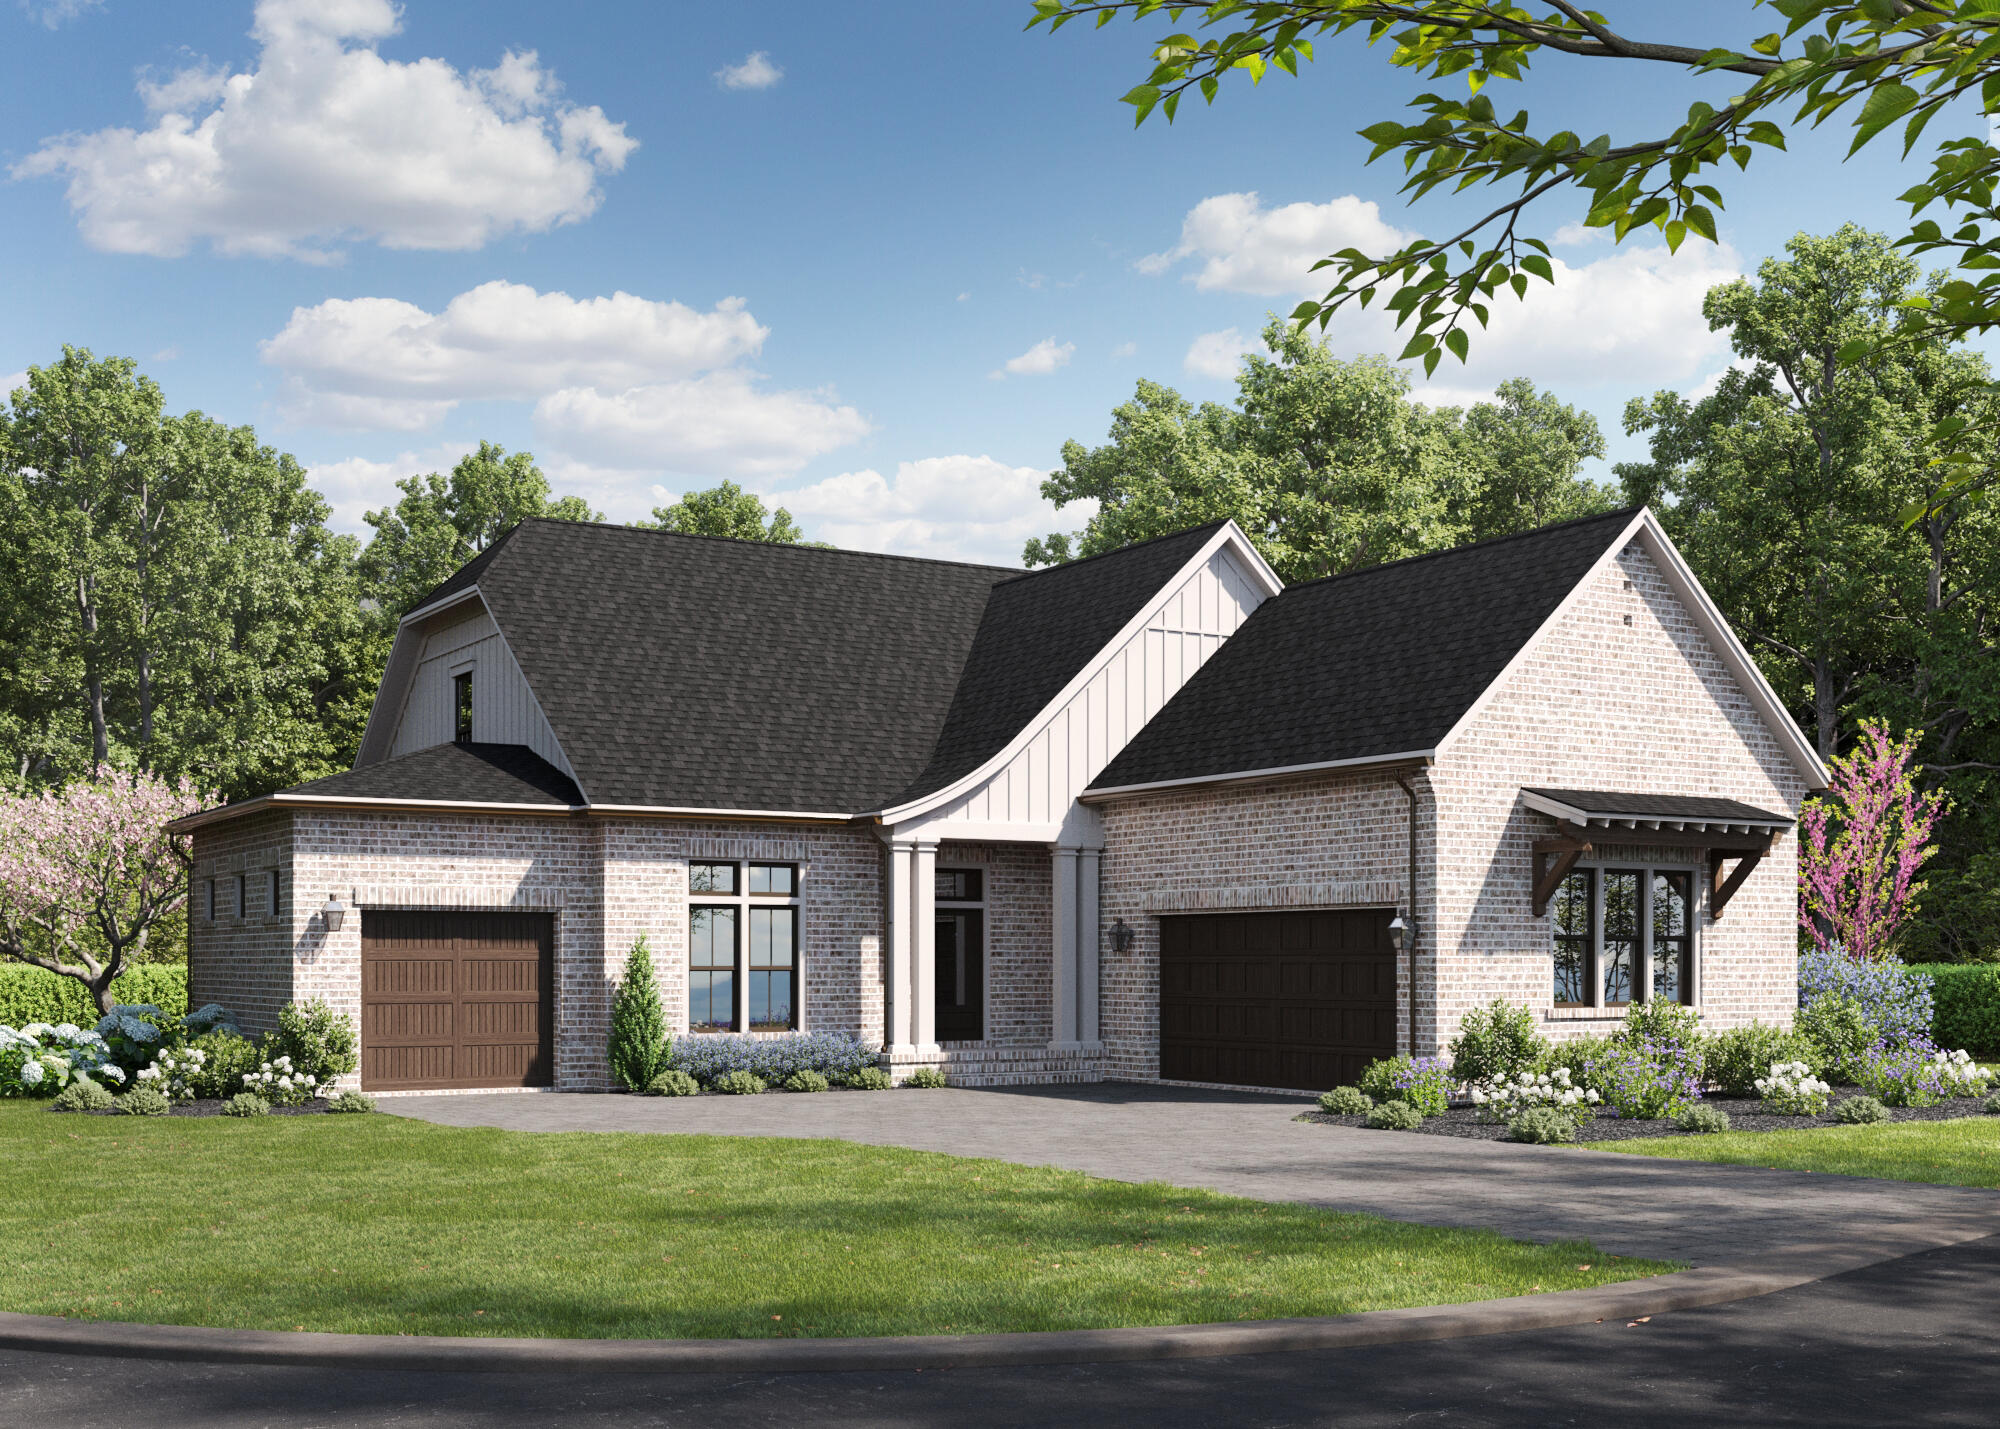
Niceville
1403 Addie Drive
3 Beds
3 Baths
2,734 Sq.Ft.
$974,990
MLS#: 1004905

Niceville
237 Foxglove Run
4 Beds
4 Baths
4,364 Sq.Ft.
$1,399,990
MLS#: 1010665

Niceville
212 White Street
2 Beds
3 Baths
2,090 Sq.Ft.
$1,300,000
MLS#: 1009488
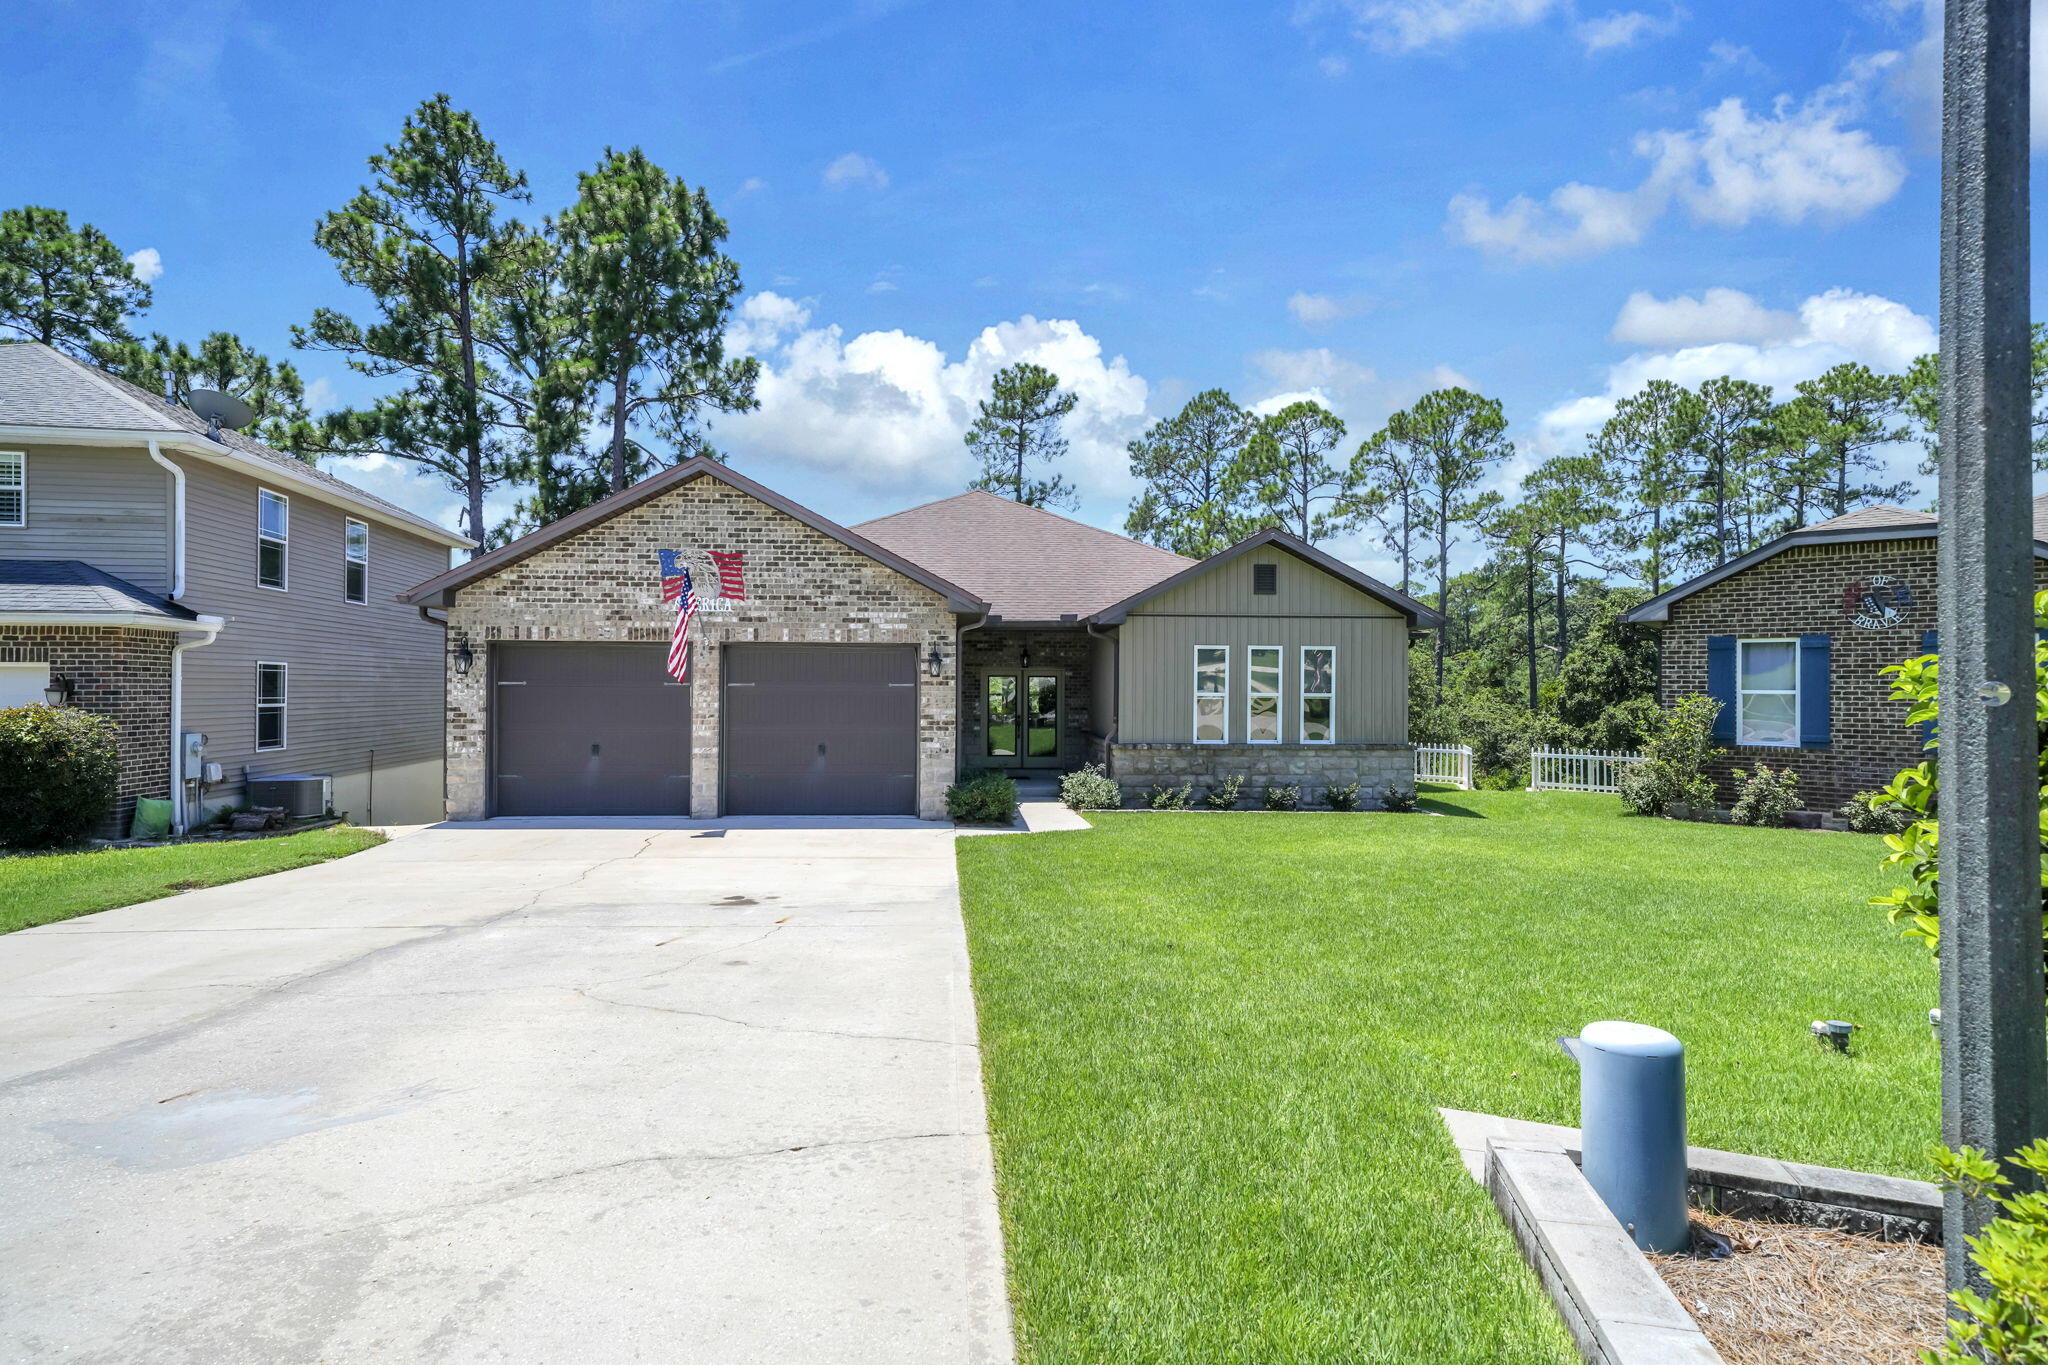
Niceville
233 Gracie Lane
5 Beds
3 Baths
3,647 Sq.Ft.
$995,000
MLS#: 1008562
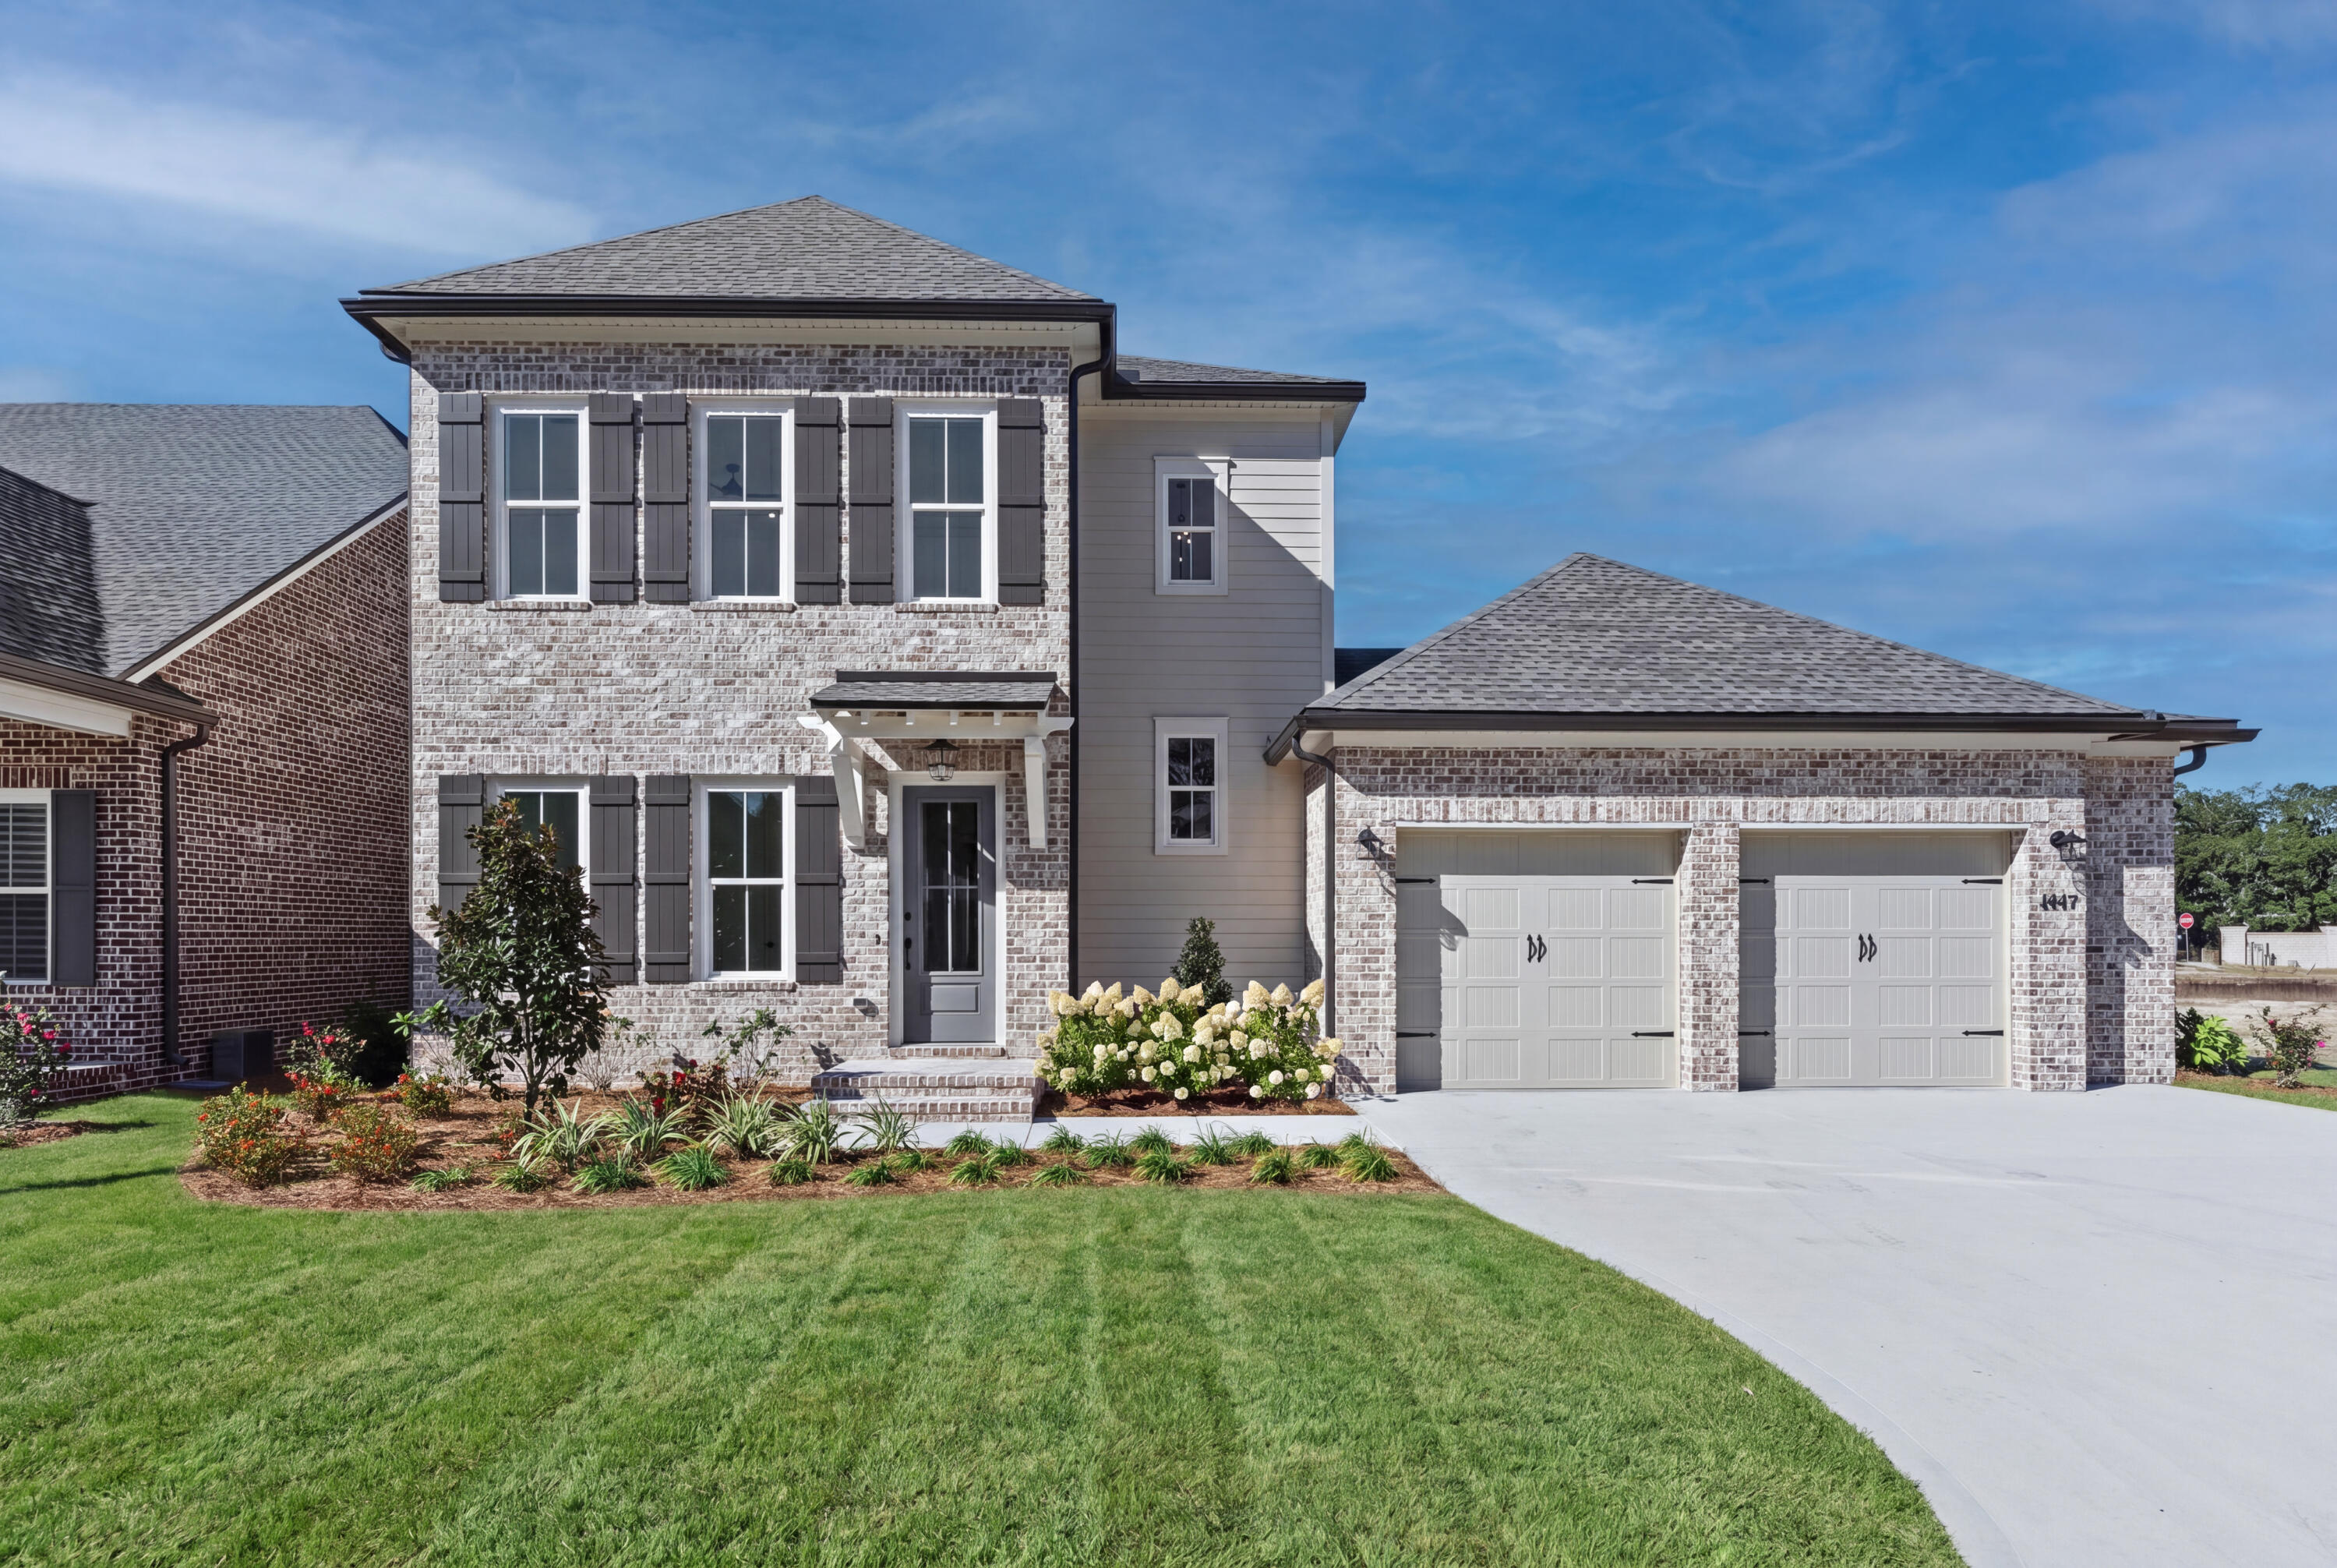
Niceville
1451 Addie Drive
4 Beds
3 Baths
2,806 Sq.Ft.
$964,990
MLS#: 1008107
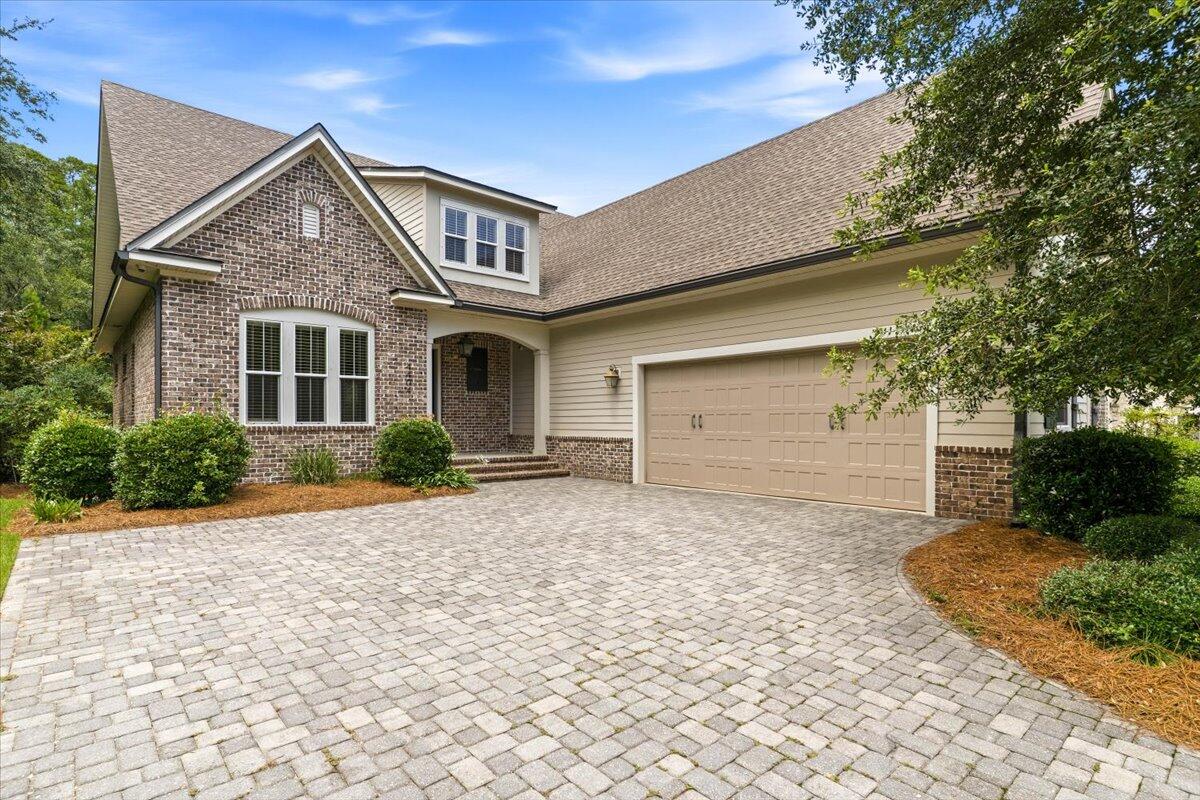
Niceville
4404 Colleen Cove
3 Beds
3 Baths
3,096 Sq.Ft.
$965,000
MLS#: 1006640
Niceville
197 Bayshore Drive
3 Beds
2 Baths
1,800 Sq.Ft.
$1,099,000
MLS#: 1005389
