


Property
Beds
5
Full Baths
3
1/2 Baths
1
Year Built
1993
Sq.Footage
3,005
Truly picturesque Waterfront Home with Deep Water Access, Covered Dock, Pool & 5 Bedrooms! This beloved home is tucked away on a private cul de sac in the quaint community of Palm Shores in Shalimar. Rarely does an opportunity come available to acquire a home in this premier community on Garniers Bayou. From the moment you come down the oak lined drive to the home you can't help but recognize the architecture of the home radiating with Southern Coastal Charm. Its expansive wrap around front porch, arched windows, dormer detail, metal roof, carriage style 2 car garage, light colored paver driveway, airy coastal color palette, cheerful shutters & welcoming front door. This home exudes happiness from every angle and has been meticulously maintained by the only owners lucky... (Read More) enough to call this home. The Florida Coastal Lifestyle begins the moment you step out onto the covered back porch with it's outstretching views of the water. This is truly a place where play and relaxation can merge. The backyard was designed with an endless array of ways to enjoy the outdoors. Play in the sparkling pool on a hot day or enjoy staying warm next to the fire pit on a cool evening. Cheer for your favorite team on the outdoor TV, while grilling out on the smoker. Grab your family & friends for any watersports your heart desires. The dock offers a covered slip for your boat which is equipped with a motor for finalizing a boat lift to your own specifications, a wave runner lift, and a spacious sun deck perfect for watching the dolphins play, fishing, or relaxing & enjoying a breathtaking sunset. There are also custom built racks to hold your kayaks & paddle boards, with steps off the dock making launching them a breeze. Step inside and make yourself at home! The open living area feels both spacious & inviting with its vaulted ceiling, large windows bathing the room in natural light, freshly painted walls, & beautiful wood floors. Off the main living space you enter the open concept kitchen & dining area. This is truly the heart of this home! This is the perfect place to gather with anyone that graces this home. The kitchen was remodeled in 2012 and features stainless steel Kitchen Aid appliances, including a double oven range, a third wall oven, built-in microwave, French door refrigerator, & dishwasher. Workspace, storage, & functionality are at the forefront of the overall kitchen design. There is plenty of room for everyone & every task with an island, a spacious bar area for casual seating, a breakfast nook with additional built-in seating, & a large open space for more formal gatherings around the fireplace. The wood burning fireplace, sinker cypress ceiling sourced from Apalachicola & the decorative lighting add to the unique charm of the home. The 1st floor also features a spacious private Master Suite with French doors leading to the pool deck & spectacular water views. The Master Bedroom offers a large walk-in Closet & en suite Master Bathroom. The master bathroom features a large soaking tub, separate walk-in shower, and dual vanities with hammered copper sinks. Also tucked away on the 1st floor are a ½ Bath, extra storage room, & a separate laundry room. The 2nd floor offers 4 additional bedrooms, 2 Full Bathrooms, and a loft office space or bonus area. The bedroom in the far back right of the home is a perfect secondary master bedroom with spectacular water views. This spacious bedroom features an en suite full bathroom, closet with barn style door, and a second closet that has access to a large bonus space that could be converted into a dream master closet, used for extra storage, or converted into a playroom. There are two more guest bedrooms that face out towards the bayou and offer fantastic water views, and one bedroom with a cathedral ceiling that faces the front of the home. In the far left corner of the 2nd floor is the perfect space for an office, bonus area, hobby, or playroom. The current owners have continually made updates & improvements to this spectacular home offering the next owner a quality sense of peace of mind. Major improvements include a new Metal Roof in 2016, gas Rinnai Tankless Water Heater in 2014, replaced HVAC in 2010, replaced Kitchen Appliances in 2012, new Paver Driveway in 2019, new Front Exterior Lights in 2020, new Pool Liner in 2016, new Pool Pump in 2018, new Sprinkler Pump in the fall of 2020, freshly painted the main living spaces & stairwell in 2019, all other rooms were painted in 2018, Laundry room updated in 2018, Epoxy coated floor & additional enhancements made to the garage in 2020, and the list goes on. The current owners designed this home to raise their family here & Truly Loved Every Moment! Please Don't Miss Your Opportunity to Call this wonderful place HOME! Call your Realtor Today! *Buyers are responsible for verifying any measurements, square footage, or any other pertinent information. Home is located in a HOA community with a very low $300 annual dues & a small community park with water access.
Features & Amenities
Interior
-
Other Interior Features
Breakfast Bar, Crown Molding, Vaulted Ceiling(s), Kitchen Island, Recessed Lighting
-
Total Bedrooms
5
-
Bathrooms
3
-
1/2 Bathrooms
1
-
Cooling YN
YES
-
Cooling
Central Air, Ceiling Fan(s), Electric
-
Fireplace YN
YES
-
Heating YN
YES
-
Heating
Natural Gas
-
Pet friendly
Yes
Exterior
-
Garage
Yes
-
Garage spaces
2
-
Construction Materials
Frame, Vinyl Siding
-
Other Exterior Features
Outdoor Grill, Boat Slip, Dock
-
Parking
Garage Door Opener
-
Patio and Porch Features
Porch, Deck, Patio, Covered
-
Pool
Yes
-
Pool Features
In Ground, Vinyl, Private
-
Waterfront YN
YES
-
View
Bay
Area & Lot
-
Lot Features
Corner Lot, Cul-De-Sac, Waterfront
-
Lot Size(acres)
0.2
-
Lot Size(square feet)
8,712
-
Property Type
Residential
-
Property Sub Type
Single Family Residence
-
Architectural Style
Pueblo
Price
-
Sales Price
$849,900
-
Tax Amount
$4,768.26
-
Zoning
Resid Single Family
-
Sq. Footage
3,005
-
Price/SqFt
$282
HOA
-
Association
YES
-
Association Fee Includes
N/A
School District
-
Elementary School
Shalimar
-
Middle School
Meigs
-
High School
Choctawhatchee
Property Features
-
New Construction
NO
-
Foundation Details
Slab
-
Sewer
Public Sewer
-
Water Source
Public
Schedule a Showing
Showing scheduled successfully.
Mortgage calculator
Estimate your monthly mortgage payment, including the principal and interest, property taxes, and HOA. Adjust the values to generate a more accurate rate.
Your payment
Principal and Interest:
$
Property taxes:
$
HOA fees:
$
Total loan payment:
$
Total interest amount:
$
Location
County
Okaloosa
Elementary School
Shalimar
Middle School
Meigs
High School
Choctawhatchee
Listing Courtesy of Karen K Martineau, RE/MAX Coastal Properties
RealHub Information is provided exclusively for consumers' personal, non-commercial use, and it may not be used for any purpose other than to identify prospective properties consumers may be interested in purchasing. All information deemed reliable but not guaranteed and should be independently verified. All properties are subject to prior sale, change or withdrawal. RealHub website owner shall not be responsible for any typographical errors, misinformation, misprints and shall be held totally harmless.

Team
The BobbyJ Team
Call The BobbyJ today to schedule a private showing.

* Listings on this website come from the FMLS IDX Compilation and may be held by brokerage firms other than the owner of this website. The listing brokerage is identified in any listing details. Information is deemed reliable but is not guaranteed. If you believe any FMLS listing contains material that infringes your copyrighted work please click here to review our DMCA policy and learn how to submit a takedown request.© 2024 FMLS.
Related Properties

Shalimar
202 Snug Harbour Drive 202
2 Beds
3 Baths
2,204 Sq.Ft.
$720,000
MLS#: 1013245

Shalimar
16 Shalimar Drive
3 Beds
3 Baths
2,631 Sq.Ft.
$769,000
MLS#: 1011993
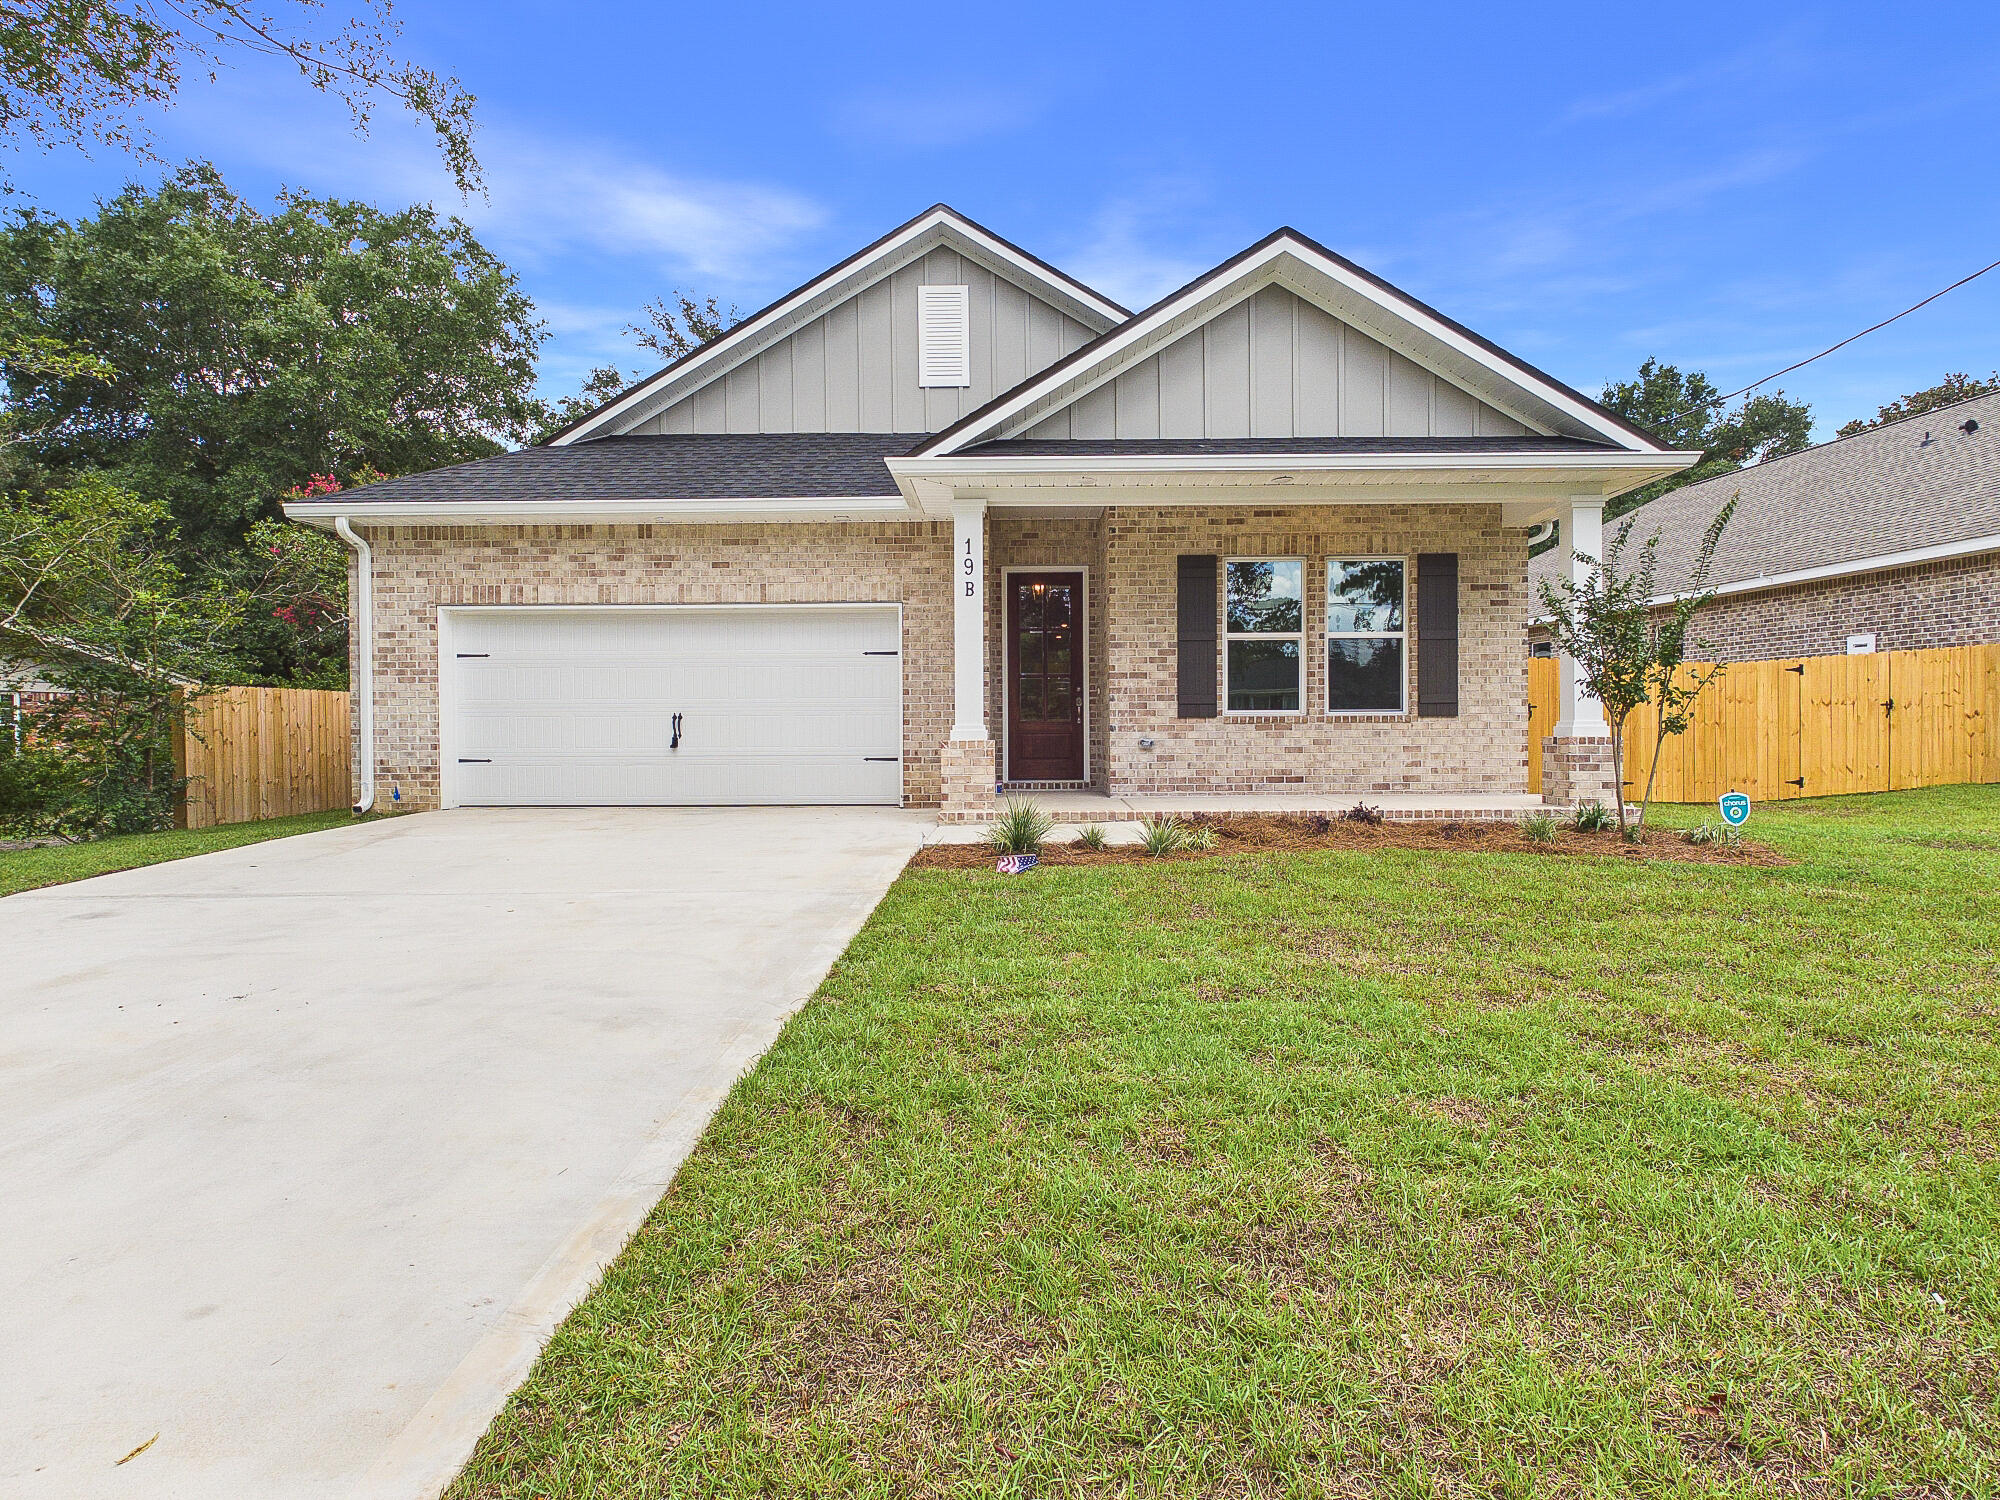
Shalimar
19 B Bayview Drive
5 Beds
3 Baths
2,417 Sq.Ft.
$699,800
MLS#: 1007853

Shalimar
18 Walnut Avenue
4 Beds
3 Baths
2,900 Sq.Ft.
$799,900
MLS#: 1005210
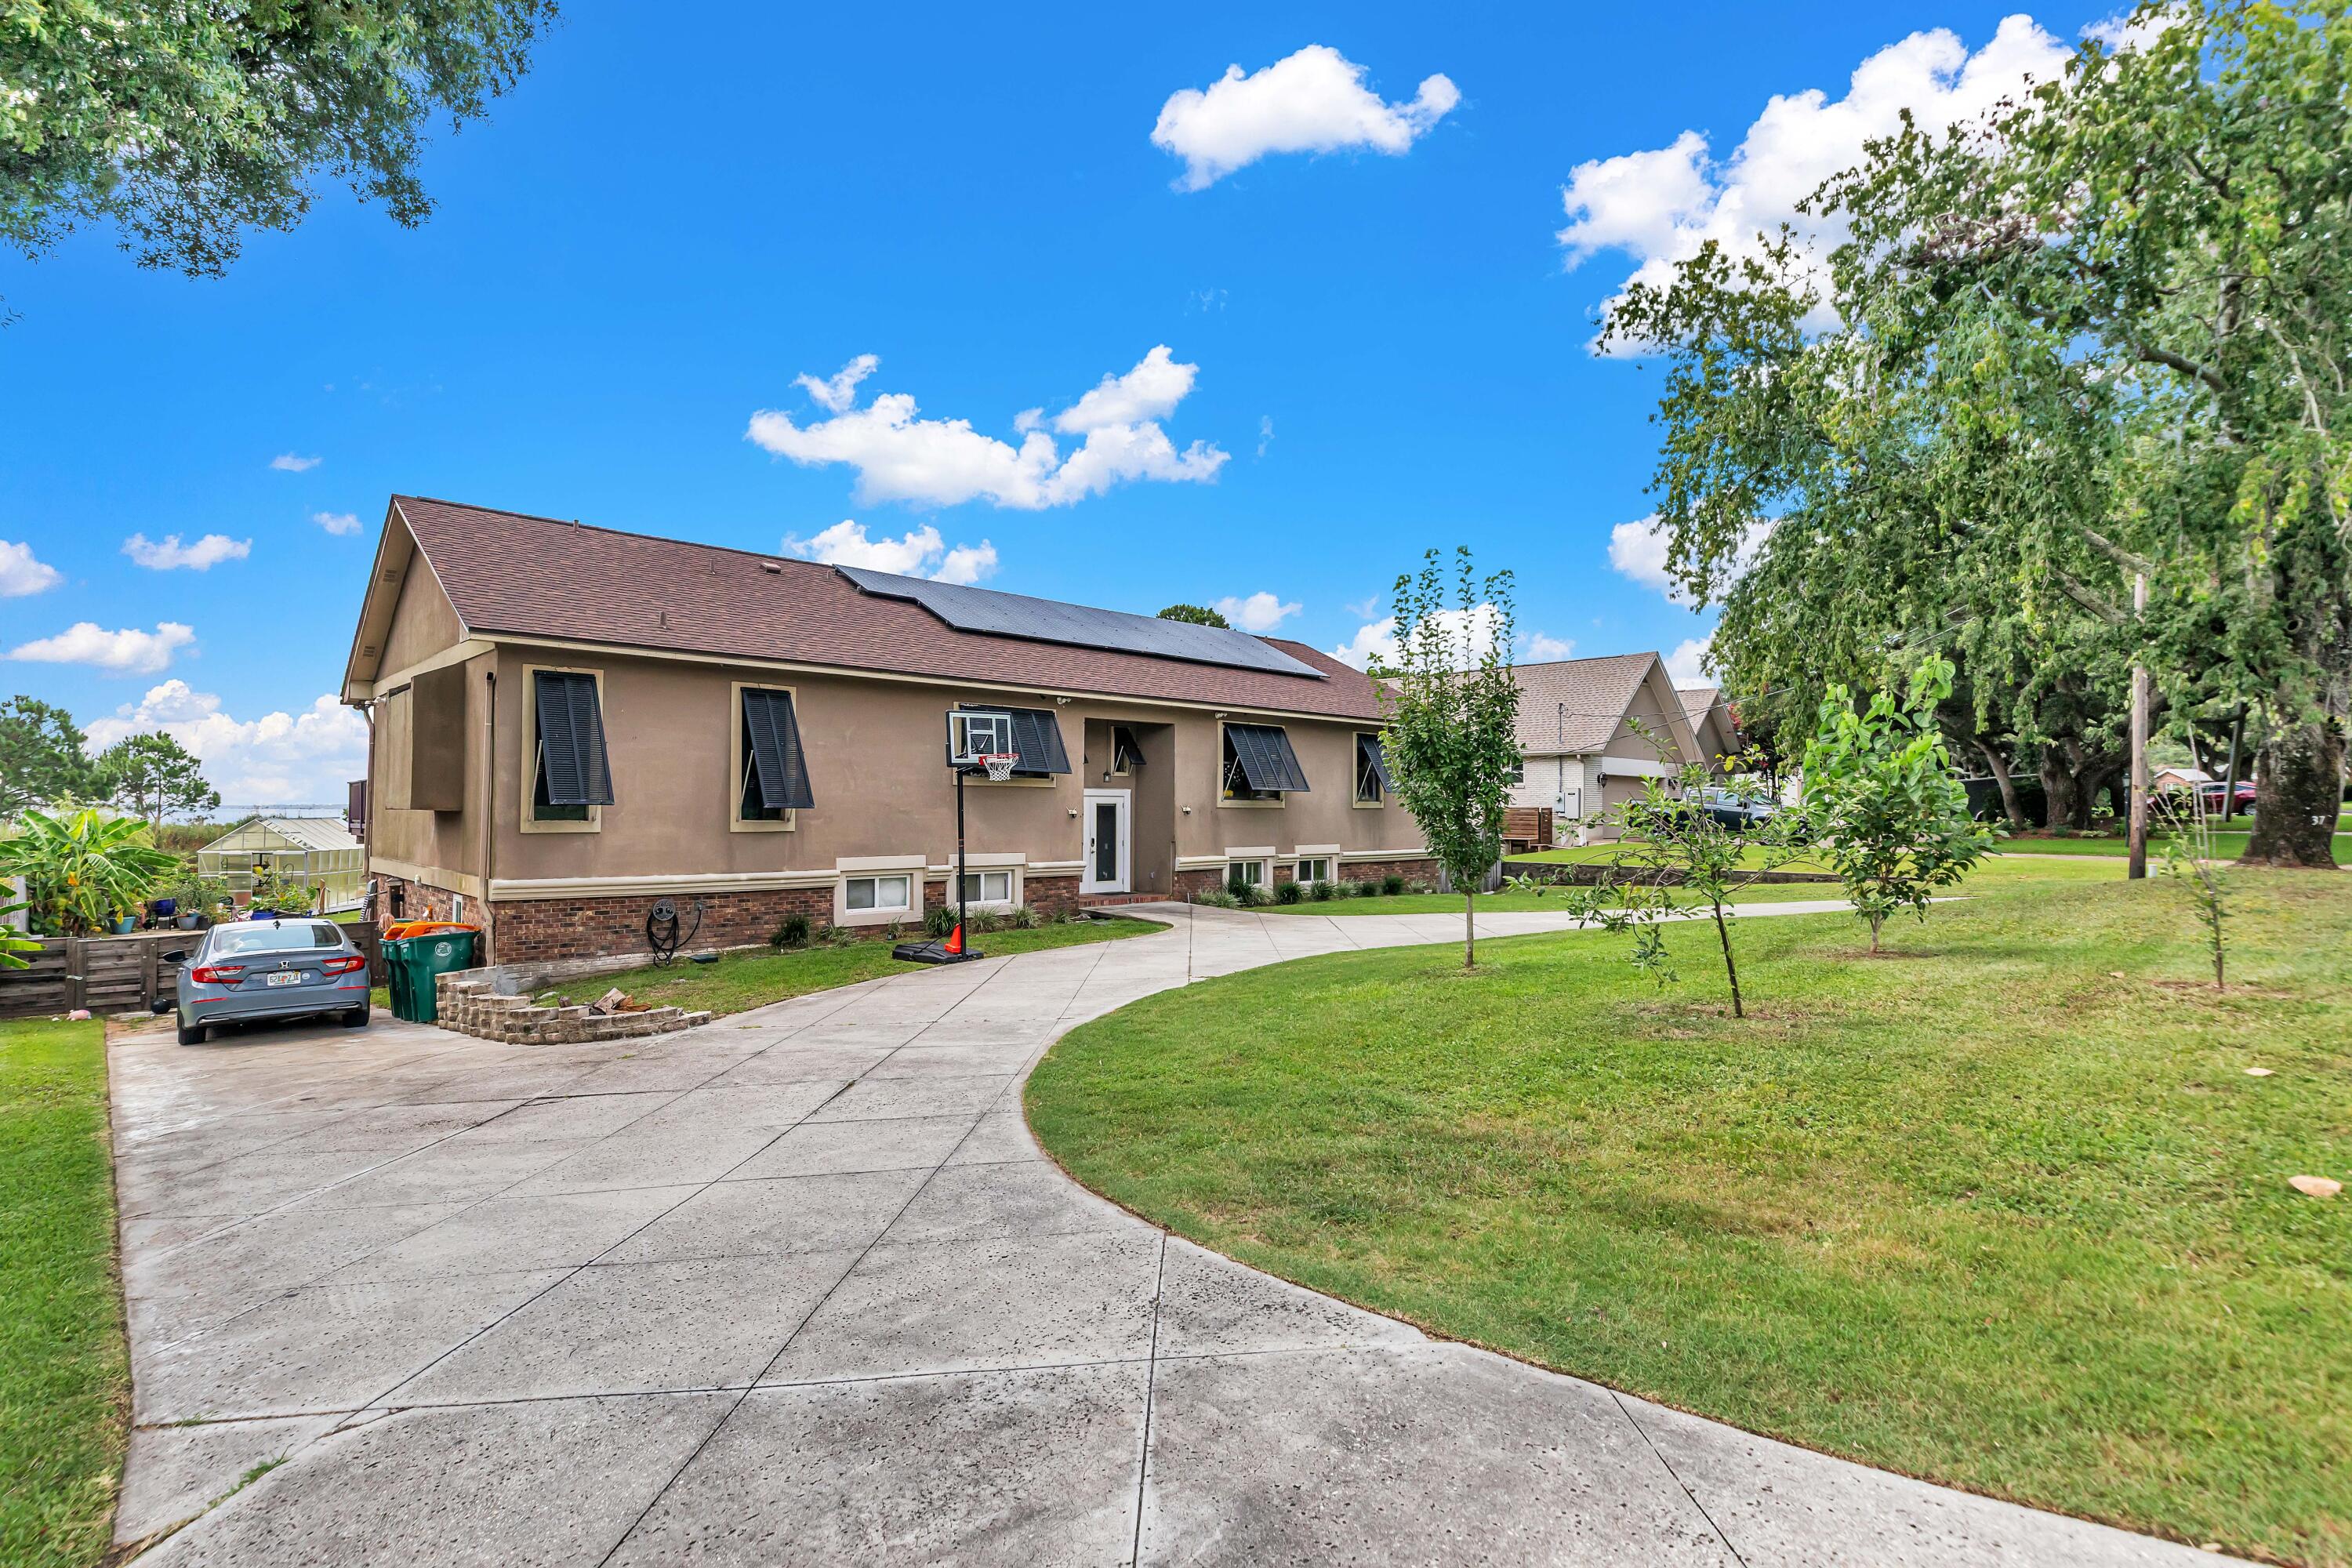
Shalimar
37 Country Club Road
6 Beds
4 Baths
3,784 Sq.Ft.
$799,000
MLS#: 1006488

Shalimar
28 A Meigs Drive
6 Beds
4 Baths
2,989 Sq.Ft.
$899,600
MLS#: 1000202
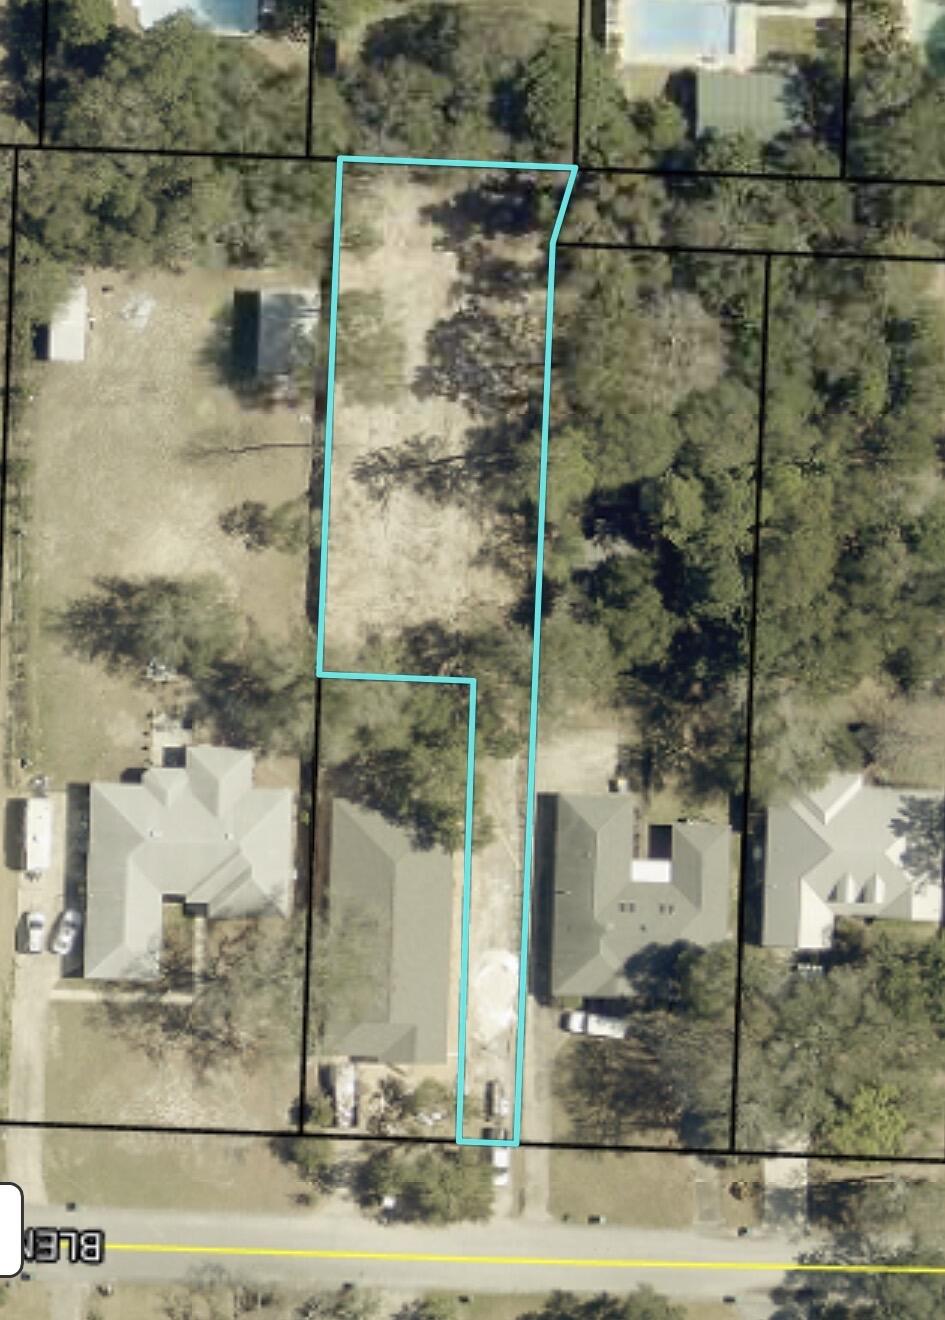
Shalimar
31 blenheim Road
4 Beds
3 Baths
2,700 Sq.Ft.
$700,000
MLS#: 989414
