


Property
Beds
3
Full Baths
3
1/2 Baths
1
Year Built
2013
Sq.Footage
3,206
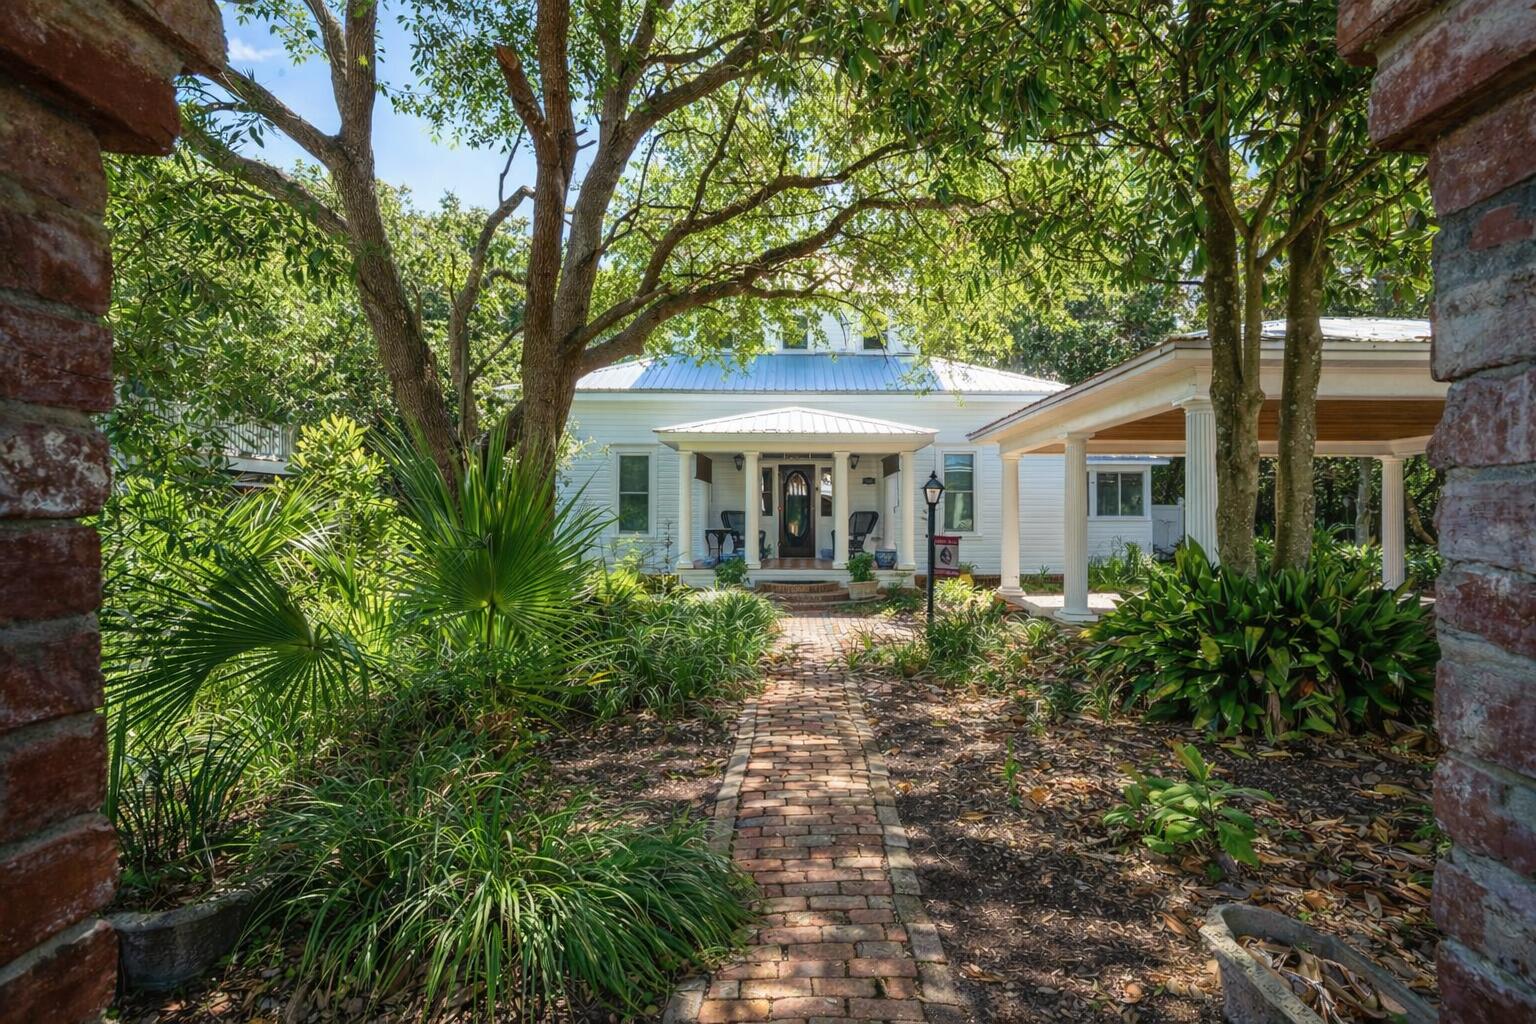
Positioned just seconds from the turquoise waters of the Gulf, this like-new John Thurber design--masterfully executed by the renowned Grand Bay Construction Group--seamlessly blends organic aesthetics with breathtaking views of the Gulf and surrounding coastal landscape. Upon approach, a stately paver driveway framed by lush tropical vegetation and a central courtyard sets the tone for this impressive Bermudan- and West Indies-inspired residence. Step inside to the first-floor library and living area, where soaring ceilings and honed travertine floors establish an effortless sense of coastal sophistication while opening to views of the beautifully sun-drenched courtyard. Designed for seamless indoor-outdoor living, wraparound porches extend into a private outdoor oasis with ample room for a pool. A custom tabby shell-plastered wall lends privacy and distinctive coastal character, while the fire pit invites evenings beneath the stars with the distant sound of waves drifting in from the shore. The versatile pool house doubles as a flex space, offering a relaxed retreat for watching the game indoors while the kids enjoy the courtyard just beyond. A bright and airy first-floor king suite features a gorgeous, spa-inspired bath with dual vanities, a soaking tub, a separate wet room, and enclosed water closet. The adjacent guest suite offers a beautiful sitting area overlooking the oak canopies, along with convenient access to a full bath. Ascend to the second level, where warm wood tones, Gulf views, and chic coastal décor deepen the connection to the sugar-white sand just 300 feet away. At the heart of this level, the gourmet kitchen is a culinary enthusiast's dream, showcasing stunning quartz countertops, an extended island with integrated searing, and a six-burner Viking gas range. Two covered patios further extend the living space, effortlessly blurring the line between indoors and out. Perched above it all, the rooftop viewing deck offers an extraordinary vantage point for taking in the ever-changing palette of color that defines the Emerald Coast's legendary sunsets. The third-floor primary suite is anchored by a wall of windows framing sweeping treetop views. Soaring ceilings, shiplap accents, a dedicated sitting area, and access to the wraparound balcony create a serene private retreat, while the sumptuous ensuite delivers a true spa experience with a tiled shower, jetted tub and dual marble vanities. Professionally curated and thoughtfully designed for both comfort and entertaining, Casa Manana embodies relaxed coastal living at its finest. This is a rare opportunity to own within an intimate, non-rental Gulf-front community where exclusivity and privacy take center stage. Residents and guests enjoy paver streets, lush and mature vegetation, private beach access, with public lake access just down the street--all while remaining ideally positioned near the acclaimed dining, shopping, and entertainment of 30A, including Seagrove's town center "Greenway Park."
Features & Amenities
Interior
-
Other Interior Features
Bookcases, Crown Molding, Kitchen Island, Recessed Lighting, Pantry
-
Total Bedrooms
3
-
Bathrooms
3
-
1/2 Bathrooms
1
-
Cooling YN
YES
-
Cooling
Central Air, Ceiling Fan(s), Electric
-
Heating YN
YES
-
Heating
Central, Electric
-
Pet friendly
Yes
Exterior
-
Garage
No
-
Construction Materials
Frame, Stucco
-
Other Exterior Features
Balcony, Outdoor Shower
-
Parking
Guest, Oversized, Detached, Garage
-
Patio and Porch Features
Patio, Covered
-
Pool
No
Area & Lot
-
Lot Features
Corner Lot
-
Lot Size(acres)
0.23
-
Lot Size(square feet)
10,018
-
Property Type
Residential
-
Property Sub Type
Single Family Residence
-
Architectural Style
Caribbean
Price
-
Sales Price
$3,400,000
-
Tax Amount
$15,768.36
-
Zoning
Resid Single Family
-
Sq. Footage
3,206
-
Price/SqFt
$1,060
HOA
-
Association
YES
-
Association Fee
$500
-
Association Fee Frequency
Annually
-
Association Fee Includes
N/A
School District
-
Elementary School
Dune Lakes
-
Middle School
Emerald Coast
-
High School
South Walton
Property Features
-
New Construction
NO
-
Foundation Details
Slab
-
Sewer
Public Sewer
-
Water Source
Public
Schedule a Showing
Showing scheduled successfully.
Mortgage calculator
Estimate your monthly mortgage payment, including the principal and interest, property taxes, and HOA. Adjust the values to generate a more accurate rate.
Your payment
Principal and Interest:
$
Property taxes:
$
HOA fees:
$
Total loan payment:
$
Total interest amount:
$
Location
County
Walton
Elementary School
Dune Lakes
Middle School
Emerald Coast
High School
South Walton
Listing Courtesy of Robert A Augustine, Corcoran Reverie SRB
RealHub Information is provided exclusively for consumers' personal, non-commercial use, and it may not be used for any purpose other than to identify prospective properties consumers may be interested in purchasing. All information deemed reliable but not guaranteed and should be independently verified. All properties are subject to prior sale, change or withdrawal. RealHub website owner shall not be responsible for any typographical errors, misinformation, misprints and shall be held totally harmless.

Team
The BobbyJ Team
Call The BobbyJ today to schedule a private showing.

* Listings on this website come from the FMLS IDX Compilation and may be held by brokerage firms other than the owner of this website. The listing brokerage is identified in any listing details. Information is deemed reliable but is not guaranteed. If you believe any FMLS listing contains material that infringes your copyrighted work please click here to review our DMCA policy and learn how to submit a takedown request.© 2024 FMLS.
Related Properties
Santa Rosa Beach
103 Gulf Point Road
2 Beds
2 Baths
2,018 Sq.Ft.
$2,995,000
MLS#: 982138

Santa Rosa Beach
212 S Gulf Drive
6 Beds
5 Baths
5,141 Sq.Ft.
$3,950,000
MLS#: 1013565

Santa Rosa Beach
163 Hammock Lane
5 Beds
4 Baths
3,400 Sq.Ft.
$2,850,000
MLS#: 1012586

Santa Rosa Beach
99 Magnolia Street
5 Beds
3 Baths
3,456 Sq.Ft.
$3,250,000
MLS#: 1013316

Santa Rosa Beach
70 Gulf Ridge Drive
4 Beds
3 Baths
2,463 Sq.Ft.
$3,500,000
MLS#: 1013253

Santa Rosa Beach
505 Defuniak Street
4 Beds
3 Baths
2,300 Sq.Ft.
$2,995,000
MLS#: 1013212

Santa Rosa Beach
279 E Seahorse Circle
5 Beds
5 Baths
3,567 Sq.Ft.
$2,800,000
MLS#: 1013163

Santa Rosa Beach
33 Rue Du Soleil
5 Beds
4 Baths
3,373 Sq.Ft.
$2,950,000
MLS#: 1012510

Santa Rosa Beach
83 S Lake Drive
4 Beds
3 Baths
2,953 Sq.Ft.
$3,250,000
MLS#: 1012497

Santa Rosa Beach
90 Oak Hill Lane
7 Beds
7 Baths
4,425 Sq.Ft.
$3,200,000
MLS#: 1012369
