
Features & Amenities

Interior

  • Other Interior Features

    Breakfast Bar, Vaulted Ceiling(s), Tray Ceiling(s), Kitchen Island, Recessed Lighting

  • Total Bedrooms

    3

  • Bathrooms

    3

  • Cooling YN

    YES

  • Cooling

    Central Air, Ceiling Fan(s), Electric

  • Heating YN

    YES

  • Heating

    Heat Pump, Central, Electric

  • Pet friendly

    Yes

Exterior

  • Garage

    Yes

  • Garage spaces

    2

  • Construction Materials

    Block, Concrete, Stone, Stucco

  • Parking

    Garage Door Opener, Attached, Garage

  • Patio and Porch Features

    Porch, Screened

  • Pool

    Yes

  • Pool Features

    Community

Area & Lot

  • Property Type

    Residential

  • Property Sub Type

    Condominium

  • Architectural Style

    N/A

Price

  • Sales Price

    $667,900

  • Tax Amount

    $5,549.23

  • Sq. Footage

    2,192

  • Price/SqFt

    $304

HOA

  • Association

    YES

  • Association Fee Includes

    N/A

School District

  • Elementary School

    West Bay

  • Middle School

    Surfside

  • High School

    Arnold

Property Features

  • Stories

    2

  • New Construction

    NO

  • Foundation Details

    Slab

  • Sewer

    Public Sewer

  • Water Source

    Public

Schedule a Showing

Showing scheduled successfully.

<
>
IN PERSON
VIA CHAT

What is 3 + 4 ?


Change time

Mortgage calculator

Estimate your monthly mortgage payment, including the principal and interest, property taxes, and HOA. Adjust the values to generate a more accurate rate.

Your payment

Principal and Interest:

$

Property taxes:

$

HOA fees:

$

Total loan payment:

$

Total interest amount:

$

Location

County

Bay

Elementary School

West Bay

Middle School

Surfside

High School

Arnold

Listing Courtesy of Martin Webster, Counts Real Estate Group Inc

RealHub Information is provided exclusively for consumers' personal, non-commercial use, and it may not be used for any purpose other than to identify prospective properties consumers may be interested in purchasing. All information deemed reliable but not guaranteed and should be independently verified. All properties are subject to prior sale, change or withdrawal. RealHub website owner shall not be responsible for any typographical errors, misinformation, misprints and shall be held totally harmless.

Agent The BobbyJ Team

Team

The BobbyJ Team

Call The BobbyJ today to schedule a private showing.


* Listings on this website come from the FMLS IDX Compilation and may be held by brokerage firms other than the owner of this website. The listing brokerage is identified in any listing details. Information is deemed reliable but is not guaranteed. If you believe any FMLS listing contains material that infringes your copyrighted work please click here to review our DMCA policy and learn how to submit a takedown request.© 2024 FMLS.
It is a RARE OPPORTUNITY when a Clubside 1 Condo becomes available! First floor living; NO STAIRS...NO ELEVATOR!  Pull into your two-car garage and walk right in!  Over $75,000 in AMAZING renovations make this MOVE-IN READY.  WELCOME HOME!  You have found your piece of paradise in this EPIC condo complete with amazing neighbors in the amenity filled coastal sanctuary of Wild Heron.  Living in Wild Heron, you would never know there were tourists in this town, so it is a great community to kick back, relax and enjoy life.   This incredibly well-appointed condo is in the heart of Wild Heron and just steps to the acclaimed Sharkstooth Golf Course and new Davis Love III golf course.  This GORGEOUS first-floor condo has 3 bedrooms, 3 full bathrooms, 2192 sf with beautiful upgrades   including a remodeled kitchen, all three full bathrooms fully remodeled, new laundry room floor and refresh, new kitchen lighting and more.  Bright and spacious, you'll have room to spare.   A two-car garage provides ample parking.  A screened lanai with triple-sliding doors opens up to the living room bringing the outside space into the overall living area.  The washer and dryer, a custom gas-powered golf cart, a second 25 cu.ft. refrigerator, and a 5500-Watt portable generator all convey with a strong offer.  3/4" plywood window panels and hurricane clips are provided with this condo.  These condo buildings are concrete, with a 10" concrete slab between floors, and are extremely quiet and energy efficient.  

This amazing coastal sanctuary borders Lake Powell, the largest coastal lake in Florida and you will feel the peaceful atmosphere as soon as you drive in.  Just minutes from 30A, beaches and Pier Park, this exclusive gated and guarded community is luxury living at its finest with incredible amenities and the renowned private membership, Greg Norman designed Sharkstooth at Watersound golf club.  

Wild Heron truly is a coastal sanctuary.  Amenities include a large, heated community pool, hot tub, large gym, boathouse, dock on Lake Powel - the second largest brackish lake in the world, fire pit, trails, event lawn, and other.  Wild Heron is a very social neighborhood with summer concerts, holiday parties, weekly food trucks and farmers market, yoga, dance exercise, water aerobics, and many other activities.  Watersound Club is available to join and includes not only the acclaimed Sharkstooth Golf Club and the new "Third" Links golf course , but access to Camp Creek golf course, Camp Creek Inn w/Pool and gym, the Watersound Beach Club, and on-site clay lighted tennis courts.  You are only a few minutes from Beach access 87 which is right down Kelly Street.  Sunsets on Lake Powell are amazing and fishing, boating, kayaking and paddleboarding are frequent activities.

2104 Wild Heron Way # 401

Message successfully sent.

What would you like to know?

What is 3 + 4 ?

I agree to receive email communication and understand I can unsubscribe at any time.

I agree to be contacted by 30A Real Estate | Bobby J Team | Trusted Local Experts via call, email, and text for real estate services. To opt out, you can reply 'stop' at any time or reply 'help' for assistance. You can also click the unsubscribe link in the emails. Message and data rates may apply. Message frequency may vary. Privacy Policy

Related Properties

New on site 1 day ago
**$10,000 SELLER INCENTIVE! 
Seller offering up to $10,000 toward Buyer's allowable closing costs, prepaid expenses and/or interest-rate buydown, with an acceptable offer. Take advantage of this opportunity to reduce the cash needed at closing or to potentially lower your monthly payment**

Walk to the beach without giving up the neighborhood feel that makes Tapestry Park so special. Located in the original phase of the community, this beautifully maintained 4-bedroom, 2.5-bath home offers the perfect balance of coastal convenience, privacy, and everyday comfort. 

Filled with natural light, the home features LVP flooring throughout, a desirable first-floor primary suite, and an open kitchen, dining, and living area designed for both everyday living and entertaining. The kitchen includes marble countertops and backsplash, custom soft-close cabinetry, an oversized island with additional seating, Samsung stainless steel appliances, a GE refrigerator, and quiet Bosch dishwasher. Custom lighting, Roman shades, and shiplap accents add warmth and character throughout.

The primary suite offers a spa-inspired bath with double quartz vanities, a vintage-style cast iron clawfoot soaking tub, separate water closet, and an updated walk-in shower with marble flooring completed in 2025. Upstairs are three additional bedrooms with tray ceilings, a full bath, and flexible bonus space ideal for an office, den, or playroom.
 Outdoor living is just as inviting, with a spacious covered front porch and private covered back patio overlooking the fenced backyard. Photoelectric lighting, a large ceiling fan, and room for an outdoor TV make it an ideal place to relax or entertain, with additional space to add a plunge pool or hot tub. Recent improvements include new Zoysia sod installed in April 2026, a freshly washed exterior, and pressure-washed fencing. Additional features include two AC units, spray foam insulation, an 80-gallon Rheem Smart Water Heater, Chamberlain Smart Garage Door system, SimpliSafe security with three cameras, an impact-rated front door, and Kevlar hurricane shutter screens. Tapestry Park offers the kind of neighborhood lifestyle buyers are looking for, with sidewalks, mature landscaping, vintage-style streetlights, underground utilities, and an exceptional collection of amenities. Residents enjoy Brunswick Hall clubhouse and resort-style pool, a second children's pool, Peacock Park, pickleball, tennis and basketball courts, recreational green space, and scenic walking paths around the neighborhood ponds. All of this is just minutes from Pier Park, the Gulf, schools, shopping, dining, and everything Panama City Beach has to offer.
#1013601

Panama City Beach

404 Geneva Avenue

4 Beds

2 Baths

2,203 Sq.Ft.

$649,900

MLS#: 1013601

New on site 3 days ago
Backing to a natural preserve and distinguished by more than $76,000 in builder-selected options and upgrades, this newly completed 2025 home offers an elevated take on the Hathaway floor plan. As the only finished two-story Hathaway currently available in gated Breakwater at Ward Creek, the three-bedroom, three-bath residence pairs 2,548 square feet with a first-floor primary suite, flex room, spacious upstairs loft and two-car garage.

Inside, an open layout is enhanced by wide-plank LVP flooring extending through the foyer, flex room, great room, kitchen, primary bedroom and closet, main staircase and upstairs loft. An upgraded open-rail staircase adds architectural interest while maintaining the home's light, airy feel. Recessed lighting, dimmer switches and thoughtfully placed electrical upgrades further refine the living spaces.

The kitchen makes a polished statement with Sinclair White cabinetry, Calacatta Miraggio Cove quartz countertops and a herringbone tile backsplash. A Kohler apron-front farmhouse sink, pot-and-pan drawer storage and an upgraded Whirlpool appliance package add both style and function, with a 36-inch five-burner gas cooktop, combination wall oven and third-rack dishwasher among the highlights. The first-floor primary suite provides a private retreat with a walk-in closet and a richly finished bath. Calacatta Miraggio Cove quartz tops the raised-height vanity while matte-black Kohler fixtures complement a frameless glass shower with full-height tile, a recessed niche and herringbone mosaic flooring. A flex room and full hall bath add versatility on the main level, while two additional bedrooms and a generous loft upstairs provide comfortable accommodations for guests, a media room or secondary living space. The secondary baths feature adult-height vanities with quartz tops and tile surrounds extending to the ceiling, while the laundry room includes additional cabinetry and a quartz countertop.

Designed to extend everyday living outdoors, a 9-by-8 multi-slide stacked glass door opens the great room to a screened covered lanai overlooking the preserve. The lanai is already roughed in for a future outdoor kitchen, making it easy to create a fully equipped entertaining space.

The Breakwater at Ward Creek community offers access to a pool, fitness center, playground, tennis and pickleball courts, along with convenient access to Panama City Beach, Pier Park and the white-sand beaches of the gulf. With its preserve setting, extensive designer upgrades and move-in-ready Hathaway floor plan, the property stands apart as a thoughtfully finished option for both full-time and second-home living.
#1013535

Panama City Beach

251 Breakwater Boulevard

3 Beds

3 Baths

2,548 Sq.Ft.

$759,900

MLS#: 1013535

New on site 4 days ago
Welcome to this lovely home located in Colony Club, situated on an oversized lot with views of the golf course.  This home has 4 bedrooms, 3 bathrooms, and an additional flex room that could be an office or bonus space.  The living room has built-in bookshelves and a gas log fireplace. The kitchen has granite countertops and a pantry, with the breakfast nook including a built-in granite-top breakfast table with storage.  The living room and primary bedroom have doors that access the screened-in porch and pool.  The additional bedroom at the back has private access to the pool as well.  In addition to the attached 2-car garage, there is an additional 2-car detached garage/workshop.  Lots of parking in addition to the garages would be perfect for your RV, boat, or both!
#1013522

Panama City Beach

128 Fairway Boulevard

4 Beds

3 Baths

2,201 Sq.Ft.

$629,900

MLS#: 1013522

New on site 4 days ago
Charming 3 bedroom 3 full bath home offers 2140 sqft of comfortable living space in the desirable Turtle Cove neighborhood nestled along Lake Powell. As you enter the well maintained home you will find on the first floor one full bathroom and bedroom. The separate dining room is perfect for hosting. Upstairs is another guest bedroom, full bathroom with large extra storage room. The laundry room is conveniently located upstairs next to the master bedroom. This large master has 2 closets to choose from and a sitting area. The master bath has a double vanity, separate tub and shower.  If you enjoy entertaining the outdoor space is exactly what you need, outdoor kitchen and a fire pit area or relax in the screened in porch. The fenced in backyard is just the right size to easily maintain with a shed to hold your lawnmower and all the extras. The yard backs up to the green space and amphitheater catch a movie or some tunes. Just down the street you can find the multipurpose courts which can be used for pickleball, tennis or basketball. The clubhouse, pool & exercise room are located next to the courts. The clubhouse is available to rent for private events or join in for monthly Bunco. There is plenty of space to spread out on the pool deck. Don't forget your fishing poles, the dock on Lake Powell is just behind the pool. New gas water heater and gas stove replaced in 2026, New HVAC Units x2 2024. Just 5 mins from 30A and 10 minutes to Pier Park makes this an ideal location.
#1013483

Panama City Beach

200 Turtle Cove

3 Beds

3 Baths

2,140 Sq.Ft.

$565,000

MLS#: 1013483

Just steps from the white-sand beaches and sparkling Gulf of Mexico, this charming beach cottage offers a relaxed coastal lifestyle with the added versatility of a separate guest cottage. Conveniently located near a local grocery store and the beach, this delightful property combines classic coastal character with thoughtful spaces for family, guests, or rental potential.

The main house features a lovely oversized partially covered balcony, perfect for enjoying the coastal breeze and outdoor entertaining. Inside, two separate living areas provide plenty of room to gather or unwind, while charming pine accents on the walls, ceilings, and stairs create a warm beach-cottage atmosphere. The kitchen features tile flooring, stainless steel appliances, and a fun blue-and-white tile backsplash accented with a crab mosaic above the stove. Quaint sitting alcoves with built-in benches add character throughout the home.  Durable terrazzo flooring throughtout the first floor provides a timeless, easy care finish.

The master bedroom offers the cozy ambiance of a fireplace and comfortable carpeting. The bathrooms showcase tiled walls and floors, and charming shiplap stairs add another touch of coastal character.

A separate guest cottage tucked behind the main house offers wonderful flexibility and could be ideal for guests, extended family, or rental income. Its covered porch provides the perfect spot for morning coffee or an evening cocktail. Inside, the cottage features white shiplap walls in the living area, white tile kitchen walls, and pine wood flooring. The bedroom features warm wood-paneled walls, and the bathroom includes a shower.

With its beach cottage charm, separate guest accommodations, inviting outdoor spaces, and enviable location less than one block from the Gulf, this property offers a wonderful opportunity to enjoy the laid-back coastal lifestyle while providing exceptional flexibility for guests or investment use.
#1013418

Panama City Beach

118 E Lakeshore Drive

4 Beds

3 Baths

2,107 Sq.Ft.

$649,000

MLS#: 1013418
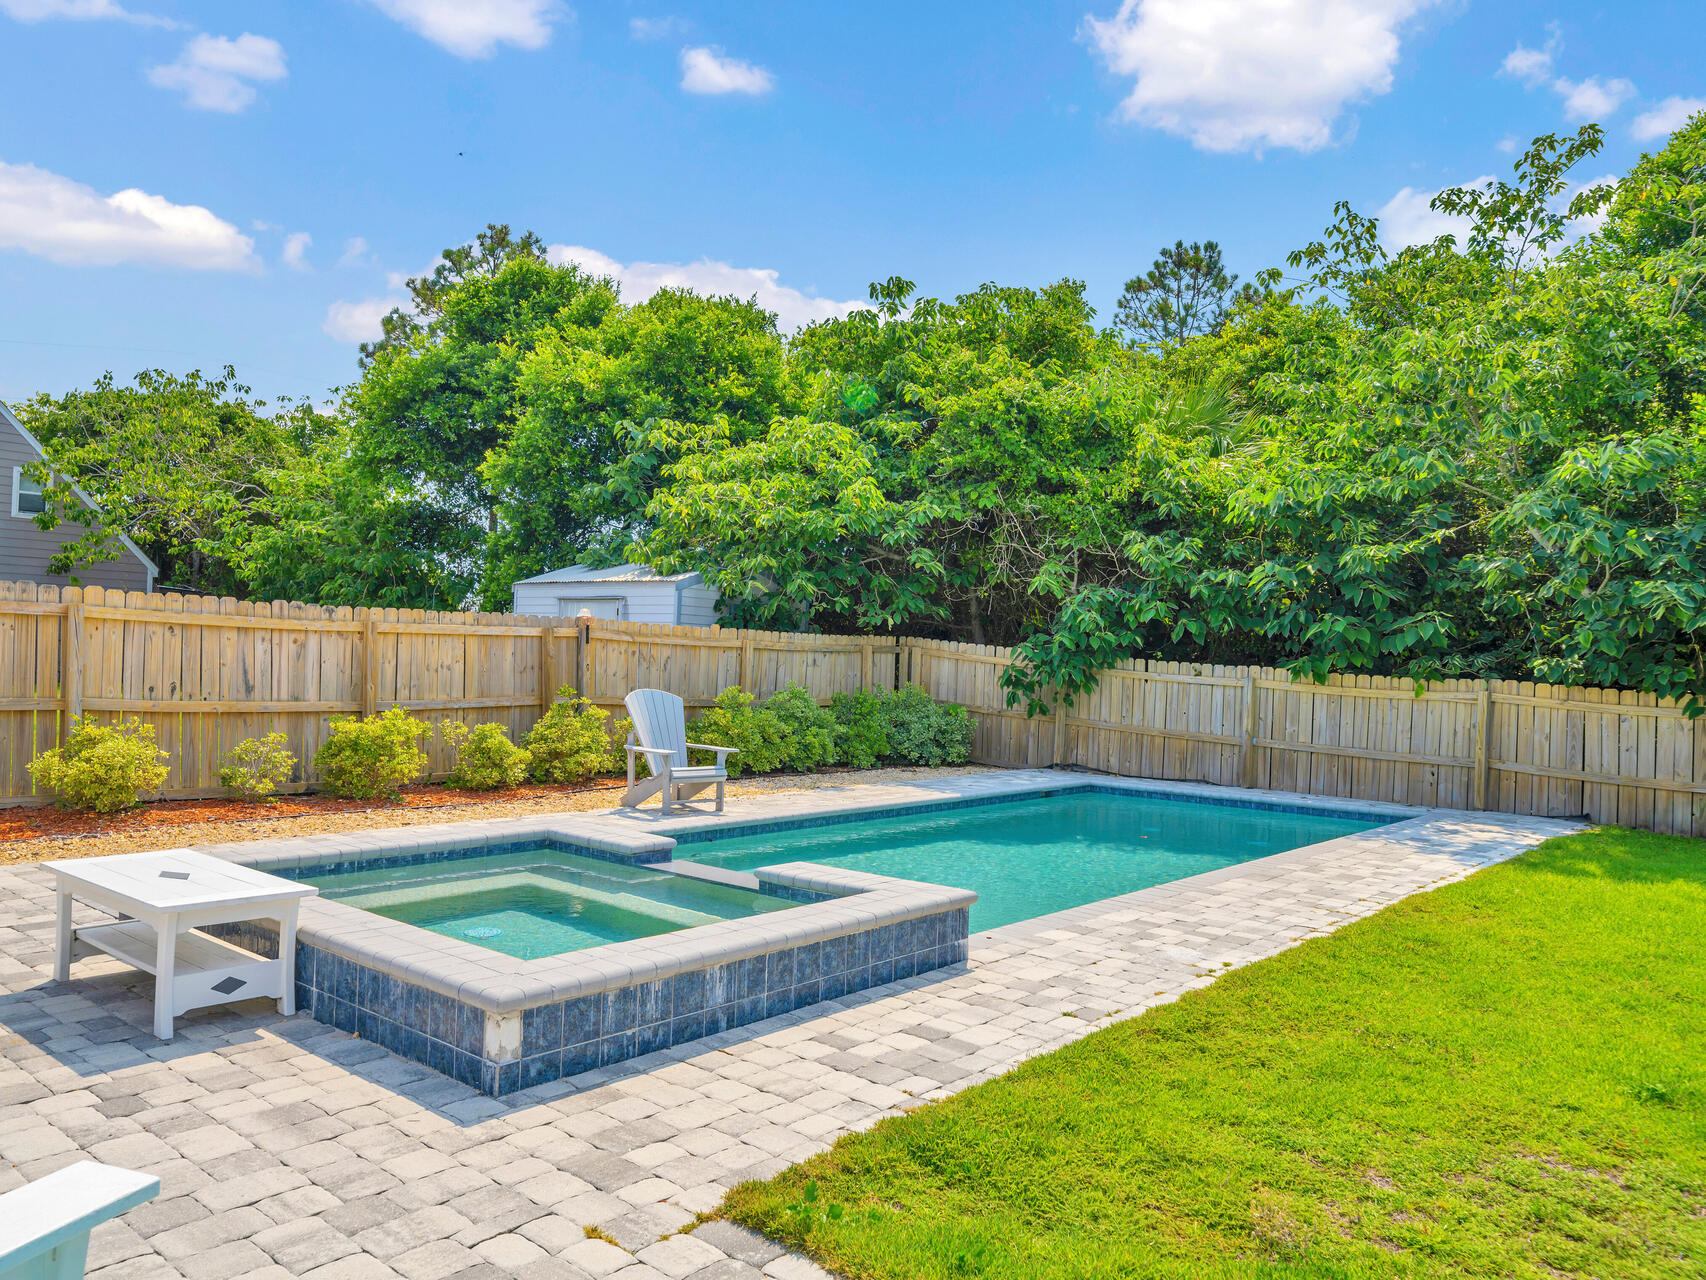
Just one block from the sugar-white sand and emerald waters of the Gulf of America, this 3-bedroom, 2-bath Florida beach house offers the coastal lifestyle buyers are searching for. Full of classic Old Florida character, the home features a private backyard pool, two full bathrooms, and plenty of opportunity to add your own style and make it truly special.
Whether you're looking for a primary residence, second home, vacation retreat, or income-producing short-term rental property, this home delivers location, lifestyle, and investment potential. Spend your days at the beach, unwind by the pool, and enjoy the laid-back coastal atmosphere that makes this area one of the most sought-after destinations on the Emerald Coast.
Beach-close homes with owner financing options are hard to find--don't miss the chance to make this Florida beach cottage your own.
#1004902

Panama City Beach

125 Malaga Place

3 Beds

2 Baths

1,269 Sq.Ft.

$724,990

MLS#: 1004902

Charming Victorian at the Beach - 
Step into this unique Victorian-style home situated on a very large corner lot just blocks from the beach. With its classic wrap-around porch and timeless details, this home is filled with warmth, character, and plenty of space for making memories.
Inside, you will find 10-foot ceilings, solid wood doors, and bright, open rooms that feel both comfortable and inviting. The kitchen features custom cabinets and shelving, beautiful granite countertops, a Jenn Air downdraft range, and an extra gas cook top—perfect for preparing meals to share with family and friends.
Upstairs, a 260sqft bonus room with half bath offers flexible space for guests, hobbies, or a cozy retreat. Everyday living is kept easy with thoughtful features like a geothermal HVAC
#1013351

Panama City Beach

21902 Sunnyside Lane

2 Beds

1 Baths

1,362 Sq.Ft.

$590,000

MLS#: 1013351

Set within the coveted enclave of Bay Point, 191 Marlin Circle presents 4 bedrooms, 4 and a half baths, home office, 2-car garage,, a saltwater pool and 3,720 square feet of masterfully appointed living space. This residence was conceived in equal measure for gracious everyday living and effortless entertaining. 

Bay Point itself is a lifestyle destination unto its own, a gated waterfront community threaded with golf cart paths and anchored by resort-caliber amenities. These include the full-service 18-hole Nicklaus Golf Course, the full-service Point South Marina, and the dining and entertainment of Bar 72, all located within the gates. Just moments from the water, the home enjoys all the ease of Bay Point's marina lifestyle without sacrificing privacy. 

Step inside to a soaring foyer that opens into a dramatic living space crowned by 23-foot ceilings. Walls of impact-rated glass frame the natural light and set an unmistakably grand tone. Rich tile and warm wood finishes carry throughout, complemented by a full security system, impact windows in the living room, and in the rear and side doors. Hurricane fabric and shutters for all other windows provide uncompromising peace of mind. Above it all, a 24-gauge standing seam metal roof with waterproof underlayment and spray foam insulation ensures both resilience and efficiency for years to come, while a tankless water heater adds a further layer of modern efficiency. At the heart of the home, a stunning kitchen awaits, outfitted with dual dishwashers, both a gas range and an electrical cooktop, microwave, dedicated ice maker, a wine refrigerator, instant hot water faucet, and a pot filler, purposefully-built for serious cooking and effortless hosting. A large, versatile walk-in closet off the kitchen currently serves as a laundry area but can easily revert to a spacious butler's pantry. The dining room connects the kitchen and living room, complete with cabinetry, a wine bottle holder, and a buffet-style countertop, ideal for both everyday meals and formal entertaining. A flexible first-floor bar offers even more room to gather and entertain with ease and can be easily converted back to a wet bar with plumbing in place. 

The first-floor primary suite is a retreat unto itself, offering dual walk-in closets, double vanities, soaking tub, walk-in, separate steam shower, and your own wine refrigerator. A powder room is also conveniently situated for guest access. Across from the primary suite on the main level, you'll find a well-appointed wood-clad office with fireplace. Spacious enough to work at home or can be dually operational as an additional bedroom, if needed. Upstairs, you'll find three additional guest bedrooms, two with private en-suite bathrooms and a third served by a hallway bath, along with a very large dedicated laundry and utility room for added convenience. One of the guest bedrooms features a built-in projector screen and surround sound system, perfect for movie nights at home. 

Outdoors, the property truly shines. A private saltwater pool, installed in 2024, features fountains and a sun shelf, anchoring a beautifully manicured backyard framed by a paver patio and outfitted with a sprinkler system. An oversized paver driveway leads to the two-car garage, adding both curb appeal of the circular driveway and ample storage. It is a setting made for sun-soaked afternoons and evening gatherings alike, with a layout built to blur the line between indoors and out. This home was made for year-round entertaining. 

Location, craftsmanship, and lifestyle converge at 191 Marlin Circle, a rare offering of a large and spacious home in one of Panama City Beach's most storied and sought-after communities. From its resort-style amenities to its meticulously appointed interior and outdoor living spaces, this home delivers a rare blend of comfort, elegance, and lasting quality.

The following items are included and convey with the home: all TVs, dining table and bench, pool loungers on sun shelf
#1010609

Panama City Beach

191 Marlin Circle

4 Beds

4 Baths

3,720 Sq.Ft.

$799,000

MLS#: 1010609

AQUA 1507 is one of the highest in demand across PCB and the Gulf Coast! Spectacular sunsets and excellent rental income potentially averaging between 55K and 65K! 1 Oceanfront Primary King Bedroom, 1 King Guest Bedroom, 2 Full Bathrooms and Bunk area w/ Twin Beds. Interior spaces include a primary suite w/ garden tub, glass enclosed shower and double vanity, guest room suite w/ tub/shower combo and single vanity, spacious kitchen w/ refrigerator, oven/range, microwave and washer/dryer. AQUA 1507 is market strong and in position to drive the highest ROI! Make this your Permanent or Investment Vacation Dream Home Today! Aqua is in the middle of a Goldmine at Pier Park and nothing compares to this opportunity across the Gulf Coast! PCB has been defined as No. 2 ''Emerging Destination'' in the world! Connect to the magic of the gulf and fulfill your beach front vacation dreams in this Luxury AQUA 1507 condominium! AQUA commands one of the most enchanting views on the gulf coast as this beautiful property rises above the white sands of Panama City Beach to the vibrant blue of the Gulf Coast sky. Sandy white beaches and blue-green crystalline waters stretch as far as the eye can see. Experience the poolside café, the whirlpool spa and the majestic beachside terrace of pools, fountains and water gardens - Aqua is your ultimate Gulf-front vista, all the beauty of resort living and all the comfort of home. Vacation pleasures abound as there is championship golf, fine restaurants, spectacular shopping, sport fishing, scuba diving, parasailing and amusement parks...or just make new tracks in the sand. Whatever you choose, AQUA is both your enchanting host and your luxurious sanctuary. While at Aqua you can enjoy on-site pampering services such as our Aromatherapy Steam Room, Fitness Center, supervised Kid's Club during peak vacation seasons, Poolside Party, Meeting and Media Room, an Event Center and more. Entertainment Highlight: AQUA is located 10 minutes from the Northwest Florida Beaches International Airport and just a pleasant stroll away from PIER PARK, a 240-acre high-energy entertainment, dining and retail wonder for the whole family. Pier Park is a unique open-air regional retail environment providing shopping, entertainment, and dining experiences. Ride the Waves of Luxury Living! AQUA 1507 on the Gulf Coast awaits you!
#1013370

Panama City Beach

15625 Front Beach Road 1507

2 Beds

2 Baths

1,273 Sq.Ft.

$759,000

MLS#: 1013370

Updated 3BR/3BA Condo, sold fully furnished with unobstructed sunset views from your SPACIOUS balcony. AC 2016. HWH 2021. Condo is absolutely beautiful. Whether looking for a new home, a vacation getaway, or a lucrative rental investment, this condo embodies the essence of coastal living. Spanning 1,322 sq. ft., this residence boasts one of the most coveted 3-bedroom floor plans on the beach. Open floorplan features 10' ceilings and crown molding. Gulf-front master suite with direct balcony access.  Kitchen boasts quartz countertops, stainless-steel appliances, and extended island. The expansive almost 300 sq. ft. balcony is ideal for entertaining, dining, or simply soaking in panoramic Gulf views and breathtaking sunsets. Enjoy the convenience of covered, assigned parking adjacent to high-speed, air-conditioned elevators. The building offers a seasonally heated Gulf-front pool, a jacuzzi spa, a fitness center, and a sauna. Located in the vibrant heart of Panama City Beach, Ocean Ritz is surrounded by restaurants, shopping, and lots of entertainment options. With only 63 units in this low-density building and just 3 per floor, this fully furnished condo is ready for you to call home or add to your investment portfolio.  Don't miss out on this one!!!
#1013323

Panama City Beach

10611 Front Beach Road UNIT 802

3 Beds

3 Baths

1,322 Sq.Ft.

$660,000

MLS#: 1013323

Send a message

Message successfully sent.

Your message

What is 3 + 4 ?

Reason for contacting?

I agree to receive email communication and understand I can unsubscribe at any time.

I agree to be contacted by 30A Real Estate | Bobby J Team | Trusted Local Experts via call, email, and text for real estate services. To opt out, you can reply 'stop' at any time or reply 'help' for assistance. You can also click the unsubscribe link in the emails. Message and data rates may apply. Message frequency may vary. Privacy Policy

Sign Out

Virtual Assistant

Would you like to take the next step with this property? We can help you schedule a showing or virtual tour, or send you more details.

Yes, I would like more information.

Thank You for Your Reply, One of Our Agents will contact you as soon as possible

No, maybe later.

Thank you, you can always contact me via email, phone number or through the contact form.

Realhub AI

Lucy - Your AI-Powered Realtor

Update Your Temporary Password

Personalize your search

Enter your email and we'll notify you immediately when new listings match what you're looking for.

or enter email address

Already have an account ? Login here

Continue your home search

I agree to receive communications and understand I can unsubscribe at any time.

I agree to be contacted by 30A Real Estate | Bobby J Team | Trusted Local Experts via call, email, and text for real estate services. To opt out, you can reply 'stop' at any time or reply 'help' for assistance. You can also click the unsubscribe link in the emails. Message and data rates may apply. Message frequency may vary. Privacy Policy

Already have an account ? Login here

We use cookies

We use cookies primarily for analytics to enhance your experience. By accepting, you agree to our use of these cookies. You can manage your preferences or learn more about our cookies policy.
