


Property
Beds
5
Full Baths
4
1/2 Baths
None
Year Built
2004
Sq.Footage
2,858
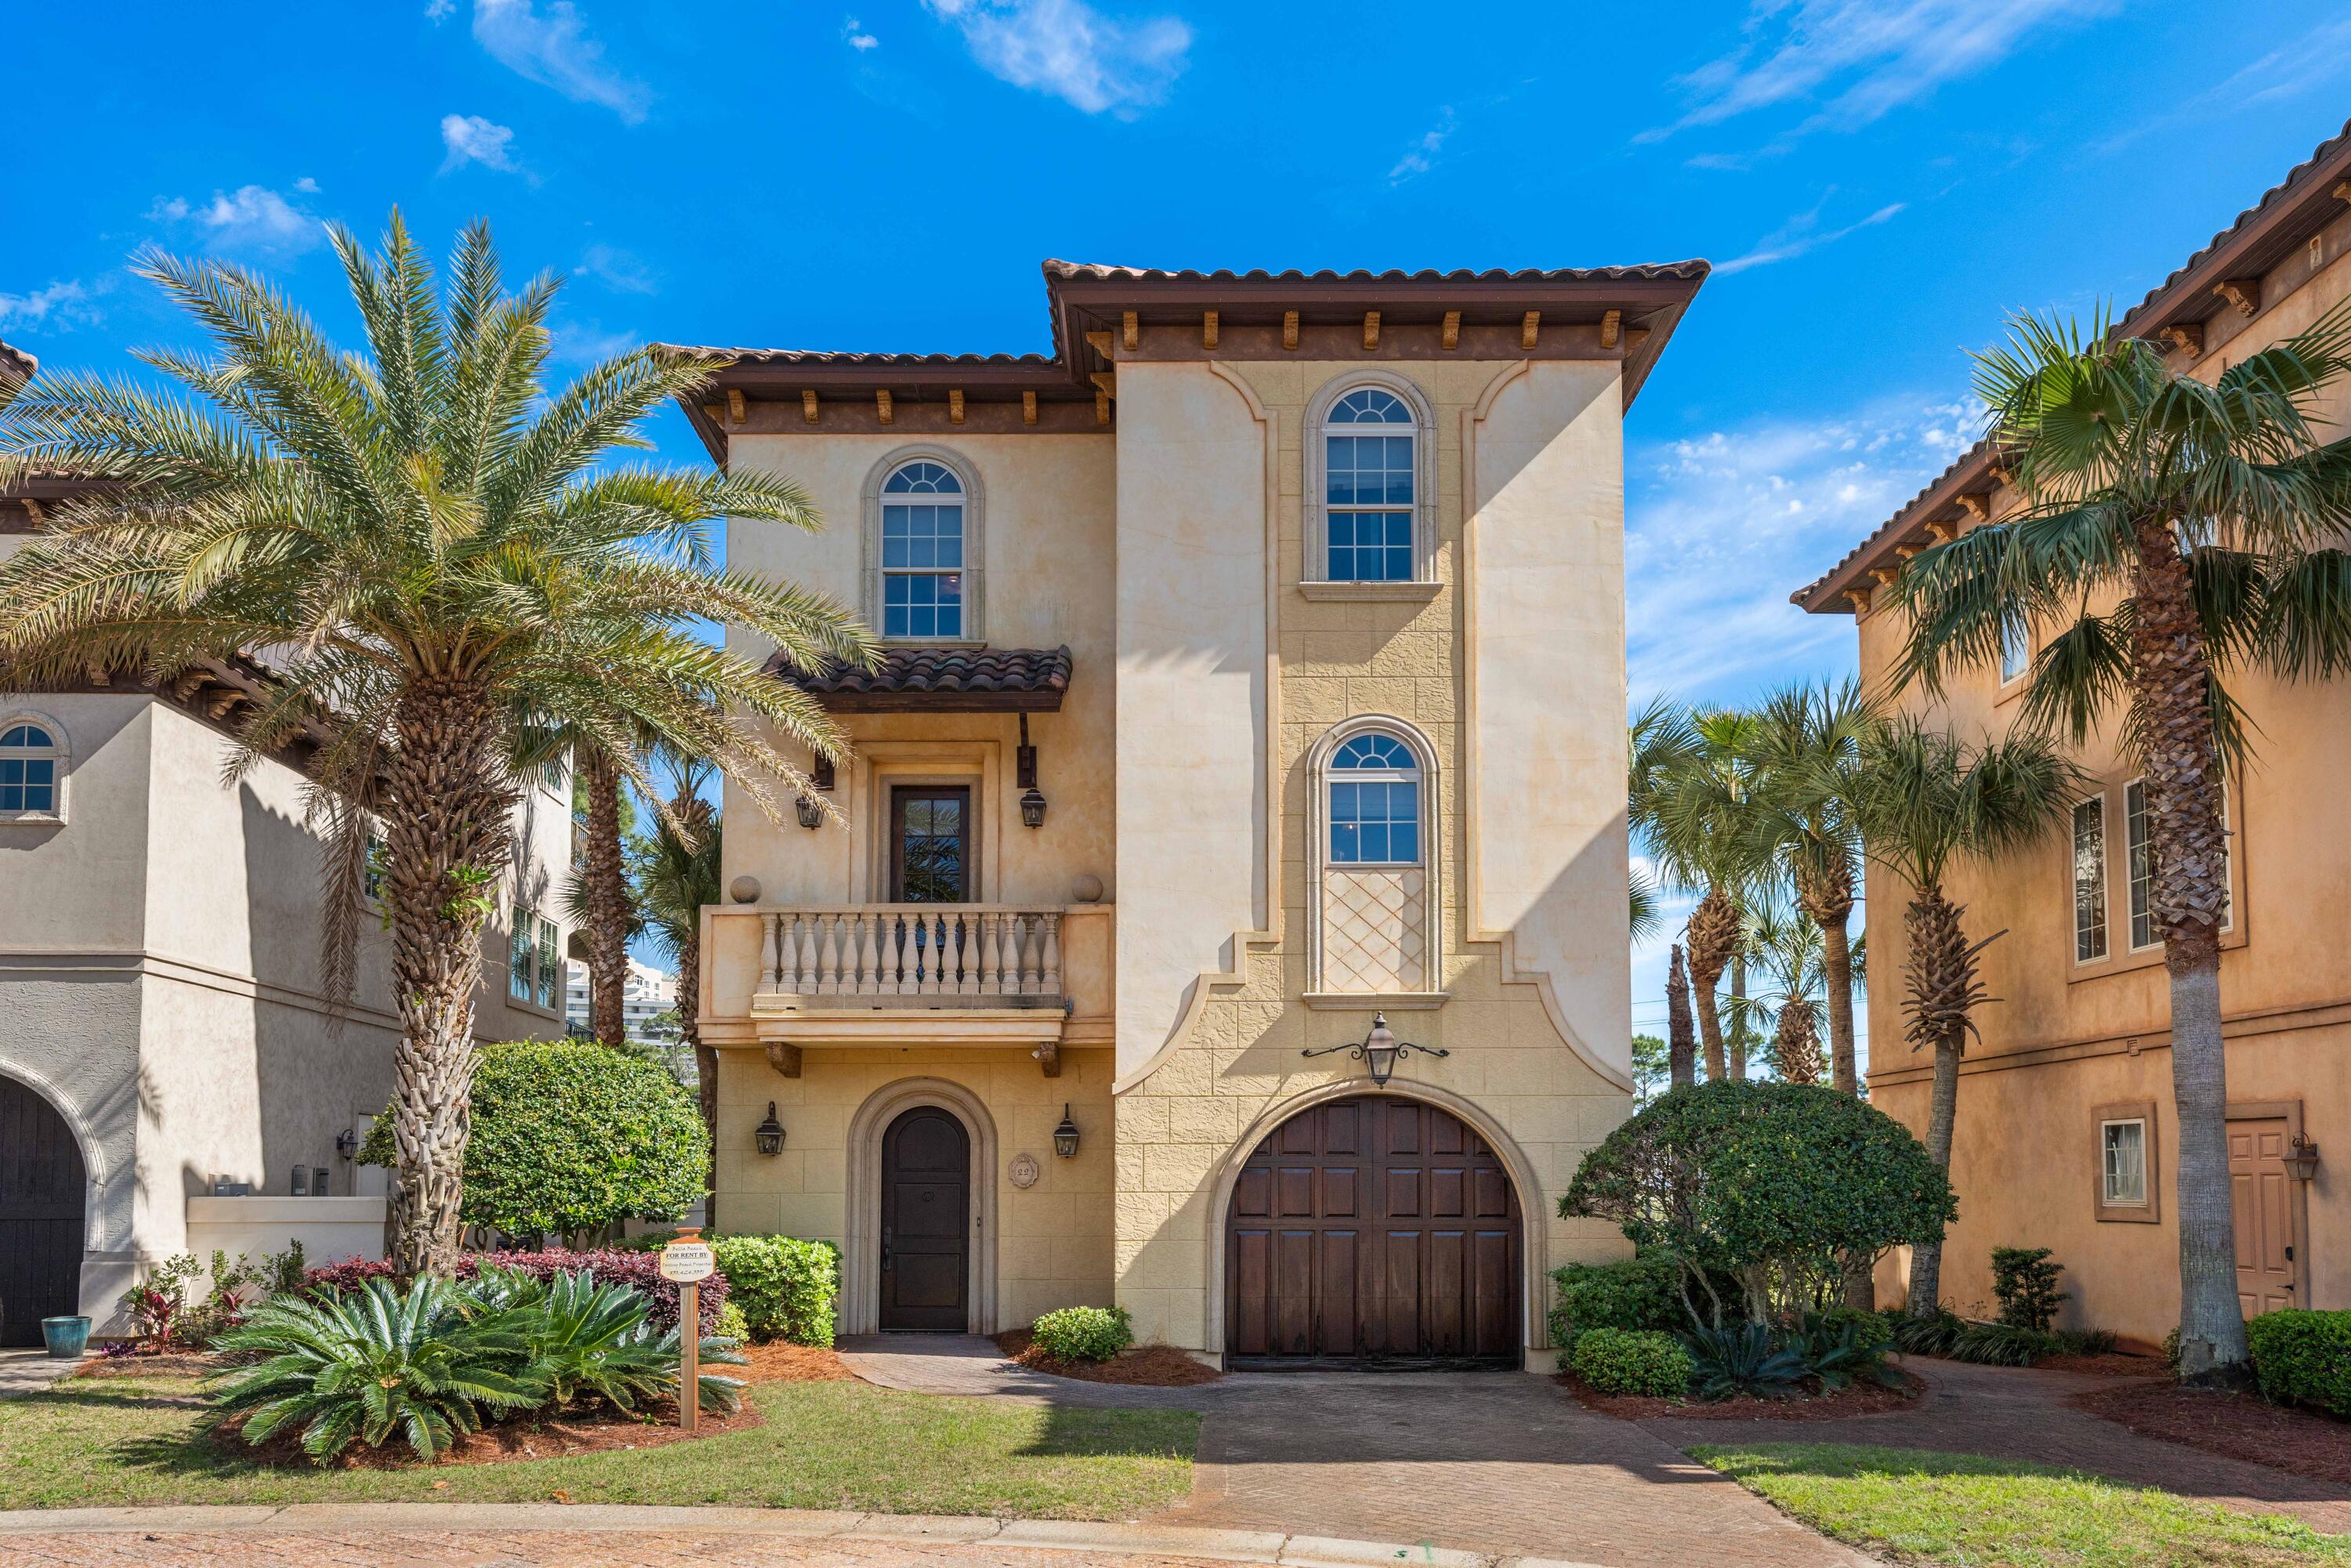
Schedule your tour now to see this Charming Florida Cottage in Crystal Lakes at the Sandestin Resort! The neighborhood is the epitome of Southern Charm. White pickets fences, crepe myrtles and a spring fed lake. The home welcomes you with a courtyard pool(heated), and then into an open floor plan designed by Huff Homes for families. The first floor living room, kitchen, & dining area all open to the lanai. A master bedroom & guest room are also on the first floor. Prepare to be WOW'ed by the upstairs media room with kitchenette, & another master! The detached carriage house is designed with a bedroom(s), living area and bathroom & offers flexibility for either Mother-in-law suite, a home office, home schooling or a home from college stay. Full and a golf cart garage. Sold furnished Additional Features: New carpet recently installed in downstairs bedrooms. Plantation shutters through out. His and Her Closet in the down stairs master bedroom. Master bedroom on the first and second floor. Home is wired for sound in most downstairs rooms and the courtyard. Expansive deck off of the back of the home. Enjoy fishing off of your private dock. Deeded Beach Access. Each bedroom has its own bath. Large laundry room Full garage and golf cart garage, plus extra storage. Just a golf cart ride to the festivities at Baytowne Wharf or Grand Blvd.
Features & Amenities
Interior
-
Other Interior Features
Breakfast Bar, In-Law Floorplan, Kitchen Island, Recessed Lighting, Pantry
-
Total Bedrooms
5
-
Bathrooms
4
-
Cooling YN
YES
-
Cooling
Ceiling Fan(s)
-
Heating YN
YES
-
Heating
Central, Electric
-
Pet friendly
Yes
Exterior
-
Garage
Yes
-
Garage spaces
1.5
-
Other Exterior Features
Balcony
-
Parking
Garage Door Opener, Golf Cart Garage, Garage
-
Patio and Porch Features
Porch, Patio, Enclosed
-
Pool
Yes
-
Pool Features
Heated, In Ground, Private
-
Waterfront YN
YES
-
View
Canal
Area & Lot
-
Lot Features
Cul-De-Sac, Irregular Lot, Waterfront
-
Lot Size(acres)
0.1
-
Lot Size(square feet)
4,356
-
Property Type
Residential
-
Property Sub Type
Single Family Residence
-
Architectural Style
Florida Cottage
Price
-
Sales Price
$1,050,000
-
Tax Amount
$5,233.21
-
Zoning
Resid Single Family
-
Sq. Footage
2,858
-
Price/SqFt
$367
HOA
-
Association
YES
-
Association Fee Includes
N/A
School District
-
Elementary School
Van R Butler
-
Middle School
Emerald Coast
-
High School
South Walton
Property Features
-
New Construction
NO
-
Foundation Details
Slab
-
Sewer
Public Sewer
-
Water Source
Public
Schedule a Showing
Showing scheduled successfully.
Mortgage calculator
Estimate your monthly mortgage payment, including the principal and interest, property taxes, and HOA. Adjust the values to generate a more accurate rate.
Your payment
Principal and Interest:
$
Property taxes:
$
HOA fees:
$
Total loan payment:
$
Total interest amount:
$
Location
County
Walton
Elementary School
Van R Butler
Middle School
Emerald Coast
High School
South Walton
Listing Courtesy of Darlene S Kluck, Lokation
RealHub Information is provided exclusively for consumers' personal, non-commercial use, and it may not be used for any purpose other than to identify prospective properties consumers may be interested in purchasing. All information deemed reliable but not guaranteed and should be independently verified. All properties are subject to prior sale, change or withdrawal. RealHub website owner shall not be responsible for any typographical errors, misinformation, misprints and shall be held totally harmless.

Team
The BobbyJ Team
Call The BobbyJ today to schedule a private showing.

* Listings on this website come from the FMLS IDX Compilation and may be held by brokerage firms other than the owner of this website. The listing brokerage is identified in any listing details. Information is deemed reliable but is not guaranteed. If you believe any FMLS listing contains material that infringes your copyrighted work please click here to review our DMCA policy and learn how to submit a takedown request.© 2024 FMLS.
Related Properties

Miramar Beach
1160 Scenic Gulf Drive A701
3 Beds
3 Baths
1,502 Sq.Ft.
$1,000,000
MLS#: 1011189
Miramar Beach
22 St Tropez Court
3 Beds
3 Baths
2,597 Sq.Ft.
$1,199,000
MLS#: 1001976

Miramar Beach
550 Tops L Beach Boulevard # 501
2 Beds
2 Baths
1,220 Sq.Ft.
$980,000
MLS#: 1013616

Miramar Beach
936 Scenic Gulf Drive A
4 Beds
4 Baths
2,172 Sq.Ft.
$1,200,000
MLS#: 1009275

Miramar Beach
1373 Ravens Run
3 Beds
3 Baths
1,623 Sq.Ft.
$939,000
MLS#: 1013509

Miramar Beach
8014 Legend Creek Drive
3 Beds
3 Baths
1,882 Sq.Ft.
$997,000
MLS#: 1013452

Miramar Beach
112 Seascape Boulevard 2402
4 Beds
3 Baths
2,216 Sq.Ft.
$1,250,000
MLS#: 1013419

Miramar Beach
8603 Magnolia Bay Lane
3 Beds
2 Baths
1,560 Sq.Ft.
$864,900
MLS#: 1013307

Miramar Beach
2046 Crystal Lake Drive
4 Beds
3 Baths
2,579 Sq.Ft.
$1,190,000
MLS#: 1013197

Miramar Beach
50 Monaco Street UNIT 114
2 Beds
2 Baths
1,163 Sq.Ft.
$950,000
MLS#: 1012769
