


Property
Beds
4
Full Baths
2
1/2 Baths
1
Year Built
1971
Sq.Footage
2,176
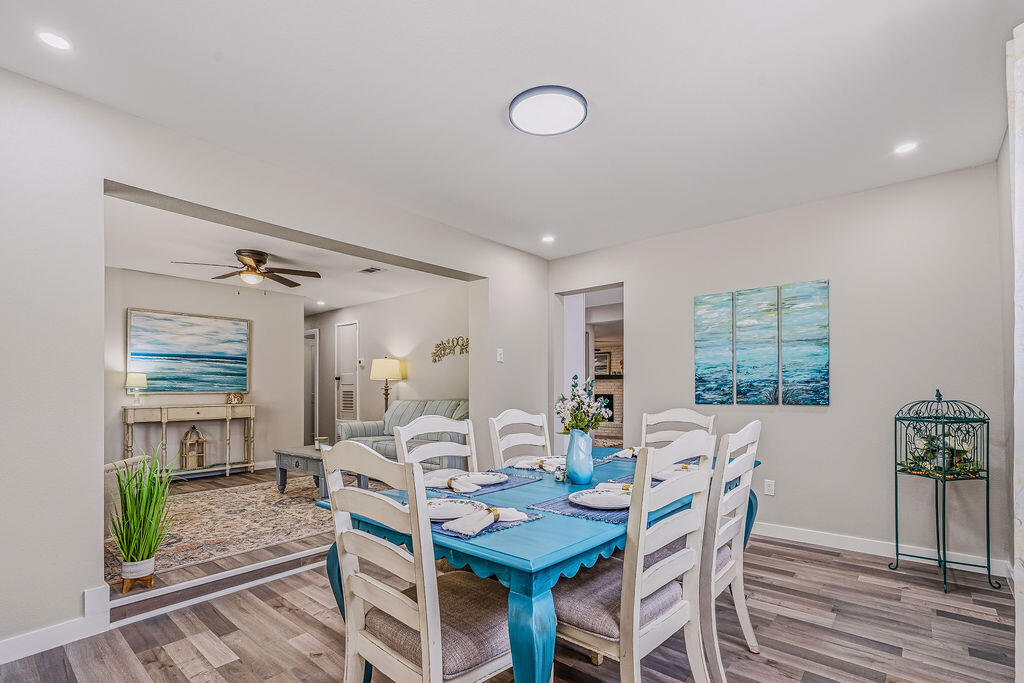
UNDER CONTRACT W/ RIGHT TO THAT BACK-UP OFFERS! Looking to live in KENWOOD!?! Spacious 2,176 sq ft, 1 Story, 4 Bedroom Affordable Home on Oversized 0.28 acre Corner Lot in the Fantastic Neighborhood of KENWOOD, with NEW ROOF to be installed prior to closing, HVAC - 6 years old, & Gas Water Heater - 4 yrs old! PEACE OF MIND offered with all the Big Ticket Items covered! This Tastefully Modernized 1970's home with 4 Bedroom & 2 1/2 Bathroom is busting at the seams with Character, which you will Adore! This HOME is Ready For YOU! There is Extra Space for Everyone with 2 Large Living Areas, & a Formal Dining / Bonus Area... to accommodate Office, Playroom, Workout area, Gaming Room, ANYTHING YOU DESIRE! From the moment you enter the front door you will appreciate the eclectic good (READ MORE) taste of this GEM! The Common Spaces flow nicely together, while still offering privacy & designation. Off of the Entry is a Bonus Room that was once used as a Formal Living Area...Now it's a perfect Office / Hobby Room! Ready to Entertain...the Formal Dining Space is drenched in natural light from the glass doors leading out to the Fenced Yard. The Kitchen is sure to impress with updated Black Stainless Steel Appliances, New Refrigerator, Kitchen-Aid Double Wall Ovens, & Dishwasher. The high-end Honed Marble Counter Top & White Subway Tile set off the painted Wood Cabinets. The Kitchen Nook offers additional space as well. The massive Counter Height Bar opens into the main Living Area, which is perfect for entertaining or informal meals with family & friends. The large Living Area is highlighted by the beautiful Wood Beam Ceiling Detail, White Washed Fireplace (with Gas Hook-up Option), & flanking Glass Doors with entry onto the Screen Enclosed Porch. There is also a Guest 1/2 Bathroom close by. The home offers a desirable Split-Bedroom Plan, keeping the Master Bedroom private from the other 3 Guest Bedrooms. The Master Bedroom offers natural light from the glass door with private access to the back deck & yard. It also features a Master Bathroom & ample space in the Walk-in Closet. On the opposite side of the home off of a Private Hall are 3 Additional Guest Bedrooms & a Full Bathroom! 2 of the Bedrooms feature Walk-in Closets. 1 of the Bedrooms has a Bi-Fold Closet & a unique Sink Area. This should make getting your Kiddo to brush their teeth before bed a Breeze! Don't Have a Kiddo... This would make the Perfect Art Room or Guest Bedroom. The private laundry Room is tucked at the end of the hall with access to the Carport. The Laundry Room is wired for both Electric & Gas. The home also features 2 Covered Parking Spaces & a Storage Room in the Carport. The extended Driveway offers plenty of additional parking options. The massive privacy fenced back yard offers the shade of mature trees, plenty of space to play, or room to add a pool! The back yard also features a large Yard Building with Loft, built on site in 2018. The prime location within the Kenwood Neighborhood is the Icing on the Cake... with close proximity to Kenwood Elementary School & Kenwood Public Park (0.1 mile), Mooney Park Pickleball & Tennis Courts (0.9 mile), Fort Walton Beach Golf Course (1.7 miles), Eglin Air Force Base (5.4 miles), Hurlburt Field East Gate (6.2 miles), & BEST OF ALL THE BEACH (6.4 miles)! Don't let this Unique Opportunity to own this Wonderful Home pass you by! CALL YOUR REALTOR TODAY! Not in Town, Walk through the home digitally with our Matterport Tour under the Photos Tab! Features & Updates.... Interior Common Areas Freshly Painted - 2023 New Refrigerator - 2022 Screen Porch - 2019 Gas Hot Water Heater - 2019 Sprinkler System on well updated - 2019 / New Control Panel Valves Replaced - 2022 Kitchen Garbage Disposal - approx. 2019 Yard Building with Loft, built on site - 2018 Home Rewired - between 2015-2017 HVAC - 2017 Roof - 2009 Windows have been Updated with the exception of the glass sliding doors & one of the windows in the front bonus room. Kitchen Appliances have been updated to Black Stainless Steel (Side-by-Side Refrigerator w/ in door Ice & Water, Kitchen-Aid Double Wall Ovens, Cooktop with Hood, & Dishwasher) Laundry Room is wired for Electric & Gas Items that Convey with the Sale - All Window Treatments, Refrigerator, Ring Front Door Bell, Security Camera at Carport, Washer & Dryer, All TV Wall Mounts, & Living Room 65'' TV (Only TV). Fireplace is plumbed for Gas. However, current owners have it shut off & have not used it. Fireplace Conveys AS IS.
Features & Amenities
Interior
-
Other Interior Features
Breakfast Bar, Recessed Lighting
-
Total Bedrooms
4
-
Bathrooms
2
-
1/2 Bathrooms
1
-
Cooling YN
YES
-
Cooling
Central Air, Ceiling Fan(s), Electric
-
Fireplace YN
YES
-
Heating YN
YES
-
Heating
Natural Gas
-
Pet friendly
Yes
Exterior
-
Garage
No
-
Construction Materials
Brick, Wood Siding
-
Other Exterior Features
Private Yard
-
Parking
Attached Carport, Guest, Carport, Covered
-
Patio and Porch Features
Porch, Screened
-
Pool
No
Area & Lot
-
Lot Features
Corner Lot, Level
-
Lot Size(acres)
0.28
-
Lot Size(square feet)
12,196
-
Property Type
Residential
-
Property Sub Type
Single Family Residence
-
Architectural Style
Ranch
Price
-
Sales Price
$448,900
-
Tax Amount
$3,265.55
-
Zoning
Resid Single Family
-
Sq. Footage
2,176
-
Price/SqFt
$206
HOA
-
Association
No
School District
-
Elementary School
Kenwood
-
Middle School
Pryor
-
High School
Choctawhatchee
Property Features
-
New Construction
NO
-
Foundation Details
Slab
-
Sewer
Public Sewer
-
Water Source
Public, Well
Schedule a Showing
Showing scheduled successfully.
Mortgage calculator
Estimate your monthly mortgage payment, including the principal and interest, property taxes, and HOA. Adjust the values to generate a more accurate rate.
Your payment
Principal and Interest:
$
Property taxes:
$
HOA fees:
$
Total loan payment:
$
Total interest amount:
$
Location
County
Okaloosa
Elementary School
Kenwood
Middle School
Pryor
High School
Choctawhatchee
Listing Courtesy of Karen K Martineau, RE/MAX Coastal Properties
RealHub Information is provided exclusively for consumers' personal, non-commercial use, and it may not be used for any purpose other than to identify prospective properties consumers may be interested in purchasing. All information deemed reliable but not guaranteed and should be independently verified. All properties are subject to prior sale, change or withdrawal. RealHub website owner shall not be responsible for any typographical errors, misinformation, misprints and shall be held totally harmless.

Team
The BobbyJ Team
Call The BobbyJ today to schedule a private showing.

* Listings on this website come from the FMLS IDX Compilation and may be held by brokerage firms other than the owner of this website. The listing brokerage is identified in any listing details. Information is deemed reliable but is not guaranteed. If you believe any FMLS listing contains material that infringes your copyrighted work please click here to review our DMCA policy and learn how to submit a takedown request.© 2024 FMLS.
Related Properties

Fort Walton Beach
924 Tanager Road
3 Beds
2 Baths
1,736 Sq.Ft.
$439,000
MLS#: 1011876

Fort Walton Beach
909 Santa Rosa Boulevard 237
2 Beds
2 Baths
1,035 Sq.Ft.
$425,000
MLS#: 1013588
Fort Walton Beach
139 NW Robinwood Drive
4 Beds
2 Baths
2,400 Sq.Ft.
$379,900
MLS#: 1003937
Fort Walton Beach
200 SW Miracle Strip Parkway 402
2 Beds
2 Baths
1,670 Sq.Ft.
$399,000
MLS#: 1006423

Fort Walton Beach
36 NW Oakdale Road
3 Beds
2 Baths
1,670 Sq.Ft.
$525,000
MLS#: 1013041

Fort Walton Beach
11 Tanglewood Circle
3 Beds
2 Baths
1,604 Sq.Ft.
$375,000
MLS#: 1011301

Fort Walton Beach
1515 SE Miracle Strip Parkway 205
1 Beds
2 Baths
894 Sq.Ft.
$444,777
MLS#: 1013117

Fort Walton Beach
631 Manchester Road
5 Beds
3 Baths
2,746 Sq.Ft.
$439,900
MLS#: 1013075

Fort Walton Beach
909 Santa Rosa Boulevard 329
2 Beds
2 Baths
1,113 Sq.Ft.
$459,000
MLS#: 1013009

Fort Walton Beach
340 NW Holmes Boulevard
3 Beds
2 Baths
1,579 Sq.Ft.
$385,000
MLS#: 1012528
