


Property
Beds
3
Full Baths
2
1/2 Baths
None
Year Built
1991
Sq.Footage
2,298
DON'T MISS THIS ONE! Parkwood Estates contemporary with enclosed 18x36 heated gunite pool! Beautifully updated kitchen with granite counters and stainless appliances. And wait til you see the new master bath with carrara marble-topped vanities and new shower with glass tile trim and frameless doors. It's hard to believe this home dates from 1991. This floorplan encourages easy living, too, since there are *3* gathering areas: living room, great room open to the kitchen, and the Florida room. Other fine features include: split bedroom design; large bedrooms with excellent closet space; two eating areas - bar and table space in the kitchen plus a separate dining room; large hall pantry plus extra cabinets in the laundry room. Practical Facts: 1. Dimensional shingle roof dates from 2011 2. HVAC: Gas furnace and electric air-- 2004 3. Dishwasher: 2014 5. Disposal: 2016 6. 5-burner gas range/oven (convection w/ warming drawer): 2011 7. Microwave: 2011 8. 400,000 BTU gas pool heater: 2015 9. Gas hot water heater: 2004 10. Aluminum hurricane shutters for front and south side 11. Master bath and kitchen remodeling in 2016 12. Bluewater Elementary School is less than 1/4 mile from this home, so your younger children can safely WALK to school! A beautiful home which will be comfortable for YOUR family for years to come!
Features & Amenities
Interior
-
Other Interior Features
Cathedral Ceiling(s), Recessed Lighting, Track Lighting, Pantry
-
Total Bedrooms
3
-
Bathrooms
2
-
Cooling YN
YES
-
Cooling
Ceiling Fan(s)
-
Fireplace YN
YES
-
Heating YN
YES
-
Heating
Natural Gas
-
Pet friendly
N/A
Exterior
-
Garage
Yes
-
Garage spaces
2
-
Construction Materials
Frame, Stucco, Vinyl Siding
-
Other Exterior Features
Private Yard
-
Parking
Garage Door Opener, Attached, Garage
-
Pool
Yes
-
Pool Features
Heated, In Ground, Gunite, Private
Area & Lot
-
Lot Features
Corner Lot, Level
-
Lot Size(acres)
0.3
-
Lot Size(square feet)
13,068
-
Property Type
Residential
-
Property Sub Type
Single Family Residence
-
Architectural Style
Contemporary
Price
-
Sales Price
$350,000
-
Tax Amount
$1,825.5
-
Zoning
County, Resid Single
-
Sq. Footage
2,298
-
Price/SqFt
$152
HOA
-
Association
YES
-
Association Fee Includes
N/A
School District
-
Elementary School
Bluewater
-
Middle School
Choice-Destin/Ruckel
-
High School
Niceville
Property Features
-
New Construction
NO
-
Foundation Details
Slab
-
Sewer
Public Sewer
-
Water Source
Public
Schedule a Showing
Showing scheduled successfully.
Mortgage calculator
Estimate your monthly mortgage payment, including the principal and interest, property taxes, and HOA. Adjust the values to generate a more accurate rate.
Your payment
Principal and Interest:
$
Property taxes:
$
HOA fees:
$
Total loan payment:
$
Total interest amount:
$
Location
County
Okaloosa
Elementary School
Bluewater
Middle School
Choice-Destin/Ruckel
High School
Niceville
Listing Courtesy of Linda M Zickler, Keller Williams Realty Nville
RealHub Information is provided exclusively for consumers' personal, non-commercial use, and it may not be used for any purpose other than to identify prospective properties consumers may be interested in purchasing. All information deemed reliable but not guaranteed and should be independently verified. All properties are subject to prior sale, change or withdrawal. RealHub website owner shall not be responsible for any typographical errors, misinformation, misprints and shall be held totally harmless.

Team
The BobbyJ Team
Call The BobbyJ today to schedule a private showing.

* Listings on this website come from the FMLS IDX Compilation and may be held by brokerage firms other than the owner of this website. The listing brokerage is identified in any listing details. Information is deemed reliable but is not guaranteed. If you believe any FMLS listing contains material that infringes your copyrighted work please click here to review our DMCA policy and learn how to submit a takedown request.© 2024 FMLS.
Related Properties

Niceville
126 Summit Court
3 Beds
2 Baths
1,418 Sq.Ft.
$399,900
MLS#: 1013591
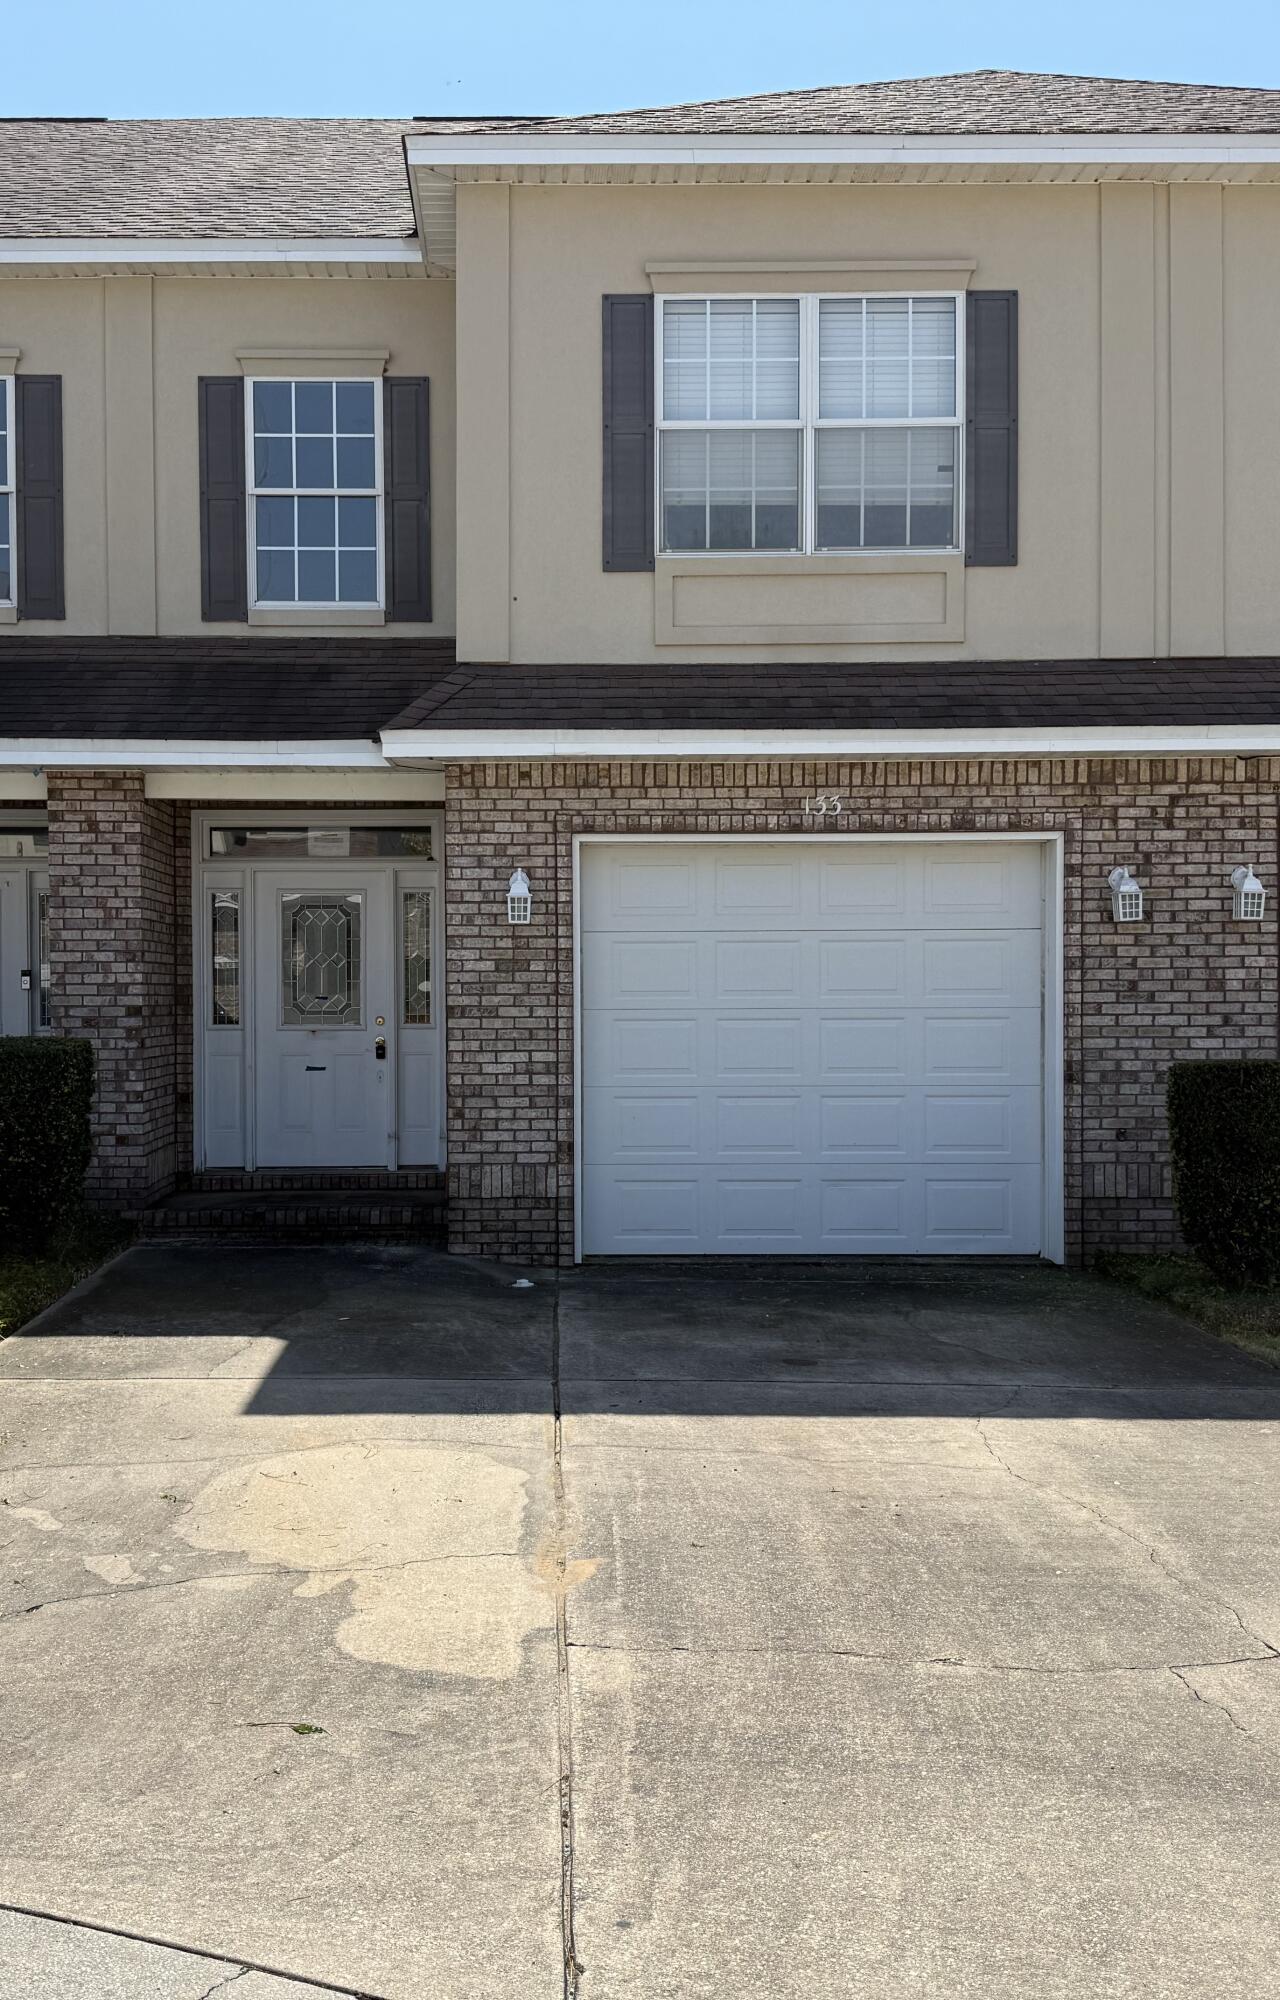
Niceville
133 Big Oaks Lane
3 Beds
2 Baths
1,677 Sq.Ft.
$304,000
MLS#: 998882

Niceville
1801 Valparaiso Boulevard
3 Beds
2 Baths
1,317 Sq.Ft.
$299,321
MLS#: 1012695

Niceville
4179 Chacato Cove
3 Beds
2 Baths
1,856 Sq.Ft.
$284,900
MLS#: 1012585

Niceville
1700 Glenwood Court
3 Beds
2 Baths
1,944 Sq.Ft.
$400,000
MLS#: 1005902

Niceville
617 31St Street
3 Beds
2 Baths
1,664 Sq.Ft.
$365,000
MLS#: 1012215

Niceville
636 Fir Avenue
3 Beds
2 Baths
1,481 Sq.Ft.
$340,000
MLS#: 1012207

Niceville
1134 Rhonda Drive
3 Beds
2 Baths
1,450 Sq.Ft.
$380,000
MLS#: 1011349

Niceville
303 Pontevedra Lane
3 Beds
2 Baths
1,799 Sq.Ft.
$335,000
MLS#: 1011694

Niceville
235 Karen Court
3 Beds
2 Baths
1,616 Sq.Ft.
$400,000
MLS#: 1011532
