
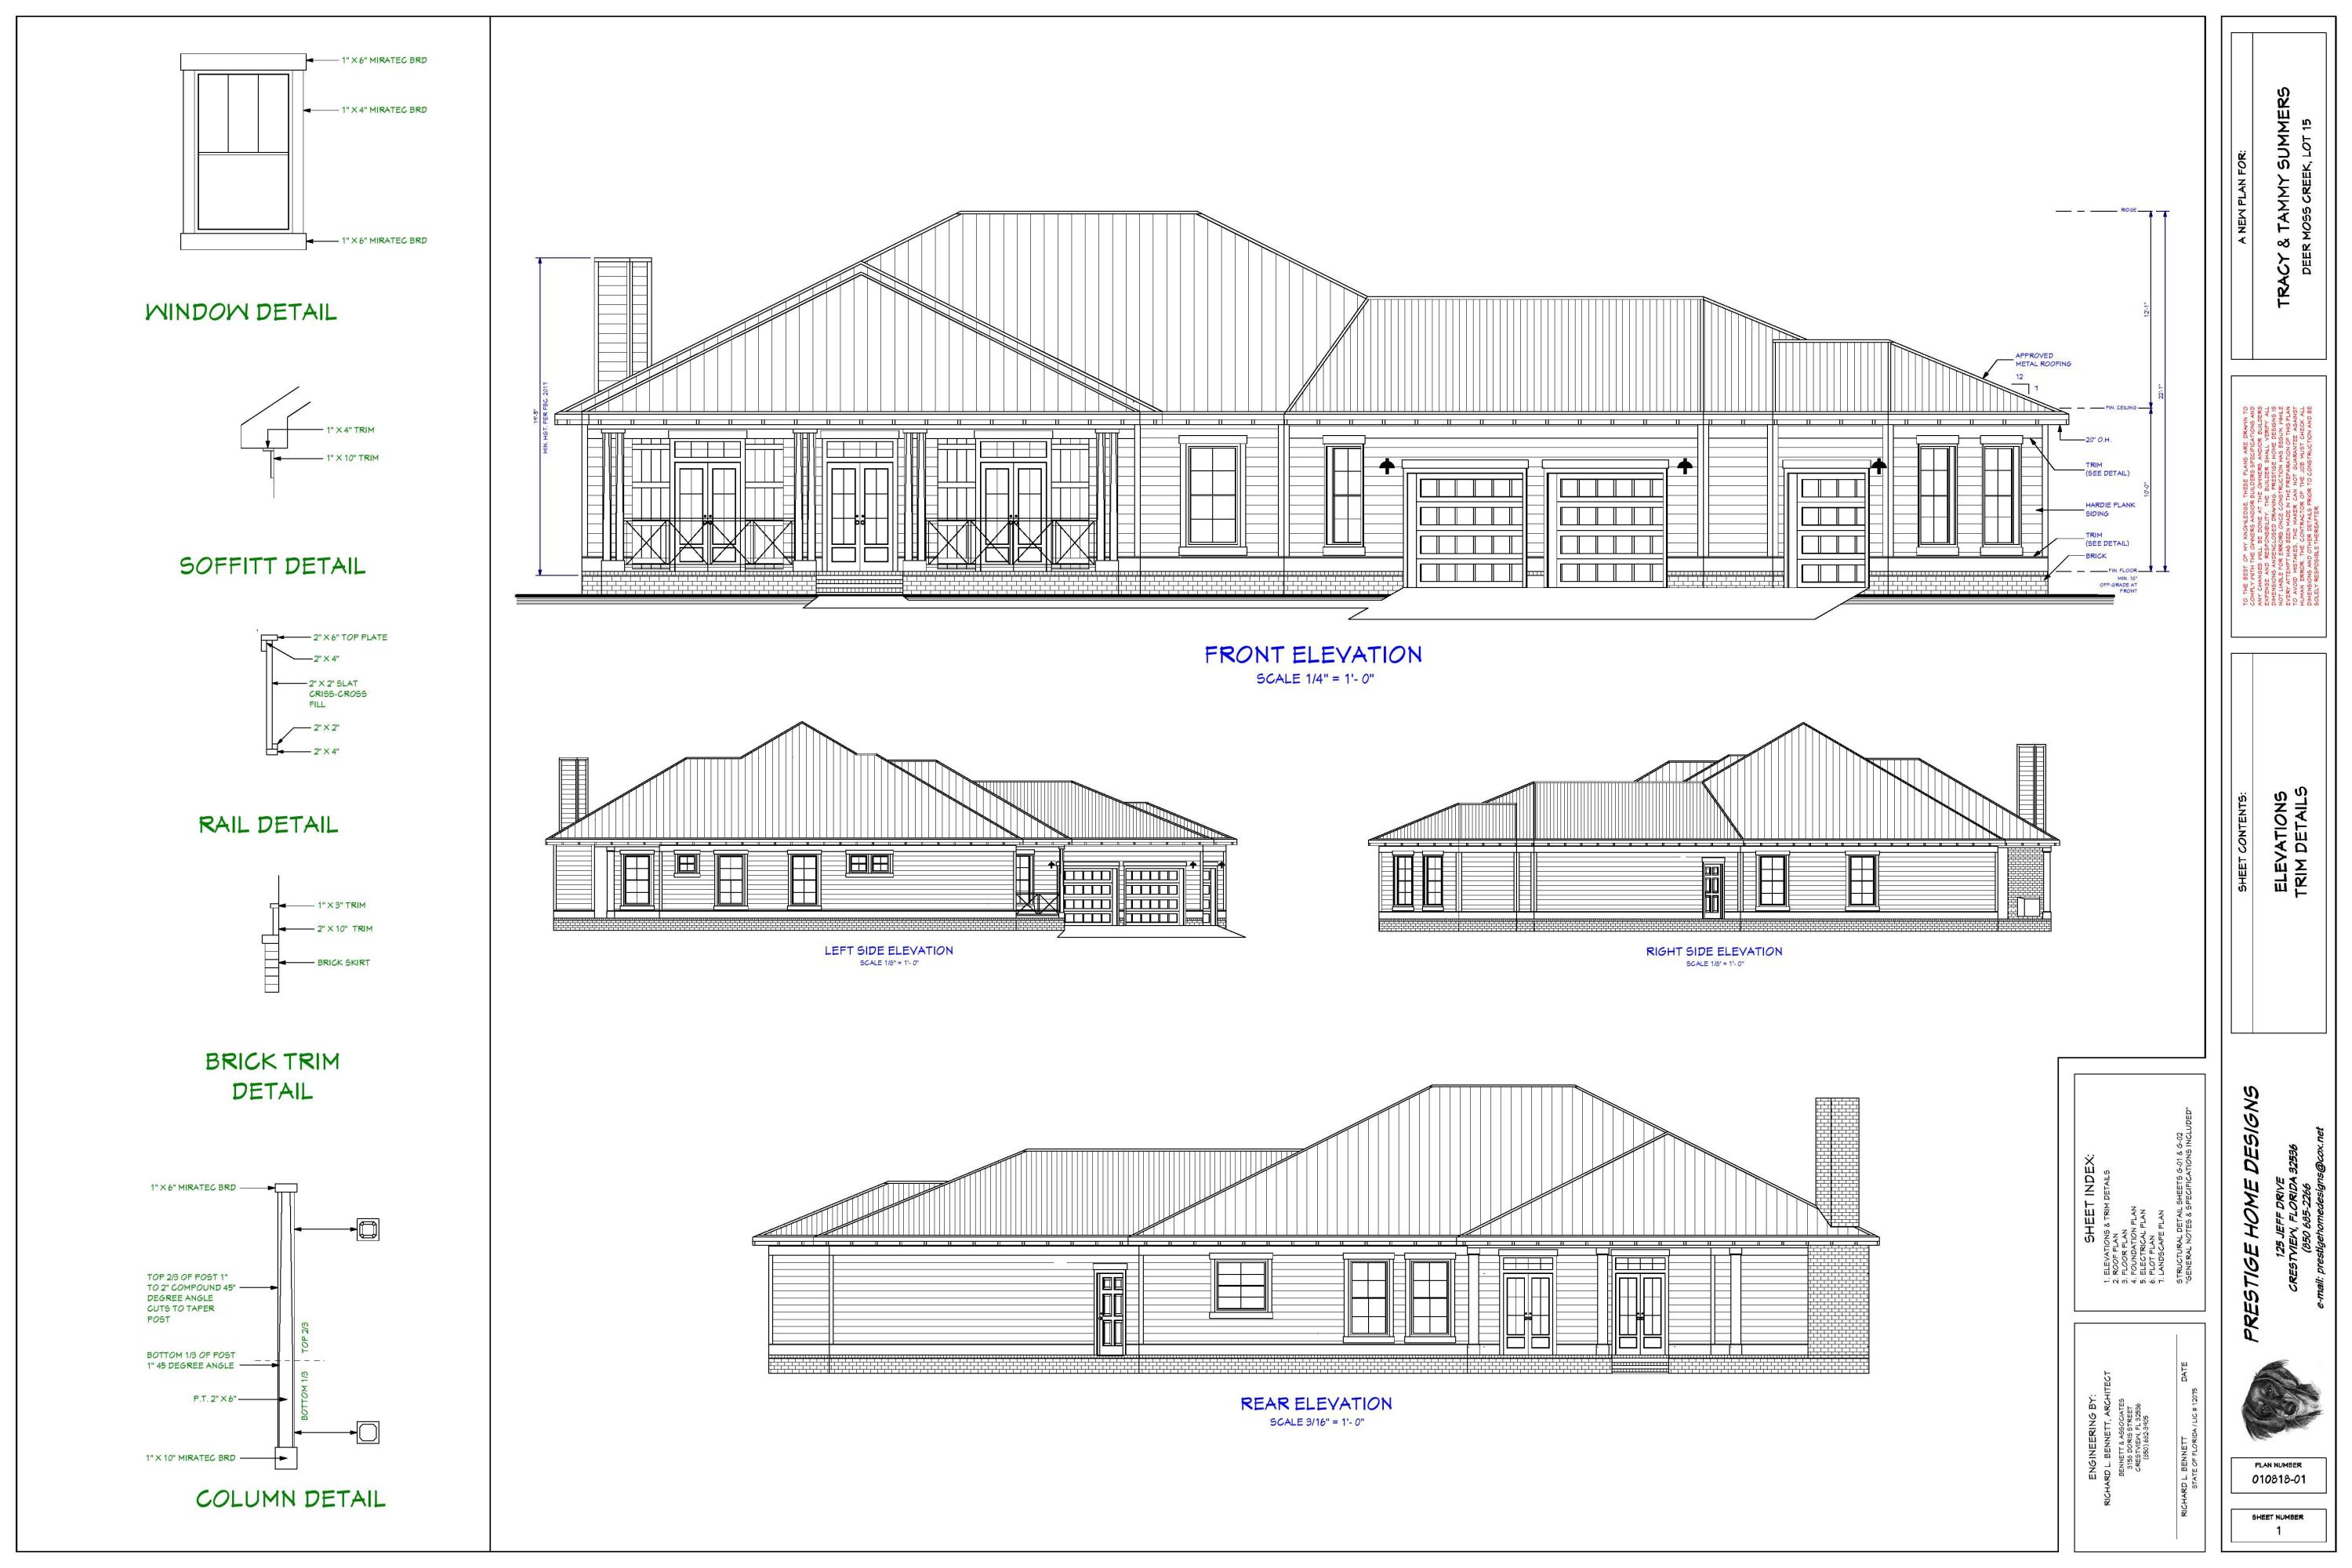
Features & Amenities

Interior

  • Other Interior Features

    Crown Molding, Recessed Lighting, Pantry

  • Total Bedrooms

    4

  • Bathrooms

    3

  • Cooling YN

    YES

  • Cooling

    Central Air, Electric

  • Fireplace YN

    YES

  • Heating YN

    YES

  • Heating

    Natural Gas

  • Pet friendly

    N/A

Exterior

  • Garage

    Yes

  • Garage spaces

    2

  • Pool

    No

Area & Lot

  • Lot Features

    Cul-De-Sac

  • Property Type

    Residential

  • Property Sub Type

    Single Family Residence

  • Architectural Style

    Contemporary

Price

  • Sales Price

    $597,610

  • Zoning

    City

  • Sq. Footage

    2,719

  • Price/SqFt

    $219

HOA

  • Association

    YES

  • Association Fee Includes

    N/A

School District

  • Elementary School

    Plew

  • Middle School

    Ruckel

  • High School

    Niceville

Property Features

  • New Construction

    NO

  • Foundation Details

    Slab

  • Sewer

    Public Sewer

  • Water Source

    Public

Schedule a Showing

Showing scheduled successfully.

<
>
IN PERSON
VIA CHAT

What is 3 + 4 ?


Change time

Mortgage calculator

Estimate your monthly mortgage payment, including the principal and interest, property taxes, and HOA. Adjust the values to generate a more accurate rate.

Your payment

Principal and Interest:

$

Property taxes:

$

HOA fees:

$

Total loan payment:

$

Total interest amount:

$

Location

County

Okaloosa

Elementary School

Plew

Middle School

Ruckel

High School

Niceville

Listing Courtesy of Jodie H Snell , Ruckel Properties Inc

RealHub Information is provided exclusively for consumers' personal, non-commercial use, and it may not be used for any purpose other than to identify prospective properties consumers may be interested in purchasing. All information deemed reliable but not guaranteed and should be independently verified. All properties are subject to prior sale, change or withdrawal. RealHub website owner shall not be responsible for any typographical errors, misinformation, misprints and shall be held totally harmless.

Agent The BobbyJ Team

Team

The BobbyJ Team

Call The BobbyJ today to schedule a private showing.


* Listings on this website come from the FMLS IDX Compilation and may be held by brokerage firms other than the owner of this website. The listing brokerage is identified in any listing details. Information is deemed reliable but is not guaranteed. If you believe any FMLS listing contains material that infringes your copyrighted work please click here to review our DMCA policy and learn how to submit a takedown request.© 2024 FMLS.
Deer Moss Creek is Niceville's newest community with beautiful wooded lots tucked into the first portion of 1100 acres. Annexed into the City of Niceville, this mixed-use community plans to include single-family, multi-family, commercial, a village center and a light industrial area. Phase 1 is named Hartfield and has ninety-eight single-family lots ranging from .11 acres to .38 acres. A paved trail system is planned to run along the path of the creek that runs the length of Deer Moss Creek, north to south. The Phase 1 portion of the trail is complete and there is also a park in the center of Hartfield. As future phases develop, there will be other amenities such as pools, community center, other parks, etc. A bike path is planned for both sides of Deer Moss Loop.

1608 Cassia Cove

Message successfully sent.

What would you like to know?

What is 3 + 4 ?

I agree to receive email communication and understand I can unsubscribe at any time.

I agree to be contacted by 30A Real Estate | Bobby J Team | Trusted Local Experts via call, email, and text for real estate services. To opt out, you can reply 'stop' at any time or reply 'help' for assistance. You can also click the unsubscribe link in the emails. Message and data rates may apply. Message frequency may vary. Privacy Policy

Related Properties

New on site today
Open House - Saturday, 29th 11AM-2PM

Private Beach, Gated & Completely Renovated

Tucked behind private gates in Windward at Bluewater Bay, 1307 Windward Cir belongs to one of the few communities in the area with a residents only beach and dock. The home itself has been completely renovated from top to bottom, with a New Roof and New HVAC already in place, move in ready, with nothing left to do but enjoy it. 

Arrive to the spacious brick paver driveway and stunning glazed double front door entry.

Inside, a soaring brick fireplace rises from the floor to the vaulted ceilings as a freestanding centerpiece between the entry and the step down living room, giving the open floor plan a striking architectural anchor. Fresh paint, wide plank luxury vinyl flooring, and seventeen new-oversized windows carry natural light through every room. 

The fully renovated kitchen pairs quartz countertops with a custom range hood, and a full tile backsplash, alongside a coffee bar and dedicated wine storage. A window over the sink frames the kitchen, while separate formal and informal dining spaces make room for everything from weeknight dinners to holiday gatherings. The primary suite is its own retreat: an exposed wood beam overhead, two closets (one a full walk-in), and a spa bath centered on a peninsula quartz vanity beneath a double-sided hanging mirror. A garden tub sits against a shiplap accent wall in a soft coastal hue echoed throughout the home's cabinetry, and the fully tiled walk-in shower features dual shower heads. 

Outdoor living is just as abundant, with three patios, a screened porch leading to the back deck, and a sunroom connected by French doors. Nearly every room opens onto its own piece of the outdoors. 

Beyond the gate, Bluewater Bay offers resort caliber amenities: three pools, a five-acre tennis and pickleball complex, a full-service marina with 120 boat slips, disc golf, miles of walking and biking trails, restaurants, and gated boat and RV storage. All this, just a short drive across the Mid-Bay Bridge from Destin's beaches, shopping, and dining. 

Completely renovated and set inside one of Niceville's most private communities, 1307 Windward Cir is ready for its next owner.
#1010762

Niceville

1307 Windward Circle

3 Beds

2 Baths

2,440 Sq.Ft.

$700,000

MLS#: 1010762

New on site 1 day ago
Welcome to this beautifully updated 4-bedroom, 2-bath brick home situated on a spacious 0.55-acre lot Close to Bluewater Bay and the Mid-Bay Bridge. Inside, you'll find an open floor plan featuring a modern kitchen and stylish updates throughout. Go outside to enjoy the large backyard with plenty of privacy and room for entertaining, relaxing, or enjoying the Florida sunshine. A Large detached workshop offers additional space for tools, storage, or projects with power and a garage door as well as a exterior door. The home is vacant and ready to show, making it easy to schedule your private tour. Come see all this Niceville property has to offer!
#1010744

Niceville

1437 Cat Mar Road

4 Beds

2 Baths

1,475 Sq.Ft.

$485,000

MLS#: 1010744

Welcome to this stunning, perfectly sized 4-bedroom, 3-full-bath home in Swift Creeks The Preserve! The desirable split-bedroom floor plan offers privacy and flexibility, with a spacious primary suite featuring a large walk-in closet, double vanity, and stand-up shower. One additional bedroom has convenient private access to a full bathroom, while two more bedrooms are located on the north side of the home.

Freshly painted in 2026 favorite colors, the home feels warm, stylish, and inviting, beautifully complementing the natural tones of the hardwood floors. You'll love the updates throughout, including a new roof in 2025, gas water heater installed in 2025, and HVAC replaced in 2021. The kitchen features a gas stove, and a gas line is ready for your outdoor grill. A mini-split in the garage adds comfort and versatility, while a 9-camera security system provides added peace of mind.

Outside, enjoy the fully fenced backyard and covered screened patio--perfect for relaxing or entertaining. The owners recently had trees removed, creating a blank slate for the next owner to design beautiful landscaping and make the outdoor space their own. With thoughtful updates, a functional floor plan, and inviting indoor and outdoor spaces, this move-in-ready home is ready for its next chapter!
#1010360

Niceville

102 Black Bear Circle

4 Beds

3 Baths

2,131 Sq.Ft.

$699,900

MLS#: 1010360

Welcome to this fabulous 4-bedroom, 2-bathroom home with a versatile flex space, designed for comfort and convenience. Located in a small private neighborhood, this property offers a prime location with easy access to various amenities. Assumable 15 year loan available to VA eligible buyers at 5.75 with 12 years left. Step inside to discover an inviting open concept layout that seamlessly connects the living spaces. The stunning wood floors throughout add a touch of elegance and warmth to the home's interior.The spacious living room is open to the well-appointed gourmet kitchen, complete with stainless steel appliances, granite countertops, a large center island, with ample storage.The flex space is a versatile bonus that can adapt to your lifestyle needs, use it as a home office, playroom, fitness area, or even convert it into an additional bedroom. Outside, the property is adorned with sidewalks, offering an enjoyable environment for leisurely strolls through the neighborhood.Convenience is at your fingertips as the home is just minutes away from schools, parks, a public boat launch for water enthusiasts, and a variety of dining and shopping options. You'll find everything you need within easy reach, making this location highly desirable.This home presents an incredible opportunity to enjoy a modern lifestyle with all the comforts and amenities you could wish for. Schedule a showing now and experience the perfect blend of comfort and convenience!
#1010306

Niceville

900 Tadpole Avenue

4 Beds

2 Baths

2,218 Sq.Ft.

$575,000

MLS#: 1010306

Your coastal oasis awaits. Featuring a private boat dock and instant access to the water, this exceptional property is a true standout. Residents enjoy premium community perks like a pool, tennis courts, and a covered picnic area. Your private backyard serves as a peaceful sanctuary, framed by majestic shade trees and soothing water views where you can fish at your leisure. The thoughtful floor plan includes a main-level bedroom, while the upper-level master suite opens up to a private balcony tailored for enjoying the evening bay breeze. The updated master bath features TWO vanities and TWO commodes separated by a large walk in shower. In addition to the master suite being upstairs, there is another bedroom AND a bonus room that would be the perfect gym, office or additional bedroom space! Units in Water Oaks with a downstairs bedroom are rare so don't miss this opportunity to make this yours!

Square footage figures are approximate and taken from tax records.
#1008192

Niceville

204 Regatta Drive

3 Beds

3 Baths

2,004 Sq.Ft.

$699,000

MLS#: 1008192

Relax in comfort and style this Labor Day! **Builder is offering a 2% closing credit plus fridge, blinds, and privacy fence included! Forget Summer cleaning! Ditch the dust rag in your old house and step into your brand new home. Centrally located in Niceville, this 4-bedroom 2-bath home offers you all of the creature comforts you want. As you walk in, you'll notice a front dining area perfect for family meals and Holiday celebrations. The kitchen features stainless steel appliances with a pantry to fit all your kitchen needs. A spacious living area offers plenty of natural light and is ready for your Friday night movie and popcorn. The primary suite features a large walk-in closet, and the bathroom offers a beautifully tiled walk-in shower. Three additional bedrooms and a hallway guest bathroom means more than enough room for the kiddos, plus you can comfortably host guests any time of year.

Step out back to your covered patio and private backyard featuring an 8-foot privacy fence around the perimeter, giving you and your loved ones peace and quiet. 

This beautiful home is move-in ready and priced to sell. Don't miss out on this one!
#1009626

Niceville

1607B 26th Street

4 Beds

2 Baths

1,908 Sq.Ft.

$499,900

MLS#: 1009626

Step into this beautifully designed home featuring an open-concept layout that seamlessly connects the kitchen, dining, and living areas--perfect for both everyday living and entertaining. The kitchen offers stylish under-cabinet lighting, creating the ideal ambiance for cozy movie nights or intimate dinners. The spacious primary bathroom showcases a beautifully tiled walk-in shower complete with a rainfall showerhead, additional handheld sprayer, and built-in bench for a spa-like experience. A secondary bathroom also features a custom tiled shower with a convenient recessed shampoo niche.  Built with quality and efficiency in mind, this home includes impact-resistant windows, spray foam insulation in the attic for enhanced energy savings, and added attic decking to provide valuable storage space. All utilities are electric except for our range/oven which is gas. There is also an additional gas hook-up for a tankless water heater in the future. The whole home is also on a water softener.
Outside, you'll appreciate the fully fenced backyard offering privacy and plenty of room for children, pets, or outdoor gatherings. A sprinkler system and professionally maintained landscaping make lawn care simple, while underground utilities contribute to the neighborhood's clean, attractive streetscape.
#1009546

Niceville

1118 48th Street

4 Beds

3 Baths

2,144 Sq.Ft.

$575,000

MLS#: 1009546

Welcome to Rocky Bayou Country Club Estates, where timeless curb appeal and exceptional amenities come together on a beautifully refreshed .37-acre lot. Set back from the street with an expansive front yard, the home makes a memorable first impression. A partial wraparound front porch, screened-in gunite pool, and fenced backyard create inviting places to relax, gather, and enjoy the Florida lifestyle.

Beyond the soaring two-story foyer, the first floor includes a generous primary suite and an oversized flex room that is larger than most bedrooms. Whether used as a playroom, media room, fitness space, or guest quarters this versatile space can adapt to a variety of needs.

Additional gathering spaces include a living room anchored by a brick fireplace, a formal dining room, and a bright breakfast area surrounded by windows. The well-appointed kitchen features a center island, abundant cabinetry and counter space, a brand-NEW 2026 range, and a window above the sink overlooking the front yard. A dedicated laundry room + drop zone add functionality, while the half bathroom conveniently provides a second access point to the pool patio.

The primary bedroom is a true retreat with a spa-inspired bathroom featuring an indoor sauna, Jacuzzi tub, dual vanities, and a tiled walk-in shower. The showstopping custom closet provides extensive built-in storage, abundant hanging space, and a center island with drawers (photo upon request). Upstairs, you'll find two additional bedrooms, a full bathroom, and a convenient desk nook. One bedroom is especially spacious, comfortably accommodating two beds and featuring its own walk-in closet.

Outside, the screened-in gunite swimming POOL is surrounded by a paver deck with plenty of room for lounging and entertaining. Beyond the pool, the fenced backyard provides ample green space, intentional landscaping, and a dedicated firepit area.

Additional highlights include a BRAND NEW 2026 roof, NEW pool pump being installed August 2026, 2022 HVAC, tankless water heater, oversized 2-car garage, gutters, sprinkler system, full landscaping refresh, and completed pre-listing home inspection. Zoned for Niceville schools, the property is convenient to military bases, the airport, dining, retail, and the beach.

Eligible VA buyers may have the opportunity to assume the seller's 2.375% VA loan, subject to lender approval, qualification requirements, and sufficient entitlement. With flexible living space, an intentional layout, valuable recent improvements, and a sought-after Niceville location, this home truly stands apart.
#1007836

Niceville

1590 Ruckel Drive

3 Beds

2 Baths

2,818 Sq.Ft.

$649,500

MLS#: 1007836
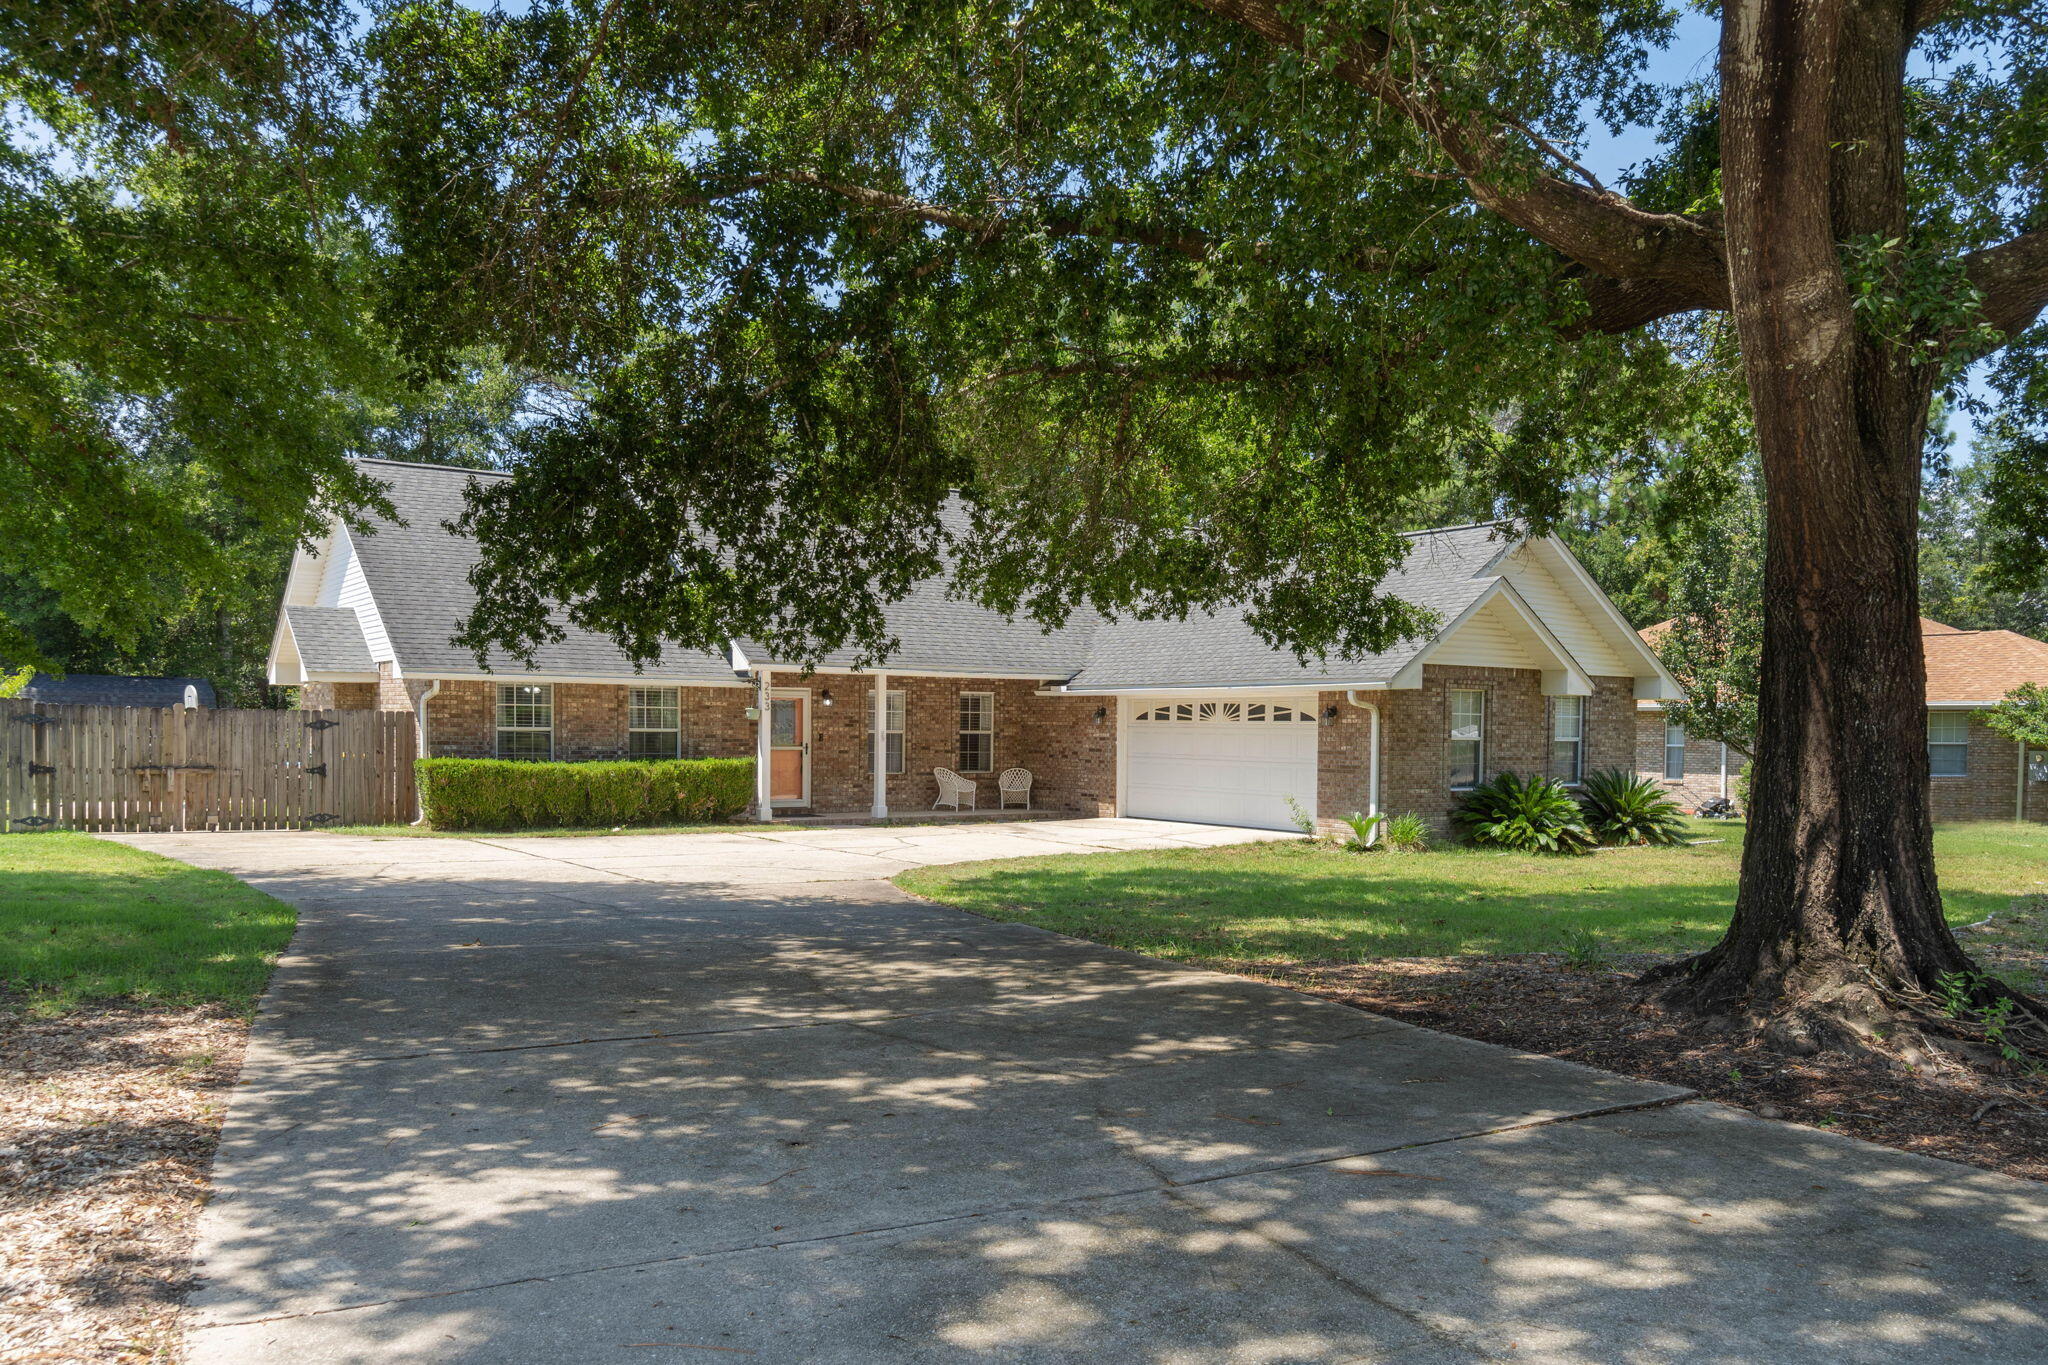
Welcome to Rocky Bayou Estates! This 3-bedroom, 2.5-bathroom home offers space, style, and comfort on a nearly half-acre lot in one of the area's most desirable neighborhoods. As you arrive, the charming curb appeal, complete with meticulous landscaping and a cozy front porch, sets the tone for this inviting home. Step inside, and you are welcomed by a bright entryway, leading into a spacious open-concept living area. The Great Room is the heart of the home, featuring a soaring cathedral ceiling, tile flooring, custom built-in cabinetry, and a gas fireplace, perfect for cozy evenings. French doors provide access to the screened porch, where you can enjoy outdoor living in style, complete with a ceiling fan to keep cool. For the home chef, the updated kitchen is a dream, offering beautiful cabinetry, granite countertops, and a breakfast bar that overlooks the family room, making it easy to entertain while preparing meals. The kitchen flows seamlessly into a sunlit dining area, perfect for family gatherings. The master suite is a true retreat, featuring a sitting area with a tray ceiling, and a luxurious en-suite bathroom with a separate tiled shower, garden tub, double vanities, and a large walk-in closet. The two additional bedrooms are generously sized, sharing a Jack & Jill bathroom with plenty of closet and storage space. Step outside to your fully fenced backyard, a true oasis with ample space for kids to play or for hosting gatherings. The patio area is ideal for barbecues, and there's even a dedicated boat/RV slab for your recreational needs. Additional features include a spacious laundry room, an attached two-car garage, and beautiful outdoor views from almost every room. Step into your new life at Rocky Bayou Estates, where every detail has been thoughtfully crafted to offer you comfort, convenience, and style. Whether you're relaxing by the fireplace, hosting gatherings in your gourmet kitchen, or enjoying a quiet evening on the screened porch, this home is designed to elevate your everyday living. With its prime location, generous lot, and modern amenities, this property is not just a house, it's the place where you'll create lasting memories. Don't miss the opportunity to make this exceptional home yours! Roof- 2011. Water Heater- 2018. HVAC- 2012.
#999769

Niceville

233 Galway Drive

3 Beds

2 Baths

2,419 Sq.Ft.

$645,000

MLS#: 999769

Welcome to 831 Coldwater Circle where every day feels like a retreat. This beautifully maintained custom home offers the perfect blend of comfort, flexibility, and the Emerald Coast lifestyle you've been dreaming of.

The main home features 2 bedrooms and 2 baths, while the private 1 bedroom, 1 bath casita is ideal for guests, multigenerational living, a home office, or added income potential.

Spend your afternoons cooling off in the wading pool, enjoy peaceful mornings with coffee in your private backyard, and take evening walks through one of Niceville's most loved neighborhoods filled with bike riders, friendly neighbors, and dog walkers.

Just minutes from Eglin Air Force Base, Naval School EOD, top rated schools, and the sugar-white beaches of Destin, you'll enjoy the best of the Emerald Coast without the everyday traffic.

Whether you're looking for a forever home, a weekend escape, or a smart investment, 831 Coldwater Circle is more than a home it's a lifestyle waiting to be lived.
#1009264

Niceville

831 Coldwater Creek Circle

3 Beds

3 Baths

2,481 Sq.Ft.

$650,000

MLS#: 1009264

 - property

Send a message

Message successfully sent.

Your message

What is 3 + 4 ?

Reason for contacting?

I agree to receive email communication and understand I can unsubscribe at any time.

I agree to be contacted by 30A Real Estate | Bobby J Team | Trusted Local Experts via call, email, and text for real estate services. To opt out, you can reply 'stop' at any time or reply 'help' for assistance. You can also click the unsubscribe link in the emails. Message and data rates may apply. Message frequency may vary. Privacy Policy

Sign Out

Virtual Assistant

Would you like to take the next step with this property? We can help you schedule a showing or virtual tour, or send you more details.

Yes, I would like more information.

Thank You for Your Reply, One of Our Agents will contact you as soon as possible

No, maybe later.

Thank you, you can always contact me via email, phone number or through the contact form.

Realhub AI

Lucy - Your AI-Powered Realtor

Update Your Temporary Password

Personalize your search

Enter your email and we'll notify you immediately when new listings match what you're looking for.

or enter email address

Already have an account ? Login here

Continue your home search

I agree to receive communications and understand I can unsubscribe at any time.

I agree to be contacted by 30A Real Estate | Bobby J Team | Trusted Local Experts via call, email, and text for real estate services. To opt out, you can reply 'stop' at any time or reply 'help' for assistance. You can also click the unsubscribe link in the emails. Message and data rates may apply. Message frequency may vary. Privacy Policy

Already have an account ? Login here

We use cookies

We use cookies primarily for analytics to enhance your experience. By accepting, you agree to our use of these cookies. You can manage your preferences or learn more about our cookies policy.