
Property
Beds
4
Full Baths
3
1/2 Baths
None
Year Built
1989
Sq.Footage
3,545
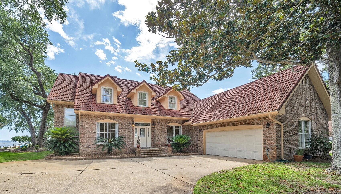
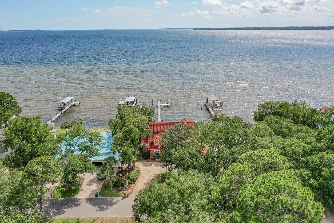
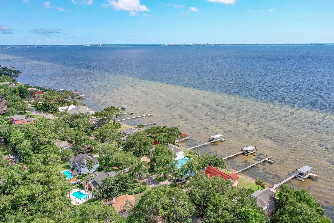
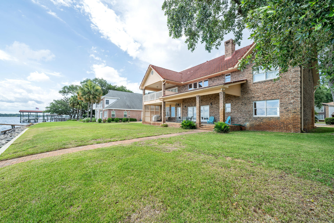
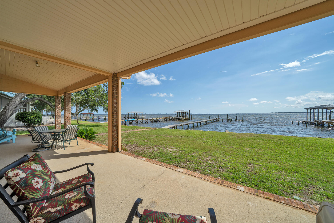
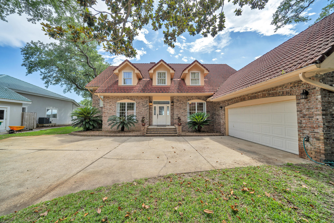
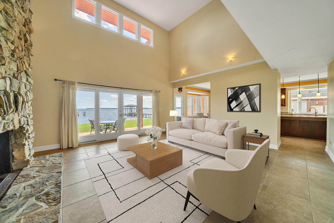
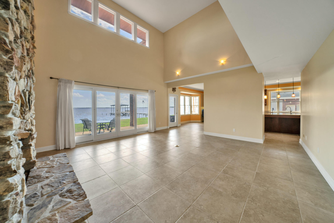
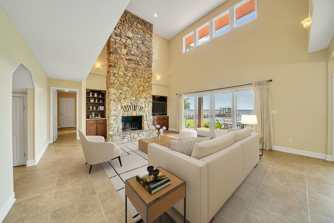
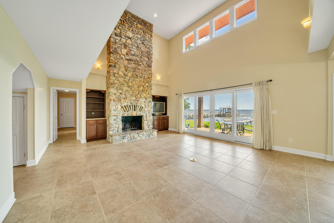
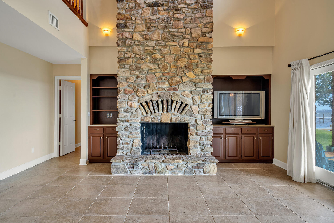
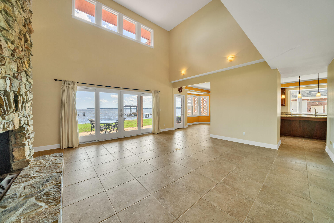
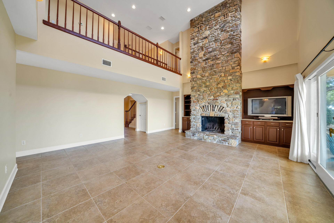
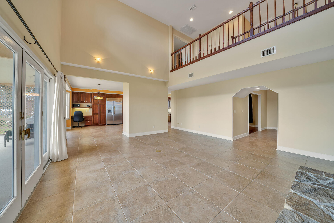
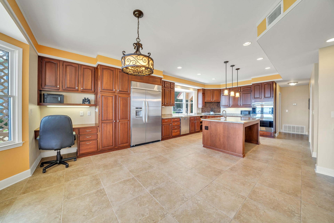
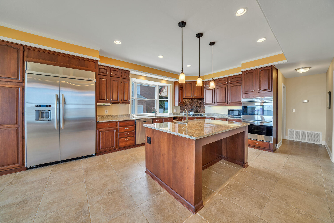
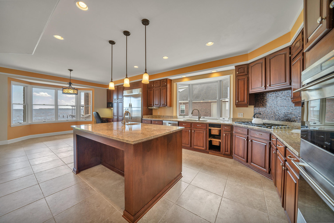
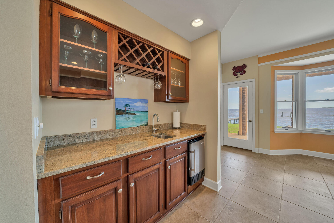
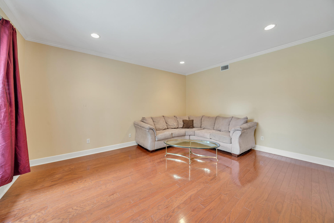
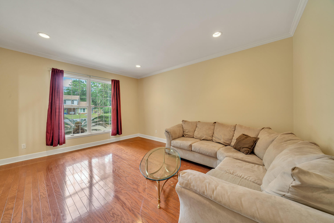
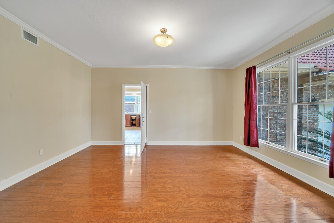
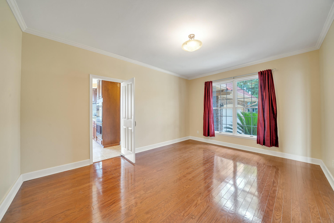
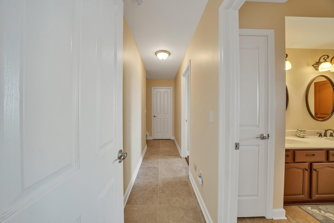
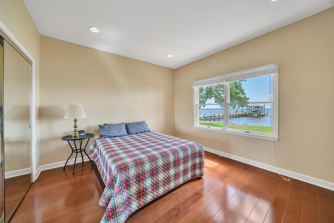
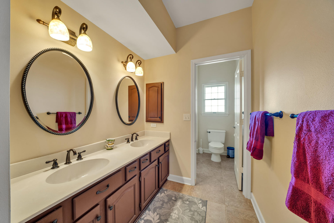
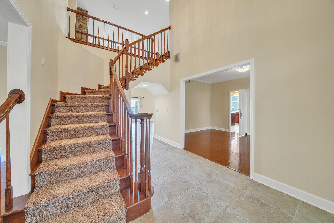
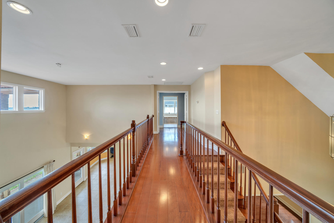
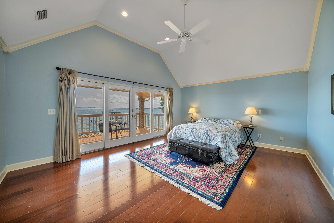
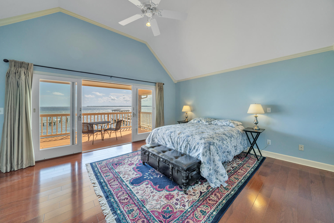
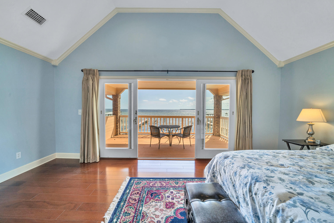
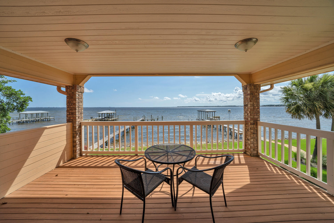
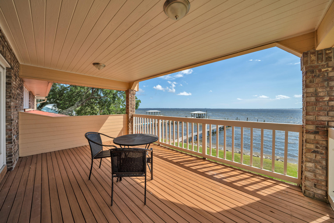
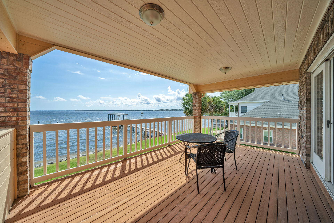
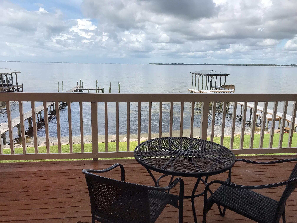
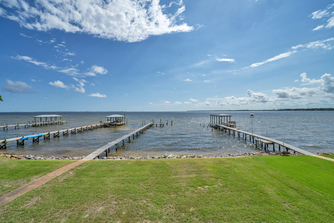
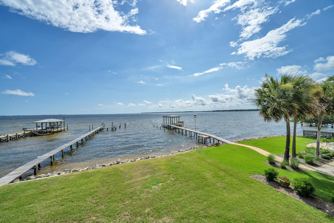
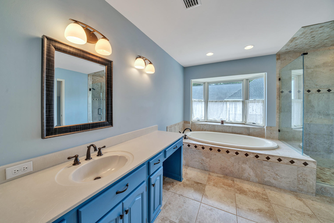
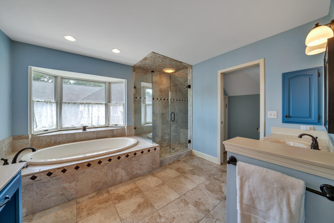
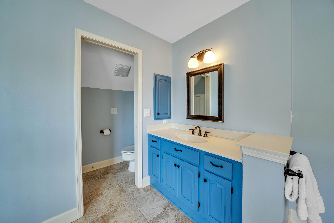
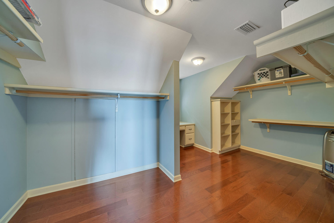
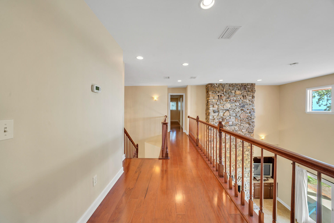
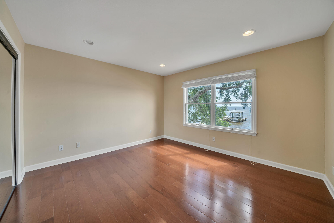
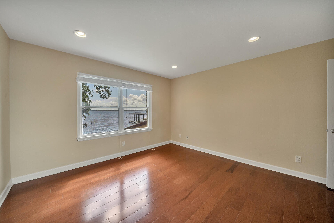
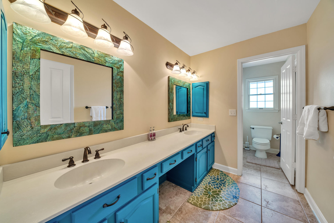
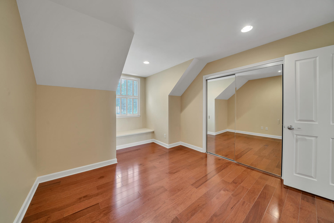
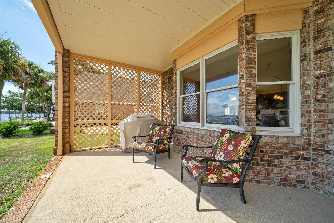
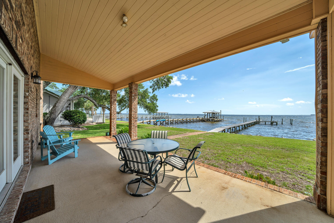
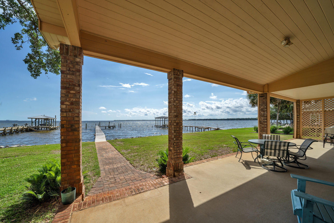
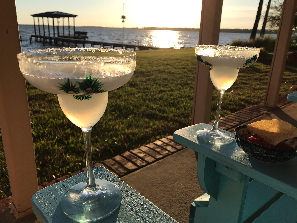
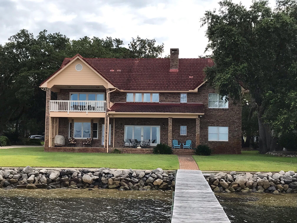
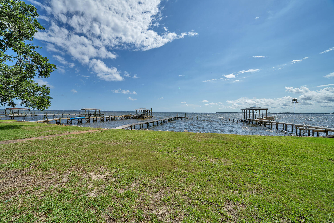
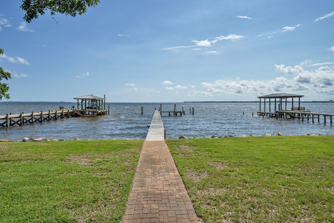
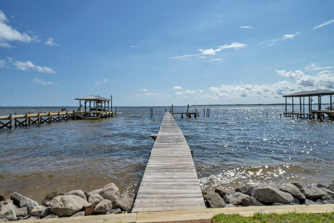
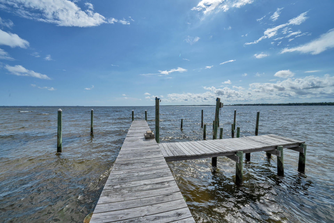
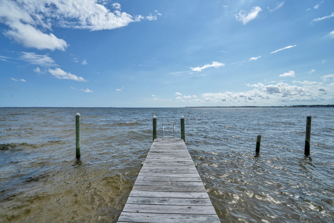
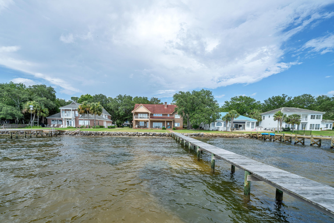
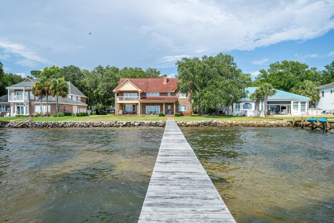
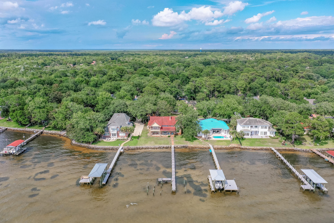
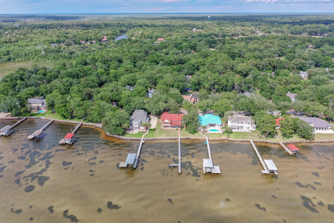
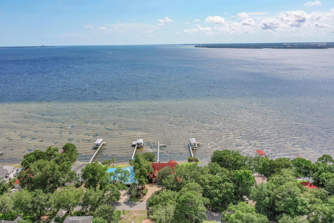
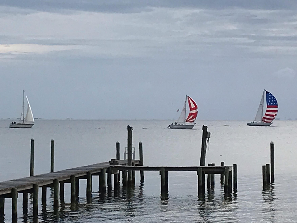
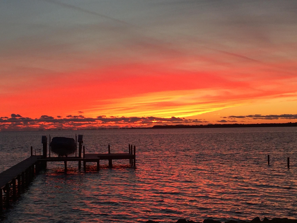
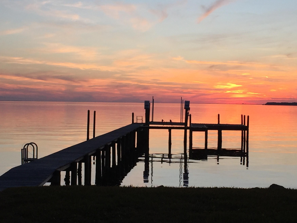
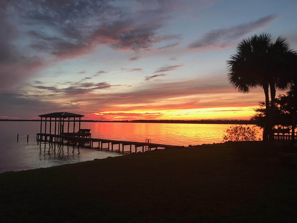
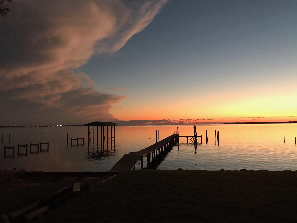
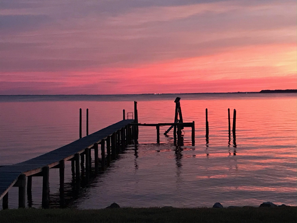
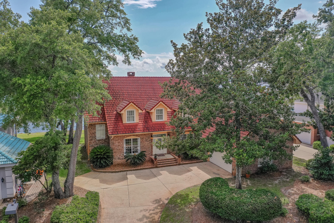
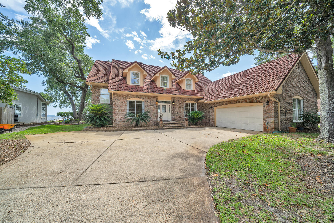
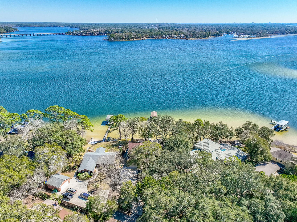
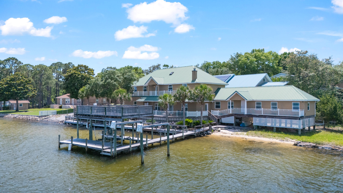
Waterfront dreams do come true! Don't miss out on this amazing waterfront home in the gated community of Windward of Bluewater Bay. Enjoy panoramic bay views and gentle bay breezes from the covered back porch or master bedroom balcony! This Barton built home was designed for a family in mind with the master suite and two additional bedrooms upstairs and both formal and informal living and dining areas as well as a guest suite downstairs. Upon entering this fine home, you are drawn to the bay views that greet you through the foyer and Family room. To the left is a large yet cozy living room and to the right is the formal dining room. Both of these rooms have hardwood floors, high ceilings and crown molding. Through a unique arch under the stairs, you enter the bright family room with tile flooring, an 18' soaring ceiling and a dramatic fieldstone fireplace. The kitchen is just off of the family room separated only by a wetbar that is perfect for entertaining the many guests you will have in your waterfront home. The huge kitchen includes an informal dining area, a solid surface topped center work island with a utility sink and lots of cherry cabinetry and counter space. Just off the kitchen is the roomy utility room with space for another refrigerator and a door to the outside where there is a handy shower. The downstairs guest suite is located off of the family room and is separated from the living areas by a convenient door. There are actually two sets of stairs in this home. The main staircase is located in the foyer and the back staircase is located off of the guest suite. This staircase allows free access to and from the downstairs bedroom to the two additional upstairs bedrooms...a great feature for the kids and guests! Upstairs, there are two good sized bedrooms, a full bath and the master suite. The private master suite is at the opposite end of the home from the other bedrooms. Pamper yourself in the large soaking tub located in the master bath that also features two vanities and a separate shower. Enjoy the large walk in closet that has enough room for a dresser as well as ALL of your clothes! Wake up to the sound and sights of Choctawhatchee bay in all of its glory from the private balcony off of the large master bedroom accented by a cathedral ceiling. Outside, you will find a large covered porch that spans the length of the house. It has enough room for that outdoor kitchen you have been planning as well as an outdoor dining and sitting area where you can relax and enjoy the waterfront lifestyle. The good sized rear yard has plenty of room for the kids to play and the dock is ready for your boat! The garage is oversized and features a convenient golf cart door. THIS is the waterfront home you have been waiting for....make it YOURS!!
Features & Amenities
Interior
-
Other Interior Features
Breakfast Bar, Bookcases, Cathedral Ceiling(s), Vaulted Ceiling(s), Kitchen Island, Recessed Lighting, Wet Bar
-
Total Bedrooms
4
-
Bathrooms
3
-
Cooling YN
YES
-
Cooling
Central Air, Electric
-
Fireplace YN
YES
-
Heating YN
YES
-
Heating
Natural Gas
-
Pet friendly
N/A
Exterior
-
Garage
Yes
-
Garage spaces
2
-
Construction Materials
Frame, Brick
-
Other Exterior Features
Balcony, Outdoor Shower
-
Parking
Garage Door Opener, Oversized, Attached, Garage
-
Patio and Porch Features
Patio, Covered
-
Pool
No
-
Waterfront YN
YES
-
View
Bay
Area & Lot
-
Lot Features
Waterfront
-
Lot Size(acres)
0.34
-
Lot Size(square feet)
14,810
-
Property Type
Residential
-
Property Sub Type
Single Family Residence
-
Architectural Style
Traditional
Price
-
Sales Price
$1,698,000
-
Tax Amount
$7,938
-
Zoning
Deed Restrictions, Resid
-
Sq. Footage
3,545
-
Price/SqFt
$478
HOA
-
Association
YES
-
Association Fee Includes
N/A
School District
-
Elementary School
Bluewater
-
Middle School
Choice-Destin/Ruckel
-
High School
Niceville
Property Features
-
New Construction
NO
-
Foundation Details
Slab
Schedule a Showing
Showing scheduled successfully.
Mortgage calculator
Estimate your monthly mortgage payment, including the principal and interest, property taxes, and HOA. Adjust the values to generate a more accurate rate.
Your payment
Principal and Interest:
$
Property taxes:
$
HOA fees:
$
Total loan payment:
$
Total interest amount:
$
Location
County
Okaloosa
Elementary School
Bluewater
Middle School
Choice-Destin/Ruckel
High School
Niceville
Listing Courtesy of Team Busovne, Keller Williams Realty Nville
RealHub Information is provided exclusively for consumers' personal, non-commercial use, and it may not be used for any purpose other than to identify prospective properties consumers may be interested in purchasing. All information deemed reliable but not guaranteed and should be independently verified. All properties are subject to prior sale, change or withdrawal. RealHub website owner shall not be responsible for any typographical errors, misinformation, misprints and shall be held totally harmless.

Team
The BobbyJ Team
Call The BobbyJ today to schedule a private showing.

* Listings on this website come from the FMLS IDX Compilation and may be held by brokerage firms other than the owner of this website. The listing brokerage is identified in any listing details. Information is deemed reliable but is not guaranteed. If you believe any FMLS listing contains material that infringes your copyrighted work please click here to review our DMCA policy and learn how to submit a takedown request.© 2024 FMLS.
Related Properties

Niceville
506 Village Oaks Lane
4 Beds
3 Baths
3,131 Sq.Ft.
$1,850,000
MLS#: 1011864

Niceville
237 Foxglove Run
4 Beds
4 Baths
4,364 Sq.Ft.
$1,399,990
MLS#: 1010665
Niceville
1802 23Rd Street
4 Beds
3 Baths
3,107 Sq.Ft.
$1,490,000
MLS#: 1006480
Niceville
1747 18th Street
5 Beds
5 Baths
4,034 Sq.Ft.
$1,849,000
MLS#: 1004757

Niceville
251 Foxglove Run
4 Beds
3 Baths
4,570 Sq.Ft.
$1,450,000
MLS#: 995814

Niceville
508 Village Oaks Lane
3 Beds
3 Baths
3,255 Sq.Ft.
$1,850,000
MLS#: 993624
