


Property
Beds
3
Full Baths
2
1/2 Baths
1
Year Built
1998
Sq.Footage
1,741
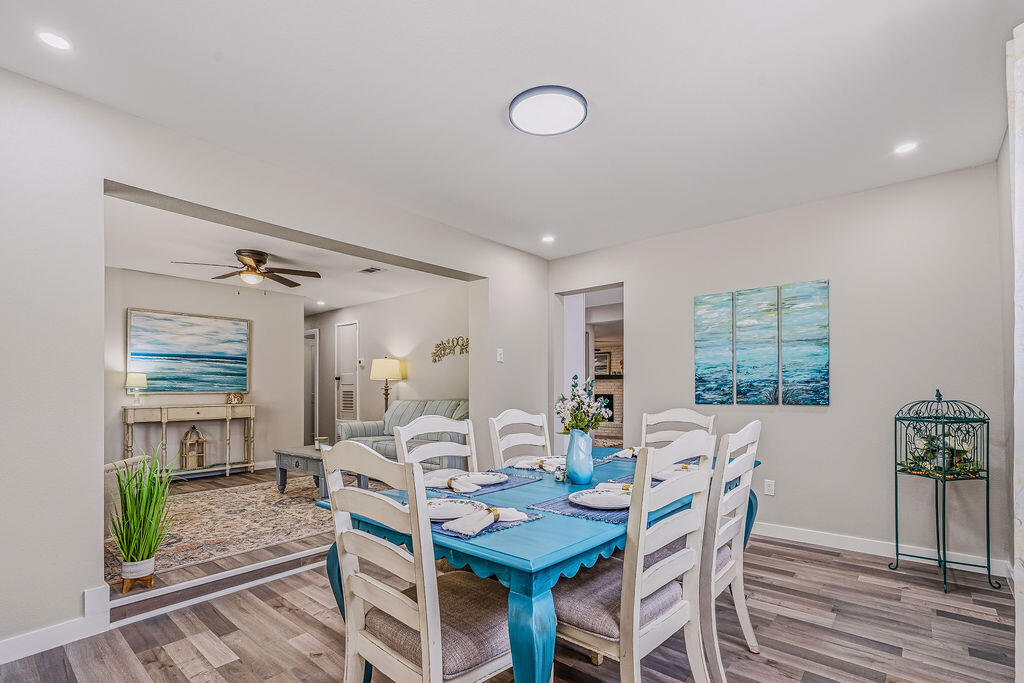
Lovely home in desirable North Ridge Creek! Great location, centrally located between bases. Situated on a quiet corner with low traffic, the exterior features freshly painted stucco and low-maintenance landscaping. The spacious entryway leads into a large living area with soaring 18-foot ceilings, gas fireplace surrounded by beautiful stonework, and LVP floors. The kitchen has polished granite counters and tiled backsplash. A sunny breakfast nook overlooks the backyard with privacy fence and covered patio. Boasting a bay window and paneled wainscoting, the dining room is large enough for your favorite pieces. The upstairs landing offers an expansive view of the great room. Huge master suite features French doors and a charming nook for reading or relaxing. Brand new carpet installed in master bedroom! The master bath has a walk-in closet, large tiled shower, and a garden tub surrounded by cultured marble and tile. Gorgeous French-inspired double vanities are topped by granite and framed mirrors. This amazing home features unique light fixtures throughout, tray ceilings, a charming community pavilion, and underground utilities. Washer and dryer convey. HOME WARRANTY provided. Come see this remarkable home today!
Features & Amenities
Interior
-
Other Interior Features
Vaulted Ceiling(s)
-
Total Bedrooms
3
-
Bathrooms
2
-
1/2 Bathrooms
1
-
Cooling YN
YES
-
Cooling
Central Air, Ceiling Fan(s), Electric
-
Fireplace YN
YES
-
Heating YN
YES
-
Heating
Natural Gas
-
Pet friendly
N/A
Exterior
-
Garage
Yes
-
Garage spaces
2
-
Construction Materials
Frame, Stucco
-
Parking
Attached, Garage
-
Patio and Porch Features
Patio, Porch, Screened
-
Pool
No
Area & Lot
-
Lot Features
Corner Lot
-
Lot Size(acres)
0.11
-
Lot Size(square feet)
4,791
-
Property Type
Residential
-
Property Sub Type
Single Family Residence
-
Architectural Style
Contemporary
Price
-
Sales Price
$324,000
-
Tax Amount
$2,287.3
-
Zoning
Resid Single Family
-
Sq. Footage
1,741
-
Price/SqFt
$186
HOA
-
Association
YES
-
Association Fee Includes
N/A
School District
-
Elementary School
Longwood
-
Middle School
Pryor
-
High School
Choctawhatchee
Property Features
-
New Construction
NO
-
Foundation Details
Slab
-
Sewer
Public Sewer
Schedule a Showing
Showing scheduled successfully.
Mortgage calculator
Estimate your monthly mortgage payment, including the principal and interest, property taxes, and HOA. Adjust the values to generate a more accurate rate.
Your payment
Principal and Interest:
$
Property taxes:
$
HOA fees:
$
Total loan payment:
$
Total interest amount:
$
Location
County
Okaloosa
Elementary School
Longwood
Middle School
Pryor
High School
Choctawhatchee
Listing Courtesy of Yvonne West, Lokation
RealHub Information is provided exclusively for consumers' personal, non-commercial use, and it may not be used for any purpose other than to identify prospective properties consumers may be interested in purchasing. All information deemed reliable but not guaranteed and should be independently verified. All properties are subject to prior sale, change or withdrawal. RealHub website owner shall not be responsible for any typographical errors, misinformation, misprints and shall be held totally harmless.

Team
The BobbyJ Team
Call The BobbyJ today to schedule a private showing.

* Listings on this website come from the FMLS IDX Compilation and may be held by brokerage firms other than the owner of this website. The listing brokerage is identified in any listing details. Information is deemed reliable but is not guaranteed. If you believe any FMLS listing contains material that infringes your copyrighted work please click here to review our DMCA policy and learn how to submit a takedown request.© 2024 FMLS.
Related Properties

Fort Walton Beach
938 Claeven Circle
3 Beds
2 Baths
1,648 Sq.Ft.
$325,900
MLS#: 1013597

Fort Walton Beach
371 NW Oakland Circle
3 Beds
1 Baths
1,325 Sq.Ft.
$260,000
MLS#: 1012841

Fort Walton Beach
222 NW Moriarty Street
4 Beds
1 Baths
1,457 Sq.Ft.
$285,000
MLS#: 1011863
Fort Walton Beach
139 NW Robinwood Drive
4 Beds
2 Baths
2,400 Sq.Ft.
$379,900
MLS#: 1003937

Fort Walton Beach
351 NW Canterbury Circle
4 Beds
2 Baths
1,470 Sq.Ft.
$325,000
MLS#: 996178

Fort Walton Beach
950 Pacific Silver Court
3 Beds
2 Baths
1,458 Sq.Ft.
$345,000
MLS#: 1012936

Fort Walton Beach
862 Scallop Court 105
1 Beds
1 Baths
765 Sq.Ft.
$292,900
MLS#: 1013249

Fort Walton Beach
770 Sundial Court 104
1 Beds
1 Baths
711 Sq.Ft.
$348,950
MLS#: 1013173

Fort Walton Beach
704 Ferguson Drive 6
4 Beds
2 Baths
1,716 Sq.Ft.
$337,000
MLS#: 1013137

Fort Walton Beach
11 Tanglewood Circle
3 Beds
2 Baths
1,604 Sq.Ft.
$375,000
MLS#: 1011301
