


Property
Beds
3
Full Baths
2
1/2 Baths
1
Year Built
1984
Sq.Footage
2,049
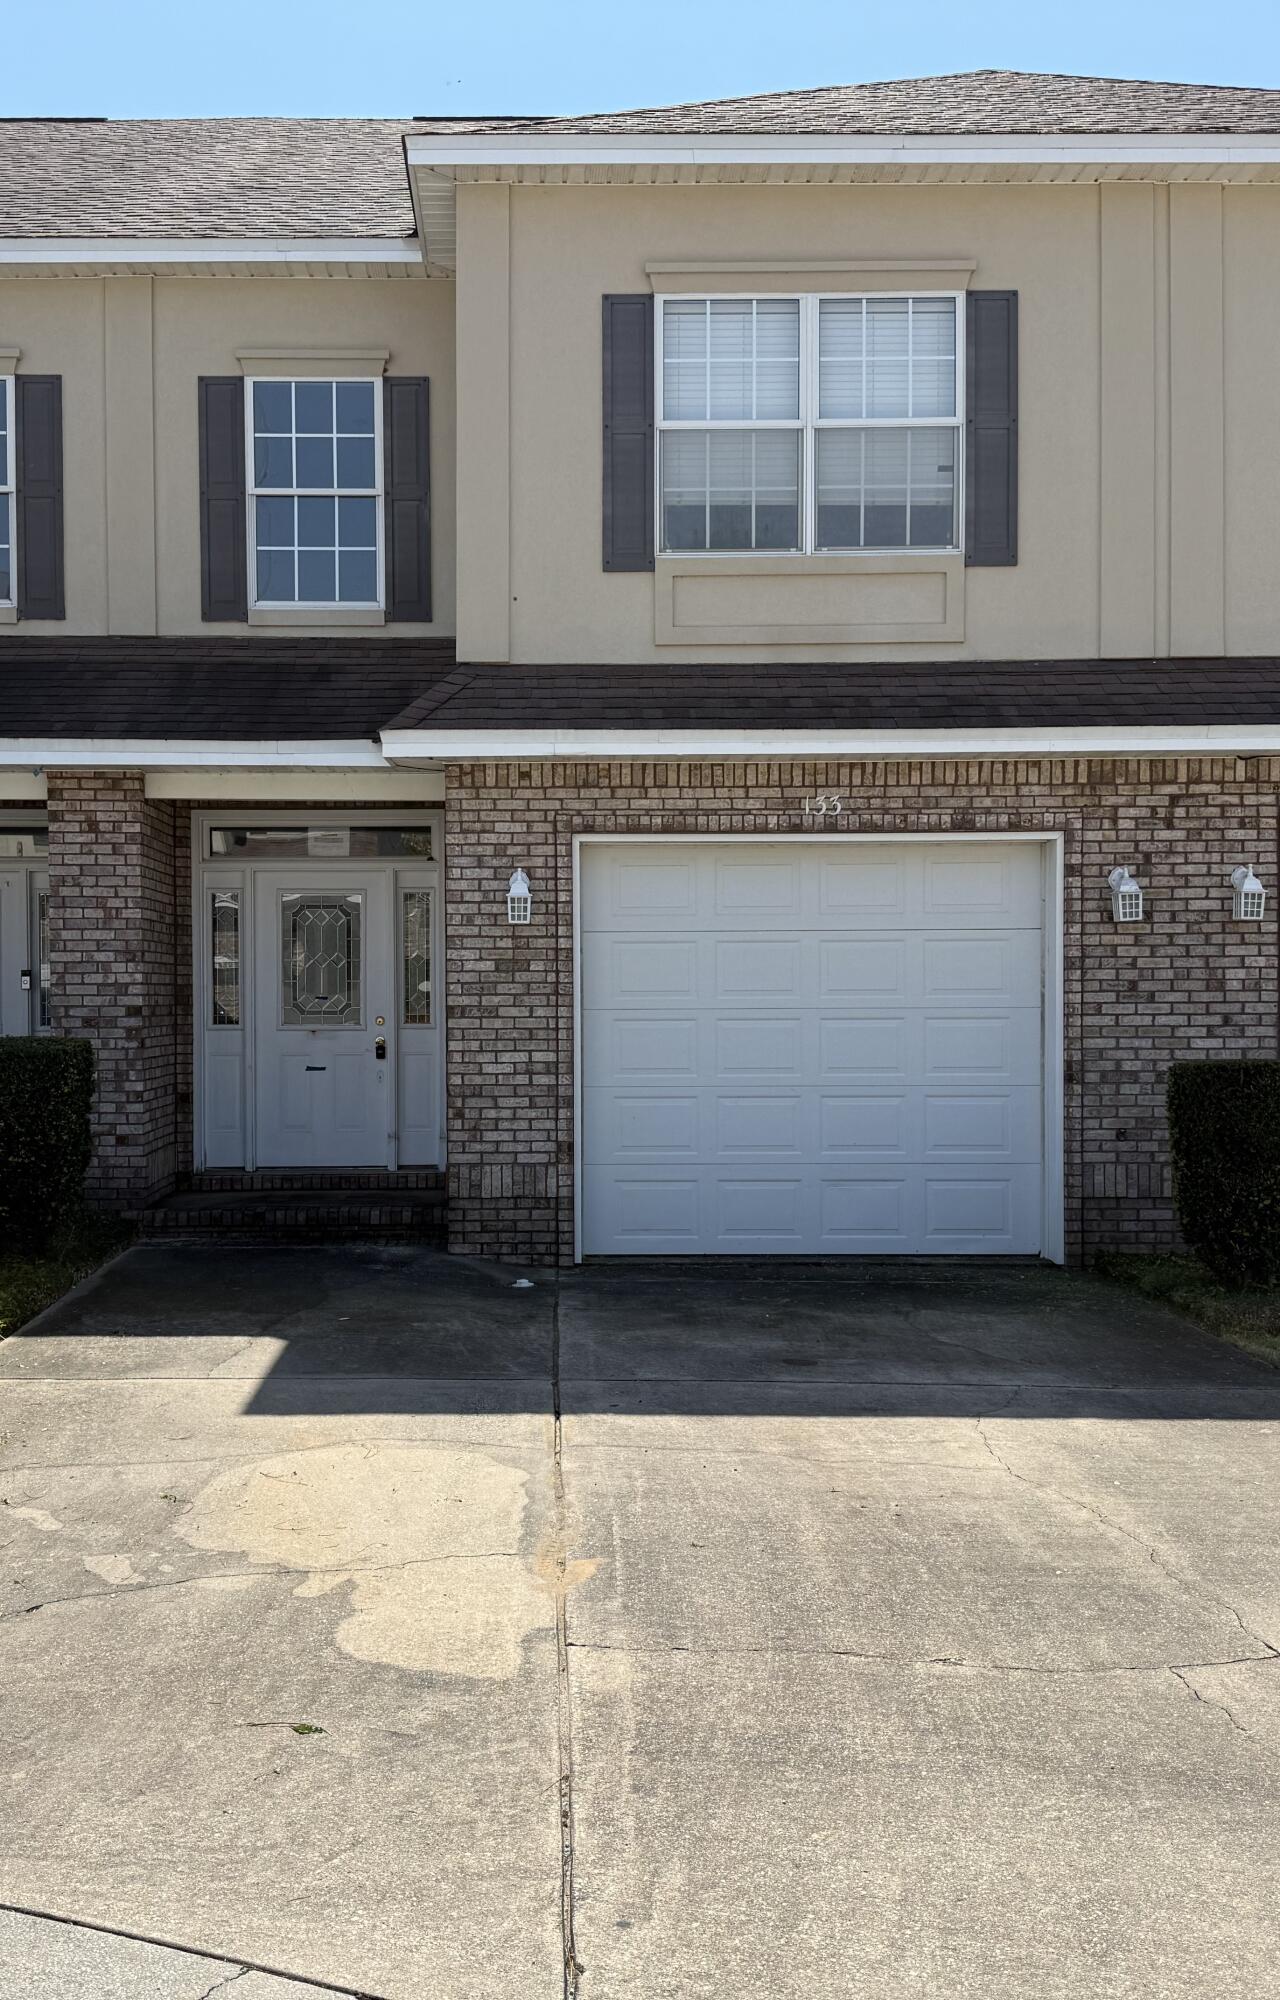
Gleneagles is a quaint community in Bluewater Bay. Close to the Golf Club, Tennis courts, Community Pools, Medical facilities, Marina and Shopping. Recently updated. All New LVP professional flooring in all Rooms. New Quartz countertops and Breakfast Bar, New light fixtures and ceiling fans. New Window Blinds. Best of all its Move in Ready. As you walk into the front entry you will see to your right a dining room with mirror wall. Off the dining room is a private entry to the Kitchen/Kitchen nook area. Step down into the massive living room with 2 story high roaring ceilings. The open staircase allows this townhouse to be open to all areas of the home. Just off the living room is an enclosed Florida Room and covered patio and the Master Bedroom is on first floor. Upstairs you will find Rooms. The Back Bedroom features a walk in Closet with additional reading nook area. The second story bathroom featuring new sink and toilet. The Front bedroom also a favorable size with closet. across the catwalk admire the row of windows bringing in the sunlight. at the end there is a Bous Room or make it the Man Cave or Kids Room. it features a skylight and entry to the large storage area. This Townhome is ready for its new owner just in time for spring. The HOA will cover all lawn maintenance, exterior side of unit and accounting fees.
Features & Amenities
Interior
-
Other Interior Features
Breakfast Bar, Cathedral Ceiling(s), Recessed Lighting, Pantry, Natural Woodwork
-
Total Bedrooms
3
-
Bathrooms
2
-
1/2 Bathrooms
1
-
Cooling YN
YES
-
Cooling
Central Air, Ceiling Fan(s), Electric
-
Fireplace YN
YES
-
Heating YN
YES
-
Heating
Central, Electric
-
Pet friendly
Yes
Exterior
-
Garage
Yes
-
Garage spaces
1
-
Parking
Garage Door Opener
-
Patio and Porch Features
Porch, Patio, Covered, Enclosed
-
Pool
Yes
-
Pool Features
Community
Area & Lot
-
Lot Features
Level, Zero Lot Line
-
Property Type
Residential
-
Property Sub Type
Townhouse
-
Architectural Style
Townhome
Price
-
Sales Price
$350,999
-
Zoning
Resid Multi-Family
-
Sq. Footage
2,049
-
Price/SqFt
$171
HOA
-
Association
YES
-
Association Fee Includes
N/A
School District
-
Elementary School
Bluewater
-
Middle School
Choice-Destin/Ruckel
-
High School
Niceville
Property Features
-
New Construction
NO
-
Sewer
Public Sewer
-
Water Source
Public
Schedule a Showing
Showing scheduled successfully.
Mortgage calculator
Estimate your monthly mortgage payment, including the principal and interest, property taxes, and HOA. Adjust the values to generate a more accurate rate.
Your payment
Principal and Interest:
$
Property taxes:
$
HOA fees:
$
Total loan payment:
$
Total interest amount:
$
Location
County
Okaloosa
Elementary School
Bluewater
Middle School
Choice-Destin/Ruckel
High School
Niceville
Listing Courtesy of Powerhouse Group, Keller Williams Realty Nville
RealHub Information is provided exclusively for consumers' personal, non-commercial use, and it may not be used for any purpose other than to identify prospective properties consumers may be interested in purchasing. All information deemed reliable but not guaranteed and should be independently verified. All properties are subject to prior sale, change or withdrawal. RealHub website owner shall not be responsible for any typographical errors, misinformation, misprints and shall be held totally harmless.

Team
The BobbyJ Team
Call The BobbyJ today to schedule a private showing.

* Listings on this website come from the FMLS IDX Compilation and may be held by brokerage firms other than the owner of this website. The listing brokerage is identified in any listing details. Information is deemed reliable but is not guaranteed. If you believe any FMLS listing contains material that infringes your copyrighted work please click here to review our DMCA policy and learn how to submit a takedown request.© 2024 FMLS.
Related Properties

Niceville
126 Summit Court
3 Beds
2 Baths
1,418 Sq.Ft.
$399,900
MLS#: 1013591
Niceville
133 Big Oaks Lane
3 Beds
2 Baths
1,677 Sq.Ft.
$304,000
MLS#: 998882

Niceville
1801 Valparaiso Boulevard
3 Beds
2 Baths
1,317 Sq.Ft.
$299,321
MLS#: 1012695

Niceville
4179 Chacato Cove
3 Beds
2 Baths
1,856 Sq.Ft.
$284,900
MLS#: 1012585

Niceville
1700 Glenwood Court
3 Beds
2 Baths
1,944 Sq.Ft.
$400,000
MLS#: 1005902

Niceville
617 31St Street
3 Beds
2 Baths
1,664 Sq.Ft.
$365,000
MLS#: 1012215

Niceville
636 Fir Avenue
3 Beds
2 Baths
1,481 Sq.Ft.
$340,000
MLS#: 1012207

Niceville
1134 Rhonda Drive
3 Beds
2 Baths
1,450 Sq.Ft.
$380,000
MLS#: 1011349

Niceville
303 Pontevedra Lane
3 Beds
2 Baths
1,799 Sq.Ft.
$335,000
MLS#: 1011694

Niceville
235 Karen Court
3 Beds
2 Baths
1,616 Sq.Ft.
$400,000
MLS#: 1011532
