

Property
Beds
3
Full Baths
2
1/2 Baths
None
Year Built
1977
Sq.Footage
1,485
Cute home in a quiet neighborhood on a cul-de- sac. New faux, vinyl wood plank flooring, new window blinds, new lawn pump and sprinkler heads, all new air ducks and vent returns, and a new garage door opener have been installed. Home will have a 2 Year Home Warranty transferable to purchaser along with a Terminix Termite bond. Seller installed a new hot water heater at the end of 2015. Wind mitigation report is also transferable. Let's take a walk through; as you walk in through the foyer, the living room is well lit from a skylight filling the room complimented by sliding doors to the Florida room. To your right is a family room with wood-burning fireplace, a breakfast nook area, and the kitchen with tons of cabinets and counter top space. The two car garage entrance is off the kitchen. On the other side of the home are the bedrooms complete with new paint and carpet. There is a full hall bathroom, new tile floors and separate water closet. The master bedroom is in the back of the house with the master bathroom having a step-in stand/sit therapeutic jetted tub. The backyard is fenced with a gazebo and new sod was laid before the winter. Please excuse the ample belongings, seller is in the processes of moving however we want you to see this house and all it has to offer.
Features & Amenities
Interior
-
Total Bedrooms
3
-
Bathrooms
2
-
Cooling YN
YES
-
Cooling
Central Air, Ceiling Fan(s), Electric
-
Fireplace YN
YES
-
Heating YN
YES
-
Heating
Central, Electric
-
Pet friendly
N/A
Exterior
-
Garage
Yes
-
Garage spaces
2
-
Construction Materials
Frame, Brick
-
Other Exterior Features
Private Yard
-
Parking
Garage Door Opener, Garage, Attached
-
Patio and Porch Features
Patio, Enclosed
-
Pool
No
Area & Lot
-
Lot Features
Cul-De-Sac
-
Lot Size(acres)
0.21
-
Lot Size(square feet)
9,147
-
Property Type
Residential
-
Property Sub Type
Single Family Residence
-
Architectural Style
Traditional
Price
-
Sales Price
$207,000
-
Zoning
Resid Single Family
-
Sq. Footage
1,485
-
Price/SqFt
$139
HOA
-
Association
No
School District
-
Elementary School
Edge/Lewis/Plew
-
Middle School
Ruckel
-
High School
Niceville
Property Features
-
New Construction
NO
-
Foundation Details
Slab
-
Sewer
Public Sewer
-
Water Source
Public
Schedule a Showing
Showing scheduled successfully.
Mortgage calculator
Estimate your monthly mortgage payment, including the principal and interest, property taxes, and HOA. Adjust the values to generate a more accurate rate.
Your payment
Principal and Interest:
$
Property taxes:
$
HOA fees:
$
Total loan payment:
$
Total interest amount:
$
Location
County
Okaloosa
Elementary School
Edge/Lewis/Plew
Middle School
Ruckel
High School
Niceville
Listing Courtesy of Powerhouse Group, Keller Williams Realty Nville
RealHub Information is provided exclusively for consumers' personal, non-commercial use, and it may not be used for any purpose other than to identify prospective properties consumers may be interested in purchasing. All information deemed reliable but not guaranteed and should be independently verified. All properties are subject to prior sale, change or withdrawal. RealHub website owner shall not be responsible for any typographical errors, misinformation, misprints and shall be held totally harmless.

Team
The BobbyJ Team
Call The BobbyJ today to schedule a private showing.

* Listings on this website come from the FMLS IDX Compilation and may be held by brokerage firms other than the owner of this website. The listing brokerage is identified in any listing details. Information is deemed reliable but is not guaranteed. If you believe any FMLS listing contains material that infringes your copyrighted work please click here to review our DMCA policy and learn how to submit a takedown request.© 2024 FMLS.
Related Properties

Niceville
4276 Calinda Lane APT 114
2 Beds
2 Baths
966 Sq.Ft.
$200,000
MLS#: 1013458

Niceville
4276 Calinda Lane APT 158
1 Beds
1 Baths
812 Sq.Ft.
$180,000
MLS#: 1012934

Niceville
1000 Bay Drive 529
2 Beds
2 Baths
1,301 Sq.Ft.
$245,000
MLS#: 1010201
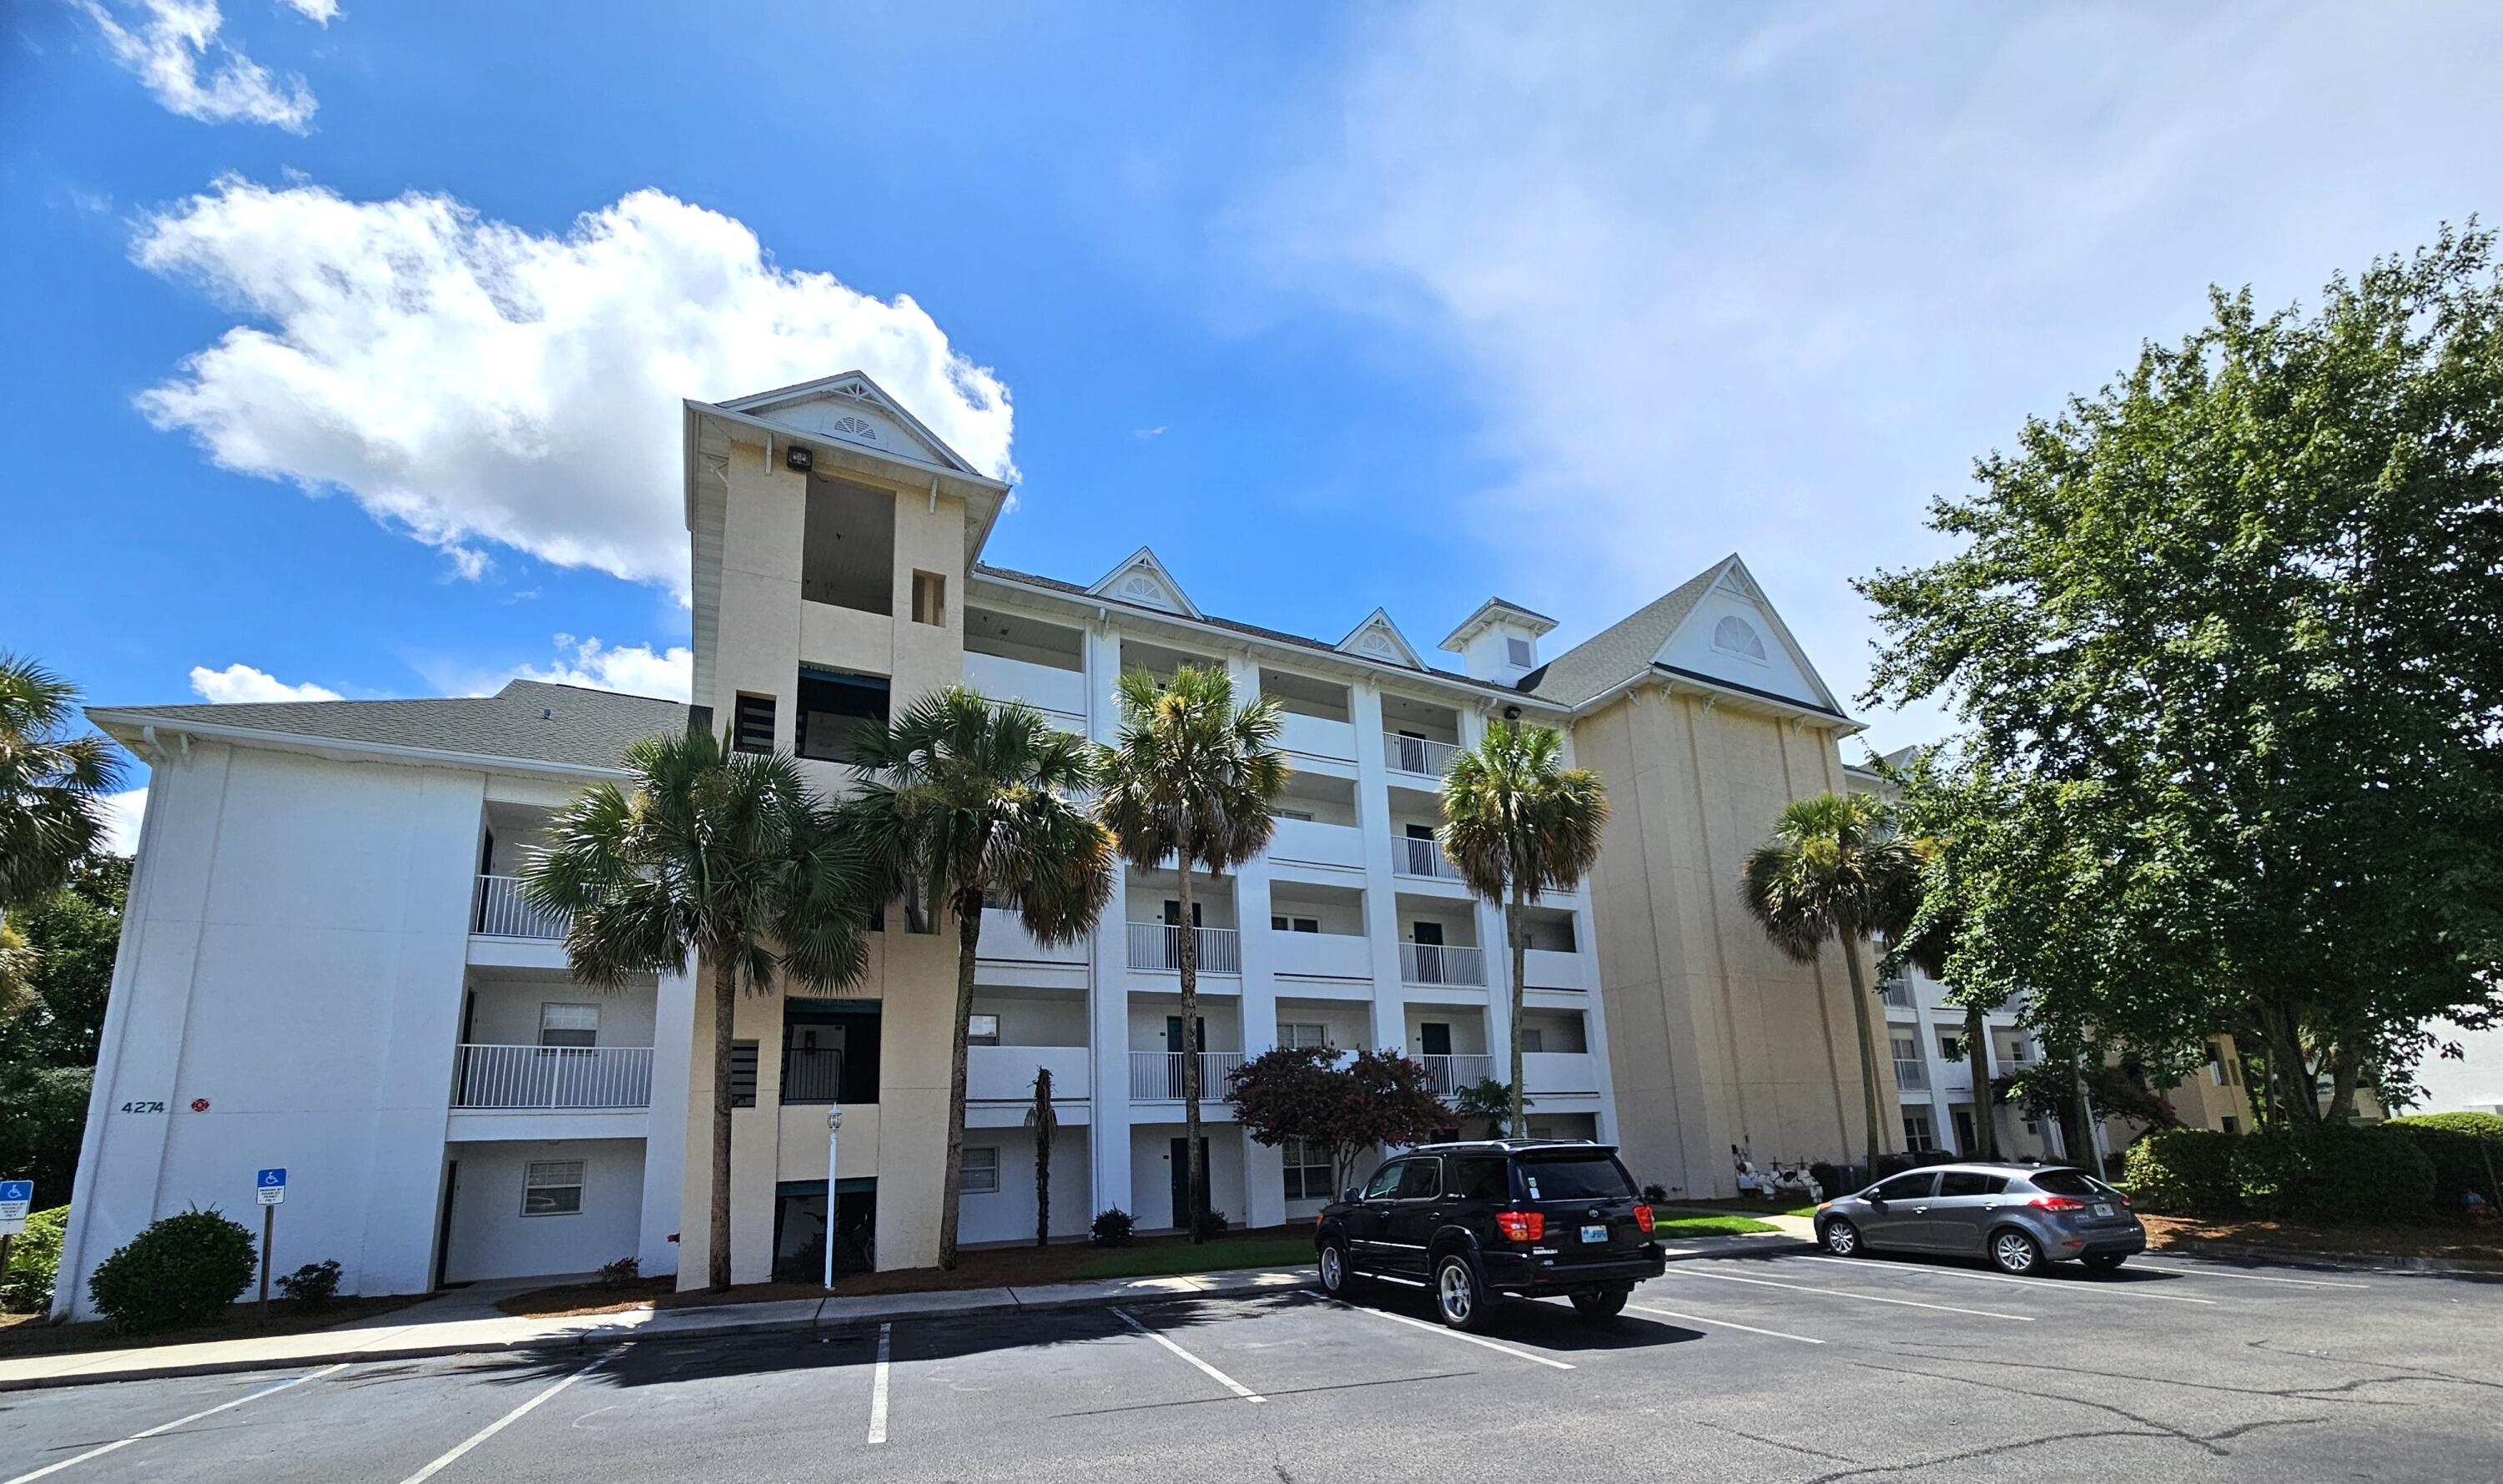
Niceville
4276 Calinda Lane APT 125
2 Beds
2 Baths
1,198 Sq.Ft.
$220,000
MLS#: 983445

Niceville
4276 Calinda Lane 112
1 Beds
1 Baths
812 Sq.Ft.
$195,000
MLS#: 1009337

Niceville
204 Southlake Court 204
3 Beds
2 Baths
1,237 Sq.Ft.
$245,000
MLS#: 1009013
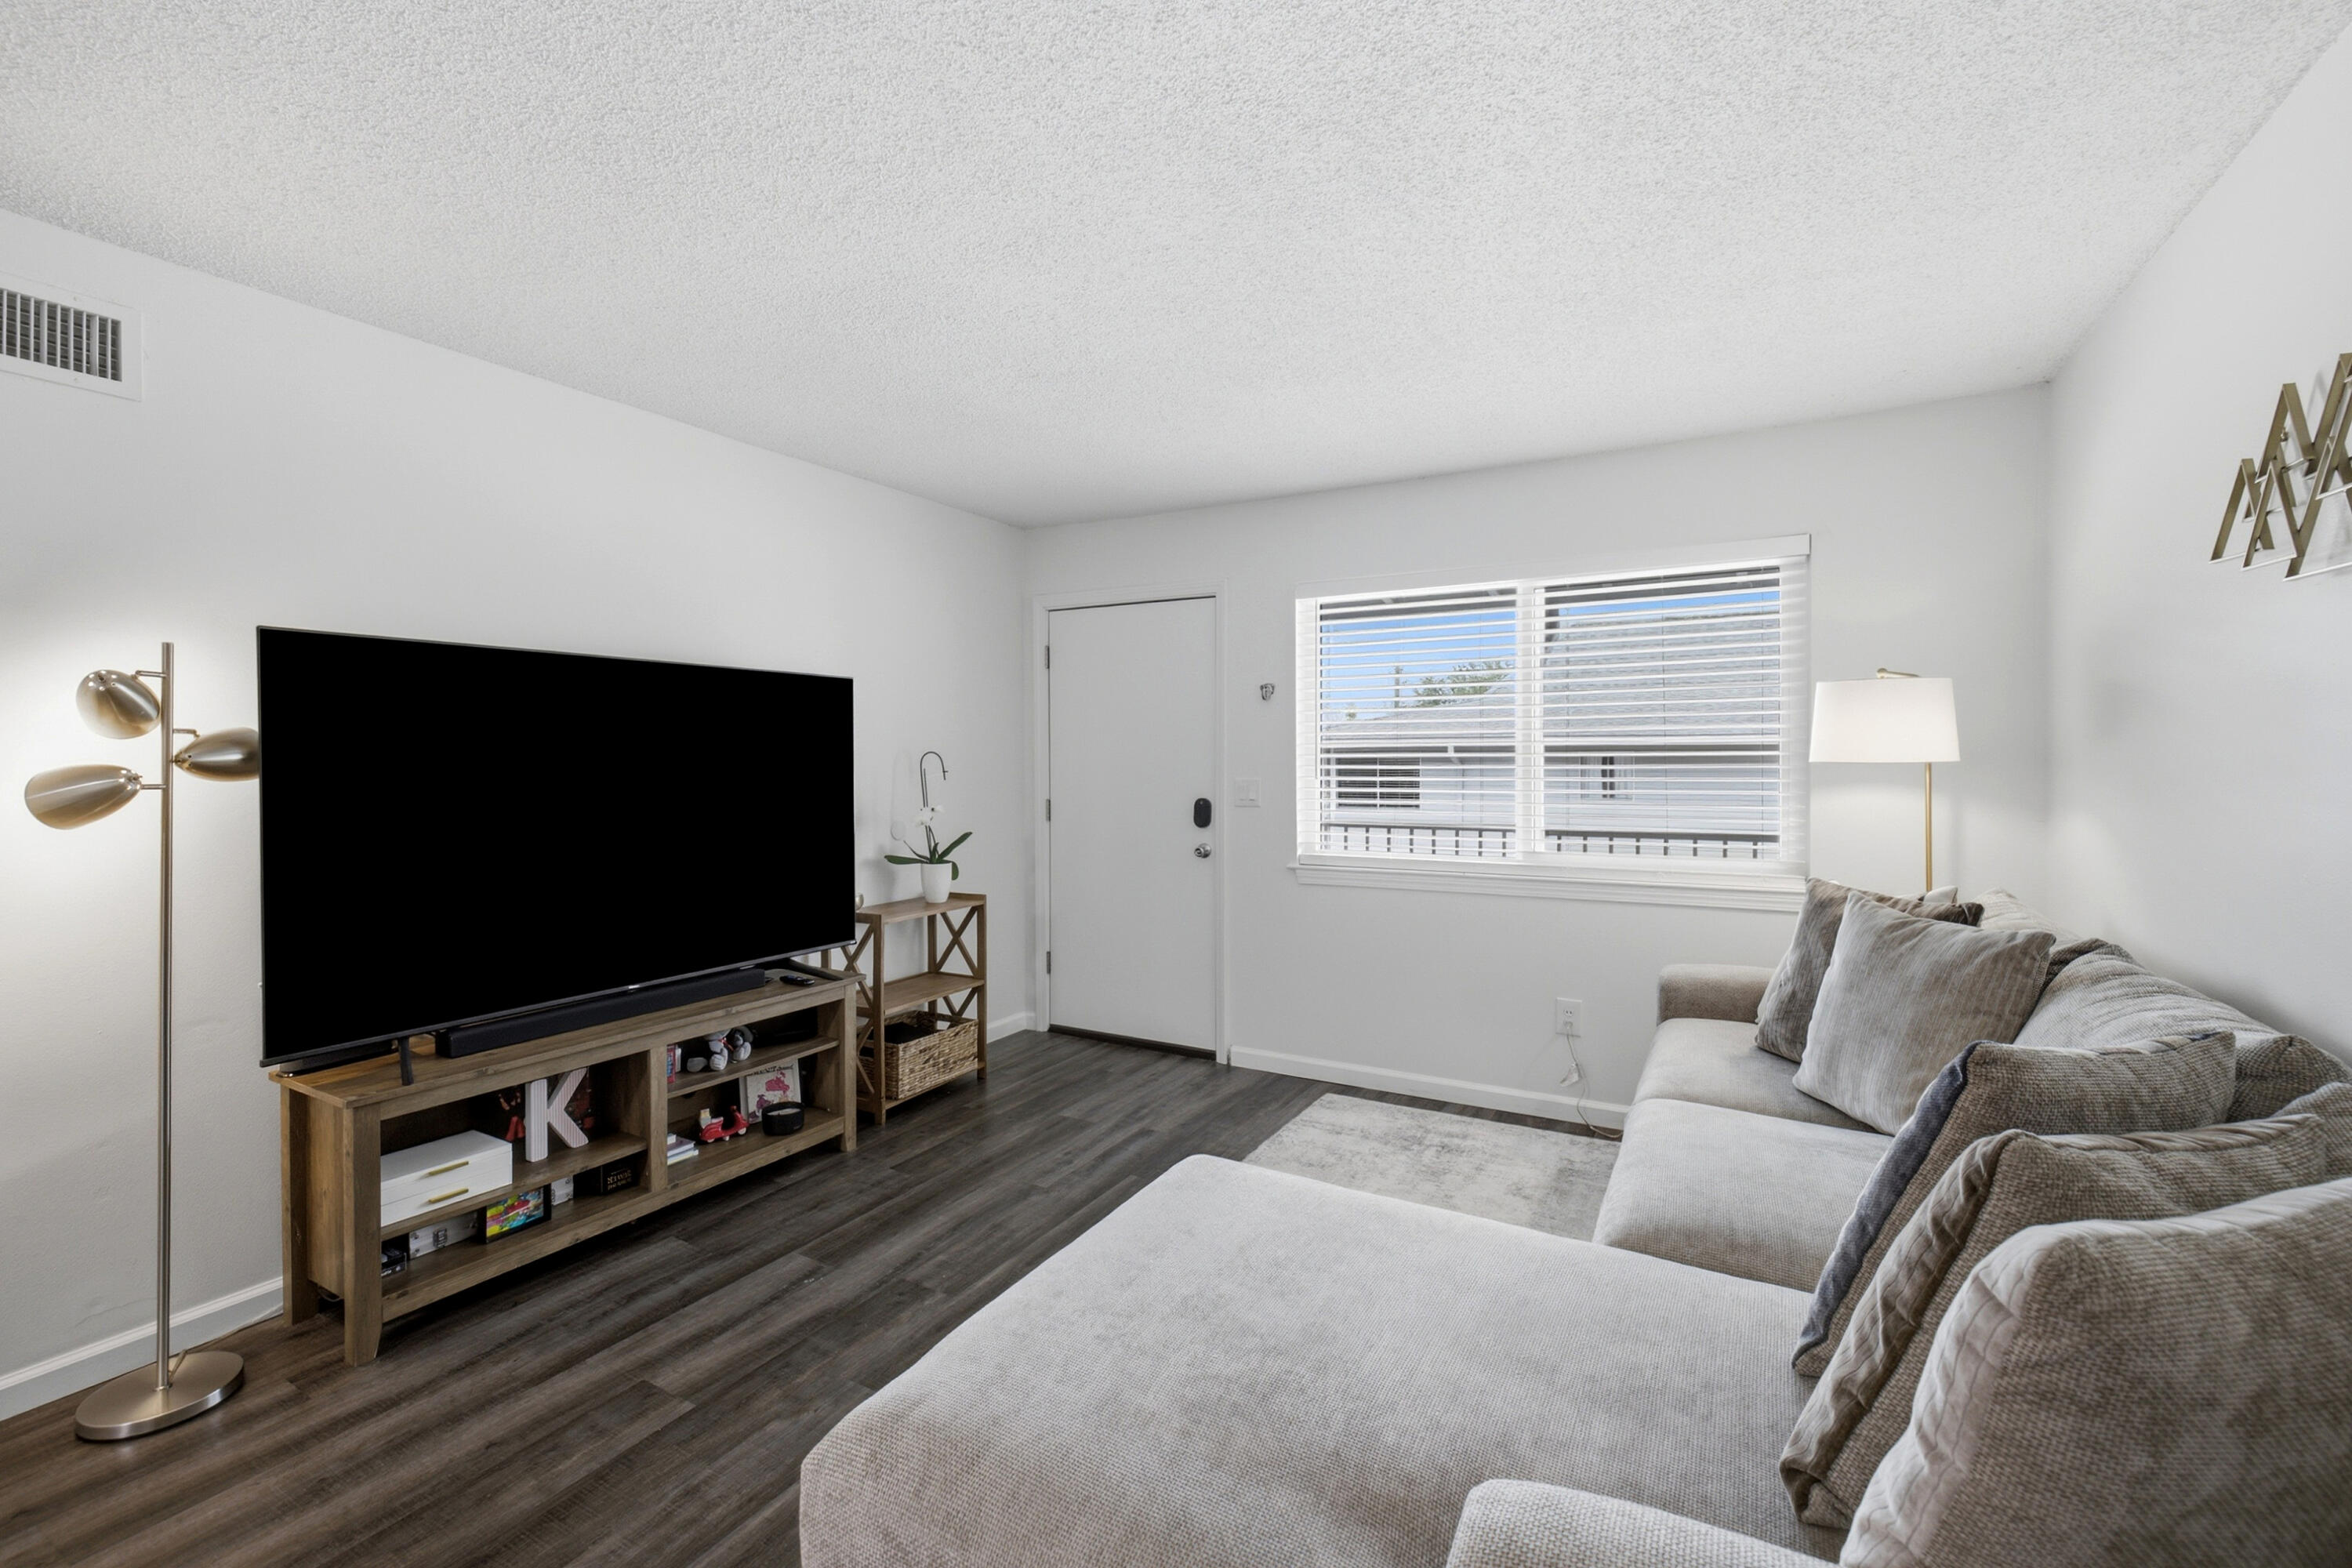
Niceville
201 E College Boulevard 16
2 Beds
1 Baths
816 Sq.Ft.
$170,000
MLS#: 1007843
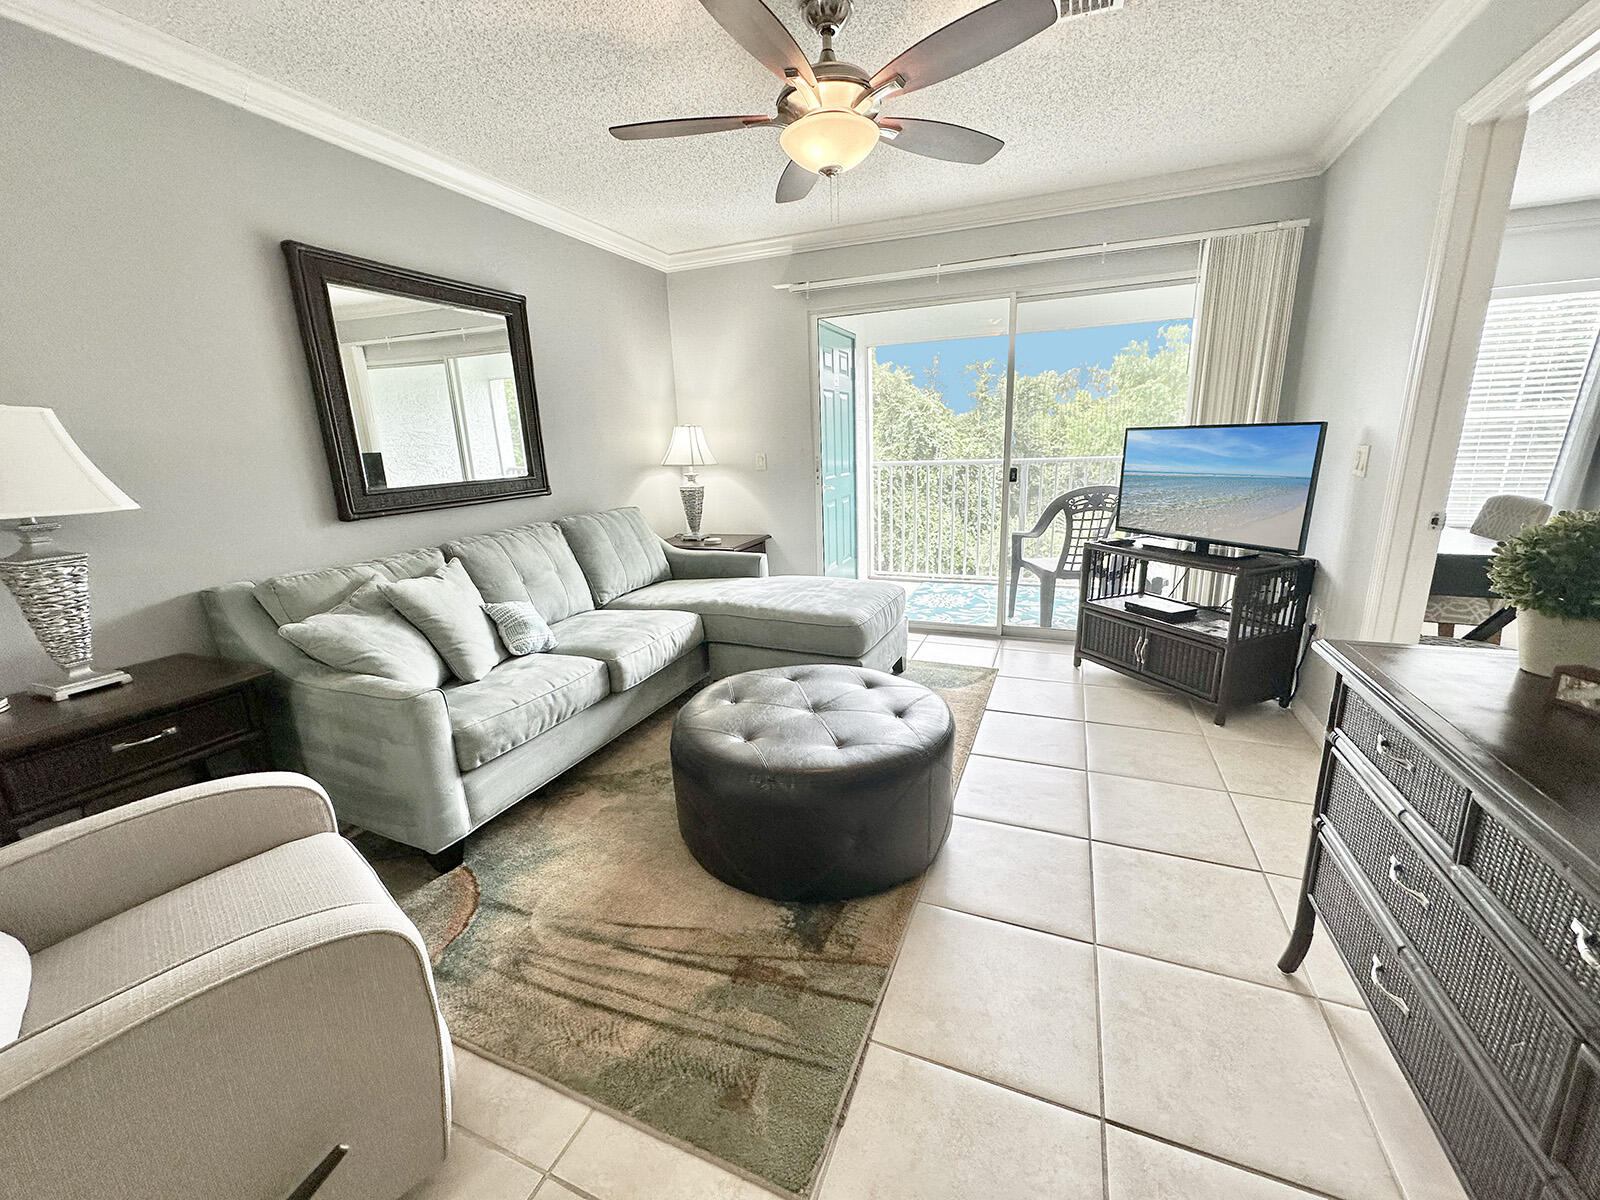
Niceville
4274 Calinda Lane 243
2 Beds
2 Baths
966 Sq.Ft.
$214,900
MLS#: 1007665
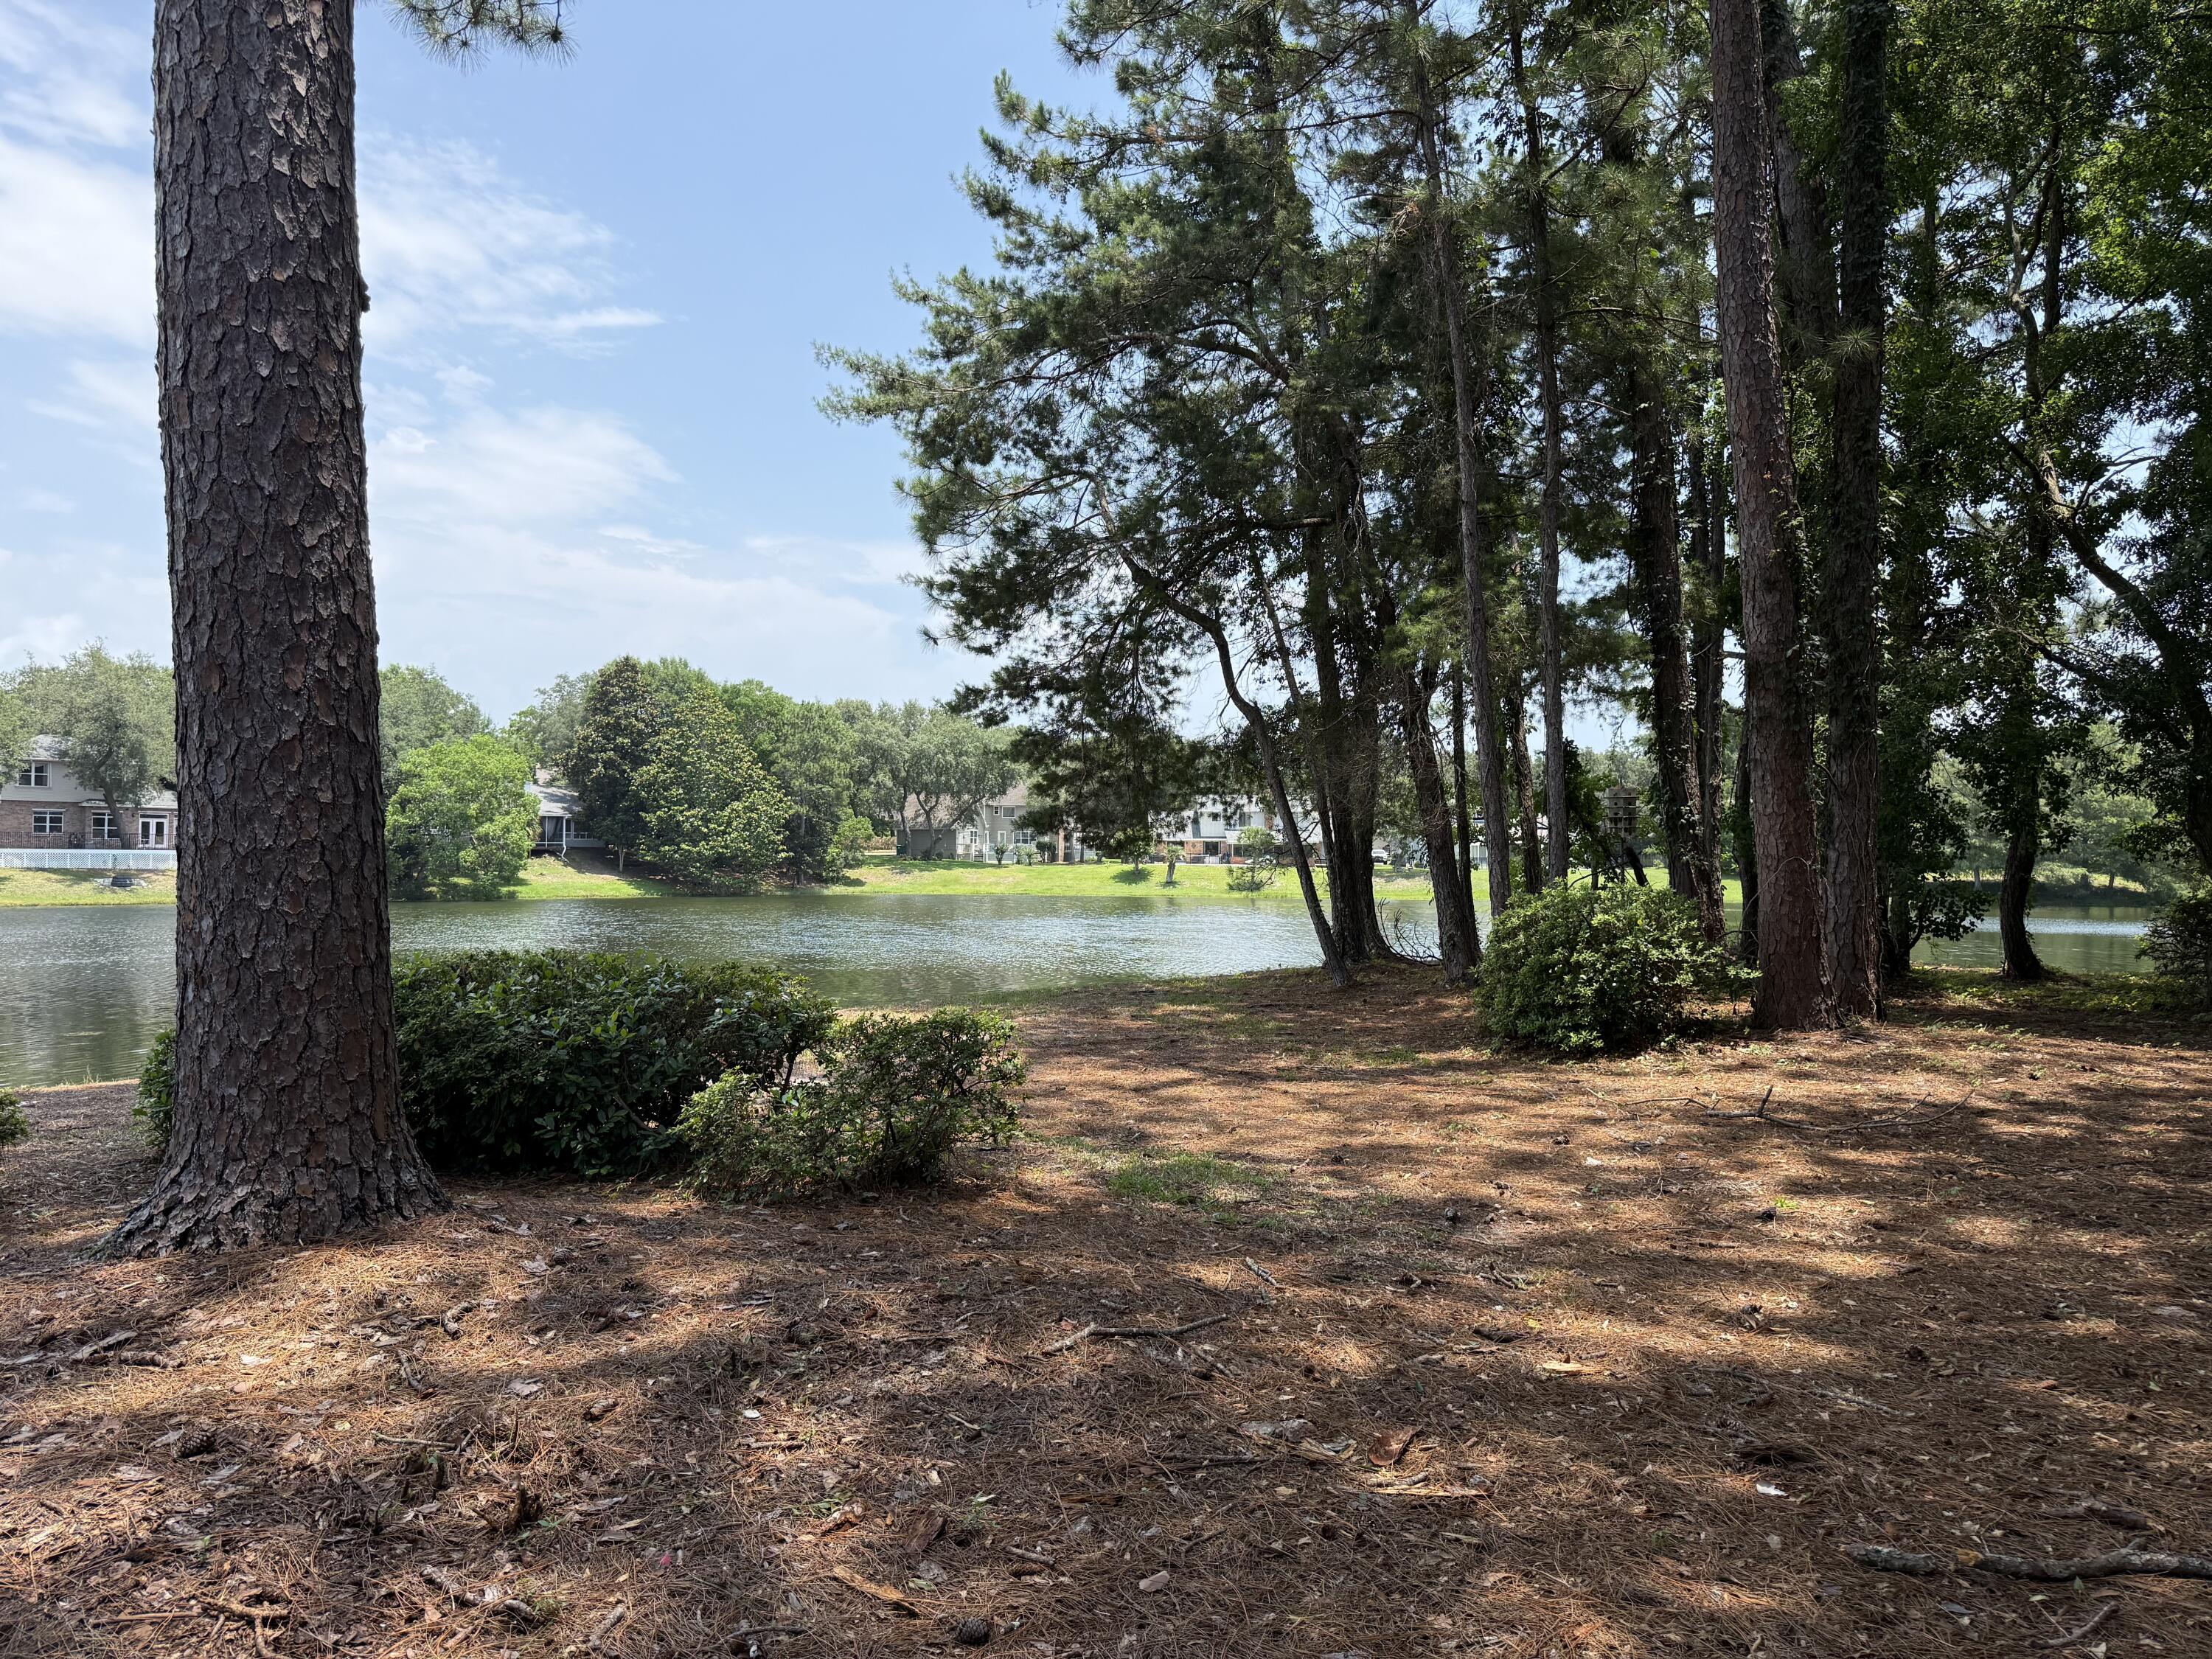
Niceville
207 Southlake Court 207
1 Beds
1 Baths
692 Sq.Ft.
$195,000
MLS#: 1006260

Niceville
1840 Shay-Lin Court 1840
2 Beds
2 Baths
1,082 Sq.Ft.
$206,000
MLS#: 1006279
