
Properties

Browse or get in touch to schedule a walkthrough.

  • Nearby me
Price range

Popular Features

Community Features

Association

Property Features

Waterfront

View

Exterior Features

Interior Features

Style

10000 properties match your criteria

Updated 1 minute ago

E-Alert name

Extremely rare 13-acre development opportunity in Santa Rosa Beach, Florida of South Walton County, adjacent to the golf course in Burnt Pine of Sandestin Golf & Beach Resort!  This magnificent property is zoned Coastal Center and involves the following two parcel identifications of Walton County, Florida public record: 24-2S-21-42000-045-0010 and 24-2S-21-42000-045-0011.  Please inquire for further details.
#922702

Santa Rosa Beach

1939 Mack Bayou Road

None Beds

None Baths

13.02 acres

$4,995,000

MLS#: 922702
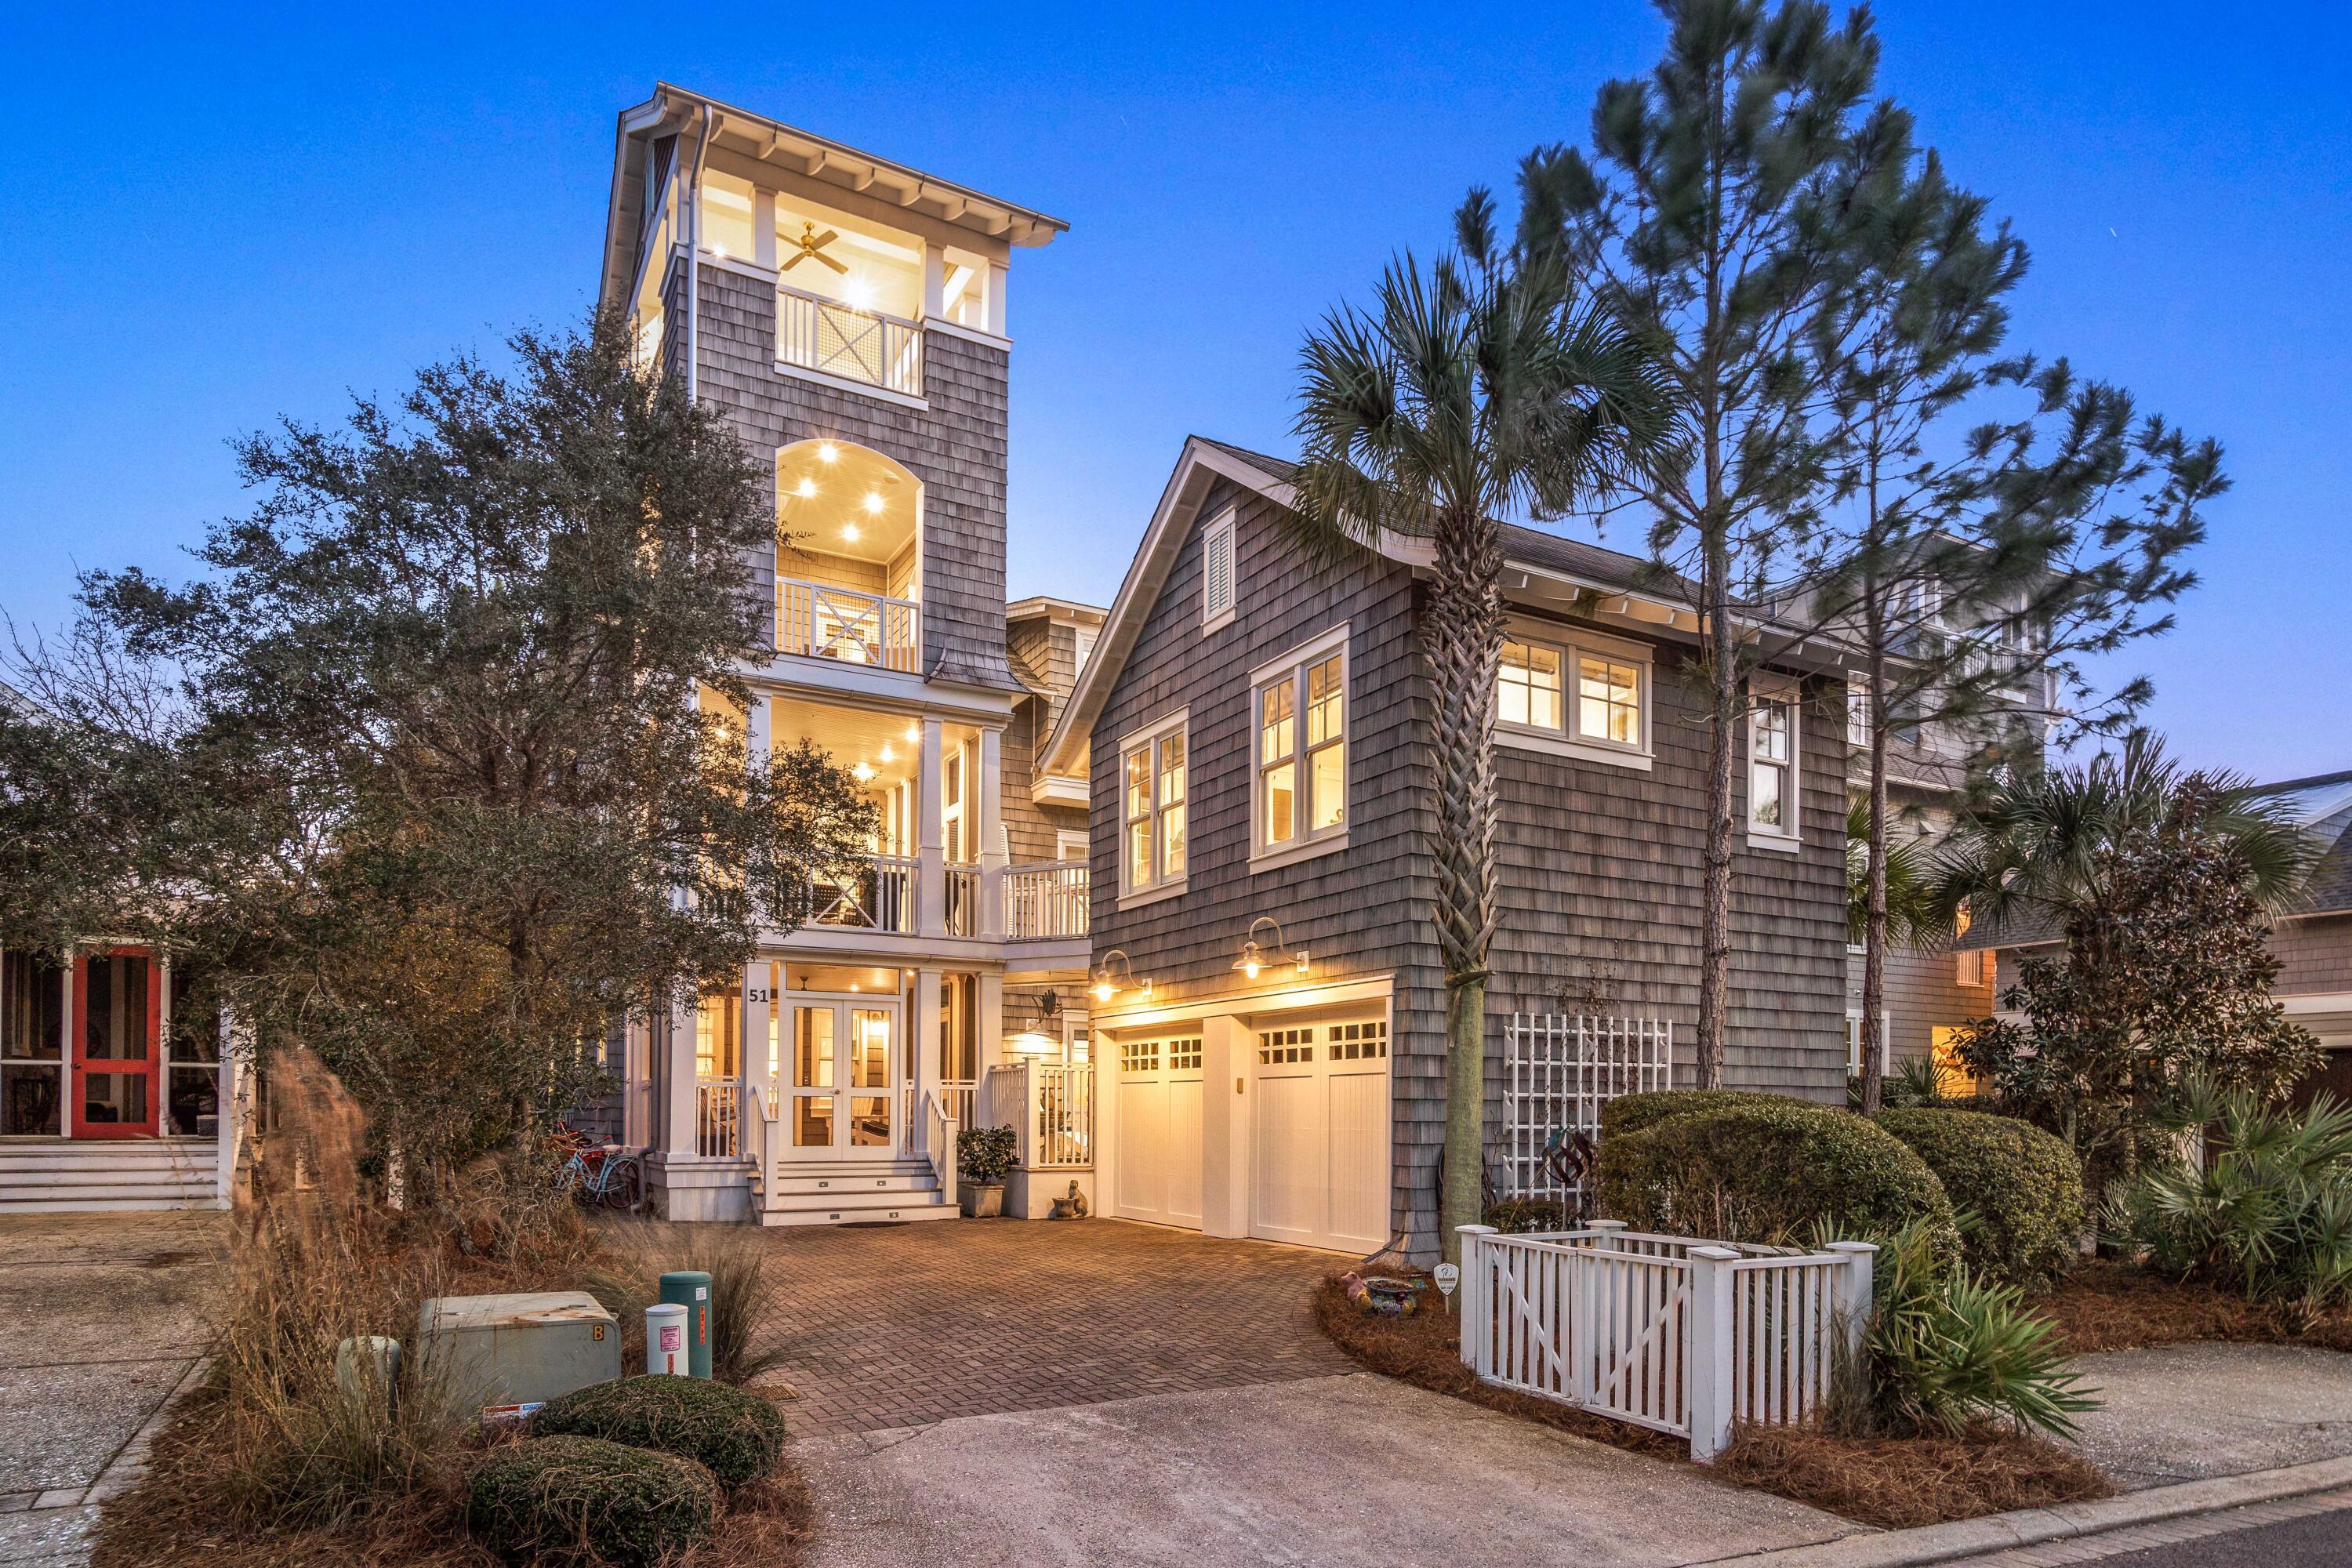
As you walk thru the dunes of Watersound Beach 51 Shingle Ln sits on the edge of the Dune Ridge overlooking the conservation area leading to the beach. The Tower's double deck sits proudly collecting breezes and sunsets. Created as the Coastal Retreat of a family whose roots gather friends and family from all corners it provides all you need to make memories and capture the gifts the Beach provides. The center of the home is a large gathering room with a soaring vaulted ceiling and a magical artistic chandelier lighting the space.  Anchored by a gourmet kitchen with room for many cooks and a corner gas fireplace to warm and welcome all. This is the Dream Beach Home you have been looking for. This 6 BDR, 6 Bath Home has everything, heated pool, elevator, Carriage House, and so much more! The tower with 4 open porches greets you and invites you to partake in all this grand beach cottage has to offer. You enter thru the first floor screened porch to the first level casual den where guests and friends can visit. You will also find on the first floor two bedrooms with their ensuite bathrooms, a bunkroom, laundry room, wine closet with 2 wine coolers, and the hall that leads to a large glass paned door leading to the boardwalk that takes you to the dunes and the one mile of private beach frontage of Watersound. The stairwell here guides you to the heart of this special home surrounded by windows bathing every corner of the room with light that bounces off the architectual beams that support the 20 ft vaulted ceilings. Your eyes soar taking in the space anchored with a gourmet kitchen with a 12ft island, cabinets everywhere, high-end appliances with every luxury you can imagine including a Wolf steam oven, two dishwashers, 2 refrigerator drawers, icemaker, wine cooler, trash compactor and warming drawer.  This kitchen has it all! The living room has 2 seating areas. One is centered around the large TV and the other the corner gas fireplace. French doors lead to a wide 2nd floor deck with an outdoor fireplace that overlooks the boardwalk to the beach. The room fills easily with friends, food, joy, and laughter. On the second floor the elevator is located directly beside the kitchen and across from the pantry for easy delivery of the groceries to their appropriate place. As you head to the rear screened eating porch you pass a 2nd large laundry room and another guest bedroom and bathroom along with the powder room for guests. The eating porch overlooking the pool with its grill and large table gives additional dining space for guests and family to break bread.   
When day is done it's time for everyone to head to their retreat. The master suite is one flight up and also accessible by the elevator.  The landing with its bookcases and art gallery takes you to the Juliet balcony overlooking the grand living room and all the activities of the day.  The hall gallery includes access to a coffee bar with sink and beverage center and the his and her closets. The king bedroom with vaulted ceiling has a desk closet and a marble master bathroom almost as large as the bedroom.  A True Retreat. The hall gallery leads you to the third floor porch with 
water and dune views where you can end the day and reflect on all that is good. The third floor porch is your portal to climb to the large double deck open tower that lifts you up and above the dunes to provide panoramic view of Watersound and the Gulf. The breezes cool and clear your mind as you connect with the blue green Gulf waters.  You hear the sounds of the waves. At sunset you watch as the day comes to an end and the sun drops into the water the colors explode into amazing reflections of color as the miracles of mother nature occur one more time.  You know why this is such a special place. 

THERE IS MORE!
There is a Carriage House Guest Suite over the two car garage. You can enter through an exterior staircase, but you can also get there via a bridge over the pool deck off of the 2nd level eating porch. The 440 square foot vaulted ceiling guest suite has a king bed, a full kitchen, sitting area and a full bath. A perfect place to provide privacy for a friend or family member. The owners have used it to host accommodations for musicians performing at our 30A Songwriters Festival. 
All the Bedrooms have king beds, there are towel warming racks in most of the bathrooms, hose bibs have been placed on porches which allows for easy cleaning. Speakers are in all rooms and on porches and controlled by a Control 4 System along with the thermostats. The Shingle Lane Golf Cart Boardwalk is 100 yards from the cottage driveway.
51 Shingle Lane is an Architectual SHOW OFF with an amazing location making it a standout in the Watersound Community.
#917187

Watersound

51 Shingle Lane

6 Beds

5 Baths

4,257 Sq.Ft.

$4,995,000

MLS#: 917187
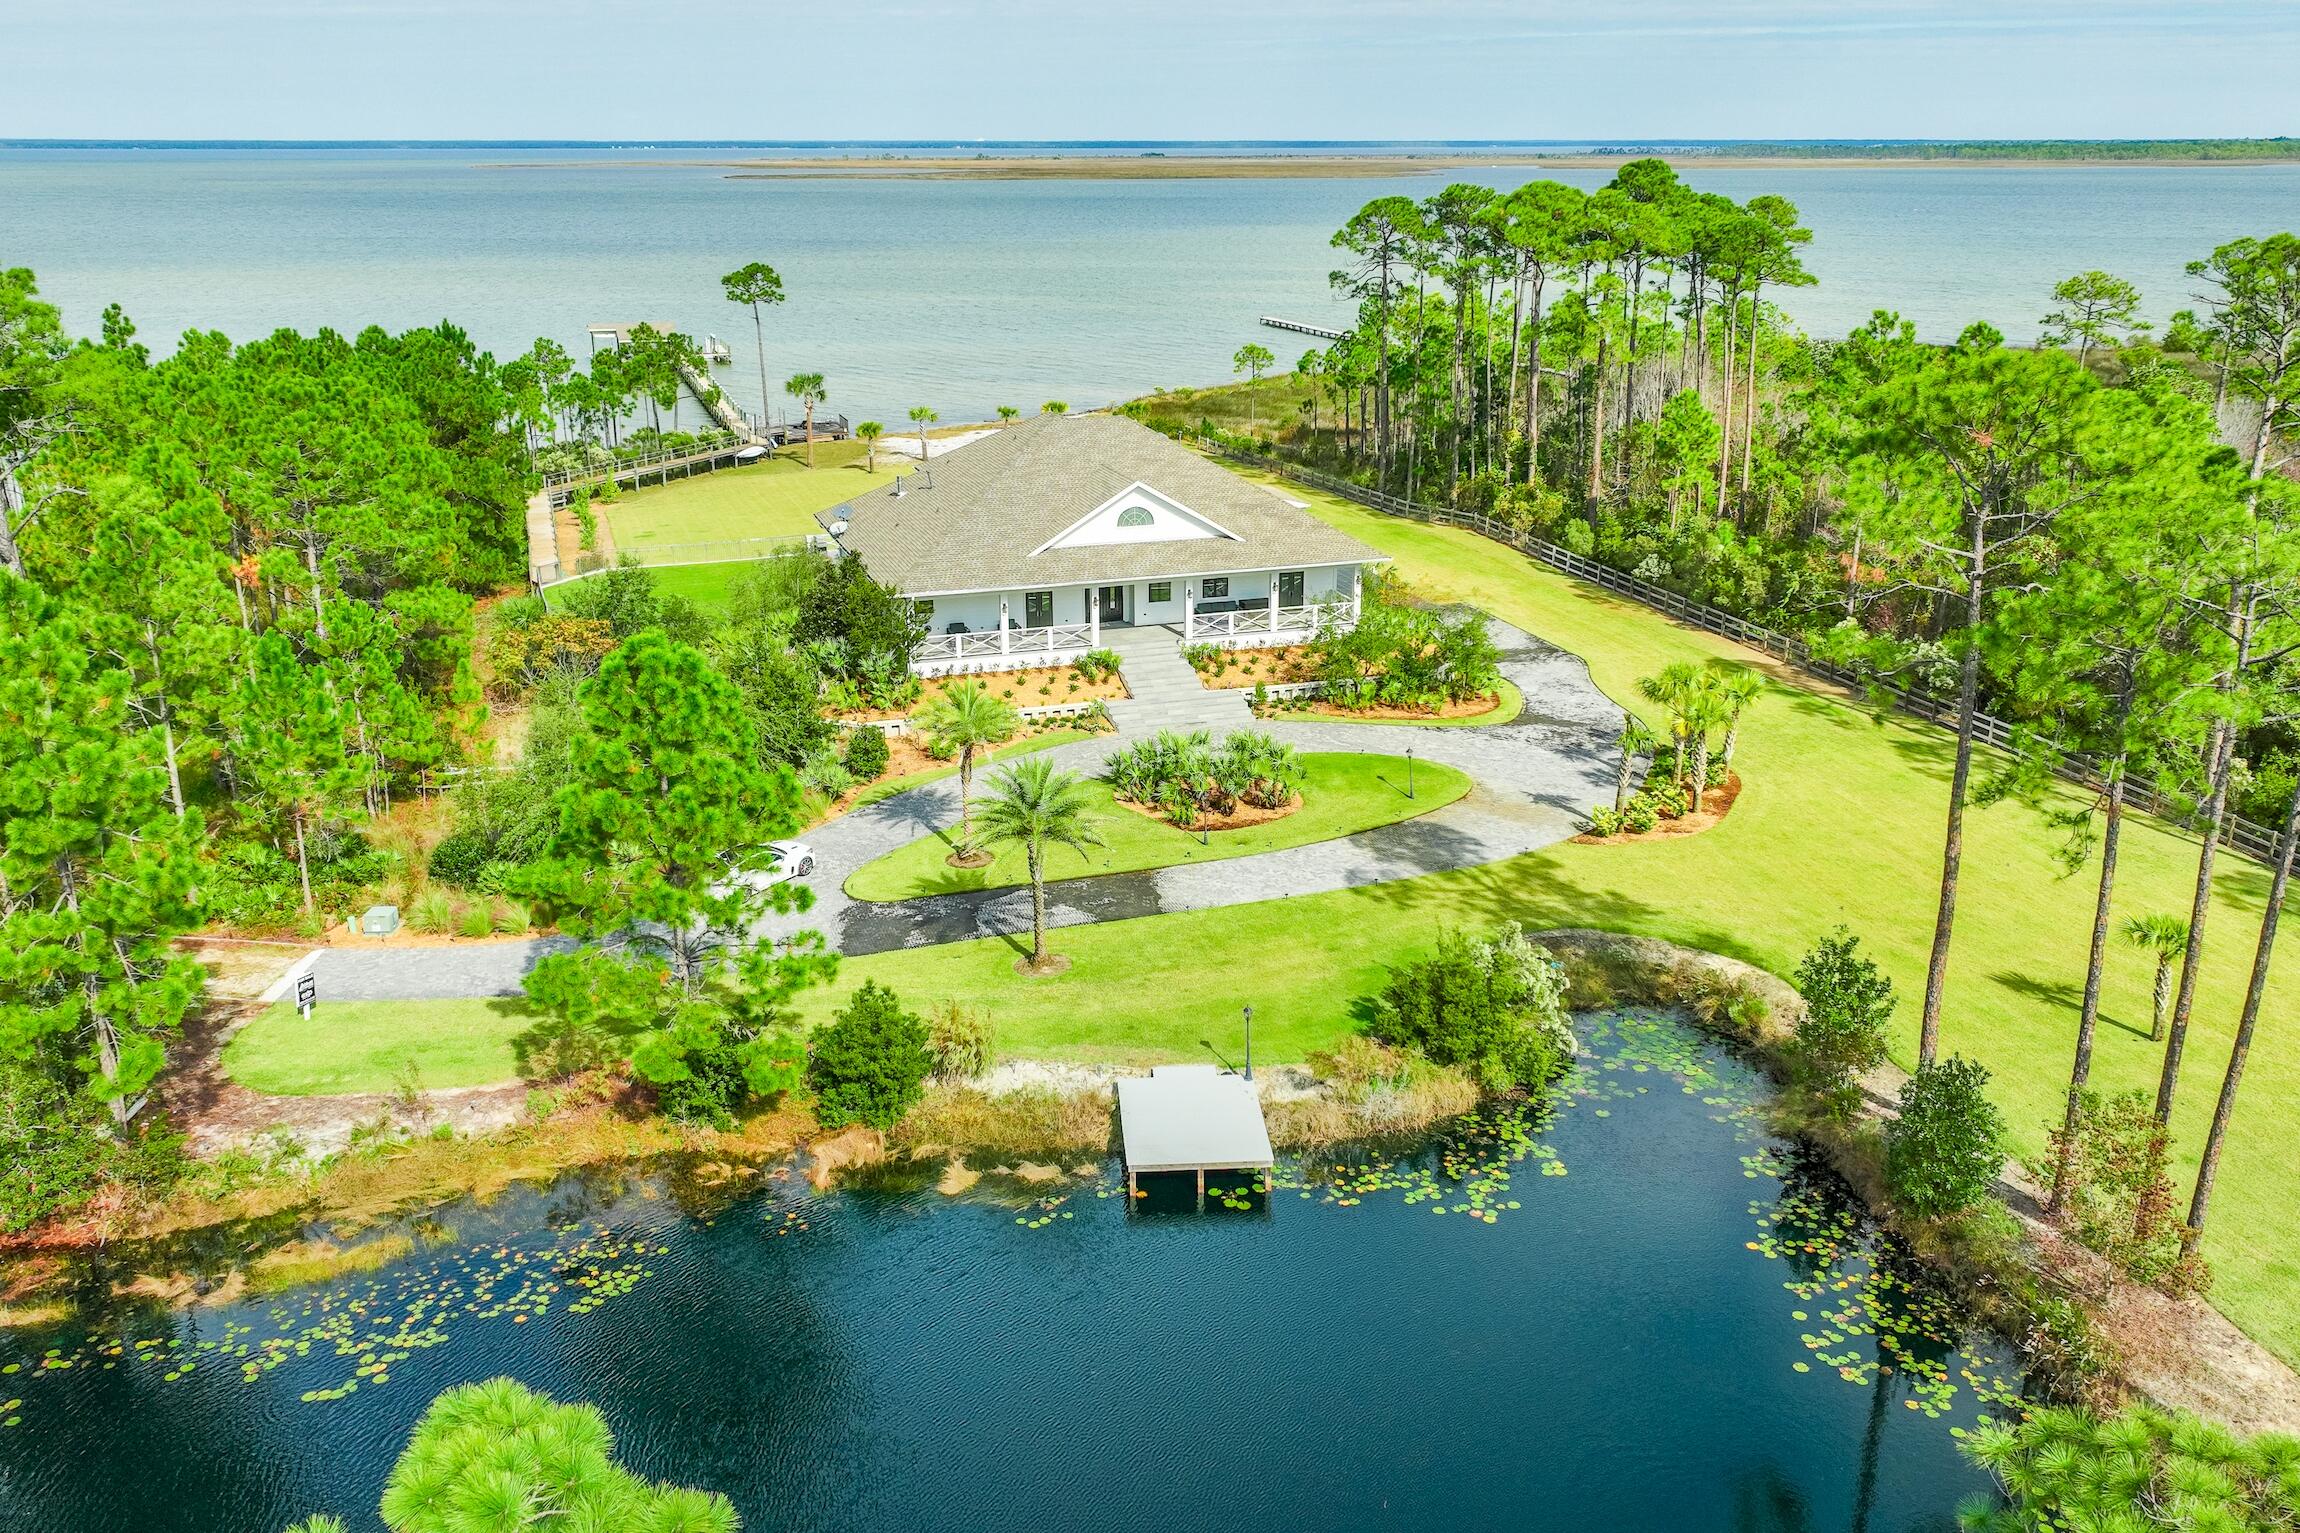
Rare Find! Incredible Estate on the Bay perched on 3.38 acres with 240 feet of Choctawhatchee Bay frontage, this fully renovated 6-bedroom estate offers over 5,700 sq. ft. of luxurious living space and unparalleled privacy. Outdoor living is a true highlight, featuring a brand-new heated pool, spa, and pool deck, plus a 250-foot dock with two boat slips, tropical landscaping, and even a stocked pond with bass and brim for fishing and relaxation. Enjoy complete seclusion with this gated home surrounded by nature while still being just one light away from Scenic 30A and Gulf-front Topsail State Park. The home's Florida room is an enclosed entertainment haven with raised wood ceilings, glass surrounds with panoramic views, added pool bath and seamless access to the new pool deck. Inside, thoughtful renovations and elegant finishes abound. The main level features solid wood cabinets, new porcelain tile floors, shiplap, 10' ceilings, and stone accents. Glass sliders and large Pella windows bring the serene outdoors inside. A chef's kitchen with state-of-the-art Viking appliances, Quartz countertops, wet bar, prep kitchen, and temperature-controlled wine room (holds ~1,200 bottles) is ideal for entertaining. A formal dining area overlooks the Bay with sliders to the Florida room, while a spacious living room features a modern electric fireplace paired with abundant natural light, picturesque views and cozy atmosphere. The first-floor master suite is a coastal retreat, boasting shiplap accents, a sitting area, private lanai with an electric fireplace, two walk-in closets, and a spa-like bath with a clawfoot tub, walk-in shower with four shower heads, and herringbone tile floors. The east side 1st floor bedroom provides a second master essentially with a separate French door entry to the front patio. This room is large enough for two queen beds and offers a beautiful ensuite bath. There is an additional room by the entry with double doors and wood walls that is an ideal office or can be a true bedroom with a bathroom right across. The oak staircase, highlighted by an elegant chandelier, leads upstairs to three additional bedrooms, each with an ensuite bathroom. Two of the bedrooms are Bayfront, each opening onto a spacious balcony with breathtaking views. Ample storage, two laundry areas, and a two-car garage complete the home.

This home is uniquely perched on a high elevation with a marine grade seawall below the home surrounding the entire property for added protection. Additional features include hurricane protection, two new HVAC systems, a whole-house generator, zoned irrigation, two new commercial tankless hot water heaters, an alarm system, surround sound, new exterior lighting, expansive backyard, and new deck boards for the 250-foot boardwalk and dock. With no HOA, this is a truly one-of-a-kind private oasis offering ideal coastal living.
#989917

Santa Rosa Beach

150 Kali Lane

6 Beds

6 Baths

5,730 Sq.Ft.

$4,995,000

MLS#: 989917
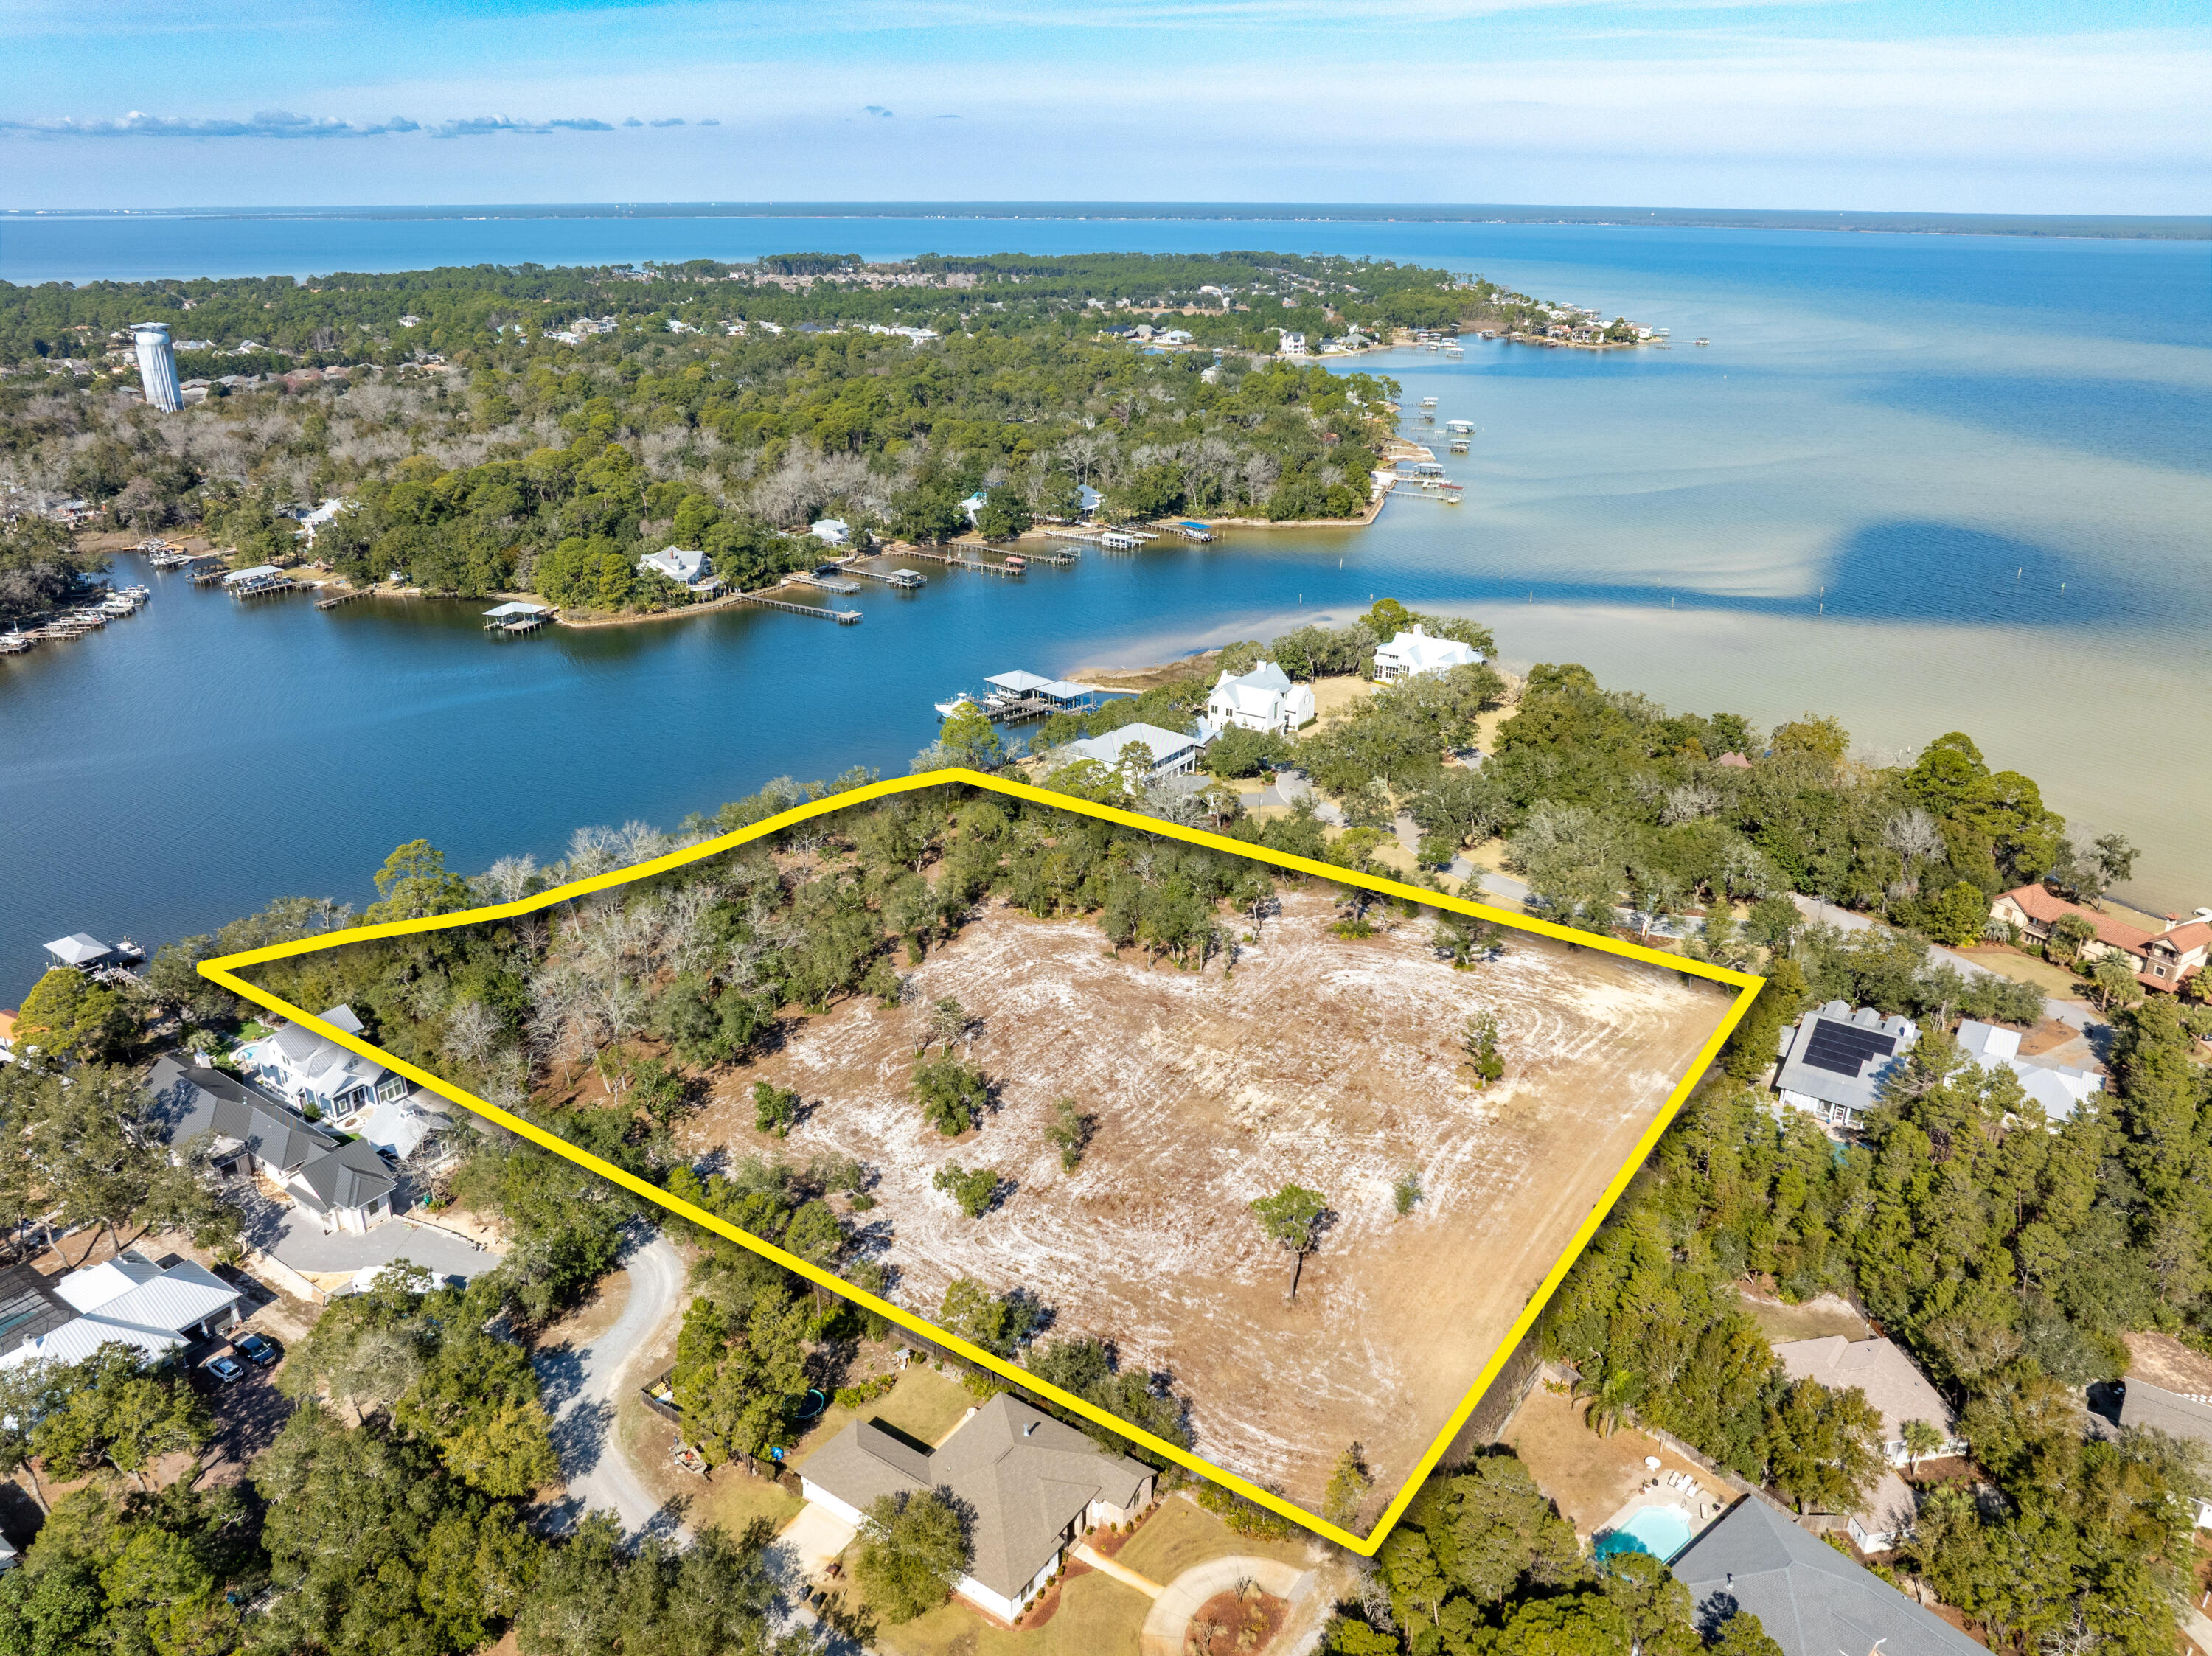
Incredibly rare assemblage of three contiguous lots on deep-water Mack Bayou in Santa Rosa Beach, Florida.
This phenomenal expanse of approximately 5.73 prime acres and 443' of shoreline offers a stunning view corridor across the broad bayou to the Choctawhatchee Bay in South Walton County. 
The assemblage is zoned Neighborhood Infill by the F.L.U.M. and would be an ideal trophy property on which to build a generational family compound.  Please inquire for further details.
#994057

Santa Rosa Beach

704 E Mack Bayou Drive

None Beds

None Baths

5.73 acres

$4,995,000

MLS#: 994057
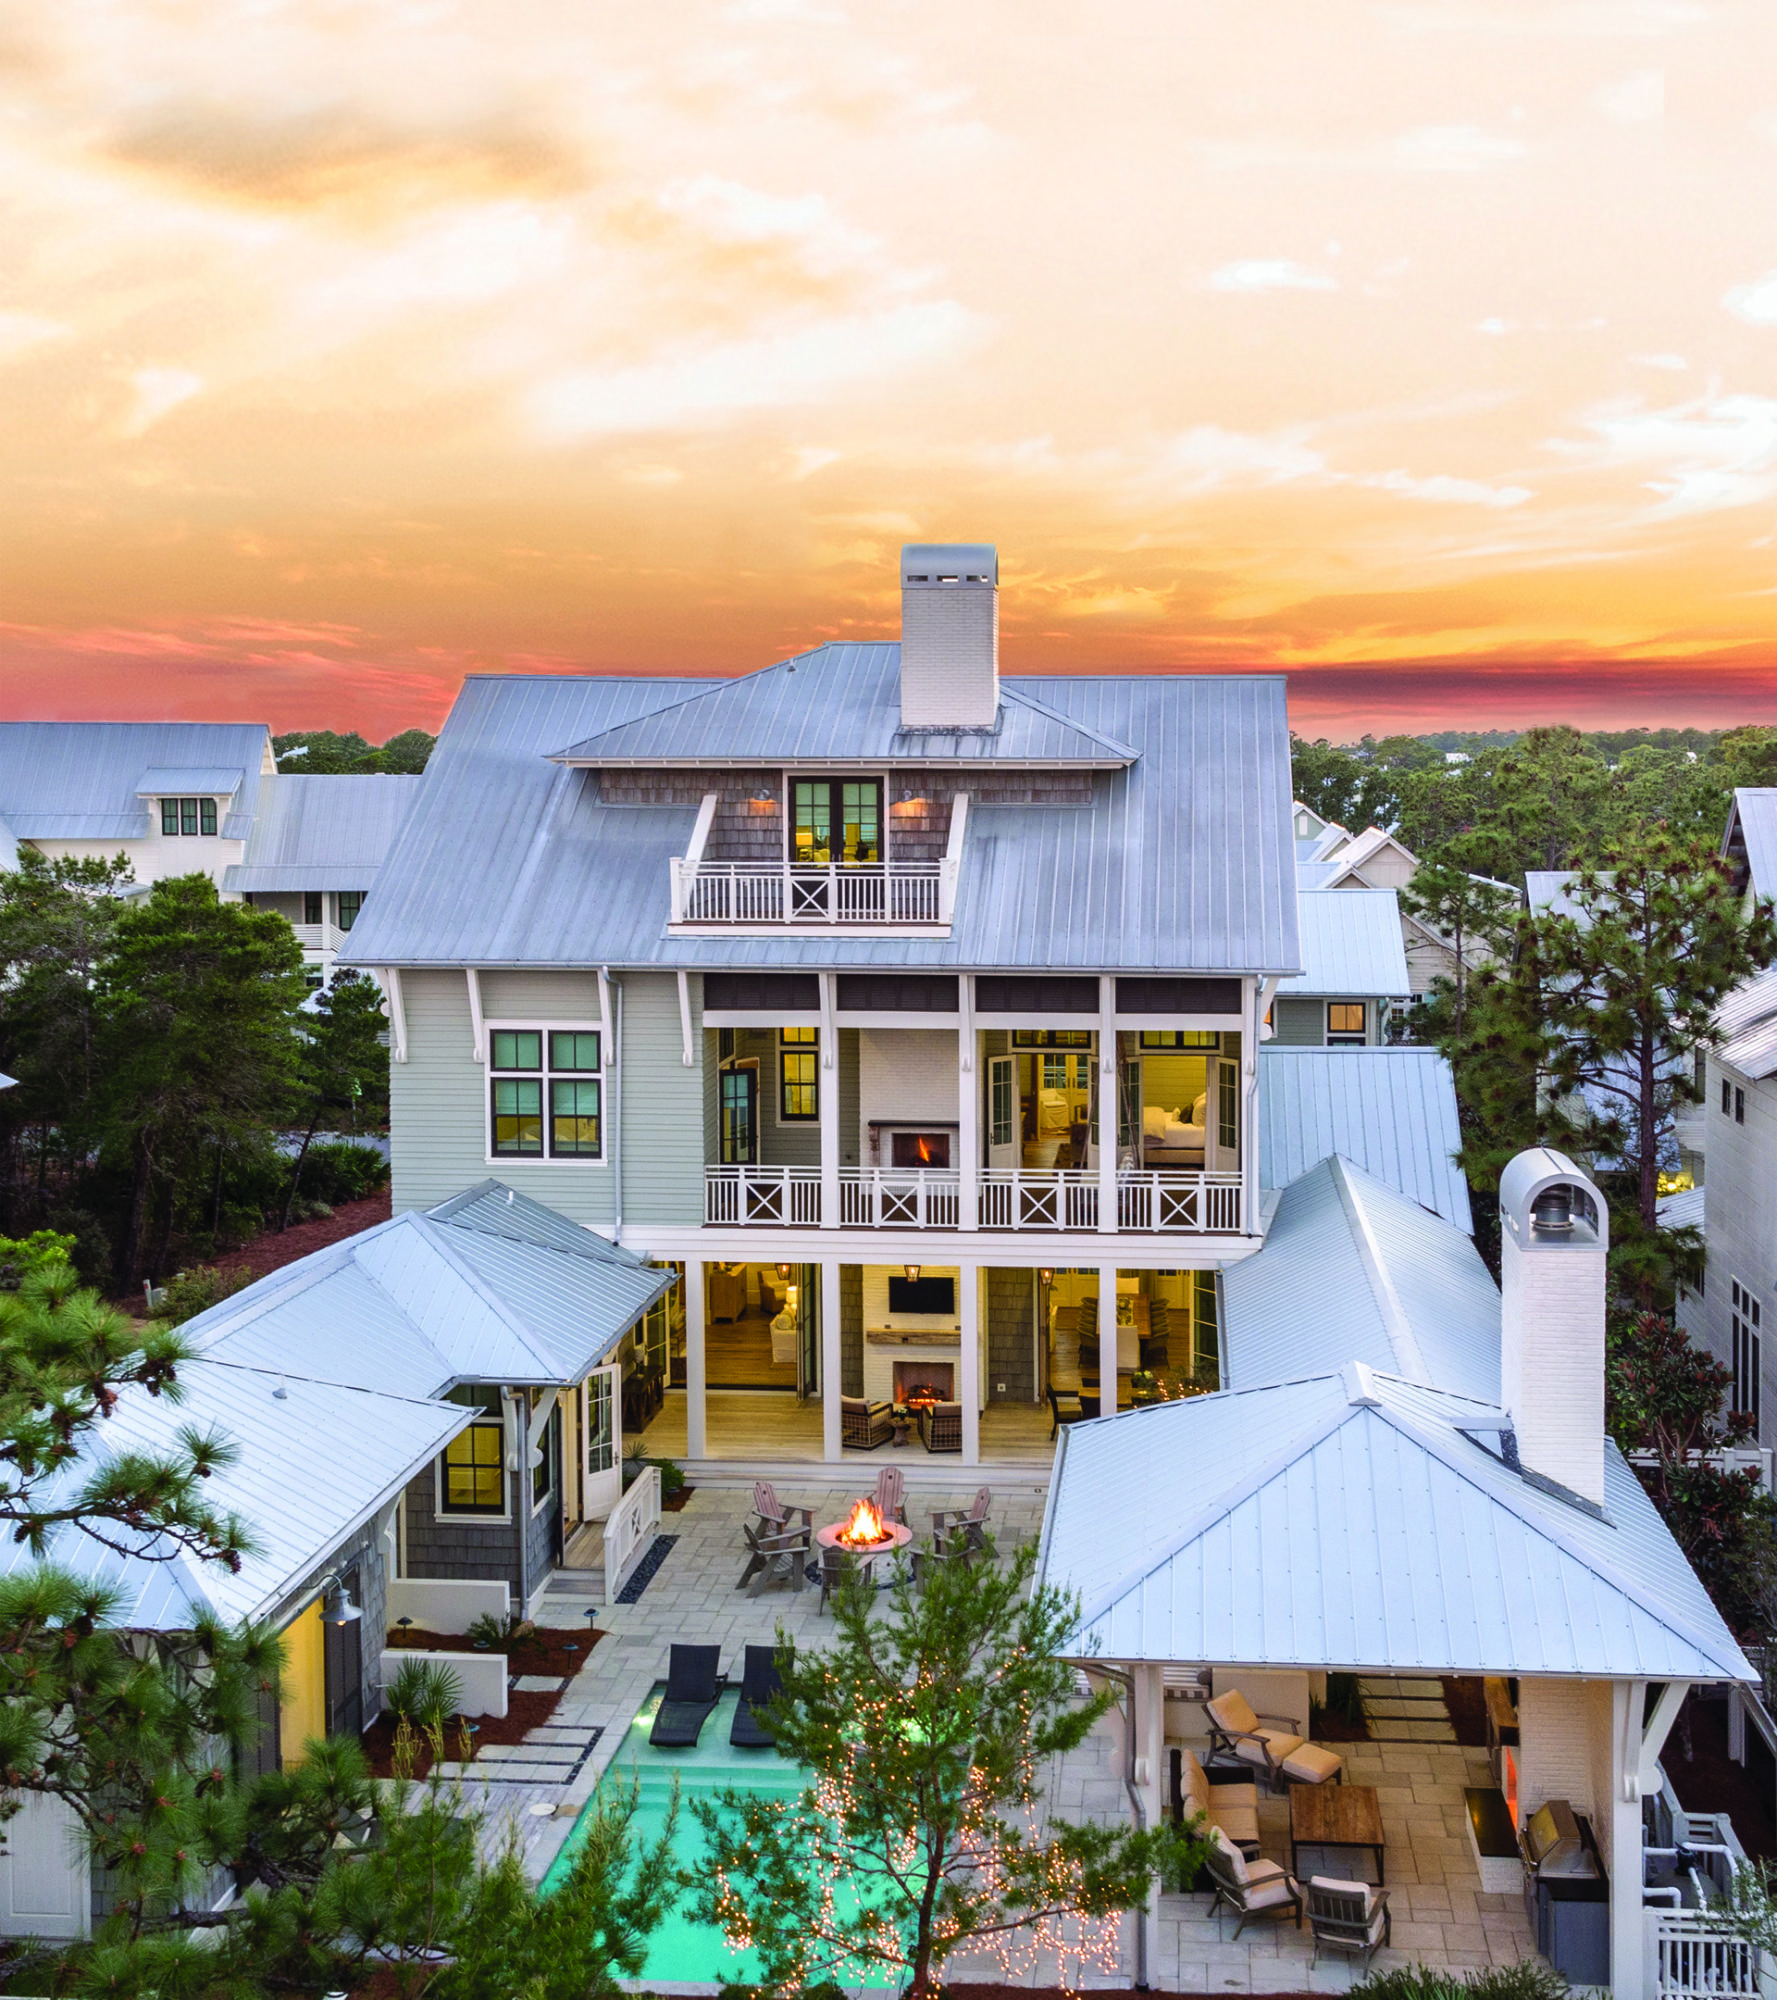
Nestled among the vibrant community of WaterColor and found in the popular Lake District, this truly one of a kind, custom-built home sits on one of the largest corner lots in the community that backs to Point Washington state forest land. This 5,661 square foot home was made to entertain with a sprawling backyard retreat that beckons you to take a dip or lounge poolside in a beach chair, cabana, hot tub or cozied up next to the fire pit. Easing into the natural landscape, this home's U-shape plan forms an expansive pool terrace with a variety of outdoor rooms that makes the most of the privacy afforded by the neighboring protected state land. You won't find another property like it in a planned community along Scenic 30-A! Enjoy watching the game while sunning poolside or from the comfort of the pool's sun shelf loungers, where you can watch your worries wash away and unwind to the relaxing sounds of the fountains and waterfall wall. Offering 6 bedrooms and 7 1/2 baths, this 3-story home features soaring ceilings, shiplap walls, and over a century old reclaimed white oak floors throughout that have been harvested from old barns of the Amish country. Accented with stately roughhewn beams, the open concept great room is the perfect place to gather. Whether it's around the fireplace or over a meal; memories are waiting to be made here. With coastal touches abound, you won't mind spending time in the upscale kitchen fit for a chef and featuring antique brick painted white to add texture and warmth, an overscale pecky cypress range hood and vaulted ceiling. A generous center island with a breakfast bar and the galley-style work area compliment the cabinets accented in the perfect hue of blue. Nano doors flank the great room's fireplace offering the flexibility to bring the outdoors in and forging aesthetics and ingenuity into the space. A perfectly positioned main floor master bedroom suite boasts shiplap walls and direct access to the backyard's amenities. The spacious master bath offers his and her vanities, a beautiful tile shower, and a large walk-in closet. The conveniently located wet bar, a half bath accentuated by a tabby wall crafted of oyster shells, and a spacious den that can also serve as a media room complete the first level of the home. At the top of the first flight of stairs, there is a spacious guest room with a private ensuite and double doors opening up to a covered back deck featuring a fireplace, cozy swing bed, and tranquil views of the state forest. The large bunk room ensuite featuring queen bunk beds and access to a covered patio creates the perfect place for the kids or kids at heart to find solace. The expansive master ensuite, also found on this floor, features a fun and functional office space with access to a covered balcony and a cozy seating area perfect for enjoying a morning cup of coffee. The master ensuite offers double door access to a shared back deck, a spacious master bathroom with a tile shower featuring an upgraded rainfall shower head, pocket door, and a spacious walk-in closet. Ascend the stairs to the top floor of the home featuring soaring vaulted ceilings and walls accented in wainscoting. This open concept level of the home features a sizeable bunk room with four queen bunk beds. An additional living room space can be found on this level, as well as, a sizeable dining area with seating for eight. Also featuring a wet bar, full bath, and covered and uncovered patios; this level of the home creates the perfect sanctuary. Enjoy sweeping sunset views year round from the covered third floor perch. This property offers a two car garage, a large driveway with generous parking and a spacious appointed carriage house where no detail has been overlooked. Interior designer Georgia Carlee and John and Don Thurber of the architecture firm of Thurber & Voigt joined forces on the design this home while Jason Romair and Bob Beaver of Romair Homes and Chad Horton of Horton Design brought it to life. Featuring Control 4 home automation system, this smart home is a must see!
#795384

Santa Rosa Beach

10 Cove Hollow Street

6 Beds

7 Baths

5,661 Sq.Ft.

$4,995,000

MLS#: 795384
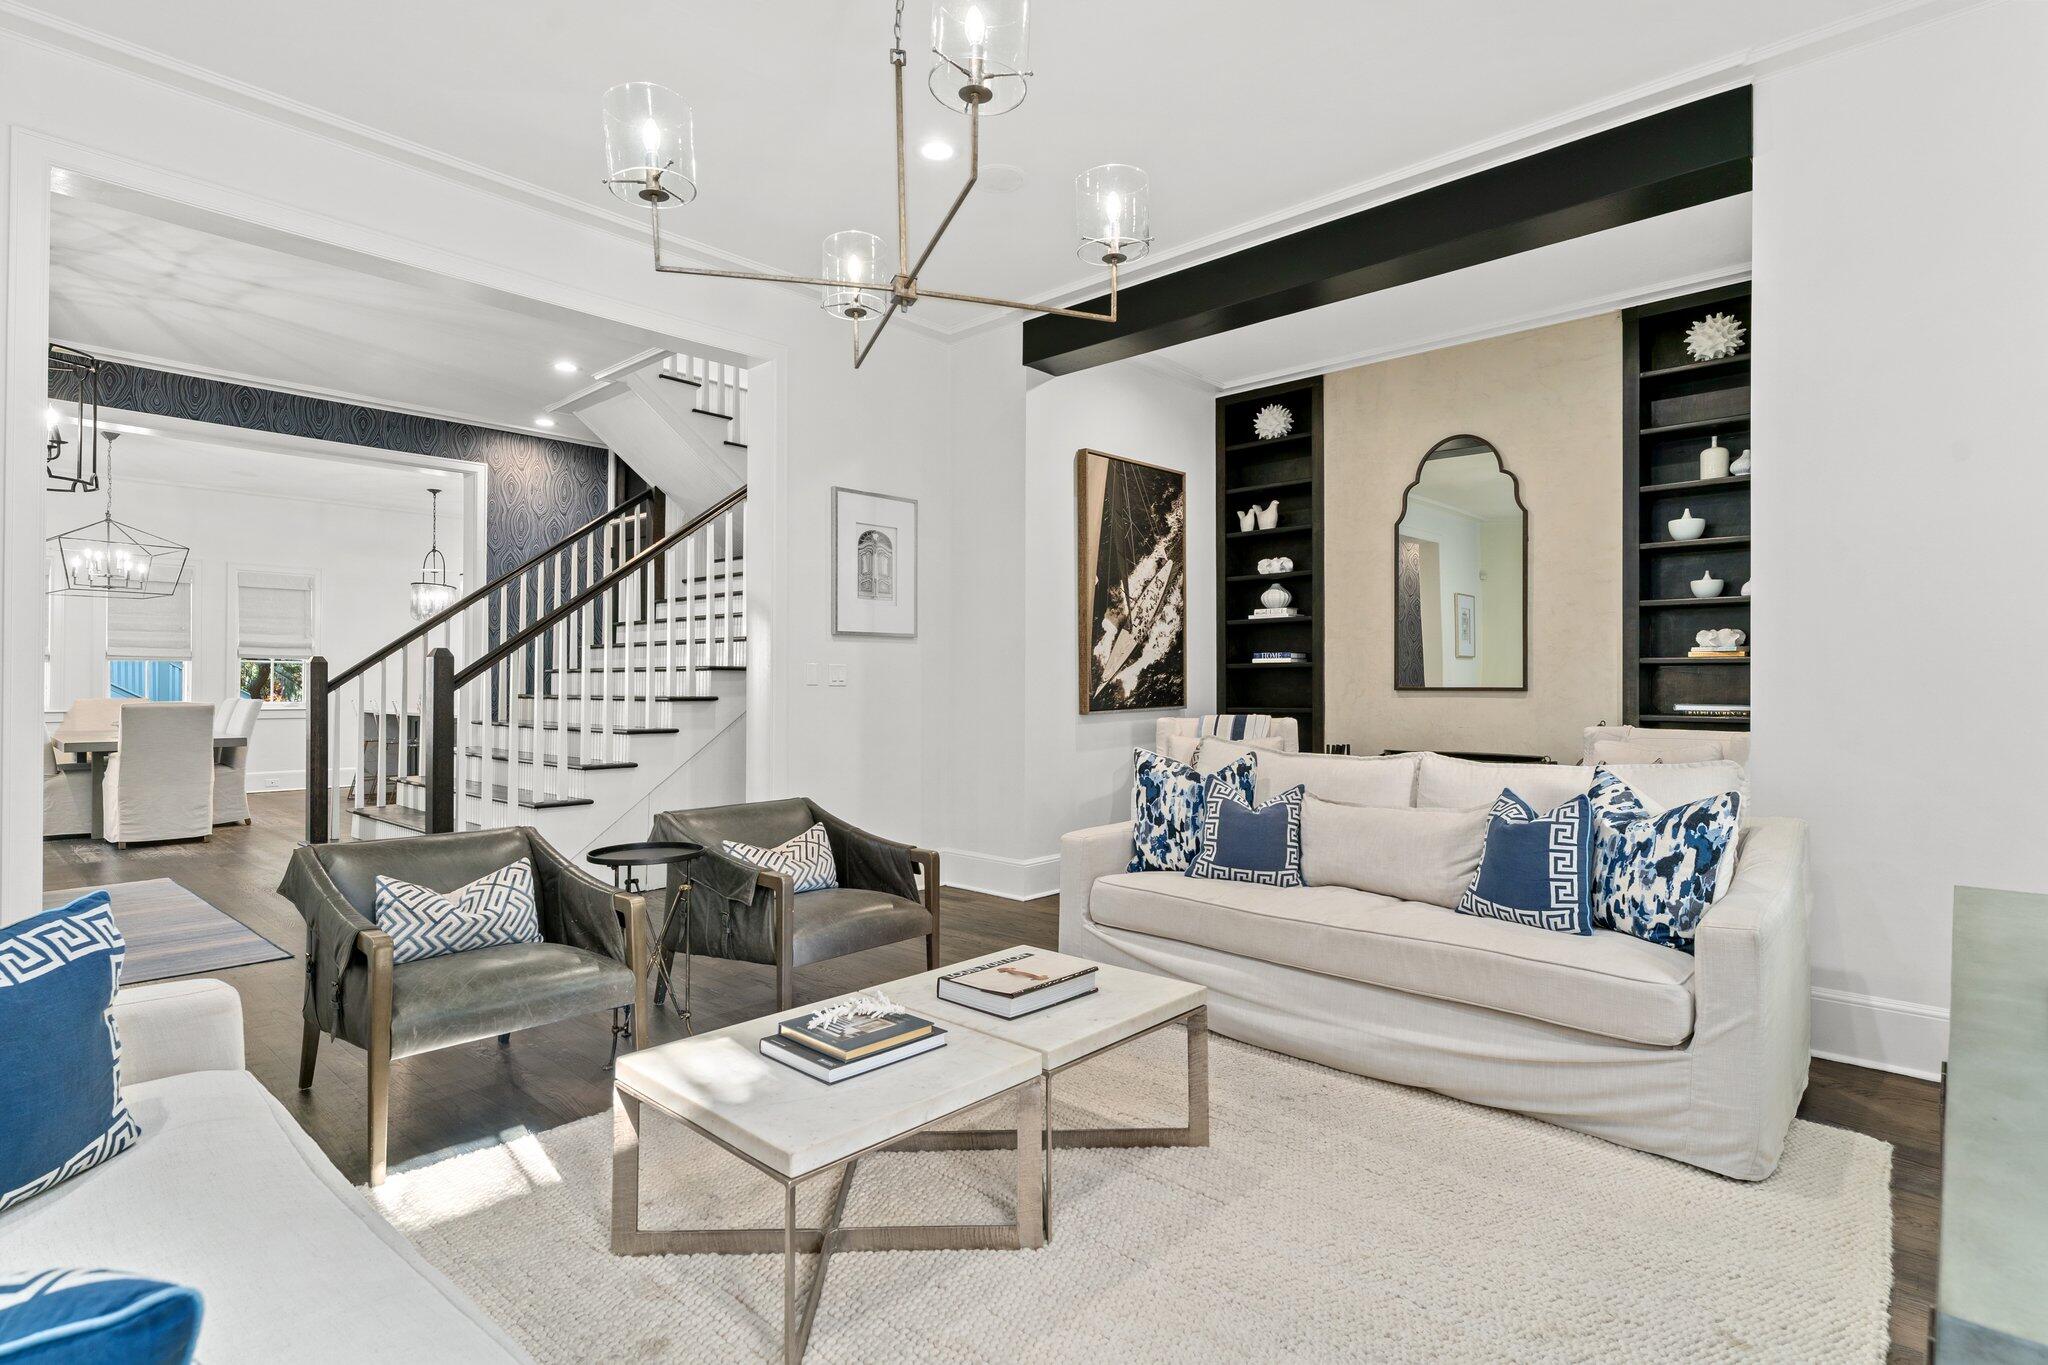
Producing over $292,000 in actual rental income last year, 101 Round Road is a premier investment property on the south side of  Rosemary. This stunning, fully-renovated property is offered fully furnished with strong rental history & future bookings in place. 101 Round has generated over $253,000 in rental income YTD. This property is currently offered at the lowest price per foot available for any home on the south side. The 3,685 SF residence exemplifies refined, coastal luxury in the heart of Rosemary. Just a 5 minute walk away from Paradis, Pescado, Edwards & La Crema, you can truly enjoy all the best Rosemary has to offer. Originally designed by famous Rosemary architect, Bobby McAlpine, this stately home offers a main house, carriage house, two car garage & courtyard. The kitchen has been marvelously designed with a stunning waterfall island, gas range & pendant lights. The living room is excellent with its moody built-in bookcases & a warming fireplace. The primary suite is located on the second floor. The primary suite has a large walk-in closet & a luxurious primary bathroom. From the primary you can access a wonderful covered porch, perfect for relaxing after a long beach day. Two other bedrooms with en-suite bathrooms are also located on the 2nd floor. The third level has an additional living room, serving as a great place to play games & watch movies. This 3rd level has two sets of bedrooms, both with built-in bunk beds ideal for rental income. The carriage house is separate and easily reached through the courtyard. Thoughtfully-designed it has a full kitchen with stainless steel appliances. The carriage house offers a queen bed, two twin beds & a full bathroom, perfect for a weekend getaway. Bring your favorite realtor & tour this amazing home today! Rental history, rental projections & estimated expenses are available by request. Inquire today to receive more details.
#910618

Rosemary Beach

101 Round Road

6 Beds

5 Baths

3,685 Sq.Ft.

$4,995,000

MLS#: 910618
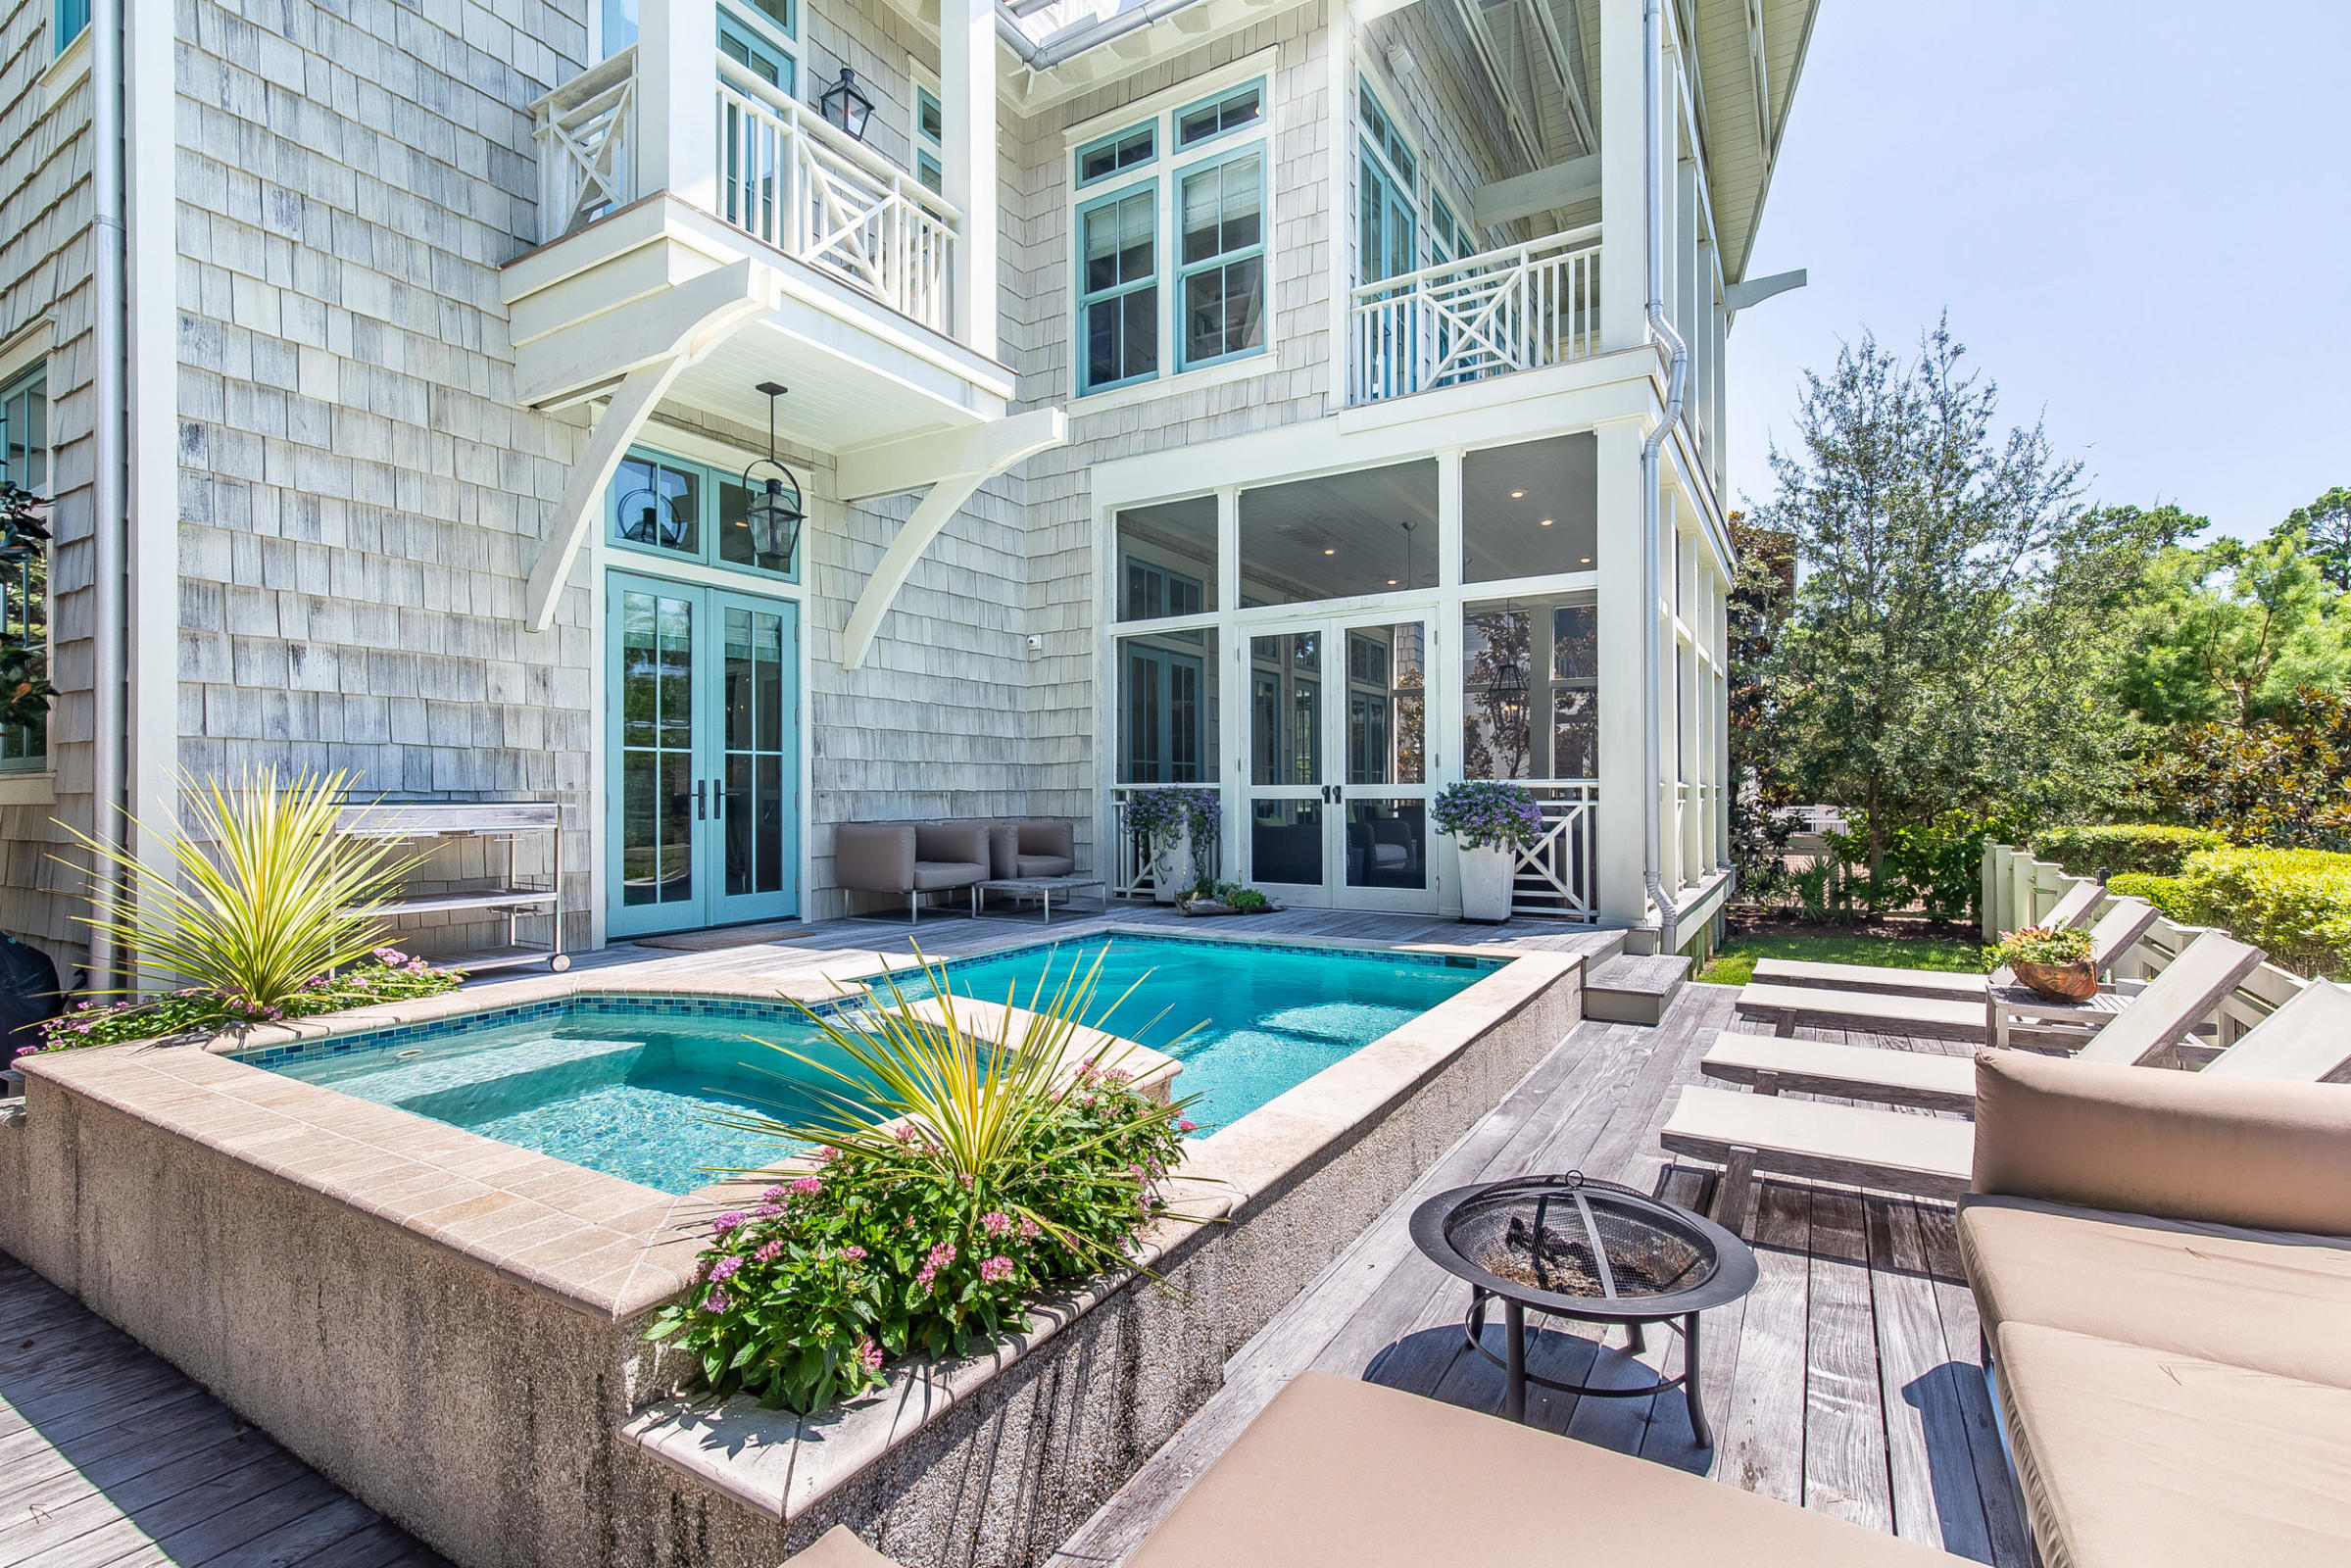
This 4-Story WaterColor home greets you with the warm glow of gas lanterns and includes beautiful views of Western Lake. With 5,446 sq ft, this home offers plenty of room for entertaining on all levels! This spacious 5 BR / 6/2 BA home has a detached 2-car garage, carriage house, and private pool! Luxurious finishes and features span throughout the home including French limestone, antique white oak, and Calcutta Marble flooring, shiplap walls, venitian plaster walls, exposed antique beams, pecky cypress ceilings and more! The first floor chef's kitchen features a large island made of limestone and Calcutta Gold marble, custom cabinets, double 36'' Sub-Zero glass front refrigerator, Wolf double oven with gas range+ hood, wine cooler, 2 dishwashers and much more! The second floor Master suite is full of natural light and balcony views of the lake. The large Master suite features a sitting room centered around the fireplace, a large walk-in closet with sliding barn doors, midnight kitchen/wetbar, double vanity, seperate shower and soaker tub. The third floor provides a family area and leads up to the 4th floor lookout with a wetbar and grogeous balcony views of Western Lake!
#830444

Santa Rosa Beach

35 Blackwater Street

5 Beds

6 Baths

5,446 Sq.Ft.

$4,995,000

MLS#: 830444
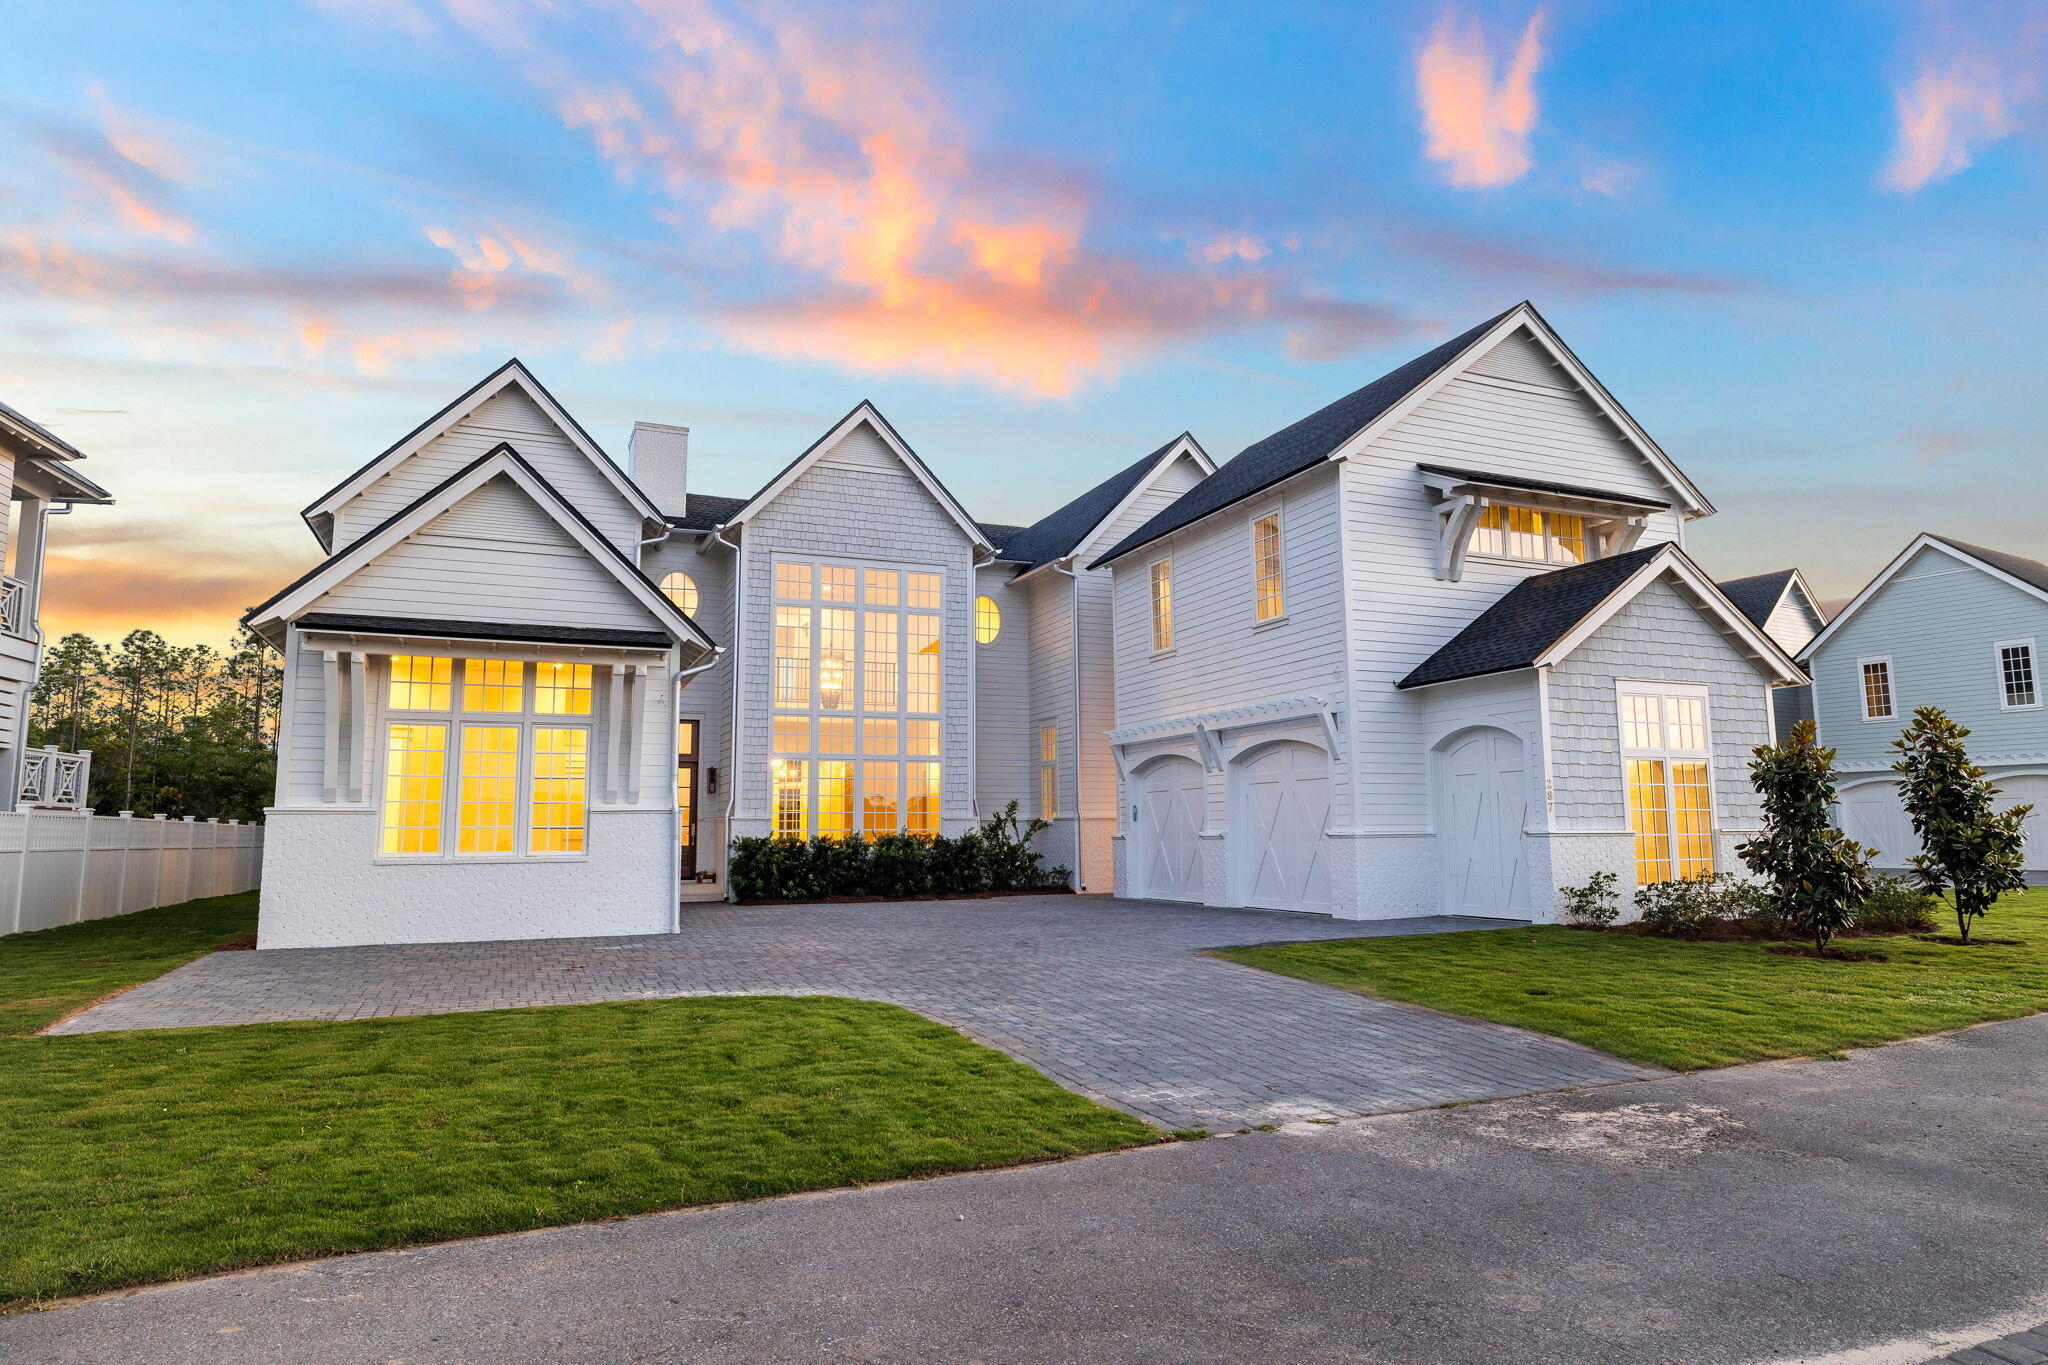
Welcome to your dream home, where the floor plan is designed for the ultimate in entertaining - a true embodiment of Florida living at its finest. This elegant new construction, nestled behind the private gates of Camp Creek, boasts impeccable craftsmanship with a tasteful coastal charm that runs throughout.

The first floor features its very own master suite, complete with his and hers walk-in closets and a pristine master bathroom that exudes spa-like vibes. The spacious, open first floor encompasses a gourmet chef's kitchen, a walk-in butler pantry, a wine room, and a living and dining area united by a cozy fireplace.
#972877

Inlet Beach

287 Golf Ridge Drive

6 Beds

6 Baths

6,155 Sq.Ft.

$4,990,000

MLS#: 972877
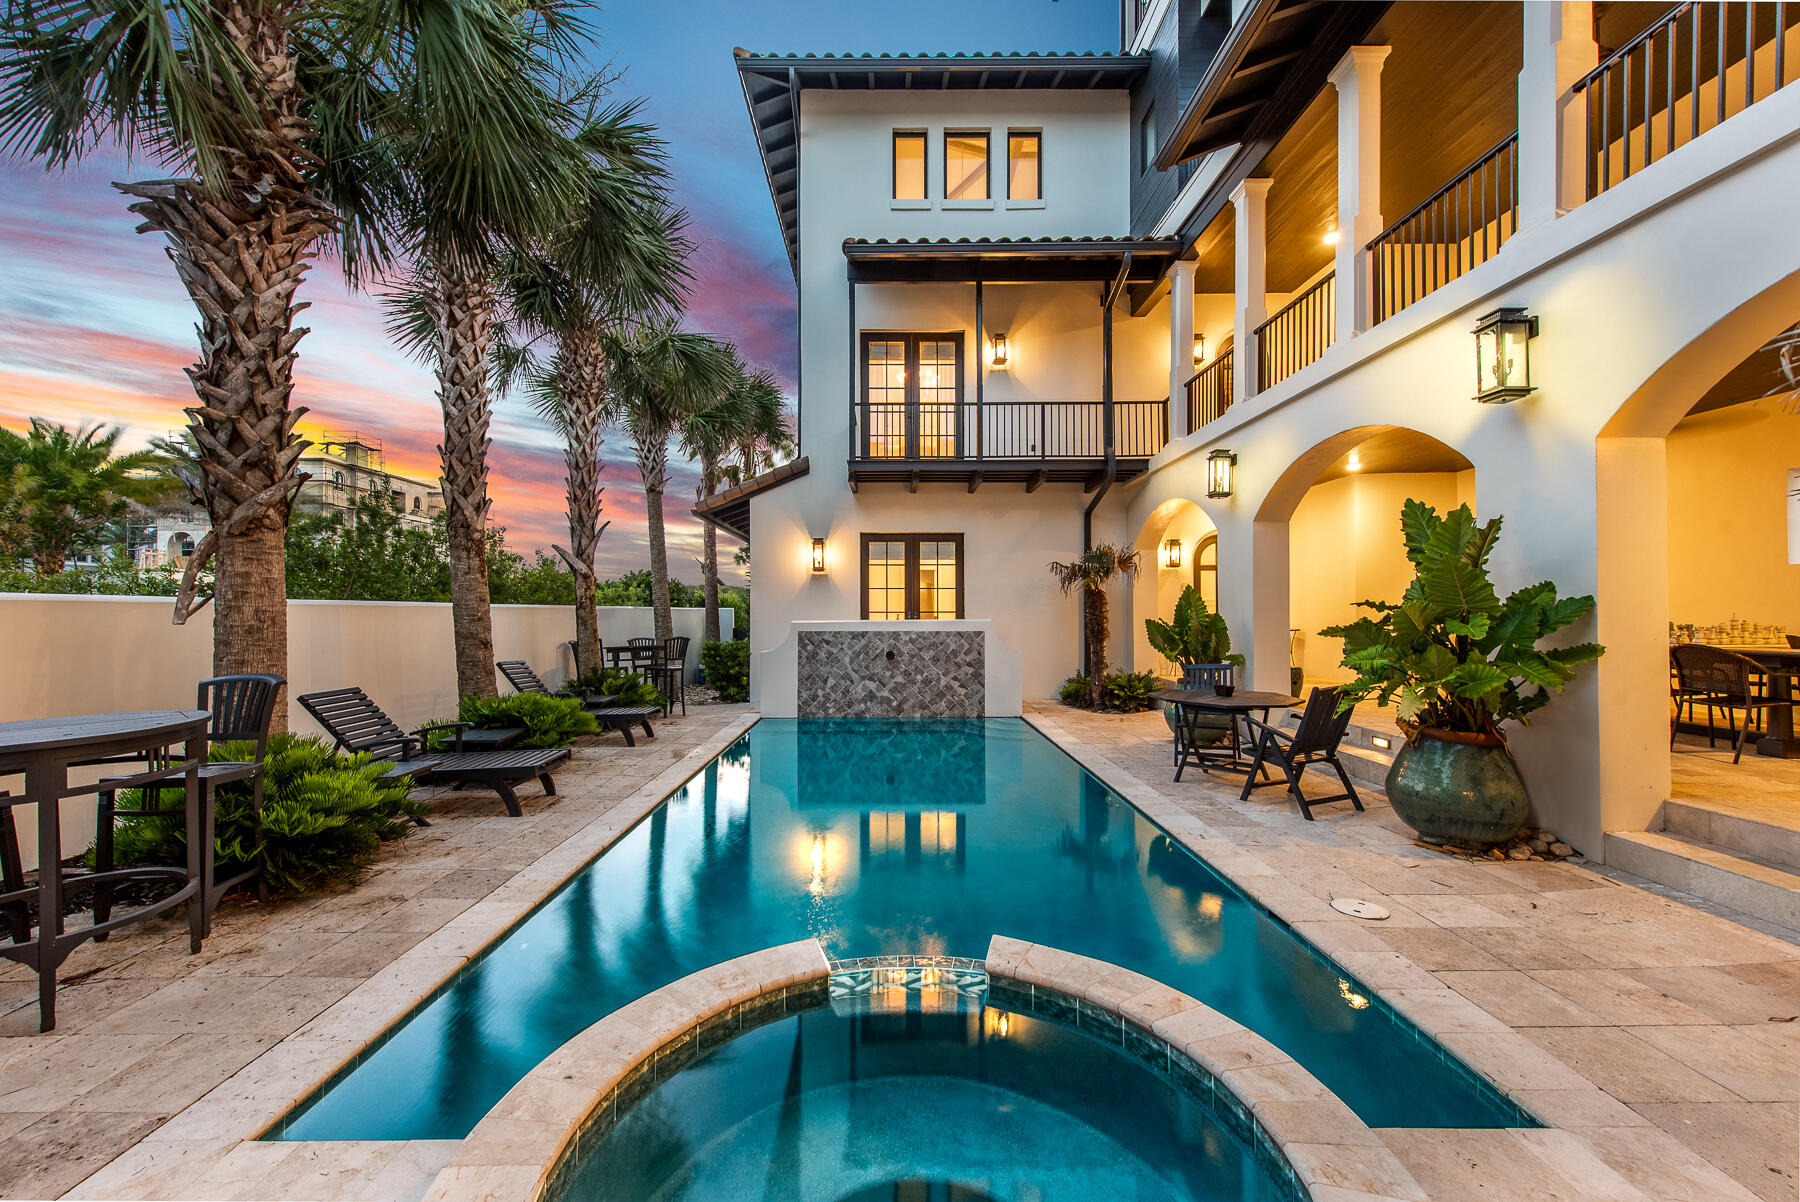
An exceptional opportunity to own in 30A's most exclusive community. 226 Paradise By The Sea is a spacious and luxurious home located 175 steps from the beach. This home features magnificent Gulf views, a secluded courtyard with private pool and spa, and six bedrooms sleeping up to 20 people comfortably. The recent updates to the kitchen, master bed/bath, and the expanded carriage house are a must see. The private guarded community of Paradise By The Sea is one of the nicest neighborhoods in the area, and home to many of 30A's most extravagant properties. 226 is no different, as no detail was spared in the construction of this beautiful home.
#932622

Inlet Beach

226 Paradise By The Sea Boulevard

6 Beds

6 Baths

5,489 Sq.Ft.

$4,990,000

MLS#: 932622
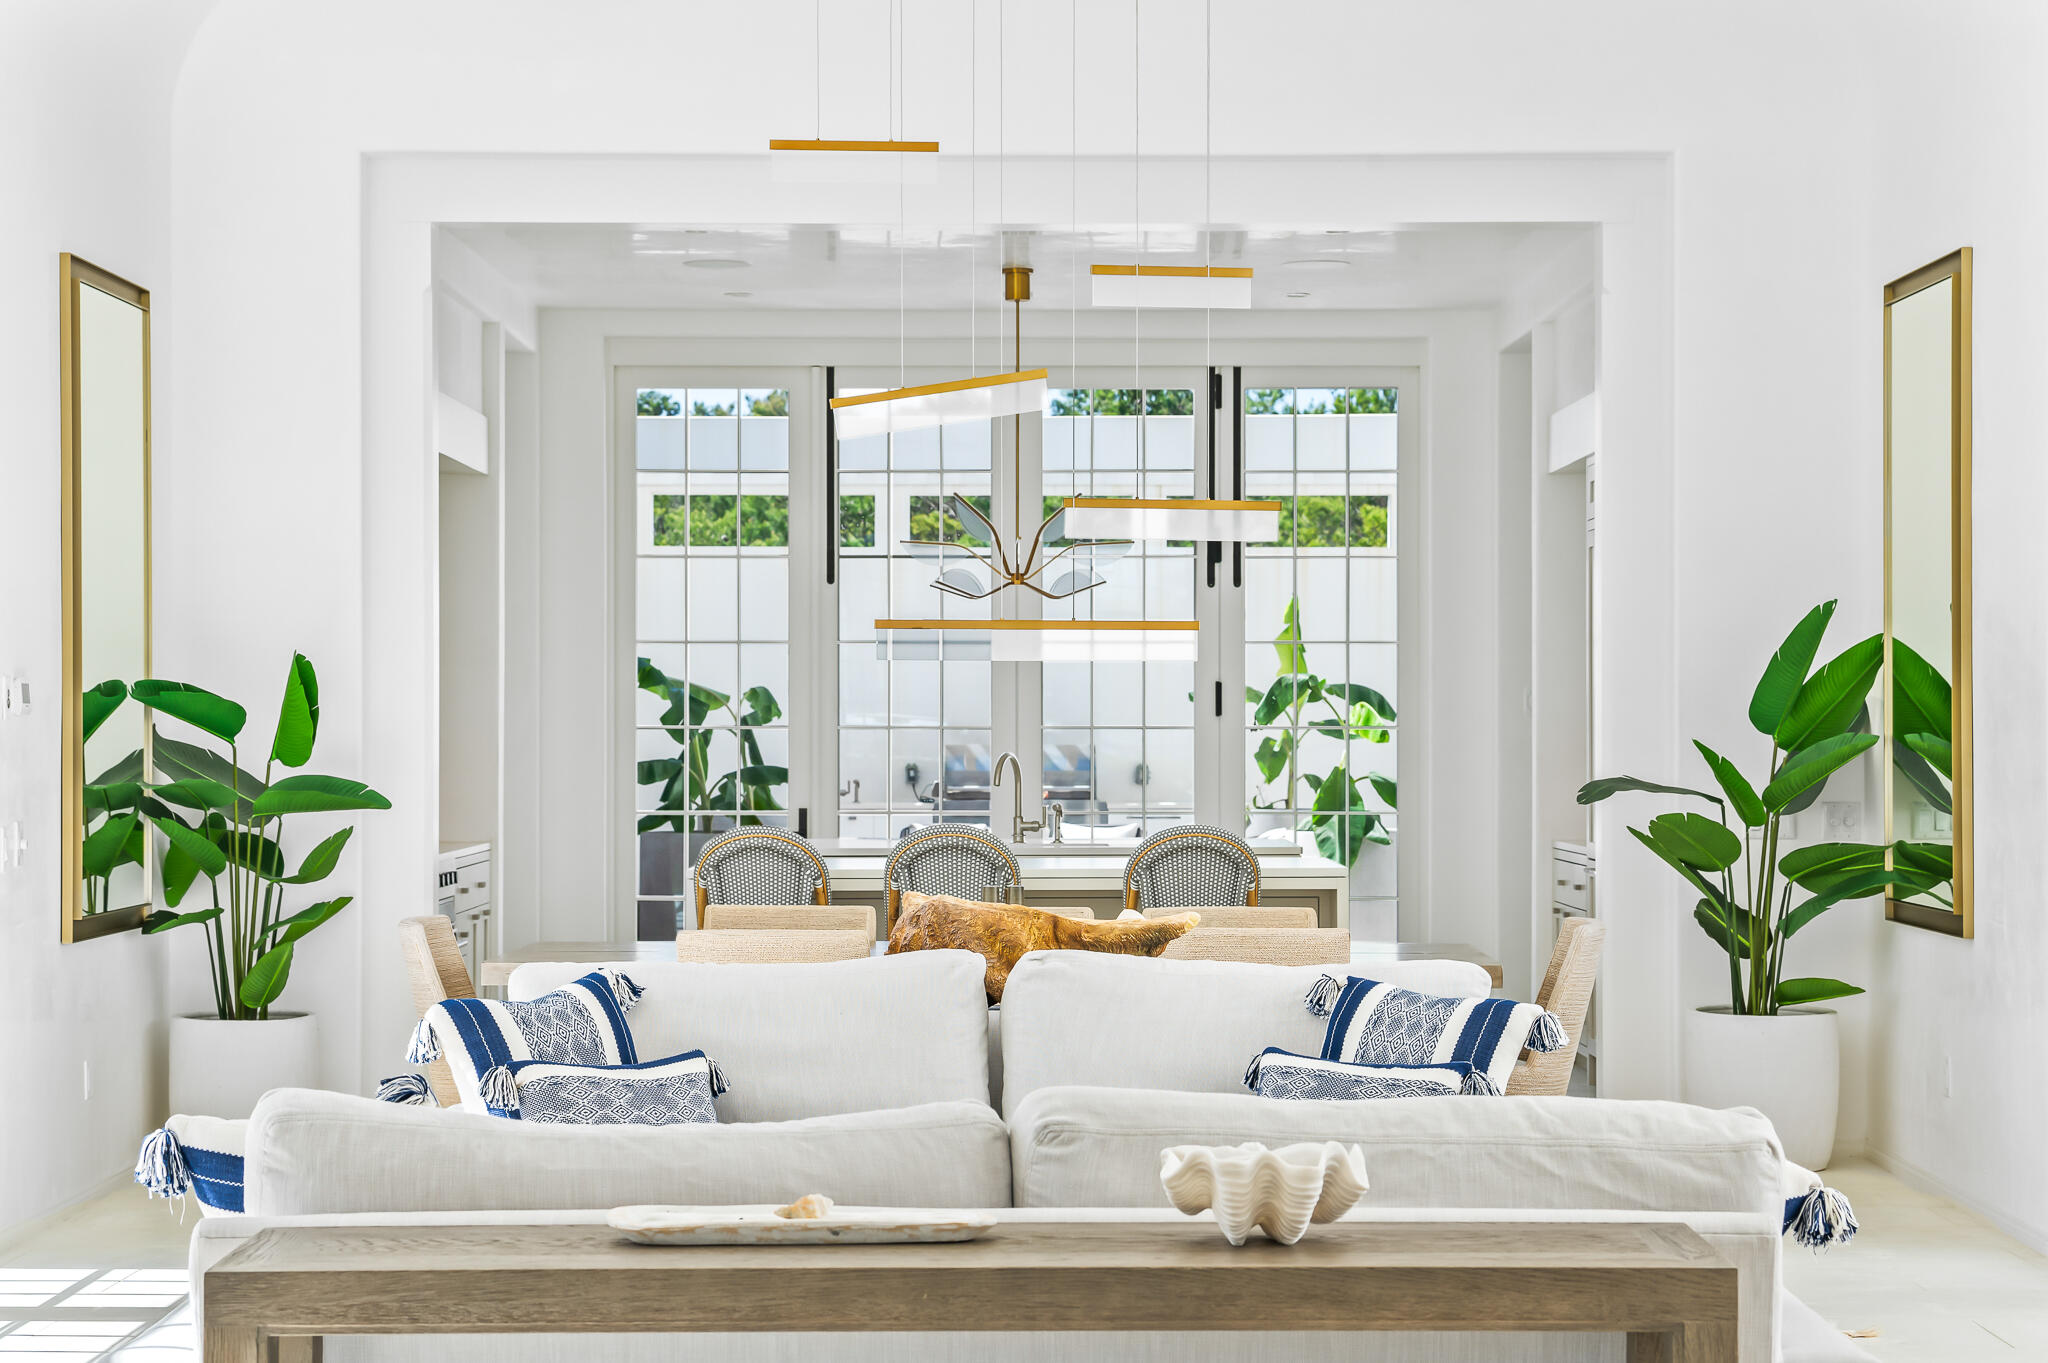
Step into coastal luxury at 109 Kaiya Ave located within Kaiya Beach Resort, a luxury resort-style community centered around mindfulness and serenity. This private oasis yields over 4,100 sqft. with 4 bedrooms + a full bunk room and separate media room, 4.5 bathrooms, two-car garage, and multiple private outdoor courtyards. 
This well-designed floor plan was created for enhanced entertaining. As you enter, you will be greeted by an open concept living, dining, and kitchen overflowing with natural light streaming in from all four sides of the home. Floor to ceiling Bi-fold doors were strategically placed on either sides of the living room leading to the private pool/spa on one side and a courtyard complete with an outdoor gas fireplace on the other, seamlessly blending indoor/outdoor living together. As you flow into the gourmet kitchen, you will find that it is equipped with Wolf and SubZero appliances, two islands, custom cabinetry, and a tucked away butler's pantry complete with an ice maker and built-in espresso machine. Another set up bi-fold doors can be found at the back of the home entering into the 3rd outdoor courtyard with a built-in grill making it the perfect space for al fresco dining. 
The main level also offers a spacious guest bedroom and ensuite, as well as a separate media room for cozy movie nights in.  The expansive primary suite is located on the 2nd level, in its own private wing of the home providing the ultimate serene escape, including a gorgeous spa-like bathroom complete with double floating vanities, walk-in shower, and septette soaking tub. The generous walk-in closet also features refrigerator drawers to store your favorite refreshments. 
To access the other wing of the house, walk across the rooftop terrace which connects the two wings or utilize the 2nd set of stairs from the main level. This wing hosts the remaining two guest bedrooms, two bathrooms, and a bunk room.  
Kaiya Beach Resort is centrally located, bordering Alys Beach and walkable to all of the world class shopping and dining 30A has to offer. Kaiya is also renowned for its luxury amenities, including exclusive beach access, private beach club, and full-service concierge, making it the epitome of coastal luxury. This home is a must see!
#943472

Inlet Beach

109 Kaiya Avenue

4 Beds

3 Baths

4,190 Sq.Ft.

$4,990,000

MLS#: 943472
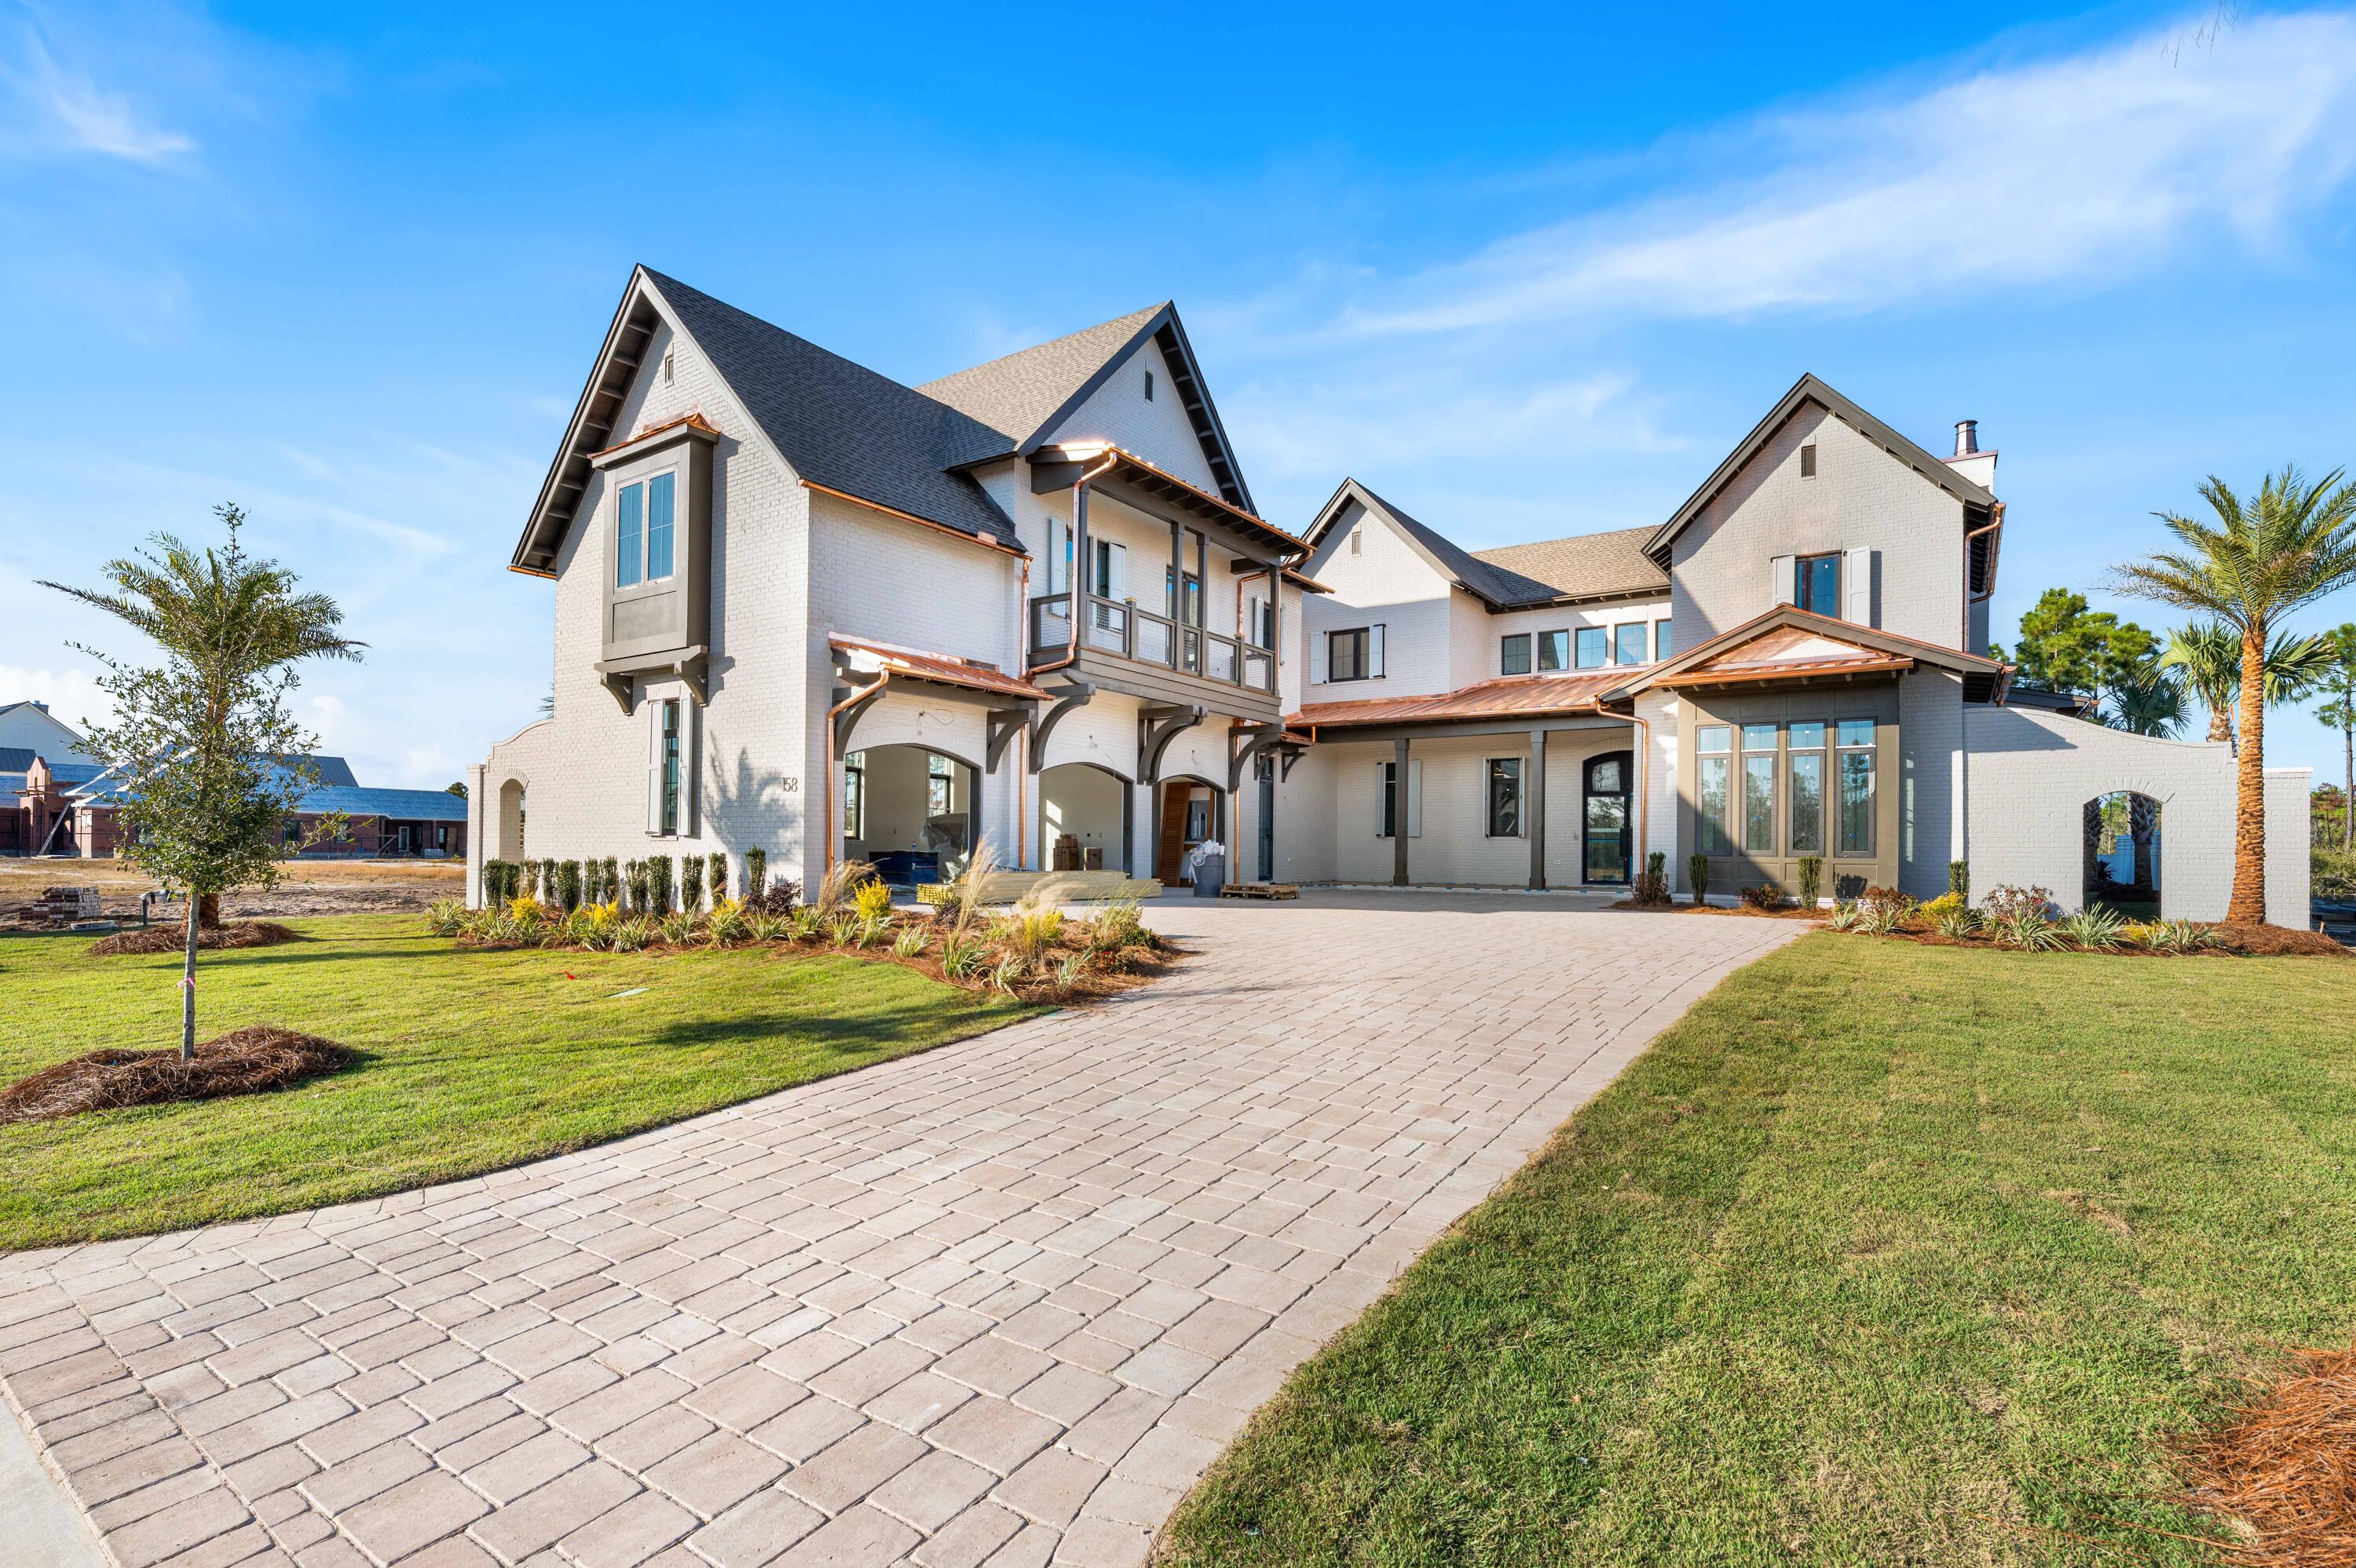
Experience the pinnacle of coastal elegance with this exceptional new construction home on Sandcord Drive. Currently in the finishing stages, this thoughtfully designed 5-bedroom, 5-bathroom, 2-half-bathroom residence showcases exquisite craftsmanship and sophisticated details throughout.

The first floor features soaring coffered ceilings and seamless flow to outdoor living areas, while the second floor provides private retreats with a covered balcony overlooking the backyard oasis. A detached carriage house offers flexible guest quarters or additional living space. Expansive covered porches, including screened areas with tongue-and-groove ceilings, extend the living space outdoors. This exceptional home features two primary suites offering unparalleled comfort and privacy, along with three additional generously-sized bedrooms. With five full bathrooms and two powder rooms, the home provides exceptional convenience for family and guests alike.

The stunning white painted brick exterior features custom copper gutters and downspouts complemented by dramatic black-framed windows and an arched entryway. Inside, coffered ceilings with crown molding grace the main living areas, while statement lighting including cascading beaded chandeliers adds elegance throughout. An elegant curved staircase with wood treads and metal railings connects the floors. The chef's kitchen showcases an expansive island, premium quartz countertops, and designer tile backsplash.

The backyard oasis centers around a custom pool with integrated spa featuring modern tile detailing. Multiple covered porches include an outdoor fireplace perfect for year-round entertaining, while a dedicated pool bath adds convenience. A private putting green caters to golf enthusiasts. Professional landscaping with palms and native plantings frames paver driveway and walkways throughout the property.

Located in the highly sought-after Watersound Camp Creek community, this home represents the perfect marriage of timeless design and modern coastal living. With completion anticipated soon, this is a rare opportunity to own a brand-new luxury residence in one of 30A's most desirable neighborhoods.
#990479

Inlet Beach

158 Sandcord Drive

5 Beds

5 Baths

5,138 Sq.Ft.

$4,990,000

MLS#: 990479
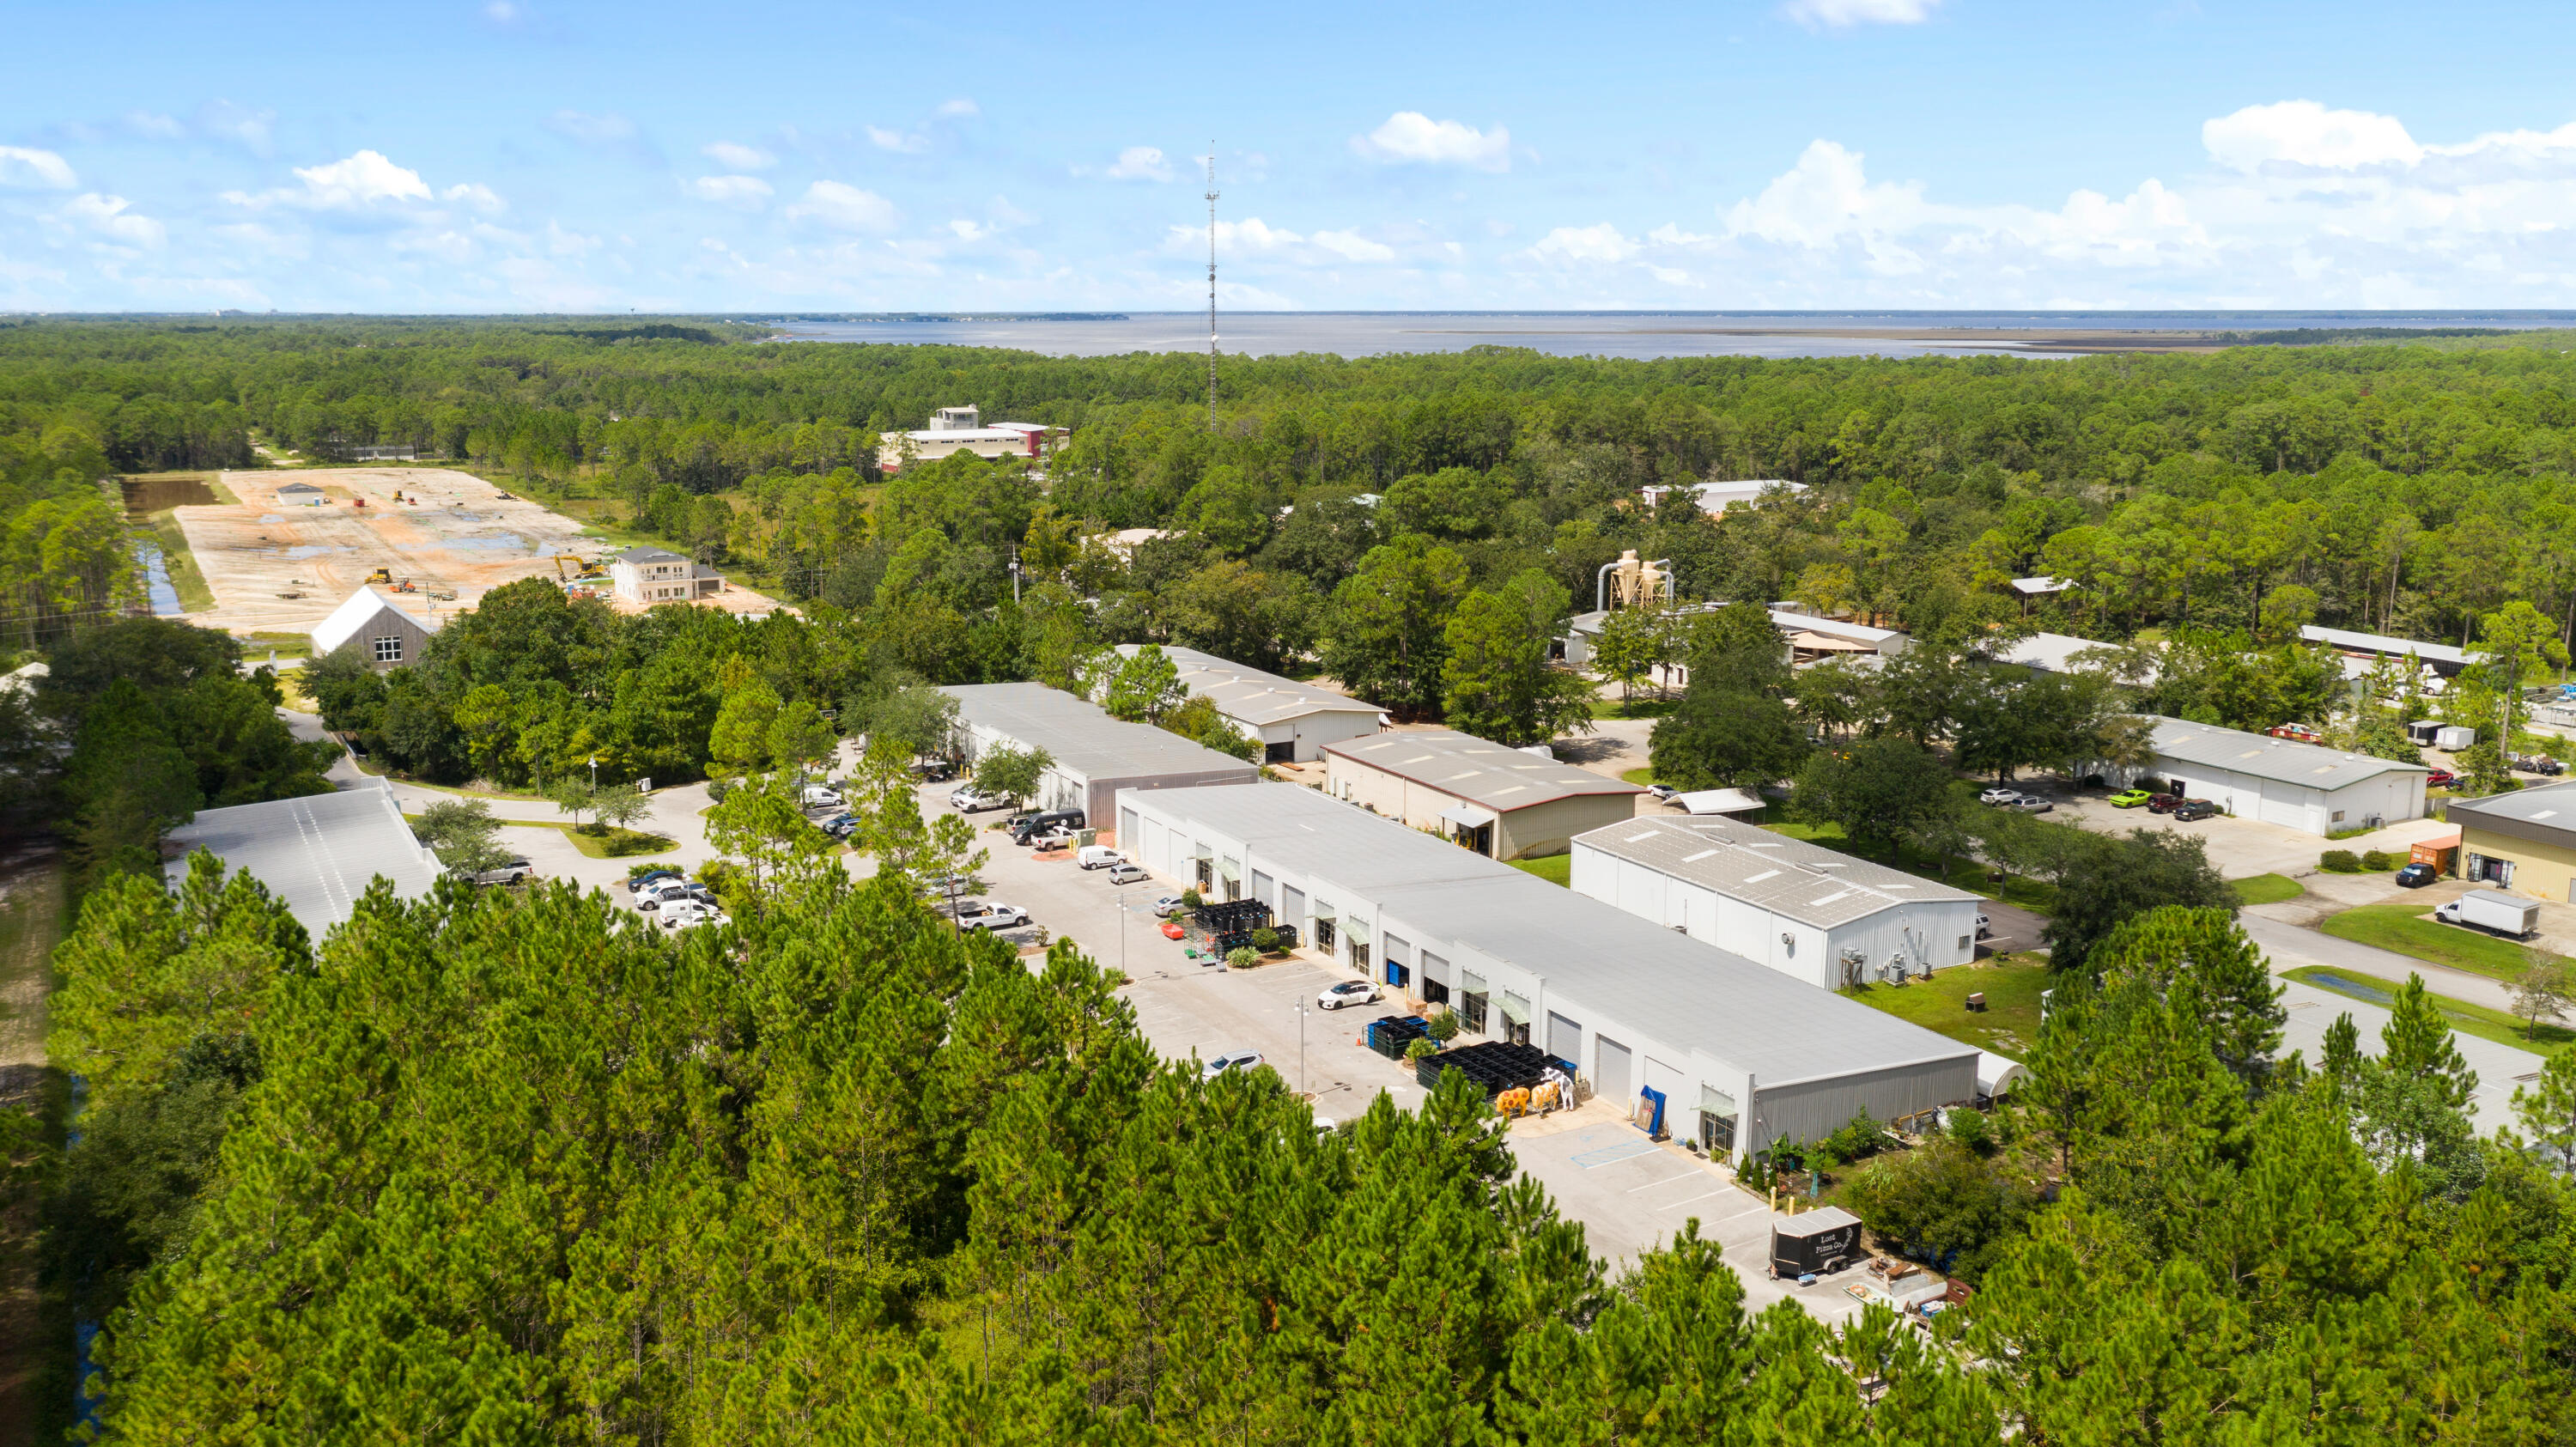
Extremely rare opportunity to own a large light industrial development in Santa Rosa Beach, Florida. Consisting of nearly 22,000 square feet, the property is an assemblage of multiple units. Fully heated and cooled, the floor-plan is approximately 60% office space and 40% warehouse. Features of the build-out include custom entertaining space, multiple fully equipped kitchens, six bathrooms, crafted doors, exposed brick and much more. Offices showcase custom built-in desks, shelves and bookcases. Ample parking is available on-site. All public utilities are available to the site including public water and sewer, gas, electric, and telephone.
#896847

Santa Rosa Beach

790 N County Hwy 393

None Beds

None Baths

N/A

$4,990,000

MLS#: 896847
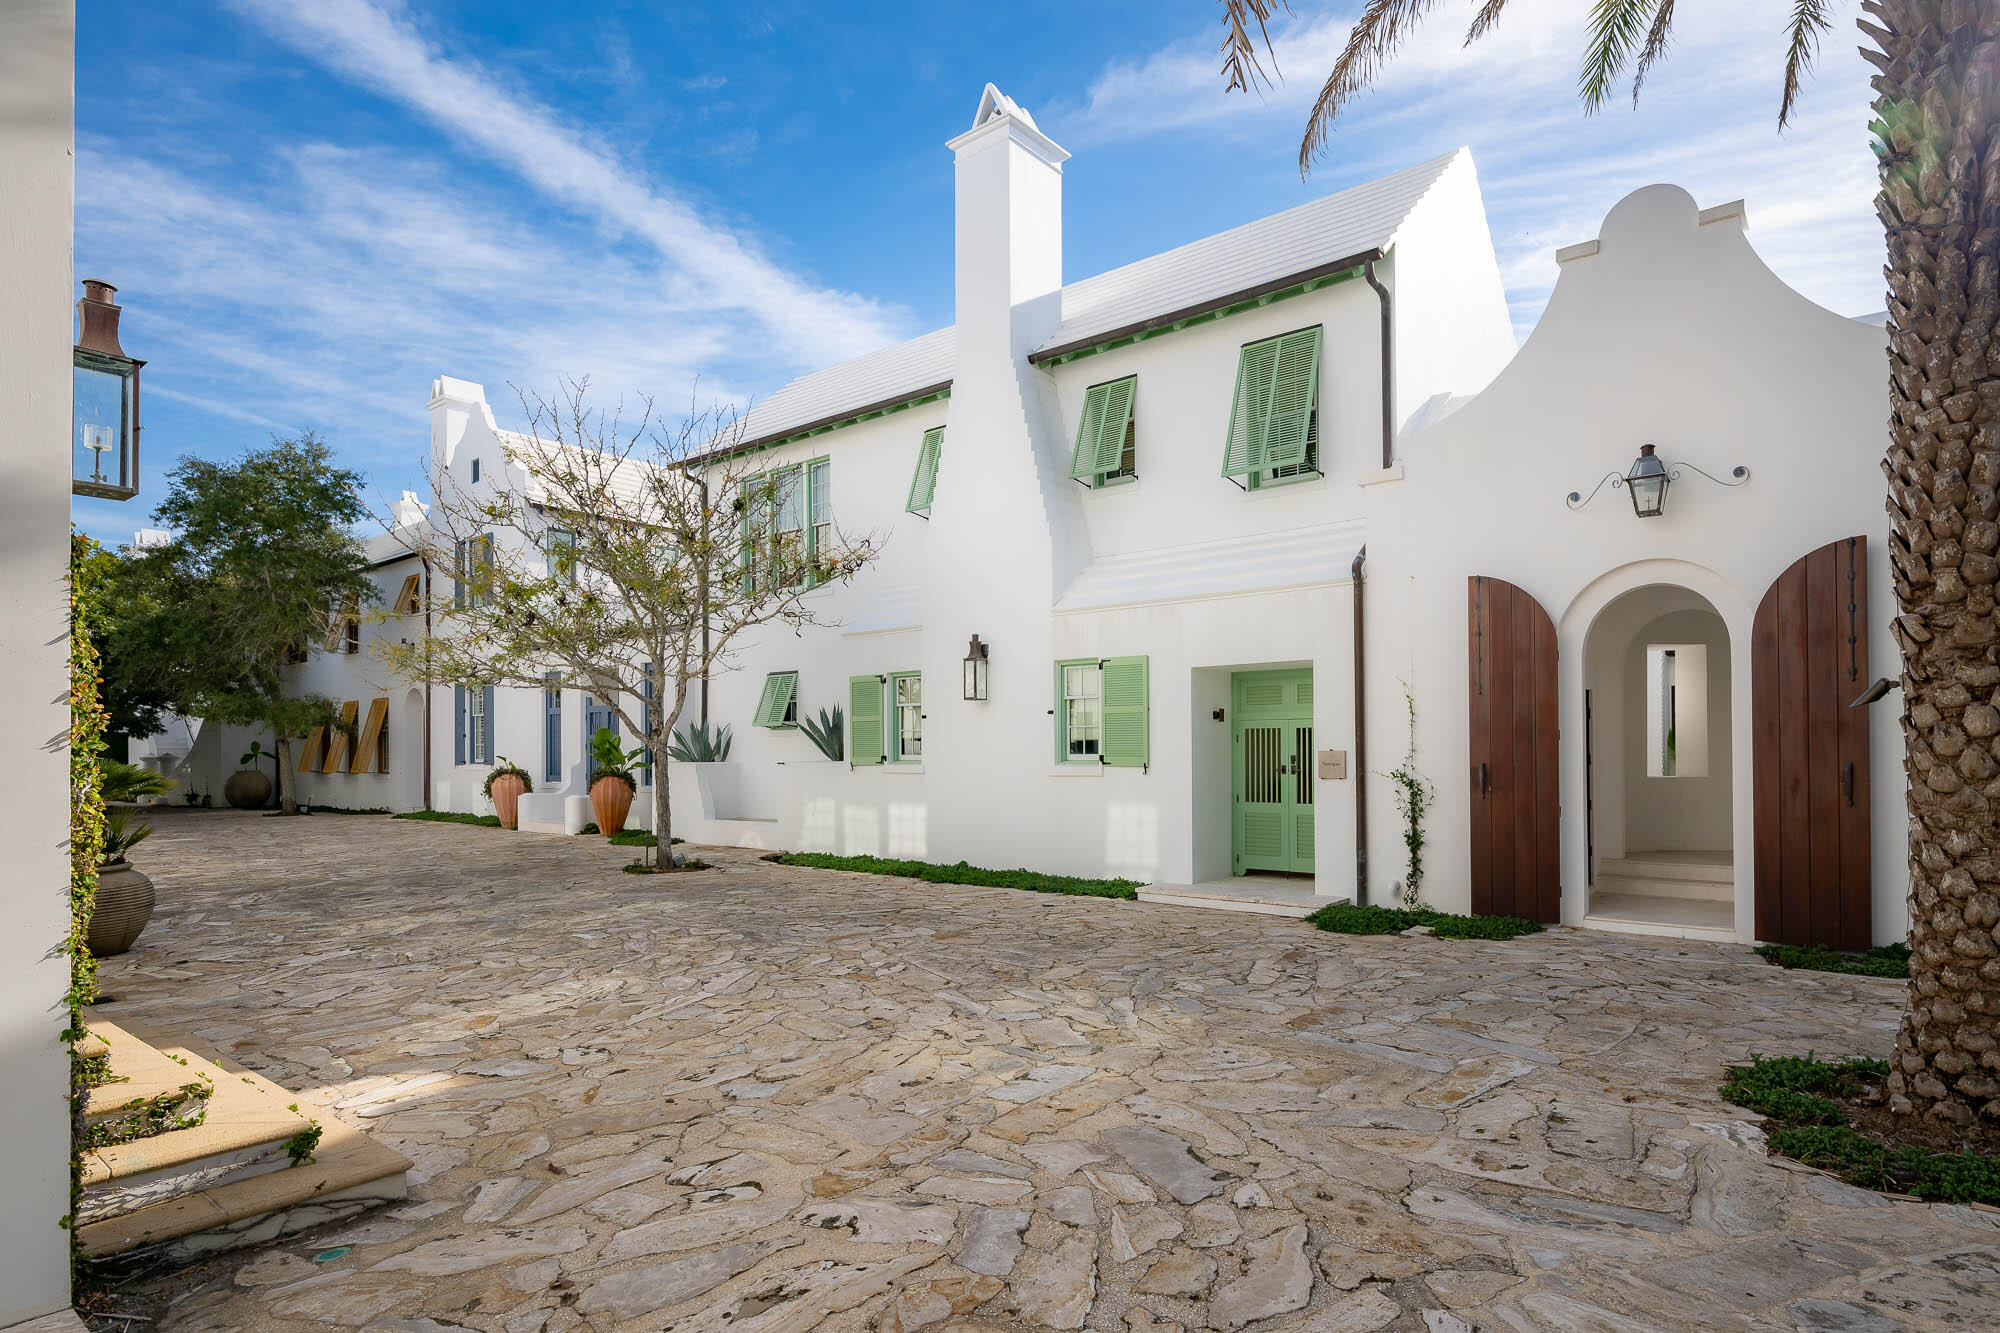
The Sea awaits with the offering of 23 Governors Court situated on the iconic Sea Garden Walk pedestrian path leading to the Gulf of Mexico.  ''Santigua'' as this home was formerly known was Alys Beach's original statement home.  Architect Gary Justiss created this masterful design embodying the original Alys Beach palette inscribed by the Bermudan & Antigua, Guatemalan architecture.

Entering the courtyard lends itself to utter serenity accented by the grotto swimming pool and lone palm tree standing above the vibrant landscape.  Outdoor privacy integrates with indoor connecting the spaces by way of covered loggias for afternoon cocktails poolside.  

The first floor encapsulates one's living needs having interconnected kitchen, dining, and living rooms boasting custom "reeded" Oak cabinetry, concrete counters on both beverage center & kitchen tops.  Wolf & Sub-Zero appliances complement the tasteful kitchen.  Each of these spaces share the timeless views of the beautiful courtyard.

The primary bedroom suite is an oasis within itself strategically designed into the first floor for ease of accommodation.  This bedroom looks upon and has direct access via Loewen French doors to the courtyard.  Flooring is imported Dominican Shellstone carried into the primary suite's bathroom.  The arched bathtub grotto creates a very peaceful, spa-like environment.  Separate closets host each partner welcomed by wormy Oak doors, stained.  

Guests will not be overlooked as each of the three 2nd floor suites host ensuite bathrooms of which one of the guest suites is detached, perfect for extended stay guests.  Stained Oak floors compliment each room.  In addition to the home's amenities, is the 2nd floor den that opens to a roof terrace optimal for sunset gatherings and star gazing.

This home provides ultimate livability and will satisfy the most design savvy.  Please contact me for a private showing.
#953191

Inlet Beach

23 Governors Court

4 Beds

4 Baths

2,716 Sq.Ft.

$4,985,000

MLS#: 953191
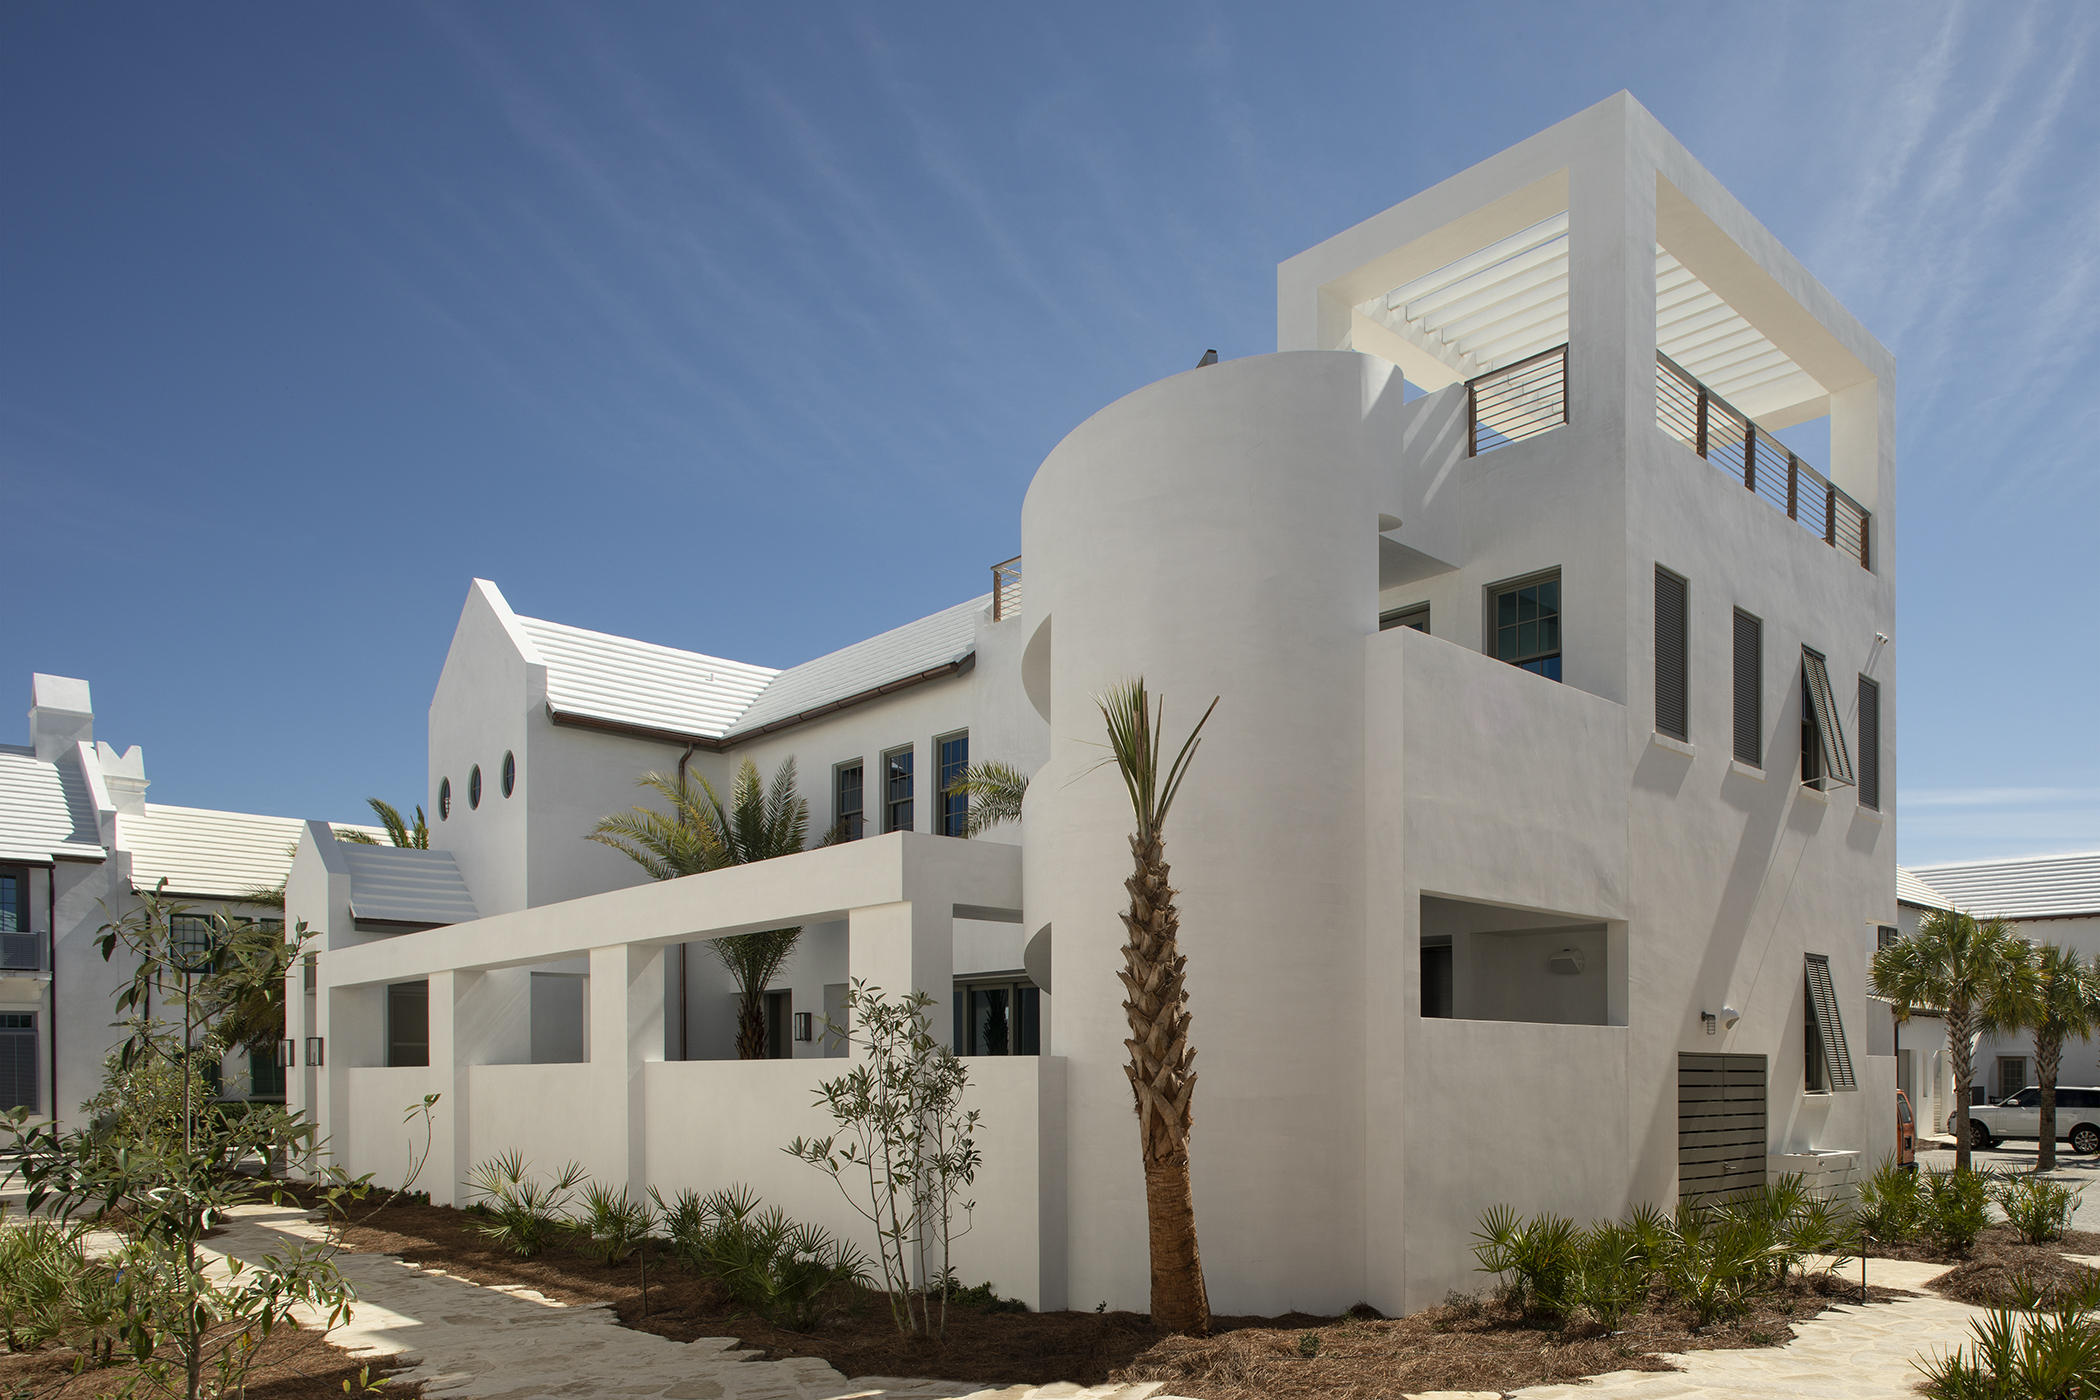
A Boheme Design architectural firm delivers modern living lifestyle to interact with the peacefulness & solitude of the famed Palmera Park. Located south of 30a, the serenity of the park setting further enhances the homes design and elegance. This stunning property is within close walking distance to the Gulf Green. Livability is not questioned with this property.
 
62 S. Charles Street allows for full-time residency with the generous living aspects the home offers with its 3,845 square feet of conditioned living area and abundance of outdoor living. This 4 bedroom property consists of 2 master suites and 2 guest bedrooms, laundry rooms on each floor, a media room with beverage center, and captivating outdoor spaces.
The kitchen, dining, and living rooms introduce the large cou and pool with views through the 30' long multi-slide doors which open to create both spaces as one.  

The outdoor space is an architectural master piece showcasing the 32' water wall spilling into the length of the pool flanked by a gas fire pit.  West of the pool is the covered summer kitchen featuring a Wolf grill and Sub-Zero icemaker & refrigerator shadowed by the masterful concrete spiraling staircase leading to the 3rd story roof terrace having Gulf views.  Entertaining is limitless with the abundance of indoor & outdoor living.
 
Each of the master suites orients to views overlooking Palmera Park.  The 1st floor master suite hosts its own private court with outdoor soaking tub.  Each of the master suites provides dual vanities, generous showers surrounded by floor to ceiling marble.  Lacava plumbing fixtures for each.  Both master suites accommodate walk in closets with large multi-slide doors that open to capture breezes and sounds of a still night.  

The 1st floor carries shell stone flooring throughout which continues to the courtyard.  The 2nd floor transitions to Walnut creating a distinctive look while keeping the home's contemporary design.  

Saving the best for last is the magnificent kitchen appointed with a large island aligned to the courtyard views.  This gourmet kitchen boasts a 48" Miele range, Sub-Zero refrigeration, icemaker, and wine cooler. The dining and living are congruent with the kitchen for entertaining.  

12' ceilings carry throughout first floor allowing for the clad floor to ceiling marble surround of the fireplace.    The Control 4 audio & visual system operates the home with ease & simplicity.  

The arrival to the 2nd floor is passed by a Zebra wood clad stair hall with an Italian-made polished stainless steel railing by Maretti.  Upon arrival to the 2nd floor, you will immediately find the media room with a wet bar featuring the home's 3rd icemaker and beverage refrigerator.  The 2nd floor hosts 2 very generous guest suites with beautifully appointed bathrooms and large closets.   

The private owners Beach Club now under construction east of this home along with the near completion of ZUMA Wellness Center.  This home is a must see.  

Furnishings do not convey with the sale of the home but can be purchased in addition to the listing price.
#817245

Alys Beach

62 S Charles Street

4 Beds

4 Baths

3,845 Sq.Ft.

$4,980,000

MLS#: 817245
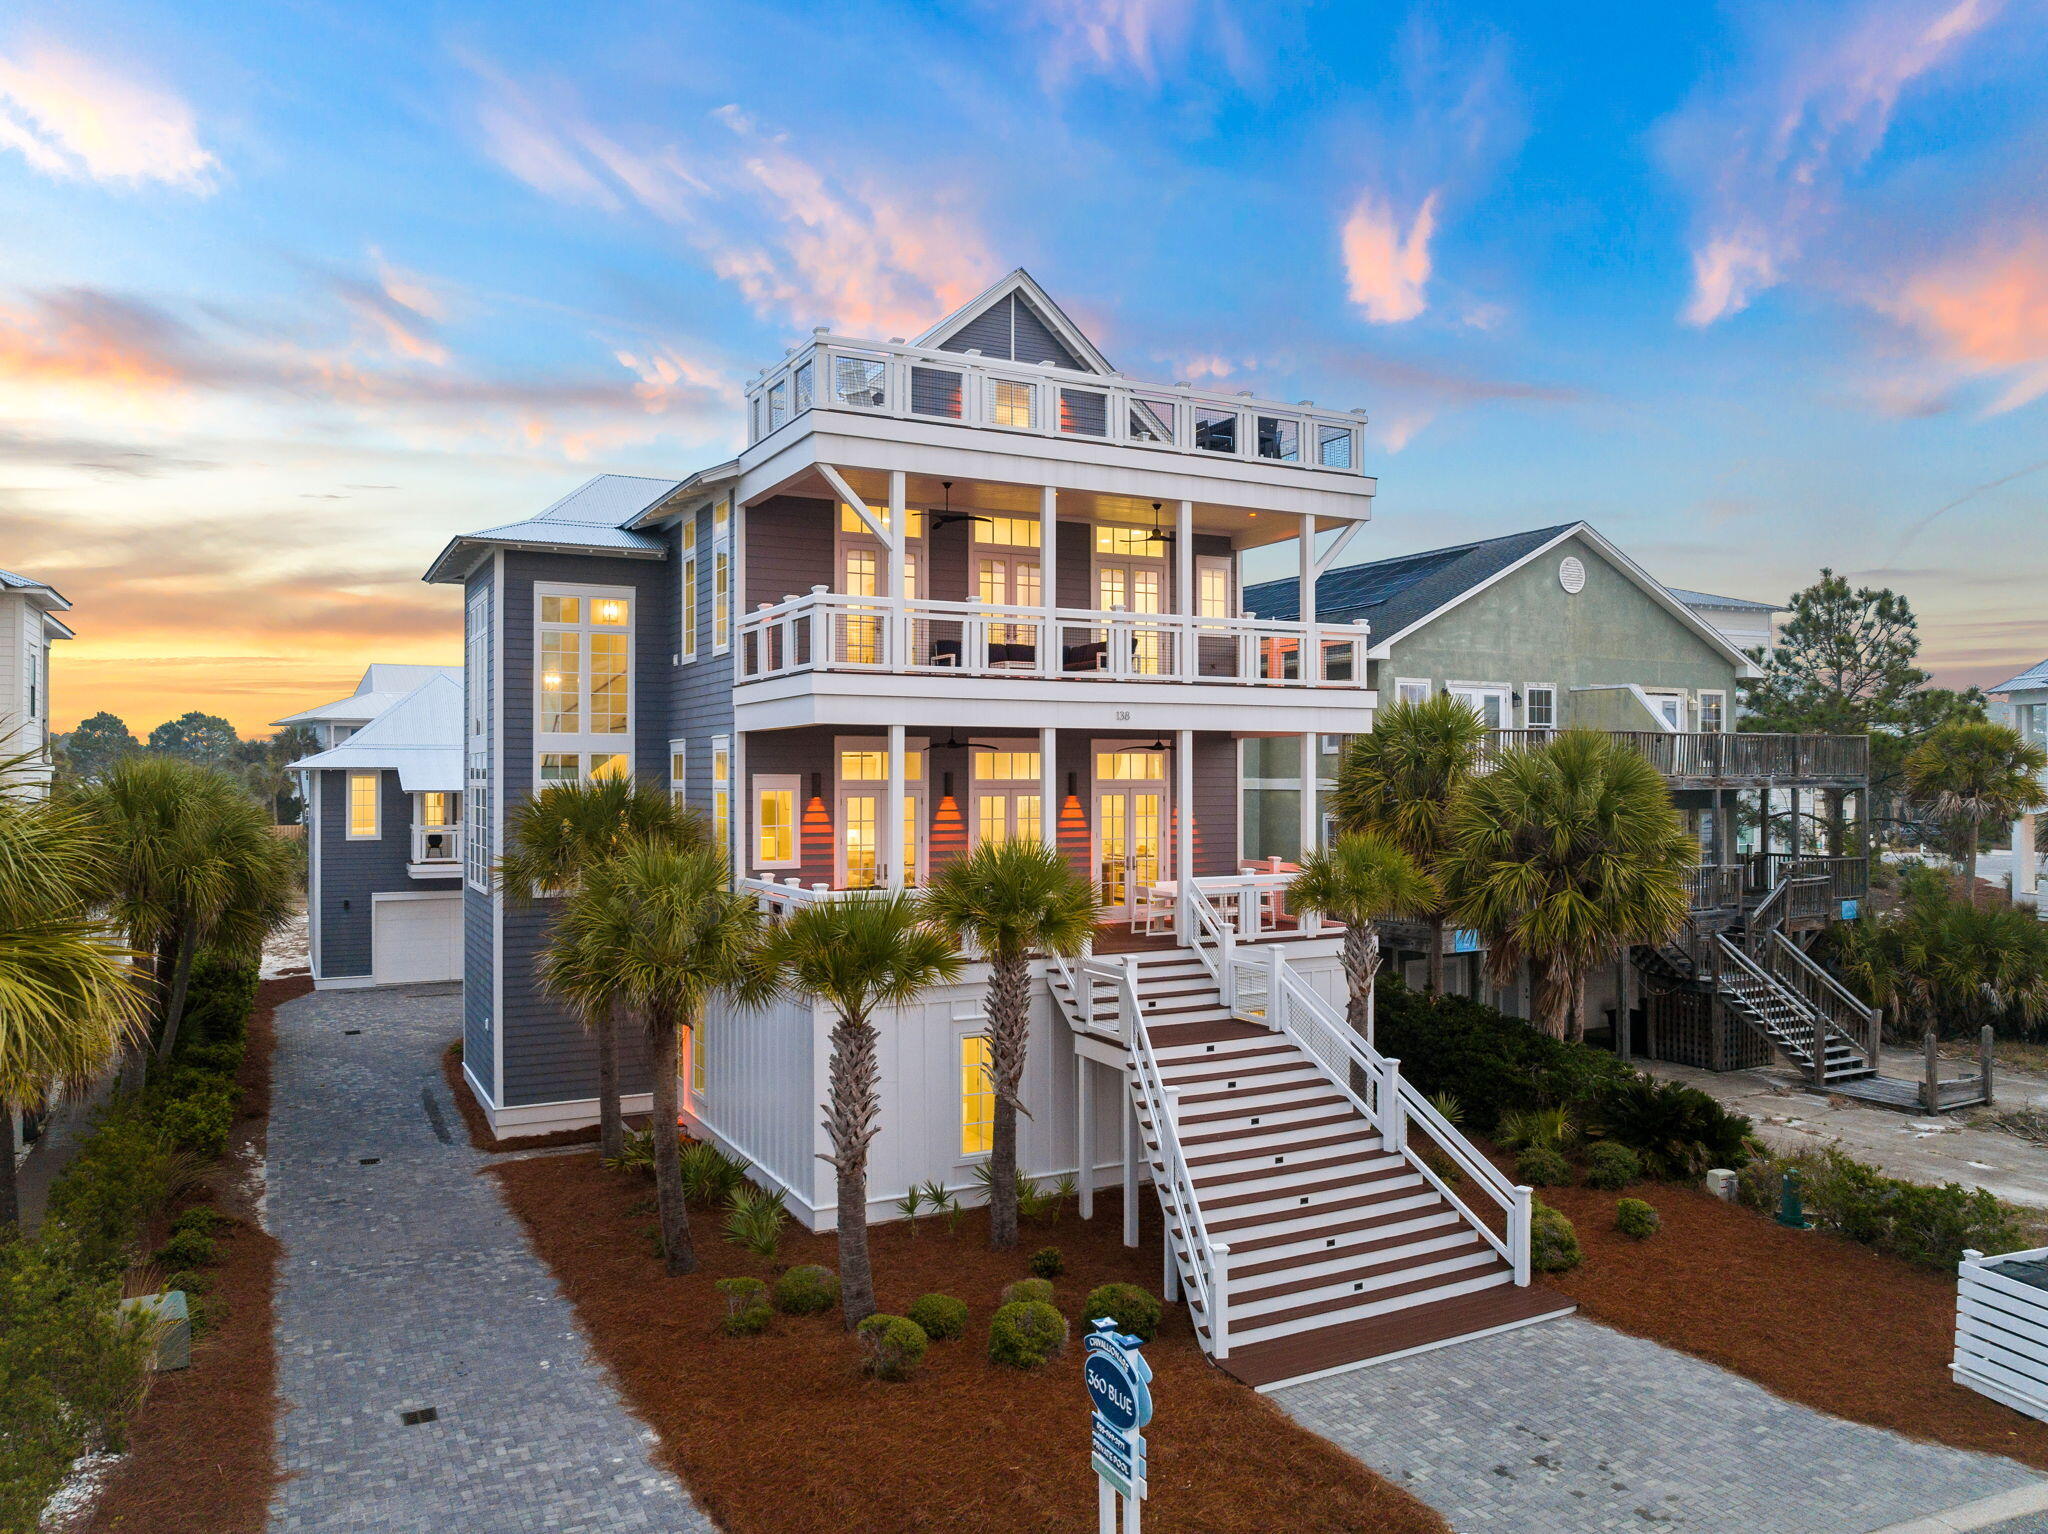
Perfectly positioned on a quiet cul-de-sac in the coveted Walk Over Dunes community, this extraordinary gulf-view beach retreat offers the ultimate combination of luxury, comfort, and investment potential. Spanning four stories, this impressive 9-bedroom, 8.5-bath residence comfortably accommodates up to 36 guests and is being offered fully furnished and rental-ready. Just steps from public beach access, the home is designed for unforgettable gatherings with expansive outdoor terraces on every level, an oversized heated pool with cascading water feature and spa, and a private pickle-ball court, all creating an exceptional coastal experience.

Thoughtfully designed for entertaining, the first floor features a spacious family room and an adjoining game room complete with a pool table, air hockey, and oversized sectional seating. Sliding glass doors open to a sprawling covered terrace with a summer kitchen, grilling area, outdoor dining space, and a large flatscreen TV overlooking the pool and spa. Two oversized bunk rooms on this level are designed to maximize guest accommodations, each featuring multiple custom bunks and private ensuite bathrooms with dual vanities. Each bunk-room bathroom also includes two separate showers, thoughtfully designed to comfortably accommodate large groups and streamline guest use after beach and pool days. The second floor serves as the heart of the home, showcasing a generous open-concept living area with refinished flooring, shiplap ceilings, and abundant natural light. The gourmet kitchen is equipped with premium stainless steel appliances, double dishwashers, floor-to-ceiling cabinetry, and an expansive island, while the adjacent dining area easily accommodates large gatherings. Two beautifully appointed king suites with private ensuite baths complete this level.

The third floor offers additional guest accommodations, including a king suite with private bath, a guest bedroom connected via Jack-and-Jill bath to a bunk room, and an impressive primary suite featuring a private balcony, spa-inspired bathroom with soaking tub and walk-in shower, and stunning gulf views.

The top floor, you will find a spectacular retreat with a TV lounge, sitting area, and panoramic gulf views that provide the perfect backdrop for sunset entertaining.

Adding even more versatility, the separate carriage house offers a private guest escape complete with a king bedroom, full bath, living area with sleeper sofa, and fully equipped kitchen.

With ample parking, strong rental income potential, exceptional amenities, and an unbeatable location just moments from the sugar-white sands of the Gulf, this remarkable property presents a rare opportunity to own a premier coastal investment and family retreat.

All information is believed to be accurate but should be verified.
#1004007

Santa Rosa Beach

138 Chivas Lane

9 Beds

8 Baths

6,034 Sq.Ft.

$4,975,000

MLS#: 1004007

1 ... 90 91 92 93 94 ... 666
* Listings identified with the FMLS IDX logo come from FMLS and are held by brokerage firms other than the owner of this website. The listing brokerage is identified in any listing details. Information is deemed reliable but is not guaranteed. If you believe any FMLS listing contains material that infringes your copyrighted work please click here to review our DMCA policy and learn how to submit a takedown request. © 2024. First Multiple Listing Service, Inc.

Send a message

Message successfully sent.

Your message

What is 3 + 4 ?

Reason for contacting?

I agree to receive email communication and understand I can unsubscribe at any time.

I agree to be contacted by 30A Real Estate | Bobby J Team | Trusted Local Experts via call, email, and text for real estate services. To opt out, you can reply 'stop' at any time or reply 'help' for assistance. You can also click the unsubscribe link in the emails. Message and data rates may apply. Message frequency may vary. Privacy Policy

Sign Out

Virtual Assistant

Would you like to take the next step with this property? We can help you schedule a showing or virtual tour, or send you more details.

Yes, I would like more information.

Thank You for Your Reply, One of Our Agents will contact you as soon as possible

No, maybe later.

Thank you, you can always contact me via email, phone number or through the contact form.

Realhub AI

Lucy - Your AI-Powered Realtor

Update Your Temporary Password

Personalize your search

Enter your email and we'll notify you immediately when new listings match what you're looking for.

or enter email address

Already have an account ? Login here

Continue your home search

I agree to receive communications and understand I can unsubscribe at any time.

I agree to be contacted by 30A Real Estate | Bobby J Team | Trusted Local Experts via call, email, and text for real estate services. To opt out, you can reply 'stop' at any time or reply 'help' for assistance. You can also click the unsubscribe link in the emails. Message and data rates may apply. Message frequency may vary. Privacy Policy

Already have an account ? Login here

We use cookies

We use cookies primarily for analytics to enhance your experience. By accepting, you agree to our use of these cookies. You can manage your preferences or learn more about our cookies policy.
