
Properties

Browse or get in touch to schedule a walkthrough.

  • Nearby me
Price range

Popular Features

Community Features

Association

Property Features

Waterfront

View

Exterior Features

Interior Features

Style

10000 properties match your criteria

Updated 1 minute ago

E-Alert name

Welcome to the 76 Grass Owl Loop, a new home at Owls Head Farms in Freeport Florida. This home features a welcoming and elegant foyer that leads into a spacious open concept living area with 9' ceilings. The kitchen features quartz countertops with a tile backsplash, brand name stainless steel appliances including a stove, microwave and dishwasher, as well as an oversized island, is open to the large great room and dining area.   The dining area and great room are flooded with natural light, offering a warm and inviting atmosphere making this space the heart of the home. The primary bedroom is located at the back of the home, includes a luxurious bathroom with dual vanities, a large shower, separate soaking tub, and a spacious closet. There are four additional bedrooms, each with ample closet space and easy access to two shared bathrooms. This home features just over 2,000 SF. EVP flooring throughout the home, offers a seamless transition between rooms.
 
Additional features include a covered back porch, a two-car garage, and a laundry room centrally located for convenience. All DR Horton homes come complete with smart home technology.  These features include DEAKO® Smart Switches, Kwikset keyless entry on the front door and other smart features all within the home.  The Riverside combines modern design with functional living spaces, making it a standout choice for larger families or those that need extra space who work from home. Contact a D.R. Horton Sales Representative to schedule your tour.
#973438

Freeport

76 Grass Owl Loop

5 Beds

3 Baths

2,107 Sq.Ft.

$413,250

MLS#: 973438

Welcome to the Belfort Plan, at Plantation Woods, our new home community in Milton, FL. Just under 2,400 square feet, this beautiful two- story home offers 4-bedrooms with 2.5-bathrooms, a 2-car garage, and a seamless open layout. The kitchen, living room & dining area flow together for relaxed living. Open kitchen features: all stainless-steel appliances, pantry, Quartz kitchen countertops, nice island, smooth-top range, built in microwave & quiet dishwasher. Bedroom 1 on the first floor offers a spacious walk-in closet, & adjoining bath has a double vanity, large shower, linen, and water closet. This highly desirable home comes standard with a Smart Home Technology package with several Smart devices for your convenience. Hurricane fabric window and door protection is standard. ALL LISTING pictures, colors, features, and size may vary. Square footages are approximate.
#1002439

Milton

8717 Bluebell Street

4 Beds

2 Baths

2,384 Sq.Ft.

$349,900

MLS#: 1002439

AVAILABLE NOW... 4bd/2bth beautiful, new construction home with upgrades galore! This custom craftsman home showcases bay windows, ceiling fans in every room, granite countertops throughout, and stainless steel kitchen appliances. Open concept with split floor plan. Master Suite has recessed lighting, a huge bay window, and oversized closet. Oversized, floor to ceiling tile shower, with a granite double vanity. Three Guest Bedrooms with large closets. Sodded lot and sprinkler system. Finished attached 2 car garage. NO smoking and NO cats. Dogs allowed upon approval with a non-refundable pet fee. *Pictures are of a finished home of the same floor plan - colors may be different.
#913173

Gulf Breeze

4350 Silver Court

4 Beds

2 Baths

1,686 Sq.Ft.

$2,550

MLS#: 913173
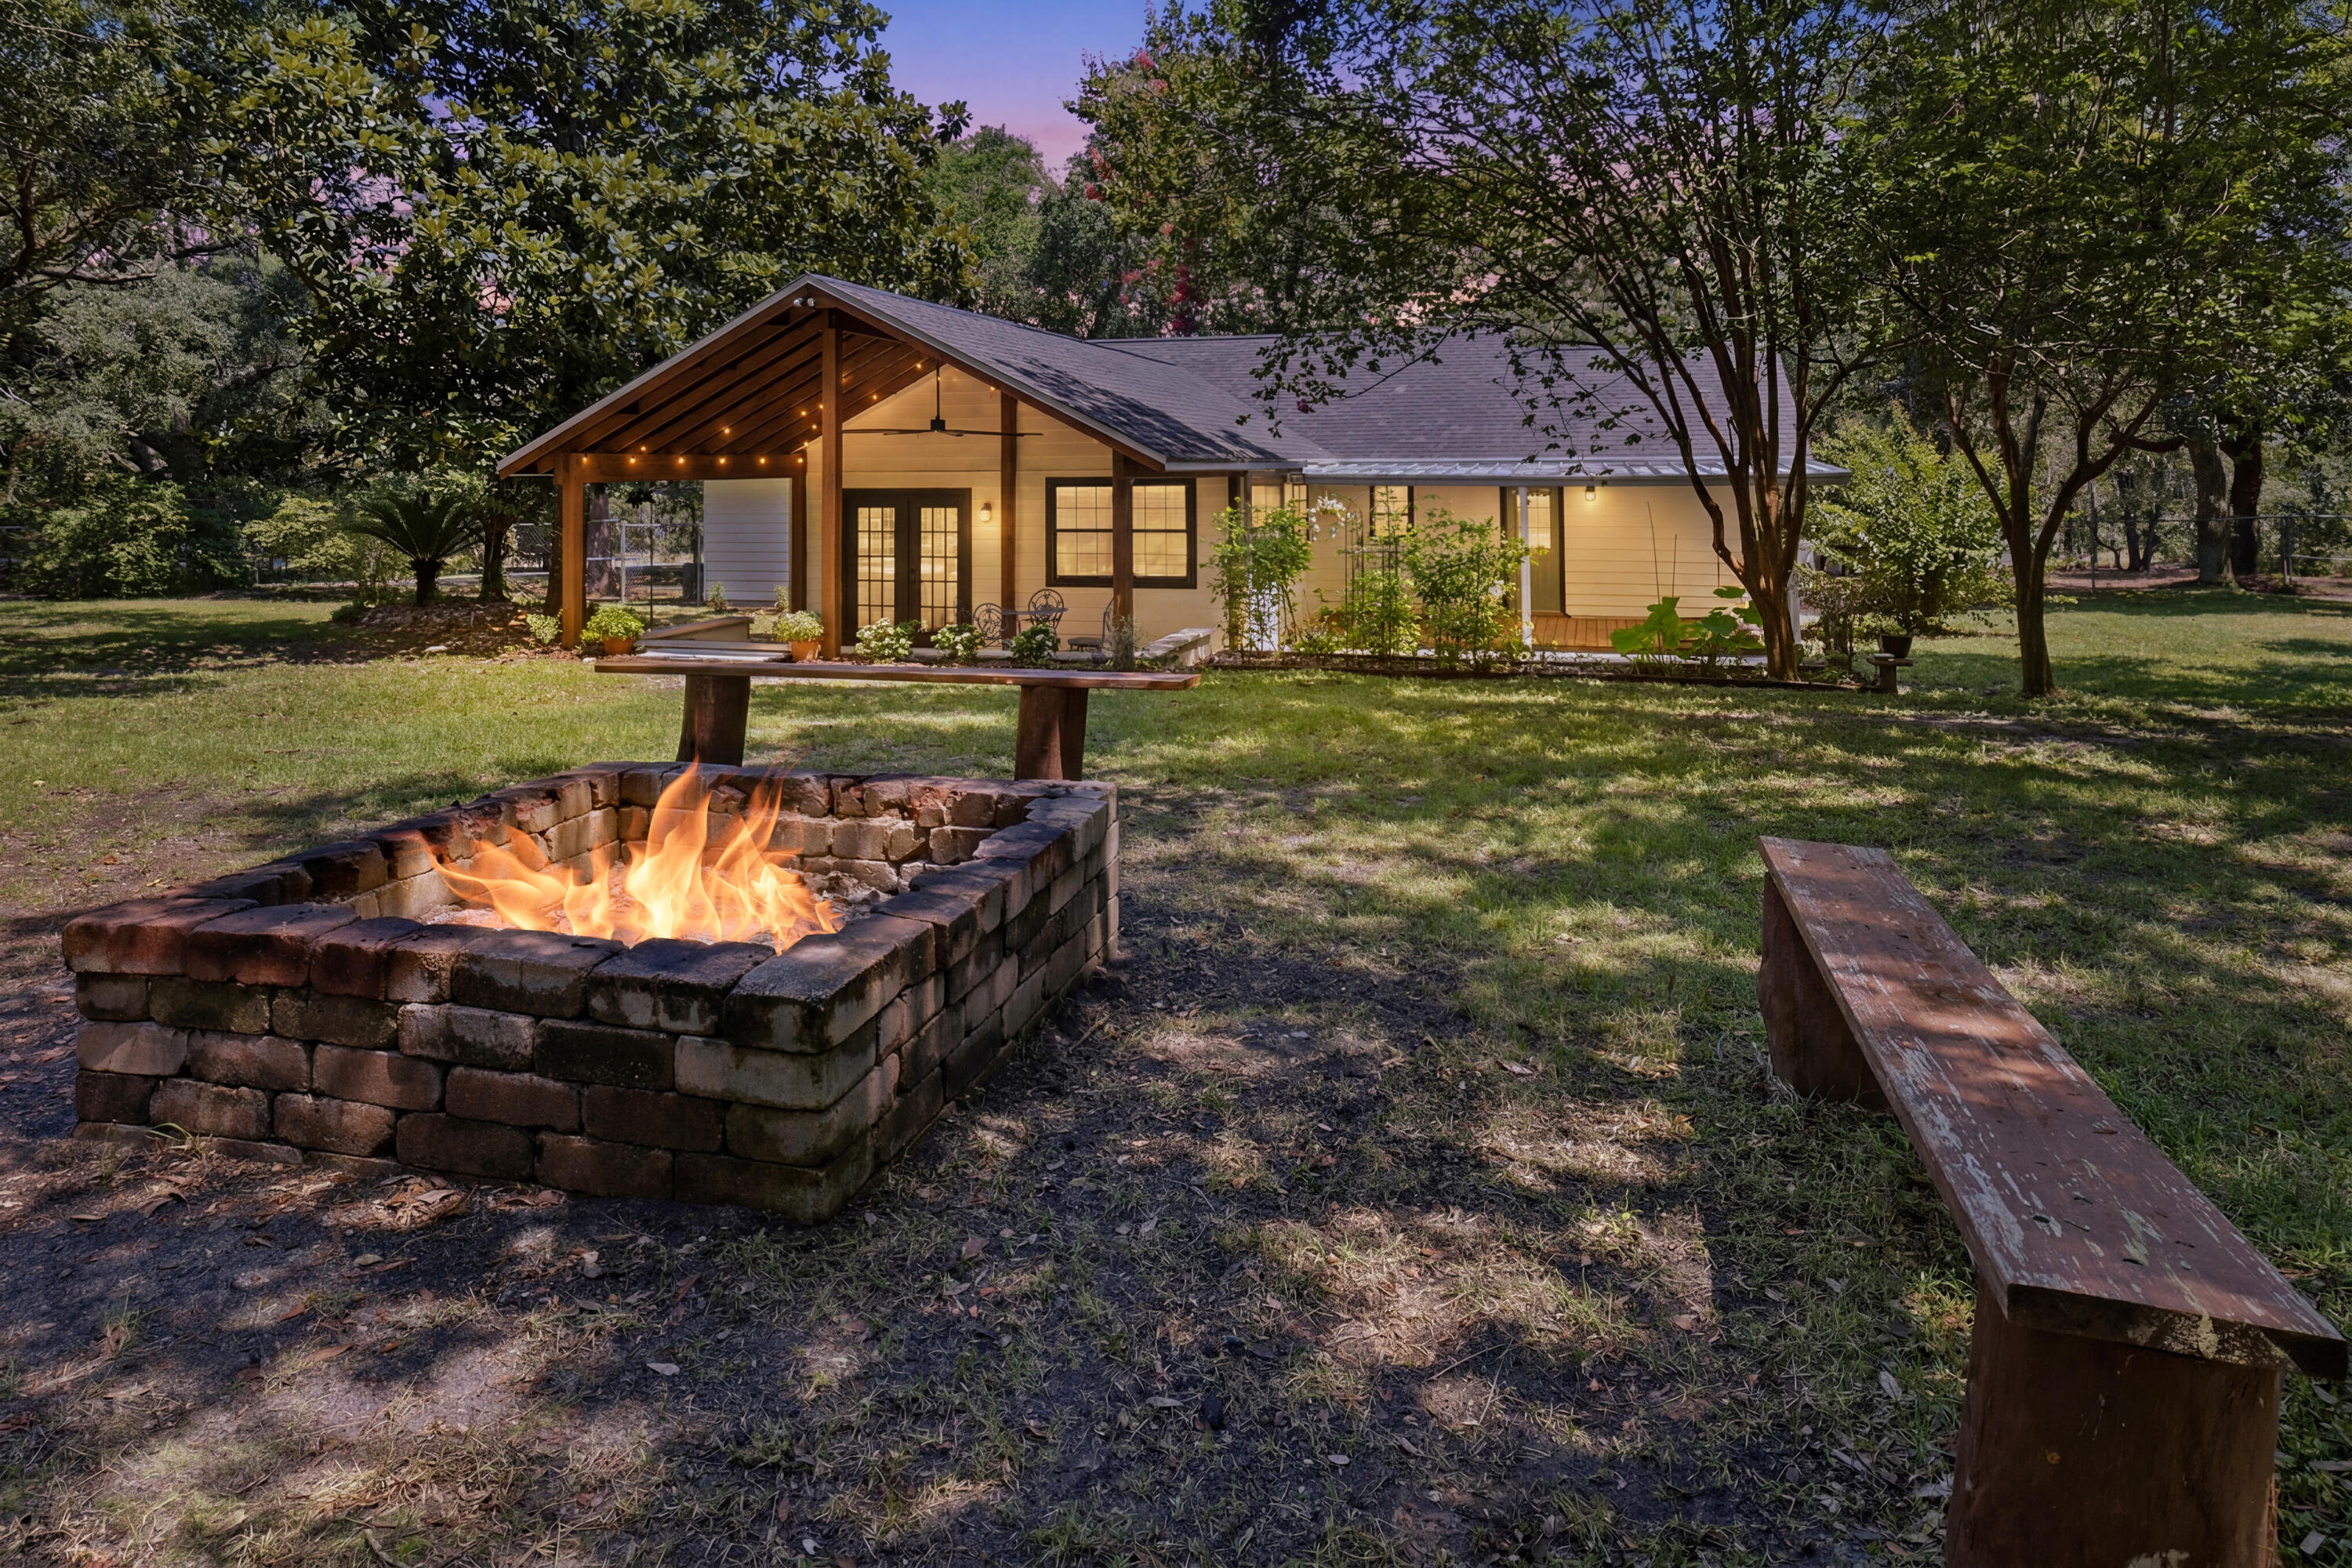
Welcome home to a property that offers something increasingly hard to find: room to breathe, room to grow, and room for the whole family -- however you define it. Tucked behind mature trees on a lot more than twice the size of typical neighborhood parcels, this beautifully updated 4-bedroom, 3-bathroom home paired with a heated and cooled detached building with full bath, laundry, and kitchen.
Step inside and feel the difference fresh updates make. New paint, new fixtures, and durable LVP flooring flow throughout the home, creating a bright, modern backdrop for everyday life. The kitchen has been beautifully reimagined with new cabinetry, quartz countertops, and updated fixtures - a space that invites you to cook, gather, and linger.  The heart of the home is a spacious living area featuring vaulted ceilings and a classic wood-burning fireplace, perfect for cool evenings and cozy gatherings. Just beyond, a generous Florida Room, also with vaulted ceilings, extends your living space and opens onto a large covered patio, blurring the line between indoors and out. Whether it's morning coffee, weekend entertaining, or simply enjoying the view of your own private grounds, this space delivers.  
Two of the four bedrooms are true suite-worthy retreats, each capable of functioning as a primary bedroom, That flexibility makes this home an ideal fit for multi-generational households, adult children returning home, or guests who deserve their own comfortable, private space. And then there's what truly sets this property apart from the others - an additional detached heated and cooled unit with full bathroom, in-unit laundry and full kitchen. It's a rare and valuable addition that opens up real possibilities.  However you choose to use it, it's a feature that adds both flexibility and long-term value.

Beyond the front door, the land itself is the star. Sitting on more than an acre - significantly larger than most lots in the area - this property is shaded by mature trees that create a private, tucked-away feel rarely found this close to everyday conveniences.

The grounds are already started to set up for the self-sufficient lifestyle so many are searching for: fruit trees, growing space for vegetables, and a large fire pit made for evenings under the stars with family and friends. A detached garage offers parking plus additional storage above - ideal for tools, harvests, hobbies, or a workshop in the making.

Whether your dream is a true backyard homestead, a private family compound, a separate space to work from home, or simply more space and privacy than anything else on the market, this one-of-a-kind property delivers on every front. Homes with this combination of space, updates, and flexibility don't come along often -- schedule your showing today.  NOTE - We have discovered (after listing) that the detached unit is not permitted for habitable place with Santa Rosa County. The building is permitted as a storage building.    For a property tour, view here: https://bit.ly/MasonCalle
#1007729

Gulf Breeze

4979 Mason Calle Road

4 Beds

4 Baths

2,284 Sq.Ft.

$625,000

MLS#: 1007729

Very nice home on Large Corner lot in great location. Close to Shops, Schools, Base and Beaches. ALL NEW PAINIT AND CARPET THROUGHOUT HOME WITHIN LAST MONTH. Entrance Foyer opens to face good size Dining Room. To left is the Spacious Living Room with Wood Fireplace, sliding doors to open Patio and Backyard. To right is Kitchen with Stainless Steel Appliances. Master Bedroom is down stairs with Master Bath, Walk in closet.
There is another Bedroom downstairs, could be office/den, etc. Half Bath Downstairs off Utility Room. Two very good size bedrooms upstairs share a full bath. SMALL DOG UNDER 25LBS WILL BE CONSIDERED WITH A NON REFUNDABLE PET FEE. NO CATS.
#744532

Niceville

400 Greenwood Way

4 Beds

2 Baths

1,786 Sq.Ft.

$1,500

MLS#: 744532

Welcome to your dream home in one of Milton's most established and family-friendly neighborhood at Harvest Point —just minutes from the beautiful Blackwater River, NAS Whiting Field, and the charm of Historic Downtown Milton. This spacious 4-bedroom, 2-bath, all-brick home blends timeless style with modern upgrades and offers the perfect setting for comfortable everyday living and effortless entertaining.

Step inside and you'll immediately notice the warm, open layout, natural light, and the attention to detail throughout. With no carpet anywhere, the entire home features easy-to-maintain flooring—perfect for kids, pets, or anyone looking for a cleaner, more modern feel. Arched entryways and upgraded lighting create a touch of elegance, while the formal dining room offers a a great space for holidays and family dinners.

The kitchen is truly the heart of the home, complete with granite countertops, stainless steel appliances, custom lighting, and plenty of cabinet space. It opens seamlessly into the living area, making it easy to stay connected while cooking or entertaining.

Retreat to the large master suite, which features his-and-hers walk-in closets and a spacious en-suite bathroom with double vanities, a garden tub, separate shower, and private toilet room.

Out back, you'll fall in love with the oversized screened-in porch, perfect for morning coffee, game days, or just enjoying a quiet evening. The fully privacy-fenced yard offers peace of mind for kids and pets to play freely, and the two storage sheds provide all the extra space you need for tools, toys, and hobbies.

With an all-brick exterior for low maintenance, a large covered front porch, and thoughtful updates throughout, this home offers both charm and functionality in a location that's hard to beat. Surrounded by friendly neighbors and nestled in a quiet, well-established community, this one checks all the boxesand then some.

Don't miss the opportunity to make this move-in-ready home yours!
#973156

Milton

6508 Fall Street

4 Beds

2 Baths

2,013 Sq.Ft.

$315,000

MLS#: 973156

As soon as you step through the door of this 7th floor condo, you enter a spacious studio with space for relaxing and a kitchenette for preparing breakfast and light meals. Enjoy Gulf and Resort views to wake up to or while relaxing on the sofa. Head down to the remarkable lagoon pool with its swim-under waterfall that is the hub of Luau. Make use of the fitness center and gas grill area. A quick walk and you'll be sinking your toes into the soft white sand and diving into the emerald waves. Ideal as an investment, you may even be tempted to keep part of this beach condo for your own private use. There are an endless amount of recreational activities within Sandestin Golf & Beach Resort including tennis, four golf courses, fishing, boating and water sports at Baytowne Wharf and Marina.
#853799

Miramar Beach

5000 S Sandestin Boulevard 6706

None Beds

1 Baths

469 Sq.Ft.

$179,000

MLS#: 853799

SOUTH OF I-10. Fox Valley Subdivision. Close to schools, shopping and easy drive to work commute to military bases.Beaches are a close to enjoy. This all brick home with 3 bedrooms, 2 baths, open kitchen with large breakfast bar over looking dining area and family room, office/dining room/living room, large master bedroom and master bath with separate shower, garden tub and double vanity. Stainless steel appliances. irrigation system to keep the lawn nice and green! RENT today!
#732766

Crestview

619 RED FERN Road

3 Beds

2 Baths

1,860 Sq.Ft.

$1,350

MLS#: 732766

The 5.8 acres surrounding this home are breathtaking. So many possibilities. Build your dream home or fix up the existing home. This is a distressed property and is being sold AS IS. It will be the buyers responsibility to remove any personal items and debris. All measurements are approximate.
#938449

Laurel Hill

6692 Will Owens Road

3 Beds

2 Baths

1,800 Sq.Ft.

$99,900

MLS#: 938449

Nice corner lot with fenced yard. Hardwood and tile throughout. 1 car garage with opener. Close to Eglin, schools, and shopping.
#755290

Shalimar

24 10th Street

3 Beds

1 Baths

1,232 Sq.Ft.

$1,150

MLS#: 755290
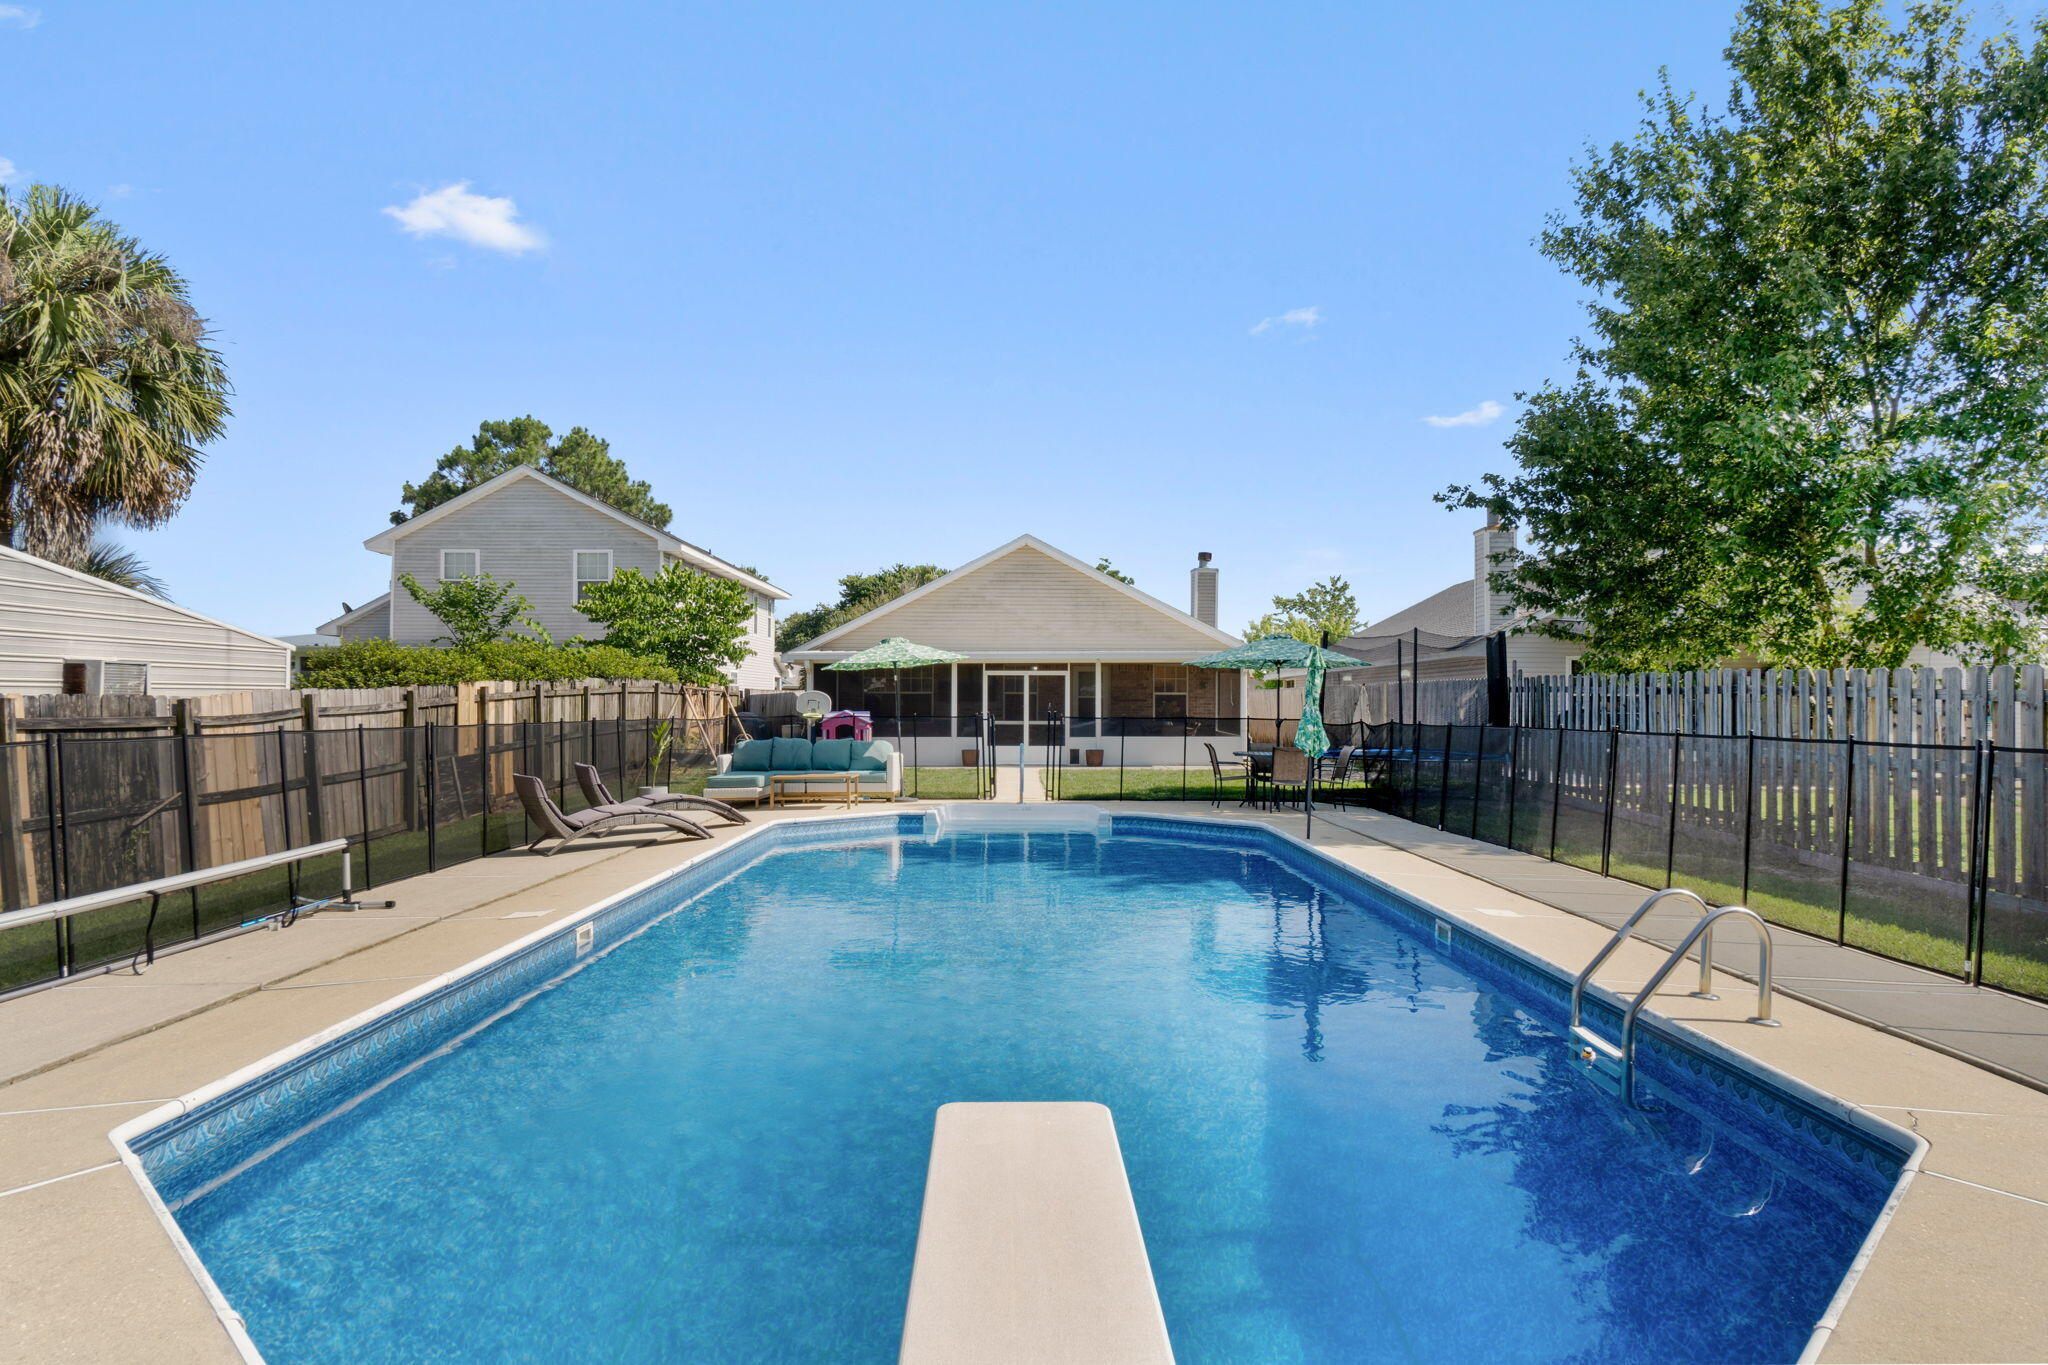
*Pool home!* Welcome home to this beautiful and move in ready east Navarre pool home with a long list of upgrades and conveniently located close to military bases, restaurants, Navarre Beach, schools, and shopping! Pull into the extended driveway and appreciate the well cared for yard and have peace of mind here with a house that has updated major systems - a 2020 roof, 2020 HVAC system, a 2019 water heater, and NO HOA. This 3 bedroom, 2 bath home has tile flooring throughout, no carpet! Enter inside and you'll find a long hallway with two nice sized bedrooms to the left and a shared full bathroom between them. This split floor plan allows for owner's suite privacy at the back of the house with a great sized master bedroom and a bathroom featuring double vanities, a walk in shower, and a fantastic walk in closet with custom closet organizer. The living room is a large space perfectly appointed with a vaulted ceiling and fireplace. At the back of the house is the dining room and kitchen featuring new stainless steel appliances and the perfect view of your amazing backyard! You will LOVE spending time on the massive 30'7" x 11'6" screened in patio overlooking your fabulous in ground pool (complete with a brand new liner in 2022 and converted to salt water in 2023). You will love entertaining and making memories here! The backyard is fully fenced in and the front and back are maintained with a sprinkler system. At the back of the property is a storage building and also a chicken coop perfect for maintaining your own flock. Don't miss out on this rare gem located on a dead end street with no HOA and just minutes to Navarre's beautiful beaches!
#950832

Navarre

9462 Pine Lilly Court

3 Beds

2 Baths

1,671 Sq.Ft.

$380,000

MLS#: 950832

This stunning beach house located on the coveted Dunecrest Lane, just two houses away from the beach access, has been completely renovated and professionally decorated! It has a vast wrap around porch, a shed, a great backyard with a fantastic sitting area and room to build a guest house! Once entering this immaculate coastal haven, you will notice the grand staircase with that eye catching architectural element, the fabulous wood flooring throughout, the luxurious furnishings and the high end Jenn Air appliances in the kitchen! There is also a guest bedroom that shares a Jack N Jill bath on this floor. Once upstairs, there is a guest bedroom, bunk room and an opulent master with balcony and a master bath with a Victoria & Albert free standing tub! This is the ultimate beach living!
#814281

Panama City Beach

211 Dune Crest Lane

3 Beds

3 Baths

2,118 Sq.Ft.

$1,250,000

MLS#: 814281

If location is what you are looking for this home is for you.  Walking distance to middle and high schools, shopping, restaurants, library, ballpark, and children's park.  This home features 3 bedrooms with 2 baths.   As you enter the foyer you are welcomed with tile floor throughout your traffic areas, the kitchen is complete with tile floors, dishwasher, electric stove, and plenty of counter tops to streamlines morning rush mealtimes and preparation.   This split bedroom plan gives you the privacy you may want. The master has a large walk-in closet.  The sunroom is great for that much needed additional space.  This is not included in the square footage.  The exterior is complete with brick and vinyl making it easy to maintain.  The covered front porch is welcoming. Large fenced in back yard is great for extending your entertainment or perfect to add a outdoor sitting area for those cookouts or stary nights.  This location offers easy access to Eglin Air Force Base, Special Forces, EOD School, hospital, Northwest Florida State college and the area amenities.
#886581

Niceville

1028 Juniper Avenue

3 Beds

2 Baths

1,043 Sq.Ft.

$280,000

MLS#: 886581

OPEN! OPEN! OPEN! This Open, Bright, and Spacious 2610 sq.ft. 2012 DR Horton floor plan is to ''Live For''! Enjoy the wide entry, the trey ceilings in the formal dining room and the Great room, and the master suite. Tile flooring, granite counters, arched doorways and windows perfectly showcased. With 4 bedrooms and 3 baths, this 2610 sq.ft home offers everyone ''Personal Space''. Designer/unique lighting throughout. Ceiling fans insides and on the back patio. The kitchen features: Stainless Steel Appliances, Granite Counter tops, handsome dark cabinetry and a center island. The Master Suite has tiled flooring and a walk-in closet. The Ensuite has a garden tub, separate shower and private water closet. Covered back porch! Large fenced in backyard. Call today for a private showing! Exterior features: a columned-and-covered front entry, and a columned-and-covered patio for your enjoyment.  Inside, out and throughout says: Style and Special!
#751108

Milton

5949 Rustic Ridge Circle

4 Beds

3 Baths

2,610 Sq.Ft.

$204,900

MLS#: 751108

Set on a sprawling .82-acre lot, this impressive ICF construction home offers an exceptional combination of space, privacy and versatility. Designed for those seeking both elegance and functionality, the residence features a grand staircase leading to the expansive main living area, where soaring ceilings and thoughtful details create a refined yet inviting atmosphere. With two master suites, two additional guest bedrooms, a dedicated office and a media room, this home provides endless possibilities for a growing family or those looking to create their forever home.  

The gourmet kitchen is a chef's dream, equipped with stainless steel appliances, granite countertops and custom cabinetry, all flowing seamlessly into the formal dining room and casual breakfast area. Shiplap walls in the living room add character, while an electric fireplace enhances the cozy ambiance. The primary suite features a newly renovated spa-like bathroom and a custom-built walk-in closet with a center island, providing both luxury and practicality.  

Outdoor living is just as impressive, with a 60-foot screened porch on the second level, a private pool and a hot tub, perfect for relaxation or entertaining. The home also boasts a three-car garage, two paver driveways and no HOA, offering both convenience and flexibility. Additional spaces, including a media room, bonus room and extra office space, allow for endless customization, whether as a game room, nursery or home gym.  

With its spacious layout and high-end finishes, this home offers the perfect opportunity to create a personal sanctuary with room to grow. Its proximity to public boat launches on Choctawhatchee Bay ensures endless watersports adventures. Nearness to 30A's sparkling beaches and coveted amenities, ranging from shopping to dining, means there will always be something new to explore. Combined with an expansive lot providing ample space for future expansion, this property is an extraordinary place to call home.
#971508

Santa Rosa Beach

86 River Circle

4 Beds

4 Baths

3,789 Sq.Ft.

$925,000

MLS#: 971508

1 ... 74 75 76 77 78 ... 666
* Listings identified with the FMLS IDX logo come from FMLS and are held by brokerage firms other than the owner of this website. The listing brokerage is identified in any listing details. Information is deemed reliable but is not guaranteed. If you believe any FMLS listing contains material that infringes your copyrighted work please click here to review our DMCA policy and learn how to submit a takedown request. © 2024. First Multiple Listing Service, Inc.

Send a message

Message successfully sent.

Your message

What is 3 + 4 ?

Reason for contacting?

I agree to receive email communication and understand I can unsubscribe at any time.

I agree to be contacted by 30A Real Estate | Bobby J Team | Trusted Local Experts via call, email, and text for real estate services. To opt out, you can reply 'stop' at any time or reply 'help' for assistance. You can also click the unsubscribe link in the emails. Message and data rates may apply. Message frequency may vary. Privacy Policy

Sign Out

Virtual Assistant

Would you like to take the next step with this property? We can help you schedule a showing or virtual tour, or send you more details.

Yes, I would like more information.

Thank You for Your Reply, One of Our Agents will contact you as soon as possible

No, maybe later.

Thank you, you can always contact me via email, phone number or through the contact form.

Realhub AI

Lucy - Your AI-Powered Realtor

Update Your Temporary Password

Personalize your search

Enter your email and we'll notify you immediately when new listings match what you're looking for.

or enter email address

Already have an account ? Login here

Continue your home search

I agree to receive communications and understand I can unsubscribe at any time.

I agree to be contacted by 30A Real Estate | Bobby J Team | Trusted Local Experts via call, email, and text for real estate services. To opt out, you can reply 'stop' at any time or reply 'help' for assistance. You can also click the unsubscribe link in the emails. Message and data rates may apply. Message frequency may vary. Privacy Policy

Already have an account ? Login here

We use cookies

We use cookies primarily for analytics to enhance your experience. By accepting, you agree to our use of these cookies. You can manage your preferences or learn more about our cookies policy.
