
Properties

Browse or get in touch to schedule a walkthrough.

  • Nearby me
Price range

Popular Features

Community Features

Association

Property Features

Waterfront

View

Exterior Features

Interior Features

Style

10000 properties match your criteria

Updated 1 minute ago

E-Alert name

Rare private-pool opportunity in gated Frangista Beach a turnkey 4BR/4.5BA with proven rental history. With ann income of $107,102 since March 2026, with owner use in January and February, plus an additional $18,500+ already booked for the remainder of the year. Whether you're seeking full time coastal living or a high performing short term rental investment, this home delivers both without compromise.

Private backyard pools are the exception in Frangista Beach, not the rule this residence offers your own pool plus access to the community pool. It's a walkable, golf cart friendly location just moments from sugar white sand and Miramar Beach dining.

Inside, 10' ceilings and abundant natural light frame an open floor plan designed for effortless entertaining. Each of the four bedrooms is a true private suite with an ensuite bath and walk-in closet the layout families and groups of couples book first. The kitchen anchors the space with soft close cabinetry and a massive granite island. Upgraded wood look vinyl flooring throughout (no carpet) stands up to sand and wet feet and turns over quickly between guests.

Additional features include smart home controls for remote climate and access management, an oversized garage converted to a game room, custom blinds, and premium outdoor finishes. The backyard is built for gathering or for a quiet day at the pool.

Offered fully furnished and rental-ready. Nothing to buy, nothing to wait on.
#983829

Miramar Beach

17 lakeland Drive

4 Beds

4 Baths

2,713 Sq.Ft.

$1,388,000

MLS#: 983829
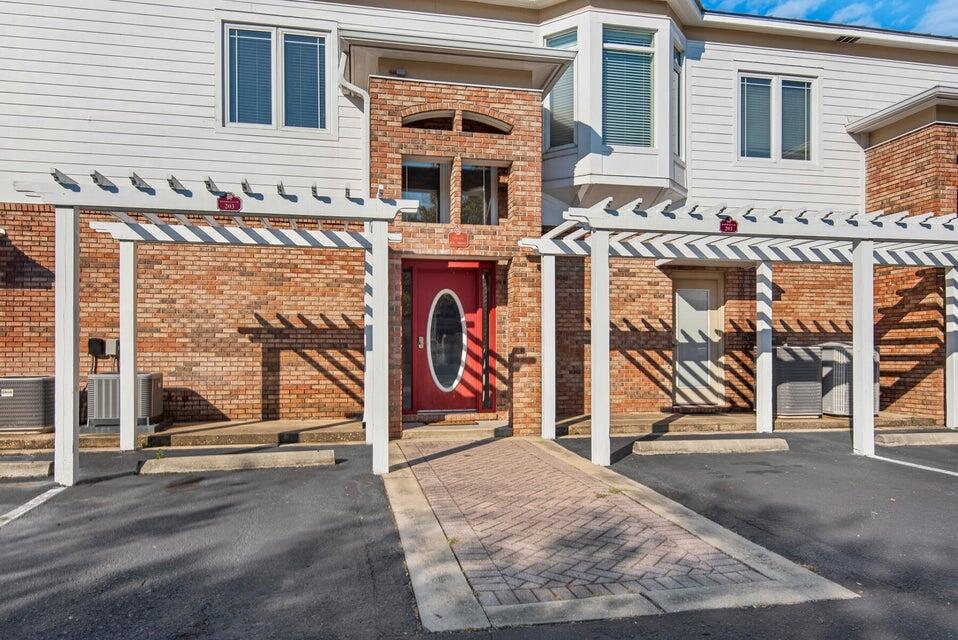
Beautiful and spacious corner-unit condo featuring a private balcony and a unique octagon-shaped dining room with stunning 300-degree views. This second-level unit offers an open and airy layout with ceramic tile flooring throughout, walk-in closets, and a relaxing whirlpool tub for added comfort. The kitchen is equipped with stainless steel appliances , making it perfect for both everyday living and entertaining. The property also features durable solid metal roofing. This condo combines style, space, and scenic views in a desirable setting you won't want to miss. With an approved pet application, owner will allow cats only fully grown with a $350 non-refundable pet fee for each pet. All Coastal Realty Services residents are enrolled in the Resident Benefits Package (RBP) which includes renters insurance, HVAC air filter delivery (for applicable properties) and our best-in-class resident rewards program, and much more! Showings can be scheduled via the website www.CoastalRealtyServices.com. Prior to us processing an application on a rental property, we do require the rental to be viewed by the applicant or a representative of the applicant.
#1002947

Fort Walton Beach

119 SW Beal Parkway 203

2 Beds

2 Baths

1,588 Sq.Ft.

$2,150

MLS#: 1002947
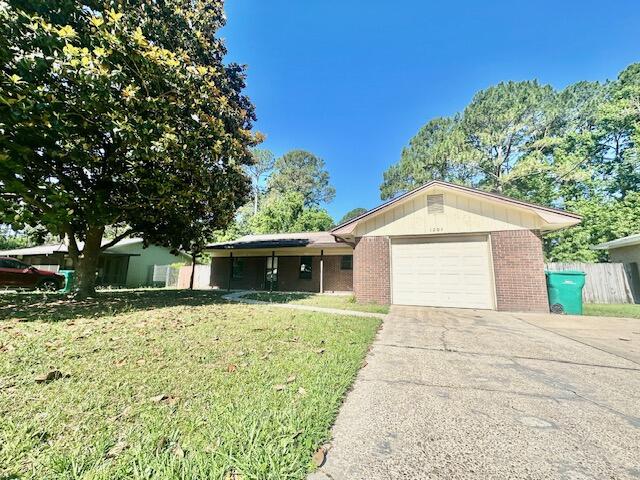
This recently refreshed 1-story single-family home offers 3 bedrooms & 2 bathrooms w/ a practical split-bedroom plan. The living area features a newly painted stone wood-burning fireplace for those cozy cooler nights. There is new LVP flooring throughout w/ tile in the bathrooms. The interior has been freshly painted & includes an inside utility room & a breakfast bar adjacent to the kitchen. Master bedroom has a walk-in closet & the front bedroom has 2 closets. Outdoors, the property provides a privacy-fenced backyard, screened patio, covered front porch, shed, sprinkler system w/ lawn pump & a mostly brick exterior. Additional conveniences include an attached 1-car garage w/ an automatic opener & work bench plus the home is all electric. All this plus conveniently located between both Air Force bases & close to schools, shopping, dining & hospitals. Your main systems have also been updated as of 2022 (HVAC), 2023 (roof) & 2024 (water heater). Welcome home!
#1002958

Fort Walton Beach

1204 Thomason Drive

3 Beds

2 Baths

1,252 Sq.Ft.

$299,995

MLS#: 1002958
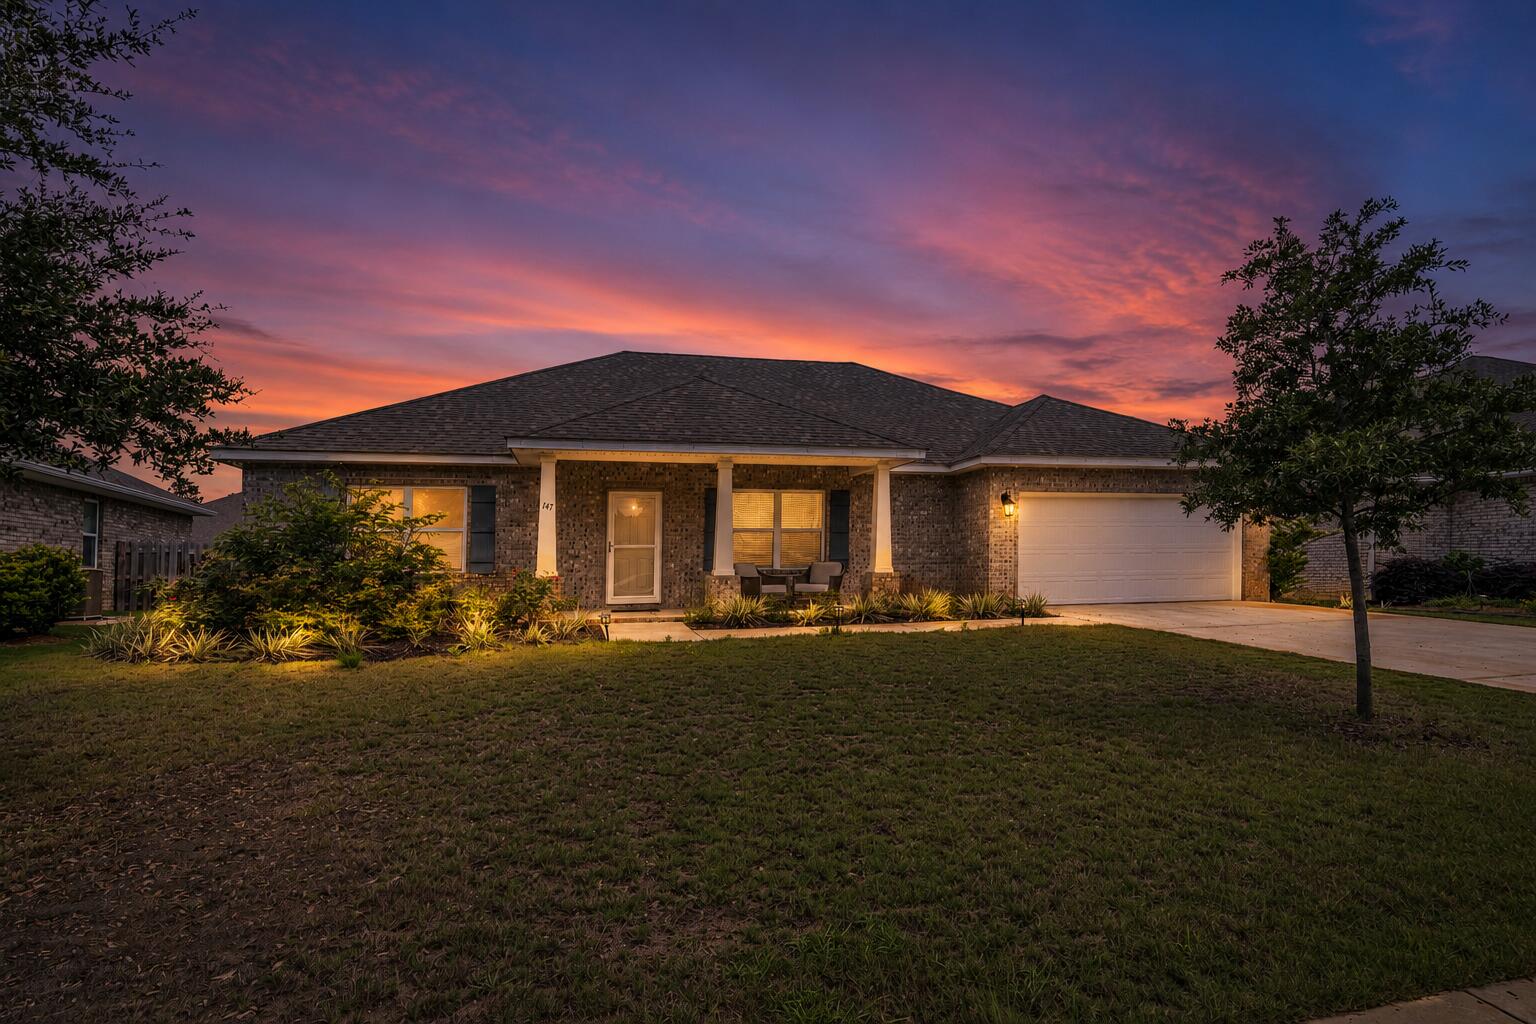
Located on a peaceful cul-de-sac in the Parkview section of the highly popular Hammock Bay community, this Ariana floor plan offers a versatile layout designed to fit a variety of lifestyles. The home features 3 bedrooms, 2 bathrooms, plus two separate bonus spaces that can easily adapt to your needs. Whether you need an additional bedroom, home office, playroom, workout space, hobby room, or second living area, this layout gives you plenty of flexibility. The home's location within the neighborhood adds even more appeal, with close proximity to the community sports fields, school, and general store. The cul-de-sac setting provides less traffic and a more private feel while still keeping you close to everyday conveniences.Inside, the home features an open main living space with stylish finishes throughout, including white cabinetry, quartz countertops, crown molding, EVP flooring in the main areas, and upgraded appliances. The primary suite includes a beautifully tiled shower and a spacious retreat feel. Out back, the oversized yard offers endless potential with plenty of room for entertaining.
#1002982

Freeport

147 Picnic Place

3 Beds

2 Baths

2,040 Sq.Ft.

$2,800

MLS#: 1002982

Completely Renovated 4BR/2.5BA on ¾ Acre -- New Roof, HVAC, Kitchen, Baths & More

Welcome to 2435 Rocky Shores -- where every single box is checked and absolutely nothing has been left untouched. This stunning 4-bedroom, 2.5-bath home has undergone a complete head-to-toe renovation, delivering brand-new quality in every room and every system.

Step inside to discover all-new flooring throughout, a beautifully updated kitchen featuring new cabinetry and countertops, and fully renovated bathrooms that feel like a private retreat. New sliding glass doors open onto a large screened-in back porch -- perfect for morning coffee or evening entertaining year-round.

The peace-of-mind upgrades are just as impressive: new roof, new HVAC, and a new hot water heater mean no surprise expenses for years to come. The oversized garage features a sleek epoxy floor, and the sprawling ¾-acre lot is fully landscaped and fenced -- with abundant, easy-access storage for your boat or RV while still leaving plenty of room for the kids to run and play.

This is truly a rare opportunity to own a home that lives like new construction without the wait. Schedule your showing today -- homes like this don't last.
move-in ready.
#1002956

Niceville

2435 Rocky Shores Drive

4 Beds

2 Baths

2,249 Sq.Ft.

$659,000

MLS#: 1002956
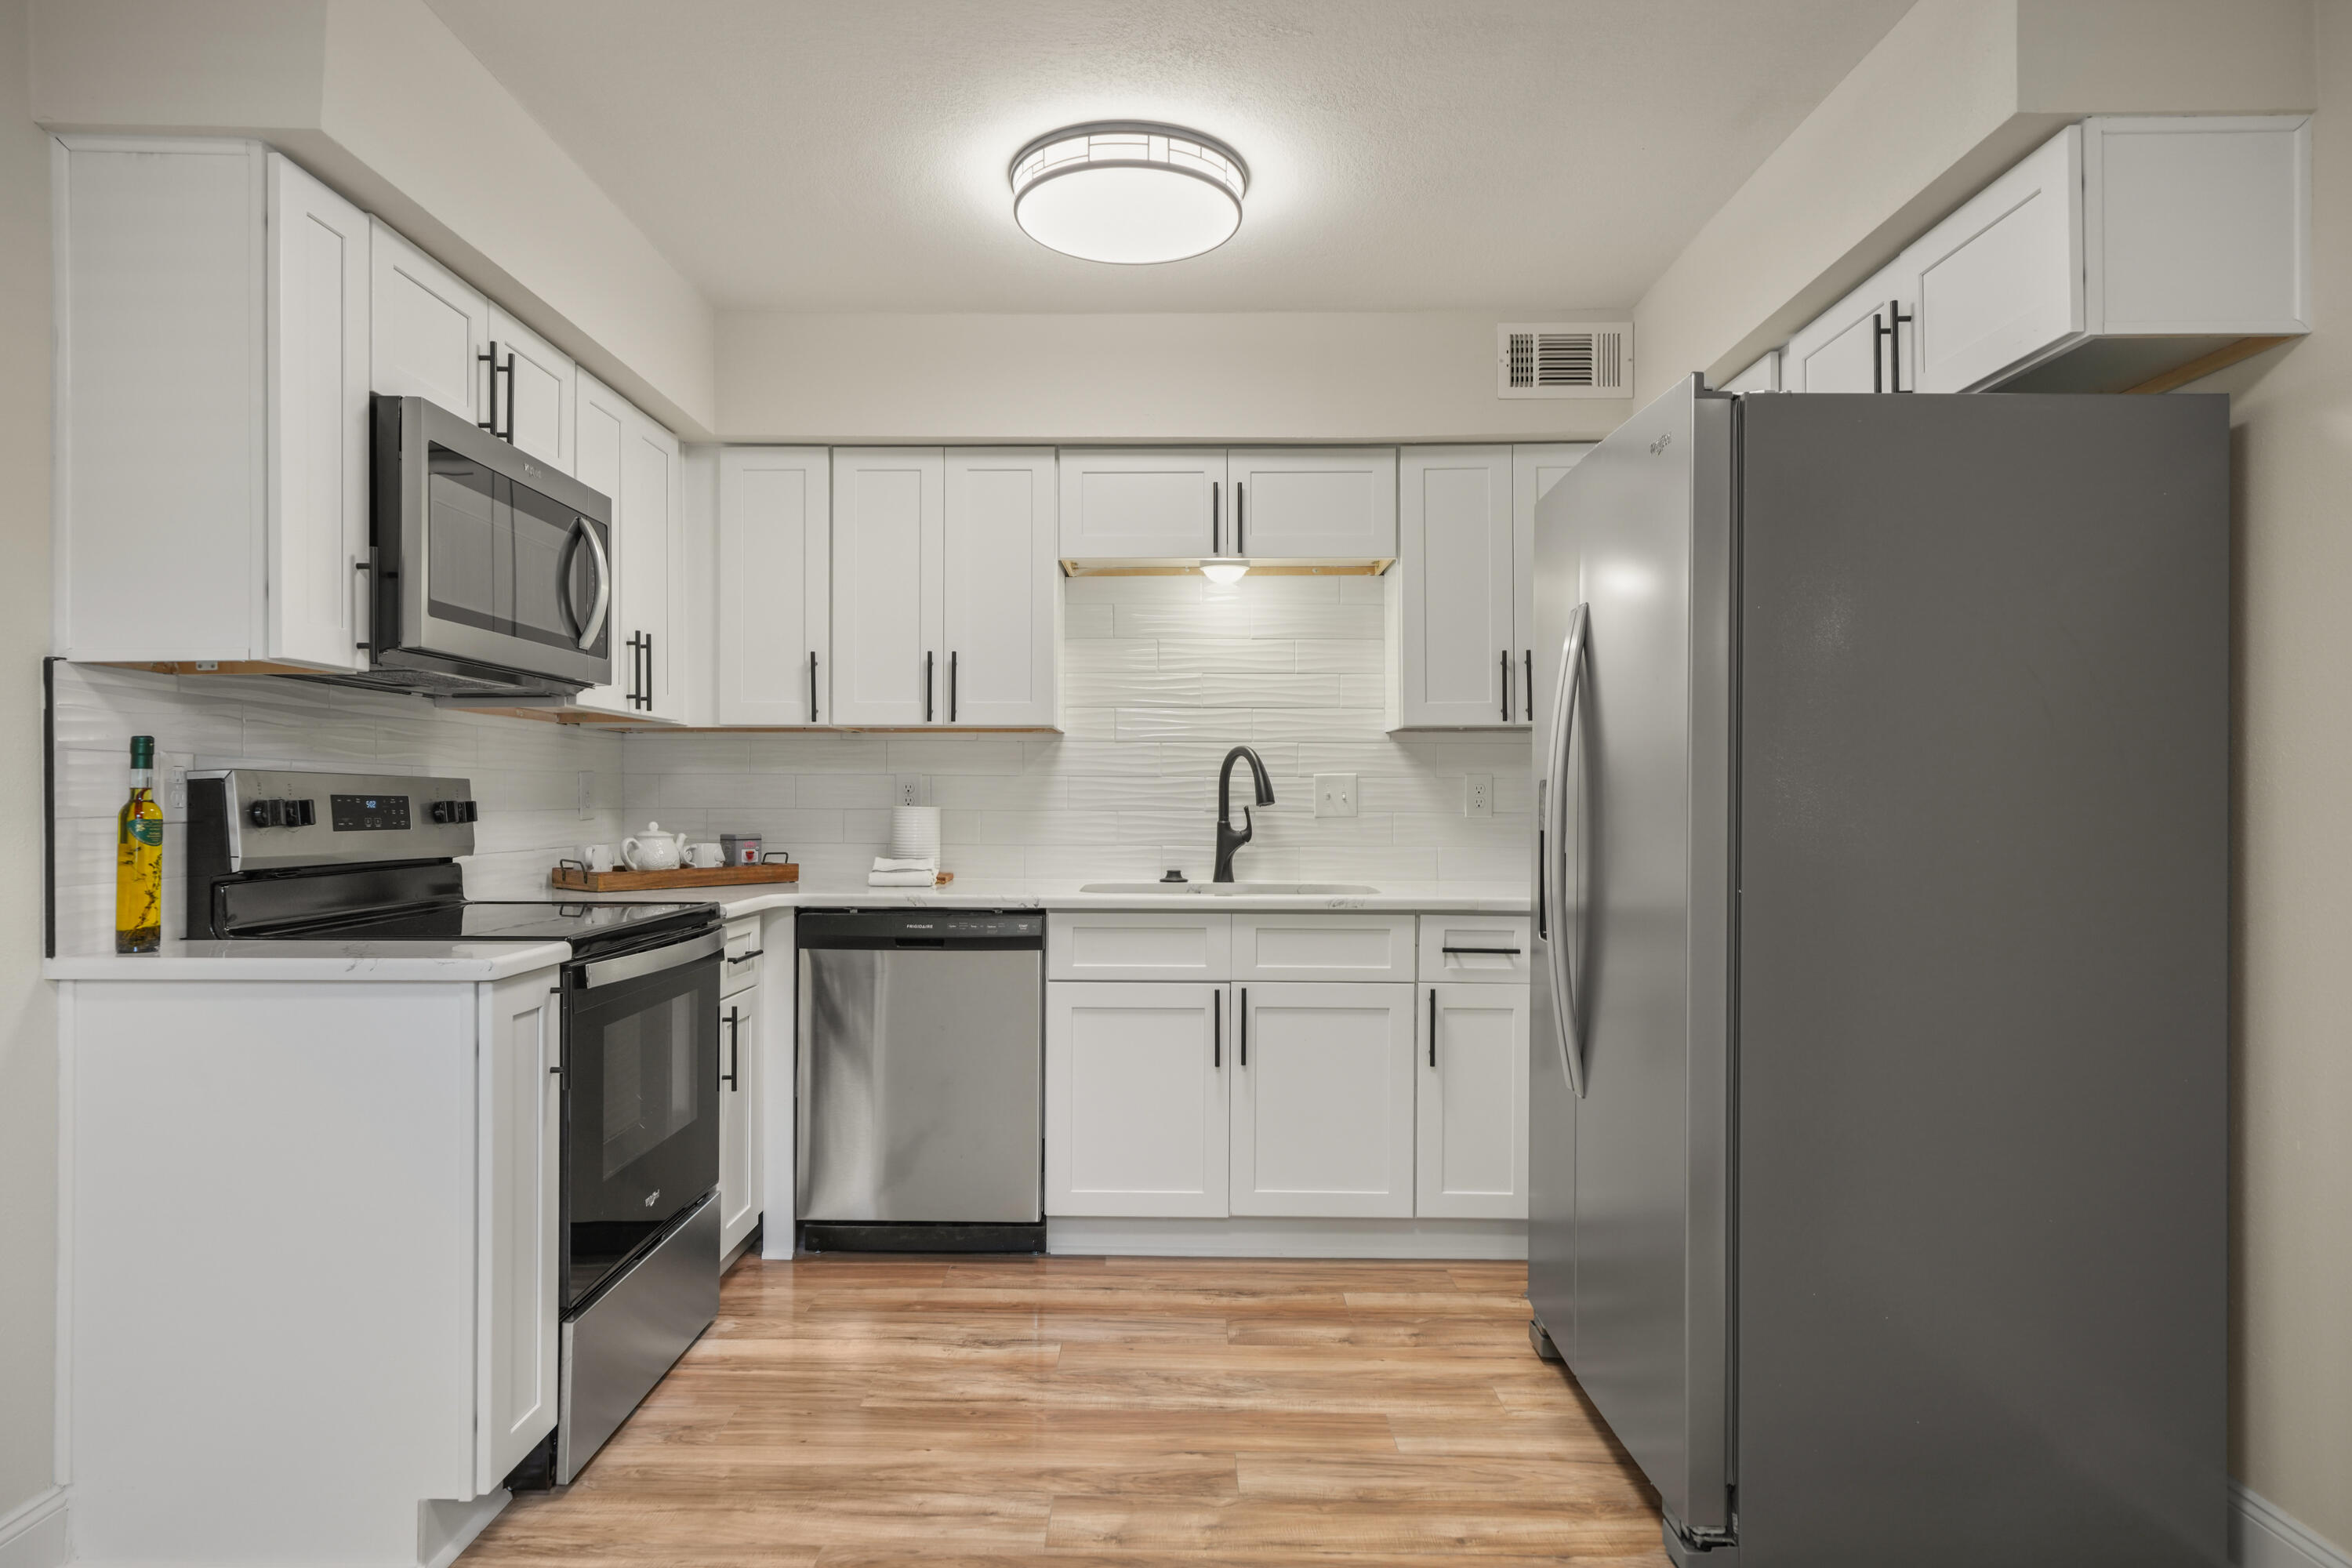
Cute Downtown DeFuniak Cape Cod - Fully Remodeled
Charming Cape Cod-style home in downtown DeFuniak, completely updated inside and out. Features include a new kitchen with granite and stainless appliances, updated baths, new AC, metal roof, fresh interior and exterior paint, plus new fans and lighting throughout. Move-in ready with classic curb appeal and modern finishes.
#1002964

DeFuniak Springs

127 S 22ND Street

4 Beds

2 Baths

1,410 Sq.Ft.

$203,900

MLS#: 1002964
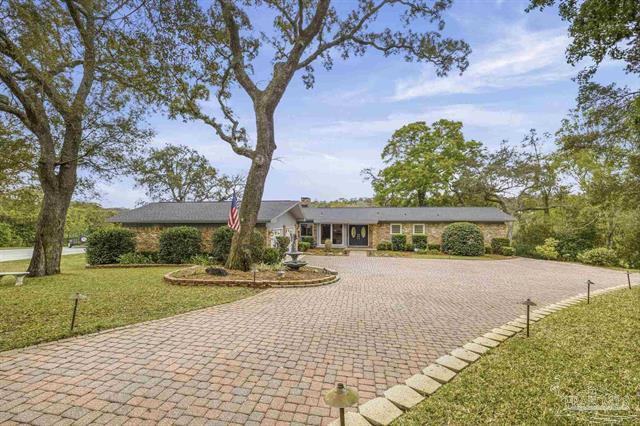
Discover this exceptional waterfront estate offering space, privacy, and direct Gulf access. Situated on two parcels, 7 Krivik Ct and 8 Krivik Ct, totaling 1.82 acres, this gated property delivers a refined coastal lifestyle with an impressive paver driveway and timeless craftsmanship throughout.

The thoughtfully designed floor plan features 4 bedrooms, multiple spacious living areas, and a versatile bonus room perfect for entertaining, relaxing, or extended living needs. Outside, enjoy a screened-in pool, fully equipped outdoor kitchen, and peaceful natural surroundings highlighted by two freshwater springs.

At the water's edge, the private dock includes two boat lifts, a jet ski lift, and a fish cleaning station, providing easy Gulf access for boating, fishing, and watching dolphins play.

Additional features include a 2-car attached garage plus a detached 2-car garage with flexible second-floor space ideal for a studio, workspace, or guest area. A whole-house generator services both parcels for year-round comfort and reliability.

With updated HVAC systems and water heaters installed in 2015 and a 2026 roof, this rare waterfront property combines quality, functionality, and an unbeatable lifestyle opportunity. Call today to schedule your private tour.
#1002986

Fort Walton Beach

7 Krivik Court

4 Beds

3 Baths

3,961 Sq.Ft.

$2,225,000

MLS#: 1002986
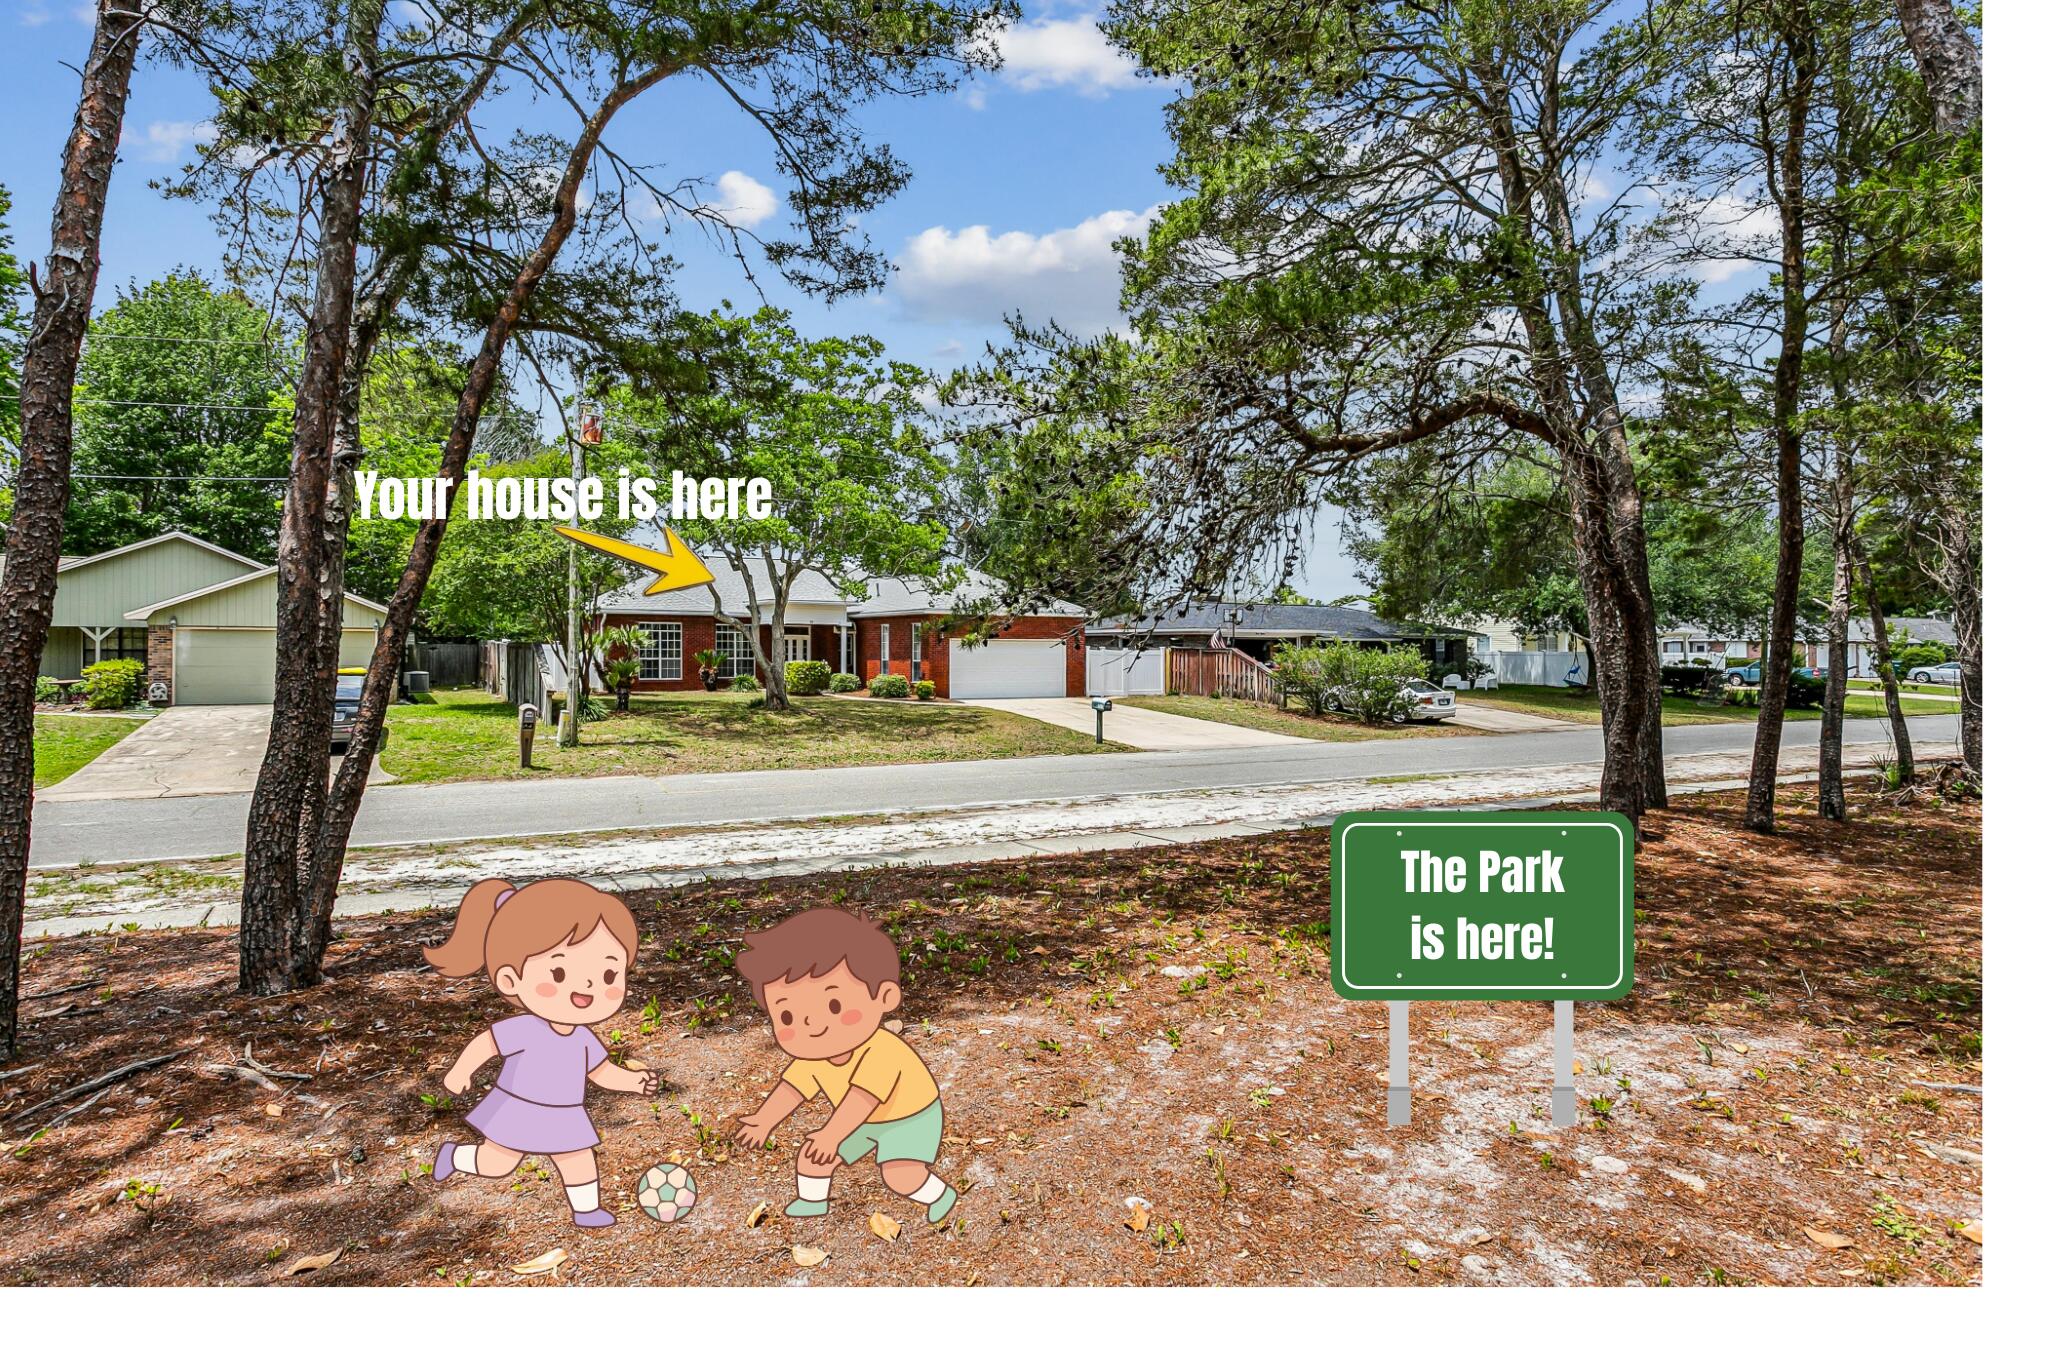
Affordable homes in Destin do exist. but when they are DIRECTLY ACROSS THE STREET FROM KELL-AIRE NATURE PARK... they go quickly!

Welcome to 311 Juniper Street! This ALL BRICK COLONIAL features 3 BR/2 Baths... and offers italian-inspired accents throughout the space. 

Did I mention NEWER ROOF, NEWER HVAC, NEW WATER HEATER and BRAND NEW PIPING? Yep... that too!

Step inside to GRAND LIVING with neutral paint, elevated ceilings, tile flooring with mosaic tile accent and large picture windows that flood the space with light.

The Formal Dining showcases what was once an italian-inspired vision with faux renaissance-inspired chandelier and medallion. 

Check out the 'Italian Art' displayed beneath the breakfast bar! 

(Continued) The KITCHEN OFFERS UNTAPPED EQUITY and includes gorgeous granite, cream-colored cabinetry, stainless steel appliances and walk-in pantry. 

The laundry room offers 3 BIG BONUS ITEMS... WASHER, DRYER and UTILITY SINK! 

The master suite is spacious and boasts more tile flooring, neutral paint, walk-in closet and untapped equity in the master bath! 

The master bath offers expansive vanity, jacuzzi tub, and walk-in shower big enough for 2!

Bedrooms 2 and 3 share a JACK AND JILL BATH with standard tub/shower combination and KID-FRIENDLY *LOW-HEIGHT* VANITY WITH 2 SINKS!

The backyard is private, with mature greenery that gardening enthusiasts will love. There's also a backyard shed for all of your gardening supplies. Privacy-fencing is another bonus!

Of course, the biggest bonus is LOCATION! As previously mentioned, this home is directly across the street from Destin's beloved park. It's also a short drive to the beach and is PRICED TO MOVE!

Opportunity knocks! Better hurry!
#1002670

Destin

311 Juniper Street

3 Beds

2 Baths

1,901 Sq.Ft.

$489,000

MLS#: 1002670
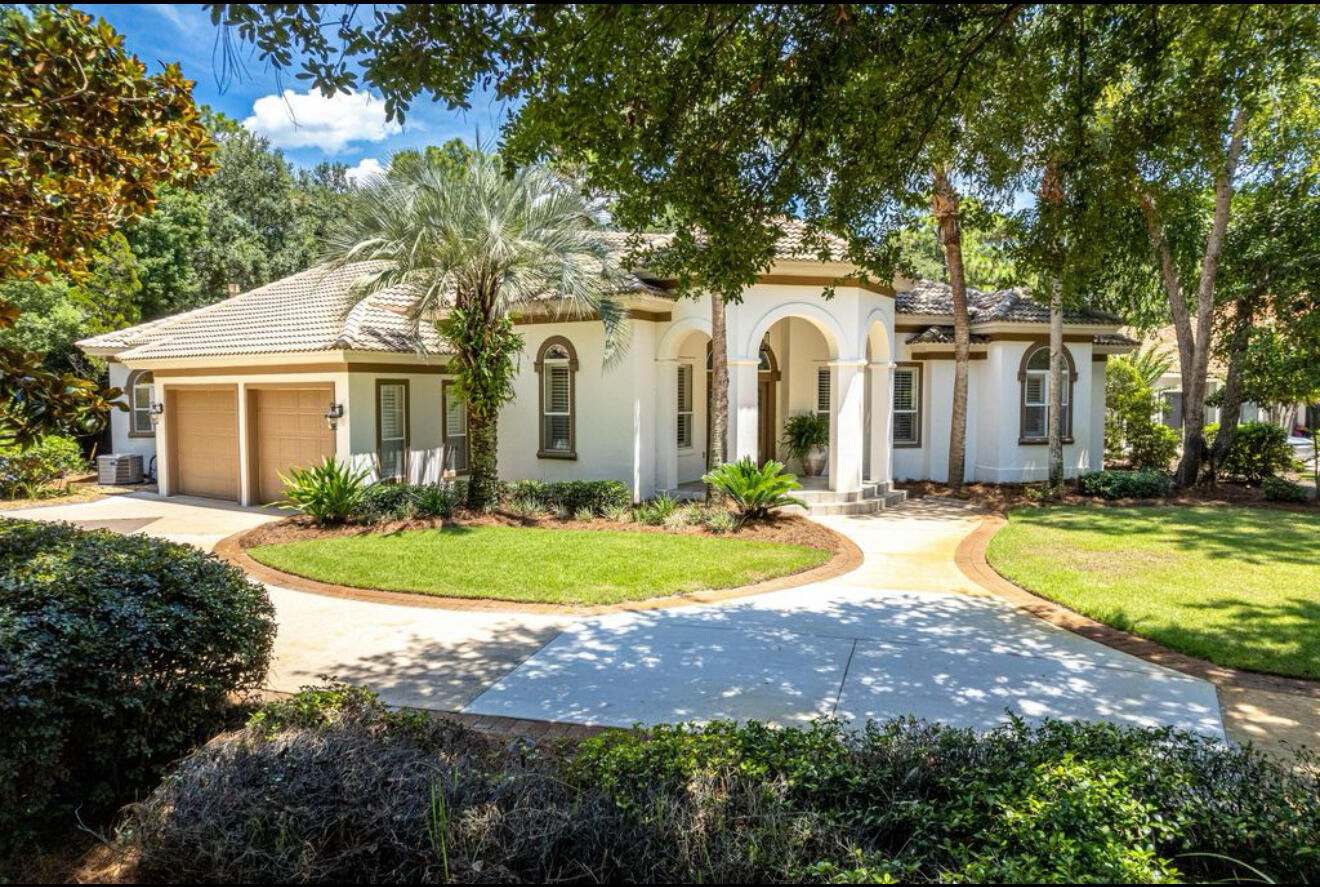
Step into luxury at this Burnt Pine Golf Course gem. Meticulously renovated, this elegant home features a chef's kitchen with quartzite countertops, Thermador appliances, and a custom wine wall--perfect for intimate gatherings. The spa-inspired master suite offers a retreat-like escape, complete with modern fixtures. Outdoors, a screened-in heated pool and spacious patio provide the perfect setting for year-round relaxation and alfresco dining with golf course views. Located in the exclusive Burnt Pine community, this is your chance to embrace coastal elegance and resort-style living. Schedule a private tour today.
#1002976

Miramar Beach

2926 Sand Pine Road

4 Beds

3 Baths

3,040 Sq.Ft.

$2,350,000

MLS#: 1002976
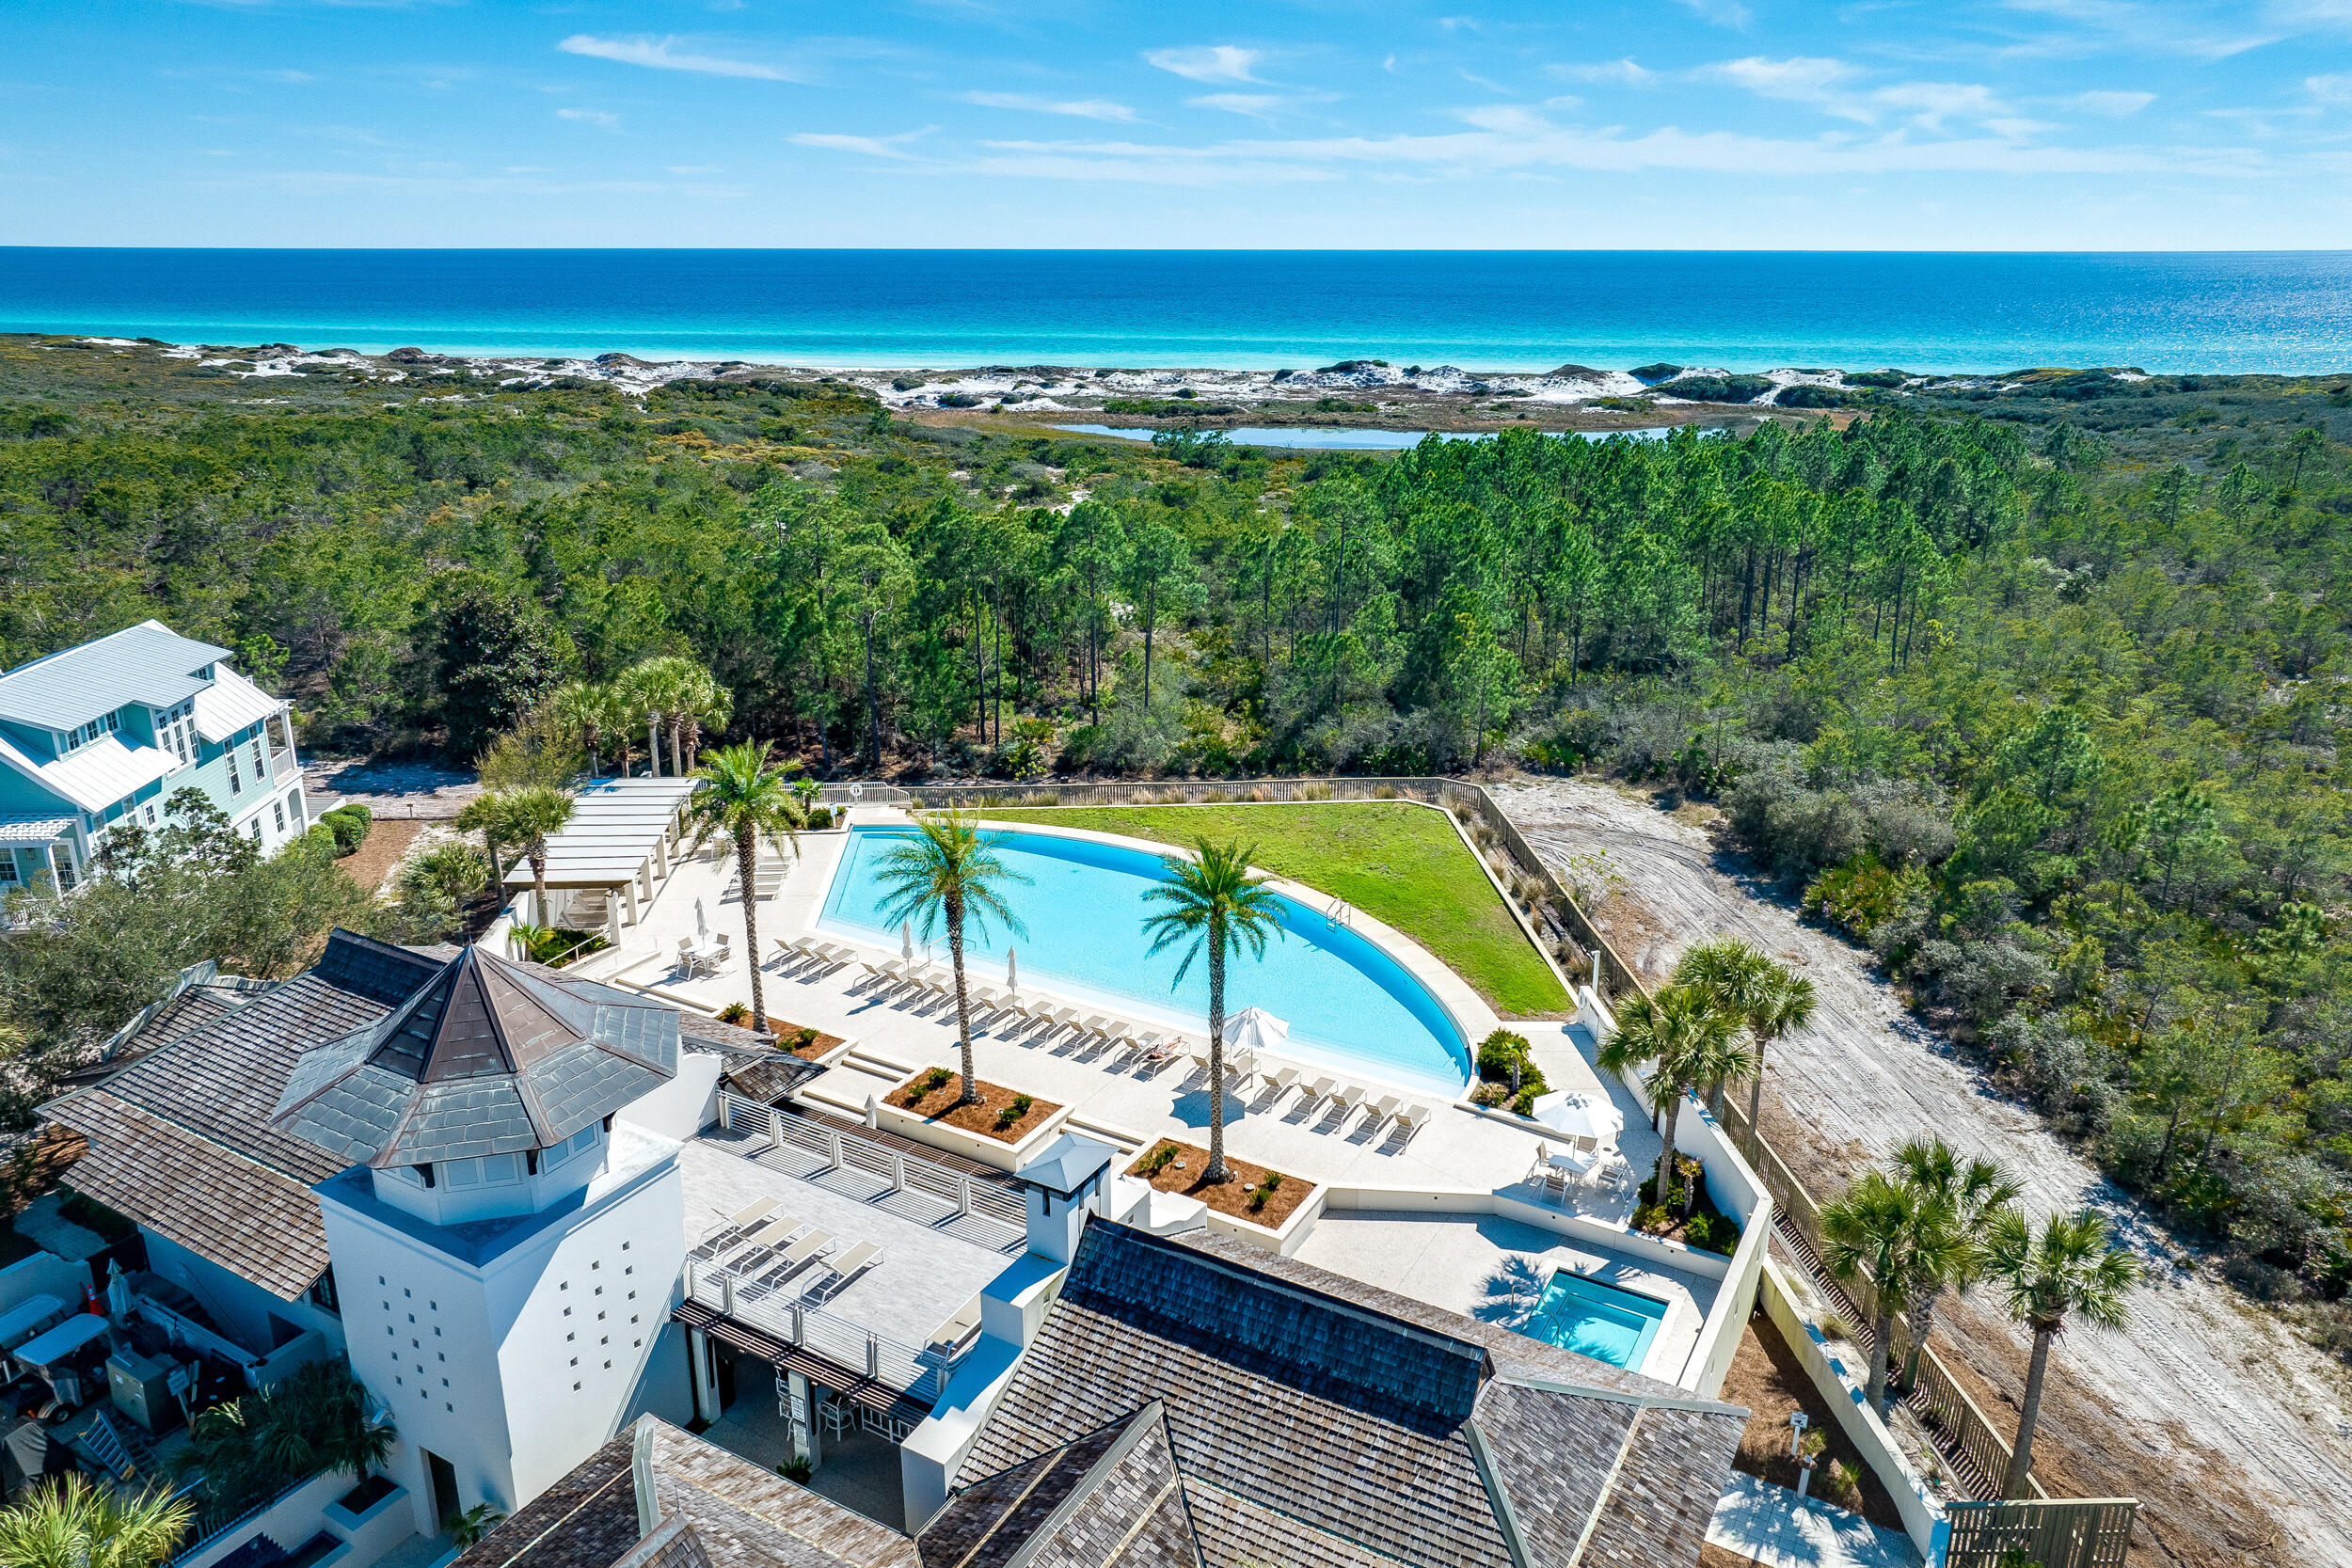
Discover an extraordinary blend of luxury, comfort, and coastal elegance at 69 Cypress Dunes, ideally situated within one of the area's most exclusive gated communities. Spanning 3,564 square feet, this exceptional modern residence offers four bedrooms, a private study, and four-and-a-half beautifully designed bathrooms, all curated with sophisticated contemporary finishes and impeccable attention to detail.

From the moment you enter the grand foyer, the home welcomes you with an atmosphere of refined sophistication and effortless style. Designed with entertaining in mind, the second floor serves as the heart of the home, showcasing an expansive living area highlighted by vaulted ceilings, custom drapery, a dramatic Venetian plaster fireplace, and a striking designer globe chandelier. Adjacent to the living room, the elegant dining space features a stylish bar complete with an ice maker and wine refrigerator, seamlessly flowing into the gourmet kitchen.

The chef's kitchen is both functional and stunning, appointed with sleek acrylic cabinetry, quartz countertops, a hidden appliance garage, and premium Thermador appliances. Just beyond, a spacious covered porch creates the perfect setting for outdoor dining and entertaining, complete with a Primo ceramic grill for effortless coastal gatherings. Located on the main level, the luxurious primary suite offers a private retreat with dual walk-in closets and a spa-inspired ensuite bath featuring double vanities, a soaking tub, and a separate walk-in shower. Two additional generously sized bedrooms are also located on this floor, including one currently designed as a fitness room that can easily function as a study, office, or additional bedroom. A thoughtfully positioned laundry room provides convenient access from the garage, ideal after a day spent enjoying the nearby beaches.

As the only Insulated Concrete Forms (ICF) home within Cypress Dunes, this residence offers superior durability, enhanced energy efficiency, and lasting peace of mind. Residents of Cypress Dunes enjoy an exceptional lifestyle with access to resort-style amenities, including two community pools, a jacuzzi, tennis courts, scenic walking trails, and tranquil cypress ponds. The Gulf-view pool provides a breathtaking backdrop for relaxing sunsets and coastal living at its finest.

Bordering a pristine State Park, 69 Cypress Dunes presents a rare opportunity to own a truly remarkable coastal retreat where luxury, privacy, and natural beauty come together seamlessly.
#1002939

Santa Rosa Beach

69 Cypress Walk

4 Beds

4 Baths

3,564 Sq.Ft.

$1,689,000

MLS#: 1002939
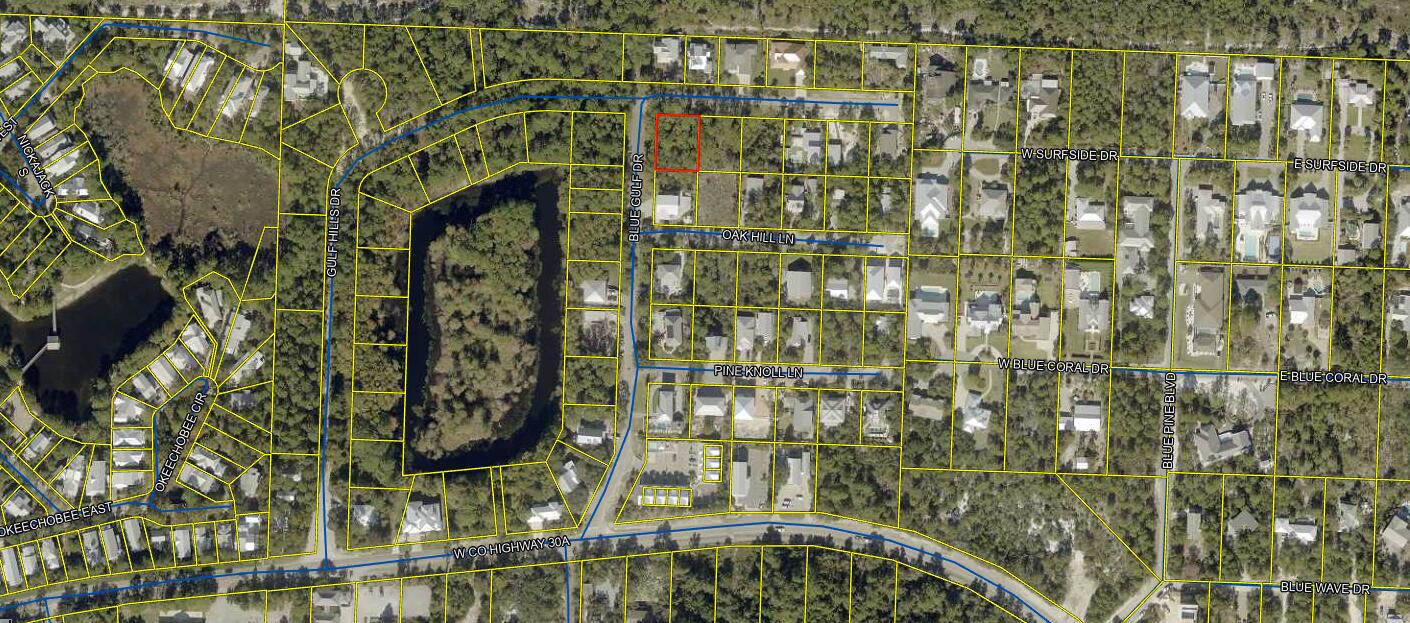
Beautiful lot located just a short drive, walk, bike ride or golf cart ride to two county beach accesses.  Build your dream home or vacation rental close to coastal eateries and shopping along the 30A corridor.
#1002938

Santa Rosa Beach

TBD Blue Gulf Drive TBD

None Beds

None Baths

0.23 acres

$350,000

MLS#: 1002938
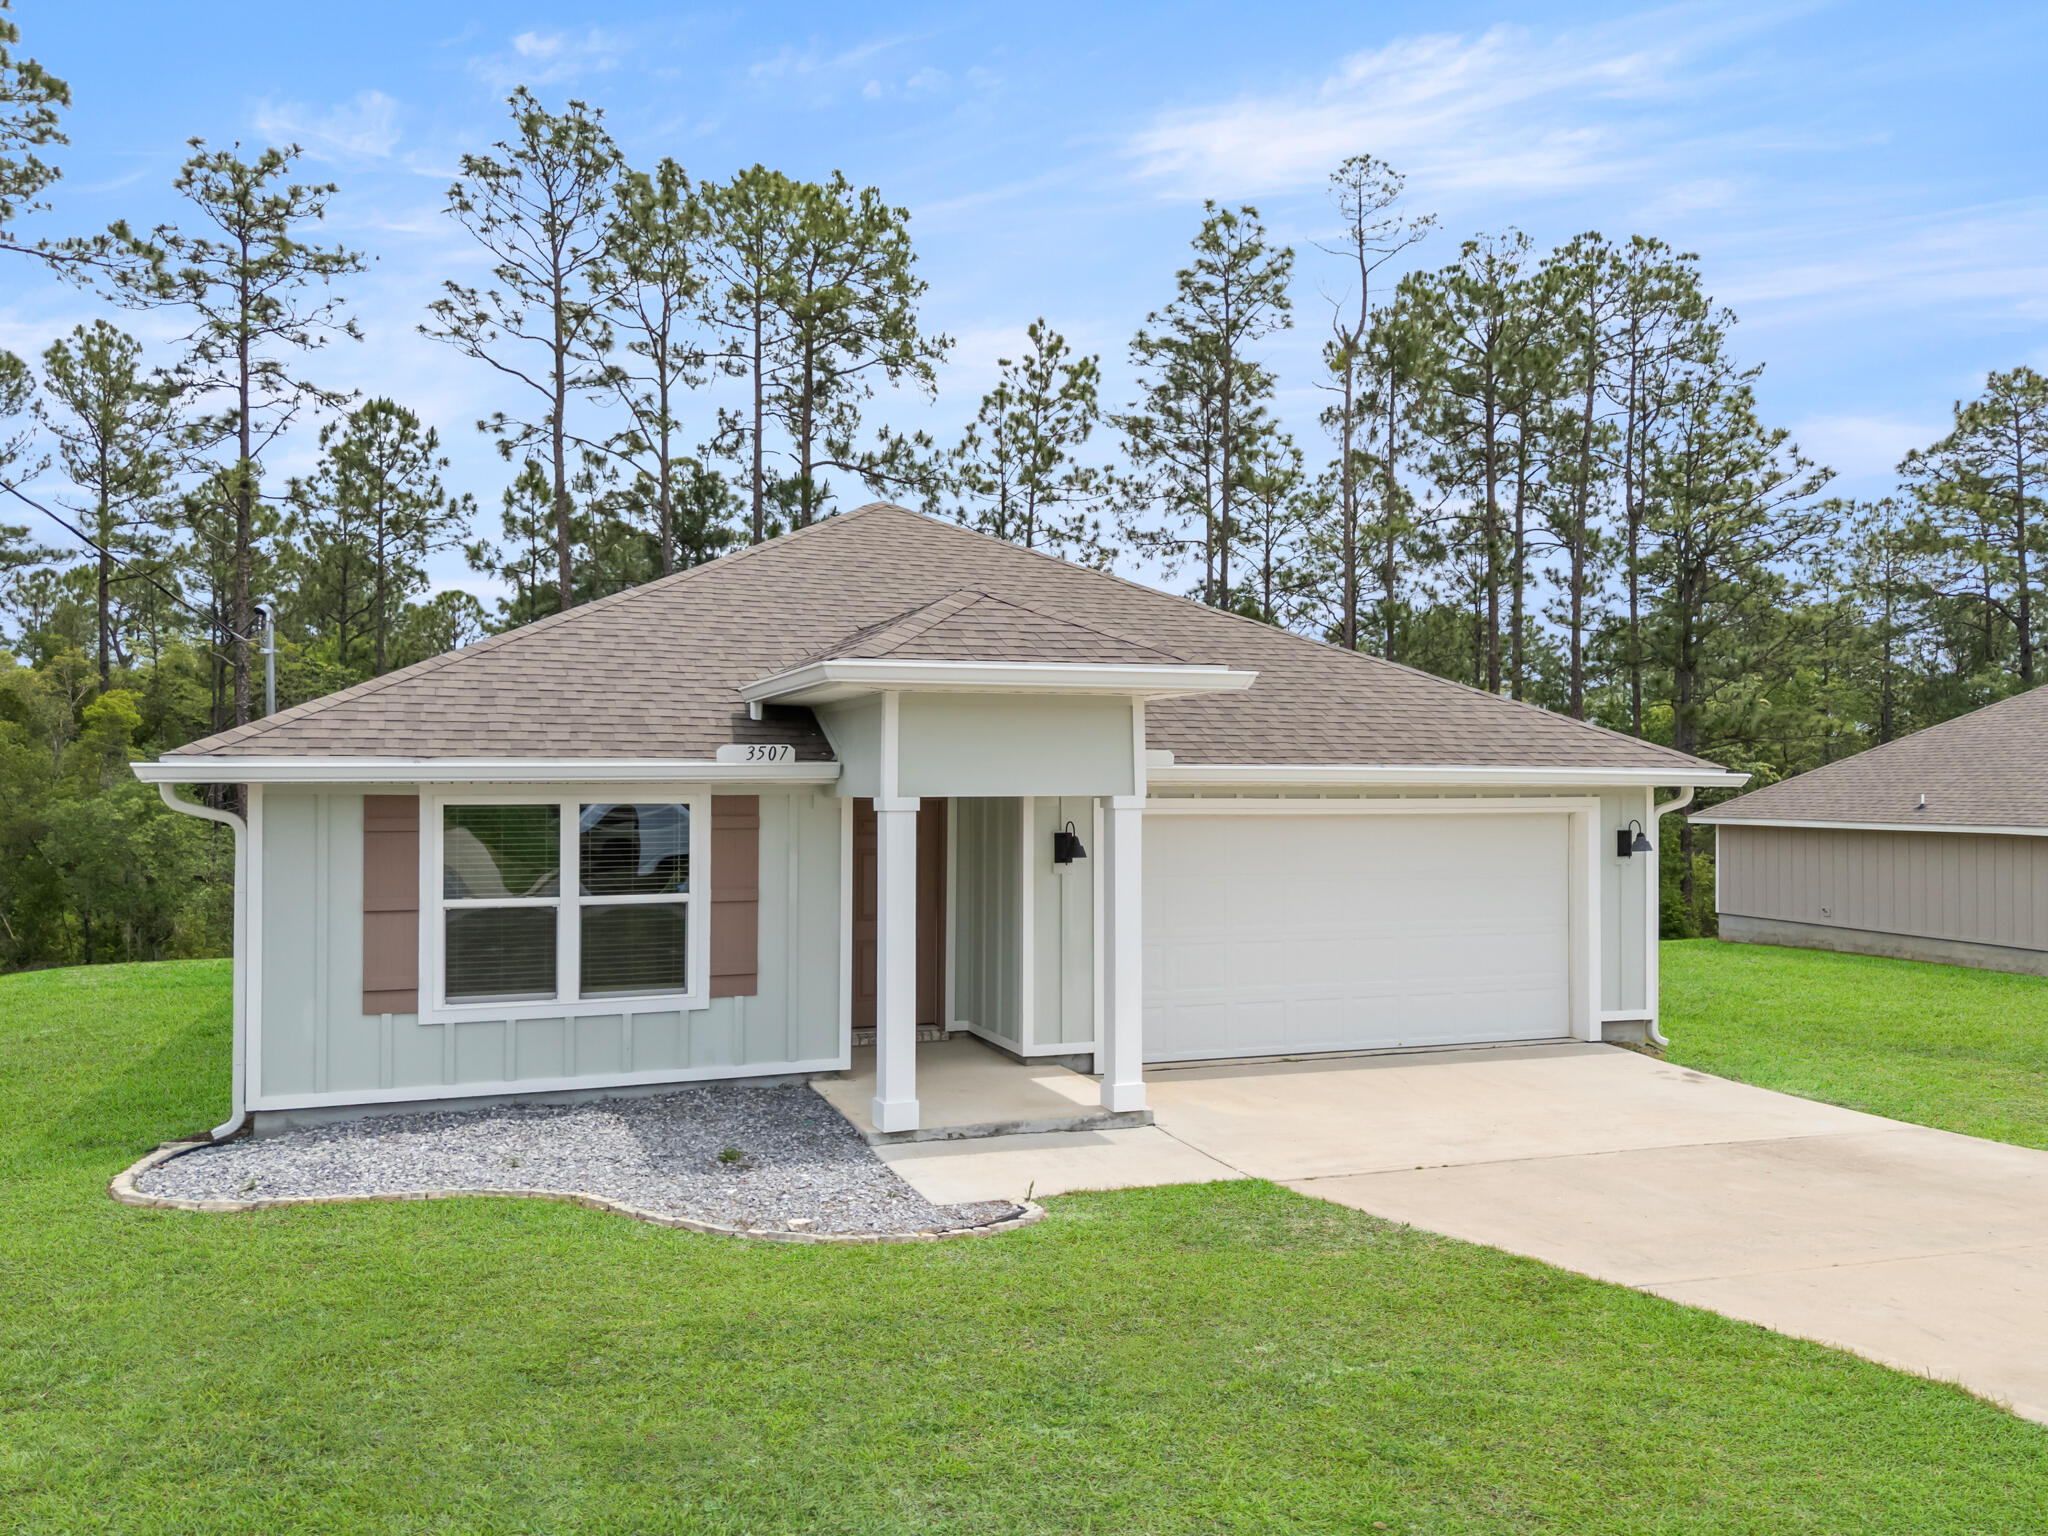
Built in 2022 and sitting on over a third of an acre, this property offers something that's becoming harder and harder to find -- space, privacy, and a backyard that stretches into the woods behind the home, creating a peaceful natural setting right outside your door.

As you step inside, the home immediately opens up with a bright and airy floor plan designed for both everyday living and entertaining. The engineered vinyl plank flooring flows throughout the main living areas, while the kitchen naturally becomes the heart of the home with its oversized island, stainless steel appliances, updated cabinet finishes, installed drawer pulls, and open sightlines into the living and dining spaces. Whether it's hosting family for the holidays, helping with homework at the counter, or enjoying a quiet morning coffee before the day begins, this home was designed for the moments that matter most.

Natural light pours through the windows, while blinds throughout the home and ceiling fans in every room add comfort and practicality already in place for the next owner.

The split bedroom design offers an ideal balance of privacy and functionality. Three guest bedrooms are positioned toward the front of the home, creating the perfect setup for family, guests, a home office, or hobby spaces. Tucked away near the back of the home, the primary suite becomes its own private retreat with a spacious ensuite featuring double vanities, a standalone shower, and not one, but two closets.

Step outside onto the covered back porch and you'll quickly understand what makes this property special. With the lot extending into the wooded backdrop behind the home, there's a sense of peace and separation that's hard to put into words. It's the perfect spot for slow mornings, weekend grilling, evening conversations, or simply enjoying the quiet surroundings after a long day.

Located in one of North Crestview's growing communities, this move-in ready Craftsman-style home blends modern convenience, thoughtful design, and the kind of setting that truly feels like home.
#1002953

Crestview

3507 Malus Court

4 Beds

2 Baths

1,788 Sq.Ft.

$269,900

MLS#: 1002953
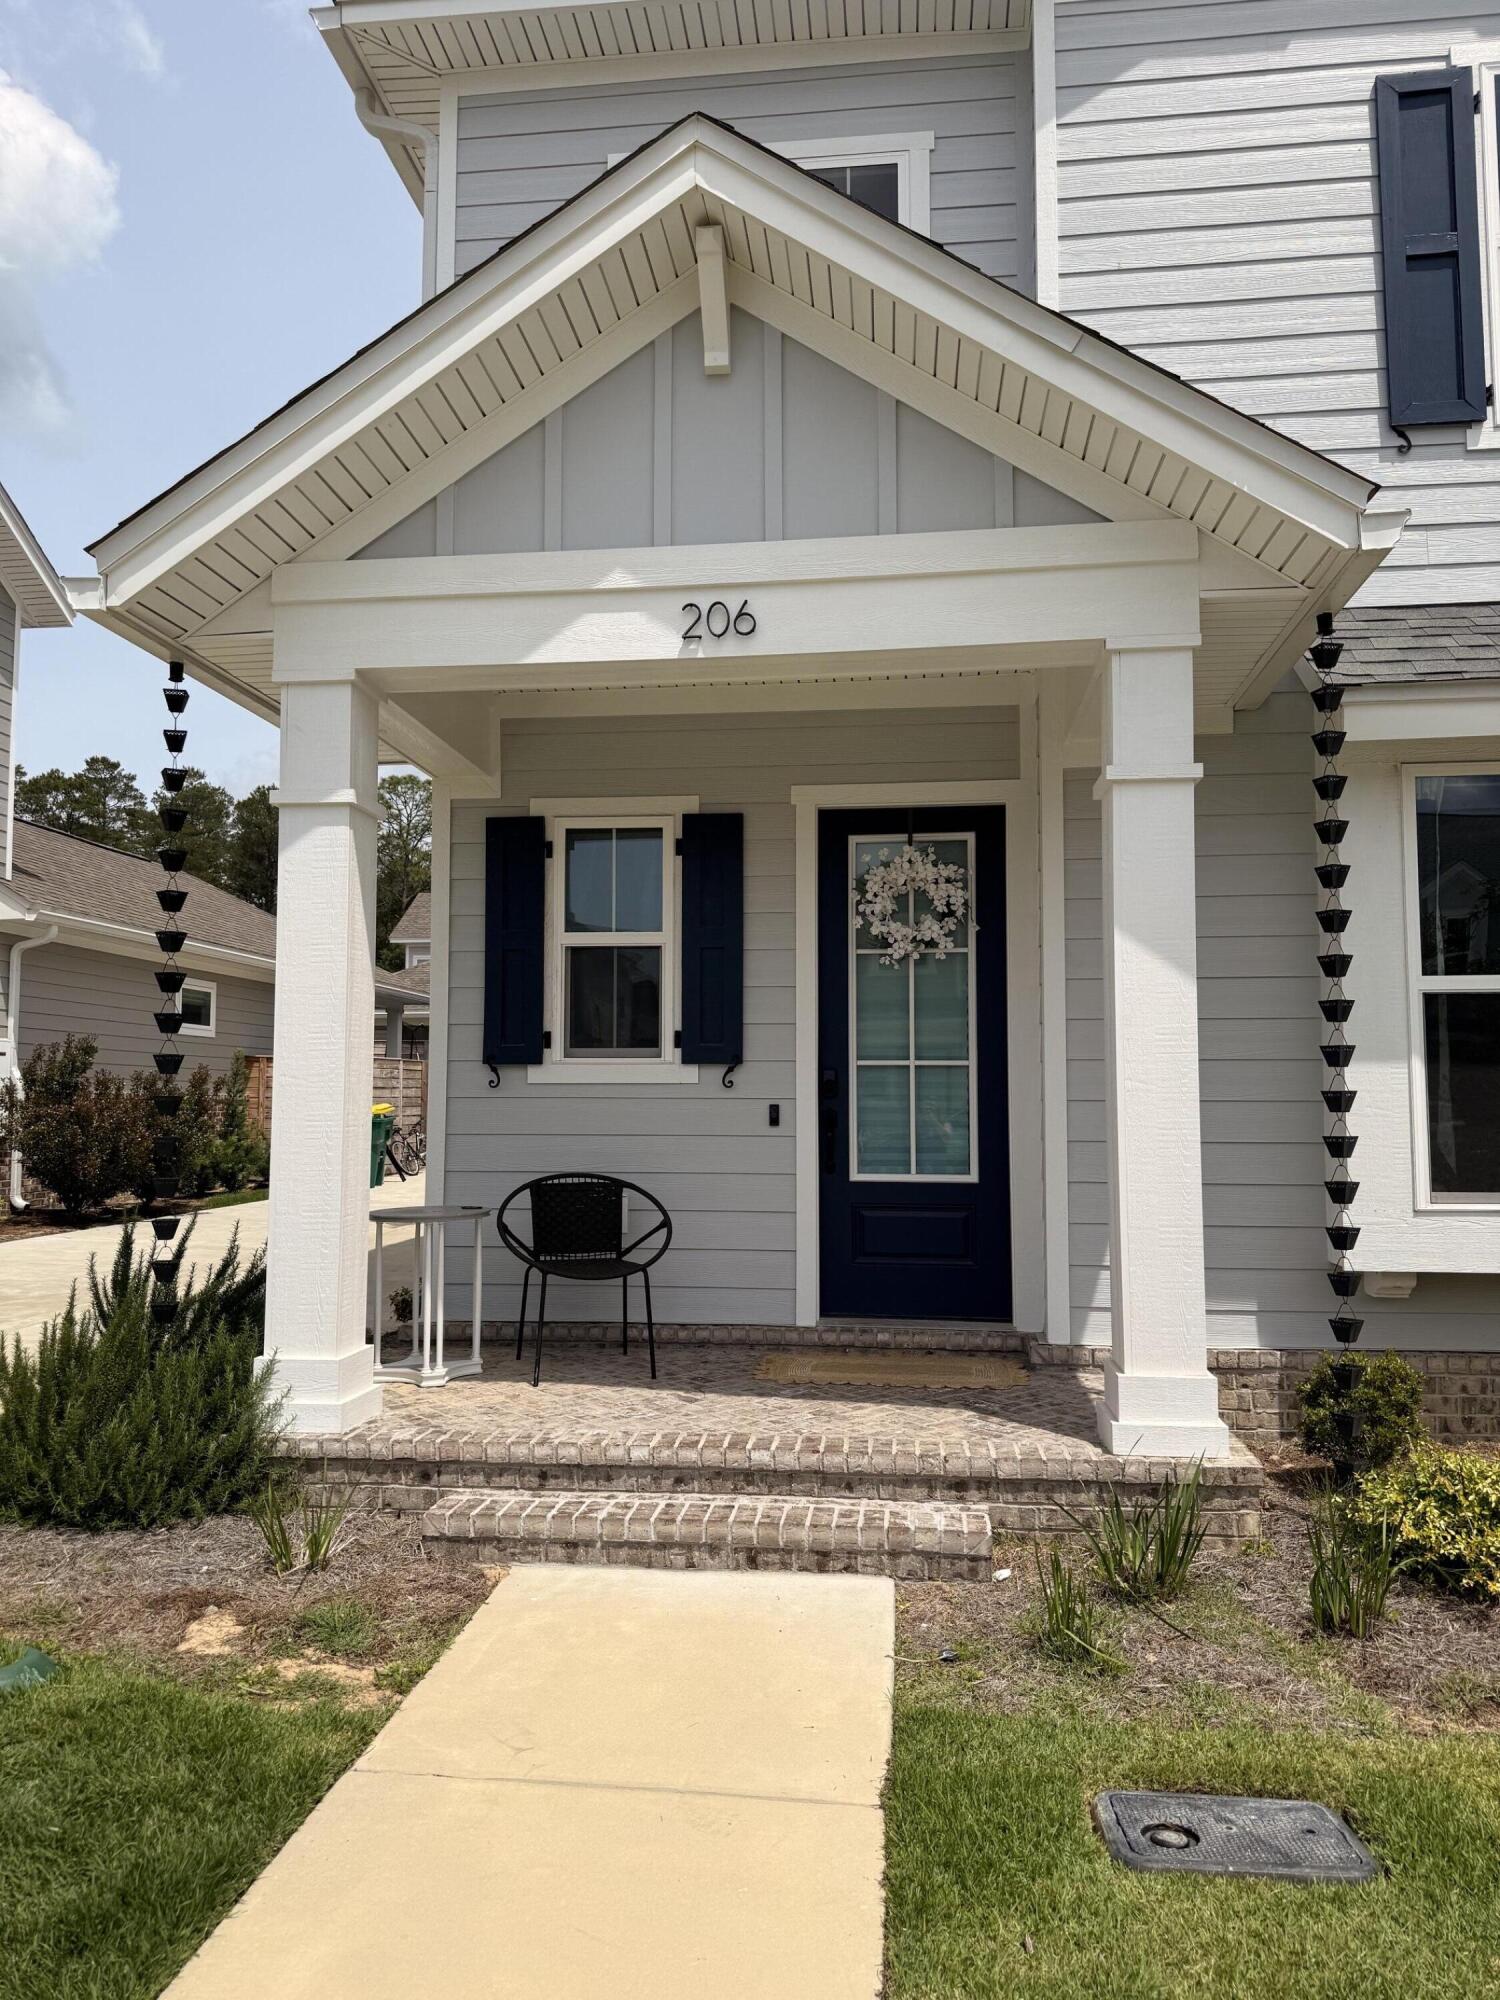
Brand new rental available July 1 in the highly desirable Deer Moss Creek community! This beautiful Florida Craftsman-style home offers 4 bedrooms, 2.5 baths with the primary suite conveniently located downstairs and three additional bedrooms upstairs. The welcoming foyer opens into a spacious living area, kitchen, and cafe dining space perfect for everyday living and entertaining. Kitchen features soft-close cabinets and drawers, quartz countertops, apron-front sink, pantry, and stainless appliances. This home is loaded with upgrades including herringbone brick on the back porch, touchless keyless entry, smart thermostat, custom subway tile backsplash, pot filler, rain shower head, smart toilets, soffit outlets, and LVP flooring throughout. In addition to this beautiful custom home, Deer Moss Creek amenities offer a sparkling resort style pool, community clubhouse, basketball court, playground, and jogging trails. Application fee, security deposit, credit/criminal background screening required. Pets will be considered.
#1002963

Niceville

206 Red Deer Run

3 Beds

2 Baths

2,026 Sq.Ft.

$3,500

MLS#: 1002963
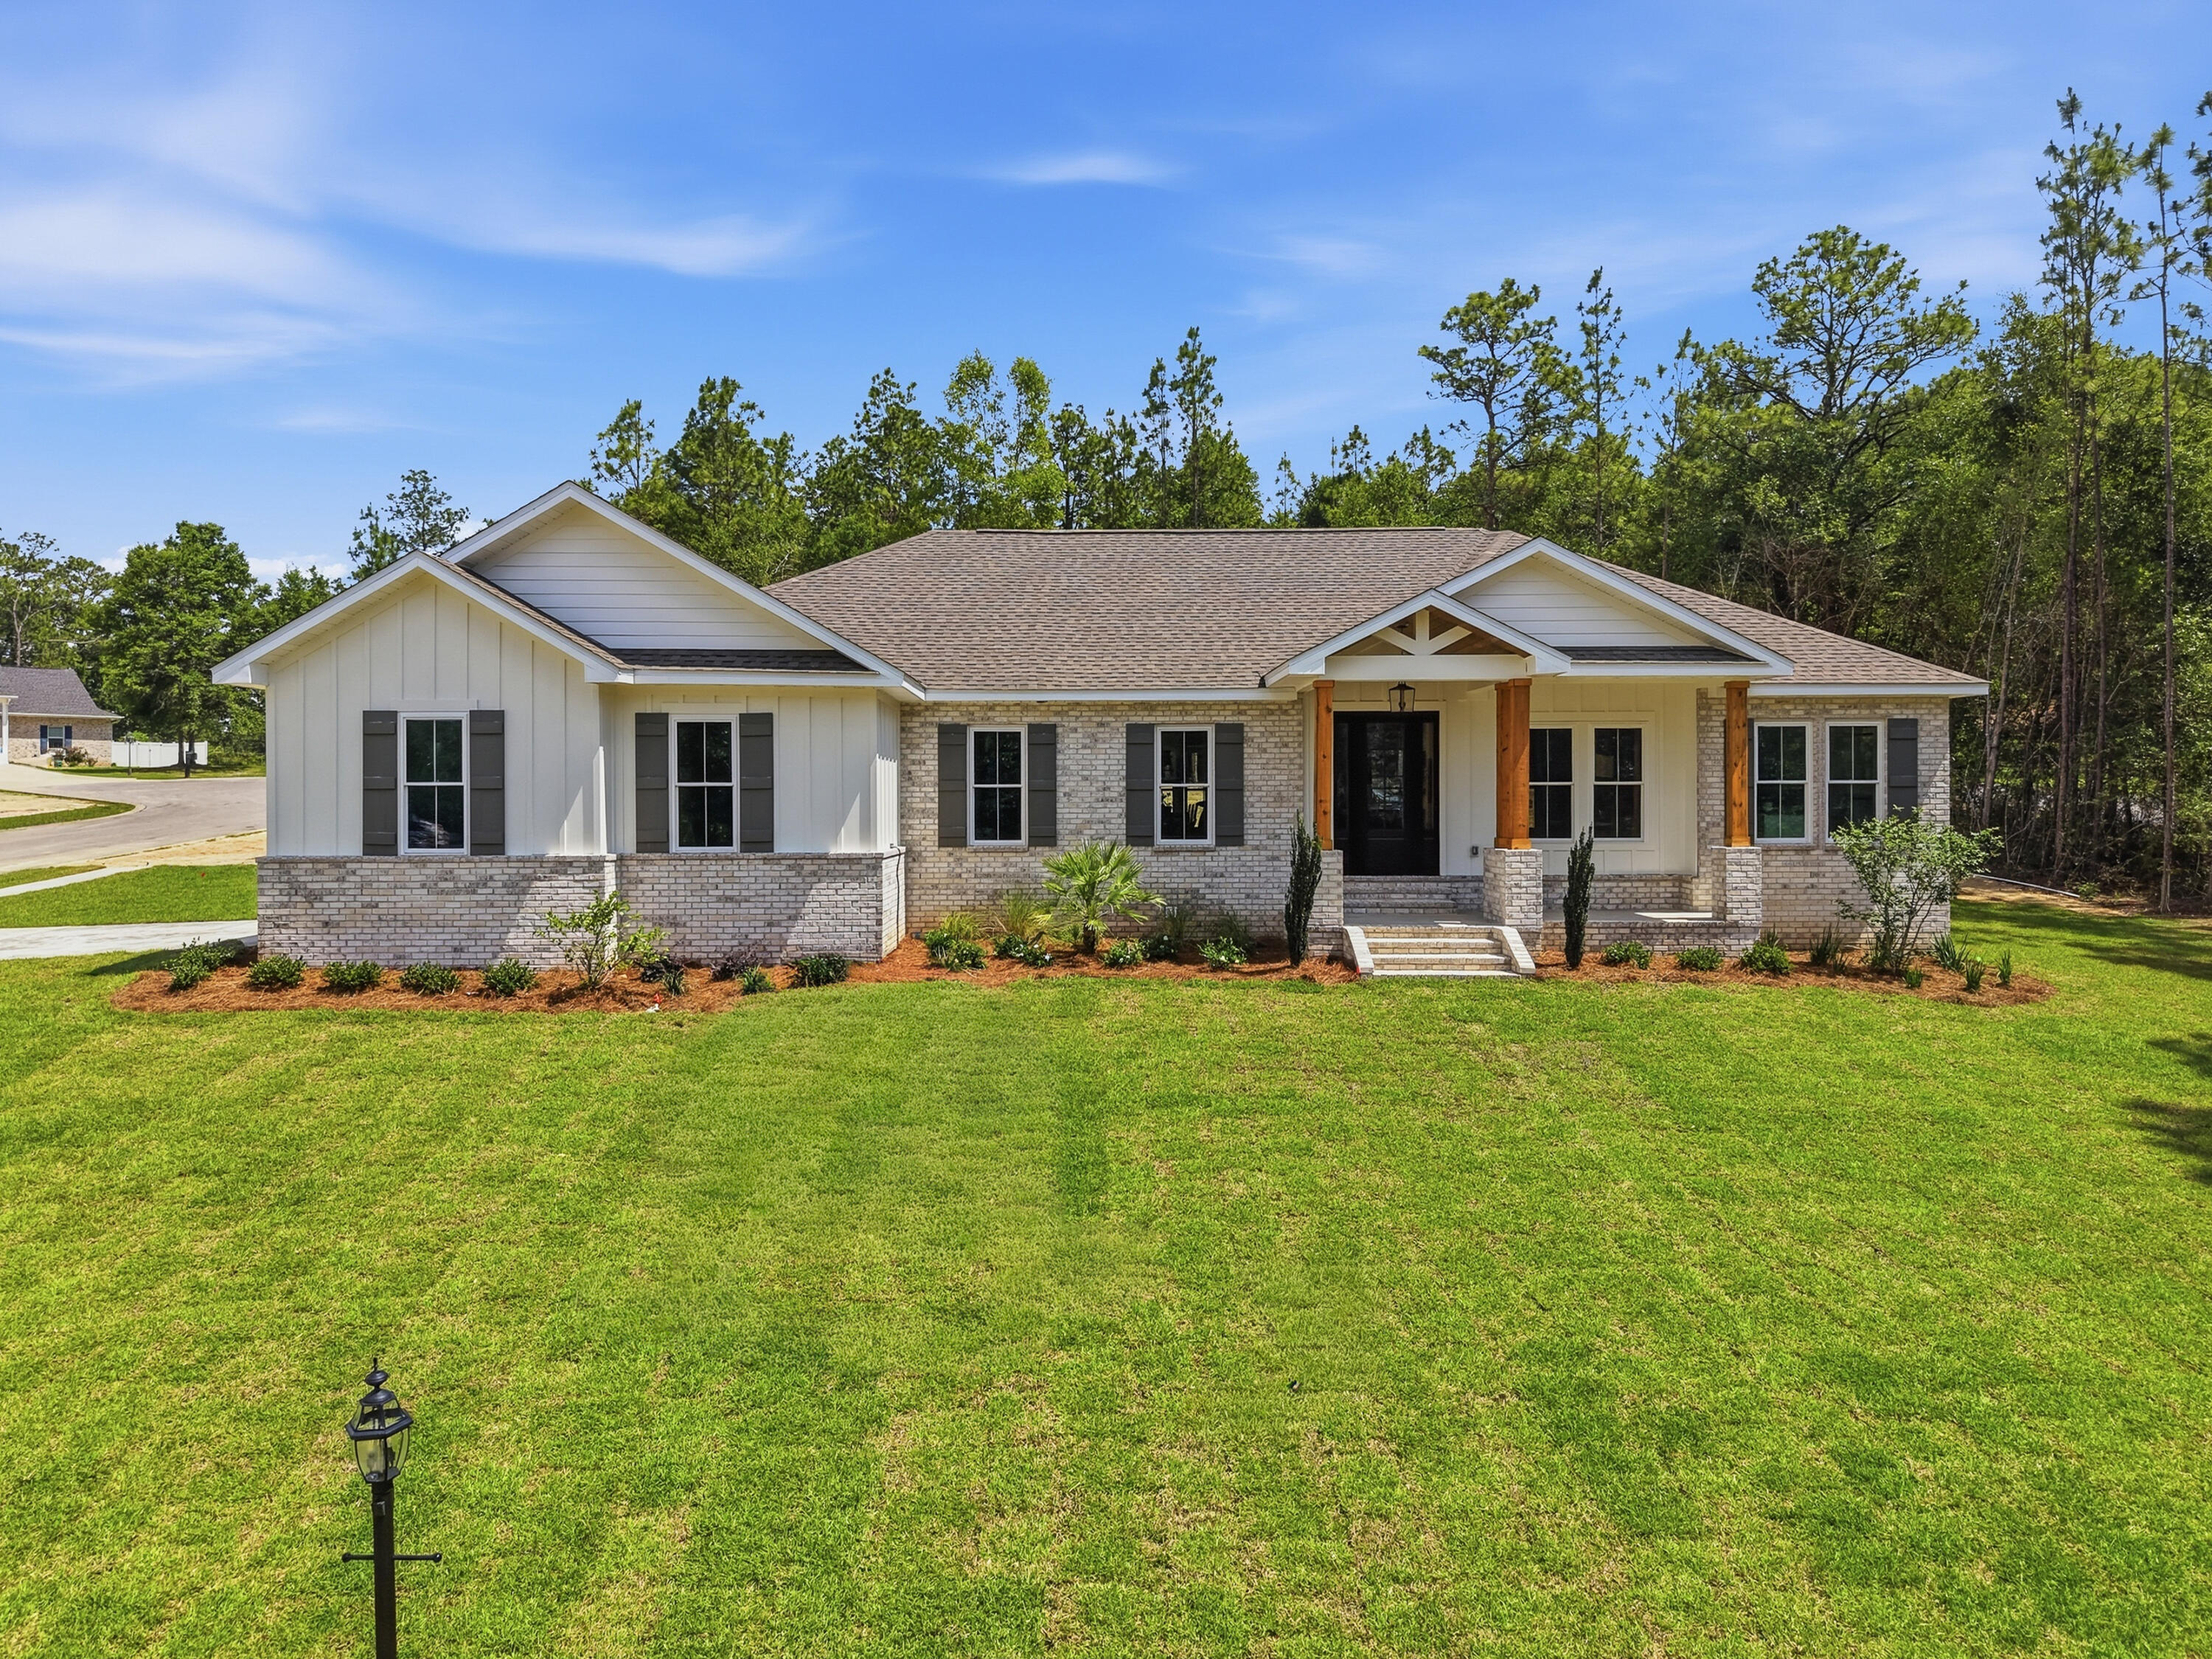
Complete by 6/5. Introducing the 2026 Emerald Coast Scholarship Dream Home, a stunning 2,388 sq ft residence thoughtfully designed for comfort and style. Situated on a spacious .68-acre lot within a gated community, this 4-bedroom, 3-bath home blends luxury with everyday functionality. The open layout features LVP flooring throughout, 10-foot tray ceilings in both the family room and owner's suite, and a cozy electric fireplace flanked by custom cabinetry. The gourmet kitchen is equipped with LG Signature appliances, waterfall island, a striking countertop backsplash, and a butler's pantry complete with a wine cooler. Enjoy a private office with board and batten accent walls, a separate laundry room with washer and dryer included, and custom closet systems throughout. The owner's bath offers a freestanding tub and tiled flooring for a spa-like retreat. Step outside to your private pool and outdoor grill, all complemented by a 2-car garage.
#1002987

Crestview

5509 Fenny Way

4 Beds

3 Baths

2,388 Sq.Ft.

$614,900

MLS#: 1002987

Seller is offering up to $6,000 toward the buyer's allowable closing costs! This brand-new 4-bedroom, 3-bath home offers approximately 1,811 heated square feet with a spacious open-concept layout and split-bedroom floor plan designed for both comfort and functionality. Situated on approximately 0.49 acres, this home features white shaker cabinetry, quartz countertops, island seating, matte-black finishes, Coastal Dune flooring and solid-wood doors. The private primary suite features a walk-in closet, double vanities, soaking tub, and separate shower. Additional highlights include epoxy-coated covered front and rear porches, durable Hardie board siding and white painted brick front exterior.

Conveniently located near shopping, dining, schools, and downtown DeFuniak Springs while still offering a peaceful setting.
#1002933

DeFuniak Springs

290 E Picasso Circle

4 Beds

3 Baths

1,811 Sq.Ft.

$425,000

MLS#: 1002933

1 ... 654 655 656 657 658 ... 666
* Listings identified with the FMLS IDX logo come from FMLS and are held by brokerage firms other than the owner of this website. The listing brokerage is identified in any listing details. Information is deemed reliable but is not guaranteed. If you believe any FMLS listing contains material that infringes your copyrighted work please click here to review our DMCA policy and learn how to submit a takedown request. © 2024. First Multiple Listing Service, Inc.

Send a message

Message successfully sent.

Your message

What is 3 + 4 ?

Reason for contacting?

I agree to receive email communication and understand I can unsubscribe at any time.

I agree to be contacted by 30A Real Estate | Bobby J Team | Trusted Local Experts via call, email, and text for real estate services. To opt out, you can reply 'stop' at any time or reply 'help' for assistance. You can also click the unsubscribe link in the emails. Message and data rates may apply. Message frequency may vary. Privacy Policy

Sign Out

Virtual Assistant

Would you like to take the next step with this property? We can help you schedule a showing or virtual tour, or send you more details.

Yes, I would like more information.

Thank You for Your Reply, One of Our Agents will contact you as soon as possible

No, maybe later.

Thank you, you can always contact me via email, phone number or through the contact form.

Realhub AI

Lucy - Your AI-Powered Realtor

Update Your Temporary Password

Personalize your search

Enter your email and we'll notify you immediately when new listings match what you're looking for.

or enter email address

Already have an account ? Login here

Continue your home search

I agree to receive communications and understand I can unsubscribe at any time.

I agree to be contacted by 30A Real Estate | Bobby J Team | Trusted Local Experts via call, email, and text for real estate services. To opt out, you can reply 'stop' at any time or reply 'help' for assistance. You can also click the unsubscribe link in the emails. Message and data rates may apply. Message frequency may vary. Privacy Policy

Already have an account ? Login here

We use cookies

We use cookies primarily for analytics to enhance your experience. By accepting, you agree to our use of these cookies. You can manage your preferences or learn more about our cookies policy.
