
Properties

Browse or get in touch to schedule a walkthrough.

  • Nearby me
Price range

Popular Features

Community Features

Association

Property Features

Waterfront

View

Exterior Features

Interior Features

Style

10000 properties match your criteria

Updated 1 minute ago

E-Alert name

Spacious lot with lots of natural privacy. Airy 2,760 square foot home is perfect for entertaining a large gathering or quietly relaxing with a small group of friends and family. Updated kitchen, oversized living room, gorgeous Florida Room that could be used as flex space. Split floor plan boasts private Master bed/bath. The third bedroom can be used as a mother-in-law suite with its own separate entrance and attached kitchenette. NEW ROOF as of 2021. Green house located in backyard.
#956922

Milton

6614 Berryhill Road

3 Beds

2 Baths

2,760 Sq.Ft.

$340,000

MLS#: 956922

The inspiration for Deer Moss Creek® is its unique natural environment. The neighborhoods and paved trail are designed around the creek, its tributaries, and wetland areas. Parks, bike paths, and 5'-wide sidewalks entice people to spend time outside. The Aesthetic Design Code and Town Architect ensure that streetscapes have a variety of home plans, colors, and textures. A clubhouse, pool, children's playground, & basketball court will be built in Phase 2 for homeowner use. Deer Moss Creek® is a hometown community in Niceville, Florida, just north of Destin beaches via the Midbay Bridge. Niceville schools are highly ranked in the State of Florida for academics and many sports. Local freshwater creeks, brackish bayous, & the Gulf of Mexico offer many outdoor activities in and on the water. Located nearby: Eglin AFB, Destin-Fort Walton Beach Airport (VPS), Northwest Florida State College, Twin Cities Hospital, and beach resorts.
#880582

Niceville

153 Caraway Drive

None Beds

None Baths

0.28 acres

$126,000

MLS#: 880582

Construction is Complete! Builder pays MOST CLOSING COSTS with a full price offer! (Ask for details.) SAVE MORE BY BUYING NEW! LOWER INSURANCE AND LOWER UTILITY BILLS! Beautiful 3/2/2 Brick, CRAFTSMAN STYLE Home with Upgrades Galore! Gorgeous Tile throughout the entire Living Area, Kitchen, Hallway, Laundry Room and Baths! Carpet in the bedrooms. The Kitchen and baths have abundant Quartz Countertops, Kitchen has a Breakfast Bar, Wood Cabinets, Stainless Appliances (Refrigerator included!) and a pantry. Covered Lanai! Sprinkler System and Lawn Pump included! Master Suite has a large closet & tiled shower. Laundry room is located close to Guest Bedrooms. Call to see this wonderful home today!
#841839

Mary Esther

62 Brenda Lane

3 Beds

2 Baths

1,868 Sq.Ft.

$284,999

MLS#: 841839

Build your dream home on this beautiful, private, high and dry lot with 100 feet on Mussett Bayou in Santa Rosa Beach, Florida. This large lot (.74 acres) has room for a pool, tennis court, garden, etc... with a large private dock already in place facing the west for lots of sun and gorgeous sunsets! Easy access in and out from Mussett Bayou to the world class recreation and fishing (redfish, speckled trout, shrimp, oysters, crab, flounder) of Choctawhatchee Bay and 30 minutes to the Gulf of Mexico. Ten minutes or less to the beautiful beaches, restaurants and shops of exclusive 30-A, Baytowne Wharf, Baytowne Marina, and Grand Boulevard. Keep your boat, jet skis, paddle boards and even your RV at home. No HOA fees. One of the seller is a Licensed Florida Sales Associate.
#815699

Santa Rosa Beach

Lot 9 Osprey Cove Lane

None Beds

None Baths

0.74 acres

$350,000

MLS#: 815699
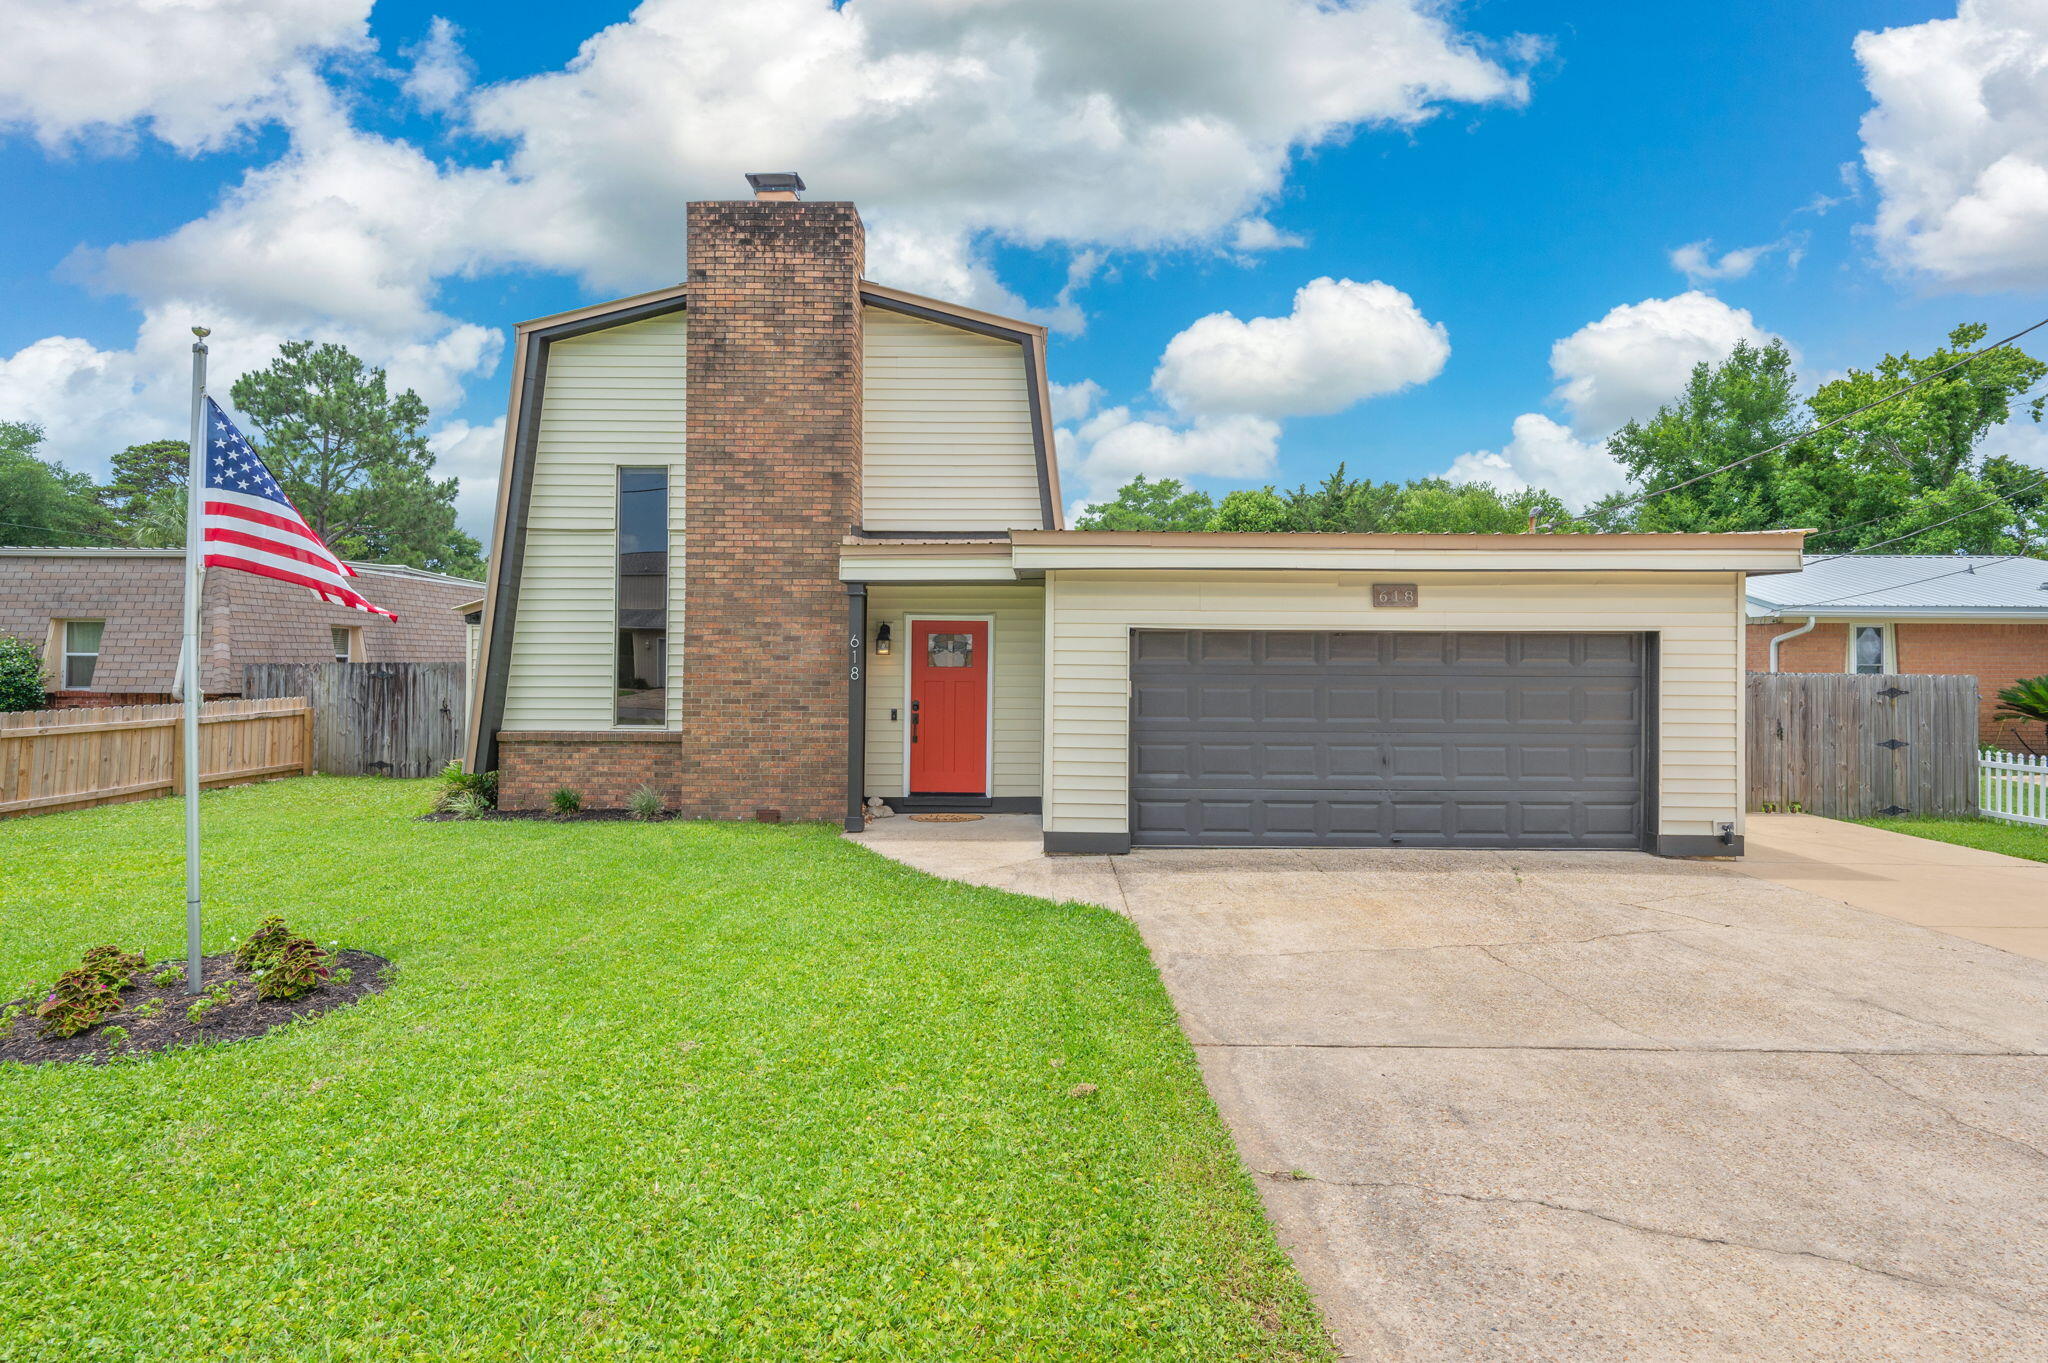
Come see this beautiful, updated, and unique home in the heart of Fort Walton Beach!  Upon entering the home you'll love  the wood-look ceramic tile, wood-burning fireplace and cathedral ceilings leading up to a stunning wrought iron staircase. Dine and entertain in the large, open, light and bright kitchen with Island containing plenty of cabinets for storage plus a pantry. Enjoy your peaceful, fully-fenced backyard with a patio, shed, and well-fed sprinkler system. The thoughtful floorplan includes a pirmary/master bedroom with ensuite tucked away on the main floor with the additional bedrooms upstairs for extra privacy.  So many lovely details in this home. Schedule your showing today!
#1005692

Fort Walton Beach

618 Russell Boulevard

3 Beds

2 Baths

1,621 Sq.Ft.

$379,000

MLS#: 1005692

Rare opportunity to own large 1/2 acre residential lot in a a small neighborhood  south of Hwy 98 in popular Santa Rosa Beach.  Lot 2 is also available, which would provide an entire acre if combined. 
 Thompson Plantation is a  small neighborhood with only 17 homesites. le. Thompson Plantation is located south of Hwy 98 just 1.5 miles to the beautiful white sandy beaches on the west end of popular Scenic 30-A. Excellent opportunity to acquire a sizable homesite in the heart of Santa Rosa Beach and become a part of the South Walton Community. There is no build out time and no formal HOA. Delbert lane culminates in a cul-de-sac, so there is no through traffic. Recorded Covenants & Restrictions apply.
#866923

Santa Rosa Beach

3 Delbert Lane

None Beds

None Baths

0.5 acres

$155,000

MLS#: 866923

CORNER Lot, OUTDOOR Living, 5 Bedrooms, 3 Bathrooms, 1 Yr Home Warranty, and Seller is offering to pay most of your Closing Costs! All brick home is well maintained and ready for the new owner! Living Room is accented with a gas fireplace and access to the back deck. Back deck has a sunken HOT TUB with lots of privacy offered by the covered deck and privacy fenced back yard. The back deck extends to a CUSTOM paver-stone patio! Living Room is open to the kitchen and Dining Area. Master Suite and 2 additional bedrooms are located on the first floor. Master Suite has a large walk-in-closet and Master Bath has a cultured marble double vanity. 2 bedrooms downstairs share the oversized 2nd bathroom. 2 Additional bedrooms upstairs share the 3rd bathroom. Laundry Room has built in cabinets! Oversized 2 car garage has a space for a work area! Schedule your private viewing today! Seller is providing a 1-year Home Warranty valued at $400. Closing costs paid by seller does not include lender fees, credit report, optional home inspection, optional points/origination fee, or prepaids. Hot Tub is in working order and conveys as-is. SF is taken from the Property Appraiser's records.
#751738

Crestview

202 WARRIOR Street

5 Beds

3 Baths

2,458 Sq.Ft.

$215,000

MLS#: 751738

Enjoy spectacular Gulf and Henderson Beach State Park views from this larger-than-typical end unit condo located at St. Barth, inside the gates of Silver Shells Beach Resort & Spa. Upon entering, you are greeted with light coastal tones and unobstructed views of the white sand beach and sparkling emerald-green waters that make the Florida panhandle such a popular destination year after year. The living, kitchen, and dining areas offer an open-concept design for easy flow; perfect for relaxing and entertaining.  Accessible from the living, dining, and master bedroom, an expansive balcony greets you with the sights and sounds of the Gulf and the pristine natural setting of Henderson Beach State Park. Enjoy sipping coffee while watching the sunrise, or entertaining friends and family on
#854172

Destin

15500 Emerald Coast Parkway 401

3 Beds

3 Baths

2,408 Sq.Ft.

$799,000

MLS#: 854172

Jump on this FIVE bedroom home that's priced to sell!  Call your favorite agent today for a showing! Welcome home! FIVE bedrooms! 2016 built located in central Crestview and ready for new owners. Home features open floor plan with functional flow from living to kitchen and dining. Master suite is located on the first floor and bathroom houses double vanities with a garden tub and separate shower. Laundry and guest/half bath also located on main floor. The additional 4 bedrooms are located on the second floor and share a roomy full bath.
#989569

Crestview

498 Eisenhower Drive

5 Beds

3 Baths

1,962 Sq.Ft.

$265,000

MLS#: 989569

BACK ON THE MARKET WITH NO FAULT OF SELLER  with a Brand new Roof and all repairs completed. This home is move in ready with 4 Bedrooms, 3 Full Baths and sits on a large corner lot in the heart of Destin. The downstairs has a mother in law suite, teenage apartment or could be rented out separately. The bottom level is arranged as a large studio with kitchenette and eat in and living room area,  a bathroom and  laundry room. The main level and stairs have original oak hardwood floors throughout. On this level you will find a dining room, sunroom, kitchen with light cabinets, granite countertops plus a breakfast area. Additionally, the main level has a large living room with a wood burning fire place. The top level is where you will find the large Master Bedroom with 2 closets and the other two additional bedrooms. The Master bathroom features a granite vanity top, bluetooth speaker, LED light with vent fan, tiled shower and soaking tub. Downstairs there are new light fixtures, new laminate flooring in living room/bedroom, new cabinets, new faucet , new paint and trim work plus countertops. All newer double pane windows in the home and a newer HVAC system, new tankless hot water heater installed in master bath for long showers and filling up the large whirl pool soaking tub. Brand new well pump. There is a large driveway and plenty of space for parking and even a separate concrete pad for a boat or RV. The detached workshop/garage can be a great space and there is a privacy fence.  All new landscaping recently done. Full 4 zone sprinkler system and most sprinkler heads recently replaced.   Close to the sugar white beaches, restaurants, shopping and schools.
#898447

Destin

700 Swan Lane

4 Beds

3 Baths

2,309 Sq.Ft.

$485,000

MLS#: 898447

Here's the one you've been waiting for... Located in Hammock Bay's 'Passages' community, here you'll experience 'Resort Living' at it's finest from this 4 Bedroom | 2 bath home, and it's fully developed lawn space. It has been meticulously maintained from the inside out. This is one of the rare, Custom-Built Coastal Craftsman homes in the community. Sitting on  meticulously maintained generous lot, which is gorgeously manicured and backs to community green space, truly it offers an amazing lifestyle from indoor to outdoor living.

From the welcoming front porch you enter into the Open, light and bright, Vaulted Family, Dining and Kitchen area. You will be delighted inside with rich hand-scraped hardwood floors, a cozy fireplace amid the light-toned interior walls with shiplap features, beautiful cabinetry with abundant storage, a breakfast bar, granite countertops, a gas cooktop, built-in double wall ovens and a separate pantry. Off of the family room is the flex room / bedroom #4. A hallway leads to the 2 secondary bedrooms, their bath and on to the large primary bedroom, Ensuite, and walk-in closet. From the Primary bedroom there is access to the spacious screened side porch. The laundry room is accessed through the kitchen which is a thoroughfare to the side porch, and offers access to the back-yard space, as well as to the garage. 

Enjoy the screen porched with views of the private backyard space that has been strategically customized with a fire pit area, a walking stone pathway to a Pergola space, offering a perfect spot to relax in the shade with a drink after a long day or simply outdoor leisure with family and friends. Have a boat or coastal toys of any kind? You have plenty of storage room in this fenced back yard area. Rest in the hammock. Play ball with kids and/or pets. It is truly a fairy-land backyard space.

There is plenty of room for family and friends here as this driveway space extends to the back of the home where you can park at minimum 6 vehicles besides the 2 garage spaces. It also offers an amazing basketball court just outside of the garage as well!

Additionally, this home features the energy efficiency of spray foam insulation in the attic, a tankless gas water heater, an outdoor shower, and gas line for a grill. You will find plenty extra storage space in the floored attic over the garage. The HVAC was replaced in 2020. All new Interior and Exterior Paint updated in 2021 and 2022.  

If all of this wasn't enough to convince you that this is your perfect next home, it's located in one of the most amazing resort communities on the Emerald Coast. Hammock Bay is a remarkable 3,000-acre residential gem in Freeport, Florida within only 25 minutes of the amazing beaches of 30A. Hammock Bay was established in 2004, and is home to approximately 4,000 residents, making it a thriving and welcoming place to live.

At the heart of Hammock Bay lies its Town Center, a bustling hub of activity. Here, you'll find a delightful micro-brewery, a food truck court offering diverse culinary delights, and an event stage with a dazzling LED screen. This stage hosts a variety of events, from concerts and movies to picnics and sports games, ensuring there's always something exciting happening right in your neighborhood.
For those who love sports and outdoor activities, Hammock Bay offers an impressive array of amenities. There are basketball courts, tennis courts, and four pickleball courts for those seeking some friendly competition. You can take a dip in the two zero-entry pools or the traditional pool, perfect for both relaxation and exercise. Staying fit is easy with the 10,000-square-foot fitness center, complete with men's and women's locker rooms. And when you're looking for some indoor relaxation or socializing, the 6,000-square-foot clubhouse, complete with a movie room, awaits.
Nature enthusiasts will be thrilled with the 12 miles of nature trails and bike paths that wind through the community. For families, there's a massive community playground where kids can play and explore to their hearts' content. Sports lovers will appreciate the 60-acre sports park, which includes t-ball fields, shuffleboard, walking and jogging trails, softball and baseball fields, tennis courts, soccer fields, sand volleyball, and even a disc golf course.
Pet owners will find the Canine Commons, a dog park where four-legged friends can run and play freely. And for those who value nature and the environment, Hammock Bay has a strong commitment to preserving the natural beauty of the area. Over 1,000 acres of the 3,000-acre site are dedicated to preserved and managed wetlands and wilderness, fostering natural biodiversity among local flora and fauna.
Residents here are encouraged to appreciate and protect their surroundings, promoting energy efficiency, waste reduction, and recycling. The community's commitment to enhancing the environment benefits both its residents and the local wildlife.
In Hammock Bay, you'll find not just a home, but a community that values your well-being, recreation, and the preservation of nature. Your dream lifestyle awaits in this exceptional slice of Freeport, Florida.

Don't wait to make this your home today!!

Disclaimer: All details are deemed to be correct, but the buyer/s are responsible for verifying any and all details as needed/ desired.
#933929

Freeport

213 Whitman Way

4 Beds

2 Baths

1,701 Sq.Ft.

$534,000

MLS#: 933929

CLEAN w/VERY LOW UTILITY COSTS! 1-CAR Garage!MOVE IN READY! Avail 2 Jul 2016 New Granite Countertops! This Well-Loved Home sits on a corner lot and is conveniently located between Eglin AFB and Hurlburt Field and close to 7th Special Forces too! Just minutes from shopping, restaurants and beaches! The house is Clean and Fresh - It has been well loved and it shows! It has a wonderful Floor-Plan. The paint colors are all neutral and there are low maintenance vinyl floors everywhere except for the Guest bath which has tile. The Living Room is wide and open with a vaulted ceiling! There is plenty of wall space for a large entertainment unit.The Kitchen is an 'L' shape with two Pantries, Wood Cabinets, Disposal, Black Appliances and lots of Counter Space! The Guest Bedrooms are a good size for the square footage. The Master Bedroom has a Walk-in Closet! The Master Bath has a single sink, a sit-down vanity area, a 'cubby' for extra linens and storage & a step in shower! There are lots of extra features: The bathroom walls are all insulated for privacy; There is a central vacuum, a 50 gallon Hot Water Heater, an extra deep well (reduces staining) and sprinkler system.   There is an Attic fan that can be used to refresh the air in the house with the flip of a switch. There is also another fan inside the attic that automatically comes on to help keep it cool. Windows have all been replaced with 140mph vinyl windows - Utility bills are amazing low! There are also Folker's hurricane shutters!  This home has a very low-cost of overall living due to low energy costs/new windows. The Architectural/Dimensional shingled roof was new in 2005! The 40ft Long by 20ft Wide Privacy-Fenced-in back yard is ALL CONCRETE and is very enjoyable! The fence is new with a gate to the side yard! The wide side-yard has grass.  The home backs to a large vacant lot owned by the water company and used only to pull drinking water from the ground and send it through the water system. The Garage is used as a screen room but the door is still in place!  The screen can possibly be removed to return it back to the original state.  The Garage is NOT included in the heated and cooled square footage. This is a Wonderful Home in a Great Location.  I will possibly consider some SMALL (15lb or less - no exceptions) cat or dog.  I will consider removing the screen for use as a one-car garage.  Also hoping to fence the side and back grass area - it's small but it would give more of a back yard.
#730315

Fort Walton Beach

71 NW OLDE CYPRESS Circle

3 Beds

2 Baths

1,250 Sq.Ft.

$1,350

MLS#: 730315
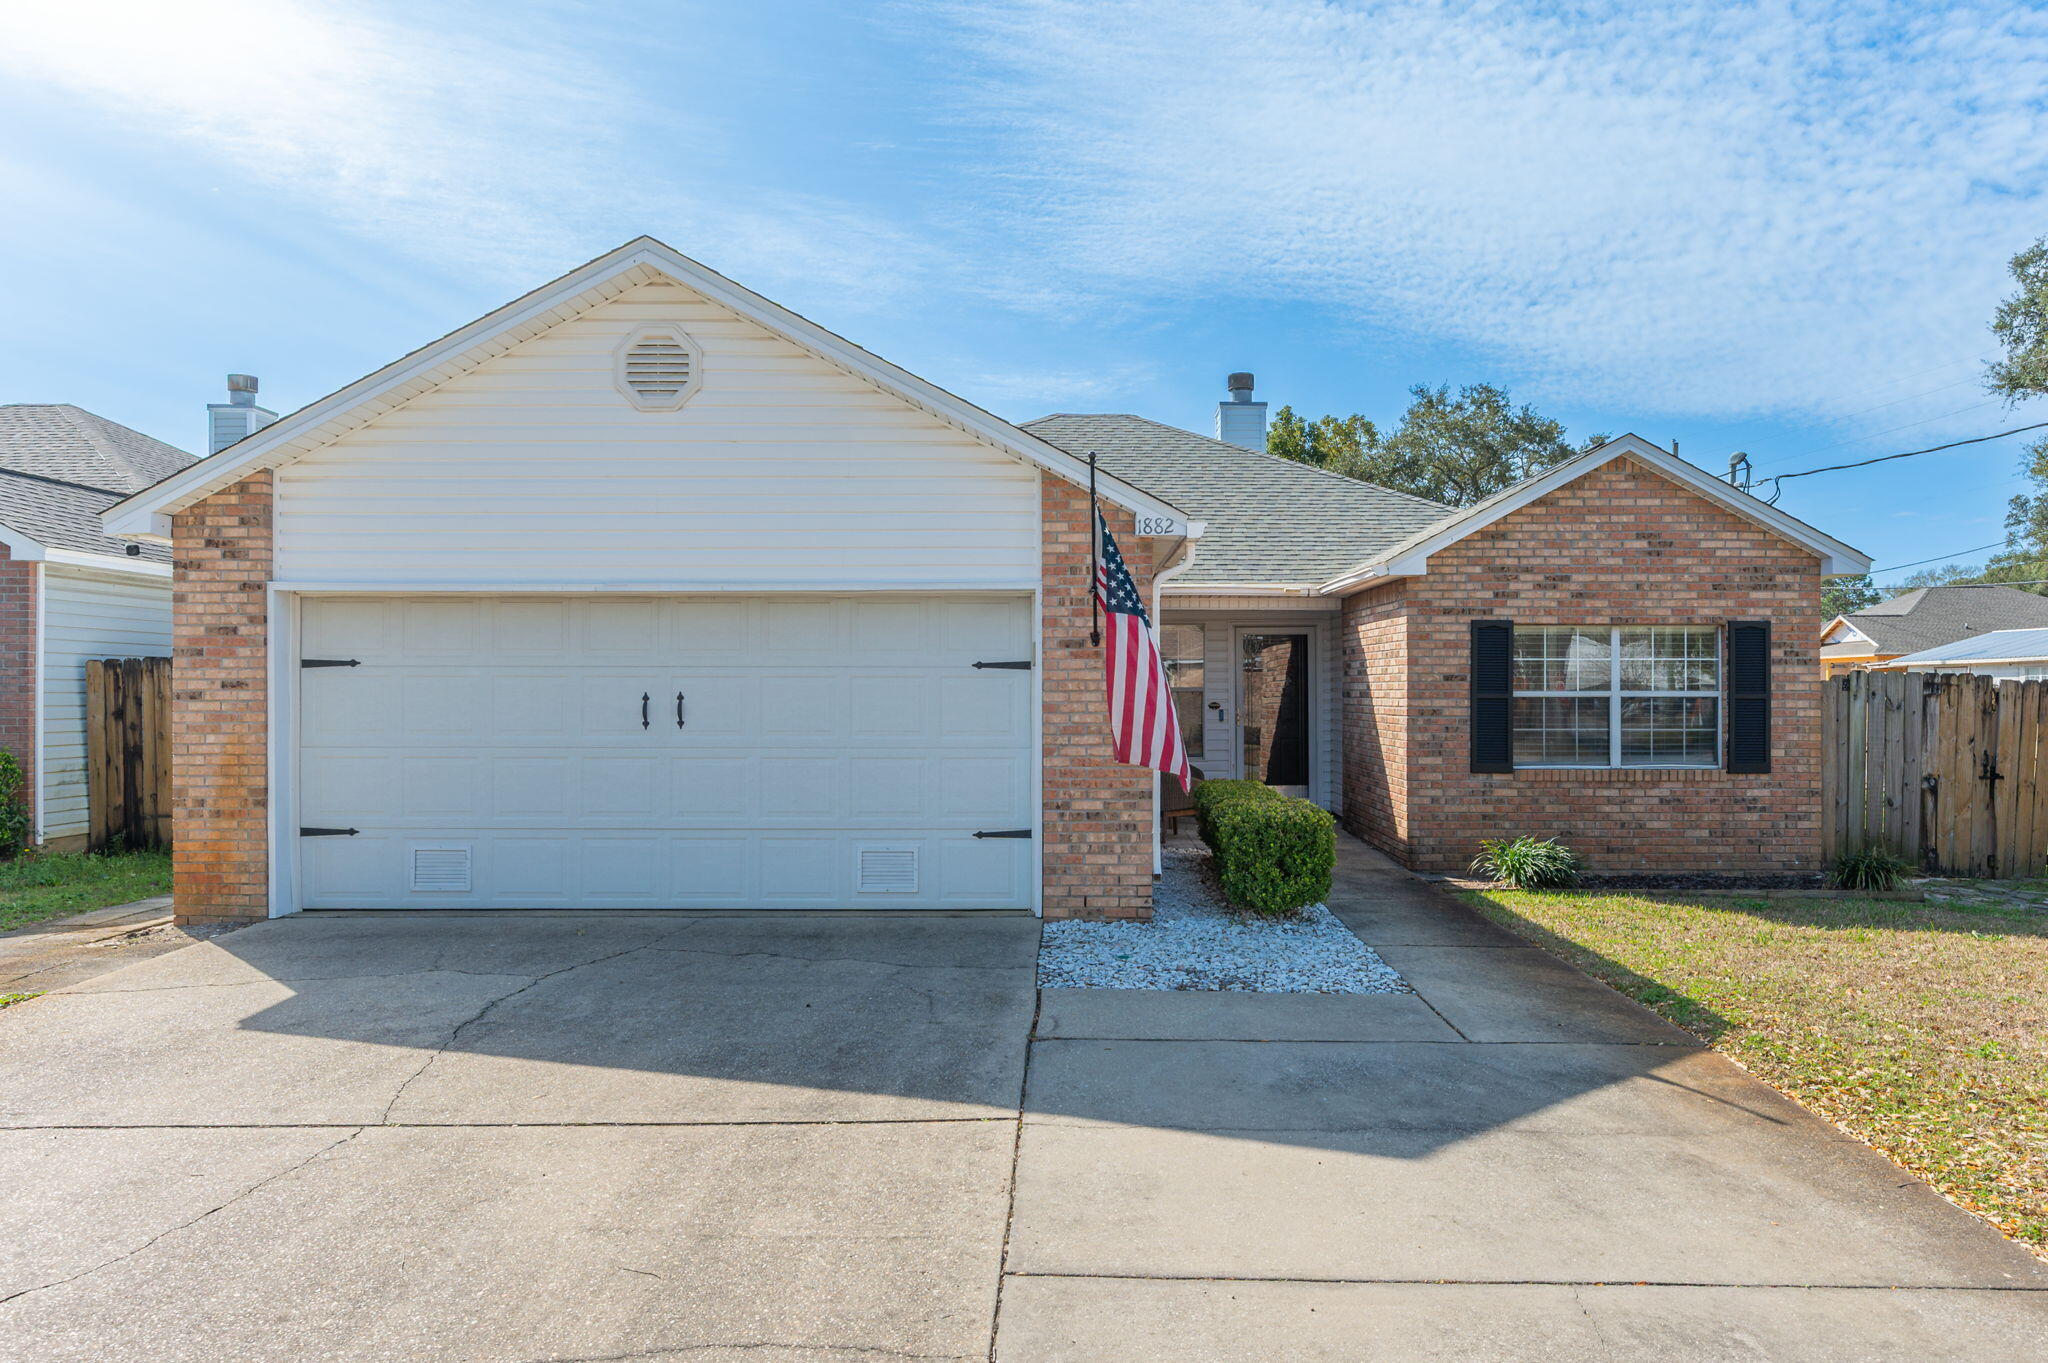
Centrally located between Eglin Air Force Base and Hurlburt Field, this charming 3-bedroom, 2-bath home sits on a spacious corner lot and offers both comfort and convenience. Recently painted inside and out, the home features a desirable split floor plan designed for privacy and functionality. The large open family room showcases a beautiful fireplace with mantel and tile surround, creating a warm focal point, and flows seamlessly into the kitchen and dining area -- perfect for everyday living and entertaining. The kitchen includes a breakfast bar ideal for casual meals. The spacious primary suite features an elegant tray ceiling and an en-suite bath with a large double vanity. Enjoy relaxing mornings on the inviting covered front porch and unwind in the covered back patio overlooking the generous yard. Complete with a two-car garage, this well-maintained home combines style, space, and a prime location -- ready for its next owner!

Roof - 2020
HVAC- 2020
* refrigerator in kitchen does not convey*
#996343

Fort Walton Beach

1882 Tine Court

3 Beds

2 Baths

1,281 Sq.Ft.

$324,900

MLS#: 996343
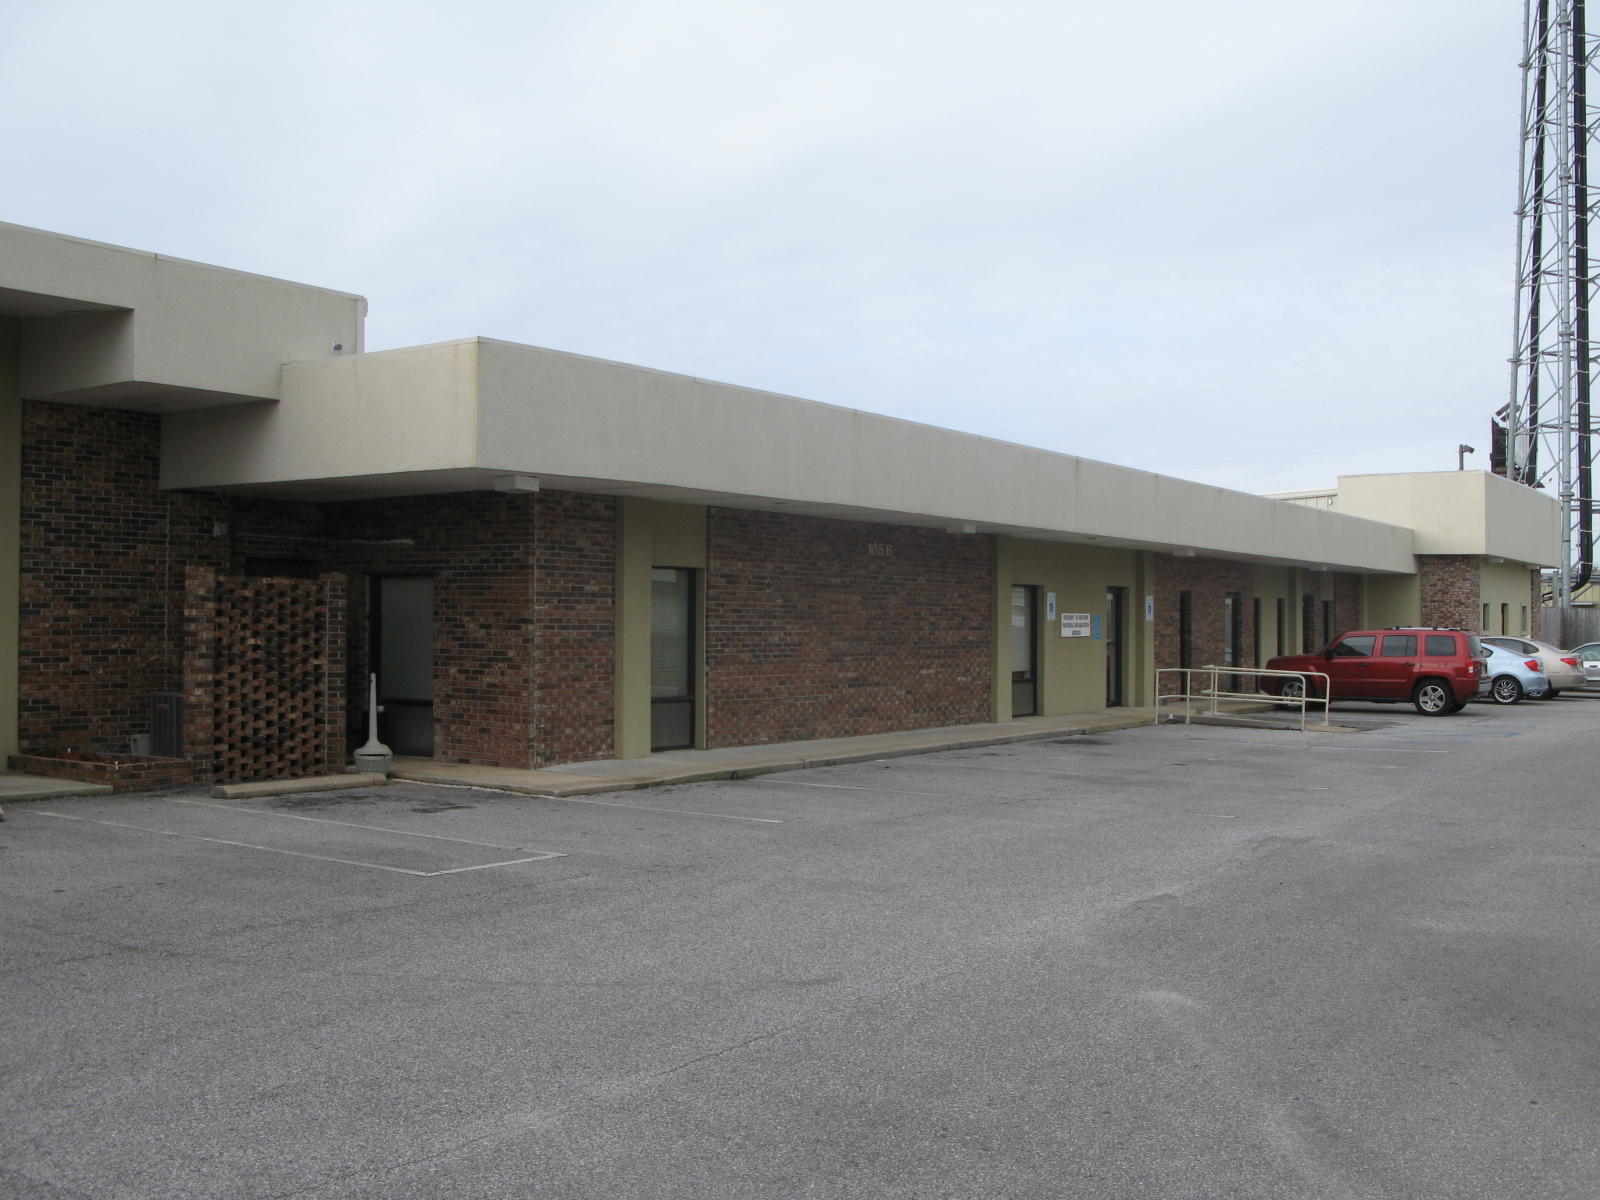
Great income producing property with large and national tenants consisting of Frito-Lay, Fastenal, Bimbo Bakeries, State of Florida Fire Marshals, Smartronix and many others. Grossed over $400,000 in 2015 and is 99% occupied. Do not go by and talk or disturb tenants.
#719479

Fort Walton Beach

105 Lewis Street

None Beds

None Baths

N/A

$2,600,000

MLS#: 719479

NEW Roof Coming Soon! Newly Renovated 4 Bedroom / 2 Bath Home in the Heart of Fort Walton Beach!  Features & Upgrades include:  New Copper Wiring / New Lawn Pump / New Paint / New Carpeting & Vinyl Plank / New Kitchen Counters & Backsplash / 2015 Tankless Gas Hot Water Heater / Stainless Steel Appliances / Eat-In Kitchen / Large Screened Porch / Yard Building / X-Large Fenced Back Yard / Double Paned Windows / Sprinkler System / Hardie-Plank Siding / 2 Car Garage / Indoor Laundry Room (Washer & Dryer included) / New Light Fixtures & Ceiling Fans / Custom Tile Shower / New Bathroom Vanity / Flag Pole.  Conveniently Located Close to Shopping / Restaurants / Schools. Approx 4.5 Miles to Hurlburt Field / 7.5 Miles to Eglin AFB and only 5 Miles to the BEACH & ALL the FUN this area has to offer! Buyer to Verify all Dimensions and Information!
#923656

Fort Walton Beach

517 Justin Street

4 Beds

2 Baths

1,444 Sq.Ft.

$365,000

MLS#: 923656

1 ... 629 630 631 632 633 ... 666
* Listings identified with the FMLS IDX logo come from FMLS and are held by brokerage firms other than the owner of this website. The listing brokerage is identified in any listing details. Information is deemed reliable but is not guaranteed. If you believe any FMLS listing contains material that infringes your copyrighted work please click here to review our DMCA policy and learn how to submit a takedown request. © 2024. First Multiple Listing Service, Inc.

Send a message

Message successfully sent.

Your message

What is 3 + 4 ?

Reason for contacting?

I agree to receive email communication and understand I can unsubscribe at any time.

I agree to be contacted by 30A Real Estate | Bobby J Team | Trusted Local Experts via call, email, and text for real estate services. To opt out, you can reply 'stop' at any time or reply 'help' for assistance. You can also click the unsubscribe link in the emails. Message and data rates may apply. Message frequency may vary. Privacy Policy

Sign Out

Virtual Assistant

Would you like to take the next step with this property? We can help you schedule a showing or virtual tour, or send you more details.

Yes, I would like more information.

Thank You for Your Reply, One of Our Agents will contact you as soon as possible

No, maybe later.

Thank you, you can always contact me via email, phone number or through the contact form.

Realhub AI

Lucy - Your AI-Powered Realtor

Update Your Temporary Password

Personalize your search

Enter your email and we'll notify you immediately when new listings match what you're looking for.

or enter email address

Already have an account ? Login here

Continue your home search

I agree to receive communications and understand I can unsubscribe at any time.

I agree to be contacted by 30A Real Estate | Bobby J Team | Trusted Local Experts via call, email, and text for real estate services. To opt out, you can reply 'stop' at any time or reply 'help' for assistance. You can also click the unsubscribe link in the emails. Message and data rates may apply. Message frequency may vary. Privacy Policy

Already have an account ? Login here

We use cookies

We use cookies primarily for analytics to enhance your experience. By accepting, you agree to our use of these cookies. You can manage your preferences or learn more about our cookies policy.
