
Properties

Browse or get in touch to schedule a walkthrough.

  • Nearby me
Price range

Popular Features

Community Features

Association

Property Features

Waterfront

View

Exterior Features

Interior Features

Style

10000 properties match your criteria

Updated 1 minute ago

E-Alert name

Move-In Ready!  You MUST SEE this Immaculately Maintained 4 BR, 2 Bath Brick Home in HBTS!  No Carpet!  LVP Flooring everywhere except the Laundry & Baths, which are tile. Roof is 2021, HVAC 2021, Irrigation Pump 2023. Spacious Kitchen with Stainless Appliances, including 2022 Refrigerator with 3 year warranty, a real stove vent, Large Pantry, Gorgeous Maple Cabinets w/pull-outs & Granite Counter-tops!  There is a formal entry hall and separate dining room. The Kitchen Breakfast Bar overlooks the large Living Room with cathedral ceilings, lighted plant ledges and a new sliding glass door that opens onto the Screened Porch with tiled floor!  The Master Suite has tray ceilings & a Large Bath with Tile Surround Garden Tub, Separate Shower, Updated Dual Vanities and Spacious Walk-in Closet.  The Laundry Room is inside.  The Guest Bedrooms are nicely sized and the Guest Bath has an updated vanity and tile flooring. The front yard is elegantly landscaped with beautiful palms.  The Back Yard is fully fenced with a Double Gate and has a Fire Pit and a 16x8 shed (2022.) The Screened porch has two fans and opens to a covered Patio area PLUS an additional open patio area with pavers.  There is a lovely 24' Above Ground Pool with a large, low maintenance, composite wood deck!  Holly By The Sea offers you fabulous amenities for the whole family including a large recreation center with indoor and outdoor pools; a full gym (within walking distance), 8 clay tennis courts, rv camp site, rental beach house available for events, youth department, a nearby boat launch and much more! Roof is 2023, HVAC 2021, Irrigation Pump 2023.  Call to see this Well-Loved Home Today!
#954508

Navarre

7242 Manatee Street

4 Beds

2 Baths

1,655 Sq.Ft.

$379,400

MLS#: 954508

The Rivers Cove community offers residents: Gorgeous Community Pool, Community Room and Play ground.  The new 'CALLAWAY' floorplan is a charming cottage style home with no wasted space, a desirable open design for relaxed living. Easy care beautiful wood look flooring, delightful kitchen with stainless appliances, quiet dishwasher, smooth top range, built in microwave and pantry. Also included is Fabric hurricane door/window protection and a Smart Home 'Connect' system with several convenient Smart Home Devices.  MUST SEE.
#938022

Milton

6352 June Bug Drive

3 Beds

2 Baths

1,205 Sq.Ft.

$251,900

MLS#: 938022
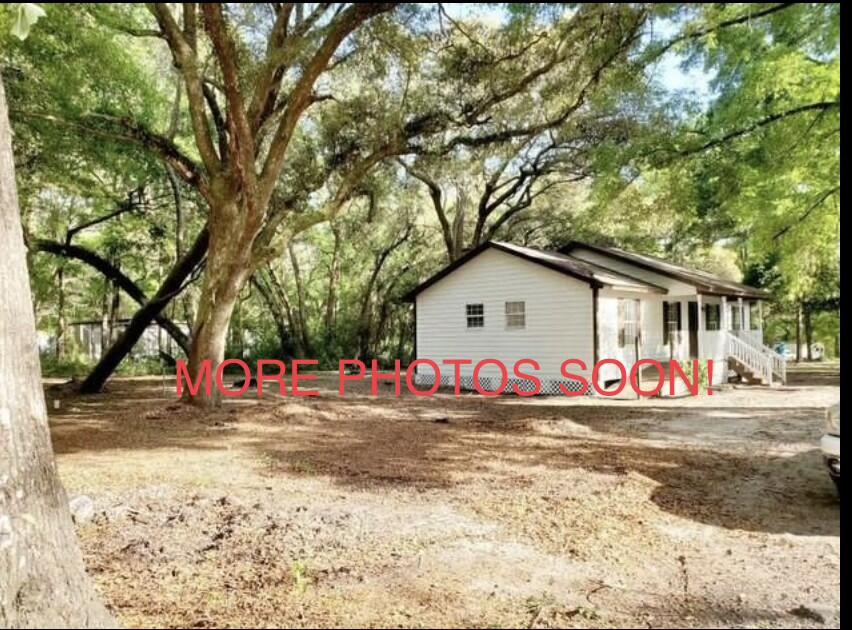
Beautifully renovated 4 bedroom home on 1.35 acres under $200k! Completely remodeled in 2020, to include granite countertops in the kitchen and bathrooms, stainless steel appliances, laminate flooring, roof and water heater.  You won't want to miss this charming home in the forest!
#918948

Freeport

168 Inez Circle

4 Beds

2 Baths

1,152 Sq.Ft.

$190,000

MLS#: 918948

The one you've been waiting for! Highly sought-after 1 bedroom/1 bath upper-level unit overlooking the pool at Riverwalk Condos in the heart of Northeast Pensacola, convenient to University of West Florida, Pensacola State College, Pensacola Christian College, West Florida Hospital Ascension Medical Group, and Baptist Hospital. Wonderful retail, restaurants, and coffee shops close by. Be in the center of it all; on a quiet side street, without through traffic. Riverwalk is a 72-unit condominium complex, of smaller lower density buildings of only 2 stories, with a beautiful community pool across from the condo. The interior design of this upper-level condo exudes a vintage chic and contemporary aesthetic, reminiscent of the stylish and modern vibes to maximize storage and functional ality in a compact space - think IKEA and Anthropologie! The updated kitchen and bathroom, along with ample storage, and new LVP flooring throughout, create a trendy and inviting atmosphere that is both functional and visually appealing. HOA maintains the building exterior, roof, grounds maintenance, and the beautiful pool which the condo overlooks. Notable features include vaulted ceilings, fireplace, 2022-installed HVAC, Laundry Room off Kitchen with front-loading LG washer and dryer, custom-tiled travertine bath/shower surround, Primary Bedroom with separate walk-in closet, and lanai/porch area with exterior storage closet overlooking the pool. Excellent choice as a primary residence or investment property!
#938837

Pensacola

501 E Burgess Road C5

1 Beds

1 Baths

521 Sq.Ft.

$130,000

MLS#: 938837

Very well-maintained home located in Crestview, FL with 3 bedrooms and 2 baths and approximately 1100 square feet. Seller to replace roof with an acceptable offer!! This home is close to the base, shopping, and restaurants! Enter the home and notice the vaulted ceilings in the living room! The living room opens to the dining area and kitchen! The kitchen and dining areas overlook the large back yard! There is a very nice deck for entertaining in the back yard! There is also a privacy fence! The home has a split floor plan! The master bedroom is off the living room and has an en-suite bathroom with a walk-in closet! There are two guest bedrooms and another full bathroom! The home has a laundry room off the kitchen area! The flooring is ceramic tile and carpet. There are raised panel doors, ceiling fans, appliances, and a garbage disposal.  This home has a one car garage.  The exterior of the home is vinyl siding which makes maintenance of this home very easy! There is extra parking space in the driveway! The home sits on .23 acres which is a nice size lot! Occupy this property as your home or buy it as an investment property!!! Buyer to verify all dimensions and information!
#815799

Crestview

443 Panagra Lane

3 Beds

2 Baths

1,100 Sq.Ft.

$122,000

MLS#: 815799

Discover unparalleled luxury on a private island in northwest Florida, where contemporary architecture meets serene tropical beauty. This extraordinary masterpiece was recently featured on HGTV House Hunters Amazing Water Homes in January 2025 and is even more stunning in person than on international TV! 

As you approach Northshore Islands, you're greeted by only a few homes and this home exudes privacy, exclusivity and remarkable architecture. Built by Rita Jones with the design team of Architect Michael Hunnicutt, and Katie Fisher Design, Interior Design, this exceptional three-story contemporary, modern estate spans over 5,000 square feet, offered fully furnished with NEW furnishings and offers breathtaking waterfront views from every room. Enjoy expansive outdoor living with bay-view covered porches on each level, perfect for soaking in the tranquility of the surroundings on the island. 

Imagine leaving your dock for Shell Island or heading out for a sunset cruise. Picture yourself with the kids by the pool while watching the sun sink into the horizon. This is one of the very few locations in Panama City, Florida that has been built based on the picturesque views and was designed to maximize views of the water from all angles. This private island is a truly a waterfront dream come true! 

For boating and fishing enthusiasts, the property features a private, recently renovated, 350' dock with deep water access to the Gulf of Mexico, which is just 10 nautical miles away with no idle speeds zone in between, offering endless opportunities for fishing and adventure. The dock also holds a 2021 Barletta Pontoon boat on lift and a NEW 40,000 LB boat lift, ALL of which will convey to the new owner to be able to enjoy the waterfront lifestyle from day one! Not looking for boating adventure? This home offers zero entry into the Bay which is perfect for kayaks, paddleboards and swimming as you watch the picturesque sunset set in the West each day. The island's natural landscaping and soothing bay sounds welcome you to this peaceful retreat, where indoor and outdoor spaces blend seamlessly with a saltwater pool and spa. 

Upon approach to the circular cobblestone paver driveway, you're greeted by sea breezes and a travertine marble tile entry and a foyer framed with a custom Mahogany wood door with artistic blown glass. Entering the main level, the stunning waterfront views stand out as you sit at 23' elevation and enjoy a great room that offers views of the island from all angles. The family room area is framed by custom millwork and a modern linear fireplace surrounded with marble and slate tile creates warmth in the space while framing a wall of full-glass French doors that lead out onto a covered patio overlooking both pool and Bay. From here you can take in gorgeous year-round sunsets as they sink into the horizon each evening. This level also features a light-filled dining room overlooking the natural landscape of the island and a powder room with Onyx walls and custom pedestal sink for guests, and a junior suite overlooking Bay and pool complete with full bath, walk in closet, and Juliet balcony. Luxurious polished travertine tile is consistent throughout the main floor in the great room for a seamless look. 

The open kitchen is fully-equipped and features a custom slab walnut cabinetry, 48'' Thermador Professional convection microwave oven, warming drawer, Viking range hood and full-size Electrolux refrigerator and freezer. A Caesarstone Quartz waterfall countertop island is a showpiece and the oversized island seats 4. The bar and new wine refrigerator are excellent for entertaining and just off the kitchen and adjacent to the 16'x10' walk-in pantry and laundry room with stunning granite countertops, custom cabinetry, washer and dryer and the most perfect views of the island!

The primary suite, just off the kitchen, is a haven of luxury, offering radiant heated Italian porcelain tile floors, a spa-like Grohe walk-in shower with 3 body jets and 2 hand showers, new freestanding tub overlooking the Bay, slab walnut cabinetry with Swarovski crystal knobs and direct access to a waterfront patio with a fireplace. This retreat also features a large 14'x9' closet in the primary suite featuring fully enclosed cabinetry.

The lower level outdoor summer kitchen is an entertainer's dream, overlooking the Bay and pool, is equipped with new luxury appliances, Caesarstone quartz countertops, and custom walnut cabinetry. The pool is framed with luxurious custom tile, Travertine decking and offers new equipment for easy maintenance. With an 18' deep covered patio, your entertaining dreams will become a reality in this world-class outdoor living area. Overlooking the Bay, your boat and the best sunsets that Panama City has to offer - you can't wait to call this one home.

The third level provides a 19"x16" loft living area with remarkable barreled tongue and groove ceiling, waterfront office filled with floor to ceiling glass and doors, and two en suite guest bedrooms, each with walk-in closets and recently renovated luxurious private en suite bathrooms with marble and custom tile finishes.

The lower level includes a 35"x24" 4-car tandem garage, 15"x10" workshop space, media-game room with full kitchenette, full bathroom and a walk-in wine room, ideal for entertaining being just off the outdoor summer kitchen and pool area.

The home's robust construction features cement-filled concrete block walls, hurricane-rated Anderson windows, 150-mph wind rated garage doors, safe room and a 1/2" tempered, frameless glass railing system for unobstructed Bay views. A built-in generator fully powers the second and third floors of the home and there are high-efficiency heat pumps for each floor providing comfort and convenience. A solid, standing seam aluminum roof was installed in 2019. The home has a 500-gallon underground propane tank and infrastructure on the island includes high speed internet, city water and sewer.

This exclusive waterfront home offers a rare opportunity to live the coastal life you've always desired.
#973595

Panama City

4200 Northshore Islands Road

4 Beds

5 Baths

5,167 Sq.Ft.

$2,995,000

MLS#: 973595

*Available Immediately!*

This beautiful cottage is situated behind the main home on this property. It is beautifully renovated and features one bedroom and one bathroom. Property includes washer and dryer.

Pets considered with owner approval.
Tenant to verify all data.
Please contact Sound Choice Real Estate to schedule a showing- 850-389-8533.
#900801

Niceville

1915 Bayshore Drive

4 Beds

2 Baths

2,489 Sq.Ft.

$800

MLS#: 900801

Introducing 133 Sunrise Circle Unit A, a charming studio apartment located in the heart of Santa Rosa Beach, FL. This cozy unit features 1 bathroom, a convenient washer and dryer, and is situated on a peaceful lot. Just off 30A, this apartment offers the perfect blend of comfort and convenience. Newly Painted! Don't miss out on the opportunity to make this lovely space your new home. Schedule a tour today!
A Rental Application Fee of $80 for each applicant will be collected to initiate a screening and criminal background check as part of the application evaluation process. Beach Sunsets Inc charges a Resident fee of $25 per month payable with rent. This charge is designed to provide convenience and professional service to each tenant(s). Pet Security Deposits are $500 PER PET and refundable if there is no damage at lease end. Pet Rent is $25 PER PET per month. At lease execution, security deposit(s), pet security deposit(s), and any lease required prepaid rent are due and payable. Your first rent payment is made the day you move in and due the 1st to 5th of each month thereafter.   ). Pet Security Deposits are $500 PER PET and refundable if there is no damage at lease end. Pet Rent is $25 PER PET per month. At lease execution, security deposit(s), pet security deposit(s), and any lease required prepaid rent are due and payable. Your first rent payment is made the day you move in and due the 1st to 5th of each month thereafter.
#977524

Santa Rosa Beach

133 Sunrise Circle A

1 Beds

1 Baths

480 Sq.Ft.

$1,600

MLS#: 977524

Spacious, 5 bed/4 bath home with pool and no HOA. Open and bright kitchen and living area that looks out to the backyard patio/pool area.  The kitchen has stainless appliances with a commercial sized refrigerator and double oven, granite countertops, center island and Chicago brick floors.  Hardwood flooring throughout the main living areas.  The large, Master Suite has his and hers walk-in closets, double vanities, a garden tub and glass enclosed shower.  There are 3 additional bedrooms and bathrooms along with an office/playroom area that can also be used as the 5th bedroom.
#962097

Fort Walton Beach

112 NE Mooney Road

5 Beds

4 Baths

3,661 Sq.Ft.

$775,000

MLS#: 962097

Welcome Home! This gorgeous and open layout is ready just in time for your summer move!  With 4 bedrooms & 2 baths; the master features French doors in the rear of the home, with the other three rooms split off the foyer and the living area.  Extra large windows in the front room, plus transom windows make for exceptional natural lighting within the home. With a huge - and well appointed back yard; updated lighting and other finishes throughout, extended granite bar and island; and built in media center - this home is move in ready and perfect for entertaining! One year lease required, no pets allowed. Tenant will be responsible for yard maintenance and all utilities for duration of lease.
#925264

Navarre

8265 Sierra Street

4 Beds

2 Baths

1,714 Sq.Ft.

$2,500

MLS#: 925264

Located close to the beach access at Eastern Lake(& a new public access with parking is coming soon)  This is a great opportunity to build your dream home!
#898975

Santa Rosa Beach

36 N Gulf Drive

None Beds

None Baths

0.17 acres

$825,000

MLS#: 898975

Beautiful, 4 bed/3.5 bath, 2 story home with deeded water access! Premium granite counters throughout and hand-scraped hardwood floors breathe calm and relaxation. Wow!!! The master suite boasts dual walk in closets and the adjoining bathroom features a tiled walk-in shower, double vanity, linen closet and 18'' tile floors. Upstairs, you'll find a spacious bonus room, two bedrooms separated by a jack-n-Jill bathroom, and a fourth bedroom and third full bath. The spacious kitchen has tiled backsplashes and matching stainless appliances, and overlooks the dining area and great room over an extended breakfast bar, and the back yard is enormous, fully-fenced back yard. Walking distance to shopping, and located in the Holley-Navarre school district. Honey STOP the Car, We Are HOME!!!!
#875883

Navarre

1828 Lindsey Magnolia Court

4 Beds

3 Baths

2,547 Sq.Ft.

$424,900

MLS#: 875883

**ENTERED FOR COMP PURPOSES ONLY**
#797068

Panama City Beach

11101 Panama City Beach Parkway

None Beds

None Baths

4.79 acres

$2,100,000

MLS#: 797068

Cozy apartment tucked away among majestic oak trees with Spanish moss flowing from the branches. Updated kitchen cabinets, countertops, and appliances. Lawn service included. No pets allowed. All Coastal Realty Services residents are enrolled in the Resident Benefits Package (RBP) which includes renters insurance, HVAC air filter delivery (for applicable properties) and our best-in-class resident rewards program, and much more! More details upon application.
#926597

Fort Walton Beach

947 Don G

2 Beds

1 Baths

624 Sq.Ft.

$1,250

MLS#: 926597
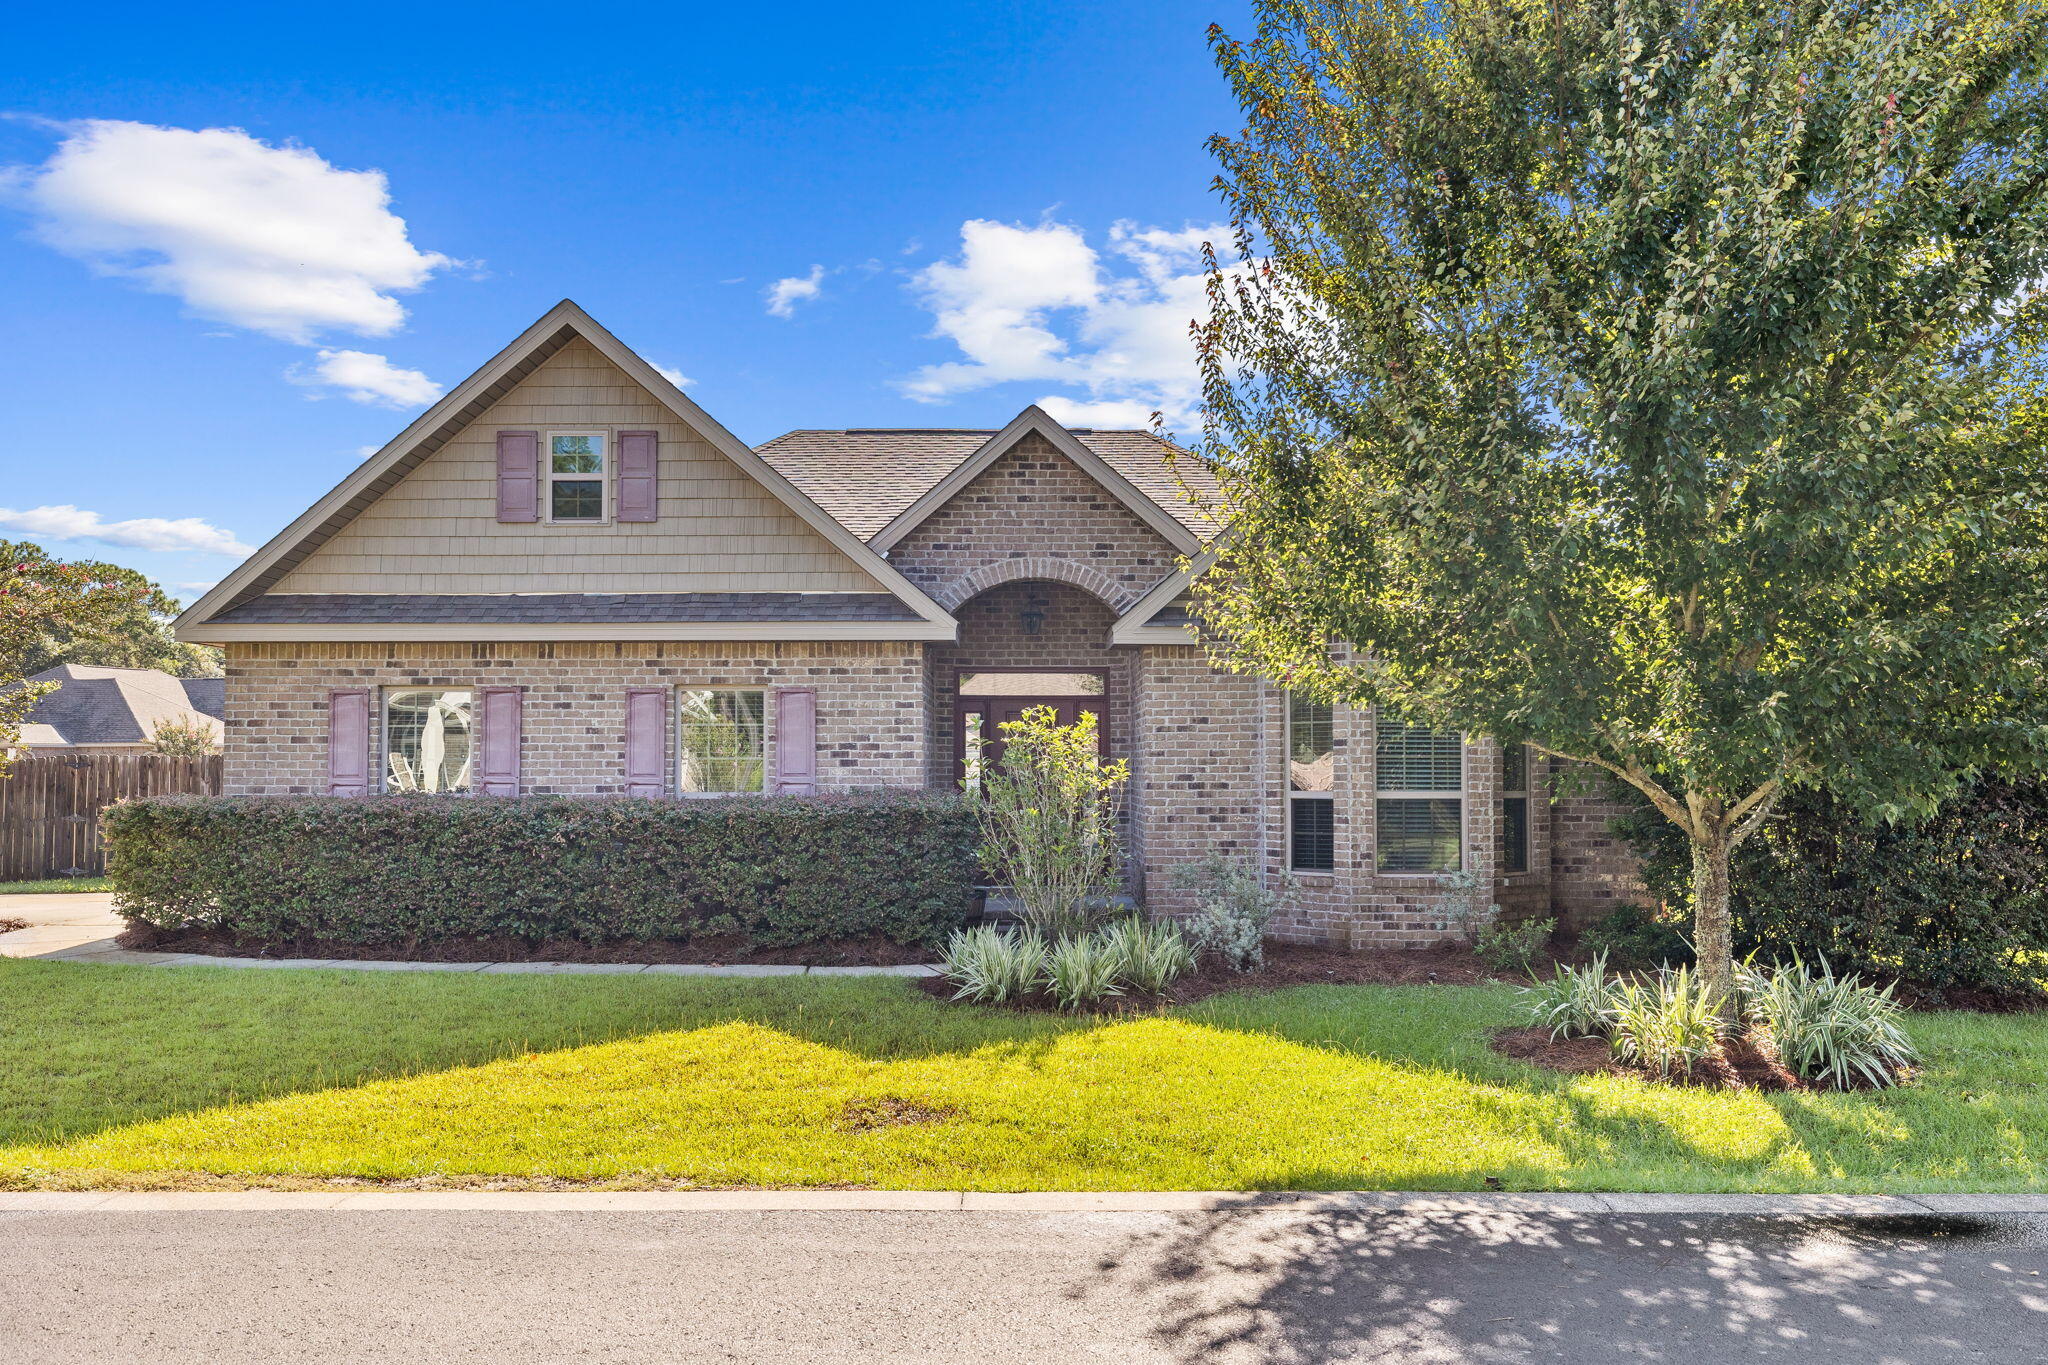
Located in the highly desirable and family friendly neighborhood of Peach Creek, this Graham floor plan is a four-sided brick home that offers a grand entry with beautiful archways leading you into a bright and open living space. With new interior paint throughout, the home provides 3 bedrooms, all of which were freshly re-carpeted. The spacious master bedroom is highlighted by tray ceilings, walk-in closet, and a master bathroom complete with his & her vanities, walk-in shower and separate garden tub. Ideal for entertaining, the open living and kitchen area flows seamlessly into the backyard space with a covered porch, elevated deck with built-in seating and a brick paver patio complete with a firepit. 

Peach Creek is notorious for being a family friendly neighborhood with an unmatched sense of community. Holidays are celebrated and food trucks are frequently making appearances in the common area. Ideally located, Peach Creek is in close proximity to all that 30A has to offer, and is just minutes to Dune Lakes Elementary, Emerald Coast Middle School and South Walton High.
#997410

Point Washington

294 Maddox Street

3 Beds

2 Baths

1,879 Sq.Ft.

$465,000

MLS#: 997410

1 ... 617 618 619 620 621 ... 666
* Listings identified with the FMLS IDX logo come from FMLS and are held by brokerage firms other than the owner of this website. The listing brokerage is identified in any listing details. Information is deemed reliable but is not guaranteed. If you believe any FMLS listing contains material that infringes your copyrighted work please click here to review our DMCA policy and learn how to submit a takedown request. © 2024. First Multiple Listing Service, Inc.

Send a message

Message successfully sent.

Your message

What is 3 + 4 ?

Reason for contacting?

I agree to receive email communication and understand I can unsubscribe at any time.

I agree to be contacted by 30A Real Estate | Bobby J Team | Trusted Local Experts via call, email, and text for real estate services. To opt out, you can reply 'stop' at any time or reply 'help' for assistance. You can also click the unsubscribe link in the emails. Message and data rates may apply. Message frequency may vary. Privacy Policy

Sign Out

Virtual Assistant

Would you like to take the next step with this property? We can help you schedule a showing or virtual tour, or send you more details.

Yes, I would like more information.

Thank You for Your Reply, One of Our Agents will contact you as soon as possible

No, maybe later.

Thank you, you can always contact me via email, phone number or through the contact form.

Realhub AI

Lucy - Your AI-Powered Realtor

Update Your Temporary Password

Personalize your search

Enter your email and we'll notify you immediately when new listings match what you're looking for.

or enter email address

Already have an account ? Login here

Continue your home search

I agree to receive communications and understand I can unsubscribe at any time.

I agree to be contacted by 30A Real Estate | Bobby J Team | Trusted Local Experts via call, email, and text for real estate services. To opt out, you can reply 'stop' at any time or reply 'help' for assistance. You can also click the unsubscribe link in the emails. Message and data rates may apply. Message frequency may vary. Privacy Policy

Already have an account ? Login here

We use cookies

We use cookies primarily for analytics to enhance your experience. By accepting, you agree to our use of these cookies. You can manage your preferences or learn more about our cookies policy.
