
Properties

Browse or get in touch to schedule a walkthrough.

  • Nearby me
Price range

Popular Features

Community Features

Association

Property Features

Waterfront

View

Exterior Features

Interior Features

Style

10000 properties match your criteria

Updated 1 minute ago

E-Alert name

PRICE REDUCTION! (Military Transfer) Just 15 minutes north of the beautiful beaches of 30A! 3 bedroom / 2 bathroom perfectly maintained home with updated flooring in kitchen and living area, granite counters throughout, upgraded master bath shower, and rear entry 2 car garage. Covered front entrance faces tree shaded lawn, additional street parking, and walking paths surrounding landscaped pond with crossing bridge. Seller to pay up to $500 for Home Warranty. HOA fees include basic cable tv, lawn maintenance, standard landscaping upkeep, and development amenities (pools, gym, clubhouse, tennis courts, pickleball courts, basketball courts, playgrounds, dog playground, walking paths & trails, frisbee golf course, security patrol).
#829875

Freeport

114 Fanny Ann Way

3 Beds

2 Baths

1,978 Sq.Ft.

$239,000

MLS#: 829875
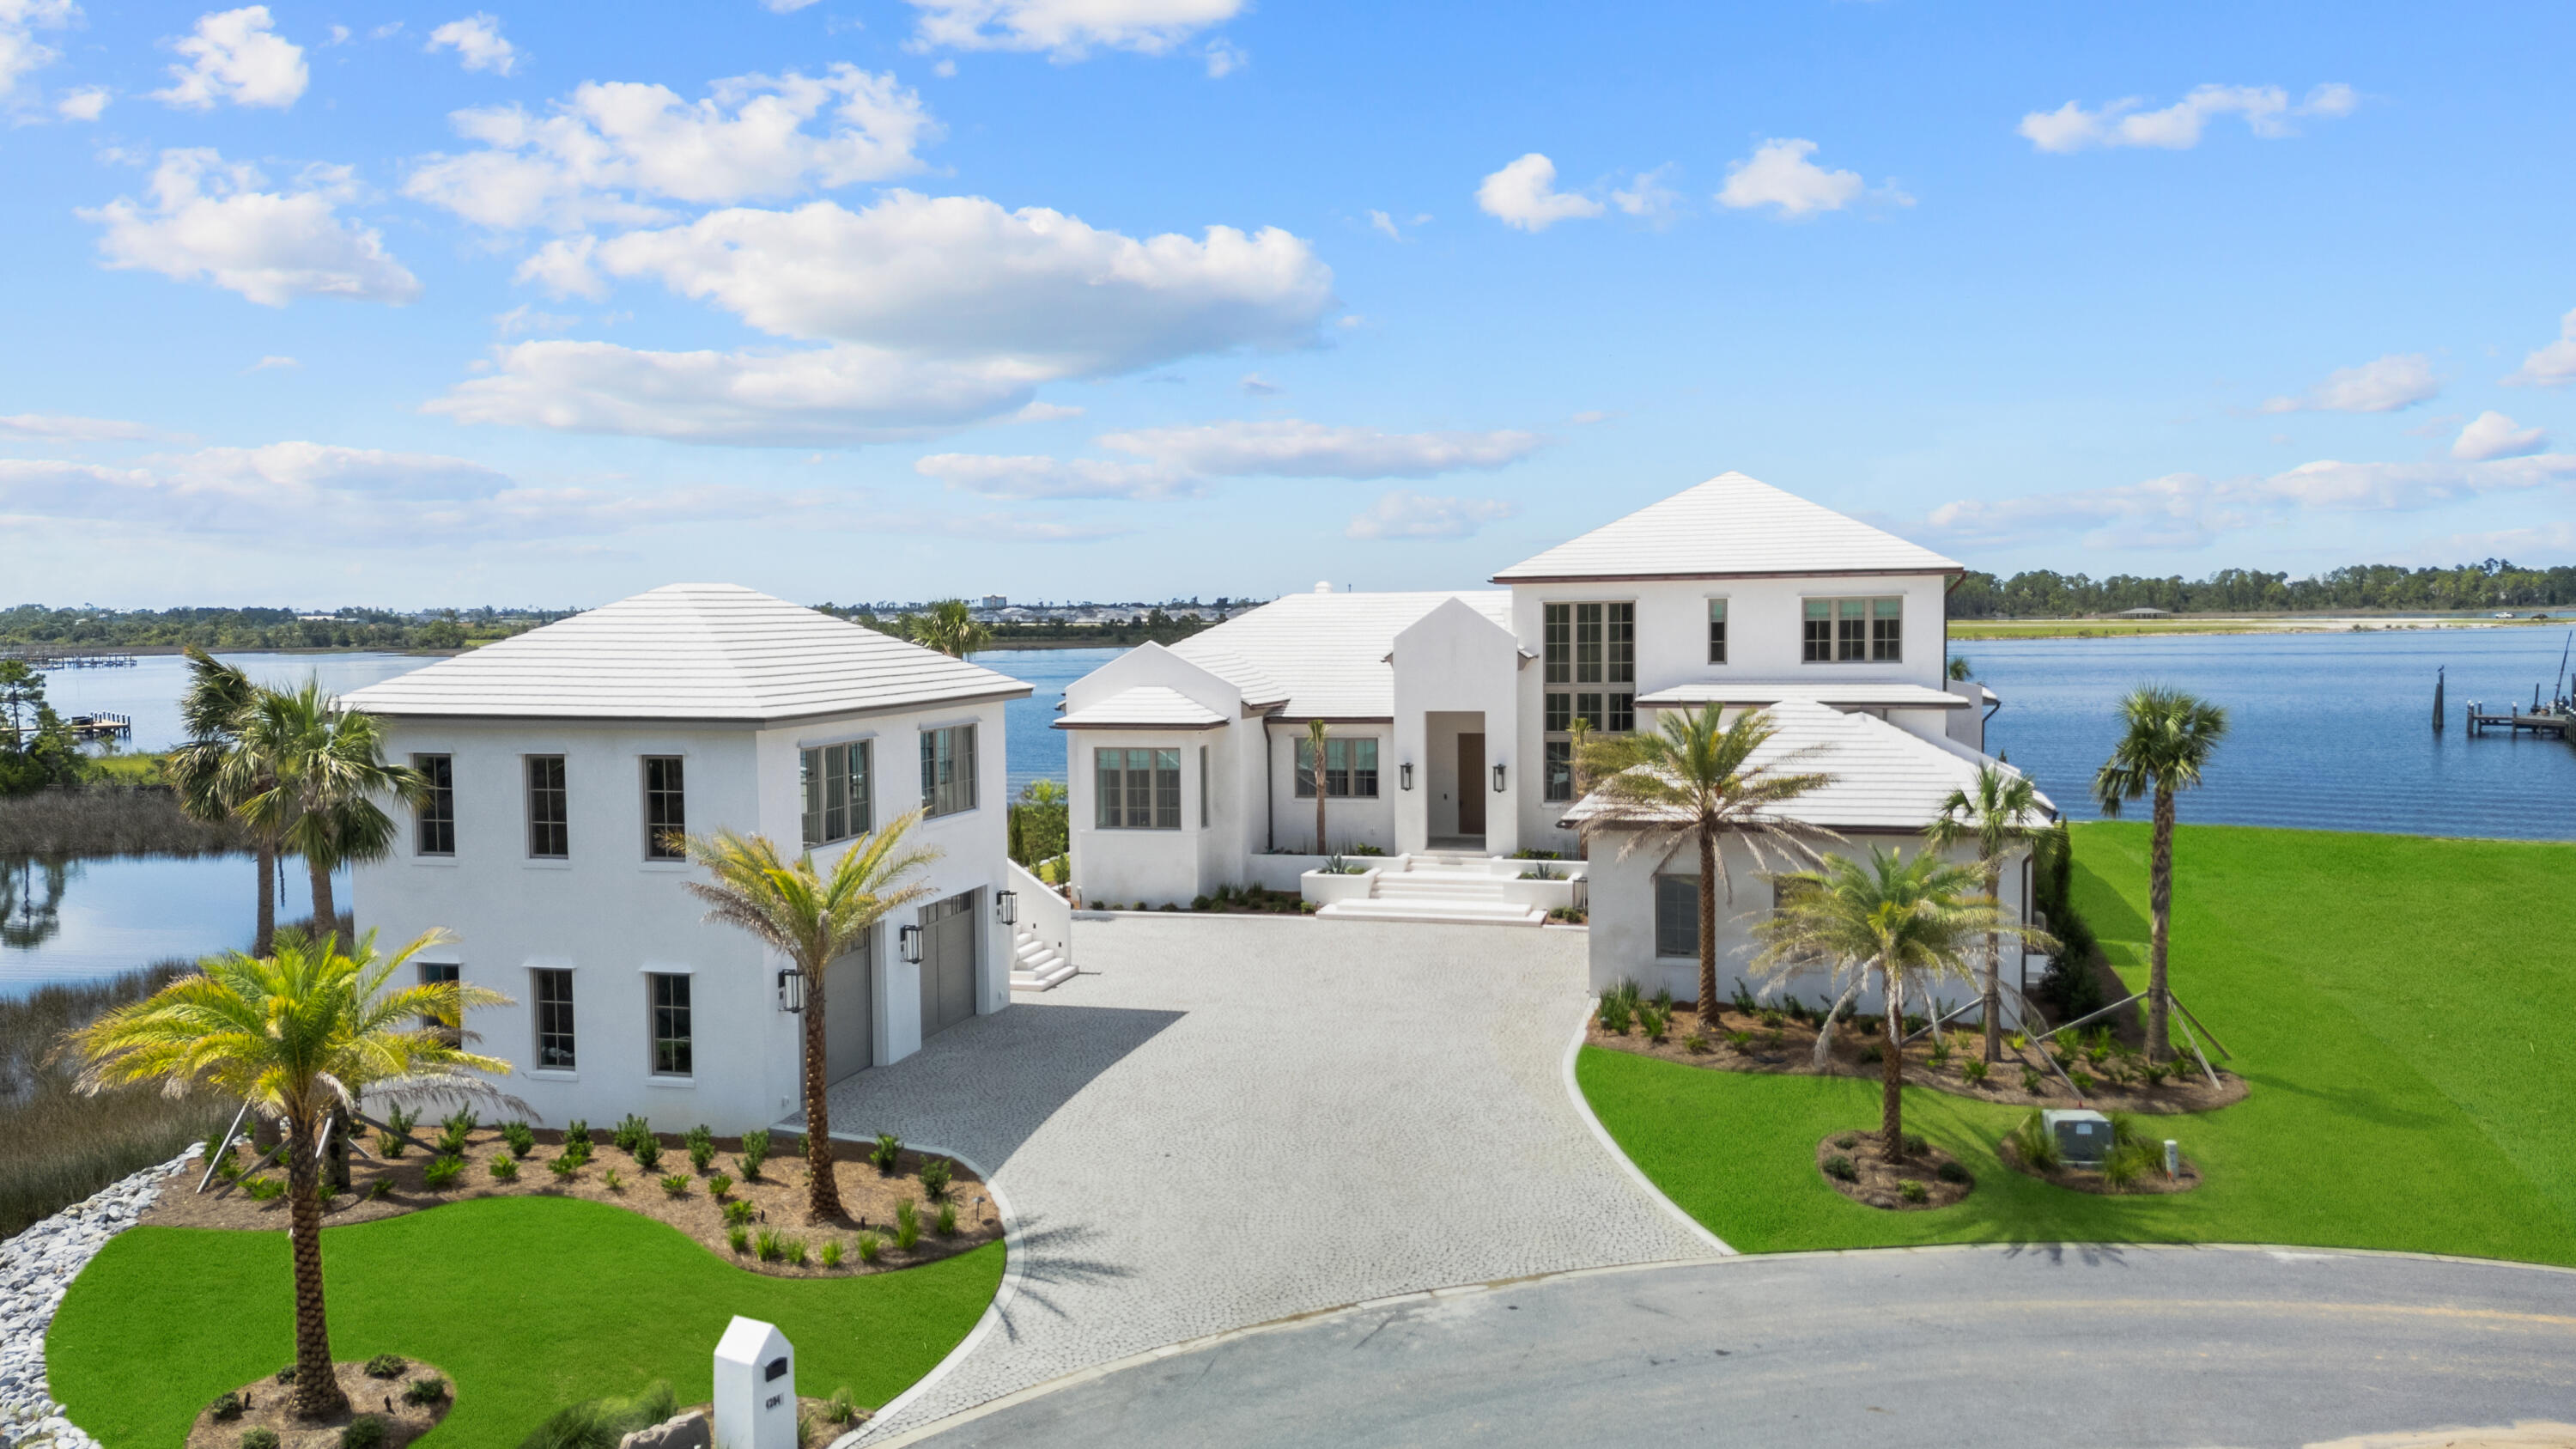
This is a WATERFRONT home that transcends expectations and delivers privacy over prestige—exuding quiet, effortless luxury. Tucked away on a private island of 381' of shoreline in Panama City, Florida, this 2025 newly constructed residence is more than just a home...it's a legacy. A rare blend of architectural brilliance, natural beauty, and elevated craftsmanship, this estate redefines coastal living. Designed by Wes Seaborn, built by McIntosh-Myers Construction, and curated by Lori Faison Interiors, every element was intentionally crafted to support a lifestyle of beauty, comfort, and refinement. 

The design is rooted in organic minimalism, elegant in simplicity, yet rich in warmth and texture. A 12' impact-rated mahogany door opens to a soft palette of Venetian plaster, shellstone, and white oak select throughout. Light dances across barreled plaster hallways with fused-in lighting beneath. It's a quiet symphony of detail. Subtle, yet unforgettable. The vaulted living room is clad in white oak select with a fluted plaster fireplace and Nano doors that open to a sprawling covered lanai. The adjoining dining room, wet bar, and open kitchen invite gatherings, centered around paneled SubZero and Miele appliances, concrete countertops with fused-in sinks, and custom EF San Juan cabinetry. A remarkable scullery and discreet storage keep the space functional yet clean, perfect or entertaining or daily life. 

Spanning 5,364 SF of heated/cooled space and 8,543 SF under roof, the main residence exudes a highly desirable floorplan. All bedrooms enjoy breathtaking panoramic water views. Offering seamless Gulf access just 10 nautical miles away, without idle zones slowing you down and pure Bay views. At 14' elevation and built of poured solid concrete, this home is as resilient as it is beautiful. 

The private primary suite is its own tranquil escape, accessed through a barreled, Venetian plaster backlit hallway. Inside, you'll find motorized drapes, a beverage fridge, and a steam shower and soaking tub that will take you straight to the spa. Step through to your private lanai and fireplace for pure relaxation. 

With four spacious bedrooms, four full en suite baths, and two half baths, there's space for hosting without compromising privacy. A dedicated home office wrapped in oak and plaster, oversized laundry with dual washers/dryers, and a thoughtful mudroom with custom lockers make daily routines effortless. Step outside to the covered lanai and unwind by the outdoor fireplace or summer kitchen. The negative-edge pool is a work of art fused with design. Custom tile-lined, stone-surrounded, and built with a chiller/heater, trough-style drains, and no skimmer for a clean, seamless finish. 

But the performance is just as impressive as the design. Featuring a 4-car garage and built atop a two-way slab, the structure features poured CMU block, a concrete roof, copper gutters, Andersen impact-rated windows/doors, and a reinforced safe room with poured concrete and rebar. A 500-gallon buried propane tank powers key systems, supported by three HVAC units, three tankless water heaters with circulating pump, a generator-ready transfer switch, and a deep irrigation well. 

Every detail reflects a level of quality rarely seen, fused-in window and baseboard trim, concealed backlit air returns, modern custom Boyd lighting, solid concrete countertops, and custom 8' solid doors. The Lutron lighting system offers full customization for every mood and moment. For future expansion or guests, the detached carriage house provides 830 SF of space already roughed in with plumbing and electrical, ideal for a guest loft, art studio, or wellness retreat.

This is more than a residence. This home is a legacy. It's a peaceful sanctuary where design meets intention, where the only thing more breathtaking than the architecture is the view. If you've been searching for a home that's as extraordinary as the life you want to live, you've just found it.
#982499

Panama City

4204 Northshore Islands Road

4 Beds

4 Baths

5,364 Sq.Ft.

$4,900,000

MLS#: 982499

METICULOUSLY MAINTAINED 1 STORY HOME- 4 BEDROOM / 2.5 BATH home in Driftwood Estates. Freshly painted exterior, Lennox HVAC system installed 1yr ago, Well Pump is 2 years old, ALL APPLIANCES CONVEY & have all been purchased within the last 5 years. Floors are bamboo and tile, the windows have blinds and the master bath has an amazing HANDICAP ACCESSIBLE SPA SHOWER that was installed 3 years ago. The raised ceilings, split floor plan and abundance of natural light make this a very comfortable home. The covered back porch is just off the living room and the backyard has room for a pool. 2 car garage and plenty of driveway parking. Community pool and park are within walking / biking distance and the bay is right down the street.
#787965

Santa Rosa Beach

48 S Harborview Road

4 Beds

2 Baths

1,825 Sq.Ft.

$275,000

MLS#: 787965

Comp purposes only.
#990168

Panama City Beach

410 Foxtail Way

3 Beds

2 Baths

1,676 Sq.Ft.

$469,900

MLS#: 990168
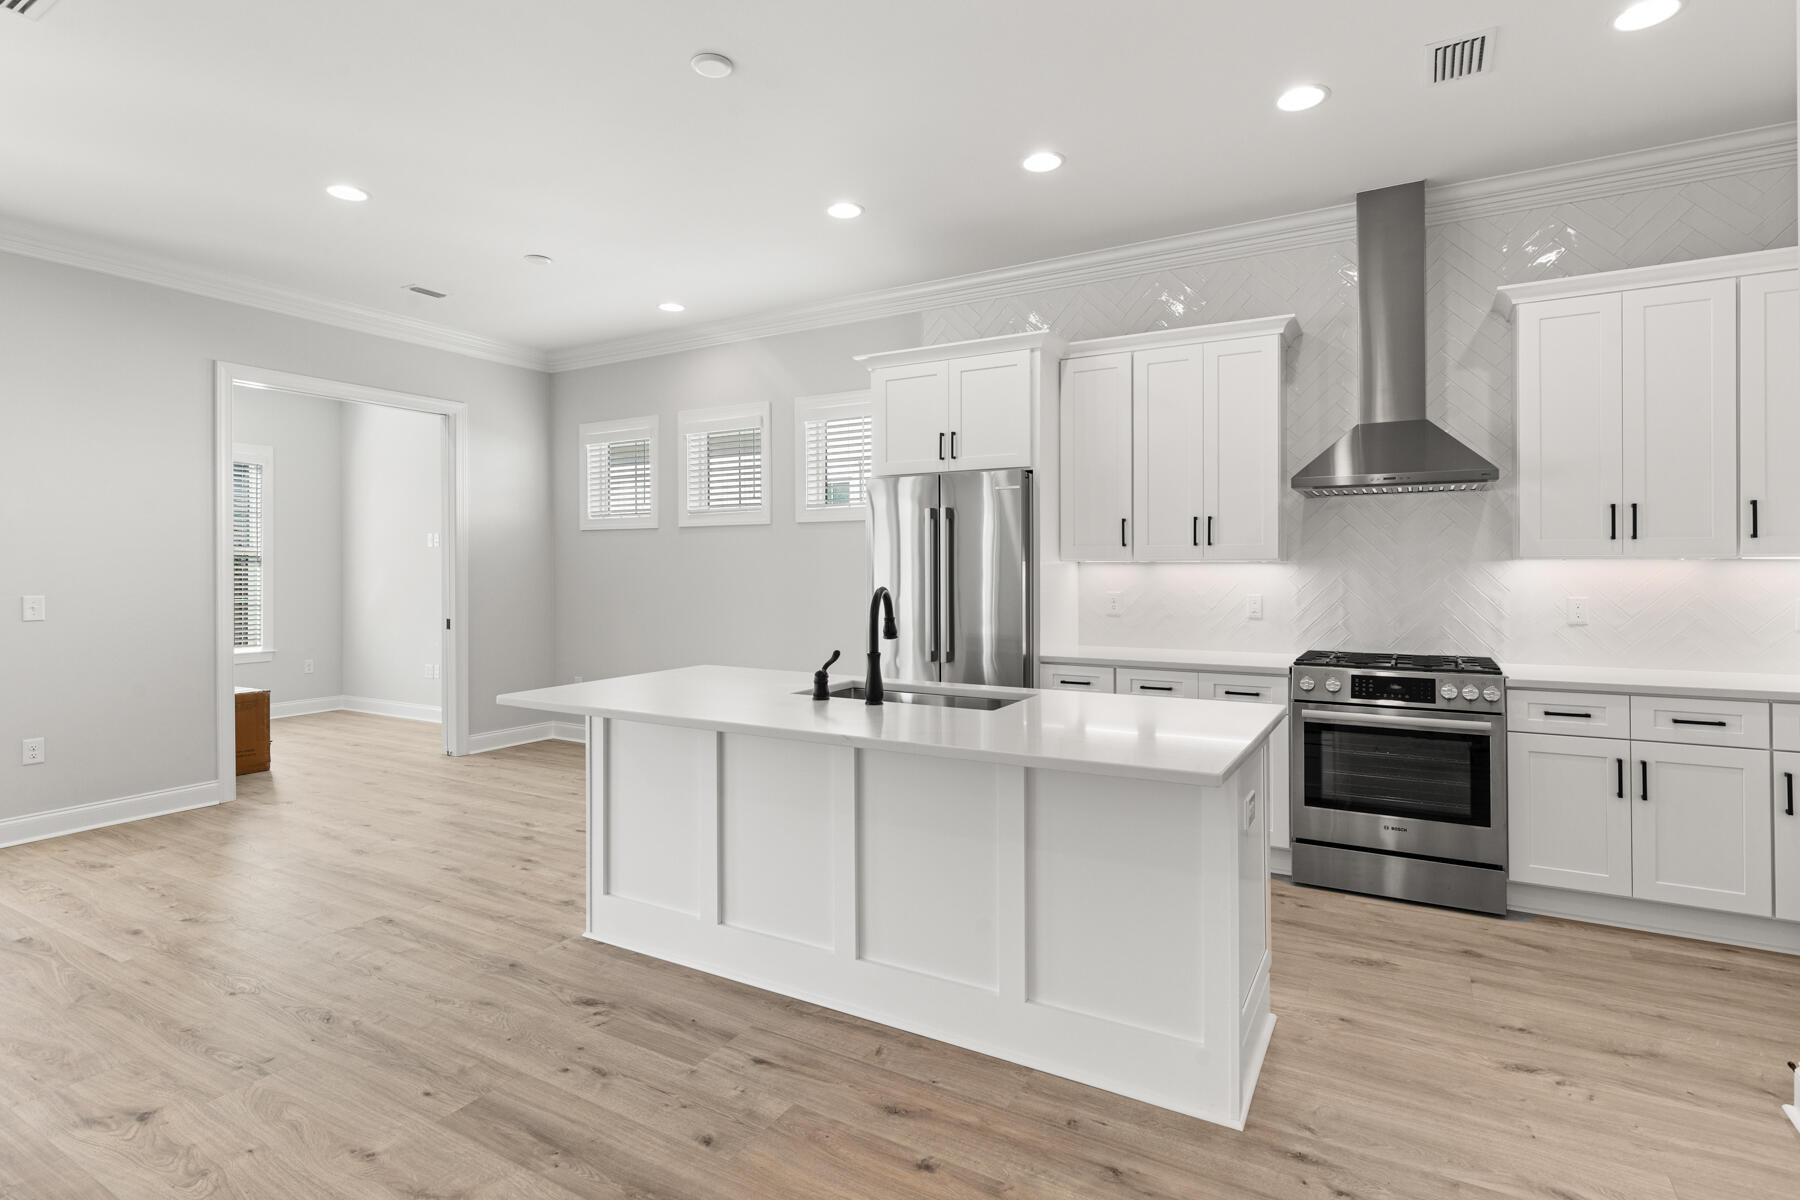
The Alana II is a thoughtfully planned single-level home with 2 bedrooms, a study, 2 bathrooms and 2 car garage, in Longleaf Park at Watersound Origins offers flexible living space and quality finishes just minutes from Watersound Town Center, Origins Golf Course, and convenient access to Hwy. 98. Estimated completion: end-Oct.

The heart of the home is an open-concept living, dining, and kitchen area where 10-foot ceilings and abundant natural light create an inviting sense of space. The kitchen is designed for both everyday functionality and entertaining, featuring a quartz island, walk-in pantry, under-cabinet lighting, and an upgraded Bosch stainless steel appliance package with a gas range, vent hood, microwave drawer, dishwasher, and refrigerator. Luxury vinyl plank flooring extends throughout the home, providing a cohesive, low-maintenance finish.

Just beyond the dining area, the screened porch with heirloom brick flooring and ceiling fan offers a comfortable outdoor living space, while a gas grill stub provides the opportunity for future outdoor cooking.

A dedicated study, enclosed by double pocket doors and enhanced by large windows, offers a bright, flexible space well suited for a home office, library, or hobby room.

Privately positioned toward the rear of the home, the primary suite offers a spacious walk-in closet, dual vanities, a tiled walk-in shower, separate water closet, and French door entry into the bath. The guest bedroom with its own walk-in closet and adjacent full bath offers comfortable accommodations for family or overnight guests.

Indoor living extends naturally to the screened rear porch, complete with heirloom brick flooring and a ceiling fan, creating an inviting space to relax or dine outdoors. A poured pad and gas grill stub provides the perfect spot for a grilling area.

Additional features include 10-foot ceilings throughout, 8-foot solid-core interior doors, quartz countertops, impact-rated windows and doors, Hardie Plank siding with heirloom brick accents, crown molding in the main living areas, irrigation, professional landscaping, and a two-car garage.

Located near the entrance of Watersound Origins, Longleaf Park offers exceptional convenience to Watersound Town Center's shopping, dining, and medical services while residents also enjoy access to Village Commons, the Origins Golf Course, walking and biking trails, fitness center, and community amenities.
#1008240

Watersound

131 Green Heron Street Lot 65

2 Beds

2 Baths

1,690 Sq.Ft.

$664,900

MLS#: 1008240

Welcome to the quaint neighborhood of Kell Aire Gardens. Tucked away in Destin, this neighborhood has two parks, a pond and is close to shopping, beaches and restaurants. This lovely home features three bedrooms two and half baths on a large almost half acre lot that backs up to a creek. The home has an open floor plan, with an updated kitchen that includes stainless appliances, quartz countertops and plenty of cabinet and countertop space to make any chef happy. The kitchen is open to both the dining and living area. The owner has made the following improvements: HVAC 2015, Water Heater 2016, Kitchen remodel 2015, Hurricane Shutters for the front and sliding glass doors  2014 and Impact windows 2009.
#955160

Destin

853 Kell Aire Drive

3 Beds

2 Baths

2,146 Sq.Ft.

$512,000

MLS#: 955160

OPEN HOUSE SUNDAY, AUG 25, 2:00-4:00 Beautifully maintained and much in demand townhome that lives like a detached home but offers the happiness of someone else to do the yard work! Great location, between Hurlburt and Eglin and just a few miles to major shopping (Sams, Wal Mart, Lowes). Wide foyer entry with twin side lights opens to a living space that offers several furniture arrangement options. Kitchen and dining area feature a breakfast bar, new stainless appliances including French Door refrigerator, new quartz counter tops, tile flooring, and double pantry. Half bath and laundry room are nearby. The master suite is conveniently located on the first level. New owners will enjoy the separate shower, whirlpool tub, and double vanity. Guest bedrooms on second level share a bath. Two car garage, new storm door, covered porch, small wood deck and gas stub for your grill complete the exterior features.  HOA covers mowing, pruning shrubs, annual WDO inspection, annual pressure washing exterior and driveways and roof replacement. (just replaced with metal roof in 2018). Sprinkler system and lawn pump belong to and maintained by HOA. Seller offering an Old Republic limited  home warranty for Buyers' peace of mind. Security system installed but not activated.
#827803

Fort Walton Beach

1956 Woodcrest Ridge

3 Beds

2 Baths

1,991 Sq.Ft.

$235,000

MLS#: 827803

Motivated Sellers! Make Offer! New Paint and Flooring coming!!! Charming home conveniently located in the south end of Crestview for an easy commute. There is a nice flow to this home with a large kitchen, split floor plan and an open living area with vaulted ceilings that includes a formal dining space that can be converted to an office, game room or sitting area. The master bath has two walk in closets, double vanity and garden tub! Large flat yard!! All appliances stay including the side by side refrigerator and washer and dryer! Enjoy the large fenced backyard. Do you need help with closing costs? Interested in a home warranty? We can do that both! Come see this home soon, it will not last long.
#758418

Crestview

1272 Jefferyscot Drive

3 Beds

2 Baths

1,638 Sq.Ft.

$148,000

MLS#: 758418

Welcome to this meticulously maintained, ONE OWNER home in Sandpiper Village in Gulf Breeze! Just 10 minutes to Pensacola Beach! This split floorplan, 3 bedroom, 2 bathroom, 2 car garage home has been remodeled and updated with a newer roof, new tiled flooring throughout, Hurricane proof windows, a whole house attic fan installed, popcorn on the ceiling removed, whole house painted, and more! Through the front door, you enter into the main living space with vaulted cathedral ceilings that elevate the space and make the home feel open and airy with the natural light that floods in through the classic plantation shutters. The chef's kitchen features recycled glass countertops - for that granite look without the high maintenance, stainless steel appliances - including a double oven, Diamond brand cabinets - framed with elegant molding along the top and bottom, recessed lighting, and a breakfast bar with a passthrough to the dining area - for seamless entertaining while hosting. The primary suite features a vaulted ceiling, walk-in closet with built in organization system and combination safe, and an ensuite with recycled glass countertop vanity and tiled walk-in shower. The additional bedrooms and bathroom with jacuzzi tub are on the opposite side of the home. The laundry room features custom cabinetry for utility and storage. Enjoy your morning coffee in the Florida room with a wonderful view of the hardscaped backyard lined with beautiful foliage. The backyard also features a heated and air conditioned workshop - perfect for your man cave or she-shed! These sellers have spared no attention to detail, and they're ready for someone new to call this place "home". Schedule your showing today!
#968490

Gulf Breeze

2707 Sanibel Place

3 Beds

2 Baths

1,544 Sq.Ft.

$359,000

MLS#: 968490

Executive home located on the second green of the Rocky Bayou golf course with serene fairway views , a NEW ROOF and fresh paint! This custom built 3458sf home has several living areas offering a multitude of living arrangements for today's ever-changing family! Downstairs you will find both formal and informal living spaces as well as a bedroom (perfect for a home office) and a full bath. The master bedroom suite and two additional bedrooms as well as a Jack-n-Jill bath are located upstairs. When you enter this home through the wide foyer, you will be captivated by the gorgeous floating spiral staircase accented by 24' ceilings flooded with natural light through the oversized windows. The living/dining room next to the staircase would be the perfect place for a grand piano! On the other side of the staircase is the informal living area consisting of a family sized kitchen and breakfast nook open to the cozy family room. Next to the kitchen is a HUGE laundry/craft room with an abundance of extra cabinet and counter space. There is also a sliding glass door leading to a fenced in "pet yard" for your furry family members. All of the upstairs bedrooms have large walk in closets and access to a balcony that spans the entire length of the house. The master retreat features a luxurious bath with his and her vanities, separate tiled shower with hand-held and rain-shower faucets, and garden tub. You will enjoy outdoor living from the covered patio area as well as the balcony overlooking the golf course and yard maintenance is a breeze because there is a sprinkler system and a lawn pump so watering your lawn is basically free! The large yard has plenty of space for a future pool and the oversized garage has space for a golf cart and offers plenty of storage options. This home also includes a whole-house 20,000 watt natural gas backup electric generator that automatically comes on if the power goes off and is under a maintenance agreement until 2020! This home has everything you are looking for and is ready for you!
#816527

Niceville

1595 Ruckel Drive

4 Beds

3 Baths

3,458 Sq.Ft.

$539,000

MLS#: 816527

2023 home; 30x50 3-bay garage/shop (additional 10x30 covered parking on each side); 12x24 finished shed w/ac for storage/office...all on 10.14 ac. Walton Plantation is a privately held North Walton County gated community for outdoor & hunting enthusiasts that includes 6900 original acres with 145 privately owned parcels. As a property owner you have access to extensive amenities including approximately 2500 acres, miles of professionally maintained dirt roads, a rustic open-air chapel, public restrooms, ponds for fishing, a community garden, horse riding & ATV riding trails and approximately 300 yd. shooting range. Owners also have the option to join the hunting club for an additional $500 annual fee that allows hunting on approximately 2000 additional acres w/in the community. Must see!!
#984703

Laurel Hill

73 S Planters Drive

3 Beds

2 Baths

1,493 Sq.Ft.

$369,900

MLS#: 984703

THE ULTMATE indeed! Only 21 units in this gated, non-rental building complete with majestic water views of the Gulf, East Pass or Destin Harbor from every room in the unit. Security codes for all entry doors, lobby and elevators. No hallways; elevator opens to your own private alcove entrance. Balconies on both the Harbor and East Pass. Amenities include pool, spa, tennis courts, exercise room, sauna and club room.
#886407

Destin

280 Gulf Shore Drive UNIT 543

3 Beds

3 Baths

2,660 Sq.Ft.

$1,250,000

MLS#: 886407

This immaculate, 3-bedroom townhome offers a rare combination of luxury, location and space! Live sophisticated and stylish in the Kara Plan located in Kara Lake Townhomes. This highly sought-after unit features; three-bedrooms, two and half-bathrooms, and a one car garage. This stunning townhome features numerous upgrades throughout and overlooks the large 5-Acre Kara Lake.  This impressive unit features clean, crisp neutral tones to perfectly complement the open & airy space filled with an abundance of natural light. The kitchen is a chef's dream with custom cabinetry, soft close cabinets, Quartz counter tops, stainless-steel appliances, gas cooktop, and a large island great for entertaining family and friends.
#867733

Santa Rosa Beach

122 Kara Lake Drive Lot 19 - Kara

3 Beds

2 Baths

1,652 Sq.Ft.

$369,000

MLS#: 867733

Introducing this single-story home nestled in Legends Place, a small community of patio homes located within the highly-sought after Bay Point community. Prepare to be enchanted by the allure of this spacious residence boasting 1600 square feet, 3 bedrooms, 2 bathrooms with a thoughtfully designed floor plan that provides ample space for your family's needs. Whether it's relaxing in the primary suite or accommodating guests, this home has you covered. The heart of this home is its generous kitchen, complete with a practical breakfast bar and an inviting breakfast nook. It's the perfect spot to savor your morning coffee or whip up delicious meals for family and friends. Built in 1996, this darling residence offers a blend of classic architecture and modern amenities. (See add remarks) Another one of the remarkable features of this property is the inclusion of landscape maintenance within the quarterly HOA fee, allowing you to enjoy a beautifully maintained exterior without the hassle of upkeep. There is 24 hour security, tennis, golf AND a new marina! This community is located in Panama City Beach, known for its clear water & white sandy beaches! Experience the best of both worlds - a serene and peaceful retreat within close proximity to shopping, dining, entertainment, and all the attractions the area has to offer. Don't miss the opportunity to make this fantastic property your own. Contact us today to schedule a tour and explore all that this home and its community have to offer!
#929469

Panama City Beach

4317 Legend Place 6

3 Beds

2 Baths

1,600 Sq.Ft.

$429,000

MLS#: 929469

Introducing Parkside at Henderson Beach Resort Phase 2, an elegant resort living retreat in the heart of Destin, Florida that is as unique as it is beautiful. Parkside offers a resort living getaway that is everything you've ever wanted and yet, is like nothing you've ever seen. The Residences will feature 10 ft ceilings, high-end fixtures and appliances, quartz counter tops, solid core doors, and all of the premium finishes you would come to expect from a resort property. Each building will feature covered, assigned parking, impact-rated doors and windows, and either pool or expansive gulf views. Upon completion, Parkside owners will enjoy full access to the Henderson Beach Resort amenities like the Salamander Spa, multiple pools, private beach access, and numerous dining options,
#863939

Destin

200 Henderson Resort Way 3301

3 Beds

3 Baths

1,450 Sq.Ft.

$979,000

MLS#: 863939

1 ... 605 606 607 608 609 ... 666
* Listings identified with the FMLS IDX logo come from FMLS and are held by brokerage firms other than the owner of this website. The listing brokerage is identified in any listing details. Information is deemed reliable but is not guaranteed. If you believe any FMLS listing contains material that infringes your copyrighted work please click here to review our DMCA policy and learn how to submit a takedown request. © 2024. First Multiple Listing Service, Inc.

Send a message

Message successfully sent.

Your message

What is 3 + 4 ?

Reason for contacting?

I agree to receive email communication and understand I can unsubscribe at any time.

I agree to be contacted by 30A Real Estate | Bobby J Team | Trusted Local Experts via call, email, and text for real estate services. To opt out, you can reply 'stop' at any time or reply 'help' for assistance. You can also click the unsubscribe link in the emails. Message and data rates may apply. Message frequency may vary. Privacy Policy

Sign Out

Virtual Assistant

Would you like to take the next step with this property? We can help you schedule a showing or virtual tour, or send you more details.

Yes, I would like more information.

Thank You for Your Reply, One of Our Agents will contact you as soon as possible

No, maybe later.

Thank you, you can always contact me via email, phone number or through the contact form.

Realhub AI

Lucy - Your AI-Powered Realtor

Update Your Temporary Password

Personalize your search

Enter your email and we'll notify you immediately when new listings match what you're looking for.

or enter email address

Already have an account ? Login here

Continue your home search

I agree to receive communications and understand I can unsubscribe at any time.

I agree to be contacted by 30A Real Estate | Bobby J Team | Trusted Local Experts via call, email, and text for real estate services. To opt out, you can reply 'stop' at any time or reply 'help' for assistance. You can also click the unsubscribe link in the emails. Message and data rates may apply. Message frequency may vary. Privacy Policy

Already have an account ? Login here

We use cookies

We use cookies primarily for analytics to enhance your experience. By accepting, you agree to our use of these cookies. You can manage your preferences or learn more about our cookies policy.
