
Properties

Browse or get in touch to schedule a walkthrough.

  • Nearby me
Price range

Popular Features

Community Features

Association

Property Features

Waterfront

View

Exterior Features

Interior Features

Style

10000 properties match your criteria

Updated 1 minute ago

E-Alert name
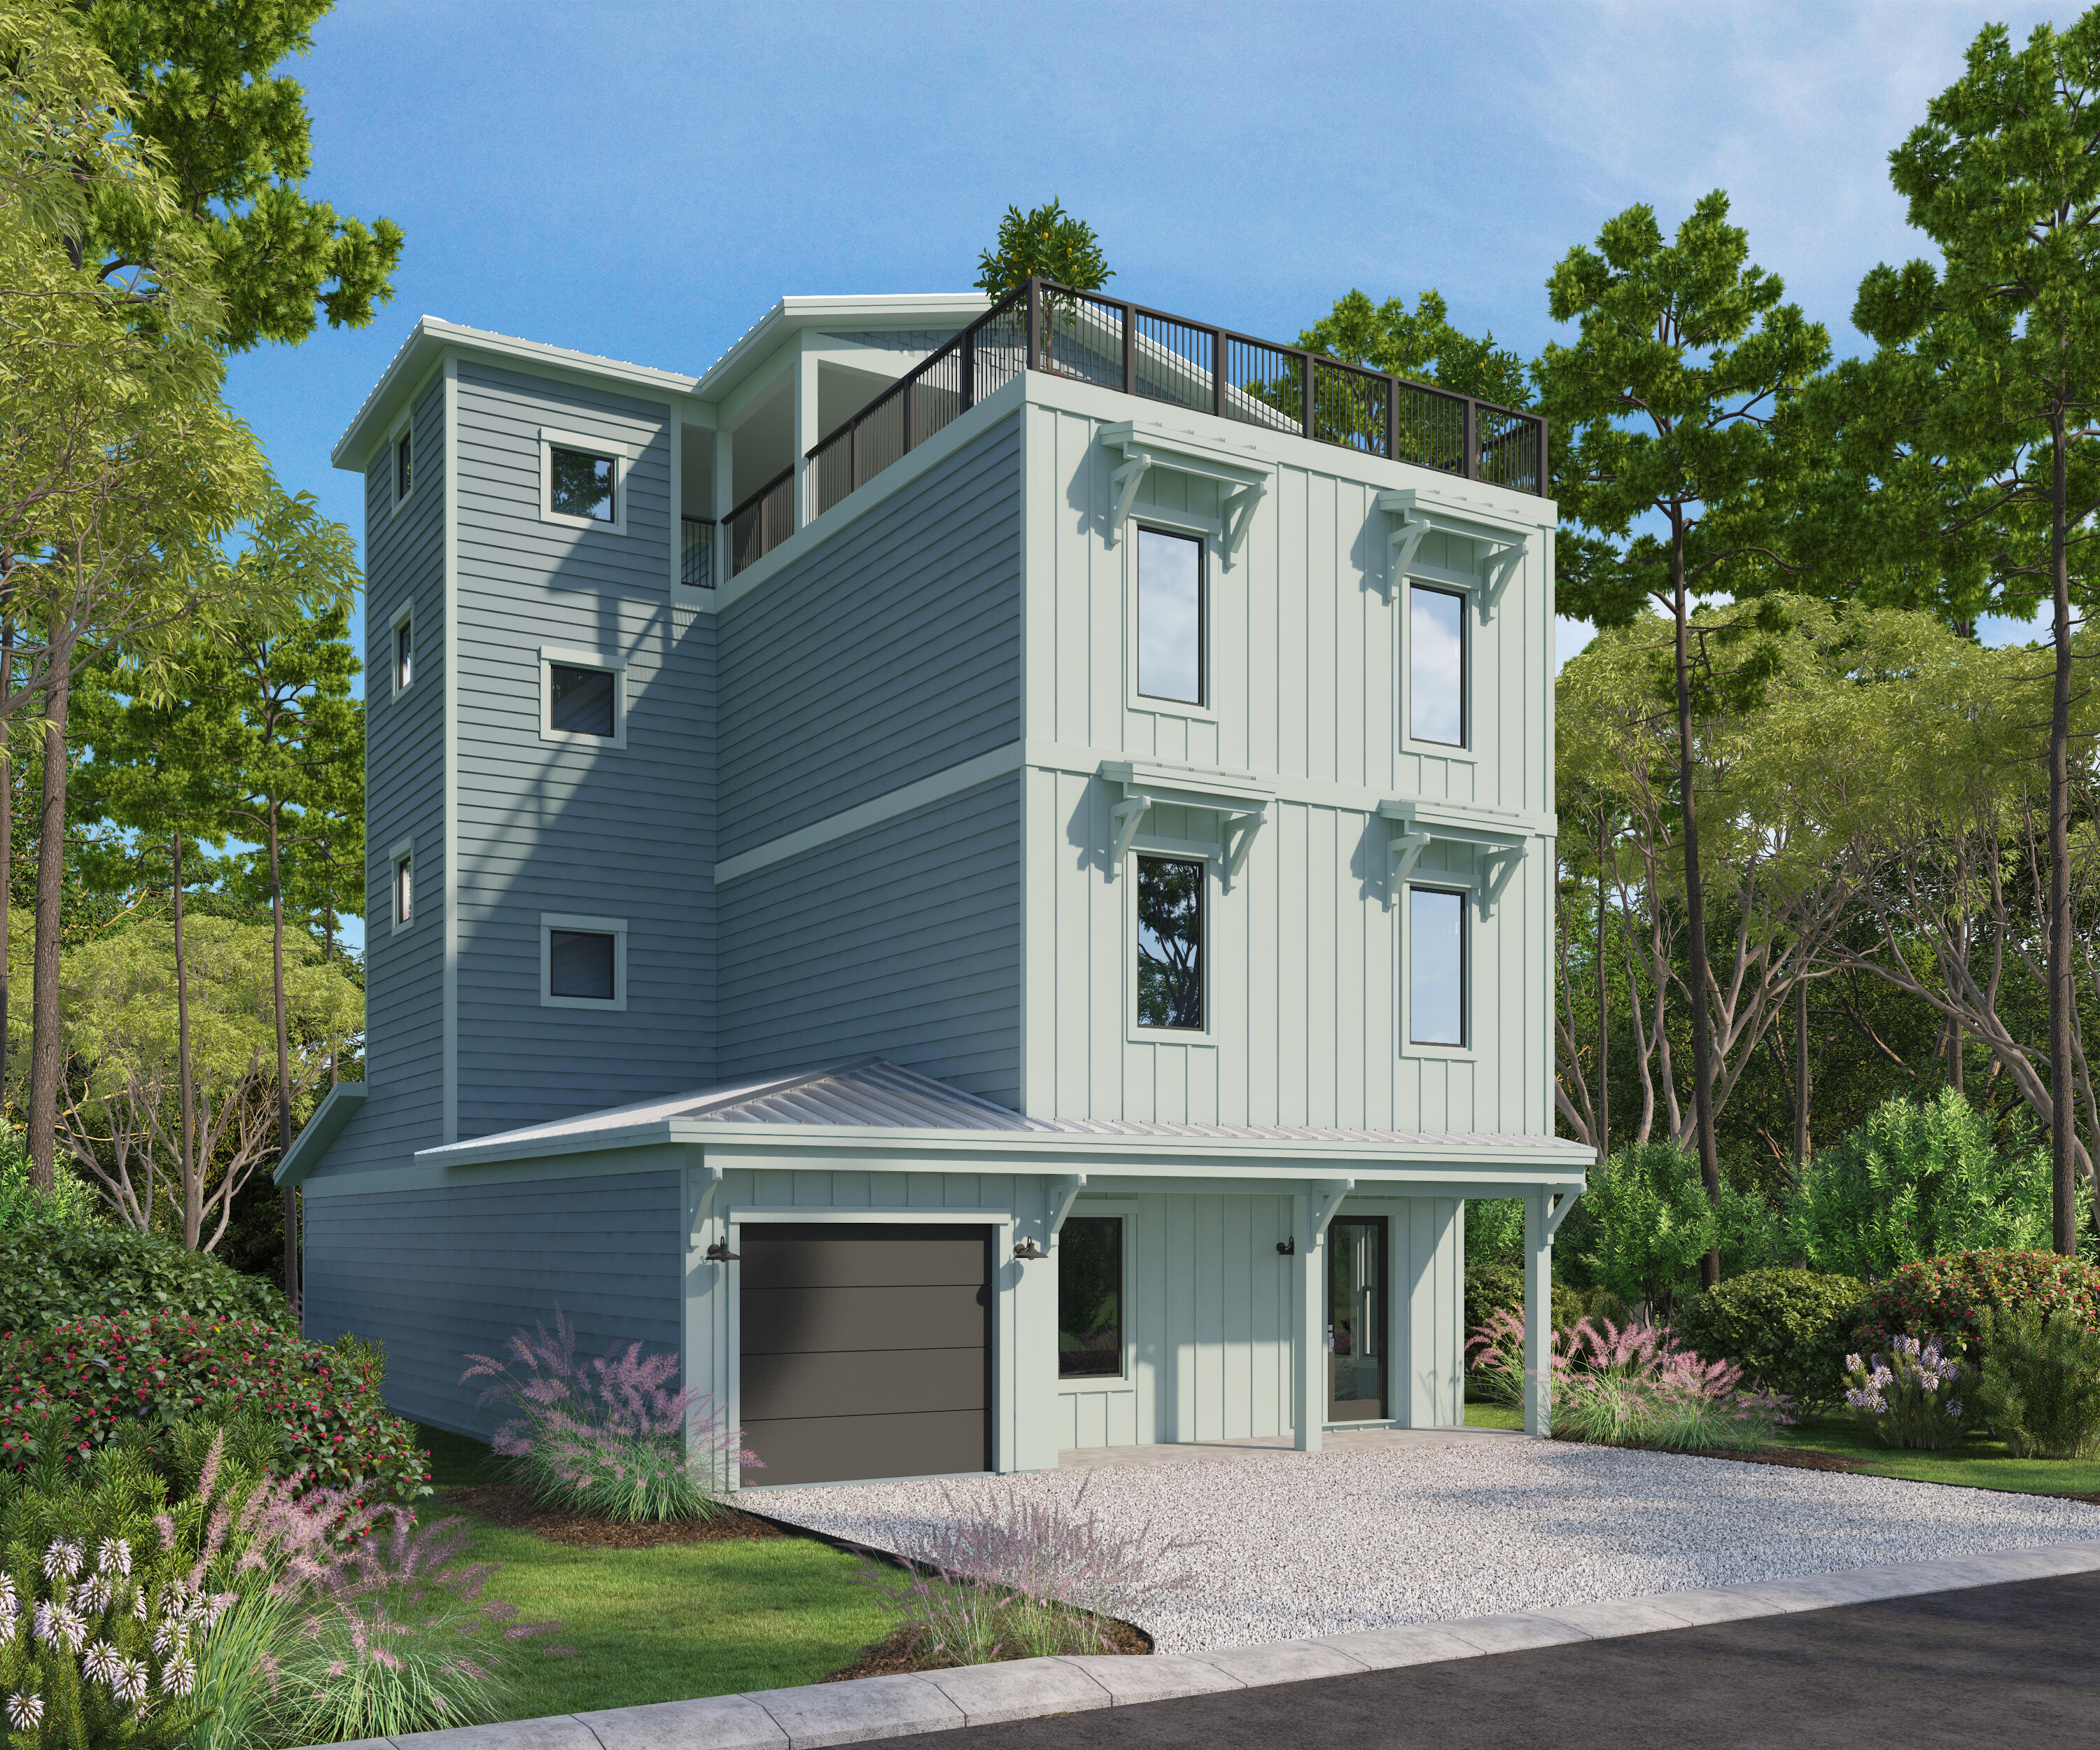
April Completion ~ *Ask us about our rates as low as 5.75% w/the use of a preferred lender.  PLUS Ask about the $56K in included upgrades & $40K in flex dollars towards addl upgrades, closing costs and/or rate buydowns and Furnishing Packages available for purchase with professional designer! This Stunning SkyBlu Hm offers 6 king-sized ensuite beds & two dens, one w/wet bar. The elevator transports you to a 1,000 SqFt rooftop outdoor oasis, which is reinforced for a hot tub, & 2 luxury outdoor kitchens, to enjoy the perfect sunset! This plan has 4 levels of refined luxurious living w/upscale interior finishes & features including Quartz countertops, elegant flooring, fixtures & kitchen appliances! All of this within mins to Beach access, 30Avenue, 30A & Rosemary Beach! You are surrounded by all the dining, shopping, and entertainment you could hope for in Inlet Beach and 30A to provide an amazing coastal lifestyle.

There is a pedestrian underpass on Hwy 98 coming soon for added convenience to access all 30A has to offer, without having to cross Hwy 98. 

** Listing includes base price of home and the lot premium for this lot. Price may vary based on options selected.**
#947003

Inlet Beach

18 Annabella Street Lot 13

6 Beds

6 Baths

3,589 Sq.Ft.

$1,595,000

MLS#: 947003
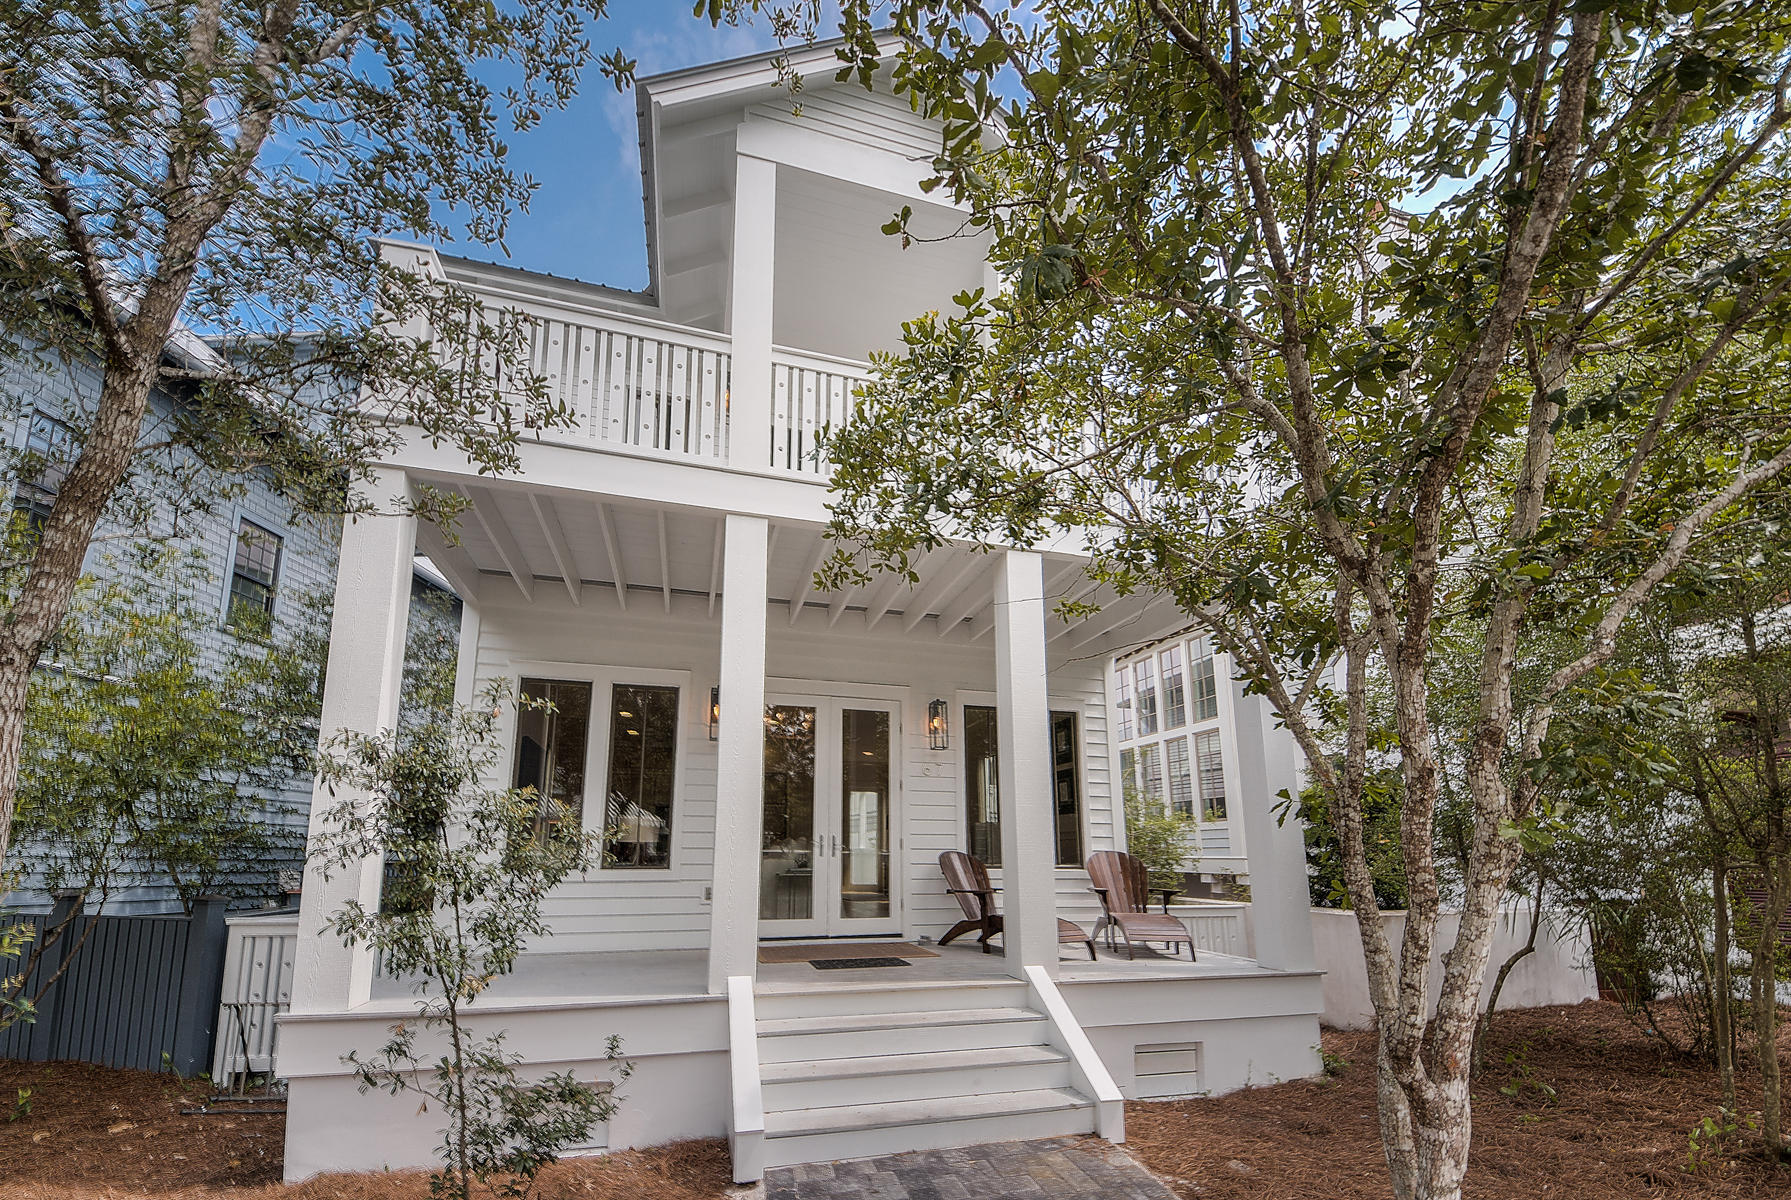
This recently renovated main house and newly constructed carriage house have been locally designed and immediately convey the relaxing vacation atmosphere you've been waiting for. With 5 bedrooms, an additional bunk room, and 5 full baths, this property is located in the perfect spot in Rosemary Beach. From the front porch, one of four community pools is conveniently located across the street. Feel like heading to the beach instead? No problem! Hop on a bike and find yourself at any of Rosemary Beach's nine beach accesses in minutes. Or take a leisurely stroll down one of the many footpaths and absorb the scenery of the unique European design and architecture that this community is known for. The main house is equipped with 3 bedrooms, 3 full baths and an additional bunk room on the second floor. The spacious feel of the main level open floor plan allows the completely renovated kitchen, dining and family room to flow effortlessly onto the shaded front porch. Designed with a chef and family in mind, the kitchen boasts rare, Sea Pearl Quartz countertops and backsplash, stainless appliances and brand new custom cabinetry.  The main level also finds a guest room adorned with light, bright furnishings. The guest suite offers stair-free access on the ground floor, and shares an updated full bath with new Carrera countertops.  Upstairs you will find a lush master suite that is far from ordinary! The painted pinewood ceilings offer a beautiful contrast against the newly stained wood floors. A quaint reading nook, private balcony and an impressive  master bath complete with garden tub and travertine stone throughout make this the perfect place to escape! Down the hall from the master suite are the second guest bedroom complete with en suite bath, an additional bunk room that accommodates four and a contemporary full bathroom. 

Behind the main house is a newly constructed carriage house atop a two-car garage! No detail was overlooked in the design of this generous , 2 bedroom carriage house.  Totaling 484 sq ft, both bedrooms offer ample space for Queen-sized beds and more closet space than one could dream of in a guest house! The elegantly designed bathroom is complete with Carrera countertops, double vanities, marble floors and a walk-in shower. The kitchenette and foyer offer the perfect amount of space to grab a quick bite or your morning coffee before heading to the magnificent , white-sand beaches in Rosemary Beach®. Playgrounds, parks, tennis, a fitness center, 4 community pools and a lively town center are all just minutes away at 67 W Water Street!
#754066

Rosemary Beach

67 W Water Street

5 Beds

5 Baths

2,367 Sq.Ft.

$1,595,000

MLS#: 754066
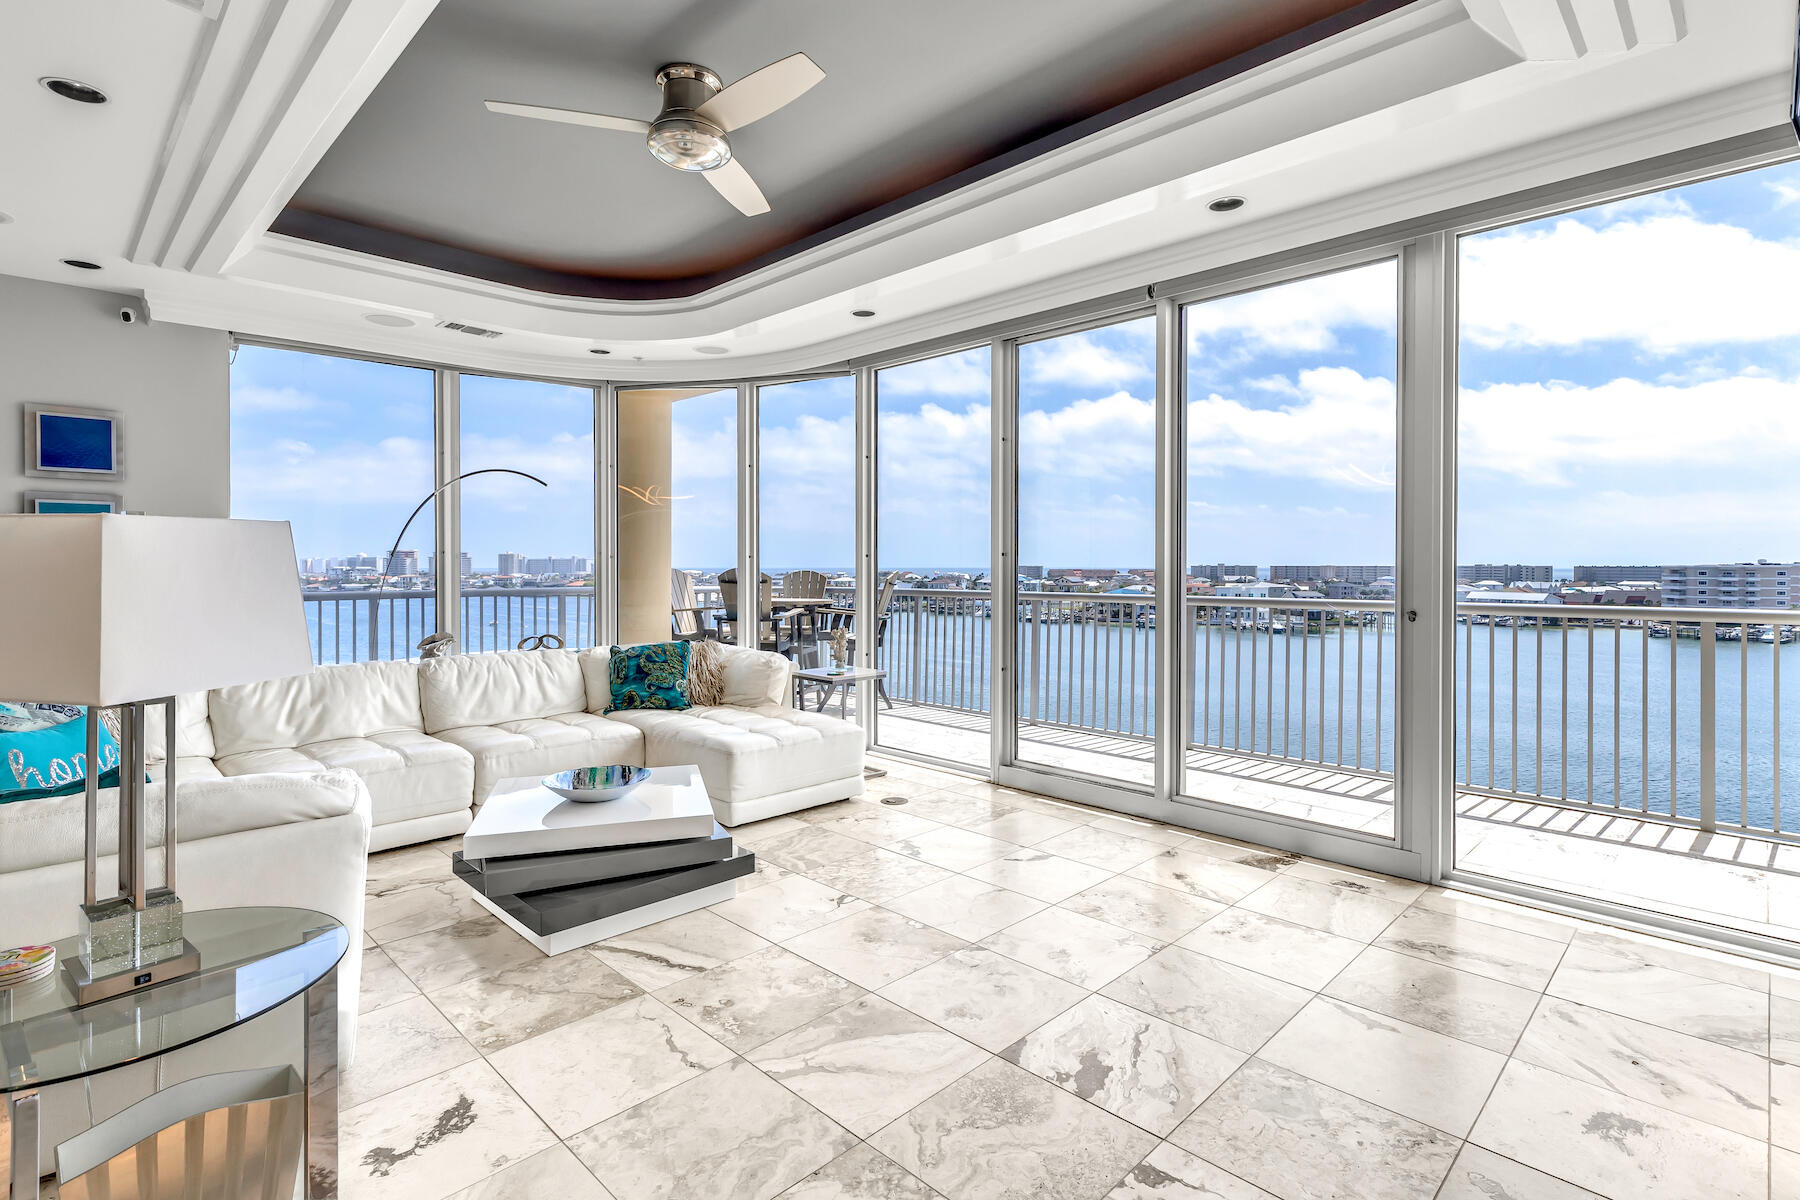
Come experience this contemporary three bedroom, three bath condo located right in the center of the Destin Harbor. With three balconies and floor-to-ceiling wraparound windows, this unit is a must-see for anyone looking for daily sunsets. The large wraparound 60-foot balcony provides spectacular views of the harbor, the Gulf of Mexico, and Destin's East Pass. This condo features an expansive, open floor plan with 2,265 sq. ft. all on one level. A custom spiral staircase leads to the private rooftop terrace with a summer kitchen and sunning deck...ideal for day or nighttime entertaining or simply relaxing in the privacy of your own rooftop space. Other interior features include lighted tray ceilings, custom cabinetry, marble floors in living areas, and engineered wood floors in the master bedroom. Both HVAC systems were upgraded to high-efficiency units in 2019. Destin Harbor Place is an exclusive five story waterfront condominium that offers the privacy and privilege of only 12 condominium residences, set amidst lush landscaping that enhances its coastal charm. 

There is a rental restriction for this building with no short-term rentals. Conveniently located on the harbor you are within walking distance from great dining locations including Marina Café, Beauchamp's, and Harbor Docks. You also may enjoy a water taxi ride that will pick you up on the private pier. Harbor Place amenities include private parking with 30 trellised parking spaces for the 12 units, gated entry to the building, an exercise room, a swimming pool, and a private dock with boat slips. This unit purchase includes a 50ft boat slip with a 10,000 lb. boat lift. There is also a paddle board/kayak storage hut along the harbor shoreline. Also included is an 8' x 10' secure storage space in the basement of the building, and a full-size, one-car garage with an automatic opener with an aluminum rolling door.
#917974

Destin

508 Harbor Boulevard UNIT 501

3 Beds

3 Baths

2,265 Sq.Ft.

$1,595,000

MLS#: 917974
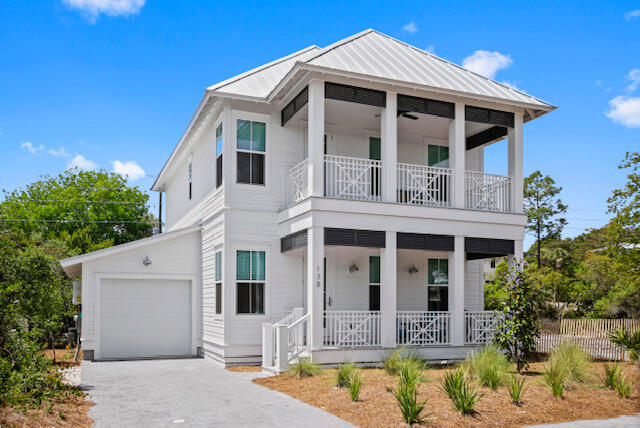
Sought after location!! This beautiful custom home has many extras and premier finishes such as all hardwood floors throughout, custom lighting, white quartz countertops, & high end appliances. Designer tile enhances all bathrooms. This home offers two Master Bedrooms, one on the first floor and one on the second floor. The built-in bunks have a coastal theme that kids of all ages will love. Enjoy sitting out on the front porch to take in those wonderful breezes. Lakeside has a community pool and is close to the white sands and emerald waters of Blue Mountain Beach and 30A. Walk or Bike to the nearby beach access just a few minutes away. You can also walk to nearby restaurants and shopping such as Redfish Taco, Blue Mountain Creamery, Blue Mabels, For the Health of it, McTighes and much mo
#897948

Santa Rosa Beach

138 Cabana Trail

4 Beds

3 Baths

2,162 Sq.Ft.

$1,595,000

MLS#: 897948
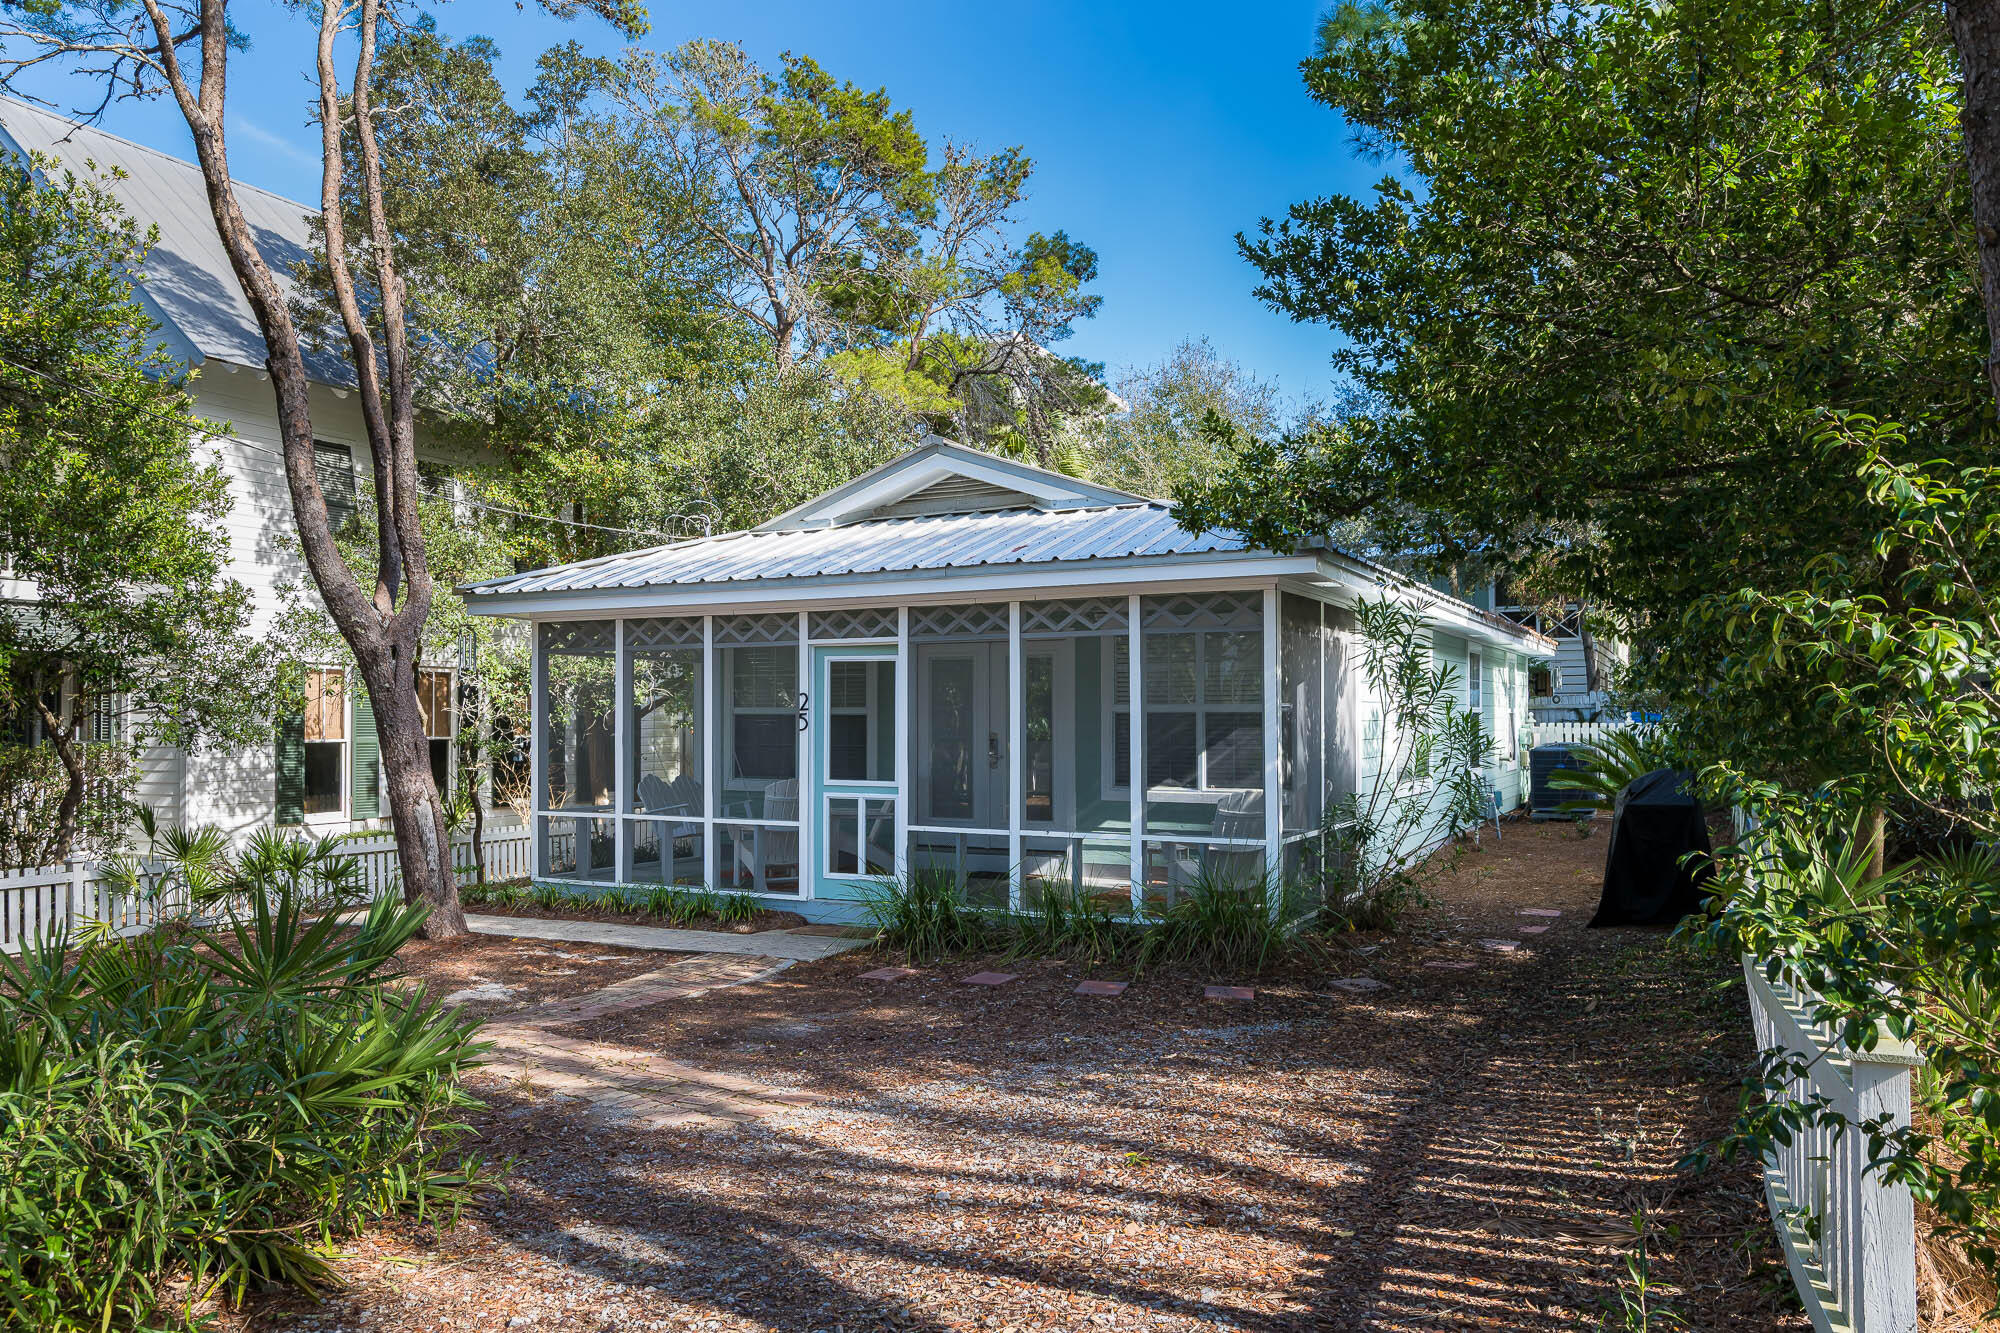
One block from Seaside!  Tucked away in the heart of Old Seagrove, this charming beach cottage offers the perfect blend of coastal character and relaxed living. A picturesque white picket fence welcomes you in, setting the tone for the warmth and charm that carries throughout the home. The screened-in front porch is ideal for slow mornings with coffee or unwinding after a day in the sun.
Inside, the open-concept living space is bright and inviting, with hardwood floors flowing seamlessly throughout. The galley-style kitchen is both functional and efficient, opening into the main living and dining areas to keep everything feeling connected and easy.
With three bedrooms and two full baths, there's plenty of space for family or guests. One of the bedrooms features direct access to the pool deck, creating a private retreat with effortless indoor-outdoor flow. Step outside to your own backyard oasis, complete with a private pool and outdoor shower, perfect for rinsing off after the beach, which is just a quick four-minute walk away. 

The owner has completed house plans for a 4,837+ sq ft home that may convey with the sale.  Please ask for details if interested.

For dining, shopping, and entertainment, Seaside town square is less than half a mile down the road. Surfing Deer is right around the corner. Being in the heart of Old Seagrove, you have easy access to both casual and fine dining, shopping, and entertainment, all within 1 mile.
#1000120

Santa Rosa Beach

25 Cypress Hill Road

3 Beds

2 Baths

940 Sq.Ft.

$1,595,000

MLS#: 1000120
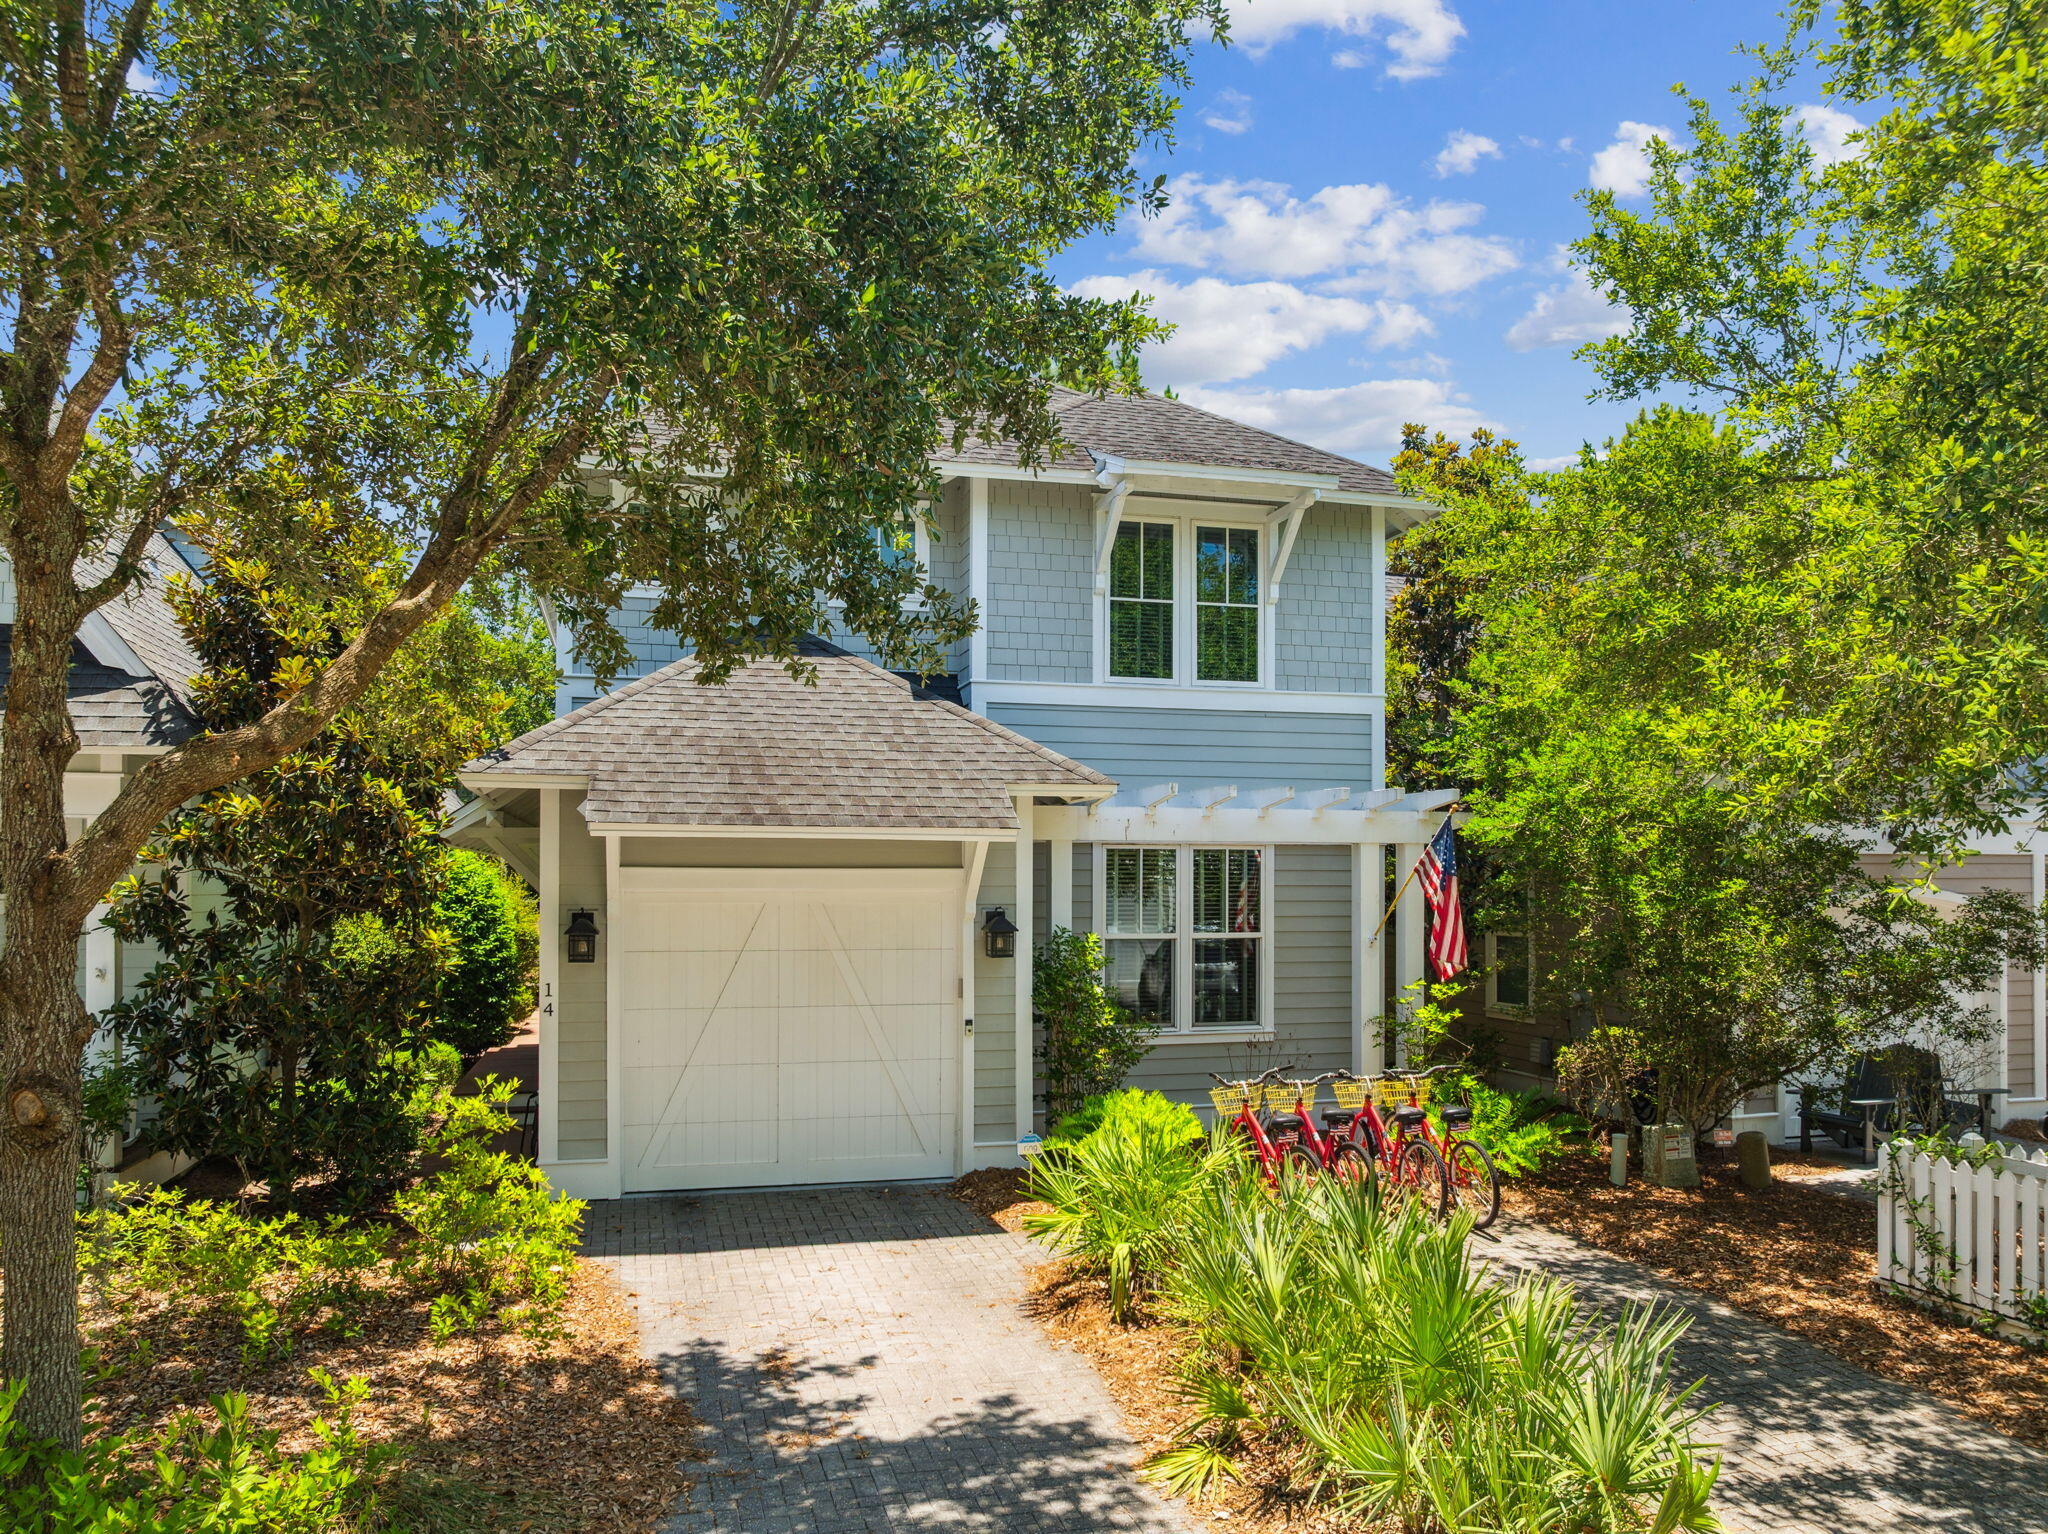
Bring all reasonable offers. Imagine yourself in the gated community of WaterSound West Beach on Iconic Hwy 30A! Centrally located between the popular areas of WaterColor/Seaside and Alys Beach/Rosemary Beach, this beautiful home comes with deeded beach access—your ticket to endless Gulf breezes and sandy toes. Built by Huff Homes in 2013, this thoughtfully designed 4-bedroom, 3.5-bathroom retreat boasts an open-concept layout that brings the outdoors in. From the rear screened porch, you'll savor the natural views and coastal serenity. Throughout the home, warm heart pine hardwood floors add timeless elegance and coastal character. The kitchen is equipped with stainless steel appliances, granite countertops, soft-close doors and drawers on all cabinetry, a gas 5-burner range, Continued.. and a sleek glass subway tile backsplash. Off the living room, you'll find a convenient dry bar with glass-front cabinets to showcase your stemware and a wine fridge to keep your beverages chilled and ready for guests. The primary suite is conveniently located on the main level, complete with a spacious walk-in closet and a private en-suite bathroom. Upstairs, you'll find a charming sitting area, two guest bedrooms with a shared hallway bathroom, and a fourth bedroom with its own en-suite bathideal for visitors or family.
Now, here's the fun partevery room is painted a different color! From bold choices to unexpected combinations, your new home is an artist's palette come to life. Not your style? No worriespainting estimates are ready to help you make it your own canvas.
Rounding out this delightful home is a single-car garage and all the things you love about 30A living. With shopping, dining, and beachside adventures just minutes away, this is your chance to own a piece of paradisewith a few splashes of color to call your own!
#978314

Santa Rosa Beach

14 Half Moon Lane

4 Beds

3 Baths

2,068 Sq.Ft.

$1,595,000

MLS#: 978314
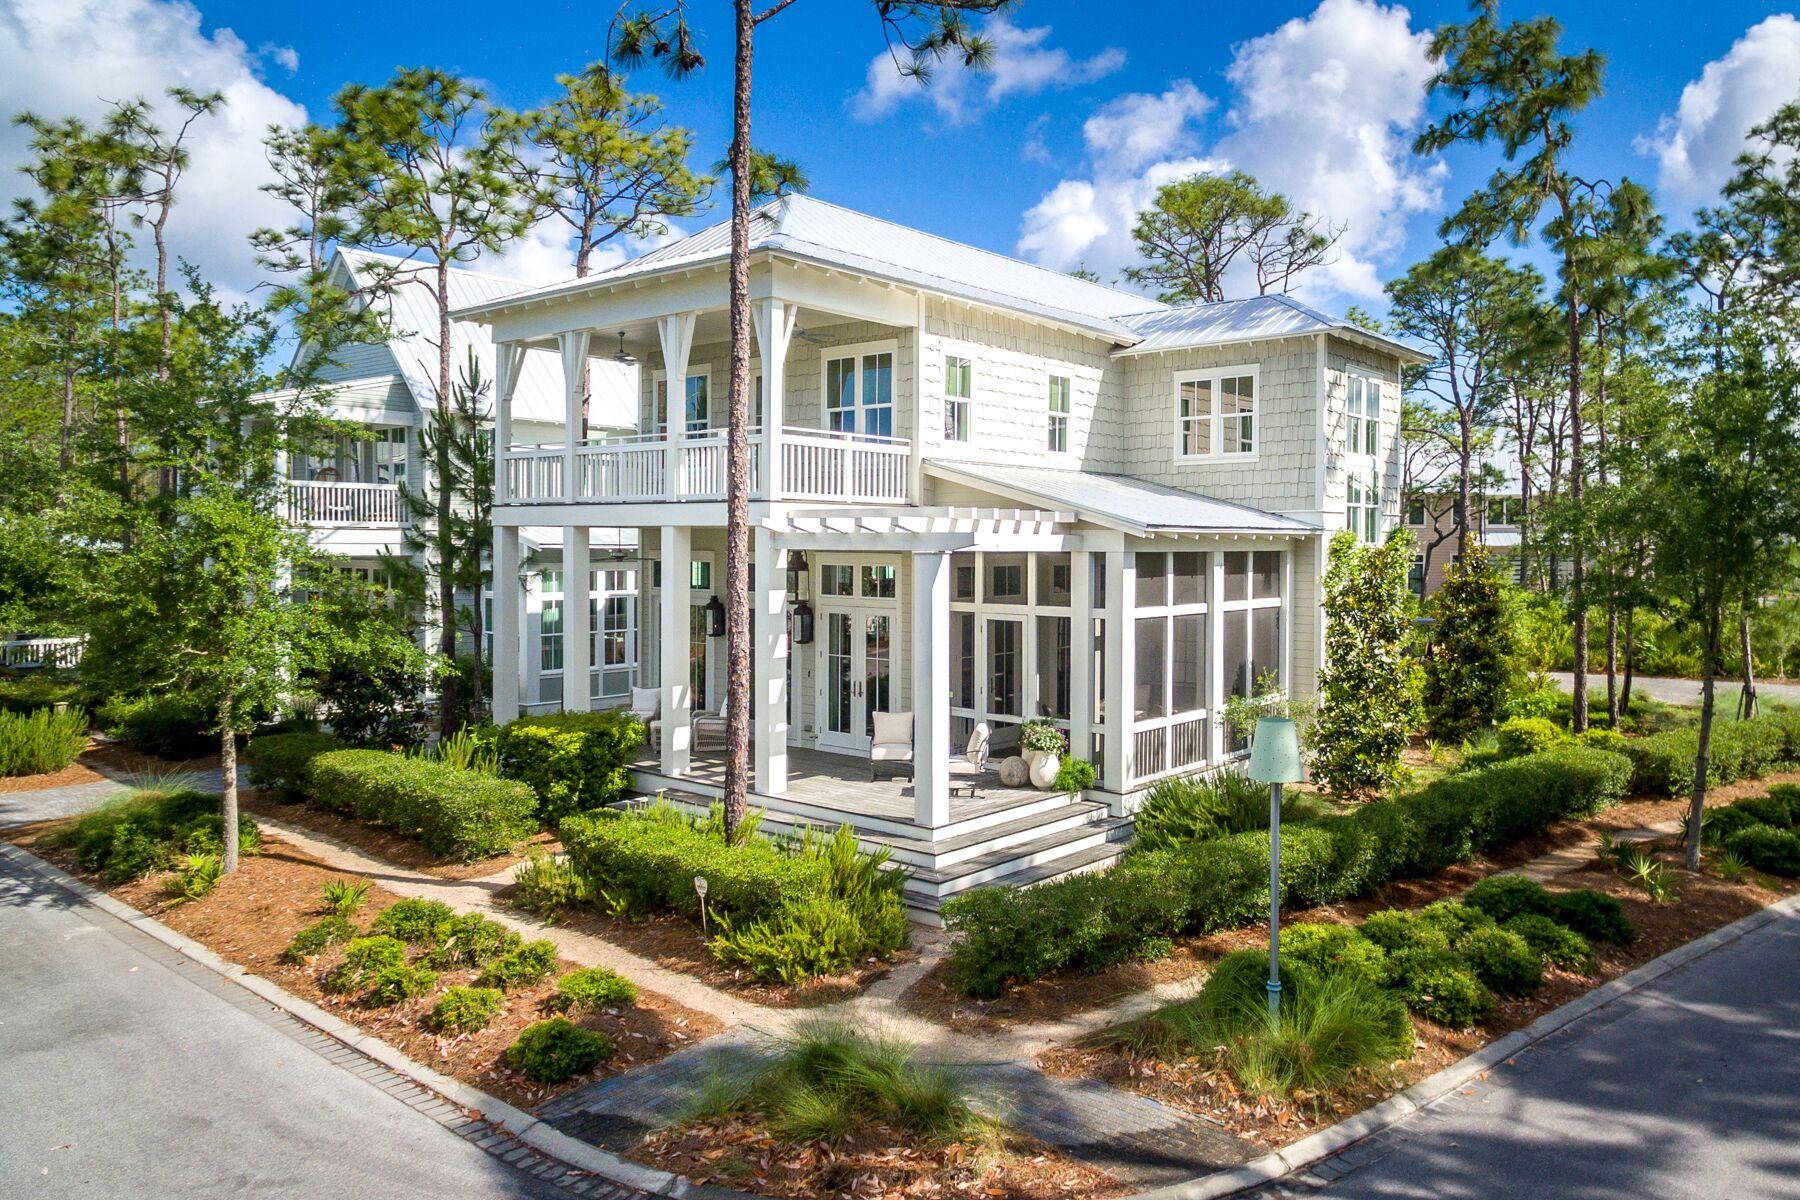
Effortlessly situated on an oversized corner lot overlooking Muhly Park in the Crossings District of the coveted community of WaterColor, this 3,068 square foot beach house is perfectly positioned to allow natural light to flood the home at the most favorable times of the day. This spacious four-bedroom beach house wrapped in authentic cedar shake exudes coastal charm boasting deep, wrap around porches, 12-foot ceilings, beautiful hardwood floors, transom windows and soaring shiplap walls throughout. The expansive covered front porch and double door entry welcomes you to this two-story home that offers an open concept floor plan created with families in mind. A wall of windows illuminates the home's great room which features a large living room area, spacious dining room with seating for six, and a coastal kitchen which offers custom designed cabinets for added custom detail. The oversized kitchen island with marble countertops boasts a tub sink, additional storage and breakfast bar seating for six. A conveniently located wet bar features additional counterspace and storage with a Sub-Zero wine fridge and icemaker. Off of the dining room is a spacious screened-in side porch equipped for alfresco dining year-round and the perfect spot to unwind with a good book after a day spent at the beach. The large laundry room offers additional workspace, a utility sink, and pantry with access to a covered porch convenient to the grilling area and the outdoor shower. You can find an expedient half bath along the hallway to the main floor master bedroom ensuite that features transom windows that fill the room with natural light and access to a private covered porch. The spacious master bath boasts dual vanities, a soaking tub, marble shower with a large, built-in bench for added comfort and a window to offer additional natural light. The roomy stairwell landing offers built-in custom bookcases that surround an expansive window and add a comfortable, lived-in touch to the space. A desk can be found at the top of the stairs leading to a cozy sitting room with half shiplap walls and plantation shutters. A secondary master bedroom ensuite boasts a private covered porch overlooking Muhly Park green space and a full bath with dual vanities, a soaking tub, large marble shower with a built-in bench and a water closet. Two additional guest bedrooms with ensuite configuration can be found on this level featuring plantation shutters and recessed lighting; one of which offers pocket doors that separates the half bath and opens to the hallway making it suitable for guest use. This large lot offers potential for adding a small pool and a one car garage. The possibilities are endless with this WaterColor home making it a must see!
#824327

Santa Rosa Beach

53 Muhly Circle

4 Beds

4 Baths

3,068 Sq.Ft.

$1,595,000

MLS#: 824327
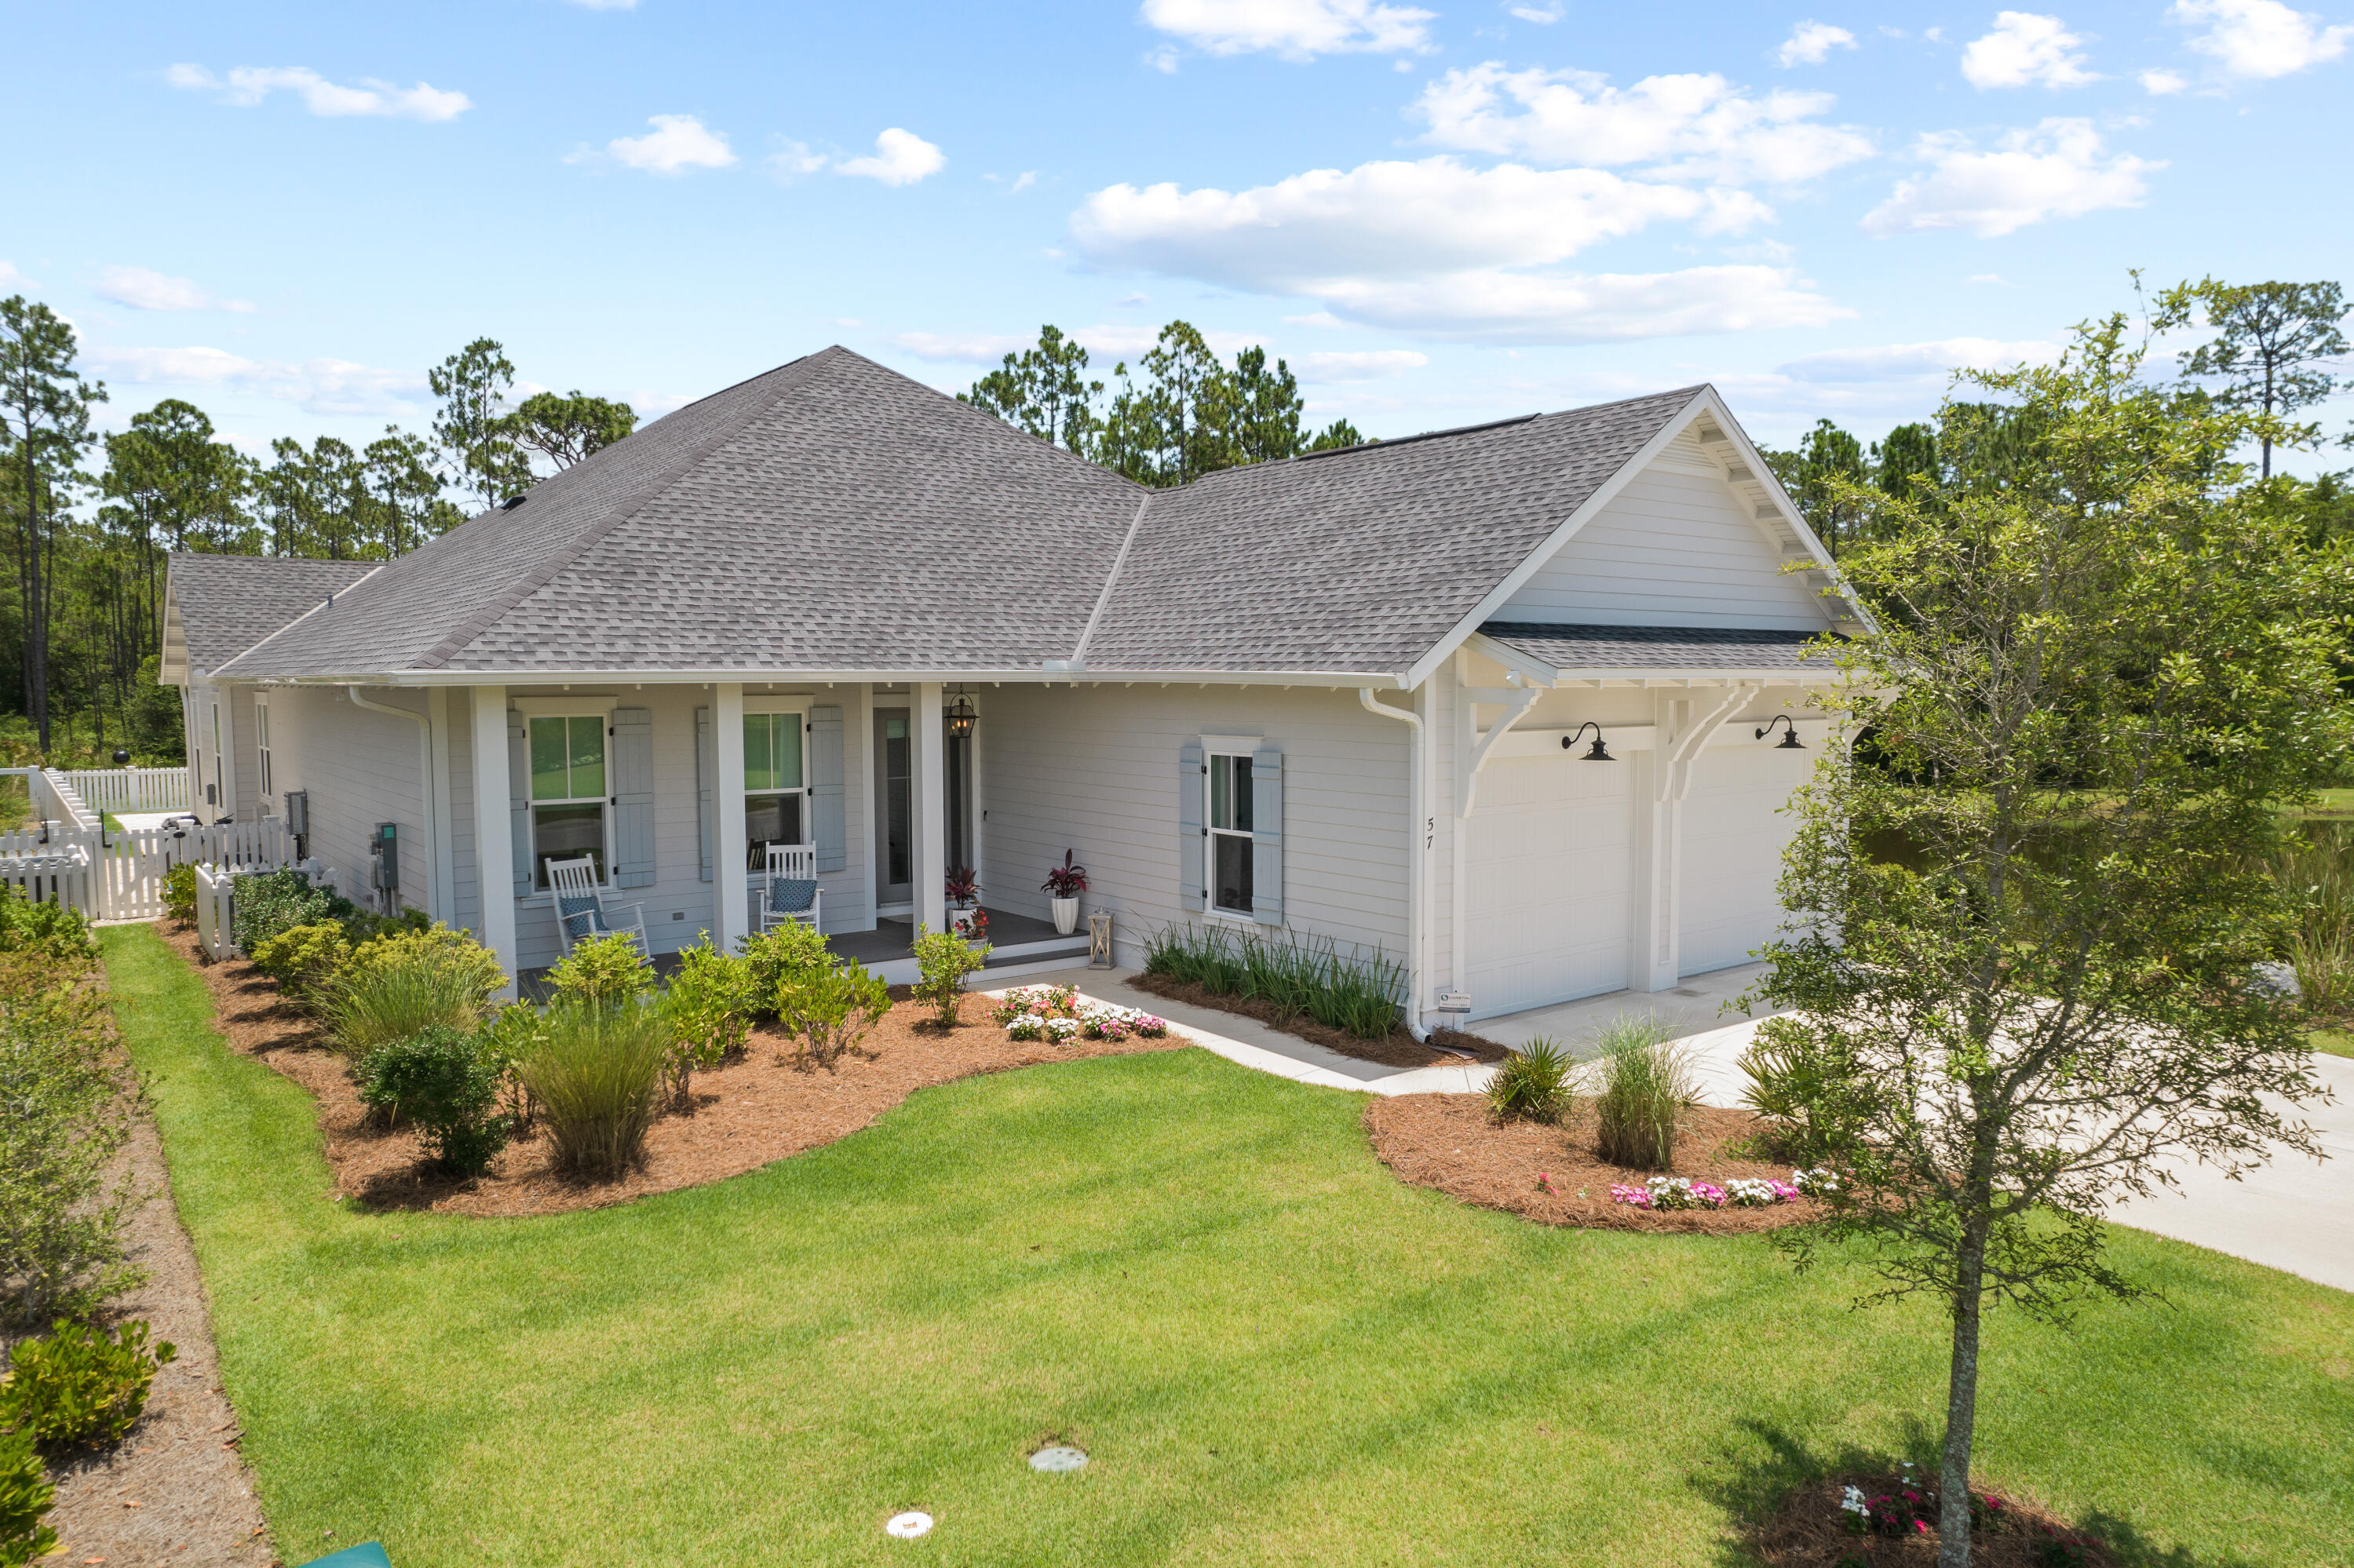
Highly sought after quiet corner lot location in Watersound Origins. This Huff Home (Ficus model) features all of the upgrades - quartz counters, hardwood floors, lap and gap wall features throughout, large walk-in showers in all 3 en-suite baths with separate tub in master bath, 10' ceilings, dual fuel 6-burner Wolf stove/oven, and custom paneled Subzero fridge, 24'' microwave drawer, and walk-in pantry with quartz counter.  Extra finishes include custom blinds, linen wallpaper and crown molding throughout. The 4th bedroom as shown on the Ficus model plan is currently being used as an office/den.
 
Outside, enjoy a beautiful screened in porch that overlooks your private pool/spa surrounded with travertine and custom umbrellas. This quiet corner lot is tucked away giving a very private feel.  There are nature views all around - a pond to the side and a wooded area behind.
#901441

Inlet Beach

57 Sapling Street

4 Beds

3 Baths

2,534 Sq.Ft.

$1,595,000

MLS#: 901441
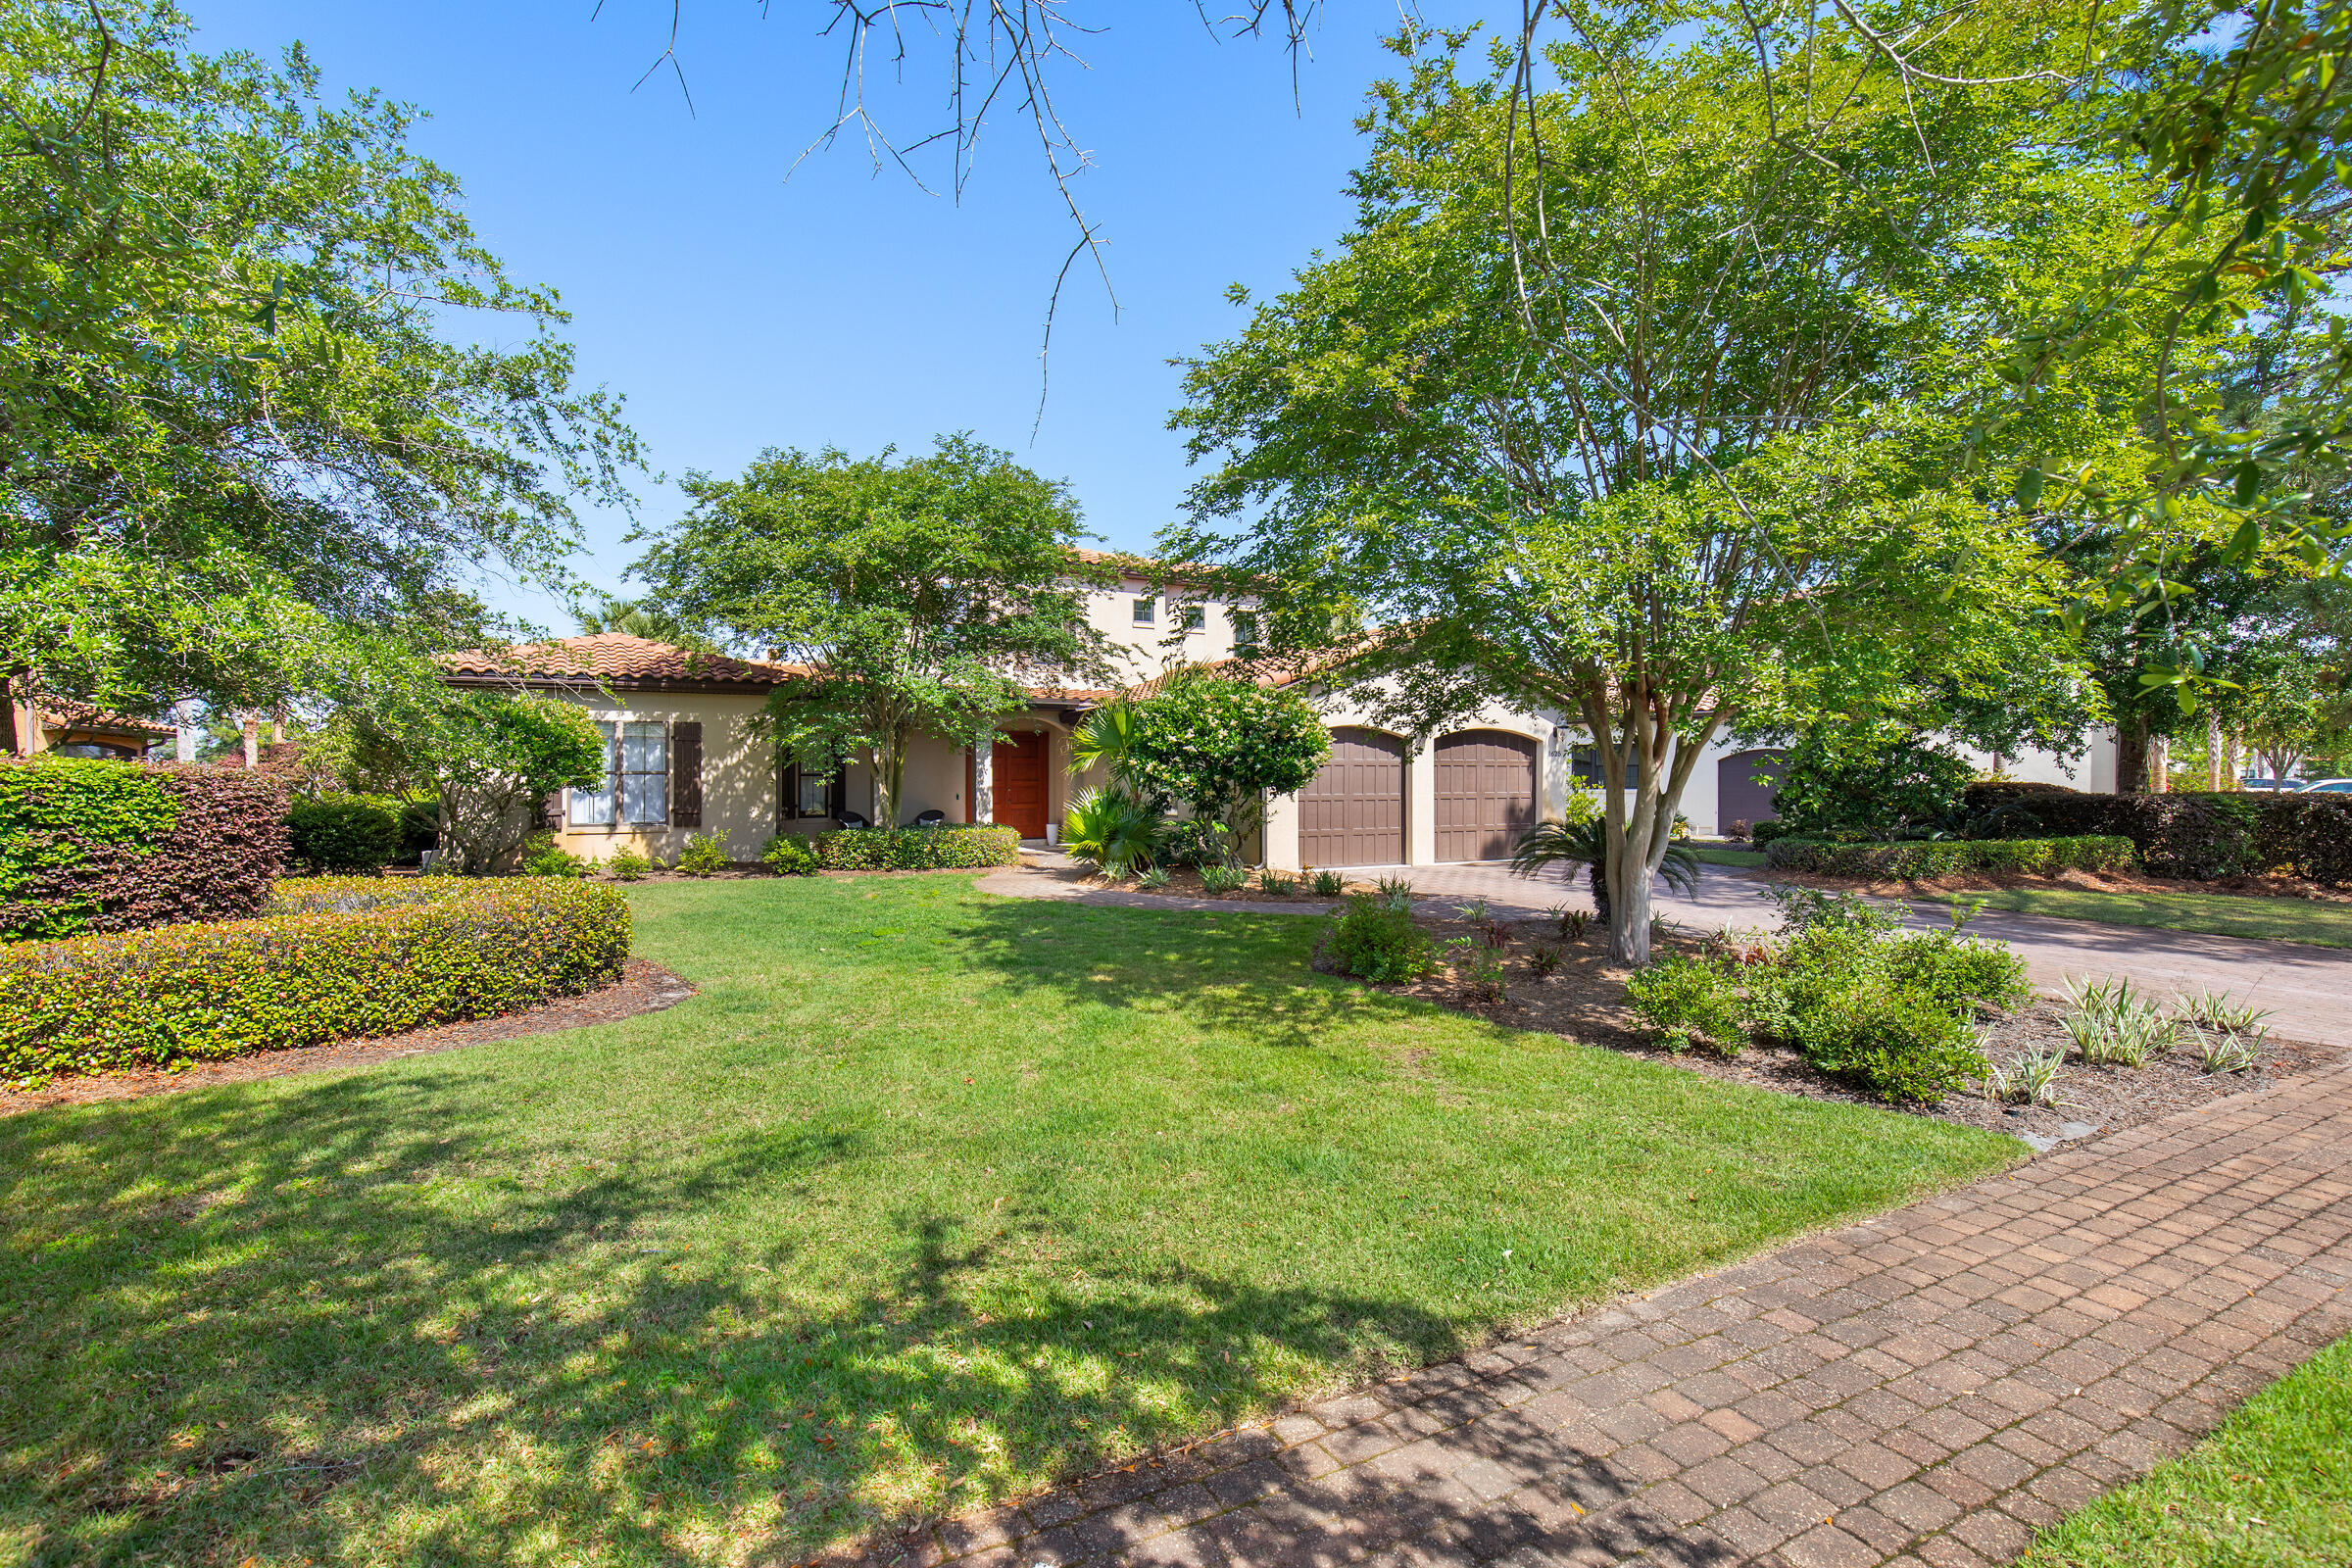
Tucked within the prestigious Genoa neighborhood at Sandestin Golf and Beach Resort, this Mediterranean-style home offers an inviting blend of warmth, elegance, and easy resort living. Set behind a charming stone bridge and centered around a sparkling lake with a fountain, Genoa is known for its stately homes and peaceful, private setting on the bayside of Sandestin.

This thoughtfully designed floor plan lives mostly on the first floor, centered around a bright, open living space where travertine floors, high coffered ceilings, and French doors create a relaxed yet refined atmosphere. The kitchen, outfitted with stainless steel appliances and abundant storage, flows seamlessly into the living and dining areas, all overlooking the pool, lake, and Baytowne Golf Course beyond. The screened-in outdoor area is a true retreat, with a sparkling pool, hot tub, covered patio, and cozy gas fireplace, perfect for year-round enjoyment. Fruit trees, potted plants, and lakeside views complete the lush Mediterranean feel.

The oversized primary suite features private pool access, dual closets, and a spacious bath with a soaking tub and separate shower. A second guest room and office are also conveniently located on the first level, with two additional bedrooms upstairs for family or guests.

A two-car garage plus golf cart bay provides plenty of room for storage and adventure, whether heading out to explore the resort's world-class amenities or the nearby Grand Boulevard Town Center. Owners at Sandestin enjoy access to four championship golf courses, tennis and pickleball courts, miles of biking and hiking trails, a 210-slip full-service marina, and the vibrant Baytowne Wharf for dining, shopping, and entertainment. Grand Boulevard, with its array of shops, upscale restaurants, movie theater, coffee shops, and Publix, is just a short golf cart ride away.
#975329

Miramar Beach

1625 San Giovanni Drive

4 Beds

4 Baths

2,947 Sq.Ft.

$1,595,000

MLS#: 975329
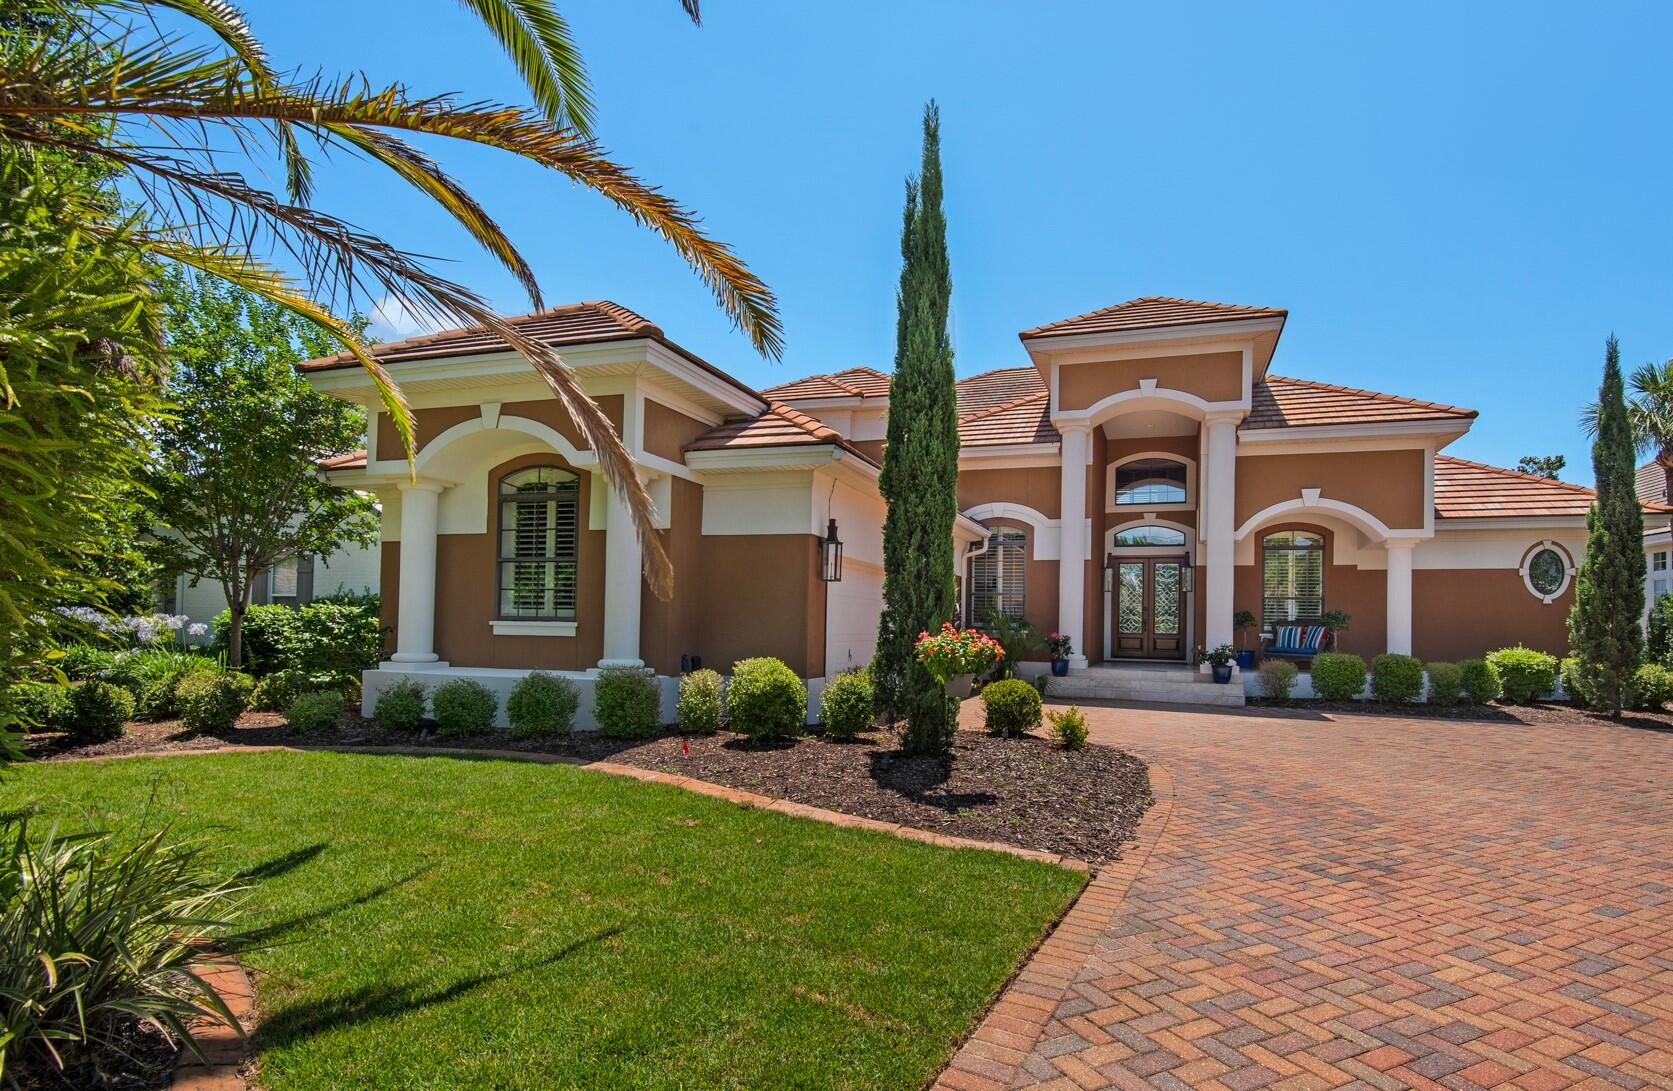
Welcome home to this gorgeous Mediterranean home nestled on the 15th green of Regatta Bay's impressive 18-hole golf course. It boasts a recent $100,000 kitchen renovation featuring quartz countertops with up-lighting, new cabinets, new stainless Wolf gourmet appliances, a Subzero refrigerator, sink, faucets, fixtures, and more. The soaring 22' ceilings in both the living and family rooms create expansive energy with plenty of sunshine, crown molding, and recessed lighting.
The private master suite enjoys double french doors leading to the private pool and lanai with a summer kitchen and spa, as well as double walk-in closets, a luxurious jetted soaking tub, a spacious shower with dual shower heads, and a double sink vanity. The second-story loft not only overlooks the living and family rooms, but it features a coffee bar and leads to a private screened porch with a swinging bed and a private bedroom suite. The lushly landscaped homesite enjoys oaks, palms, and brand-new Zoysia grass.
#900156

Destin

307 Corinthian Place

4 Beds

4 Baths

3,529 Sq.Ft.

$1,595,000

MLS#: 900156
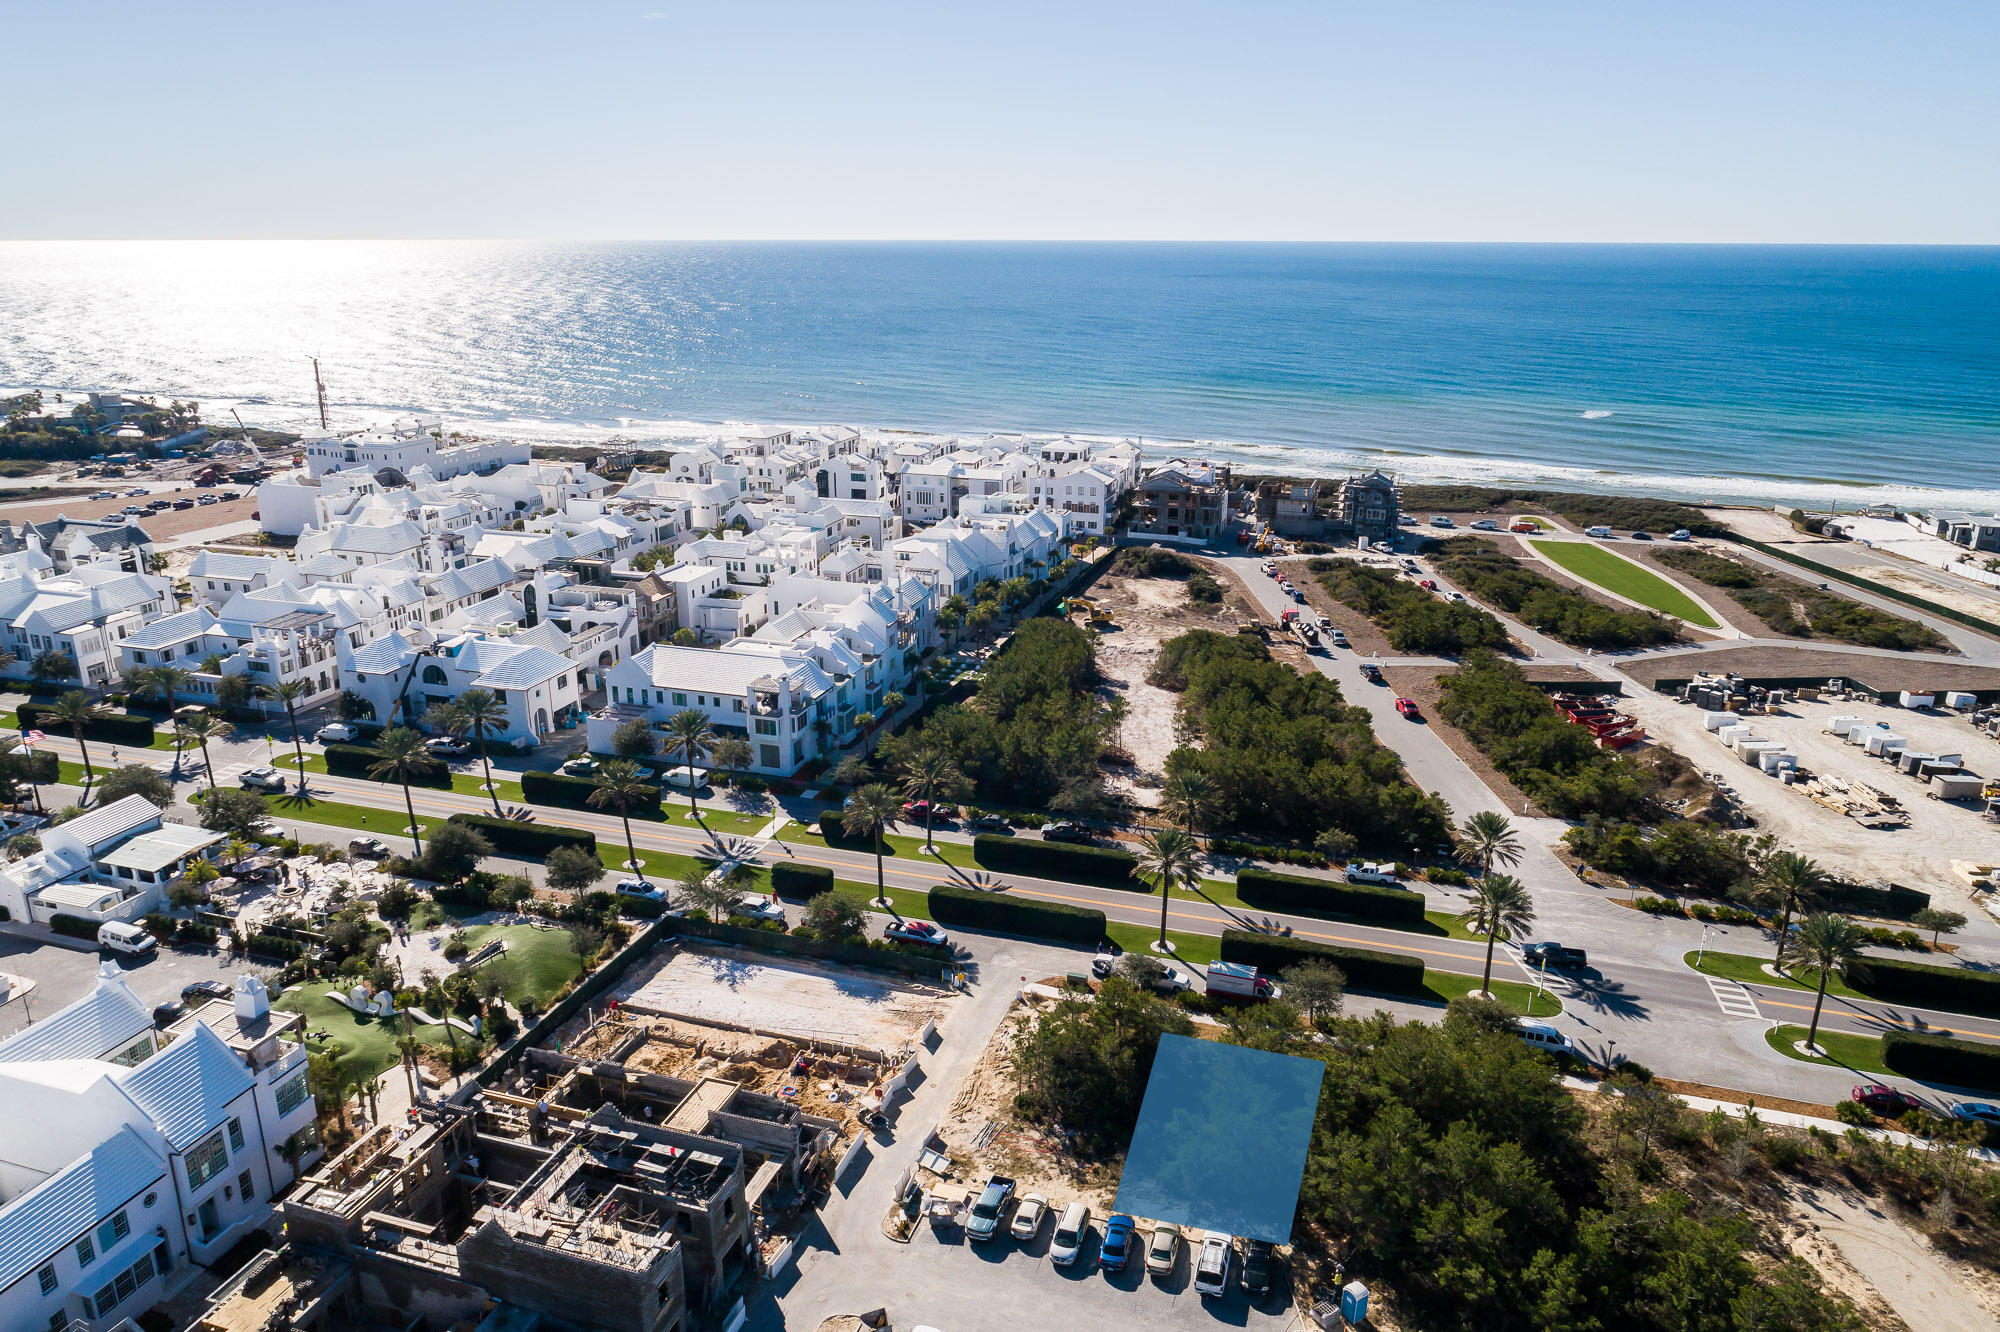
Highly sought after and very rare south facing Alys Beach homesite fronting 30A with views south towards the Gulf of Mexico. Included in the purchase price are approved plans for a custom designed Alys Beach home totaling 5,187 conditioned square feet and 8,092 gross square feet. The design includes a full third floor rooftop with pool, fire pit, outdoor kitchen, and covered/uncovered spaces all with views south and east/west along the iconic palm tree lined 30A corridor of Alys Beach. This site is located just steps from Fonville Park and Turtle Bale Spring pedestrian path which leads directly to the beach access and Gulf of Mexico.

Nestled on 158 acres along the emerald waters and serene white sand beaches of Northwest Florida's Gulf Coast, Alys Beach is a New Urban community created wi
#873031

Alys Beach

Z20 Tea Island Street

None Beds

None Baths

0.07 acres

$1,595,000

MLS#: 873031
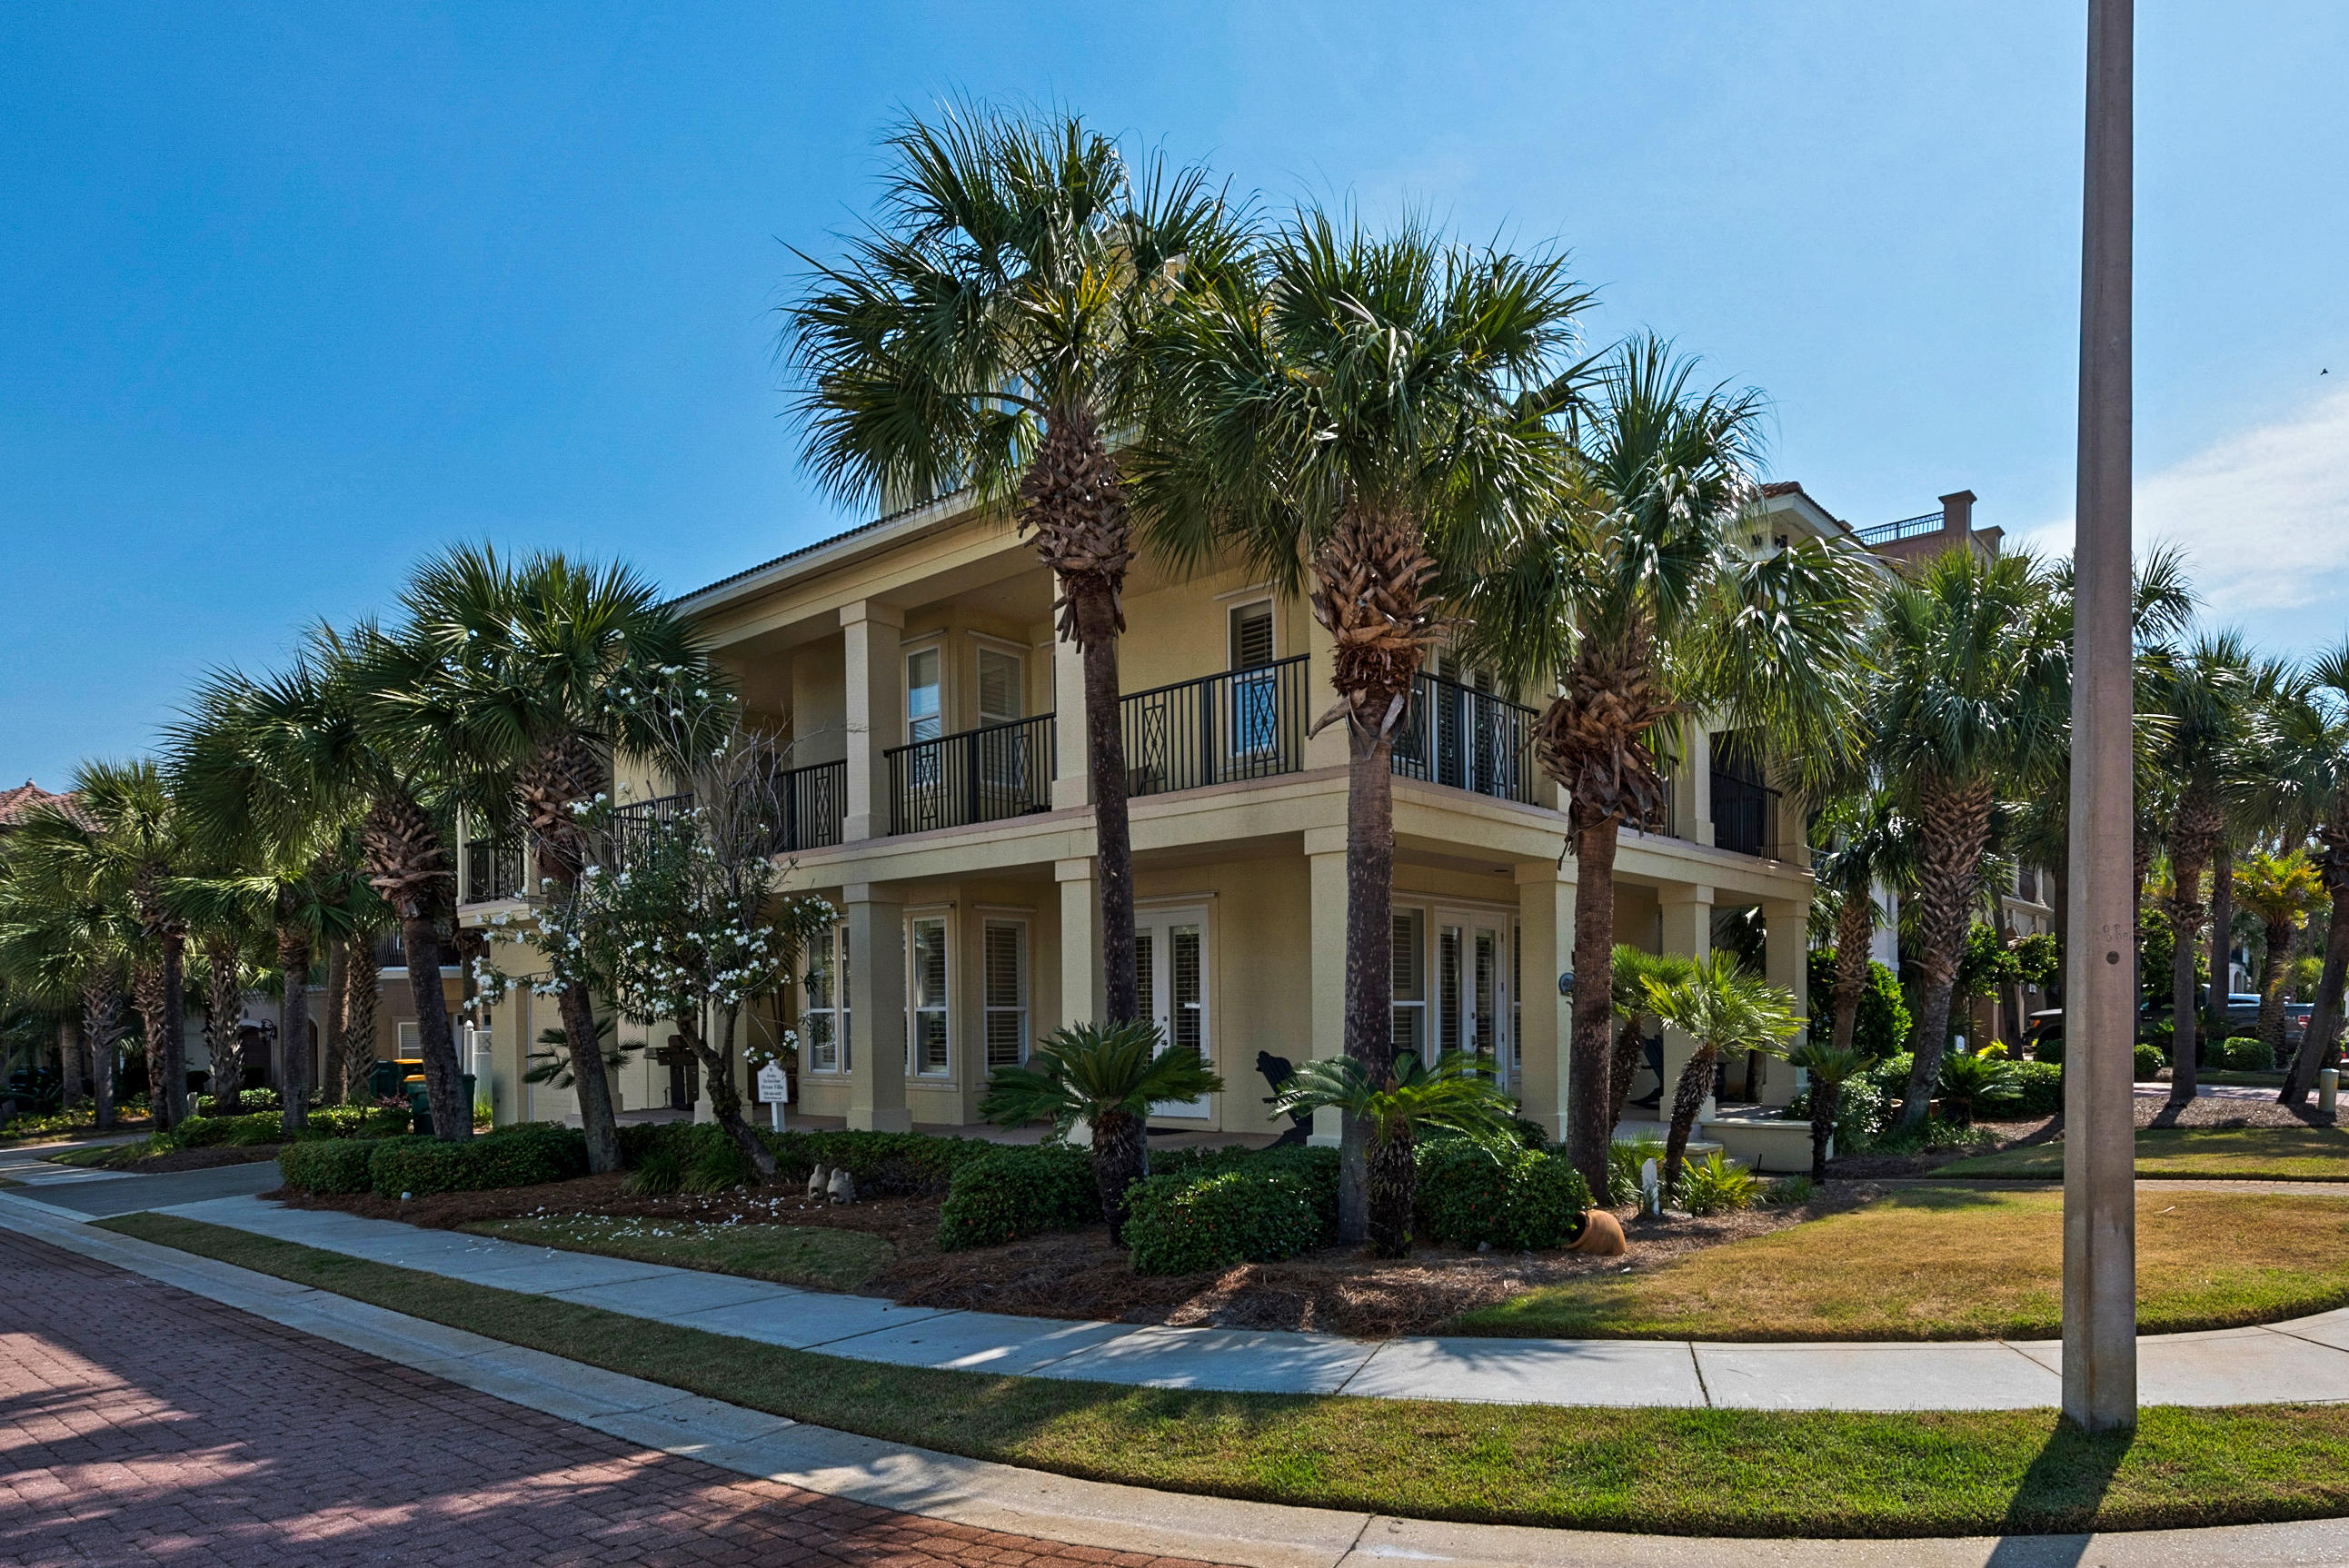
Renovated 1st tier Mediterranean beach home with permanent Gulf views in Destin's exclusive Gulf-front community, Destiny by the Sea. Updated throughout, this home is move-in or rental ready. $120K/year rental income projected or $145K/year with addition of a pool. Neutral palettes, natural materials, and beachy accents are on trend with today's coastal design. Renovations include full kitchen and the addition of a 5th bedroom. Wide balconies and an expansive 3rd floor deck capture sea breezes and frame turquoise waters. Rare 1st living, dining, kitchen areas. Elevator access on all 3 floors. New kitchen features Viking appliances and new granite countertops. This corner lot is just steps from the private beach walkover and roomy enough for a front yard pool (HOA approval required). Destiny by the Sea is an elite gated community located right on the Gulf of Mexico in central Destin near dining, entertainment, and Florida's largest charter fishing fleet. Amenities include a guard-gated entry, a luxurious community pool, and private beach.
#798462

Destin

4749 Ocean Boulevard

5 Beds

4 Baths

3,294 Sq.Ft.

$1,595,000

MLS#: 798462
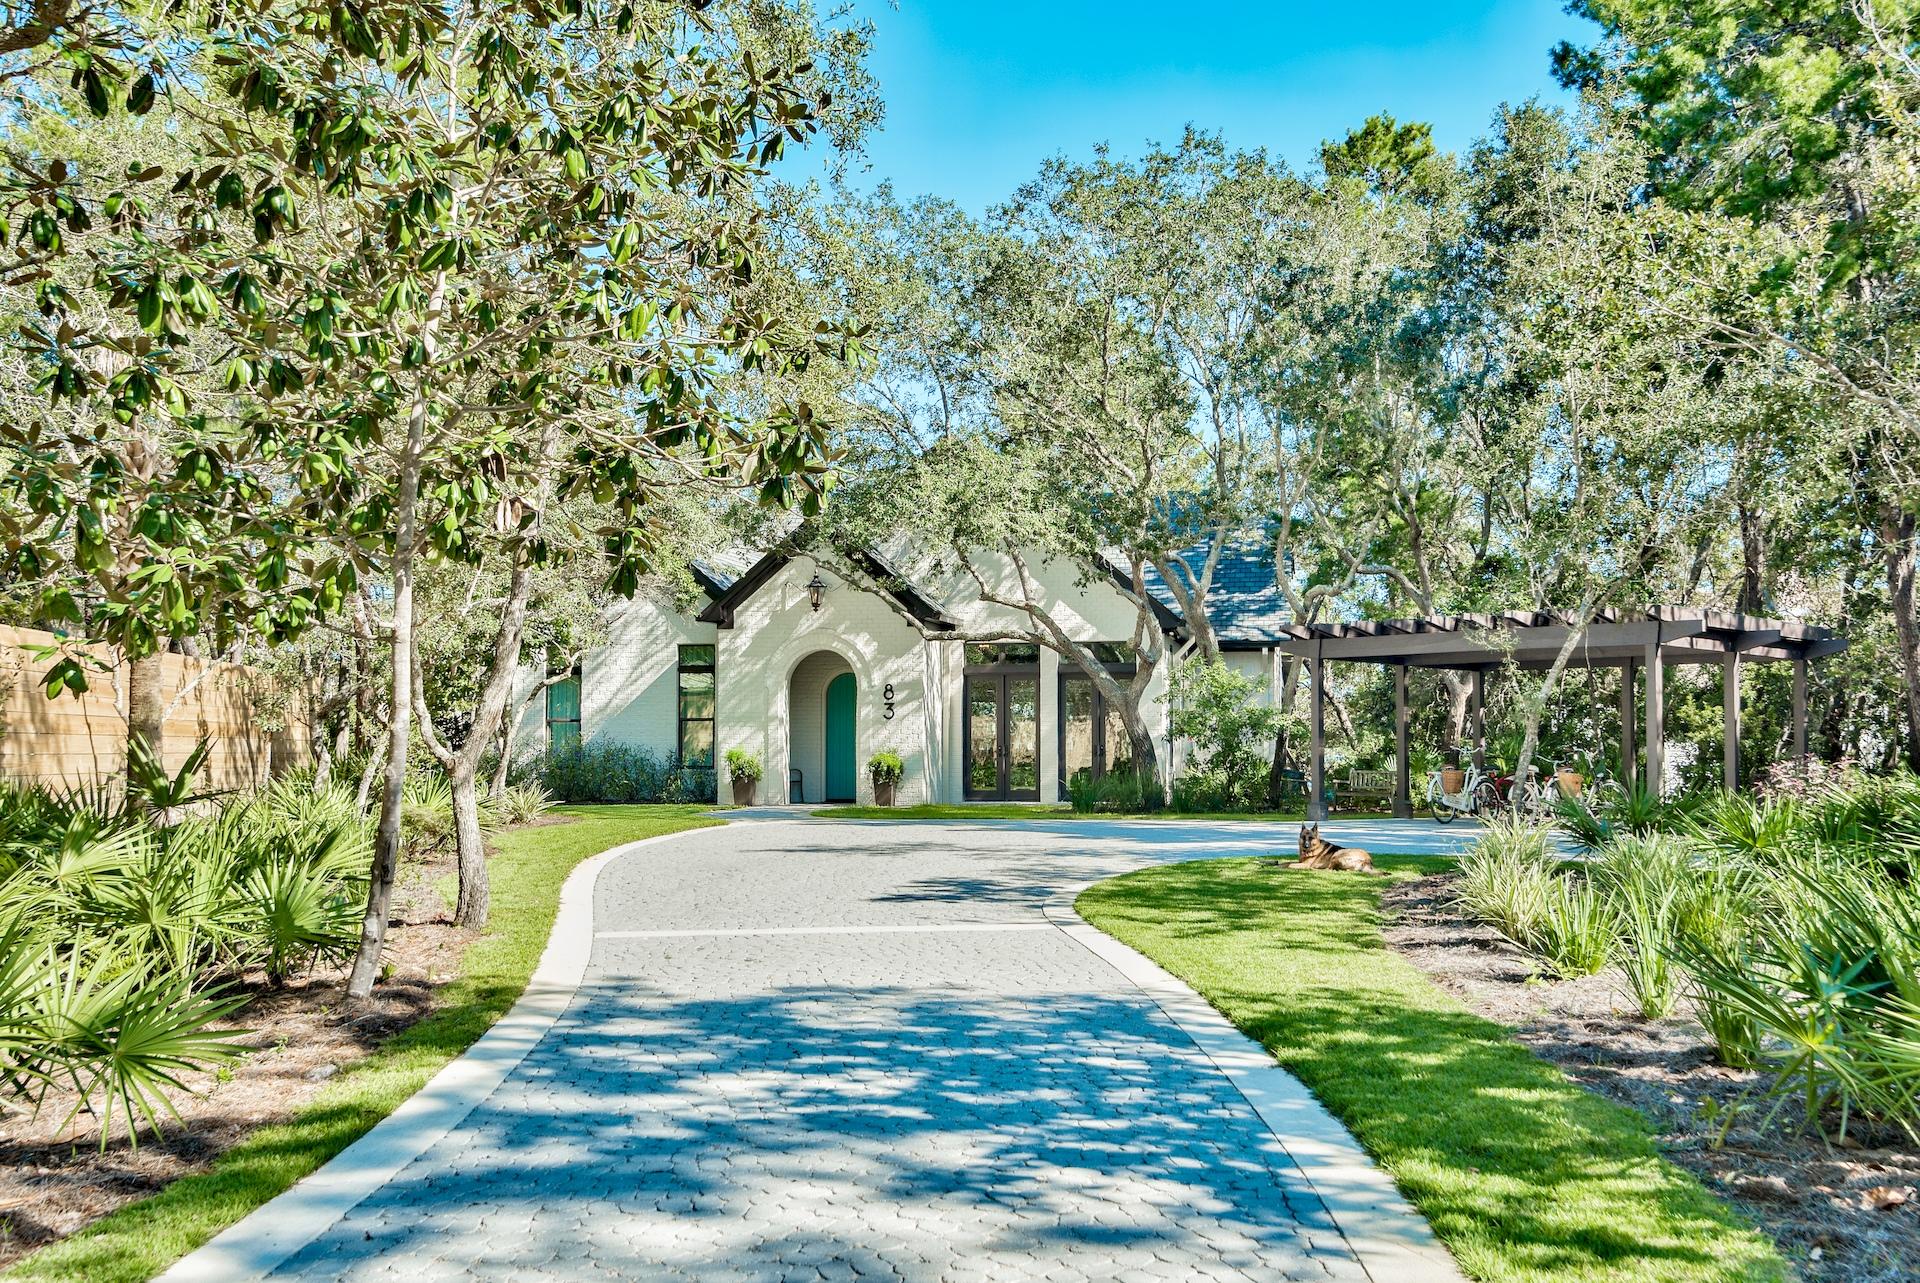
Waterfront - Newly reconstructed & Fully Furnished, located on Eastern Lake; one of the Worlds rare coastal dune lakes. ​Upon entering this chic, modern inspired lakefront dwelling, is a vast and vaulted gathering area that seamlessly flows into the kitchen, dining and screened outdoor areas, capitalizing on the impressive views of Eastern Lake.
Trimmed with custom chandeliers, and well appointed with a floor to ceiling synergy electric fireplace, hickory floors, Wolf and Subzero appliances and Quartz and Marble finishes, this classically styled home from the outside brings contemporary design inside.
Live large here on the main floor offering everything you need without climbing any stairs.
Enter the first floor vaulted master bedroom, complete with 9x11 walk-in closet with built-ins and a luxurious master bath finished in Bianco Carrara Marble. Floating vanities, a whirlpool tub, duel rainfall shower heads and of course an on-demand Rinnai tankless water heater. 
Frameless & illuminated glass railings line the stairway leading to the second floor where you will find another master suite with a private & canopied outdoor porch area. All 3 second floor bedrooms are east facing, overlooking the lake. An additional guest room and bunk room with built-in bunks for 4 complete the 2nd level. 
Back outside, are several areas to lounge about and enjoy the picturesque views of the lake. Make your way down to the newly installed private dock, drop in your kayak or Yolo board and head to the Gulf. (Exterior storage room for bikes, toys & tools.) 
Conveniently located in Seaside's neighboring community of Seagrove Beach, where you've got your privacy with shopping, dining and entertainment just a short bike ride or golf cart's drive away. Public beach accesses (2) are located on Eastern Lake Road.
Set back with plenty of privacy, the U-shaped cobblestone drive and carport offers protection for the cars/carts & bikes and allows for easy in and out. South of 30A, this peaceful lakefront location combined with the beautiful beaches of the Gulf is one not to miss! ***Buyer is responsible for personally verifying details about this property. All information contained on the listing is believed to be accurate but not guaranteed. ***
#785711

Santa Rosa Beach

83 S Lake Drive

4 Beds

3 Baths

2,800 Sq.Ft.

$1,595,000

MLS#: 785711
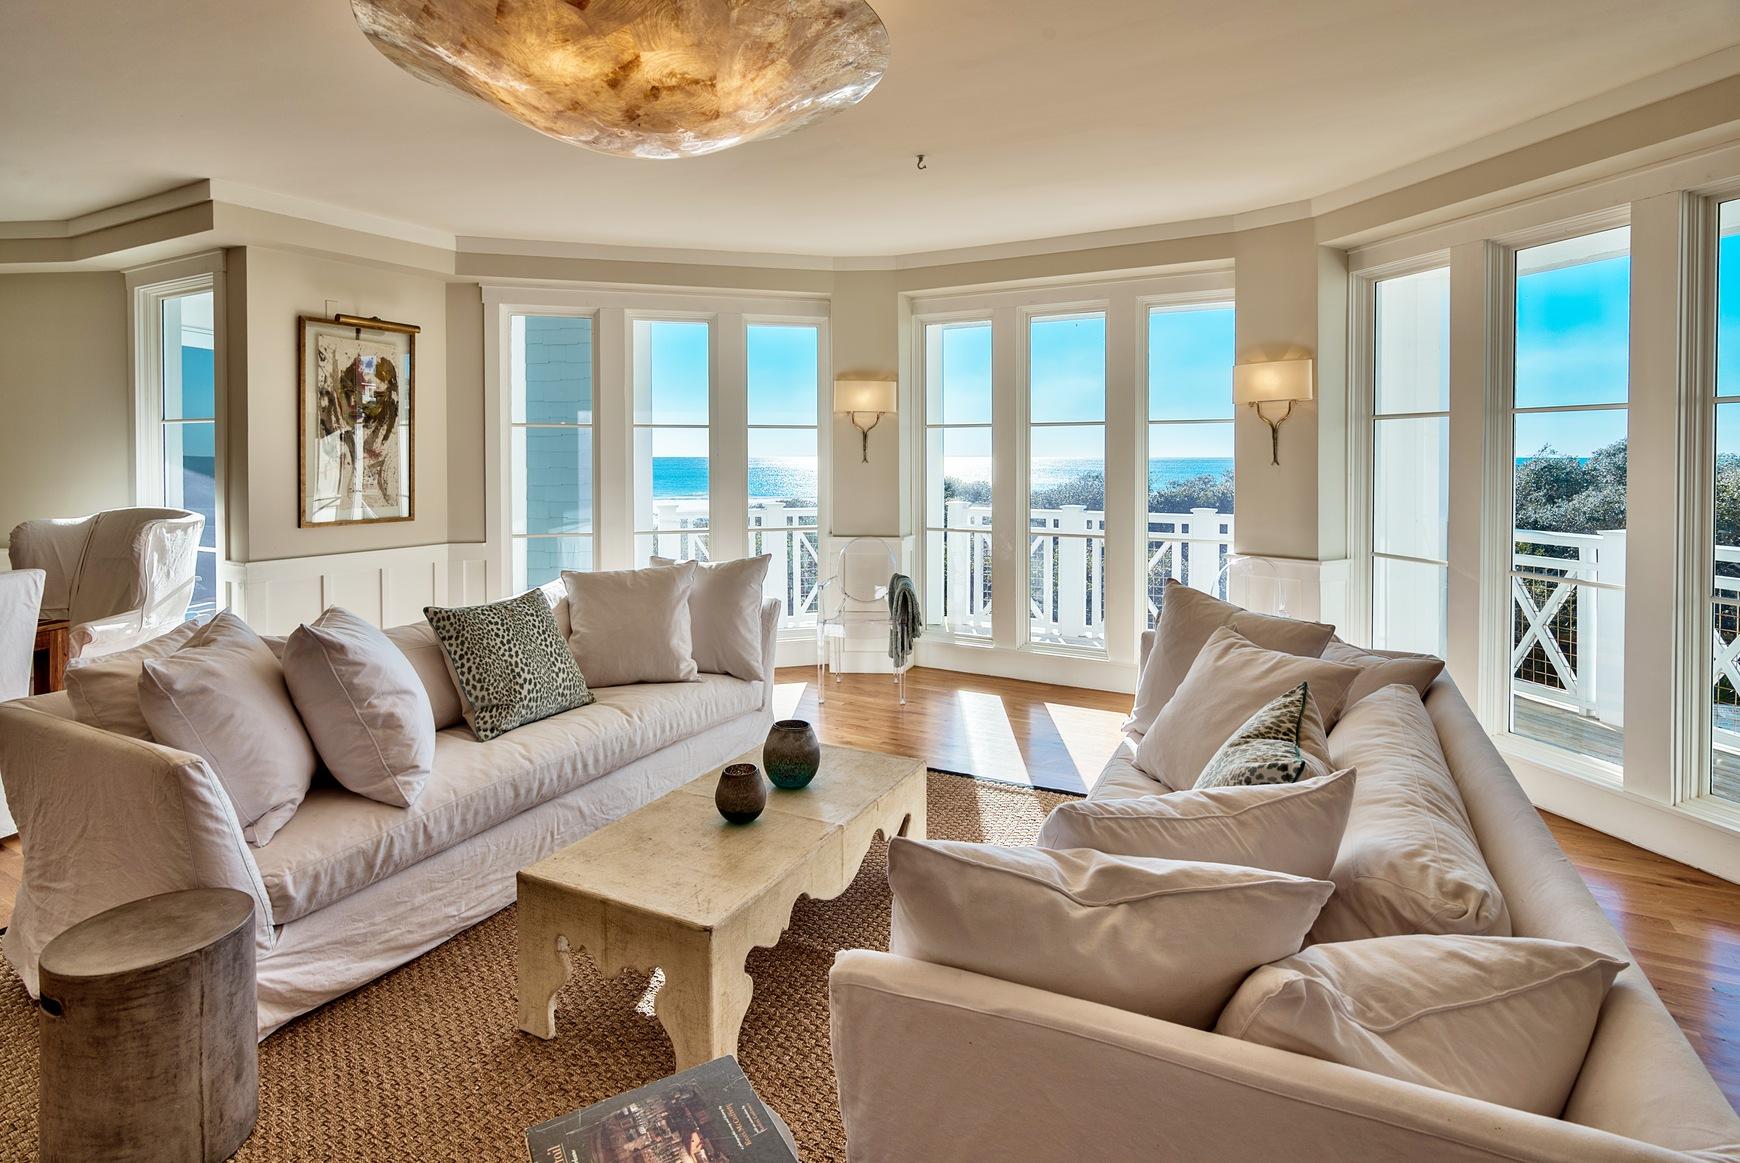
This residence is nothing short of spectacular and is the BEST PRICED Crossings condo above the first floor. From the moment you walk through the door the ocean views will take your breath away. Its location in the ''C'' building closest to the gulf means you see only natural foliage and the postcard worthy beach from all angles of the expansive, open floorpan. Featuring magazine worthy decor, the unit truly feels more like a stand alone home than a condominium. This single-level, second-floor location is the best of both worlds. You get phenomenal views, but with minimal stairs! The residence has beautiful hardwood and travertine tile floors throughout, and an open gourmet kitchen with stainless appliances and a Viking range. The expansive porch takes full advantage of its corner locati giving you complete privacy from the neighbors. If minimal upkeep away from the crowds is what you are looking for, the east side of Watersound Crossings has the absolute best beach for those seeking quiet and solitude. This unit comes with a separate one-car garage with ample storage space. SUP down the canal to Camp Creek Lake or bike around the corner to hear live music at the Hub; Seaside and Rosemary are also all easy cycling distance away from this central 30A location.  With 2016 gross rental projections of over $100,000, this one has it all!
#745060

Watersound

100 S Bridge Lane UNIT 214C

3 Beds

3 Baths

2,286 Sq.Ft.

$1,595,000

MLS#: 745060
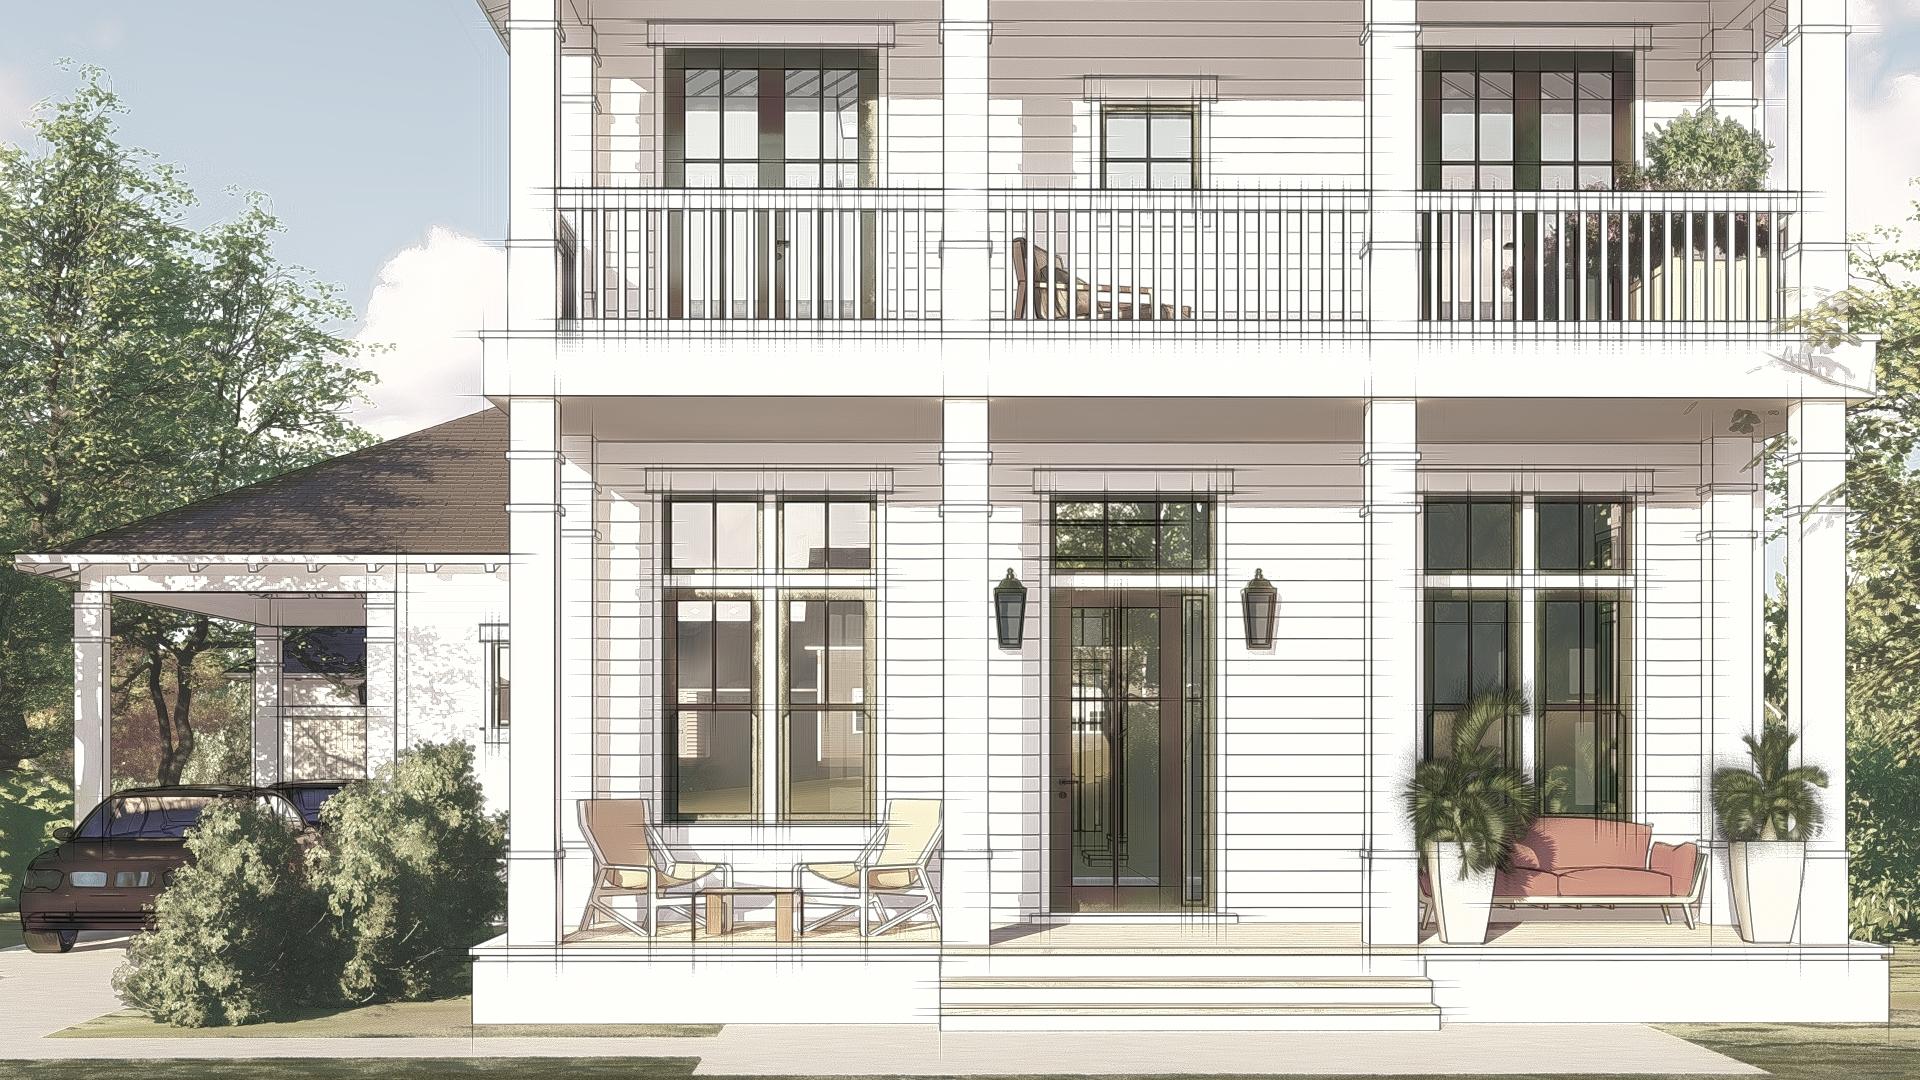
The Ellis floor plan built by the Arkon Group features a modern layout with plenty of coastal charm. With an estimated completion date of June 2022, this stunning 4-bedroom, 4.5-bathroom home includes a first floor junior master suite and second floor master, 2  home offices for work/school, upstairs den, 2-car detached garage + carport, along with a summer kitchen and private pool with a sun shelf. Luxury finishes include wire-brushed hardwood flooring, quartz countertops with marble backsplash, unique tile in each bathroom, Thermador stainless steel appliances, and beautiful front porch gas lanterns. This homesite backs up to nature preserve offering peaceful views and added privacy.
#869641

Watersound

212 Sawbuck Drive Lot 214

4 Beds

4 Baths

3,256 Sq.Ft.

$1,595,000

MLS#: 869641

1 ... 600 601 602 603 604 ... 666
* Listings identified with the FMLS IDX logo come from FMLS and are held by brokerage firms other than the owner of this website. The listing brokerage is identified in any listing details. Information is deemed reliable but is not guaranteed. If you believe any FMLS listing contains material that infringes your copyrighted work please click here to review our DMCA policy and learn how to submit a takedown request. © 2024. First Multiple Listing Service, Inc.

Send a message

Message successfully sent.

Your message

What is 3 + 4 ?

Reason for contacting?

I agree to receive email communication and understand I can unsubscribe at any time.

I agree to be contacted by 30A Real Estate | Bobby J Team | Trusted Local Experts via call, email, and text for real estate services. To opt out, you can reply 'stop' at any time or reply 'help' for assistance. You can also click the unsubscribe link in the emails. Message and data rates may apply. Message frequency may vary. Privacy Policy

Sign Out

Virtual Assistant

Would you like to take the next step with this property? We can help you schedule a showing or virtual tour, or send you more details.

Yes, I would like more information.

Thank You for Your Reply, One of Our Agents will contact you as soon as possible

No, maybe later.

Thank you, you can always contact me via email, phone number or through the contact form.

Realhub AI

Lucy - Your AI-Powered Realtor

Update Your Temporary Password

Personalize your search

Enter your email and we'll notify you immediately when new listings match what you're looking for.

or enter email address

Already have an account ? Login here

Continue your home search

I agree to receive communications and understand I can unsubscribe at any time.

I agree to be contacted by 30A Real Estate | Bobby J Team | Trusted Local Experts via call, email, and text for real estate services. To opt out, you can reply 'stop' at any time or reply 'help' for assistance. You can also click the unsubscribe link in the emails. Message and data rates may apply. Message frequency may vary. Privacy Policy

Already have an account ? Login here

We use cookies

We use cookies primarily for analytics to enhance your experience. By accepting, you agree to our use of these cookies. You can manage your preferences or learn more about our cookies policy.
