
Properties

Browse or get in touch to schedule a walkthrough.

  • Nearby me
Price range

Popular Features

Community Features

Association

Property Features

Waterfront

View

Exterior Features

Interior Features

Style

10000 properties match your criteria

Updated 1 minute ago

E-Alert name

Experience one of the best views at The Palms of Destin! This gorgeous, 9th floor unit overlooks the plush palm trees and the beautiful Emerald Coast! The kitchen features painted maple kitchen cabinets, subway tile backsplash, granite counter-tops and comes fully furnished! Master bedroom offers a king size bed with access to the balcony. Bonus bedroom has custom full bunk beds with adjoining bathroom and walk in tile shower.

This junior two-bedroom condo offers an open concept living and dining area, as well as an inviting 9th floor balcony with pool and gulf views. The lagoon pool and water features are the resort's crowning attractions. The Palms of Destin onsite amenities are the best of any property on the Emerald Coast. The lagoon pool and water features are the resort's crowning attraction!

Onsite amenities include multiple pools with waterfall features, a hot tub, playground, fitness center, and tennis and basketball courts. Also, newly added, is an on-site restaurant offering lunch, dinner, room service and even in-season poolside service. All utilities are included in HOA dues: water, sewer, electric, cable, WiFi, phone & trash! Shuttle service to the June White Decker Public Beach access is offered in-season. Excellent opportunity for a vacation rental, second or primary home.

Pets allowed for owners only!
#862929

Destin

4203 Indian Bayou Trail UNIT 1909

2 Beds

2 Baths

970 Sq.Ft.

$299,000

MLS#: 862929

Under contract with 72 hour kick-out clause - 
 Welcome to your luxurious oasis in the heart of Destin! This completely renovated masterpiece offers the epitome of modern living with exquisite attention to detail at every turn.

Step into elegance as wood look porcelain tile floors guide you through the 1485 square feet of pure indulgence. The open-concept living space boasts 3 bedrooms and 2 bathrooms, meticulously designed for comfort and sophistication.

Entertain in style with a gourmet kitchen featuring soft-close cabinets, quartz countertops, and a porcelain farmhouse sink. Stainless steel appliances, including a gas stove and a new garbage disposal, elevate the culinary experience. Illuminate your culinary creations with under-cabinet lighting and revel in the convenience of Relaxation awaits outdoors in your private oasis, complete with a heated pool, hot tub, and fenced backyard for ultimate privacy. Marvel at the landscaping while soaking up the sun or unwind under the stars in the comfort of your own outdoor sanctuary.

Indulge in the ultimate comfort with a gas tankless water heater and a fully replaced HVAC system, ensuring year-round comfort with efficiency in mind. For added peace of mind, new hurricane glass skylights adorn the home, while outswing exterior doors provide security and style.

Luxuriate in the updated bathrooms featuring upscale Moen fixtures, Kohler porcelain bathtub, new Kohler toilets, and a vanity with carrera marble top. Every detail has been carefully curated for the discerning homeowner.

Conveniently located directly across from the picturesque Main Street Park and fishing dock, you'll enjoy breathtaking views of Joe's Bayou from the comfort of your own home. With the Joe's Bayou public boat ramp just a mile away, adventure awaits at your doorstep.

Experience the pinnacle of luxury living with this impeccably designed home, where every feature has been thoughtfully crafted to exceed your expectations. Don't miss your opportunity to own this exquisite residence in one of the most coveted locations. Schedule your private tour today and elevate your lifestyle to new heights!
#943213

Destin

608 Main Street

3 Beds

2 Baths

1,485 Sq.Ft.

$599,000

MLS#: 943213

Beautiful open floor plan townhome located in Reserve Pointe! Located towards the back of the community for added privacy. This 3 bedroom 2.5 bath open floor plan is the perfect space for entertaining. Hardwood style flooring throughout and carpet in the bedrooms, big breakfast bar and stainless steel appliances and granite countertops in the kitchen. Off the kitchen is a half bath. The master bedroom, master bath, two additional good sized bedrooms and bath are located upstairs. Home is in excellent condition and ready for new owners. Only 10 minutes to Navarre Beach and close to Hurlburt Field, restaurants and shopping. Great amenities to include the community pool and playground. A must see!
#850072

Navarre

8823 Little Cormorant Lane

3 Beds

2 Baths

1,551 Sq.Ft.

$230,000

MLS#: 850072

SELLER WILL PAY UP TO $5,000 TOWARDS BUYERS CLOSING COSTS!!! THIS IS AN AWSOME HOME!!! HIGH END FINISHES AT AN AFFORDABLE PRICE!!! Still time to pick some of your colors.  As you move in to the  main living area the home really explodes with grandeur.  Featuring an open living space with kitchen island, custom granite counter tops, tile backsplash AND an under mount stainless steel sink!!! The rest of the home does not disappoint either. The large master bedroom with walk in closet in the master bath as well as custom granite in both bath rooms. Come see this home today. Should be fiinished by the end of June
#923301

Crestview

4643 Falcon Way

3 Beds

2 Baths

1,210 Sq.Ft.

$249,900

MLS#: 923301
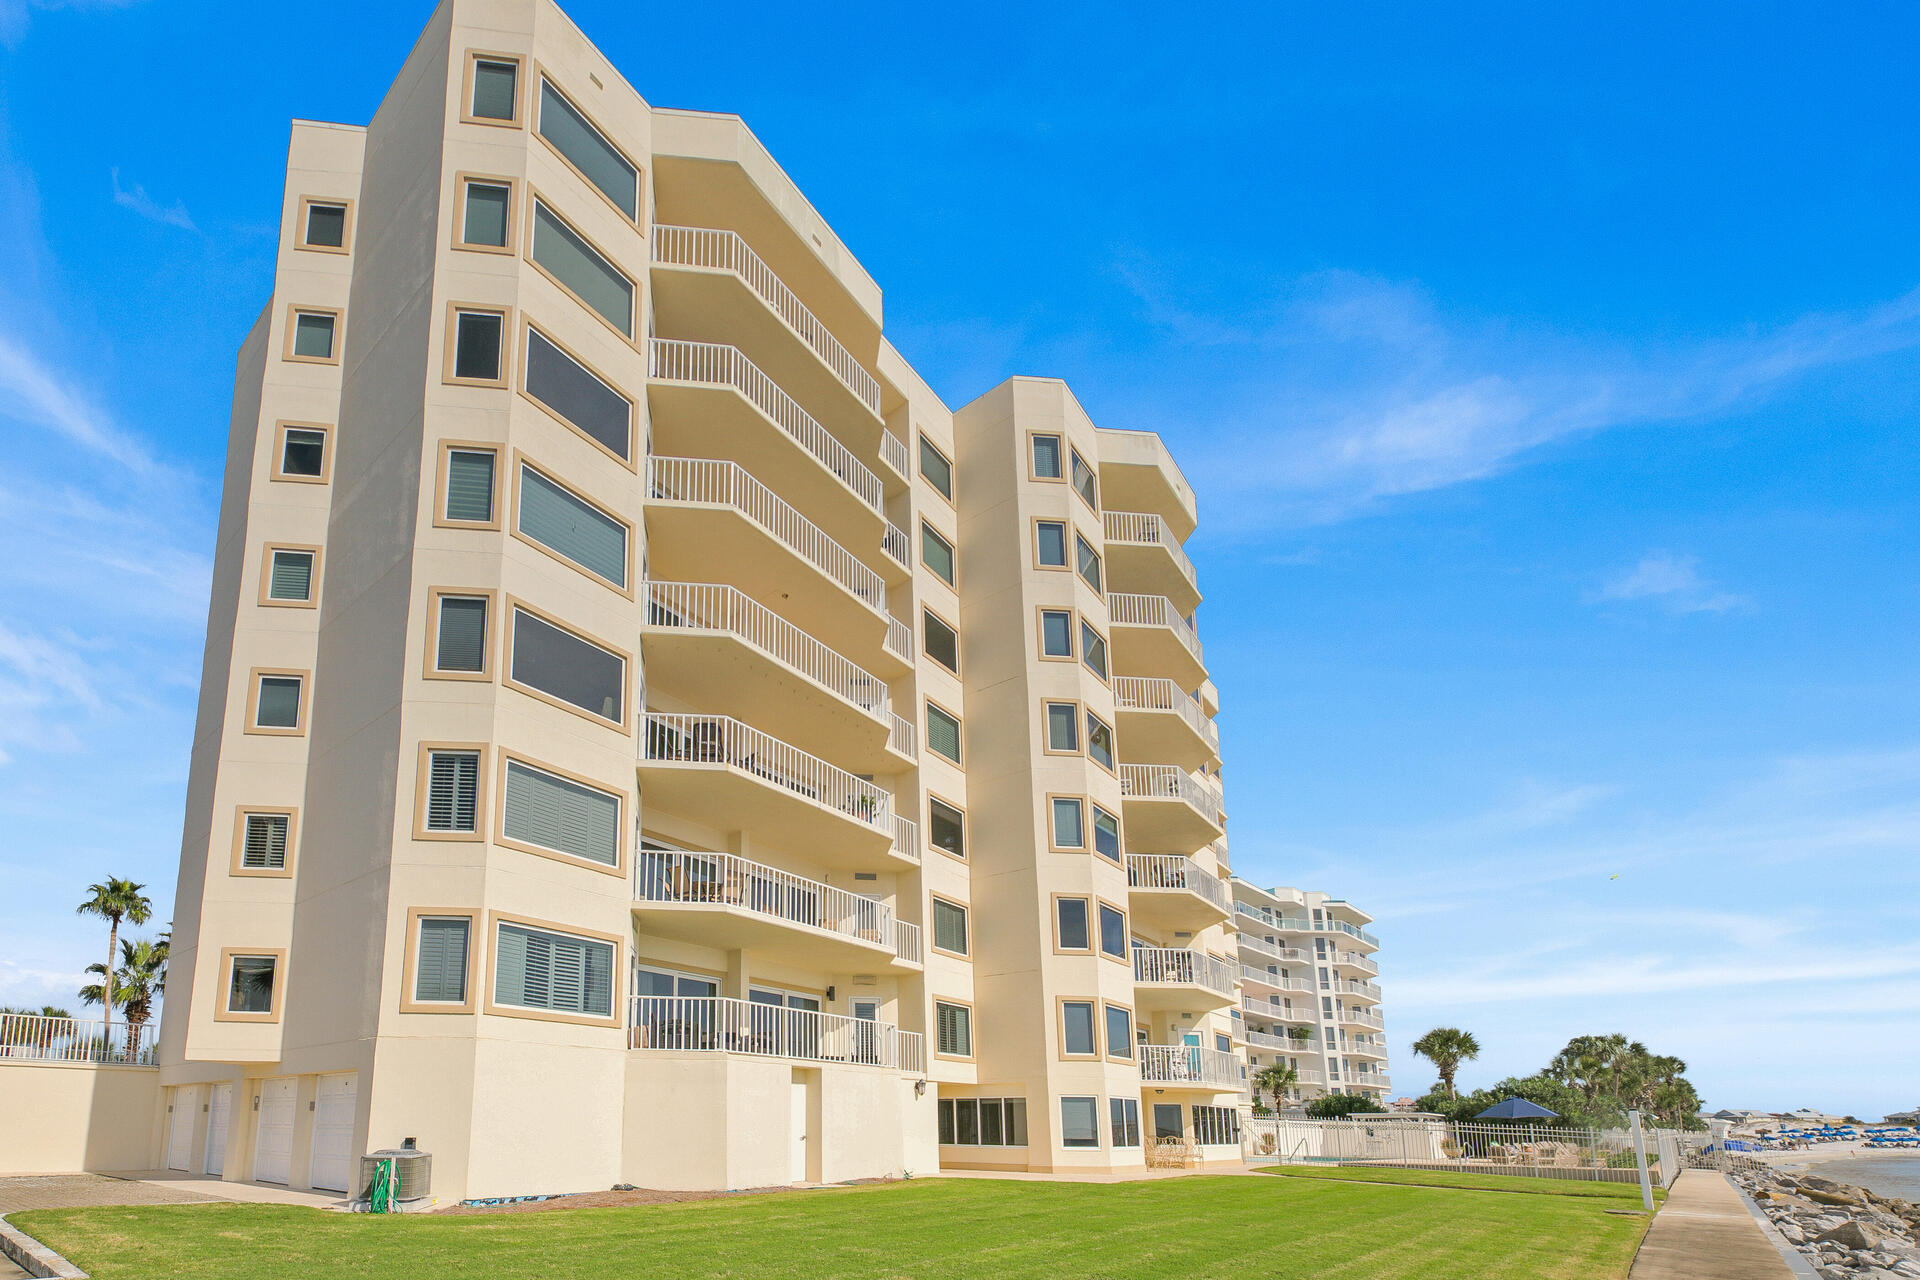
Picture perfect postcard views from this Beautifully renovated condominium. Every square inch has been completely updated. Garage included! Prominent features are: Thermador professional series appliances including a gas range/oven, marble surrounds in master bath walls and floors, soaking tub, granite, linear fireplace, hardwood floors, level 4 drywall finish, and neutral colors. Sold Fully Furnished! Don't miss your opportunity. Call for your exclusive showing today. Boatslip available for separate purchase.
#883976

Destin

240 Gulf Shore Drive UNIT 631

3 Beds

3 Baths

2,610 Sq.Ft.

$1,600,000

MLS#: 883976

MAJESTIC LEGEND CREEK HOME! LOCATED DIRECTLY ON GOLF COURSE AND LAKE. THE PINEHURST FLOORPLAN HAS SOARING 20+ FT. CEILINGS IN THE GREAT ROOM AND STAIRWAY/LOFT AREA.  THIS HOME HAS MANY UPGRADES INCLUDING NEW KITCHEN WITH GRANITE AND STAINLESS APPLIANCES, RENOVATED MASTER BATH, TRAYED CEILINGS IN THE DEN AND MASTER BEDROOM...PASS THROUGH FIREPLACE FOR CHILLY EVENINGS.  SO MANY POSSIBILITIES TO DESIGN AND FURNISH THIS AMAZING SHOWHOME!  OUTDOOR LANAI OVERLOOKS THE GOLF COURSE AND THE LAKE!  SCREENED AND TILED FOR OUTDOOR LIVING!  BEST AND LARGEST LOT IN LEGEND CREEK VILLAS!
#875275

Miramar Beach

8016 Legend Creek Drive

3 Beds

2 Baths

2,175 Sq.Ft.

$840,000

MLS#: 875275

Welcome to 2646 Sorrel Ridge Road, an impressive one-owner custom home situated on a 0.52-acre lot in highly desirable Silver Oaks Phase I. Framed by large Southern-style columns, this stately all-brick residence was built in 2002 by Gamble Construction, an award-winning, family-owned Crestview builder. Offering approximately 3,400 square feet, 4 bedrooms, 3.5 bathrooms, multiple living spaces, extensive custom woodwork, and an oversized three-car side-entry garage, this is anything but a cookie-cutter home.

Step through the front door into an impressive 14-foot foyer, where the craftsmanship and character are immediately apparent. Solid wood doors, custom wood trim, solid-oak cabinetry and built-ins, and hardwood flooring are featured throughout the home. The formal dining room offers hardwood flooring and 11-foot ceilings, while the spacious living room features 10-foot ceilings, hardwood floors, and an entire wall of custom solid-oak built-in cabinetry.

A dedicated home office with 11-foot ceilings provides another showcase of the home's craftsmanship, featuring extensive solid-oak built-in cabinetry and generous workspace--ideal for a home office, library, or study.

The spacious kitchen was designed for both everyday living and entertaining. It features a massive granite island, granite countertops, abundant solid-wood cabinetry, stainless steel appliances, French-door refrigerator, dishwasher, smooth cooktop, island sink, wall oven, built-in microwave, under-cabinet lighting, spacious pantry, and adjoining dining area.

Stretching across the rear of the home is a massive Florida room surrounded by windows that fill the space with natural light. Dual ceiling fans and generous dimensions provide tremendous flexibility for an additional family room, game room, entertainment area, or multiple conversation and recreation spaces.

The dual-entry primary suite features hardwood flooring and a spacious ensuite bath complete with a cultured-marble Jacuzzi tub, separate glass-enclosed shower, double vanities, private water closet, linen closet, and two walk-in closets. On the opposite side of the home are three additional bedrooms and two full bathrooms. One bath features a cultured-marble shower, while the other offers a cultured-marble tub/shower combination. A conveniently located half bath/powder room near the kitchen and dining areas is perfect for guests.

The indoor laundry room provides even more solid-oak cabinetry along with a utility sink. The impressive approximately 825-square-foot, three-car side-entry garage offers ample room for full-size vehicles plus additional storage and is complete with automatic garage-door openers and pull-down attic stairs. Rain gutters add to the home's exterior features.

Just beyond the Florida room, a large covered patio overlooks the private backyard. The 0.52-acre lot is enclosed by white vinyl privacy fencing, creating plenty of space for entertaining, pets, gardening, recreation, or simply enjoying the outdoors. A private well supplies the sprinkler system, providing a convenient source for irrigation.

Major improvements include a roof replaced in 2020, HVAC replaced in 2021, and a brand-new 65-gallon light-industrial water heater.

Silver Oaks is an established Crestview community known for its mature trees, sidewalks, and spacious neighborhood setting. Owners have the option to use the community pool located in Phase II for an annual $200 fee. Located on the north side of Crestview, the property offers the benefit of county taxes and is served by CHELCO and Auburn Water. Schools, shopping, restaurants, military installations, and the beautiful Emerald Coast beaches are all within convenient reach.

Custom construction, extensive solid-oak cabinetry and built-ins, hardwood floors, multiple living spaces, an oversized three-car garage, a private half-acre lot, and an established Silver Oaks location make 2646 Sorrel Ridge Road a rare find. Don't miss the opportunity to become only the second owner of this exceptional custom home--schedule your private showing today!
#1012367

Crestview

2646 Sorrel Ridge Road

4 Beds

3 Baths

3,400 Sq.Ft.

$534,900

MLS#: 1012367

Bring your House and Barn plans today! 15 Acres of Prime wooded land. Growing area just north of Milton and south of Allentown with lots of large lot new brick homes in the area. Gravel road power is in place. This property has easy access to Hwy 89, and Hwy 87 N, and is just a short distance from various restaurants, grocery stores, and military bases.
Little restrictions and Elbow room to build all your dreams!
#930195

Milton

Lot 12 Shepherds Lane

None Beds

None Baths

15.1 acres

$119,900

MLS#: 930195

New construction home in sought-after Inlet Beach! Ideally located just a half-mile from easy beach access at the end of South Orange Street, this craftsman style residence is perfect as a rental investment, second home, or primary residence at the beach. Easy access to nearby Rosemary Beach, Seacrest Beach, and 30Avenue offers an endless array of shopping and dining options while still affording privacy from the hustle and bustle of the main 30A strip. Interior features include hardwood floors throughout, crown molding, a master suite with luxurious ensuite bath on the ground floor, and more. Photos and dimensions in this listing are of a similar home in the development to show style and finishes, and are not necessarily of the subject property.
#873926

Inlet Beach

68 Sunset Key Court

4 Beds

3 Baths

2,068 Sq.Ft.

$619,000

MLS#: 873926

Fantastic Cedar Ridge location on a cul-de-sac! This is a lovely open plan 2 bedroom, 2 bath home with a 2 car garage.Roof was replaced in 2008. A/C replaced 2015. Water Heater new 2014. Fence replaced May 2016. Family room is large with cathedral ceiling and two ceiling fans and sliding glass doors to the fenced back yard. The kitchen opens to the family room with plenty of cabinets and black appliances. Master bedroom has a large walk in closet, ensuite bathroom and laminate floors. Additional bedroom is a good size and also has laminate floors. There is tile in the foyers, bathrooms and family room. This is an awesome home near Eglin AFB, 7TH SFS and easy access to the bypass road. PLEASE NOTE: Stainless stove, refrigerator , washer and dryer DO NOT convey these belong to tenant. There is a black stove and refigerator in the garage to be put in the kitchen when tenants move out in June.
* TENANTS REQUIRE 24 HR NOTICE TO SHOW*
#753352

Niceville

3105 ASPEN Court

2 Beds

2 Baths

1,004 Sq.Ft.

$145,000

MLS#: 753352

Beautiful 3 Bedroom, 2 Bath home on large lot .69 acre, with Privacy Fenced Backyard. Spacious Open Floor Plan w/split bedrooms. Master Bedroom en-suite w/large walk-in closet. Guest Bedrooms, Hall, Bath, & Linen Closet. Large Laundry Room w/shelves. Bonus Room (for extra guests, office, playroom, or storage). Highlights: Wood-look Ceramic Flooring, High Ceilings, Large Covered Patio, Whole House Water Filtration System is truly amazing! Large driveway offers added spacious parking for a Boat or RV. Pet Approval with Restrictions. Non-refundable Pet Cleaning Fee: $250.00.
#948037

Panama City

5127 Stewart Drive

3 Beds

2 Baths

1,700 Sq.Ft.

$2,400

MLS#: 948037

Welcome to 58 Sawbrier Street, a new home in the Owl's Head East community of Freeport Florida. This move-in ready home offers a harmonious blend of space, style, and comfort. As you enter this home you will find a welcoming covered entry to a warm foyer. The entry hall is flanked by two bedrooms on one side and the fourth bedroom just opposite. The guest bedrooms share a full bathroom that is adorned with a single sink vanity and shower/tub combination—every detail is thoughtfully considered. The heart of the home opens to a grand living space where the kitchen is complete with a large center island, white cabinetry, and a corner pantry. The kitchen flows seamlessly into the dining area. Generous windows bathe the living room in natural light, crafting an inviting ambiance. Retreat to the primary bedroom at the rear, with a spacious bathroom complete with a dual sink vanity, oversized shower, and spacious closet. Step outside to your back patio, a tranquil spot for savoring your morning brew or unwinding after a long day. Quality touches like EVP flooring, plush bedroom carpeting, granite countertops, and Whirlpool® stainless steel appliances elevate the interior. Smart Home Technology and a smart keyless entry door lock grant you added security and ease to your daily life. This home's architecture shines with vinyl siding, dimensional shingles with a 30-year warranty, and exterior lighting. The lush lawn and inviting flower bed complete the picture of this perfect home. Contact us and tour today!
#971768

Freeport

58 Sawbrier Street

4 Beds

2 Baths

1,799 Sq.Ft.

$319,900

MLS#: 971768

Brand new Class A warehouse space in South Walton Commerce Park.  Fully Heated and Cooled.  (FULL HVAC), electronic roll up doors, Bathroom.  24' ceiling height.  Great South Walton Location.
#858123

Santa Rosa Beach

315 Serenoa Road #2

None Beds

None Baths

12,000 Sq.Ft.

$15

MLS#: 858123
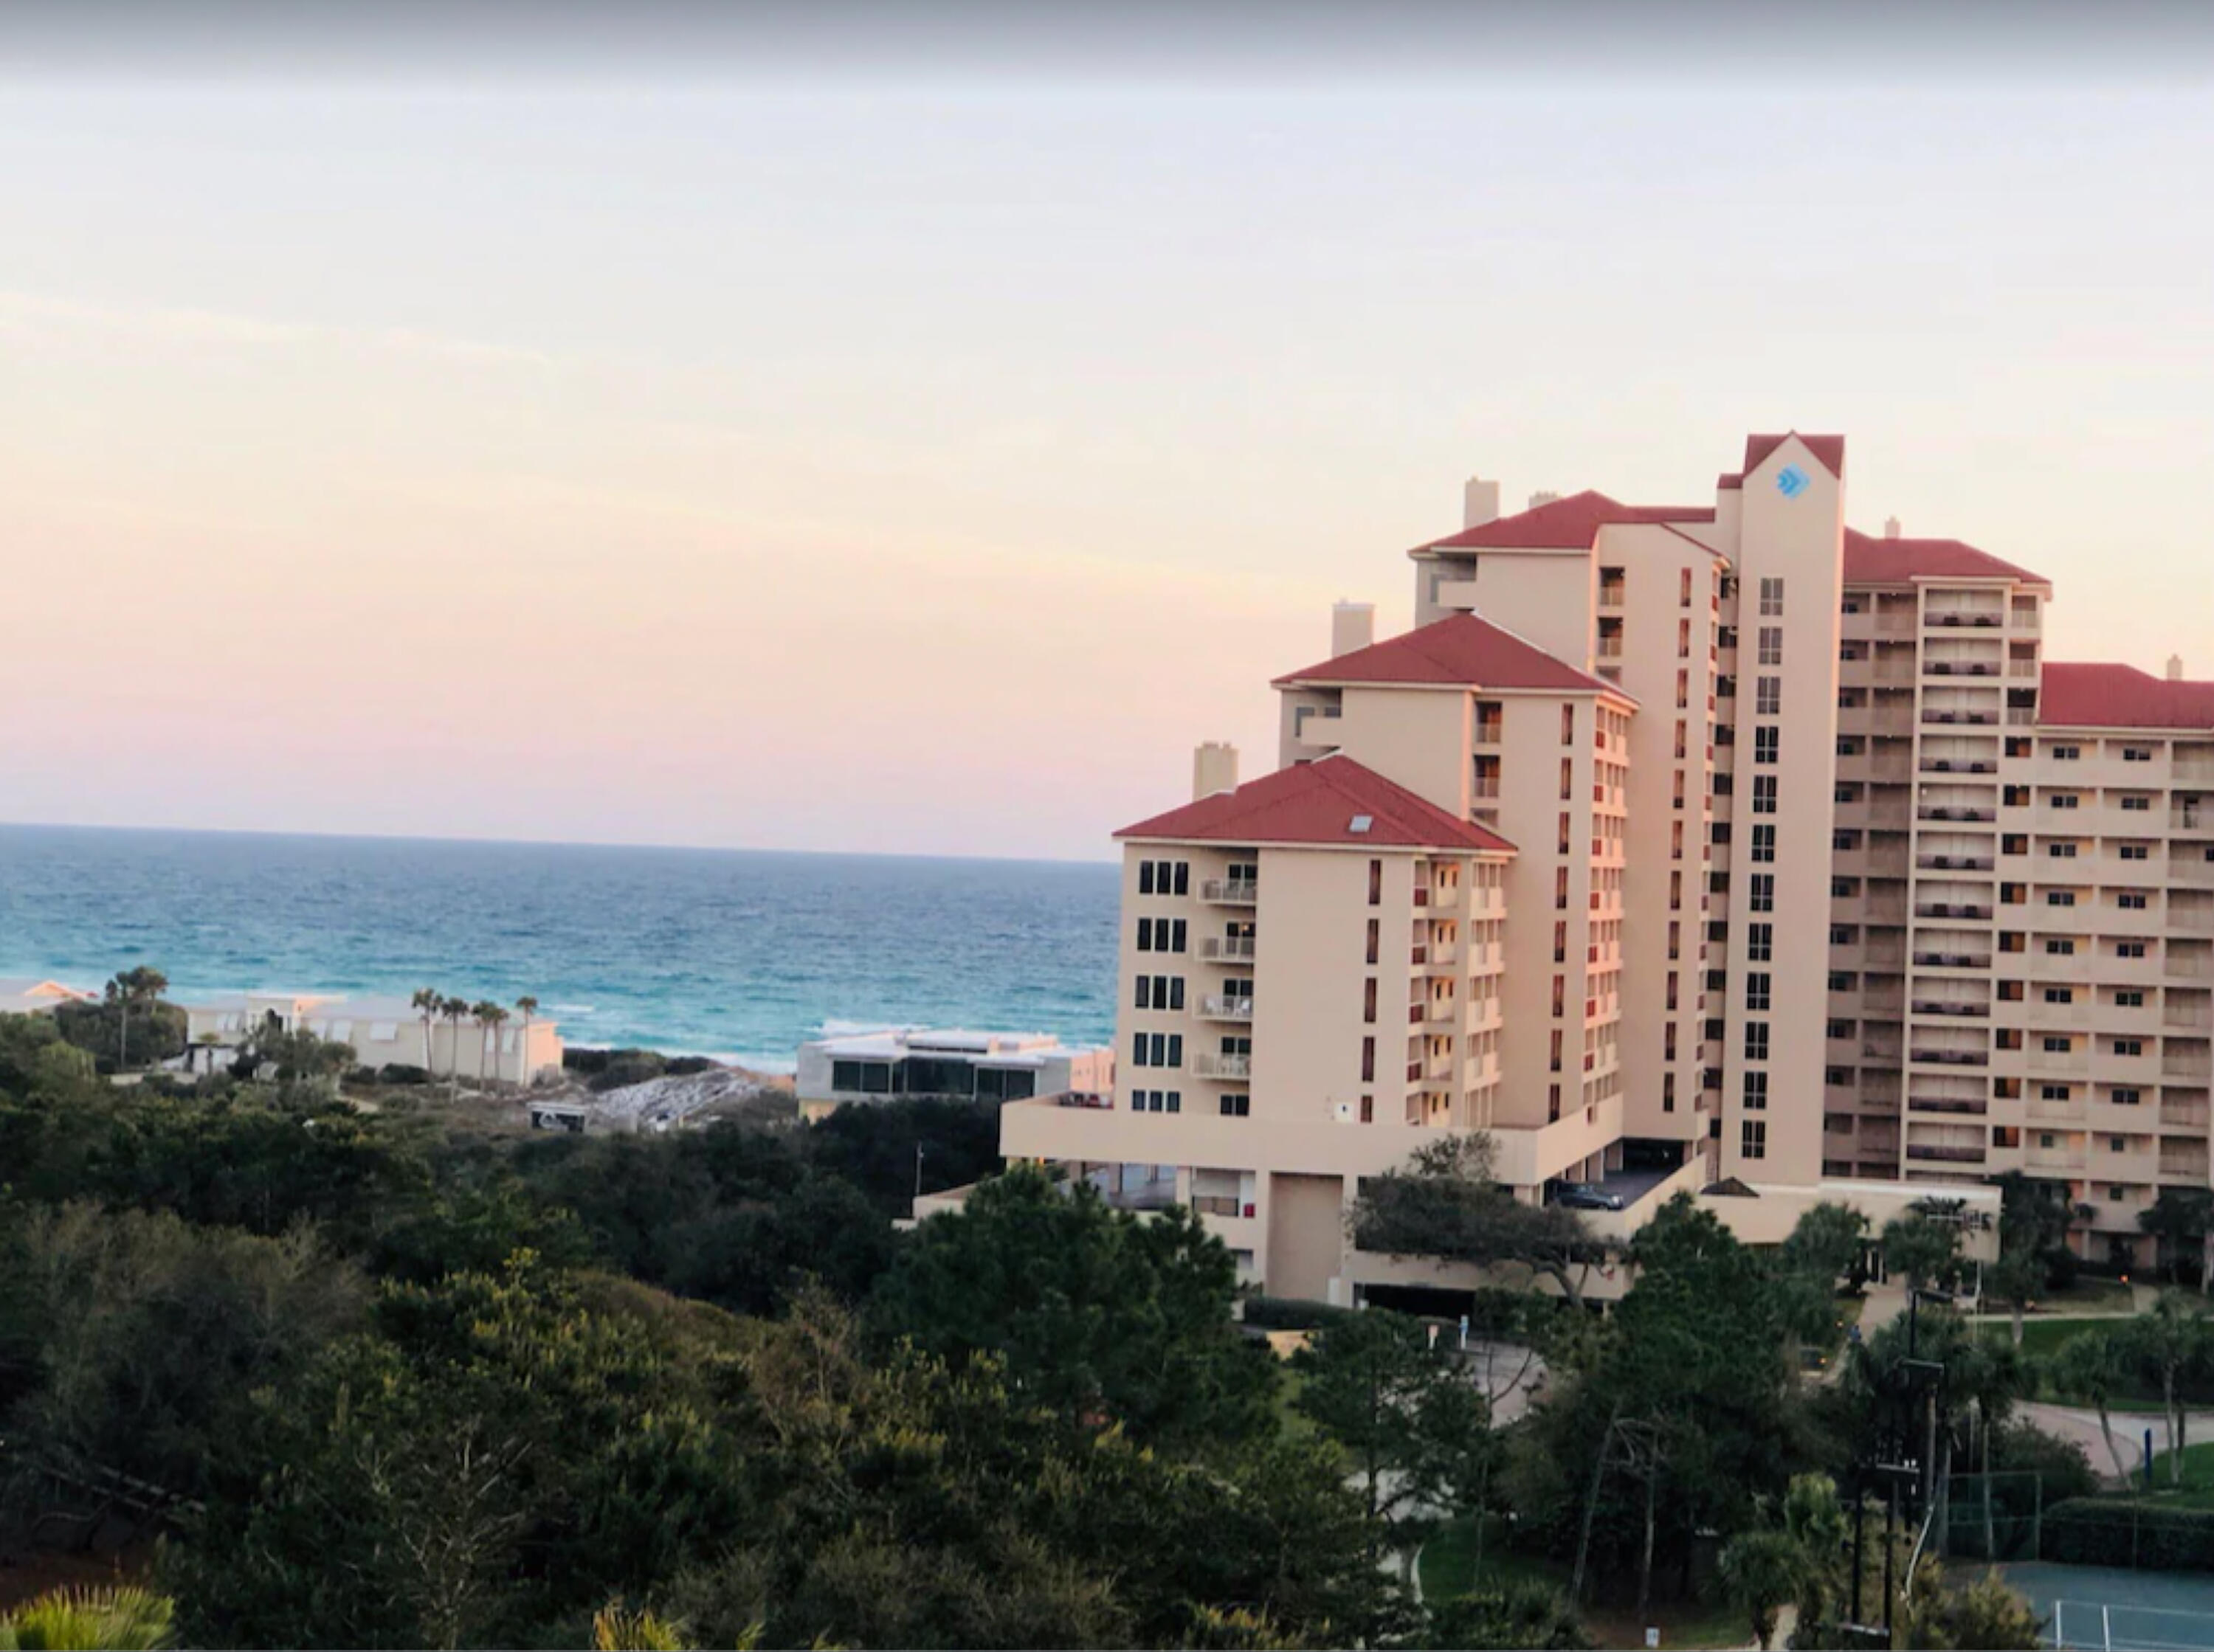
Beautiful 2 bed 2 bath condo located in the gated resort of Tops'L. This luxurious Platinum Rated (Top Rating) unit is being sold furnished minus some personal exclusions. The owners have recently updated the kitchen to make this unit great for entertaining. The AC and washer and dryer were replaced 2 years ago. This unit is perfect for renting or year round living. The owners enjoy several weeks each year at their beach retreat. This condo has been self managed and has a great rental history with mostly repeat customers. This unit has wonderful views of the gulf and also the bay from the front entrance. The roof was recently replaced on this complex. The HOA fee is $710 a month for the next 2.5 years to cover the cost of the new roof. The HOA will return to the normal $448 per month after the 2.5 year time period. Buyer to verify all measurements.
#882218

Miramar Beach

515 Topsl Beach Boulevard APT 611

2 Beds

2 Baths

1,141 Sq.Ft.

$585,000

MLS#: 882218
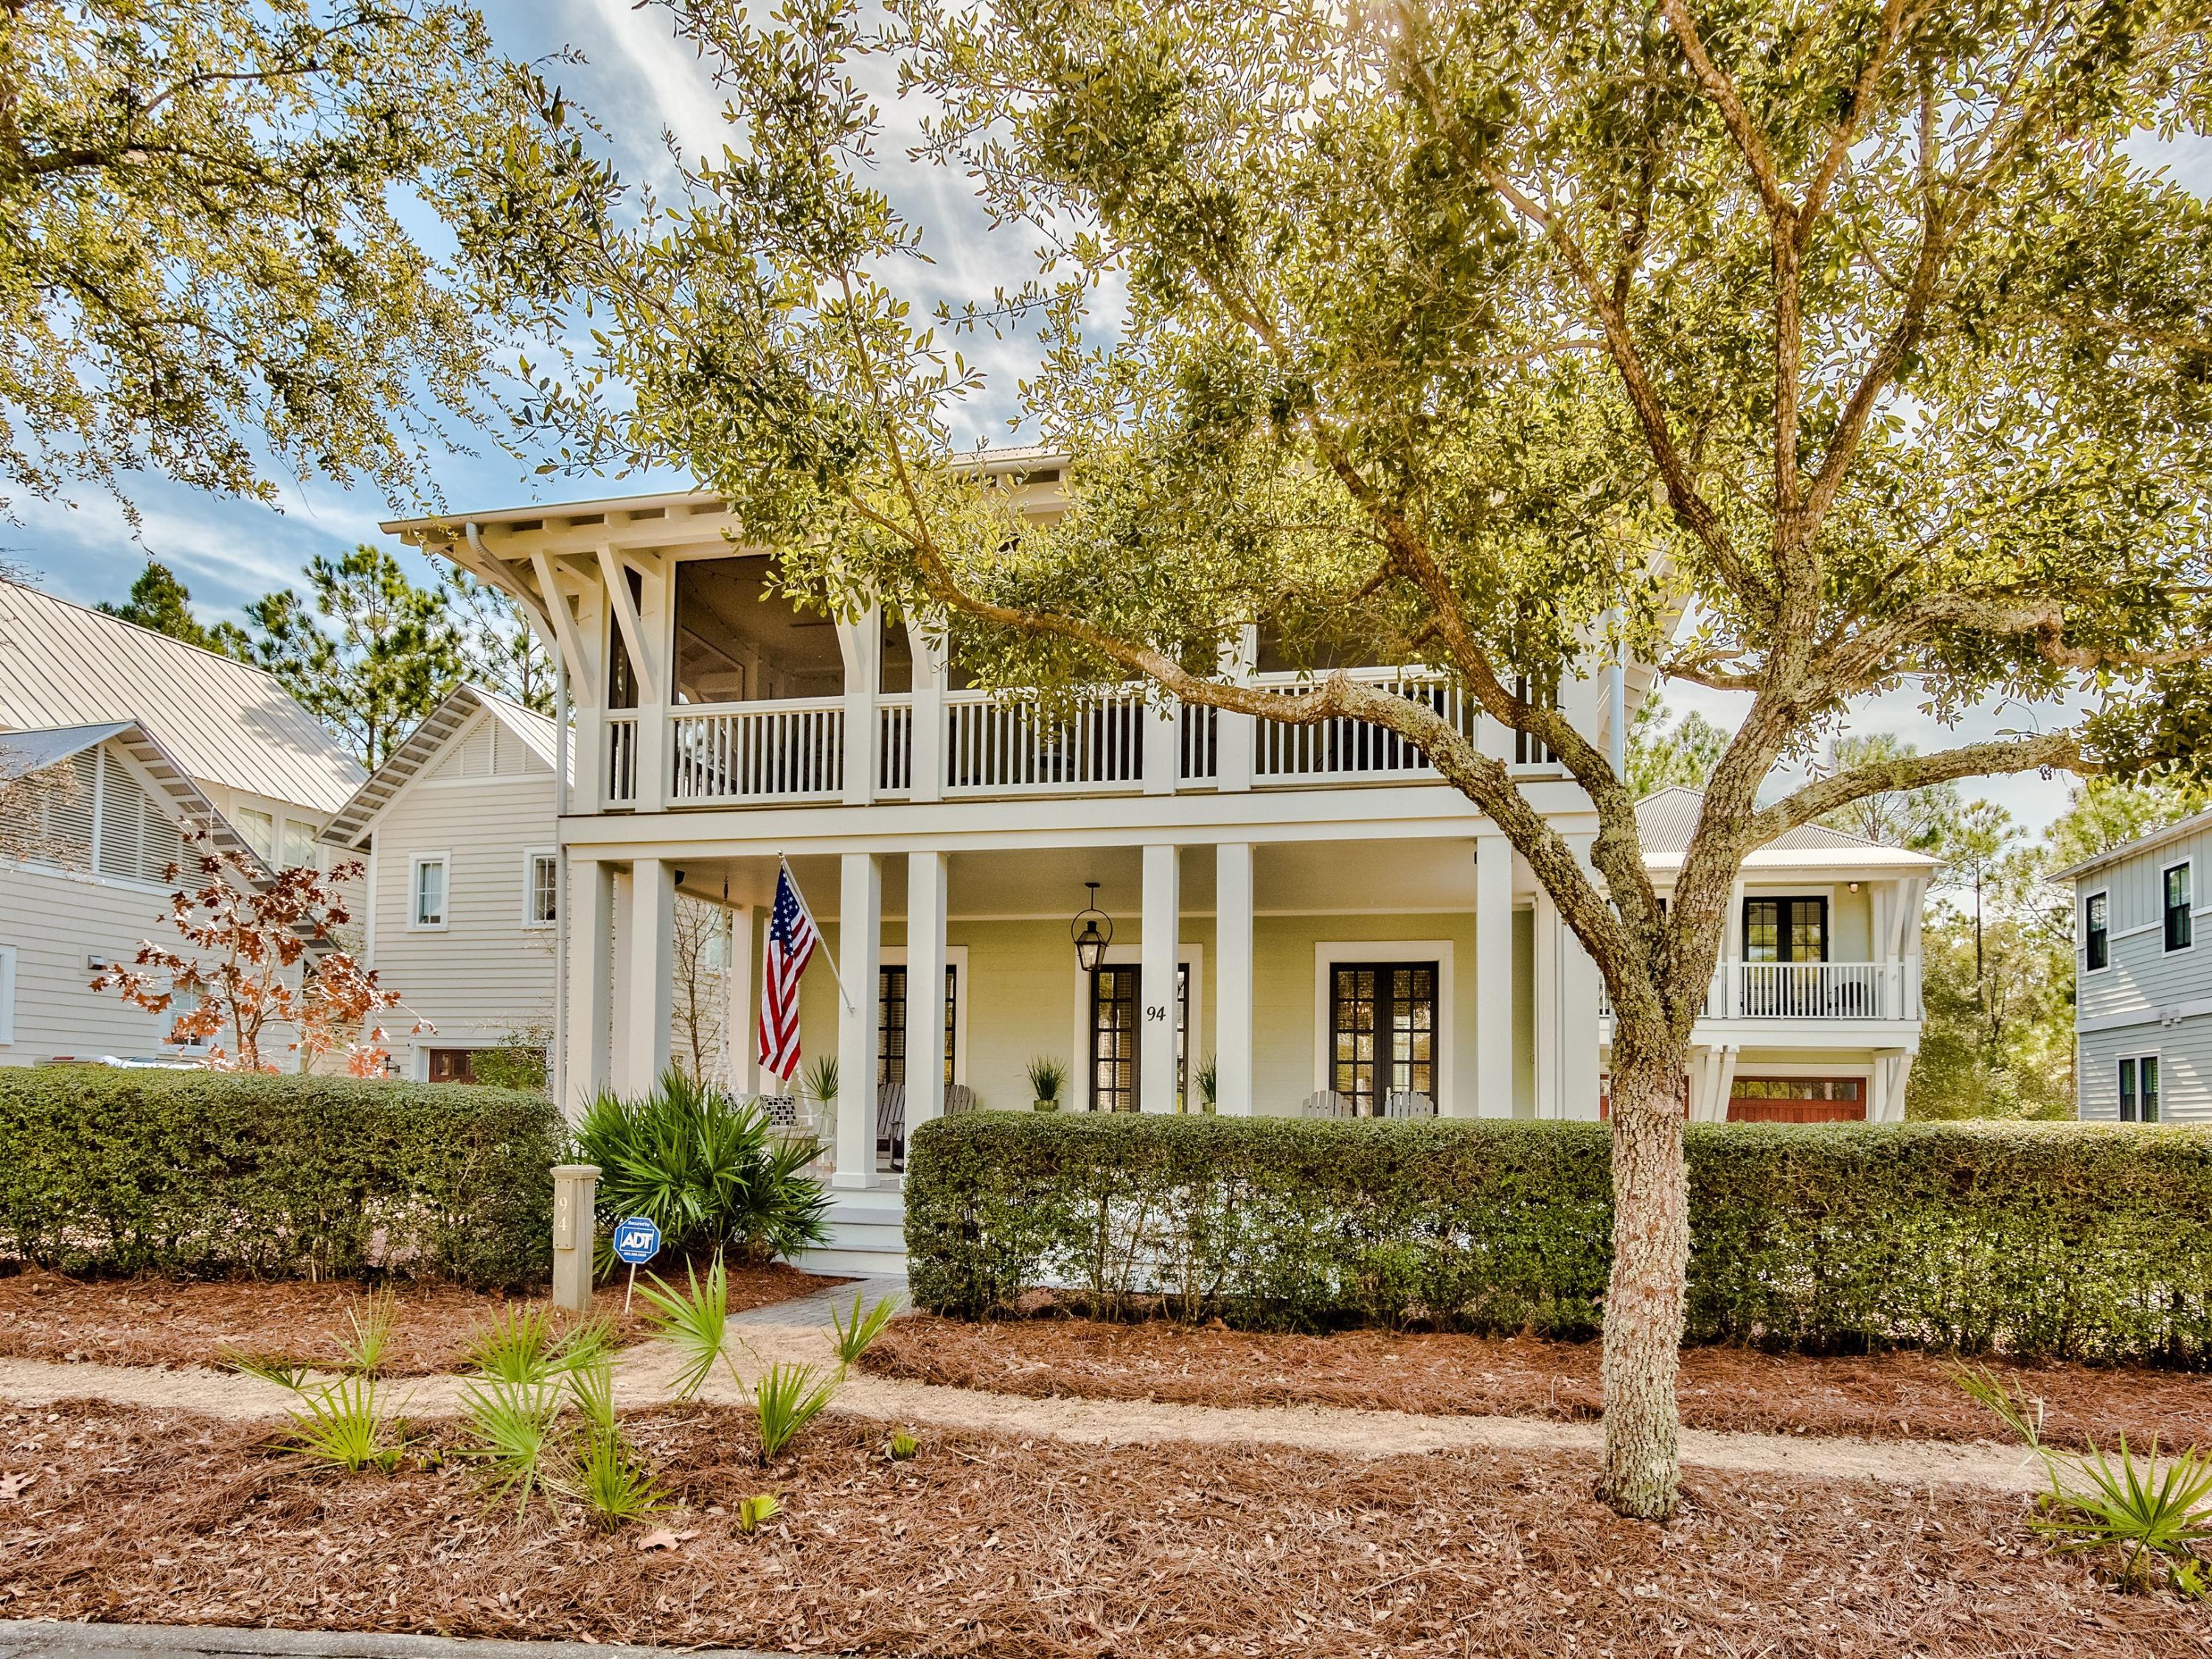
Never Been Rented! Come see what happens when elegance, sophistication, class and location meet at the beach including a HUGE(648Sq.ft) carriage house with separate bedroom, dual vanity bathroom and full size kitchen. Seeing is believing and you should see this stunning home in the coveted community of Phase III in WaterColor that backs up to a forest. This beautifully crafted home features several thoughtful touches and custom details that are apparent from the moment you enter this home. southern style oversized front porch that has ample room for you to sit and converse with your family and neighbors. 

On the first floor this home offers new luxury kitchen appliances, a gathering room, dining area complete with a large wine fridge and Master bedroom. Off the Master Bedroom is the addition of a luxurious and large bathroom with oversized closet perfect for anyone looking for a primary residence or second home.  The upstairs has two bedrooms each their own en-suite bathroom.  At the top of the stairs is a dramatic opening to a huge screened porch large enough for large family gatherings to enjoy the outdoors any time of year.  Image having Thanksgiving dinner with your family covered, comfortable and outside!

The carriage house is majestic!  The 684 Sq. Ft. carriage house is complete with an oversized bedroom with two closets. It also features a bathroom with an oversized shower with two vanities, a full kitchen complete with a beautiful retro- refrigerator and large family room featuring a large flatscreen TV opening to a full-sized porch.  All this over a heated and cooled garage! 

Please don't miss this home!
#864681

Santa Rosa Beach

94 Sandy Creek Drive

4 Beds

4 Baths

2,718 Sq.Ft.

$2,095,000

MLS#: 864681

1 ... 579 580 581 582 583 ... 666
* Listings identified with the FMLS IDX logo come from FMLS and are held by brokerage firms other than the owner of this website. The listing brokerage is identified in any listing details. Information is deemed reliable but is not guaranteed. If you believe any FMLS listing contains material that infringes your copyrighted work please click here to review our DMCA policy and learn how to submit a takedown request. © 2024. First Multiple Listing Service, Inc.

Send a message

Message successfully sent.

Your message

What is 3 + 4 ?

Reason for contacting?

I agree to receive email communication and understand I can unsubscribe at any time.

I agree to be contacted by 30A Real Estate | Bobby J Team | Trusted Local Experts via call, email, and text for real estate services. To opt out, you can reply 'stop' at any time or reply 'help' for assistance. You can also click the unsubscribe link in the emails. Message and data rates may apply. Message frequency may vary. Privacy Policy

Sign Out

Virtual Assistant

Would you like to take the next step with this property? We can help you schedule a showing or virtual tour, or send you more details.

Yes, I would like more information.

Thank You for Your Reply, One of Our Agents will contact you as soon as possible

No, maybe later.

Thank you, you can always contact me via email, phone number or through the contact form.

Realhub AI

Lucy - Your AI-Powered Realtor

Update Your Temporary Password

Personalize your search

Enter your email and we'll notify you immediately when new listings match what you're looking for.

or enter email address

Already have an account ? Login here

Continue your home search

I agree to receive communications and understand I can unsubscribe at any time.

I agree to be contacted by 30A Real Estate | Bobby J Team | Trusted Local Experts via call, email, and text for real estate services. To opt out, you can reply 'stop' at any time or reply 'help' for assistance. You can also click the unsubscribe link in the emails. Message and data rates may apply. Message frequency may vary. Privacy Policy

Already have an account ? Login here

We use cookies

We use cookies primarily for analytics to enhance your experience. By accepting, you agree to our use of these cookies. You can manage your preferences or learn more about our cookies policy.
