
Properties

Browse or get in touch to schedule a walkthrough.

  • Nearby me
Price range

Popular Features

Community Features

Association

Property Features

Waterfront

View

Exterior Features

Interior Features

Style

10000 properties match your criteria

Updated 1 minute ago

E-Alert name
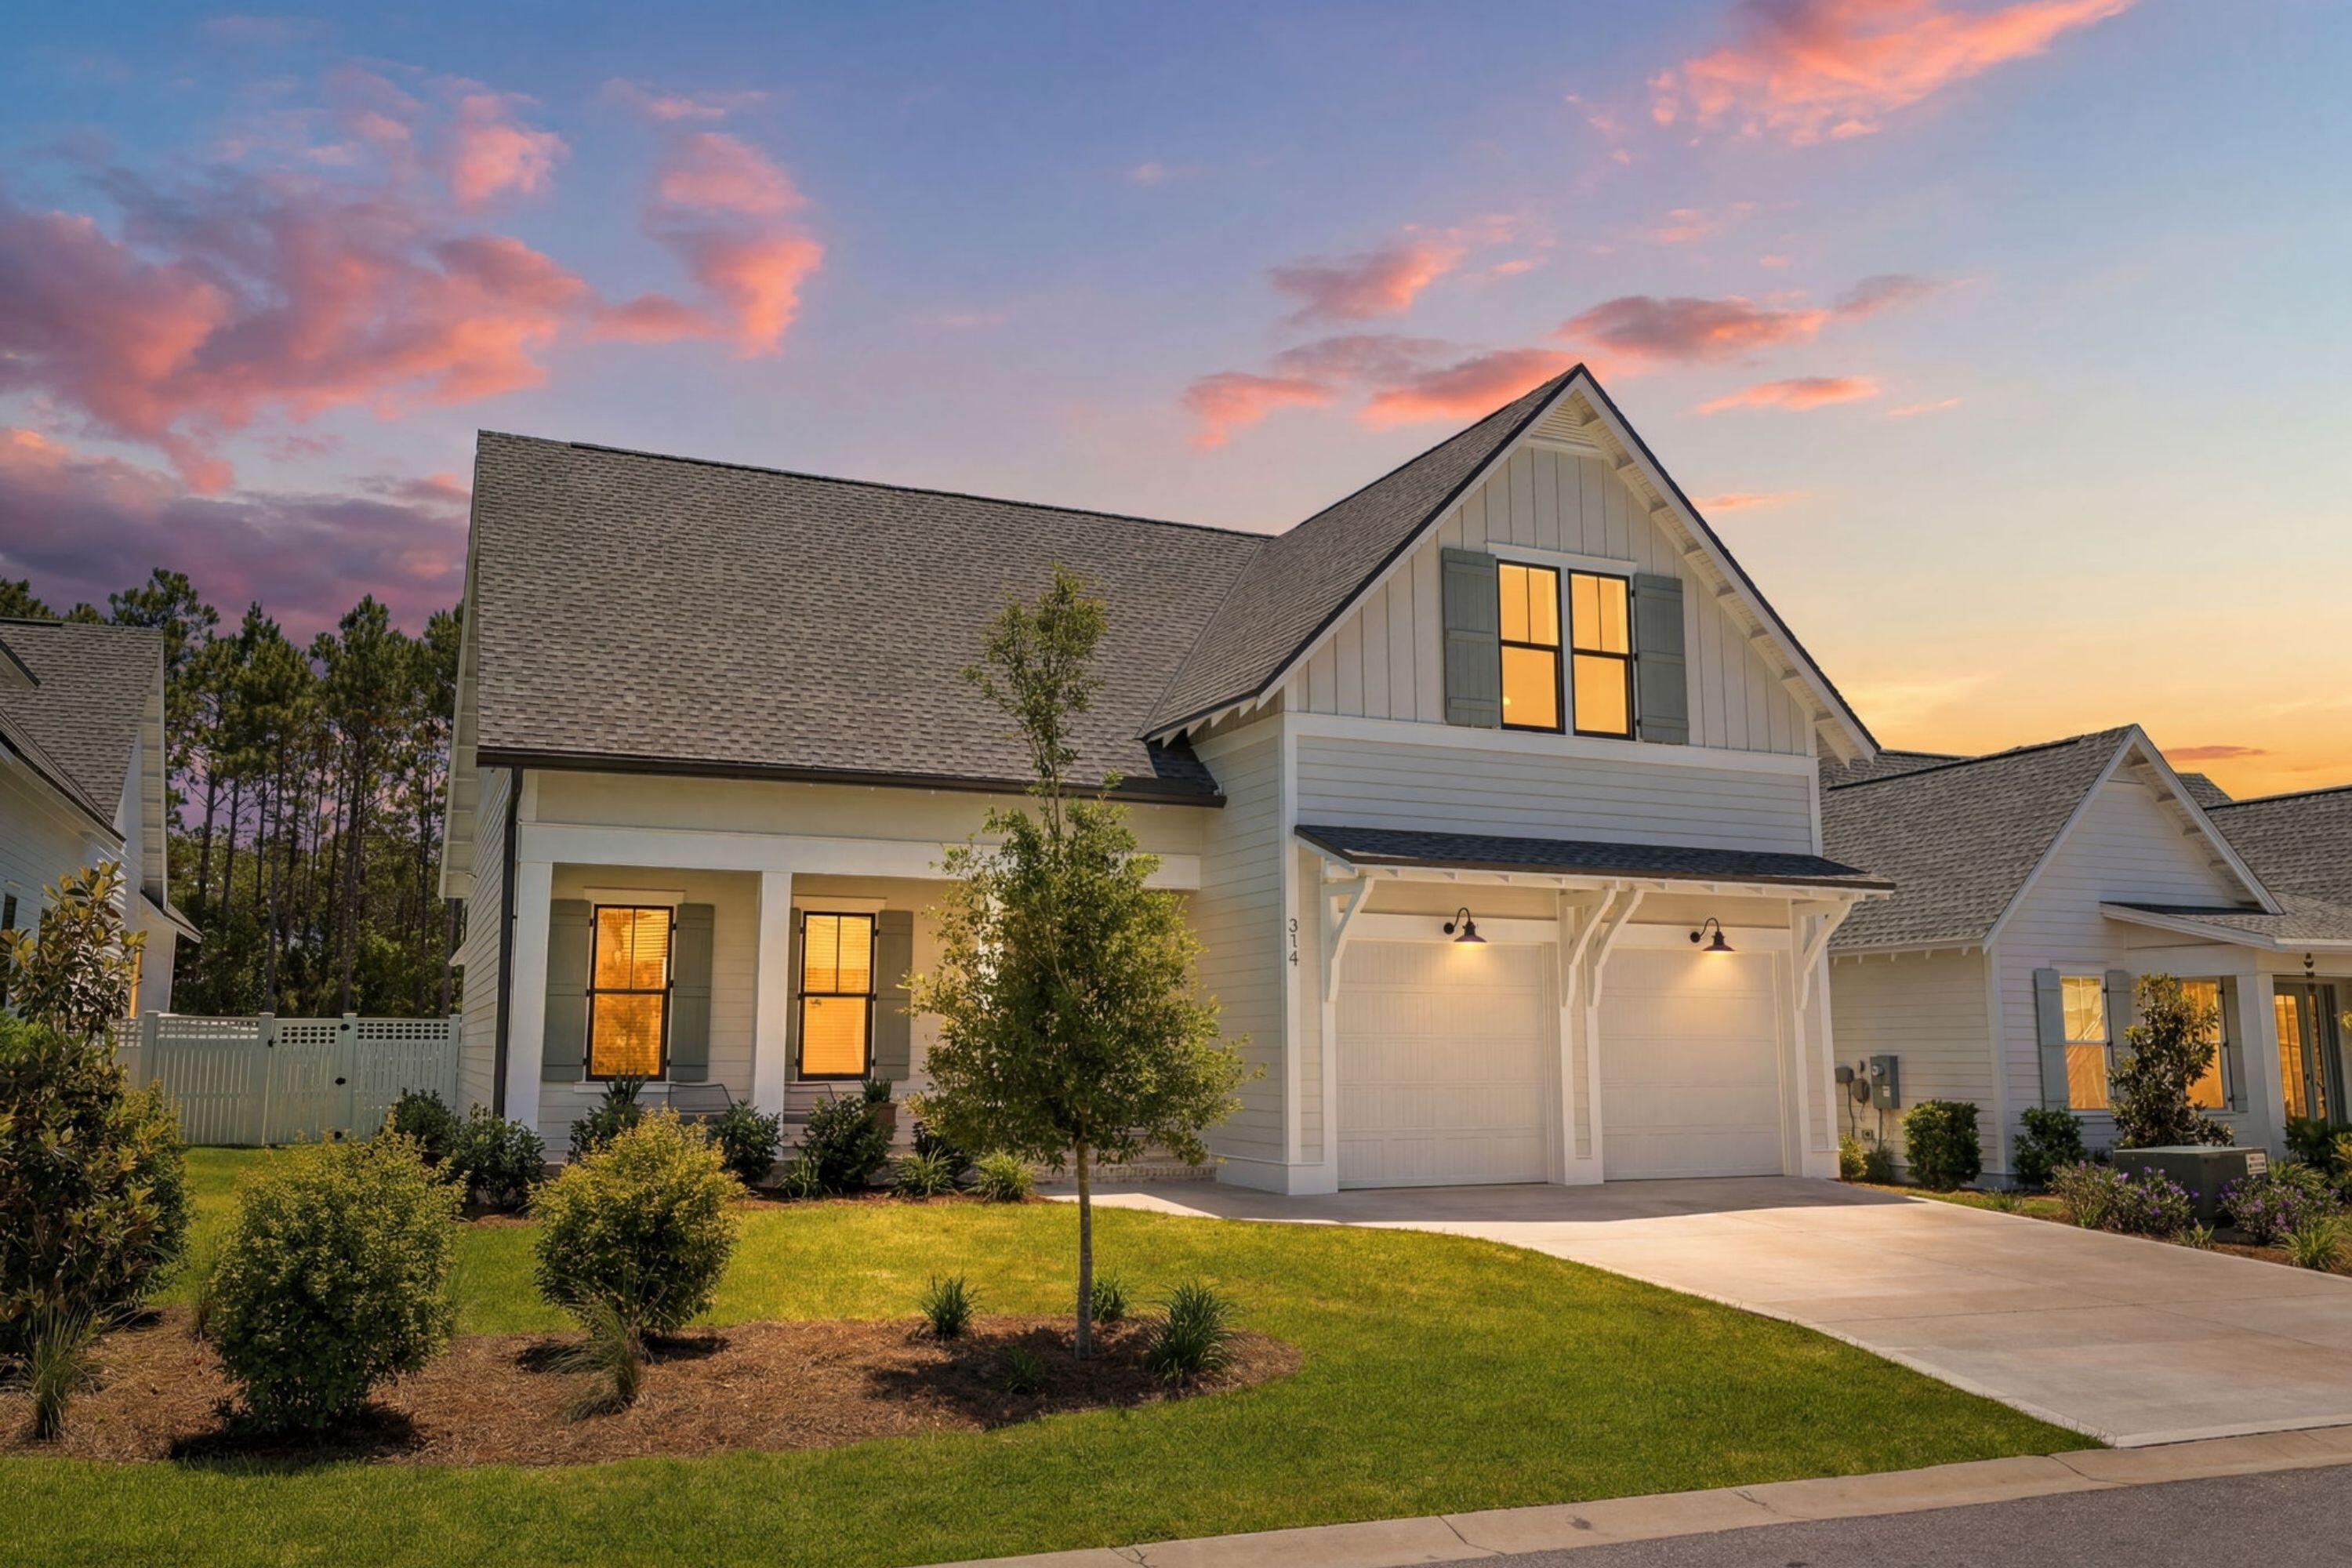
Tucked away on a quiet, peaceful street in The Pines this barely lived-in home offers elevated coastal living, just minutes away from 30A!

With many thoughtful and functional upgrades, this pristine floor plan boasts the uncompromising quality of Huff Homes with soaring ceilings throughout, upgraded wide plank medallion engineered wood flooring (no carpet), four inviting bedrooms full of natural light, a versatile flex space, four pristine bathrooms along with a half-bath conveniently located off the kitchen.

The primary bedroom is perfectly positioned near the rear of the floor plan for ultimate privacy with elegant double French doors that lead to the private, screened porch offering serene views of the saltwater pool, spa and surrounding trees. An additional pair of double doors lead to the the en-suite, spa-like primary bathroom featuring a luxurious freestanding tub, sleek floor-mount faucet and convenient handheld sprayer. A spacious double vanity with champagne bronze hardware complemented by limestone and gold herringbone details in the shower, create a true sanctuary.

The heart of this home is in the inviting, open-concept living space, where the kitchen, dining and living room create a natural flow and an intuitive layout for effortless entertaining with panoramic views of the sparkling saltwater pool, spa and private tree-lined backyard. The kitchen features an extended white oak island anchored with Thomas O'Brien Piatto Pendants and a custom Dry Bar with Scotsman Nugget Ice Maker and Sub-Zero Beverage Center. To complement the upgraded Wolf, Sub-Zero and Cove appliances, custom panel cabinetry on the refrigerator, dishwasher and beverage center create a sleek, unified and warm appearance. From the light-filled living area featuring a stunning Venetian fire place as the focal point, you'll find an impressive sixteen-foot sliding door, leading to an extended screened back porch with heirloom brick flooring, a gas fireplace and full outdoor kitchen with views of the private, tree-lined backyard, saltwater pool and spa. With upgraded mosaic tile, quartz plaster and travertine pavers the heated saltwater pool and spa is where coastal luxury meets pure tranquility.

On the second floor of this home, you'll find an over-sized third bedroom with en suite along with a versatile flex space with en suite that leads to the fourth bedroom. Located in the fourth bedroom are two dedicated, climate-controlled storage spaces, a rare and highly valuable commodity.

Additional highlights include an incredibly spacious, well-equipped laundry room with plentiful cabinet storage along with a drop-in sink and high-end Samsung Top-Load Washer and Dryer, Samsung Frame TV's with customizable teak bezels, an automated irrigation system for effortless upkeep, sleek epoxy garage flooring with a utility sink, 240V wiring set-up for an electric vehicle charger and dedicated utility installations for a generator, dehumidifier and water filtration system.

Watersound Origins is one of South Walton's most-coveted coastal communities, known for its outdoor lifestyle, abundant amenities and prime location. Watersound Town Center, the open-air, walkable lifestyle center continues to bring a new level of excitement and convenience with a growing collection of shops, restaurants and more. Additionally, the Village Commons, the recreational focal point of Watersound Origins, offers exceptional community amenities including a resort-style pool, fitness center, tennis, pickleball, golf, nature trails and access to the Lake Powell dock.
#1004212

Inlet Beach

314 W Firethorn Circle

4 Beds

4 Baths

2,875 Sq.Ft.

$1,650,000

MLS#: 1004212
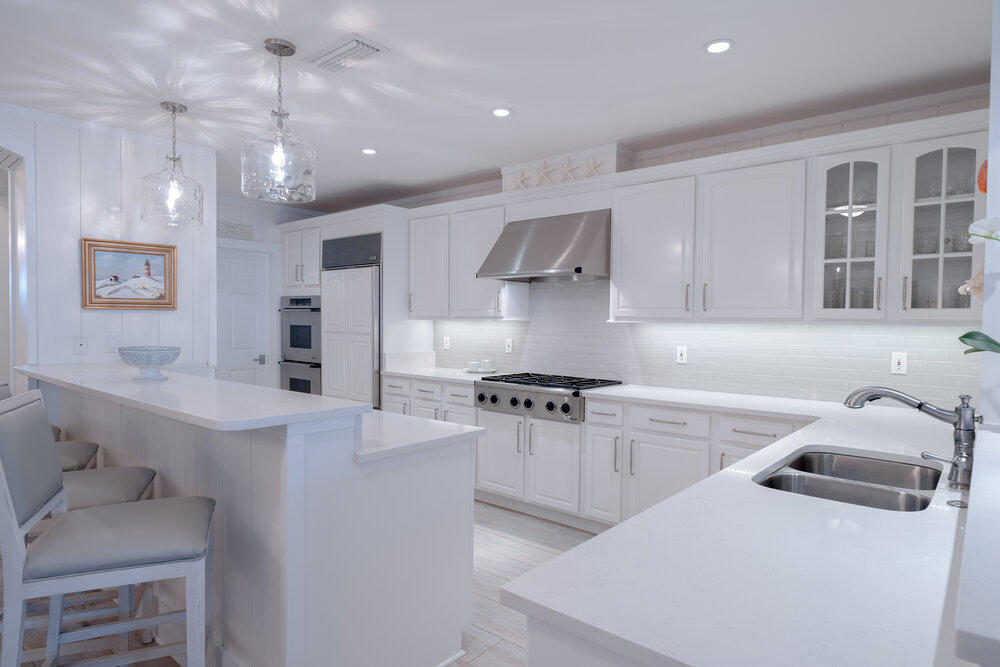
Welcome to immaculate Bella Vita B304, a third-floor luxury residence in Blue Mountain Beach currently enjoyed as a pure second home.  Upon arrival the inviting foyer with niche and the soothing interior remind you why Bella Vita is indeed the Beautiful Life! This tastefully furnished and well-appointed condominium home rises majestically above the lush piazza with views of the fountain, pools and Gulf of Mexico.   Attention to detail and an eye for design is reflected in the owner's extensive remodel. Step right in to this ''plug and play'' coastal chic condominium home featuring but not limited to quality 8-inch-wide plank board walls with v-joints, Coretec flooring throughout, new lighting including recessed as well as sconces, pendants and hanging fixtures. Customizations of built in furniture and nooks add to the ease of organization while maintaining clean lines and a relaxing elegance at the beach. You will enjoy a gourmet kitchen, an ice maker, built-in bar, water filtration system, beverage cooler and the gas fireplace with hearth and stone is crowned with a mantel of river cypress. A detailed list of upgrades is available upon request as too many to delineate in description. The impressive 2,559 sq. ft. 3 bedroom 3.5 bath floor plan features a kitchen that flows well and marries the dining room and living room creating the ideal space for entertaining family and friends at this beach retreat.  The living room and master bedroom let on to the gracious veranda offering an outdoor living area to enjoy year-round.

Bella Vita sits on the highest point on the continental US Gulf Rim and one of the two gulf front pools is heated. As a Bella Vita owner, you will enjoy a gated and brick paved entrance, 360 feet of beach, ample garage owners' parking, individual and shared storage, Fitness Center, Great Hall with conversational seating areas, kitchen, library and patio. B304 is located in the B Building so owners enjoy the added convenience of the Porte Cochere Entry at the Great Hall. You will immediately see the pride of ownership within the grounds and buildings of Bella Vita reflected by meticulous upkeep.  Walk to a variety of restaurants, plus a bakery and lunch shop, a health food store, ice cream and donut shop, or rent or buy a bike steps away and enjoy an afternoon on the 30A bike path. Get away to the coastal towns minutes away then retreat to your balcony at the end of the day in Bella Vita! Rentals are restricted to one week or longer at Bella Vita for owners wanting the option to rent.  Whether you wish to lounge by the pool, relax at the beach, or bike along 30A, it's all here waiting for you to make this your home on 30A!
#852979

Santa Rosa Beach

56 Blue Mountain Road B304

3 Beds

3 Baths

2,559 Sq.Ft.

$1,650,000

MLS#: 852979
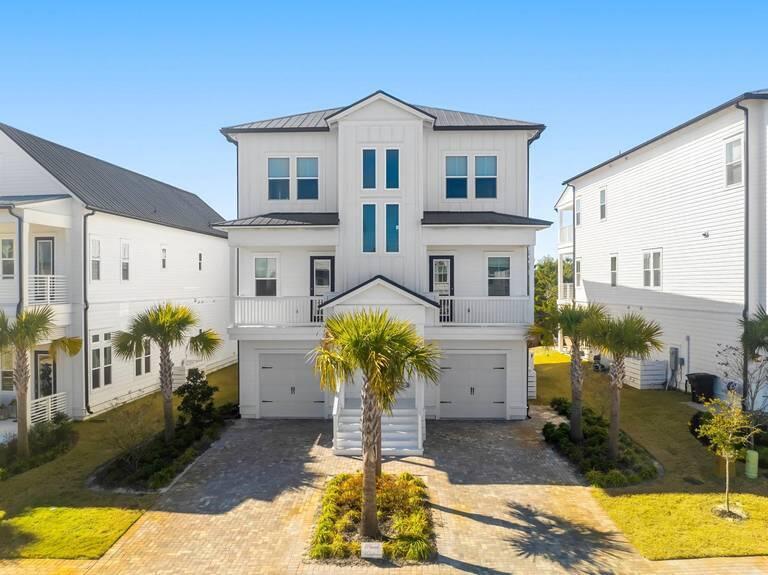
Coastal Elegance Awaits: Your Dream Home on 30A!
Experience the ultimate beach lifestyle in this stunning residence located in the coveted Bluewater Landing community. Nestled in the heart of Blue Mountain Beach and South of 30A, this exquisite home is not just a primary residence. Blue Maven also serves as a perfect secondary getaway or a lucrative rental investment.

As you enter the ground level, you have a flex room, which is currently used as a bunk room for multigenerational families to enjoy with games, media center, and an en suite bath. Step outside into the outdoor oasis featuring a fire pit and multiple seating areas with a private fence backyard with room for a dipping pool. Pop into the elevator are you are greeted by a chef's kitchen featuring stainless steel KitchenAid appliances, quartzite countertops, an oversized, breakfast bar, porcelain oversize Farm sink, and additional space for guests gathering and entertaining in the living room.

The second level also features a private dining area adorned with a charming Juliet balcony, perfect for intimate meals and morning coffee. The second en suite king bedroom with 12 foot ceilings is just off of the living room room with stunning forest views.

 Ascend to the third floor, where floor-to-ceiling windows invite an abundance of natural light, creating a warm and inviting atmosphere. This level boasts three generously-sized bedrooms, including a secondary primary suite that is nothing short of a sanctuary. The lavish en-suite bathroom features a breathtaking porcelain tile shower, complete with three shower heads and an impressive seven feet of porcelain tile, ensuring a spa-like experience in the comfort of your own home.

For outdoor enjoyment discover a third screened-in balcony off the primary suite, where you can unwind while enjoying serene views of the surrounding forest and gentle Gulf breezes. This tranquil retreat is the perfect spot to relax after a day of beachside adventures.

Bluewater Landing is a gated community of only 31 homes, providing an intimate and secure environment. With unparalleled walkability, you can easily stroll to your favorite coffee shop or indulge in a meal at Mimo's Italian fine dining restaurant, all within a five-minute walk. For beach lovers, the beautiful Blue Mountain Beach Access is just a short golf cart ride away, allowing you to soak up the sun and surf in no time.

Whether you envision this stunning home as your primary residence, a vacation retreat, or an investment property, it perfectly captures the essence of coastal living. Embrace the lifestyle you've always dreamed of and make this elegant beach home your own.

All furnishings to convey. Upgrades include: solar panels, granite garage floors, light fixtures, furnishings, window treatments, fire pit, fenced back yard, screened porches, smart lighting system, and granite back porch application.
#970447

Santa Rosa Beach

26 Seaboard Lane

6 Beds

6 Baths

4,171 Sq.Ft.

$1,650,000

MLS#: 970447
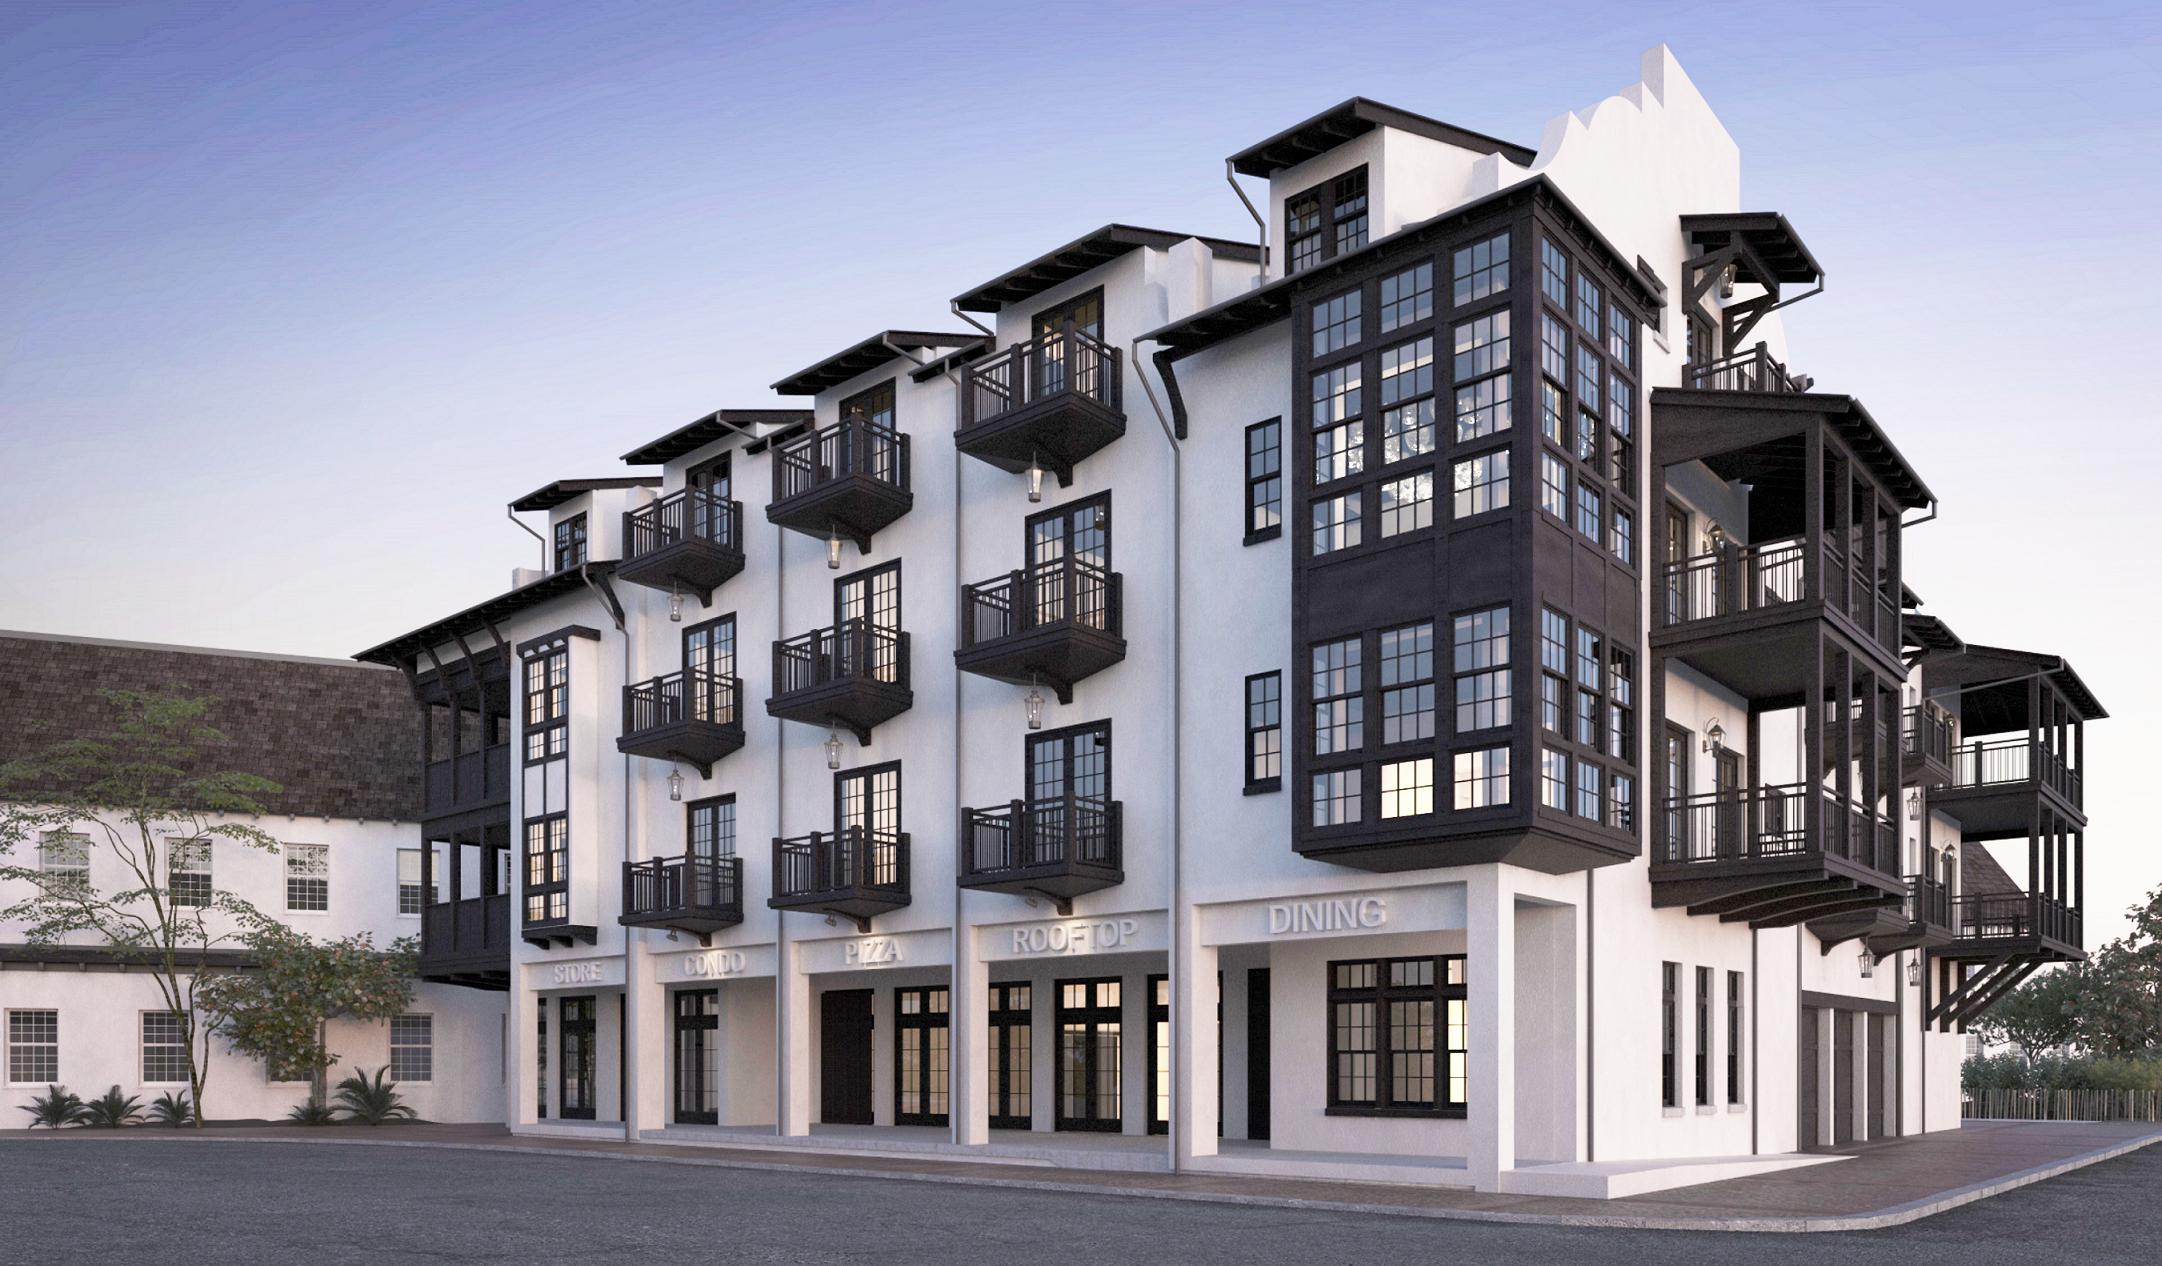
Entered for comp purposes. THE ORLEANS.....Last chance to buy NEW CONSTRUCTION CONDO on Gulf side of Rosemary Beach! In the very heart of Rosemary Beachand just steps from the sugar-white sands of the Gulf, The Orleans is modern elegance seamlessly wrapped in Old World charm. The Orleans was conceived to be the ultimate fusion of style, luxury, convenience, and harmony, all just steps away from one of the world's most beautiful white-sand beaches. Rarely can one experience a sense of both community and total seclusion in a single setting. The Orleans offers the most discriminating homeowner each of these thingsand more.
Amenities of each unit include:
◦Custom cabinetry and molding throughout
◦Waxed Calcutta marble tile in entry ways
#789286

Rosemary Beach

74 Town Hall Road 2C

2 Beds

3 Baths

1,680 Sq.Ft.

$1,650,000

MLS#: 789286

The Empress is gated and secure and the epitome of sophisticated coastal living.  With 2675 square feet on one level and glass on every wall, your mind is blown taking in the panorama views of blue skies, aqua waters and white sandy beach. Corner unit with over 450 feet of front and rear private balconies, luxury abounds with an open floor plan.Elevator takes you to your semi-private foyer shared by only you and one other owner.  As you enter, the condo is totally open viewing front to back. Not your typical condo plan, with only 4 units per floor your expansive frontage to the gulf has dramatic views. Featuring high ceilings,tile flooring, fresh paint, remodeled bathrooms and sold fully furnished. Spacious kitchen with double pantry, granite countertops, breakfast bar and quality cabinetry. The first gulf facing master suite has doors leading to the balcony. Grand master bathroom with large soaking tub with window bringing light into the room. A separate shower, double vanity, and multiple walk in closets perfect for year round living. Your second gulf facing master features a king bed, walk in closet, dual vanities and tub/shower combo. Your second living area is set up as a fireside family room viewing the pool, lake and fitness center. Off the family room is a separate wing for the private third bedroom suite with two sets of bunks and floor to ceiling windows. Two water heaters and two HVAC systems guarantee your comfort.
#1009609

Miramar Beach

1272 Scenic Gulf Drive 304

3 Beds

3 Baths

2,675 Sq.Ft.

$1,650,000

MLS#: 1009609
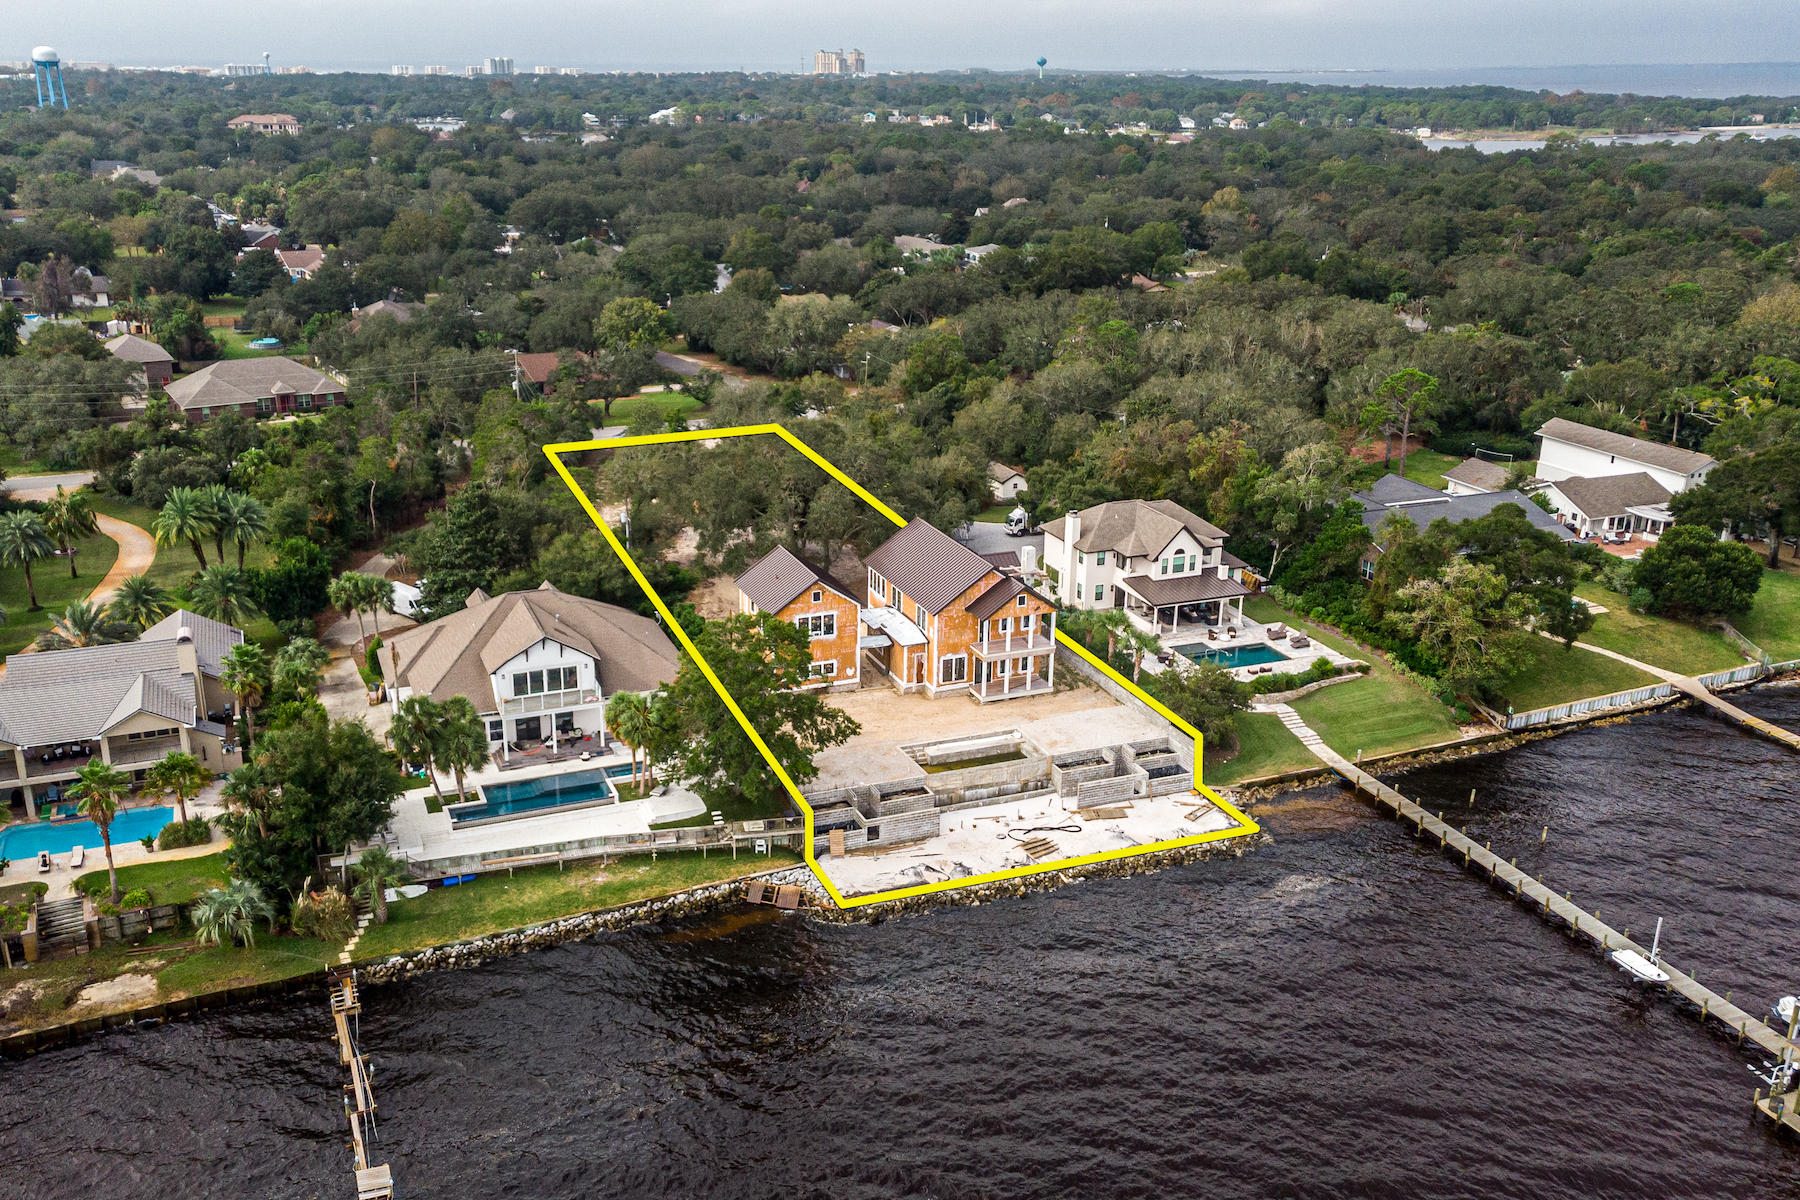
Rare opportunity to acquire one of the most superb waterfront estates in Destin, Florida, 100' of which fronts the scenic Choctawhatchee Bay!  This new construction offers a unique opportunity for a buyer to acquire a project of profound structural integrity, owned by a seller who has the utmost care and concern for quality and craftsmanship.  Perched atop one of the highest elevations in the area, this .88-acre compound is oriented for convenient and private access on the preferred west end of Indian Trail.  Magnificent live oaks grace the site, setting the perfect stage for a stately drive meandering through the indigenous landscape, leading to your new 3,850 SF home and carriage home, as well as your two-car garage, pool, beach, and... coveted bay views!  
     
A covered breezeway attaches the main home with the garage. The carriage home is independently accessible for the privacy of guests. All exterior balconies are decked with beautiful Ipe, a costly wood species that is naturally resistant to rot, as it is nearly twice as dense as other woods and immensely stronger. All the windows are impact resistant, with glass that contains special UV-filtering qualities, and fabulous interior and exterior mahogany doors, all custom-milled and built by renowned EF San Juan.
     
The extra-reinforced foundation sits over 17' above sea level and utilizes fiberglass as opposed to rebar to prevent corrosive fracturing, as well as to achieve superior strength. Through the building process, following the installation of the standing seam metal roof, the interior of both the main home and carriage home have been climate-controlled by temporary air-conditioning units, further supporting a more pure indoor air environment. All wiring throughout the home is typical of a commercial-grade installation, encapsulated by flexible metal conduit. All ductwork is fabricated from sheet metal to circulate more pure air than with fiberglass ductwork. The drywall finish throughout is silky-smooth, all accomplished under "Level 5" finish specifications.
      
The spectacular infinity edge pool and its waterfall will cascade to a basin far beneath, serving as a stunning backdrop to the white-sandy beach, three sides of which are surrounded by the beautiful bay water. Integrated with formed concrete and CMU block to reinforce and protect the highly elevated homesite, the terrace structure leads to the rare sandy beach that extends much beyond the neighboring shoreline. The beach is surrounded by vinyl sheet piling and rip-rap, all of which reflects over $250,000.00+ of existing site improvements. Considering the extraordinary current cost of lumber, this existing project reflects a value for a discerning Buyer to assume it from its current state, completing the finishes of preference, which will result in a magnificent compound and newly completed home that would command a significant pricepoint following completion.
      
Please inquire for further details and to schedule a private showing, as scheduled appointments are required to access the property and improvements thereon. Plans and surveys are uploaded to this listing.
#857028

Destin

3837 Indian Trail

5 Beds

5 Baths

3,850 Sq.Ft.

$1,650,000

MLS#: 857028
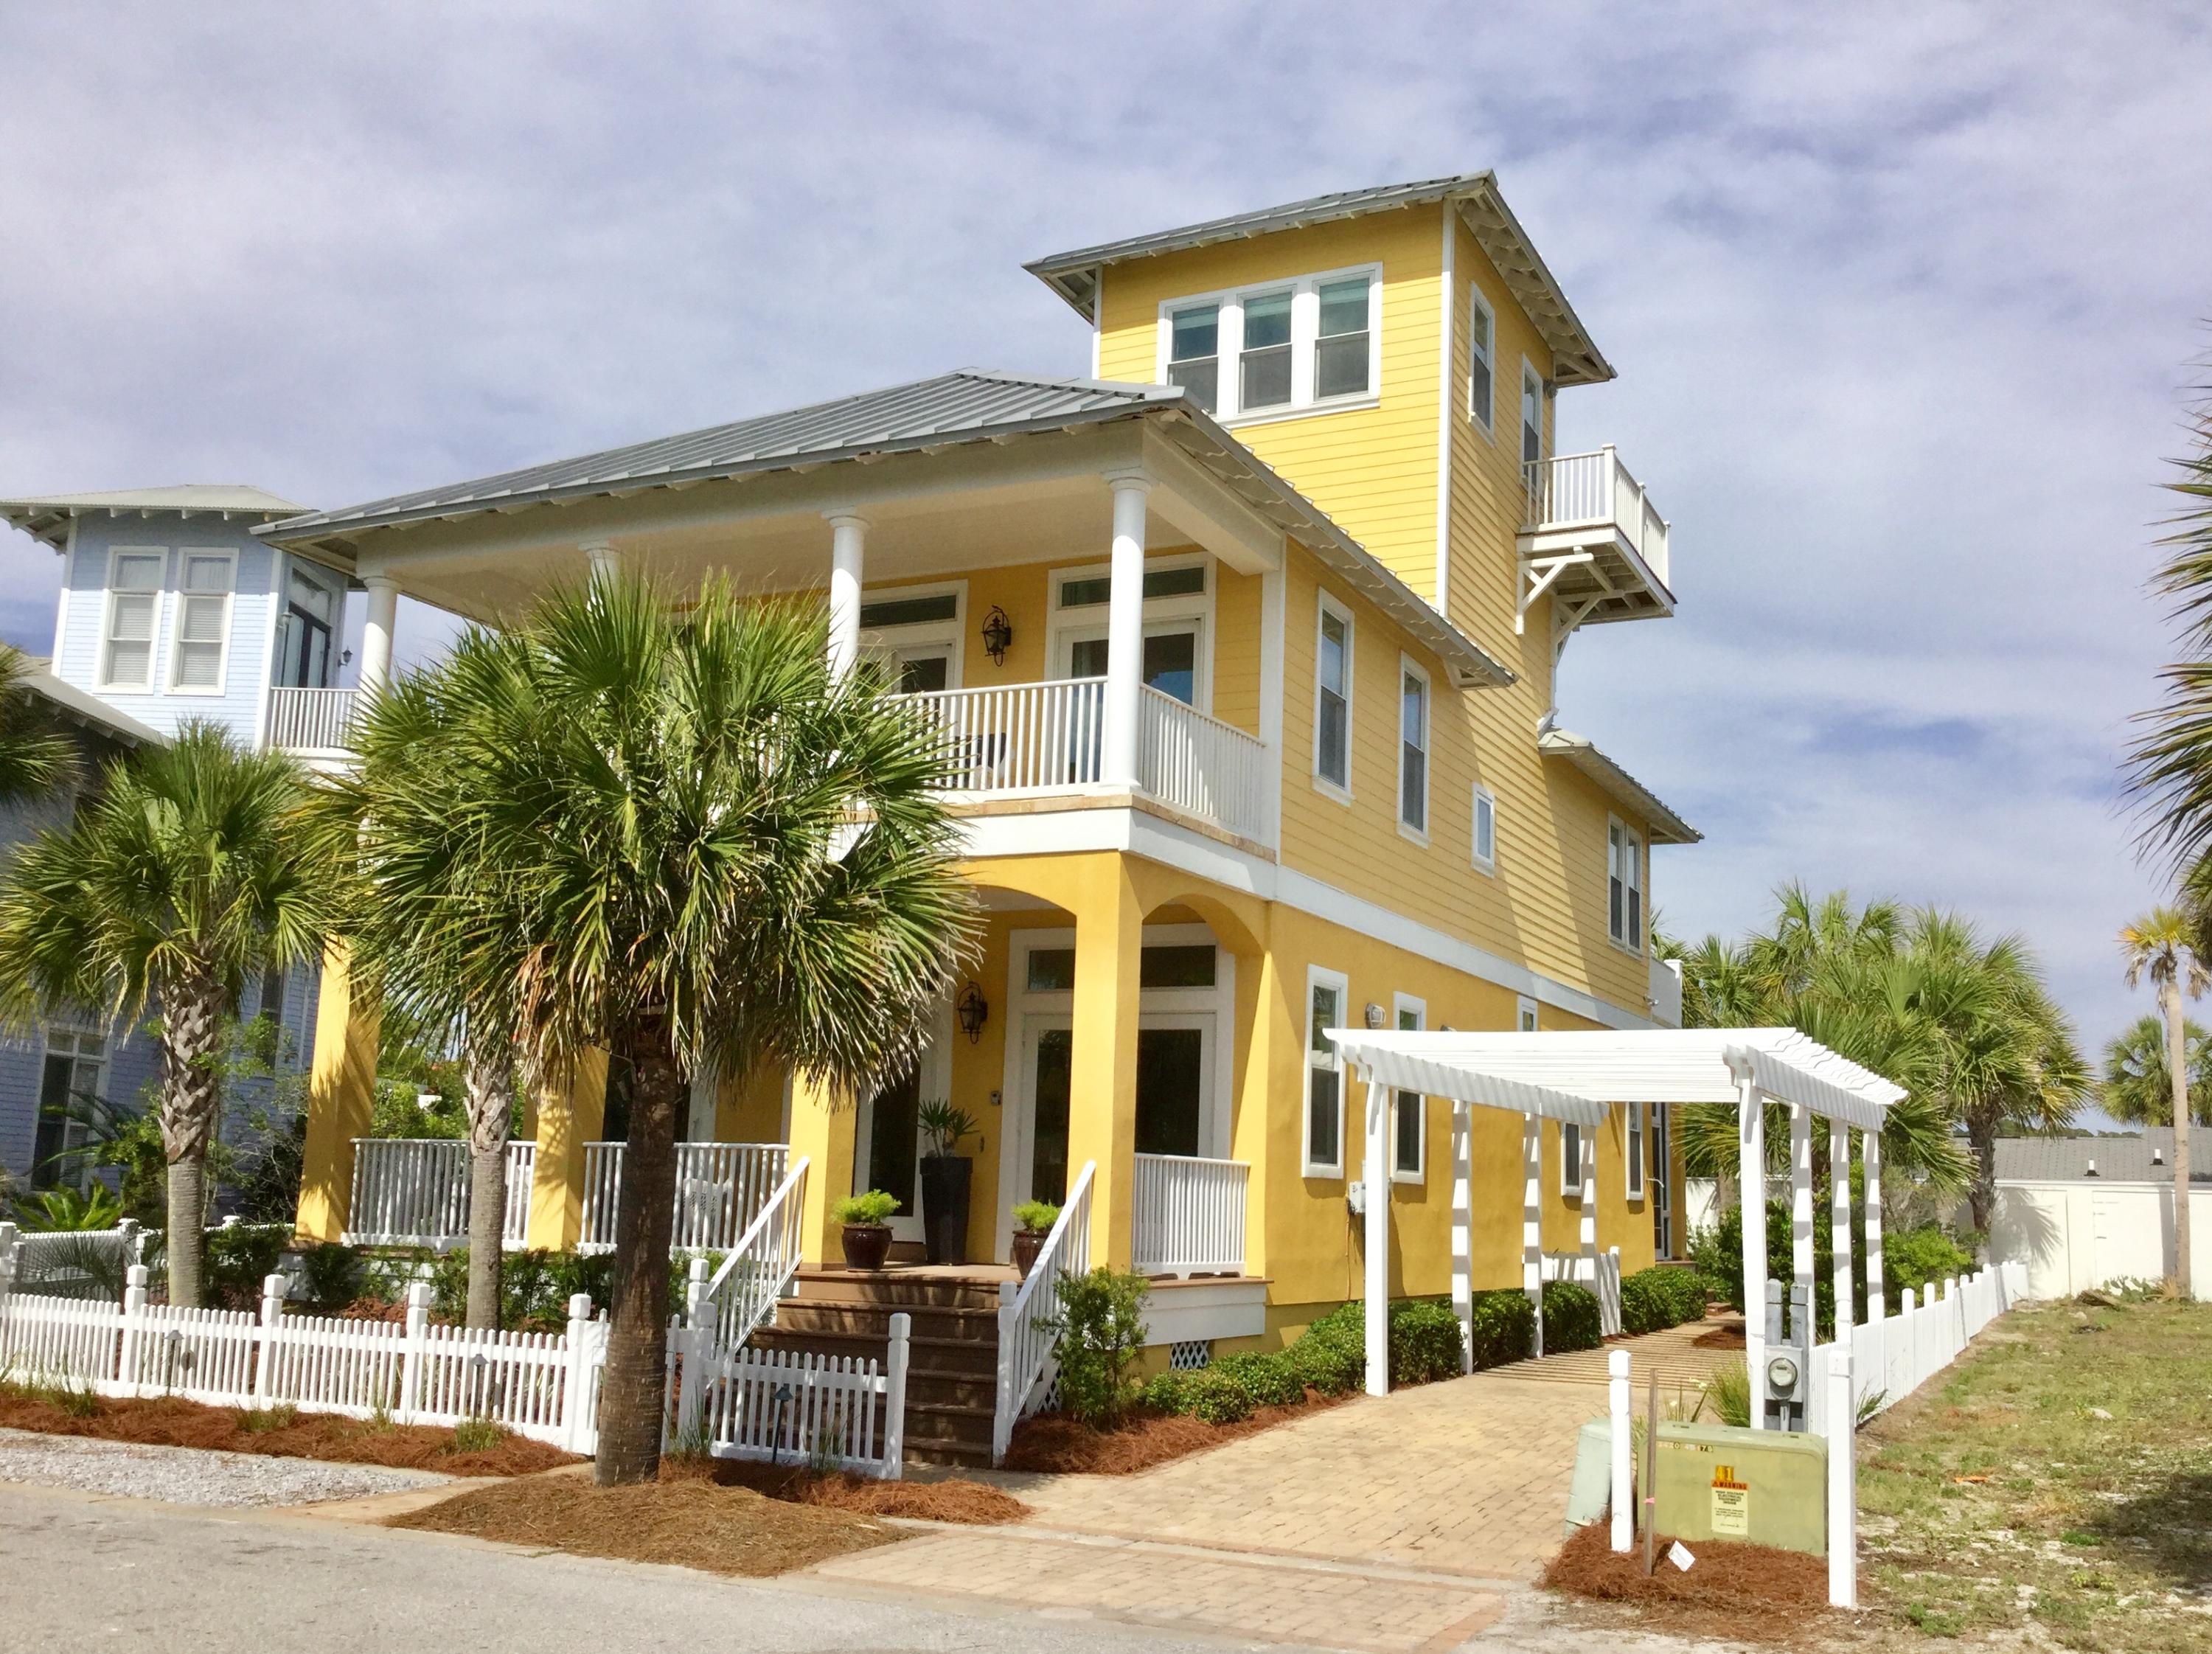
From the beautifully landscaped lot and the fantastic location of this home to the immaculate condition of the interior and exterior, this property is priced to sell. It has 3 oversized en suite kingsize rooms plus a tower with sleeper sofa. Gracious porches adorn both the front and back of the home. The tower and it's deck has a panoramic view of Carillon Beach and the Gulf of Mexico. The home features dark hardwood floors, travertine in all bathrooms, glass shower doors, upgraded fixtures, Trex decking and a wonderful private screened porch off the living/dining/kitchen space. Large downstairs 2nd master makes a great guest suite. Ample parking and first class furnishings make this home move-in ready for a 2nd home, an investment property, or a full time residence.
#863075

Panama City Beach

513 Beachside Gardens

3 Beds

3 Baths

2,608 Sq.Ft.

$1,650,000

MLS#: 863075
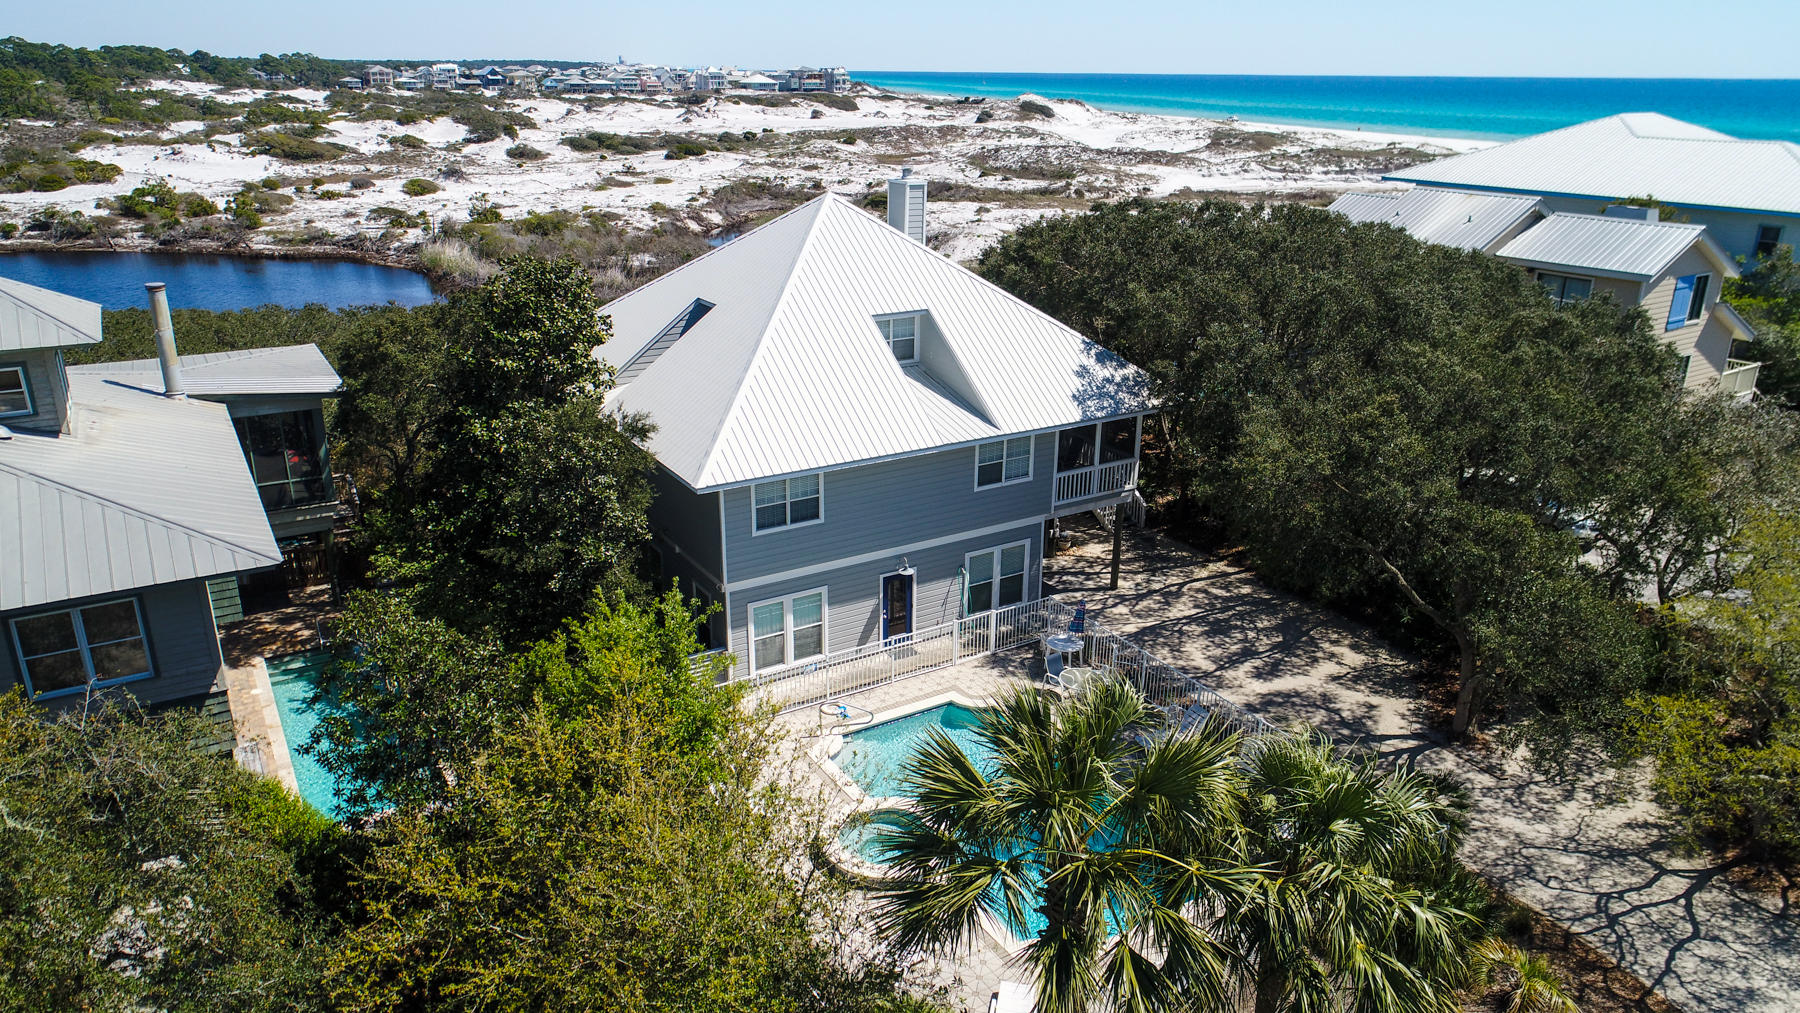
Don't miss this opportunity. No other beach development, in the area, has the unique advantage of being isolated and protected from adjacent development. Gulf Trace sits like an island on the edge of the coast, buffered on all sides by the natural world - the Gulf of Mexico and Grayton Dunes State Park to the east, north, and west. Upon entering, through the screened porch on the second floor, this newly renovated home (brand new flooring, paint and furnishings) you're overlooking the Gulf and protected coastal dune lakes of the State Park. The second floor features panoramic views from the sunroom, kitchen and dining room. Main level also features two bedrooms and a laundry room. The entire top floor is your master suite with private balcony. Bottom floor is equipped with a kitchenette, additional laundry, three bedrooms and living area right off the large private pool/spa - perfect for the kids!
This home is immaculate. New roof and HVAC system comes with a transferable warranty. The community thrives on a laid-back, carefree quality of life enriched by the wonder and beauty of the natural world. Developed as a residential neighborhood, the community values its secluded and insulated location amidst sand dunes, scrub oaks, and sea oats.
#795845

Santa Rosa Beach

43 Gulf Shore Drive

5 Beds

5 Baths

2,924 Sq.Ft.

$1,650,000

MLS#: 795845
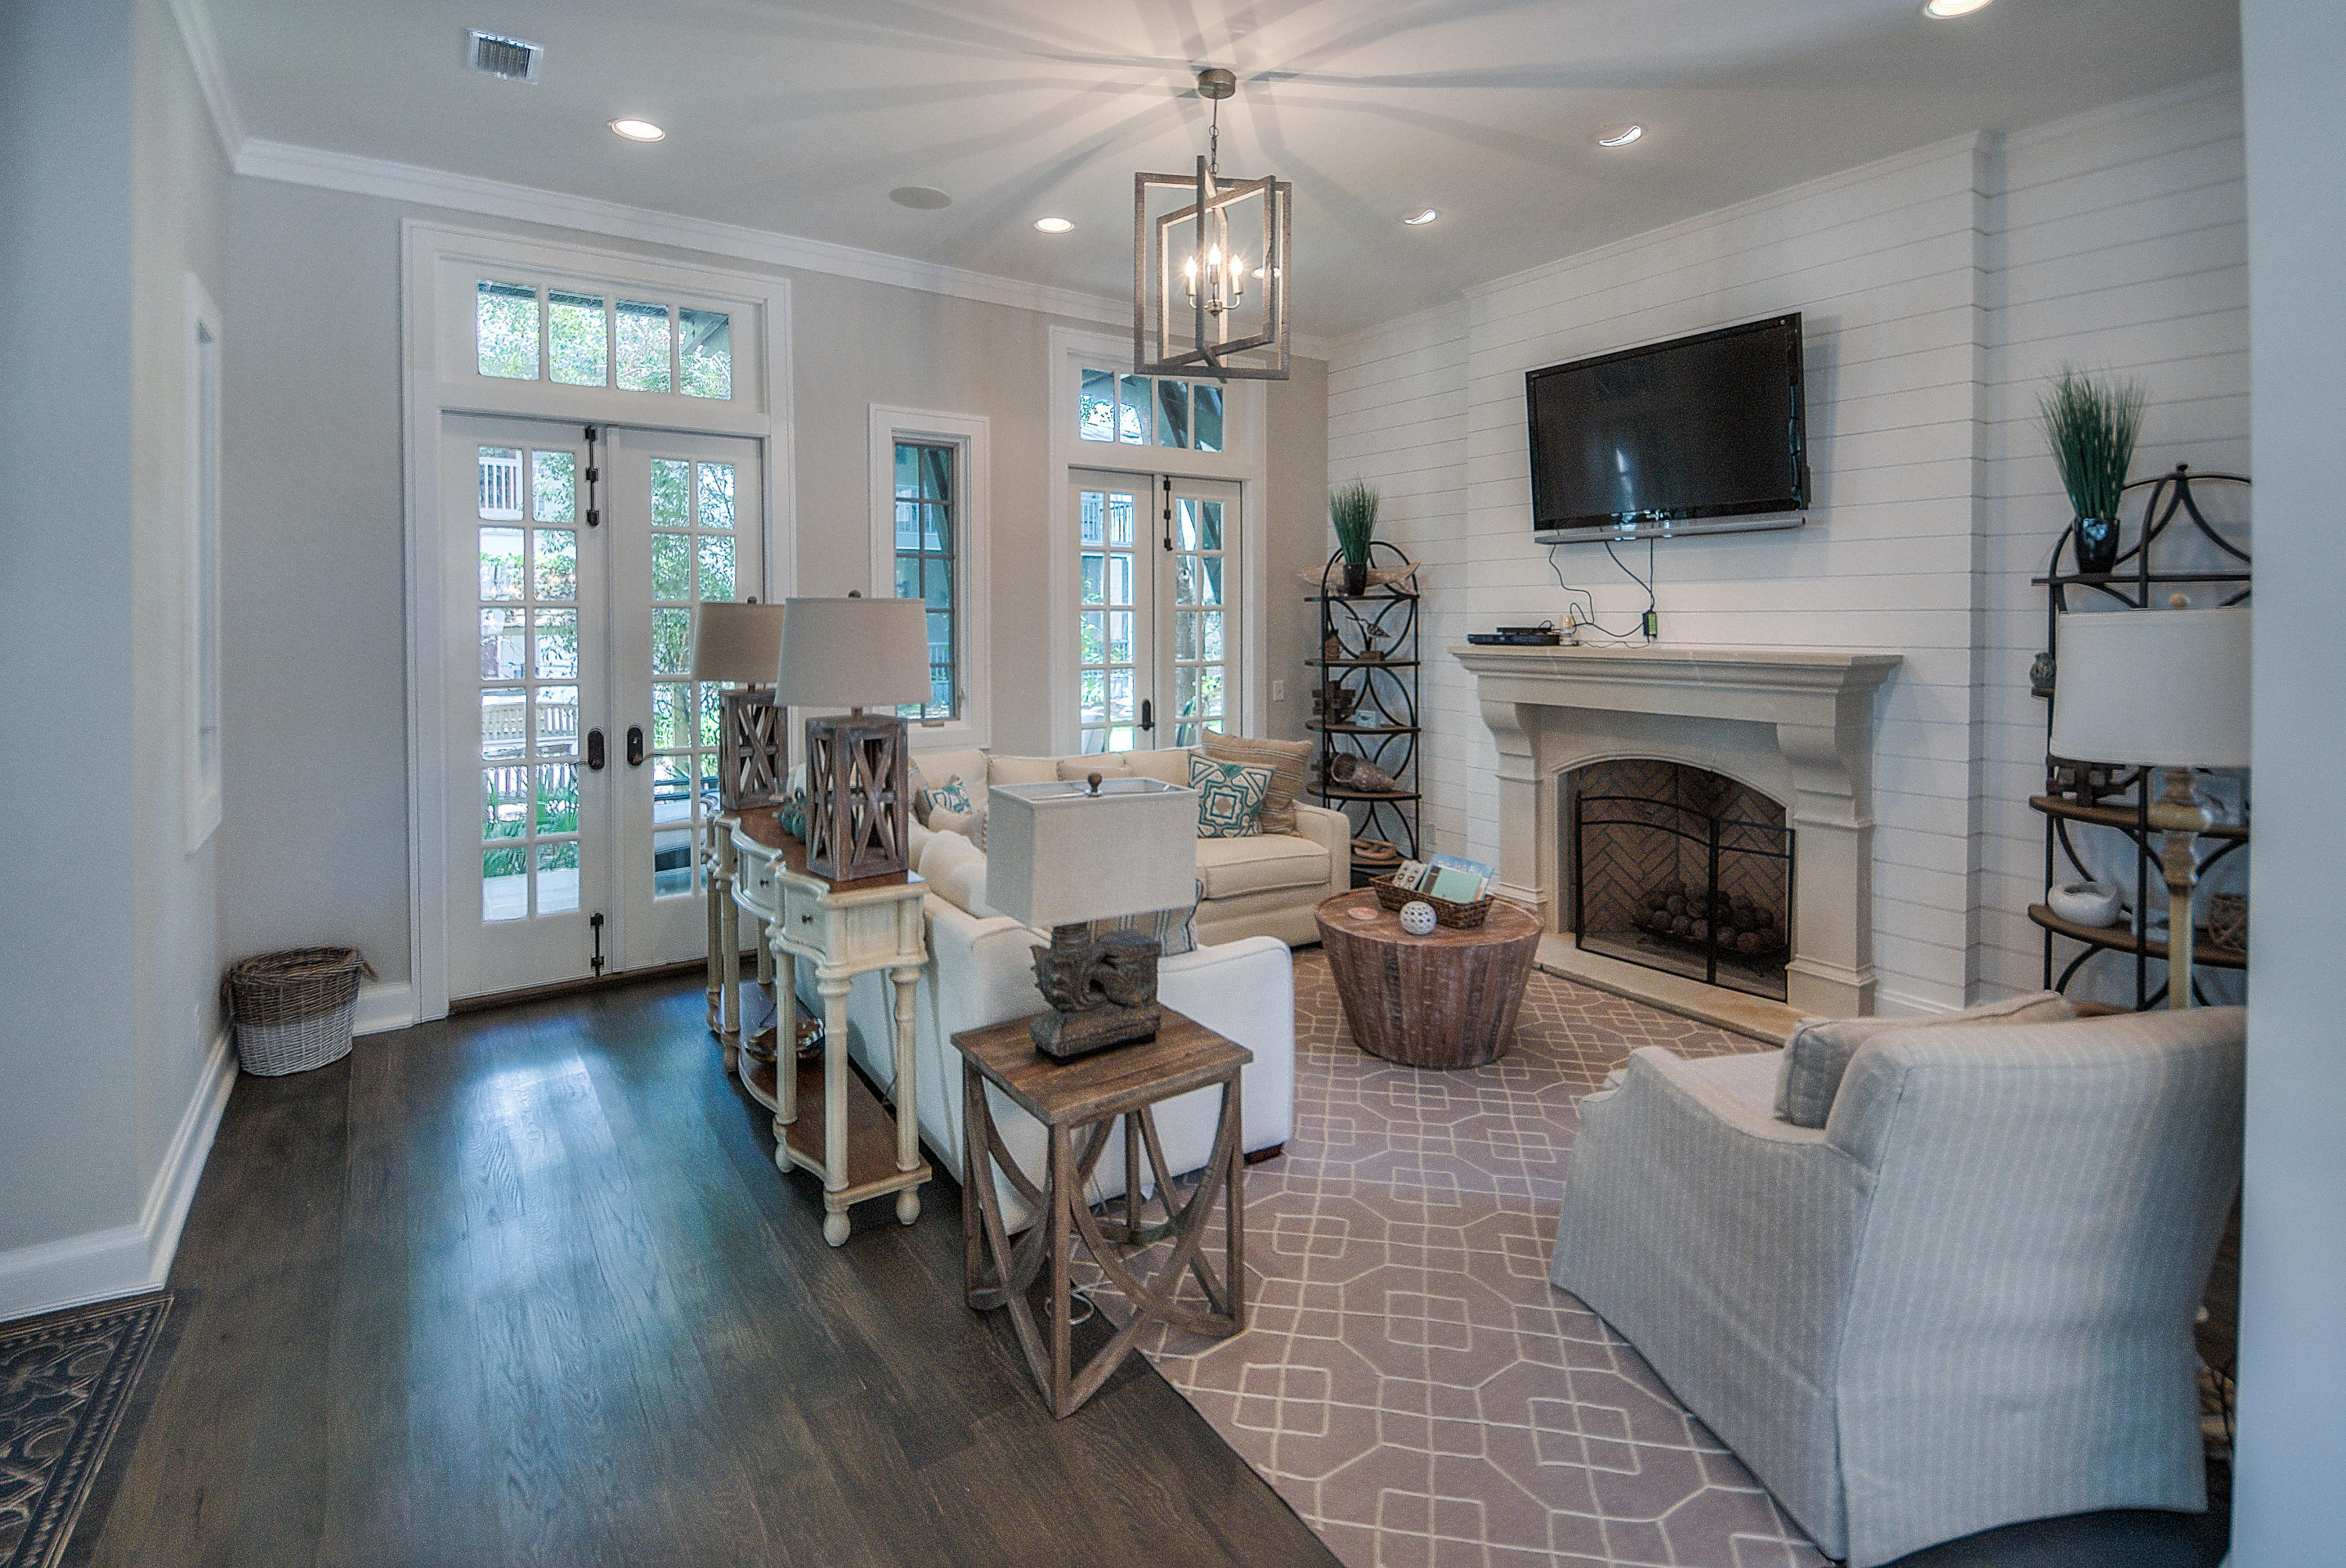
FRESH and NEW and ready for YOU! This three bedroom plus loft home has been newly remodeled by interior designers and is move in ready. NEW hardwood floors, NEW custom gourmet kitchen, NEWLY painted and NEW furnishings throughout make this bright and airy house a quick and easy move in. Spacious dual master king suites each with private balconies allow for plenty of room for the entire family. The living room has an elegant stone fireplace and faces out to peaceful Kingston Park. Fabulous outdoor space includes a pavered courtyard along with fireplace for entertaining.
Information contained within this listing such as square footage, is deemed to be accurate but is not guaranteed. Buyer to verify.
#769953

Rosemary Beach

21 Hamilton Lane

3 Beds

3 Baths

2,300 Sq.Ft.

$1,650,000

MLS#: 769953
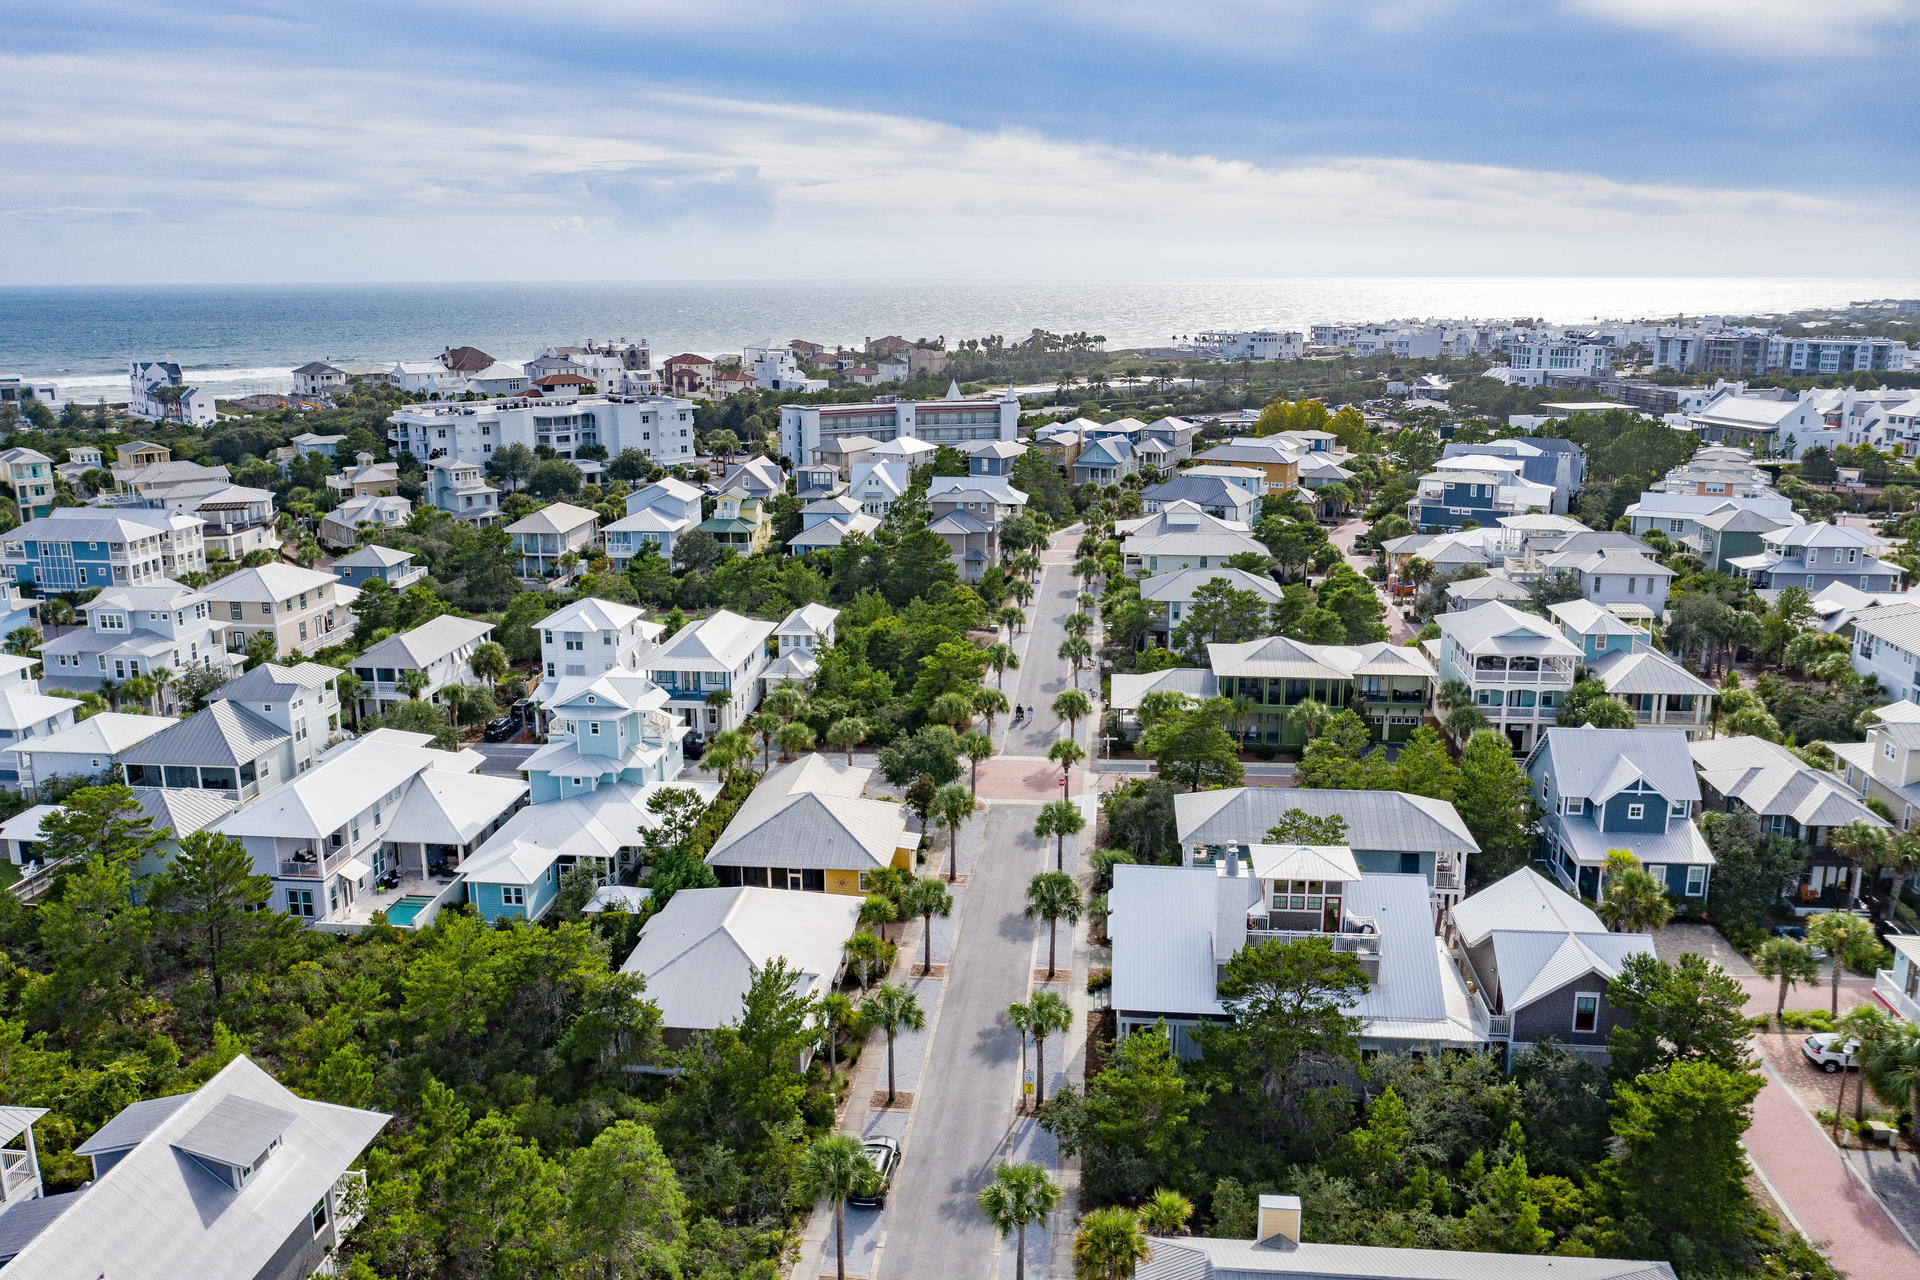
A rare find in Seacrest Beach, 324 Beach Bike Way features an exemplary design with both a spacious main house plus a carriage house over a two-car garage and an additional covered parking space.   Even with extended non-rental periods due to state-mandated quarantine, the main home and carriage house combined have generated over $120K gross revenue through the end of August, with over $95K in future bookings from long-term guests prior to the end of 2020, thus exceeding $200,000 for the calendar year 2020 despite an approximate 90 day moratorium on short-term rentals.  2021 calendar looks bright with the carriage house alone booked for the entire year at $42,500 by itself!  Great Investment income opportunity with a lovely house in incredible condition. After entering through the spacious front porch with a large shaded sitting area, walk into an immaculate foyer and open living/dining/kitchen on the ground floor. Pecky cypress-wrapped beams and white oak floors carry throughout the home into the gourmet kitchen, equipped with Thermador appliances, a wet bar, butler's pantry, and floor-to-ceiling custom cabinet with slide-out drawers.  A beautiful backsplash sets a theme for artisan tile work throughout the home.  Marble countertops throughout the kitchen, including the large island and wet bar, provide luxurious finishes.Continue into the master suite on the main level, with more pecky cypress ceiling beams and pillars, again with impeccable furnishings and accessories.  The master bath features a basin sink with matching stand-alone tub, along with stunning tile work that covers all walls, including in the spacious shower. A large master closet provides ample shelving, hanging racks, and storage.  A half-bath also serves guests on the ground floor.

Follow the white oak staircase to the second level, where you will encounter three junior master suites, each with New Orleans and coastal influences.  A two-bed bunk room with rope hanging hardware is sure to enchant children of all ages.  A small landing nook provides extra seating on the second level, and a small office nook with custom shelving rounds out the nook.  A large bonus room off the landing could be used for bunks or as an owner's closet.

Finally, follow the next stairway to the third-floor crow's nest, where you'll find a television, seating, and a large balcony with slate tiles and a gas fireplace for enjoying expansive views of Seacrest Beach.

Finally, the carriage house is well-appointed enough to provide either additional rental income or long-term living on its own.  Peaked ceilings, more beautiful flooring, tile, and countertops make this carriage house truly live like a home of its own.  With private laundry, large bathroom, and wall-to-wall closets, you and your guests will feel truly at home.
#854136

Seacrest

324 Beach Bike Way

5 Beds

5 Baths

4,362 Sq.Ft.

$1,650,000

MLS#: 854136
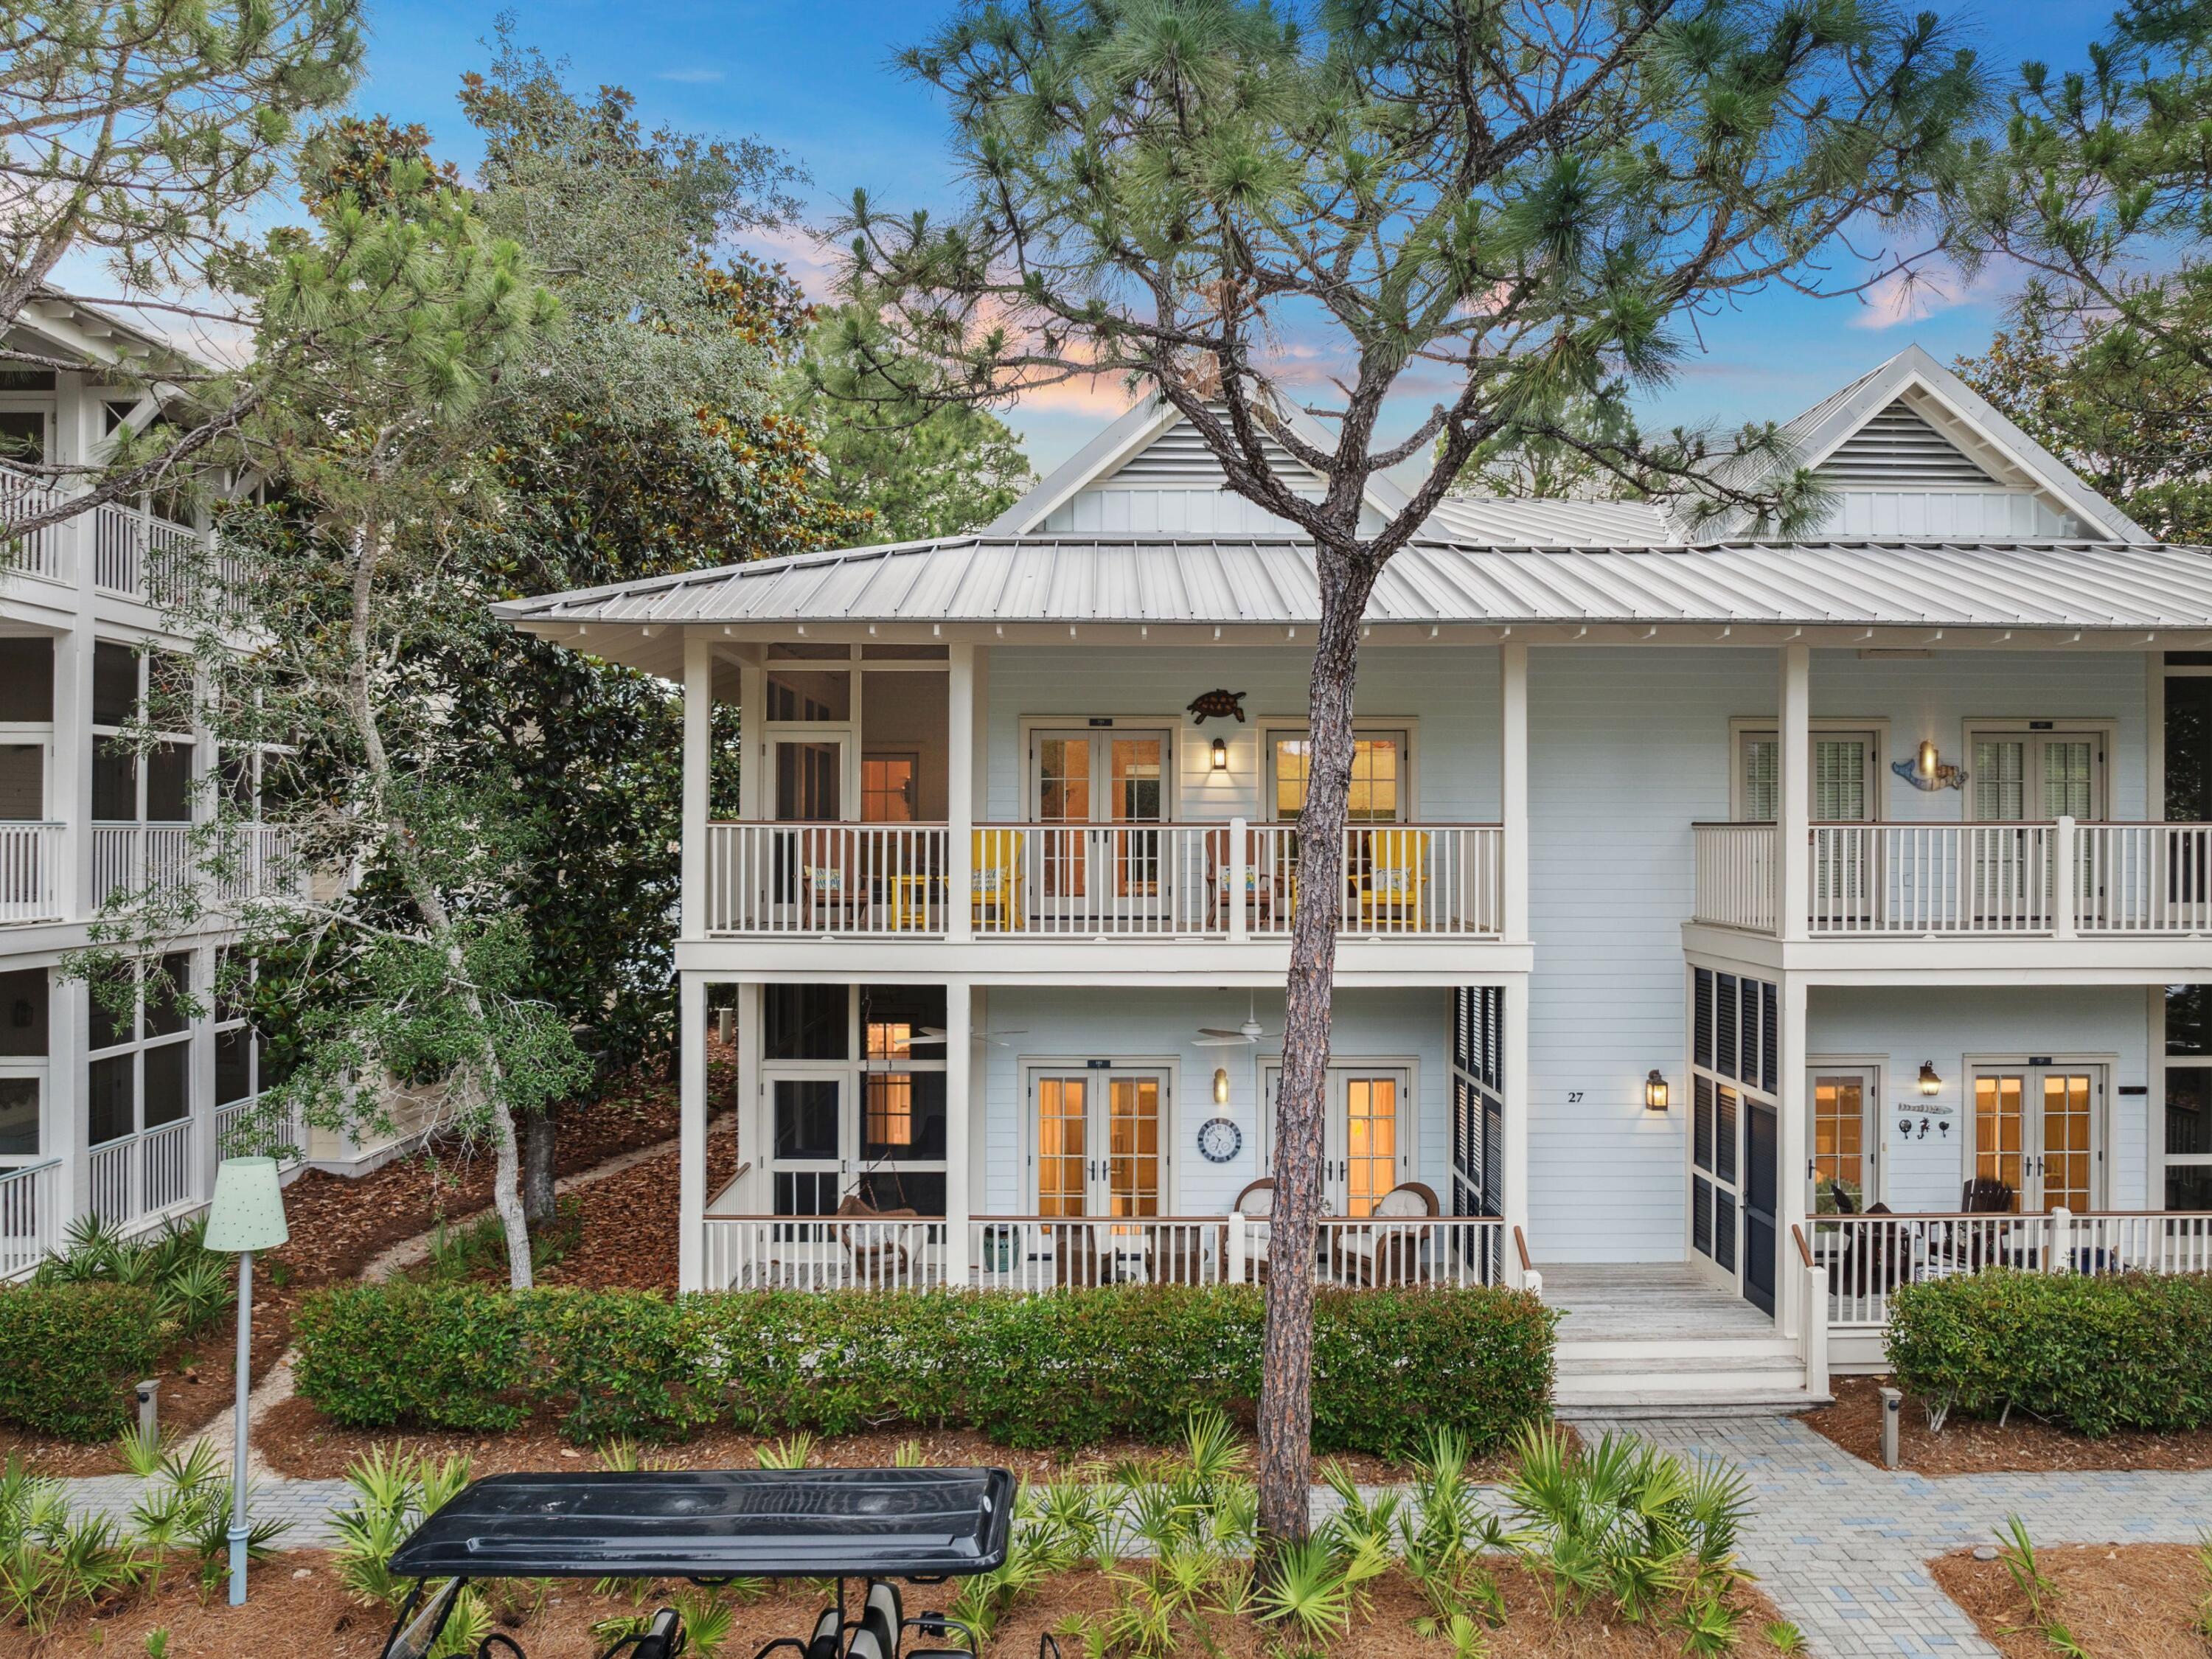
One of the rare and coveted residences overlooking iconic Cerulean Park, this beautifully curated West Indies-style condo invites you to slow down and soak in the rhythm of WaterColor living. Perched above one of the community's most picturesque greenspaces, the second-floor location offers a daily front-row seat to the sounds of trickling fountains, the rustle of palms, and the soft glow of morning light filtering through oak trees. Whether you're enjoying coffee on the porch or unwinding in the evening with a chilled drink, the view of Cerulean Park becomes part of your everyday backdrop--calming, inspiring, and unmistakably WaterColor. Meticulously maintained and never part of a rental program, this two-bedroom, two-bath retreat reflects a high standard of care and a quiet pride of ownership. Offered fully furnished and thoughtfully designed, the interior blends warmth and comfort with polished details like hardwood and tile flooring, recessed lighting, and custom window treatments. The open-concept living area extends effortlessly onto a generous 364-square-foot screened-in porch, where the lines between indoors and outdoors disappear and life naturally slows to match the serenity of the setting.

Perfectly positioned in Phase I just steps from the WaterColor Beach Club, tennis center, and white-sand shores of the Gulf, this residence offers the ultimate in both convenience and charm. With timeless design, an unrivaled location, and a legacy of gentle use, this is a rare opportunity to own a home that truly captures the essence of 30A living.
#1003364

Santa Rosa Beach

27 W WaterColor Boulevard 201

2 Beds

2 Baths

1,478 Sq.Ft.

$1,650,000

MLS#: 1003364
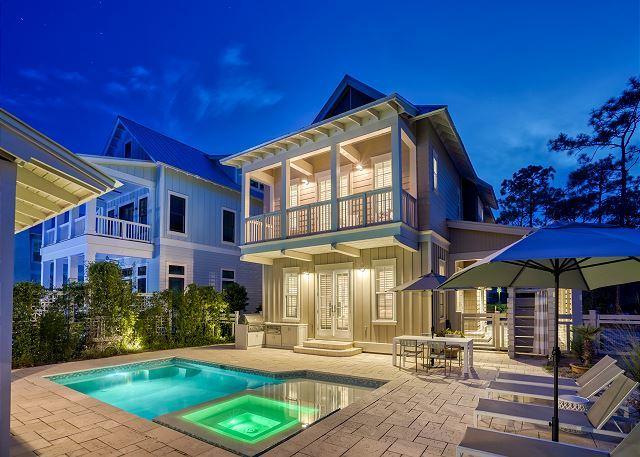
This elegant home has been completely updated with contemporary coastal furnishings and decor throughout. Situated on an over-sized lot in PH IV of Watercolor with a large pool, sunbathing area & covered outdoor TV space complete with gas lanterns & coffee table. The built in outdoor grill area, covered parking and detached garage are a few of the exceptional features of this home that are difficult to find within Watercolor. The interior boasts 4 bedrooms (one on the first level) plus a new built in bunk room with barn doors.
#848570

Santa Rosa Beach

546 E Royal Fern Way

4 Beds

4 Baths

2,624 Sq.Ft.

$1,650,000

MLS#: 848570
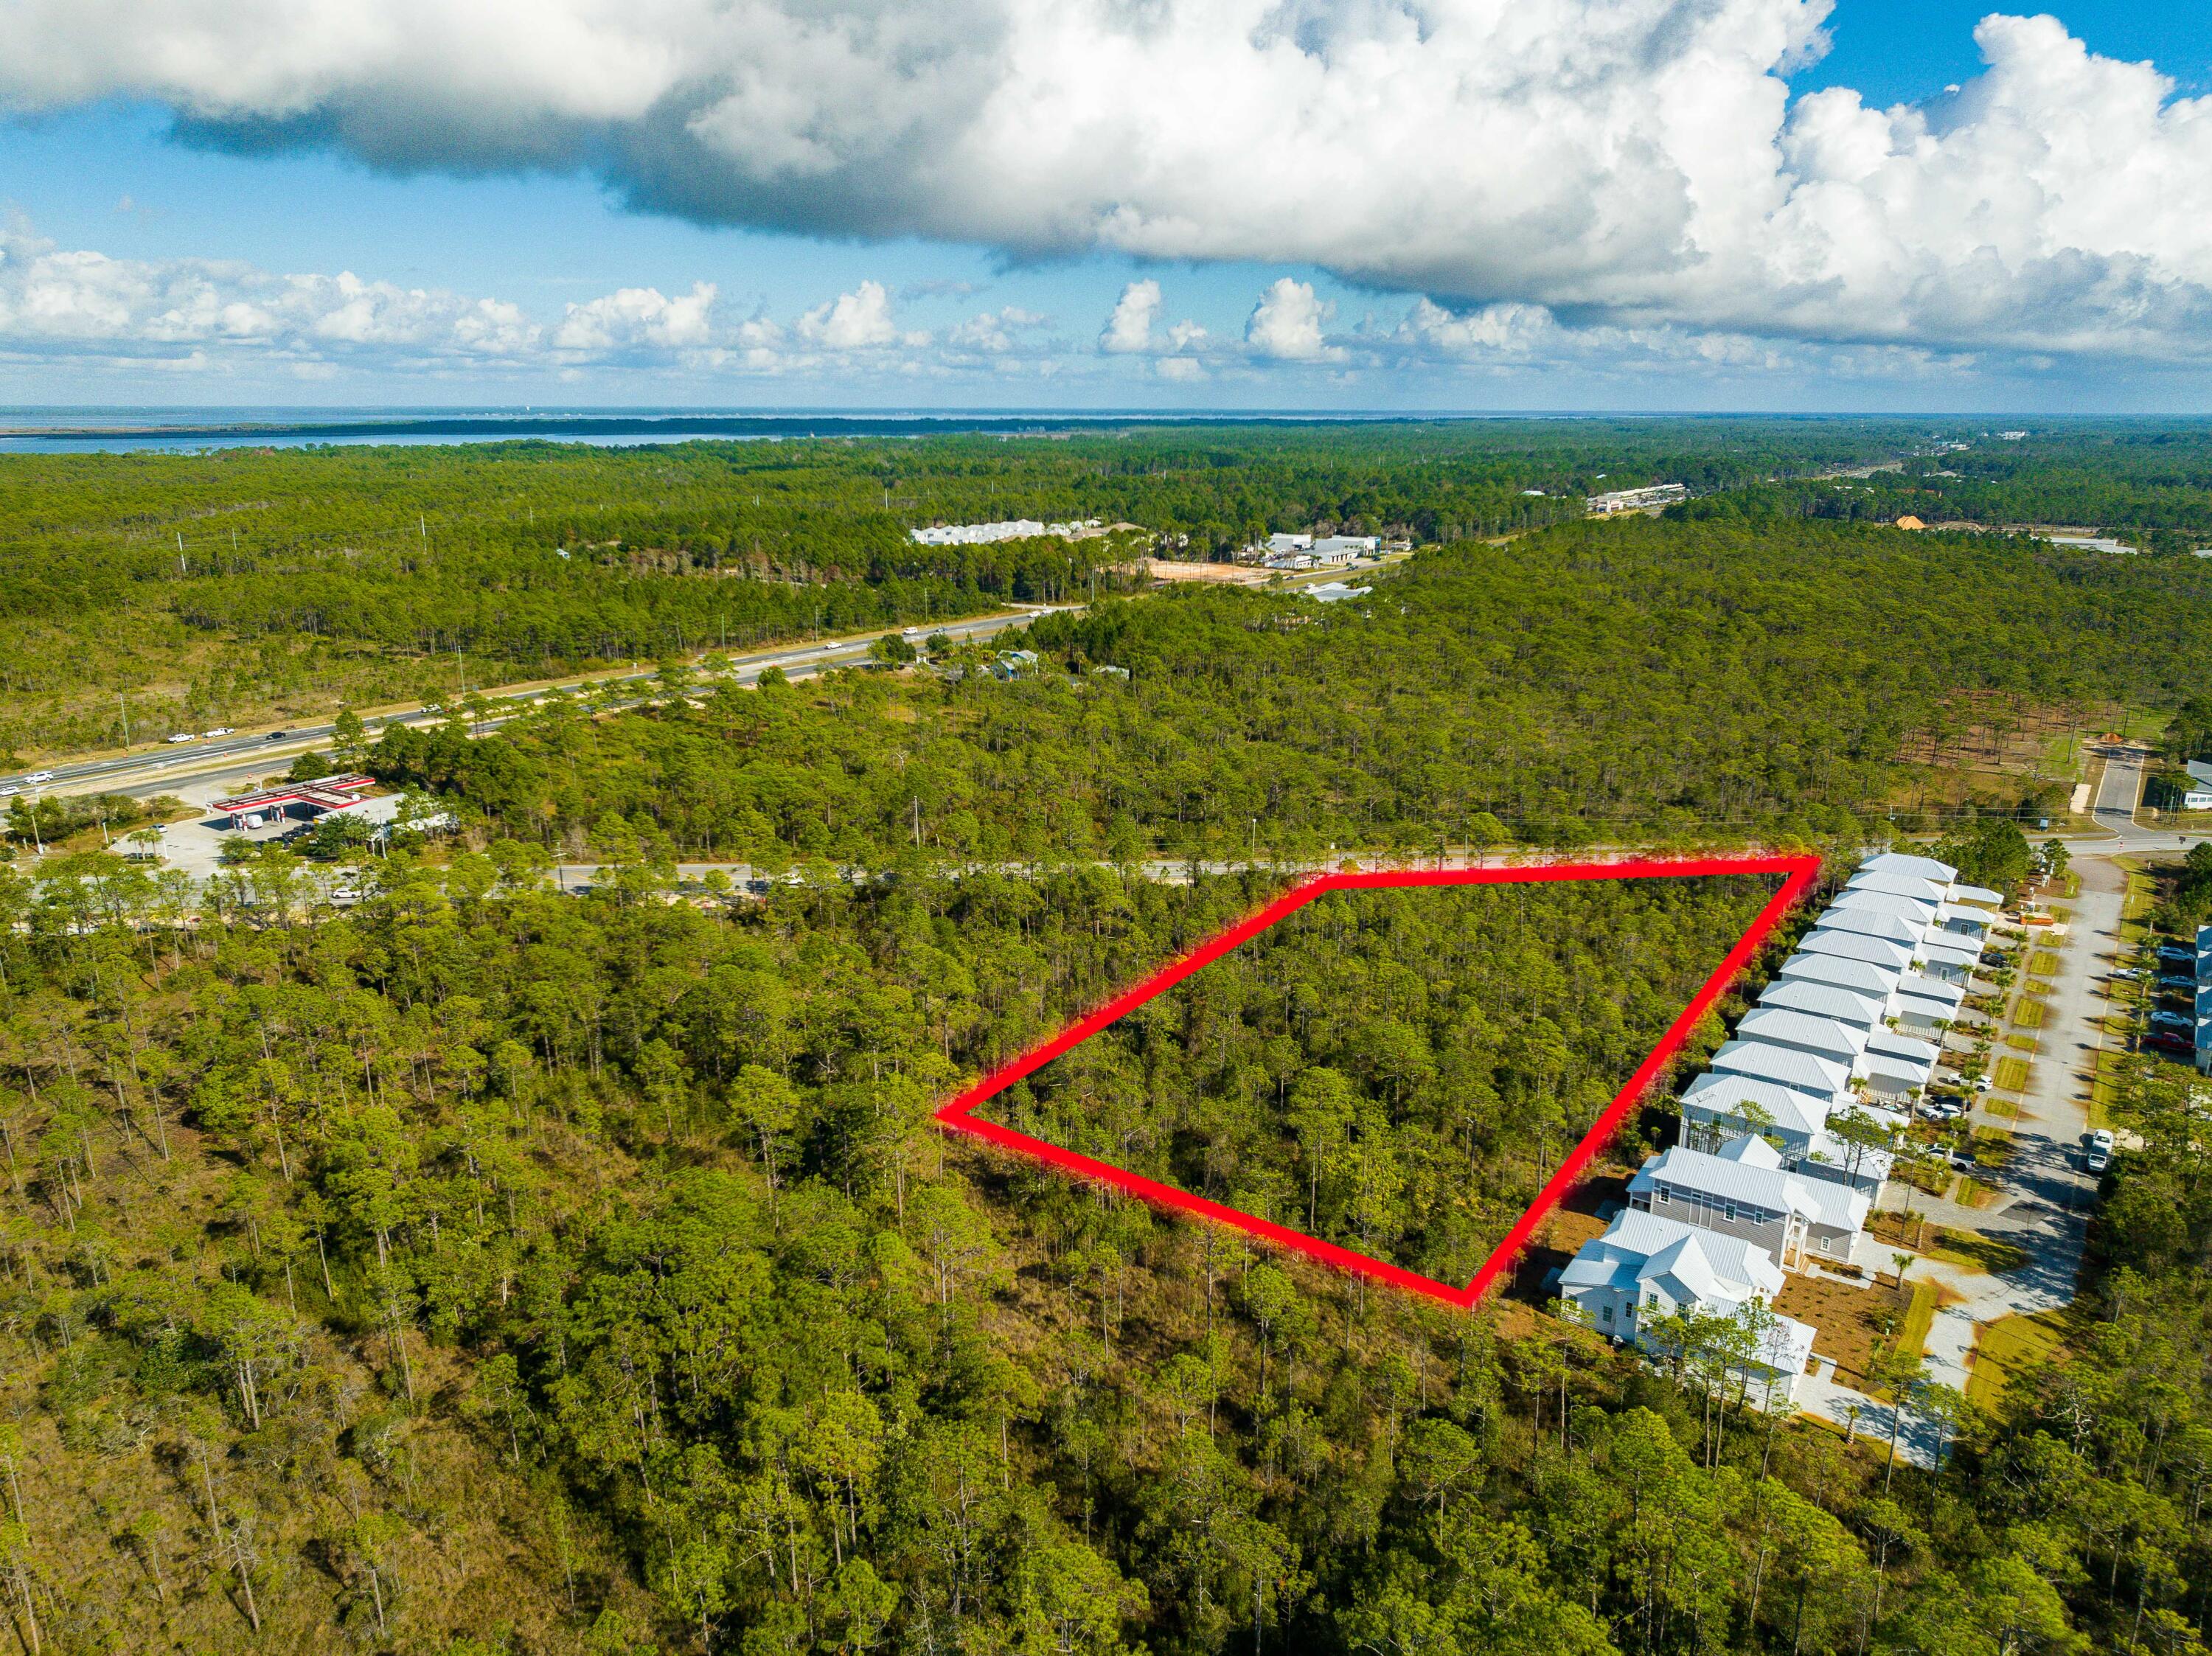
Introducing 'Oceanside Drive' - an exceptional development opportunity on the highly sought-after West End of 30A. This impressive 3.1-acre lot has successfully obtained the completed and approved Development Order from Walton County. The package includes a comprehensive set of design plans for a 15-unit townhome development, complete with a pool and clubhouse. This investment prospect holds great potential for any savvy investor. Moreover, it meets the parking requirements for short-term rentals, further enhancing its appeal.

To access the plans, site plans, and relevant documents, please follow this link: https://www.dropbox.com/scl/fo/lnpspkl3q5vwv4km1x89q/h?dl=0&rlkey=gpfq46ek5goqgcnz8f65n4xbg ** All information provided to be verified by the buyer.
#926417

Santa Rosa Beach

TBD W County Hwy 30A a

None Beds

None Baths

3.1 acres

$1,650,000

MLS#: 926417
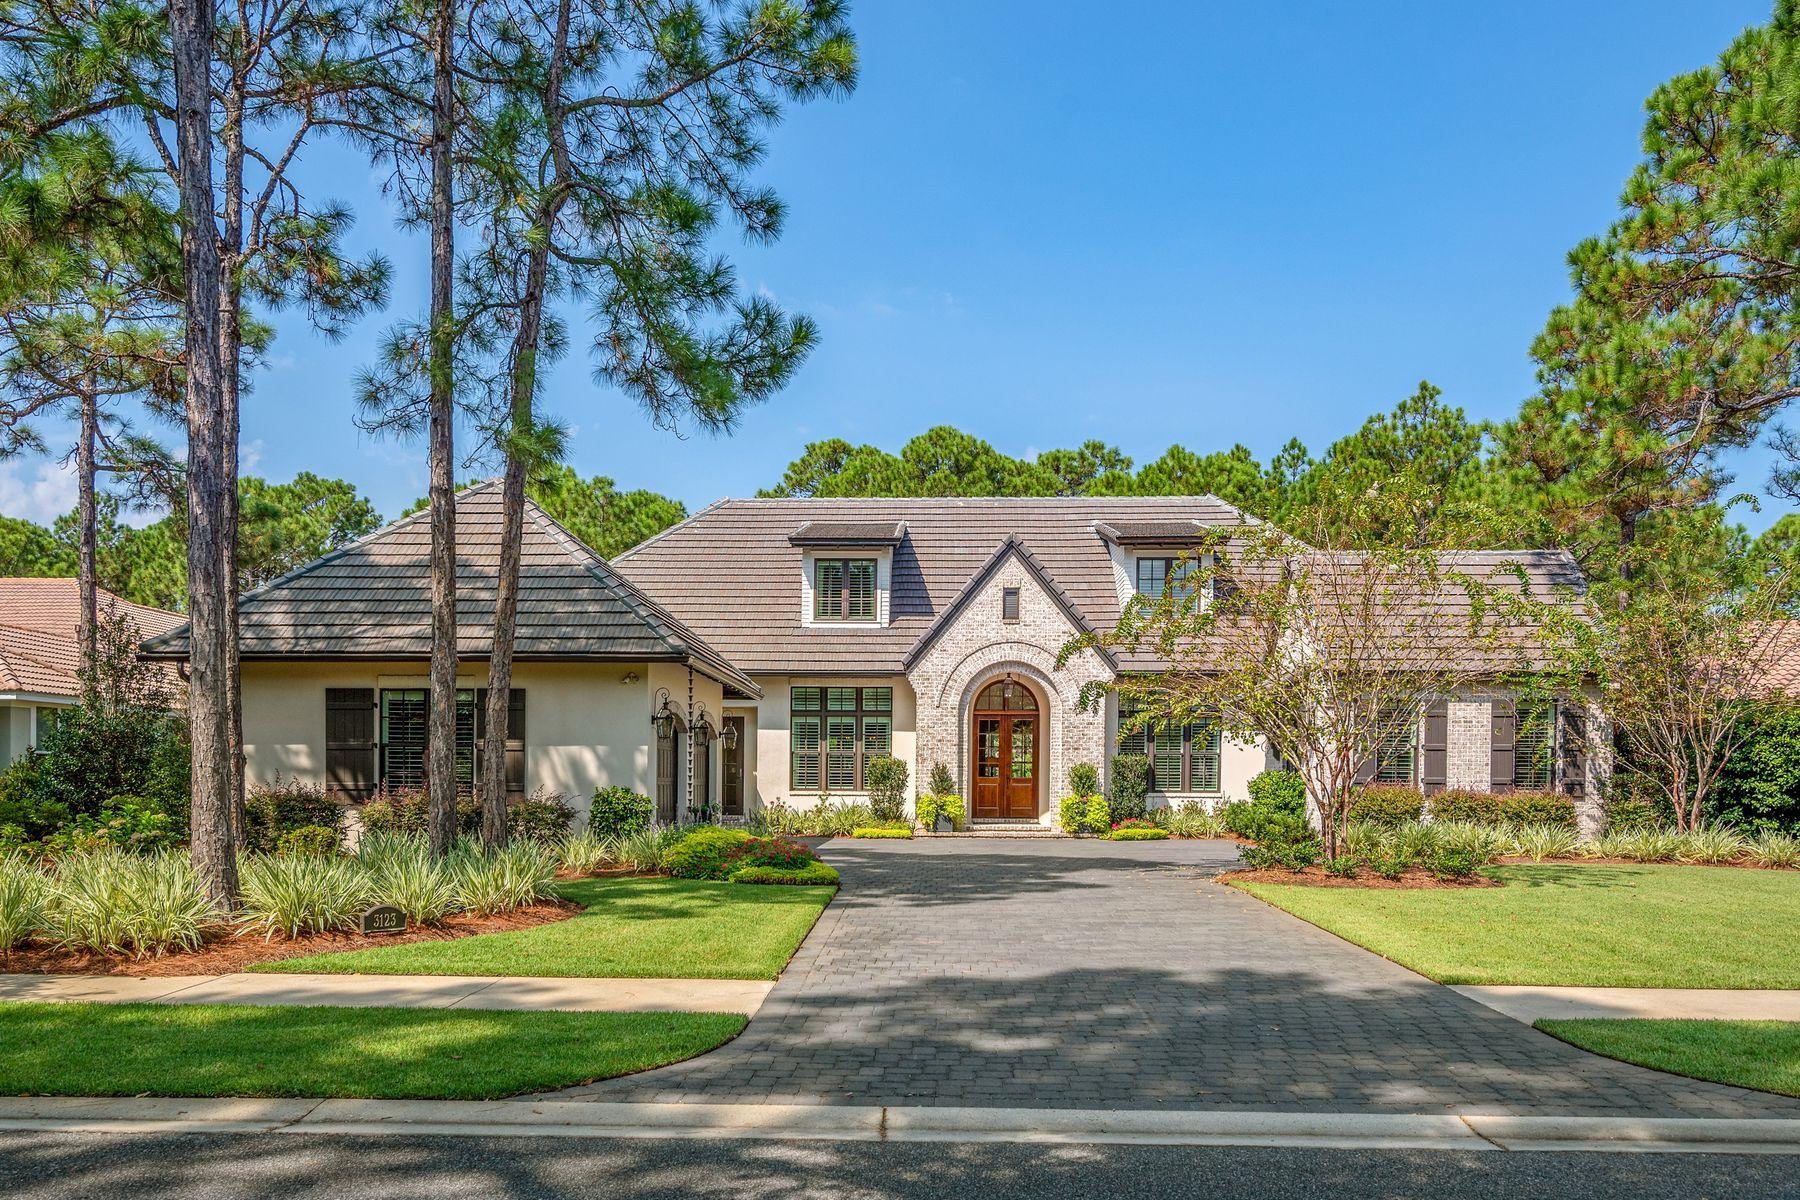
Welcome to one of the newest homes on the most desirable street in the exclusive Burnt Pine enclave of Sandestin Golf and Beach Resort. Constructed by the renowned Huff Brothers builders it features two master bedroom suites on the first floor with a separate living room and guest bedrooms on a second floor. Like all properties on Merion Drive, this lot is oversized and landscaped for privacy. It is the custom features that distinguish it from other homes on the street, from the perfectly detailed brick entryway, the coach house style garage, dormer windows on the second floor and wide open doorways with marble flooring. This is the ultimate open floor plan. The wide-open living room features classic bookcases surrounding a fireplace and looks out on a huge outdoor living area adjacent to the pool and spa with a view of the Burnt Pine Golf Club's 11th fairway in the distance. Of course every custom built home has a distinguishing feature, a signature element . In this home it is the kitchen arena.  This is a three-part kitchen with a huge walk in pantry and substation room (with a second separate dishwasher) on one end. The main cooking area in the middle has state-of-the-art professional grade appliances and a huge marble topped island. The third portion features a cozy seating area and access to the oversized outdoor kitchen and living area.  And it's all located in the heart of a gated community within a gated community.  Sandestin is a 2,400 acre resort with championship golf, Gulf of Mexico frontage, a world class tennis complex and marina. Ride your golf cart to fine dining, shopping and health care.  This home offers it all.
#831860

Miramar Beach

3123 Merion Drive

4 Beds

4 Baths

4,319 Sq.Ft.

$1,650,000

MLS#: 831860

Price DROP - $100K
Enjoy the evening sunsets and gulf breezes from the balconies of Moon Glow, a lovely family-friendly, 3-level home. Only a 150ft to the beach and steps from the community pool. Come and take advantage of all the amenities this great vacation home has to offer.

Enjoy all the comforts of home with large flat-screen TVs in the living room and all the bedrooms, modern appliances in the kitchen, and cozy bedding to relax and unwind after a day of fun in the sun.

The 1st floor features an open-concept entertaining space: the living area with a sleeper sofa and the dining area with seating for 6.  Also on this main floor you'll find the laundry room and a convenient half bath. The 2nd level is where you will find the main bedroom with a king bed and private porch, and another bedroom with 2 full beds and a large walk-in closet. The 3rd floor tower room boasts a comfy queen bed, a wet bar, and another private porch with stunning Gulf views. All bedrooms have attached private bathrooms.

With great dining options just across the street, and fun shopping destinations within walking distance, you'll find this vacation home a most convenient and comfortable vacation getaway.

Sleeping Arrangements:
Bedroom 1: King bed, tv, vanity area, private balcony access, tub and shower area bathroom
Bedroom 2: 2 Twin Full beds, tv, private balcony access, tub and shower area bathroom Bedroom 3: Queen bed, tv, private balcony access, private bathroom
Sofa in the living room pulls out to a queen bed.
#1004455

Santa Rosa Beach

15 Majestica Circle # 16

3 Beds

3 Baths

1,924 Sq.Ft.

$1,650,000

MLS#: 1004455

1 ... 565 566 567 568 569 ... 666
* Listings identified with the FMLS IDX logo come from FMLS and are held by brokerage firms other than the owner of this website. The listing brokerage is identified in any listing details. Information is deemed reliable but is not guaranteed. If you believe any FMLS listing contains material that infringes your copyrighted work please click here to review our DMCA policy and learn how to submit a takedown request. © 2024. First Multiple Listing Service, Inc.

Send a message

Message successfully sent.

Your message

What is 3 + 4 ?

Reason for contacting?

I agree to receive email communication and understand I can unsubscribe at any time.

I agree to be contacted by 30A Real Estate | Bobby J Team | Trusted Local Experts via call, email, and text for real estate services. To opt out, you can reply 'stop' at any time or reply 'help' for assistance. You can also click the unsubscribe link in the emails. Message and data rates may apply. Message frequency may vary. Privacy Policy

Sign Out

Virtual Assistant

Would you like to take the next step with this property? We can help you schedule a showing or virtual tour, or send you more details.

Yes, I would like more information.

Thank You for Your Reply, One of Our Agents will contact you as soon as possible

No, maybe later.

Thank you, you can always contact me via email, phone number or through the contact form.

Realhub AI

Lucy - Your AI-Powered Realtor

Update Your Temporary Password

Personalize your search

Enter your email and we'll notify you immediately when new listings match what you're looking for.

or enter email address

Already have an account ? Login here

Continue your home search

I agree to receive communications and understand I can unsubscribe at any time.

I agree to be contacted by 30A Real Estate | Bobby J Team | Trusted Local Experts via call, email, and text for real estate services. To opt out, you can reply 'stop' at any time or reply 'help' for assistance. You can also click the unsubscribe link in the emails. Message and data rates may apply. Message frequency may vary. Privacy Policy

Already have an account ? Login here

We use cookies

We use cookies primarily for analytics to enhance your experience. By accepting, you agree to our use of these cookies. You can manage your preferences or learn more about our cookies policy.
