
Properties

Browse or get in touch to schedule a walkthrough.

  • Nearby me
Price range

Popular Features

Community Features

Association

Property Features

Waterfront

View

Exterior Features

Interior Features

Style

10000 properties match your criteria

Updated 1 minute ago

E-Alert name
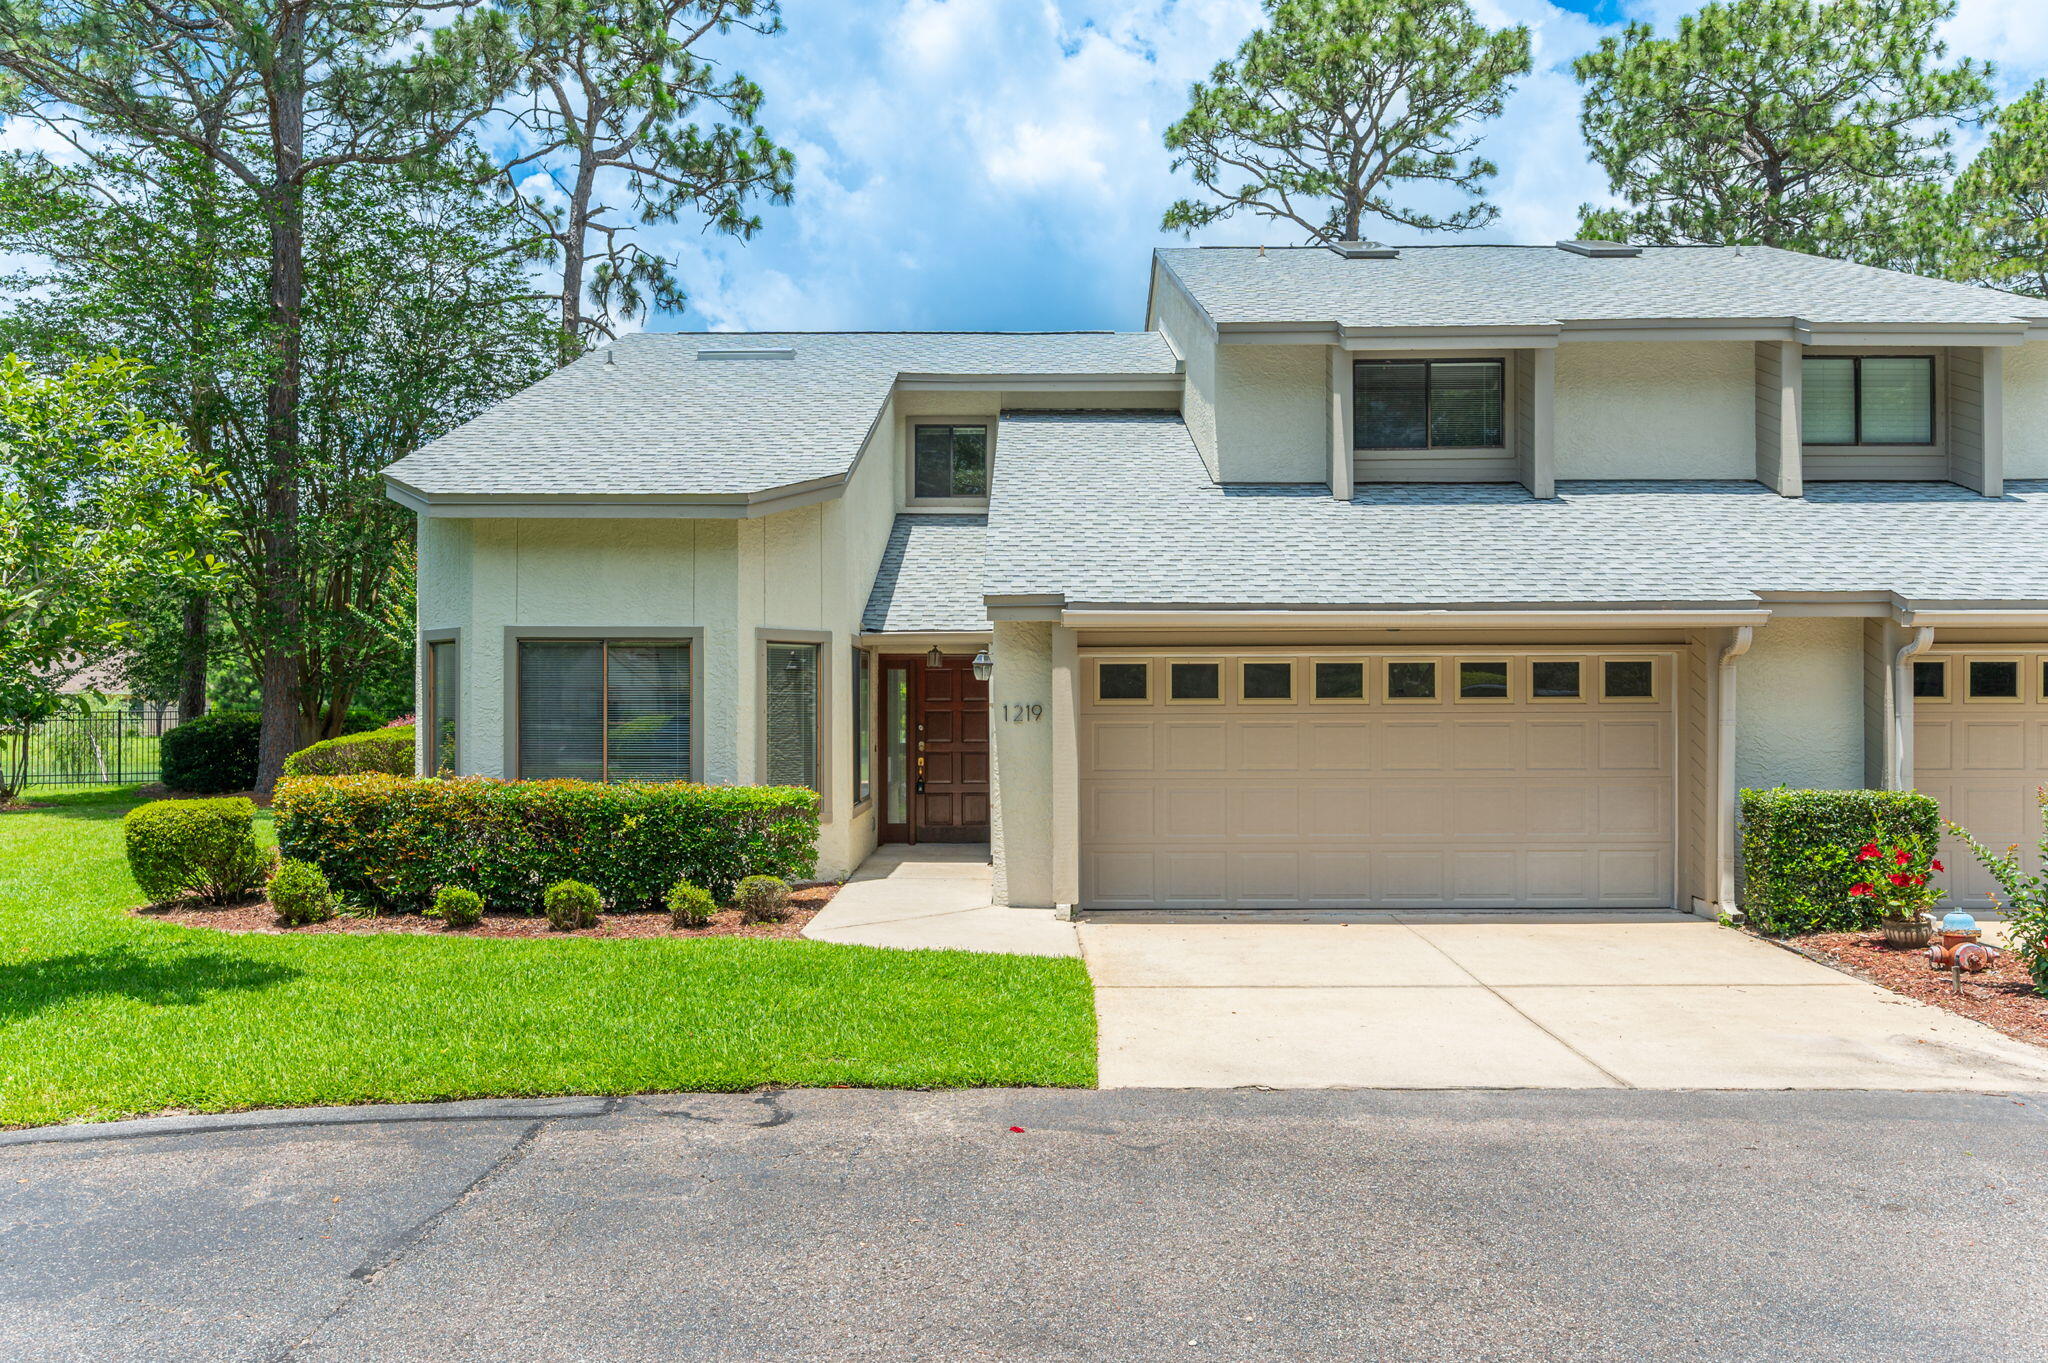
AVAILABLE NOW! Pond-Front Living in Bluewater Bay's Desirable Community

Welcome to this beautifully maintained 3-bedroom, 3-bathroom home offering over 2,300 square feet of living space in one of Niceville's most sought-after communities. Freshly painted throughout, this spacious home combines soaring ceilings, abundant natural light, and a versatile floor plan designed for both everyday living and entertaining.

Upon entry, you'll find a formal dining area, a bright breakfast nook, and a spacious kitchen featuring generous cabinet and countertop space, breakfast bar seating, and a functional layout ideal for gathering with family and friends. The centerpiece of the home is the impressive two-story living area, highlighted by luxury vinyl plank flooring, dramatic open railings, and oversized windows that fill the space with natural light while showcasing peaceful pond views.

Adjacent to the living area, the sunroom offers a bright and inviting space perfect for relaxing, reading, entertaining, or enjoying the tranquil waterfront setting. The home's unique multi-level design and spacious loft overlooking the main living area provide added flexibility for a home office, media room, playroom, or additional living space.

The primary suite serves as a private retreat, featuring a walk-in closet and an ensuite bathroom complete with a garden tub, separate walk-in shower, dual vanity, and AS-IS washer and dryer. Enjoy Florida living at its finest with sliding glass doors leading to the open patio and well-maintained backyard overlooking a serene pond. Mature landscaping and beautiful water views create a peaceful setting throughout the property.

Located within the highly desirable Bluewater Bay community, residents enjoy access to community pools, tennis and pickleball courts, golf courses, waterfront docks, a clubhouse, restaurants, walking trails, and sidewalks throughout the neighborhood. Conveniently located near top-rated schools, shopping, dining, parks, and Eglin Air Force Base.

This rare pond-front opportunity combines space, character, functionality, and an unbeatable Bluewater Bay lifestyle. Schedule your private showing today!

NO smoking. 600 minimum FICO credit score required in addition to meeting rental criteria.

Two cats allowed upon approval with a non-refundable pet fee and with a Petscreening.com report. No dogs. All applicants are required to complete an application on PetScreening.com regardless of if they own a pet or not. Applicants with an ESA are also required to complete the application.

This property is a part of a Homeowners Association and tenants will be required to adhere to certain rules and restrictions. If you have any questions, you may request to view the HOA Covenants prior to application.

** Fees Required once an application is approved include, but may not be limited to: Security Deposit, Non-Refundable Fees (cleaning and rekey), $20 Certified Mail Fee, and Pet Fees (when applicable). ***
#1004843

Niceville

1219 Oakmont Drive 219

3 Beds

2 Baths

2,306 Sq.Ft.

$2,600

MLS#: 1004843

Rising directly from the sand at the coveted east end of 30A, this brand-new Gulf-front estate redefines beachfront living in Inlet Beach. Completed in 2026, designed by Stackable Mracek Design Group and built by Corestruction, the residence spans four light-filled levels and approximately 11,188 square feet, all served by a private elevator. Walls of glass frame the emerald water from nearly every room, while 65 feet of private Gulf frontage place the beach just steps from the door.

Built to endure as beautifully as it impresses, the home features solid stucco-over-block construction on a piling foundation, engineered for coastal living. Inside, the craftsmanship is immediately apparent, with wide-plank white oak floors, honed marble, beamed and coffered ceilings, soaring walls of windows, and designer brass throughout. The main living level centers on a gourmet kitchen with an oversized island, dual refrigeration, and a butler's pantry, complemented by a dedicated wine room and wet bar. From there, the great room flows beneath twelve-foot ceilings onto an expansive Gulf-front covered porch that captures both the breeze and the view.

With 7 bedrooms and 7.5 baths, there is room for the whole family and then some. Five en-suite bedrooms and a custom built-in bunk room ensure everyone has a place to land, while the entertainment offerings rival a private resort. A media and movie room, multiple game rooms, and a dedicated fitness room with sauna and steam cover every age and interest. An indoor-outdoor pool house blurs the line between living space and beachfront leisure, opening directly to the pool deck.

The entire top floor is devoted to a private owner's retreat. Vaulted tongue-and-groove wood ceilings crown a serene bedroom, a sitting room, and a spa-inspired bath with a freestanding soaking tub and dual vanities. A custom dressing room provides generous storage, and a Gulf-front balcony offers a front-row seat to sunset after sunset over the water.

Outdoor living is equally exceptional. A heated gunite pool with a sun shelf and spa anchors the deck, accented by water and fire features, a summer kitchen, and shaded lounging areas framed by lush, professionally lighted landscaping. Behind a private gate, a six-car garage with car lifts and a grand motor court deliver rare parking and storage for a beachfront property of this caliber.

Most remarkable of all is the opportunity that comes with the land. The estate is offered as a double lot, conveying two parcels together, which provides something almost unheard of on 30A, namely room to build. As illustrated in the accompanying renderings, the additional parcel can become the heart of a true private compound, with space for a regulation pickleball court, an expanded resort-style pool, and even a second residence of approximately 8,000 square feet. Whether the vision is a multi-generational family retreat, an entertainer's paradise, or an income-generating estate, the canvas is yours to complete.

Gated, elevator-served, and approved for short-term rental, this is both a turn-key income producer and a generational beachfront legacy. Ultimately, the chance to own this much of the Gulf, with the freedom and space to make it your own, simply does not come along on 30A.
#1004785

Inlet Beach

7988 E Co Highway 30A

7 Beds

7 Baths

11,188 Sq.Ft.

$23,990,000

MLS#: 1004785

LOWEST PRICE IN MARTINIQUE.
Coastal Elegance in a Gated Panama City Beach Community!
Experience the perfect balance of luxury, comfort, and coastal charm in this beautifully appointed three-story residence, ideally situated within one of Panama City Beach's desirable gated communities. Surrounded by swaying palms and lush tropical landscaping, this exceptional home offers a relaxed lifestyle with refined finishes and inviting living spaces throughout.
From the moment you arrive, the brick paver driveway and welcoming curb appeal set the tone for what awaits inside. Thoughtfully designed with both everyday living and entertaining in mind, the home features an abundance of natural light, builder upgrades, custom lighting, and spacious interiors that create a warm yet sophisticated atmosphere.
The open-concept living areas flow seamlessly, providing comfortable gathering spaces for family and guests alike. With three generously sized bedrooms and three full bathrooms, this home offers flexibility and privacy for a variety of lifestyles. The private primary suite serves as a peaceful retreat, complete with a spacious walk-in closet and a well-appointed ensuite bath designed for relaxation and convenience.
Spanning three levels, the home offers versatile living spaces that can easily accommodate guests, a home office, media room, or hobby space, allowing you to tailor the home to your needs. A single-car garage provides additional storage and functionality. Beyond the home itself, residents enjoy an impressive collection of community amenities, including a sparkling resort-style pool, basketball courts, and a playground, creating opportunities for recreation, connection, and enjoyment year-round.
Perfectly positioned just minutes from the sugar-white sands of the Gulf, as well as premier shopping, dining, entertainment, and outdoor recreation, this property offers the ideal blend of tranquility and accessibility.
Whether you're searching for a full-time residence, a vacation getaway, or an investment in the coastal lifestyle you've always imagined, this beautiful home presents an outstanding opportunity to enjoy the very best of Panama City Beach living.
#1004804

Panama City Beach

5434 Hopetown Lane

3 Beds

3 Baths

2,317 Sq.Ft.

$664,000

MLS#: 1004804

Vacant 50x160 lot south of Hwy 98 on Narrows Way in Santa Rosa Beach! Buy today and build when you are ready. Existing new construction homes on Narrows Way reflect the potential of this lot. Enjoy quick and easy access to multiple nearby Public Beach access points in Dune Allen Beach. Buy and own your piece of paradise here along the 30a corridor today!
#1004807

Santa Rosa Beach

TBD 50' Narrows Way

None Beds

None Baths

0.17 acres

$179,000

MLS#: 1004807
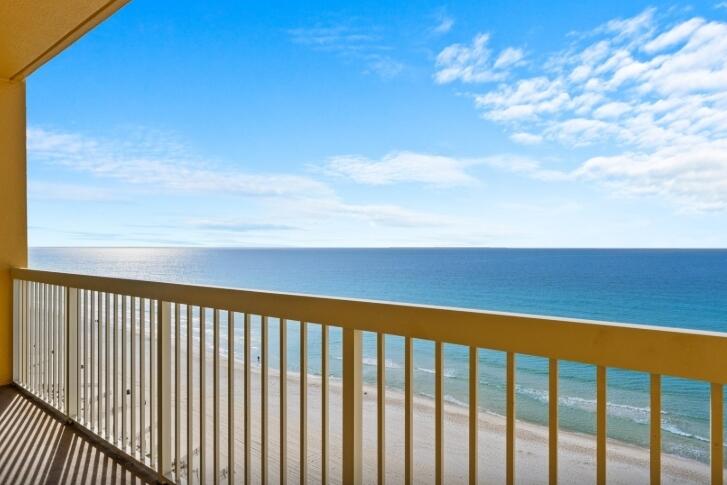
Embrace the beachfront lifestyle in this beautifully furnished 1BR/2BA + Bunks residence at Calypso Tower I. Offering unobstructed Gulf of Mexico views from its private balcony, this stunning condo provides the perfect setting to unwind, soak in breathtaking sunsets, and enjoy the sounds of the surf. Designed for both comfort and coastal elegance, the unit features easy-care wood-look flooring, a spacious open-concept living area, and a recent refresh of the living room and dining furniture, creating a stylish, updated coastal atmosphere. The well-appointed kitchen showcases granite countertops, while the primary suite offers a private ensuite bath complete with a walk-in shower. Additional bunk accommodations maximize both functionality and rental appeal. Calypso's unbeatable location places you just steps from private beach access, Pier Park, dining, shopping, and popular local attractions. Owners and guests of Towers I & II enjoy exclusive access to Gulf-front Caribbean-style pools, along with premium resort amenities including a fitness center, Tiki bar & grill, general store, covered parking, onsite security, and beachside rentals and activities. Whether you're searching for a vacation getaway, investment opportunity, or your own slice of paradise, this Calypso condo delivers the ultimate Panama City Beach experience.
#1004755

Panama City Beach

15817 Front Beach Road UNIT 1-1207

1 Beds

2 Baths

841 Sq.Ft.

$454,900

MLS#: 1004755
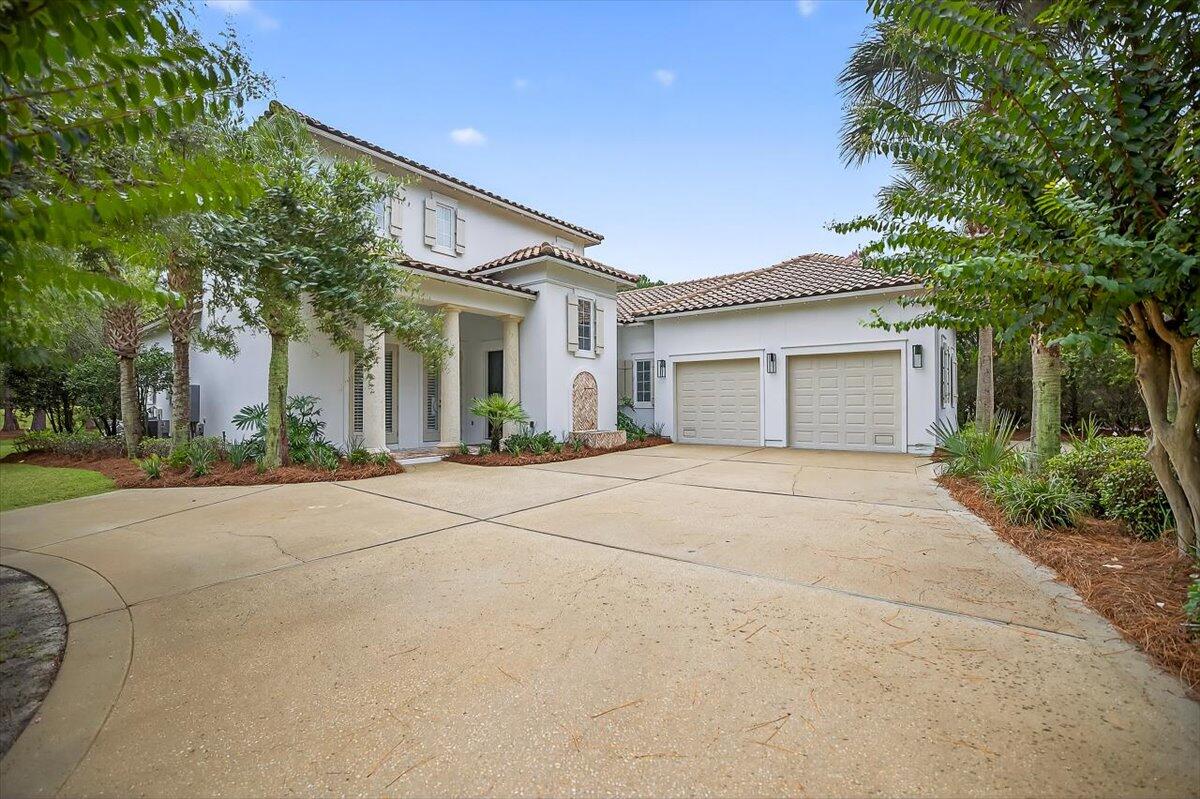
A rare long-term leasing opportunity in Burnt Pine, Sandestin's premier double-gated enclave. Overlooking the golf course, this sophisticated residence perfectly captures the resort lifestyle--from championship golf and social club nights to marina outings and scenic golf-cart rides to the beach. The thoughtfully designed floor plan flows beautifully from the gourmet kitchen into the living and dining spaces, all capturing views of the private, heated pool. Exceptional versatility is provided by two bedrooms downstairs and two upstairs. Complete with an oversized garage featuring rear golf-cart entry, generous driveway parking, a freshly painted exterior, and pristine outdoor updates, this home delivers an unparalleled Sandestin living experience.
#1004854

Miramar Beach

3161 Club Drive

4 Beds

4 Baths

3,577 Sq.Ft.

$10,000

MLS#: 1004854
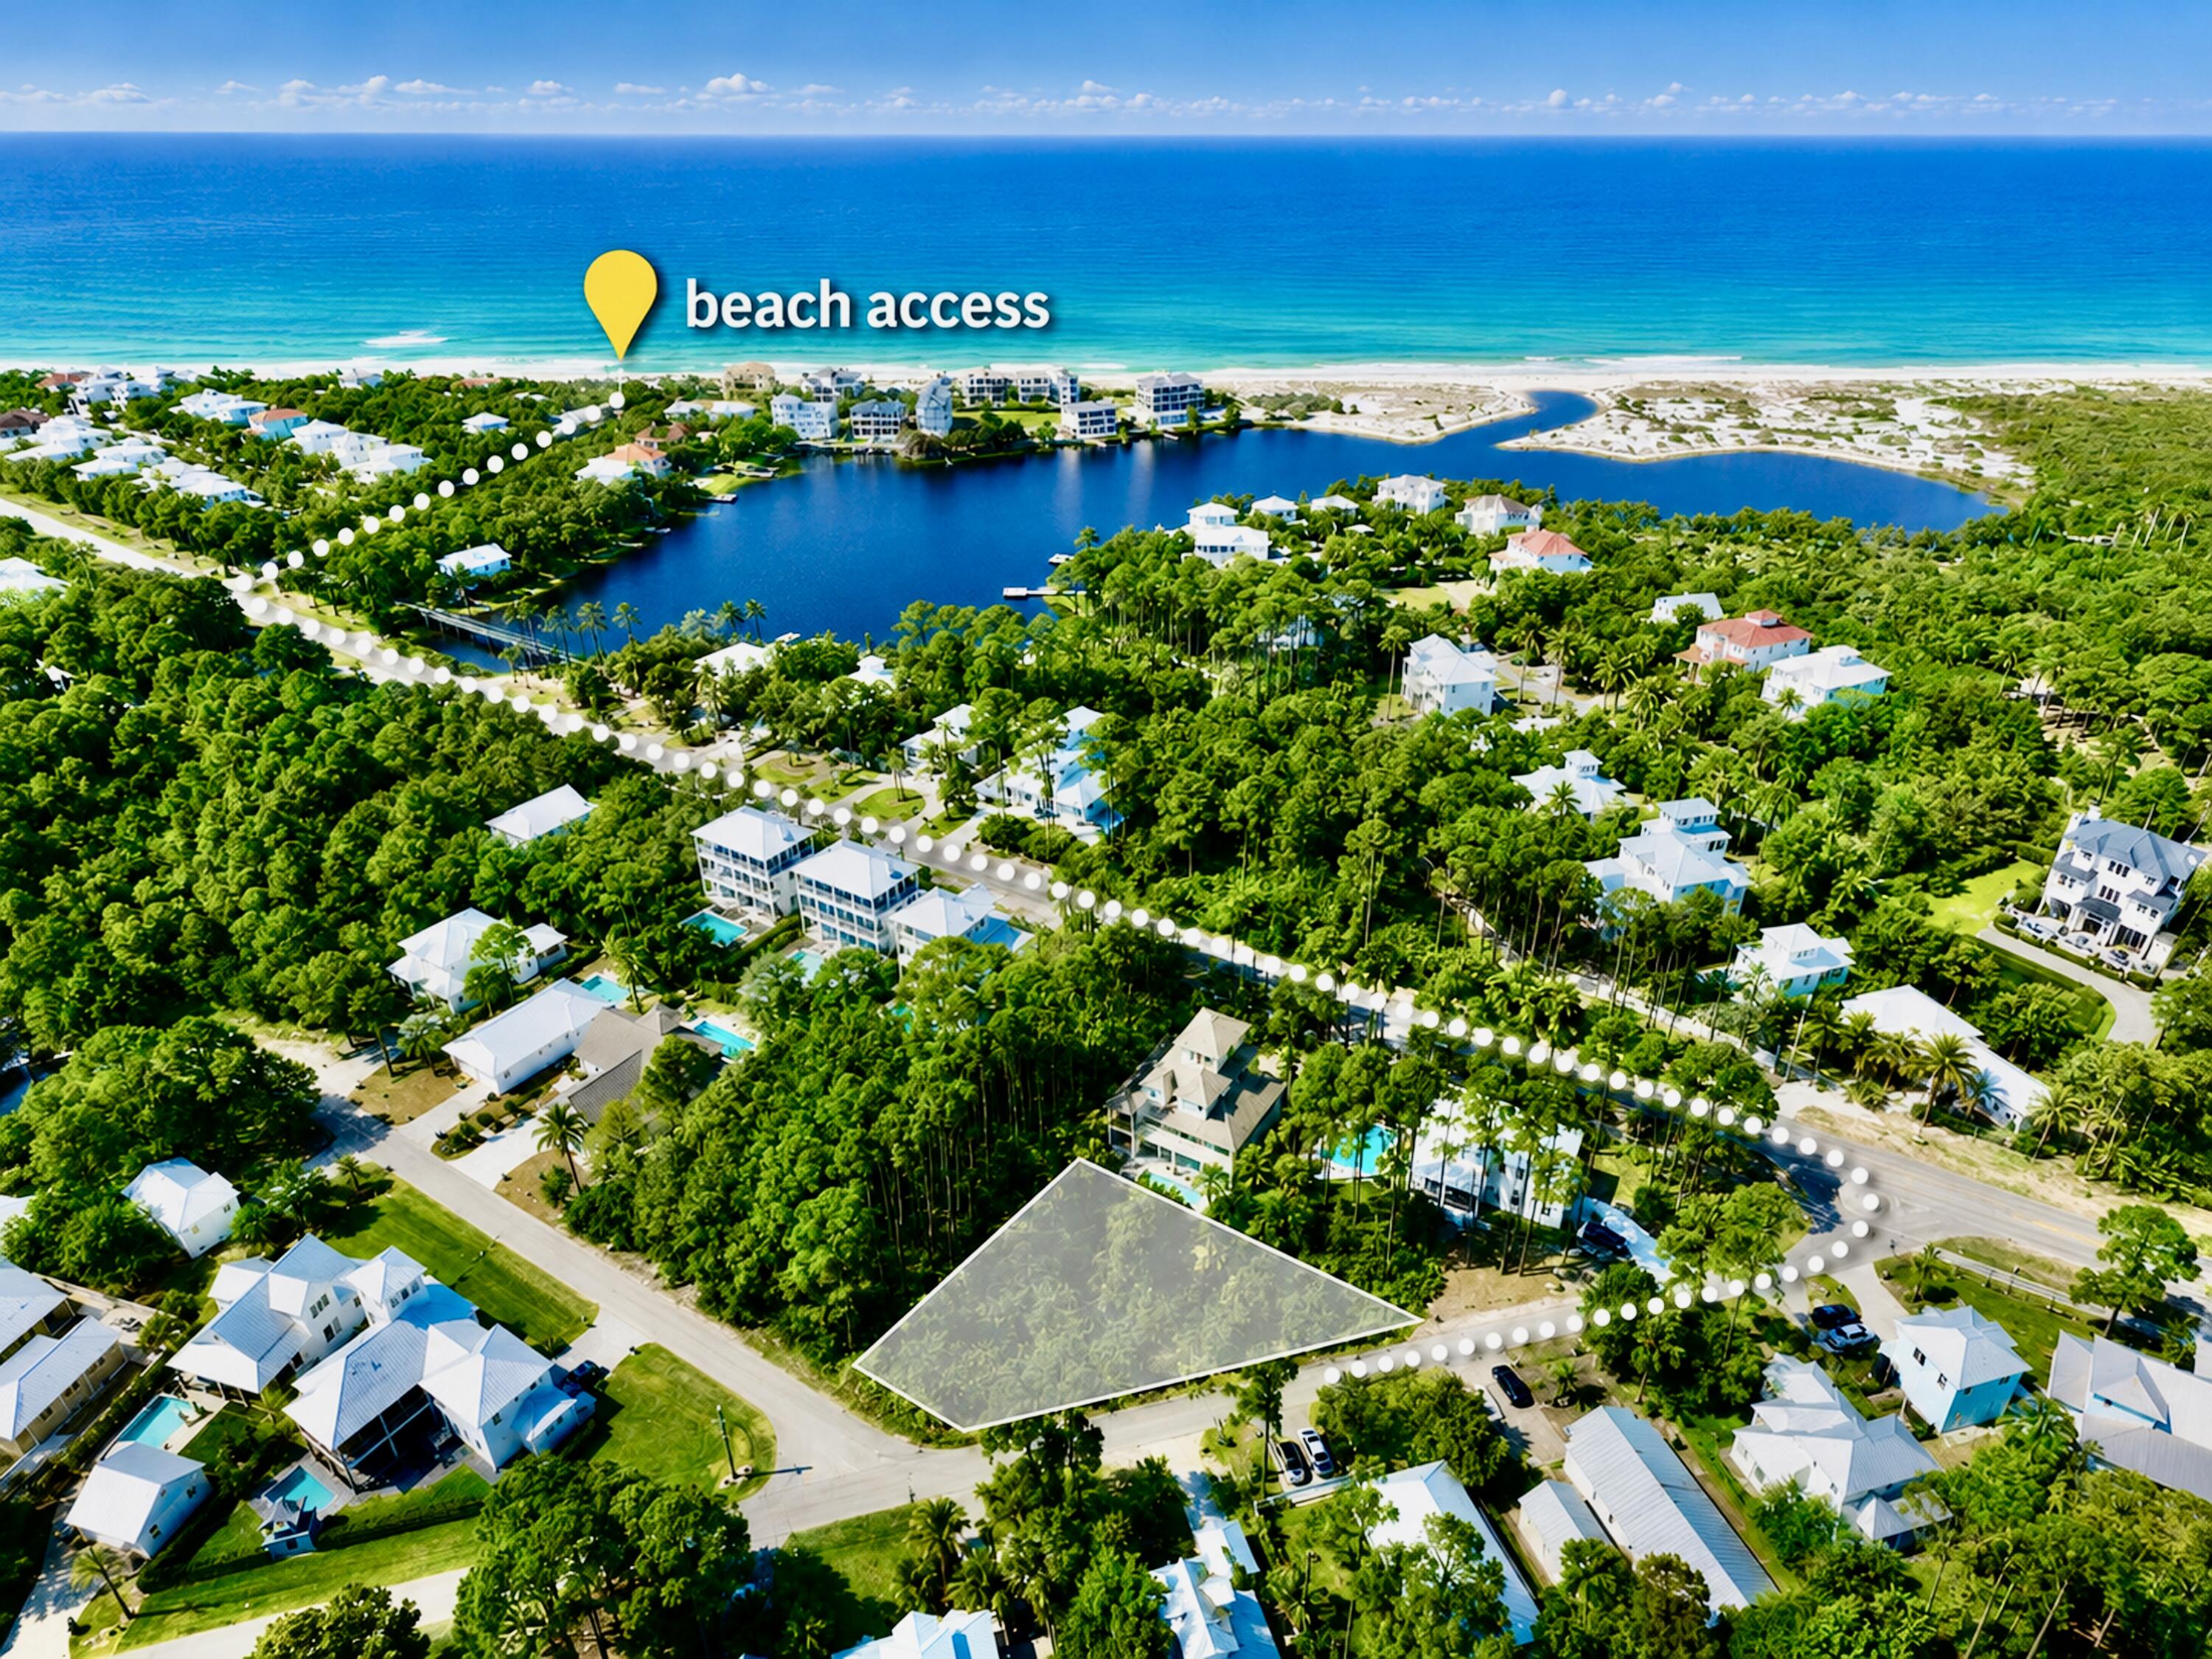
READY TO BUILD on 30A's desirable west end! This high and dry homesite is fully prepped with tap fees already paid, the lot cleared, and full set of house plans. With no HOA and no required build-out timeframe, this property offers outstanding flexibility for a primary residence, second home, or vacation rental.

Ideally located just steps from the Scenic 30A bike and walking path and a short stroll to the Stallworth Beach access, this homesite also enjoys close proximity to Topsail Hill Preserve State Park, restaurants, Butler Elementary, Sacred Heart Hospital, Gulf Place, and Grand Boulevard for shopping, dining, and entertainment.

Included floor plans and home renderings are available in the photos, making this an exceptional opportunity to bring your 30A vision to life with much of the work already completed.
#1004769

Santa Rosa Beach

Lot 11 Sunrise Circle

None Beds

None Baths

0.25 acres

$850,000

MLS#: 1004769
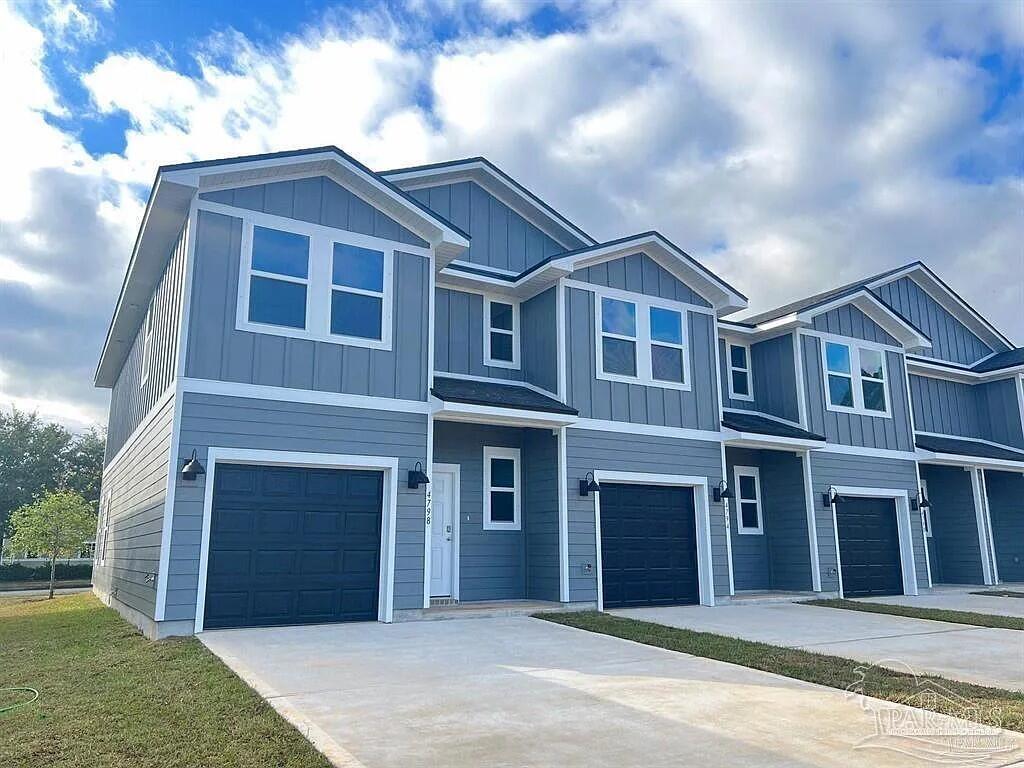
Explore the Palm, the featured floorplan of Parker Grove! The Palm features 3 bedrooms, 2.5 bathrooms, and a 1 car garage across 1,500 square feet. When entering the Palm from the covered porch, you are greeted by an inviting foyer on the first floor that leads to garage access on the right, and a half-bath on the left. Just past the half bath, you will find the beautiful kitchen seamlessly integrated with the main living and dining area. The kitchen features stainless steel appliances, stunning quartz countertops, breakfast bar, and pantry. The living space is made bright and airy with multiple windows and access to the covered patio. To the left of the foyer entrance, is stair access to the second floor. On the second floor, you will find a hallway that includes storage, the laundry space, bedroom 2 and 3, and a full bath. On the opposite side of the second floor, is a small hall leading to the primary bedroom. The primary bedroom features bright and airy windows, a large walk-in closet, and ensuite bath. The ensuite bath includes a relaxing walk-in shower, double vanity sink, and additional storage. This primary suite makes the perfect retreat. Each townhome is built with our Smart Home Connected package. Schedule your tour of the Palm today!
#1004639

Pace

4495 WENDELL ST

3 Beds

2 Baths

1,537 Sq.Ft.

$234,900

MLS#: 1004639
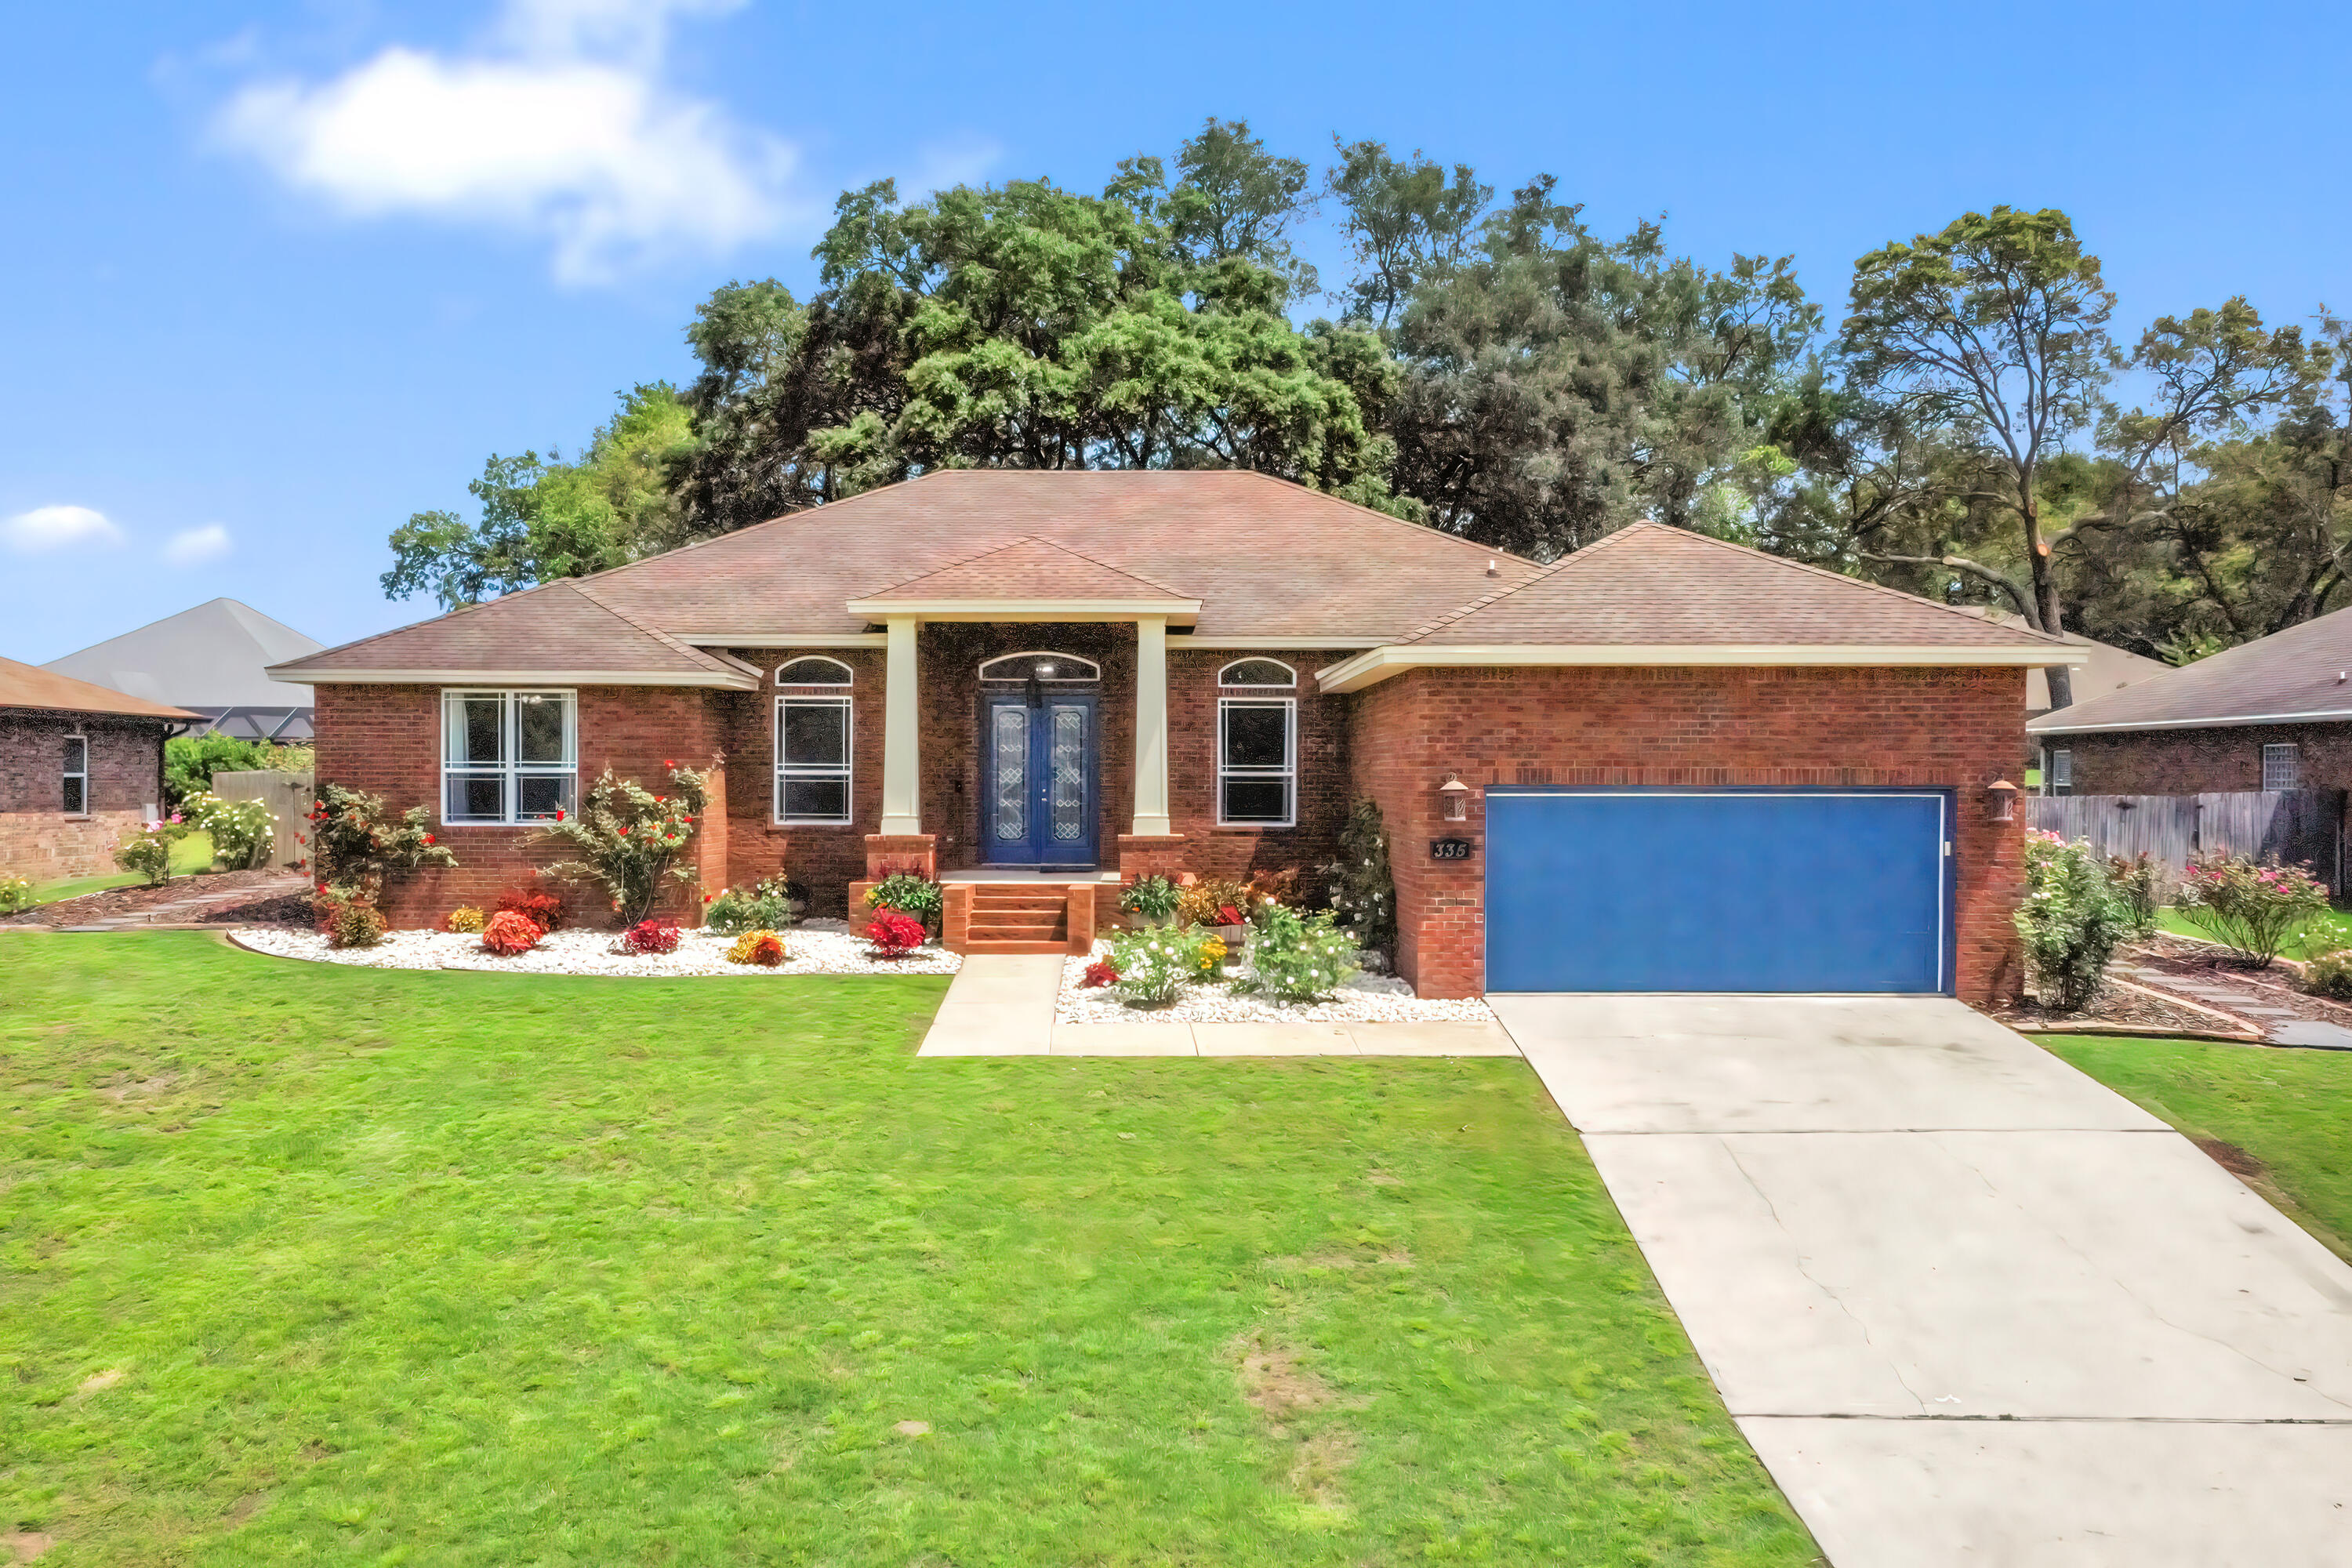
Before you reach the front door at 335 Grove Park Drive, the garden stops you. The front beds were curated by someone who understands plants, every specimen was chosen because the plant itself is worth looking at year-round, and the flowers are the reward on top of that. Award-winning roses line the walkways. Peer out of one of the bedrooms and a Dolly Parton rose fills the view, coral-orange, fragrant, and unmistakable. This is not staging. This is intentional care made visible. The house matches it. Four bedrooms, 3 full baths, 3,018 square feet per builder's plans on a 0.32-acre lot in Swift Creek Plantation. Built in 2011 and maintained without shortcuts. The HVAC was replaced in summer of 2021. Two-car garage. No pool to maintain, no HOA headaches. Just a well-built home on a well-kept lot in one of Niceville's most established neighborhoods. Swift Creek Plantation sits in the northern pocket of Niceville. Eglin AFB is a straight shot south. Lula J. Edge Elementary, Ruckel Middle, and Niceville High are all within a few miles. The outside will stop you at the gate. The inside will close the deal. Schedule your showing before someone else does, a home this well loved does not come available often.
#1004664

Niceville

335 Grove Park Drive

4 Beds

3 Baths

3,018 Sq.Ft.

$685,000

MLS#: 1004664

NEW BUILDER INCENTIVES + NO PAYMENTS UNTIL 2027! There's never been a better time to make this brand-new home yours. The Builder is now offering 2% toward Buyer closing costs AND will pay doc stamps on the deed, title, and final survey. Even better? Fence, blinds, and refrigerator are INCLUDED -- plus NO PAYMENTS UNTIL 2027!* That's a serious head start on homeownership.

Construction is underway on this beautiful all-brick home, where coastal charm meets custom craftsmanship. Situated on an oversized .26-acre lot in an established neighborhood, this thoughtfully designed new construction offers 4 bedrooms, 3 full baths, a 3-car garage, and quality finishes throughout.

Step inside to quartz countertops, soft-close cabinetry, luxury vinyl plank flooring, and absolutely no carpet. The chef-inspired kitchen is designed to be the heart of the home with a custom backsplash, abundant cabinetry and storage, gas range, side-by-side refrigerator, and premium gas appliance package.

The split-bedroom floor plan offers flexibility for everyday living, guests, or multigenerational needs. The spacious primary suite features a walk-in closet and a beautifully appointed bath with soaking tub and tiled shower. Two additional bedrooms share a full bath, while the fourth bedroom enjoys its own private en-suite.

Outside, enjoy a covered front porch, backyard space to make your own, and plenty of room for the Florida lifestyle. Come see it today!
#1004648

Fort Walton Beach

321 Harbor Place

4 Beds

3 Baths

2,205 Sq.Ft.

$599,900

MLS#: 1004648
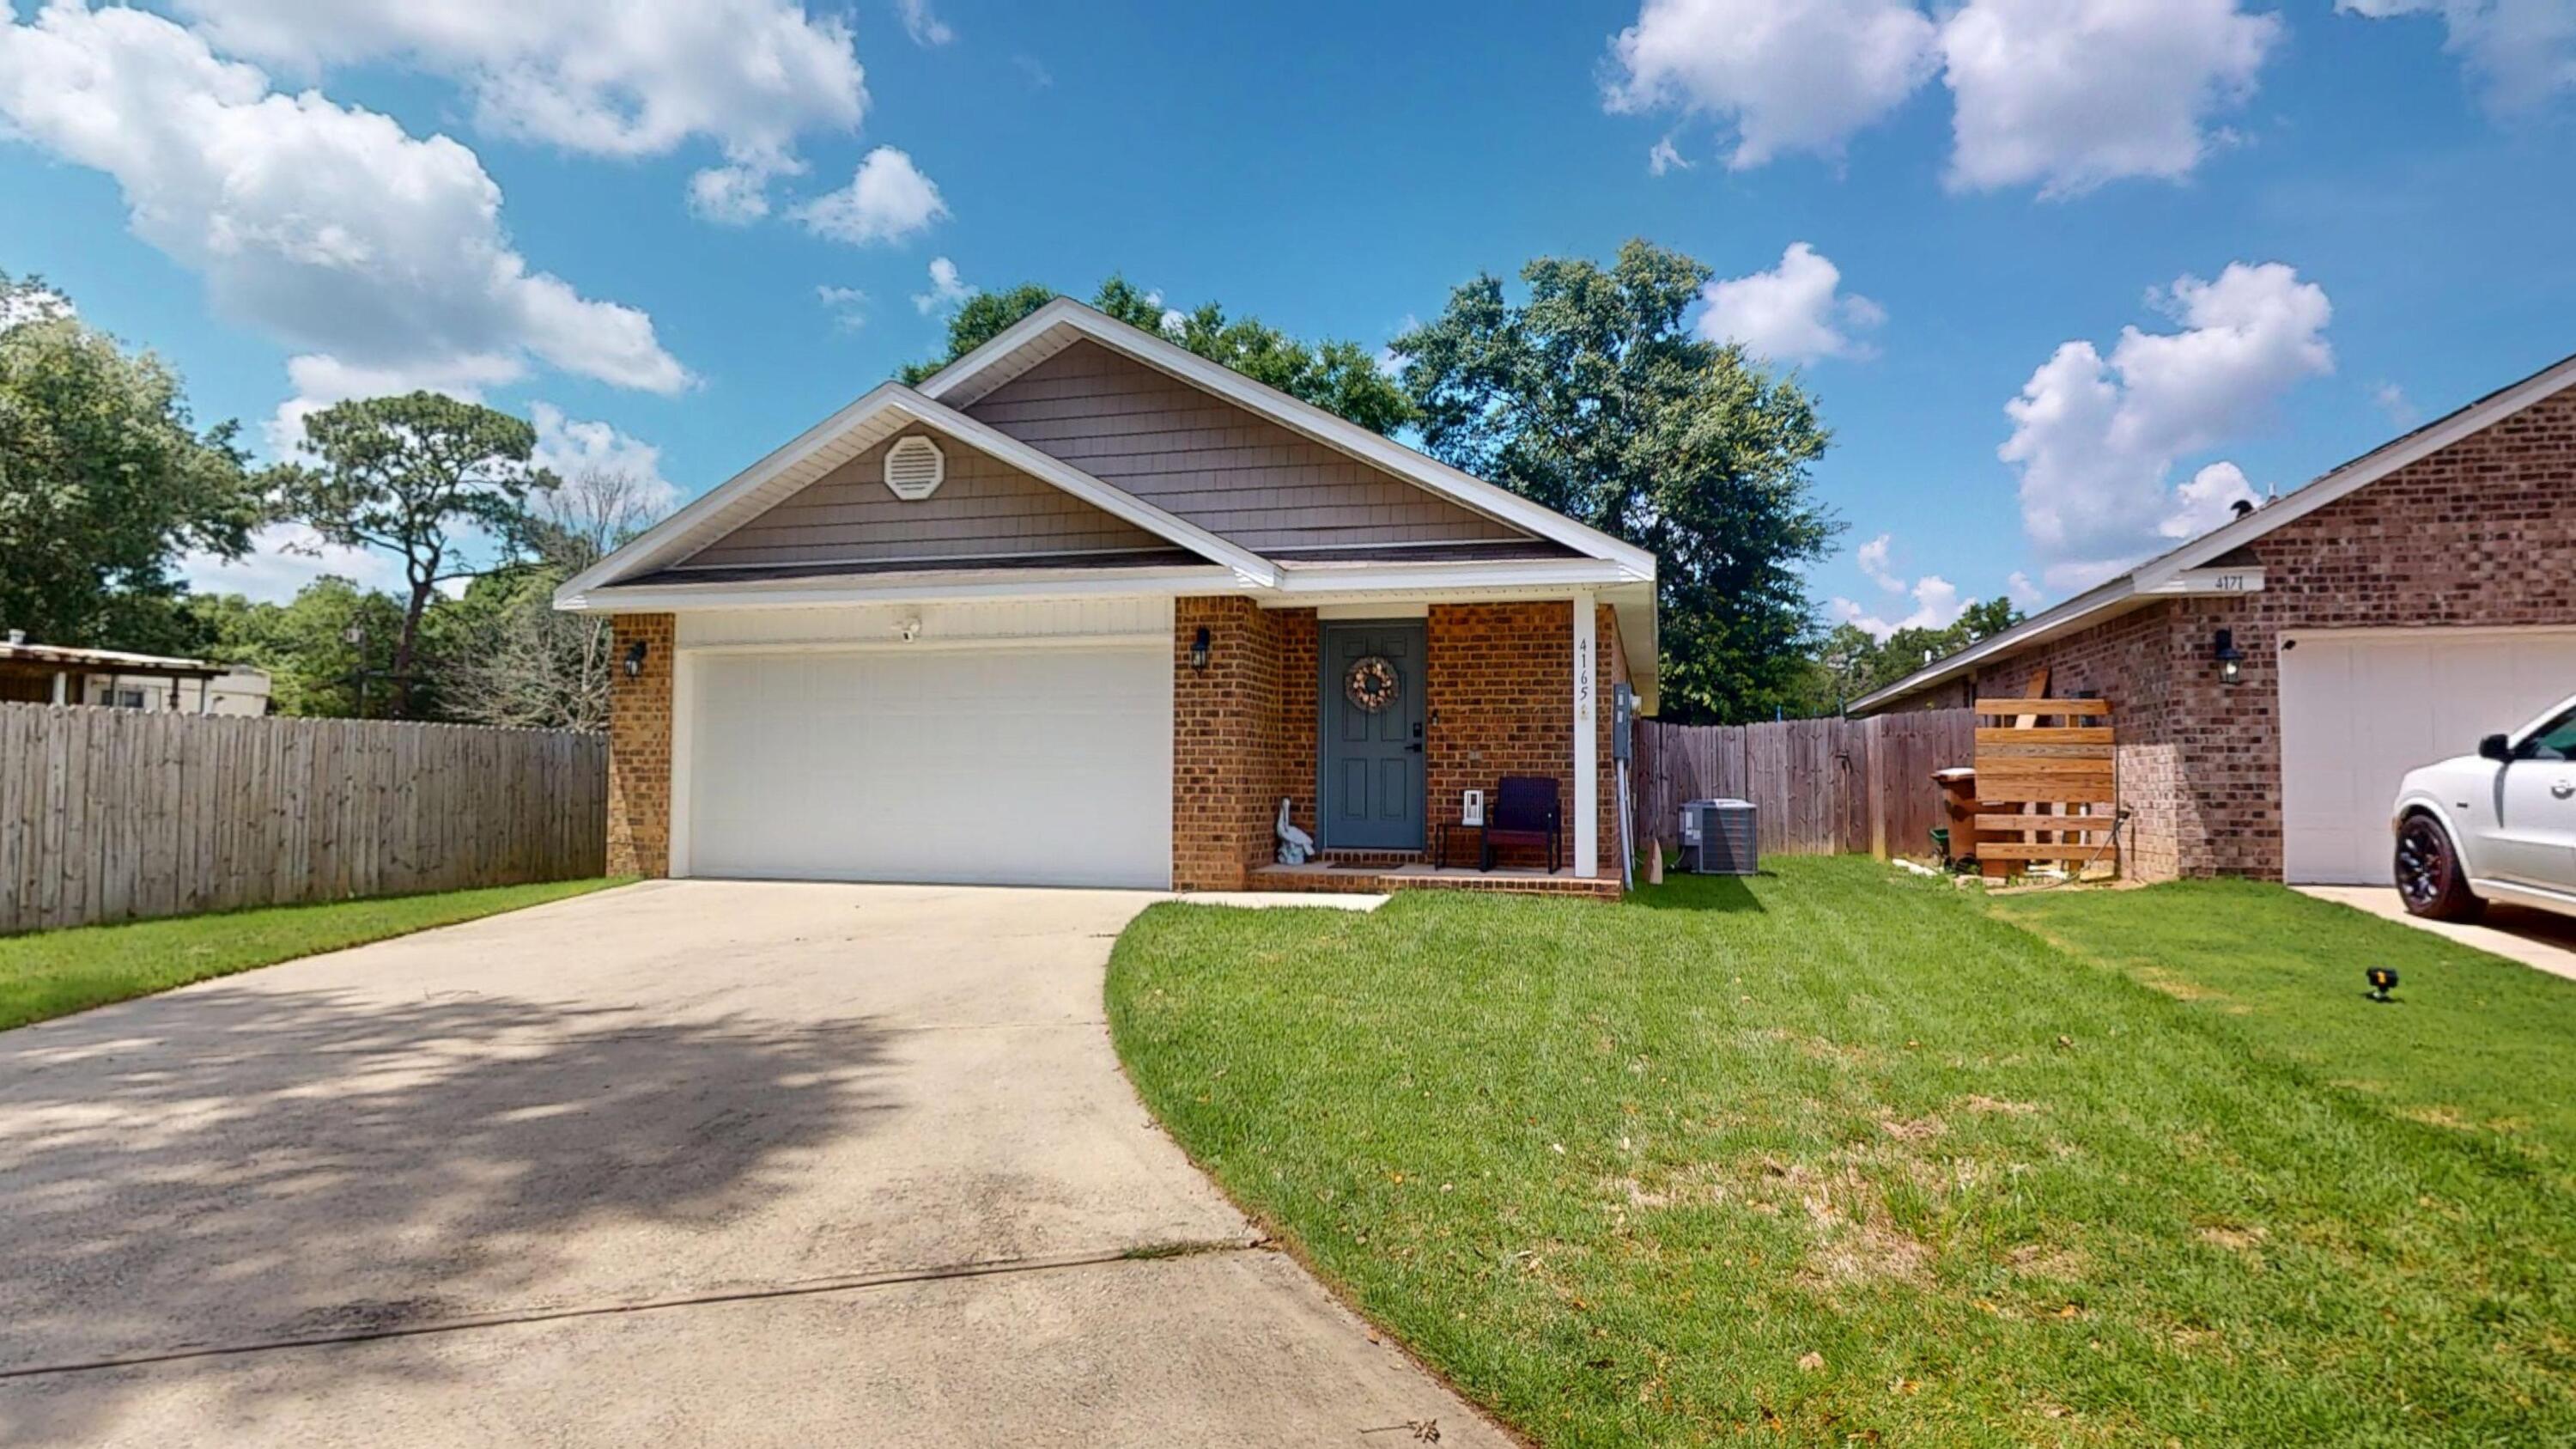
MUST SEE!!!
Meticulously maintained and move-in ready! This beautiful 3-bedroom, 2-bath home with a 2-car garage showcases exceptional pride of ownership throughout including new sod and sprinkler system. From the welcoming entryway to the spacious living areas and beautifully maintained outdoor spaces, every detail reflects years of careful care and attention.

Featuring an open-concept layout, modern finishes, and a functional split-bedroom floor plan, this home offers the perfect balance of comfort and convenience. The spacious kitchen provides ample cabinetry, generous counter space, and stainless steel appliances, making it ideal for both everyday living and entertaining.

The private primary suite offers a relaxing retreat with abundant natural light, generous closet space, and a well-appointed ensuite bath. Two additional bedrooms provide flexibility for family, guests, a home office, or hobbies.

Step outside to enjoy the fenced backyard and covered patio, creating the perfect setting for outdoor gatherings, pets, or simply enjoying Florida living. The attached two-car garage offers additional storage and convenience.

Located in desirable Monticello Estates Meticulously maintained and move-in ready! This beautiful 3-bedroom, 2-bath home with a 2-car garage showcases exceptional pride of ownership throughout. From the welcoming entryway to the spacious living areas and beautifully maintained outdoor spaces, every detail reflects years of careful care and attention.

Featuring an open-concept layout, modern finishes, and a functional split-bedroom floor plan, this home offers the perfect balance of comfort and convenience. The spacious kitchen provides ample cabinetry, generous counter space, and stainless steel appliances, making it ideal for both everyday living and entertaining.

The private primary suite offers a relaxing retreat with abundant natural light, generous closet space, and a well-appointed ensuite bath. Two additional bedrooms provide flexibility for family, guests, a home office, or hobbies.

Step outside to enjoy the fenced backyard and covered patio, creating the perfect setting for outdoor gatherings, pets, or simply enjoying Florida living. The attached two-car garage offers additional storage and convenience.

Located in desirable Monticello Estates, this move-in-ready home is close to schools, shopping, dining, military bases, and everyday amenities. Whether you're a first-time homebuyer, downsizing, relocating, or looking for an investment opportunity, this home offers exceptional value and lifestyle.

Don't miss your opportunity to own this beautifully cared-for property.
#1004699

Milton

4165 Chickadee Street

3 Beds

2 Baths

1,425 Sq.Ft.

$249,900

MLS#: 1004699
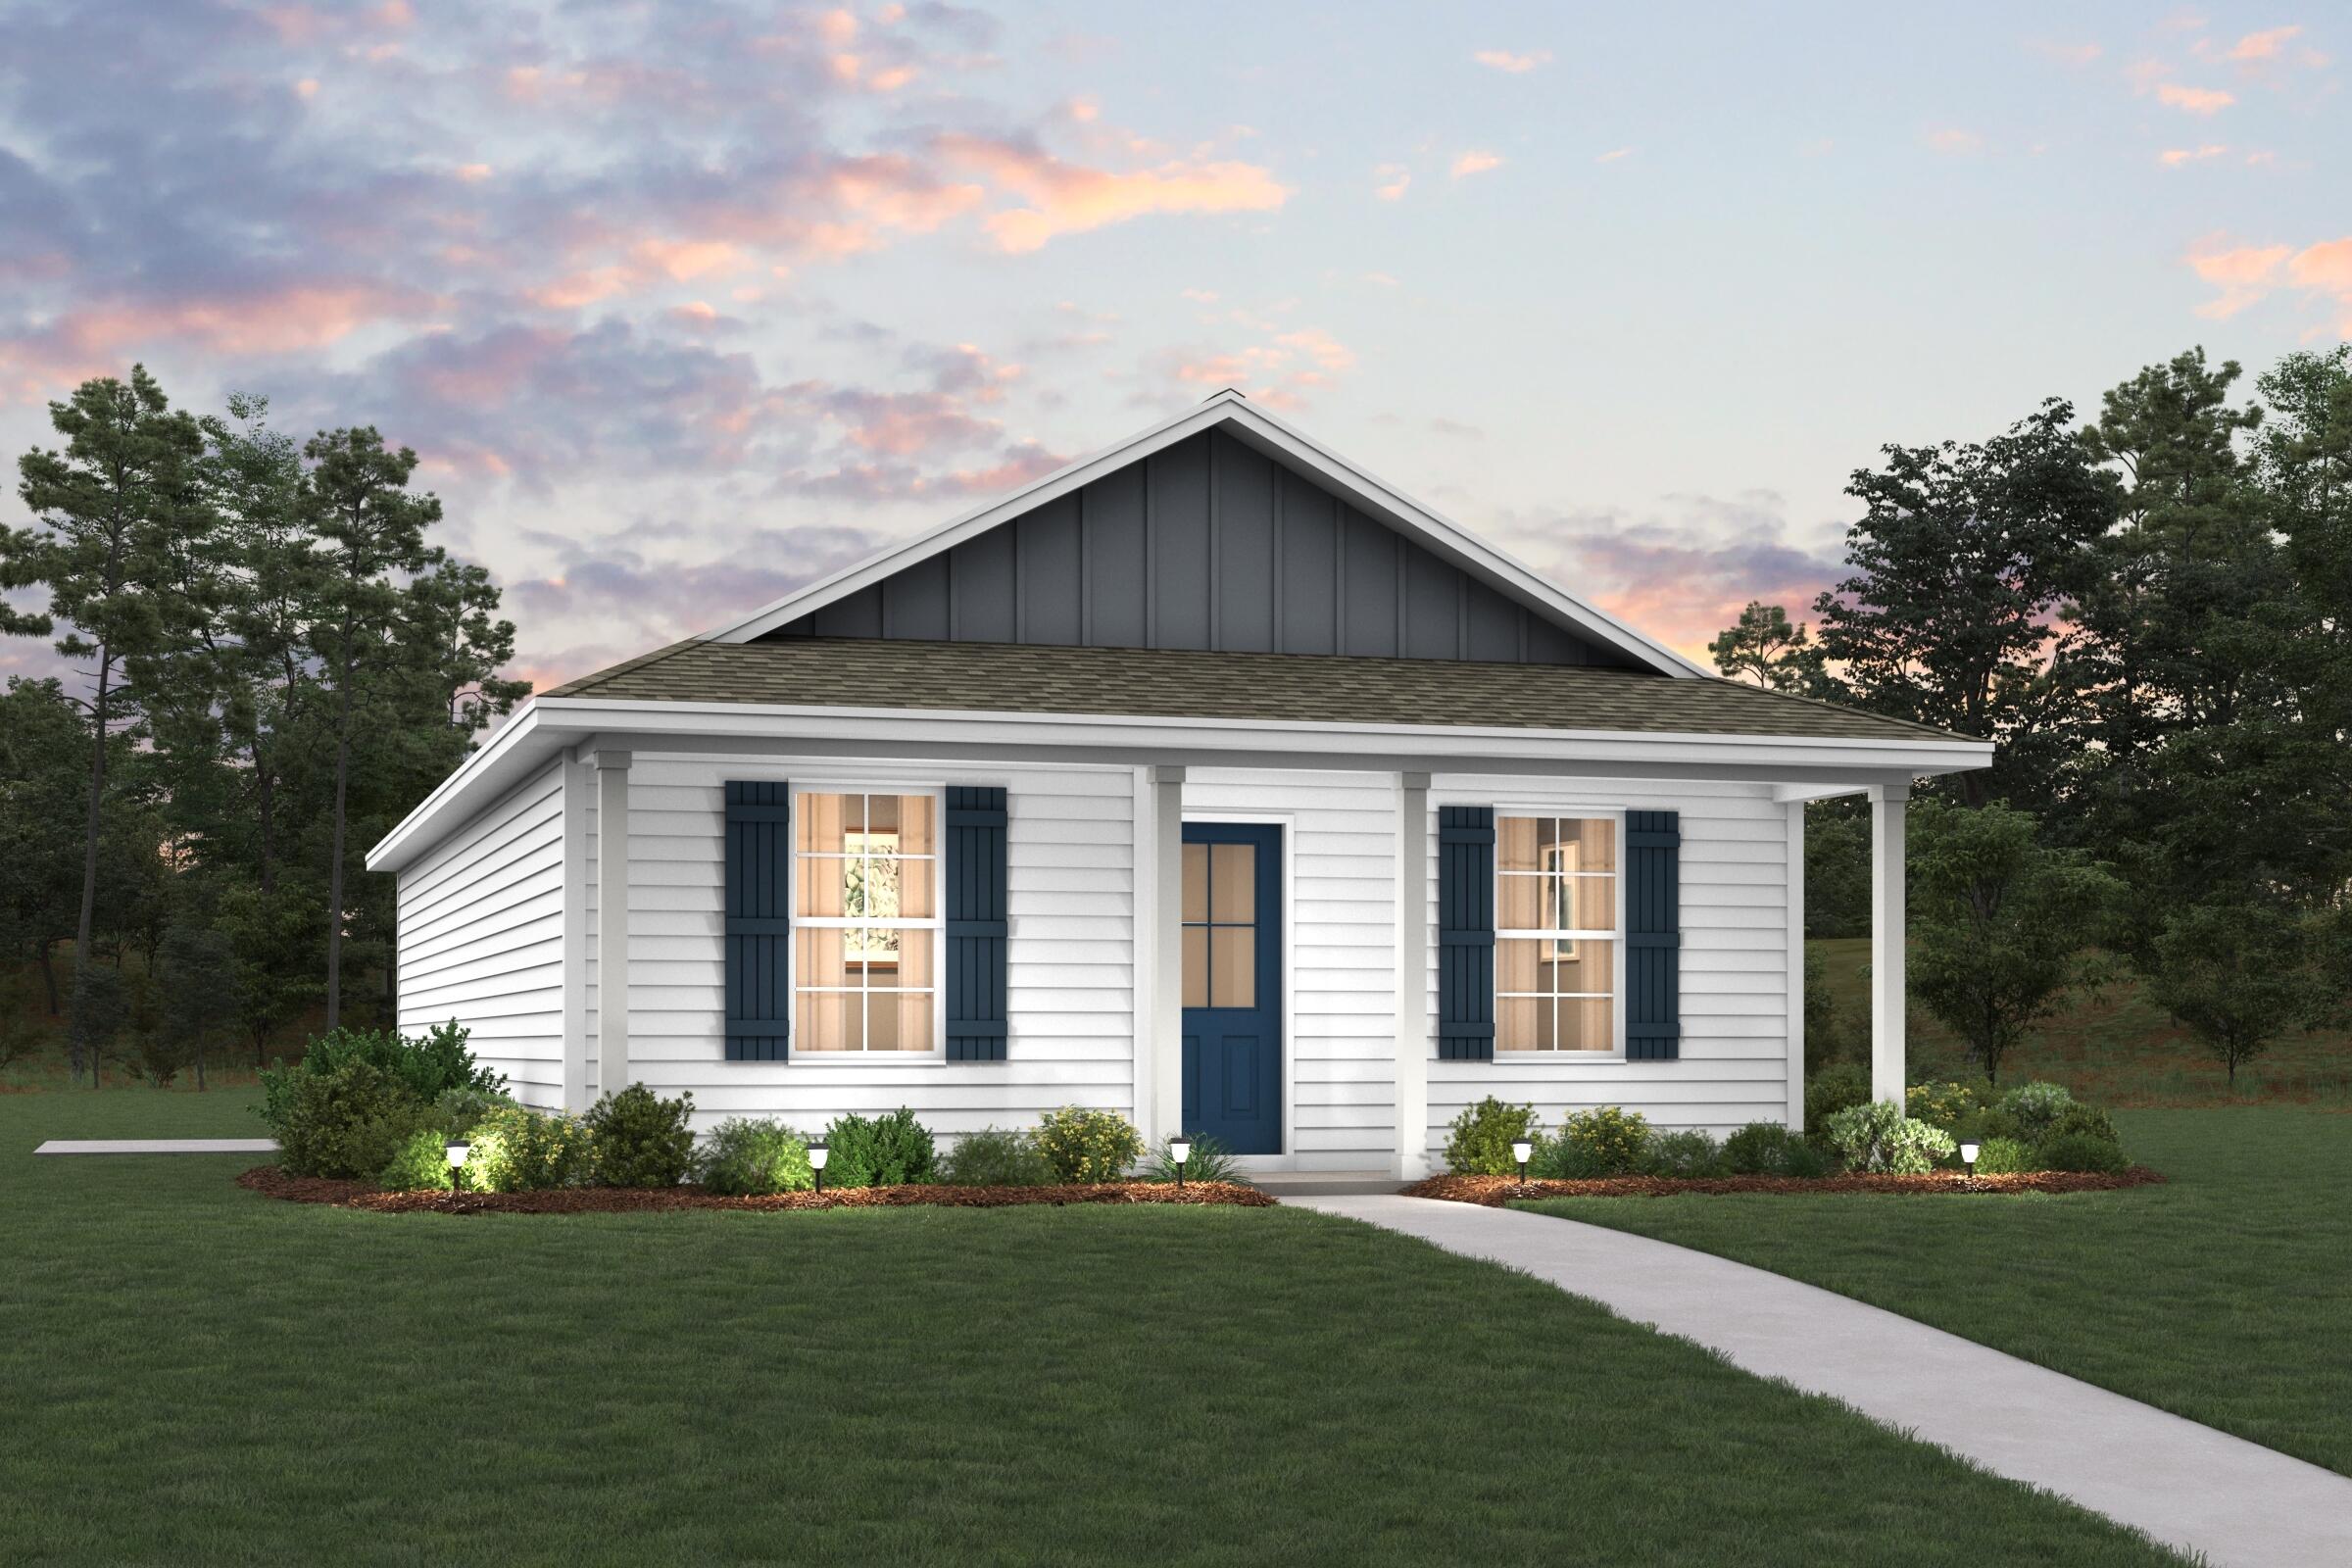
Welcome home to this NEW Single-Story Home in the Mossy Head Community! The desirable Lanier Plan boasts an open design encompassing the Living and Kitchen spaces. The Kitchen features gorgeous cabinets, quartz countertops, and Stainless-Steel Appliances (including Range with a Microwave hood and Dishwasher). The primary suite has a private bath and a walk-in closet. This Home also includes 2 more bedrooms and a secondary bathroom. Energy-efficient Low-E insulated dual-pane vinyl windows and a one-year limited warranty ensure comfort and peace of mind.
Ask sales counselor about new enhanced kitchen cabinet features and updated farmhouse style trim package!
#1004677

DeFuniak Springs

51 Cranebill Place

3 Beds

2 Baths

1,114 Sq.Ft.

$198,990

MLS#: 1004677
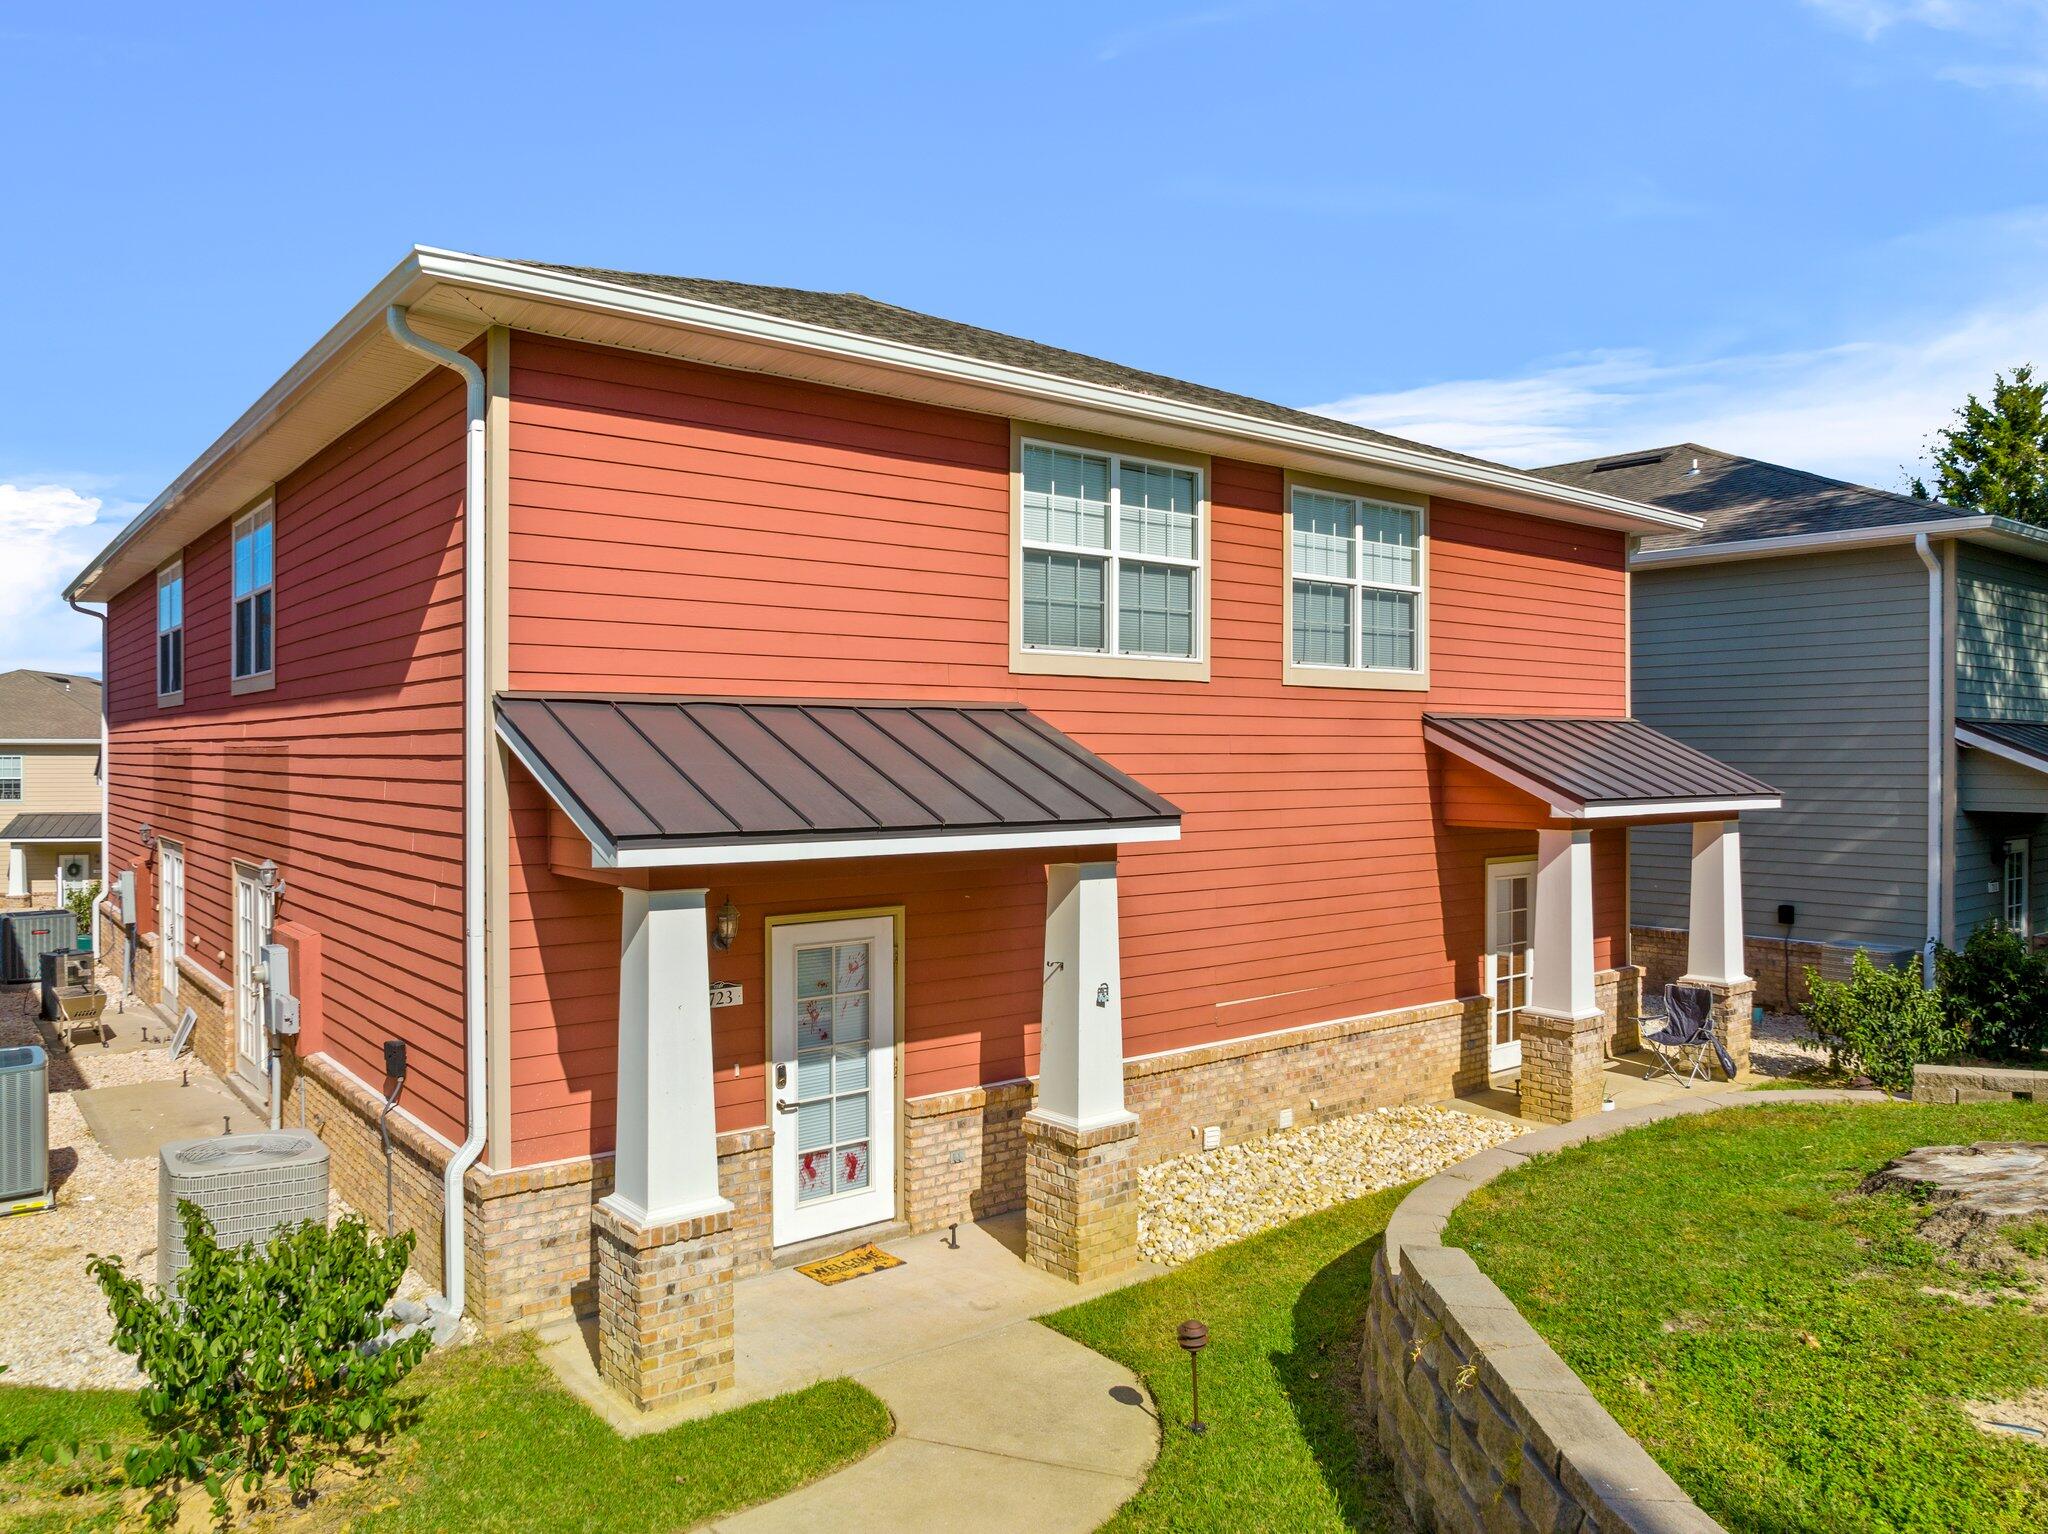
This property qualifies for Security Deposit Options! Move in without having to have the security deposit paid upfront! Contact Spence Properties for more details! Spacious and stylish, this upgraded 2-bedroom home is designed for comfort and convenience! Each bedroom includes its own private en suite bathroom, offering the perfect blend of privacy and functionality. Step inside the open-concept living area and enjoy beautiful wood laminate flooring that flows throughout the main level. The kitchen is a showstopper--complete with granite countertops, a smooth-top stove, built-in microwave, dishwasher, breakfast bar, and a pantry with custom shelving. You'll also love the thoughtful extras like a built-in charging desk, smart locks, French doors, and upgraded flooring. Sparkling pool & more
#1004633

Crestview

830 Arbor Lake Drive

2 Beds

2 Baths

1,200 Sq.Ft.

$1,400

MLS#: 1004633
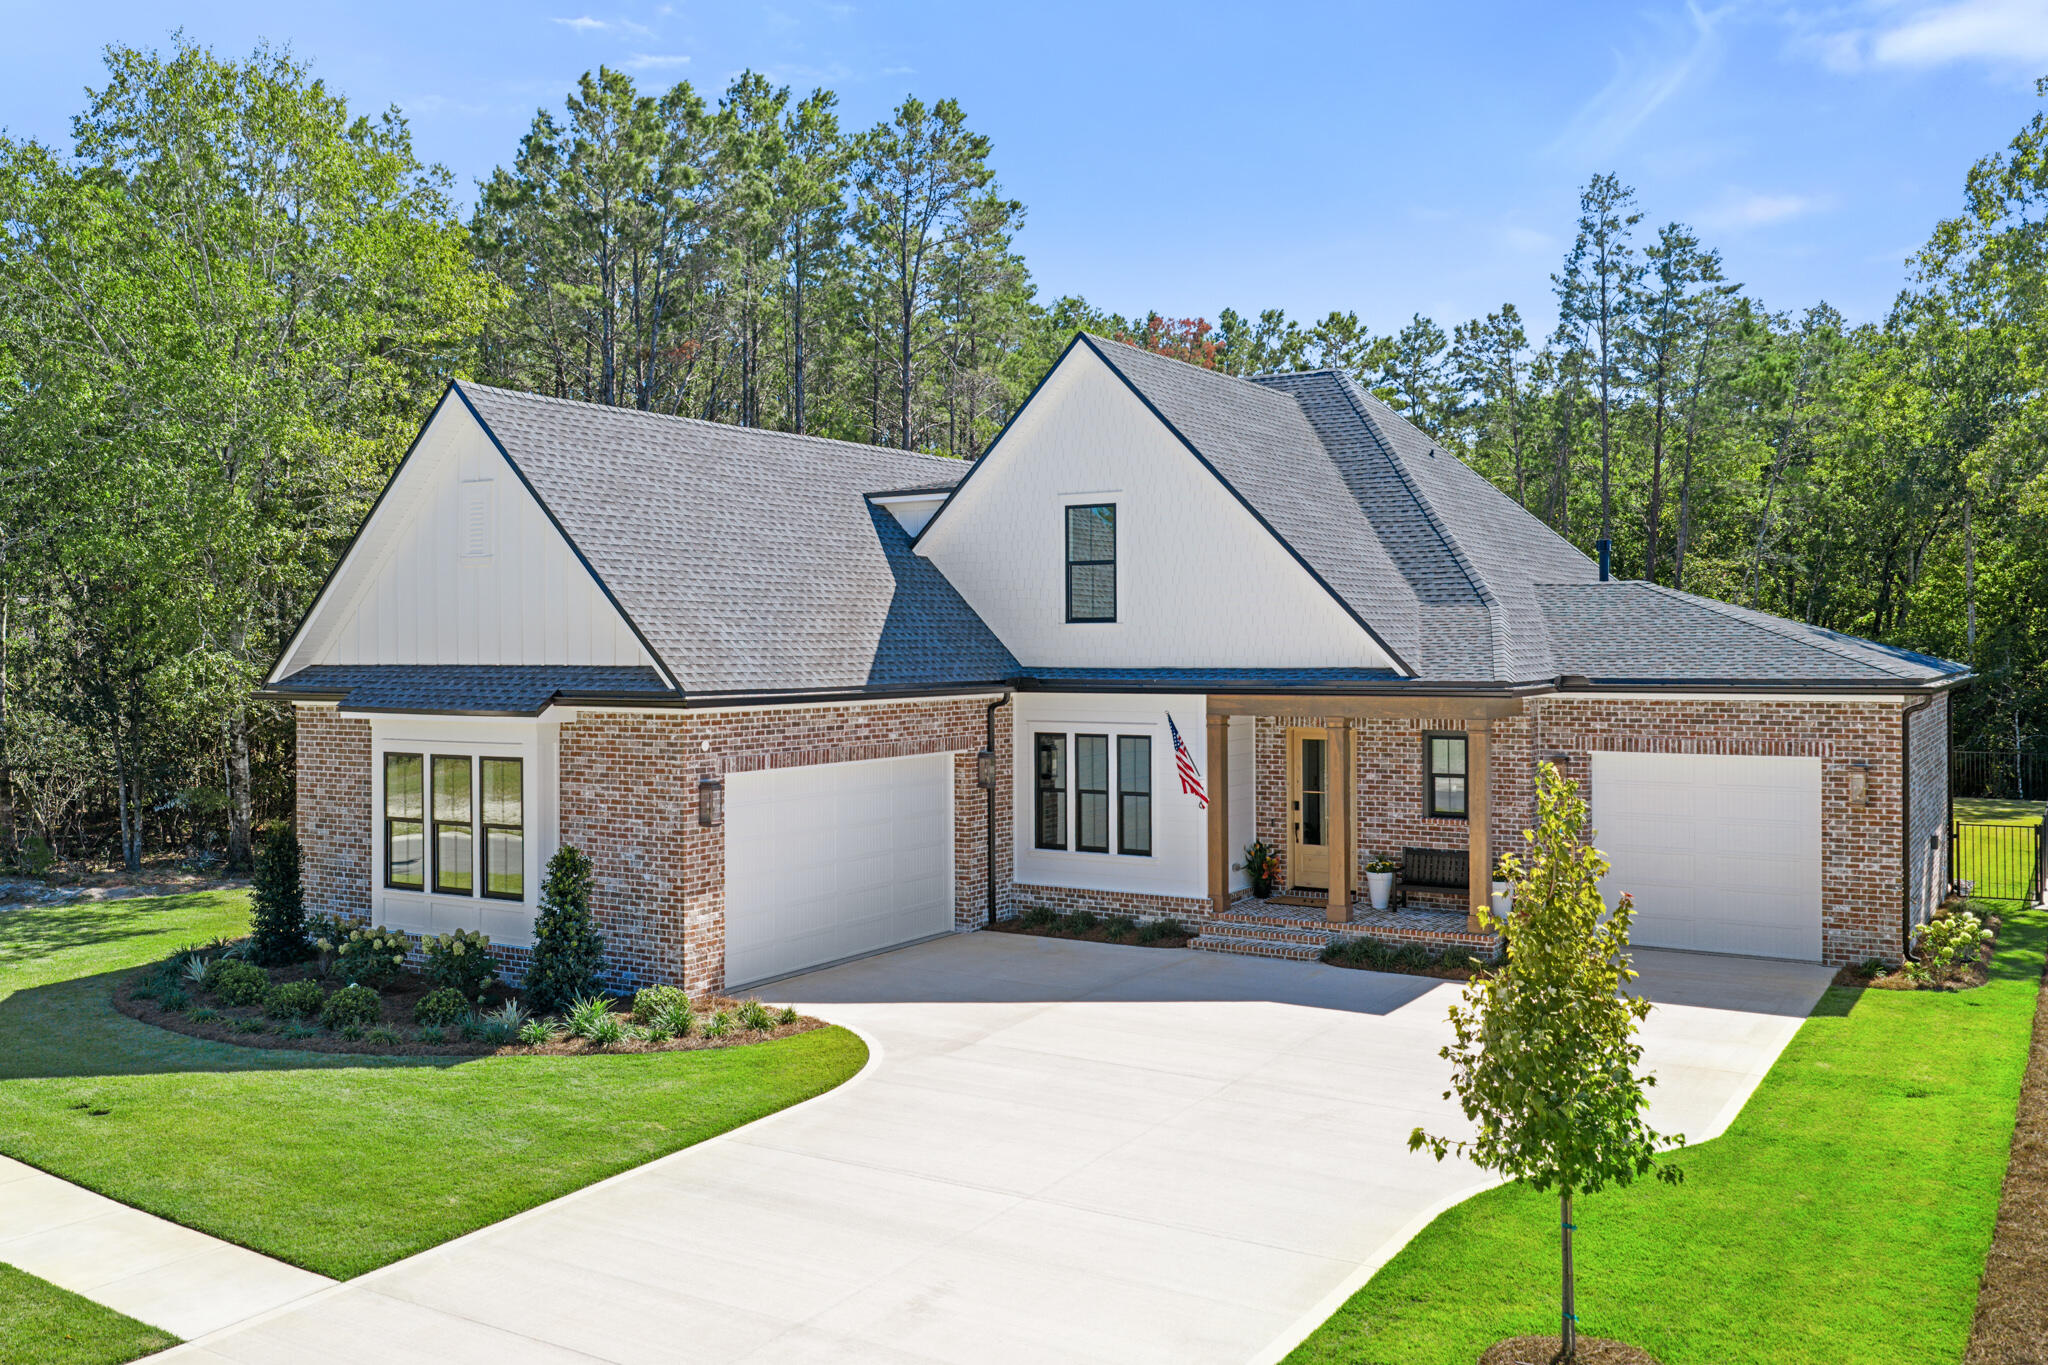
Gorgeous home on oversized lot within prestigious community of Vineyards at Hammock Bay.  Built by award winning local builder this two story luxury home features a bonus room, an oversized 3 car garage, a living room fireplace with built-in cabinets and floating shelves, a study with French doors and custom built-ins, and full summer kitchen.  The chef's kitchen offers Cambria countertops, Woodharbor cabinets to the ceiling, and luxury appliances.  Hardwood floors anchor the main living spaces and bedrooms.  Primary suite bath provides a spa-inspired retreat with oversized free standing soaking tub and custom tile work.  Outdoor living is elevated with an oversized homesite, full built in summer kitchen, and covered porches for entertaining.  Residents enjoy gated privacy with access to resort-style amenities including pools, trails, courts, and social gathering spaces.
#1004675

Freeport

181 Revana Way

5 Beds

3 Baths

3,457 Sq.Ft.

$1,427,737

MLS#: 1004675
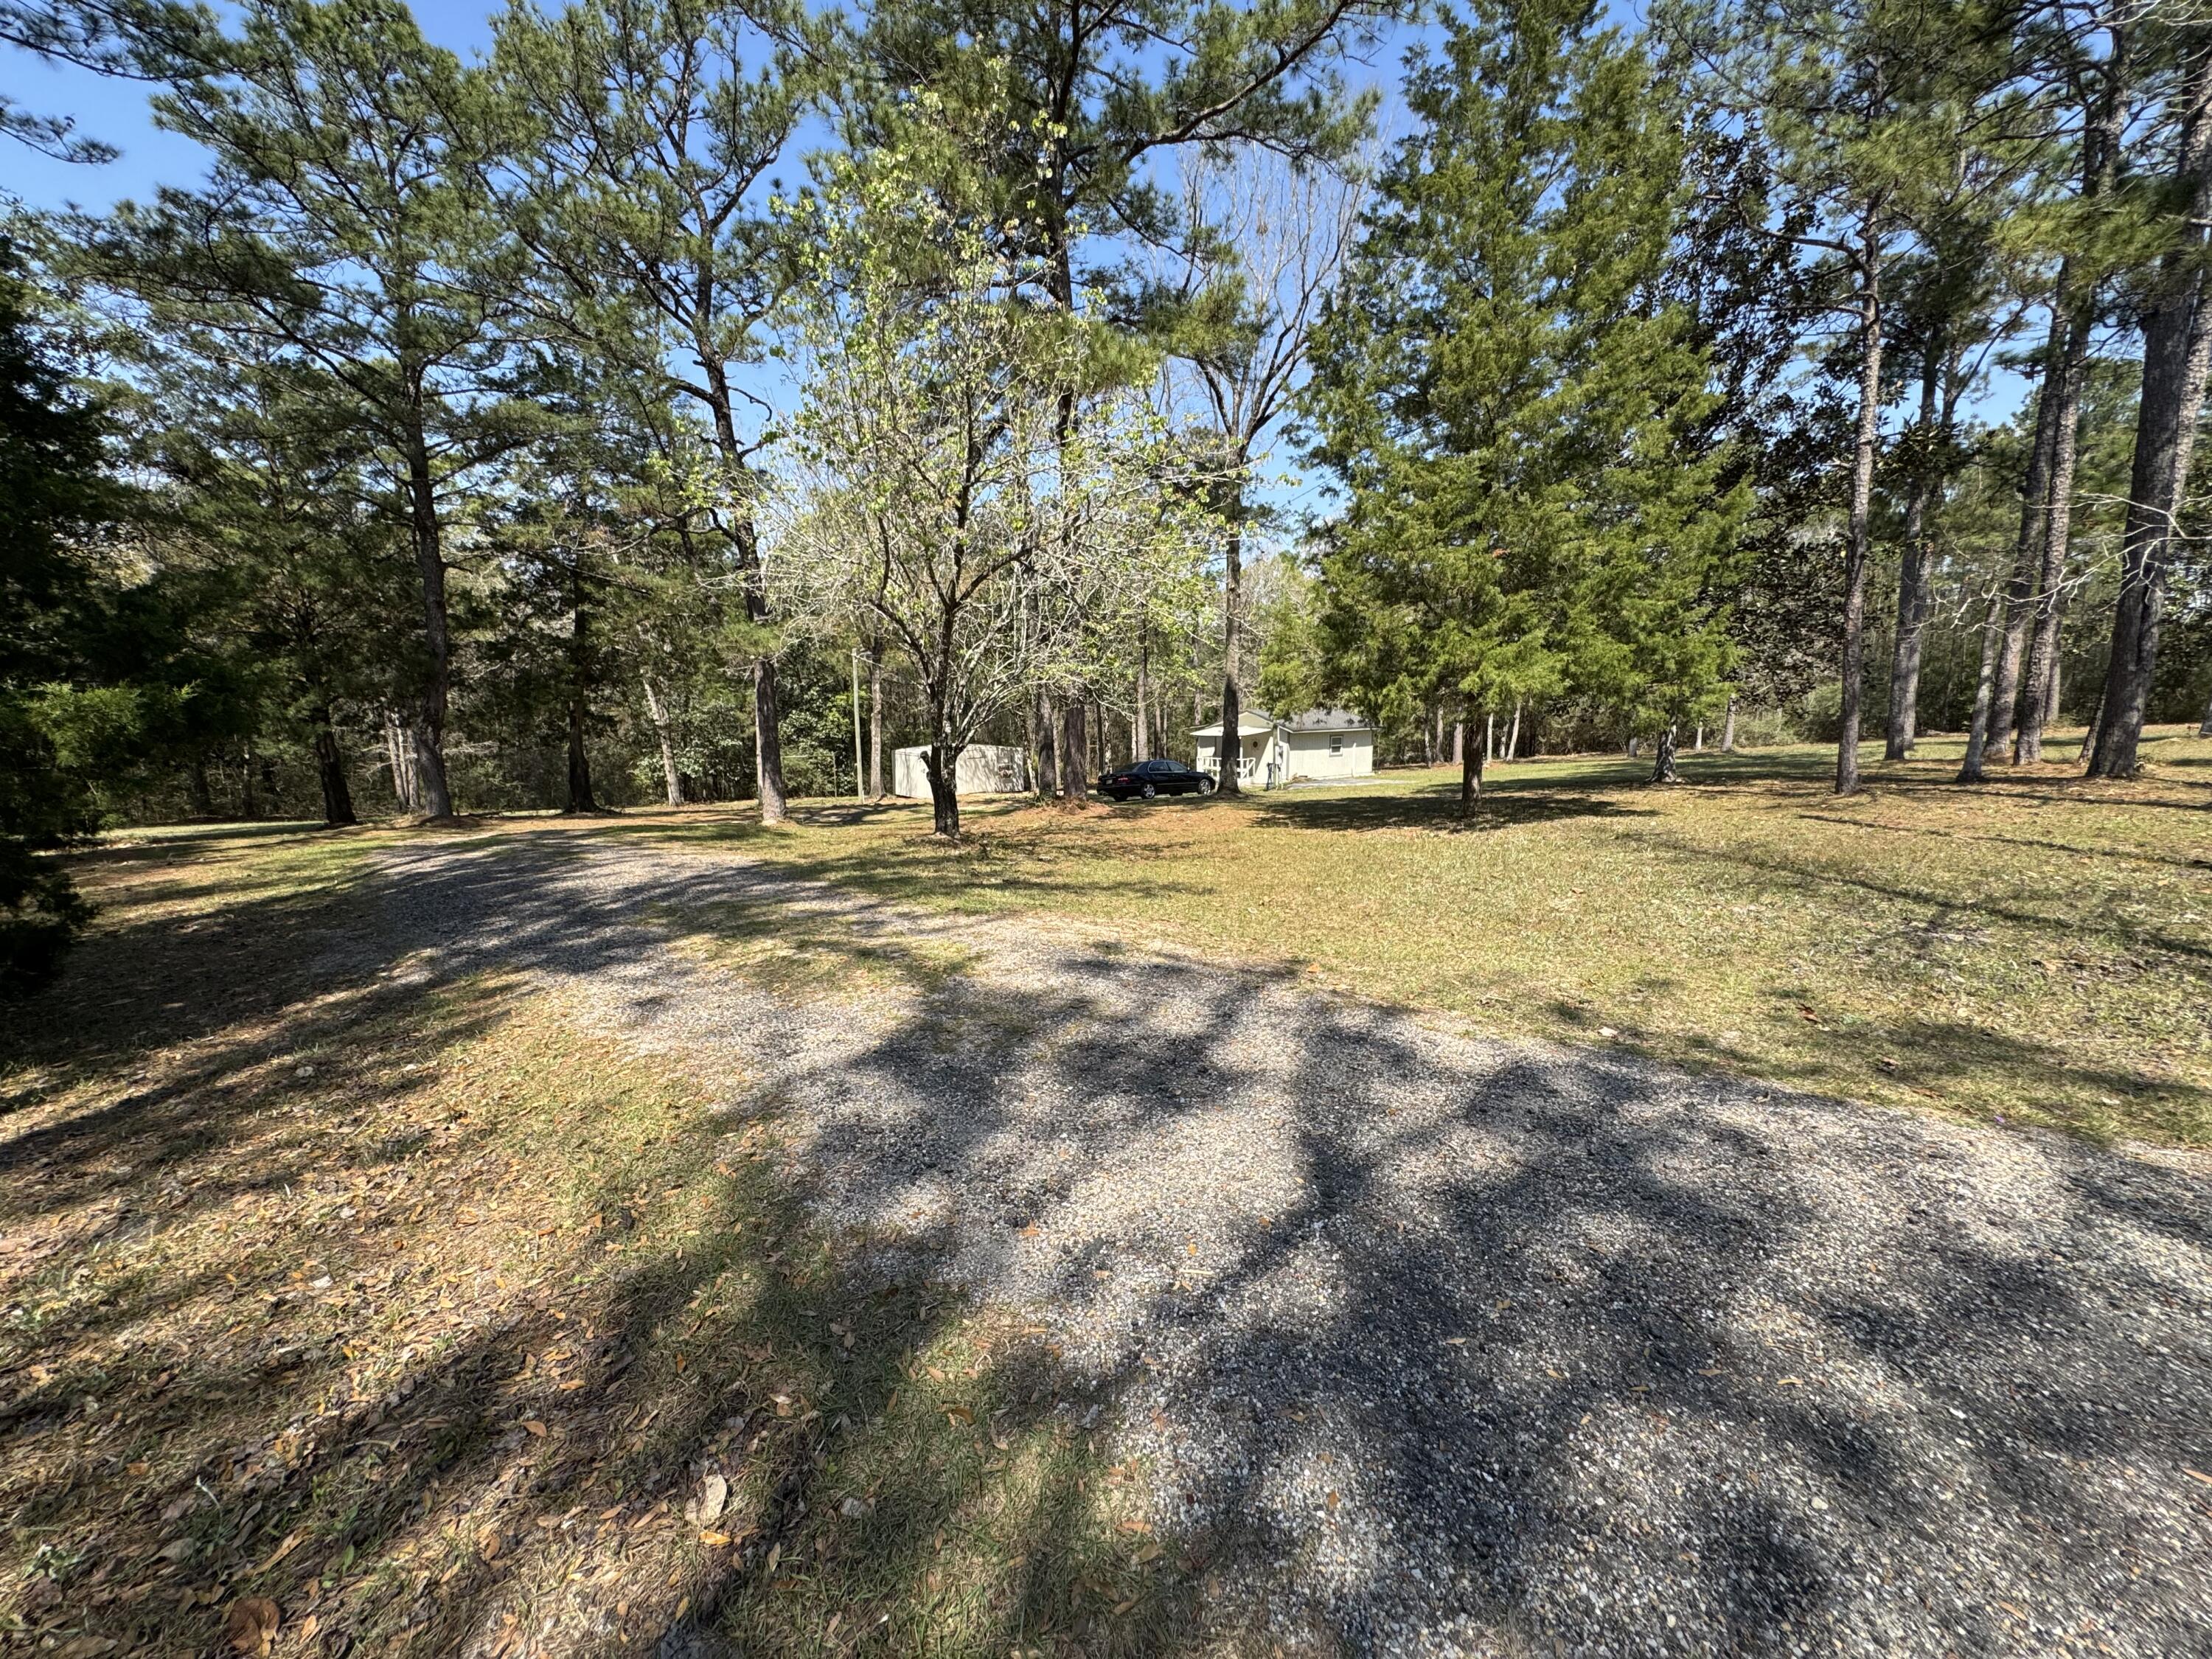
Back on Market, No fault of seller or property. Nestled on a private and beautifully wooded 1.6-acre homesite, this unique 
property offers the perfect blend of peaceful country living, modern upgrades, and future expansion potential. Surrounded by mature trees that have been professionally thinned and trimmed, the lot provides privacy while still offering ample space to build a primary residence, guest home, or additional structures. This is a charming, small home. 
The interior showcases a warm and inviting aesthetic, all remodeled recently creating a cozy yet refined living space. Many recent upgrades include new high efficiency hvac split system, new hot water heater  A complete list of recent major upgrades are provided in the attached documents. Outdoor features further enhance the property's versatility, including a dedicated RV/camper parking space with water hookup and 50-amp power, making it ideal for guests or additional living flexibility.
The property also includes a functional 12x20 storage shed and a private well house, both recently improved.

Bonus: The sale includes 2 refrigerators, microwave,  flat screen tv,  and washer/dryer, and yard tools making this a turnkey opportunity for a primary residence, weekend getaway, or investment property.
This is a rare opportunity to own a private acreage property with modern upgrades, RV accommodations, and room to expand--all in a serene, natural setting.
#999048

DeFuniak Springs

486 Pleasant Ridge Road

1 Beds

1 Baths

496 Sq.Ft.

$154,800

MLS#: 999048

1 ... 560 561 562 563 564 ... 666
* Listings identified with the FMLS IDX logo come from FMLS and are held by brokerage firms other than the owner of this website. The listing brokerage is identified in any listing details. Information is deemed reliable but is not guaranteed. If you believe any FMLS listing contains material that infringes your copyrighted work please click here to review our DMCA policy and learn how to submit a takedown request. © 2024. First Multiple Listing Service, Inc.

Send a message

Message successfully sent.

Your message

What is 3 + 4 ?

Reason for contacting?

I agree to receive email communication and understand I can unsubscribe at any time.

I agree to be contacted by 30A Real Estate | Bobby J Team | Trusted Local Experts via call, email, and text for real estate services. To opt out, you can reply 'stop' at any time or reply 'help' for assistance. You can also click the unsubscribe link in the emails. Message and data rates may apply. Message frequency may vary. Privacy Policy

Sign Out

Virtual Assistant

Would you like to take the next step with this property? We can help you schedule a showing or virtual tour, or send you more details.

Yes, I would like more information.

Thank You for Your Reply, One of Our Agents will contact you as soon as possible

No, maybe later.

Thank you, you can always contact me via email, phone number or through the contact form.

Realhub AI

Lucy - Your AI-Powered Realtor

Update Your Temporary Password

Personalize your search

Enter your email and we'll notify you immediately when new listings match what you're looking for.

or enter email address

Already have an account ? Login here

Continue your home search

I agree to receive communications and understand I can unsubscribe at any time.

I agree to be contacted by 30A Real Estate | Bobby J Team | Trusted Local Experts via call, email, and text for real estate services. To opt out, you can reply 'stop' at any time or reply 'help' for assistance. You can also click the unsubscribe link in the emails. Message and data rates may apply. Message frequency may vary. Privacy Policy

Already have an account ? Login here

We use cookies

We use cookies primarily for analytics to enhance your experience. By accepting, you agree to our use of these cookies. You can manage your preferences or learn more about our cookies policy.
