
Properties

Browse or get in touch to schedule a walkthrough.

  • Nearby me
Price range

Popular Features

Community Features

Association

Property Features

Waterfront

View

Exterior Features

Interior Features

Style

10000 properties match your criteria

Updated 1 minute ago

E-Alert name

Currently under contract -Back up offers accepted. Great Gulf front home on Private Gulf Drive within walking distance to St. Andrews State Park and Schooners.
#881228

Panama City Beach

5307 Gulf Drive

4 Beds

2 Baths

1,838 Sq.Ft.

$1,675,000

MLS#: 881228
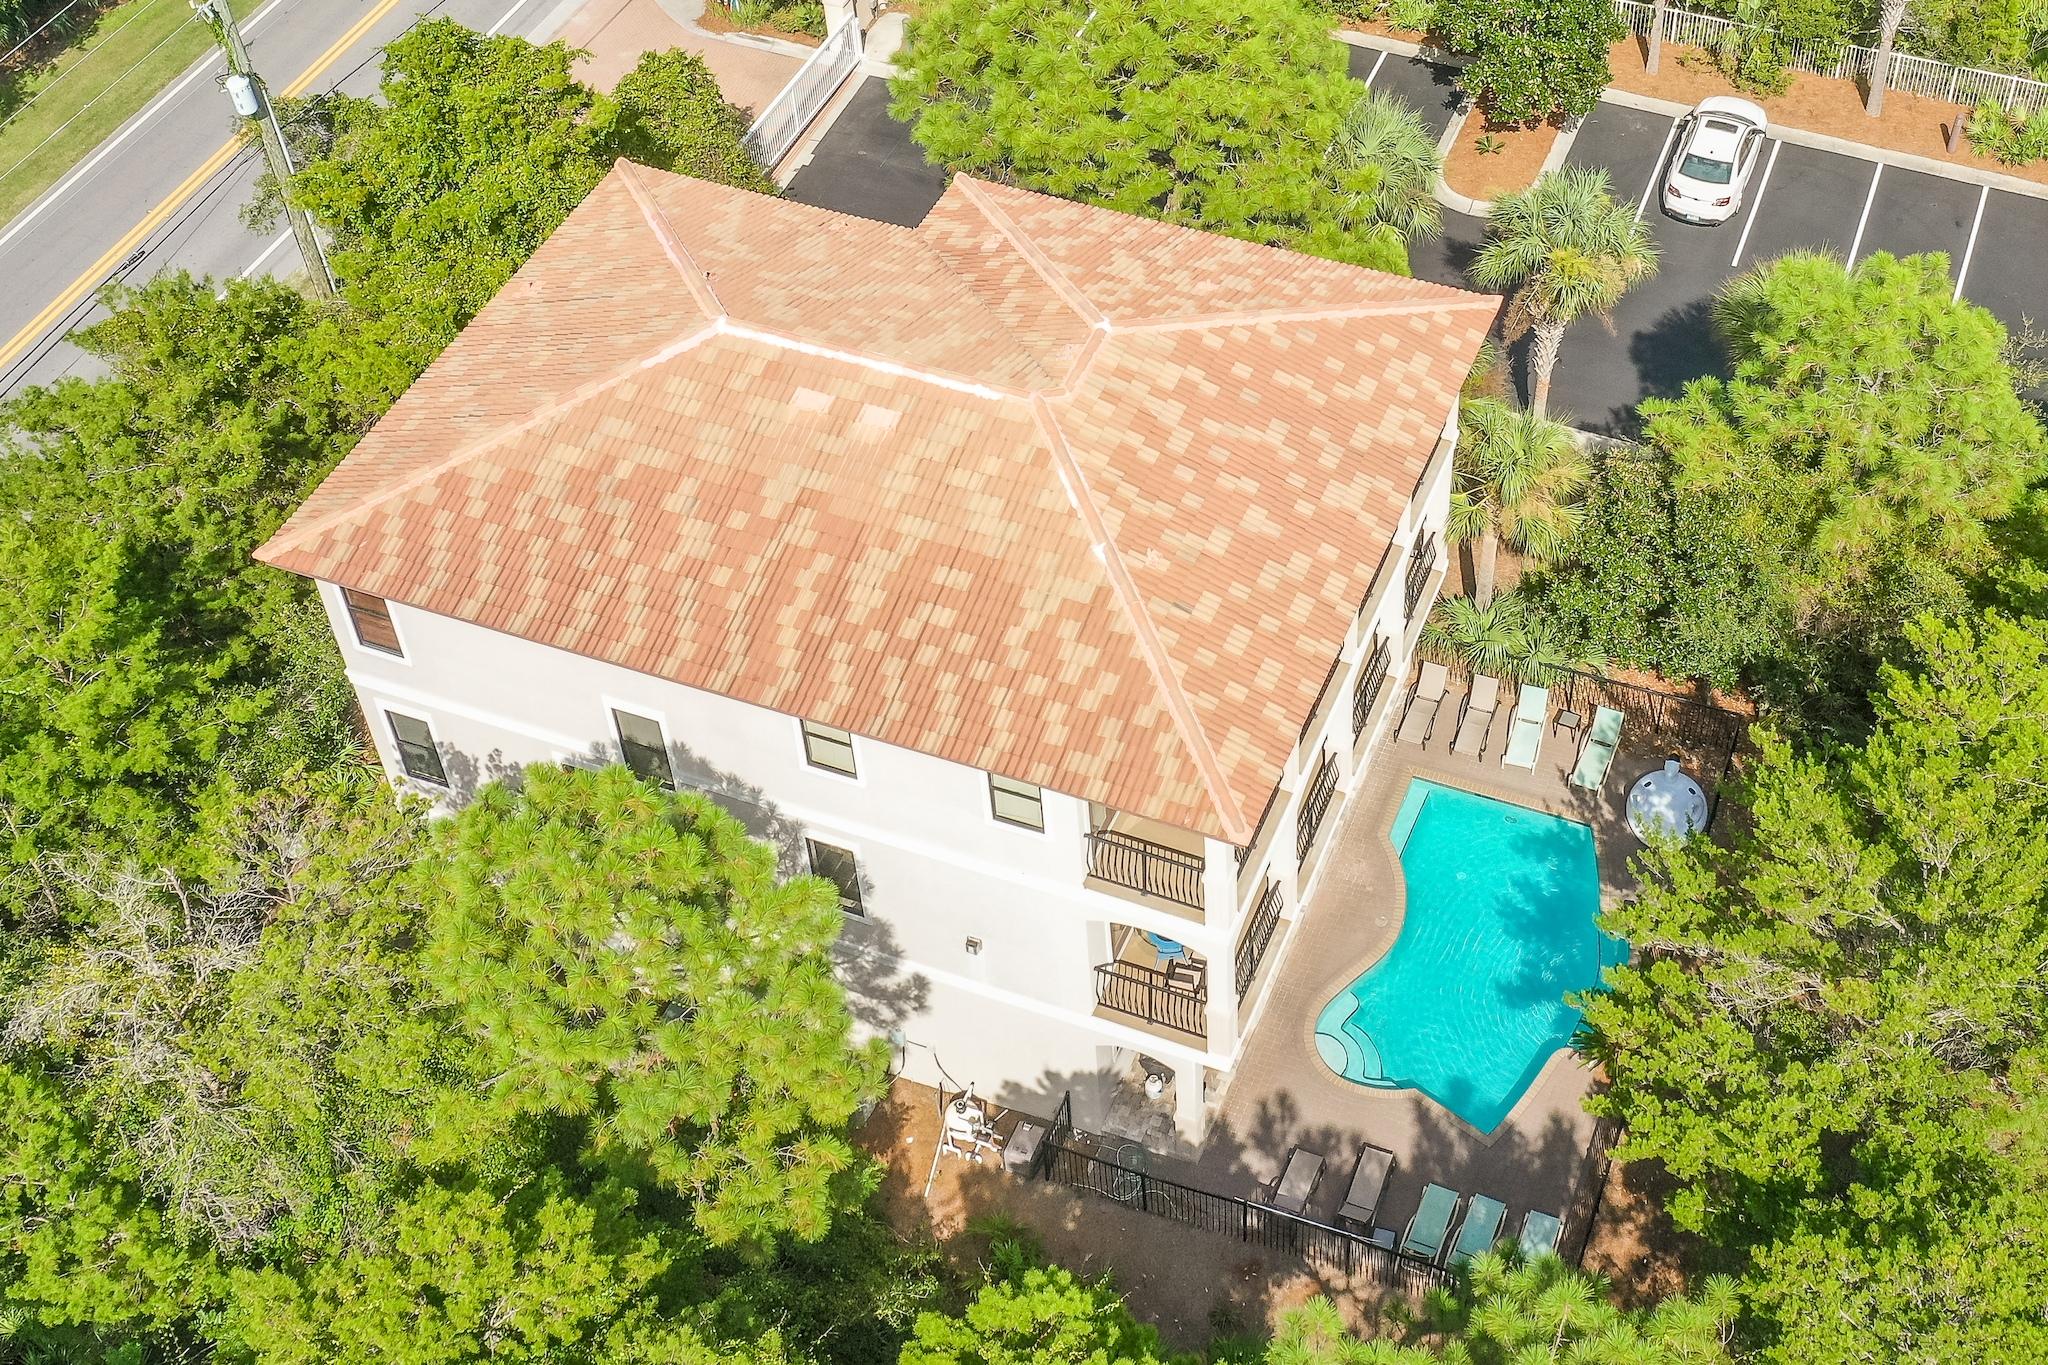
Nestled along 30A, this luxury residence is steps away from the white sand and stunning Emerald Coast water. The open floor plan boasts over 4,200 square feet of thoughtfully designed living area. The newly renovated kitchen features quartz countertops with an oversized breakfast bar and dining area. Enjoy the idyllic lush backdrop of Florida pines through the French doors and ample covered patio space on both the second and third floors. A wet bar and gas fireplace with shiplapped mantle complement the living room. Two master suites and four additional bedrooms complete the sleeping quarters.  Make a splash in the private pool complete with water feature, sunning deck, and private outdoor shower. The central location is just a short bike or golf cart ride to 30A's world class dining and entertainment venues. The oversized 75' by 173' homesite offers  additional value with room for further expansion. Neighborhood amenities include deeded beach access, community pool, hot tub, and fitness center. Currently an established vacation rental, 4049 W Co Hwy 30A is both a compelling investment or primary residence opportunity.
#854925

Santa Rosa Beach

4049 W County Hwy 30A

6 Beds

4 Baths

4,242 Sq.Ft.

$1,675,000

MLS#: 854925
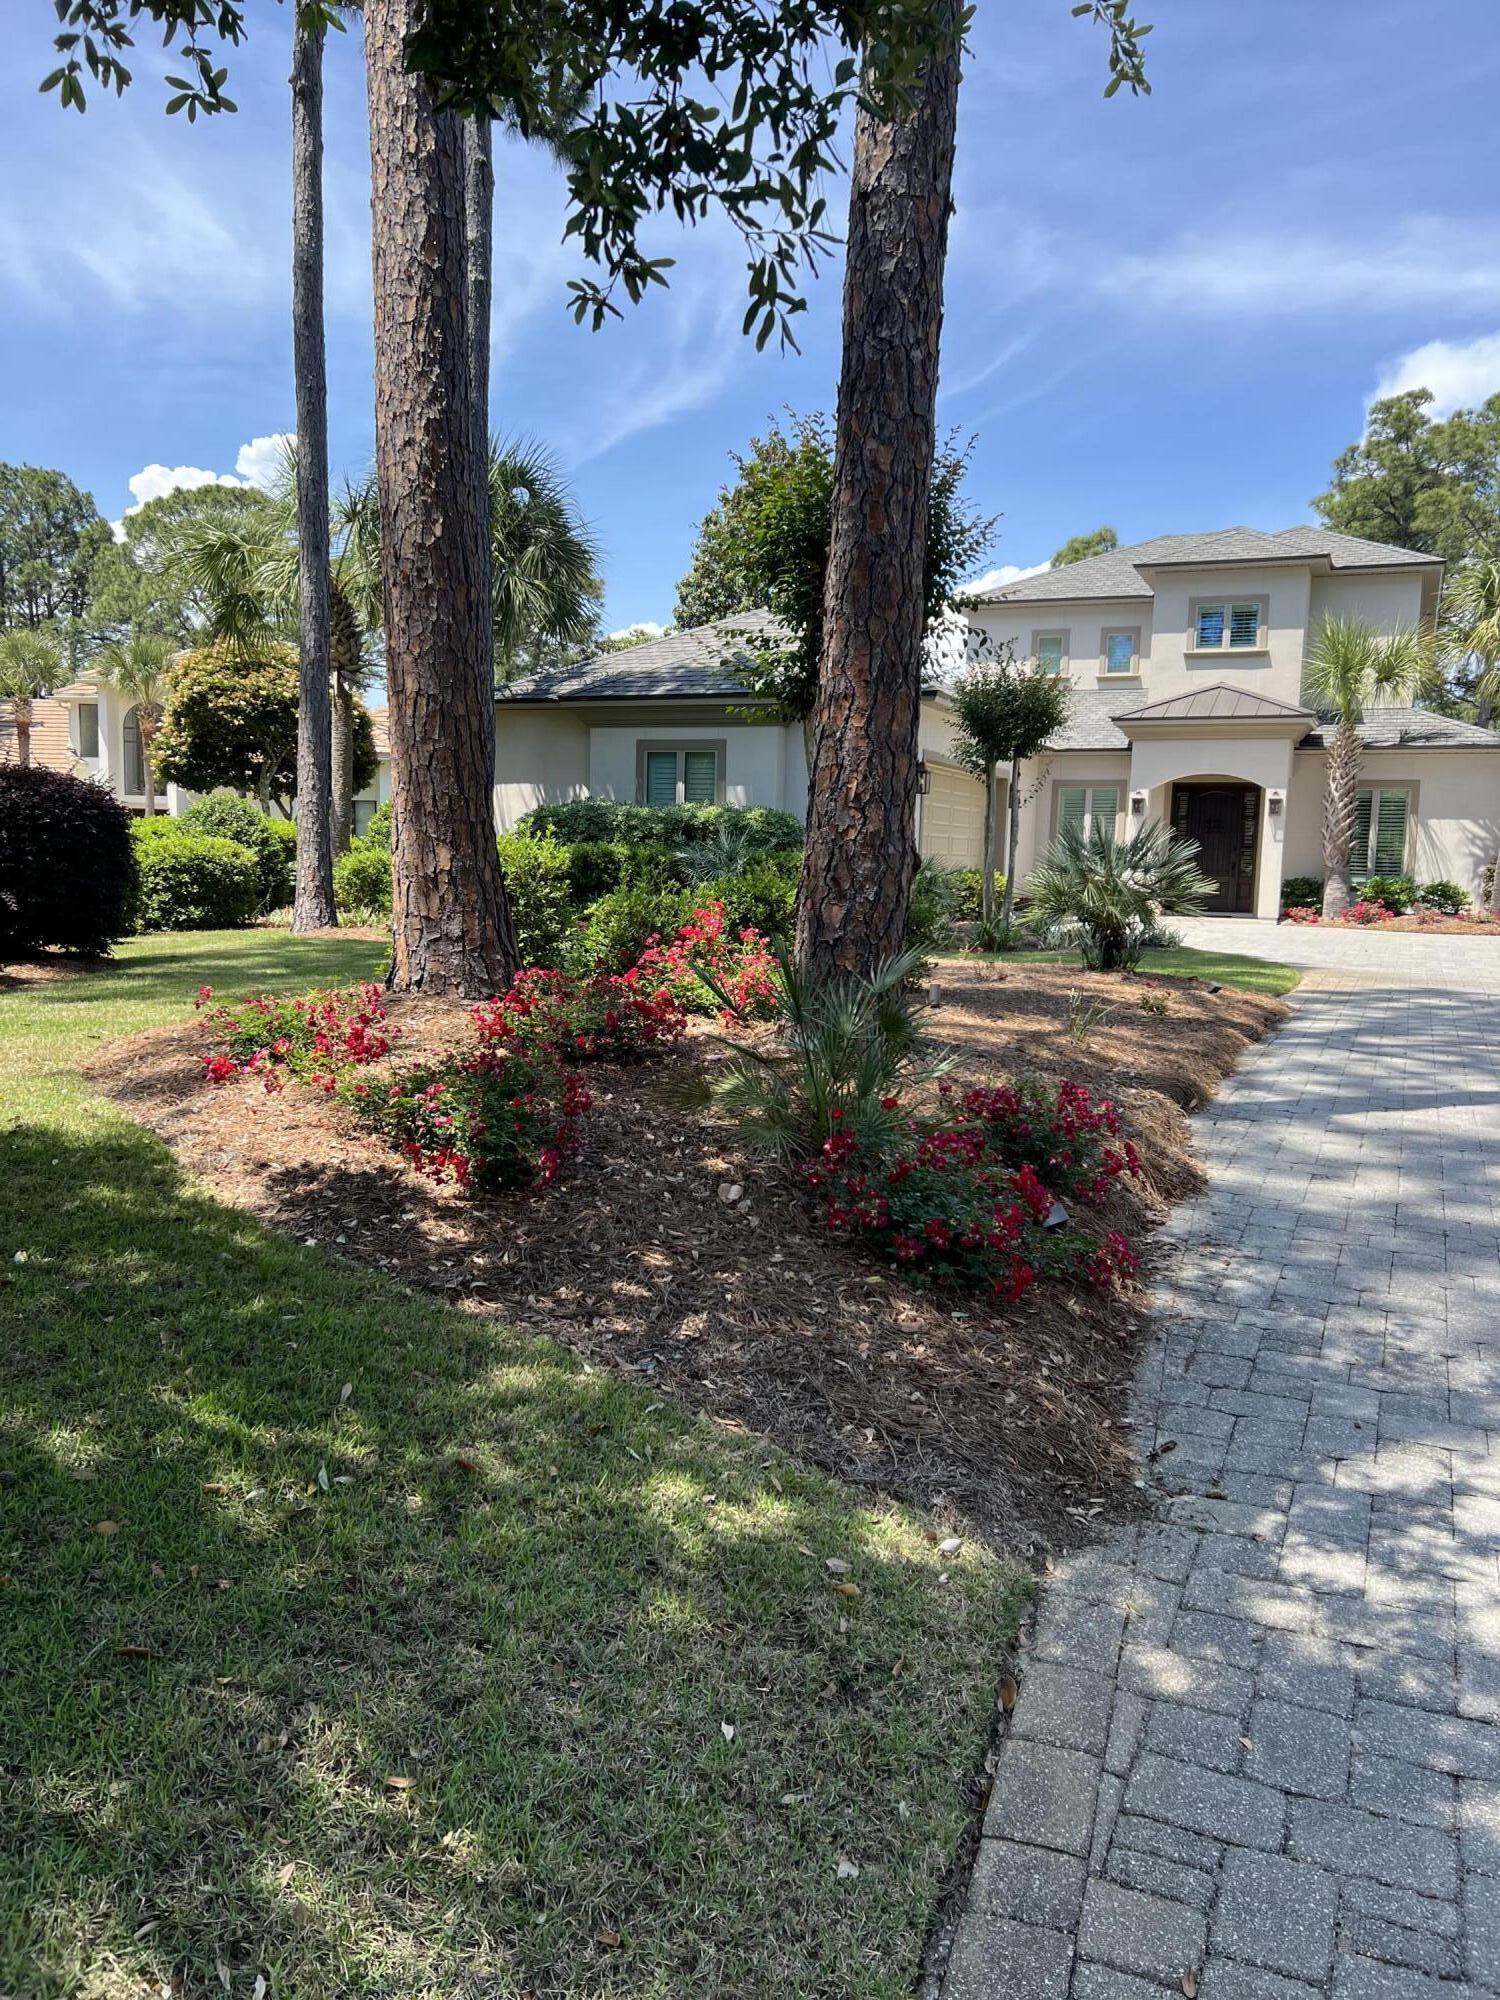
Entered for comp purposes
#986335

Miramar Beach

1148 N Troon Drive

3 Beds

3 Baths

2,864 Sq.Ft.

$1,675,000

MLS#: 986335

THIS IS A MUST SEE! Blu 301 is a beautifully appointed four-bedroom, three-bath Gulf-front end unit featuring a highly desirable floor plan, abundant natural light, assigned covered parking space #117, and private storage unit #31.
The open-concept living, kitchen, and dining area showcases breathtaking views of the Gulf's emerald waters and sugar-white beaches. Step onto the expansive 329-square-foot balcony, also accessible from the Gulf-front primary suite. This impressive outdoor space feels like a second living area and offers plenty of room for relaxing and entertaining.
The spacious primary suite features a walk-in closet and ensuite bath with double vanities, a soaking tub, and a separate shower. Professionally decorated, the condo is beautifully appointed with custom draperies, coordinated accessories, and elegant coastal furnishings throughout.
Blu offers direct beach access, two Gulf-front pools, a hot tub, fitness center, grilling area, fire pit, and gated entry. Don't miss this exceptional opportunity to own at one of Okaloosa Island's premier Gulf-front developments!
#1013239

Fort Walton Beach

858 Scallop Court UNIT 301

4 Beds

3 Baths

2,053 Sq.Ft.

$1,675,000

MLS#: 1013239
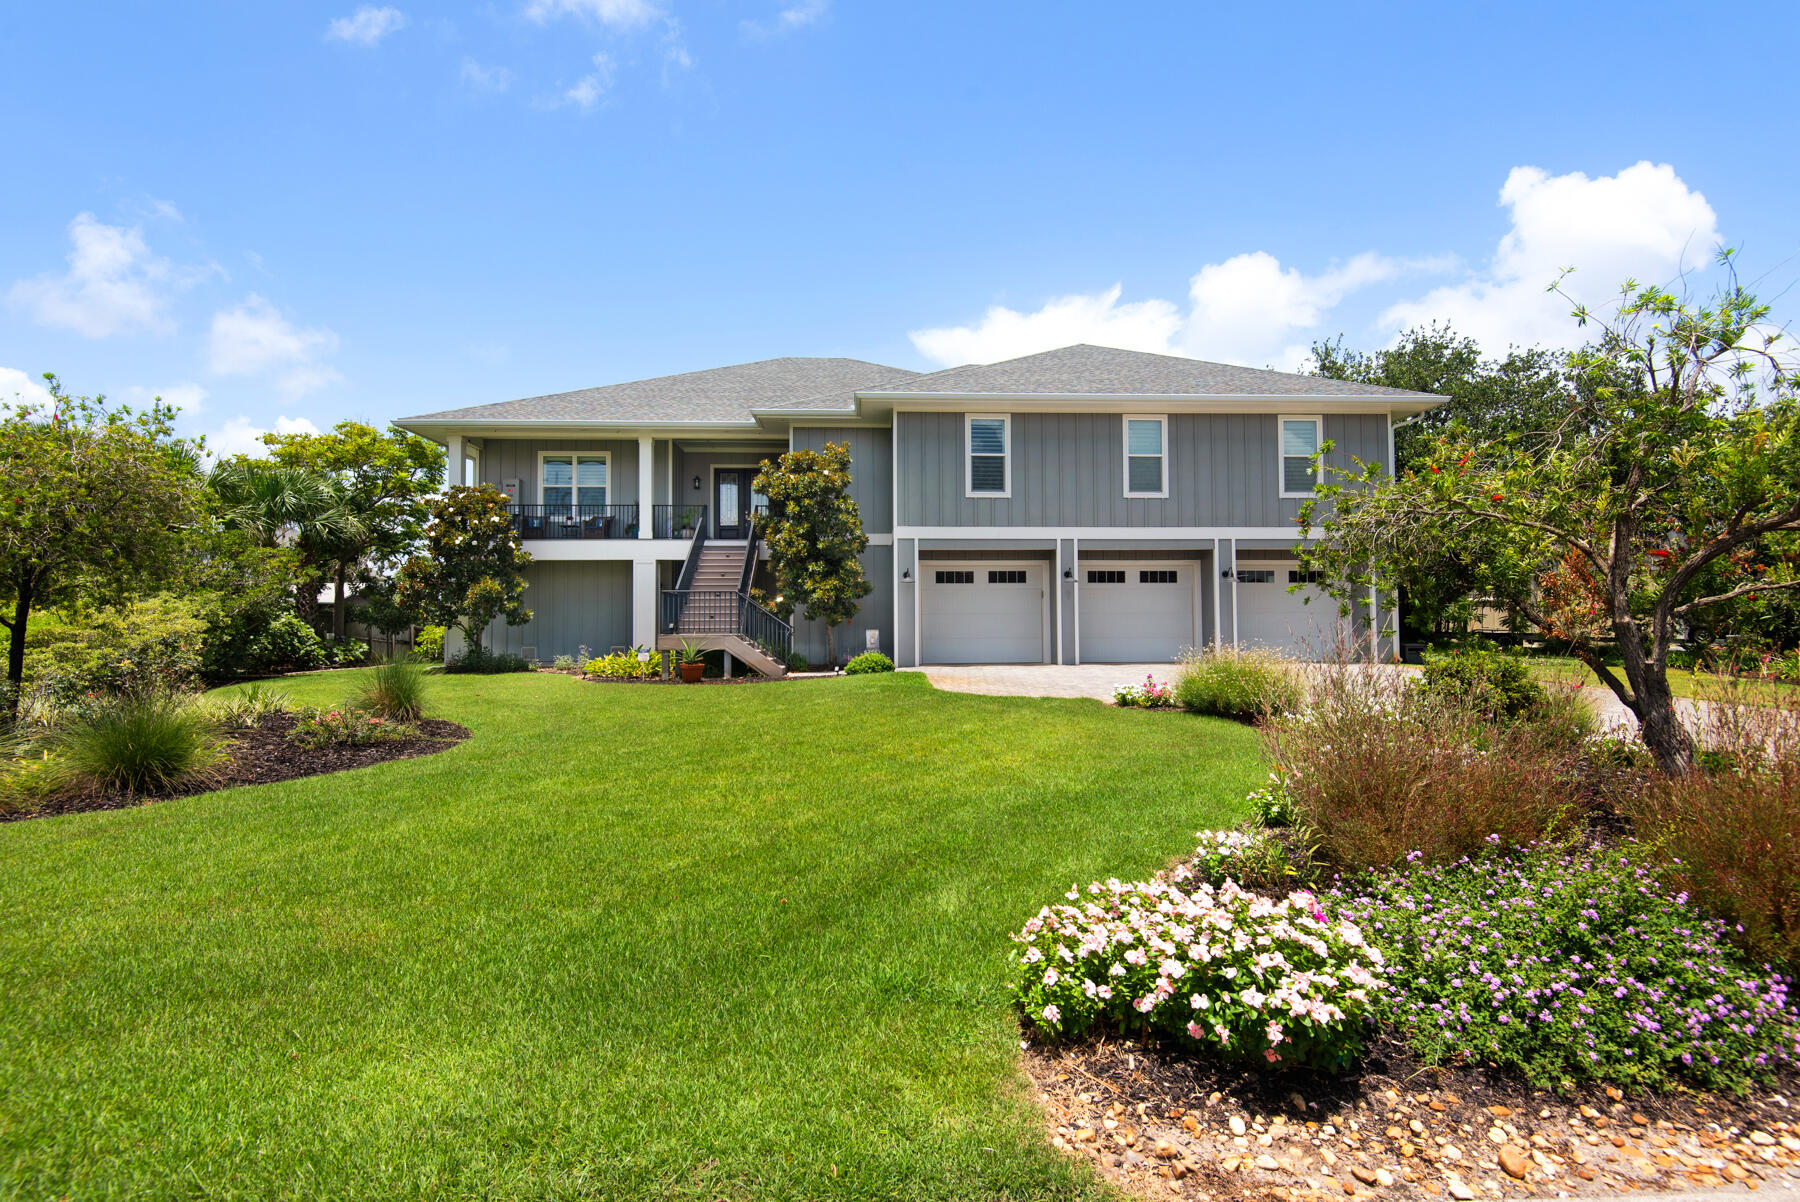
This charming coastal canal-front home in Villa Venyce in Gulf Breeze built by Sprague Construction offers a perfect blend of comfort and elegance. Nestled in a picturesque canal neighborhood, this residence boasts stunning views of canal sunsets and wildlife entering and exiting the canals. Hop in your boat for a 10-minute boat ride to the soundside of Flounders, Paradise, and Whiskey Joe's. The property features a spacious living area, with a bright and airy living room, a modern kitchen equipped with stainless steel appliances and granite countertops, and includes a dining area ideal for family gatherings. 
The home includes five bedrooms, each designed for relaxation, with ample closet space and large windows that flood the rooms with natural light. The master suite is a lovely retreat with an ensuite bath and an oversized his and hers closet. The master suite also includes a separate door to the upper porch for those early morning coffees or late-night beverages. Other interior amenities in this peaceful home include a KitchenAid gas cooktop with Wolf hood, in-drawer Sharp microwave, KitchenAid double oven, elevator from garage to main-living area, and Sonos sound system wired for indoor and outdoor areas. A home office, in addition to the five bedrooms, is set up to start working from home at a moment's notice.
Outside, with 85 feet water-frontage, the home offers a beautifully landscaped yard, with covered boat dock and jet ski lift. The upper porch includes an outdoor kitchen with a Lynx Gas Grill, gas cook burner, and cooled beverage center. The yard is perfect for entertaining and enjoying the beautiful Florida panhandle weather.
Additional amenities include covered upper and lower porches, 5-person Caldera spa, outdoor shower, automatic insect control misting system and multiple fruit trees.
The whole-home Generac system gives comfort as well as the security system installed throughout the home.
#954354

Gulf Breeze

2668 Bay Street

5 Beds

3 Baths

3,165 Sq.Ft.

$1,675,000

MLS#: 954354
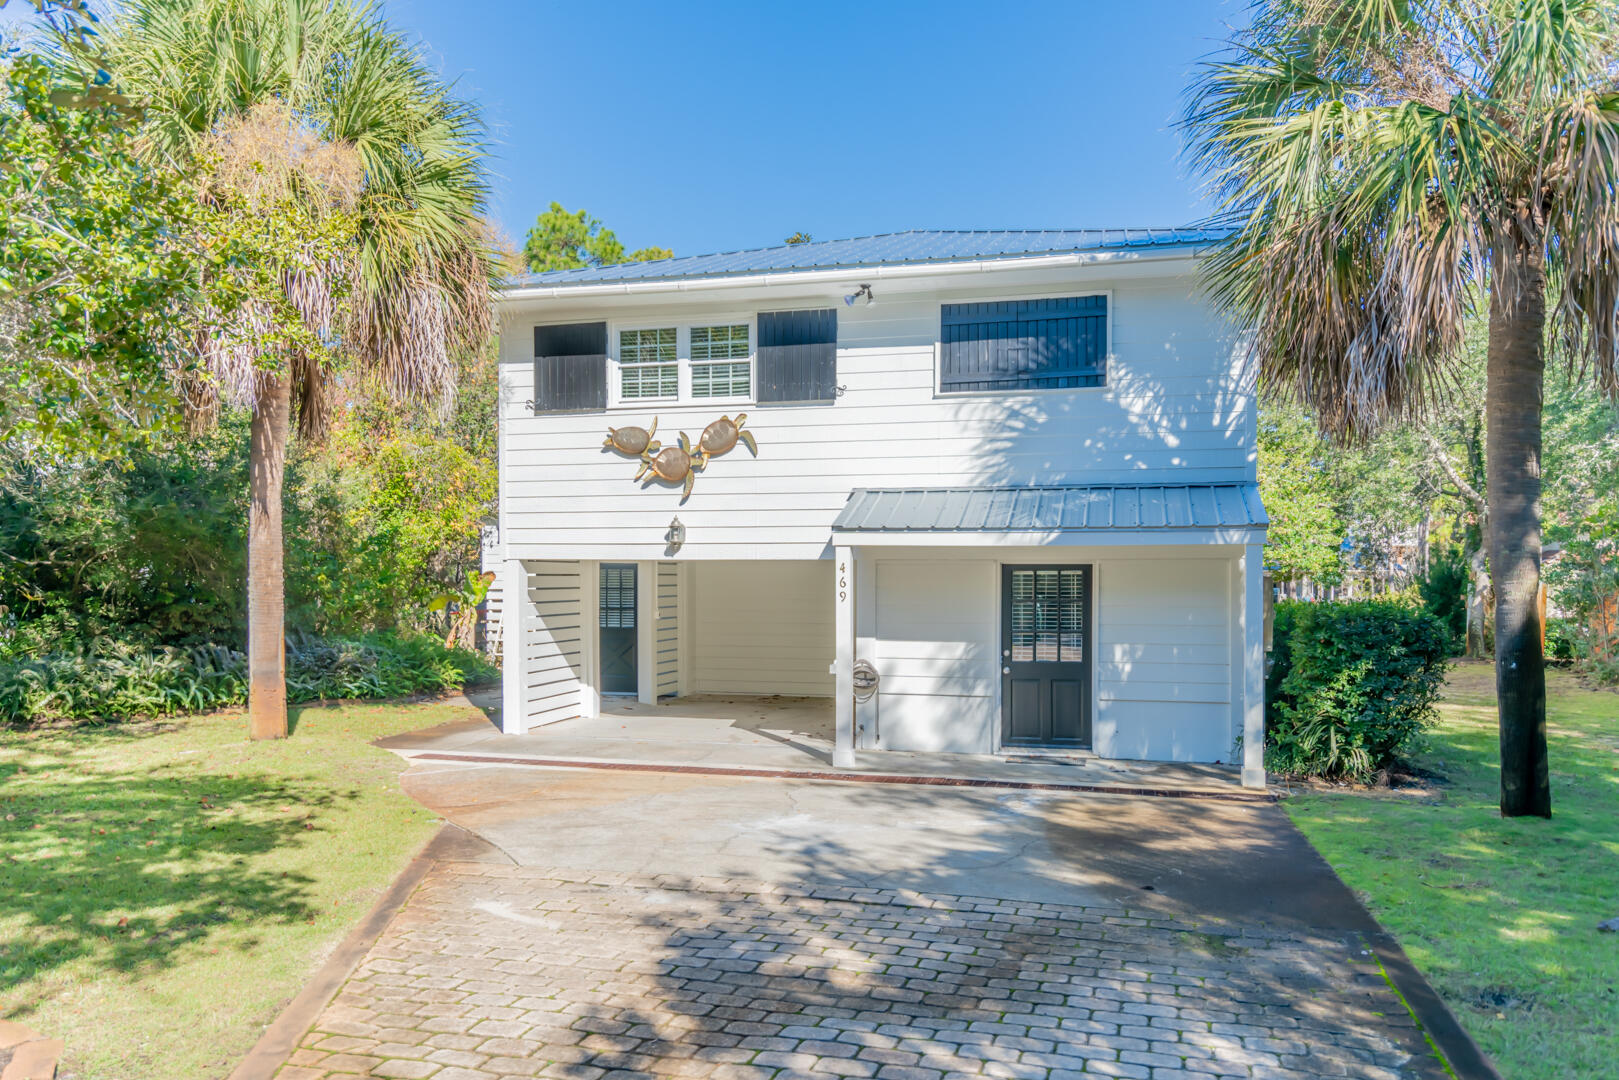
Magnolia at the Gulf is a  5 bedroom, 3 bathroom home nestled amongst a canal extension of Eastern Lake located South of 30A in Seagrove Beach.  This home  is a perfect place to live or vacation the good life!  With two living rooms,  two kitchens, large lot and easy access to the most beautiful beaches the emerald coast has to offer, you can either boat, bike or walk less than a 10 minutes to the sugar sands.  Currently, this home is a vacation rental.
#888684

Santa Rosa Beach

469 Lakeview Drive

5 Beds

3 Baths

2,640 Sq.Ft.

$1,675,000

MLS#: 888684
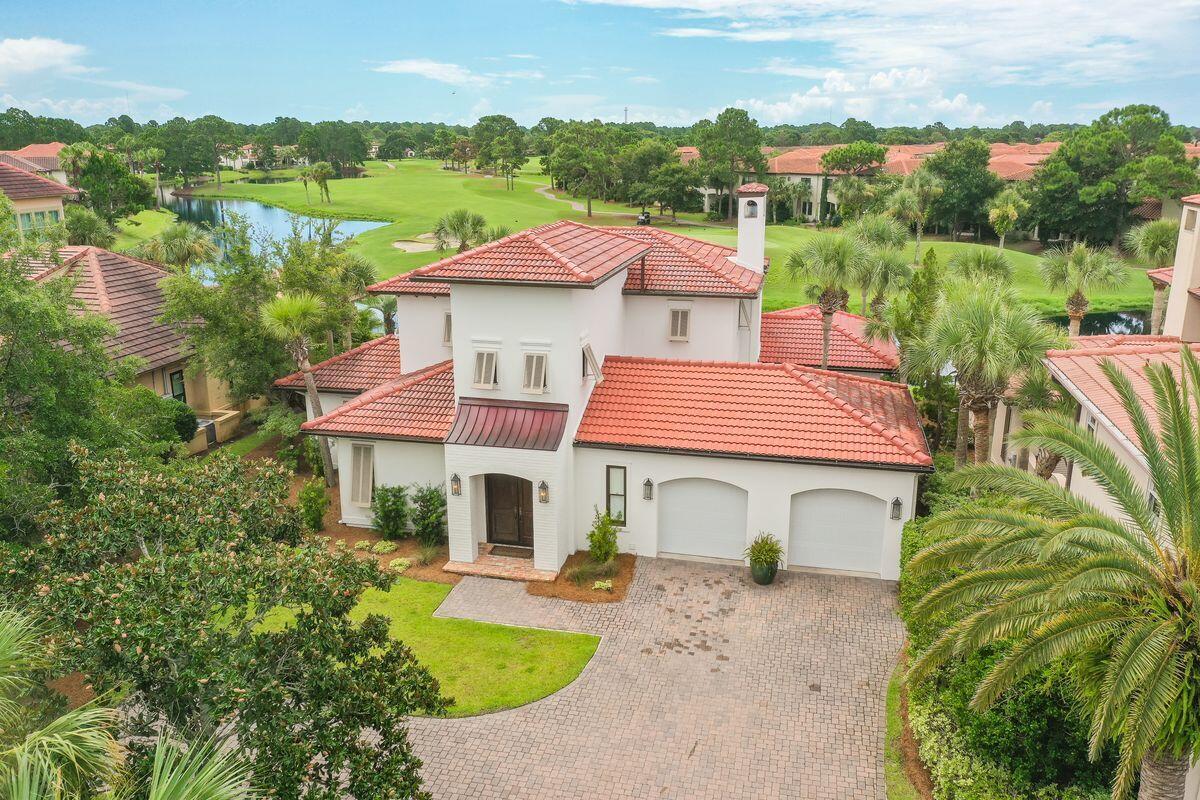
Check out the cool coastal vibe of this Mediterranean style villa in the neighborhood of Del Mar at Sandestin Golf and Beach Resort. It starts with the brick paver entry court with lighted pillars that includes a copper accent roof.  Step into the foyer that makes a statement with 20 foot ceilings, a decorative chandelier and wide plank white oak hardwood floors that flow throughout the entire first floor of the home.  The gourmet kitchen features white quartz counters, subway tiles, a Thermador professional gas range and a Sub Zero glass front refrigerator. The dining area features a contemporary gold accent fixture and French doors leading to a stone paver patio. In the living room, you are greeted with a fireplace with mantle, built in bookshelves and a wall of French doors the let you to take in the most extraordinary expansive view of the pool, the lake and the lush greens of the Baytowne Golf course.  Enjoy a dip in the heated pool or enjoy your favorite football team while lounging in the screened pool cabana. 
The master bedroom is located on the first floor and has brand new window treatments-- bamboo shades with linen side panels hung from gold accent rods. The master bath has a walk in closet, mounted bowl sinks and  stone tile shower with a separate garden tub. Also located on the first floor is a guest bedroom with en suite bath, a powder bath, a laundry room and two car garage with built in storage cabinets.
The upstairs of the home includes a loft area perfect for a television area or perhaps an office and two more generous guest bedrooms and a full size bathroom with separate tub and shower.
Del Mar residents are permanent or second homeowners - no short term rentals are allowed.  All of this and located within the gates of Sandestin Golf and Beach Resort, with its 2400 acres of golf, tennis, marina, shopping, dining and lots of activities designed for year round fun.
#904925

Miramar Beach

1821 Baytowne Avenue

4 Beds

3 Baths

2,776 Sq.Ft.

$1,675,000

MLS#: 904925
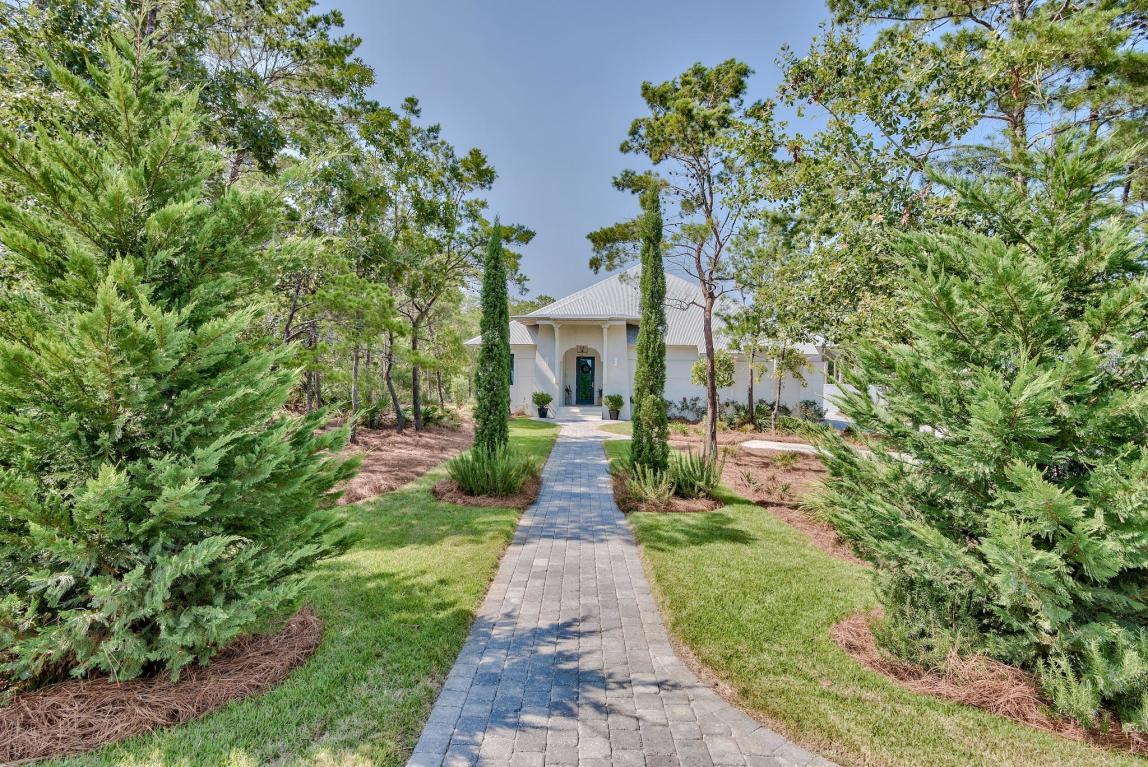
Here is your opportunity to own a one story single family home on 30A, that is situated on a 1/2 acre lot. The home backs up to a protected state forest, with a trail leading straight from your very private oasis backyard . As you pull up to the home you notice the beautifully landscaped yard and sophisticated design of the home. The foyer greets your guests with true elegance, before leading them to the main living space. The open concept is perfect for entertaining. From the living area you will notice the french doors leading you out to the outdoor living space, looking over a beautiful Grecian style pool with white pavers, and smooth stucco walled perimeter. The master bath is also a very special feature of the home, with his and her bathrooms, and two separate walk-in closets. Just off the master is a private outdoor shower. No detail was left un-turned when planning this beautiful home. The home is in a no HOA community. Please reach out for a private tour. Room for a carriage house.
#850443

Santa Rosa Beach

9 E Surfside Drive

4 Beds

4 Baths

2,899 Sq.Ft.

$1,675,000

MLS#: 850443
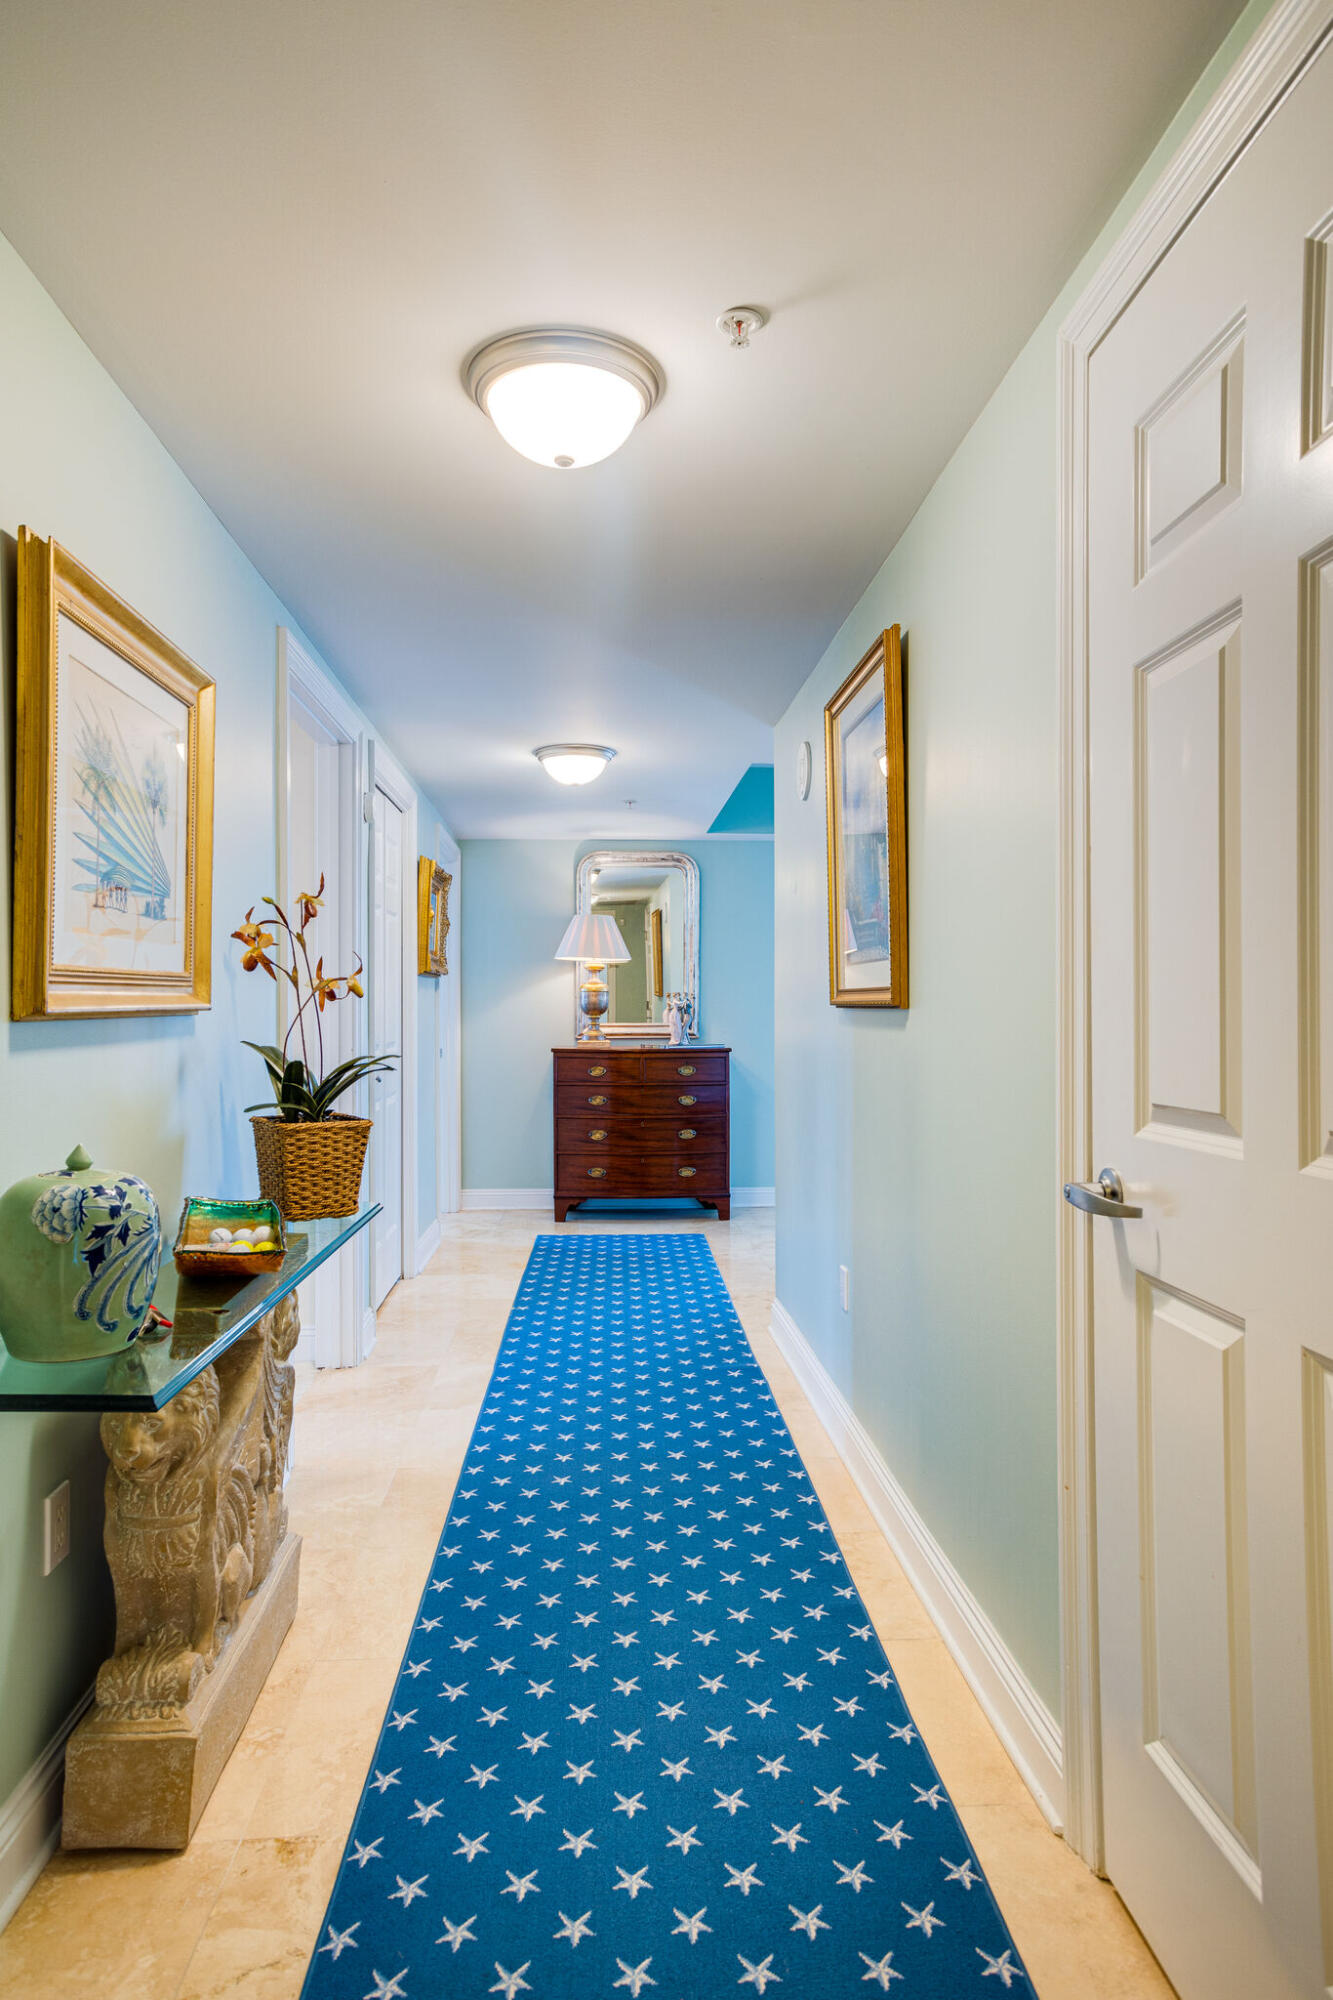
This 7th floor corner unit with a large wrap around balcony has beautiful golf course and gulf views. The furnishings are very elegant and the unit is being sold furnished with a few exclusions.  The kitchen has white cabinets, granite and stainless steel appliances. There is a small area off of the kitchen which can be used as additional dining space or another sitting area.  The master bedroom with beautiful gulf views opens onto the balcony and has a large walk-in closet.  A large master bath has double vanities, a spa tub and a separate shower. The two additional bedrooms also open to the balcony and have their own private baths. The owner has a deeded GOLF CART SPACE that can be purchased. There  is a fitness center and game room. Suites are available for rent for overflow guests. This is a non rental building.
#897175

Miramar Beach

1 Beach Club Drive UNIT 701

3 Beds

3 Baths

2,141 Sq.Ft.

$1,675,000

MLS#: 897175
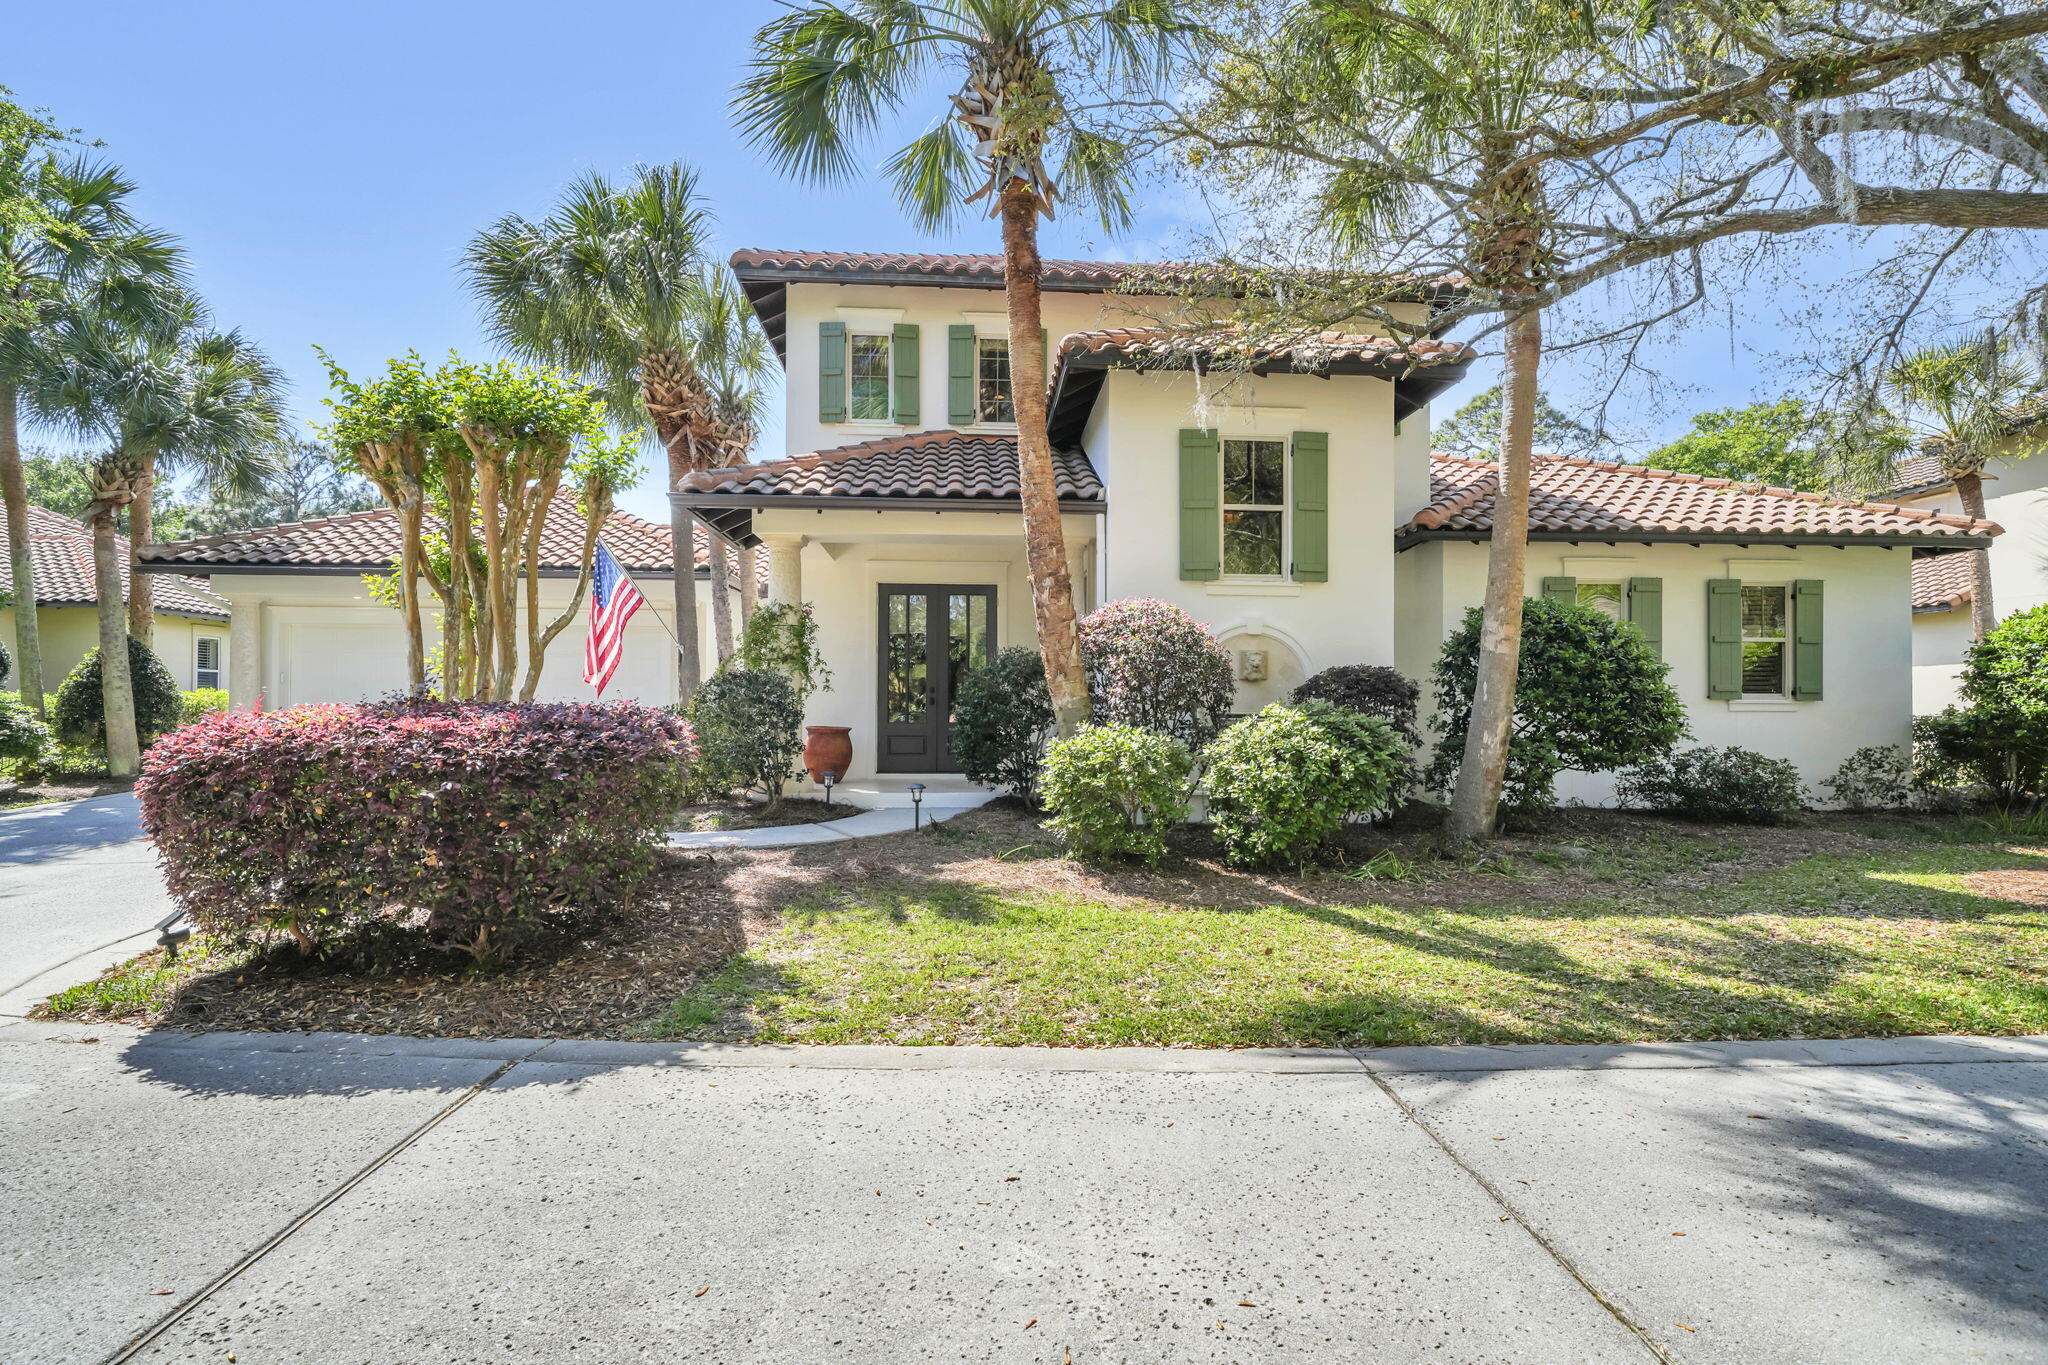
This opportunity doesn't just knock--it settles in on one of the most coveted homesites in Sandestin's exclusive, non-rental Vineyard community.
This 4-bdrm, 4-bth golf course residence delivers the rare combination of space, privacy, and lifestyle flexibility that you are searching for--but rarely find.  With a recently painted exterior and an oversized lot overlooking the fairway and green of hole #7 on the Raven golf course, you're securing the ability to create your own backyard resort. There's ample room for a custom pool, expansive outdoor living, and still plenty of green space to enjoy.
Inside, the home is designed to impress and function seamlessly. A huge living area anchors the space, flowing effortlessly into an open-concept kitchen featuring a single-level island that comfortably seats six--ideal for gatherings and everyday living. High-end finishes elevate the experience, including Alabama honed marble countertops, updated appliances, a restaurant-style range, and even a crunch ice maker that adds a subtle luxury touch.
The indoor-outdoor lifestyle here is exceptional. A spacious screened porch offers both dining and lounging areas, while separate grilling and seating zones make entertaining easy and enjoyable. From nearly every angle, you'll take in the beautiful golf course views that define this property. The layout is thoughtfully designed for flexibility and comfort. The primary suite is located on the main level, complete with direct access to the lanai--your own private retreat. An additional bedroom and bath (or ideal home office) are also on the first floor, while two large upstairs bedrooms, each with their own baths, provide the perfect setup for family or guests.
Practicality meets convenience with a spacious two-car garage featuring lift storage, giving you even more room for vehicles, golf carts, or seasonal items.
What truly sets this home apart is its location within Vineyard--one of Sandestin's few non-rental communities. That means a quieter, more private environment with a true neighborhood feel--no transient traffic, just a consistent, well-maintained setting ideal for a primary residence or refined second home.
This isn't just another listing--it's a strategic purchase for buyers who value space, quality, and long-term lifestyle.
Sandestin Golf and Beach Resort features more than seven miles of beaches and pristine bay front, four championship golf courses, 15 world-class tennis courts, a 226-slip marina, a fitness center, spa and celebrity chef dining. Shop, dine and play at the charming pedestrian village, The Village of Baytowne Wharf and more. Inside the gates of the resort, residents enjoy a balanced lifestyle of high-class living, spanning the 2,400 acres from the beach to the bay. Everything within the gates of the resort is accessible by golf cart or bicycle. The entire resort is interconnected by miles of pedestrian, bike and golf cart paths that weave through groves of live oaks, meandering past natural lagoons, fountains, man-made lakes, and meticulously landscaped fairways.
#999671

Miramar Beach

2535 Vineyard Lane

4 Beds

4 Baths

3,087 Sq.Ft.

$1,675,000

MLS#: 999671

Newly enhanced price of $1,675,000 makes this home the best priced Venice floor plan with a pool on the market! Welcome to 67 Tamoka Court, an exceptional four-bedroom Venice floor plan offering refined design, extensive upgrades, and a remarkably private outdoor setting in NatureWalk at Watersound Origins.

 Backing directly to a peaceful nature preserve, the homesite also provides valuable yard space on both sides. Its location and thoughtful landscaping create an outdoor retreat that feels exceptionally secluded.

Inside, the dramatic two-story great room is highlighted by architectural ceiling beams and a gas fireplace framed by designer tile extending from floor to ceiling. Expansive five-panel doors open the living area to an extended covered lanai, creating a seamless connection between the home's indoor and outdoor entertaining spaces.

The private backyard centers around a custom 469-square-foot saltwater pool with gas heat, a tanning shelf, built-in table and seating area, multicolored LED lighting, and smartphone-enabled controls. An elevated 64-square-foot spillover spa features eight jets, while an impressive fire-and-water feature adds ambience with a linear flame and cascading waterfall. Shellstone pavers surround the pool and covered lanai, and a fully equipped outdoor  The gourmet kitchen is equally impressive, featuring Level 4 cabinetry, stacked upper cabinets, Level 4 quartz countertops, a Level 5 natural-stone backsplash, a GE Café 36-inch gas cooktop, and a built-in 48-inch refrigerator. A farmhouse-style sink, under-cabinet lighting, generous storage, and thoughtfully selected finishes complete this highly functional space.

The main-floor primary suite offers direct access to the covered lanai and a spa-inspired bath with upgraded tile, quartz countertops, four body sprays, a custom makeup vanity, and additional built-in storage. A private home office, spacious laundry room with cabinetry and a dedicated dog-wash station, and a golf-cart garage further distinguish this customized Venice plan. 
Upstairs, three additional bedrooms and an open loft-style living area provide comfortable and flexible accommodations for family and guests. RevWood engineered flooring extends through the main living areas, office, loft, and bedrooms. Additional upgrades include custom lighting and chandeliers, wire stair railing, stained stair treads, extensive crown molding, built-ins, plantation shutters, and raised television and dimmer packages.

Ideally located near the community's exceptional amenities, top-rated schools, Publix, local dining, and the beaches of 30A, 67 Tamoka Court offers the privacy, designer finishes, and resort-style outdoor living buyers seek in NatureWalk. Schedule your private showing and experience this beautifully customized home and its extraordinary outdoor retreat.
#1009009

Inlet Beach

67 Tamoka Court

4 Beds

3 Baths

3,513 Sq.Ft.

$1,675,000

MLS#: 1009009
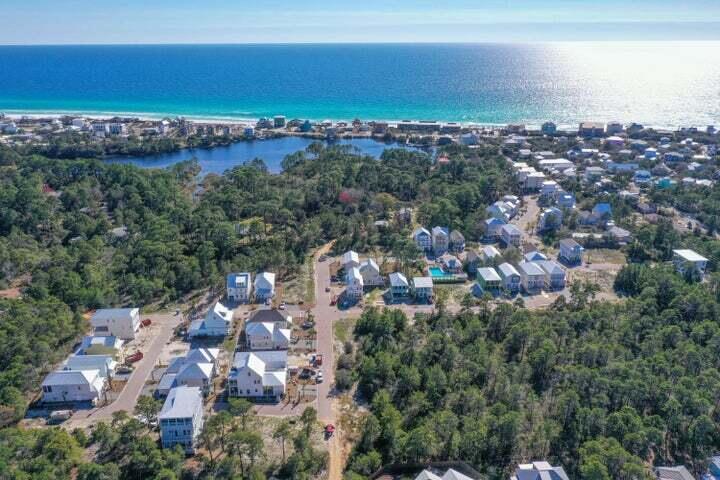
Entered for comp purposes only.
#931299

Santa Rosa Beach

49 Conscience Way

4 Beds

4 Baths

2,750 Sq.Ft.

$1,675,000

MLS#: 931299
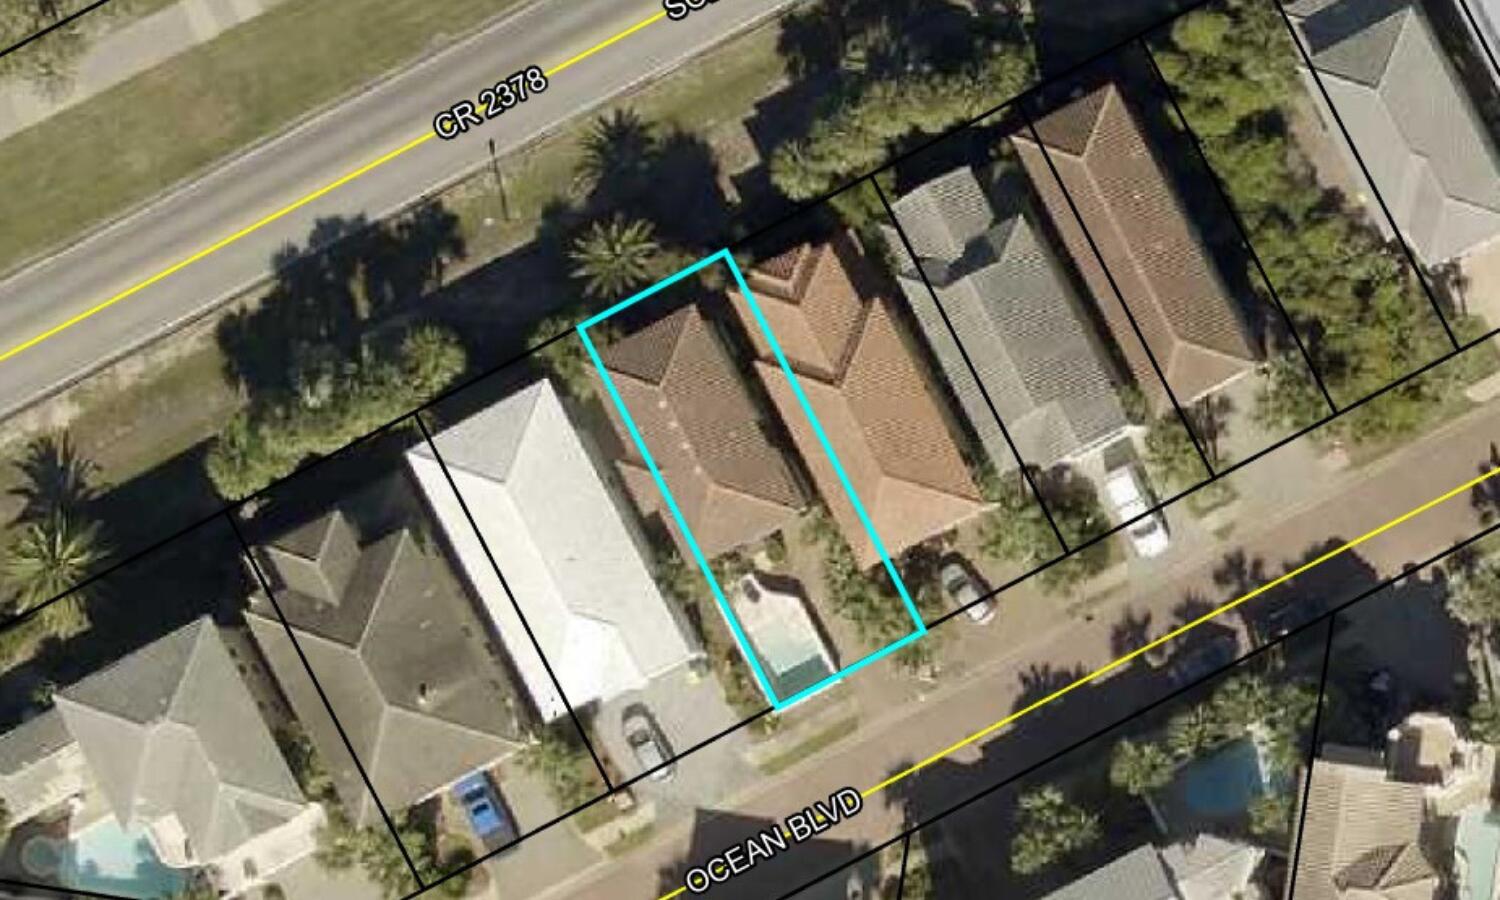
Entered solely for comp purposes.
#972076

Destin

4844 Ocean Boulevard

4 Beds

3 Baths

2,572 Sq.Ft.

$1,675,000

MLS#: 972076
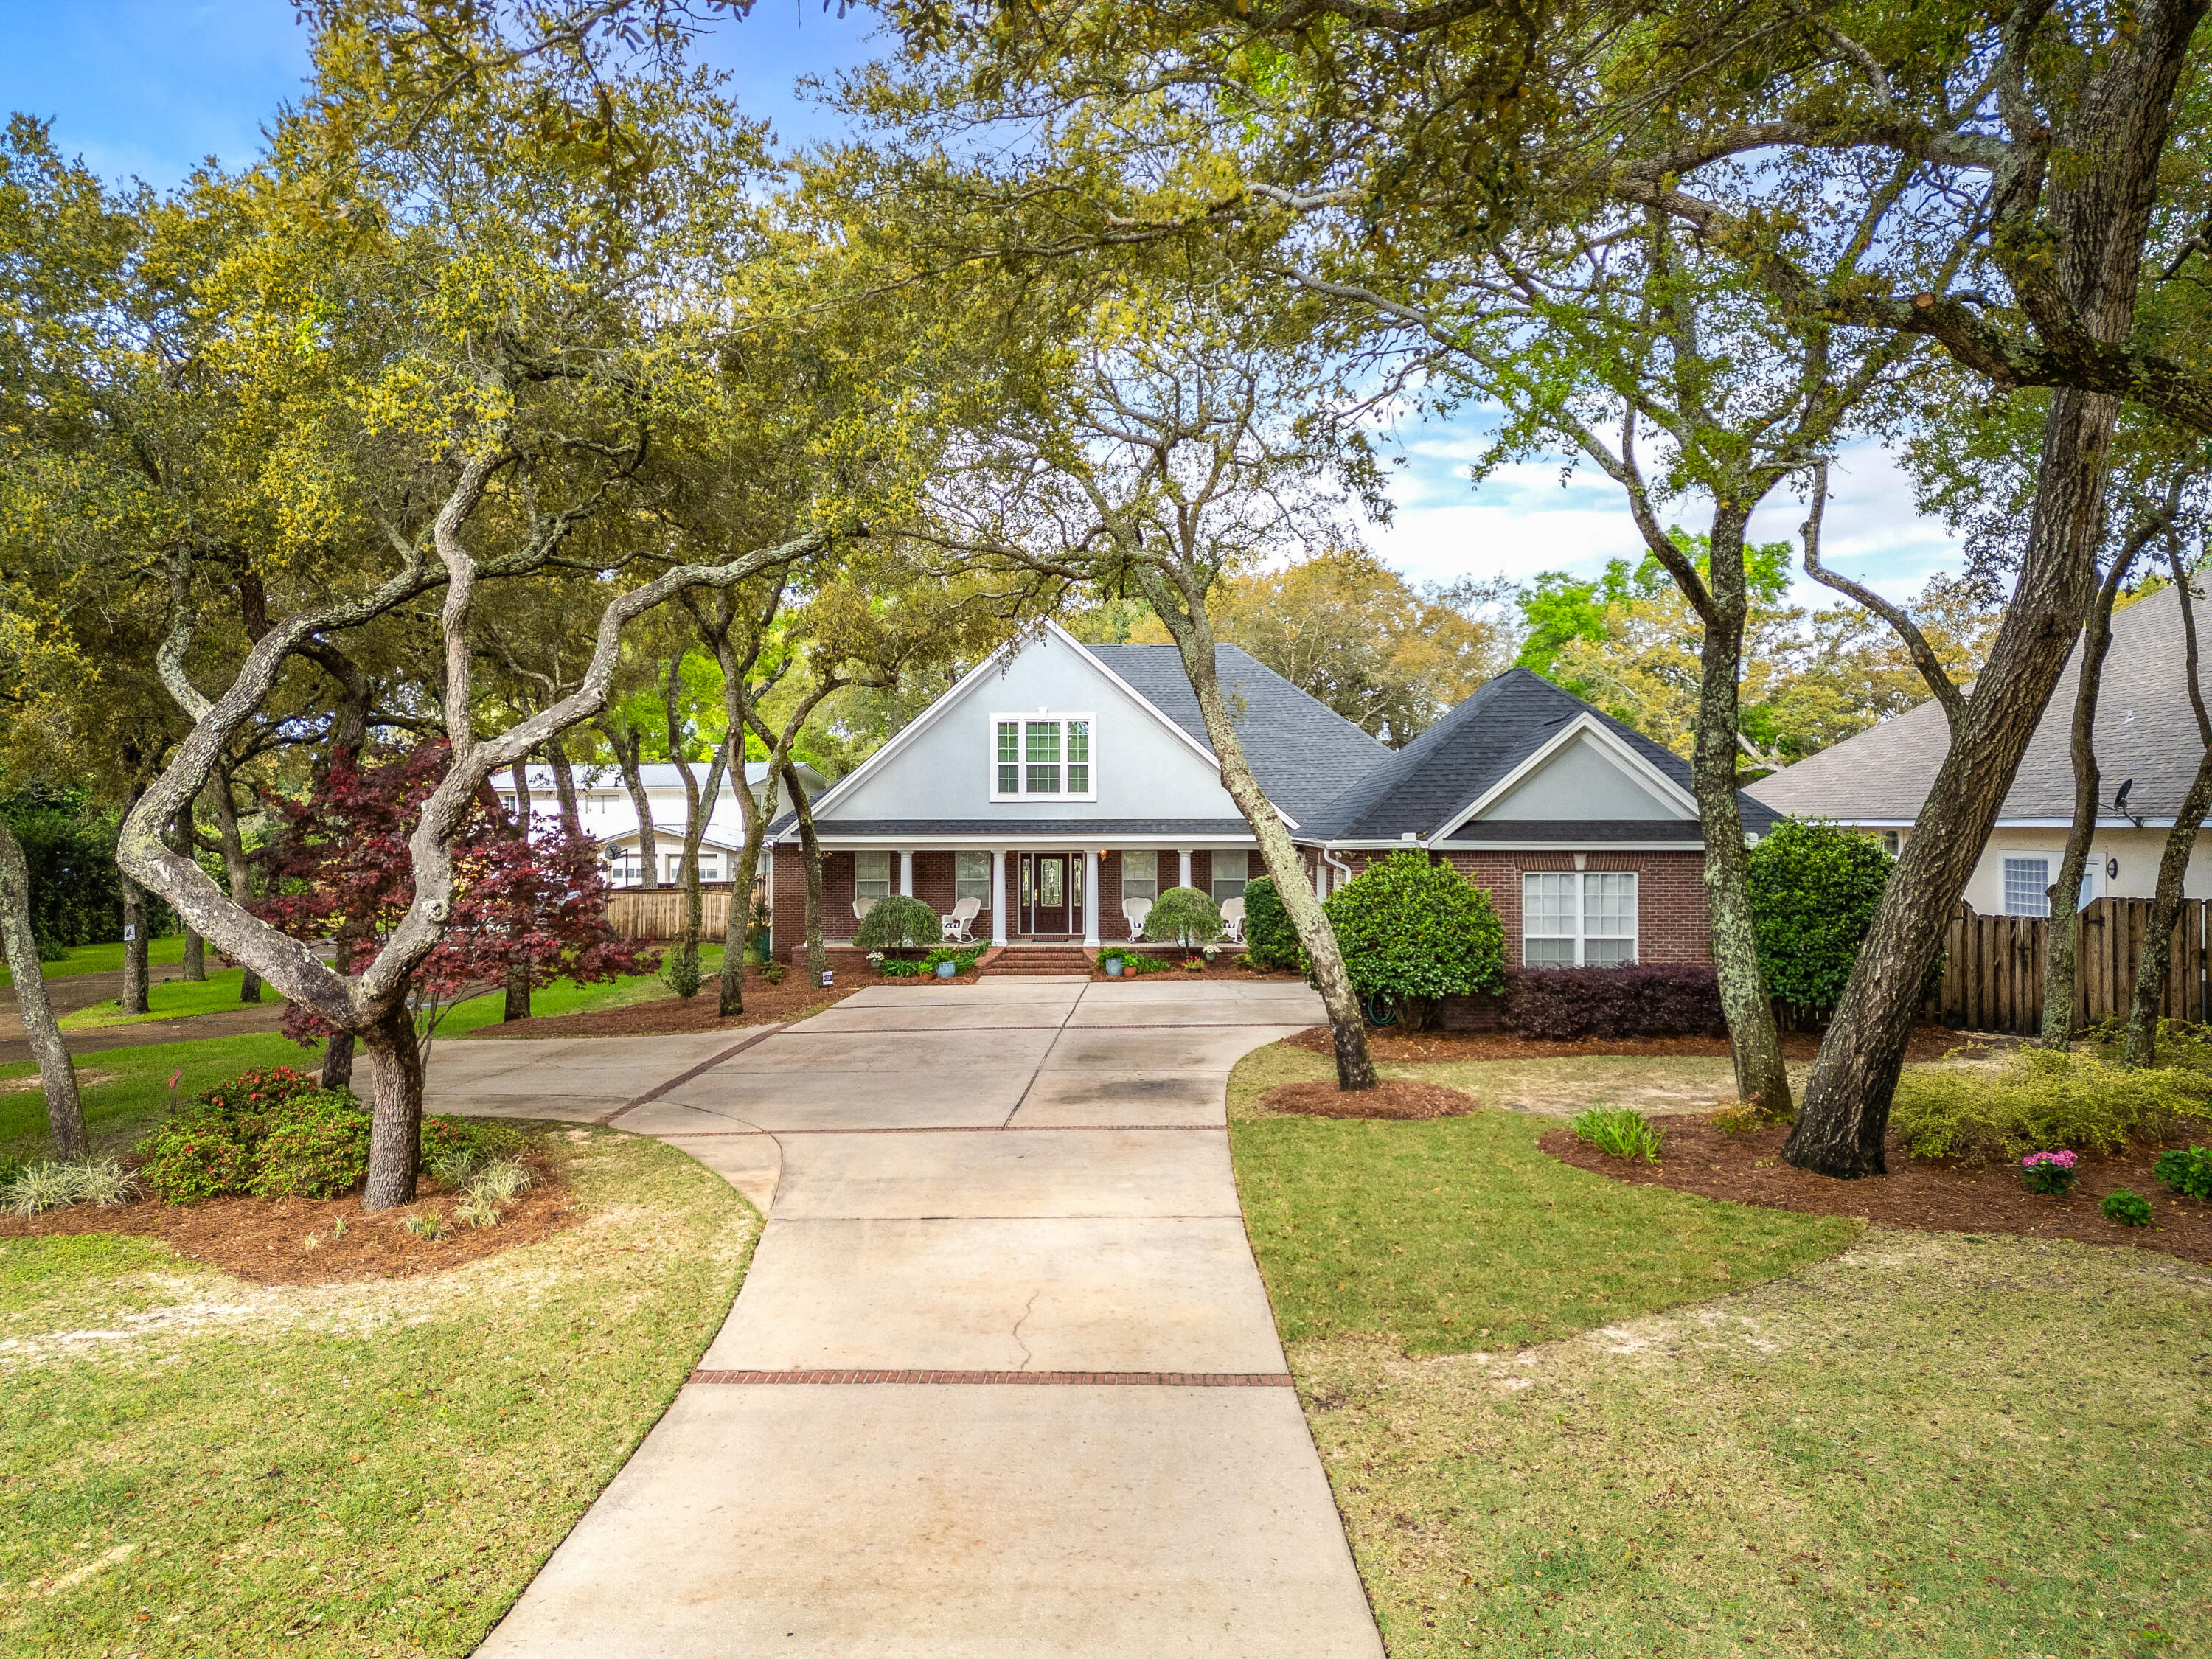
Welcome Home! Classic architecture and comfortable elegance is what you'll find nestled under old growth oaks, perched on a high/dry 1/2 acre homesite, overlooking quiet Cobbs Bayou. The long landscaped drive leads you to the welcoming wide-gabled front porch. Once inside, the foyer leads your eye all the way through to the beautiful backyard & bayou views. Comfortable floor plan, offering space for just about anything, whether it's entertaining the crowd or quiet family time. 1st floor primary suite offers a spa-like bath, private water views & french door to the back porch. 1st floor includes living, family & dining rooms and a private guest suite with its own bath. An amazing kitchen is the hub of the home with a huge granite island, gorgeous cabinetry and b'fast area. . . . . . . Upstairs you'll find 3 more bedrooms, 2 with their own bath, and walls of windows letting in lots of natural light and expansive bayou views. 
Enjoy the comfy back porch while you watch the wildlife in the cove. Cobbs Bayou is a secluded "water cul-de-sac" offering protected deep water, with a fresh water spring at its north end. From your own backyard, jump in your boat and head out into Cinco Bayou, Choctawhatchee Bay, even the Gulf of Mexico. Or just enjoy an evening ride and dinner at one of the area's many waterfront dining spots. The dock and boat slip include lots of deck area, lighting and a lift with new runners. This is a one-owner custom build with a new roof in 2021 and tons of features: oversized garage with floored attic above, outside shower, and AC system includes Guardian Air purifiers, just to name a few. And the kitchen stovetop, oven, water heater and back porch are all   plumbed for natural gas.  Come see this waterfront oasis soon!
#947254

Fort Walton Beach

304 Lafitte Crescent

5 Beds

4 Baths

3,480 Sq.Ft.

$1,675,000

MLS#: 947254
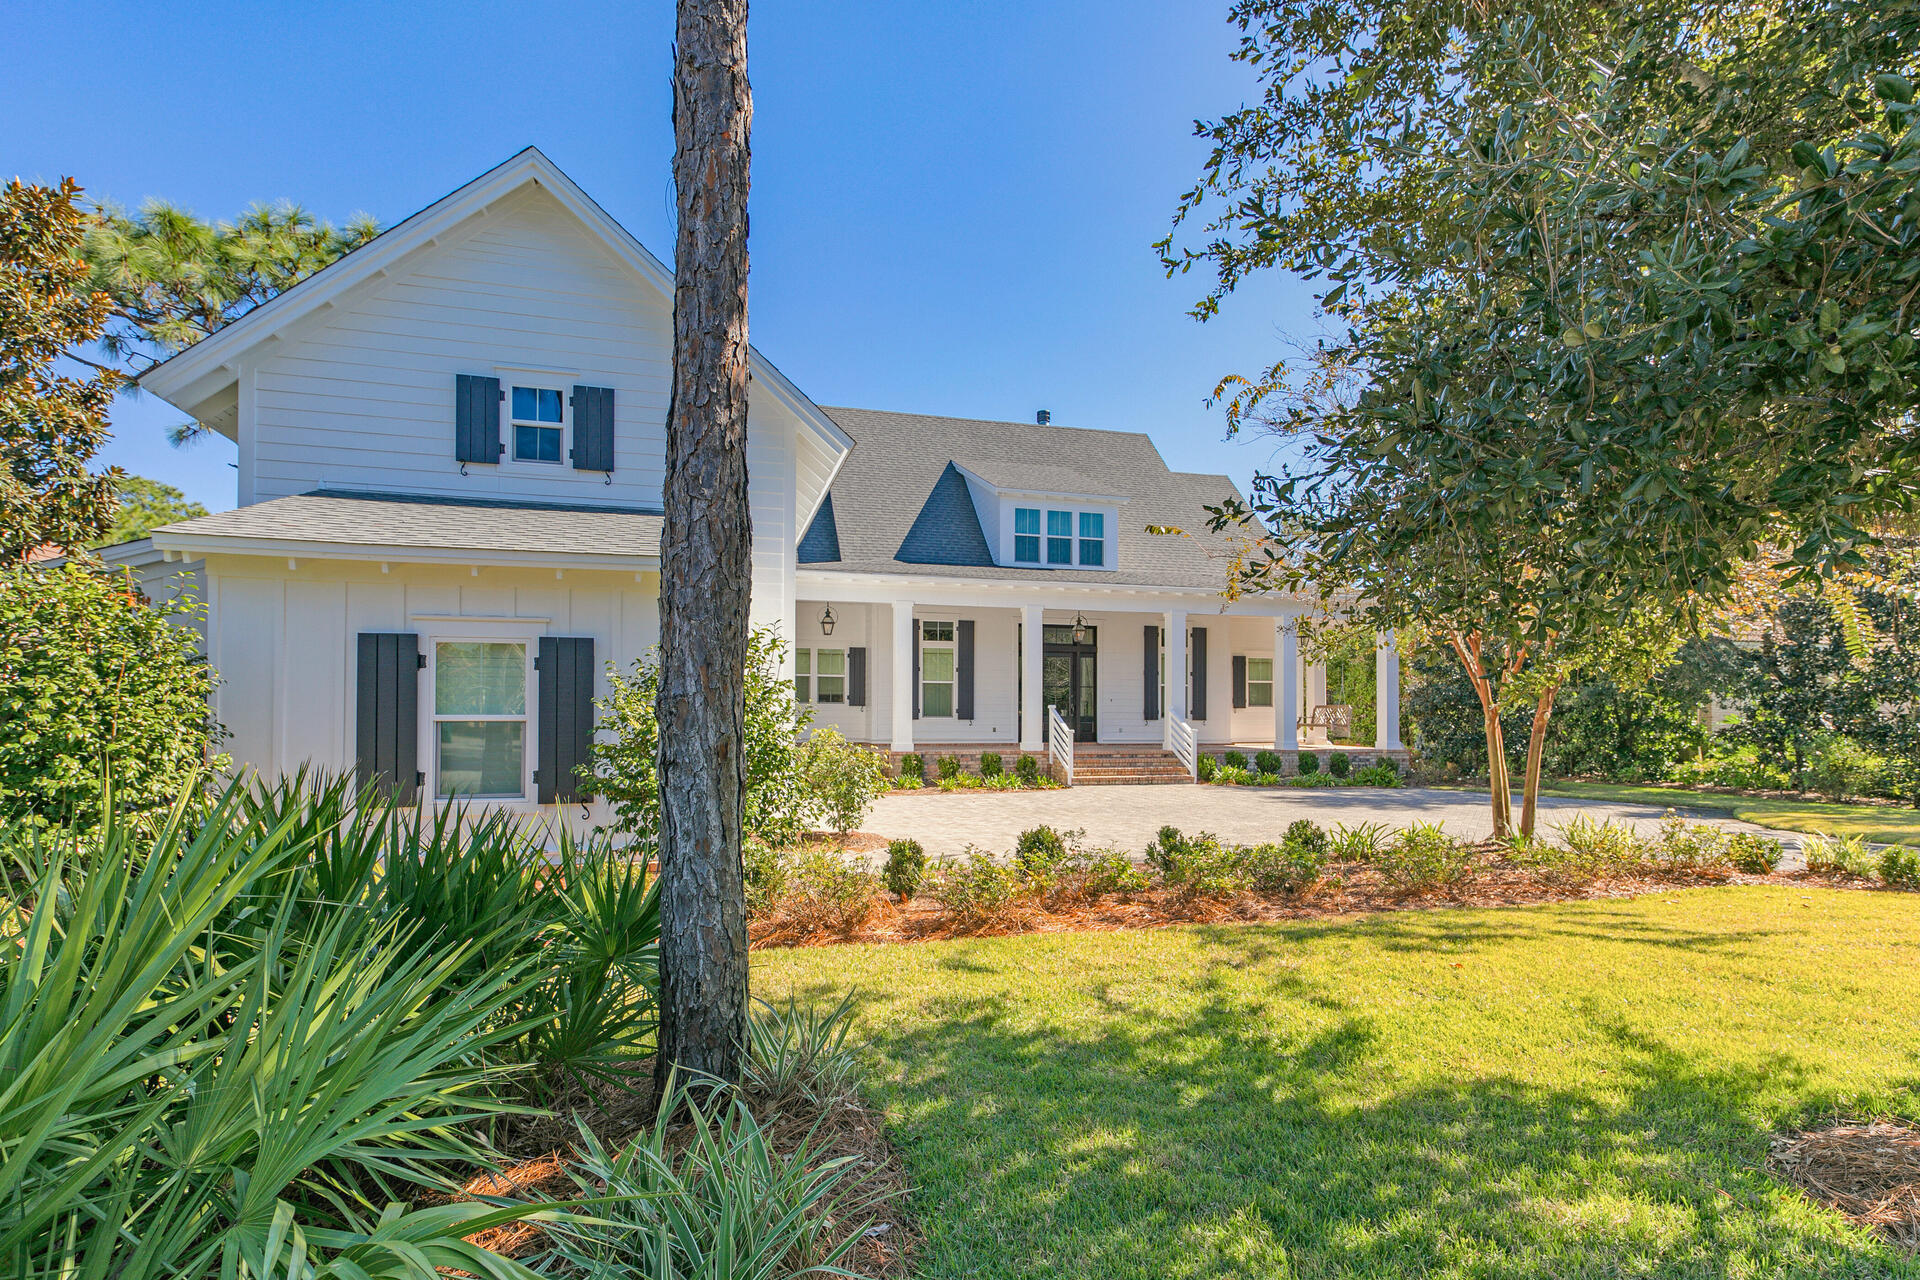
Enoy this custom-built 3BR/3.5BA   country style home overlooking the 11th tee of the beautiful Kelly Plantation Golf Course. Designed by Court Atkins of Palmetto Bluff this home has many recent upgrades including freshly painted inside, new exotic 3'' kitchen island countertop, new light fixtures, new window treatments, remote screens installed on spacious outdoor living area with a brick fire pit. The  exterior of the  home has been painted with Rhinoshield. An impressive  home to entertain in with its open concept and large kitchen area and pantry. Second level entry has a large open space perfect for an office or media room. Also included are an additional bunk room and 2 large bedrooms with 2 full baths.  Home includes a large 2 car garage with an additional garage for golf cart.
#885708

Destin

4390 Stonebridge Road

3 Beds

3 Baths

4,067 Sq.Ft.

$1,675,000

MLS#: 885708

1 ... 560 561 562 563 564 ... 666
* Listings identified with the FMLS IDX logo come from FMLS and are held by brokerage firms other than the owner of this website. The listing brokerage is identified in any listing details. Information is deemed reliable but is not guaranteed. If you believe any FMLS listing contains material that infringes your copyrighted work please click here to review our DMCA policy and learn how to submit a takedown request. © 2024. First Multiple Listing Service, Inc.

Send a message

Message successfully sent.

Your message

What is 3 + 4 ?

Reason for contacting?

I agree to receive email communication and understand I can unsubscribe at any time.

I agree to be contacted by 30A Real Estate | Bobby J Team | Trusted Local Experts via call, email, and text for real estate services. To opt out, you can reply 'stop' at any time or reply 'help' for assistance. You can also click the unsubscribe link in the emails. Message and data rates may apply. Message frequency may vary. Privacy Policy

Sign Out

Virtual Assistant

Would you like to take the next step with this property? We can help you schedule a showing or virtual tour, or send you more details.

Yes, I would like more information.

Thank You for Your Reply, One of Our Agents will contact you as soon as possible

No, maybe later.

Thank you, you can always contact me via email, phone number or through the contact form.

Realhub AI

Lucy - Your AI-Powered Realtor

Update Your Temporary Password

Personalize your search

Enter your email and we'll notify you immediately when new listings match what you're looking for.

or enter email address

Already have an account ? Login here

Continue your home search

I agree to receive communications and understand I can unsubscribe at any time.

I agree to be contacted by 30A Real Estate | Bobby J Team | Trusted Local Experts via call, email, and text for real estate services. To opt out, you can reply 'stop' at any time or reply 'help' for assistance. You can also click the unsubscribe link in the emails. Message and data rates may apply. Message frequency may vary. Privacy Policy

Already have an account ? Login here

We use cookies

We use cookies primarily for analytics to enhance your experience. By accepting, you agree to our use of these cookies. You can manage your preferences or learn more about our cookies policy.