
Properties

Browse or get in touch to schedule a walkthrough.

  • Nearby me
Price range

Popular Features

Community Features

Association

Property Features

Waterfront

View

Exterior Features

Interior Features

Style

10000 properties match your criteria

Updated 1 minute ago

E-Alert name
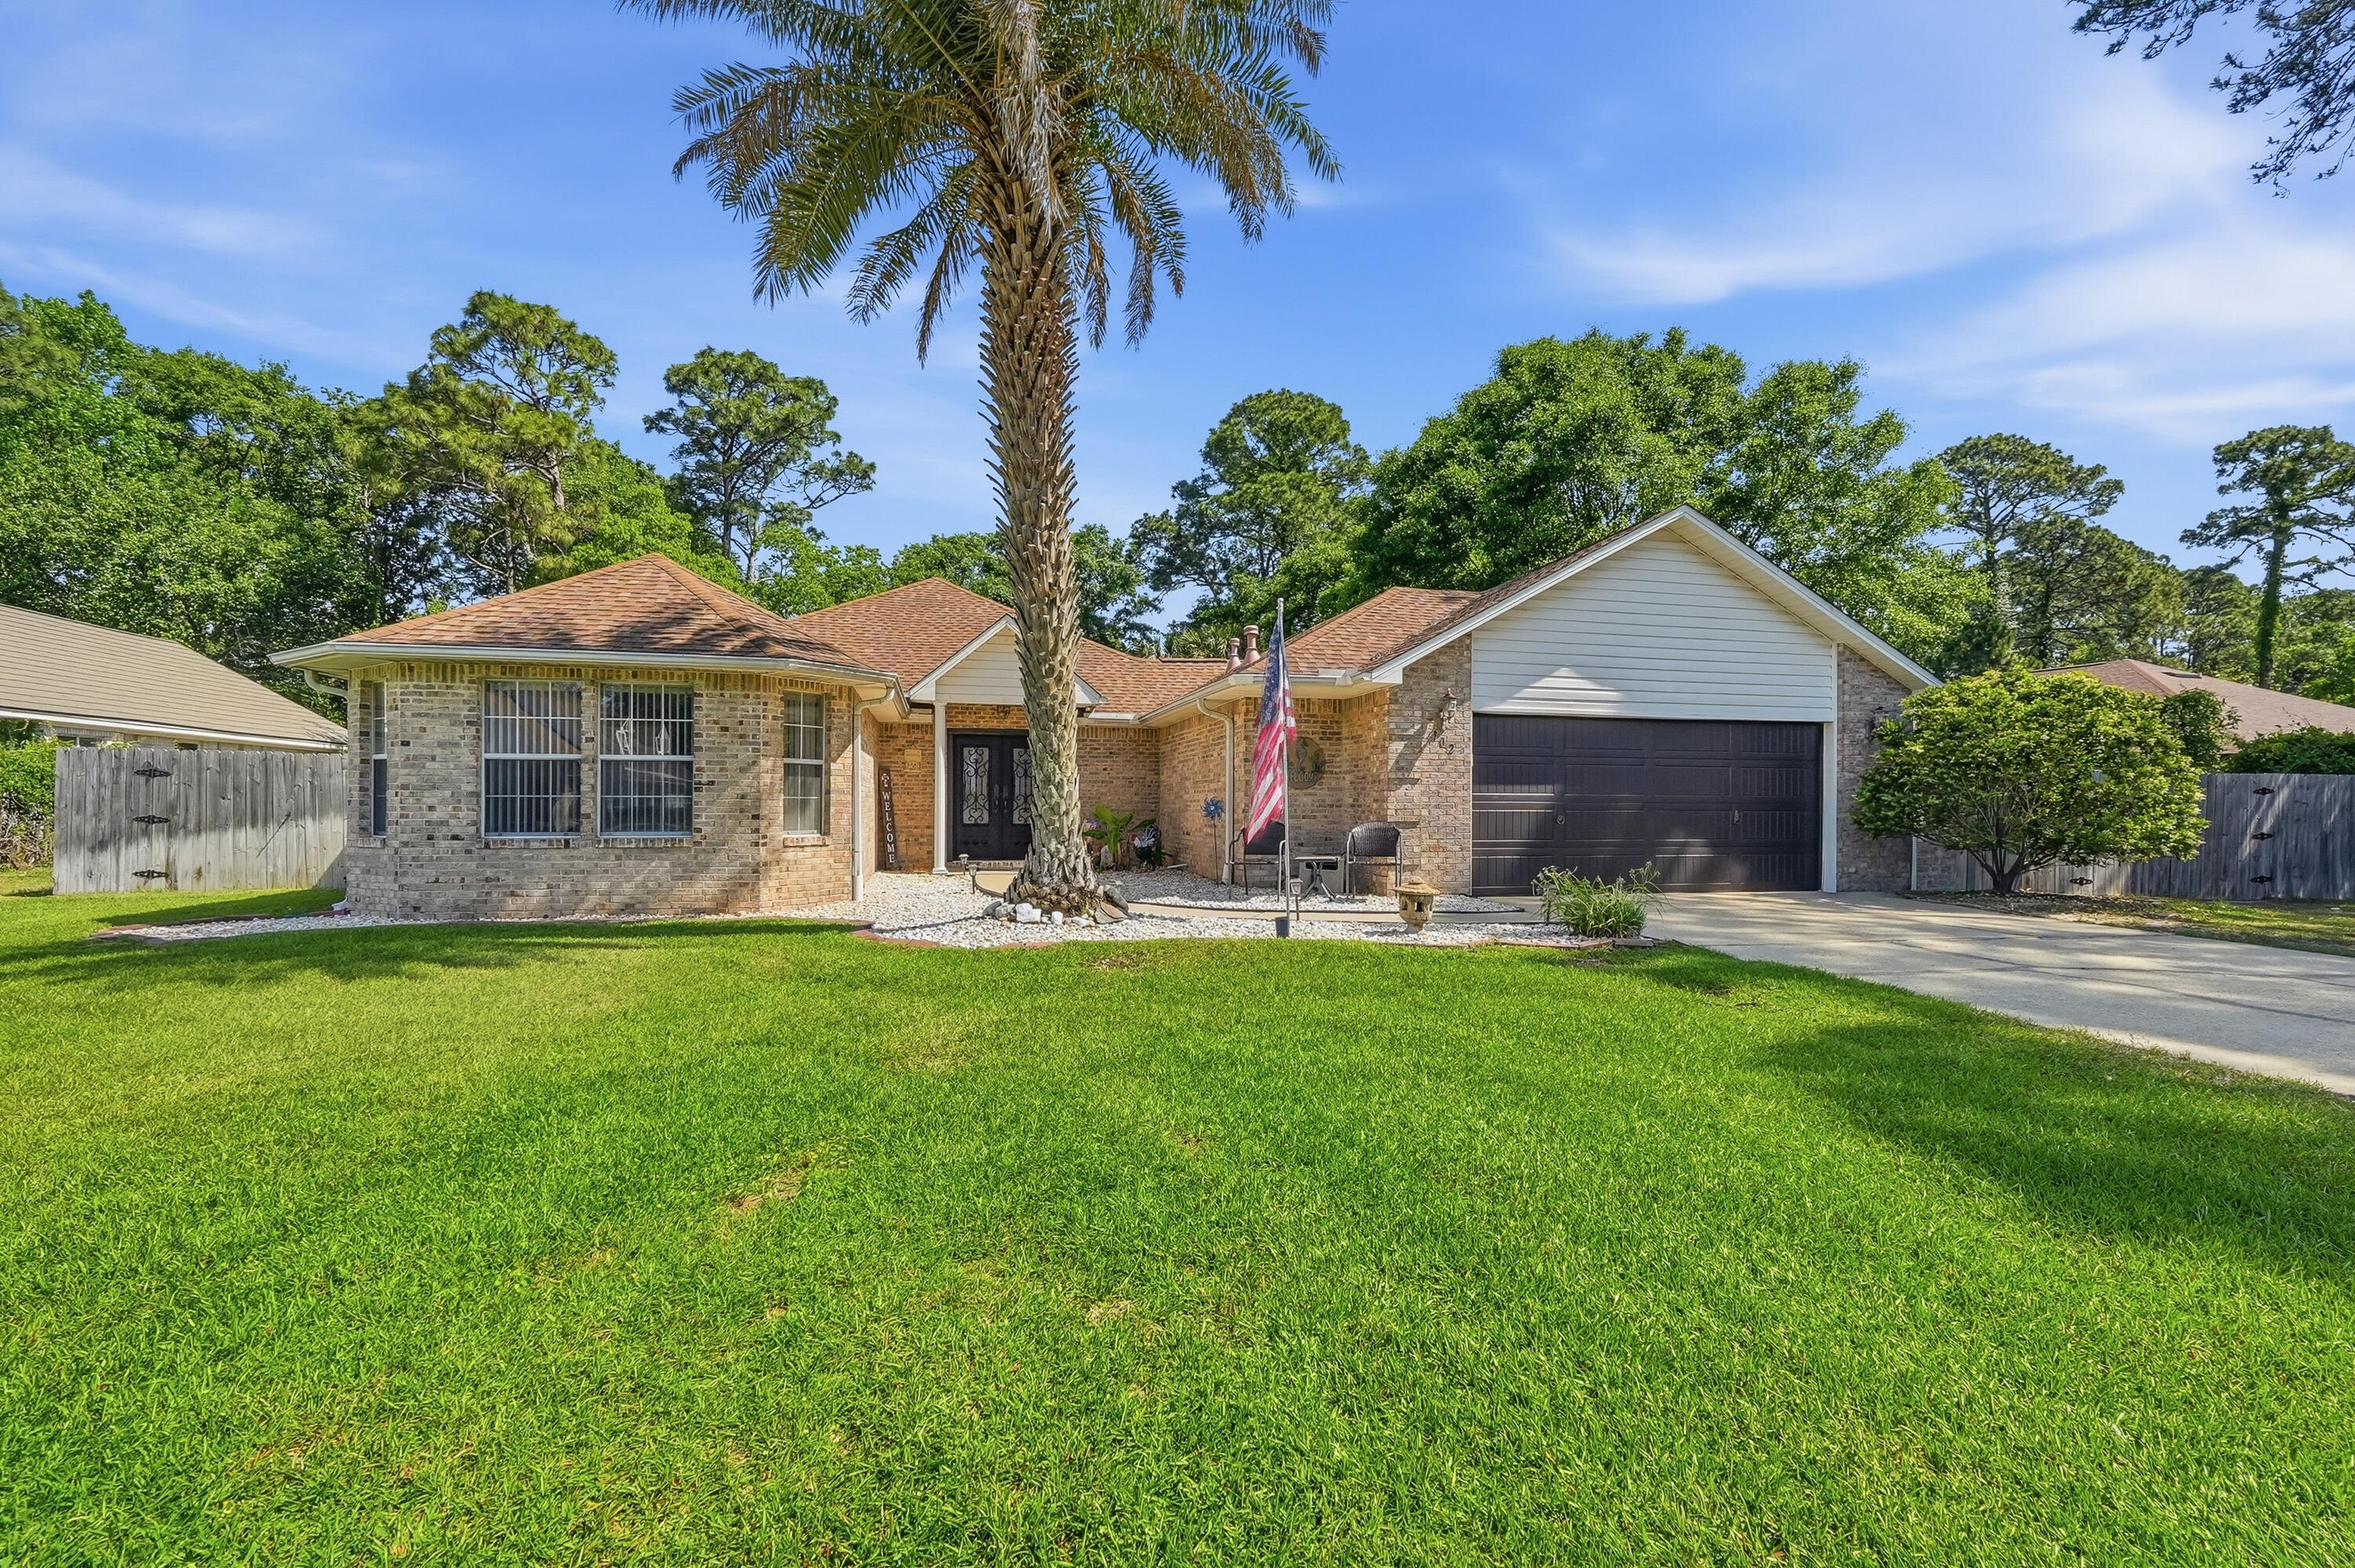
Enjoy your own private, heated in-ground swimming pool in this beautiful home located in the desirable Dana Pointe community. Residents enjoy exclusive access to a private park and boat launch on Choctawhatchee Bay--ideal for relaxing, walking, and enjoying the outdoors.

Step through stunning double iron front doors into a spacious open floor plan featuring no popcorn ceilings. The living area offers new luxury vinyl plank flooring, a cozy fireplace, and built-in shelving. The kitchen provides ample counter space, quartz countertops, and a gas stove. Just off the main living area, a bright, heated and cooled sunroom showcases beautiful views of the backyard and pool.

The generously sized primary suite includes a well-appointed en-suite bath with a separate shower, double vanities with abundant storage, and a walk-in closet with built-in organizers. Two additional bedrooms and a full handicapped accessible bath are located on the opposite side of the home.  Near the kitchen, you'll find a spacious laundry room with extra storage and a convenient half bath.
Recent updates newly replaced pool liner, pump, and heater (2024), and a recently replaced privacy fence (2022). The backyard is a true oasis--perfect for entertaining or unwinding--featuring two storage sheds and plenty of space to enjoy.

Water Heater 2015
Roof 2012
Shed 10 x 20
Shed 8 x 10
Sentricon Termite Bait Stations with Bryan Pest Control
#1001999

Niceville

102 Dana Pointe

3 Beds

2 Baths

2,232 Sq.Ft.

$625,000

MLS#: 1001999
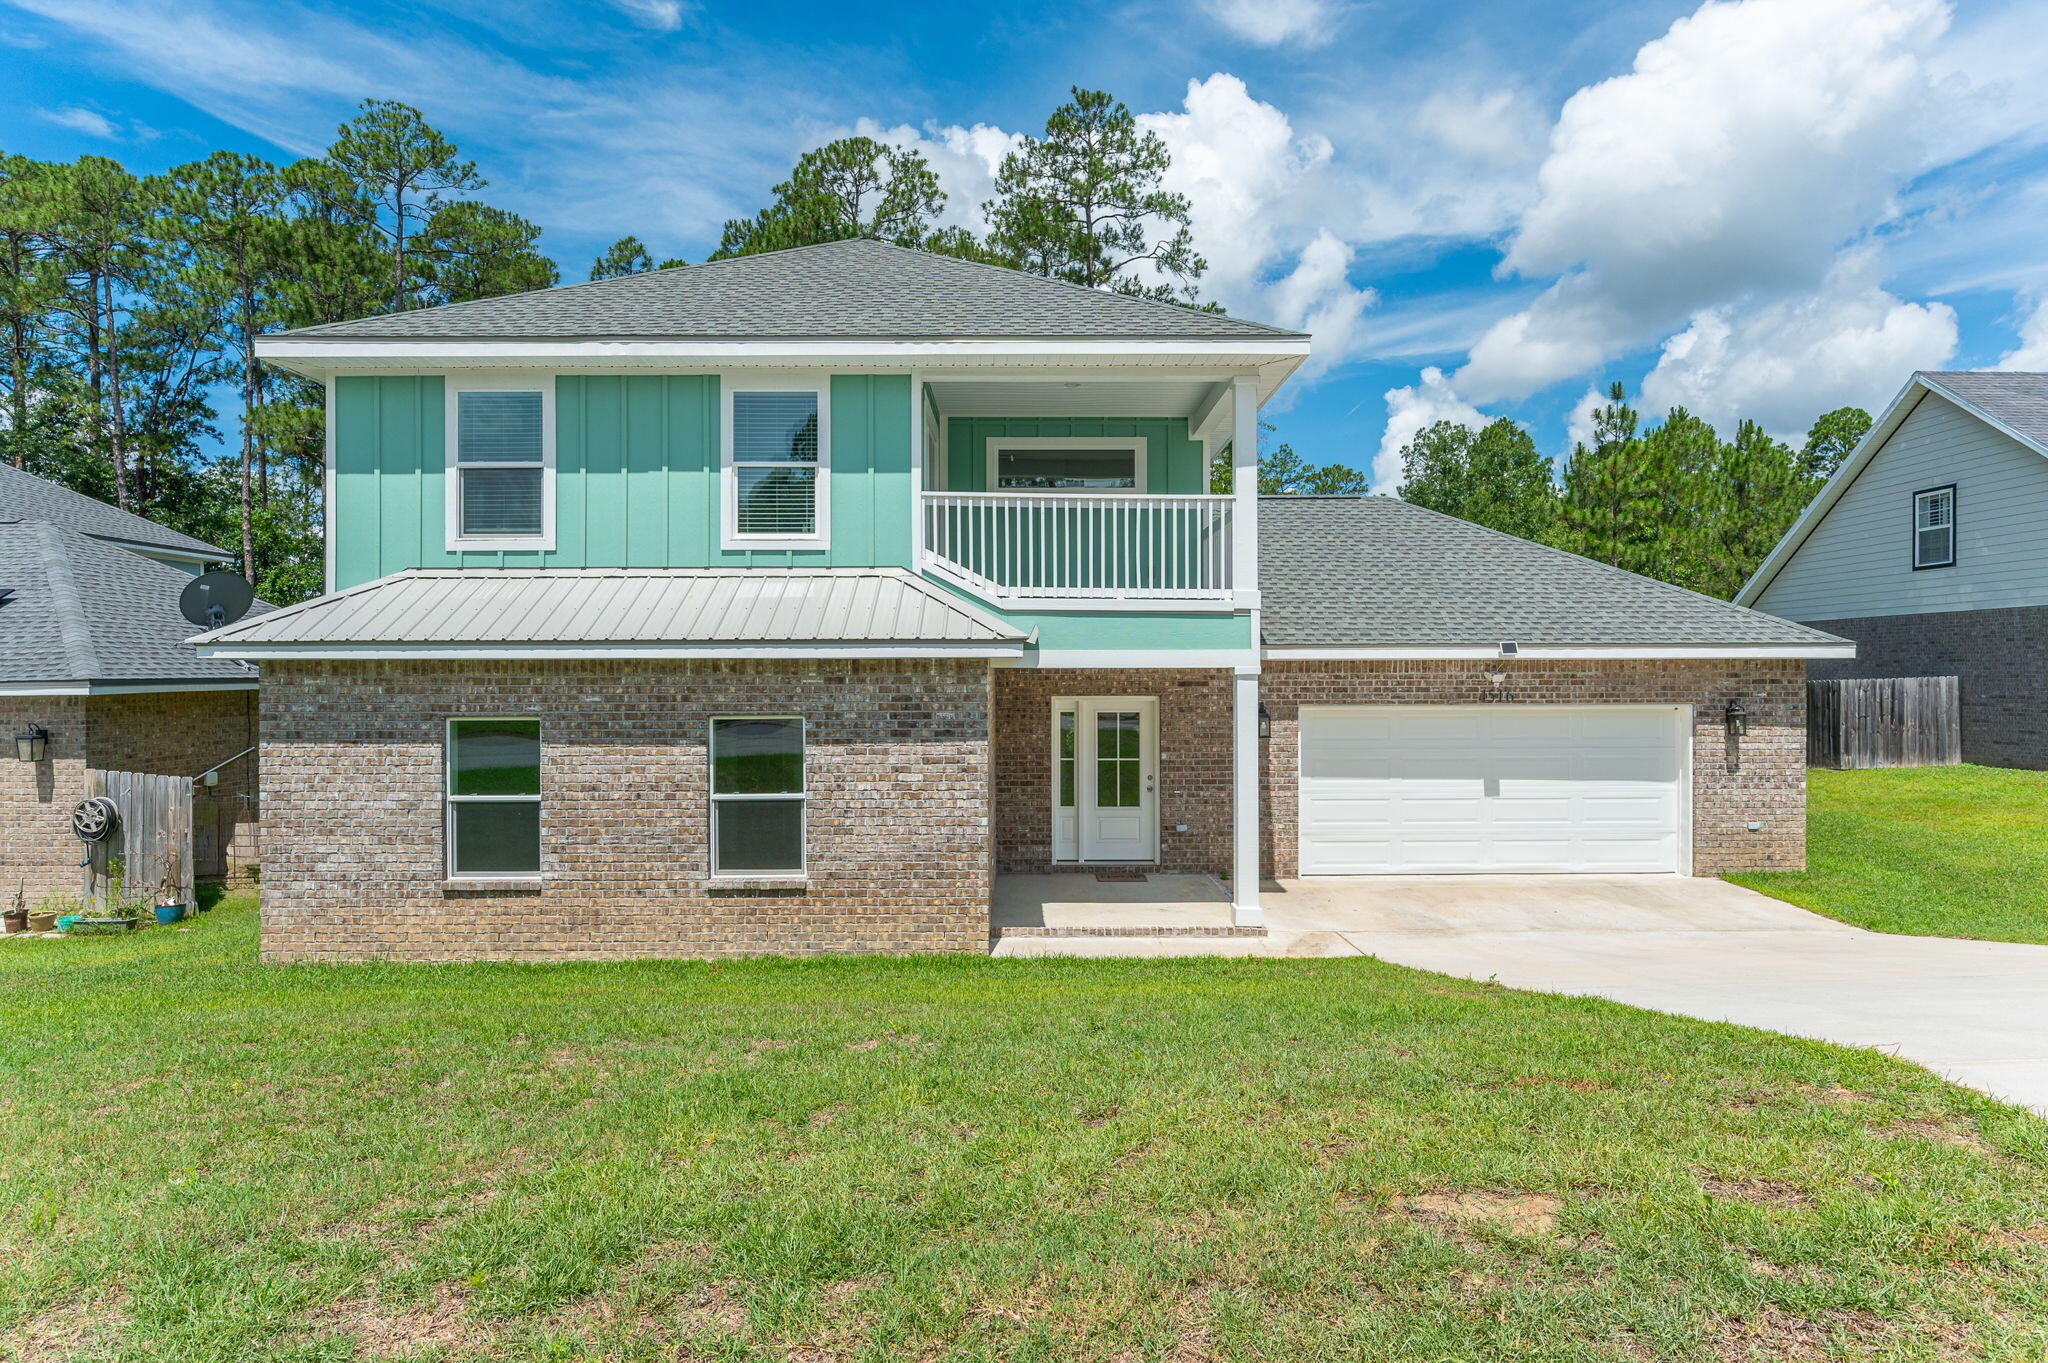
Check out this gorgeous 2024-built, two-story home featuring 4 bedrooms and 3.5 bathrooms, nestled in a desirable South Crestview neighborhood. Thoughtfully constructed with a durable metal roof and premium finishes throughout, this home offers lasting quality along with the added benefits of lower insurance and maintenance costs.

Conveniently located just 10 minutes from Duke Field and 25 minutes from Eglin AFB, this property is perfectly positioned for an easy commute while still offering a peaceful residential setting.

Inside, you'll find an open-concept floor plan designed for both everyday living and entertaining. The culinary-inspired kitchen features granite countertops, stainless steel appliances, and a spacious pantry, while overlooking the living and dining areas to create the perfect gathering space for family and friends. With two primary suites, this home offers exceptional flexibility for multi-generational living, guests, or growing families.

The bathrooms are equally impressive, featuring beautifully tiled baths and showers that add a touch of luxury and durability throughout the home.

Step outside to a beautifully designed outdoor entertaining area, ideal for relaxing or hosting. Upstairs, the luxurious primary suite features a private balcony, providing the perfect retreat to enjoy your morning coffee or unwind at the end of the day.

Don't miss the opportunity to see this home and see the quality of excellent craftsmanship first hand.
#1005492

Crestview

4516 Hermosa Road

4 Beds

3 Baths

2,764 Sq.Ft.

$455,000

MLS#: 1005492
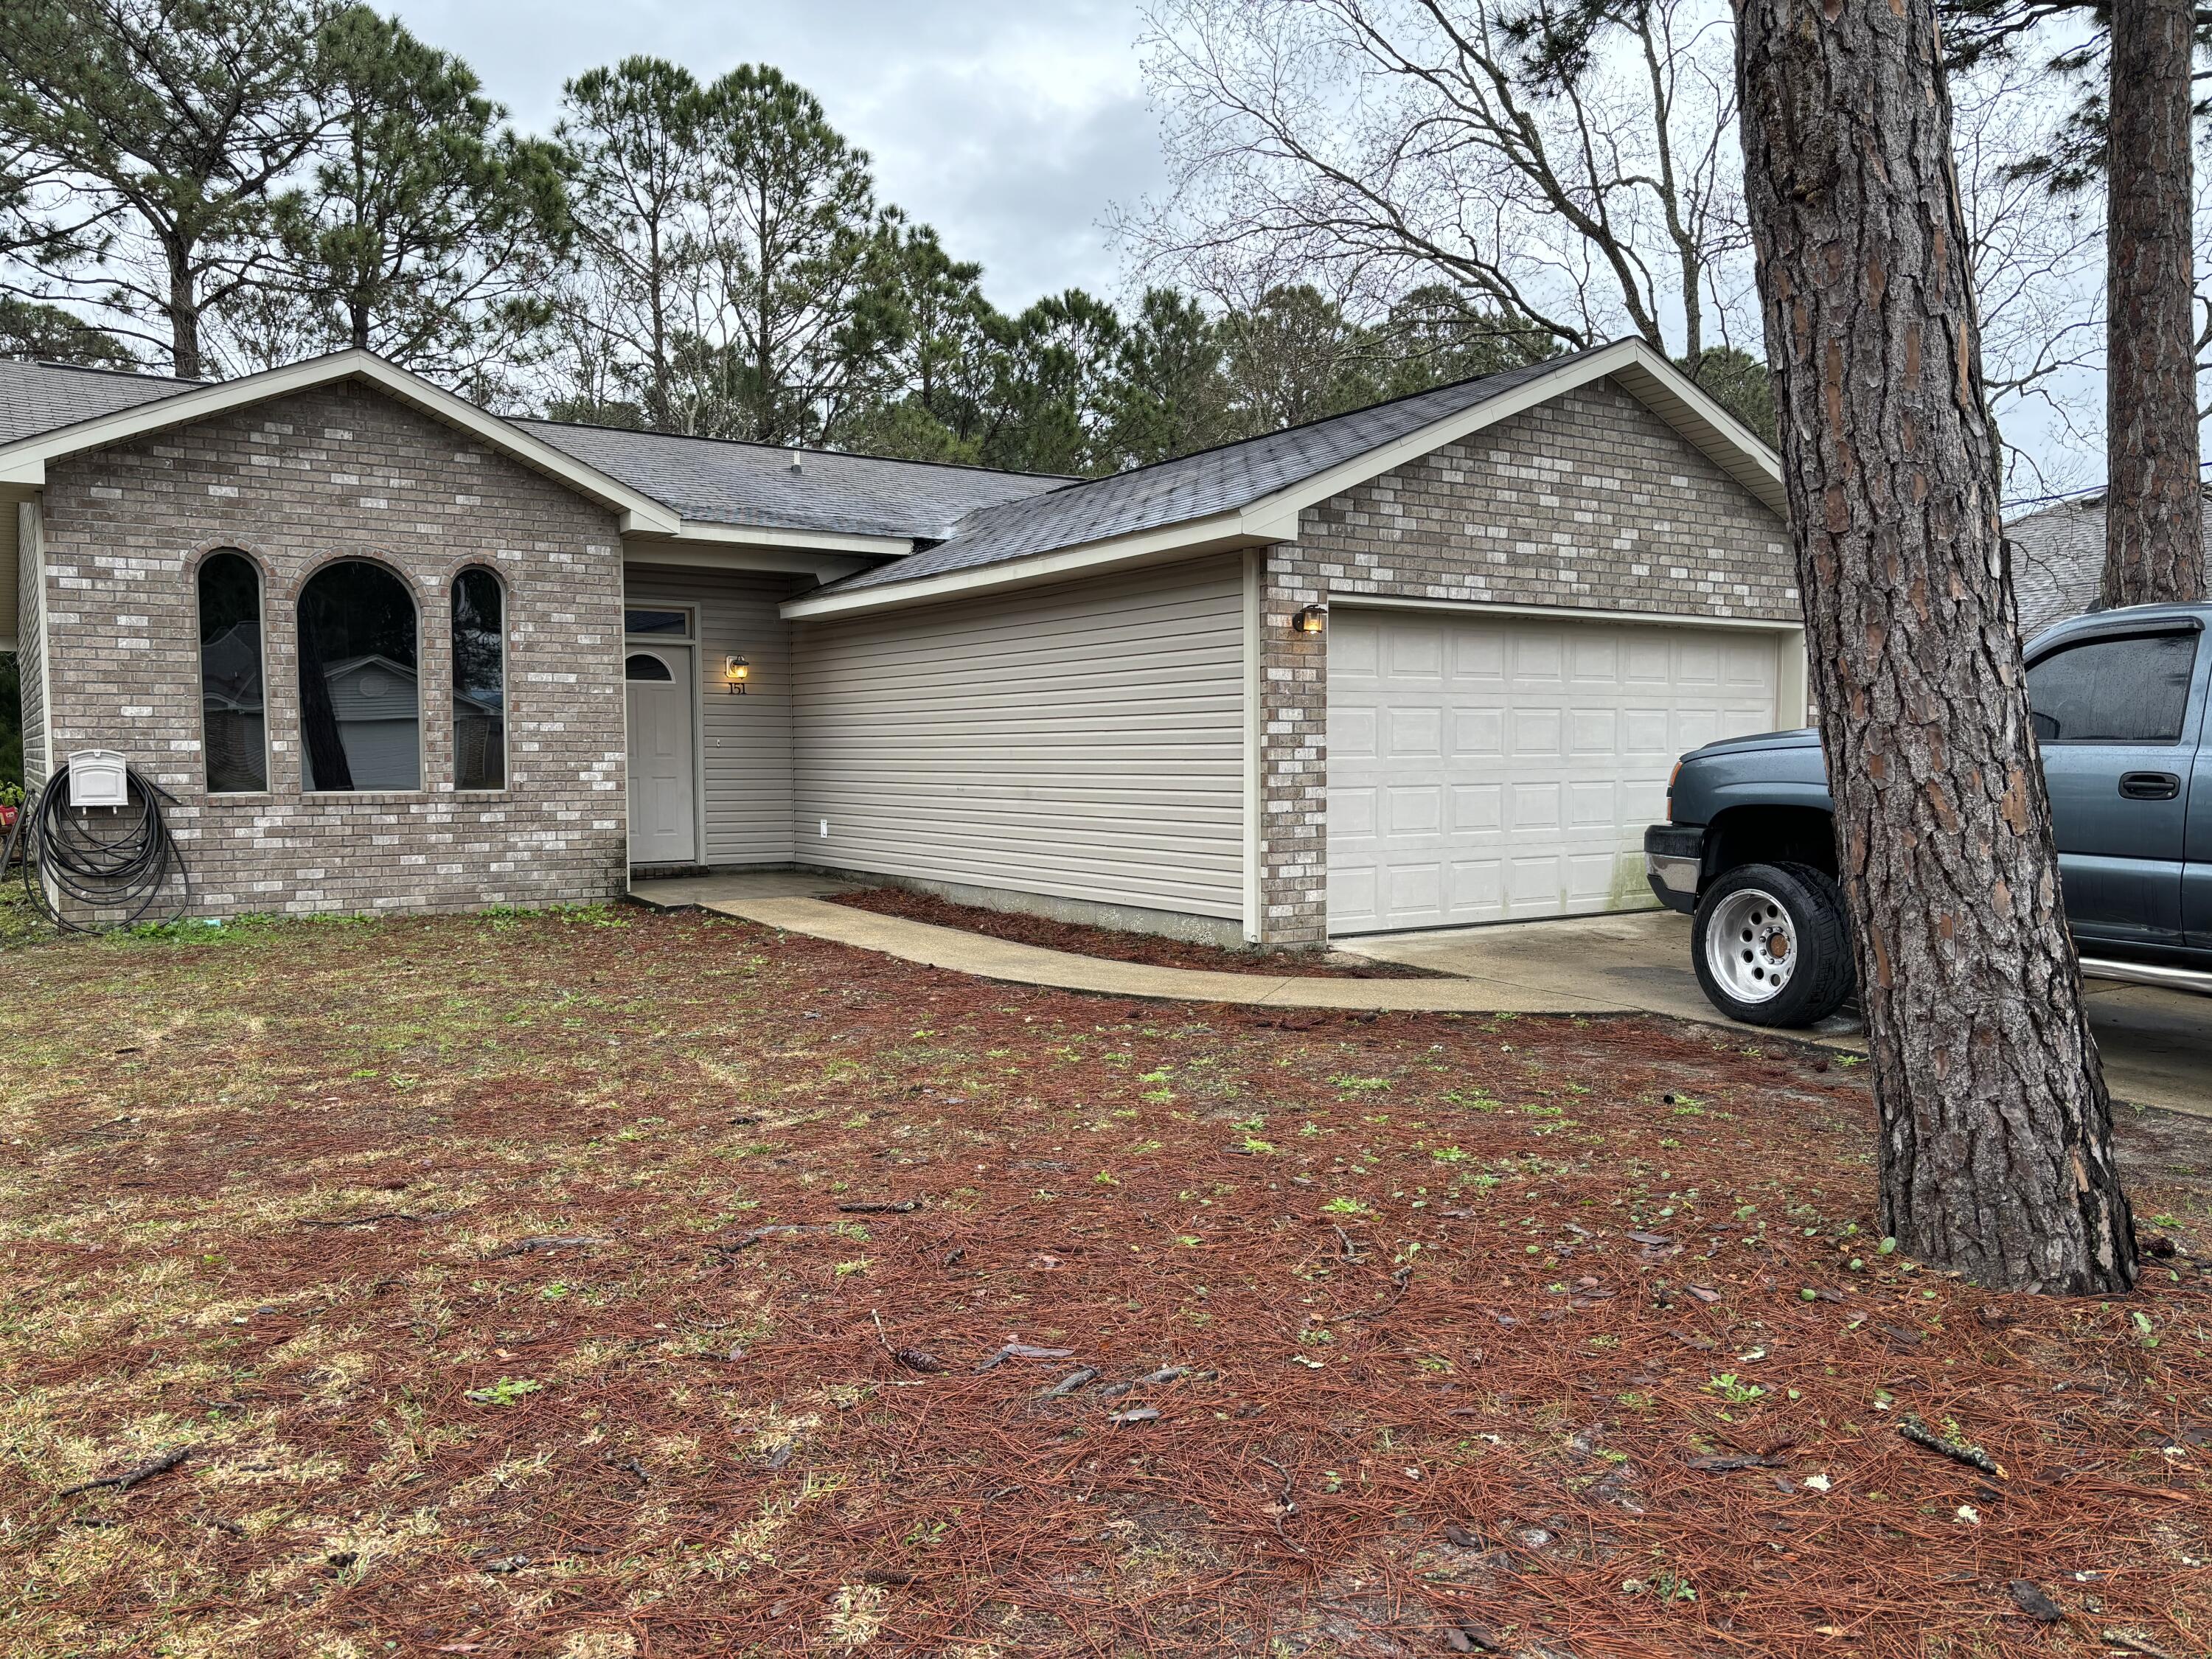
Nice home on a cul-de-sac. New lvp flooring throughout; Master bedroom will have new carpet; spacious laundry room; open floor plan with 10 foot ceilings; all bedrooms have walk-in closets; hurricane shutters; ceramic tint on living room windows, front door and on one of the sliding doors in back.  Come see this house and call it home.
#942606

Mary Esther

151 Palmetto Avenue

3 Beds

2 Baths

1,252 Sq.Ft.

$300,000

MLS#: 942606
Welcome to your Vale of Paradise. Looking for a property close to the water? Affordability? No HOA too! The community of Valparaiso Village built by Randy Wise Homes is for you. Just imagine being minutes from Eglin Air Force Base -so coming home for lunch is a reality. Lincoln Park on Boggy Bayou is just a couple of blocks away so you can the enjoy water sports, picnic, or simply relaxing. You also have a water view from the backyard and the master bedroom. The home has oak flooring throughout so no carpet to worry about allergies or stains. Tile in all the wet areas. Though the master bedroom is upstairs there is a guest bedroom and bathroom on the first floor. Kitchen with breakfast bar, pantry, and all the appliances convey at closing. Home warranty provided for one year to new owner. The living room has a gas fireplace for the cool Florida evenings. Plenty of windows for natural lighting.  The dining room is great size so no issues with a sideboard or hutch.  The French doors lead to the porch with an arbor and trellis that provides natural shade. Taking the oak staircase up to the landing it features 2 bedrooms with one on each side.  The master is on the back side of the home with a door leading to a small deck for sipping your coffee or tea in the morning or just taking in the view.  A large walk-in closet in master bedroom.  The master en-suite has a separate shower and a whirlpool tub.  The double vanity with cultured marble top has plenty of storage.  The walk-in laundry closet is upstairs in the hallway and provides additional storage.  The front bedroom with in suite bathroom and a great storage closet too!  The bedroom also has walkout access to the attic. A full 2 car garage with separate openers.  The back yard has a privacy fence and a small shed. The HVAC was replaced in 2013.
#778400

Valparaiso

1180 N Bayshore Drive

3 Beds

3 Baths

1,837 Sq.Ft.

$259,900

MLS#: 778400
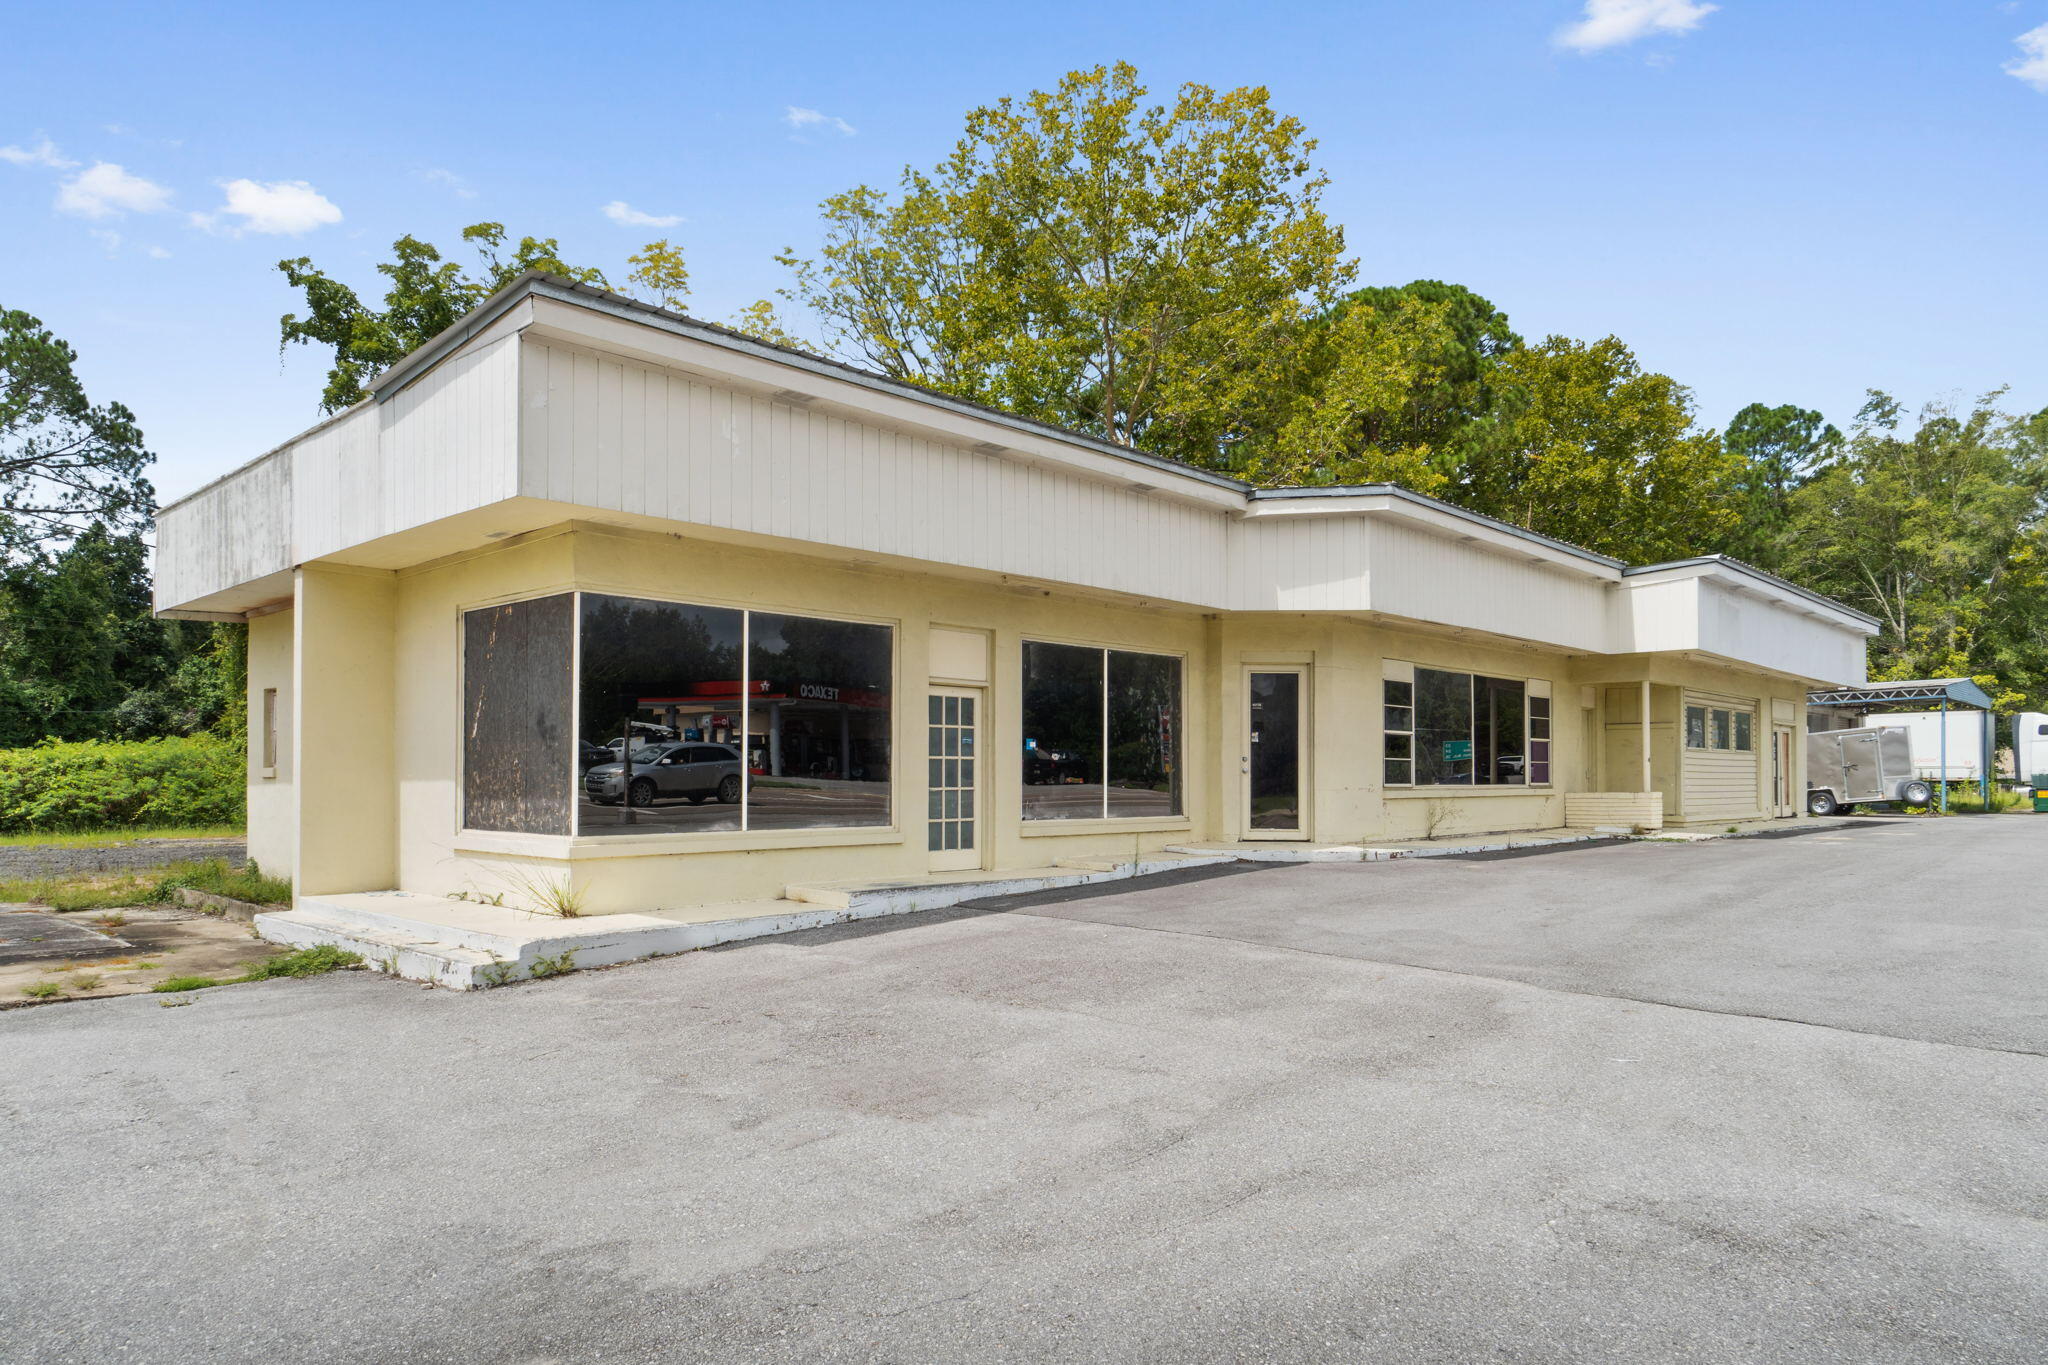
Introducing an exceptional commercial opportunity in Freeport FL. This prime property boasts a generous 2-acres and is ideally situated in a high-traffic location. Zoned as C1 and RC commercial, it offers immense potential for various business ventures. Whether you envision a retail center, office complex, or any other commercial endeavor, this versatile property can accommodate your needs. Take advantage of the bustling activity in the area and establish your business in this sought-after locale. Don't miss the chance to secure this remarkable property and elevate your commercial aspirations in Freeport, Florida! This sale includes 4 separate parcels! Please see documents for additional information.  All Information deemed reliable but MUST be verified
#925599

Freeport

19 State Highway 20

None Beds

None Baths

N/A

$1,250,000

MLS#: 925599

Beautiful home located in Shalimar. Spacious living area. Stainless steel appliances, granite countertops. Master bedroom located on first floor with a huge walk in closet. Fence back yard. Call us today to schedule a showing. This property will be available to move in on March 10, 2016.
#746593

Shalimar

22 3rd Street

3 Beds

2 Baths

1,931 Sq.Ft.

$1,425

MLS#: 746593
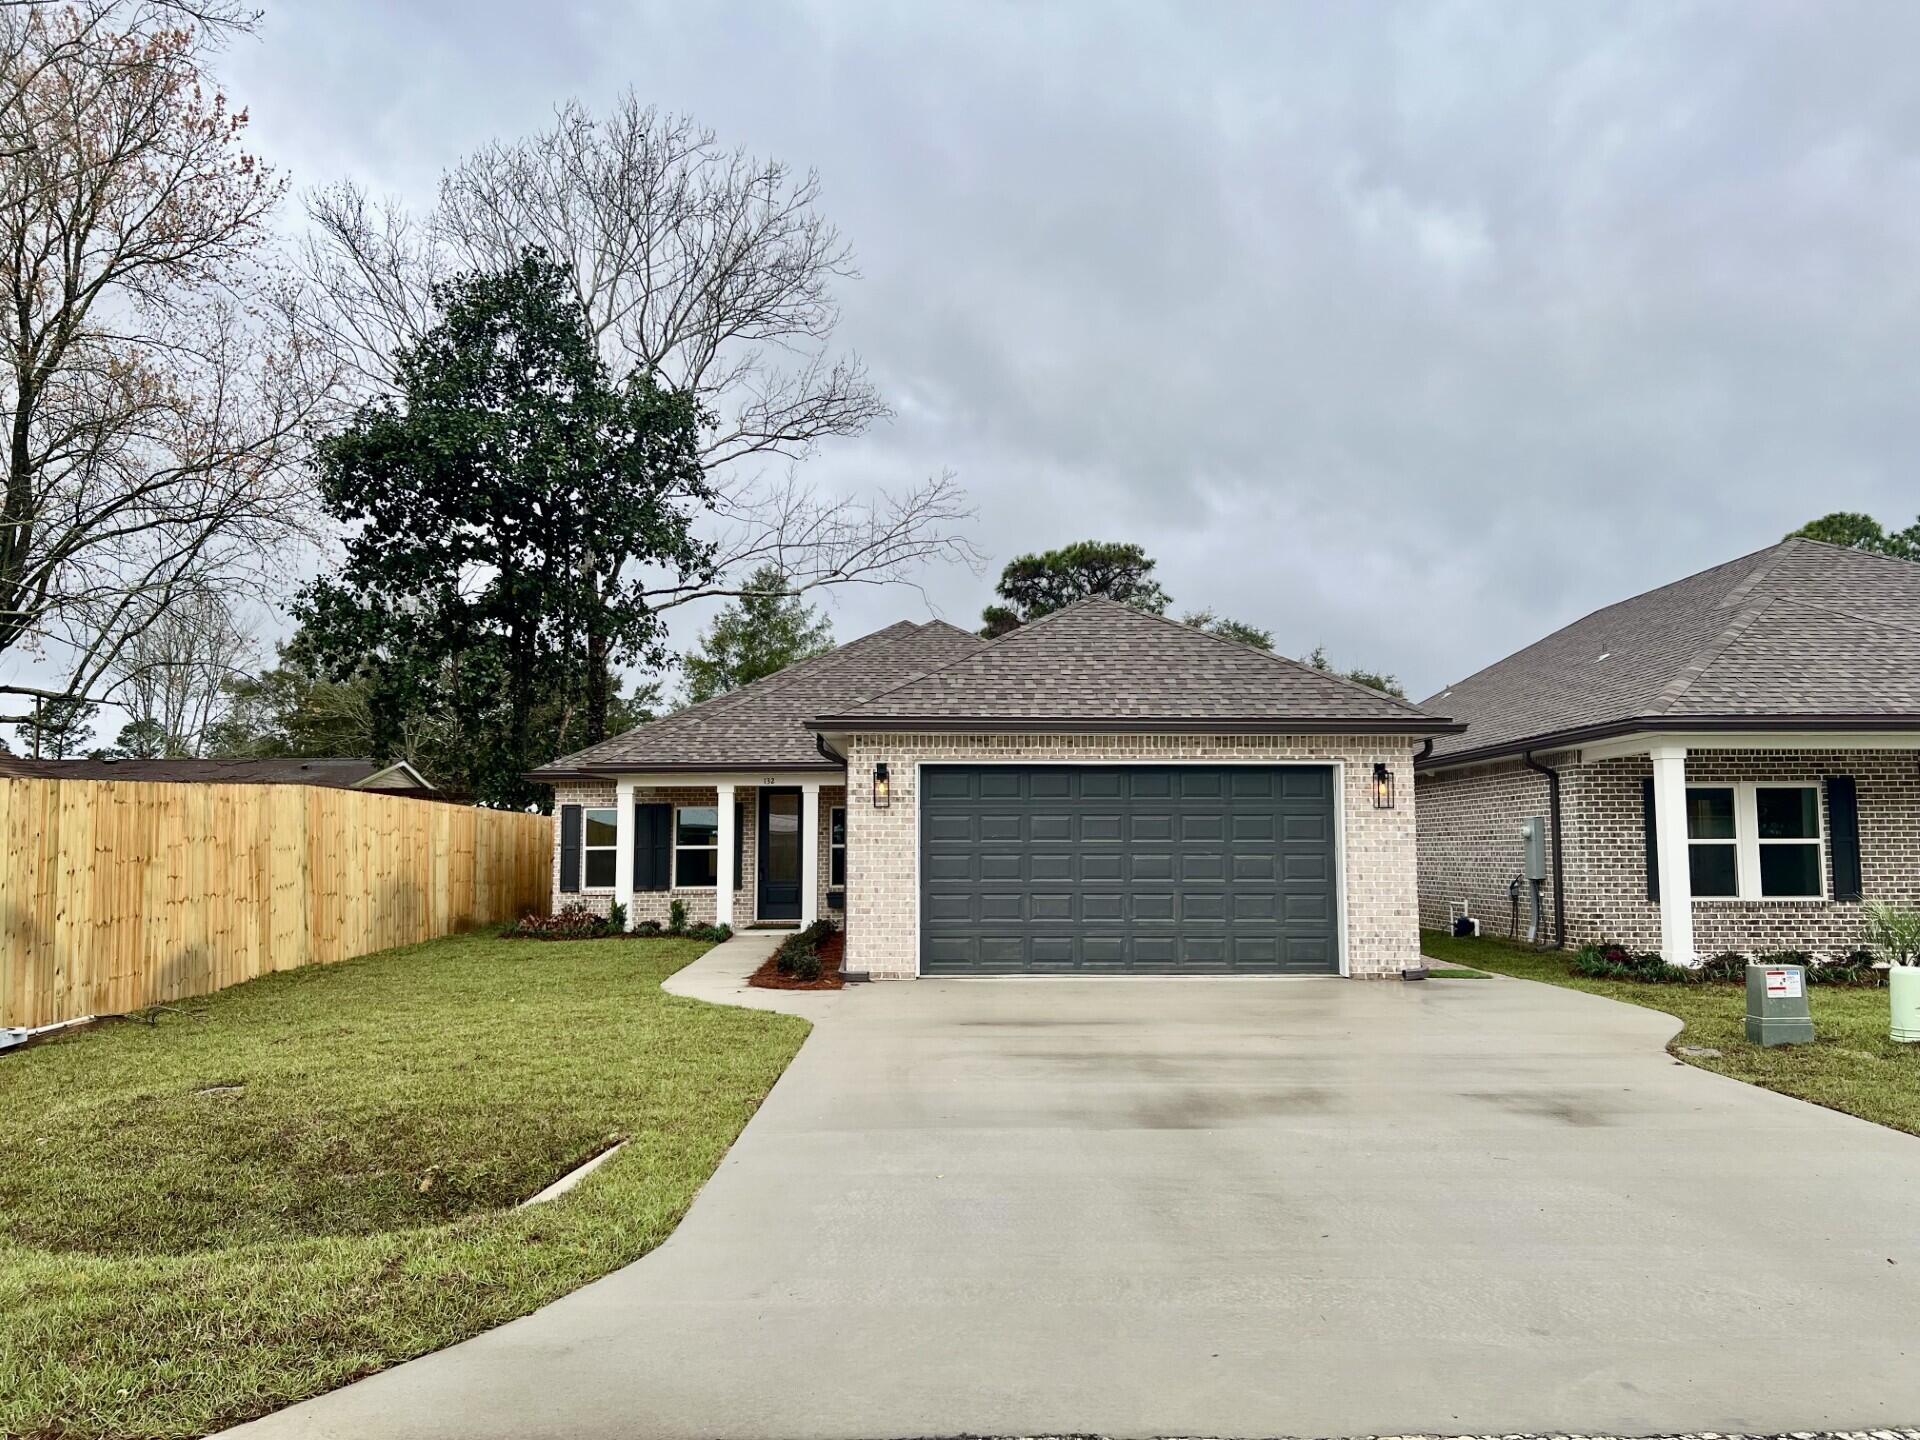
Stunning craftsmanship with southern charm in this new construction, all-brick, 4-bedroom, 2-bath home. This modern home features 1,905 sq.ft. with high-end custom finishes and exceptional detail. Get settled into a neighborhood less than 2 miles East of Bluewater Bay and the Mid-Bay Bridge surrounded by new construction! This move in ready home blends timeless quality with today's most desired features, creating a home that is as functional as it is beautiful. Entering the home, you have an oversized foyer that immediately sets the tone for the custom finishes found throughout. Premium LVP flooring throughout the entire home, paired with crown molding and reverse trey ceiling with lighting, providing a seamless aesthetic. Enter into the spacious living room with an open  concept and an abundance of natural light with large high-impact windows, neutral finishes and modern lighting. Additional features include a floor outlet in the family room, perfect for lamps or phone chargers without obstructing walkways and the reverse trey with custom lighting with a remote providing a color choice for every season. The kitchen is a true show-stopper, designed with both style and functionality. Featuring white maple shaker cabinetry with soft-close drawers, a farm sink, white ceramic back-splash, quartz countertops, steele Whirlpool appliance package and a large walk-in pantry. The oversized 8ft island and the 6ft coffee bar add the perfect finishes! As you enter the spacious primary suite, you're greeted with natural light and you'll love the reverse trey with custom changeable lighting. Especially in the evening! The spa-like bathroom is beautifully accented with a 6ft soaking tub with shiplap accents, custom led lighting behind the mirrors with changeable colors. A custom-built full-length mirror and the spa-like shower features a built-in bench, rain head, front sprayer and a handheld sprayer conveniently placed beside the bench. Custom shelving makes the walk in closet perfect for organization. This split floor plan provides two more bedrooms and another full bath. Laundry, you will actually want to do the laundry, with a custom folding table with quartz countertop, and built-in shelving. When you want to relax, and rewind, the back yard is the place! You'll enjoy a screened in porch with ceiling fan, flood lights on each end of the house and an extra paver pad across the back of the home for a full patio set and grill. Maintenance is easily obtained with this fully sodded yard, sprinkler system that works off a separate well and a 8 ft. privacy fence with gutters installed. Theres an alley road for these homes that give an entrance to the back yard as well. A double gate has been installed on the back right side, ideal for ATV's, jet ski or a trailer. For energy efficiency, the builder has installed upgraded spray foam in the roof. You will also enjoy the storage above the garage along with the upgraded epoxy garage floor. This builder takes great pride in his homes and it shows! Five new homes are under construction. The builder is offering $10,000.00 towards the buyers closing cost, doc stamps on the deed, split title insurance and all title related fees. Restaurants, boat launch, Eglin Air Force Base, Special Forces, Emerald Coast beaches, shopping, hospitals and more are very close. Call today for a viewing, and Welcome Home
#998006

Niceville

132 Owen Street

4 Beds

2 Baths

2,040 Sq.Ft.

$499,900

MLS#: 998006

Build your home is this Excellent Location North of I-10. Located just 1.5 miles from all schools. X Flood Zone so no Flood Insurance required. New Homes built around this lot. Mature Trees. City Pool nearby.
#950398

Crestview

696 E Edney Avenue

None Beds

None Baths

0.46 acres

$39,000

MLS#: 950398

700 J IS EASY TO FIND; EASY TO GET TO; AND IS IN A GREAT LOCATION; ADDITIONAL FEES MAY INCLUDE: SALES TAX=6%; COLLECT TRASH=$20.00; COMMON AREA KEEP UP=$10.00; example: [ RENT $375.00 + $22.50 + $20.00 + $10.00 = $427.50 ]
#557549

Fort Walton Beach

700 Beal Parkway J

None Beds

None Baths

N/A

$375

MLS#: 557549

Move-in Special!!This well maintained first floor apartment is ready!  It is a corner unit so has additional natural lighting, open floor plan for dining/living/kitchen, very spacious laundry room, split bedroom plan with two full baths and a covered back patio with additional storage.  Sorry no pets allowed.  Pest control is included!  All Coastal Realty Services residents are enrolled in the Resident Benefits Package (RBP) which includes renters insurance, HVAC air filter delivery (for applicable properties) and our best-in-class resident rewards program, and much more! More details upon application.  Schedule a showing via our website:  COASTALREALTYSERVICES.COM
#950069

Fort Walton Beach

1858 Norwood Court 1

2 Beds

2 Baths

960 Sq.Ft.

$1,300

MLS#: 950069
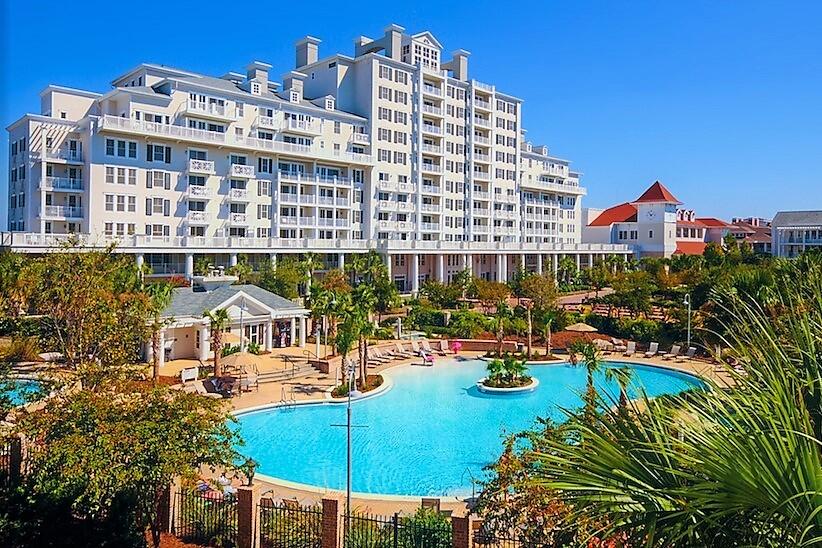
This lovely remodeled 6th floor condo is highly desirable which is a Lock Off unit in the best location of The Grand Sandestin, by Choctawhatchee Bay, with view of Baytowne Village, Marina Wharf, and Sandestin Golf Course. Shows well with Beach Decor furnishings.
2 bdr, 3 bath, 2 ceiling fans, 2 balcony's, 3 TV's. Has spacious Greenbelt views.  Comfy, Master Bdrm Suite has double vanities and a soaking tub. Liv Room has sofa with bed and extra shower 3rd bathroom for the living room. 2nd Bedroom Lock off unit, has 2 beds, kitchen, soaking tub bathroom, private entry door and lock off door, can be used for guests or for short term rental. The main unit and the 2nd bdrm. lock off unit is on the same deed. This home shows beautifully with new SW custom decor paint. This home shows beautifully with new SW custom decor paint, designer furniture, and upgraded wood plank tile flooring. 
 This Sandestin Resort has much to enjoy and appreciate, the walk-ability, the fitness center, pools, spa, tennis, golf, upscale stores and shopping, and easy access to the very popular, Emerald Beach.
#891049

Miramar Beach

9500 Grand Sandestin Boulevard 2613-2615

2 Beds

3 Baths

1,305 Sq.Ft.

$555,000

MLS#: 891049
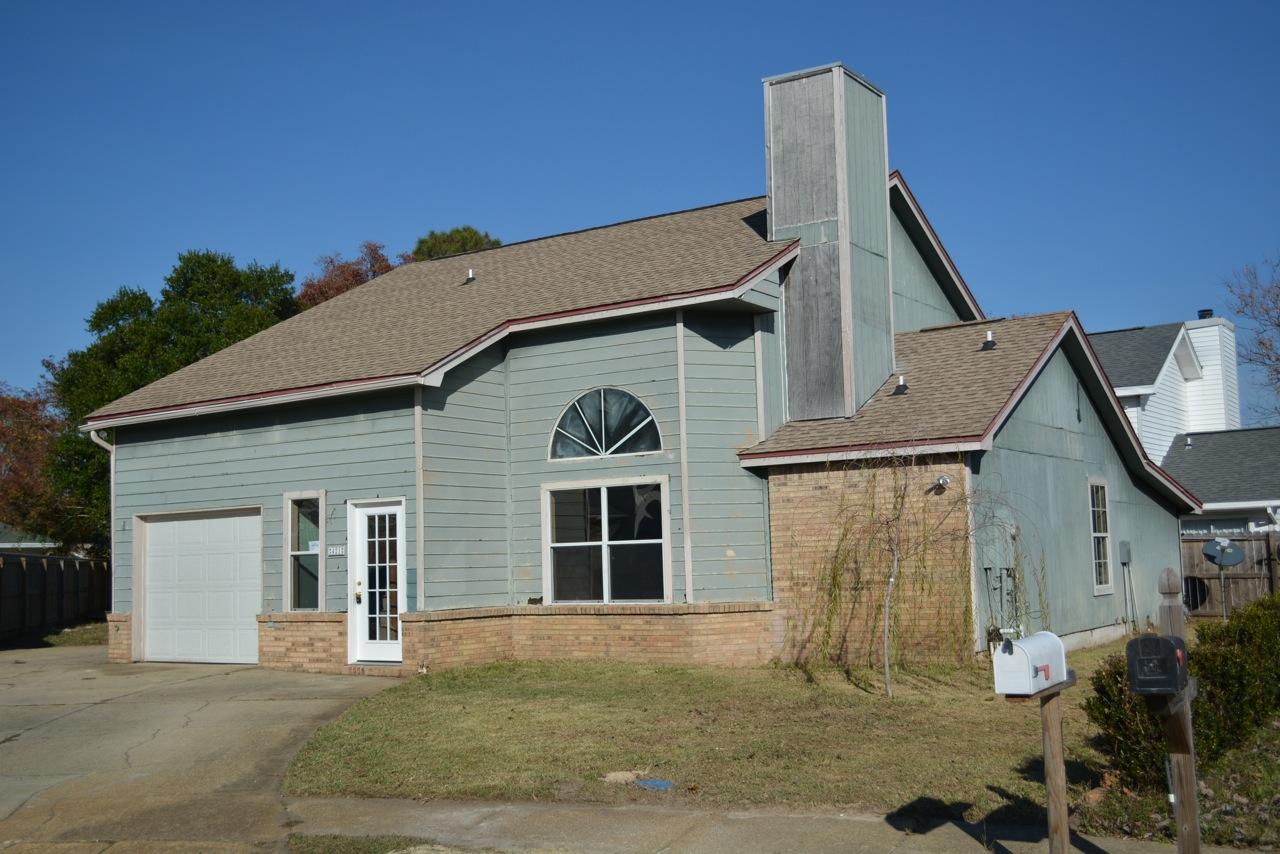
REO. Conveniently located in the central part of town, within walking distance to 3 schools and shopping - also convenient to both Eglin AFB and Hurlburt Field. This home features a Beautiful Brick Fireplace with Soaring Ceilings in the Living Area, Ceramic Tile in the Kitchen, 1st Floor Master Suite and a Large Kitchen. 2 Bedrooms and Full Bath Upstairs in addition to a small loft area.
#766178

Fort Walton Beach

421 NW Canterbury Court

3 Beds

2 Baths

1,426 Sq.Ft.

$132,000

MLS#: 766178
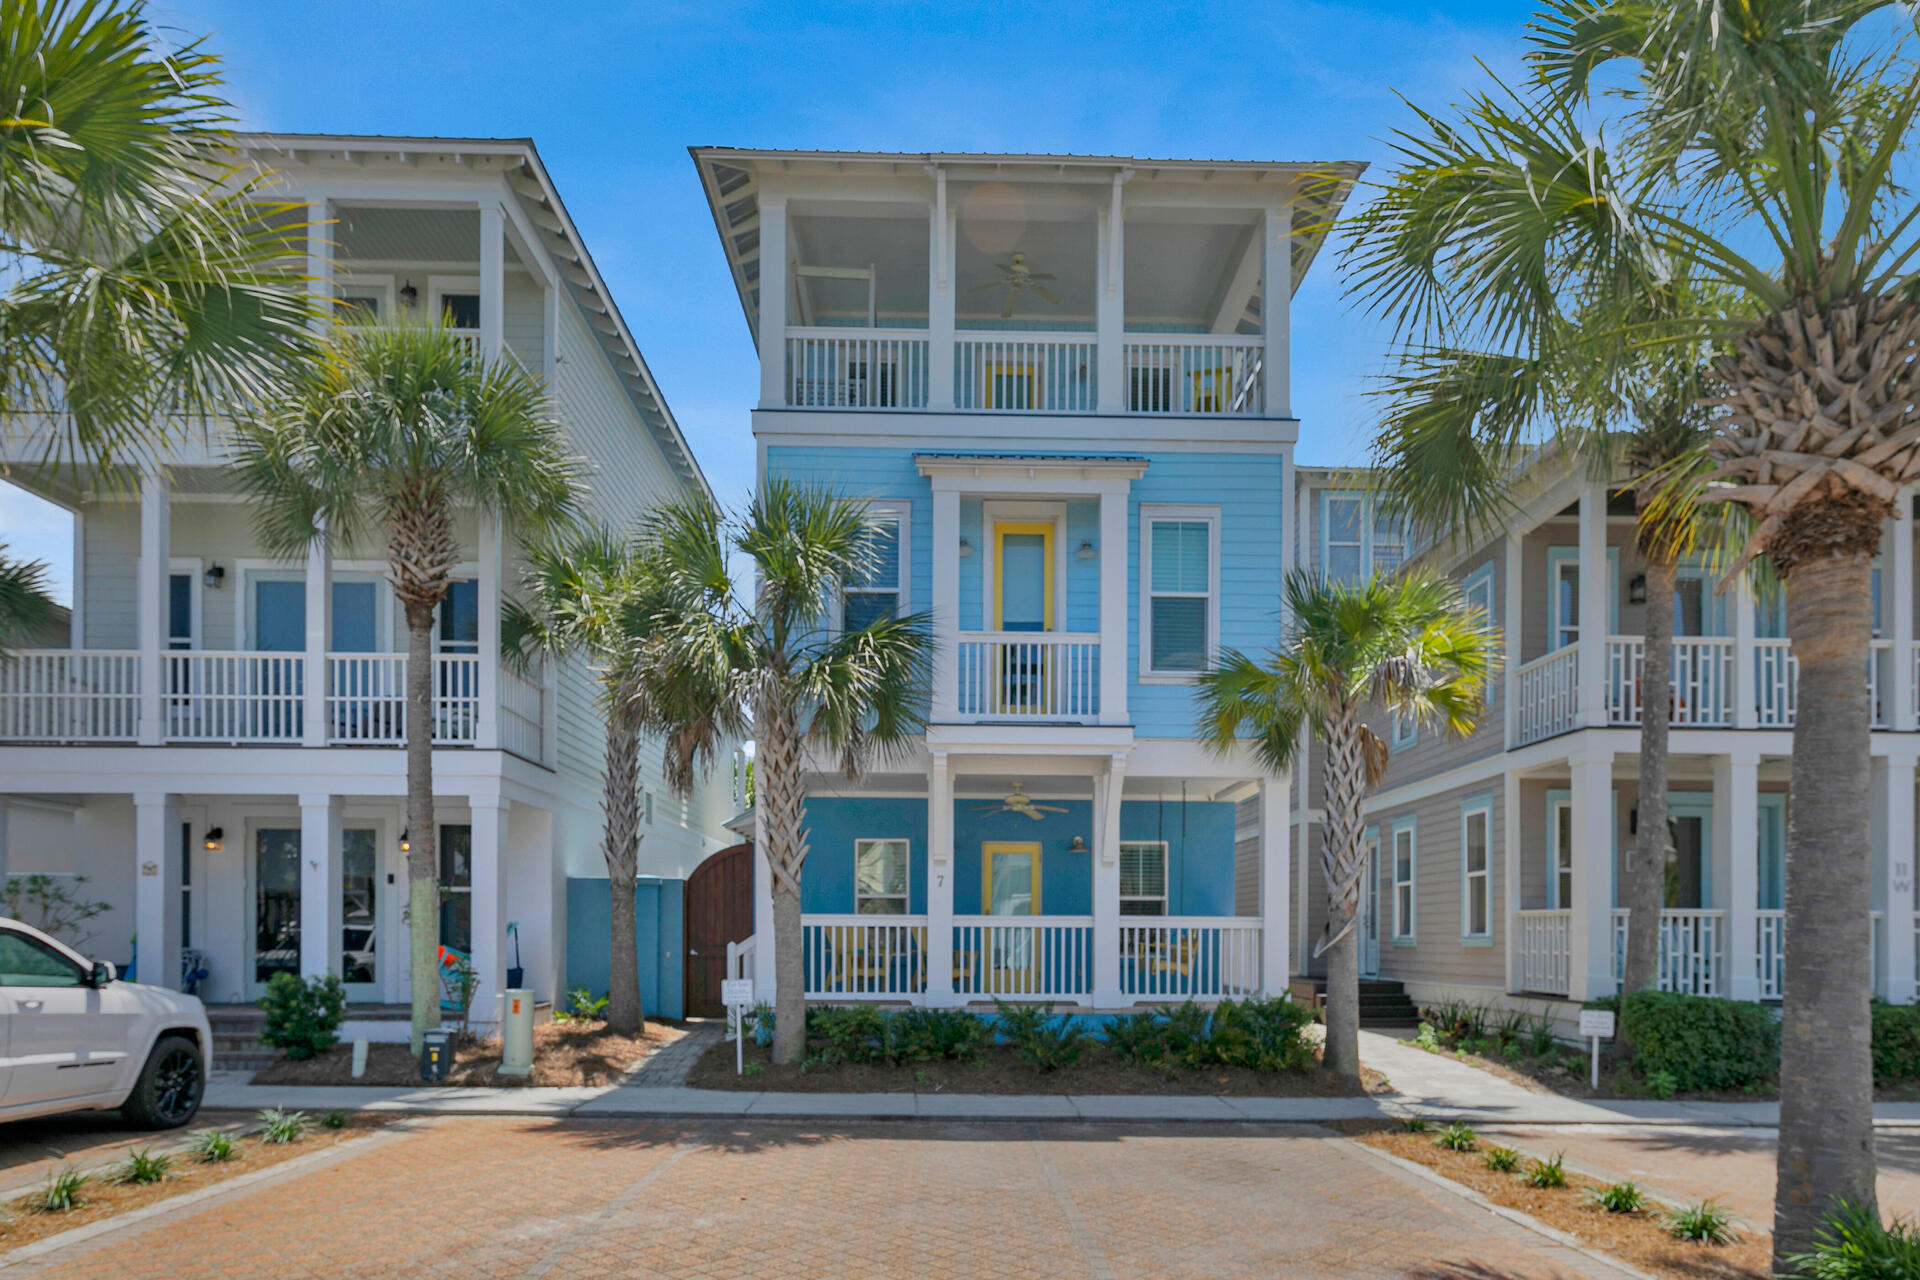
Beautiful large beach house in desirable Seacrest Beach. This home is situated on a lot with a prime location in this community. The back of the home adjacent to 30A for a short walk to the deeded beach or to the shops and restaurants in Rosemary Beach, Village of South Walton, and Alys Beach. Front of the home is a short stroll to the outstanding community pool. Enter the courtyard through a custom cedar door to the door taking you into the home's foyer. The first floor has two large bedrooms and a third bedroom with bunks. On the second floor there is a spacious great room, and well equipped kitchen with stainless appliances, nice cabinetry, and granite countertops. Enjoy your meal outside on the balcony on this floor. There is another bedroom on this floor with a private balcony.  On the third floor is the generous master bedroom and master bathroom with dual vanities, soaking tub and separate shower and a private balcony off the master bedroom. Down the hall on the third floor is access to the huge deck with lots of seating to enjoy the gorgeous sunsets here on the Emerald Coast.
#918160

Seacrest

7 W Trigger Trail

5 Beds

4 Baths

2,728 Sq.Ft.

$2,150,000

MLS#: 918160
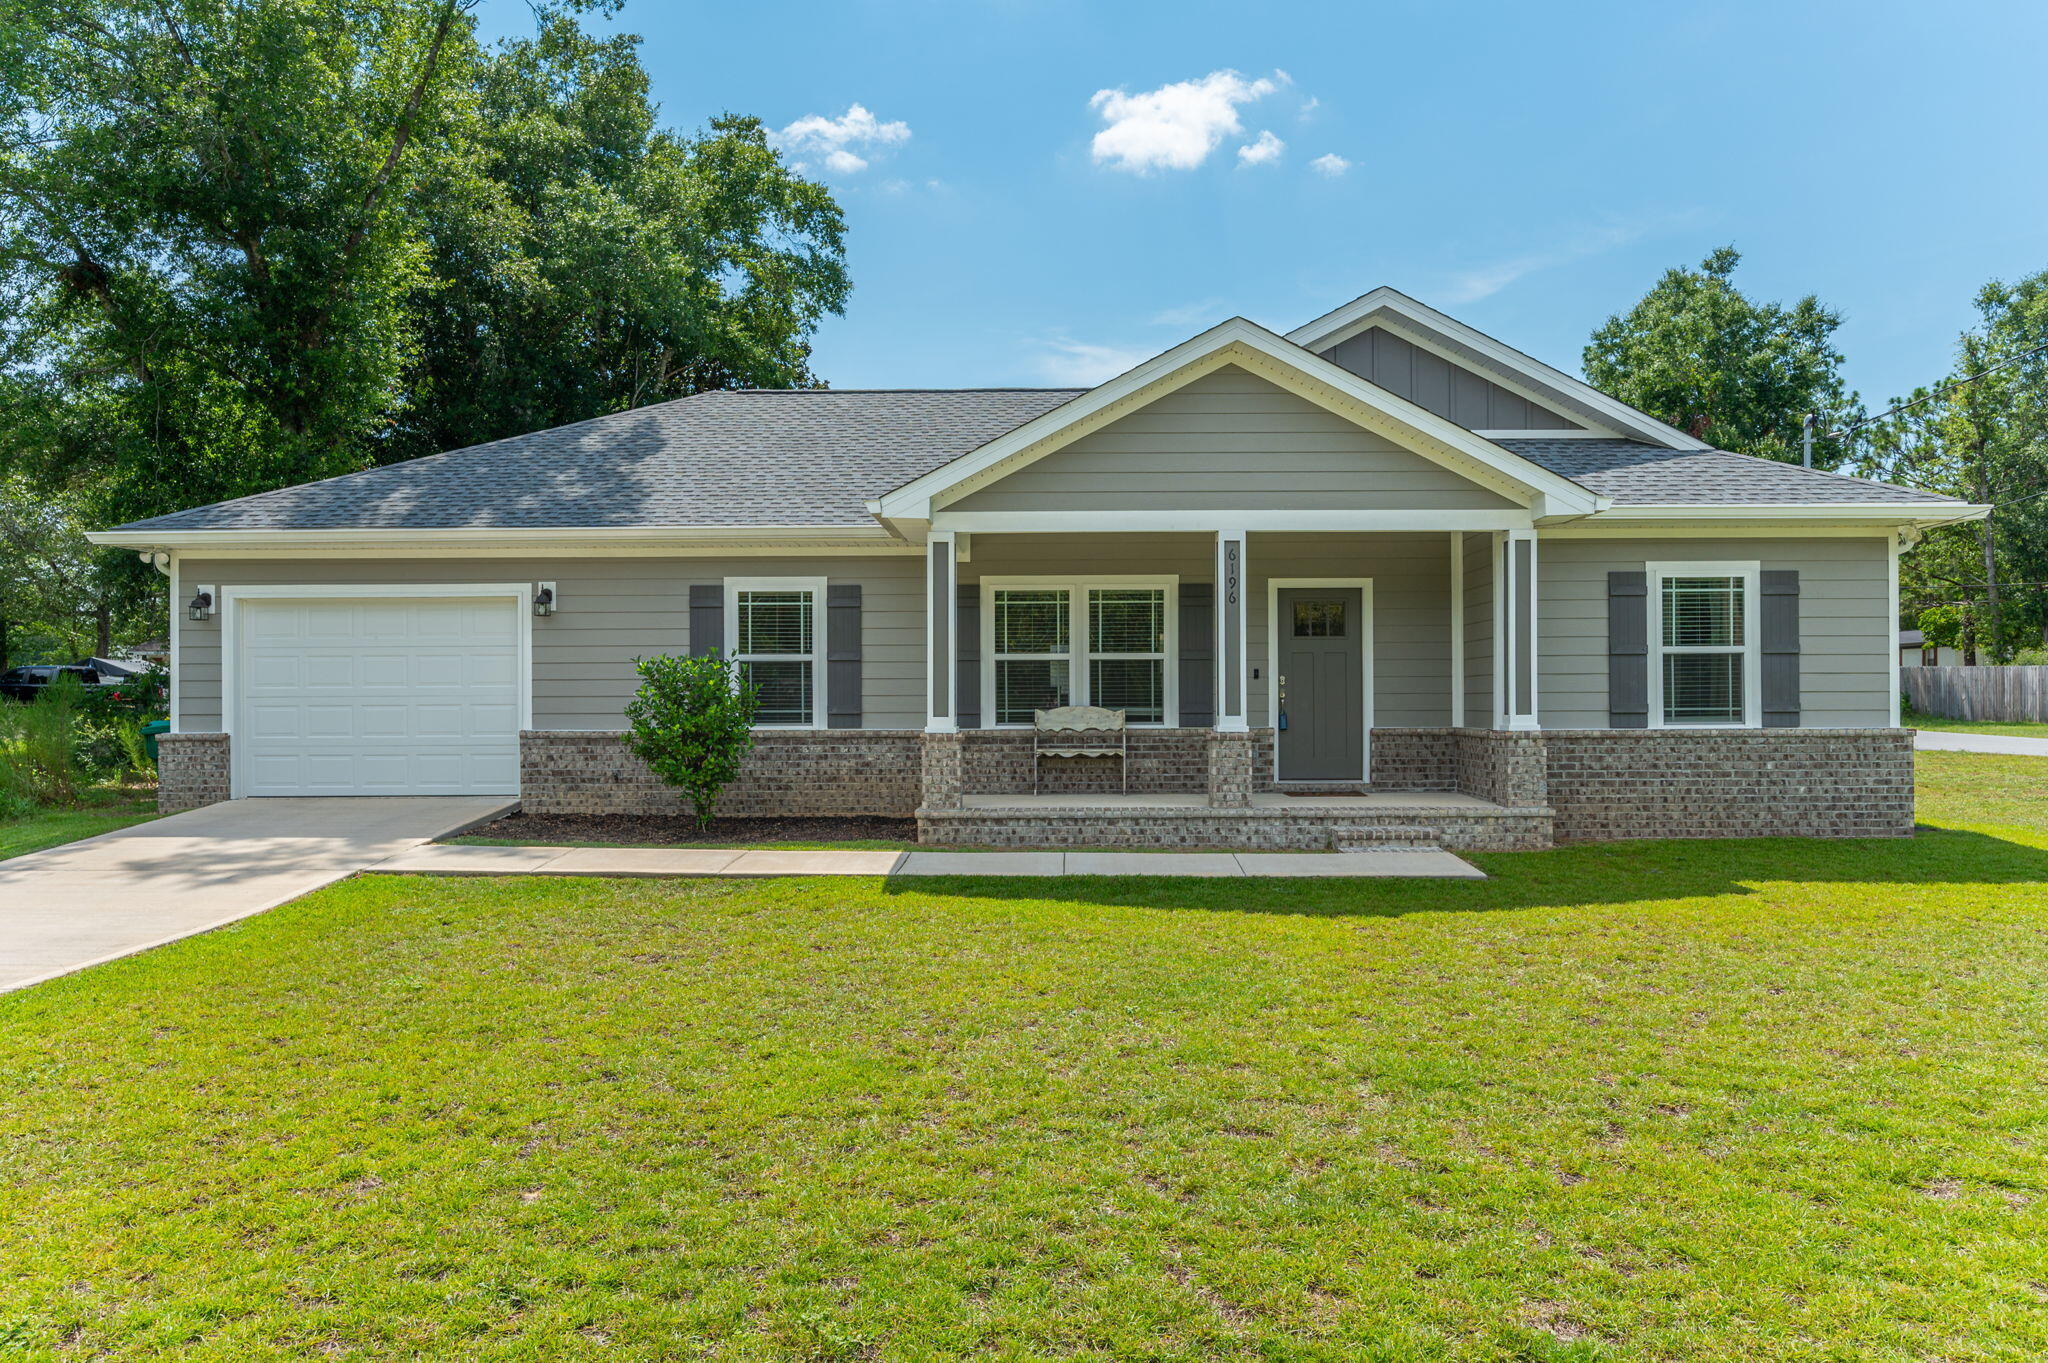
COMFORT, BEAUTY + PRACTICALITY = LOVE IT!!! Some homes blend the right ingredients to create the most desirable living experience. This 3/2, craftsman home is a perfect example! Front porch is just the beginning. Open living, split floor plan design with bright sunny kitchen ,white cabinets, SS appliances, mud room off the garage and laundry room are some of the special details that please! Primary Bedroom includes walk-in closet,w/built-in vanity in shower-only Primary bath. LVP in the living areas. Built-In desk in additional bedroom. Covered back porch lends itself to leisurely moments with a book & some shade! This home has gutters and irrigation for ease in keeping that yard green.  Looks like a best-seller!
#954844

Crestview

6196 Winstead Cove

3 Beds

2 Baths

1,505 Sq.Ft.

$279,900

MLS#: 954844
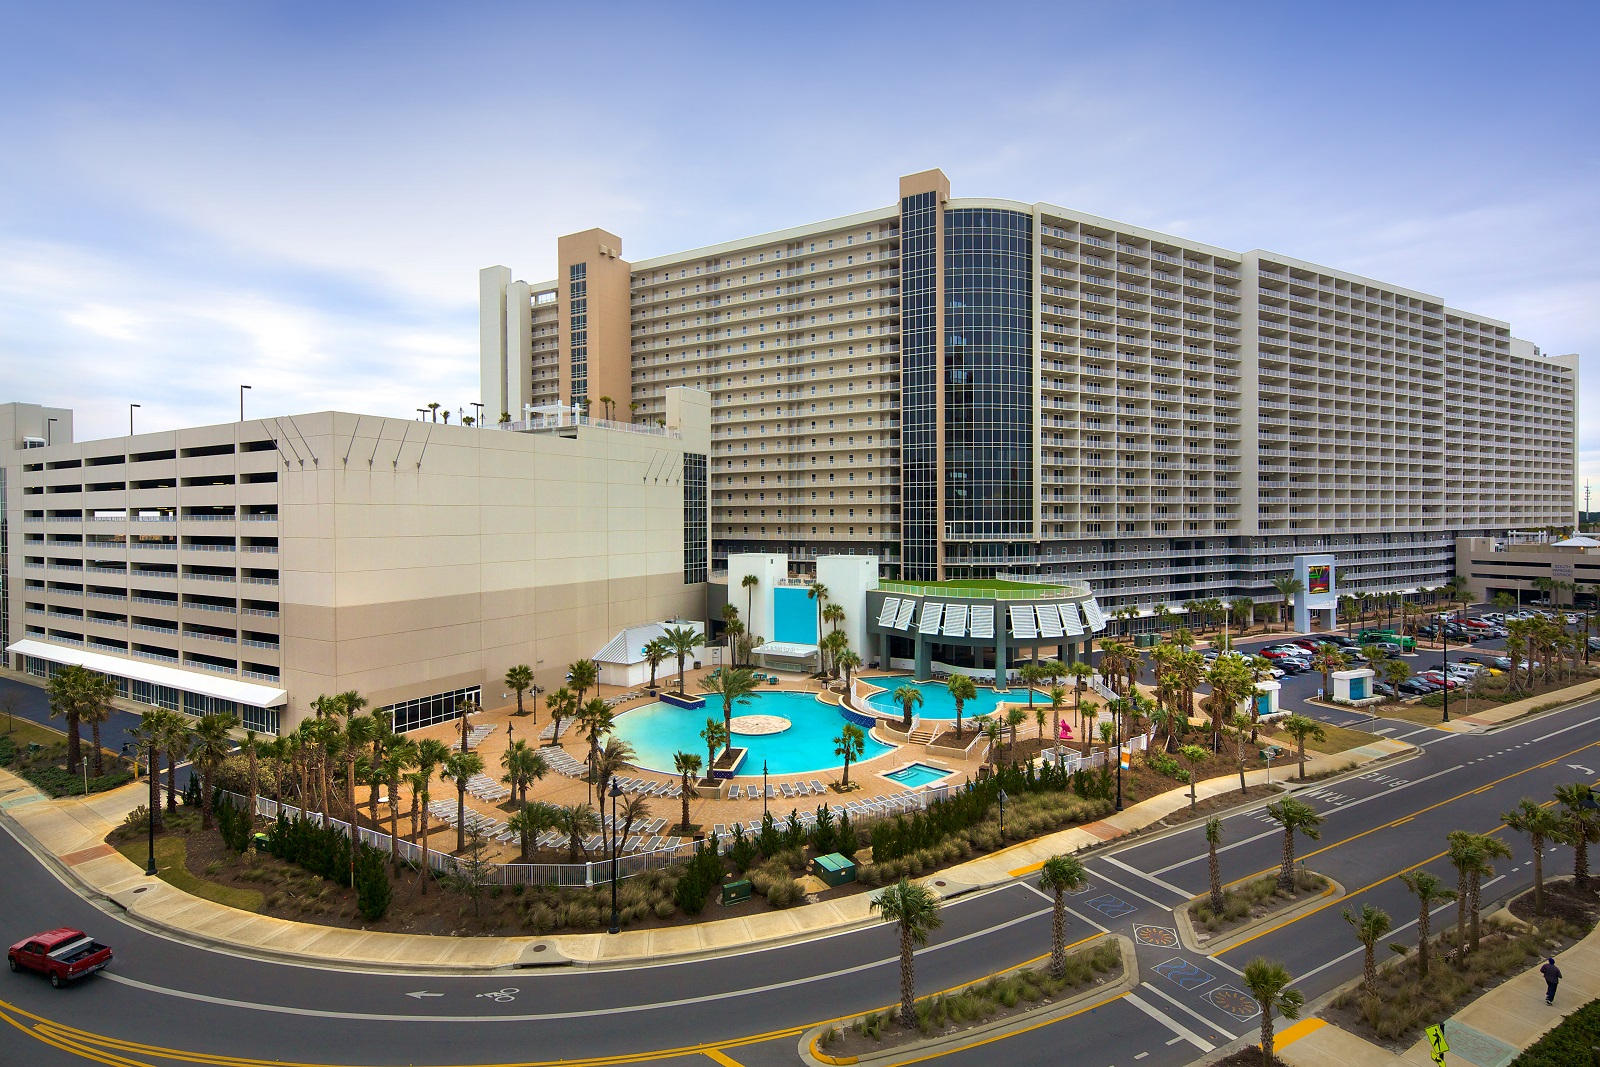
Laketown Wharf Resort Is In The Heart Of All The Fun & Excitement In Panama City Beach  Just Steps Away From The World's Most Beautiful White-Sand Beaches, Shopping, Dining & Entertainment. This Beachside Resort Offers Unparalleled Amenities With Convenient Beach Access, 5 Unique Pools, A Kids Funscape Playground, Splash Bar & Grill, Gulf View Fitness Center & Covered Garage Parking. Laketown Wharf Offers A Variety Of Views Including The Gulf Of Mexico, Lake & Golf Course. Enjoy The Nightly Fountain & Light Show & Market Shops Along The 52,000 Square Feet Of Lakefront Boardwalk. This Residence Has 2 Bedrooms 2 Baths, Bunk Room & Can Easily Accommodate Over 8 People. Features Include: New Furniture, Flooring & Paint, Exceptionally Large Open Floor Plan, Expansive Balcony, Granite Countertops, Fully Applianced Kitchen With Breakfast Bar. Multiple Views, Floor Plans & Floor Heights Also Available! Models Open Daily From 10-4! Financing Available With Only 10% Down (Subject To Credit Approval)! Call For More Details
#823669

Panama City Beach

9860 S Thomas Drive UNIT 1426

2 Beds

2 Baths

1,262 Sq.Ft.

$240,000

MLS#: 823669

1 ... 495 496 497 498 499 ... 666
* Listings identified with the FMLS IDX logo come from FMLS and are held by brokerage firms other than the owner of this website. The listing brokerage is identified in any listing details. Information is deemed reliable but is not guaranteed. If you believe any FMLS listing contains material that infringes your copyrighted work please click here to review our DMCA policy and learn how to submit a takedown request. © 2024. First Multiple Listing Service, Inc.

Send a message

Message successfully sent.

Your message

What is 3 + 4 ?

Reason for contacting?

I agree to receive email communication and understand I can unsubscribe at any time.

I agree to be contacted by 30A Real Estate | Bobby J Team | Trusted Local Experts via call, email, and text for real estate services. To opt out, you can reply 'stop' at any time or reply 'help' for assistance. You can also click the unsubscribe link in the emails. Message and data rates may apply. Message frequency may vary. Privacy Policy

Sign Out

Virtual Assistant

Would you like to take the next step with this property? We can help you schedule a showing or virtual tour, or send you more details.

Yes, I would like more information.

Thank You for Your Reply, One of Our Agents will contact you as soon as possible

No, maybe later.

Thank you, you can always contact me via email, phone number or through the contact form.

Realhub AI

Lucy - Your AI-Powered Realtor

Update Your Temporary Password

Personalize your search

Enter your email and we'll notify you immediately when new listings match what you're looking for.

or enter email address

Already have an account ? Login here

Continue your home search

I agree to receive communications and understand I can unsubscribe at any time.

I agree to be contacted by 30A Real Estate | Bobby J Team | Trusted Local Experts via call, email, and text for real estate services. To opt out, you can reply 'stop' at any time or reply 'help' for assistance. You can also click the unsubscribe link in the emails. Message and data rates may apply. Message frequency may vary. Privacy Policy

Already have an account ? Login here

We use cookies

We use cookies primarily for analytics to enhance your experience. By accepting, you agree to our use of these cookies. You can manage your preferences or learn more about our cookies policy.
