
Properties

Browse or get in touch to schedule a walkthrough.

  • Nearby me
Price range

Popular Features

Community Features

Association

Property Features

Waterfront

View

Exterior Features

Interior Features

Style

10000 properties match your criteria

Updated 1 minute ago

E-Alert name

Stunning Lakefront Retreat with Custom Woodwork & Westerly Sunsets -- 109 Bermuda Way, Niceville, FL
Fall in love at first sight! This extraordinary lakefront home delivers a rare mix of natural beauty and master craftsmanship you won't find elsewhere in Niceville. Step inside and custom woodwork wraps every corner -- rich hardwood floors flow beneath hand-finished wood ceilings, custom millwork, and artisan trim that turns every room into a showcase of timeless craftsmanship.
The real magic happens at golden hour. Positioned directly on the lake with unobstructed westerly views, this home is made for sunset lovers. Unwind on the back porch as the sky ignites over the water -- every evening becomes an event.
Why You'll Love It:

🌅 Lakefront Living - Direct lake access with sweeping westerly sunset views

🪵 Custom Woodwork Throughout - Wood-beamed ceilings, hardwood floors, handcrafted millwork

✨ One-of-a-Kind Character - Built with intention and artistry, not cookie-cutter finishes

🏡 Prime Niceville Location - Close to Eglin AFB, top schools, shopping, and dining

🌊 Outdoor Living - Waterfront views from your own backyard oasis
This is more than a house -- it's a daily escape. Lakefront homes with this level of craftsmanship rarely hit the Niceville market. Once you feel the warmth of these wood-finished interiors paired with unforgettable sunsets, you'll understand why.
Schedule your private showing today before this rare gem is gone!
#1006515

Niceville

109 Bermuda Way

4 Beds

2 Baths

2,145 Sq.Ft.

$665,000

MLS#: 1006515
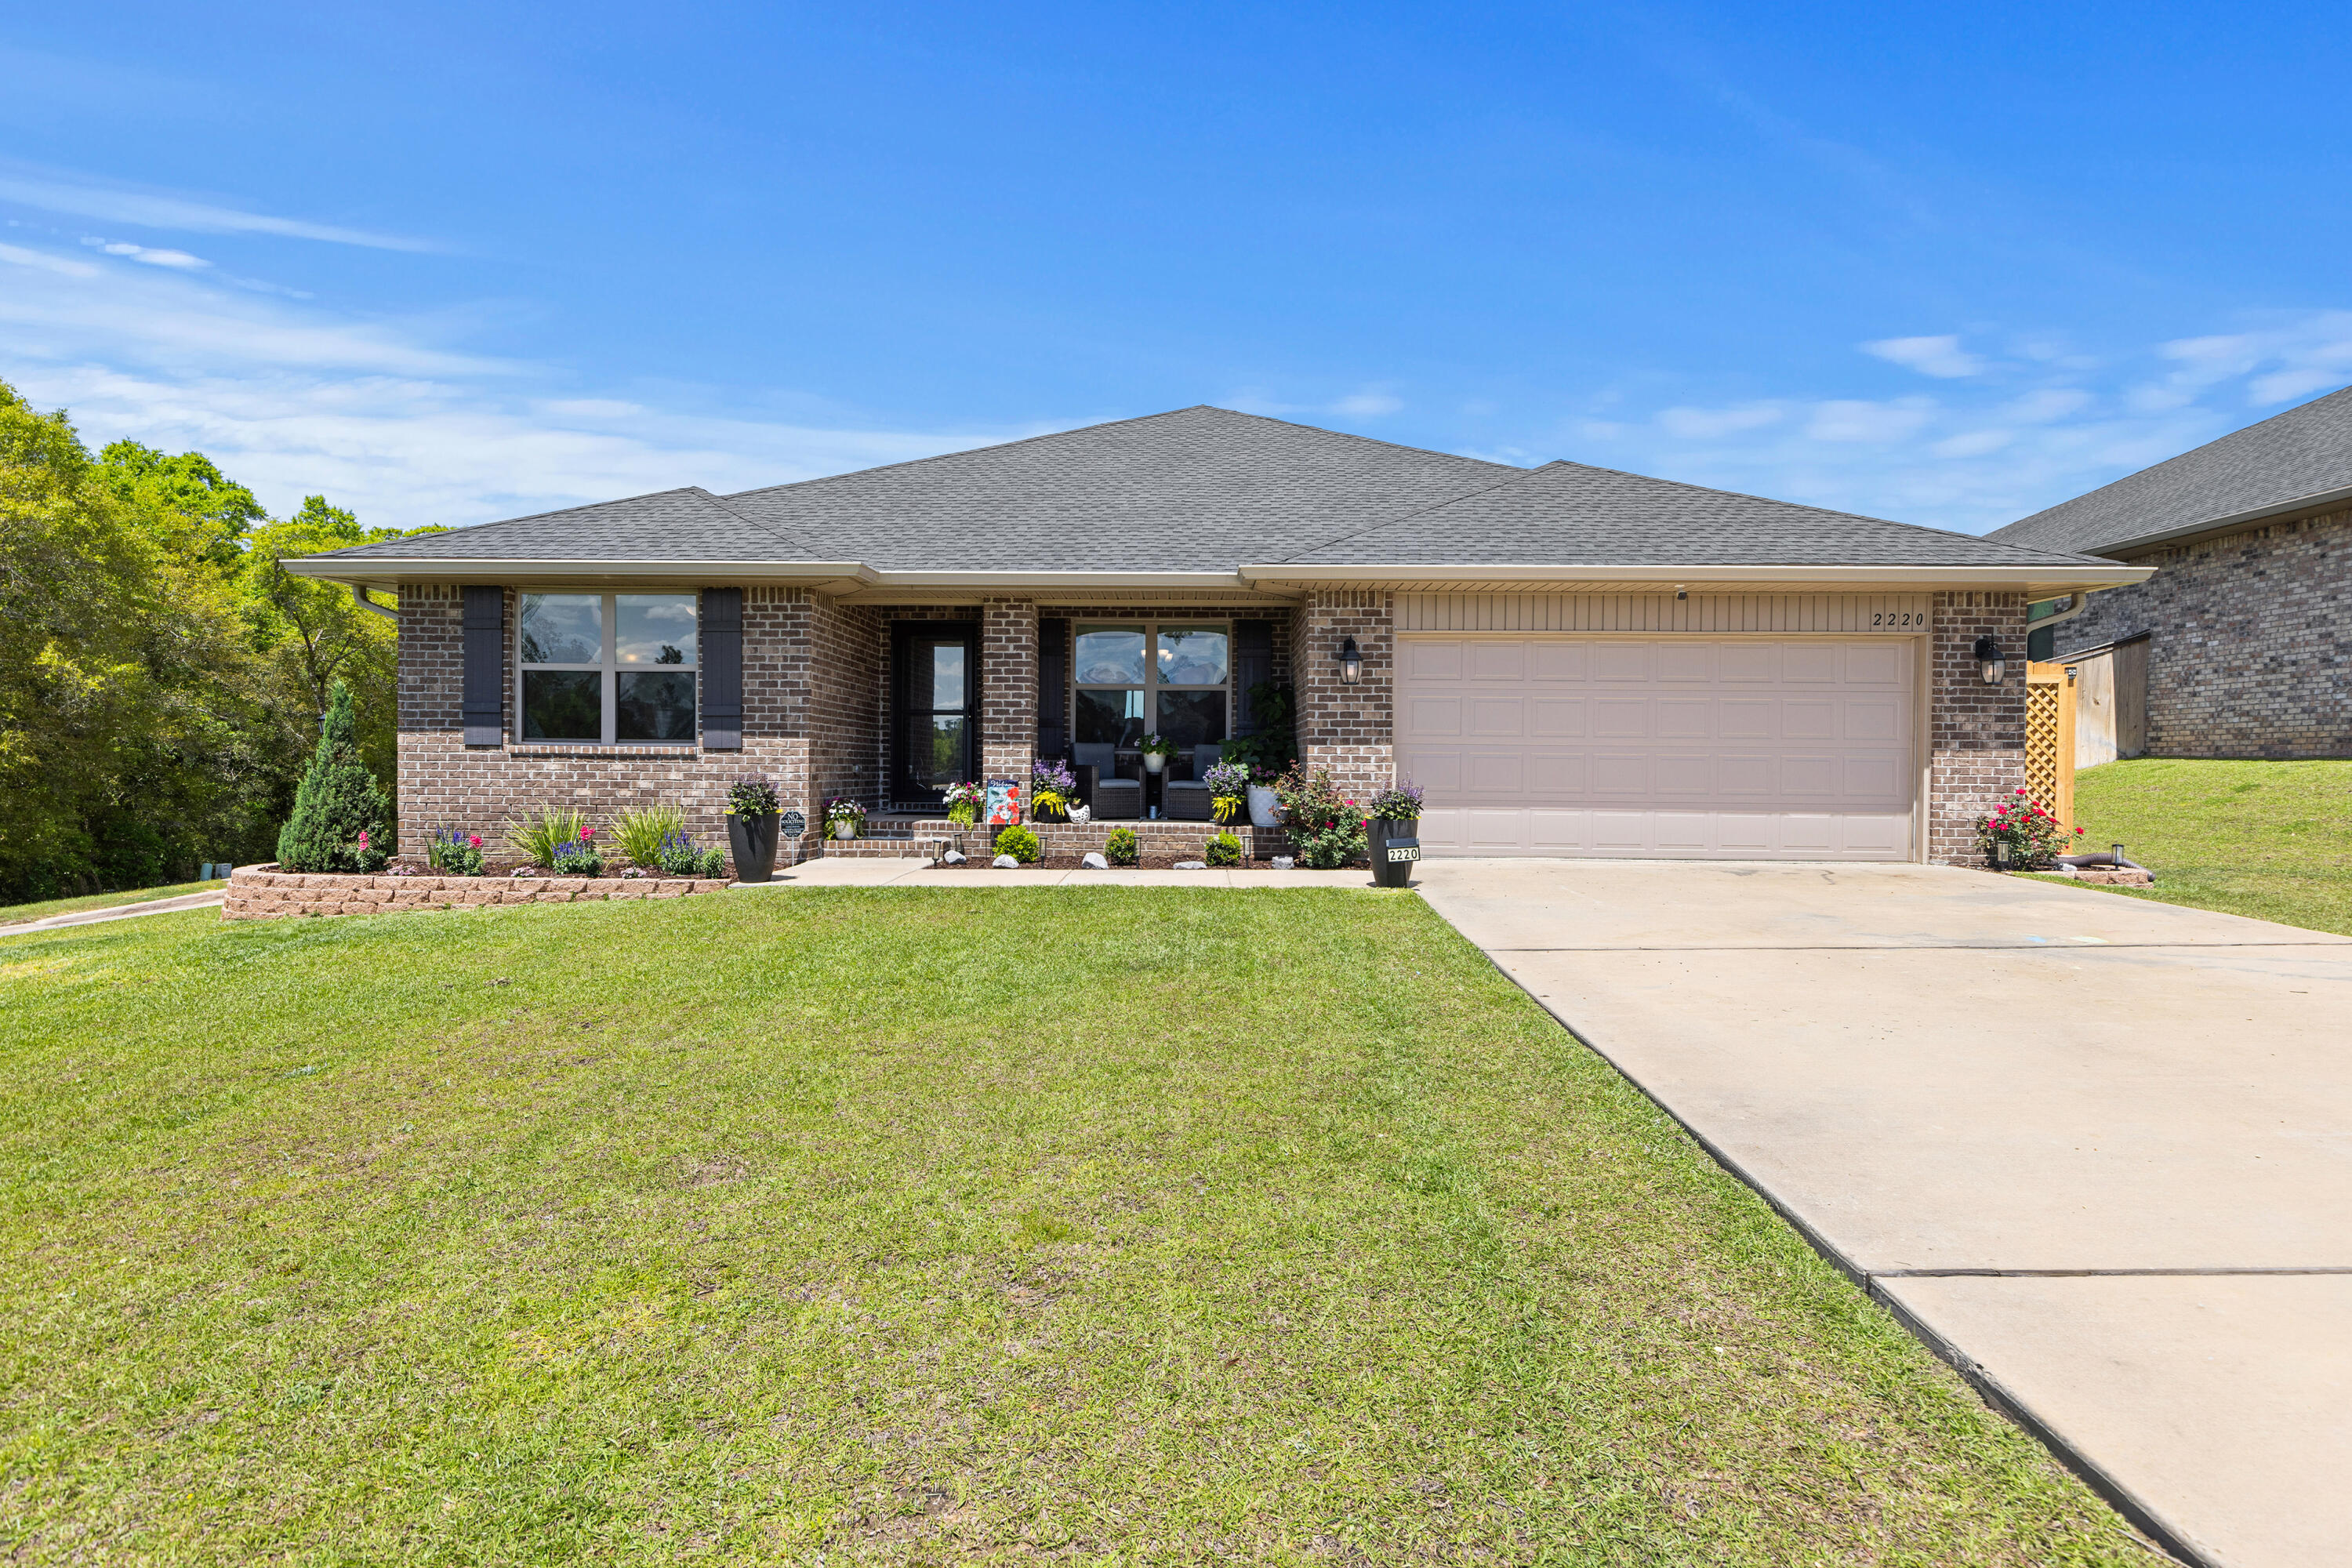
Under contract with 72-Hour Kickout in Place. This all brick, 4-bed, 2-bath, 2-car garage home sits on a quarter acre corner lot in Charleston Place. This home is only 4 years old and comes with a few upgrades already provided by the owners, such as a fully screened back porch, newly built deck and cozy firepit area complimented by beautiful landscaping. On the interior, this split floor plan offers tons of space with the primary bedroom/bathroom on one side of the home and the additional 3 bedrooms on the other.  The primary bedroom is oversized and ready to accommodate all your furniture very easily. The primary bathroom has a separate tub and shower, double sinks, and large walk-in closet. The kitchen and living room feel a little more grand with a vaulted ceiling and open concept. The kitchen is equipped with granite countertops, stainless appliances, and pantry.  With irrigation, seamless gutters and two covered porches, this home is always ready for the Florida heat. VA Loan Assumption available to VA eligible buyers (Rate 4.875% and minimal gap).
#1002187

Crestview

2220 Jernigan Drive

4 Beds

2 Baths

2,202 Sq.Ft.

$359,900

MLS#: 1002187
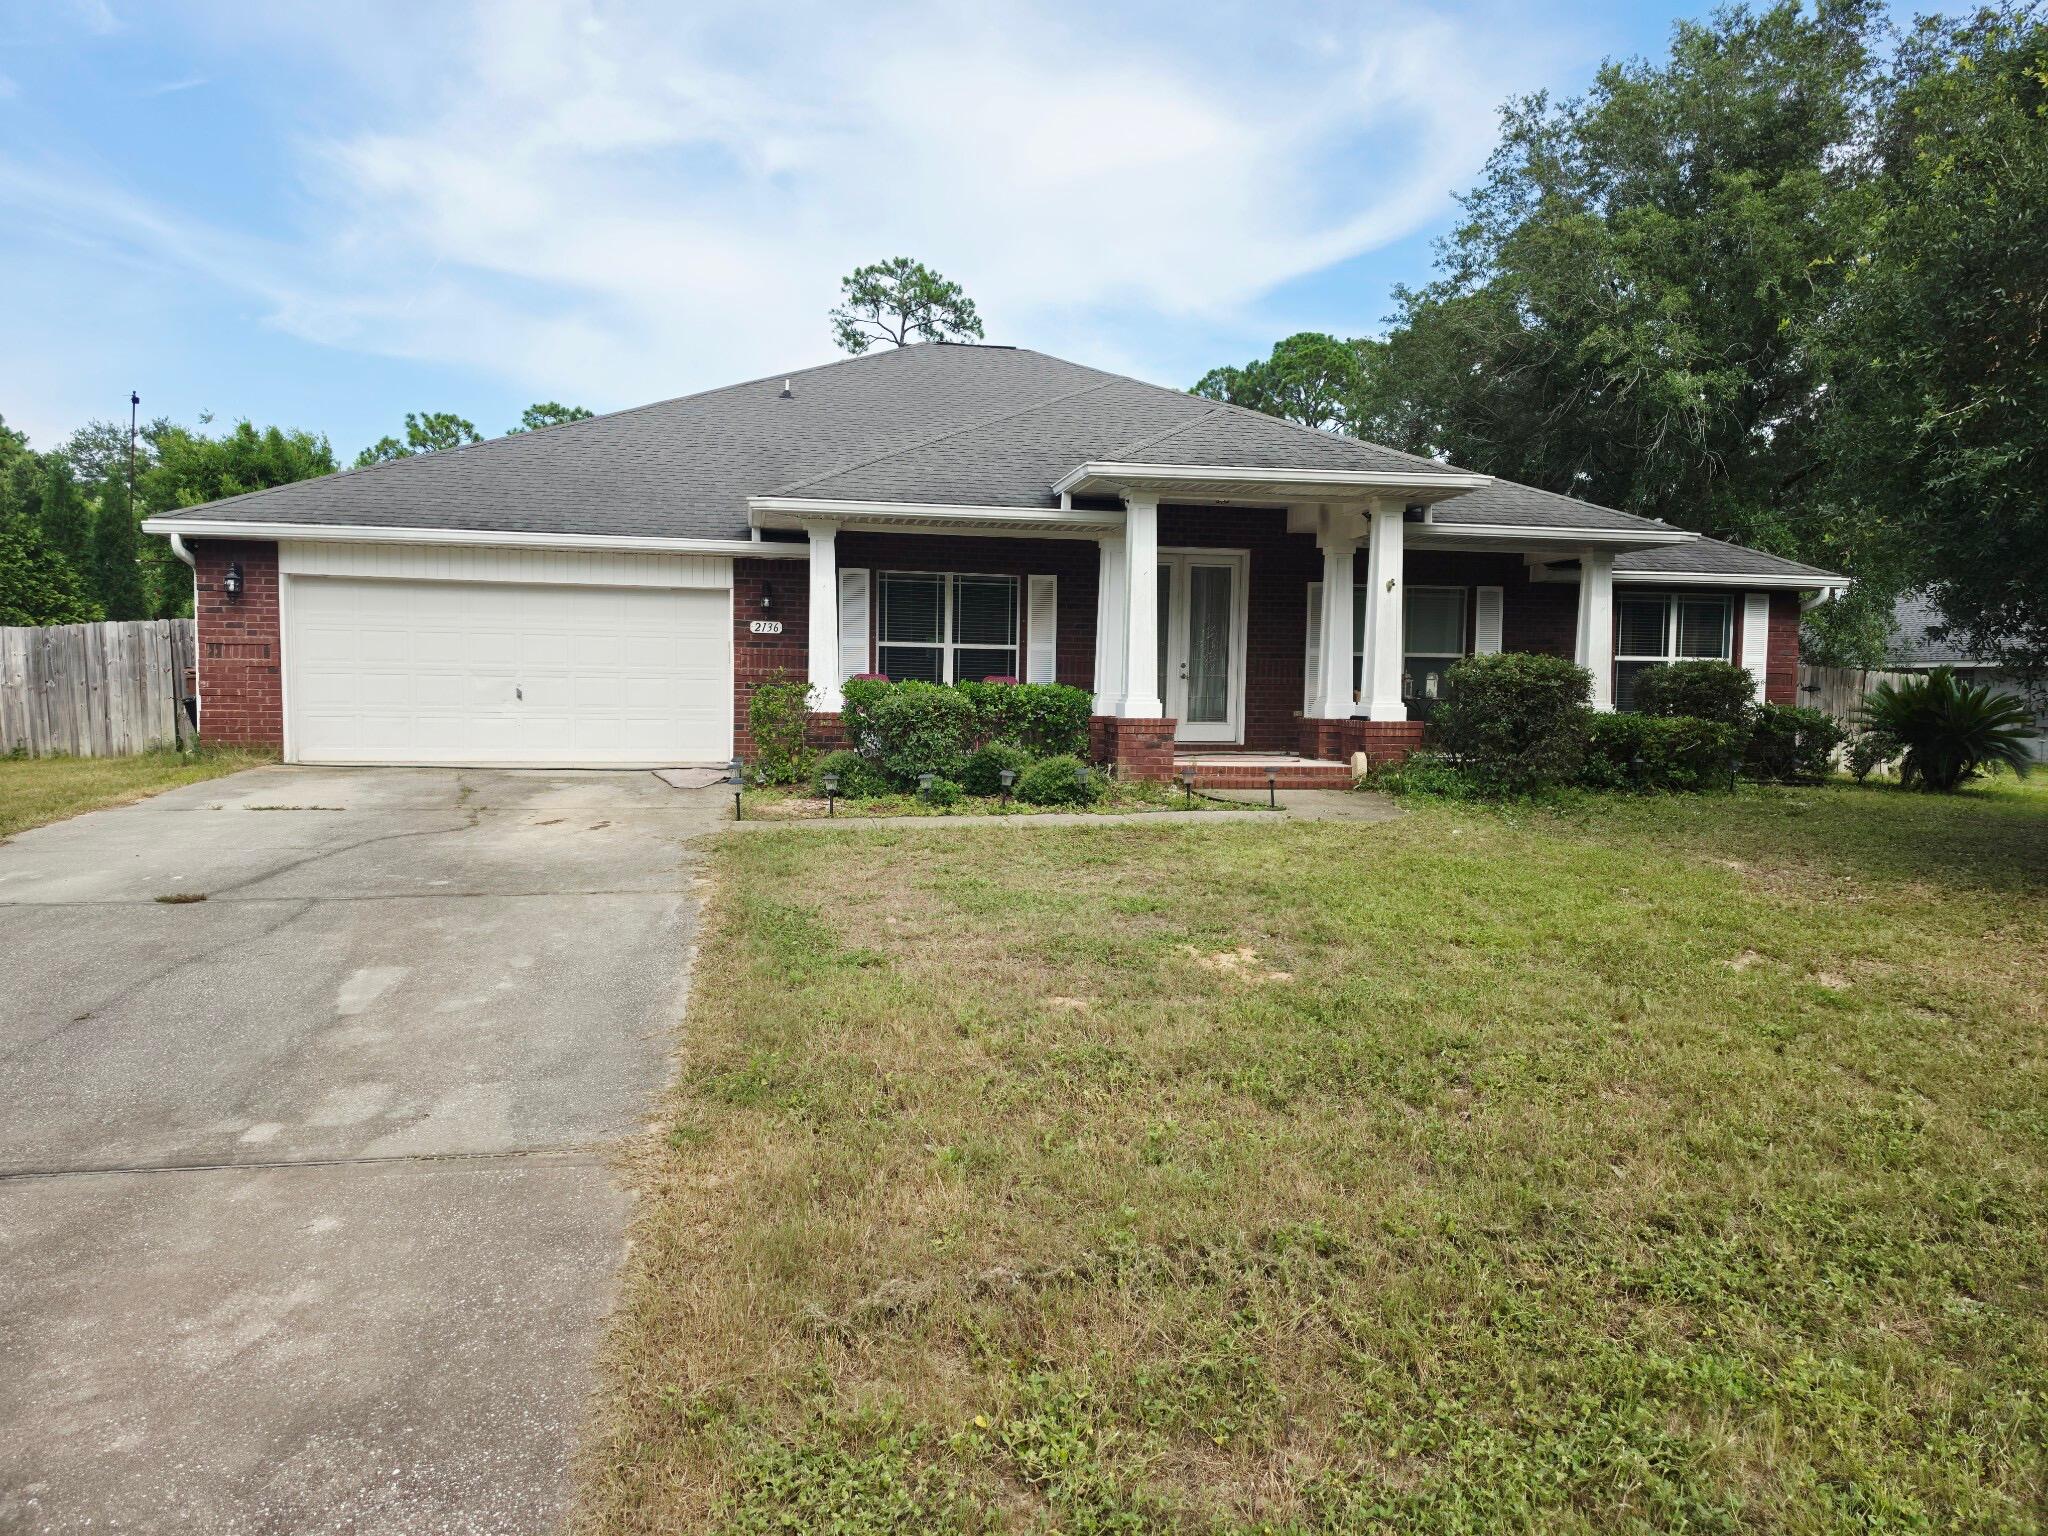
Welcome to your private resort-style escape in the heart of Navarre! This spacious pool home offers incredible potential, great bones, and a lifestyle built for entertaining, relaxing, and making memories. Step through the oversized covered front porch and 8' double glass doors into a bright, open layout featuring 10' ceilings, recessed lighting, detailed tile work, and a spa-inspired primary bath with a beautifully tiled walk-in shower. The chef's kitchen sits at the center of the home with a large island breakfast bar, downdraft range, and double ovens, flowing seamlessly into the dining and living areas for easy entertaining. Out back, enjoy your own private oasis with a heated saltwater gunite pool and spillover spa, perfect for year-round use. One of only two homes with this unique floor plan, offering rare design and character. Home is being sold **AS IS** and will require some cleanup and updating. The owners are making efforts to improve the pool and yard prior to closing, offering buyers an excellent opportunity to personalize the home while building equity.
#1002804

Navarre

2136 Smallwood Drive

4 Beds

3 Baths

3,282 Sq.Ft.

$650,000

MLS#: 1002804
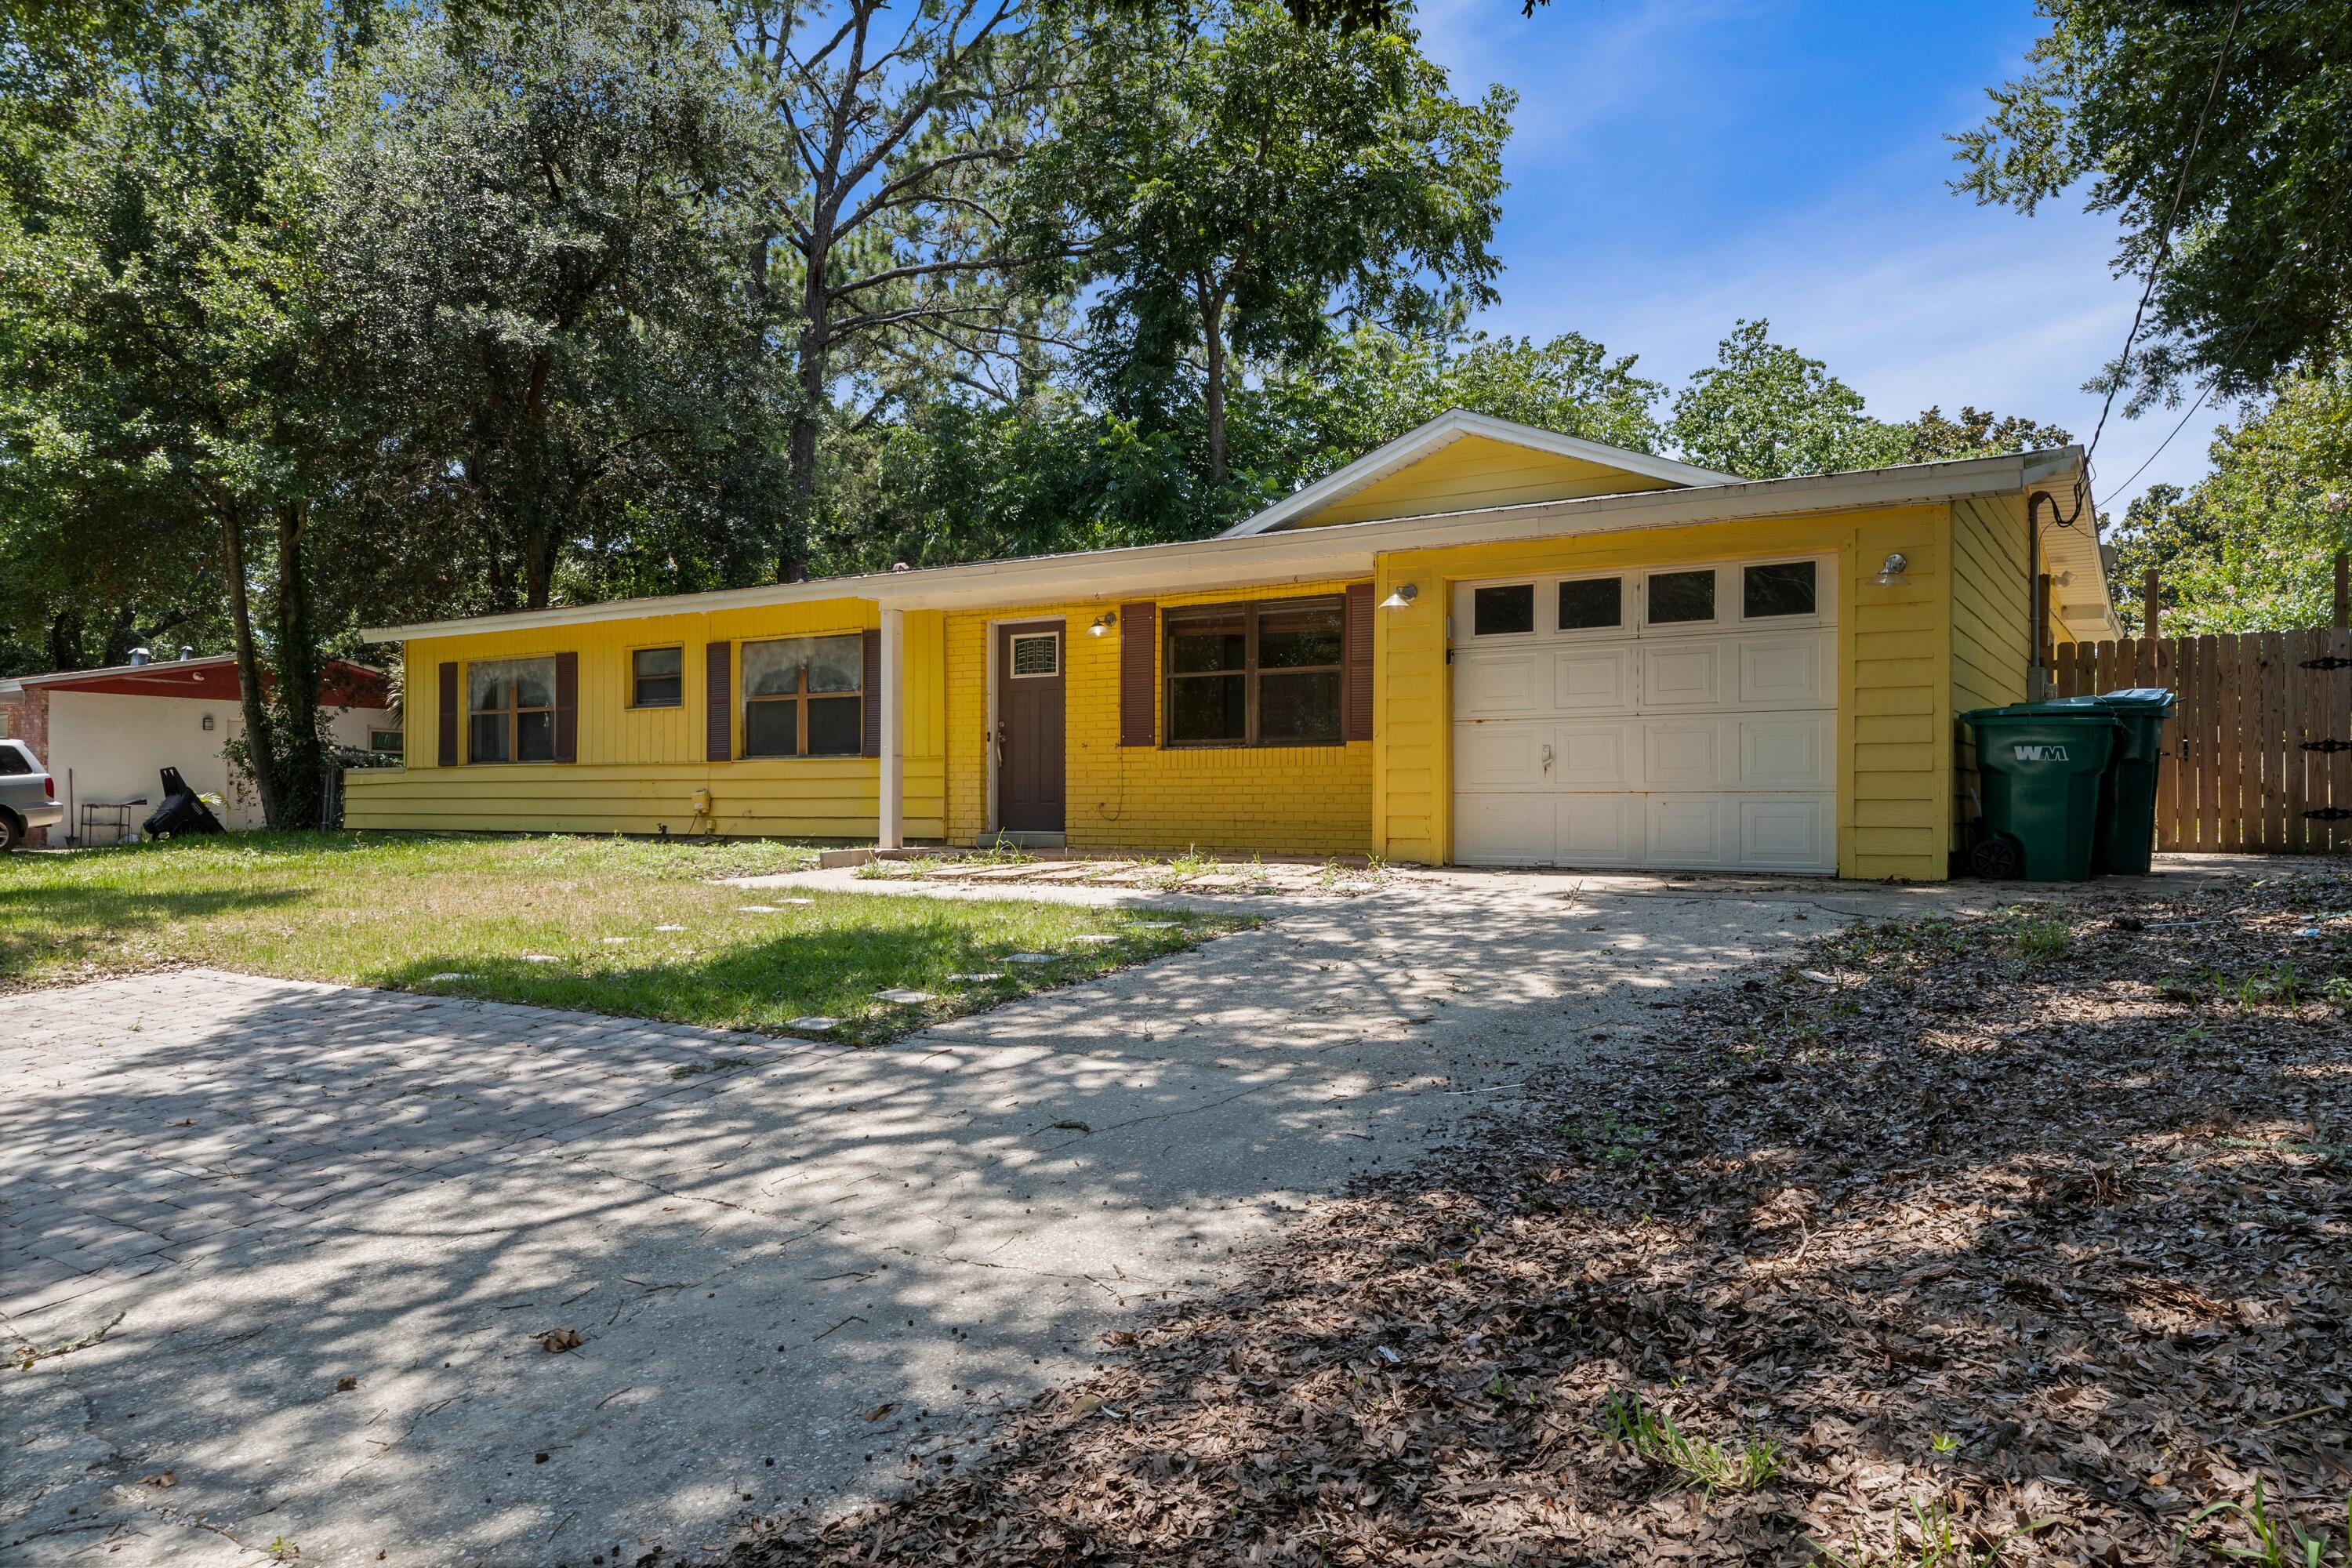
Welcome to this beautifully 3-bedroom, 2-bath home in the heart of Mary Esther! This property offers an unbeatable location with a quick commute to Hurlburt Field and straightforward access to Eglin AFB. 

Step inside to find a magnificent, fully remodeled kitchen that provides the perfect backdrop for your culinary adventures. The expansive main living area features classic vintage terrazzo flooring, offering a flexible layout with abundant space for both your living room setups and a formal dining arrangement.

Double French doors transition you seamlessly to a newly installed, fully screened-in back patio. This outdoor addition lets you entertain effortlessly while staying completely protected from bugs. Outside the screen, a brand-new awning keeps the adjacent ground dry so you never have to worry about tracking mud inside. Important mechanical upgrades are already taken care of, including a dependable 2019 HVAC system and a 2017 Rinnai gas tankless water heater for endless hot water.The show-stopping gourmet kitchen is packed with premium touches, highlighted by sleek quartz countertops, a convenient breakfast bar, and a modern tile backsplash that wraps across the walls and flows down to the floor. High-end appliances include a stainless refrigerator, gas range, microwave, and a premium Fisher & Paykel two-drawer dishwasher. Storage has been maximized utilizing every square inch, featuring a built-in wine rack, under-cabinet stemware storage, (see more pull-out organization cubbies, and a hidden toe-kick drawer beneath the microwave. (Note: The pull-down spice rack is included and ready to be reinstalled upon move-in!)

Upon entering the home, the great room immediately impresses with dual ceiling fans designed to keep the entire space cool and well-lit. Beyond the kitchen, a cozy dining nook sits adjacent to a generous pantry updated with stylish barn doors. This space flows directly into an oversized laundry room equipped with built-in cabinetry, layout counters, and washer/dryer hookups. The nearby garage door makes unloading groceries an absolute breeze.The smart split-bedroom floor plan ensures maximum privacy, positioning the primary suite on one side of the home and the two guest bedrooms on the other. Both bathrooms are upgraded with modern cabinetry, contemporary mirrors, granite vanities, and a stylish waterfall faucet in the hallway bath. The pristine terrazzo floors flow beautifully through all three bedrooms, complemented by durable tile in the bathrooms.

Step out back to enjoy your morning coffee or winding down in your private, screened-in oasis. The backyard features two spacious storage sheds ideal for outdoor gear and workshops, centered around an eye-catching fig tree that brings natural beauty to the lawn.

Water lovers rejoice! Beyond a quick commute to local military bases, this home is perfectly set up for the ultimate coastal lifestyle. You'll find a dedicated paved space right next to the garage--ideal for parking your kayaks, paddleboards, or canoe. When you're ready to hit the water, choose between two nearby boat launches just minutes east on Hwy 98: the convenient ramp at Misty Water Pier or the larger facility at Liza Jackson Park. Plus, a brief drive further brings you straight to Okaloosa Island, boasting seven public beach access points to enjoy the Gulf's famous emerald waters and white sands.
#1007010

Mary Esther

271 Anderson Drive

3 Beds

2 Baths

1,324 Sq.Ft.

$265,000

MLS#: 1007010
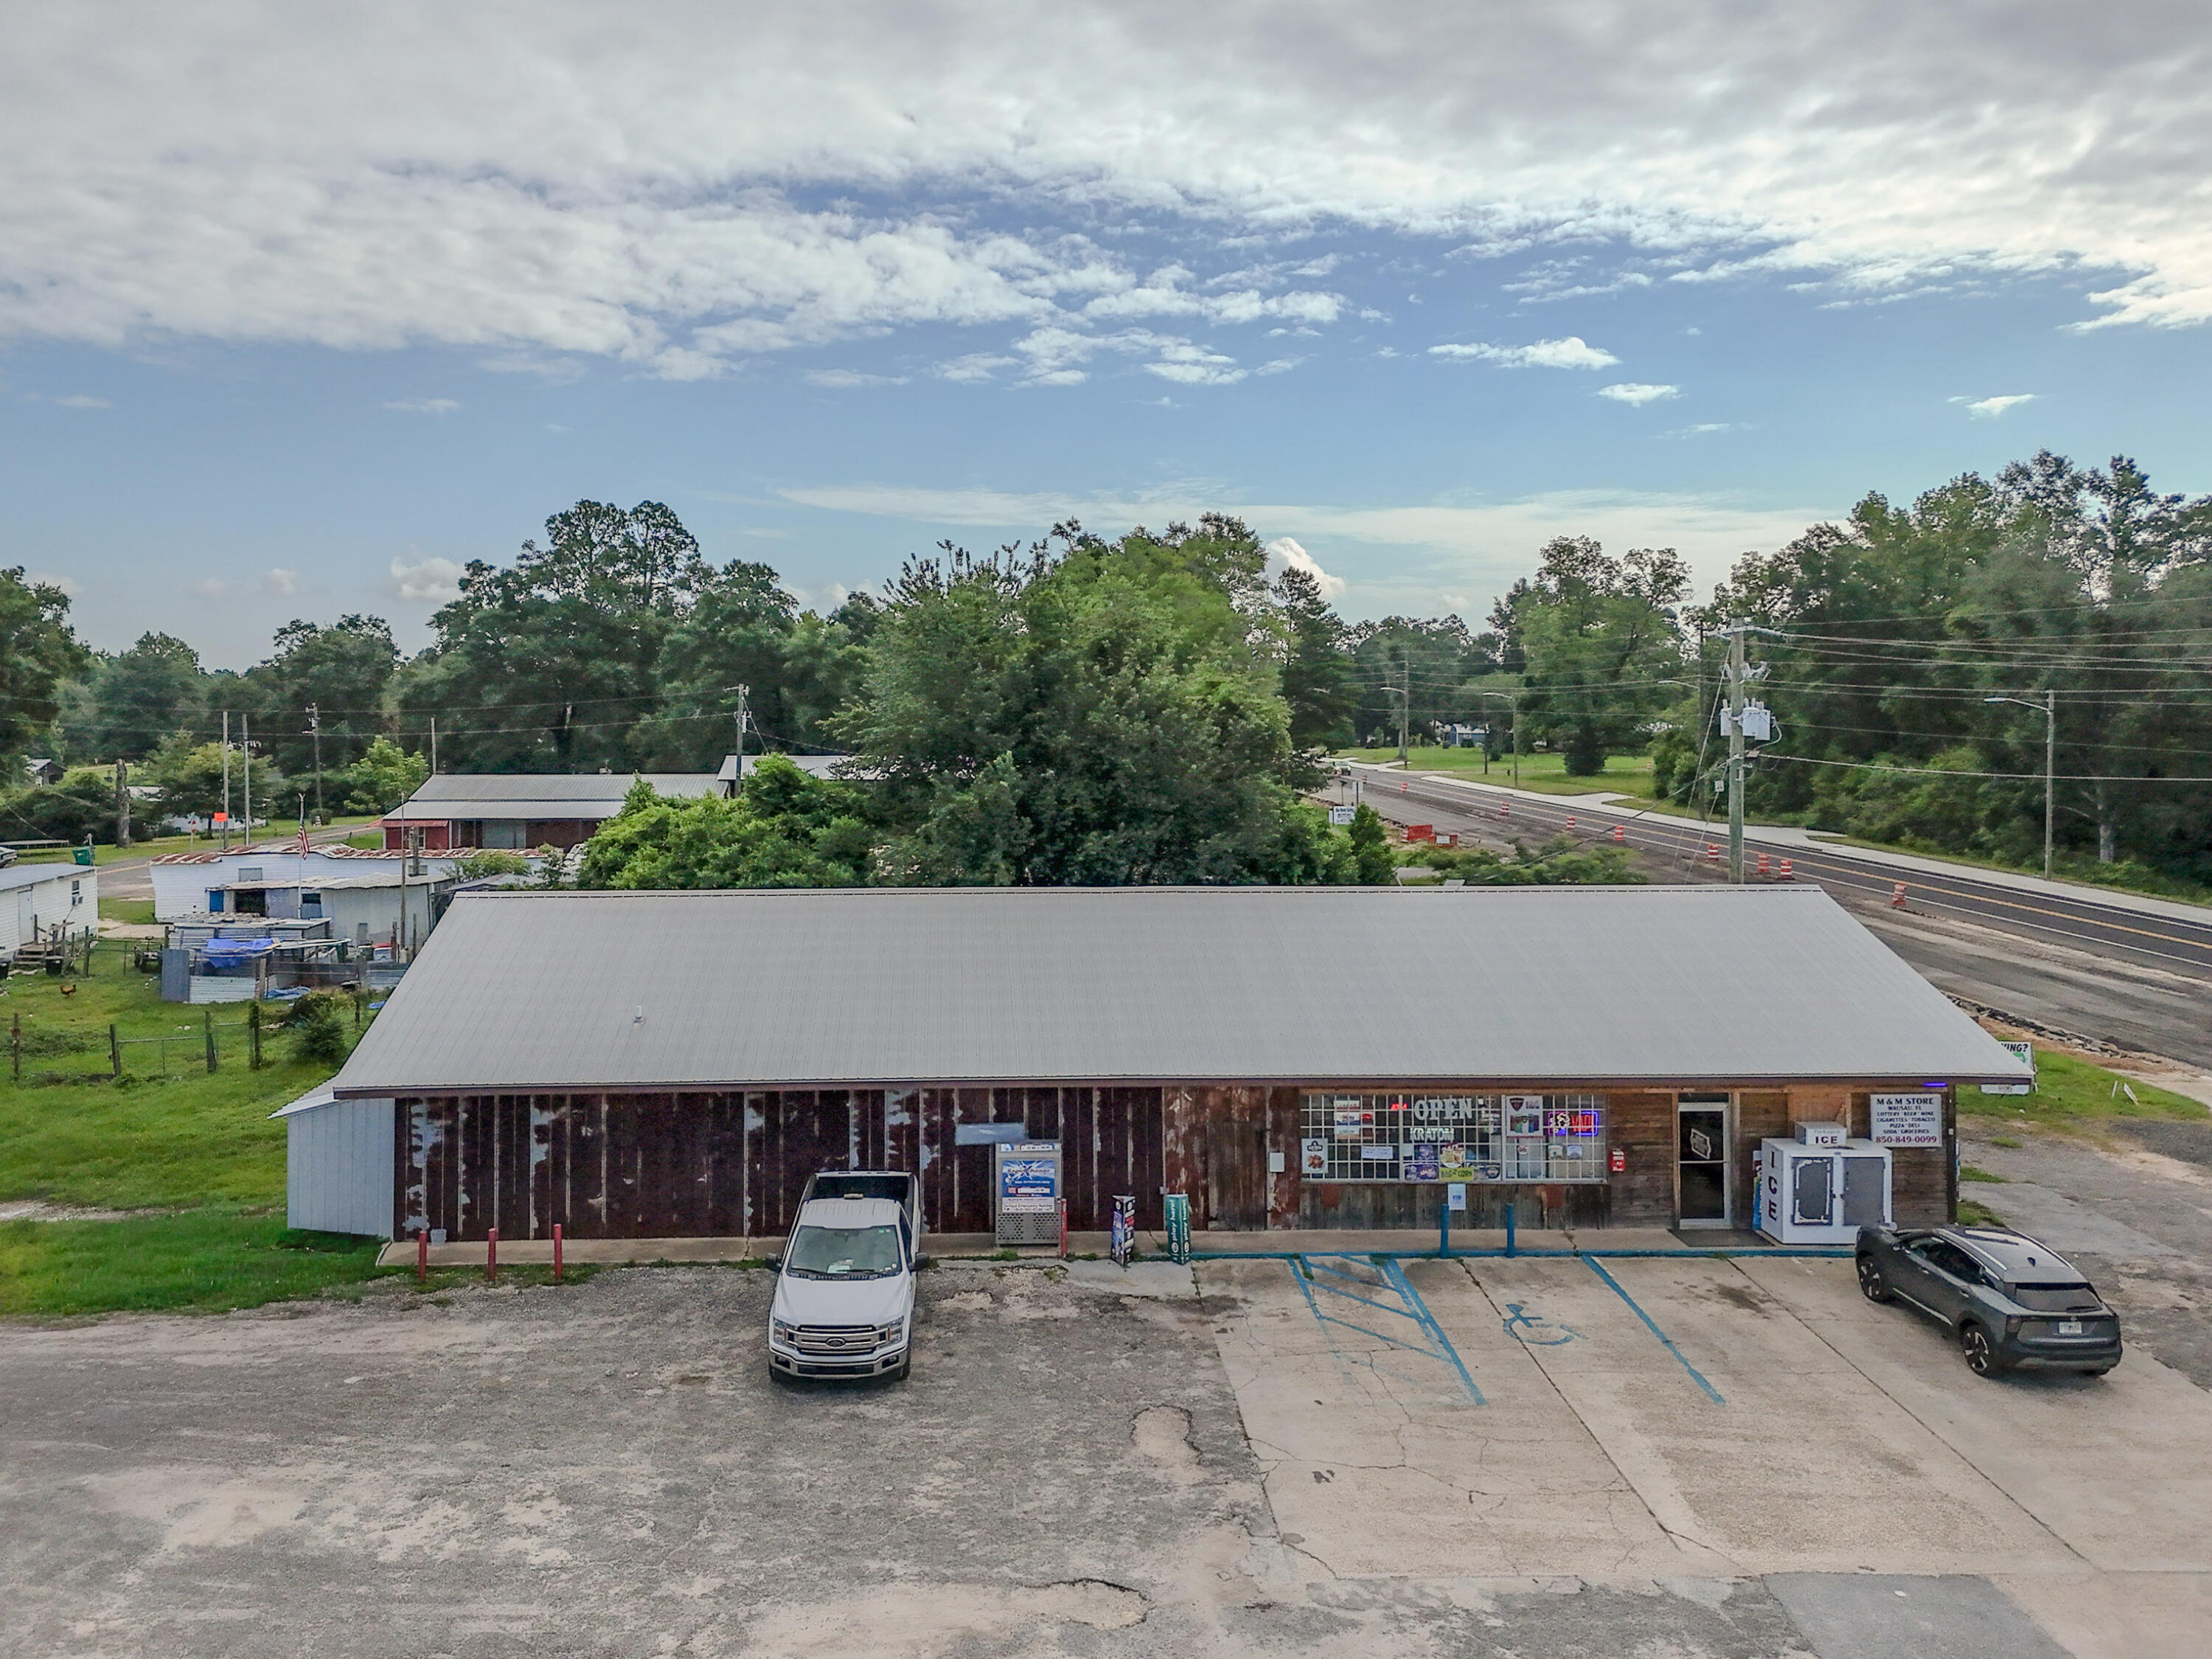
Position your business in the path of opportunity at 3612 Washington Street in Chipley/Wausau, Florida. This commercial property offers a highly visible location along Highway 77, one of the area's main north-south corridors and a well-traveled route for locals, visitors, beach traffic, and travelers heading toward Panama City, just approximately 30 minutes away. With roughly 175 feet of highway frontage in a high-traffic area, this property delivers the exposure businesses and investors look for.

The site includes an approximately 3,700 square foot commercial building already in place, offering a strong foundation for many business opportunities. Formerly operated as a restaurant and currently used as a convenience store, the property offers flexibility for continued retail use, food service, quick-stop sales, specialty market, office conversion, or service-based business. Existing improvements, road frontage, and established visibility make this a rare opportunity to step into a location already known within the community.

Whether you are looking to expand an existing business, launch a new concept, or secure a commercial investment along a growing travel corridor, this property offers location, traffic, and versatility. Highway 77 connects inland communities to Panama City beaches, creating steady exposure from local residents and pass-through traffic. With frontage, visibility, and a usable building already on site, this property is ready for its next chapter.
#1006989

Chipley

3612 Washington Street

None Beds

None Baths

N/A

$800,000

MLS#: 1006989
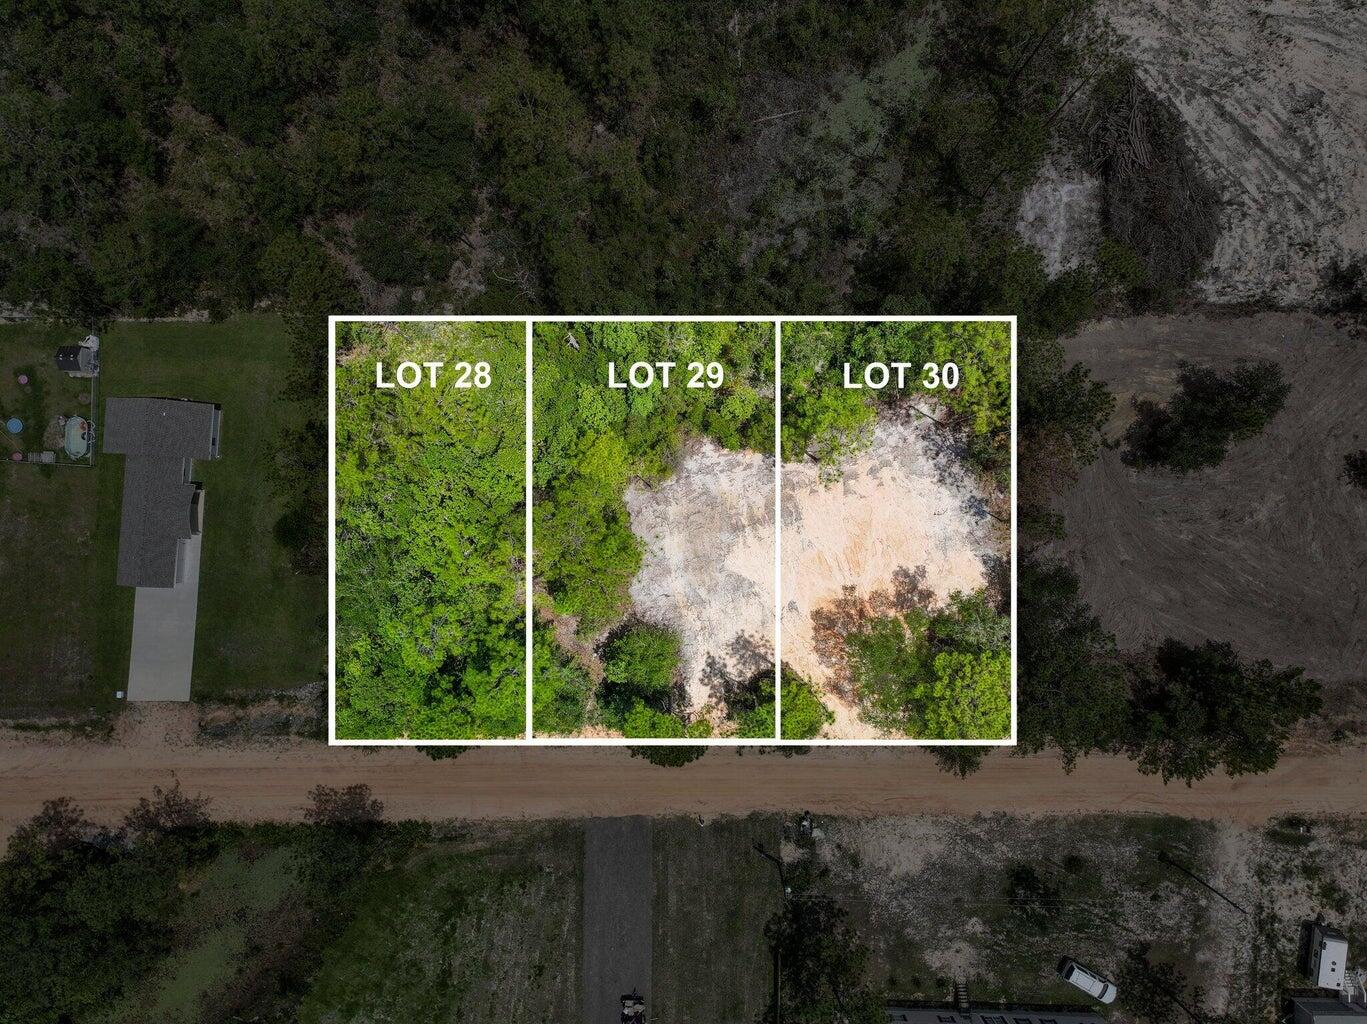
Three adjoining lots (Lots 28, 29, 30) available together, totaling 0.69acres in a peaceful wooded setting as one of the last large available lots to build your dream home, or investment property.
lots 29 buildable with a completed percolation test and fill dirt added - may need more added - buyer to verify. partially cleared with space for driveway. 
lot 28- wooded with serene stream, partially buildable with additional fill dirt to elevate property
convenient access to highway and restaurants
#992130

DeFuniak Springs

lots 28 29 30 E Laurel Lane

None Beds

None Baths

0.69 acres

$45,000

MLS#: 992130
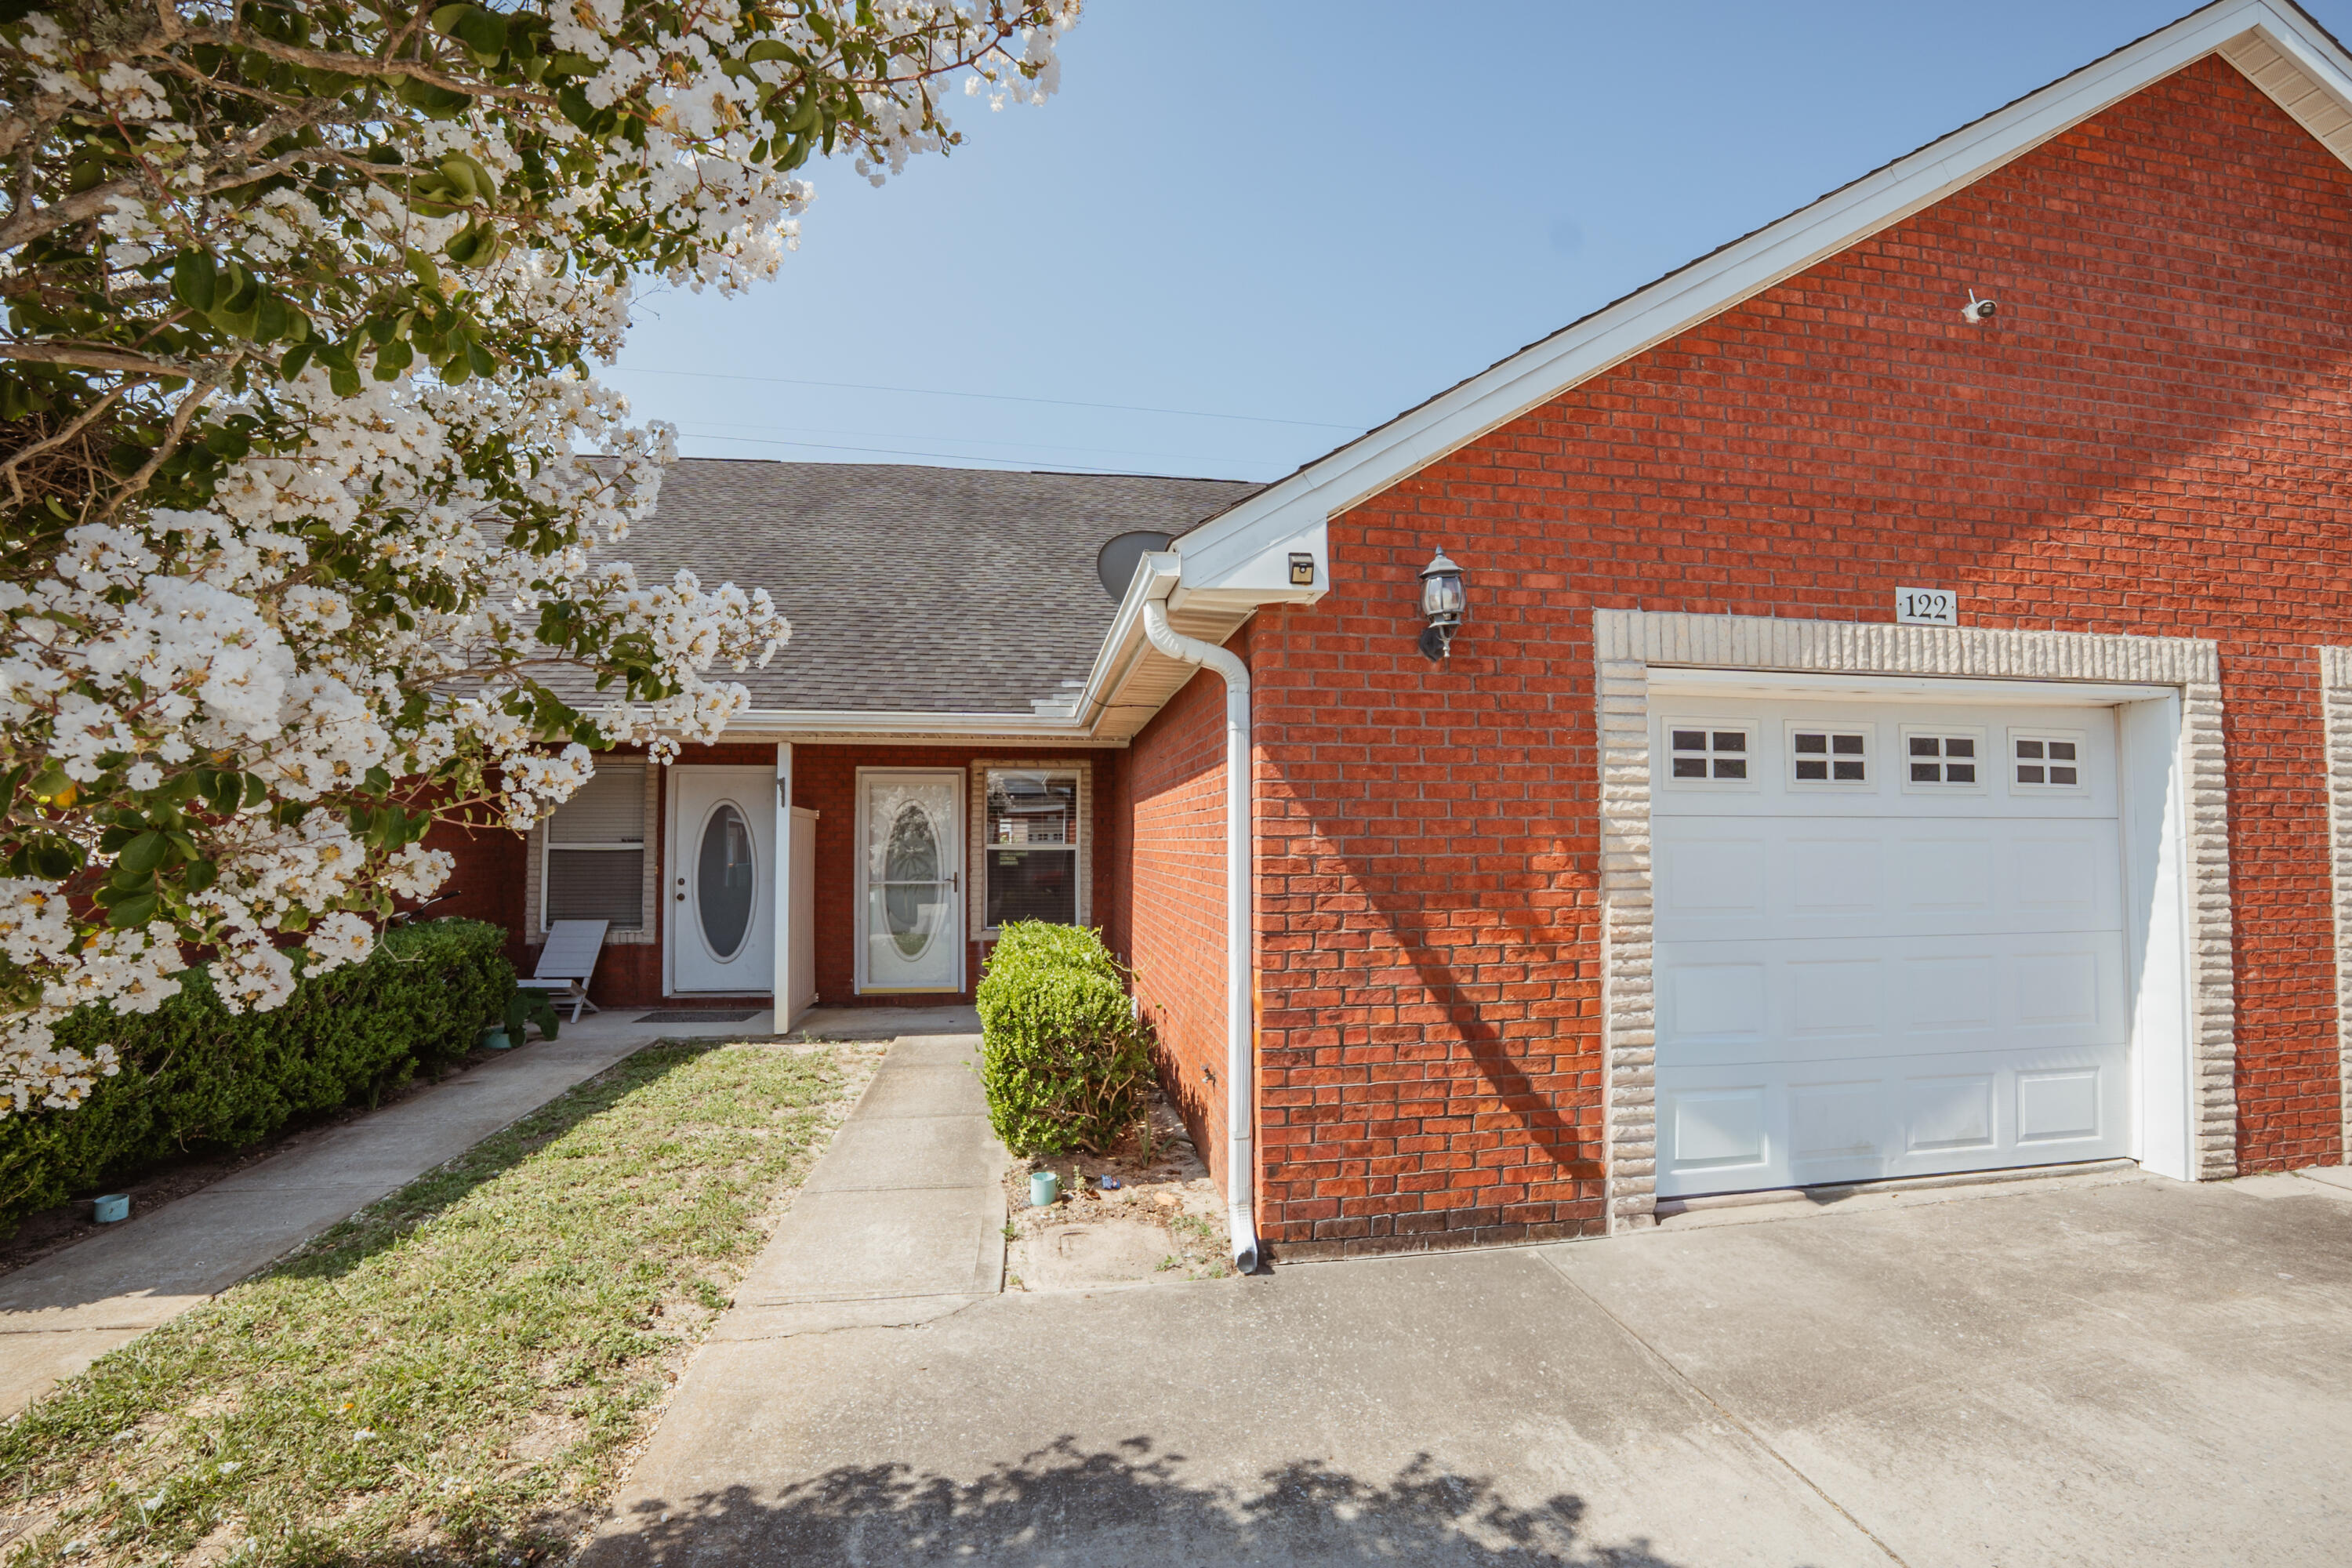
Available Now!!!......3/2 Town Home in Destin features move in ready home. Floor plan boasts laminate flooring and like new feel throughout the home. Centrally located in Destin for easy commute to bases, beaches, and shopping. Beautiful laminate wood flooring in the home with master bedroom and bathroom on the first level. Galley kitchen with white appliances. New paint on the walls with plenty of natural light.  Access to the open back patio for outdoor grilling from the kitchen area.  Breakfast bar and eat in kitchen area.  Over-sized driveway for parking with washer and dryer hook ups in the garage.  No inside smoking or vaping. Pets allowed with a non-refundable pet fee and owner approval only.  Minutes from the beaches of the Emerald Coast.
#1006992

Destin

1150 Airport Road 122

3 Beds

2 Baths

1,385 Sq.Ft.

$1,995

MLS#: 1006992
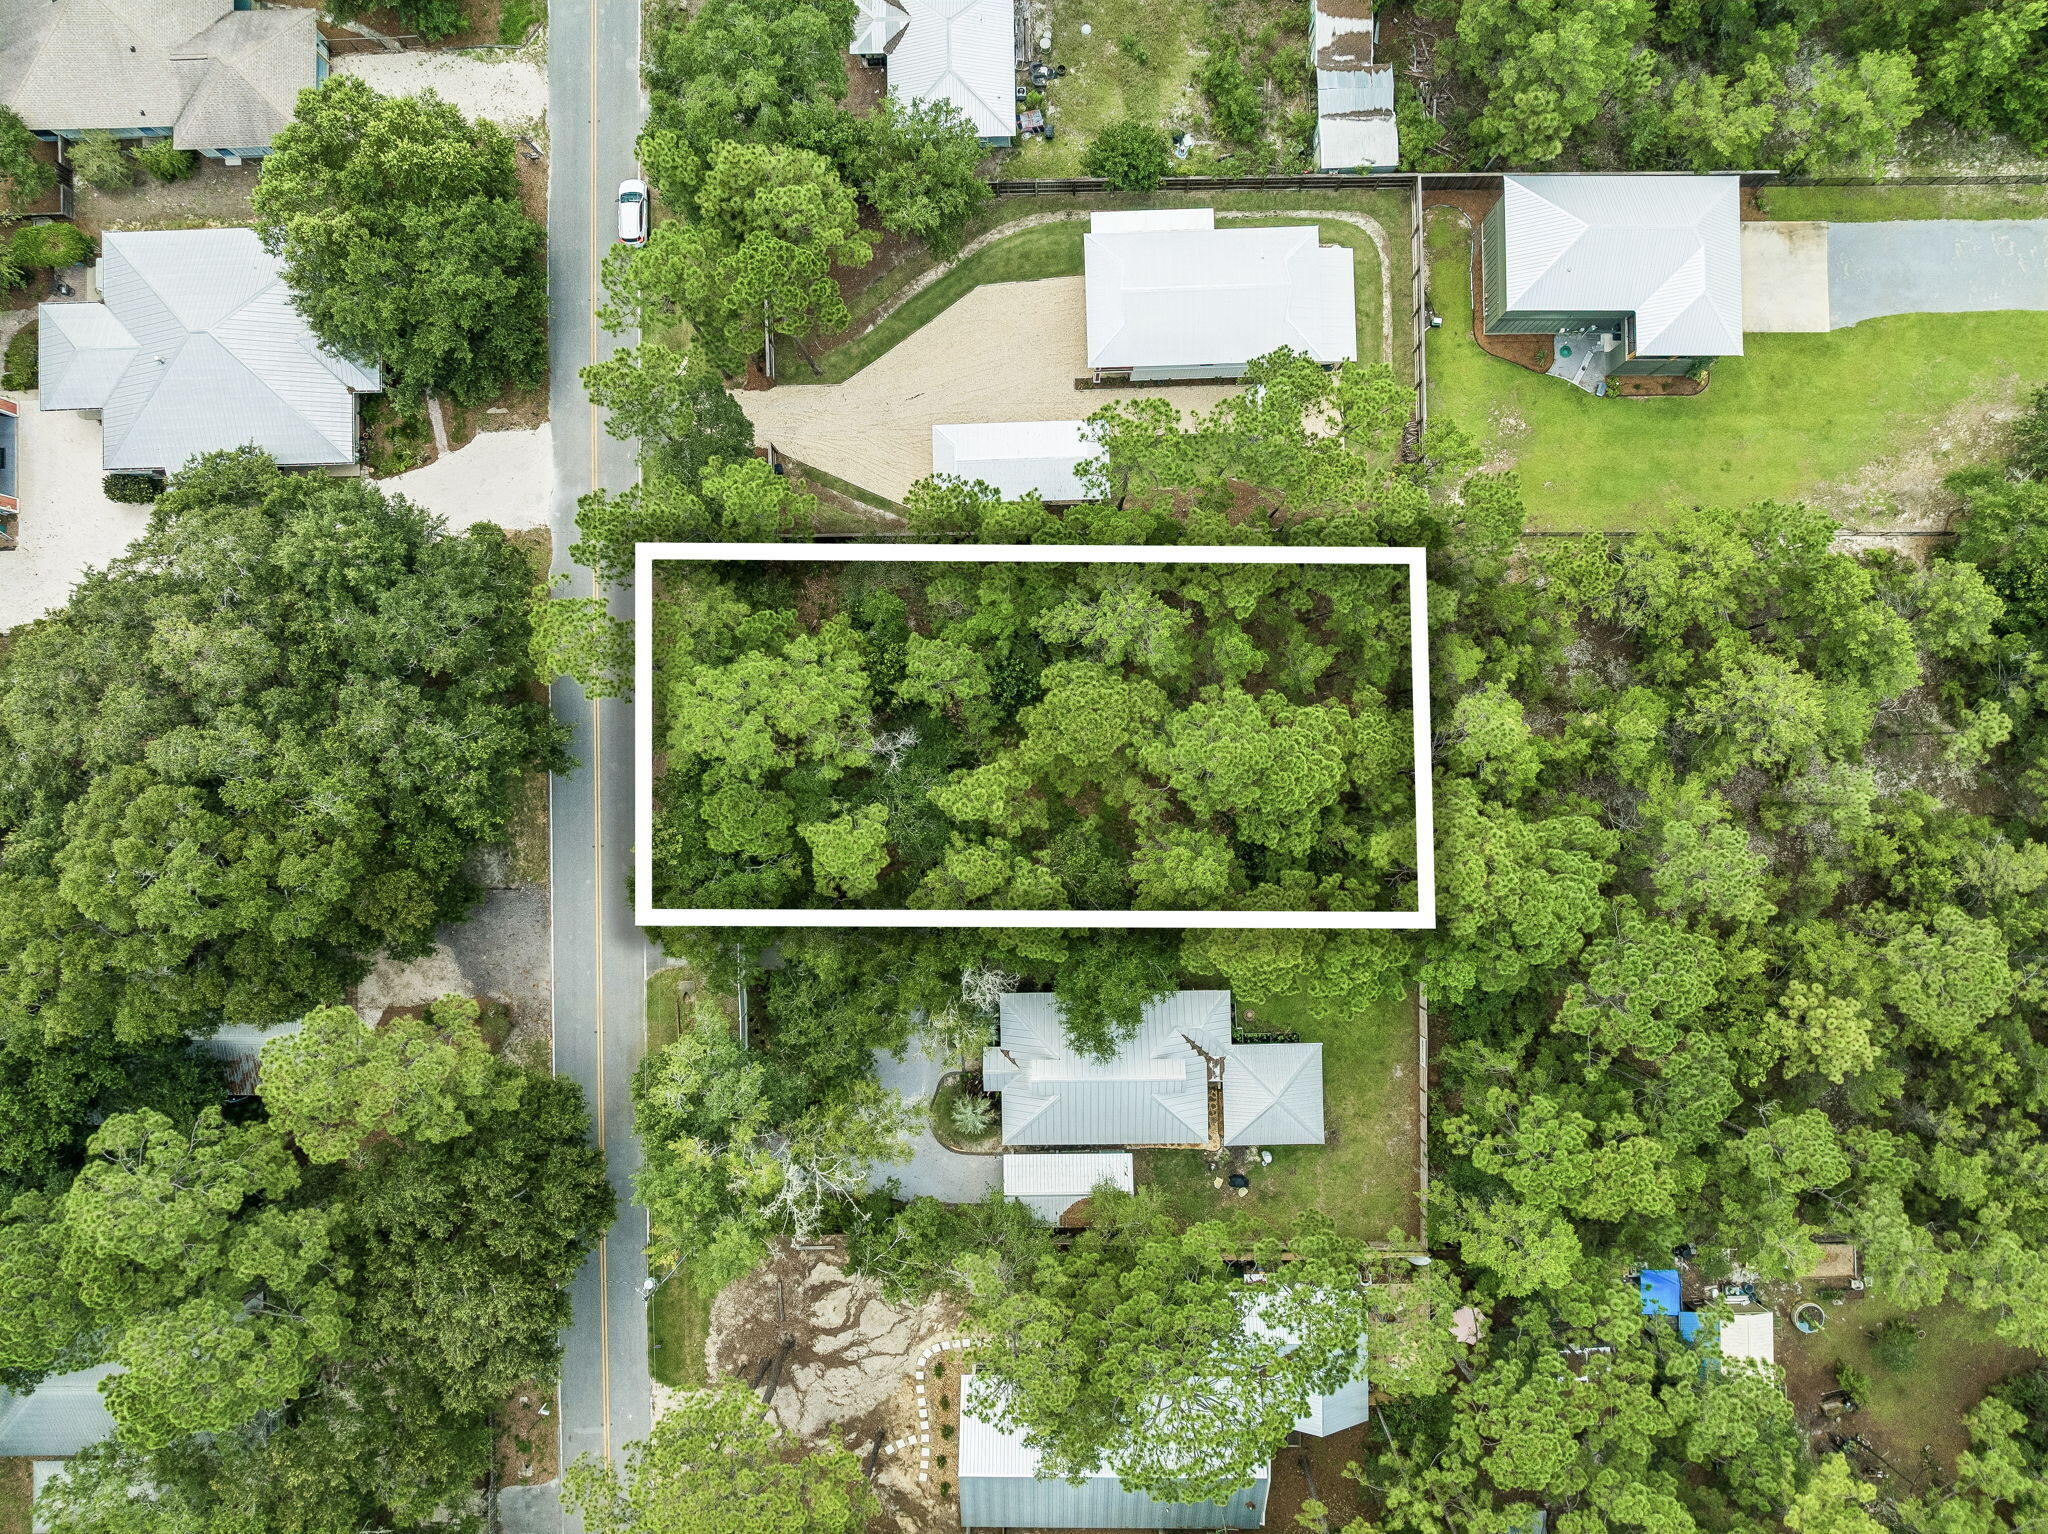
This 75x150 (.26 acre) vacant lot is wooded with beautiful mature pine trees and magnolias. Located in the desirable Daugettes neighborhood of Point Washington and just a 5 minute drive to Grayton beach and Hwy 30A. There has been a survey and wetland delineation - showing 100% of the property is uplands and flood zone x (no flood insurance required).
#1007012

Point Washington

Lot 9 Chrysler Avenue

None Beds

None Baths

0.26 acres

$300,000

MLS#: 1007012
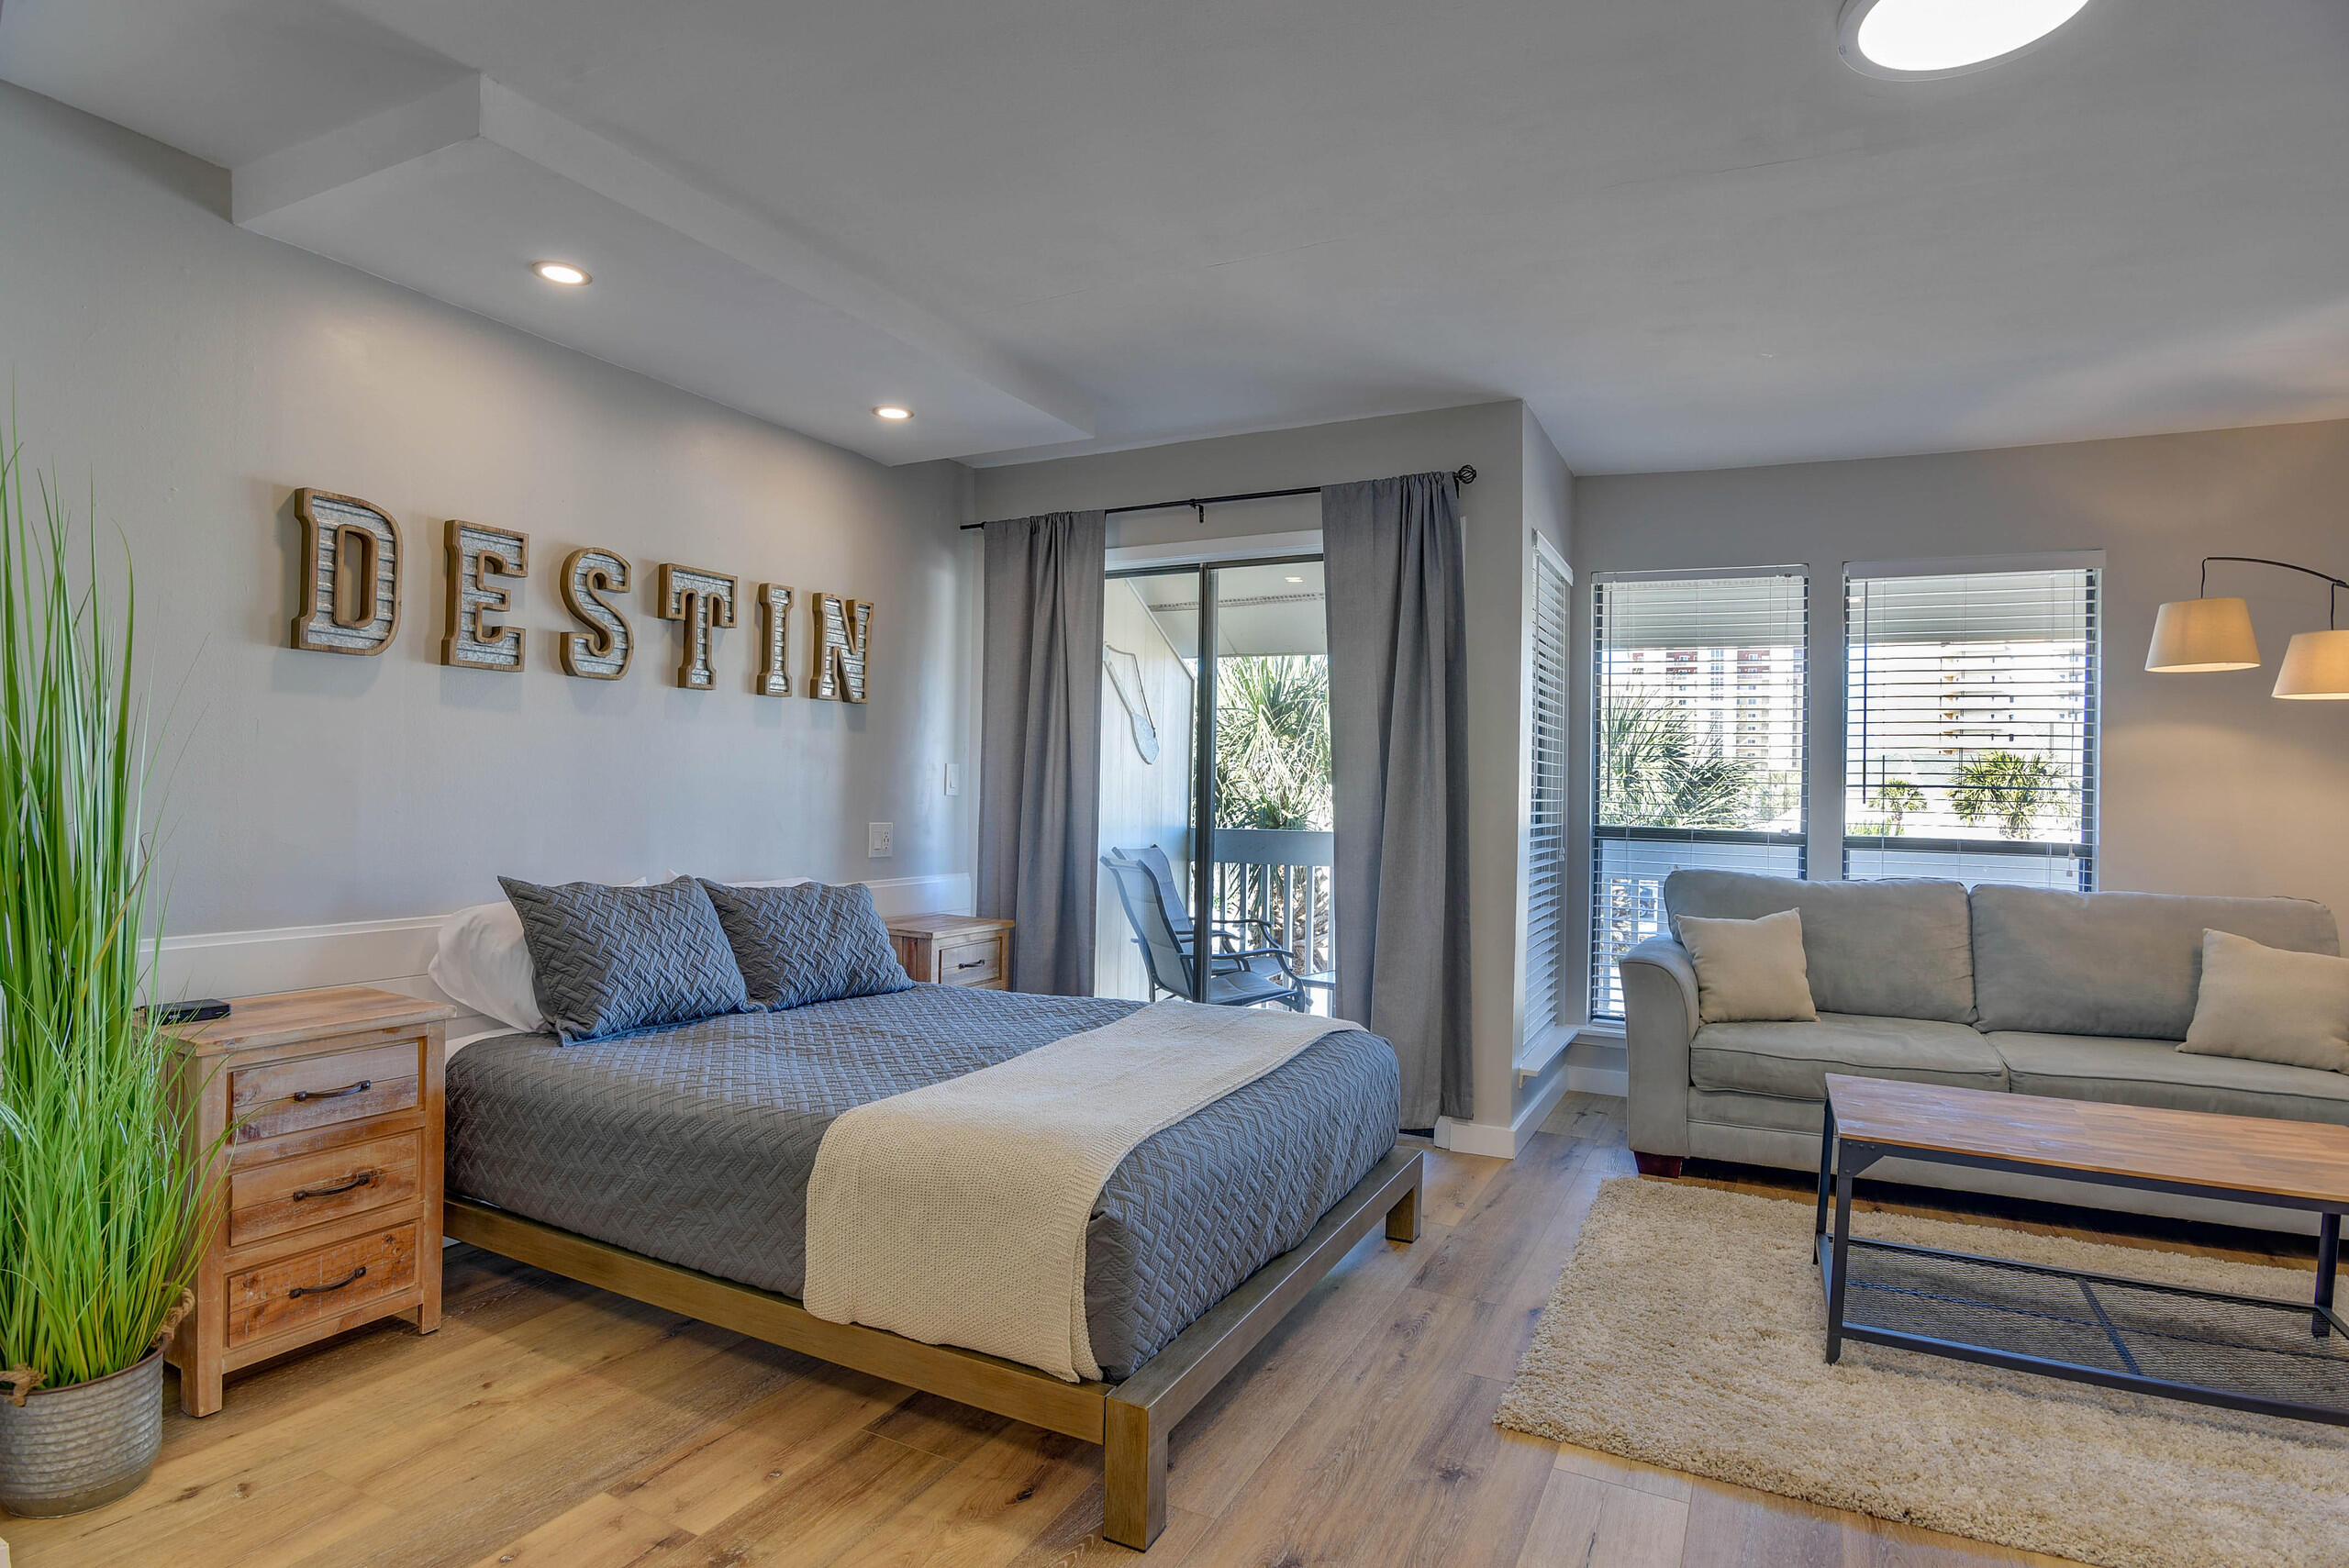
Proven rental history grossing $58K-$65K annually over the past four years. Fully furnished and completely remodeled, including a new A/C unit. Just a one-minute walk to the beach, with partial Gulf views from the balcony-one of the few studio units in gated Sandpiper Cove to offer this.
Enjoy resort-style amenities: multiple pools (including two heated in winter), three hot tubs, tennis and pickle ball courts, a par-3 pitch-and-putt golf course, on-site dining, and a beachfront snack shack for owners and guests.
Sandpiper Cove also features private beach access and a prime central location, just minutes from Destin Harbor--accessible also by water taxi.
#999081

Destin

775 Gulf Shore Drive 8254

None Beds

1 Baths

471 Sq.Ft.

$269,000

MLS#: 999081
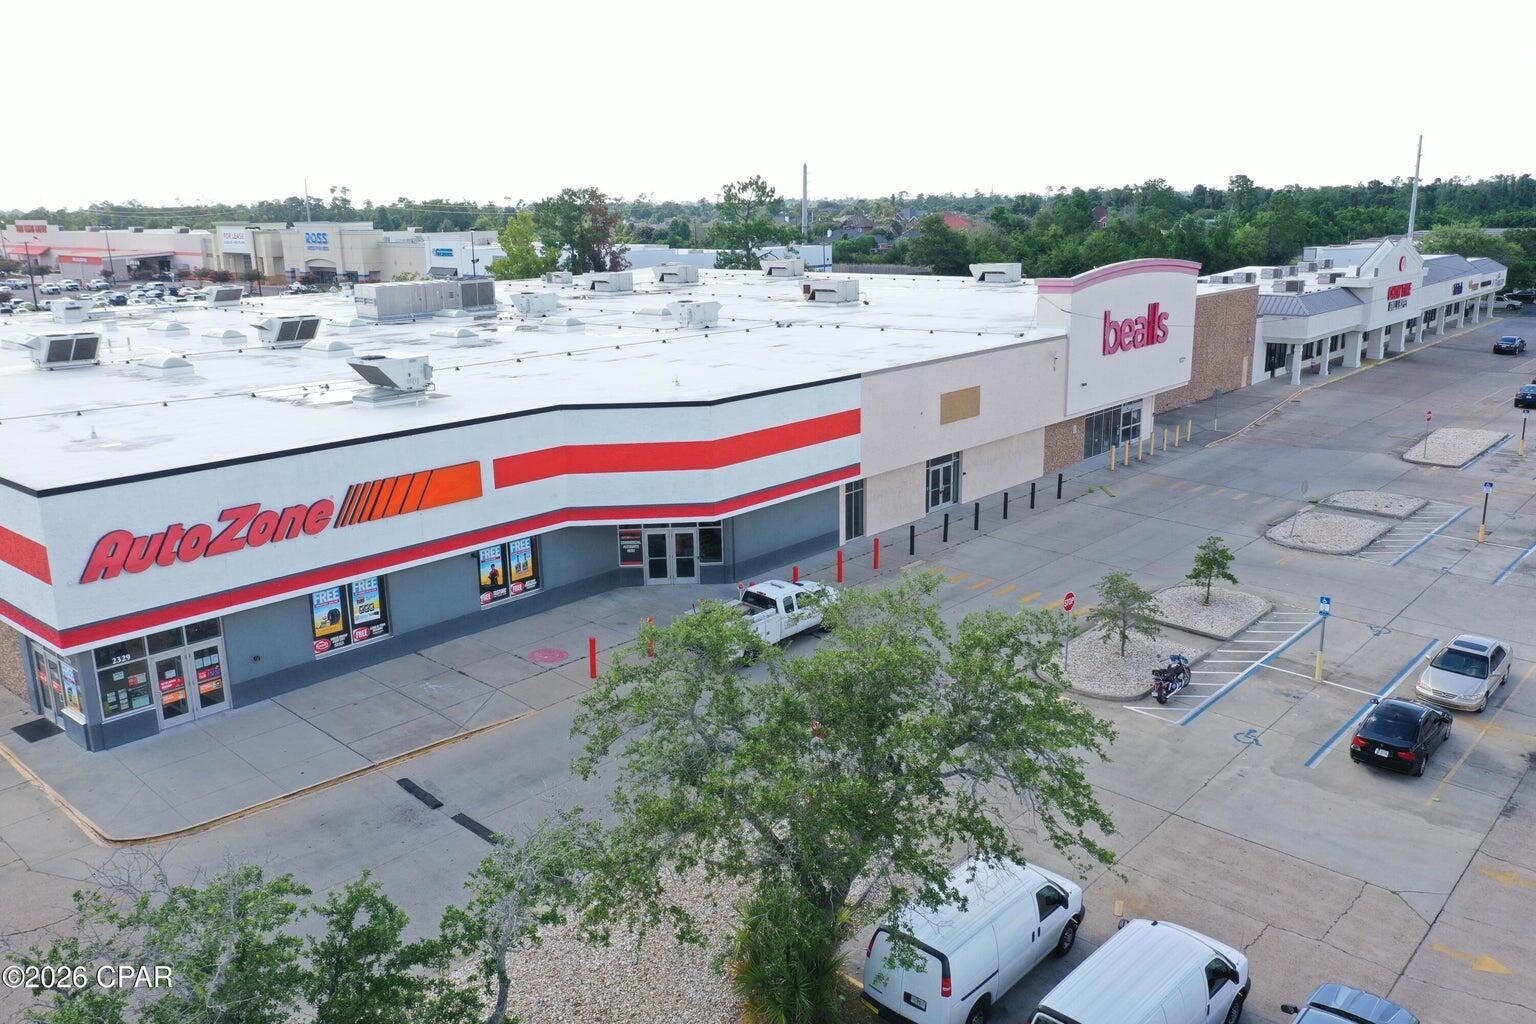
14,000 square feet available for lease at the northwest corner of W. 23rd Street and Highway 77 (MLK Jr. Blvd.). Open floor plan is ideal for retail, showroom uses. The space includes a large storage area in the back with a dock-height loading dock. Building signage, huge monument sign, and plenty of parking. Call for details and to schedule a tour.
#1007046

Panama City

2333 N Hwy 77 2329

None Beds

None Baths

71,350 Sq.Ft.

$17

MLS#: 1007046
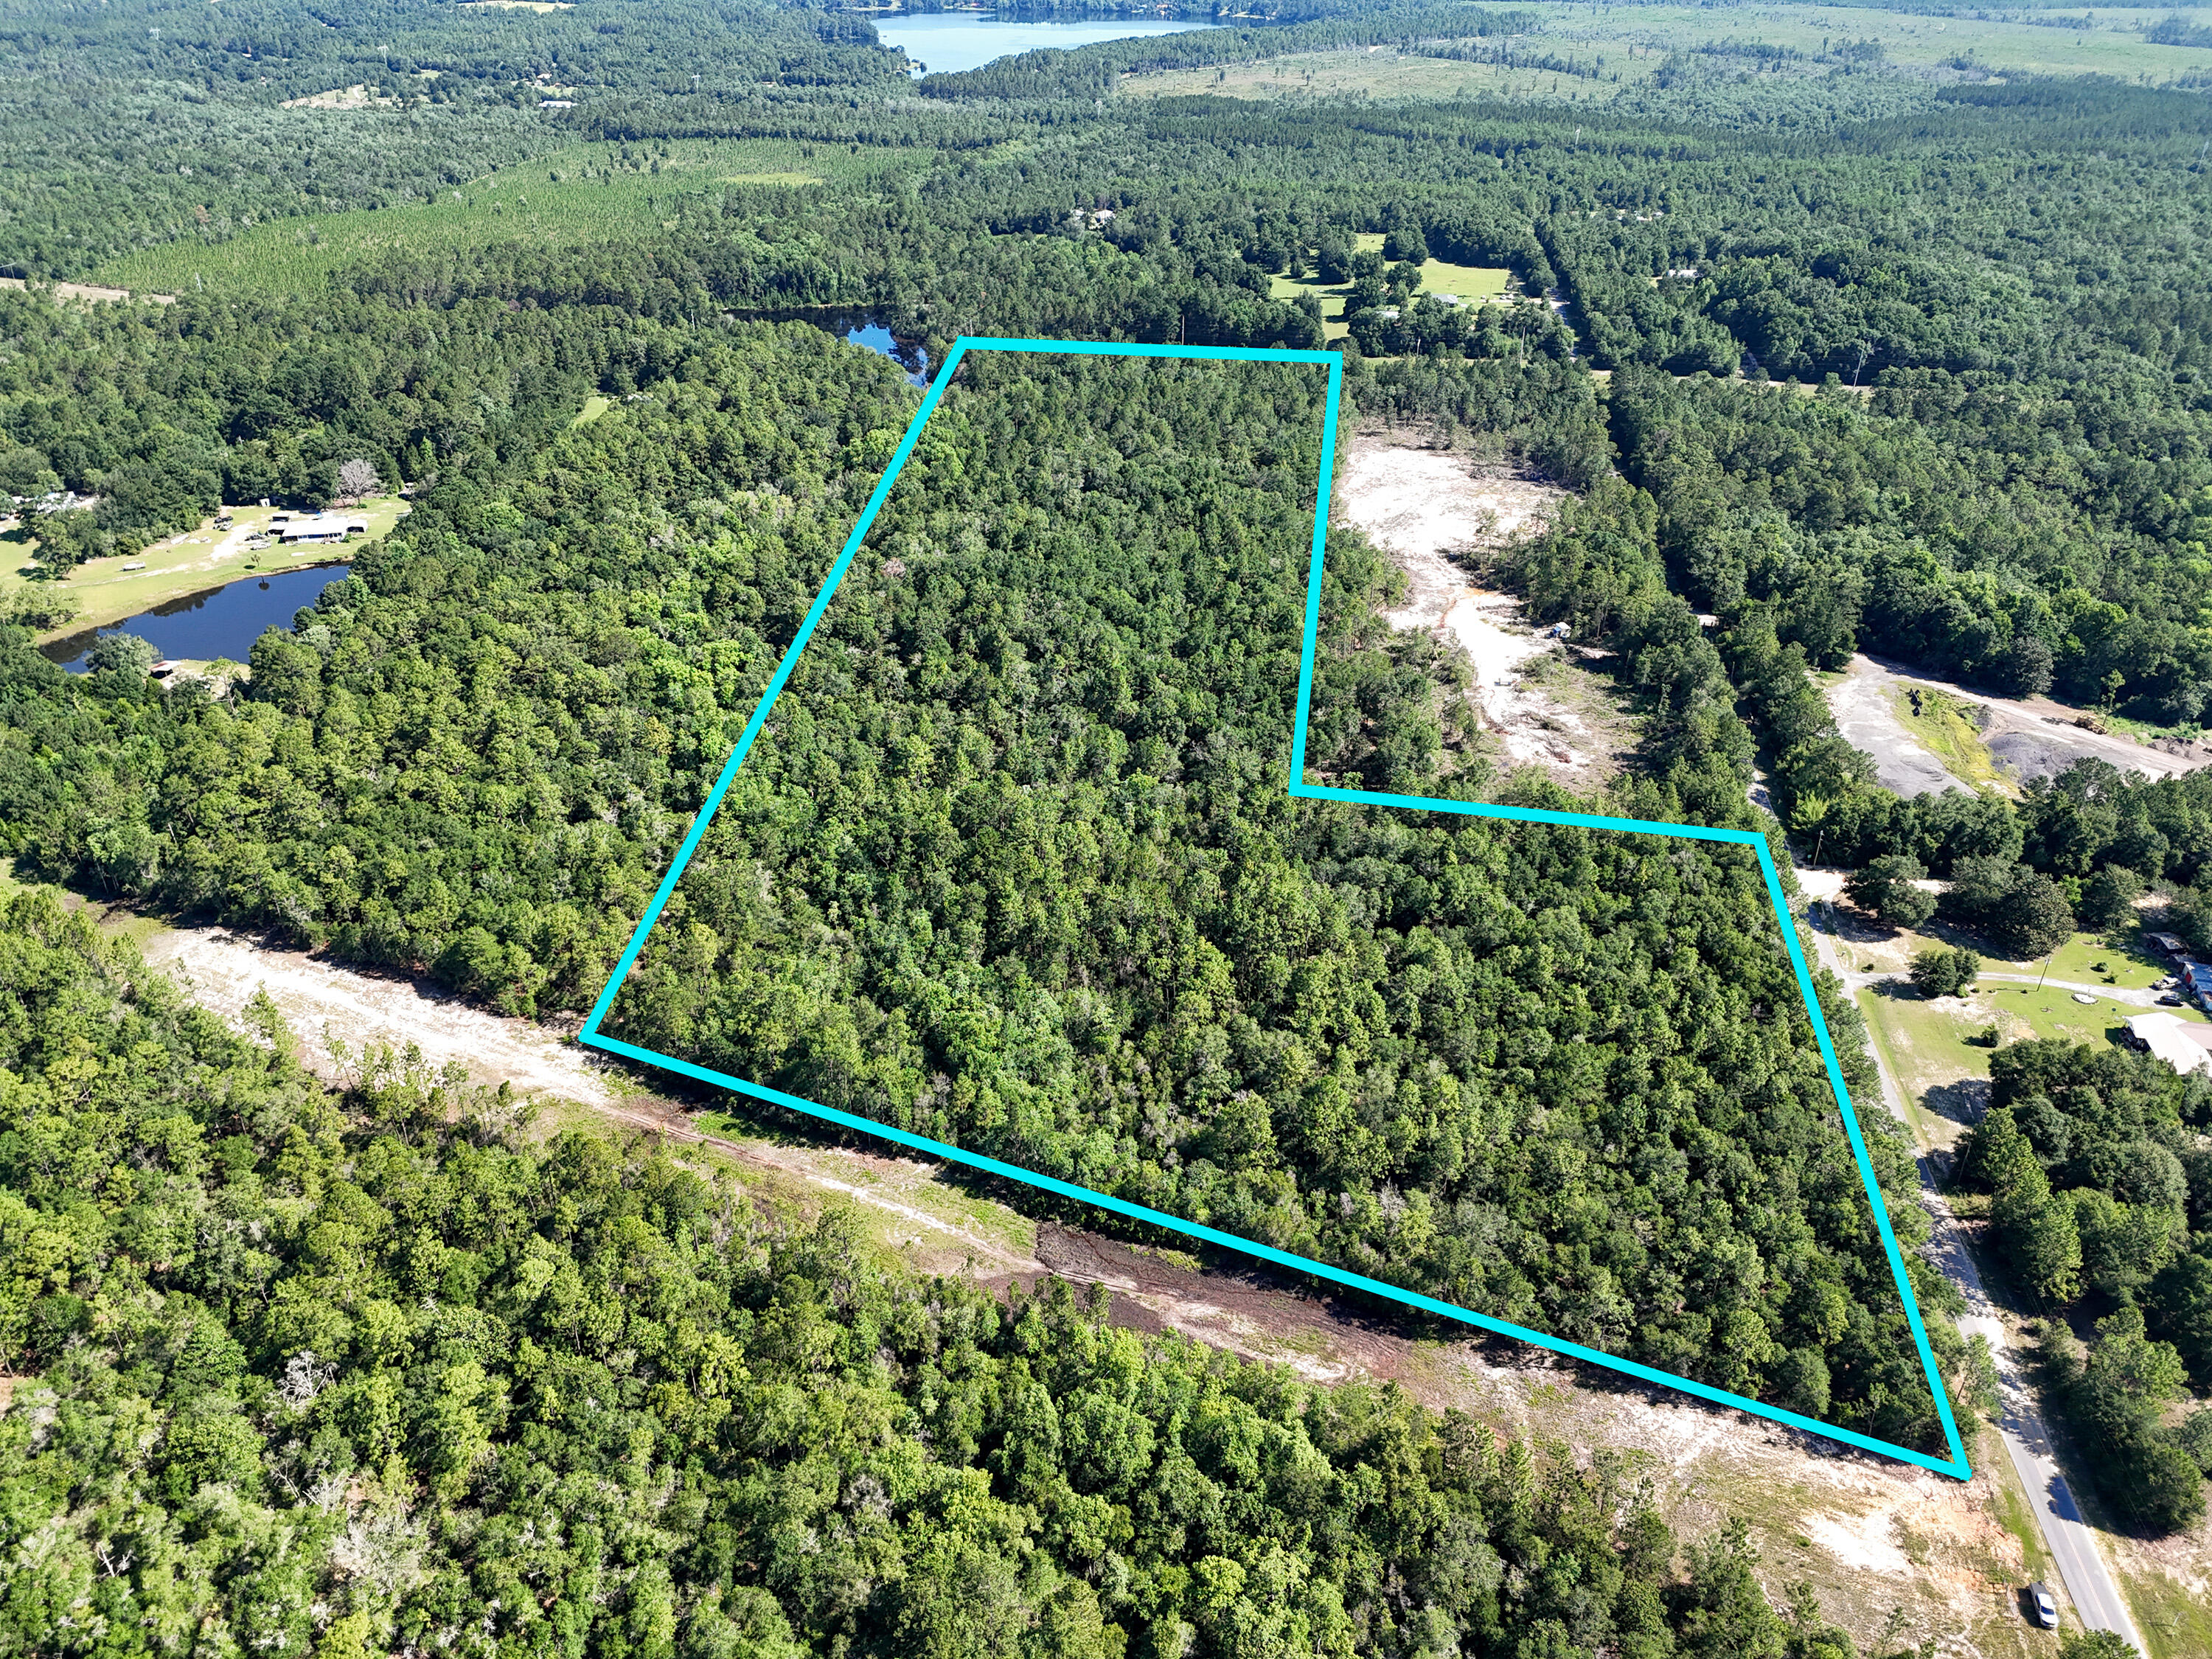
Discover this beautiful 30.64-acre wooded tract located in DeFuniak Springs, Florida.  See photos for topographic map, elevation 230 feet above sea level! Offering privacy, natural beauty, and exceptional versatility, this property is a rare chance for buyers looking for recreational land, future homesites, or a unique investment opportunity in a growing area of Walton County. Zoned Rural Village, the property allows a maximum density of up to 2 homes per acre, opening the door for potential residential development, family compound use, or multiple homesites. Rural Village zoning allows a variety of commercial uses, including a general store, feed sales, fishing camps, bait and tackle shops, RV parks or campgrounds connected to outdoor recreational uses, and riding or boarding stables. A large stocked pond sits on the northwest corner of the property, creating a peaceful setting for fishing bird watching. With mature trees throughout and plenty of room to spread out, this land offers the perfect blend of seclusion and convenience. Located just 10 minutes from the center of DeFuniak Springs and only approximately 30 minutes from the beautiful beaches of South Walton, this property provides easy access to town, shopping, dining, and the Gulf Coast while still offering the quiet, rural lifestyle so many buyers are looking for.
#1006987

DeFuniak Springs

30 Acres Old Airport Road

None Beds

None Baths

30.64 acres

$300,000

MLS#: 1006987
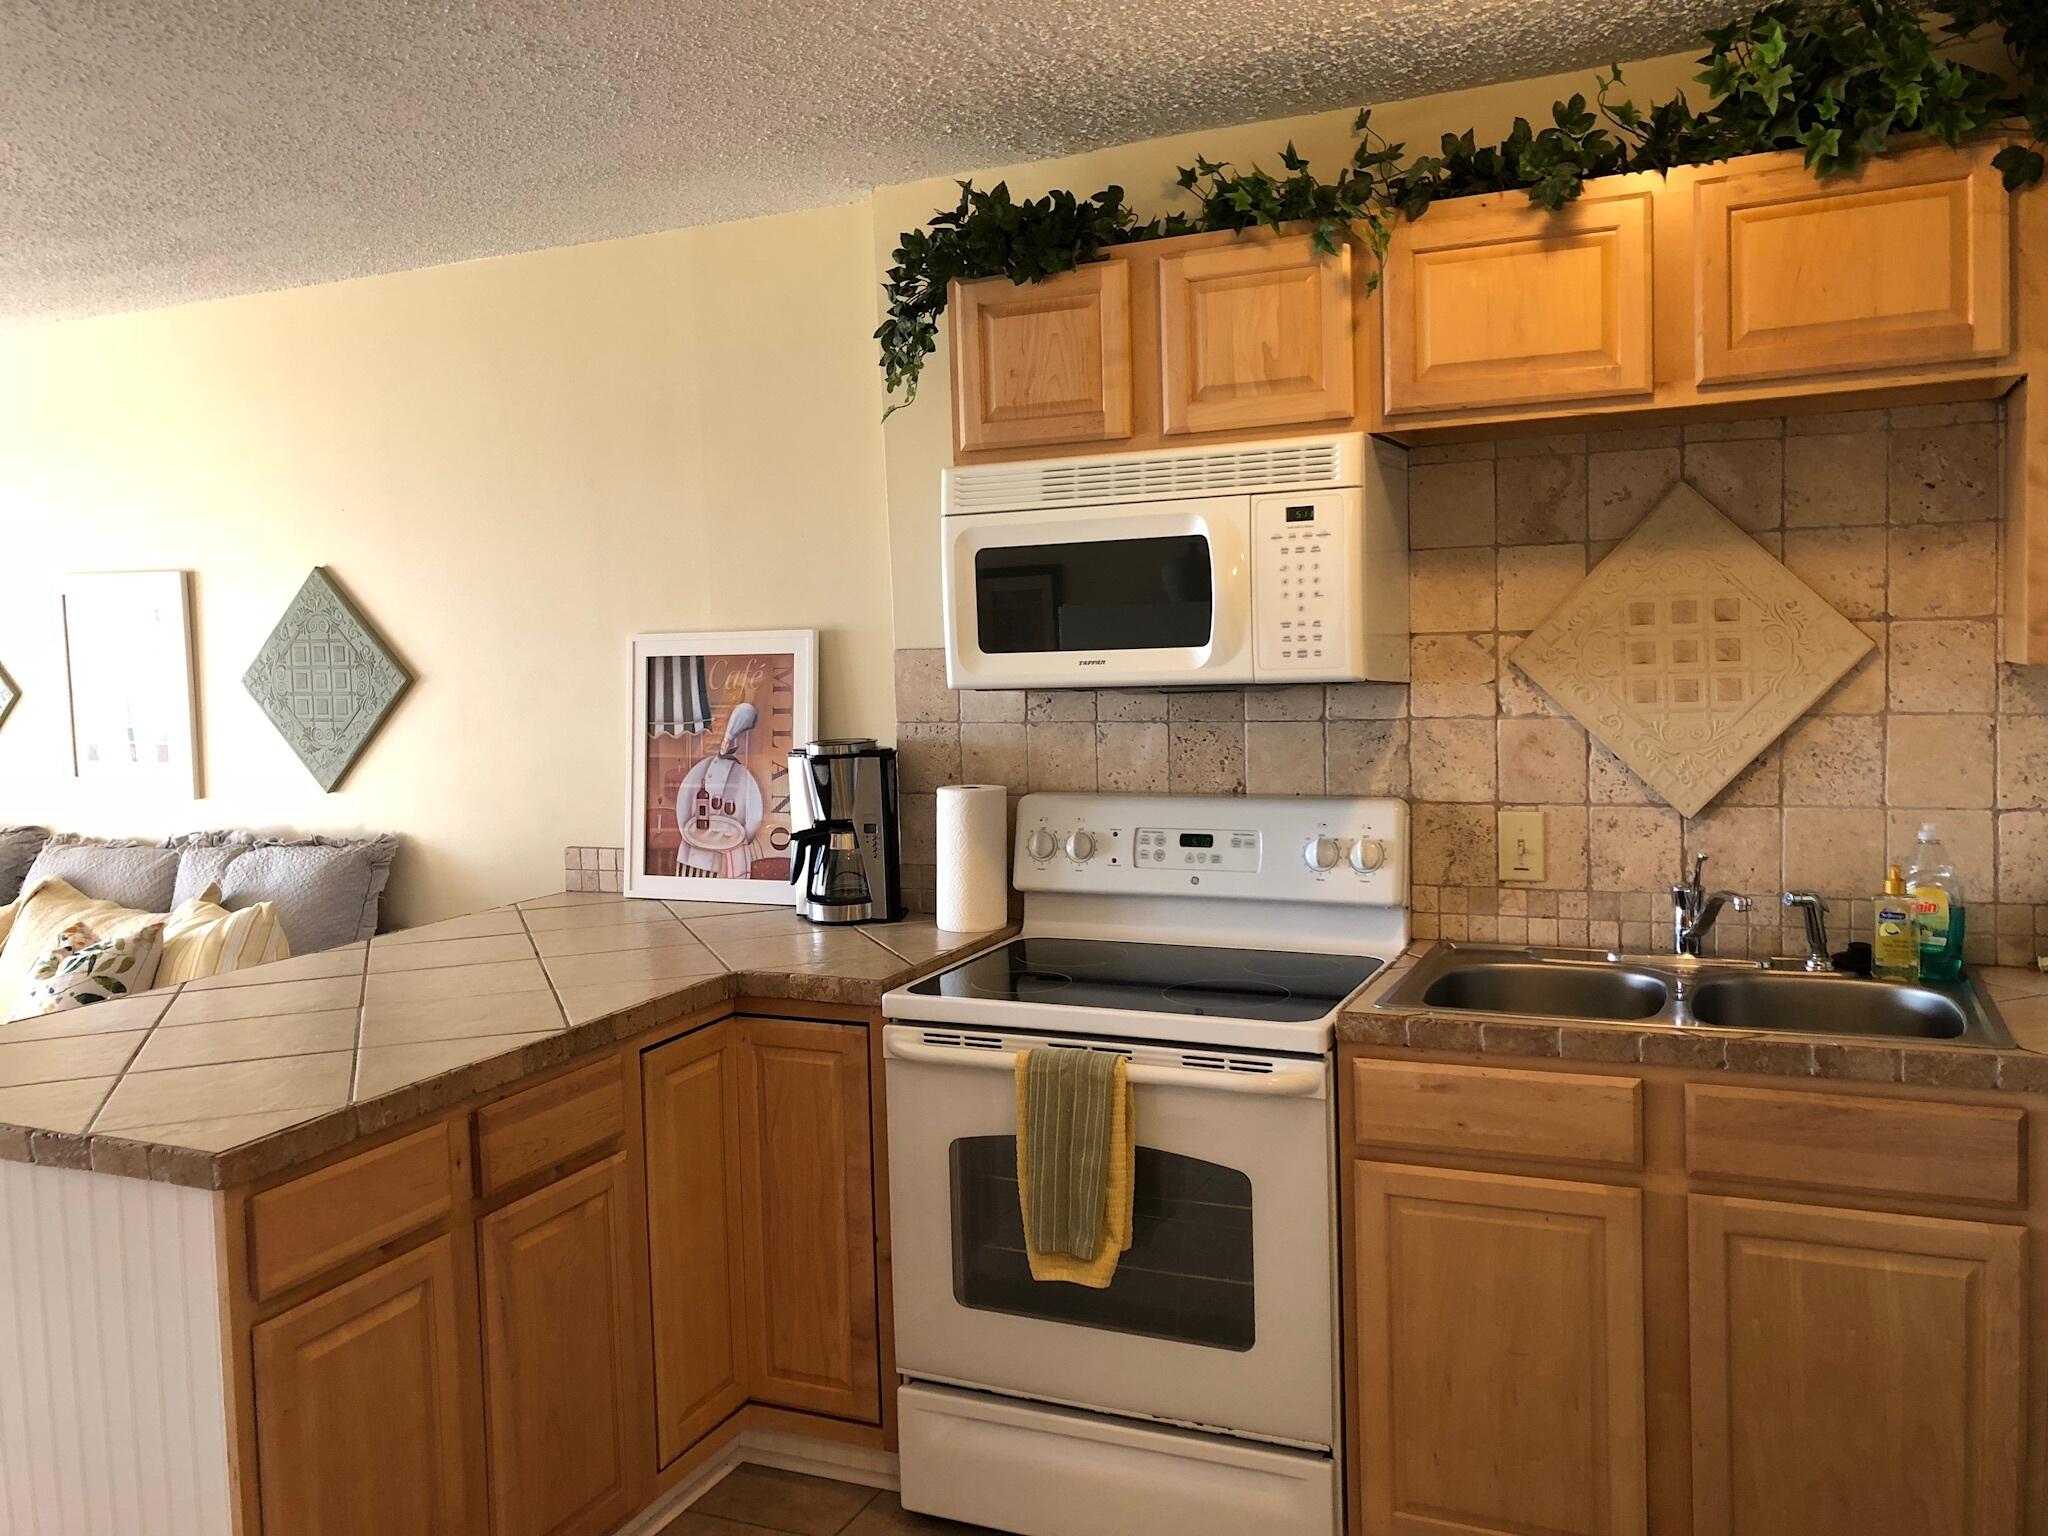
Bayfront Beauty! Stunning views from this fully furnished efficiency/1BA condo at Bay Villas. As you walk into this condo, you are greeted with a serene view of the Bay. There's a complete kitchen and washer and dryer in the condo. Utilities are included. Call now to see this immaculate condo.
#1007055

Niceville

48 Marina Cove Drive 102B

None Beds

1 Baths

580 Sq.Ft.

$1,650

MLS#: 1007055
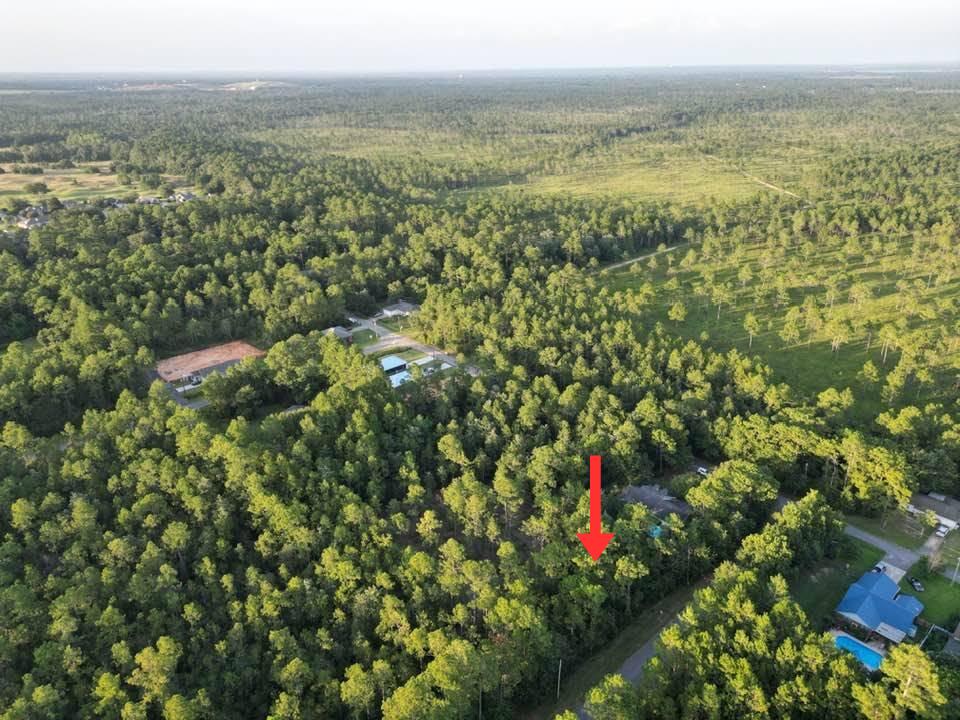
Build your dream home on this .321-acre corner lot located in an established area with public water and sewer available. The property is zoned R-1, allowing for site-built homes only (no manufactured homes permitted). According to the county, the parcel may be divided back into its original platted 50' x 140' lots, provided they do not face Santa Monica. Any lots facing Santa Monica must comply with current zoning requirements, including 70 feet of road frontage and a minimum lot size of ¼ acre (.25 acres), which this parcel cannot accommodate.

A Wetland Study will be required prior to development. The property is located in Flood Zone X, meaning it is not in a designated flood hazard area.  An access agreement with the Public Works/Road & Bridge Department will be required, and the future owner will be responsible for clearing the access. Water and sewer service are available; however, there are no sewer laterals, as the system is served by a force main.  This is an excellent opportunity for a custom home in a convenient location with utilities already available. Buyers are encouraged to verify all zoning, subdivision, and development requirements with the appropriate county departments during their due diligence.
#1007020

Milton

Lots 13&14 Santa Monica Street

None Beds

None Baths

0.32 acres

$32,000

MLS#: 1007020
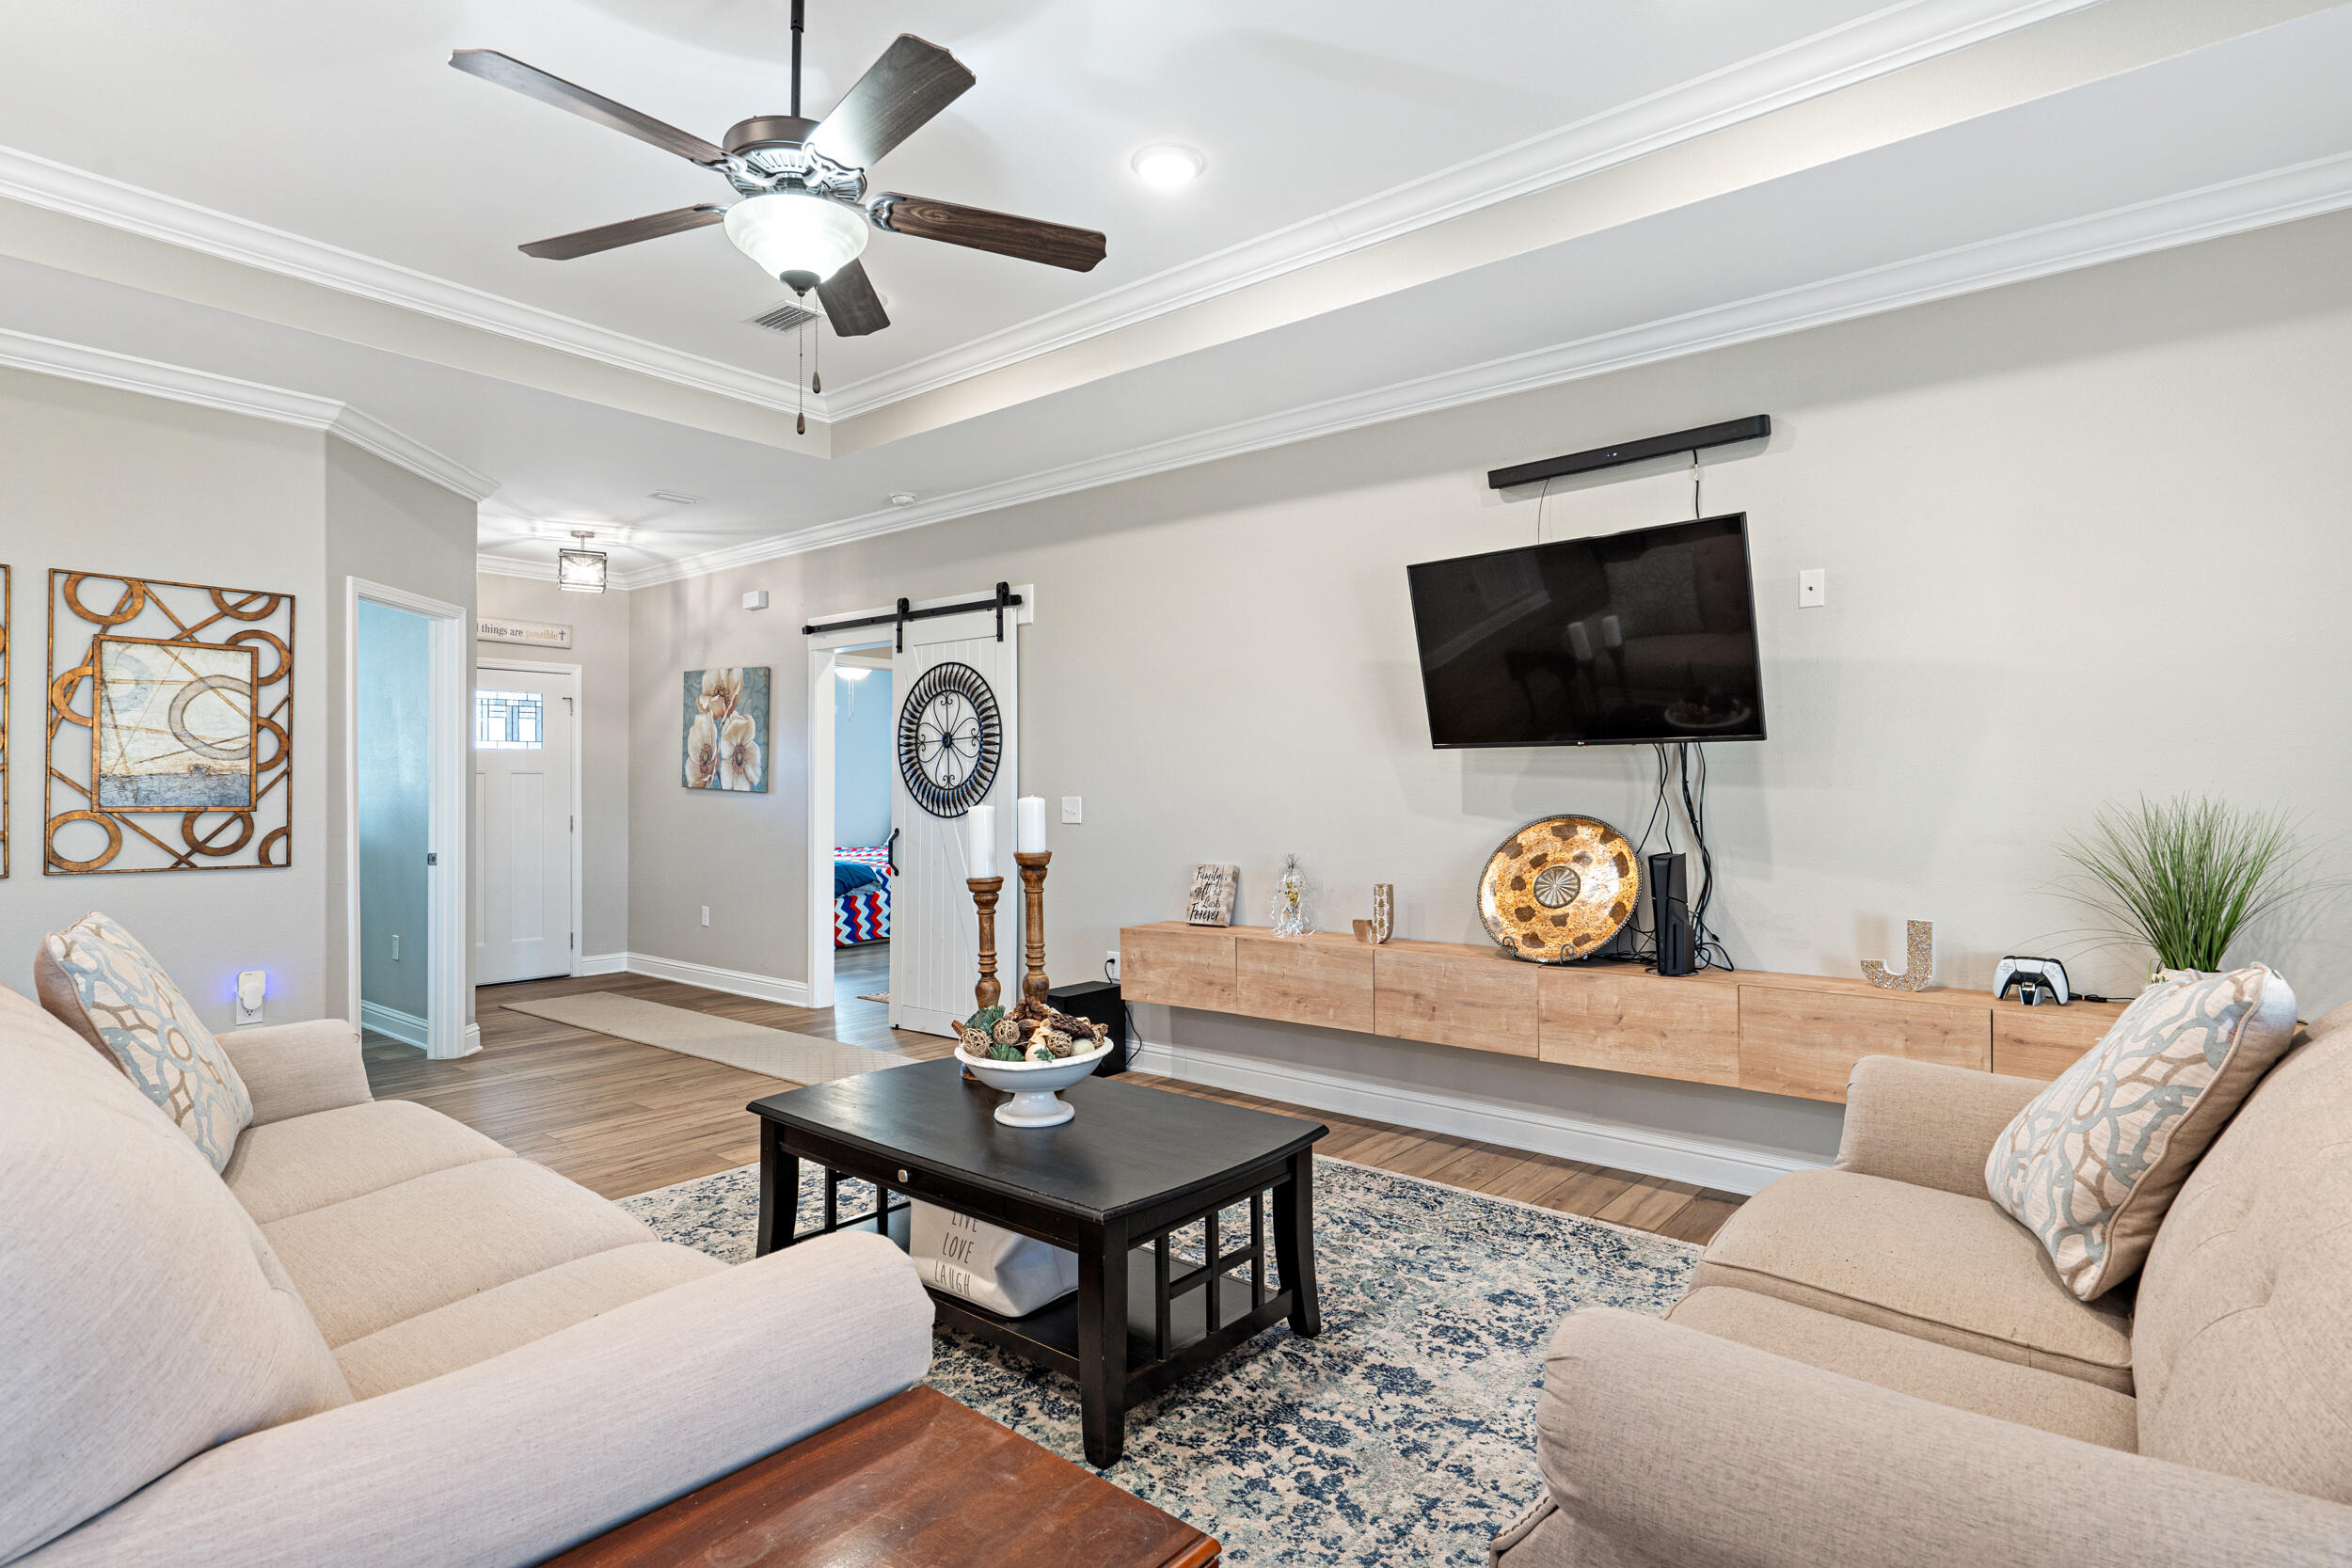
This home not only looks great but is also all about convenience as its located within 3 miles of Hurlburt Field and tons of local shopping (one of the main reasons the owner chose it)!

Now the look's great part being an all-brick home the upgrades boast of 10ft ceilings, trayed in the living room for drama, all LVP high end flooring perfect for pets or little ones.

Patterned designer tile in all of the wet areas complimented with white quartz countertops, 'shaker style' cabinetry with soft close doors. There's Samsung stainless appliances with a French door refrigerator and an oversized pantry in kitchen.

The customized primary bedroom closet has tons of shelving along with the additional 3 large bedrooms that offer great closet space as well. 

It's a must see, make your appt today!
#1007045

Mary Esther

10 Lucky Lane

4 Beds

2 Baths

1,970 Sq.Ft.

$2,600

MLS#: 1007045
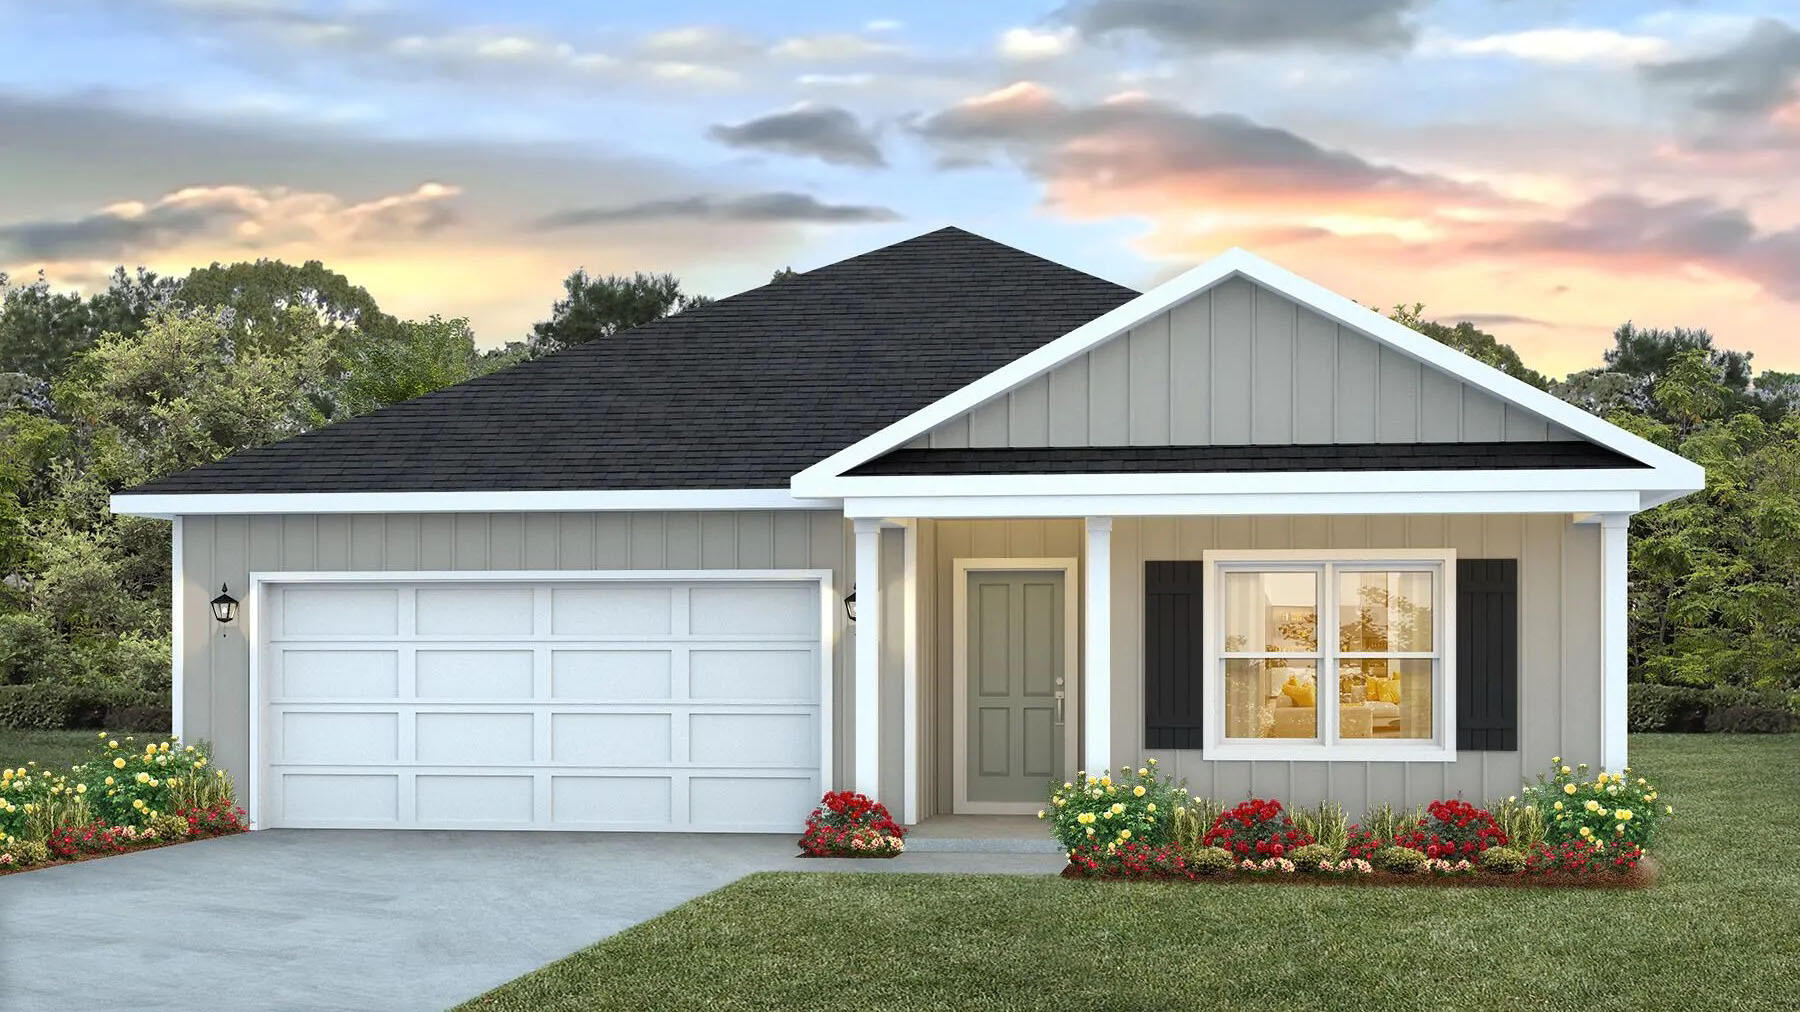
Welcome to the Beau Plan, at Oxford Place, our new home community in Crestview, FL. Around 1,800 square feet, this beautiful single- story home offers 4-bedrooms with 2-bathrooms, a 2-car garage, and a seamless open layout. The kitchen includes quartz countertops, stainless steel appliances, stylish shaker cabinetry, and center island. With natural light and nearby covered patio access, the living and dining area are open concept to complete this relaxing atmosphere. This home is built with our Smart Home technology package, designed to bring the ease and convenience of life right to your fingertips. Call to schedule your tour of the beautiful Beau plan at Oxford Place in Crestview today! ALL LISTING pictures, colors, features, and size may vary. Square footages are approximate.
#997927

Crestview

5624 Thatcher Road

4 Beds

2 Baths

1,799 Sq.Ft.

$312,900

MLS#: 997927

1 ... 452 453 454 455 456 ... 666
* Listings identified with the FMLS IDX logo come from FMLS and are held by brokerage firms other than the owner of this website. The listing brokerage is identified in any listing details. Information is deemed reliable but is not guaranteed. If you believe any FMLS listing contains material that infringes your copyrighted work please click here to review our DMCA policy and learn how to submit a takedown request. © 2024. First Multiple Listing Service, Inc.

Send a message

Message successfully sent.

Your message

What is 3 + 4 ?

Reason for contacting?

I agree to receive email communication and understand I can unsubscribe at any time.

I agree to be contacted by 30A Real Estate | Bobby J Team | Trusted Local Experts via call, email, and text for real estate services. To opt out, you can reply 'stop' at any time or reply 'help' for assistance. You can also click the unsubscribe link in the emails. Message and data rates may apply. Message frequency may vary. Privacy Policy

Sign Out

Virtual Assistant

Would you like to take the next step with this property? We can help you schedule a showing or virtual tour, or send you more details.

Yes, I would like more information.

Thank You for Your Reply, One of Our Agents will contact you as soon as possible

No, maybe later.

Thank you, you can always contact me via email, phone number or through the contact form.

Realhub AI

Lucy - Your AI-Powered Realtor

Update Your Temporary Password

Personalize your search

Enter your email and we'll notify you immediately when new listings match what you're looking for.

or enter email address

Already have an account ? Login here

Continue your home search

I agree to receive communications and understand I can unsubscribe at any time.

I agree to be contacted by 30A Real Estate | Bobby J Team | Trusted Local Experts via call, email, and text for real estate services. To opt out, you can reply 'stop' at any time or reply 'help' for assistance. You can also click the unsubscribe link in the emails. Message and data rates may apply. Message frequency may vary. Privacy Policy

Already have an account ? Login here

We use cookies

We use cookies primarily for analytics to enhance your experience. By accepting, you agree to our use of these cookies. You can manage your preferences or learn more about our cookies policy.
