
Properties

Browse or get in touch to schedule a walkthrough.

  • Nearby me
Price range

Popular Features

Community Features

Association

Property Features

Waterfront

View

Exterior Features

Interior Features

Style

10000 properties match your criteria

Updated 1 minute ago

E-Alert name

Don't miss 141 Chessher Ct, featuring a welcoming fireplace. This central fireplace creates a cozy spot where you can settle in on cooler evenings, providing a perfect backdrop for quiet moments or lively conversations. Outside, a storage shed provides convenient, dedicated space for all your gardening tools and outdoor equipment, keeping everything organized and accessible. This home is ready for comfortable living and practical storage.
#1010380

Crestview

141 Chessher Court

3 Beds

2 Baths

1,682 Sq.Ft.

$255,000

MLS#: 1010380

This 2 bedroom, 1.5 bath town home has spacious living area with cheerful kitchen & large laundry room area. Kitchen opens to a covered patio which overlooks the community pool and picnic area. Upstairs there are 2 nice sized bedrooms with bath between. Master bedroom has huge walk-in closet and door opening to deck which can be used for sunbathing or simply just relaxing. This townhouse is conveniently located close to both bases, shopping and dining. Owner will consider a small dog on a case by case basis with a $250 non-refundable pet fee. No Smoking.
#723398

Fort Walton Beach

1325 Greendale Avenue 19

2 Beds

1 Baths

968 Sq.Ft.

$850

MLS#: 723398
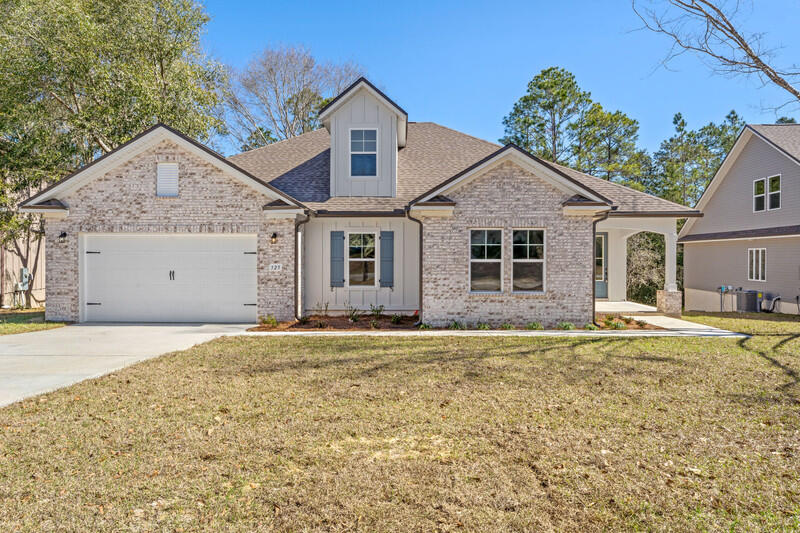
New Build + BUILDER Incentives!  Located South of I-10 the Hart III offers open living space with 3 bedrooms, 3 baths, large bonus room and flex room that could be used as an office, bedroom or media room. The beautiful kitchen features a large island with granite counter tops, tiled backsplash, large walk in pantry and lots of cabinets for storage. Master suite includes a spacious tiled shower with glass door, his/her vanities, water closet along with the large walk-in closet. Floor coverings are Mohawk Revwood Plus wood laminate, carpet in bedrooms and ceramic tile in the wet areas. Upgrades include 8' doors, large covered rear porch and natural gas tankless water heater, range and grill connection. Home is complete and ready to close!!
#912575

Crestview

325 Key Lime Place

5 Beds

3 Baths

2,605 Sq.Ft.

$484,900

MLS#: 912575
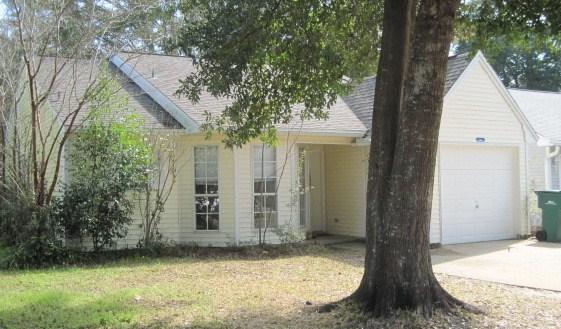
Cute house in the popular subdivision of Blue Pine Village. House has a great room, eat in Kitchen with bay window and large pantry. Blue Pine Village has a community Pool. Owner will consider small pet with $255.00 non refundable pet fee and a refundable pet deposit of 245.00. All adults living at the property must fill out an application and be on the lease. Available for move in on the 31st of May
#749109

Niceville

126 Meadowbrook Court

3 Beds

2 Baths

1,096 Sq.Ft.

$1,050

MLS#: 749109
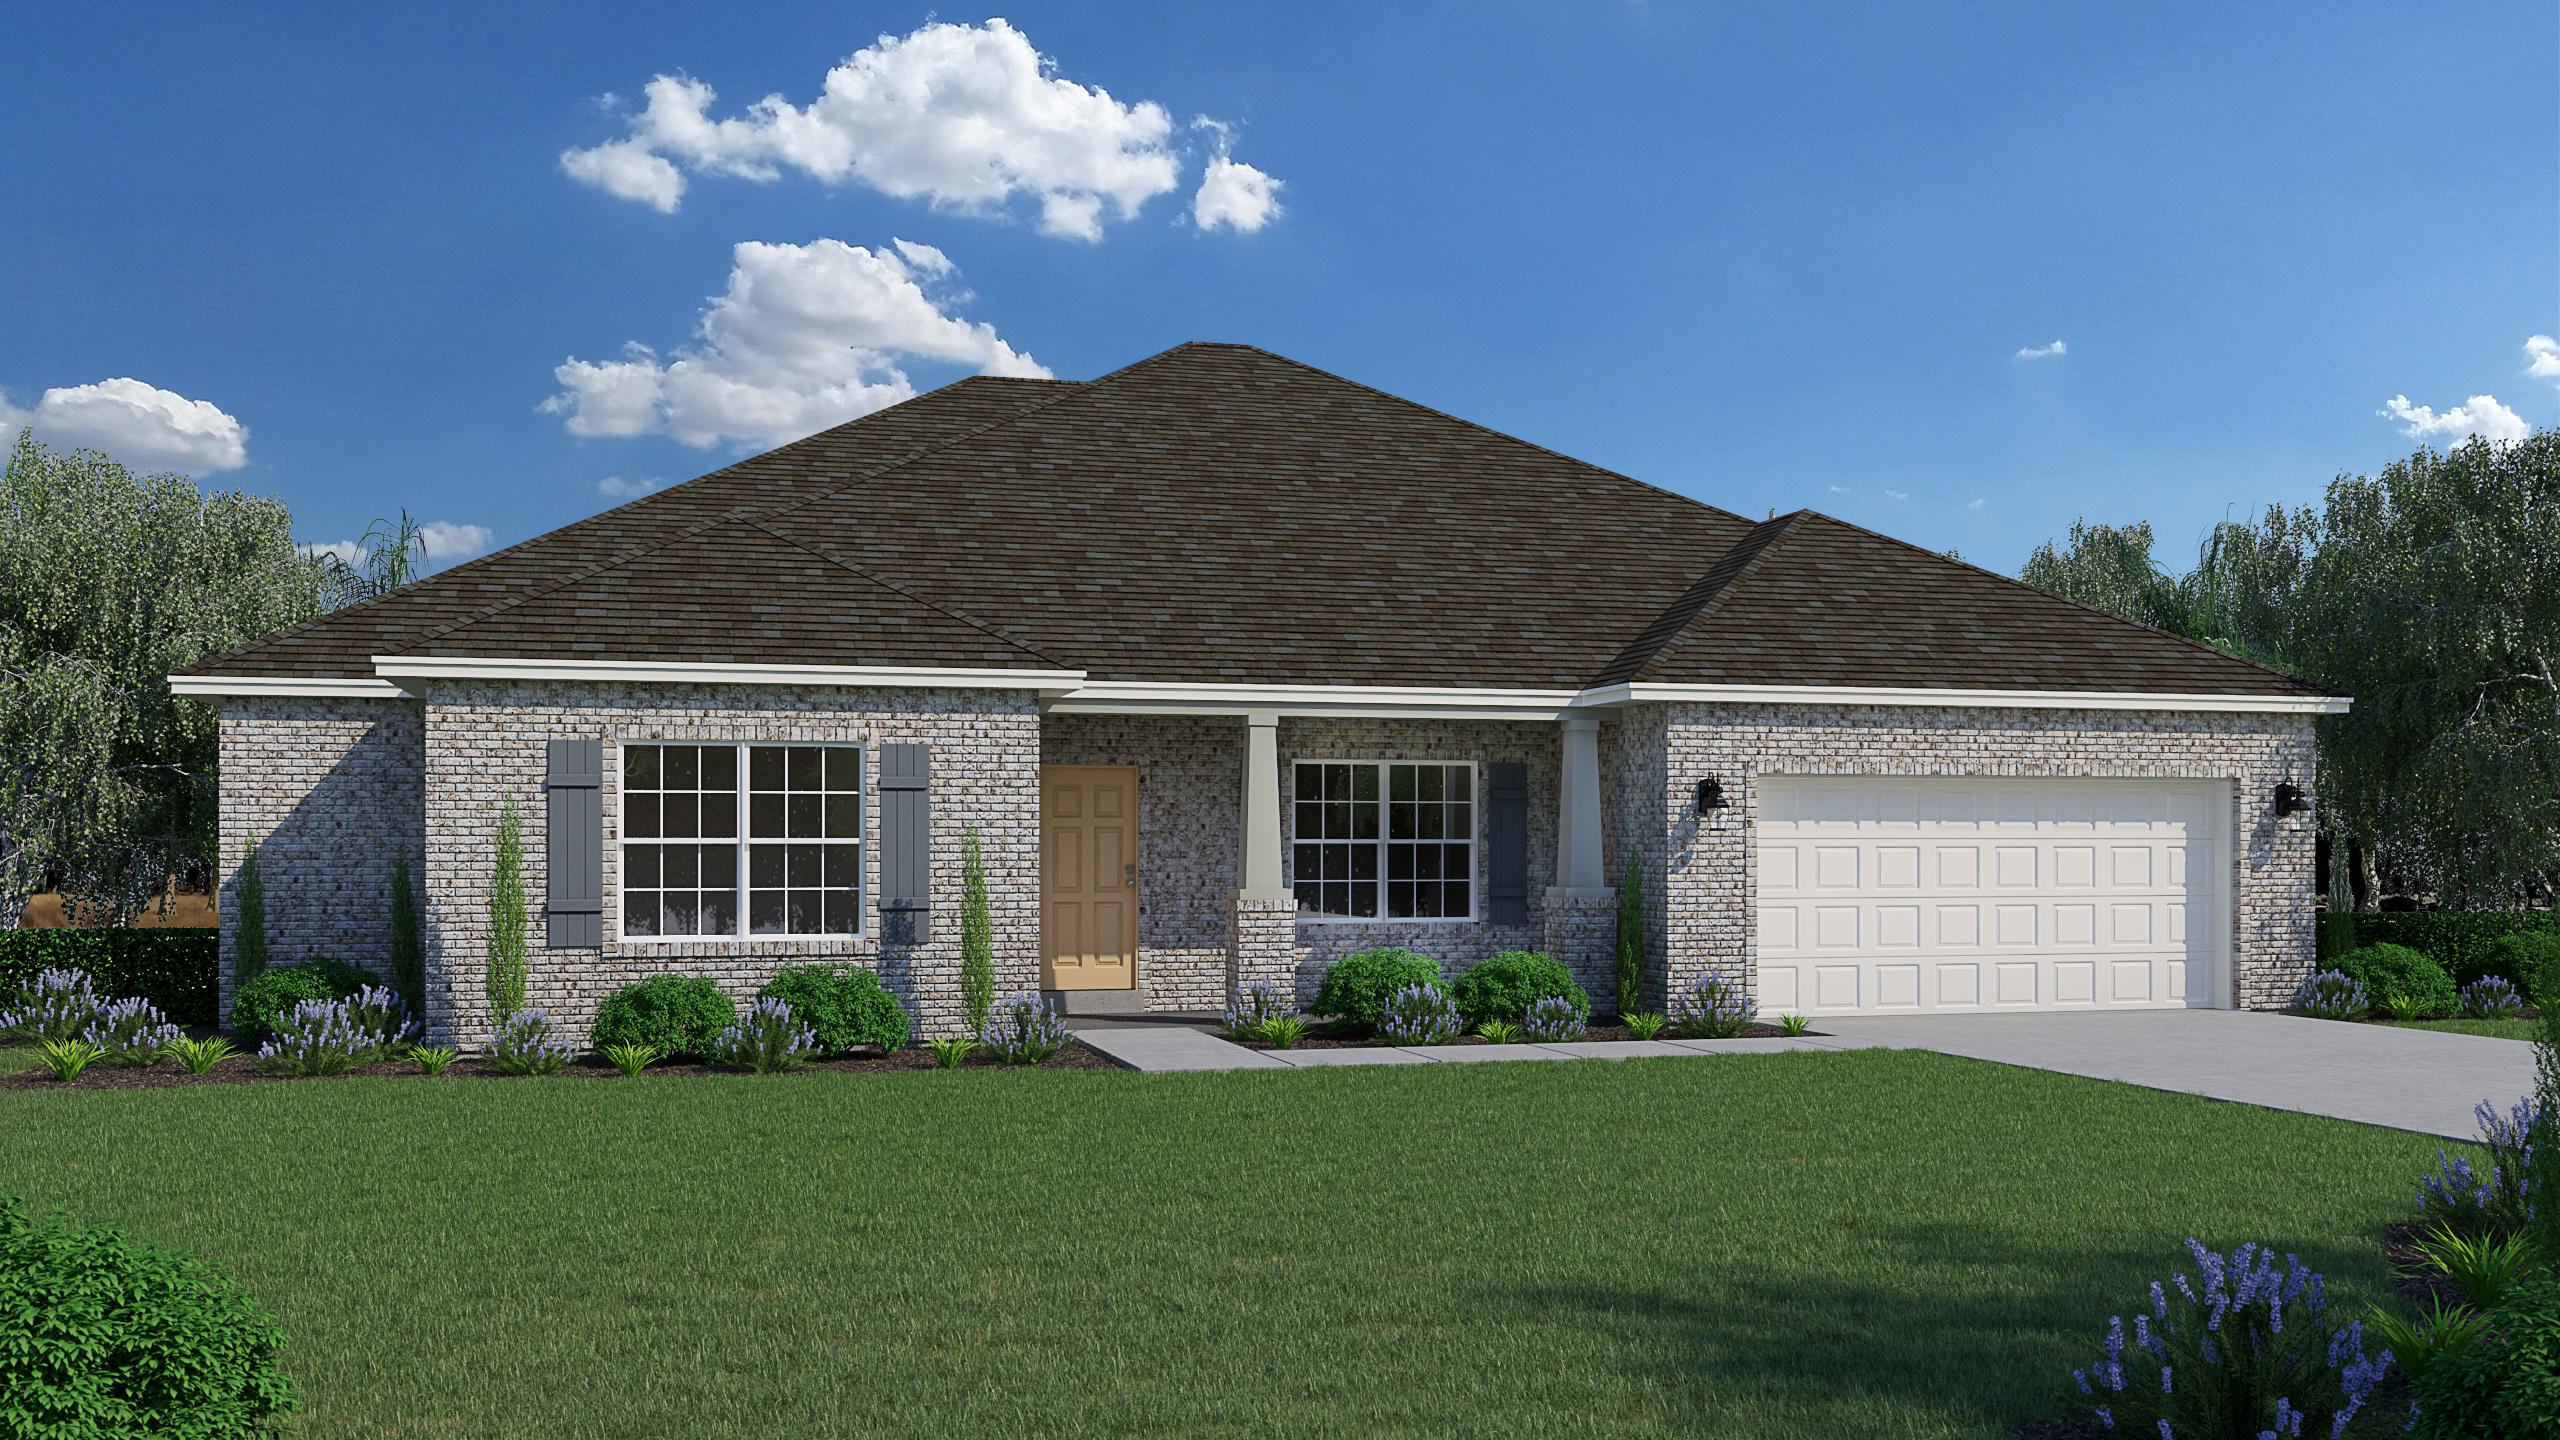
Rosemary Floorplan in Brand New Parkview, located in Hammock Bay. Home features 13 x 9 sitting area in Owners Suite, Large Sunroom, 4 BR 3 BA and a den. Large 17 x 20 Great Room. Kitchen has quartz countertops, Stone Grey Cabinets, Enhanced Vinyl Plank Flooring, w/ Carpet in Bedrooms, crown molding in main areas and more. Hammock Bay has 3 Large Pools, Tennis Courts, Pickleball Courts, Weight room, Clubhouse as part of the amenities. Call to schedule an appointment.
#875924

Freeport

140 SKY Way

4 Beds

3 Baths

2,918 Sq.Ft.

$457,751

MLS#: 875924

Lovely town home in Eagles Landing Community. Conveniently located south of I-10 in Crestview, Just of P.J.Adams and Anticoch Rd. Easy commute to Eglin AFB, Nicevill, Ft Walton Beach and Destin. Neighborhood features include designer pool, picnic pavilion, cabana with changing rooms and nature trails with overlook. This is a 2 bedroom, 2.5 bathroom, 2'' blinds at all the windows, the living room features bay window which gives a lot of light in the place. The exterior features a two-story brick and Hardiplank traditional style. The downstairs interior features ceramic tile flooring and round Roman type post in the living room also tile flooring in all 3 bathrooms. The stairs is carpet and the upstairs has new wood plank flooring in both bedrooms, hallway and closets. There are (see more) There are Whirlpool appliances in the kitchen includes elec smooth top stove, microwave, dishwasher and fridge.  laudry room comes with washer & dryer. Association fee covers the maintenance of the yard and access to the pool included in the rent. Tenant has to be clean, neat and tidy.  NO SMOKING ALOWED INSIDE UNIT.   UNIT IS AVAILABLE TO MOVE.  YOU CAN CALL TO SET UP APPOINTMENT TO VIEW ON 850 685 2795 OR EMAIL divineconnections@cox.net.
RENT IS $1150 WITH ACH DIRECT DEBIT IF NOT THEN IT WILL BE $1200.
#834784

Crestview

767 Majestic Drive 27C

2 Beds

2 Baths

1,220 Sq.Ft.

$1,150

MLS#: 834784
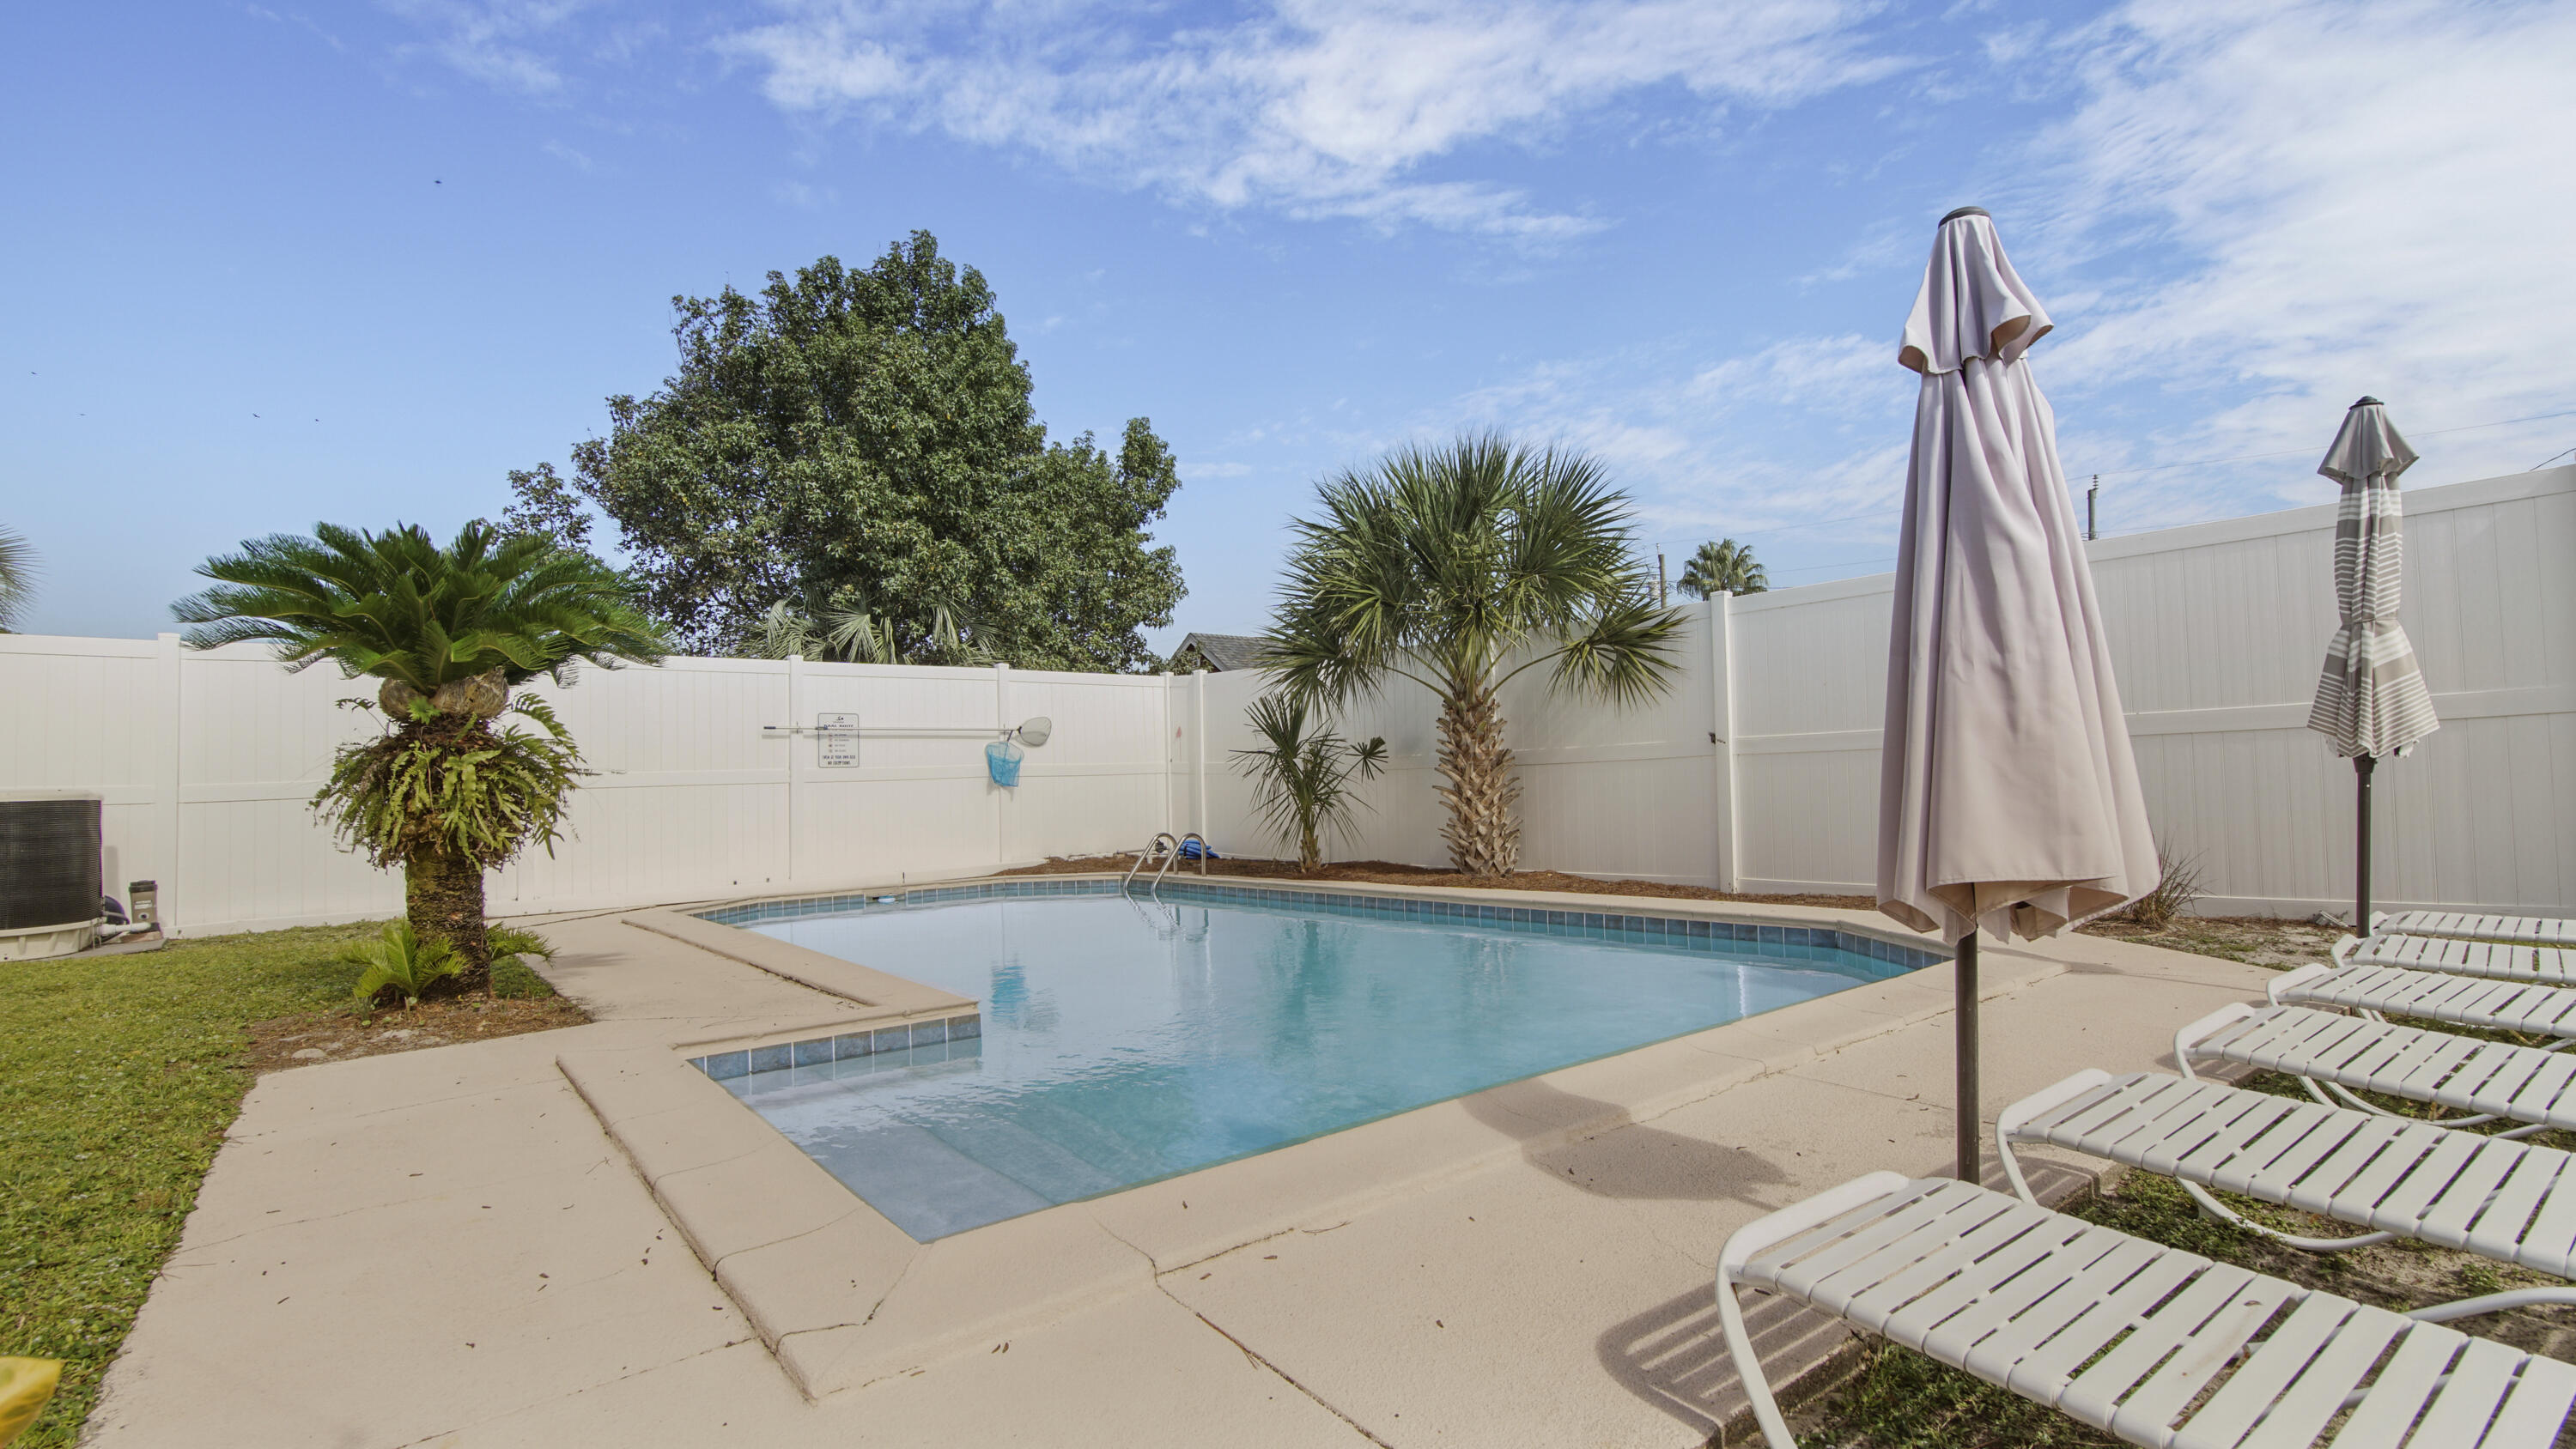
Welcome to 8414 Elizabeth Ave, a stunning single-family home located in the heart of Panama City Beach, FL, just two blocks to the sugar white sands of the Gulf of Mexico! This beautifully maintained residence spans 2,015 square feet and offers a harmonious blend of comfort and style. 

As you step inside, you are greeted by an inviting living area that seamlessly flows into a spacious dining room, perfect for entertaining guests or enjoying a quiet evening at home. The home features three generously sized bedrooms and three well-appointed bathrooms, plus a bonus room, providing ample space for relaxation and privacy. Each room is thoughtfully designed to maximize both functionality and aesthetic appeal.

The kitchen is a chef's delight, equipped with modern appliances and plenty
#961261

Panama City Beach

8414 Elizabeth Avenue

3 Beds

3 Baths

2,015 Sq.Ft.

$699,000

MLS#: 961261
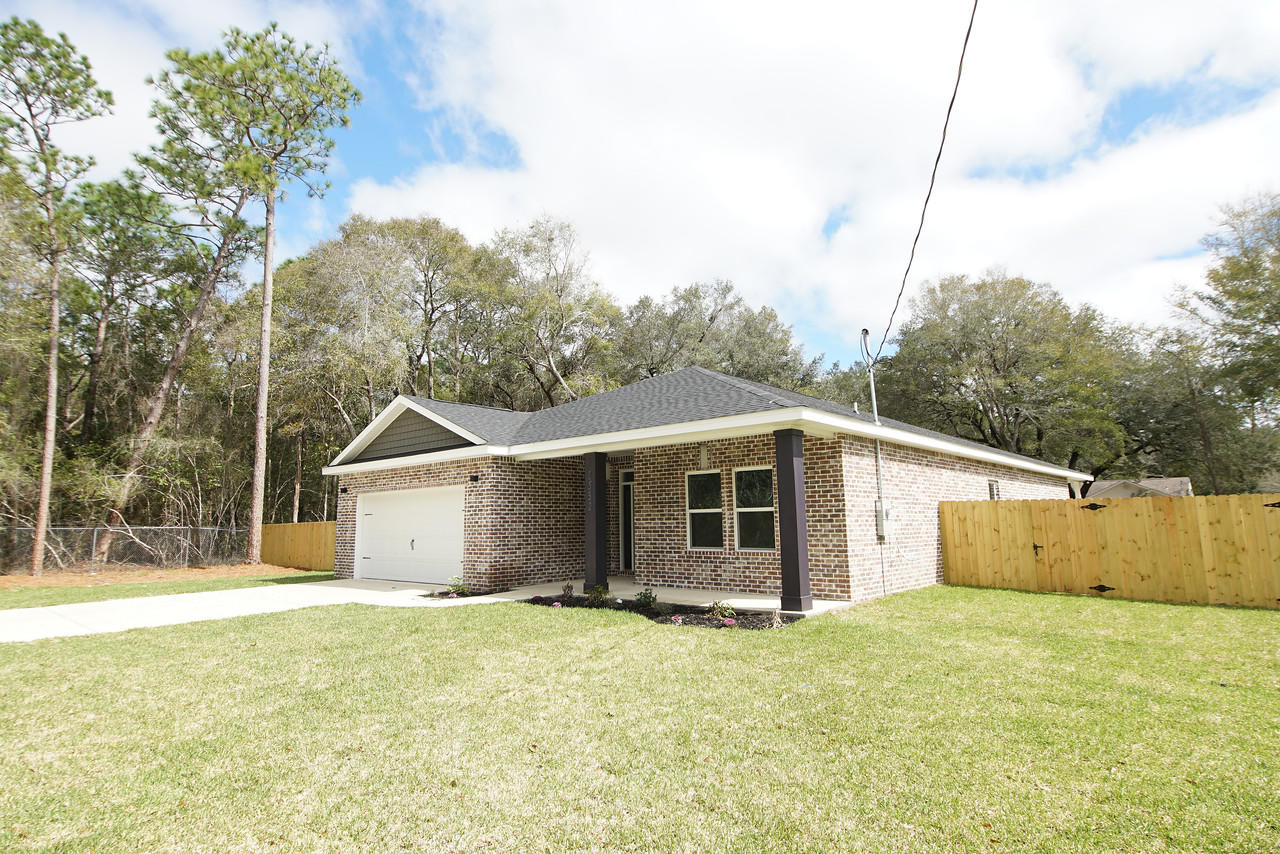
5 bedroom all-brick home on dead end street. UNDER CONSTRUCTION-Est. Completion February 28th. Tile throughout living spaces and bathrooms with carpet in bedrooms. 5 bedroom/3 bathroom home with office/sitting area off master bedroom, open concept floor plan with kitchen and 10' island open to living area and breakfast area. Privately fenced backyard, covered back patio room for a pool. 2 kitchen pantries, stainless appliances, built in microwave, granite counters. Master bath tiled shower/separate tub. Laundry room. 2 car garage.**photos are of similar homes with same floor plan. 1 year builder warranty
#862130

Fort Walton Beach

1532 E Ponderosa Road

5 Beds

3 Baths

2,520 Sq.Ft.

$450,000

MLS#: 862130
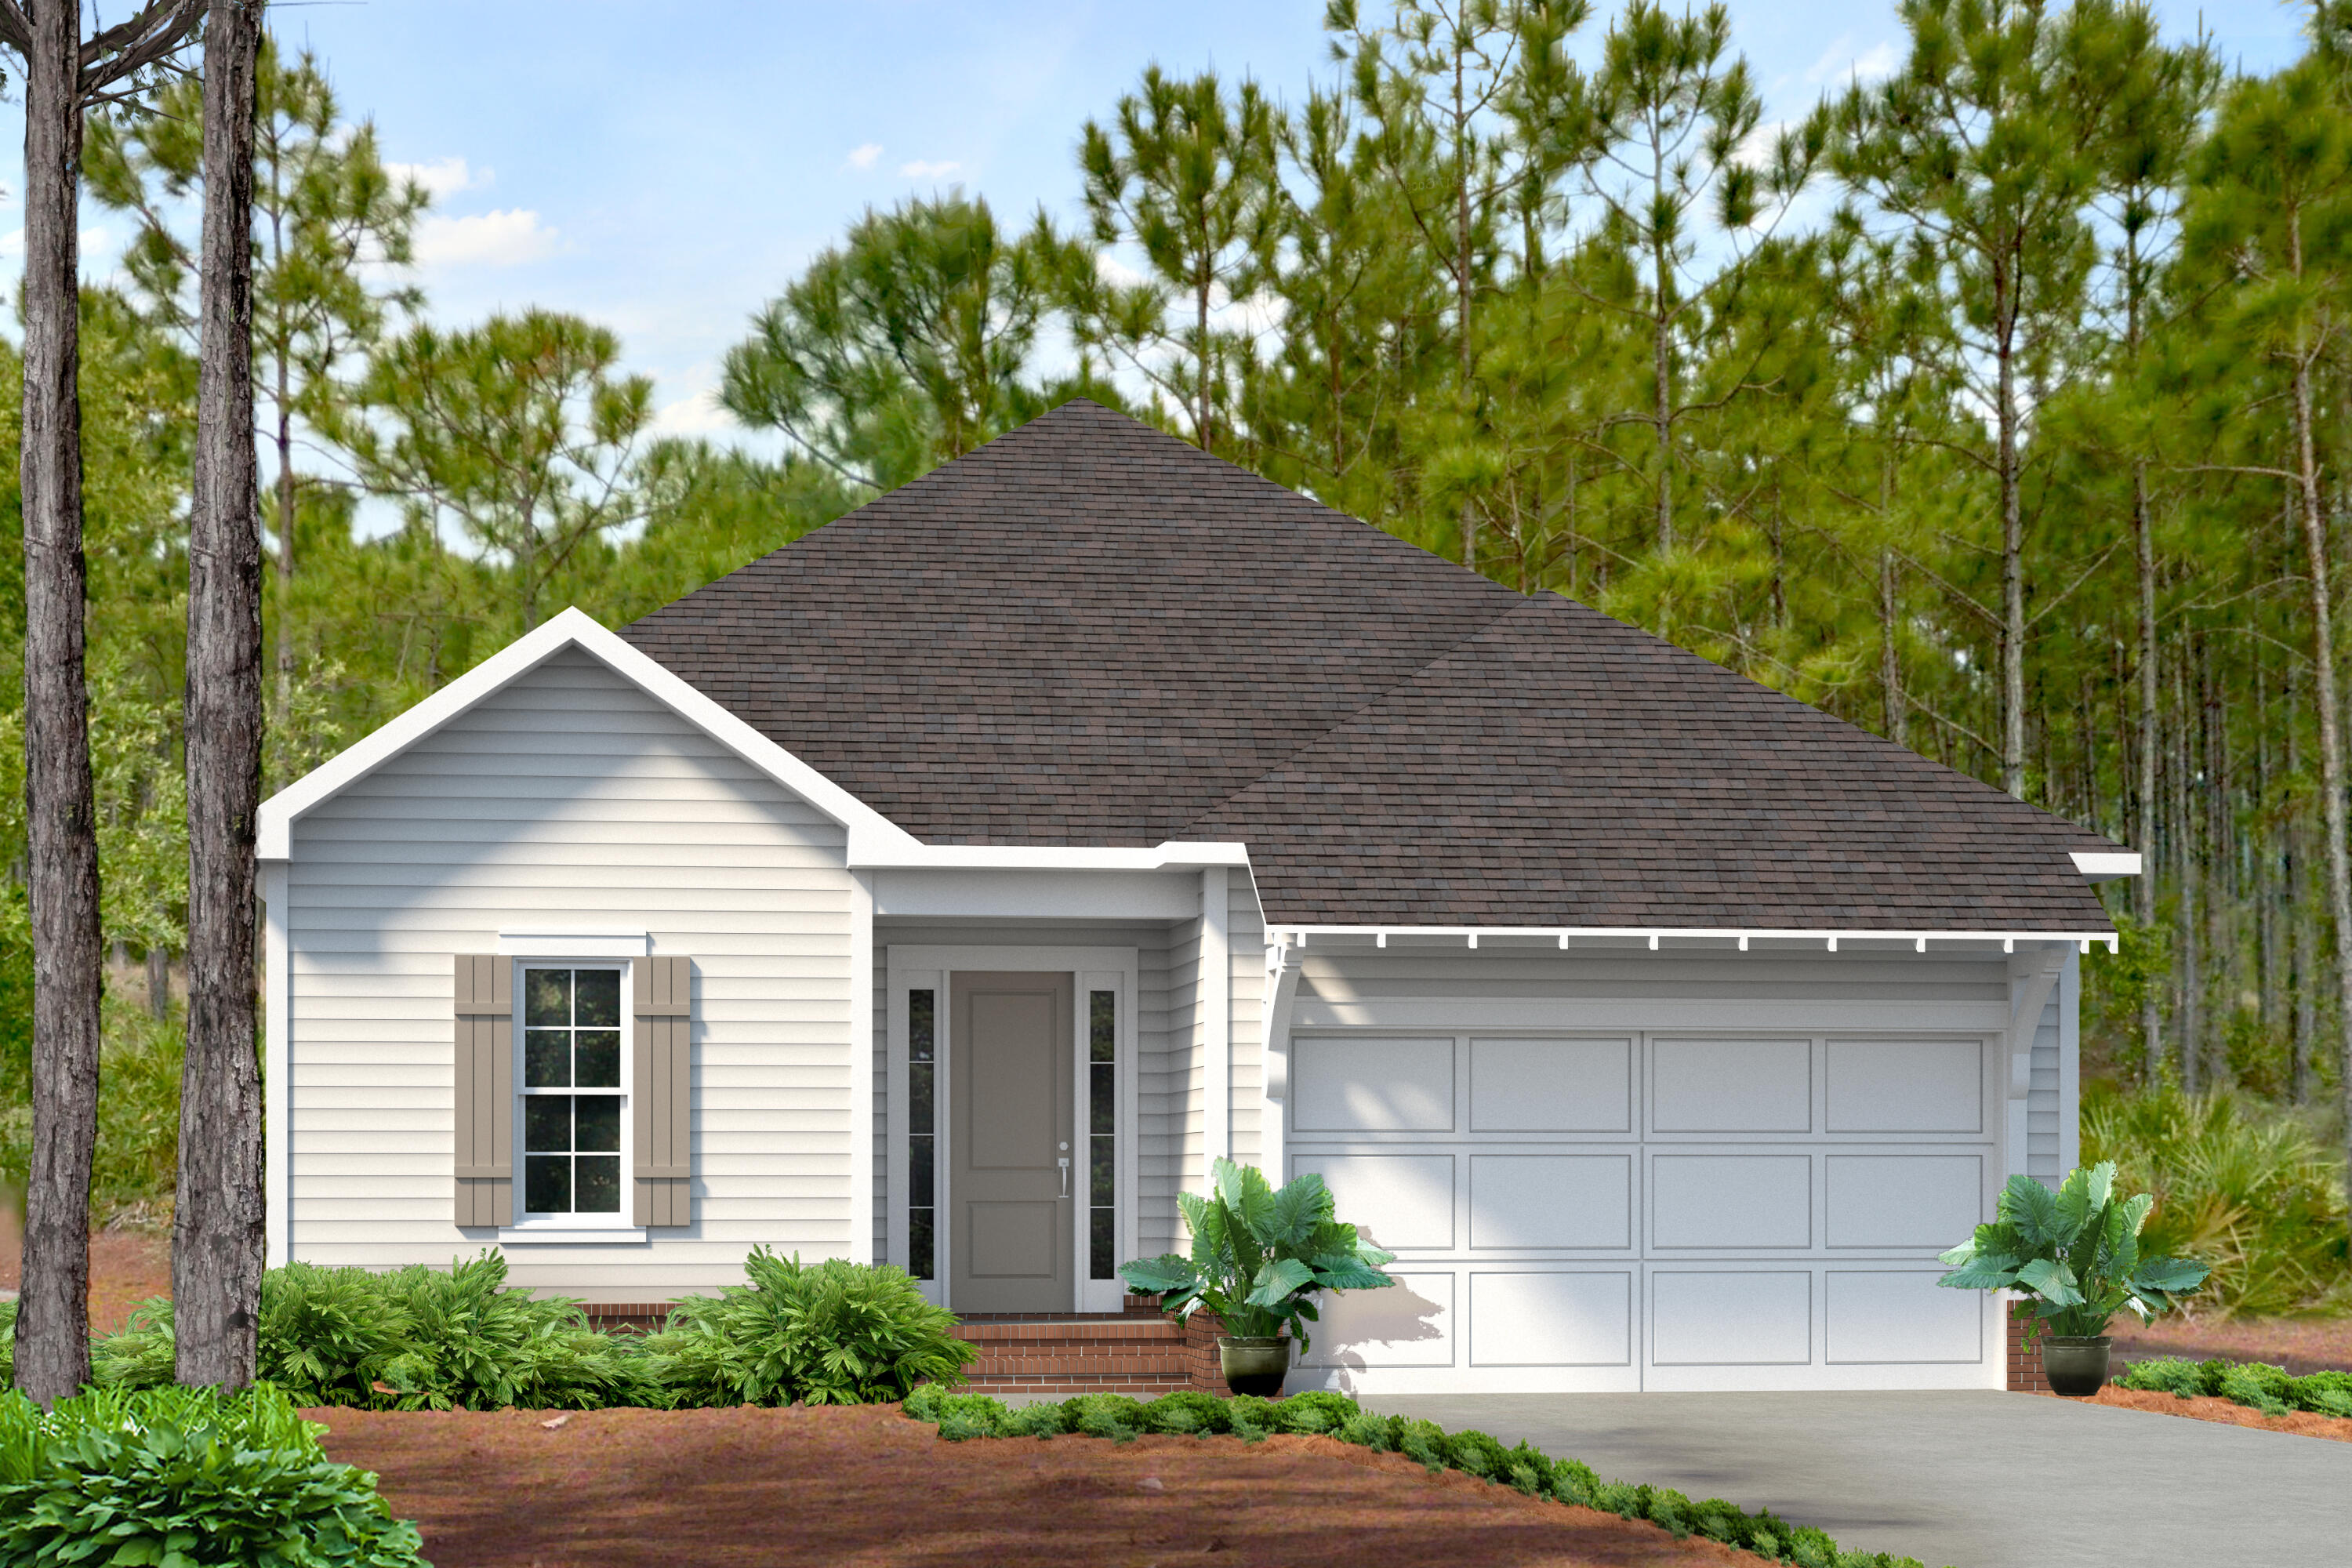
Another exciting new plan by Huff Homes- It's a 2/2/2!!  Located in the Longleaf Park neighborhood within the Watersound Origins community and expected to be complete by April 24', we're rolling out the Alana plan!

The new Alana plan starting at $594,900, has 2 bedrooms, 2 bathrooms and a 2-car garage. This single-level open-concept floor plan includes 10' ceilings, 8' raised panel interior doors, luxury vinyl plank flooring throughout, quartz kitchen and bathroom countertops, stainless steel Bosch appliances with the upgraded gas package to include a dual fuel range and tankless water heater, exhaust vent hood, and a microwave drawer conveniently located in the island. More quality interior features and upgrades include melamine closet shelving, cabinets in the laundry room,  under-cabinet lighting,
wood cabinetry with soft-close features, tiled kitchen backsplash, tiled shower in all full bathrooms, crown molding, ceilings fans and recessed can lighting throughout, plus an outdoor gas stub for grilling to compliment the screened back porch just off the living room!

Longleaf Park is conveniently located closer to the front of the community with easy access to the Watersound Town Center with the largest Publix in the area, a farmers market, restaurants, and more!

The Watersound Origins community is one of South Walton's most coveted neighborhoods for its exceptional amenities, beautiful new homes, and prime location. Amenities include the Village Commons pool & fitness center, sports courts, miles of nature trails, dock access to Lake Powell, unlimited golf, and lots of green space for outdoor play. The all new Watersound Town Center brings a new level of excitement and convenience to the community with a Publix Super Market, Delicious restaurants, healthcare facilities, a weekly Farmers Market, and more right at the entrance to the neighborhood!

*Pricing may not include all options or fees and is subject to change. Please contact our Watersound Community Specialists for the latest information.
#940097

Watersound

36 Bunting Lane Lot 77

2 Beds

2 Baths

1,450 Sq.Ft.

$649,900

MLS#: 940097
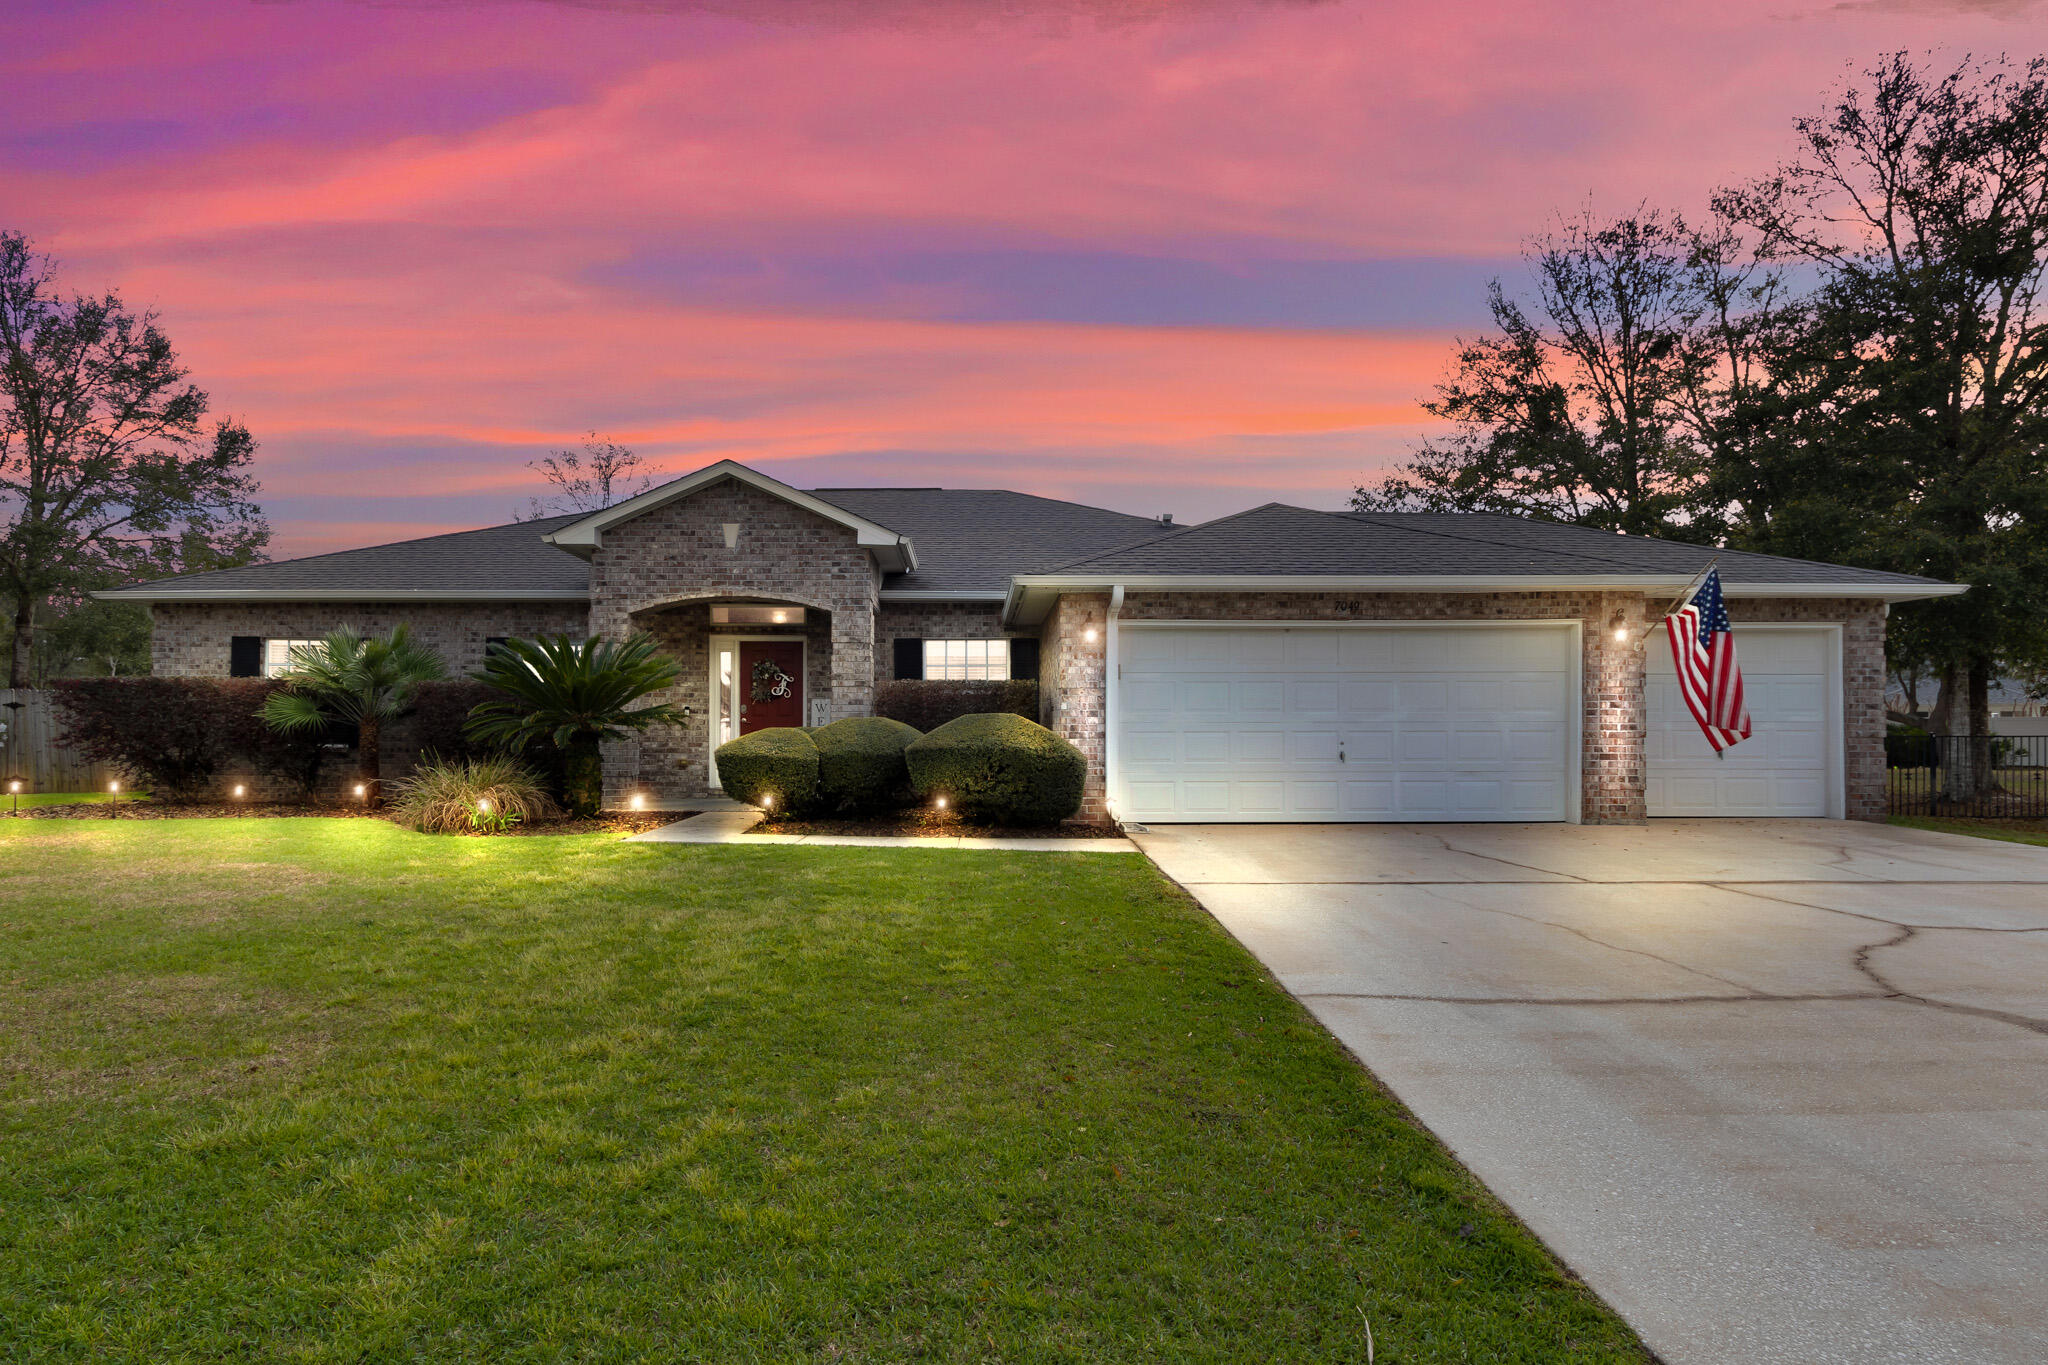
Amazing opportunity! Robledal Estates 5 bedroom, 3 bathroom pool home with custom design detail!  As you enter the home,the foyer opens to the first bedroom that could also be used as an office and the formal living room area.  Split bedrooms with a Primary bedroom that has a trey ceiling, two closets, a primary bathroom with double vanities, garden tub and shower. Formal dining room  is just  off the kitchen that also has a breakfast bar and nook.  All stainless appliances and granite countertops.  Kitchen overlooks the family room with sliding glass doors to the backyard oasis with a smaller screened patio that opens up to the huge backyard with additional patio area that has a 50 amp hot tub outlet, firepit, a yard building for storage, an outdoor shower,a pool and plenty of yard space for outdoor enjoyment  This brick home offers a 3 car garage to give space for a golf cart, which is a popular and fun mode of transportation around the neighborhood.  Crab boat ramp and pier access for Robledal Estates residents available for a one time fee of $417.
#918054

Navarre

7049 Lago Mirada Drive

5 Beds

3 Baths

2,432 Sq.Ft.

$575,000

MLS#: 918054
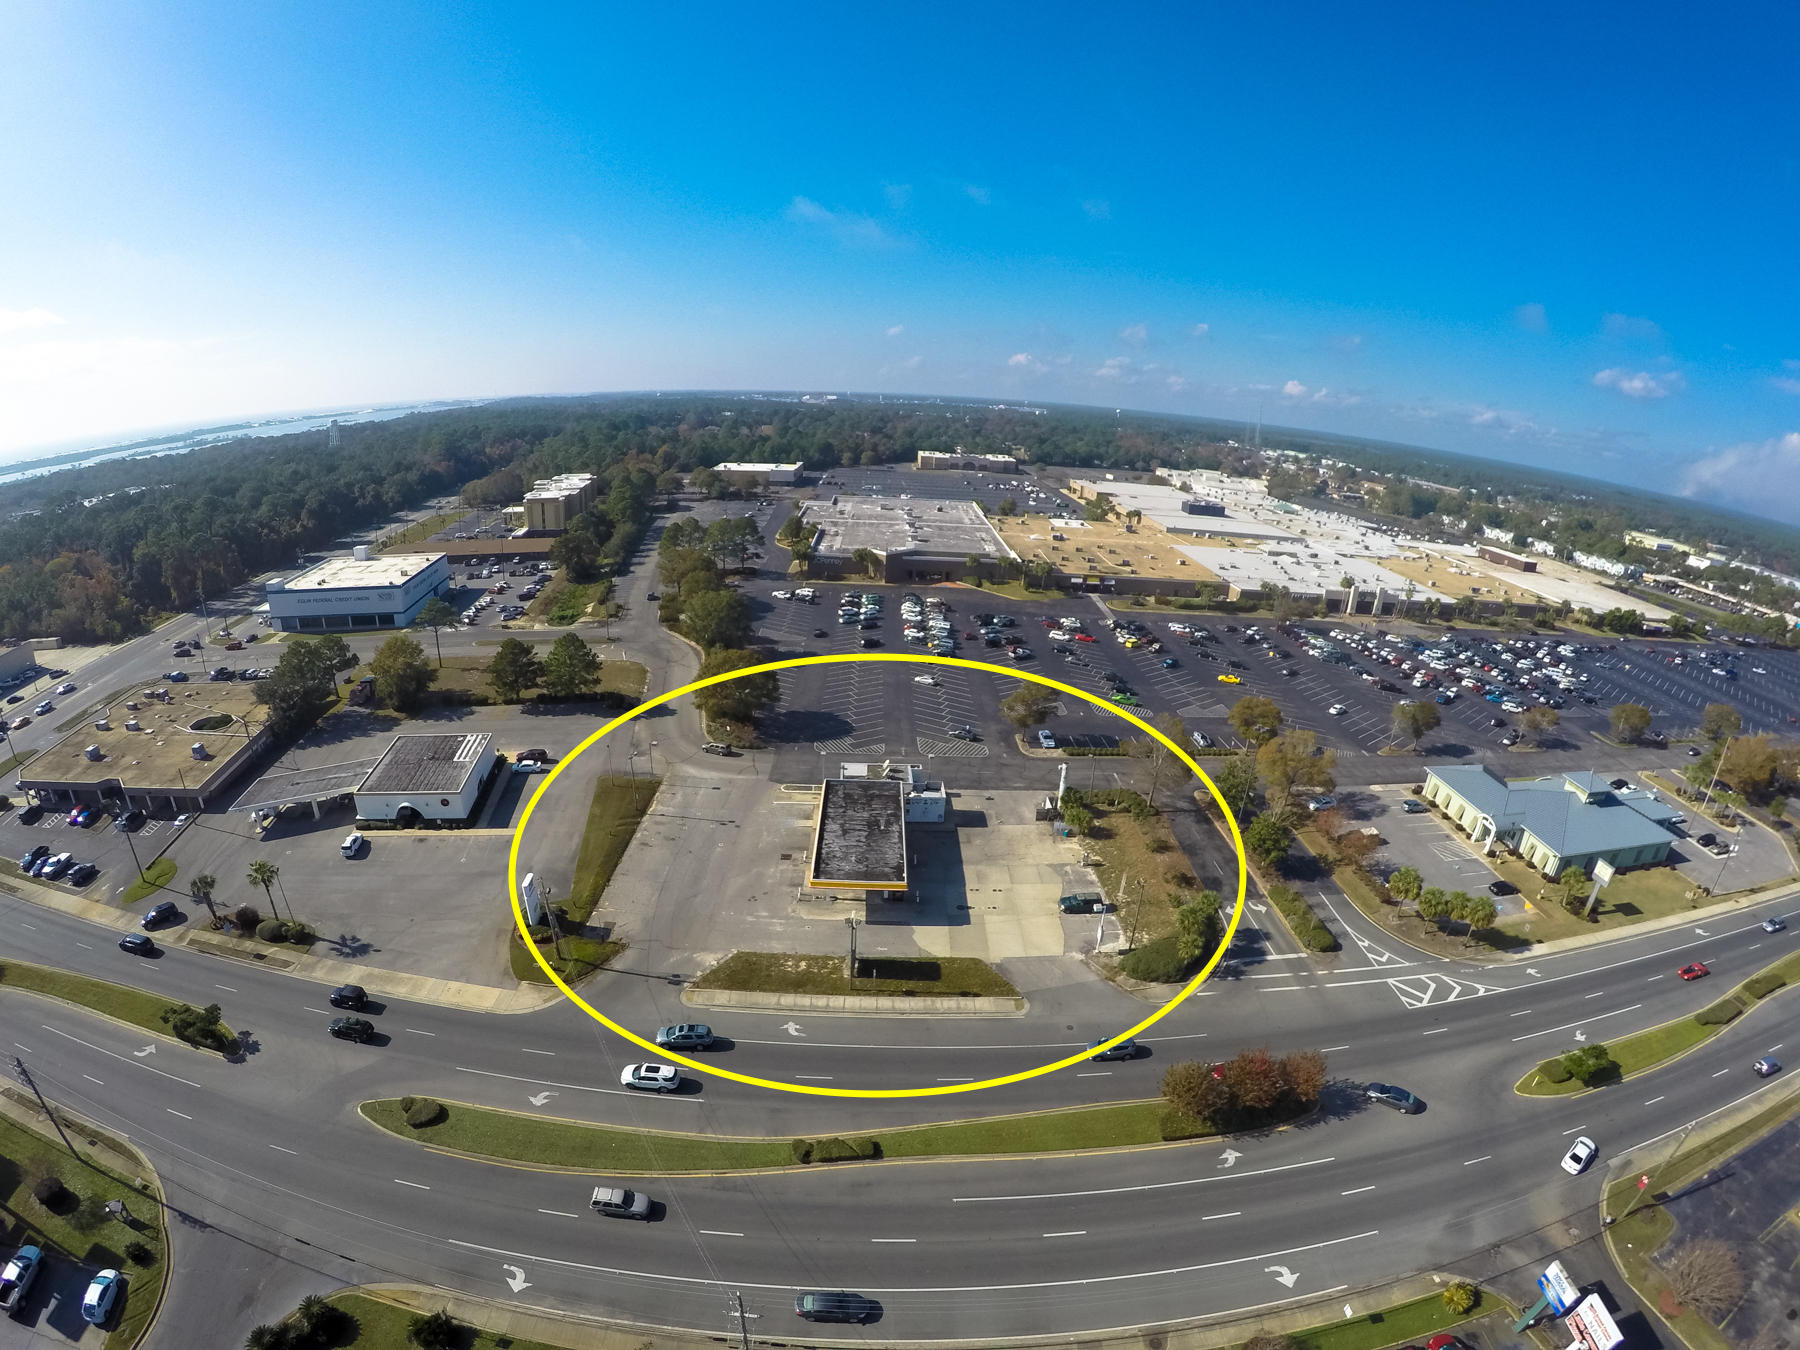
Last remaining undeveloped outparcel at Santa Rosa Mall. Perfect property for retail development. Be on ''Restaurant Row'' with neighbors such as Panera Bread, Starbucks, Dunkin Donuts, Chili's, Longhorn Steakhouse, Buffalo Wings & Rings, AND MORE!! Average Daily Traffic is 30,000+ on Mary Esther Blvd.
#787240

Mary Esther

260 Mary Esther Boulevard

None Beds

None Baths

N/A

$700,000

MLS#: 787240

Welcome to 831 Coldwater Circle where every day feels like a retreat. This beautifully maintained custom home offers the perfect blend of comfort, flexibility, and the Emerald Coast lifestyle you've been dreaming of.

The main home features 2 bedrooms and 2 baths, while the private 1 bedroom, 1 bath casita is ideal for guests, multigenerational living, a home office, or added income potential.

Spend your afternoons cooling off in the wading pool, enjoy peaceful mornings with coffee in your private backyard, and take evening walks through one of Niceville's most loved neighborhoods filled with bike riders, friendly neighbors, and dog walkers.

Just minutes from Eglin Air Force Base, Naval School EOD, top rated schools, and the sugar-white beaches of Destin, you'll enjoy the best of the Emerald Coast without the everyday traffic.

Whether you're looking for a forever home, a weekend escape, or a smart investment, 831 Coldwater Circle is more than a home it's a lifestyle waiting to be lived.
#1009264

Niceville

831 Coldwater Creek Circle

3 Beds

3 Baths

2,481 Sq.Ft.

$650,000

MLS#: 1009264

Discover Your Dream Home in the Sunny Hills Classic Community! The Cabot Plan offers a spacious open-concept layout, seamlessly connecting the Living, Dining, and Kitchen areas--perfect for entertaining. The modern Kitchen is equipped with shaker cabinets, quartz countertops, and Stainless-Steel Appliances, including an electric smooth top range, microwave hood, and dishwasher.
The primary suite features a private bath with dual vanity sinks and a large walk-in closet. There are three additional bedrooms, a stylish secondary bathroom, and a patio ideal for outdoor relaxation. Additional features include Low E insulated dual-pane vinyl windows for energy efficiency and a 1-year limited home warranty.
Located just off Hwy. 77, 30 miles north of Panama City and 12 miles South of Interstate 10, Sunny Hills is the perfect place to call home! Sunny Hills is the largest platted subdivision in Northwest Florida and has nearly 4000 acres of green belts and natural preserves, multiple lakes with swimming and boat launch areas, and an 18 hole golf course.
#1011690

Chipley

1583 Fountain Court

4 Beds

2 Baths

1,684 Sq.Ft.

$249,990

MLS#: 1011690
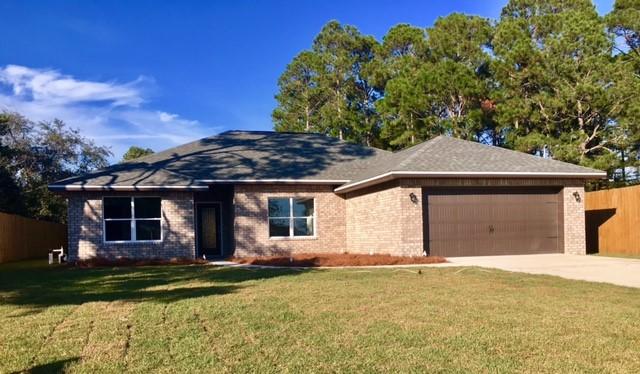
FANTASTIC ALL BRICK 4BR/2BA HOME. GREAT LOCATION NEAR HURLBURT AFB! KITCHEN: Granite counters, Staggered cabinets w/soft close drawers, stainless appliances. Huge pantry. MASTER BATH: Granite counters w/dual sinks & large amazing custom tiled shower w/seamless glass door, W/I closet. MASTER: tray ceilings. ADDITIONAL: PREMIUM Engineered vinyl wood plank floors. 12x24 tile in baths. Bedrooms carpet. Tall covered back porch, ceiling fans w/light, Elegant 2 panel doors, Hurricane Fabric protection, Pull down attic, architectural shingles, 5-1/4'' baseboards, crown in 10 ft. areas, flat textured ceilings, low-E windows, 8' privacy fenced, sprinkler system. 1 Yr builder Warranty. BUILDER PAYS TITLE & UP TO $2500 TOWARDS BUYERS CLOSING W/ACCEPTABLE OFFER.
Completed End of December/early Jan.
#812201

Mary Esther

217 Evergreen Drive

4 Beds

2 Baths

1,800 Sq.Ft.

$262,000

MLS#: 812201
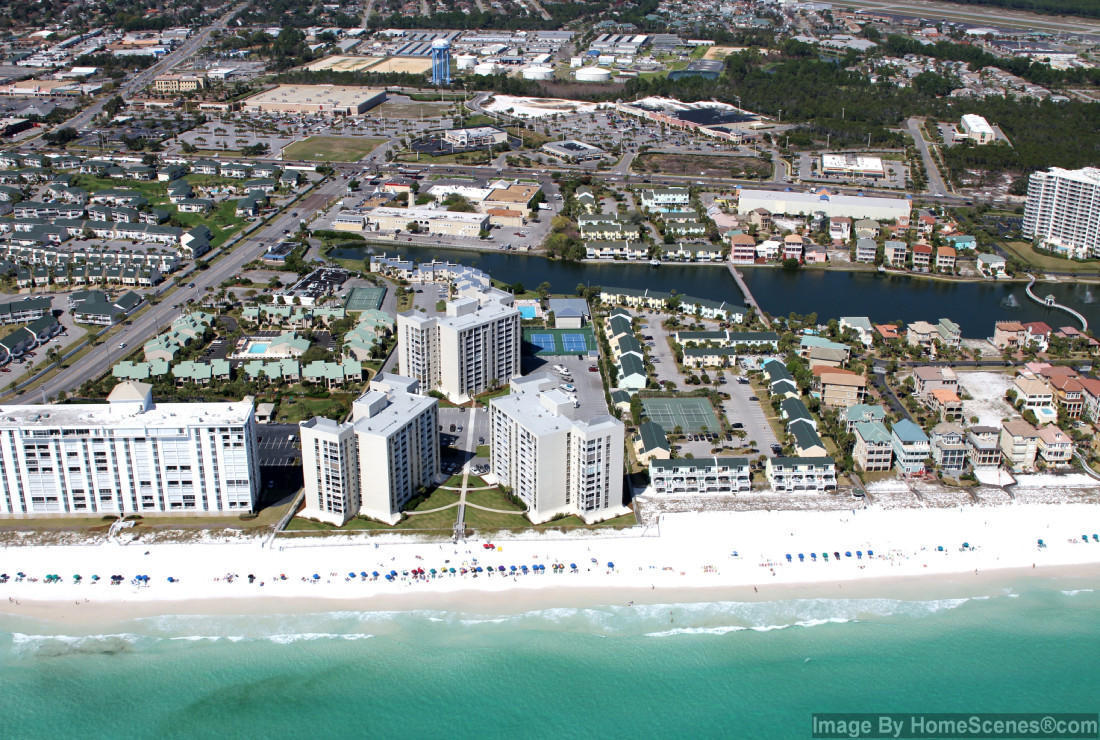
AMAZING VIEWS OF THE GULF OF MEXICO, TWO BEDROOM/TWO BATH UNIT BEING SOLD FURNISHED WITH THE EXCEPTION OF THE ORIGINAL ART WORK, ACCESSORIES, AND KITCHEN CONTENTS. IN THE KITCHEN YOU WILL FIND STACKABLE WASHER/DRYER, WINE COOLER, ICE MACHINE, STAINLESS APPLIANCES, AND PLENTY OF STORAGE. AMENITIES TO INCLUDE LARGE HEATED IN-GROUND COMMUNITY POOL WITH HANDICAP LIFT, TWO TENNIS COURTS, FULLY-EQUIPPED WORKOUT CENTER, SAUNA, LARGE OWNERS LOUNGE, PICNIC AREA WITH FOUR GAS GRILLS AND TWO CHARCOAL GRILLS ON THE LAKE, OWNER BOAT PARKING AREA, AND LIGHTED WALKWAY TO THE 460 FEET OF SUGAR WHITE SANDY BEACH WITH HANDICAP RAMP. NO PETS ALLOWED.
#834448

Destin

900 GULF SHORE Drive 3094

2 Beds

2 Baths

1,430 Sq.Ft.

$439,900

MLS#: 834448

1 ... 404 405 406 407 408 ... 666
* Listings identified with the FMLS IDX logo come from FMLS and are held by brokerage firms other than the owner of this website. The listing brokerage is identified in any listing details. Information is deemed reliable but is not guaranteed. If you believe any FMLS listing contains material that infringes your copyrighted work please click here to review our DMCA policy and learn how to submit a takedown request. © 2024. First Multiple Listing Service, Inc.

Send a message

Message successfully sent.

Your message

What is 3 + 4 ?

Reason for contacting?

I agree to receive email communication and understand I can unsubscribe at any time.

I agree to be contacted by 30A Real Estate | Bobby J Team | Trusted Local Experts via call, email, and text for real estate services. To opt out, you can reply 'stop' at any time or reply 'help' for assistance. You can also click the unsubscribe link in the emails. Message and data rates may apply. Message frequency may vary. Privacy Policy

Sign Out

Virtual Assistant

Would you like to take the next step with this property? We can help you schedule a showing or virtual tour, or send you more details.

Yes, I would like more information.

Thank You for Your Reply, One of Our Agents will contact you as soon as possible

No, maybe later.

Thank you, you can always contact me via email, phone number or through the contact form.

Realhub AI

Lucy - Your AI-Powered Realtor

Update Your Temporary Password

Personalize your search

Enter your email and we'll notify you immediately when new listings match what you're looking for.

or enter email address

Already have an account ? Login here

Continue your home search

I agree to receive communications and understand I can unsubscribe at any time.

I agree to be contacted by 30A Real Estate | Bobby J Team | Trusted Local Experts via call, email, and text for real estate services. To opt out, you can reply 'stop' at any time or reply 'help' for assistance. You can also click the unsubscribe link in the emails. Message and data rates may apply. Message frequency may vary. Privacy Policy

Already have an account ? Login here

We use cookies

We use cookies primarily for analytics to enhance your experience. By accepting, you agree to our use of these cookies. You can manage your preferences or learn more about our cookies policy.
