
Properties

Browse or get in touch to schedule a walkthrough.

  • Nearby me
Price range

Popular Features

Community Features

Association

Property Features

Waterfront

View

Exterior Features

Interior Features

Style

10000 properties match your criteria

Updated 1 minute ago

E-Alert name
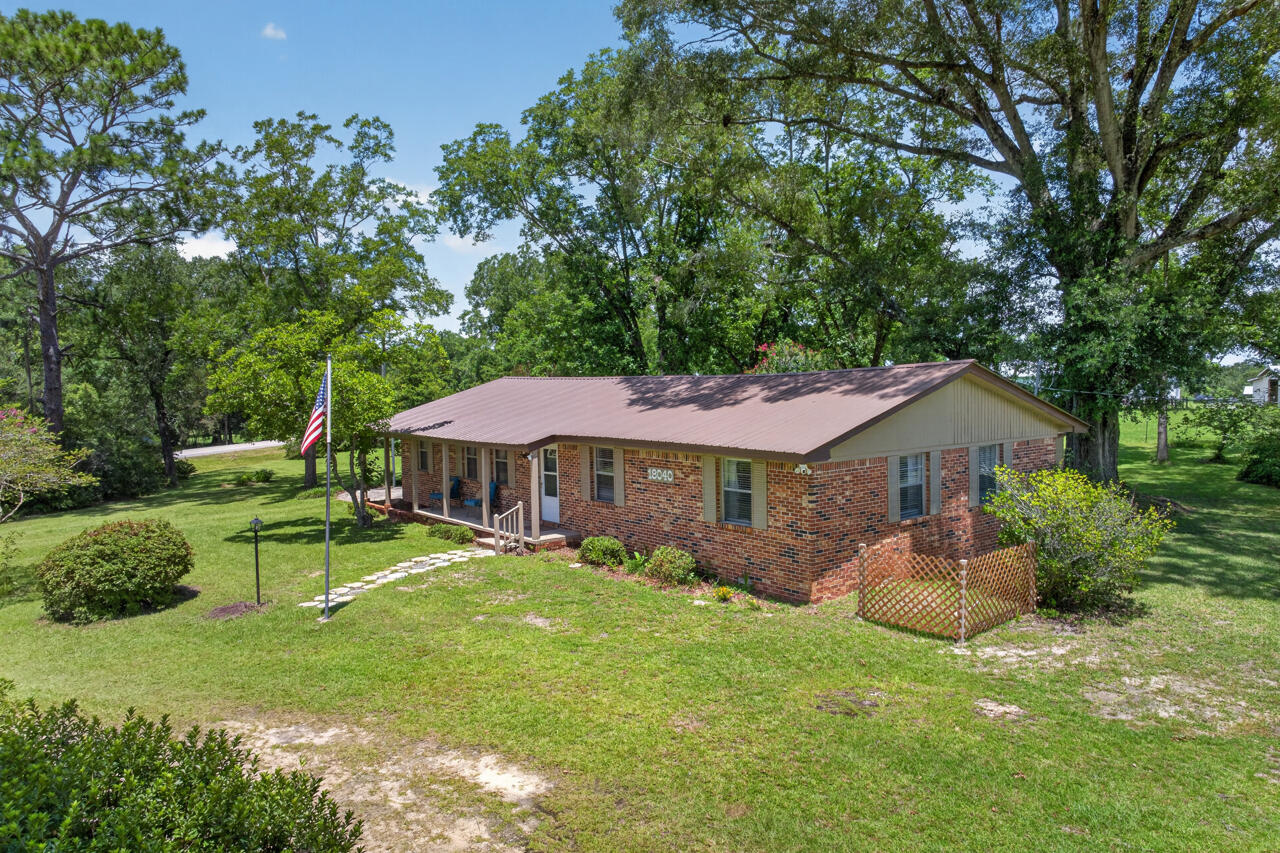
Welcome Home to North Walton County! Discover the perfect blend of comfort, space and country charm in this beautifully maintained, move-in ready home located in one of North Walton's most desirable areas. Situated on just over an acre in the sought-after Paxton School zone, homes of this quality are a rare find! Designed with functionality and family living in mind this home offers 4 bedrooms (one currently functioning as an oversized laundry room), 2 full baths and multiple living and dining spaces to accommodate everyday life and entertaining alike. Kitchen features custom built real wood cabinetry and opens into additional dining or family room creating a warm inviting space. The living room and dining room greet you just inside the entrance. Step outside and find all the room you need for country living. Raise chickens, garden, children playing, or just enjoy the country. There are 2 parcels included in this to constitute the 1.1 acres. If you have been looking for your own slice of country living, THIS IS THE ONE!
Come experience country life in North Walton County or as we call it...GOD'S COUNTRY!!
#1008169

DeFuniak Springs

18040 N Us Highway 331

4 Beds

2 Baths

1,740 Sq.Ft.

$239,000

MLS#: 1008169
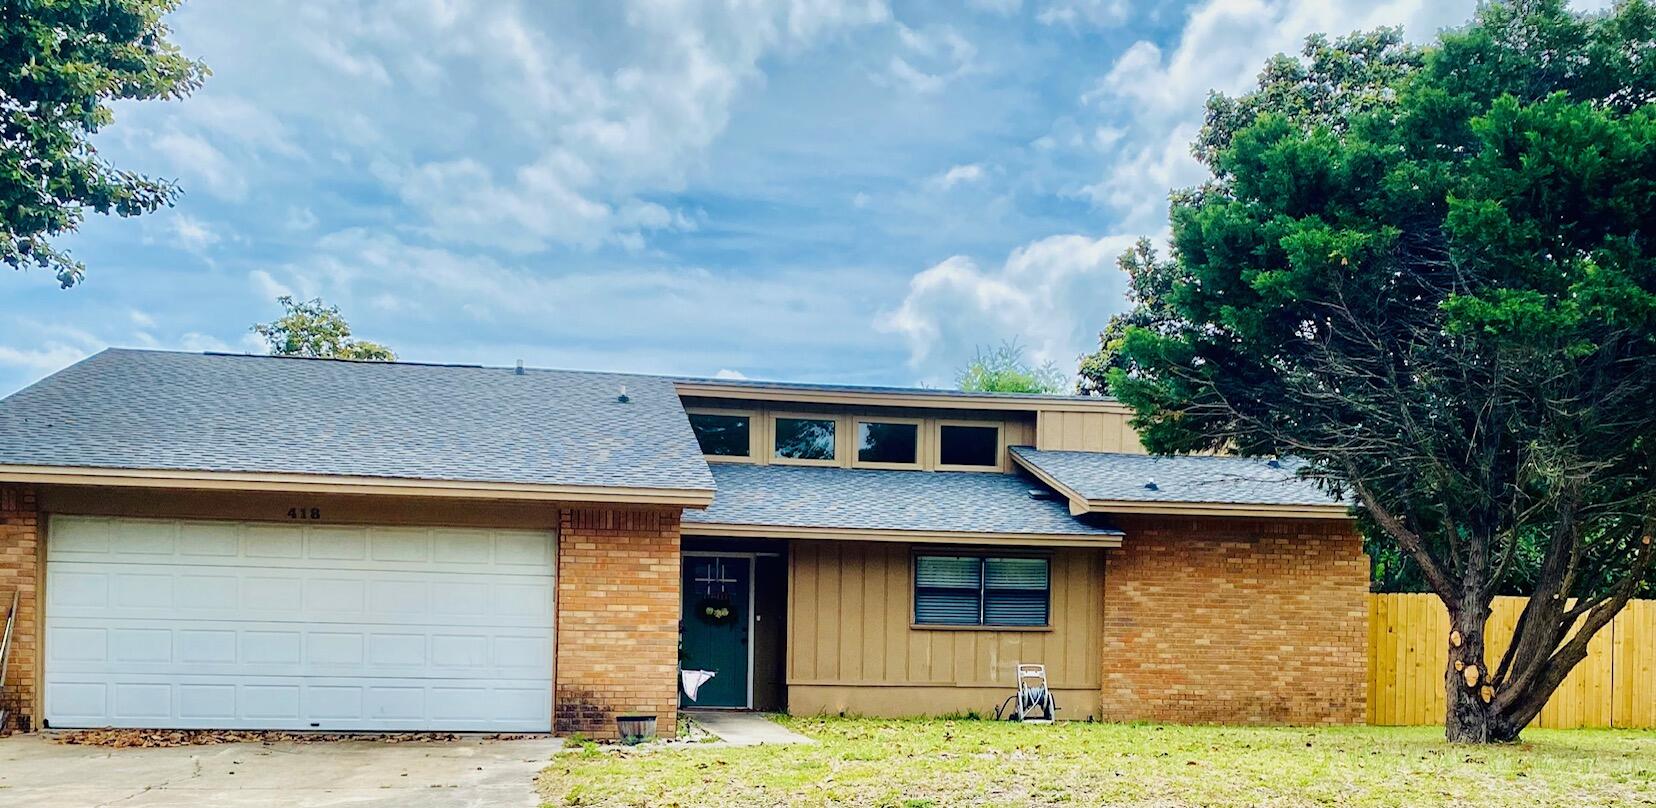
PRICE IMPROVEMENT on this RECENTLY UPDATED (approximately $75,000 in upgrades) 3 BR 2 BA, split floor plan. No more popcorn ceilings or carpet! New LVP flooring in living areas, new tile in bathrooms. Open living/dining areas with vaulted ceiling, fireplace and breakfast bar. New stainless-steel dishwasher and oven/stovetop in kitchen, new tile backsplash and custom vent hood. Master BR also has vaulted ceiling with two ceiling fans, walk-in closet and new walk-in shower. Guest bathroom has walk-in tub/shower for easy accessibility! Two car garage (with brand new insulated garage door) plus a carport to accommodate boat parking! Location is great for easy accessibility to all areas in Destin for shopping, dining and the beach/bay. New sliding glass door leads to fenced backyard with plenty of room for a pool. Home has a generator and storage shed included. (Roof 2022, HVAC 2018, Water Heater 2015 per 4 pt. inspection in 2025).
#1002703

Destin

418 Snapper Drive

3 Beds

2 Baths

1,452 Sq.Ft.

$399,900

MLS#: 1002703
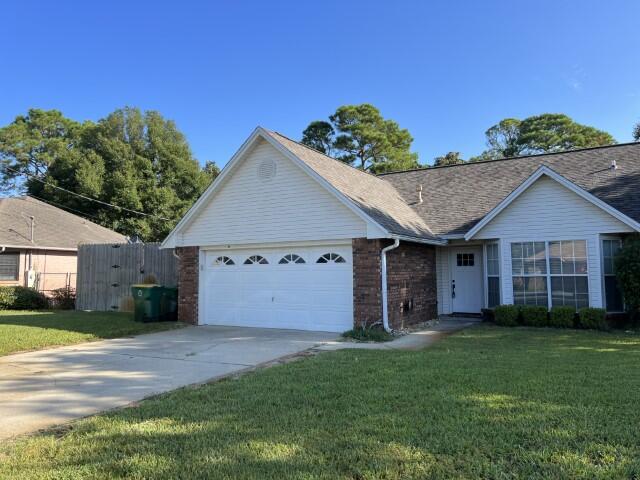
Available now with price improvement!!!!......Just a few minutes commute to Hurlburt AFB.  This home features vaulted ceilings, upstairs loft area, flex space for a home office or 5th bedroom.  Large bedrooms, Florida room and many upgrades.  Renovated kitchen, stainless-steel appliance set and plenty of room.  Large backyard which is perfect for entertaining and grilling on the paver stone back patio.  Privacy fenced back yard, 2 car garage and minutes from the base.  Eat in kitchen as well as a formal dining room space.  Open concept living room with the master bedroom on the 1st floor.  Cozy fireplace with custom accents for Florida winters.  No inside smoking or vaping.  Pets allowed with a $400 non-refundable pet fee and owner approval.  Located near the beautiful Emerald Coast beaches, shopping and much more.
#1003590

Mary Esther

5 Neptune Drive

4 Beds

3 Baths

2,516 Sq.Ft.

$2,595

MLS#: 1003590
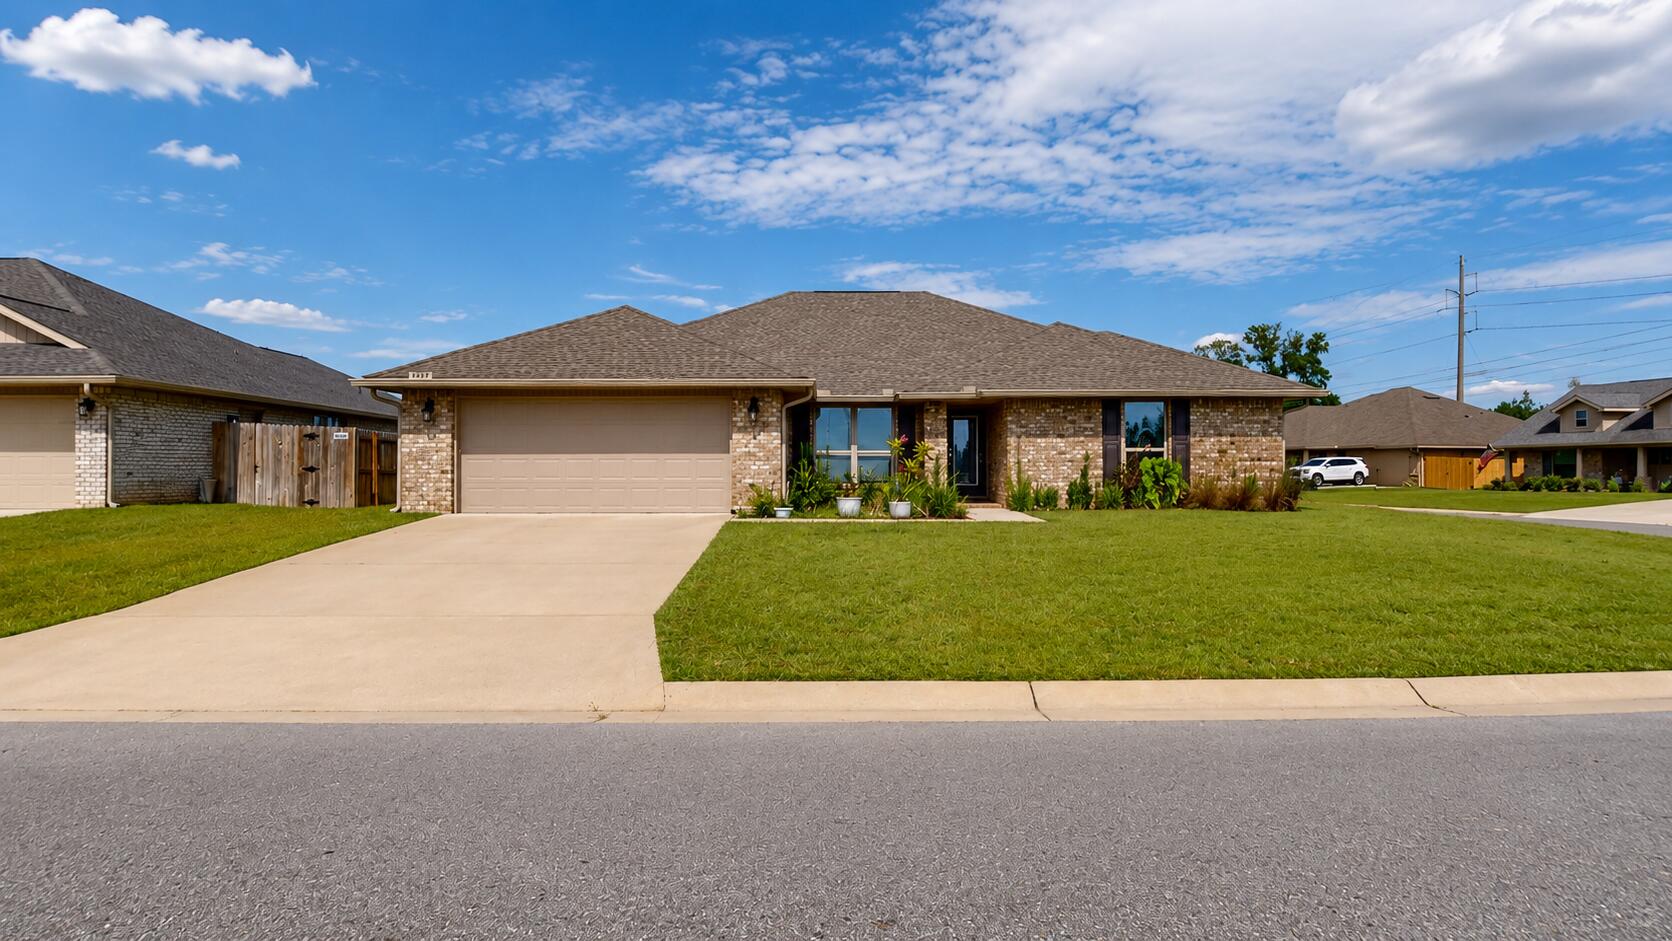
The home offers 2,313 square feet of living space on a 0.26-acre lot and features 4 bedrooms and 3 bathrooms.The open floor plan includes a kitchen with granite countertops and stainless steel appliances. Luxury vinyl plank flooring is installed in the main living areas. The master bedroom includes a walk-in closet and an ensuite bathroom with dual vanities, a soaking tub, and a separate shower. Three additional bedrooms are located on the opposite side of the home. Additional features include a covered back patio, a 2-car garage, and a fully sodded yard with an irrigation system. The home is all-electric.

Owner will provide lawn service but all other utilities are paid by tenant. 

Located in Milton, Florida, with convenient access to shopping, dining, and major roadways. This home is ready for occupancy.
#1008137

Milton

6227 Pineapple Drive

4 Beds

3 Baths

2,311 Sq.Ft.

$2,500

MLS#: 1008137
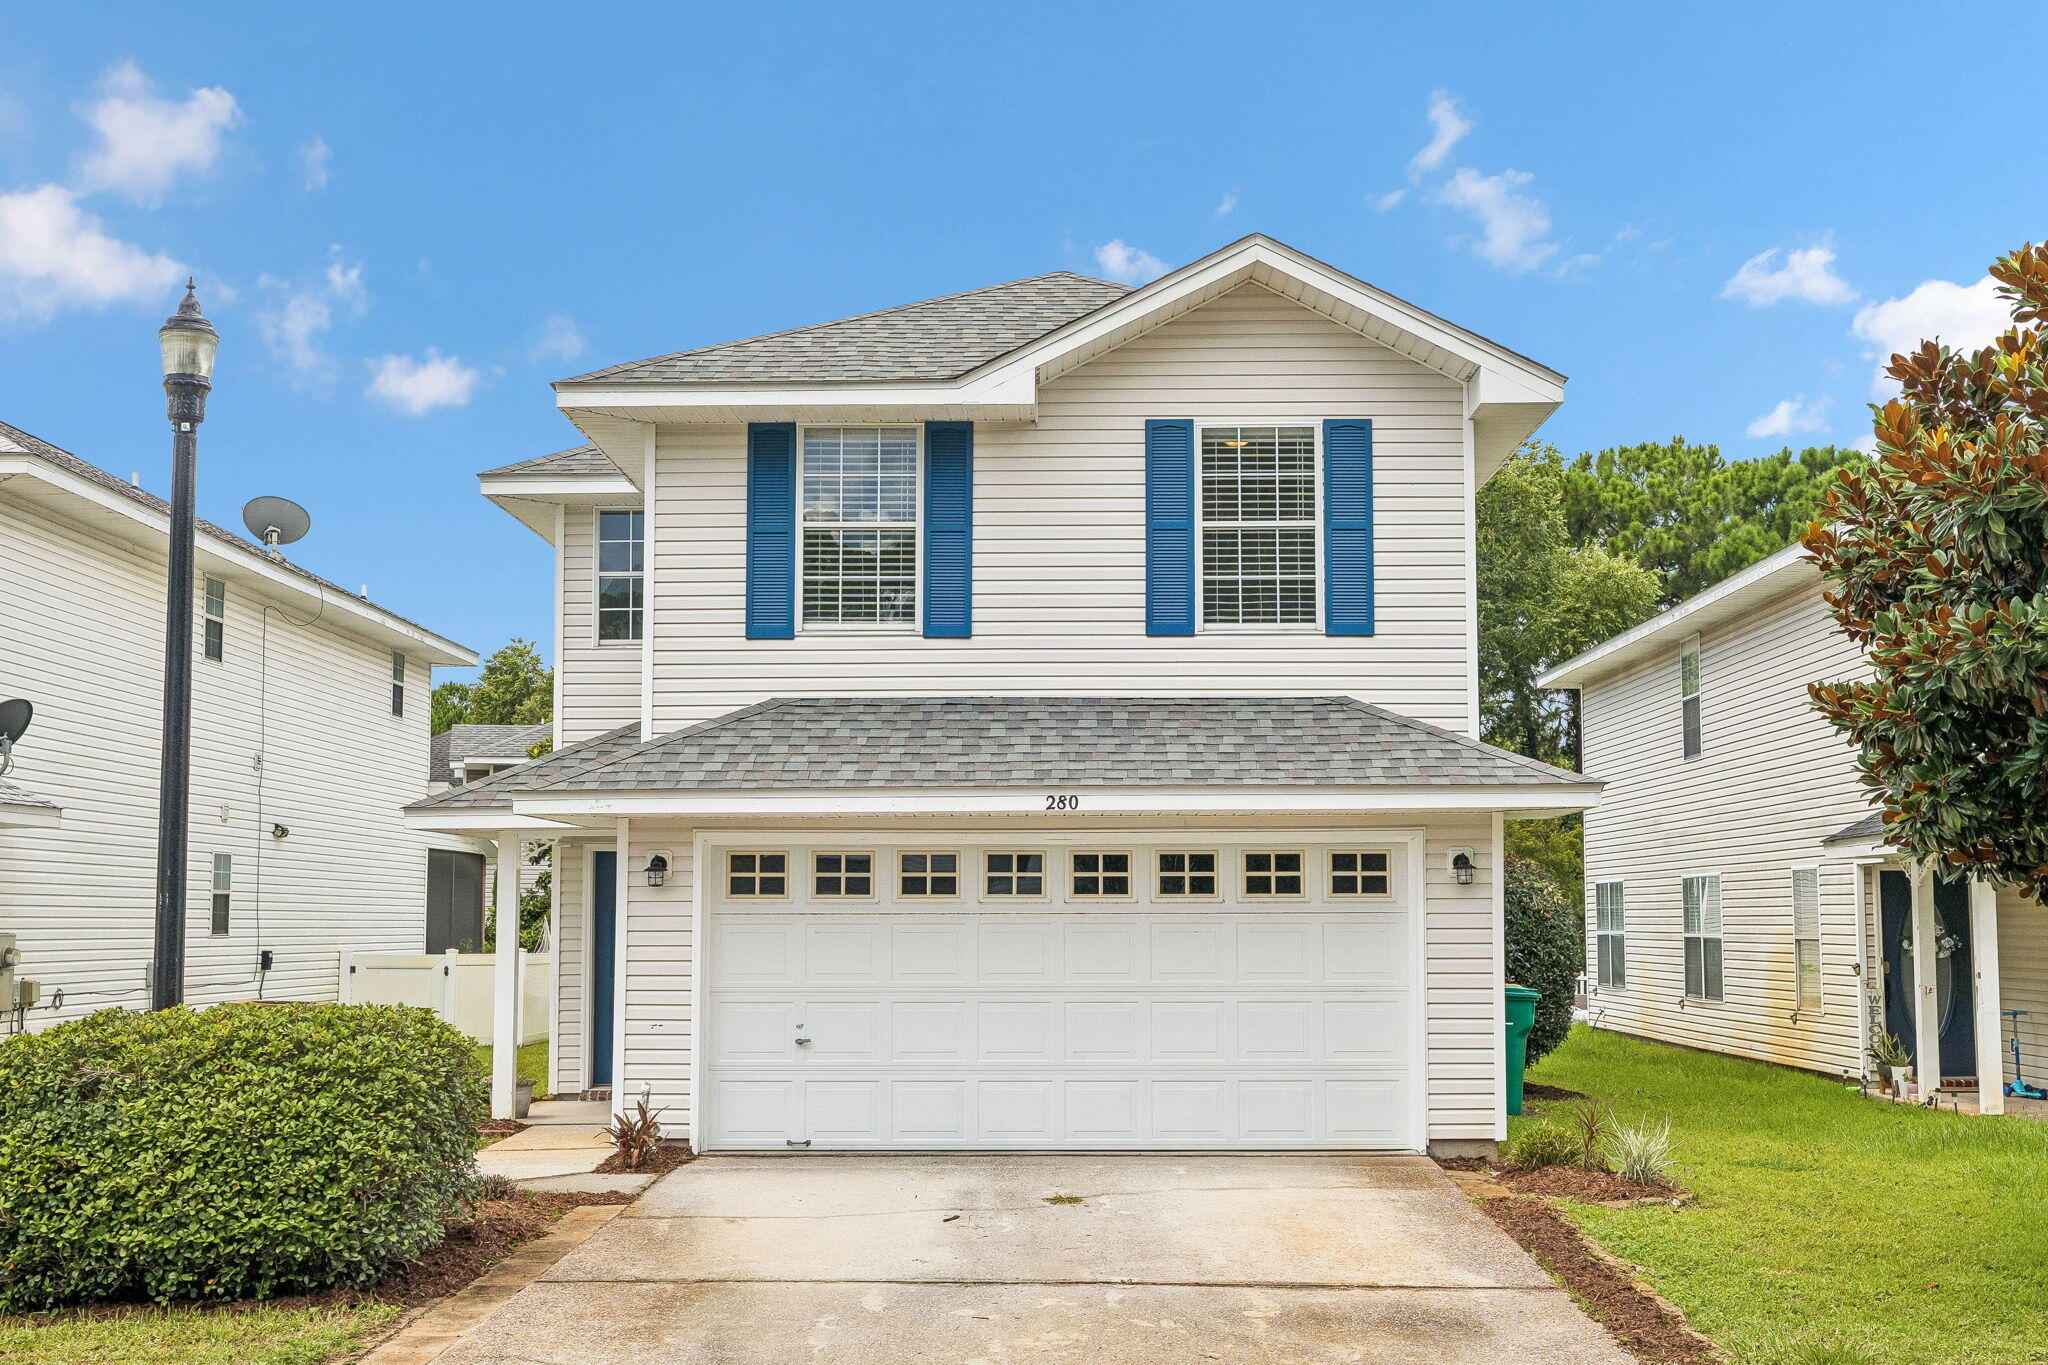
Spacious and beautifully maintained 3BR/2.5BA home offering 2,256 square feet in the centrally located Twin Lakes community. One of the largest floor plans in the neighborhood, this home features an open layout with luxury vinyl plank flooring on the main level, a well-appointed kitchen with stainless steel appliances, abundant cabinet space, and a breakfast bar. Upstairs you'll find all three bedrooms, a versatile loft, and a conveniently located laundry room. The large, landscaped backyard provides plenty of space to enjoy. The roof was replaced in 2024. Conveniently located in the heart of Destin, you're just minutes from the beach, shopping, restaurants, entertainment, and both Destin Elementary and Destin High School. Twin Lakes residents also enjoy a community park and two scenic lakefront park areas.
#1008186

Destin

280 Twin Lakes Lane

3 Beds

2 Baths

2,256 Sq.Ft.

$399,000

MLS#: 1008186
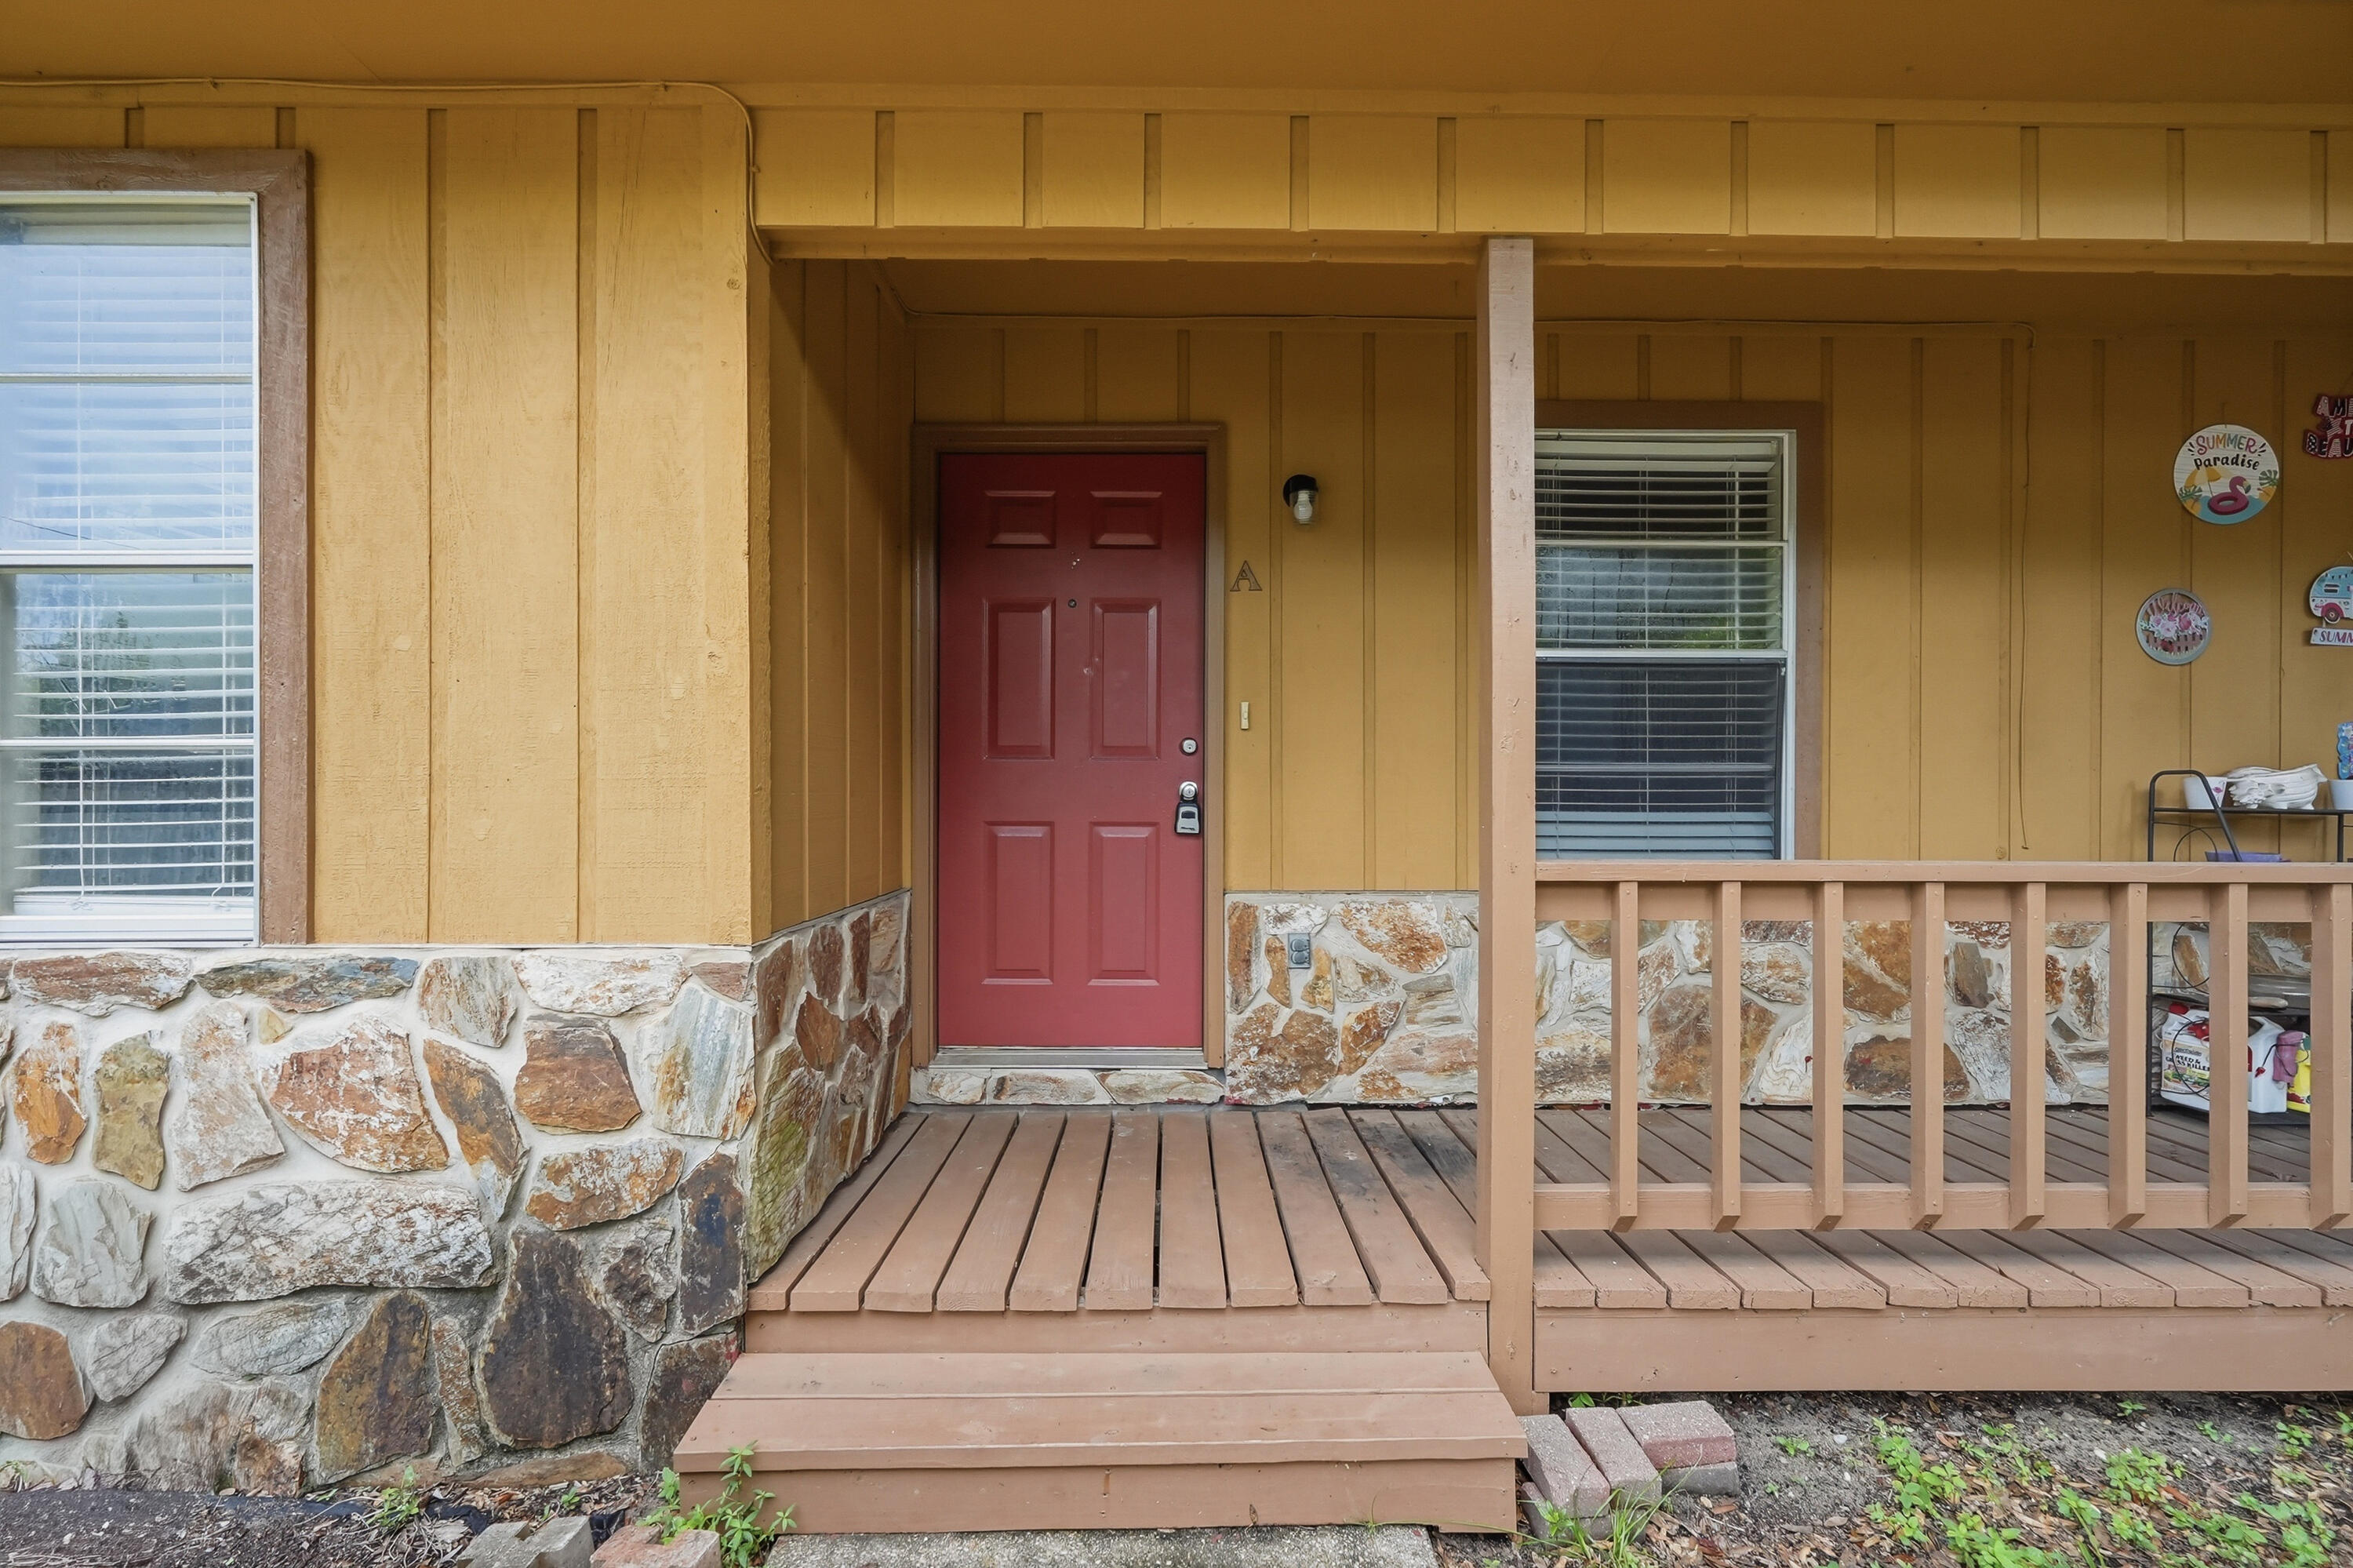
Enjoy comfortable living in this well-maintained duplex conveniently located near the heart of Niceville. Offering the perfect combination of privacy, convenience, and value, this home is just minutes from Eglin AFB, Destin, shopping, dining, and top-rated schools, making it an ideal choice for anyone seeking a central location.

Inside, you'll find low-maintenance luxury vinyl plank and tile flooring throughout, creating a clean and modern feel. The functional kitchen features a gas stove, making meal preparation a breeze, while the comfortable layout provides an inviting space to relax and unwind.

With its desirable location and easy-care finishes, this duplex is a wonderful place to call home. Schedule your showing today! Pets considered with application.
#1008155

Niceville

310 Redwood Avenue A

2 Beds

1 Baths

828 Sq.Ft.

$1,450

MLS#: 1008155
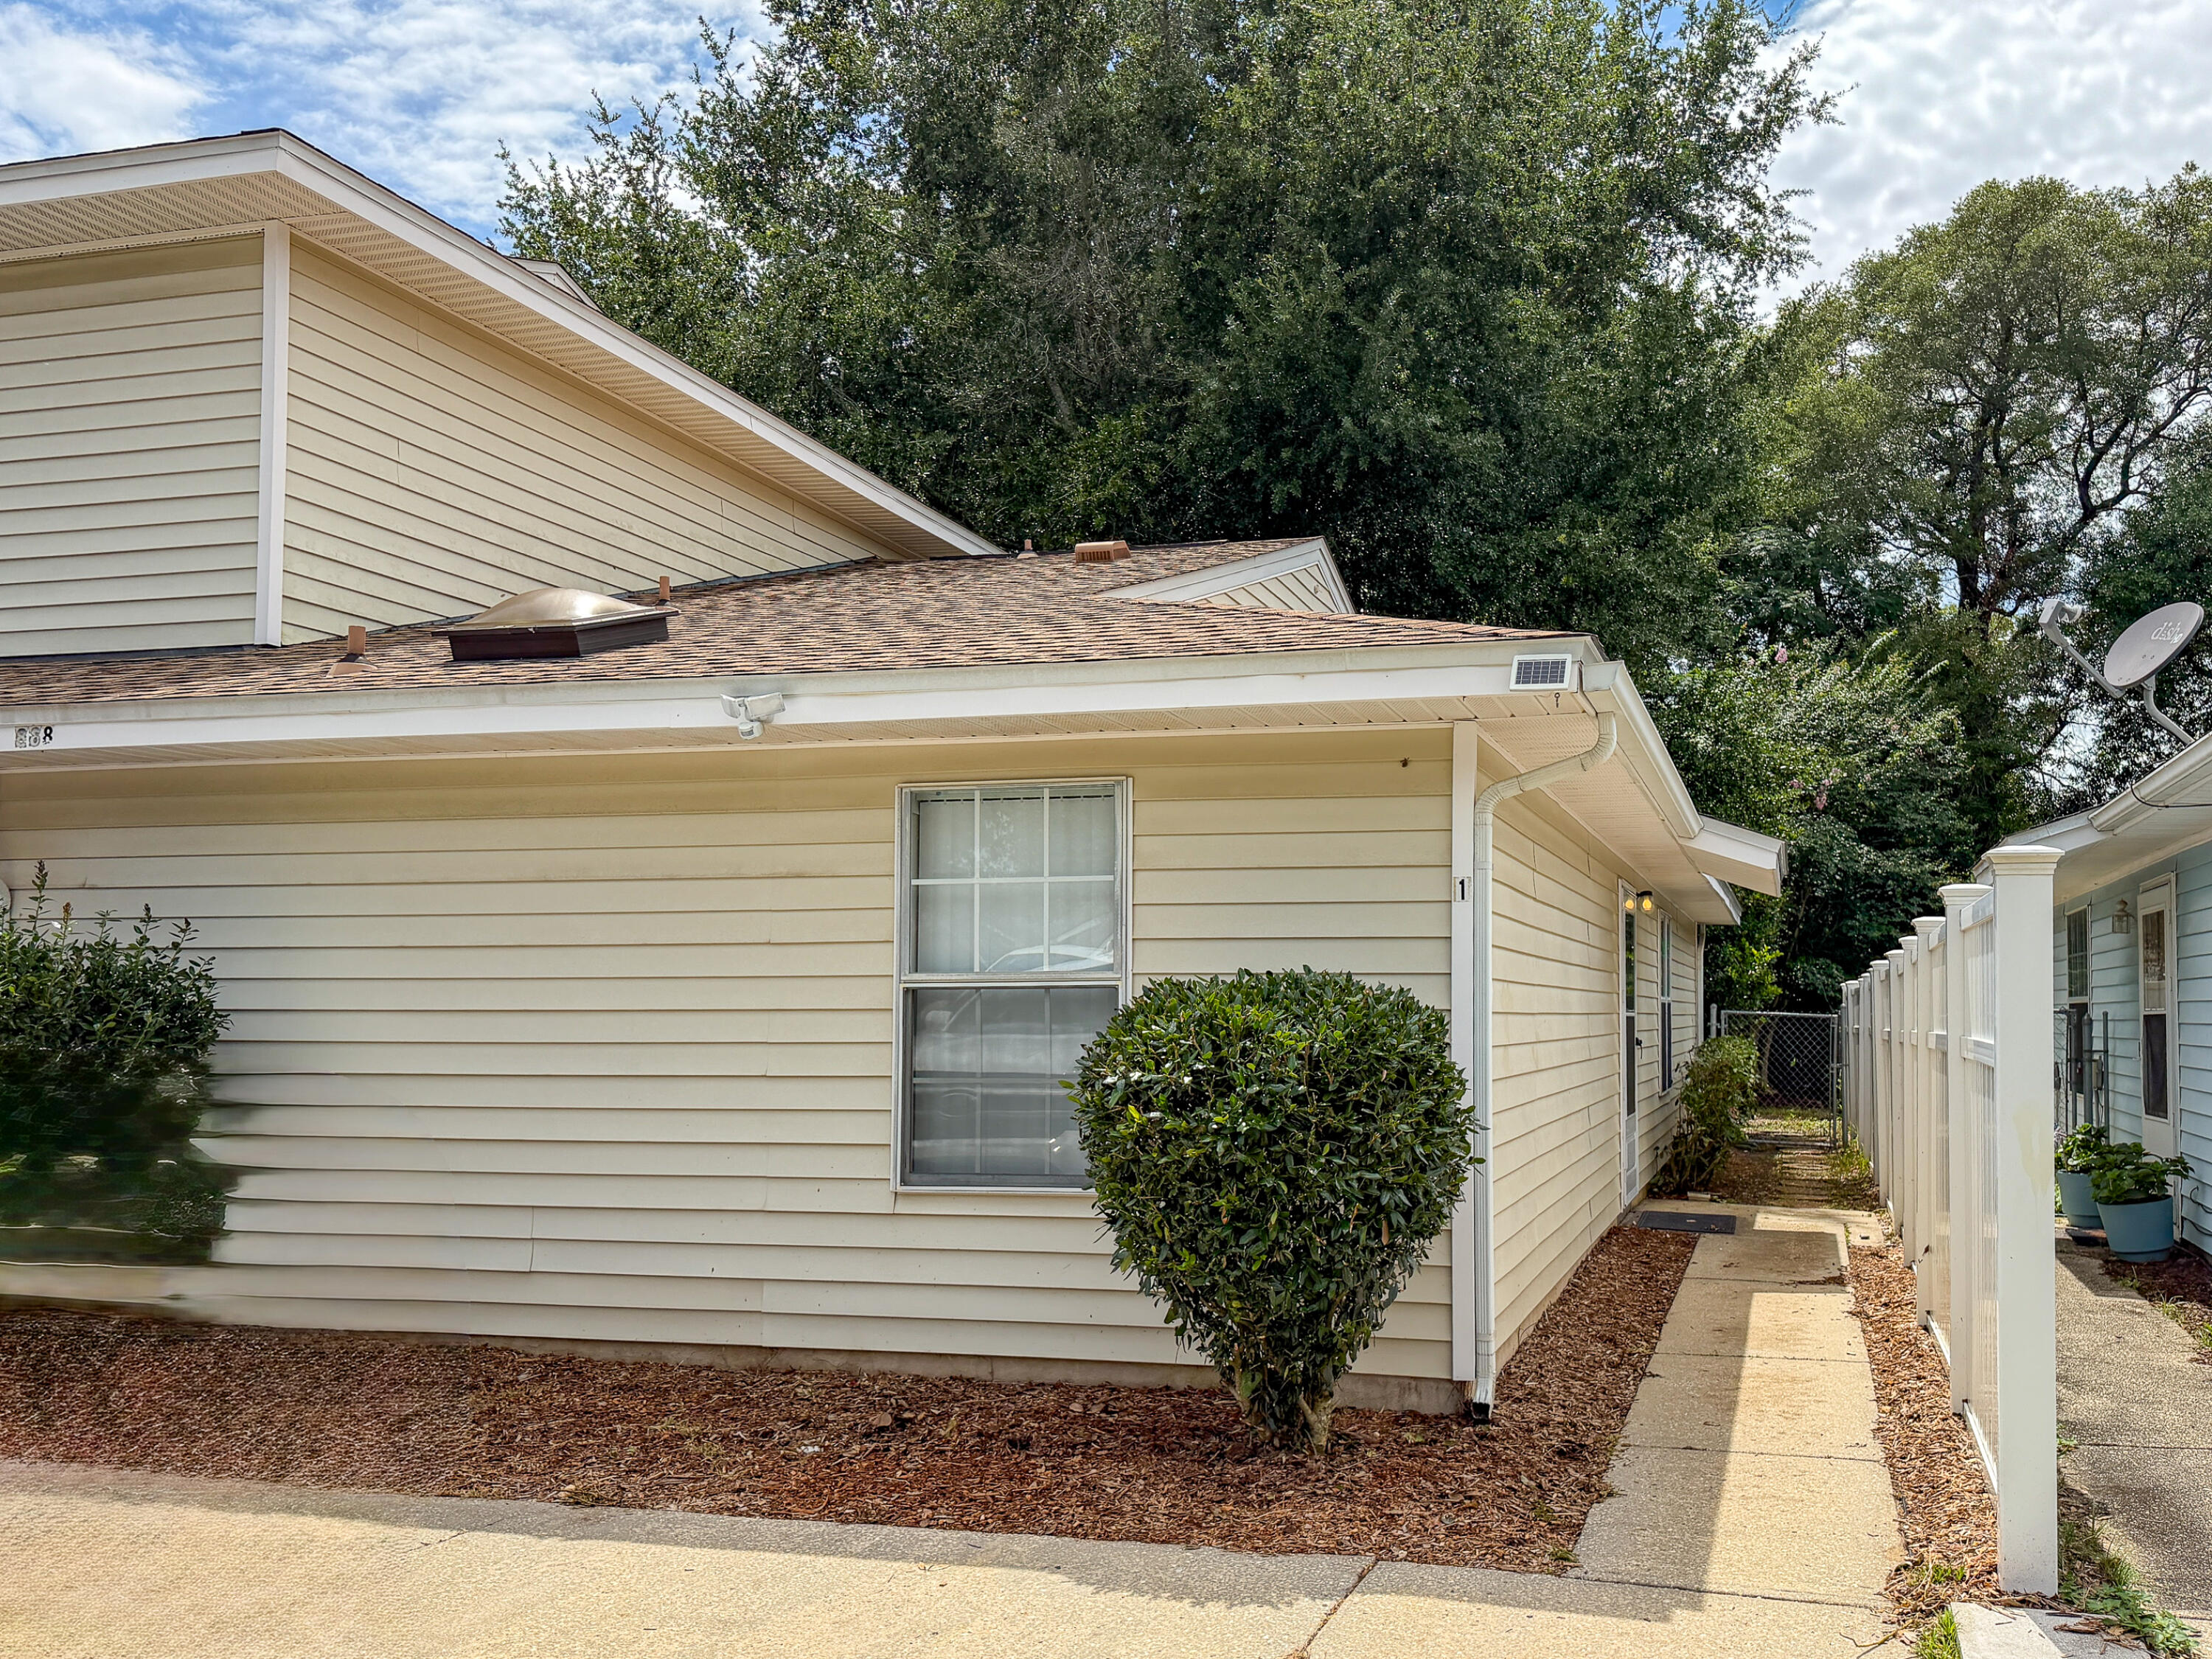
Single-story townhouse with open living/dining/kitchen and split floorplan, each bedroom with its own full bath. Recently renovated kitchen and front bath with beautiful granite counters, and all new cabinetry with soft-close doors and drawers. Newer LVP flooring and paint throughout. Hurlburt Field's back gate: 2.7 miles. Eglin AFB: 7.7 miles. Only 7 miles to the beach, and less than a mile to shopping and restaurants!

Kitchen features ample counter space and storage, newer refrigerator and microwave, smooth-top range and dishwasher. Skylights enhance both baths with natural light. End unit with side entrance offers added privacy. Interior utility room behind kitchen includes pantry shelving as well as washer/dryer hookups. (keep reading) Back bedroom has a back door opening out to the open patio and large fenced and shaded backyard. Lockable storage closet with outside entry from the back patio.

No smoking, no pets. 12-month lease. Utilities paid by tenant(s). Pest control service included in the rent. Small repairs and yard upkeep are tenant's responsibility, landlord handles structural, electrical, HVAC. Fee for online application including background check: $55pp. Easy online rent payment system offers Credit Building to help boost your credit score (not required).

Schedule your showing today!
#1008178

Fort Walton Beach

888 Culp Avenue UNIT 1

2 Beds

2 Baths

920 Sq.Ft.

$1,590

MLS#: 1008178
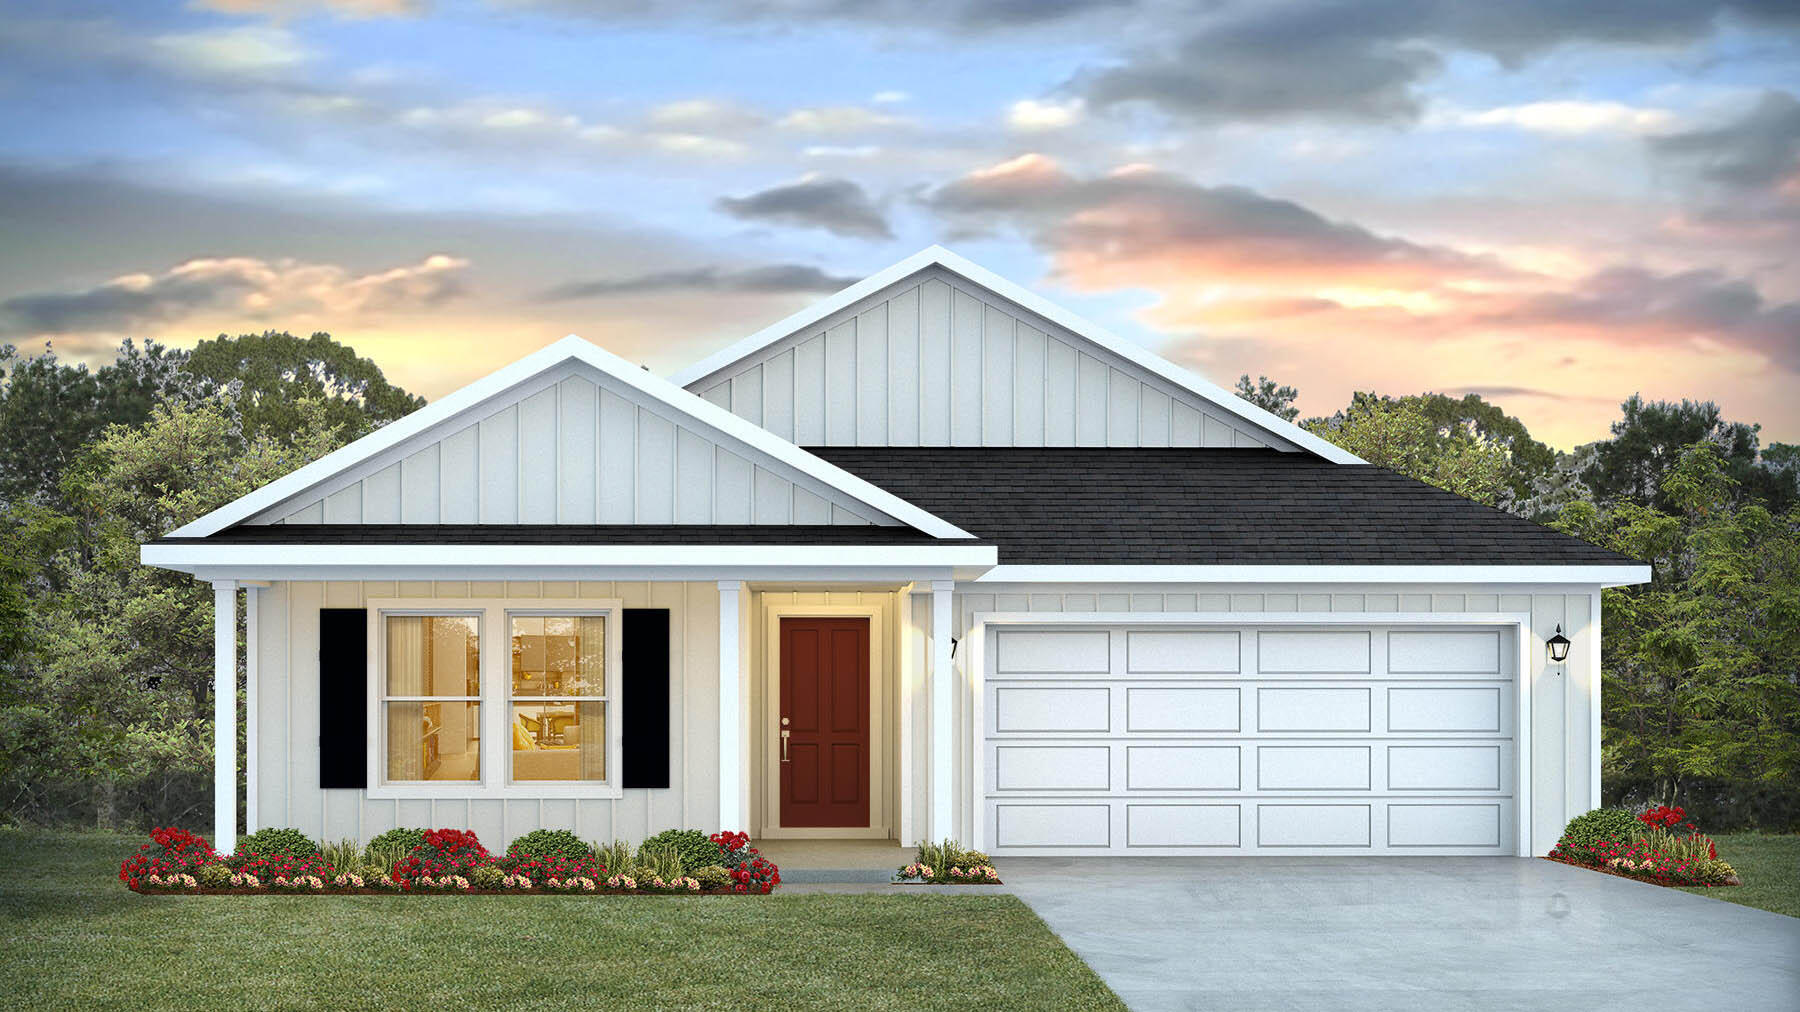
The Creekside model is a spacious and desirable open concept floorplan, built-in lighting and a fabulous layout for relaxed living featuring 5 bedrooms, 3 bathrooms, 2-car garage, and the 'Smart Home Connect 'System with a variety of convenient Smart Home devices you will love. Spacious Great Room and dining area is open to the kitchen and lots of windows for natural lighting. The well-designed open kitchen includes stainless steel appliances, a smooth-top range, built-in microwave, quiet dishwasher, corner pantry, island bar, eye-catching wood-look flooring, and plush carpet in the bedrooms. A well designed and highly desirable floorplan with many desirable amenities. Fabric Hurricane door and window protection is also included.
#999934

Laurel Hill

3021 Heritage Plantation Boulevard

5 Beds

3 Baths

2,043 Sq.Ft.

$319,900

MLS#: 999934
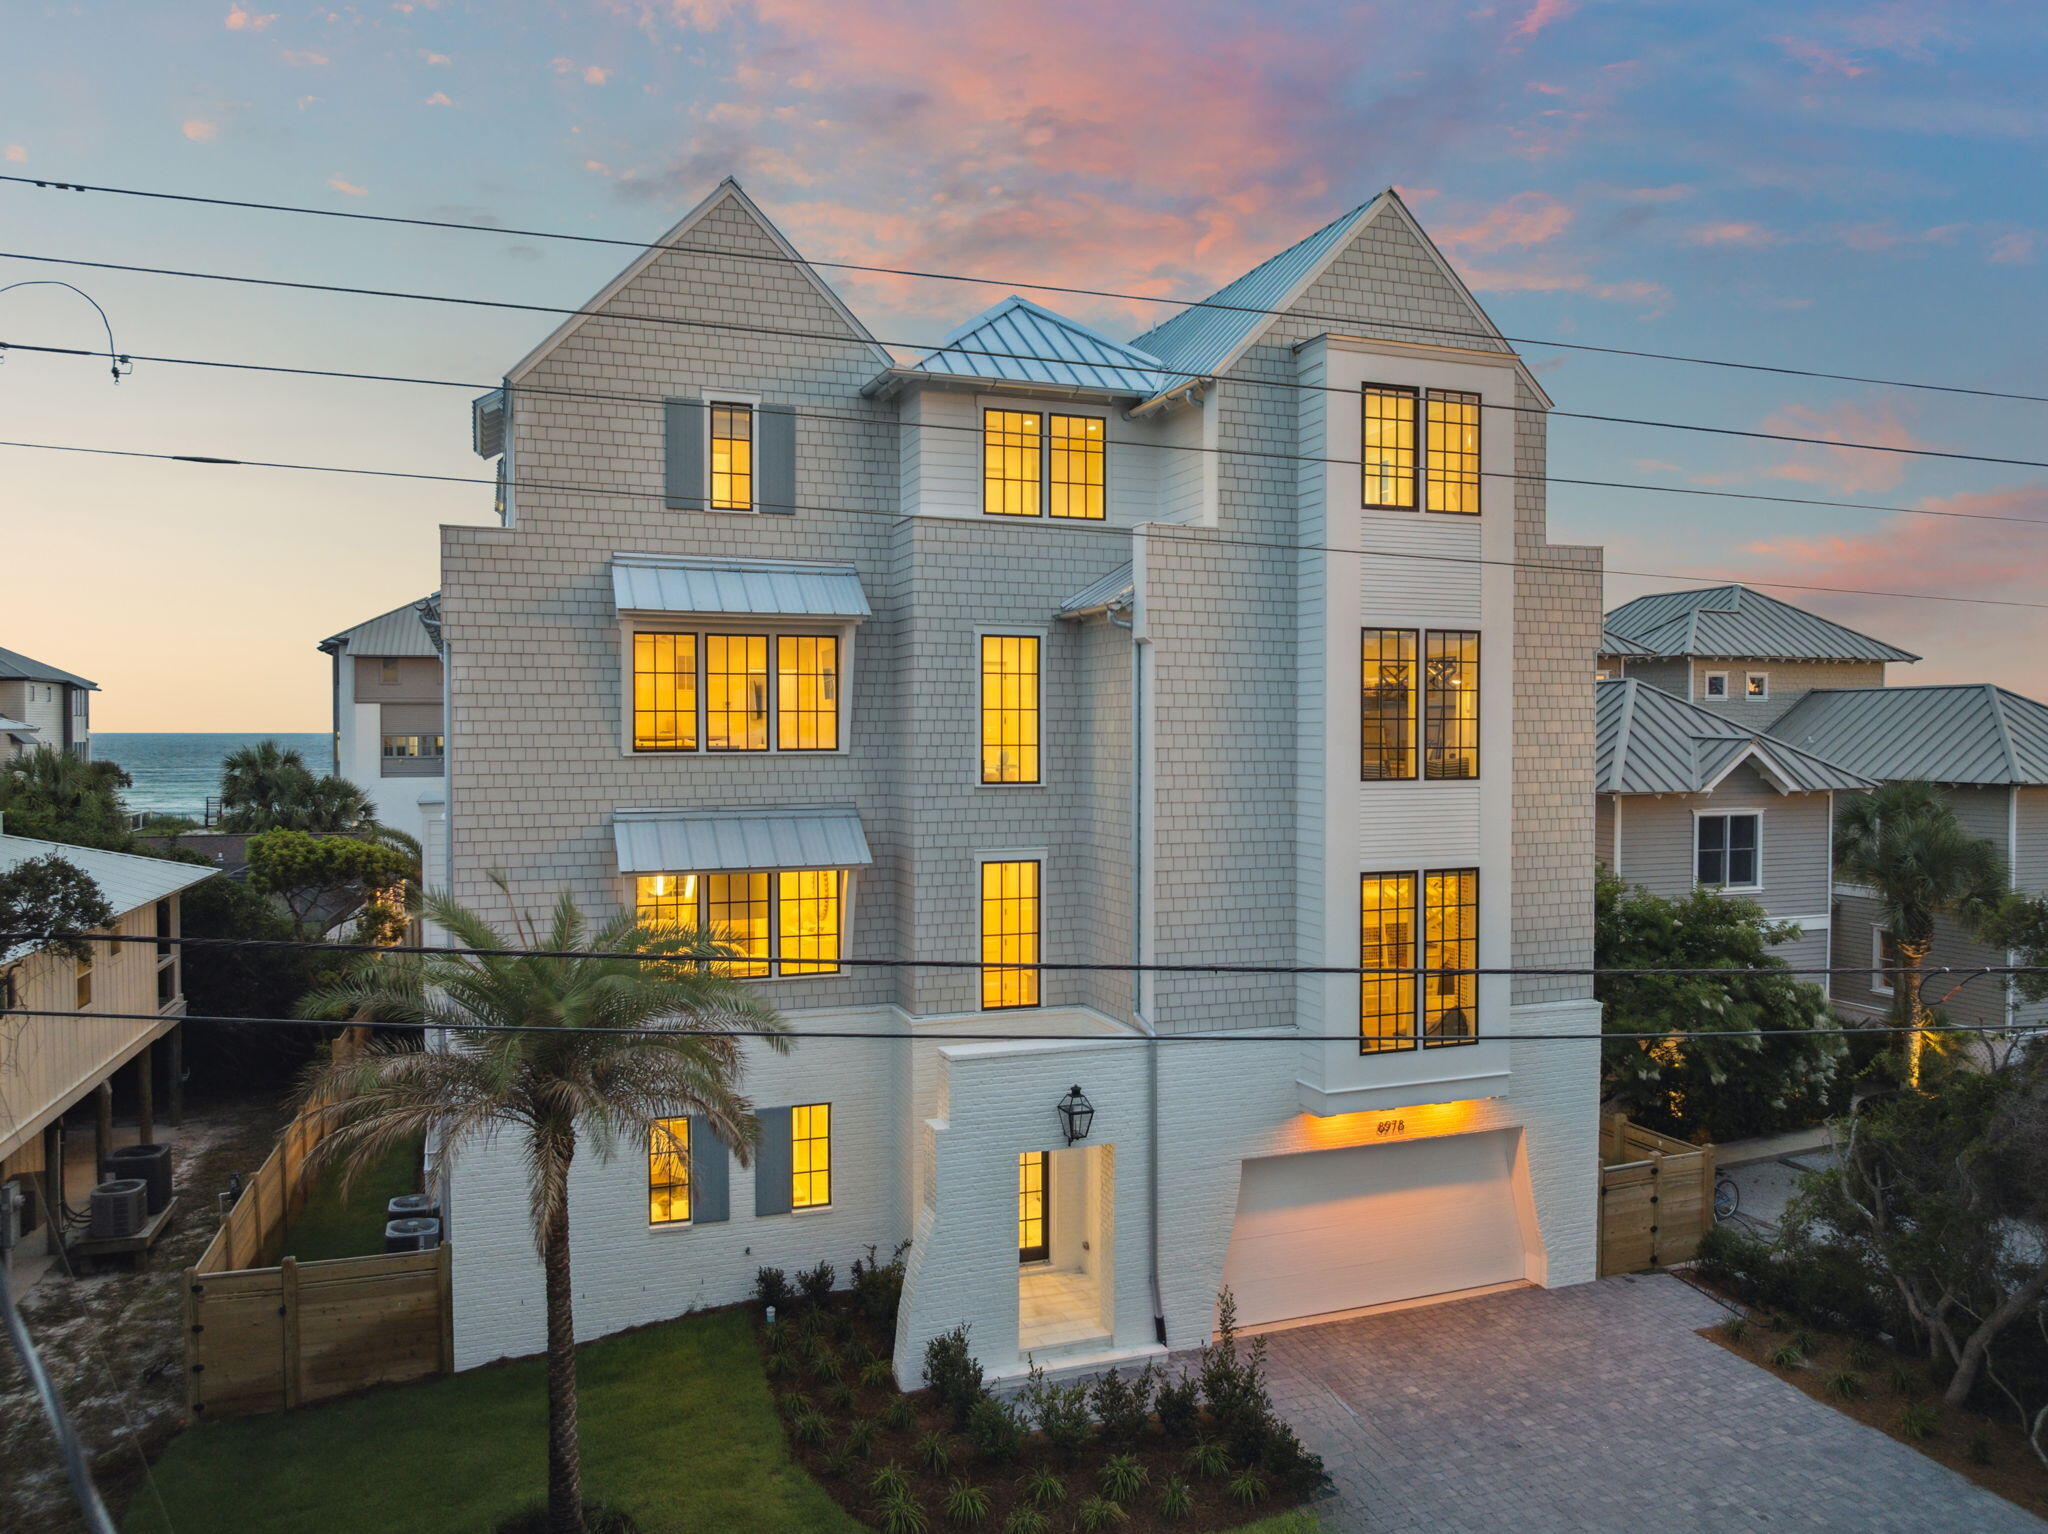
Introducing 8978 E County Highway 30A -- a remarkable Gulf-view beach home offering 7000+ sq ft of thoughtfully designed interior space and 1,800+ sq ft of outdoor living. Features include 9 bedrooms, 7 full baths, 2 half baths, expansive covered terraces with Gulf views, and a chef's kitchen with premium appliances and an oversized island. Modern, timeless finishes throughout. The first floor features a spacious recreation room that opens to a covered patio, pool, and built-in grill, offering a private setting for leisure and entertainment. On the second floor, the main living area is bathed in natural light and oriented to take full advantage of surrounding views.

The third floor offers a bunk room, additional living area, and guest bedrooms each with a private porch or balcony and Gulf-facing views. Upstairs, the fourth floor includes a quiet landing with a built-in daybed and a luxurious primary suite featuring a private balcony, walk-in closet, and spa-inspired bathroom with soaking tub and glass-enclosed shower.

Additional highlights include two laundry rooms and an elevator for added convenience. This property is well-suited as a full-time residence, vacation getaway, or rental investment, offering versatility and space in a sought-after 30A location.

Located within convenient reach of dining, shopping, and recreation along 30A.

*** All information and dimensions to be verified by buyer.
#1008163

Inlet Beach

8978 E County Highway 30A

9 Beds

7 Baths

7,016 Sq.Ft.

$5,990,000

MLS#: 1008163
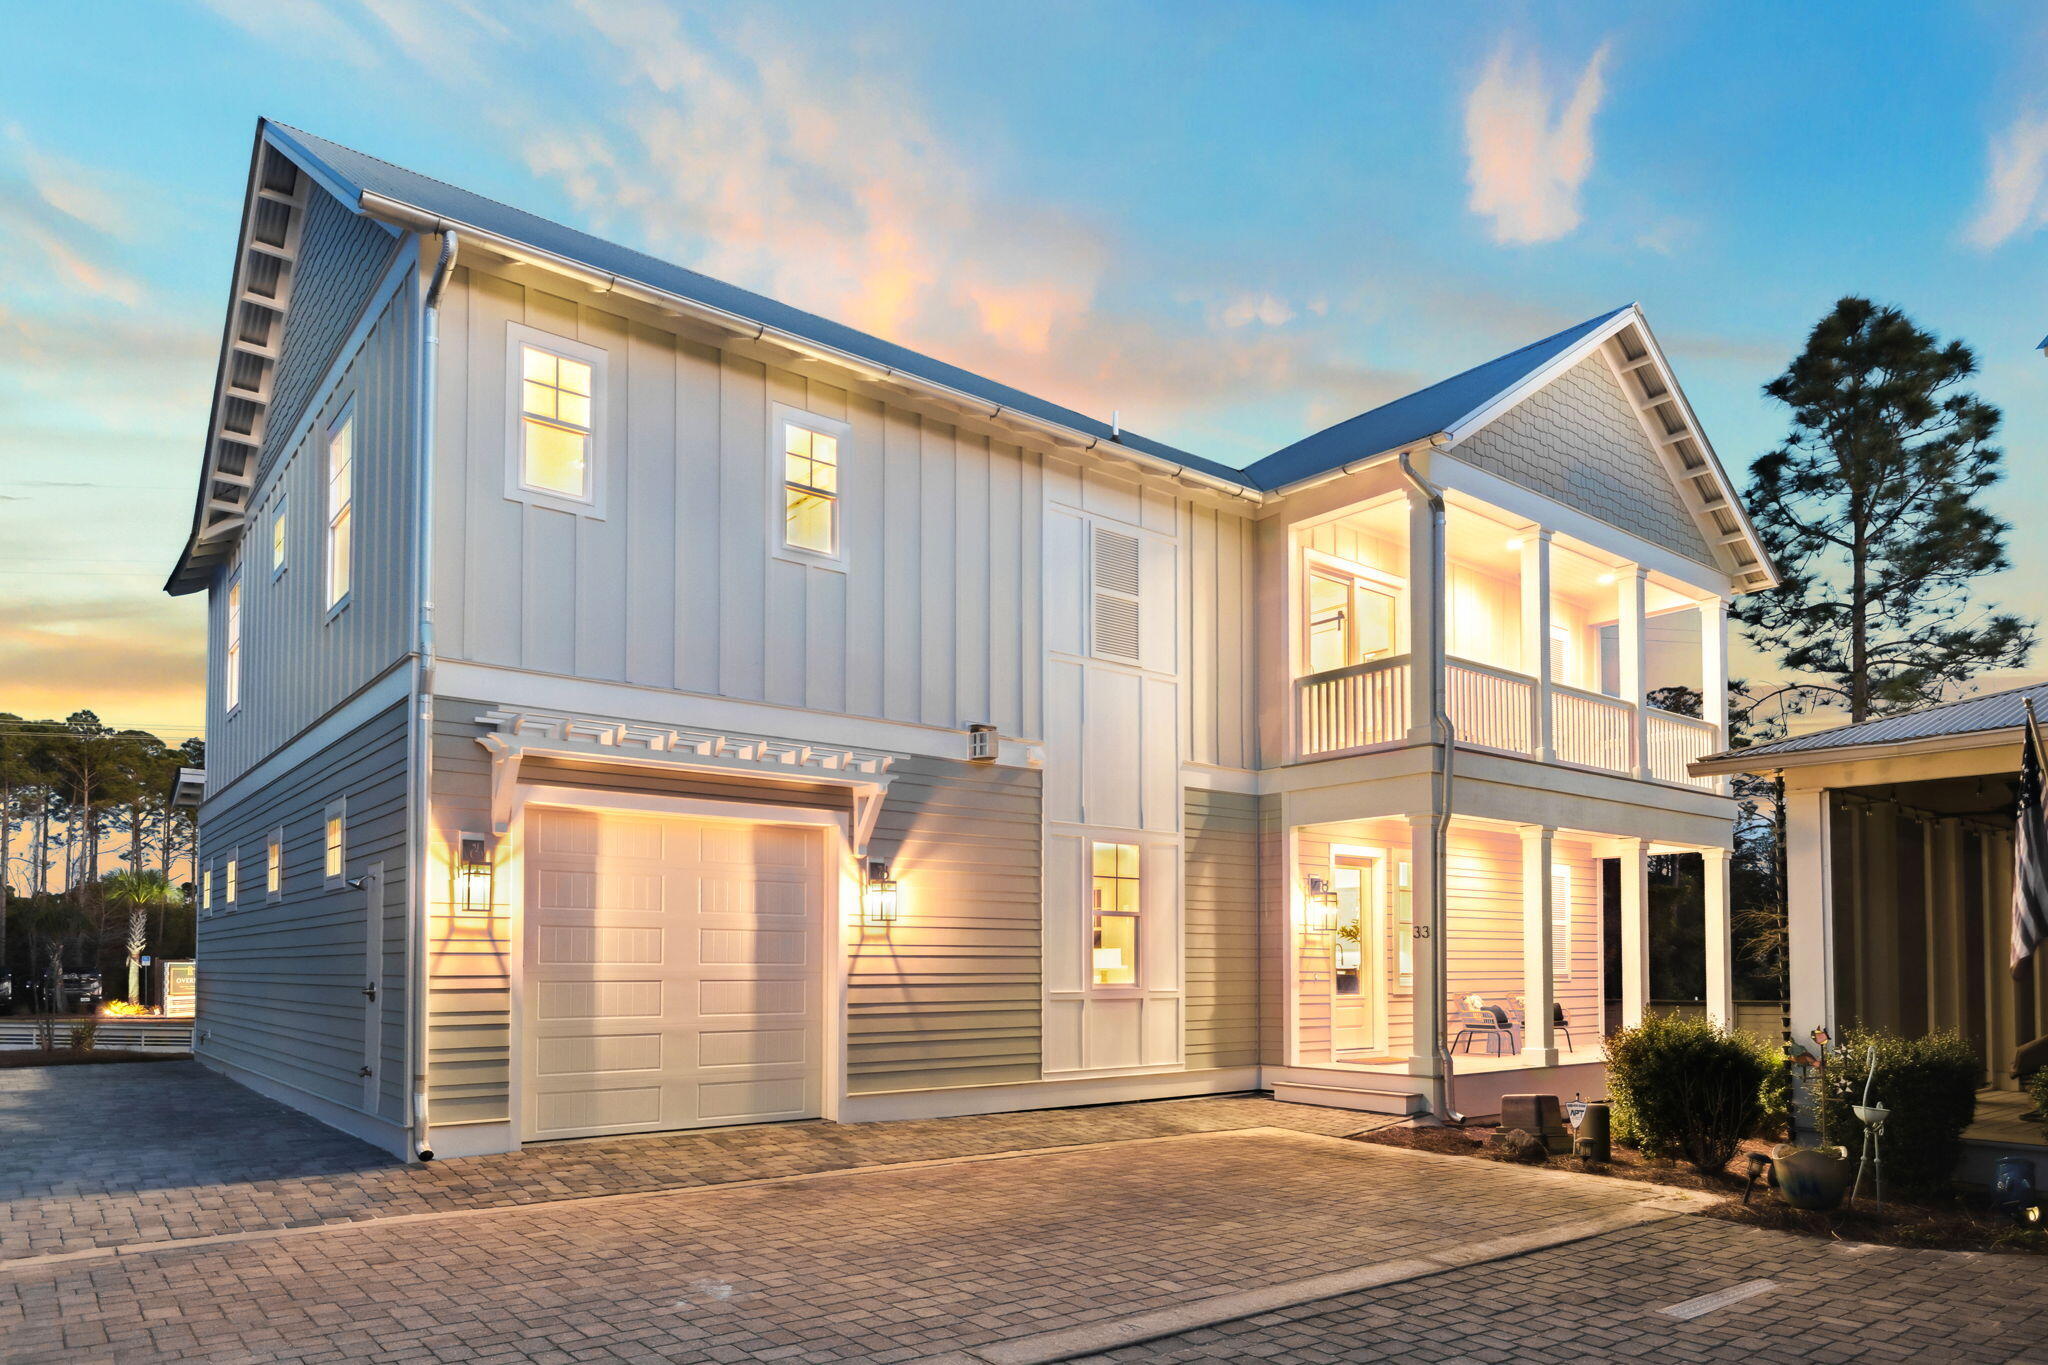
Located just moments from Grayton Beach's best shopping, dining, and a large public beach access, 33 Grayton Blvd offers an ideal blend of luxury, convenience, and laid-back coastal charm. Designed with comfort and functionality in mind, this beautifully crafted two-story home provides an effortless flow between indoor and outdoor living, making it the perfect retreat for both full-time residents and vacationers alike. On the first floor, an inviting open-concept living and dining area creates a welcoming space for gathering and entertaining. Large windows allow for an abundance of natural light, while high-end finishes and thoughtful design details elevate the coastal aesthetic. The well-appointed kitchen flows seamlessly into the dining space, making meal prep and entertaining effortless.

Also located on the first level is a guest bedroom, offering convenience and privacy with an ensuite bath. Whether used as an owner's retreat or a comfortable space for guests, this bedroom provides easy access to the main living areas while maintaining a sense of seclusion.

The second floor features the primary bedroom with a spacious, upscale bathroom showcasing high-end finishes and a solid surface soaking tub, as well as two guest bedrooms, each thoughtfully designed to provide comfort and convenience.

What truly sets 33 Grayton Blvd apart is its unbeatable location. Nestled in a quiet yet central area, the home is just a short stroll from Grayton Beach's vibrant town center, where beloved local hotspots like The Red Bar and Chiringo await. Explore boutique shops, art galleries, and coffee spots, all within walking distance. Plus, with a large public beach access just moments away, the sugar-white sands and emerald Gulf waters are always within reach.

With a smart and spacious layout and close proximity to everything that makes Grayton Beach special, 33 Grayton Blvd is a rare find. Whether you're searching for a primary residence, a vacation home, or a strong rental investment, this property offers the perfect combination of style, comfort, and premier 30A living.

Reach out today for cost-to-own figure & rental projections.
#993387

Santa Rosa Beach

33 Grayton Boulevard

4 Beds

3 Baths

2,498 Sq.Ft.

$1,195,000

MLS#: 993387
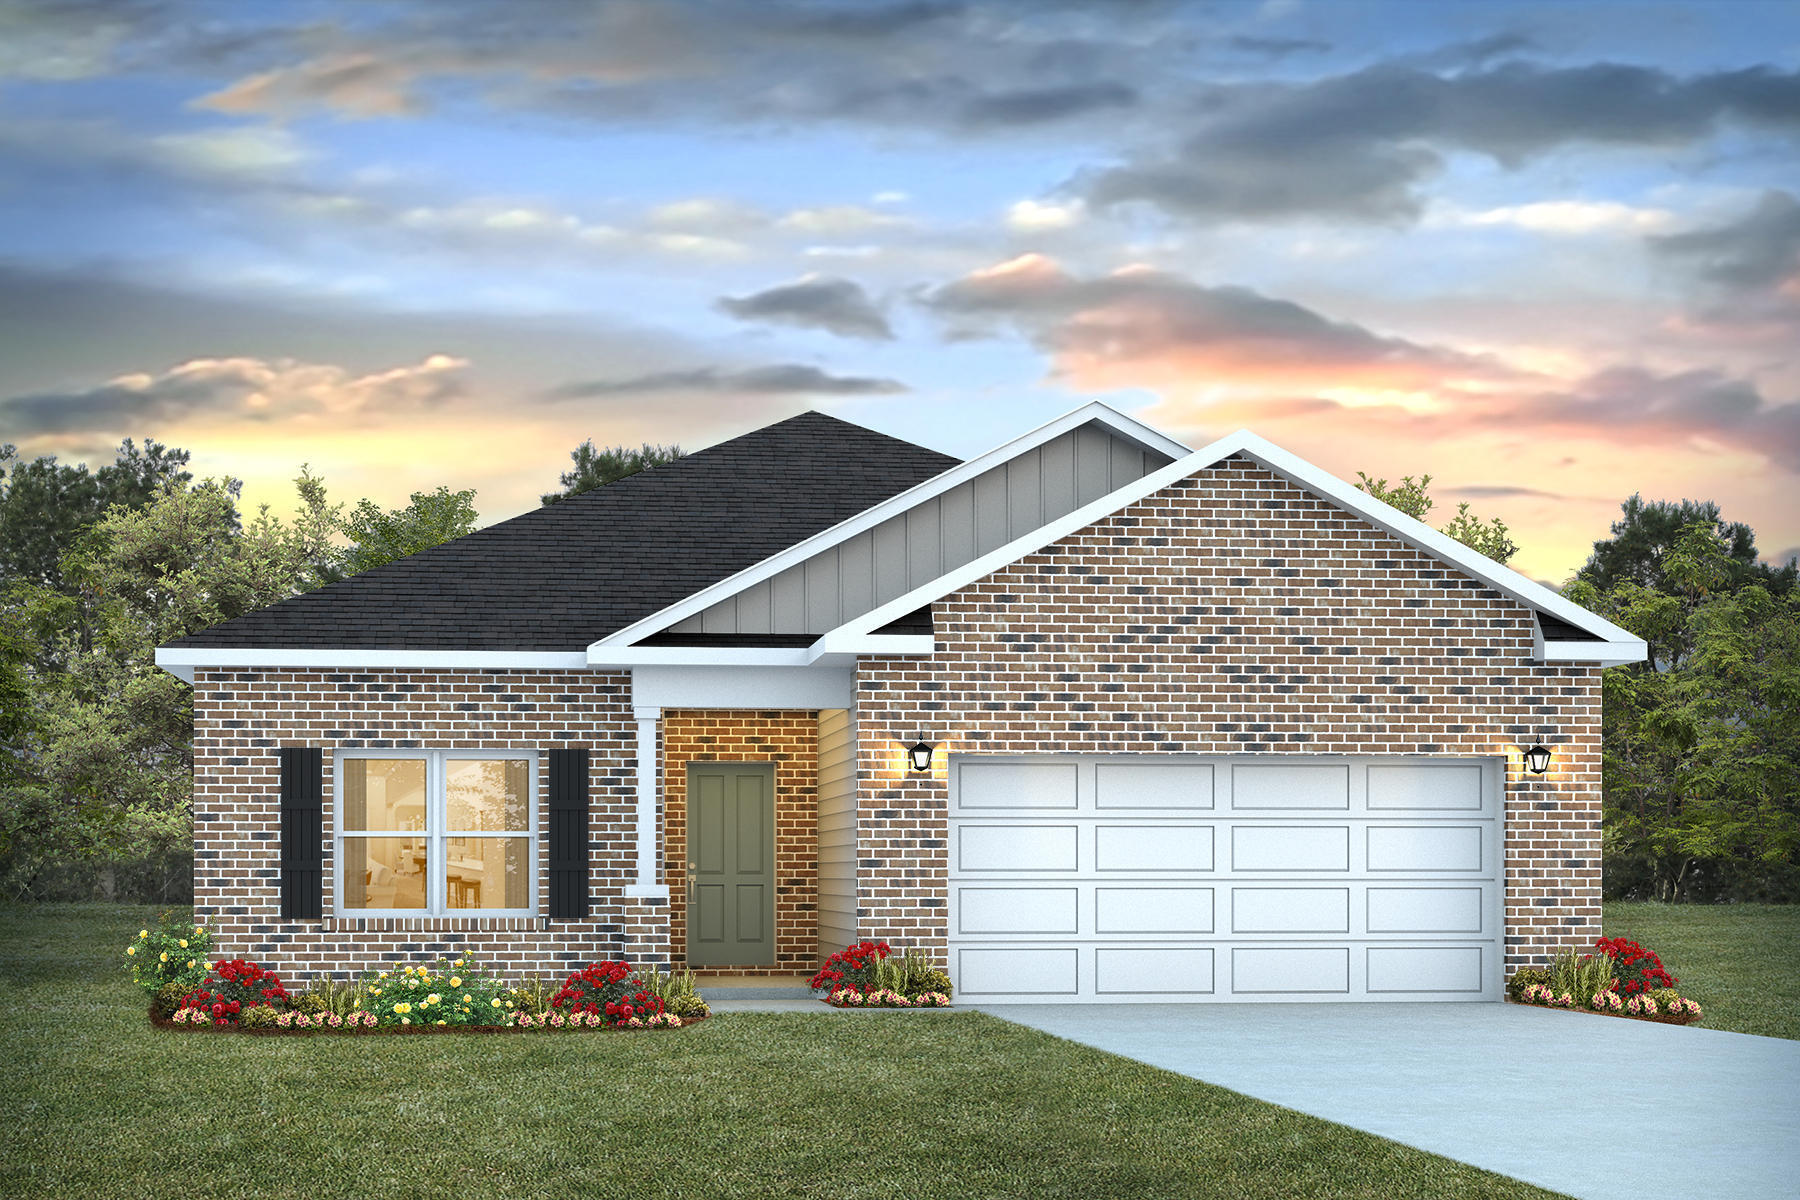
Welcome to Blackwater Reserve brand NEW community featuring a beautiful Community Pool, Lazy River & Pickle Ball.  The ''WALKER'' model is a new floorplan, 9-foot ceilings, built-in lighting and a fabulous open layout for relaxed living, 3 bedrooms, 2 bathrooms, 2-car garage, & the 'Smart Home Connect' System with   convenient Smart Home devices you will love. Spacious Great Room & dining area is open to the kitchen & lots of windows for natural lighting. The well-designed open kitchen includes stainless steel appliances, a smooth-top range, built-in microwave, gorgeous quartz countertops, quiet dishwasher, corner pantry, island bar, eye-catching wood-look flooring, & plush carpet in the bedrooms. No wasted space & a highly desirable floorplan. Striking Curb Appeal. ALL LISTING pictures, colors, features, and size may vary. Square footages are approximate.
#998999

Milton

8059 Fox Hunt Drive

3 Beds

2 Baths

1,631 Sq.Ft.

$296,900

MLS#: 998999
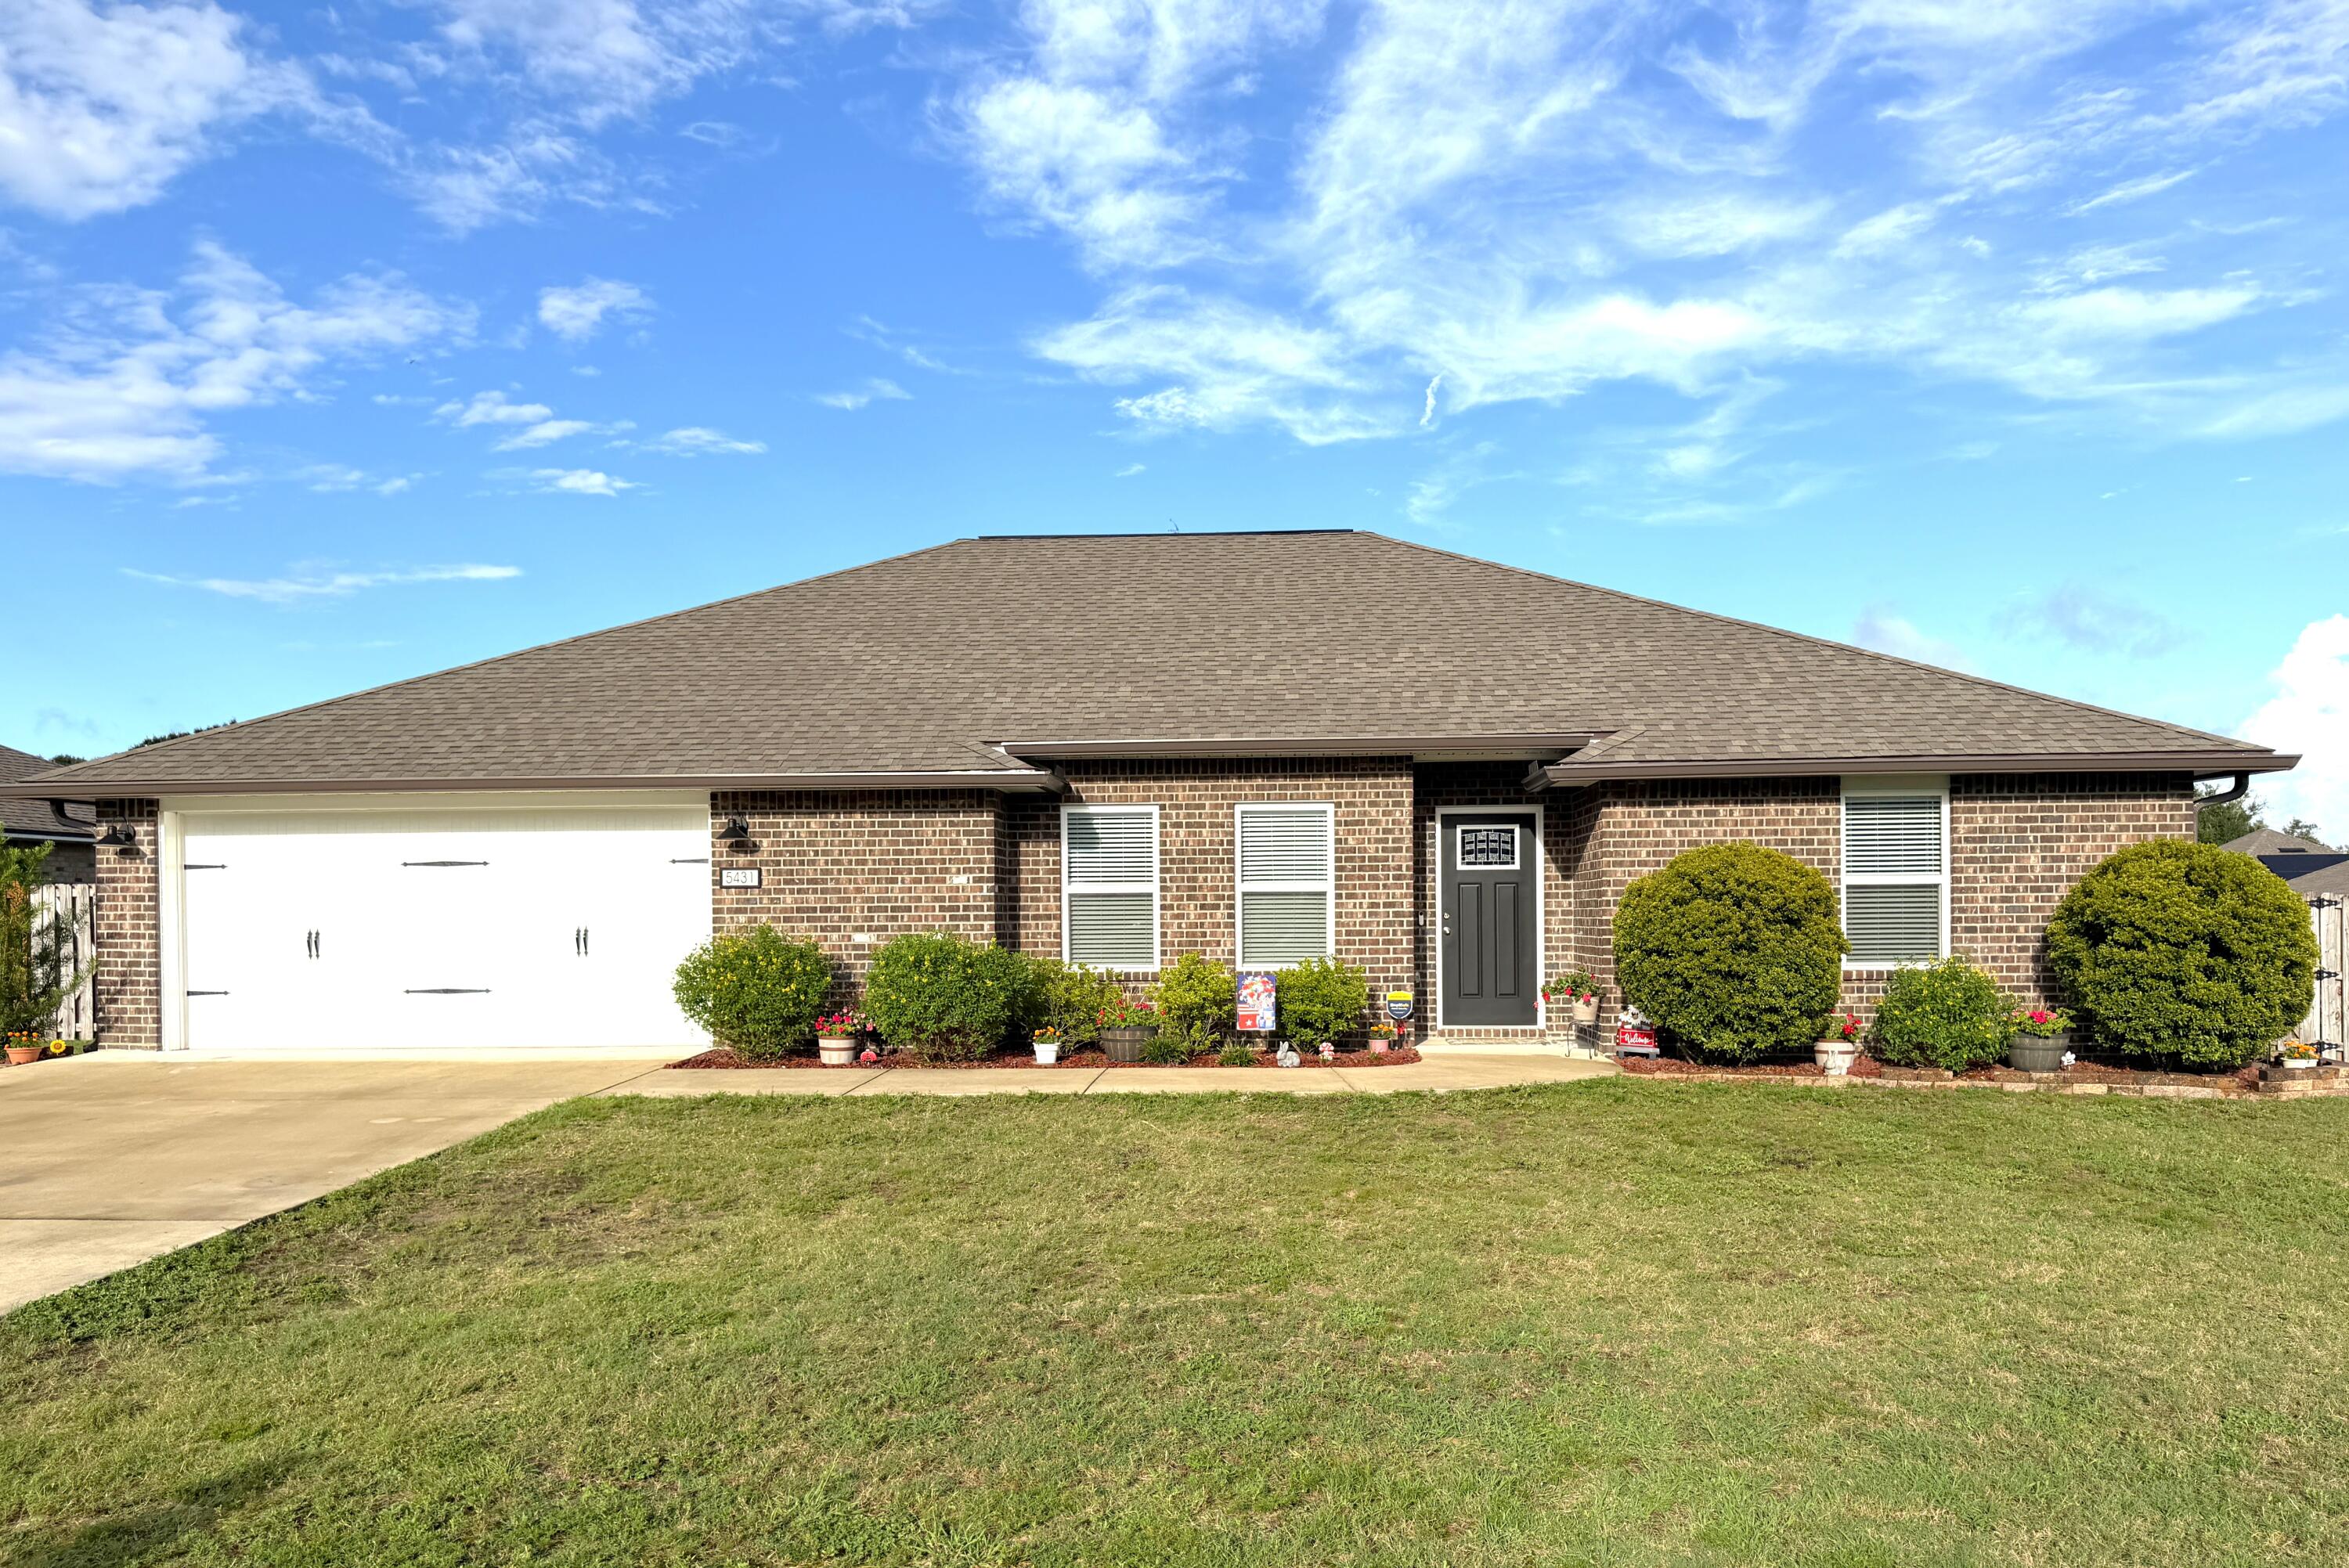
It's not every day a home this well maintained, this clean and this inviting, comes along. This beautiful 4 bedroom home in Lee Farms is a must see. It flows naturally from the formal dining area, through to the spacious living room, breakfast area and beautiful kitchen. It's mostly open, with just the right amount of separation to make the kitchen its own space. It features white Shaker cabinets, granite counter tops, newer stainless steel, upgraded appliances, nice pantry, built-in microwave and you can watch TV in the living room while working at the kitchen sink!  There's a gorgeous LVP in the main house and bathrooms with carpet in the bedrooms. The main suite has great space for all kinds of furniture or a sitting area and the main bathroom has double vanities with a makeup counter, a pretty oval tub/shower combo, water closet, and a spacious walk-in closet. The split bedroom floor plan allows for more privacy in the main suite. The garage was coated with a durable slip resistant coating that resists oil, abrasions, salt and tire wear. The privacy fenced back yard is a great space for different activities, room for play, gardening or pets. Seamless gutters have been installed, and this home is in tip-top shape. It's priced to sell and ready for another buyer to call it home!
#1008164

Crestview

5431 Lee Farm Boulevard

4 Beds

2 Baths

2,048 Sq.Ft.

$349,900

MLS#: 1008164

WELCOME TO YOUR 30A BEACH RETREAT!!!  

This beautifully updated beach home offers the perfect blend of coastal style, comfort, and convenience, just minutes from the beach and all that 30A has to offer! 

Featuring 4 bedrooms, 3.5 baths, an open-concept living area, and an upstairs second living space, there's room for everyone to spread out and relax. The upstairs also features a private ensuite bedroom, making it the perfect retreat for guests, teens, or extended family. 

Thoughtful updates include shiplap accents in the entry and primary bath, a shiplap fireplace wall, and updated finishes throughout.

Built with both comfort and efficiency in mind, the home includes a gas tankless water heater, whole home dehumidifier system, and epoxy coated garage floors for added durability and easy maintenance. 

Step outside to your private backyard oasis featuring mature palm trees, a fully fenced in yard, and plenty of space for entertaining. Enjoy morning coffee in your screened in patio for added privacy and Florida charm.

Ideally located on the south side of hwy 98, and less than 2 miles to the beach, you'll be able to enjoy walks and bike rides to 30A, oyster lake, walking trails, Helen McCall park, many coffee shops, restaurants and more. 

Come see for yourself why 12 Woodshire Drive is one of the best values on 30A--you may just find your perfect piece of paradise!
#1005091

Santa Rosa Beach

12 Woodshire Drive

4 Beds

3 Baths

2,291 Sq.Ft.

$719,000

MLS#: 1005091
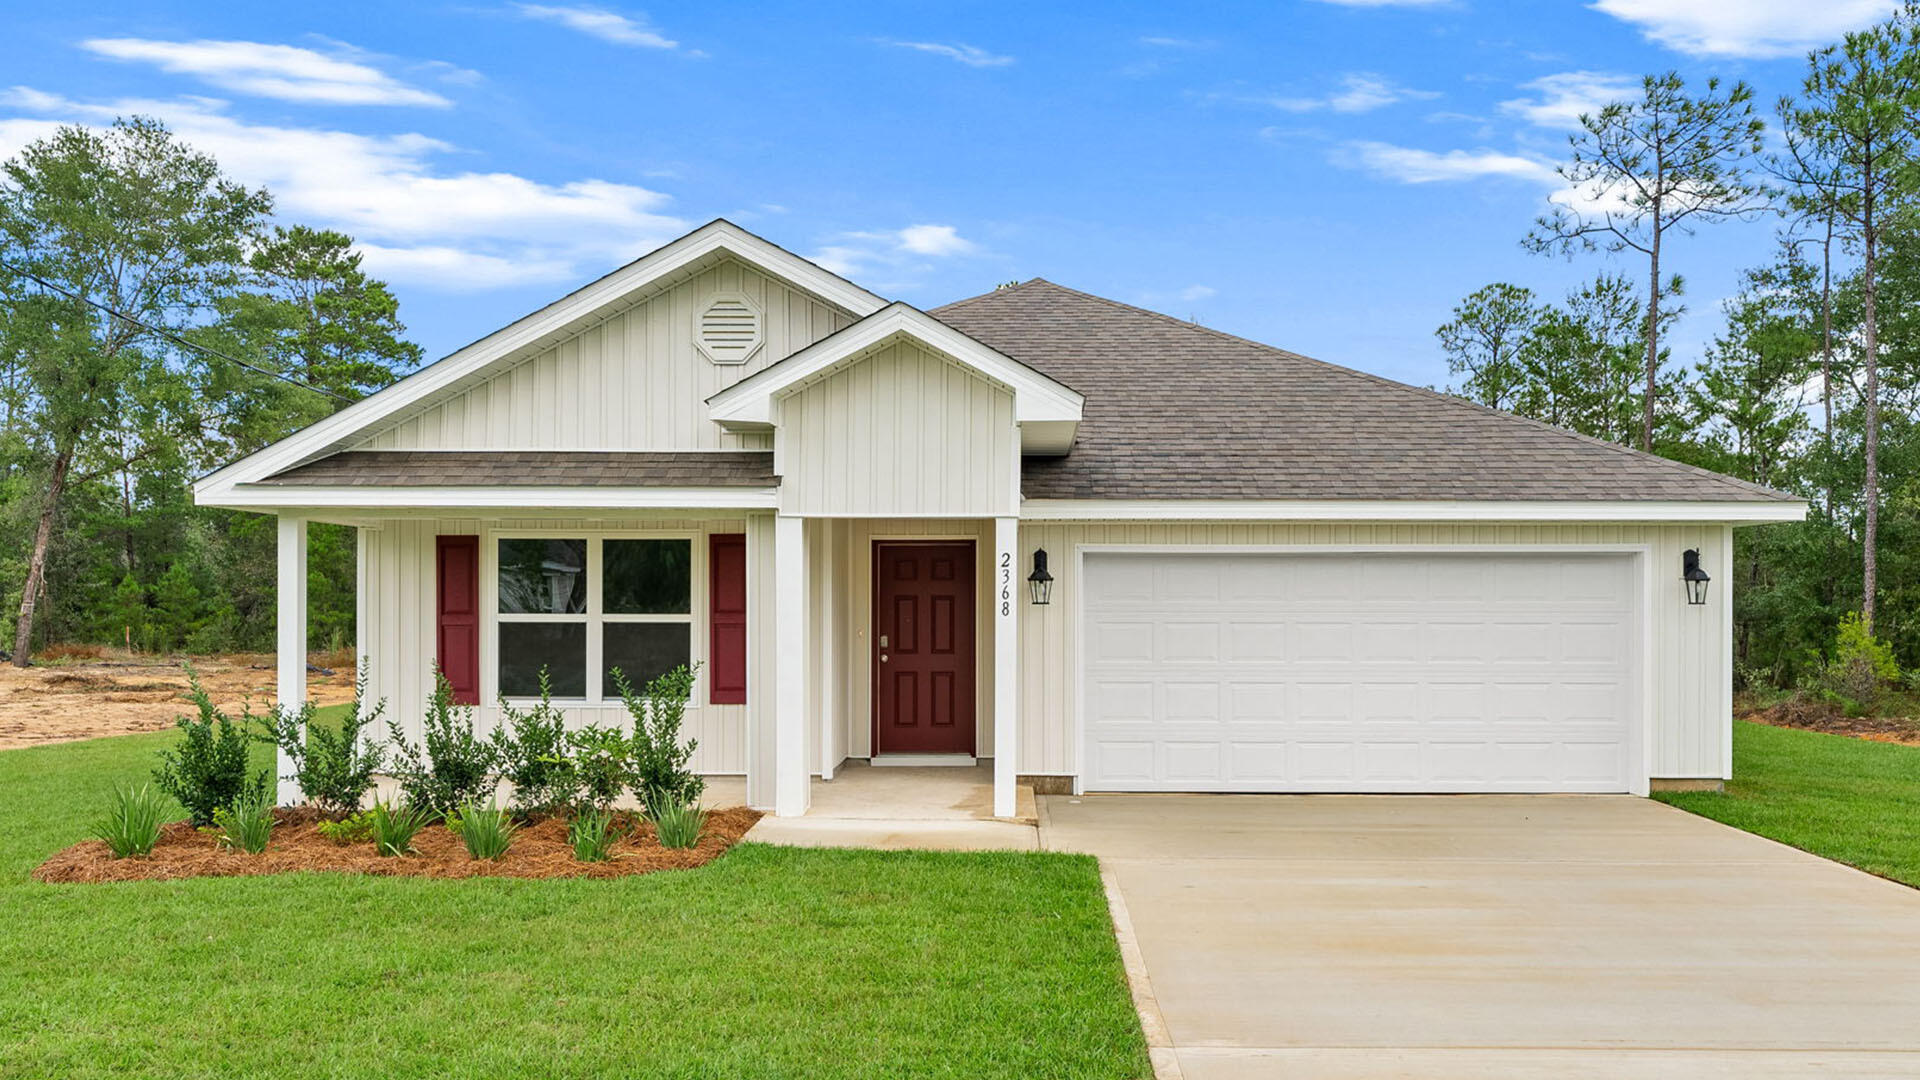
This spectacular floor plan is a 4-bedroom, 2-bathroom home with a two-car garage. The Cali floor plan features a large covered front porch with space for a sitting area. As you enter this home you will find a long hallway leading to the living area. Two bedrooms are off the entry with a full bathroom in between. Across the hall is a fourth bedroom and large laundry room. The fourth bedroom is a perfect space for a den or even a home office. Continuing down the hall, you will find yourself at an open kitchen with center island, a large dining space and comfortable living area. The primary bedroom is found at the back of the home and features a large bathroom with dual sink vanity, separate shower, large soak tub and a large closet.
#1008161

Freeport

87 Dockside Road

4 Beds

2 Baths

1,799 Sq.Ft.

$306,346

MLS#: 1008161
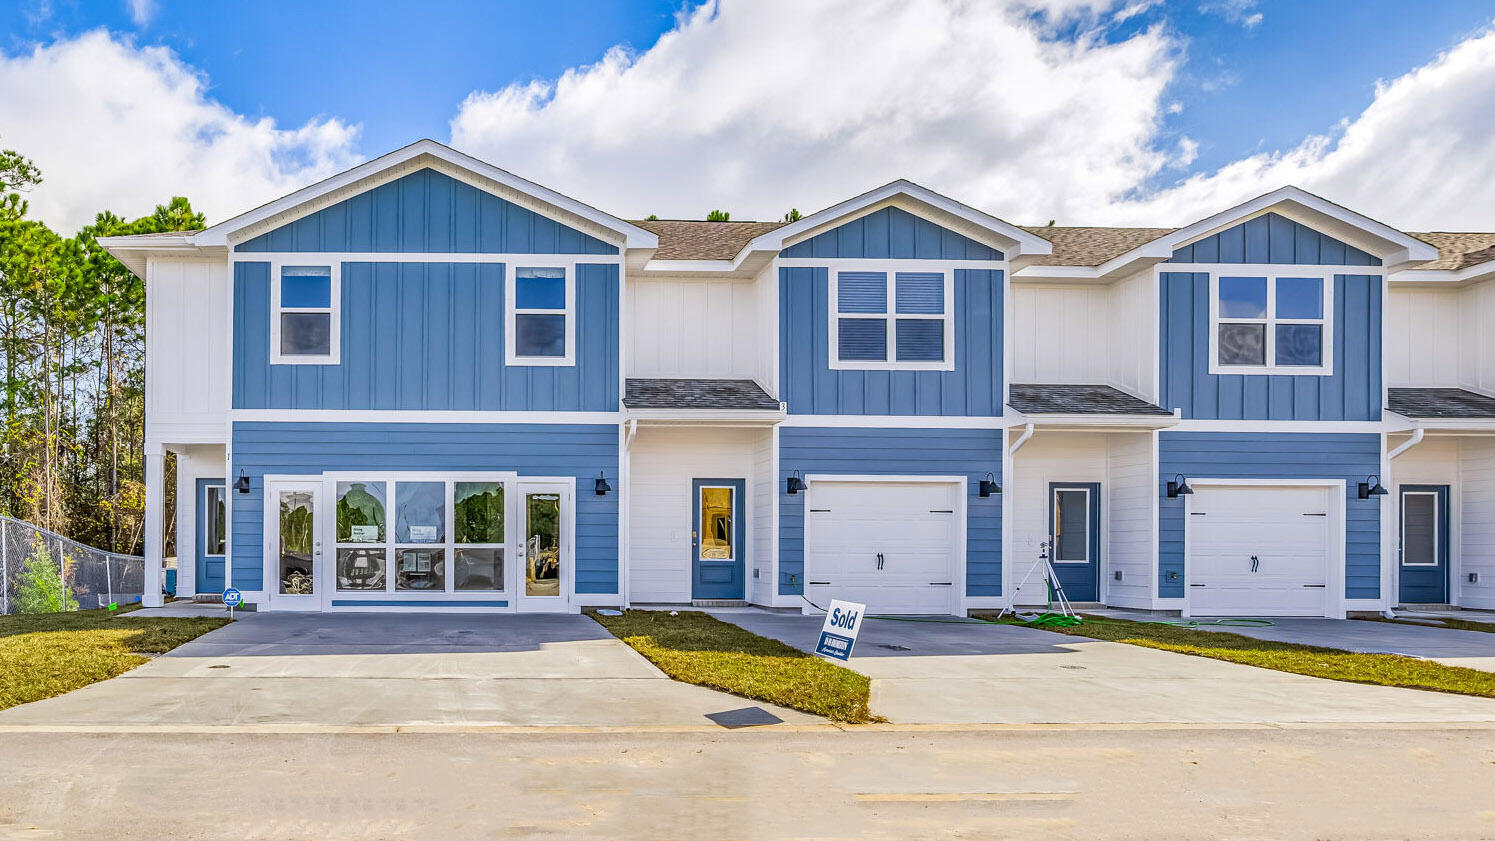
Welcome Forest Shores Villas! The thoughtfully designed interior unit offers 3 bedrooms, 2.5 bathrooms, and a 1-car garage. As you enter inside, you will feel right at home with beautiful EVP flooring at your feet, leading you to the open living room and kitchen or the spacious upstairs. In the kitchen and bathroom, you will find gorgeous quartz countertops and stainless-steel appliances in the kitchen. For added security, every home comes equipped with Our Home is Connected package, which offers many convenient devices. Located across from the Santa Rosa Sound, you will find glistening Gulf Coast beaches a within a short drive and local stores/restaurants just around the corner. These homes offer easy access to Hurlburt Field (10-minute drive) and Navarre Beach (15-minute drive).
#992176

Mary Esther

47 Hatten Court

3 Beds

2 Baths

1,466 Sq.Ft.

$269,900

MLS#: 992176

1 ... 388 389 390 391 392 ... 666
* Listings identified with the FMLS IDX logo come from FMLS and are held by brokerage firms other than the owner of this website. The listing brokerage is identified in any listing details. Information is deemed reliable but is not guaranteed. If you believe any FMLS listing contains material that infringes your copyrighted work please click here to review our DMCA policy and learn how to submit a takedown request. © 2024. First Multiple Listing Service, Inc.

Send a message

Message successfully sent.

Your message

What is 3 + 4 ?

Reason for contacting?

I agree to receive email communication and understand I can unsubscribe at any time.

I agree to be contacted by 30A Real Estate | Bobby J Team | Trusted Local Experts via call, email, and text for real estate services. To opt out, you can reply 'stop' at any time or reply 'help' for assistance. You can also click the unsubscribe link in the emails. Message and data rates may apply. Message frequency may vary. Privacy Policy

Sign Out

Virtual Assistant

Would you like to take the next step with this property? We can help you schedule a showing or virtual tour, or send you more details.

Yes, I would like more information.

Thank You for Your Reply, One of Our Agents will contact you as soon as possible

No, maybe later.

Thank you, you can always contact me via email, phone number or through the contact form.

Realhub AI

Lucy - Your AI-Powered Realtor

Update Your Temporary Password

Personalize your search

Enter your email and we'll notify you immediately when new listings match what you're looking for.

or enter email address

Already have an account ? Login here

Continue your home search

I agree to receive communications and understand I can unsubscribe at any time.

I agree to be contacted by 30A Real Estate | Bobby J Team | Trusted Local Experts via call, email, and text for real estate services. To opt out, you can reply 'stop' at any time or reply 'help' for assistance. You can also click the unsubscribe link in the emails. Message and data rates may apply. Message frequency may vary. Privacy Policy

Already have an account ? Login here

We use cookies

We use cookies primarily for analytics to enhance your experience. By accepting, you agree to our use of these cookies. You can manage your preferences or learn more about our cookies policy.
