Properties

Browse or get in touch to schedule a walkthrough.

  • Nearby me
Price range

Popular Features

Community Features

Association

Property Features

Waterfront

View

Exterior Features

Interior Features

Style

10000 properties match your criteria

Updated 1 minute ago

E-Alert name
Welcome to 86 Stern Street at Genoa Landing Townhomes in Freeport Florida. This is an interior unit that is located in a four unit building under construction. As you enter this townhome you will find a hall with EVP flooring that leads to an open-concept kitchen, living, and dining area, designed for entertaining and everyday living. From the dining area you will have access to the back patio and there is window that will illuminate the living area with natural light with a nature and water view of our pond.

The kitchen serves as the culinary center with its spacious center island and cabinetry for storage as well as a pantry. The kitchen has been appointed with stainless appliances including a stove, microwave and dishwasher and granite countertops. From the heart of the home on the main level, continue to the second level where you will find carpet on the stairs, upstairs hall and each bedroom. The primary bedroom has a generous size closet and a private bath with shower, dual sink vanity, and ample linen storage space.

The additional bedrooms share a hall bath with shower tub combo, creating a comfortable space for family or guests. You will also have a laundry area on the second level with space for a full-size washer and dryer. Each townhome comes with the Smart Home Technology Package.
#1005168

Freeport

86 Stern Street

3 Beds

2 Baths

1,459 Sq.Ft.

$241,227

MLS#: 1005168

Welcome to 90 Stern Street at Genoa Landing Townhomes in Freeport, Florida. This is a pre-construction end unit offering the opportunity to secure new construction prior to groundbreaking. This property will be built to current design standards and specifications. Buyers may have the ability to personalize select finishes depending on the stage of construction. Estimated completion timelines and build details available upon request.

As you enter this townhome you will find a hall leading to an open-concept kitchen, living, and dining area, designed for entertaining and everyday living. Multiple windows illuminate the living area providing natural light, with a nature and water view of our pond in the back. The kitchen serves as the culinary center with its spacious center island and cabinetry for storage as well as a pantry. The kitchen finishes include quartz countertops, white cabinetry, chrome plumbing fixtures, and an appliance package including a smooth top stove, microwave and dishwasher.

The first floor is the heart of the home, while the privacy of the second level holds all bedrooms, ensuring a quiet retreat. The primary bedroom has a generous closet and a private bath with shower, dual sink vanity, and ample linen storage space. The additional bedrooms share a hall bath with shower tub combo, creating a comfortable space for family or guests. You will also have a laundry area on the second level with space for a full-size washer and dryer
#1005164

Freeport

90 Stern Street

3 Beds

2 Baths

1,470 Sq.Ft.

$256,002

MLS#: 1005164

Welcome to your private resort-style retreat in the highly sought-after Buxton's Mill neighborhood of Hammock Bay. Perfectly positioned at the end of a quiet cul-de-sac, this stunning 4-bedroom, 3-bath home offers 2,367 square feet of thoughtfully designed living space and an outdoor oasis that is truly second to none. The backyard is the showpiece of this exceptional property, featuring a heated ozone pool complete with a relaxing hot tub, expansive 6-foot sun shelf, and lush tropical landscaping that creates a private paradise right outside your door. The fully fenced backyard provides both beauty and privacy, while mature landscaping enhances the curb appeal in both the front and rear of the property. Inside, luxury finishes are evident throughout. The spacious kitchen features elegant marble countertops, a gas range, abundant cabinetry, and flows seamlessly into the open-concept living area highlighted by engineered hardwood flooring, crown molding, and a cozy gas fireplace. Entertain with ease thanks to the custom wet bar and spacious gathering areas designed for both everyday living and special occasions. The primary suite offers a spa-like retreat with marble countertops and premium finishes, while the additional bedrooms and bathrooms provide ample space for family and guests. Practical upgrades include a tankless water heater, termite bond, sink in both the garage and laundry room, gas stub on the covered back porch ready for a future outdoor summer kitchen, and a polyaspartic garage floor with a lifetime warranty. The oversized 3-car garage also features built-in cabinetry for exceptional storage and organization.

Every detail of this home has been carefully selected to create a perfect balance of luxury, comfort, and functionality. From the resort-style pool and extensive upgrades to the premium cul-de-sac location, this is a rare opportunity to own one of Buxton's Mill's most impressive properties.

Living in Hammock Bay means embracing an unmatched Florida lifestyle. Residents enjoy access to multiple resort-style pools, state-of-the-art fitness centers, tennis courts, pickleball courts, basketball courts, miles of walking and biking trails, dog parks, playgrounds, sports fields, and beautifully maintained green spaces. The community also offers a general store, brewery, event lawn, community clubhouse, and year-round activities that bring neighbors together.

Whether you're enjoying a morning walk through scenic nature trails, spending afternoons by one of the community pools, playing a match of pickleball with friends, or attending one of Hammock Bay's many social events, life here feels like a year-round vacation. Conveniently located near the white-sand beaches of the Emerald Coast, top-rated schools, shopping, dining, and boating opportunities, Hammock Bay offers the perfect combination of luxury living, outdoor recreation, and small-town community charm.

This is more than just a home--it's a lifestyle.
#1005113

Freeport

407 Mill Pond Cove

4 Beds

3 Baths

2,367 Sq.Ft.

$779,000

MLS#: 1005113

No wetlands and located in an X-flood zone, this exceptional new home with many upgrades throughout. Clad with the timeless durability of brick, cement fiber board, and an architectural shingled roof. Sprinkler system and fenced backyard come standard! Interior offers luxury vinyl plank flooring in the first floor common areas, visually pleasing neutral tile in the baths and laundry room, and carpet in the bedrooms. Custom paint color is accented with a wide baseboard, beautiful crown molding, and spectacular tray ceiling accents in the first floor owner bedroom and dining room. Additional bedroom and full bath also located on first level. Stainless steel appliances including refrigerator, stunning shaker style cabinets, and quartz countertops throughout finish the home exquisitely.
#1005106

Milton

6707 Rocky Shores Road

4 Beds

3 Baths

2,327 Sq.Ft.

$460,000

MLS#: 1005106

This gorgeous custom designed/built home in the small, gated, waterfront community of Cessna Landing is available for new ownership.
This stunner features four bedrooms, and three and a half baths. The first/ground level garage has room for four vehicles, plus plenty of storage.  Entry foyer off the garage offers ''sand'' room collection area for shoes, boots, jackets, etc.  Custom features include 12 ft. ceilings on the second/main living level, 10 ft. ceilings on the third level, and crown molding and white-oak hardwood floors throughout. Bathrooms each have tiled floors and showers with rimless glass doors, while the master bath also has a free-standing soaking tub. Numerous and oversized windows flood the house with natural light. Eight-foot mahogany doors, custom cabinets, high-end appliances, a gas fireplace, and surround sound in the living area and master bedroom all highlight the overall charm and quality of this home. Three stacked closets could be converted back to the original design for an elevator. Several porches and decks- both open and screened offer additional outdoor living spaces. If ever a home was designed for entertaining, it is this one! 
Additional highlights include access to the community pool and the bay, as well as stunning bay views and sunsets. And launching your boat is easy with Cessna Landing boat ramp just across the bridge.
#1005165

Santa Rosa Beach

229 Mallard Lane

4 Beds

3 Baths

3,039 Sq.Ft.

$1,111,000

MLS#: 1005165

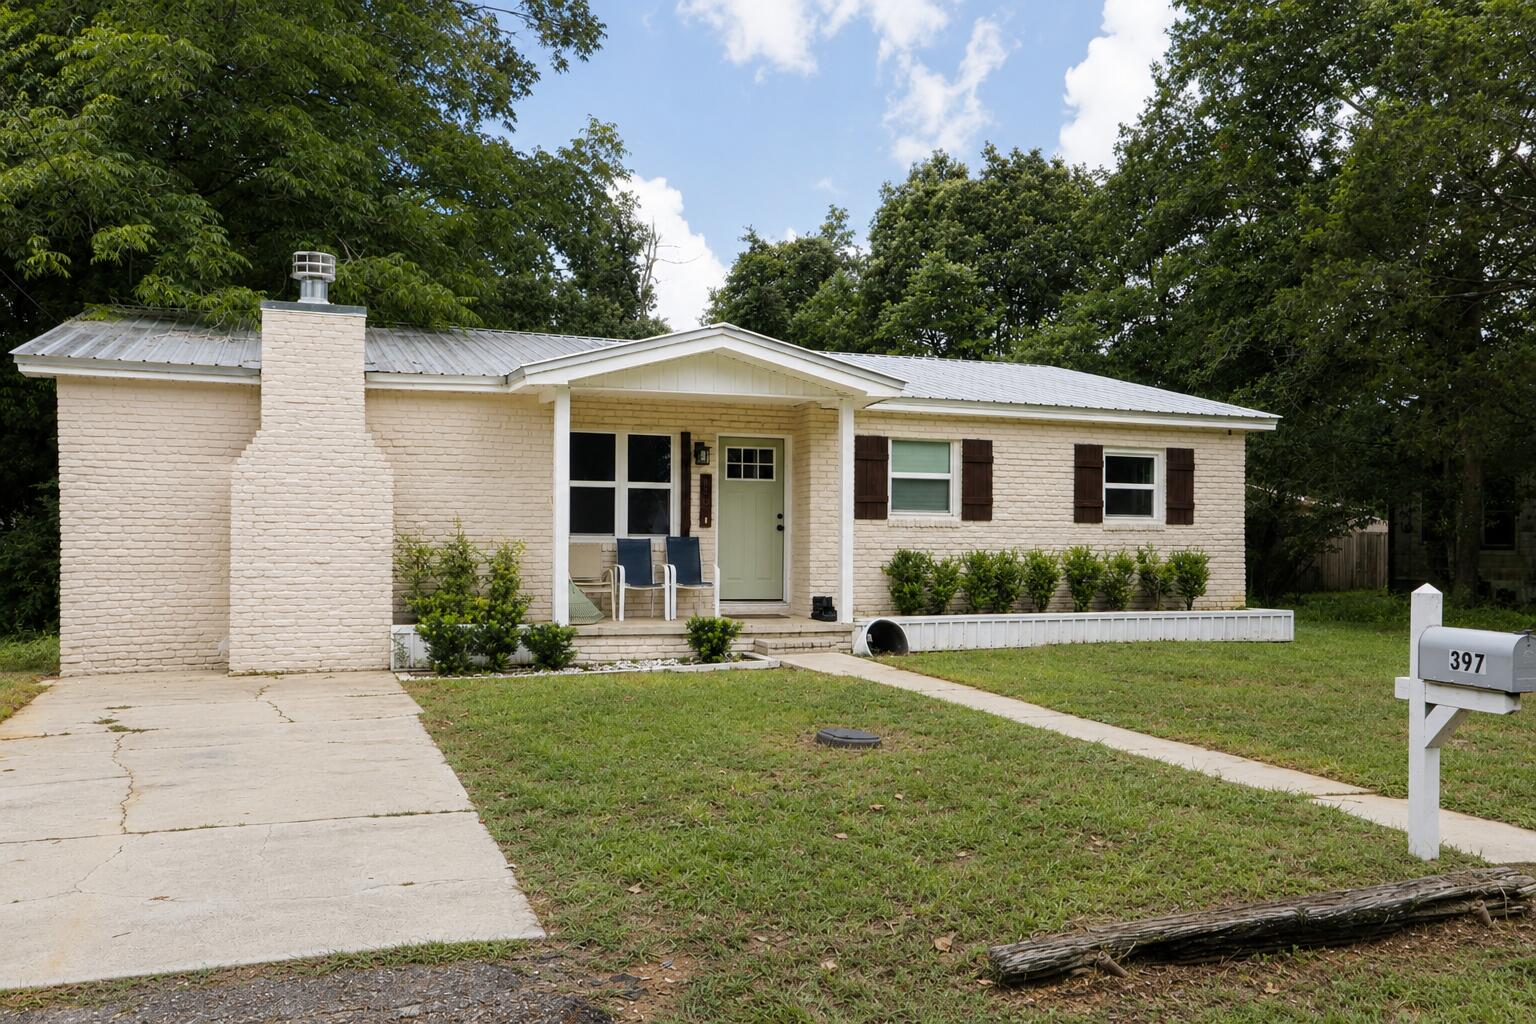
This 3-bedroom, 1-bathroom home features a strong foundation and highly durable metal roof. The core systems are in great shape, including a well-maintained HVAC system under 10 years old and a newer hot water heater. Inside, the floor plan spans 1,043 square feet and sits on a generous quarter-acre lot. The property offers solid bones overall but is ready for your personal touch. Bring your creative ideas, fresh paint, and cosmetic customization to truly make this coastal property shine!
#1005121

Fort Walton Beach

229 NW Holmes Boulevard

3 Beds

1 Baths

1,043 Sq.Ft.

$179,900

MLS#: 1005121

NEW ROOF TO BE INSTALLED AFTER CLOSING, providing added value and peace of mind for the next owner.

This 3-bedroom, 2-bath home offers a desirable split-bedroom floor plan, with the primary suite situated separately from the secondary bedrooms for added privacy. The home features a comfortable living and dining area, a spacious kitchen, and a heated and cooled Florida room with endless possibilities as a home office, secondary living area, playroom, or homeschool setup.

Enjoy outdoor living on the covered porch overlooking a private backyard with recently replaced fencing and plenty of space for entertaining, pets, and gardening. The property also features an irrigation system to help keep the lawn looking its best year-round, as well as hurricane shutters for added storm protection. A two-car garage equipped with built-in shelving provides ample organized storage.

Located in the highly sought-after Bluewater Bay community, this home offers convenience with a 10-minute commute to the beaches of Destin, approximately 15 minutes to Eglin Air Force Base, and 20 minutes to Duke Field. Residents enjoy close proximity to Fred Gannon Rocky Bayou State Park, the Bluewater Bay Marina, golf and tennis facilities, local restaurants, and access to one of the area's top-performing school districts.
#1005170

Niceville

134 Wright Circle

3 Beds

2 Baths

1,304 Sq.Ft.

$365,000

MLS#: 1005170

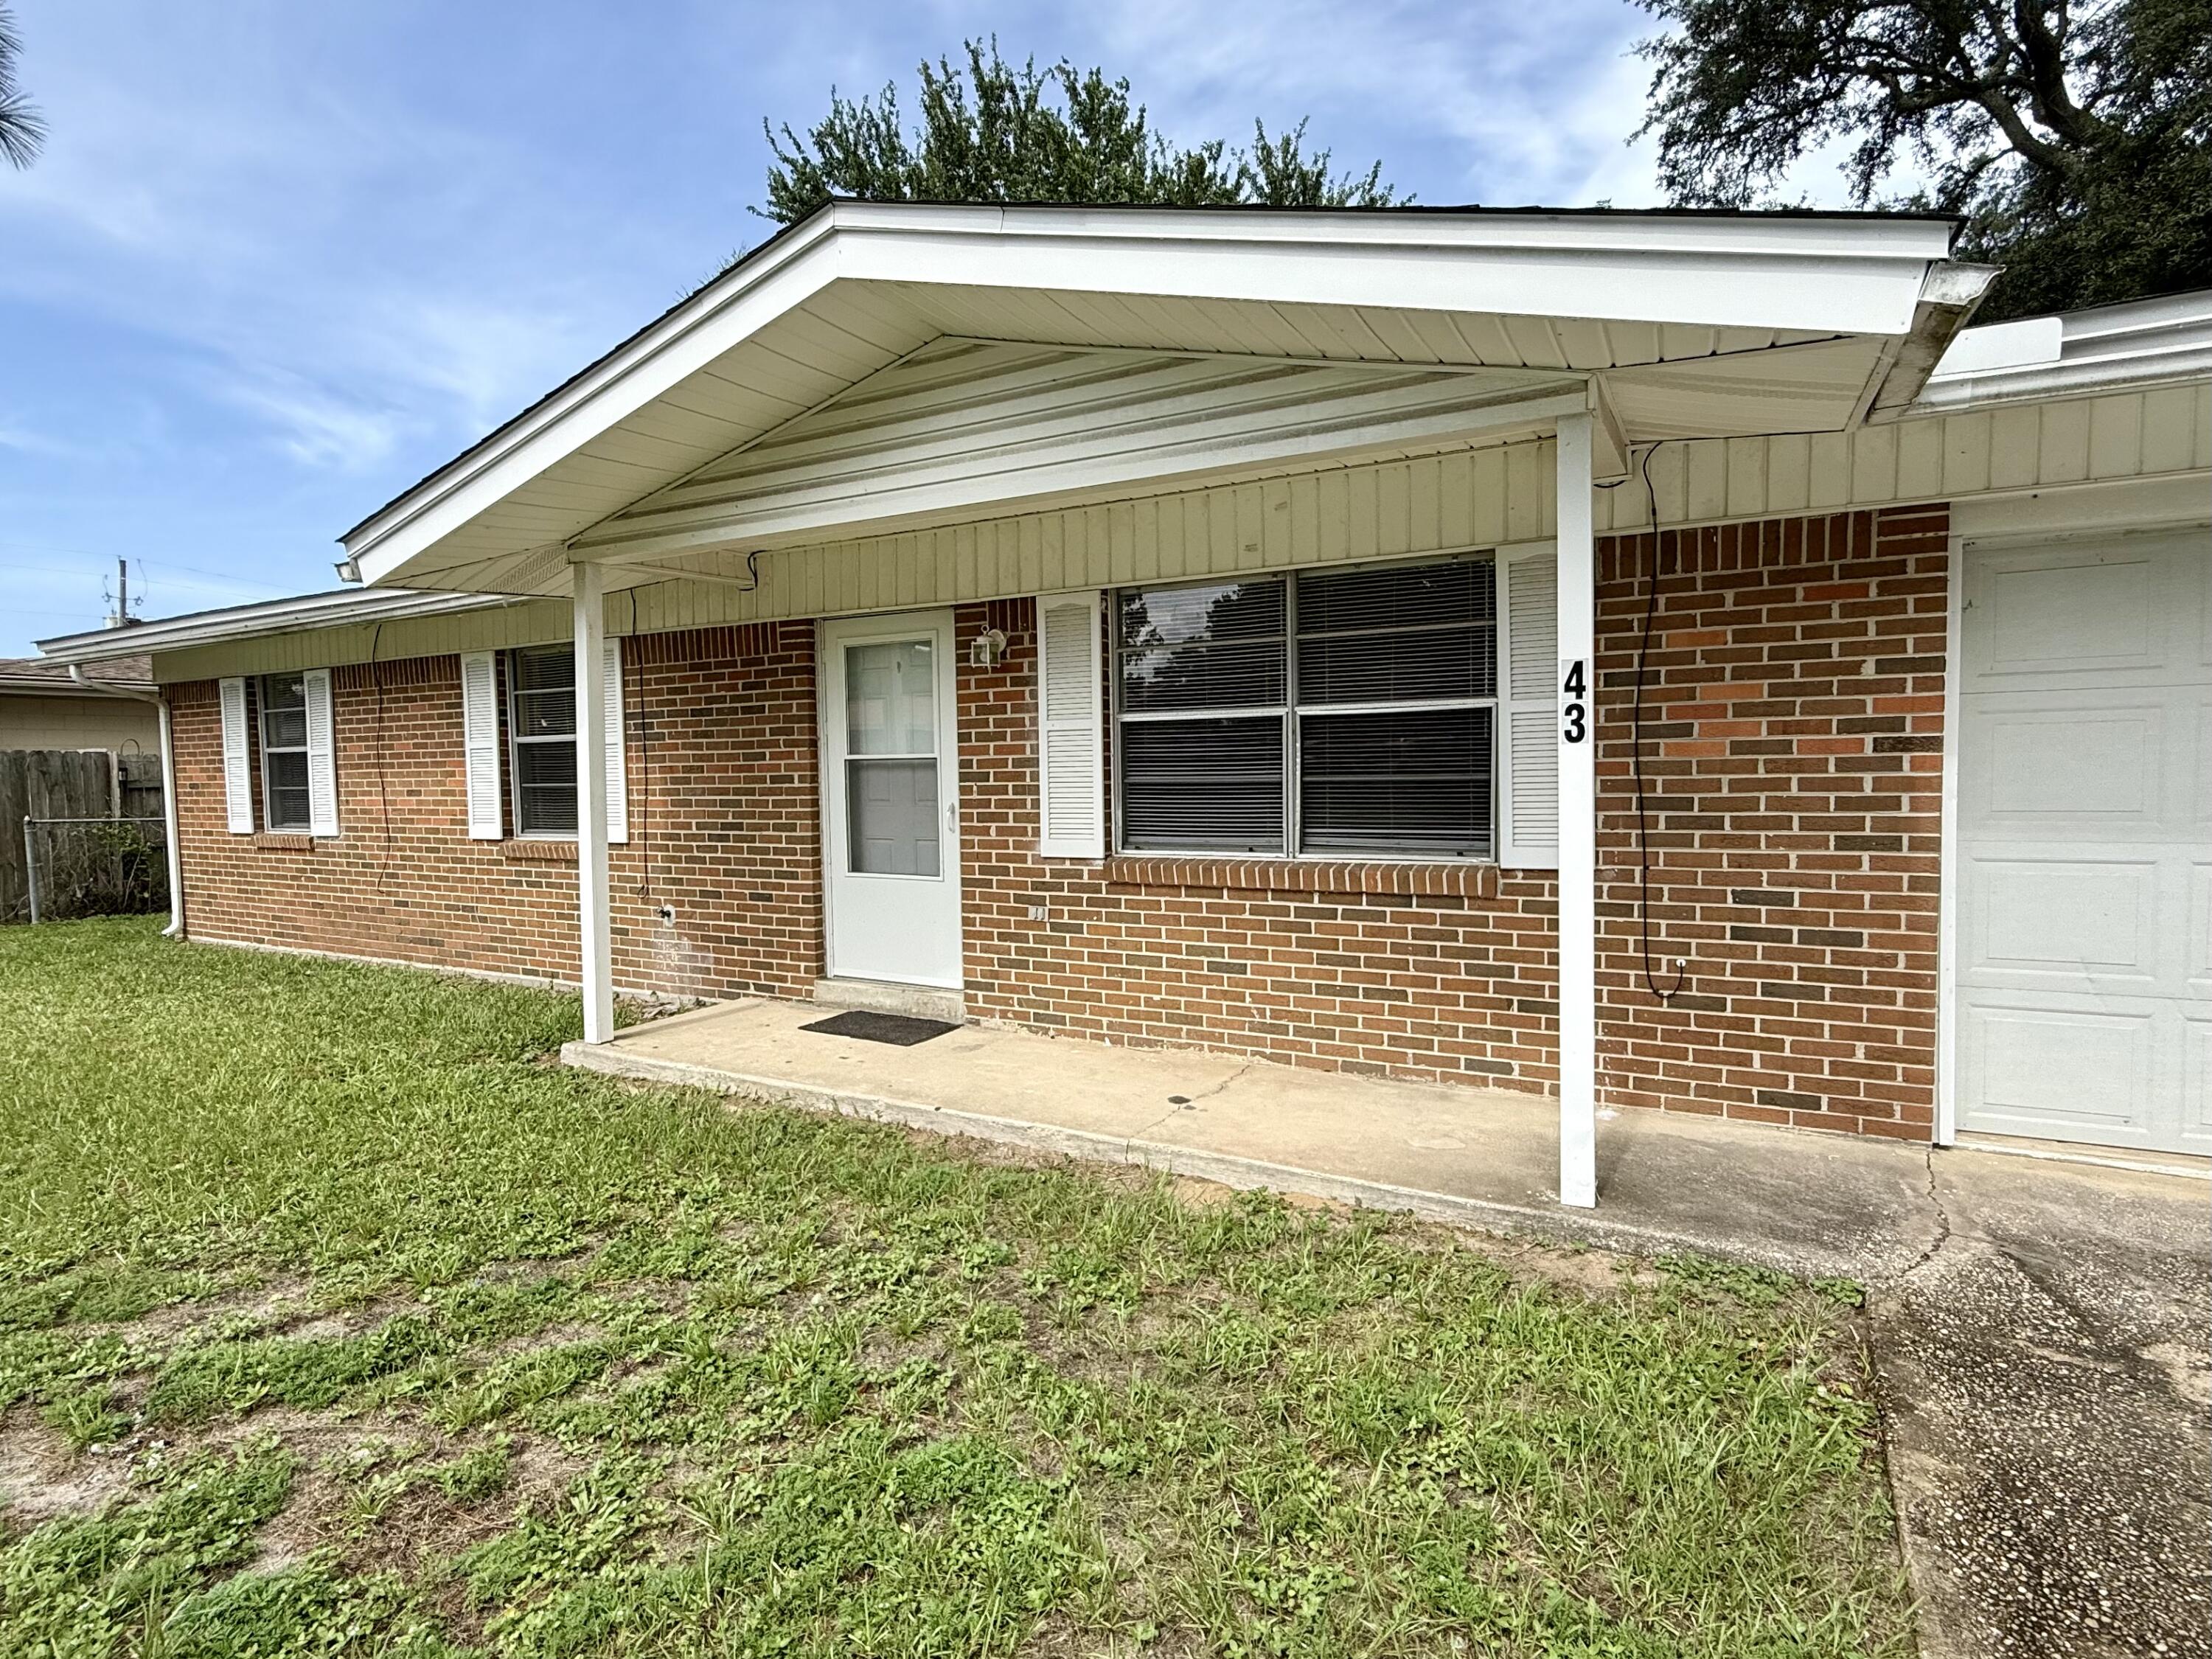
Stunning craftsmanship with southern charm in this new construction, all-brick, 4-bedroom, 2-bath home. This modern home features 2040 sq.ft. with high-end custom finishes and exceptional detail. Less than 2 miles East of Bluewater Bay and the Mid-Bay Bridge surrounded by new construction! This move in ready home blends timeless quality with today's modern   features.  The kitchen is a true show-stopper, designed with both style and functionality. Featuring white maple shaker cabinetry with soft-close drawers, a farm sink, white ceramic back-splash, quartz countertops, steel Whirlpool appliance package, and pantry. The oversized 8ft island and the 8ft coffee bar with wine refrigerator add the perfect finishes!  Premium LVP flooring throughout the entire home, paired with crown molding and reverse trey ceiling with lighting, providing a seamless aesthetic.  Additional features include a floor outlet in the family room, perfect for lamps or phone chargers without obstructing walkways and the reverse trey with custom lighting with a remote providing a color choice for every season. $10,000.00 towards buyers closing cost, prepaids or buydown the rate. This open concept of natural light with large high-impact windows, neutral finishes and modern lighting give this home a warm and welcoming feel.  As you enter the spacious primary suite, you're greeted with natural light and you'll love the reverse trey with custom changeable lighting. Especially in the evening! The spa-like bathroom is beautifully accented with a 6ft soaking tub with shiplap accents, custom led lighting behind the mirrors with changeable colors. A custom tile shower features a built-in bench, rain head, front sprayer and a handheld sprayer conveniently placed beside the bench. Custom shelving makes the walk in closet perfect for organization. The Laundry room has a custom folding table with quartz countertop, and built-in shelving. When you want to relax, and rewind, the back yard is the place! You'll enjoy a screened in porch with ceiling fan, flood lights on each end of the house and an extra paver pad across the back of the home for a full patio set and grill. Maintenance is easily obtained with this fully sodded yard, sprinkler system that works off a separate well and a 8 ft. privacy fence. Gutters are installed around the entire house. For energy efficiency, the builder has installed upgraded spray foam in the roof. You will also enjoy the storage above the garage along with the upgraded epoxy garage floor. This builder takes great pride in his homes and it shows! Seven more new homes are under construction. The builder is offering $10,000.00 towards the buyers closing cost, doc stamps on the deed, split title insurance and all title related fees. Restaurants, boat launch, Eglin Air Force Base, Special Forces, Emerald Coast beaches, shopping, hospitals and more are very close. Call today for a viewing.
#1005159

Niceville

43 Owen Street

4 Beds

2 Baths

2,040 Sq.Ft.

$499,900

MLS#: 1005159

Welcome to Gulf Highlands, a gated and heavily amenity-rich community featuring 11 pools, 4 tennis courts, 8 pickleball courts, 18-hole mini-golf,
a fitness center, and a private, Gulf-front beach house with a snack bar and beachfront pool! Nestled in a prime location within this resort-style
neighborhood, this completely turnkey and fully furnished 2BR/2.5BA end-unit townhome offers a vibrant beachy vibe and an unbeatable investment
opportunity or coastal retreat. The first floor boasts an open-concept layout perfect for entertaining, complete with casual island seating, a spacious kitchen,
and a convenient half bath. Upstairs, you'll find a generous guest suite and a large primary bedroom with an ensuite featuring a garden tub and separate
shower. Step outside to a partially covered, extended rear patio overlooking a green space that leads right to the tennis courts. Complete with 2 assigned
parking spaces, this property is easy to show and ready for immediate rental income or personal enjoyment - schedule your tour today!
#1005114

Panama City Beach

156 Gulf Highlands Boulevard

2 Beds

1 Baths

1,080 Sq.Ft.

$299,000

MLS#: 1005114

The ROTHWELL III I in Natureview community offers a 3BR/2BA, open design. Upgrades added (list attached). Special Features: double vanity, large shower, and walk-in closet in master bathroom, boot bench at garage entry, covered porches, undermount sinks, LED lighting, ceiling fans in living and master, smart connect WIFI thermostat, landscaping, architectural 30-year shingles, flood lights, and more! Energy Efficient Features: water heater, electric kitchen appliance package, vinyl low E windows, and more! Energy Star Partner.
#1005122

Freeport

113 Natureview Way

3 Beds

2 Baths

1,545 Sq.Ft.

$317,110

MLS#: 1005122

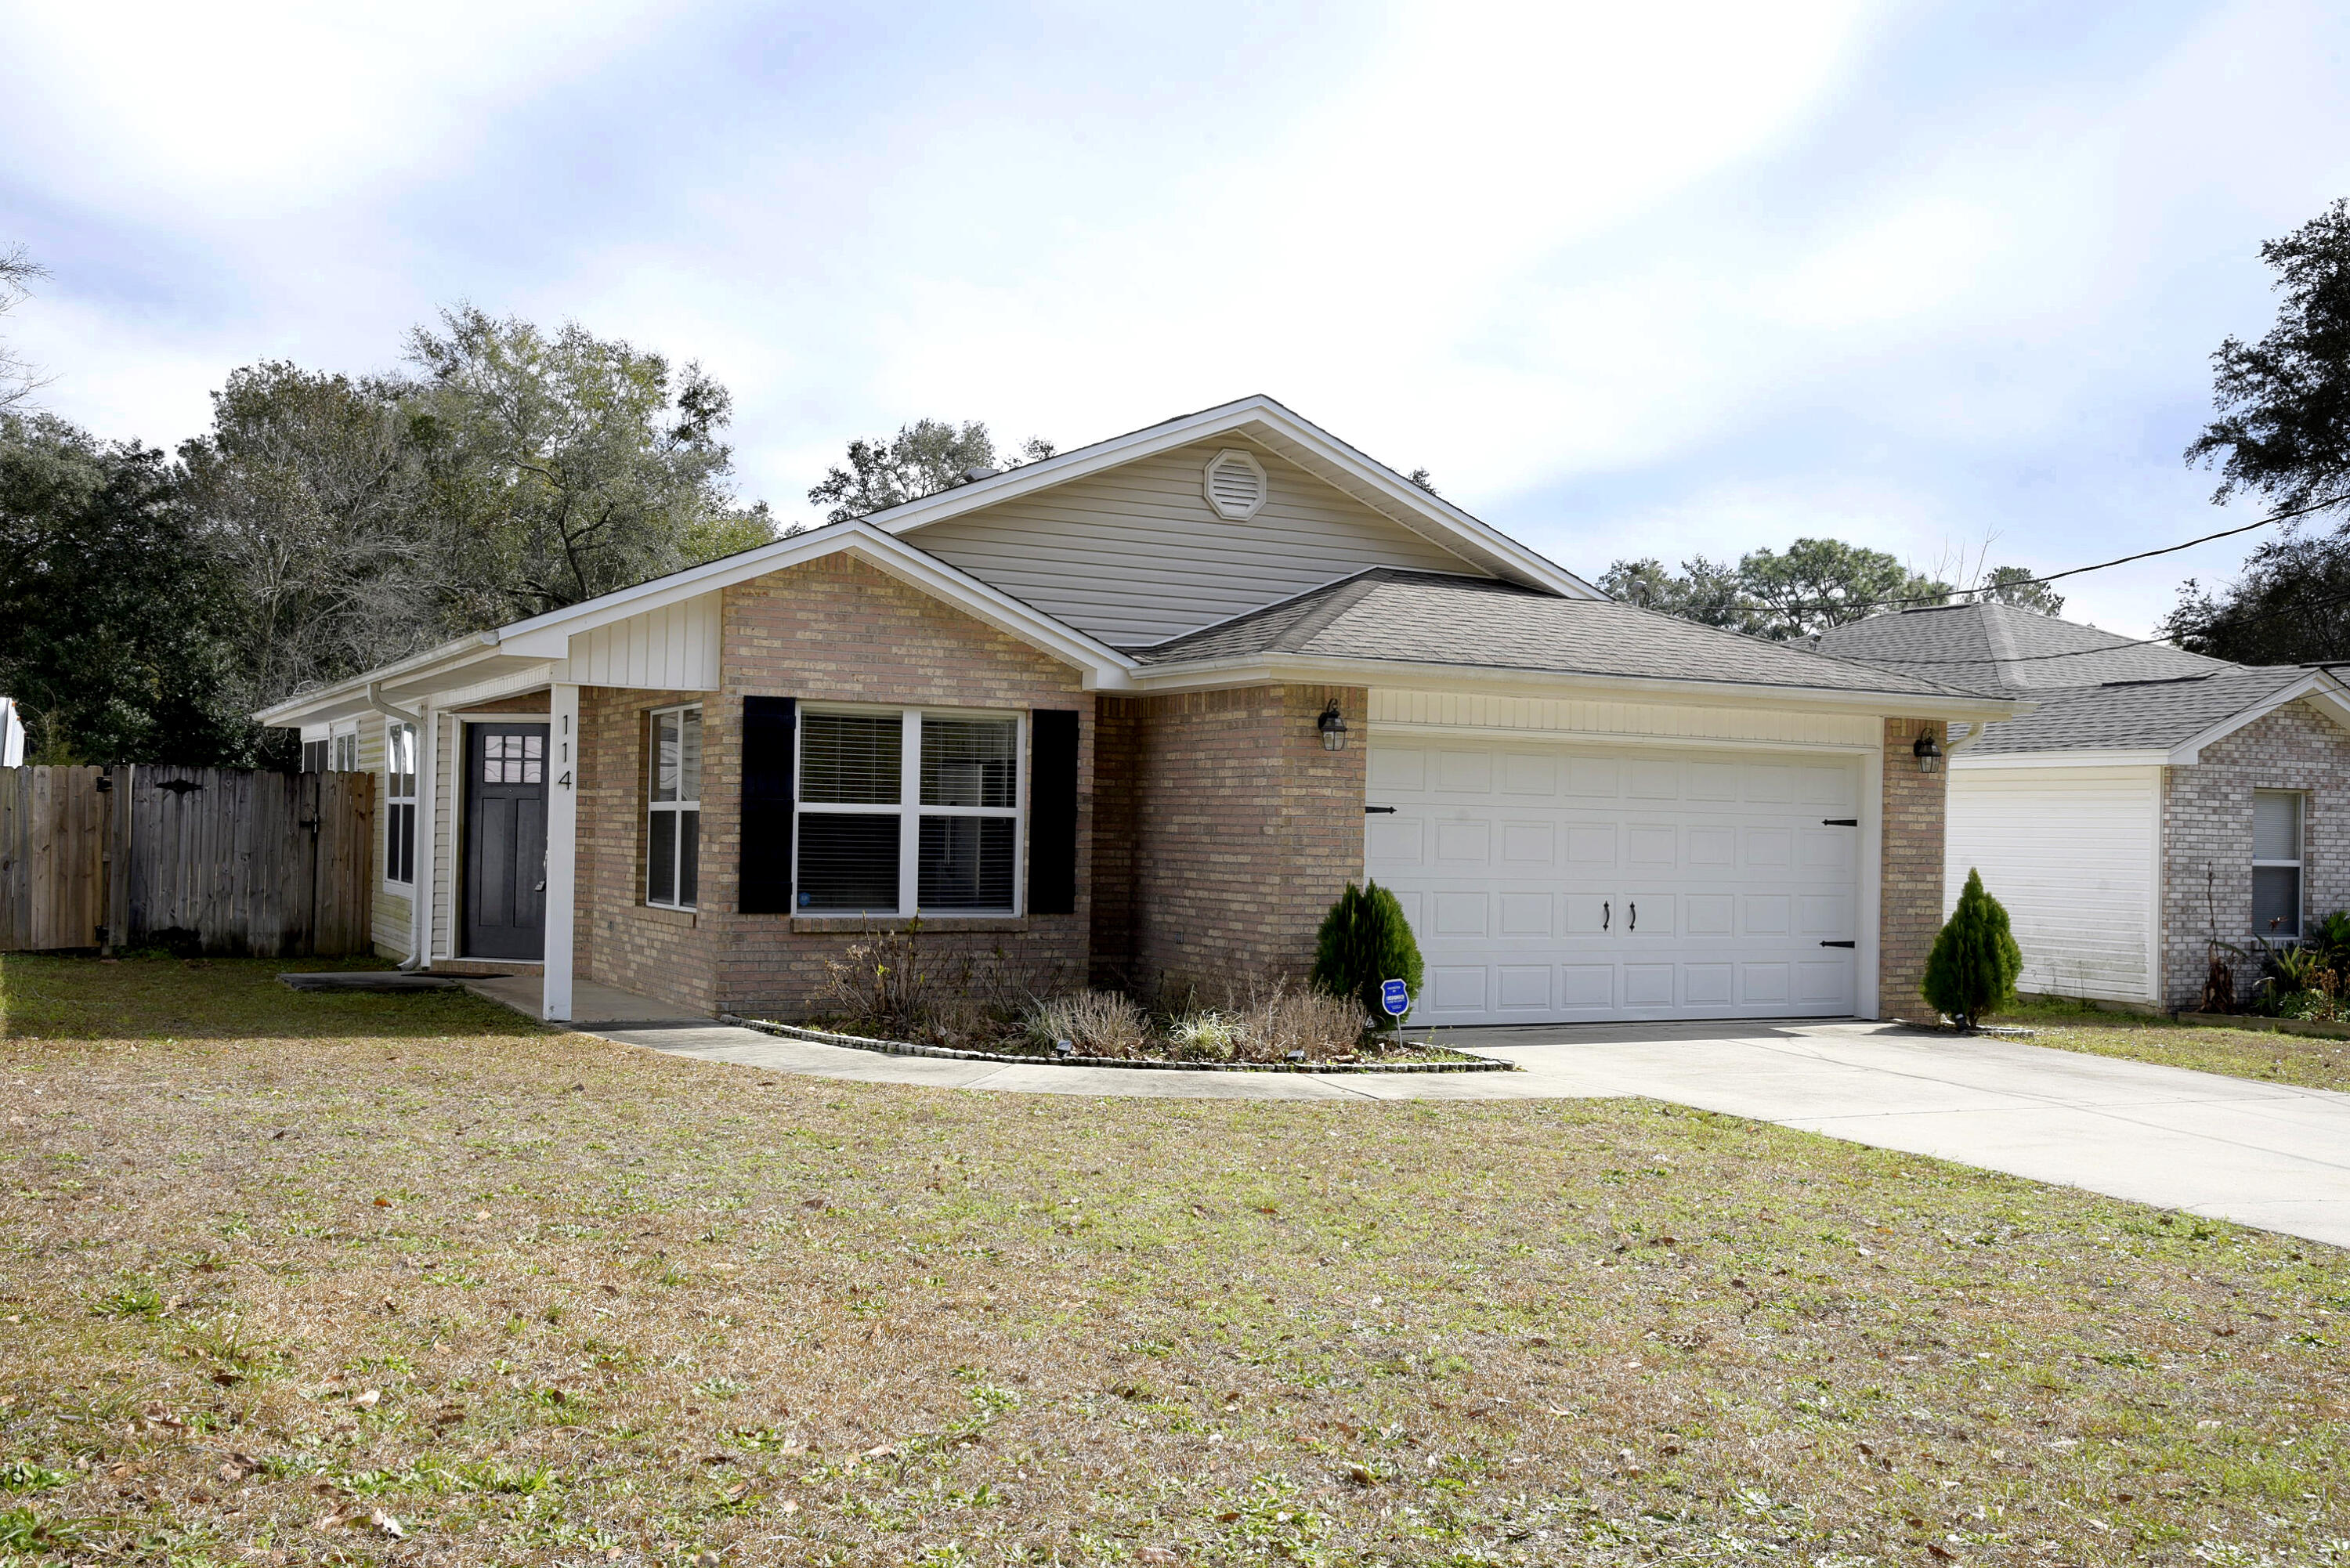
Three bedroom plus designated office, 2 baths, open floor plan. All appliances including washer & dryer. Covered porch, woods in the back providing some  privacy. Great location, close to beaches and shopping.
#1005150

Santa Rosa Beach

167 Eagle Bay Lane

3 Beds

2 Baths

1,979 Sq.Ft.

$3,000

MLS#: 1005150

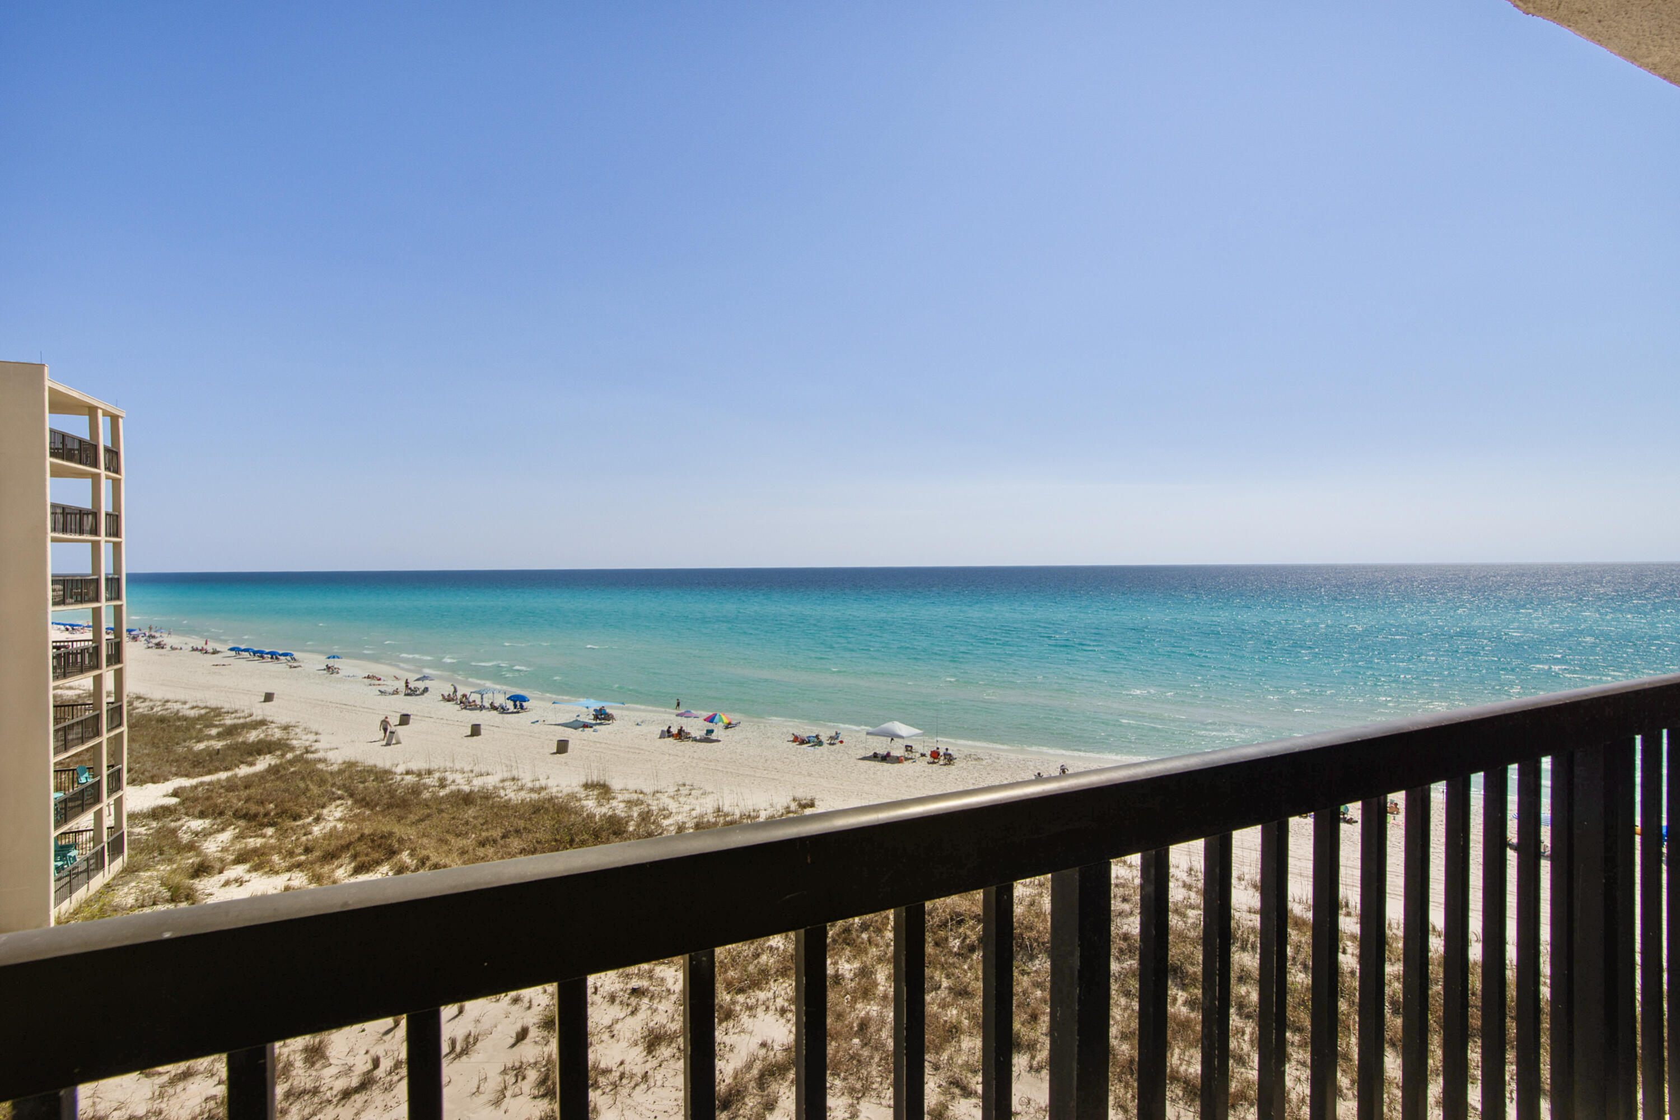
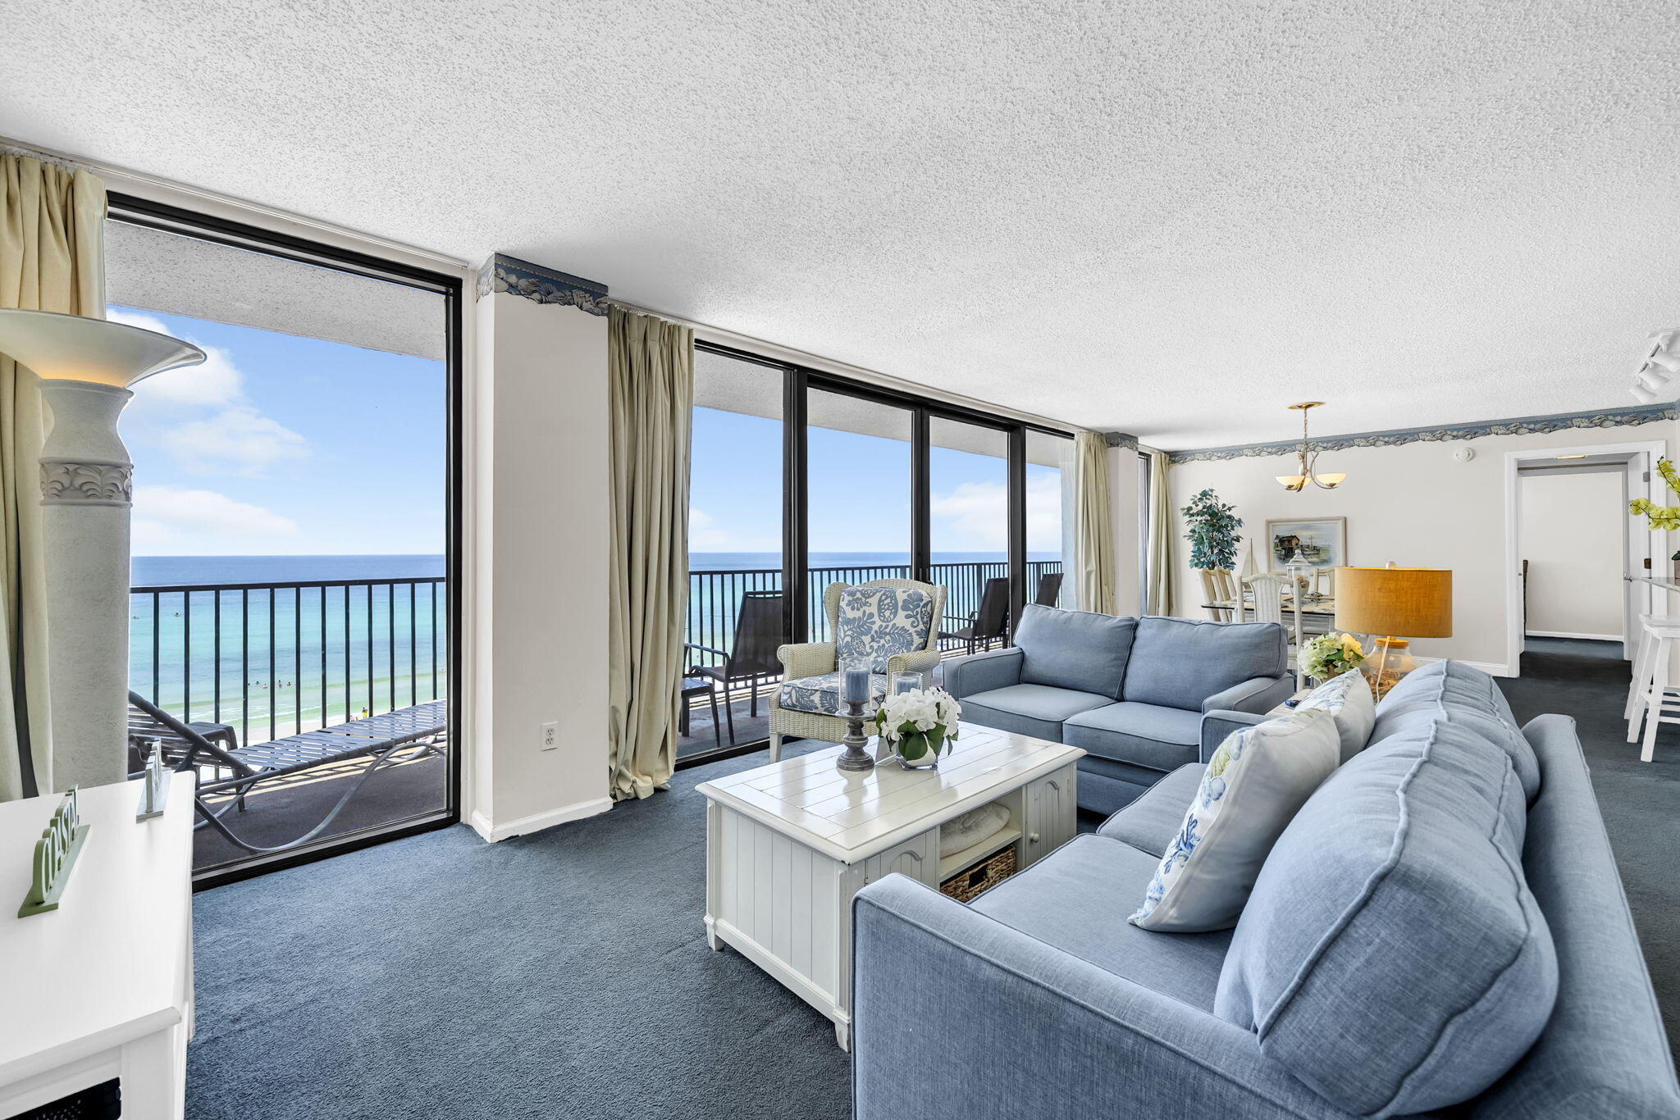
Discover one of the best values in Panama City Beach, an studio condo located less than 150 steps from the sugar white sand, and it is priced under $150K! Located in Sand Castle Villas, this unfurnished unit is a blank canvas ready for your personal design and furnishing vision. The kitchen has been thoughtfully updated with brand-new stainless steel appliances and new cabinetry, offering a fresh, modern feel. Tile flooring runs throughout for durability and easy maintenance, ideal for beach living or rental use. A standout feature of this unit is the Gulf view right outside your front door, step outside and take in the sights and sounds of the emerald waters just moments away. The beach is less than a one-minute walk (approximately 150 steps) via Beach Access 13 and 14, making this an unbeatable location for convenience and coastal lifestyle. Additional highlights include: • Private fenced pool and outdoor shower • Private laundry room just outside the unit with washer, dryer, and extra storage • One assigned parking space plus overflow parking • Balcony space to relax and enjoy the coastal breeze • Quiet, smaller complex with a laid-back, personable atmosphere • Close proximity to restaurants, shopping, and just a short drive to Pier Park Whether you're seeking an affordable beach getaway, an income-producing property, or both, this updated studio offers exceptional value, location, and upside in today's market.
#1005123

Panama City Beach

4114 Holiday Drive 7

None Beds

1 Baths

400 Sq.Ft.

$147,500

MLS#: 1005123

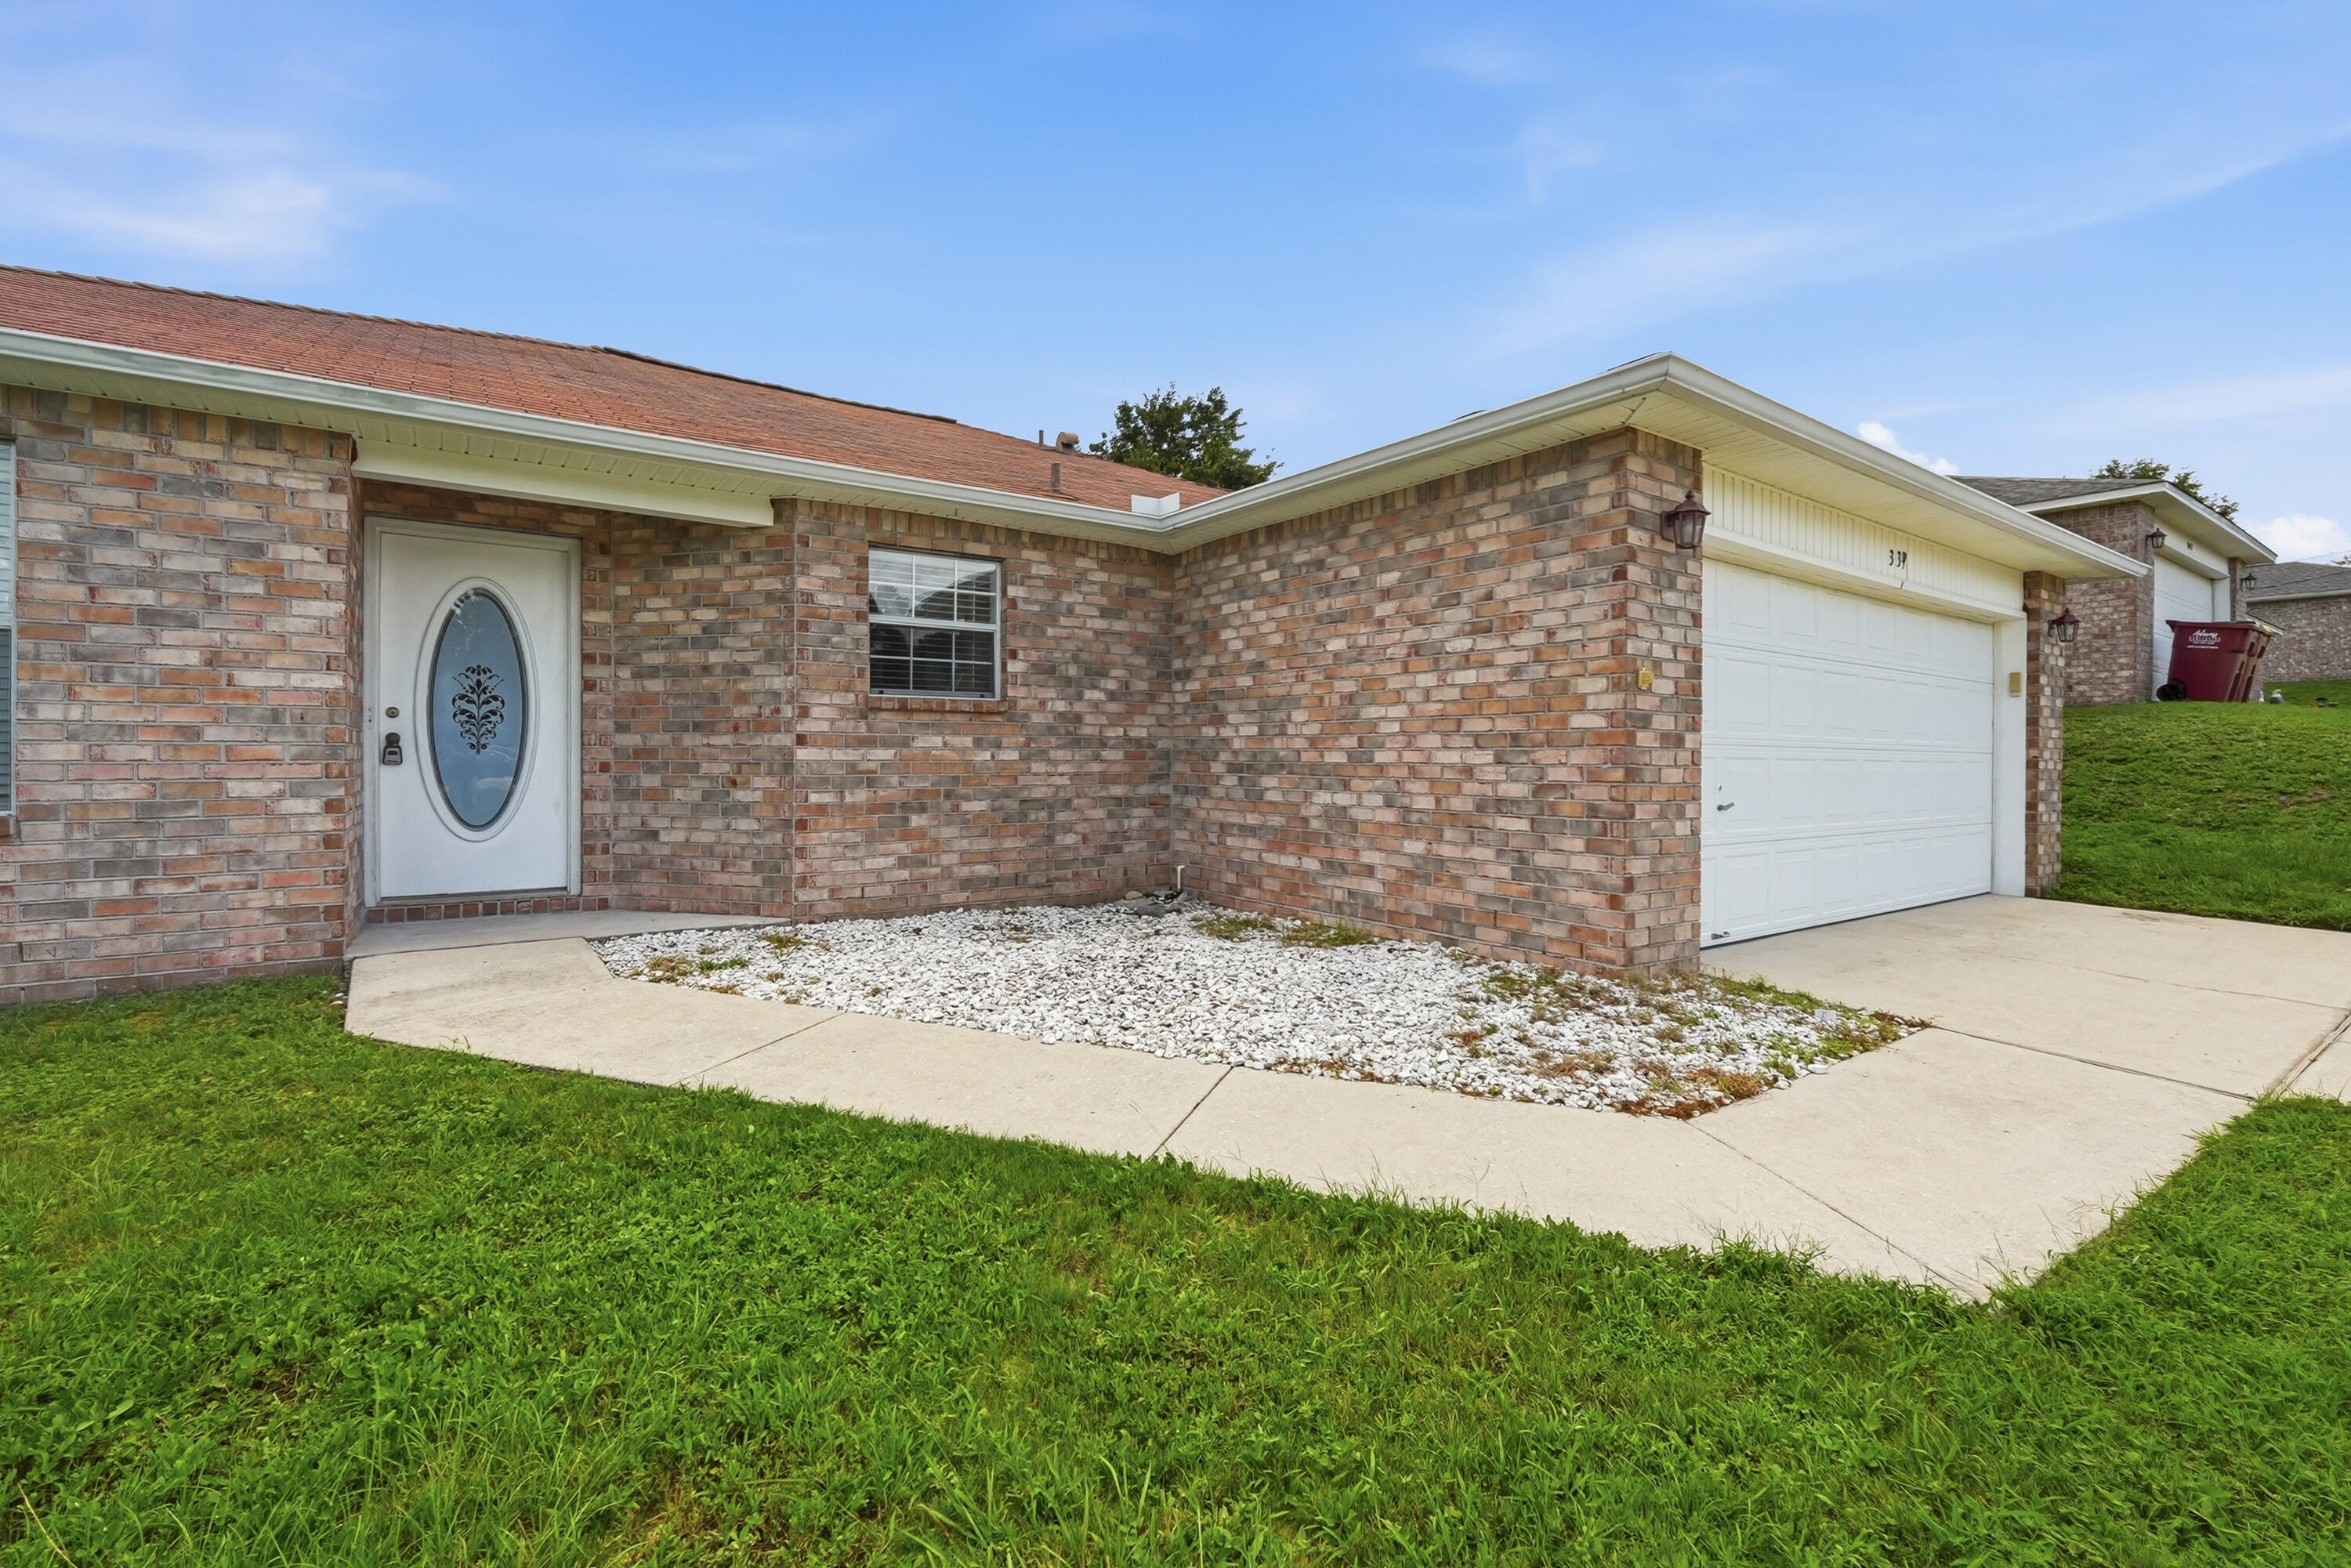
Quaint home conveniently located 3 miles west of Hurlburt Field Base. 15-20 Minutes from Eglin AFB. 3 bedroom, 2 bathroom home. Privacy fenced back yard.  Tile in foyer, kitchen and bathrooms. Has a Shed.  Home being sold As-Is. 
Roof 2022, HVAC 2017. W/H 2019.
#1005154

Mary Esther

122 Green Drive

3 Beds

2 Baths

1,144 Sq.Ft.

$227,500

MLS#: 1005154

Welcome in to a completely updated and move-in ready space for your family to call home. Gorgeous finishes throughout including brand new kitchen cabinets, quartz countertops and stainless appliances. Neutral colors, warm wood accents and unique light fixtures makes this affordable home stand out!  Fully fenced in backyard offers a shed AND a separate fully powered workshop with a brand new roof! 

2021 HVAC, 2025 Roof, 2026 Gas Hot Water Heater, 2026 Roof on Workshop, 2026 Garage Door, Motor and Track. 

No HOA. Located close to Eglin or Hurlburt, 15 minutes from downtown Fort Walton and only 20 minutes the beach.
#1005167

Fort Walton Beach

1108 Green Tree Court

3 Beds

2 Baths

1,102 Sq.Ft.

$315,000

MLS#: 1005167

Located in the highly sought-after planned community of Hammock Bay, this exceptional 2021-built Monaco E floor plan offers the perfect combination of luxury, space, and functionality in a 2021 built home. Featuring 4 bedrooms, 3 bathrooms, a dedicated office, formal dining room, and a rare 3-car garage, this home provides two versatile flex spaces to fit your lifestyle - whether you're looking to have a home office, playroom, formal dining room, etc this home can fit your needs. Step inside to discover soaring 12-foot ceilings, elegant crown molding throughout, arched doorways, and beautiful EVP flooring that create a bright and inviting atmosphere. The spacious living room is highlighted by a stunning shiplap accent wall and seamlessly flows into the gourmet kitchen, complete with quartz countertops, white cabinetry, a large center island, stainless steel appliances, and a convenient butler's pantry and coffee bar area. The private owner's retreat is a true sanctuary featuring a tray ceiling, sitting area, and a luxurious en-suite bath with double quartz vanities, a soaking tub, and a tiled walk-in shower. Thoughtfully designed with both comfort and style in mind, this home offers plenty of room for everyday living and entertaining. Situated on an expansive 0.59-acre lot backing to trees, you'll enjoy exceptional privacy and plenty of room to create your dream outdoor oasis, including space for a future pool. The screened-in back patio is perfect for relaxing year-round, while the custom stone fire pit area creates the ideal setting for gathering with family and friends on Florida evenings. As a resident of Hammock Bay, you'll enjoy resort-style amenities including multiple pools, tennis, pickleball and basketball courts, a fitness center, dog park, walking trails, playgrounds, waterfront bay access at the Steamboat Landing clubhouse, and year-round community events. Conveniently located near the beaches of South Walton, Choctawhatchee Bay, shopping, dining, and top-rated schools, this home offers the best of coastal living in one of Freeport's most desirable communities. Don't miss your opportunity to own this beautifully appointed home with space, privacy, and incredible amenities both inside and out.
#1005172

Freeport

370 Mango Lane

4 Beds

3 Baths

3,218 Sq.Ft.

$700,000

MLS#: 1005172

1 ... 386 387 388 389 390 ... 666
* Listings identified with the FMLS IDX logo come from FMLS and are held by brokerage firms other than the owner of this website. The listing brokerage is identified in any listing details. Information is deemed reliable but is not guaranteed. If you believe any FMLS listing contains material that infringes your copyrighted work please click here to review our DMCA policy and learn how to submit a takedown request. © 2024. First Multiple Listing Service, Inc.
 - property

Send a message

Message successfully sent.

Your message

What is 3 + 4 ?

Reason for contacting?

I agree to receive email communication and understand I can unsubscribe at any time.

I agree to be contacted by 30A Real Estate | Bobby J Team | Trusted Local Experts via call, email, and text for real estate services. To opt out, you can reply 'stop' at any time or reply 'help' for assistance. You can also click the unsubscribe link in the emails. Message and data rates may apply. Message frequency may vary. Privacy Policy

Sign Out

Virtual Assistant

Would you like to take the next step with this property? We can help you schedule a showing or virtual tour, or send you more details.

Yes, I would like more information.

Thank You for Your Reply, One of Our Agents will contact you as soon as possible

No, maybe later.

Thank you, you can always contact me via email, phone number or through the contact form.

Realhub AI

Lucy - Your AI-Powered Realtor

Update Your Temporary Password

Personalize your search

Enter your email and we'll notify you immediately when new listings match what you're looking for.

or enter email address

Already have an account ? Login here

Continue your home search

I agree to receive communications and understand I can unsubscribe at any time.

I agree to be contacted by 30A Real Estate | Bobby J Team | Trusted Local Experts via call, email, and text for real estate services. To opt out, you can reply 'stop' at any time or reply 'help' for assistance. You can also click the unsubscribe link in the emails. Message and data rates may apply. Message frequency may vary. Privacy Policy

Already have an account ? Login here

We use cookies

We use cookies primarily for analytics to enhance your experience. By accepting, you agree to our use of these cookies. You can manage your preferences or learn more about our cookies policy.