
Properties

Browse or get in touch to schedule a walkthrough.

  • Nearby me
Price range

Popular Features

Community Features

Association

Property Features

Waterfront

View

Exterior Features

Interior Features

Style

10000 properties match your criteria

Updated 1 minute ago

E-Alert name
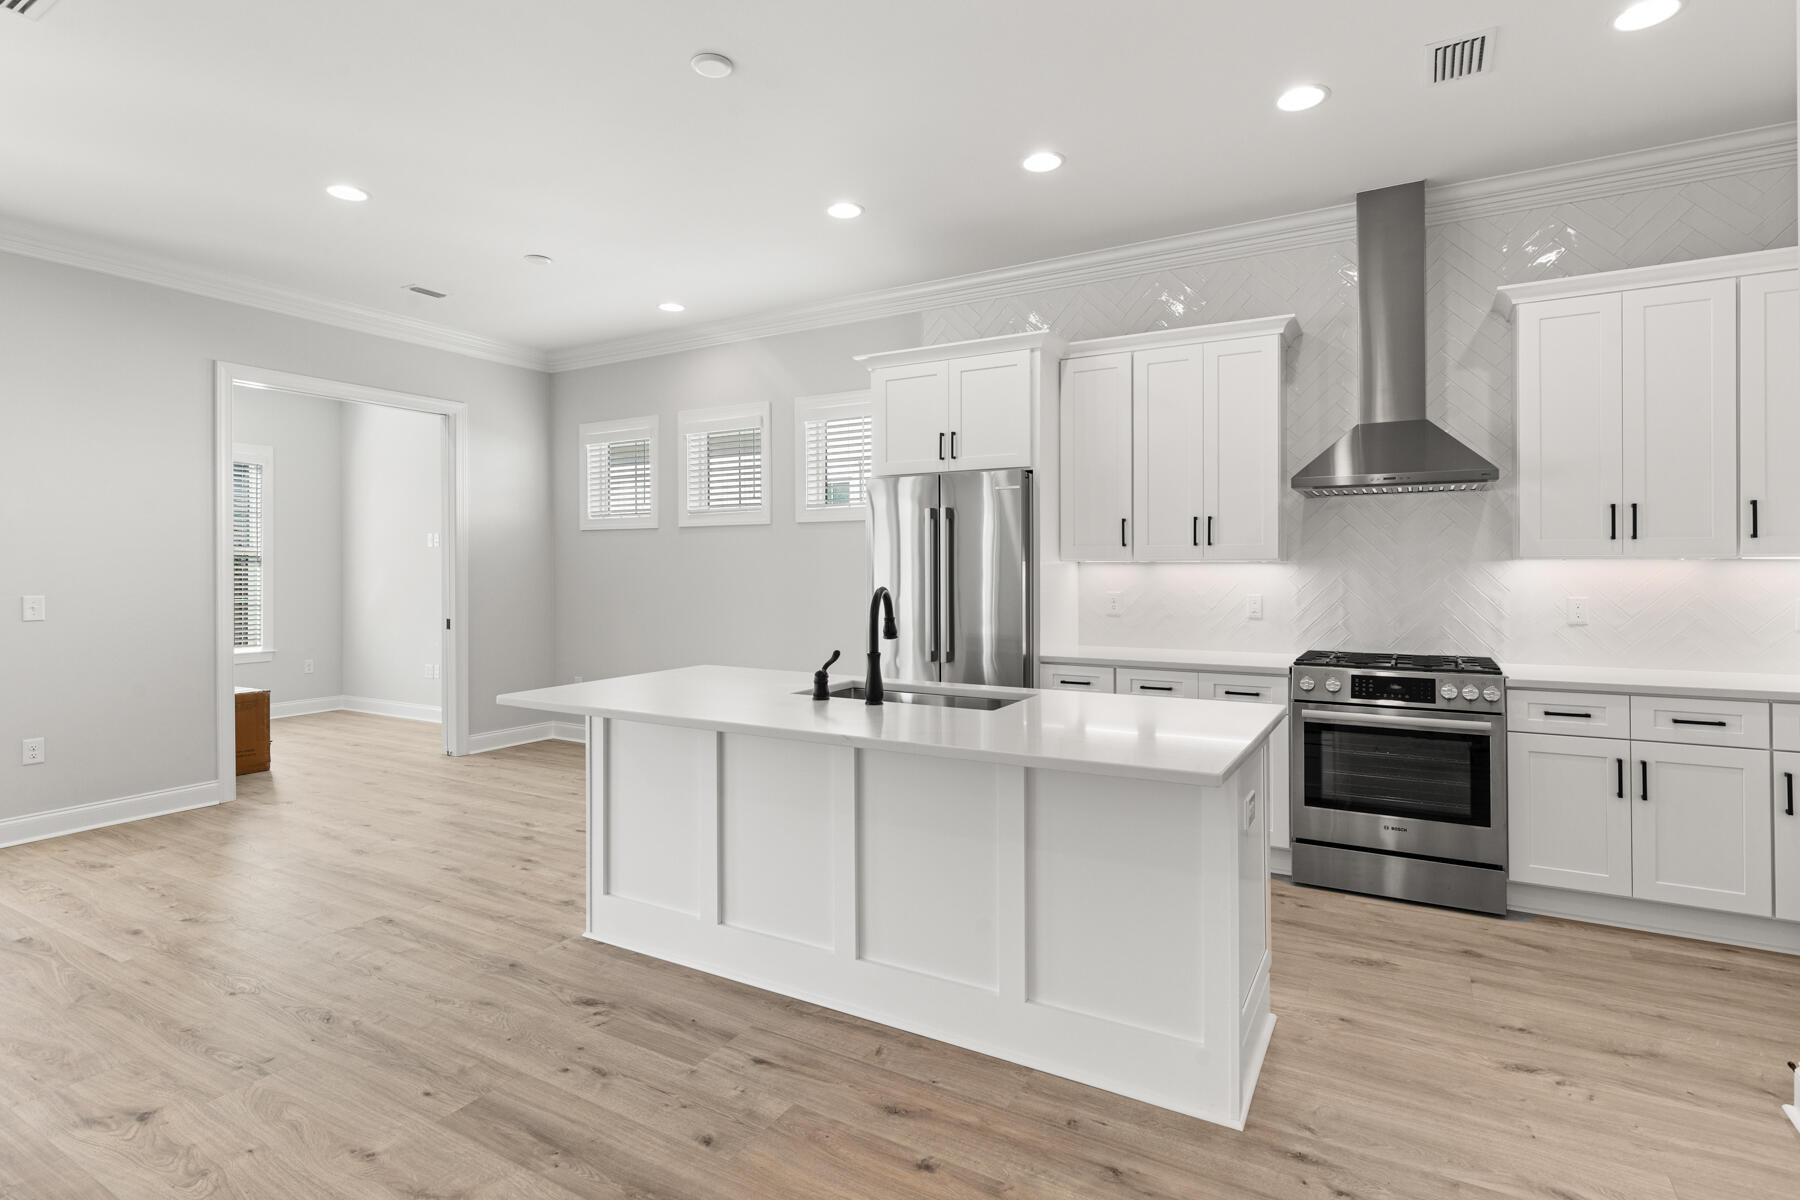
The Alana II is a thoughtfully planned single-level home with 2 bedrooms, a study, 2 bathrooms and 2 car garage, in Longleaf Park at Watersound Origins offers flexible living space and quality finishes just minutes from Watersound Town Center, Origins Golf Course, and convenient access to Hwy. 98. Estimated completion: end-Oct.

The heart of the home is an open-concept living, dining, and kitchen area where 10-foot ceilings and abundant natural light create an inviting sense of space. The kitchen is designed for both everyday functionality and entertaining, featuring a quartz island, walk-in pantry, under-cabinet lighting, and an upgraded Bosch stainless steel appliance package with a gas range, vent hood, microwave drawer, dishwasher, and refrigerator. Luxury vinyl plank flooring extends throughout the home, providing a cohesive, low-maintenance finish.

Just beyond the dining area, the screened porch with heirloom brick flooring and ceiling fan offers a comfortable outdoor living space, while a gas grill stub provides the opportunity for future outdoor cooking.

A dedicated study, enclosed by double pocket doors and enhanced by large windows, offers a bright, flexible space well suited for a home office, library, or hobby room.

Privately positioned toward the rear of the home, the primary suite offers a spacious walk-in closet, dual vanities, a tiled walk-in shower, separate water closet, and French door entry into the bath. The guest bedroom with its own walk-in closet and adjacent full bath offers comfortable accommodations for family or overnight guests.

Indoor living extends naturally to the screened rear porch, complete with heirloom brick flooring and a ceiling fan, creating an inviting space to relax or dine outdoors. A poured pad and gas grill stub provides the perfect spot for a grilling area.

Additional features include 10-foot ceilings throughout, 8-foot solid-core interior doors, quartz countertops, impact-rated windows and doors, Hardie Plank siding with heirloom brick accents, crown molding in the main living areas, irrigation, professional landscaping, and a two-car garage.

Located near the entrance of Watersound Origins, Longleaf Park offers exceptional convenience to Watersound Town Center's shopping, dining, and medical services while residents also enjoy access to Village Commons, the Origins Golf Course, walking and biking trails, fitness center, and community amenities.
#1008240

Watersound

131 Green Heron Street Lot 65

2 Beds

2 Baths

1,690 Sq.Ft.

$664,900

MLS#: 1008240
Currently under contract - seller will consider backup offers.  

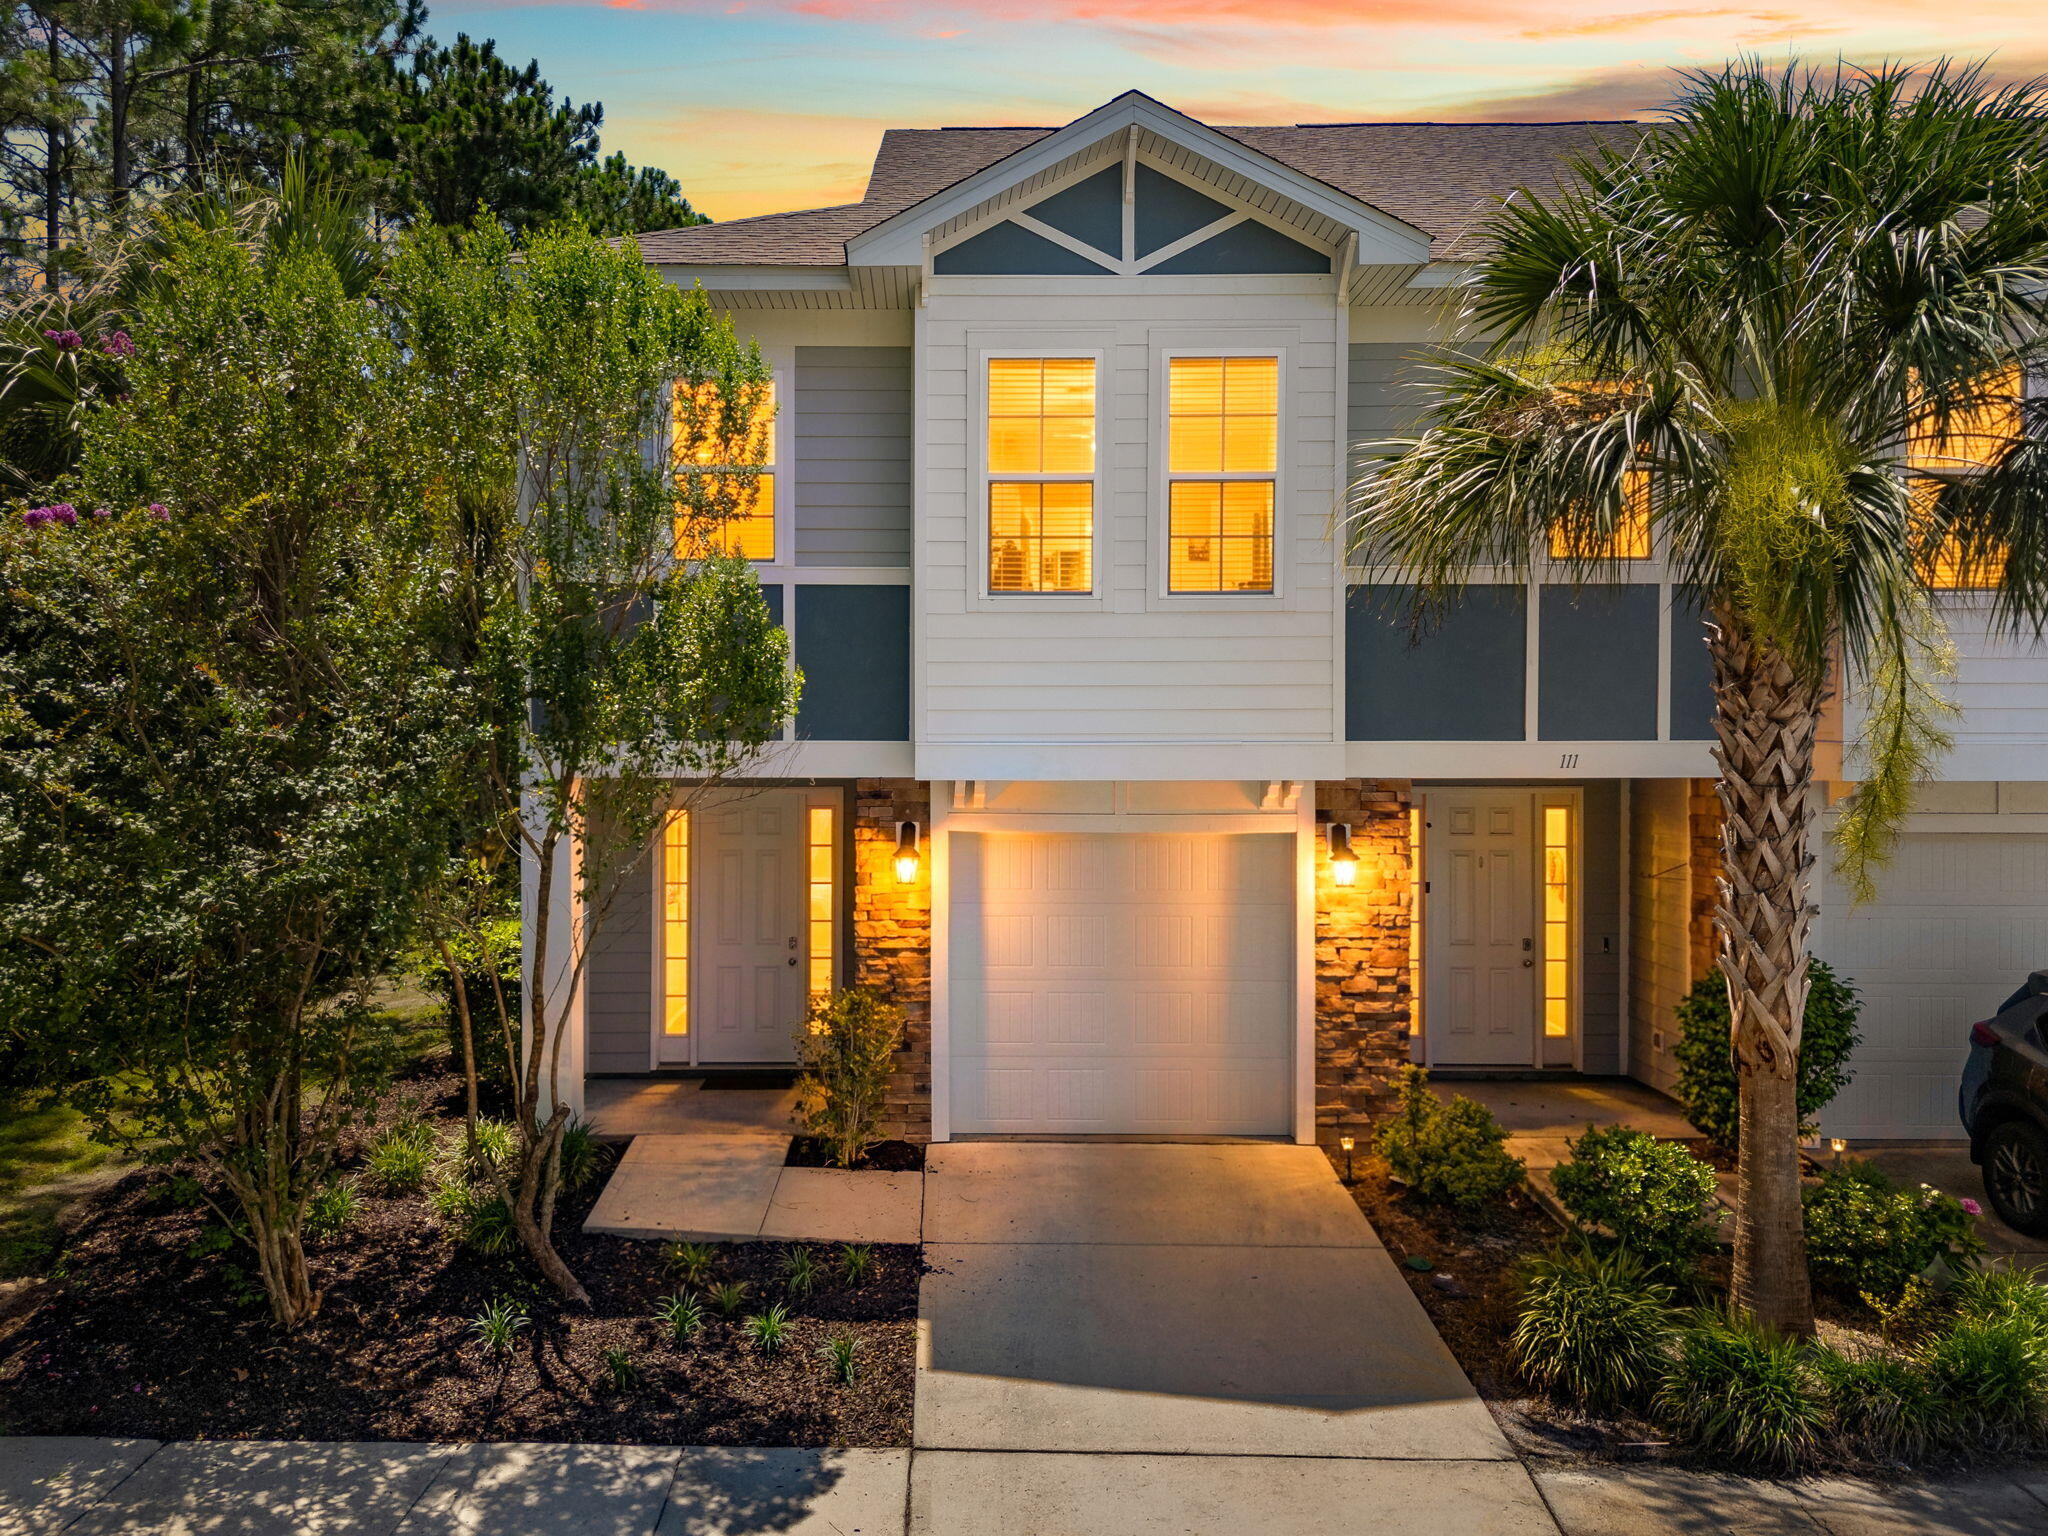
Discover 113 Enchantment Falls Lane, a thoughtfully designed 3-bedroom, 2.5-bath home in the heart of Panama City Beach. With 2,093 square feet of living space, this two-story residence features an open floor plan and serene pond views, all just minutes from the Gulf of Mexico.  

The main level offers a seamless flow between the living, dining, and kitchen areas, ideal for everyday living and entertaining. Large windows bring in natural light and showcase the water view. The kitchen is laid out for efficiency, with generous counter space and storage, while a main-level half bath adds convenience for residents and guests.  

Upstairs, the primary suite includes an en suite bath and a spacious closet. Two additional bedrooms share a full bath and are flexible for guests, a home office, or hobby space.  

Outside, the pond-view setting creates a peaceful backdrop for relaxing, grilling, or outdoor dining. The location places you about five minutes from the beach, public shoreline access, shopping, dining, and local services, making this property well-suited as a primary residence, second home, or investment opportunity, subject to local regulations.  

113 Enchantment Falls Lane combines a functional layout, water views, and a prime Panama City Beach location close to coastal amenities.
#1008263

Panama City Beach

113 Enchantment Falls Lane

3 Beds

2 Baths

2,093 Sq.Ft.

$350,000

MLS#: 1008263
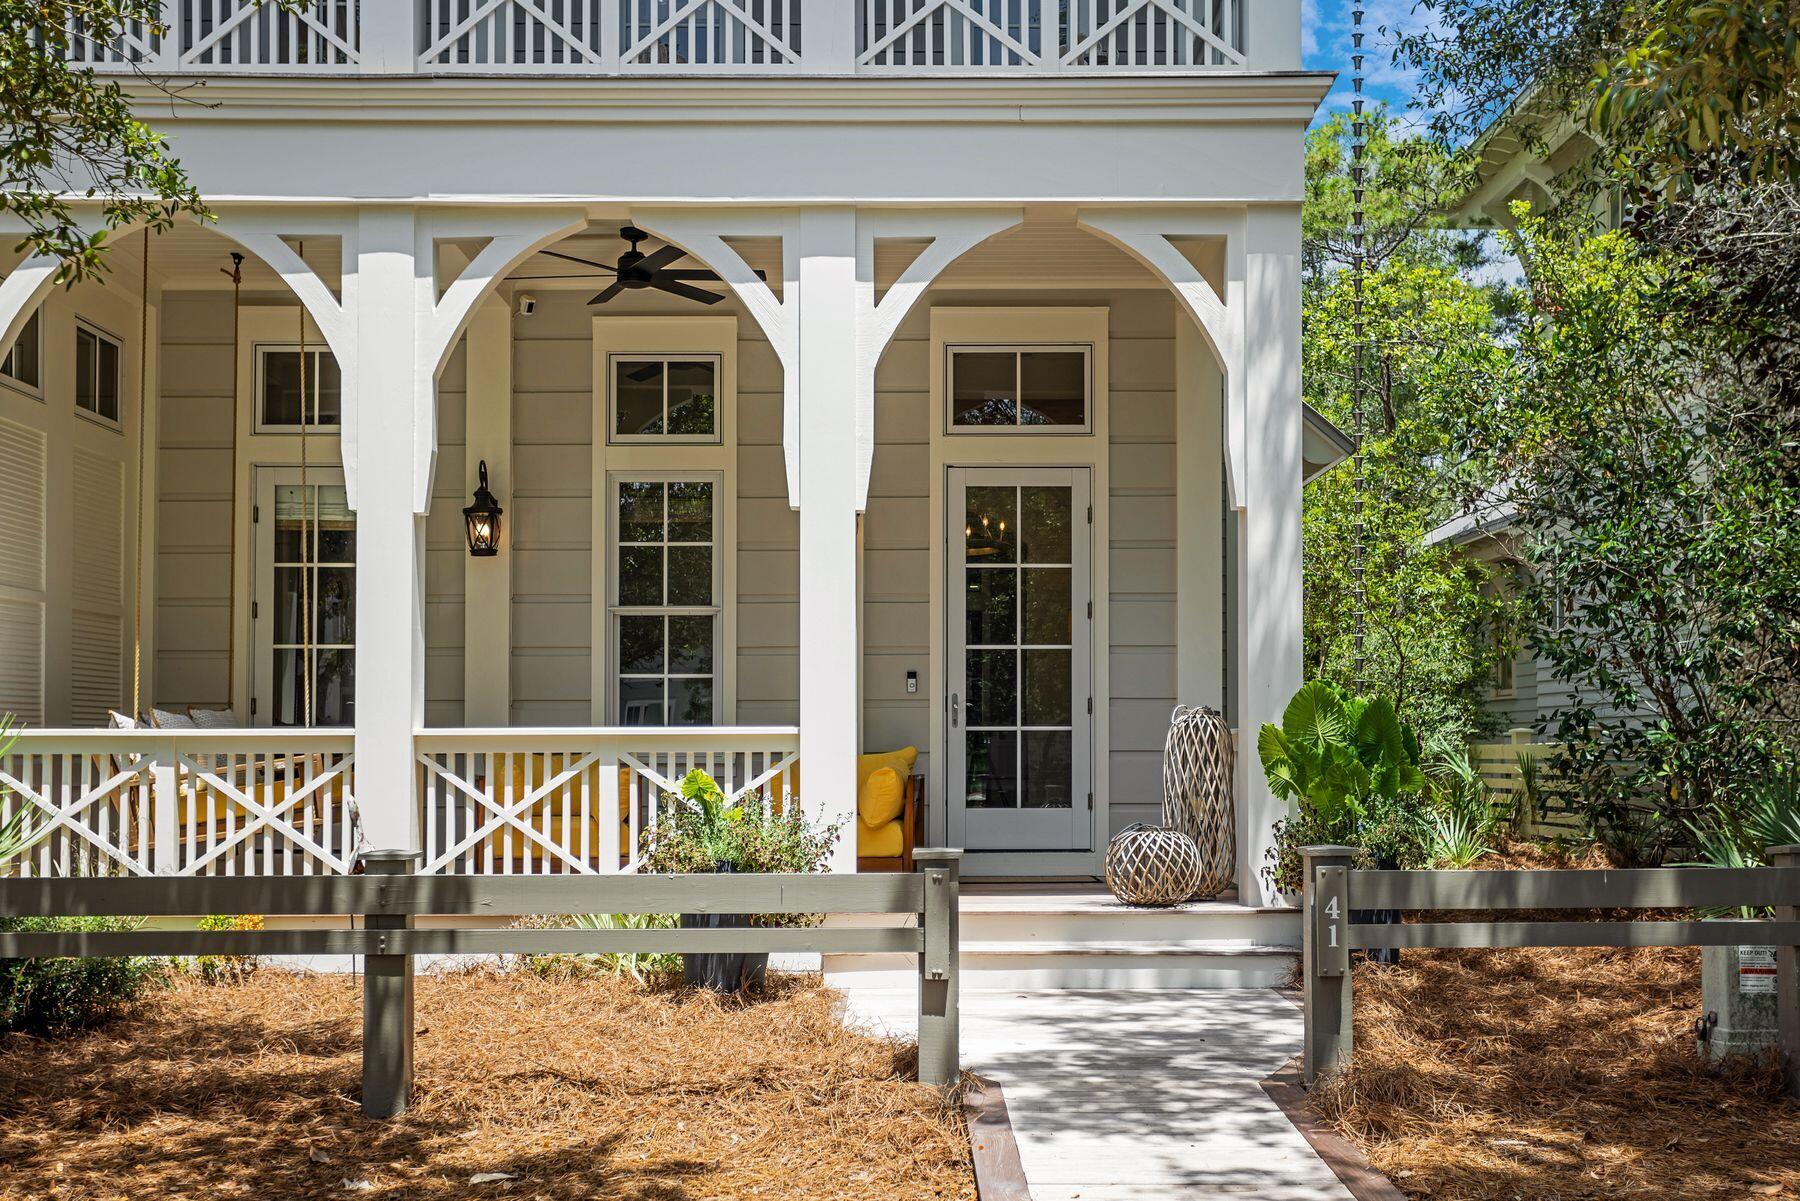
A rare opportunity to own a fully renovated WaterColor retreat that truly checks every box. Ideally situated in the highly sought-after Phase III of WaterColor, this exceptional residence offers six bedrooms--including a first-floor guest bedroom and a custom-built bunk room--a private carriage house, garage, resort-style pool, and an impressive collection of indoor and outdoor living spaces designed for both entertaining and everyday comfort. Recently transformed with a comprehensive renovation, the home showcases all-new designer furnishings, creating a completely turnkey experience. The chef's kitchen is equipped with premium Wolf and Sub-Zero appliances, while the adjoining living and dining areas flow effortlessly onto multiple covered porches that embrace WaterColor's signature indoor-outdoor lifestyle. Designed with hosting in mind, the screened outdoor entertaining area features a brand-new built-in barbecue, new countertops, ample gathering space, and an outdoor shower overlooking the private pool. Whether enjoying quiet mornings or entertaining family and friends, the home's thoughtful outdoor spaces offer exceptional privacy and functionality. Each bedroom features its own en-suite bathroom, providing comfort and privacy for owners and guests alike. In addition to the six bedrooms, the home also offers a second dedicated bunk room, a third-floor family room, a private theater room, and a large bonus room that can serve as additional storage, a hobby space, fitness room, or flex space to suit an owner's needs. From its extensive renovation and luxurious finishes to its versatile floor plan and premier WaterColor location, this is a rare turnkey opportunity to own one of the community's most complete and thoughtfully appointed homes.
#1008256

Santa Rosa Beach

41 Mist Flower Lane

6 Beds

6 Baths

4,985 Sq.Ft.

$5,595,000

MLS#: 1008256
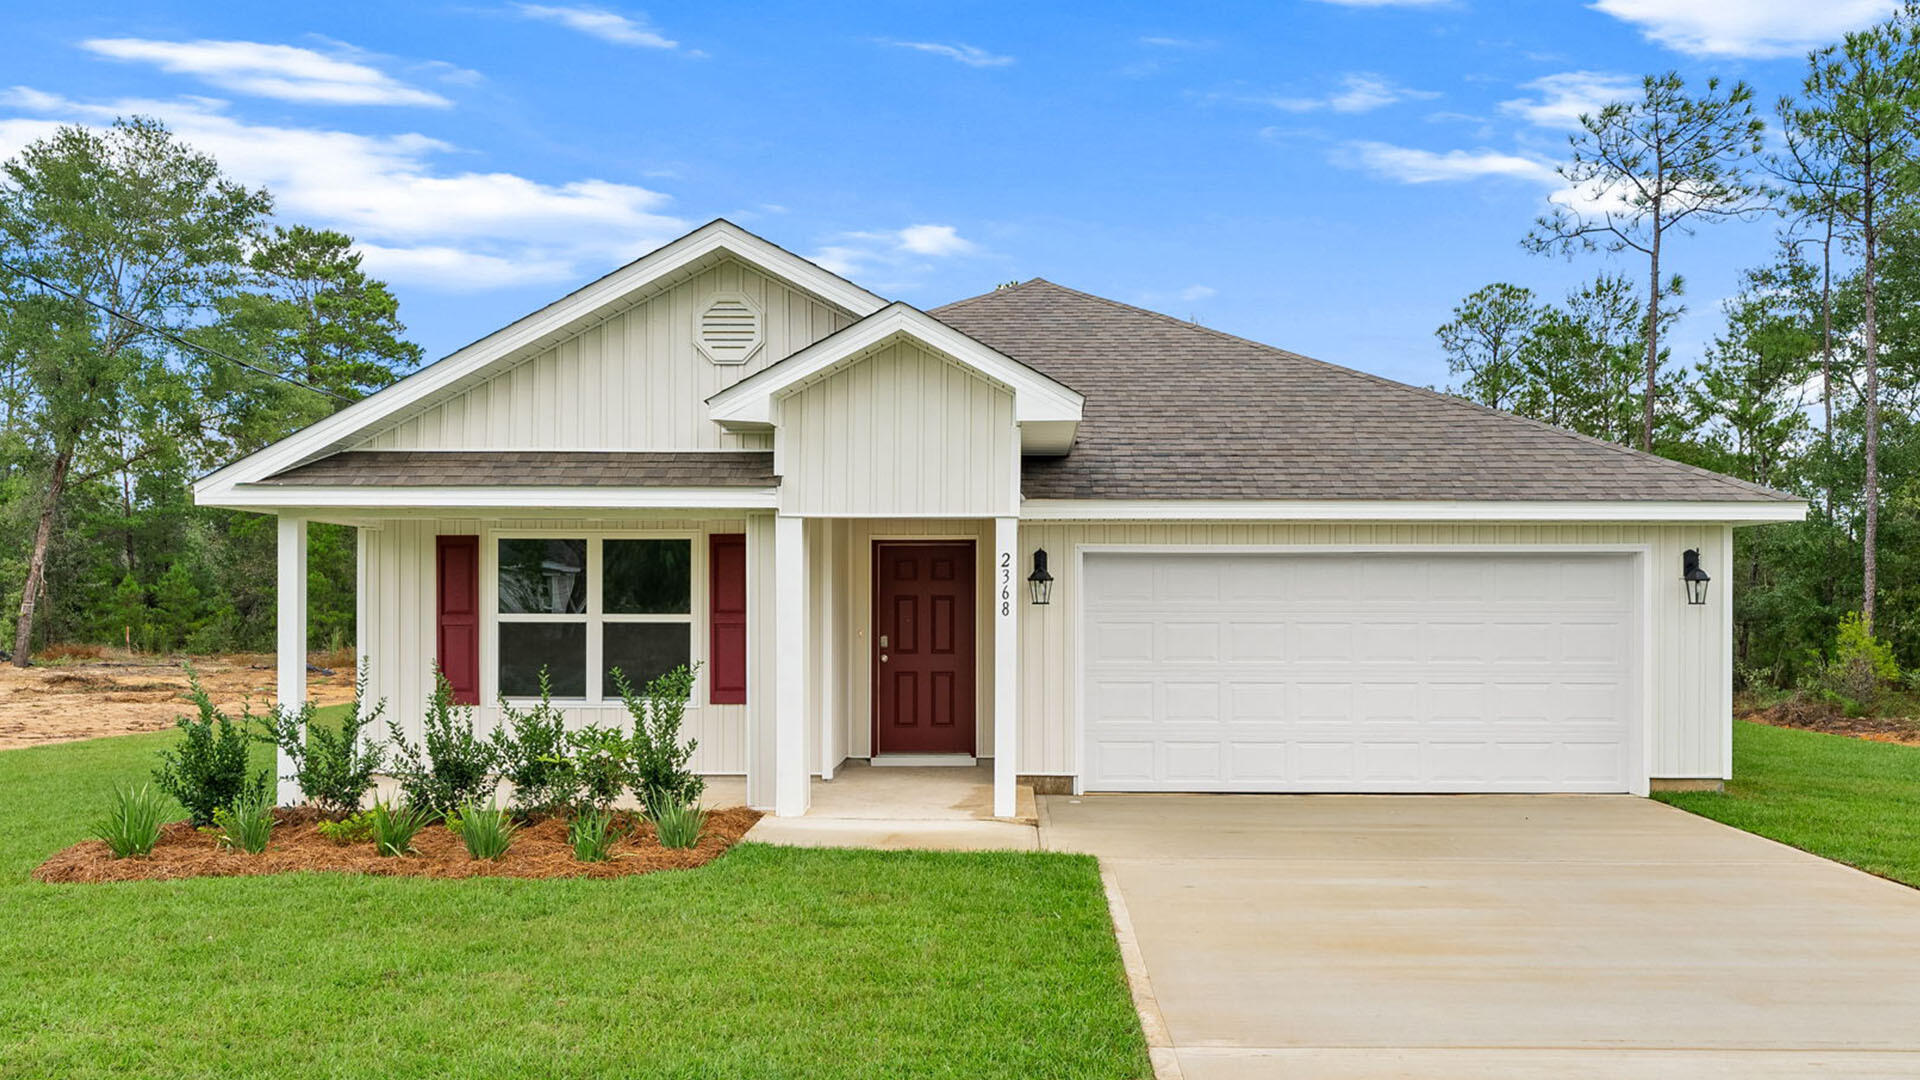
Welcome to 250 Dockside Road at Magnolia at the Bluffs in Freeport, Florida. Located on a cul-de-sac lot this Cali floor plan is under construction and features 4 bedrooms and 2 full bathrooms.

A covered front porch adds inviting curb appeal, while the extended foyer opens to a bright, spacious layout ideal for everyday living and entertaining. Two secondary bedrooms share a conveniently located full bath, and the fourth bedroom offers versatile space for guests, a home office, or a private den. 

At the heart of the home, the open-concept kitchen features quartz countertops, white cabinetry, stainless steel appliances, and a generous center island overlooking the dining and living areas. The private primary suite is positioned at the rear and includes a dual-sink vanity, separate shower, linen storage, and a generously sized walk-in closet. Additional highlights include durable EVP flooring throughout the main living areas and bathrooms, plush bedroom carpet, a smooth-top range, microwave, dishwasher, and a large laundry room. Smart Home Technology adds modern convenience with a Qolsys IQ Touch panel, smart thermostat, and KwikSet keyless entry.

Magnolia at the Bluffs is a new construction community in Freeport, FL, offering peaceful surroundings and convenient access to schools, parks, golf, shopping, dining, and nearby water recreation. Residents enjoy access to the community pool, creating an easy place to relax and connect close to home.
#1008214

Freeport

250 Dockside Road

4 Beds

2 Baths

1,799 Sq.Ft.

$312,605

MLS#: 1008214
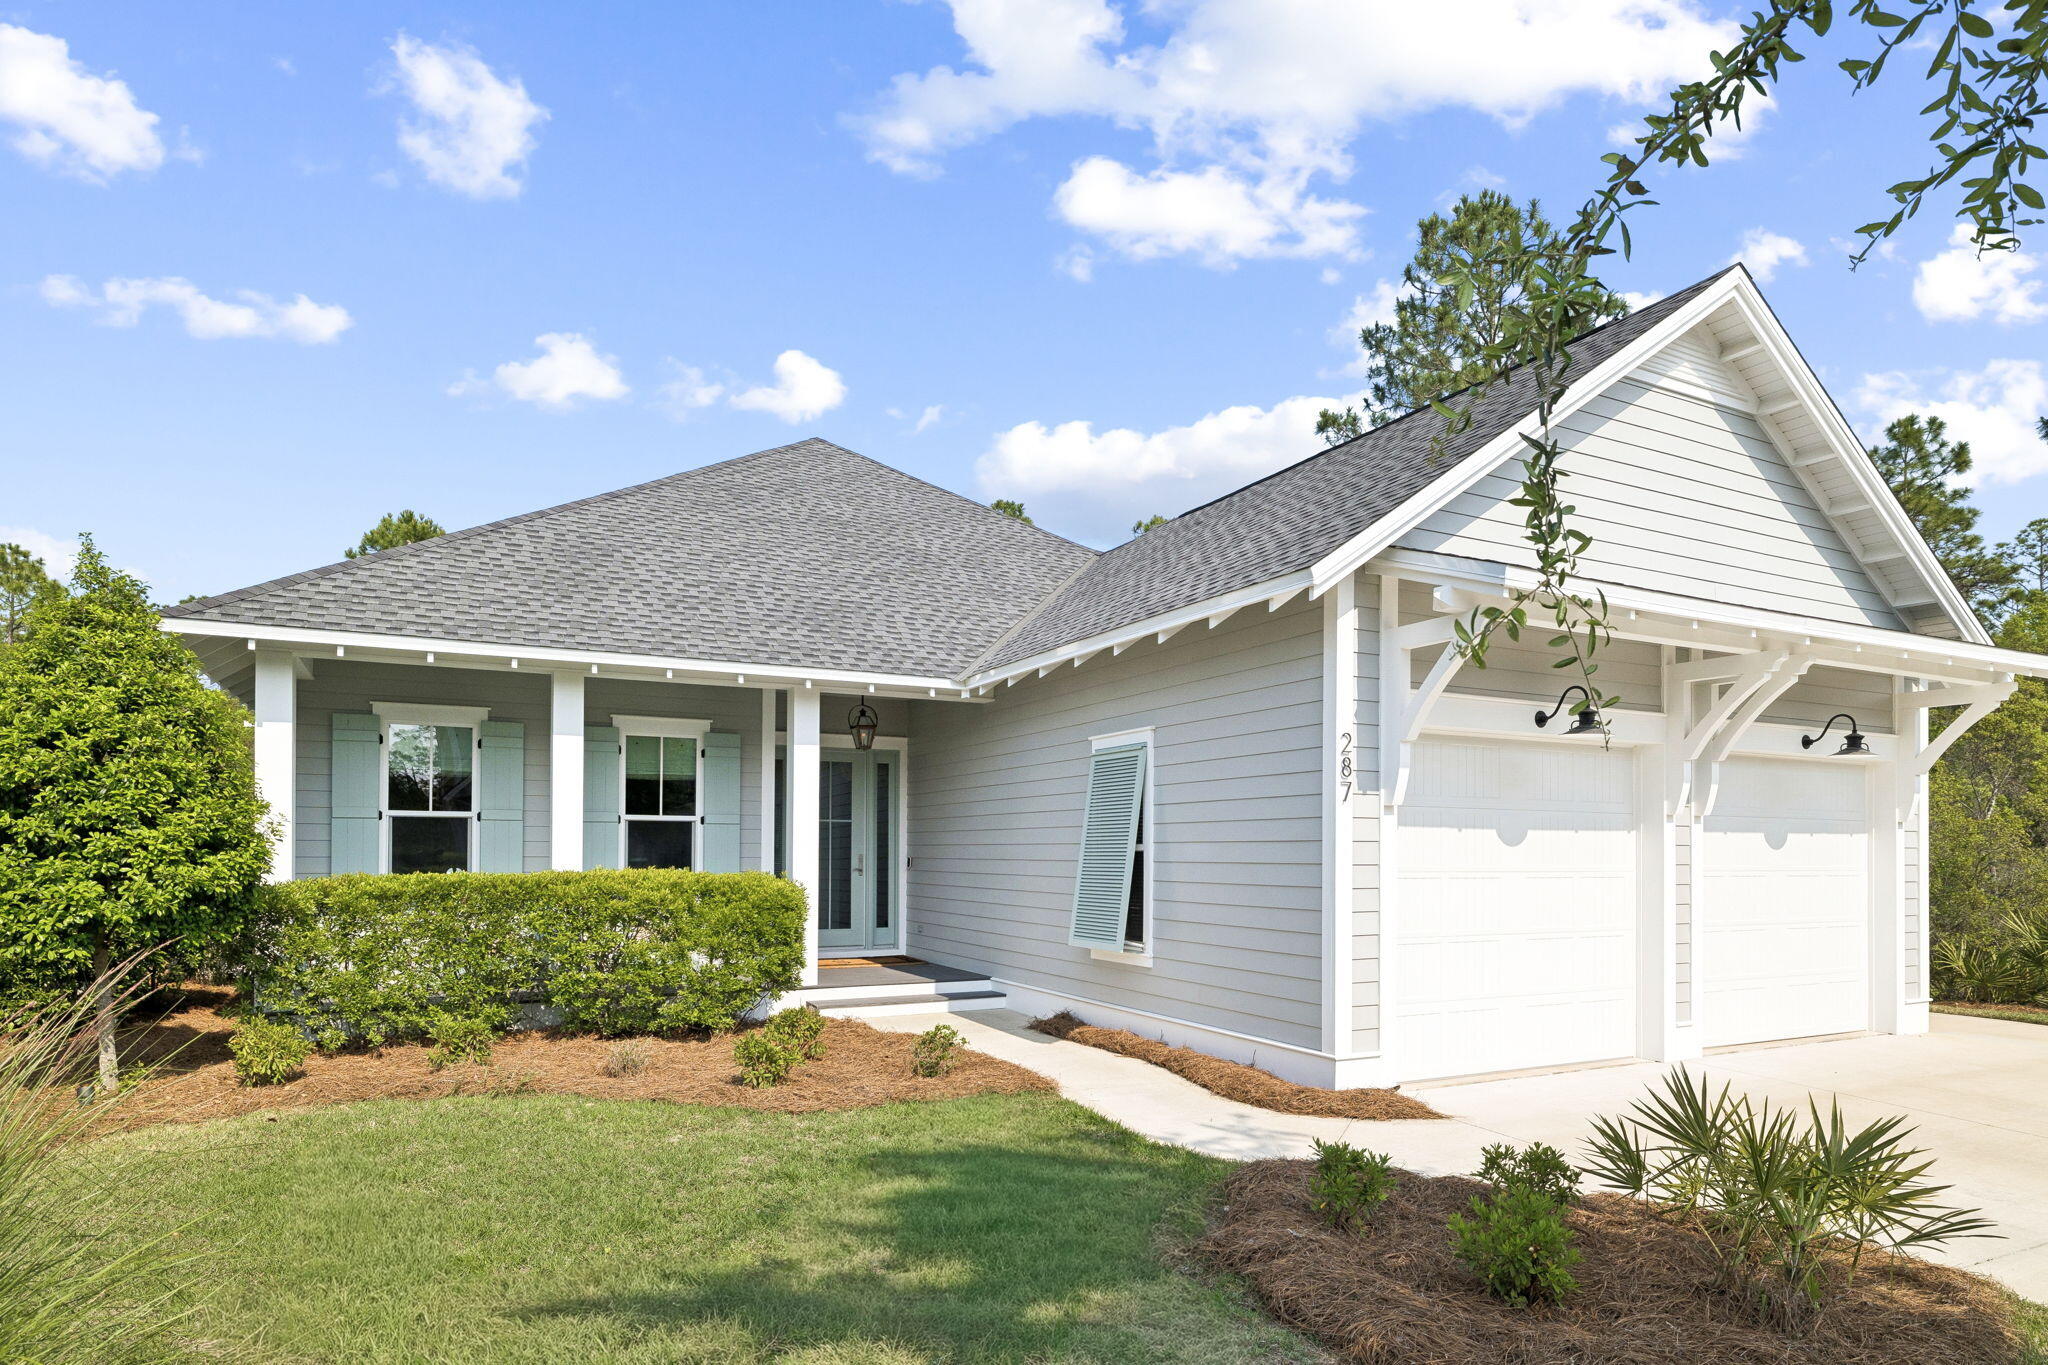
Located in WaterSound Origins, this Ficus plan built by Huff Homes, offers single-level living with over 2,500 square feet, four bedrooms, and a two-car garage, along with a series of thoughtful upgrades throughout.

The backyard is a standout feature, offering an oversized footprint with added privacy and mature, layered landscaping. Room for a pool and spa. Outdoor elements include a gas firepit, coquina shell gas fireplace, and a second set of porch doors that expand access from the main living area, creating multiple points of entry and a more connected layout.

Inside, the home features floor-to-ceiling shiplap in the living room, with additional shiplap detailing in the entry and primary bedroom. Ten-foot ceilings, crown molding, and Kingsley Medallion hardwood flooring run throughout, along with a 42-inch gas fireplace in the main living area.

The kitchen features stacked glass cabinetry with accent lighting, undercabinet lighting, a 36-inch Wolf range, and a 36-inch Sub-Zero built-in refrigerator.

Additional features include a gas lantern at the front porch, a stub for a gas grill with poured pad, security camera outlets, and an outdoor shower located adjacent to the garage, along with added exterior access at the garage for convenience.

This well-maintained home is a must-see with a smart layout, elevated finishes, and a rare backyard setting within WaterSound Origins.
#1008193

Inlet Beach

287 Log Landing Street

4 Beds

3 Baths

2,582 Sq.Ft.

$1,250,000

MLS#: 1008193
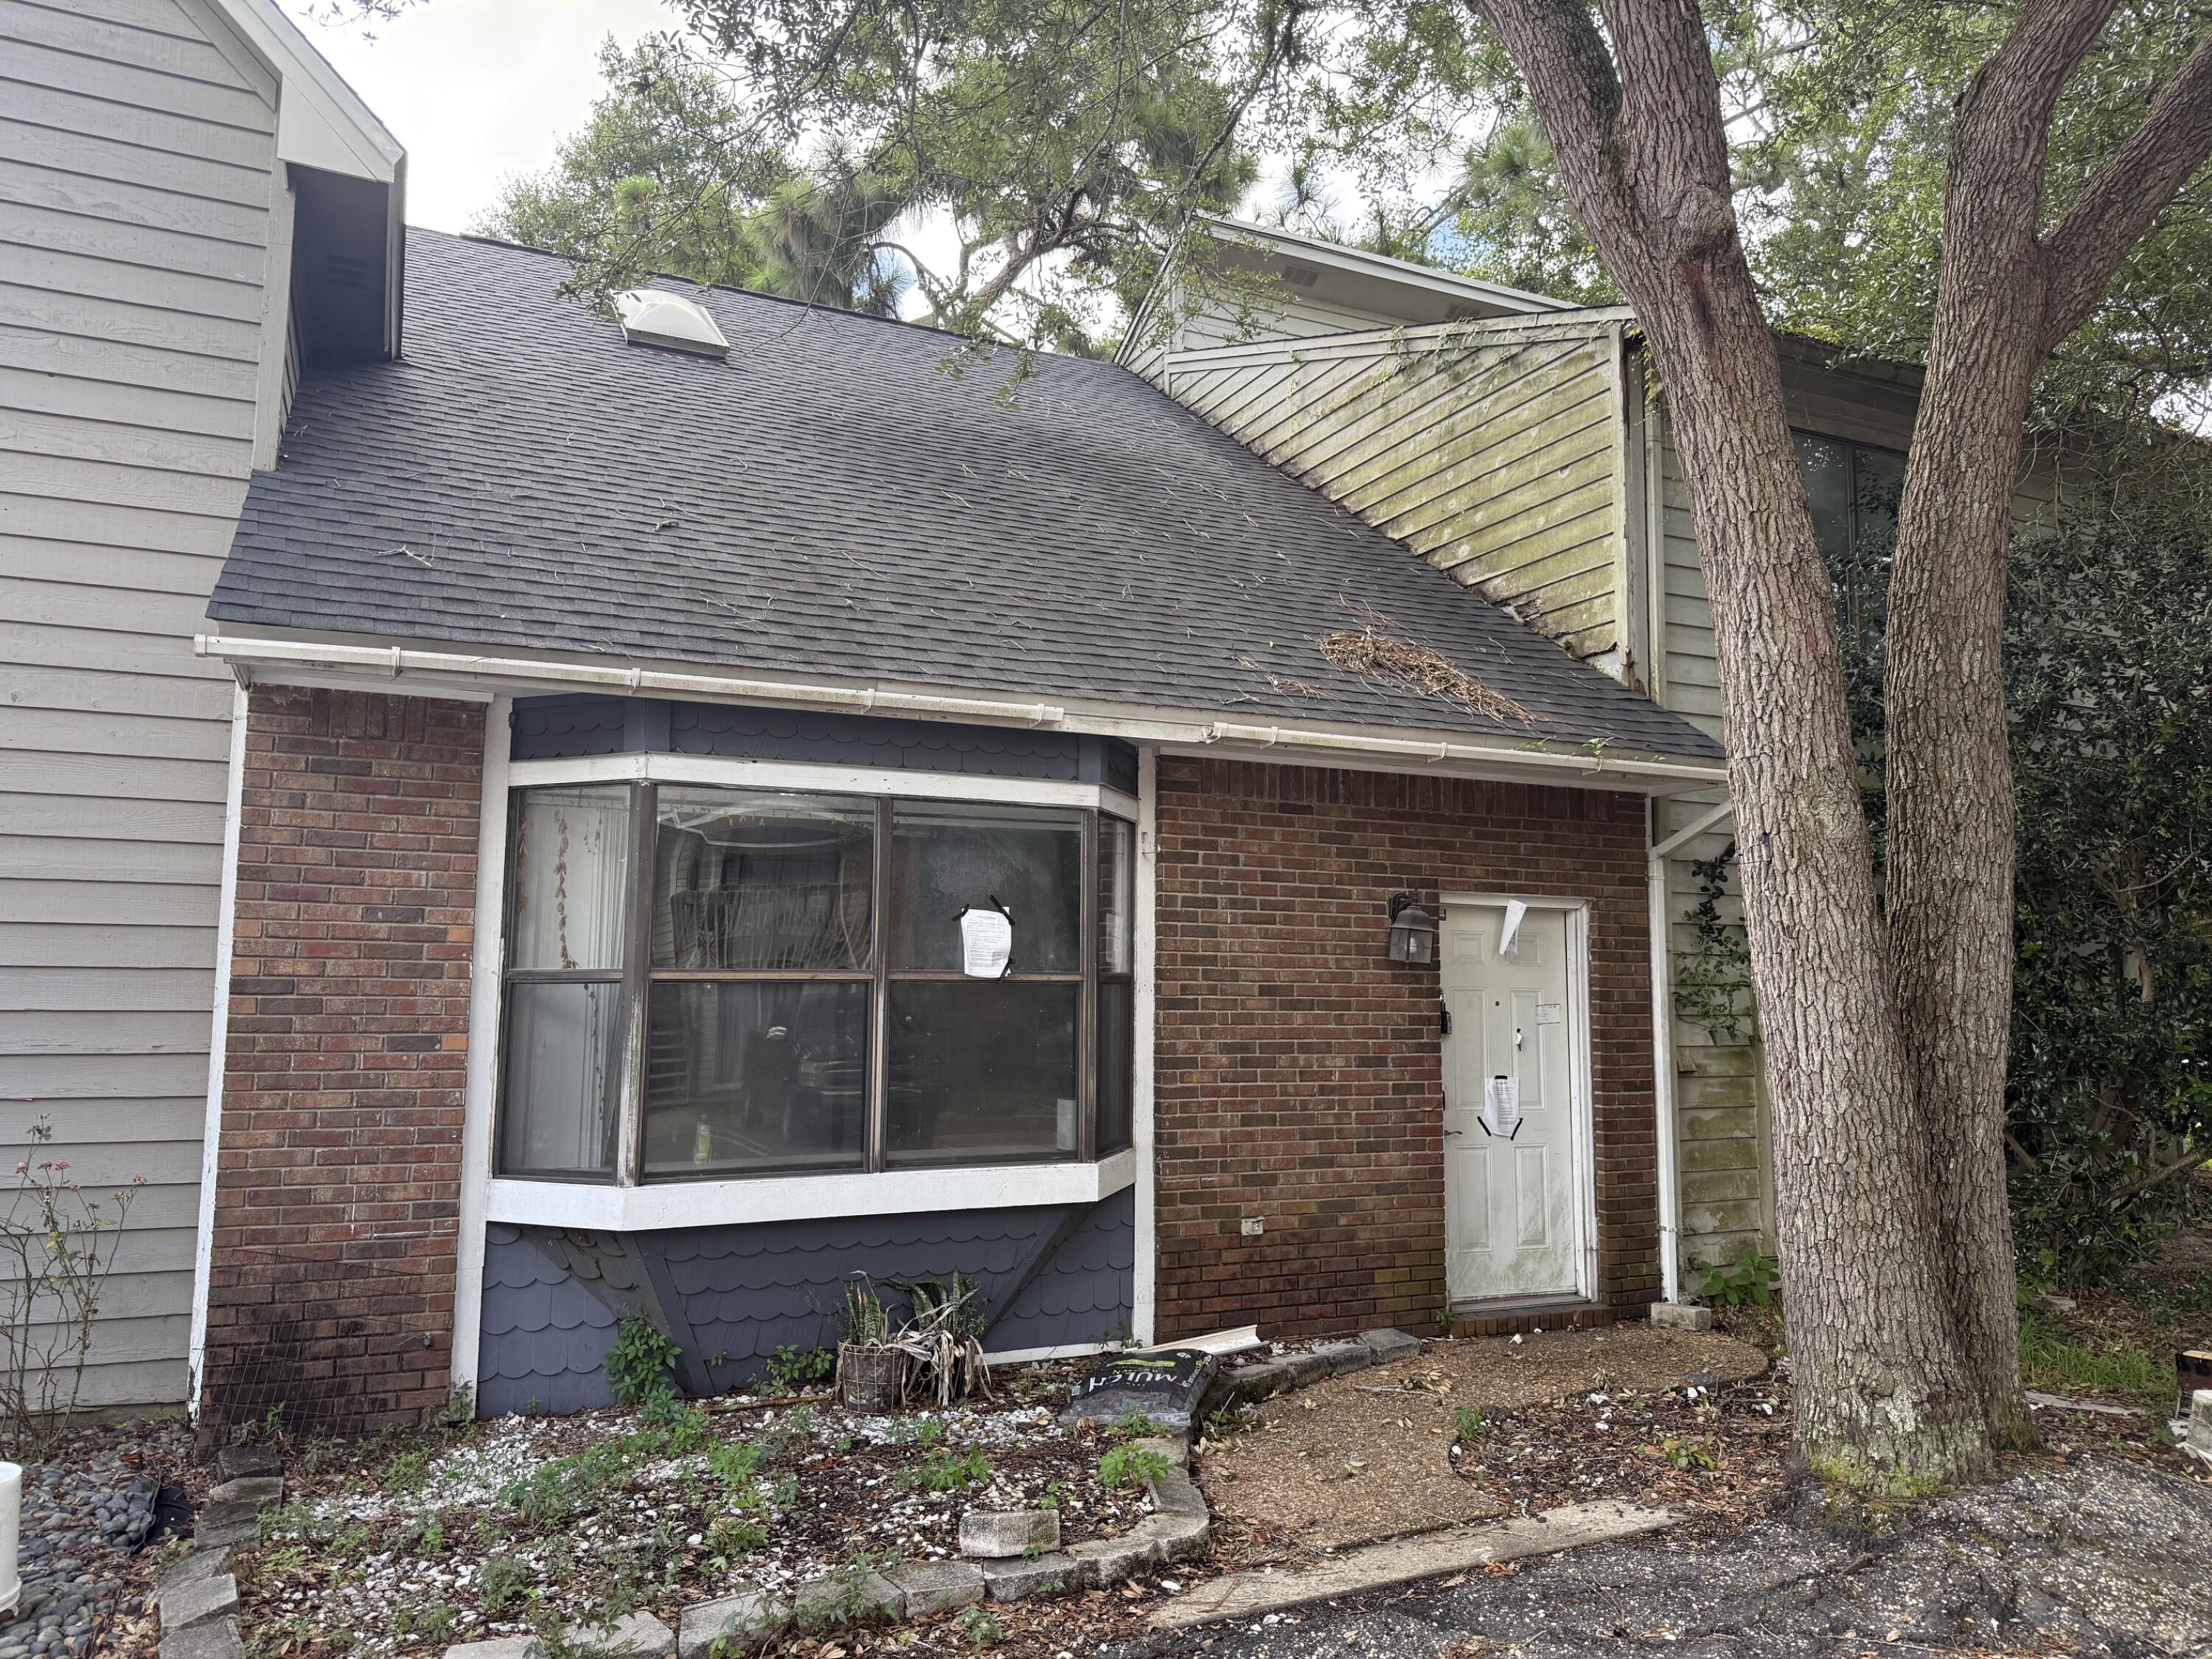
Located north of Racetrack Rd, there is convenient access to grocery stores, restaurants and other shopping. Buyer to verify all pertinent information including square footage and acreage.
Property is being sold AS IS.
#1008195

Fort Walton Beach

941 Ashley Lane B

2 Beds

2 Baths

1,342 Sq.Ft.

$270,000

MLS#: 1008195
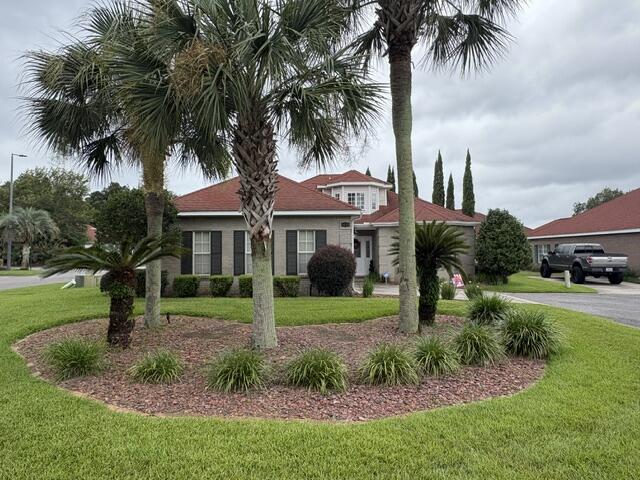
***AVAILABLE NOW!!***


Pets will be considered with owner approval!
Welcome home to this beautiful all-brick residence located in the desirable gated community of Magnolia Plantation in Bluewater Bay! This spacious home offers an open and inviting floor plan with professionally installed LVP flooring throughout, vaulted ceilings, and elegant architectural details.

The living room features a cozy gas fireplace, built-in shelving, decorative niches, and crown molding, creating the perfect space for relaxing or entertaining. The well-appointed kitchen offers ample cabinet and counter space, solid surface countertops, a breakfast bar, a newer refrigerator, a walk-in pantry, and a convenient view overlooking the living area.

Enjoy meals in the formal dining room complete with crown molding and a trey ceiling. The spacious primary suite is a private retreat featuring a trey ceiling, crown molding, and a luxurious ensuite bathroom with dual vanities, a jetted garden tub, separate shower, and large walk-in closet.

French doors lead to a screened-in back patio, the perfect spot to enjoy your morning coffee or unwind at the end of the day. Located in a sought-after gated community with convenient access to Bluewater Bay amenities, shopping, dining, and nearby bases.

Don't miss the opportunity to make this beautiful home your next address, schedule your showing today! Obligo: ***Cut the Upfront Costs -- Move In Without a Security Deposit!***
We've partnered with Obligo to help qualified renters save money when it matters most.

*All pets are registered via pet screening, and all assistance animals are verified through the same screening process.**

**Carpet cleaning (if applicable) & Admin Fee charged **

Tenant to verify all data. Please contact Sound Choice Real Estate to schedule a showing- 850-389-8533.

***Approval is based on several factors as follows***
- Rental History and Verification
- Employment History and Verification
- Credit History
- Criminal Background & Terrorist Database Check
- Pet Verification
#1008218

Niceville

1655 Patmos Cove

3 Beds

2 Baths

1,751 Sq.Ft.

$2,650

MLS#: 1008218
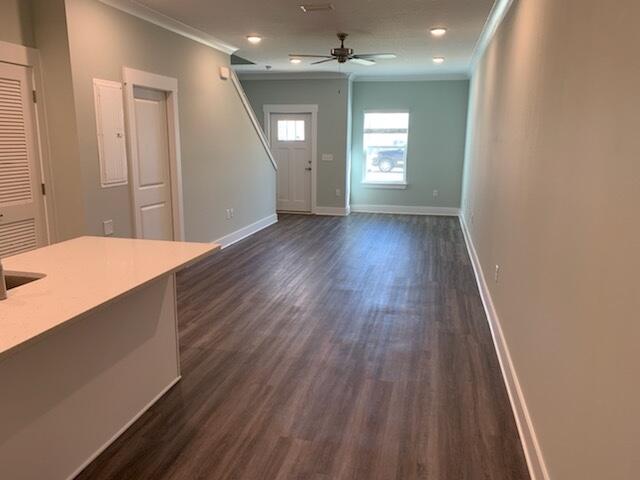
New townhome in Freeport. Access to a community pool and just minutes from the beautiful beaches. Open floor plan with quartz counter tops, stainless steel appliances, and luxury vinyl plank flooring.
#970712

Freeport

328 N Sand Palm Road

3 Beds

2 Baths

1,471 Sq.Ft.

$1,725

MLS#: 970712
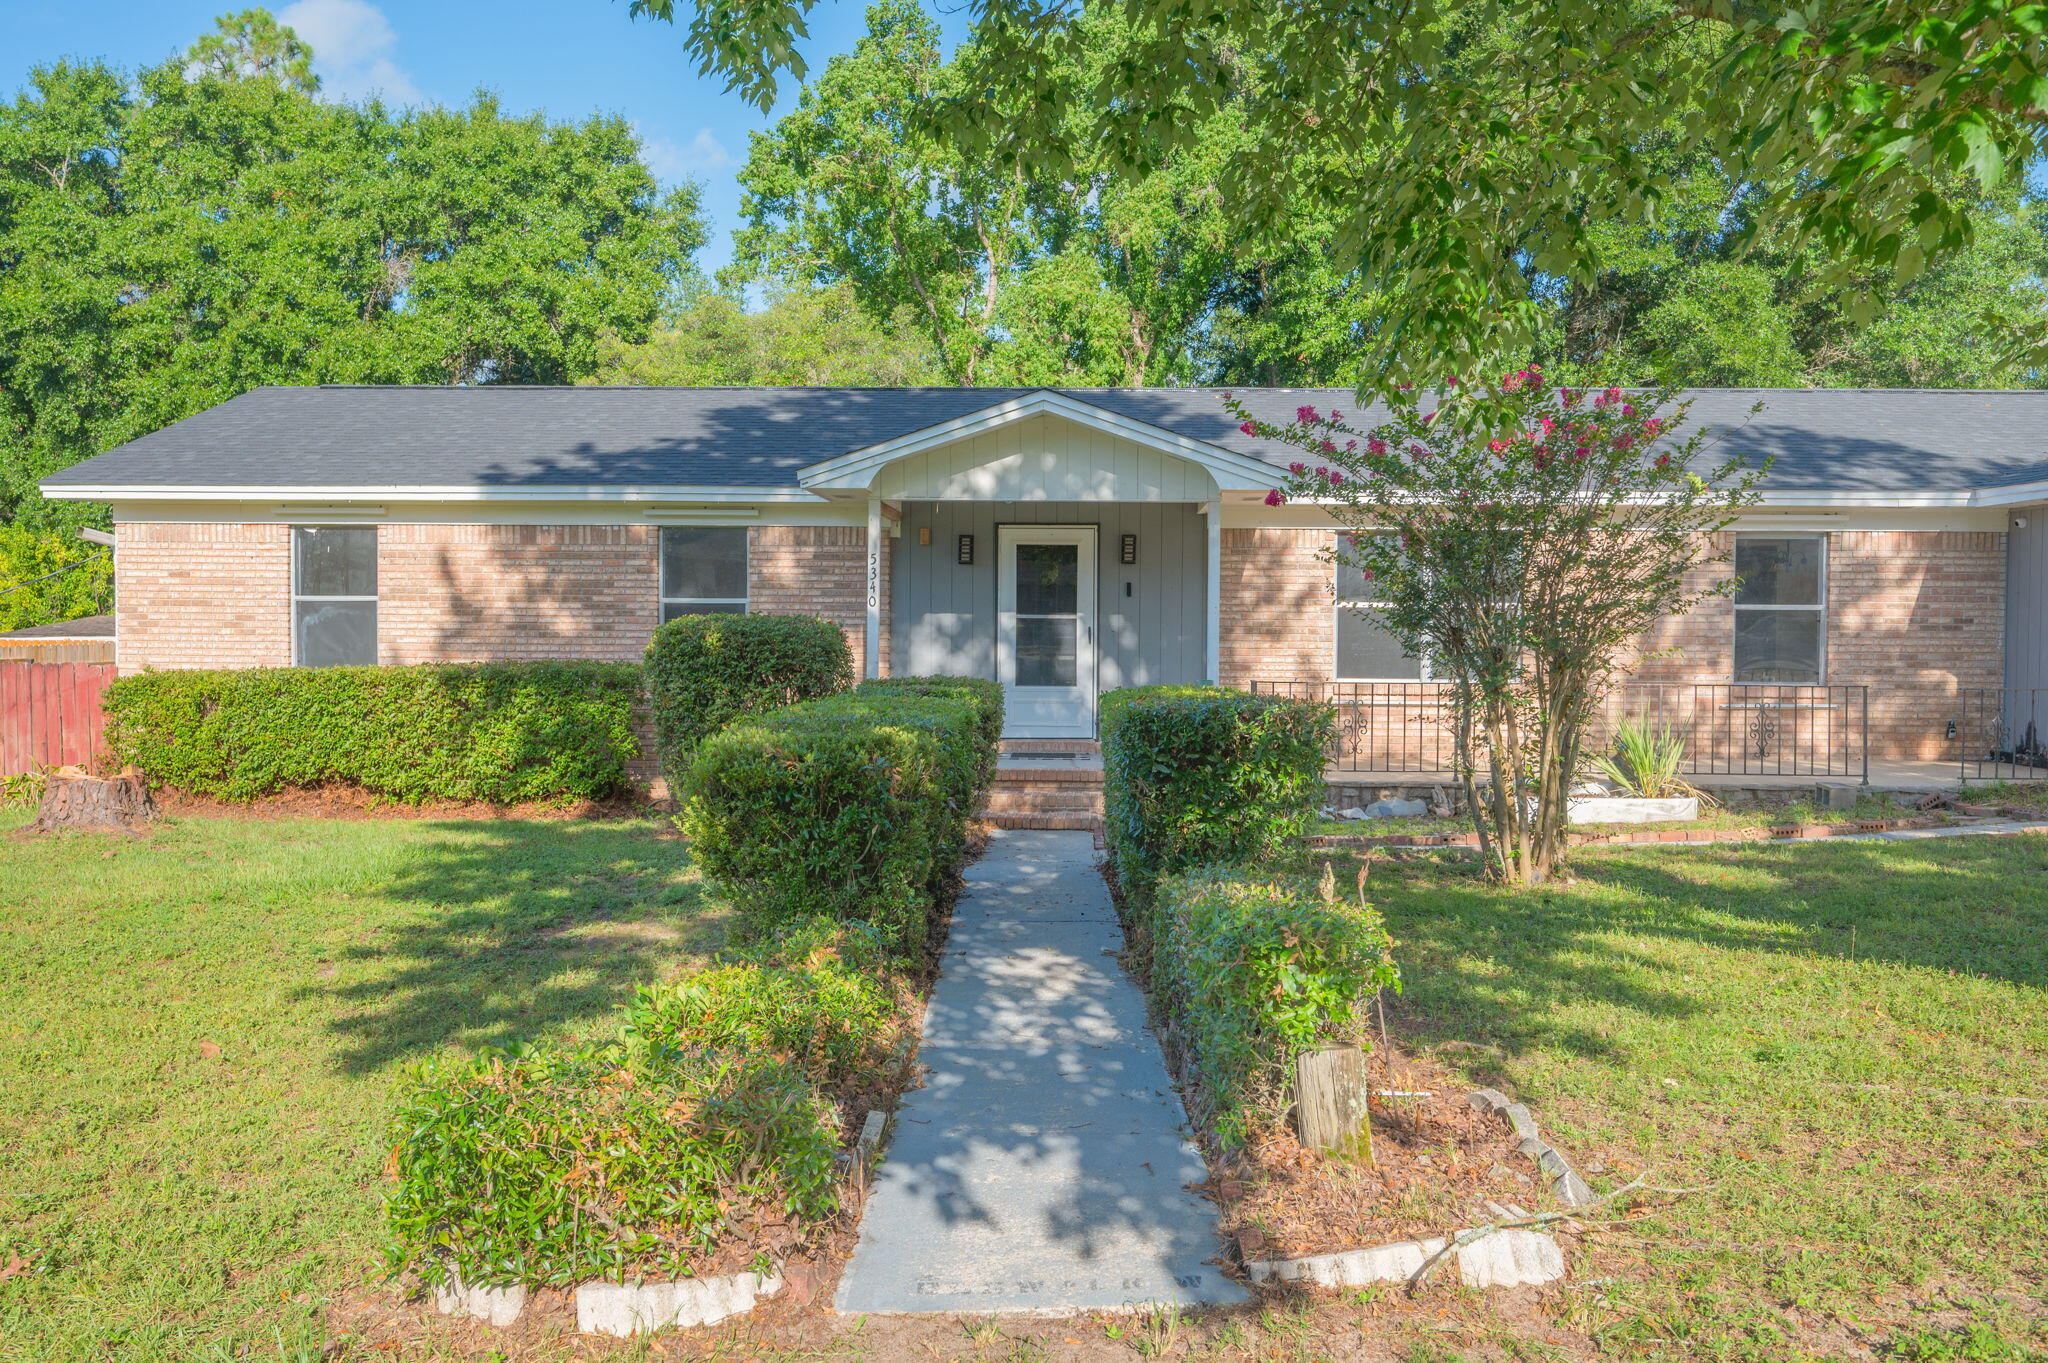
Dreaming of more space without stretching your budget? This is the opportunity you've been waiting for! Nestled on 1.43 acres, this updated 4-bedroom home offers the perfect combination of modern updates, room to roam, and an unbeatable value. From the moment you step inside, you'll appreciate the refreshed interior that's ready for you to move right in. Major improvements have already been taken care of, including a brand-new roof (2026), plus a water heater (2023) and HVAC system (2022) that are only a few years old, giving you added peace of mind and fewer big-ticket expenses. Whether you're sipping your morning coffee, hosting friends and family, or simply enjoying the extra space to spread out, this property offers the lifestyle you've been searching for--at a price that's hard to find.

Homes with this much land and this kind of value don't stay on the market for long. Schedule your private showing today and come see why this one feels like home!
#1007731

Crestview

5340 Monterrey Road

4 Beds

2 Baths

1,862 Sq.Ft.

$259,900

MLS#: 1007731
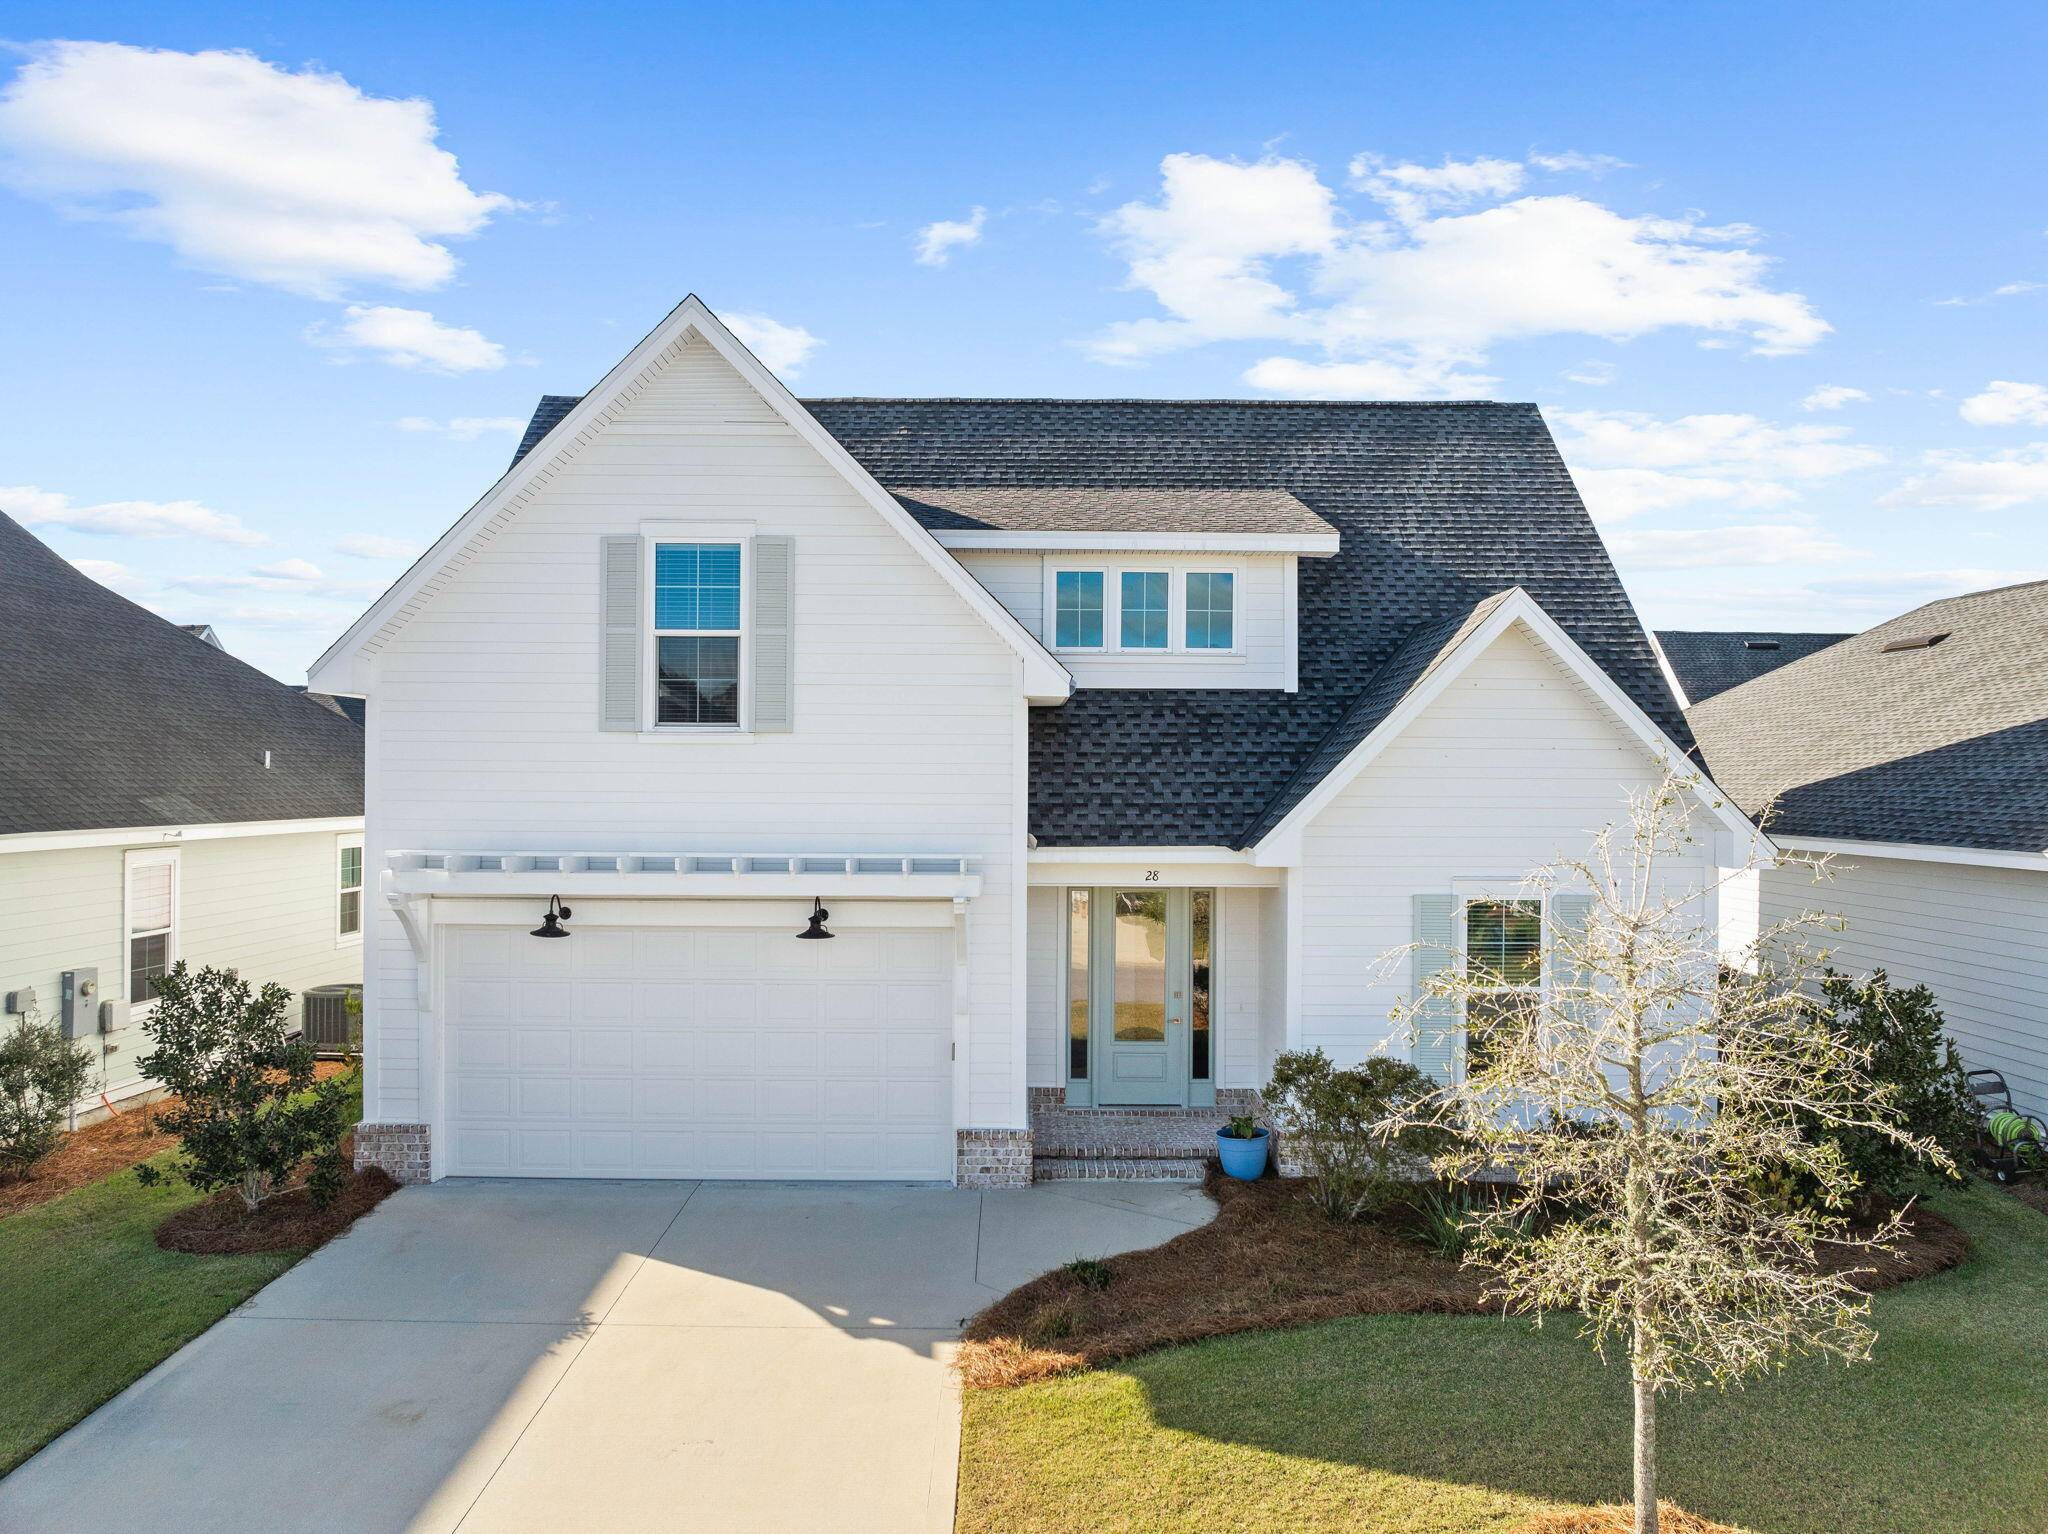
Located in the Stillwater phase of WaterSound Origins, 28 Conifer Court features the Draper floorplan by Huff Homes, which is one of the most requested layouts in the community. The home sits near the neighborhood's newest road access point, offering easy in-and-out convenience from day one. The primary suite is on the main floor, with three additional bedrooms and a loft upstairs, giving you flexible space for guests, family, or a dedicated home office. Fresh trim paint throughout keeps everything light and crisp, letting the home's natural brightness do the work. The kitchen is built for how people actually live, featuring a large center island, quartz countertops, Bosch stainless appliances, and a pantry. It opens directly into the dining and living areas, so the flow from cooking to entertaining is seamless. Out back, a 6-foot privacy fence encloses the full yard, and a screened porch extends your living space into the outdoors without the bugs. The home is vacant and move-in ready. WaterSound Origins amenities include a resort-style pool, pickleball and tennis courts, a fitness center, and access to Lake Origins for kayaking and paddleboarding, all within a thoughtfully planned, non-rental community.
#1008220

Inlet Beach

28 Conifer Court

4 Beds

3 Baths

2,318 Sq.Ft.

$765,000

MLS#: 1008220
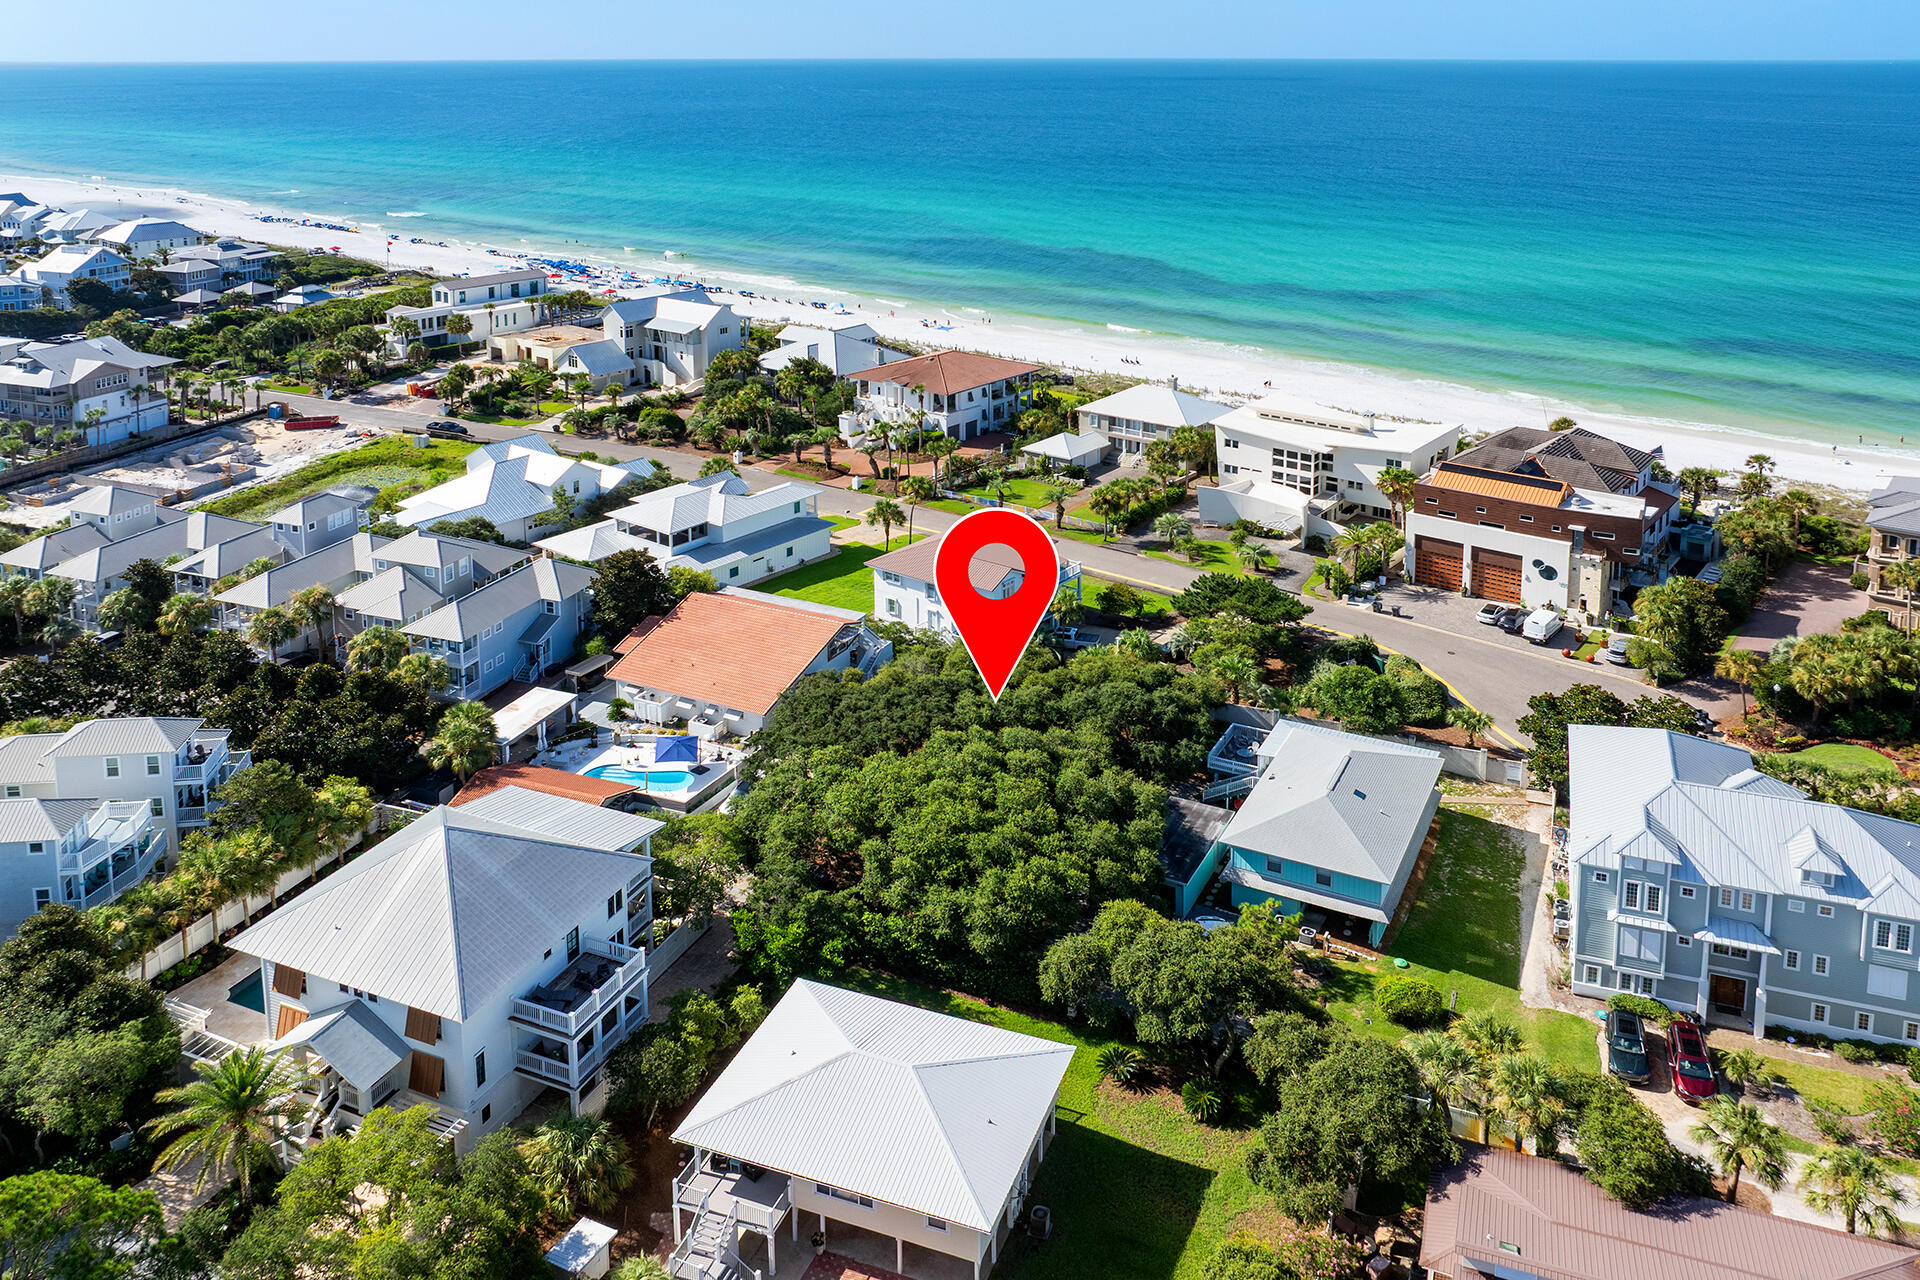
Rare opportunity to own one of the few remaining vacant homesites south of 30A with direct access to the  beach! Whether you're envisioning your dream coastal retreat or a high-performing vacation rental, this exceptional property offers the perfect setting.

Nestled on charming Vail Lane in the heart of Dune Allen, this homesite captures the timeless appeal of ''Old 30A,'' where quiet streets and a limited number of homes create a peaceful, highly sought-after neighborhood.

Ideal homesite offering Gulf views beginning at approximately 35 feet and expanding through 45+ feet allowing for a coastal residence with impressive views from multiple living levels. 

Future owners of this lot and their guests may enjoy the convenience of direct beach access, an extraordinary amenity. More information about the direct beach access can be found in the Documents section.

Please note that the owners recently completed an approved lot line adjustment, resulting in new dimensions of 65' x 100' (.15 acres). See the ''Lot Shift Approval'' document in the Documents section for additional information.

Showing Information: Visitors touring the property will not have access to the private beach. Beach access may only be provided when accompanied by the listing agent.
#1008207

Santa Rosa Beach

TBD Vail Lane

None Beds

None Baths

0.15 acres

$1,500,000

MLS#: 1008207
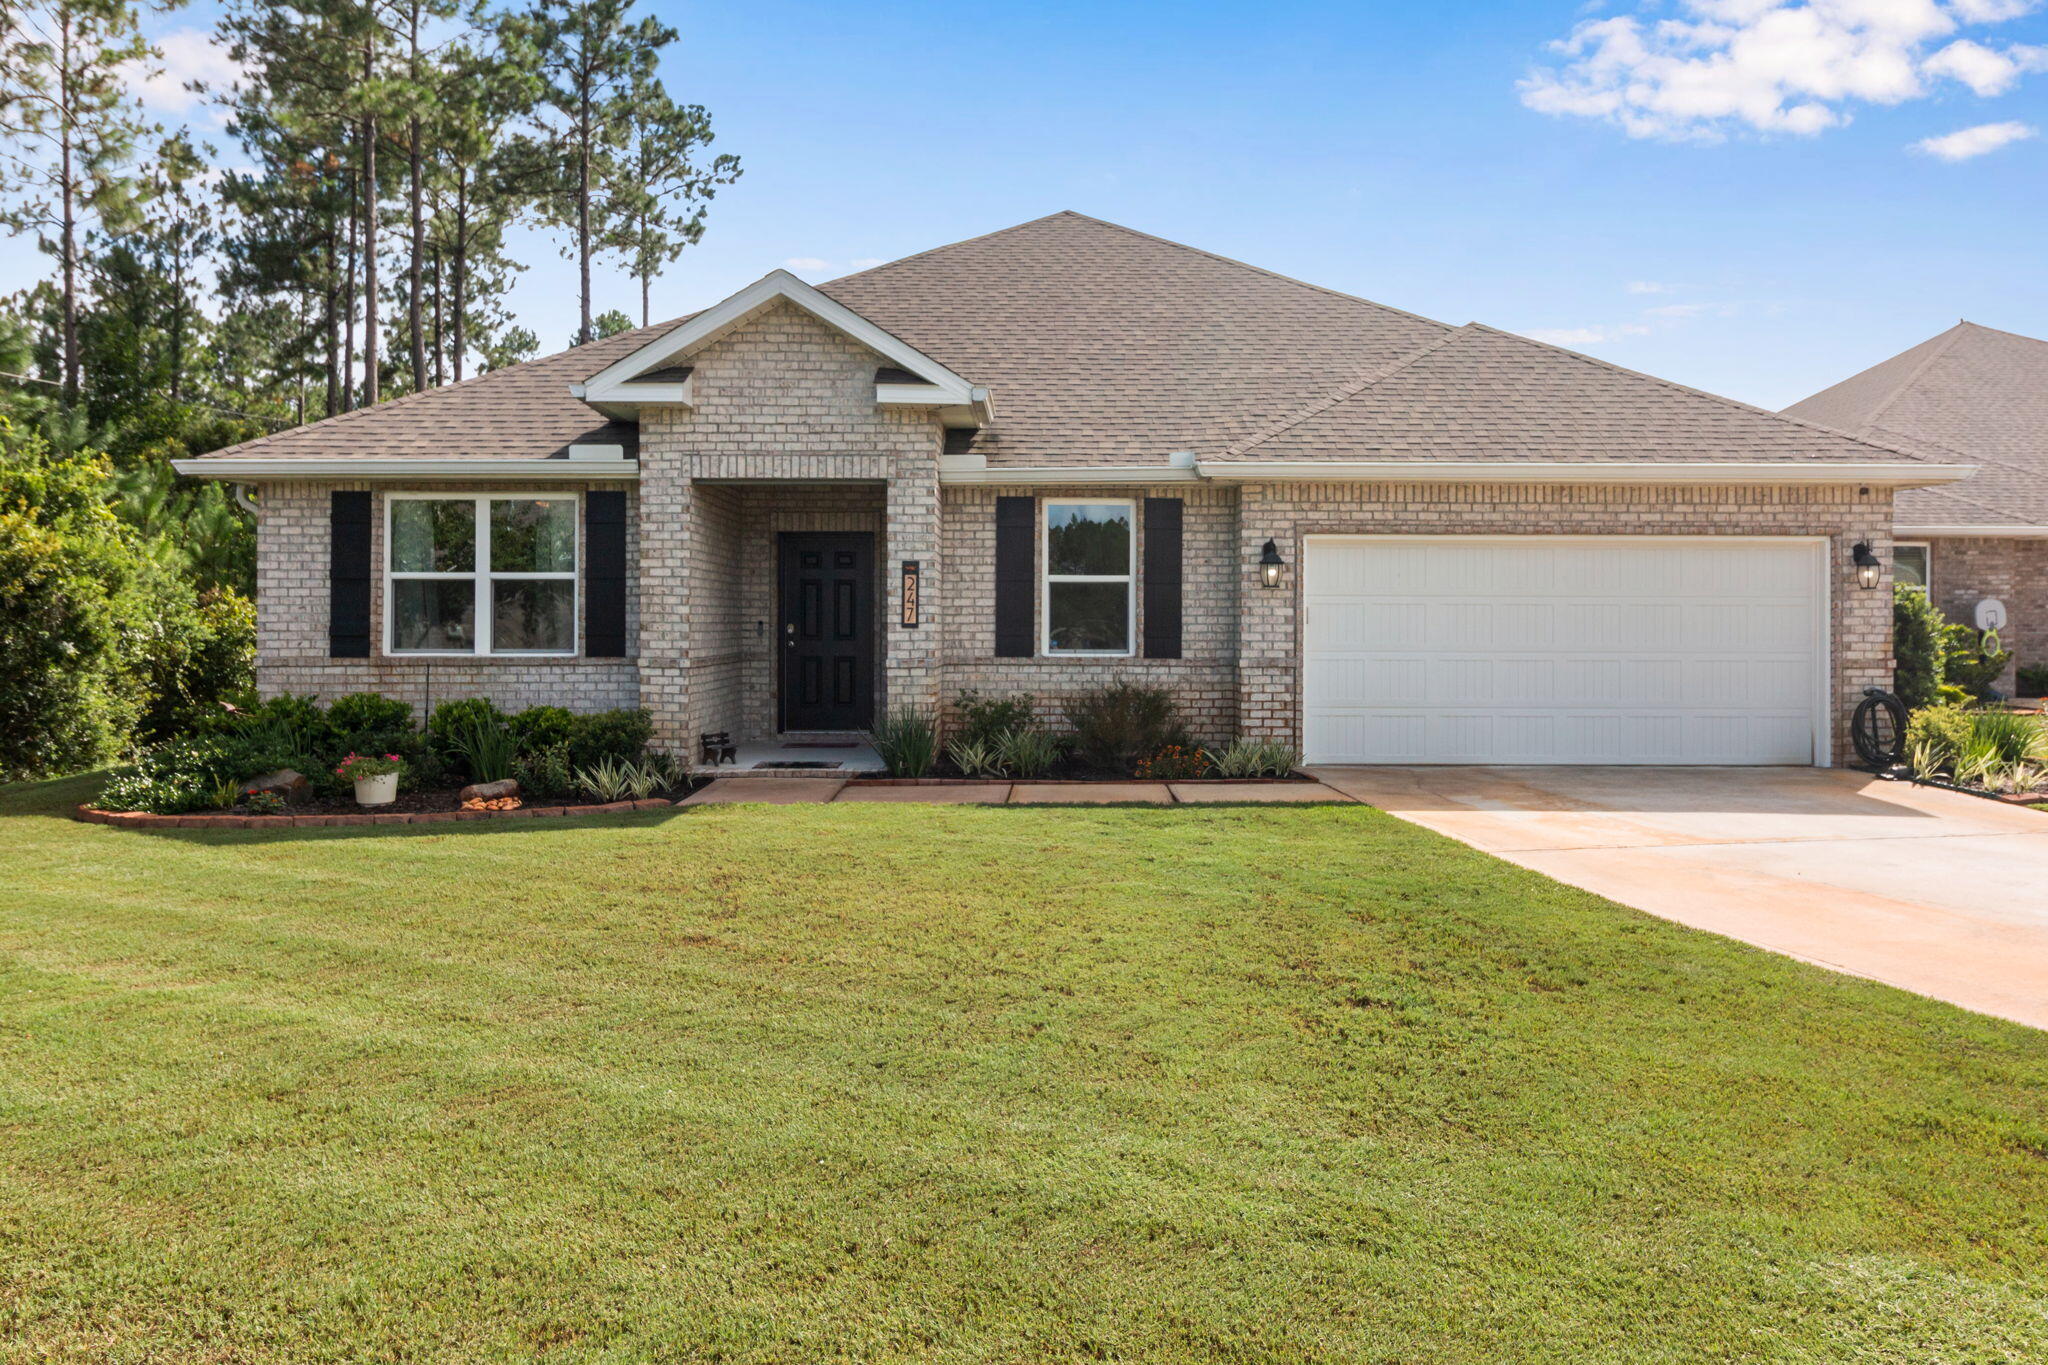
Welcome to this beautifully maintained lakefront home in the highly sought-after Hammock Bay community! Offering 5 bedrooms, 3 full bathrooms, and with a  versatile bonus room, home office, or flex space, this home perfectly blends comfort, style, and functionality.

Designed with an open-concept floor plan, the spacious living, dining, and kitchen areas create an inviting space for entertaining and everyday living. The kitchen features abundant white cabinetry, stainless steel appliances, a large center island with bar seating, generous counter space, and a walk-in pantry. Crown molding, recessed lighting, quartz countertops and luxury vinyl plank flooring throughout the main living areas add timeless appeal.

The private primary suite is a peaceful retreat featuring tray ceilings, dual vanities, a spacious walk-in shower, and an oversized walk-in closet. Four additional guest bedrooms, two full guest bathrooms, and the flexible bonus room provide plenty of space to accommodate family, guests, hobbies, or a growing household.

Enjoy peaceful mornings and relaxing evenings from the screened lanai overlooking the serene lake, offering beautiful water views and a tranquil backdrop. The fully fenced backyard provides plenty of room for pets, play, or simply enjoying the Florida outdoors. Located in the award-winning Hammock Bay community, residents enjoy exceptional amenities including resort-style pools, fitness centers, tennis and pickleball courts, miles of walking and biking trails, parks, playgrounds, sports fields, bayfront amenities, and a vibrant Town Center featuring dining, entertainment, and year-round community events.

Conveniently located just minutes from the white-sand beaches of Scenic Highway 30A, Choctawhatchee Bay, shopping, dining, and top-rated schools, this home offers the perfect combination of peaceful waterfront living and everyday convenience.

Whether you're looking for a spacious family home, room to grow, or simply a place to enjoy the Florida lifestyle, this exceptional lakefront property is ready to welcome you home.
#1008238

Freeport

247 E Sky Way

5 Beds

3 Baths

2,651 Sq.Ft.

$489,900

MLS#: 1008238
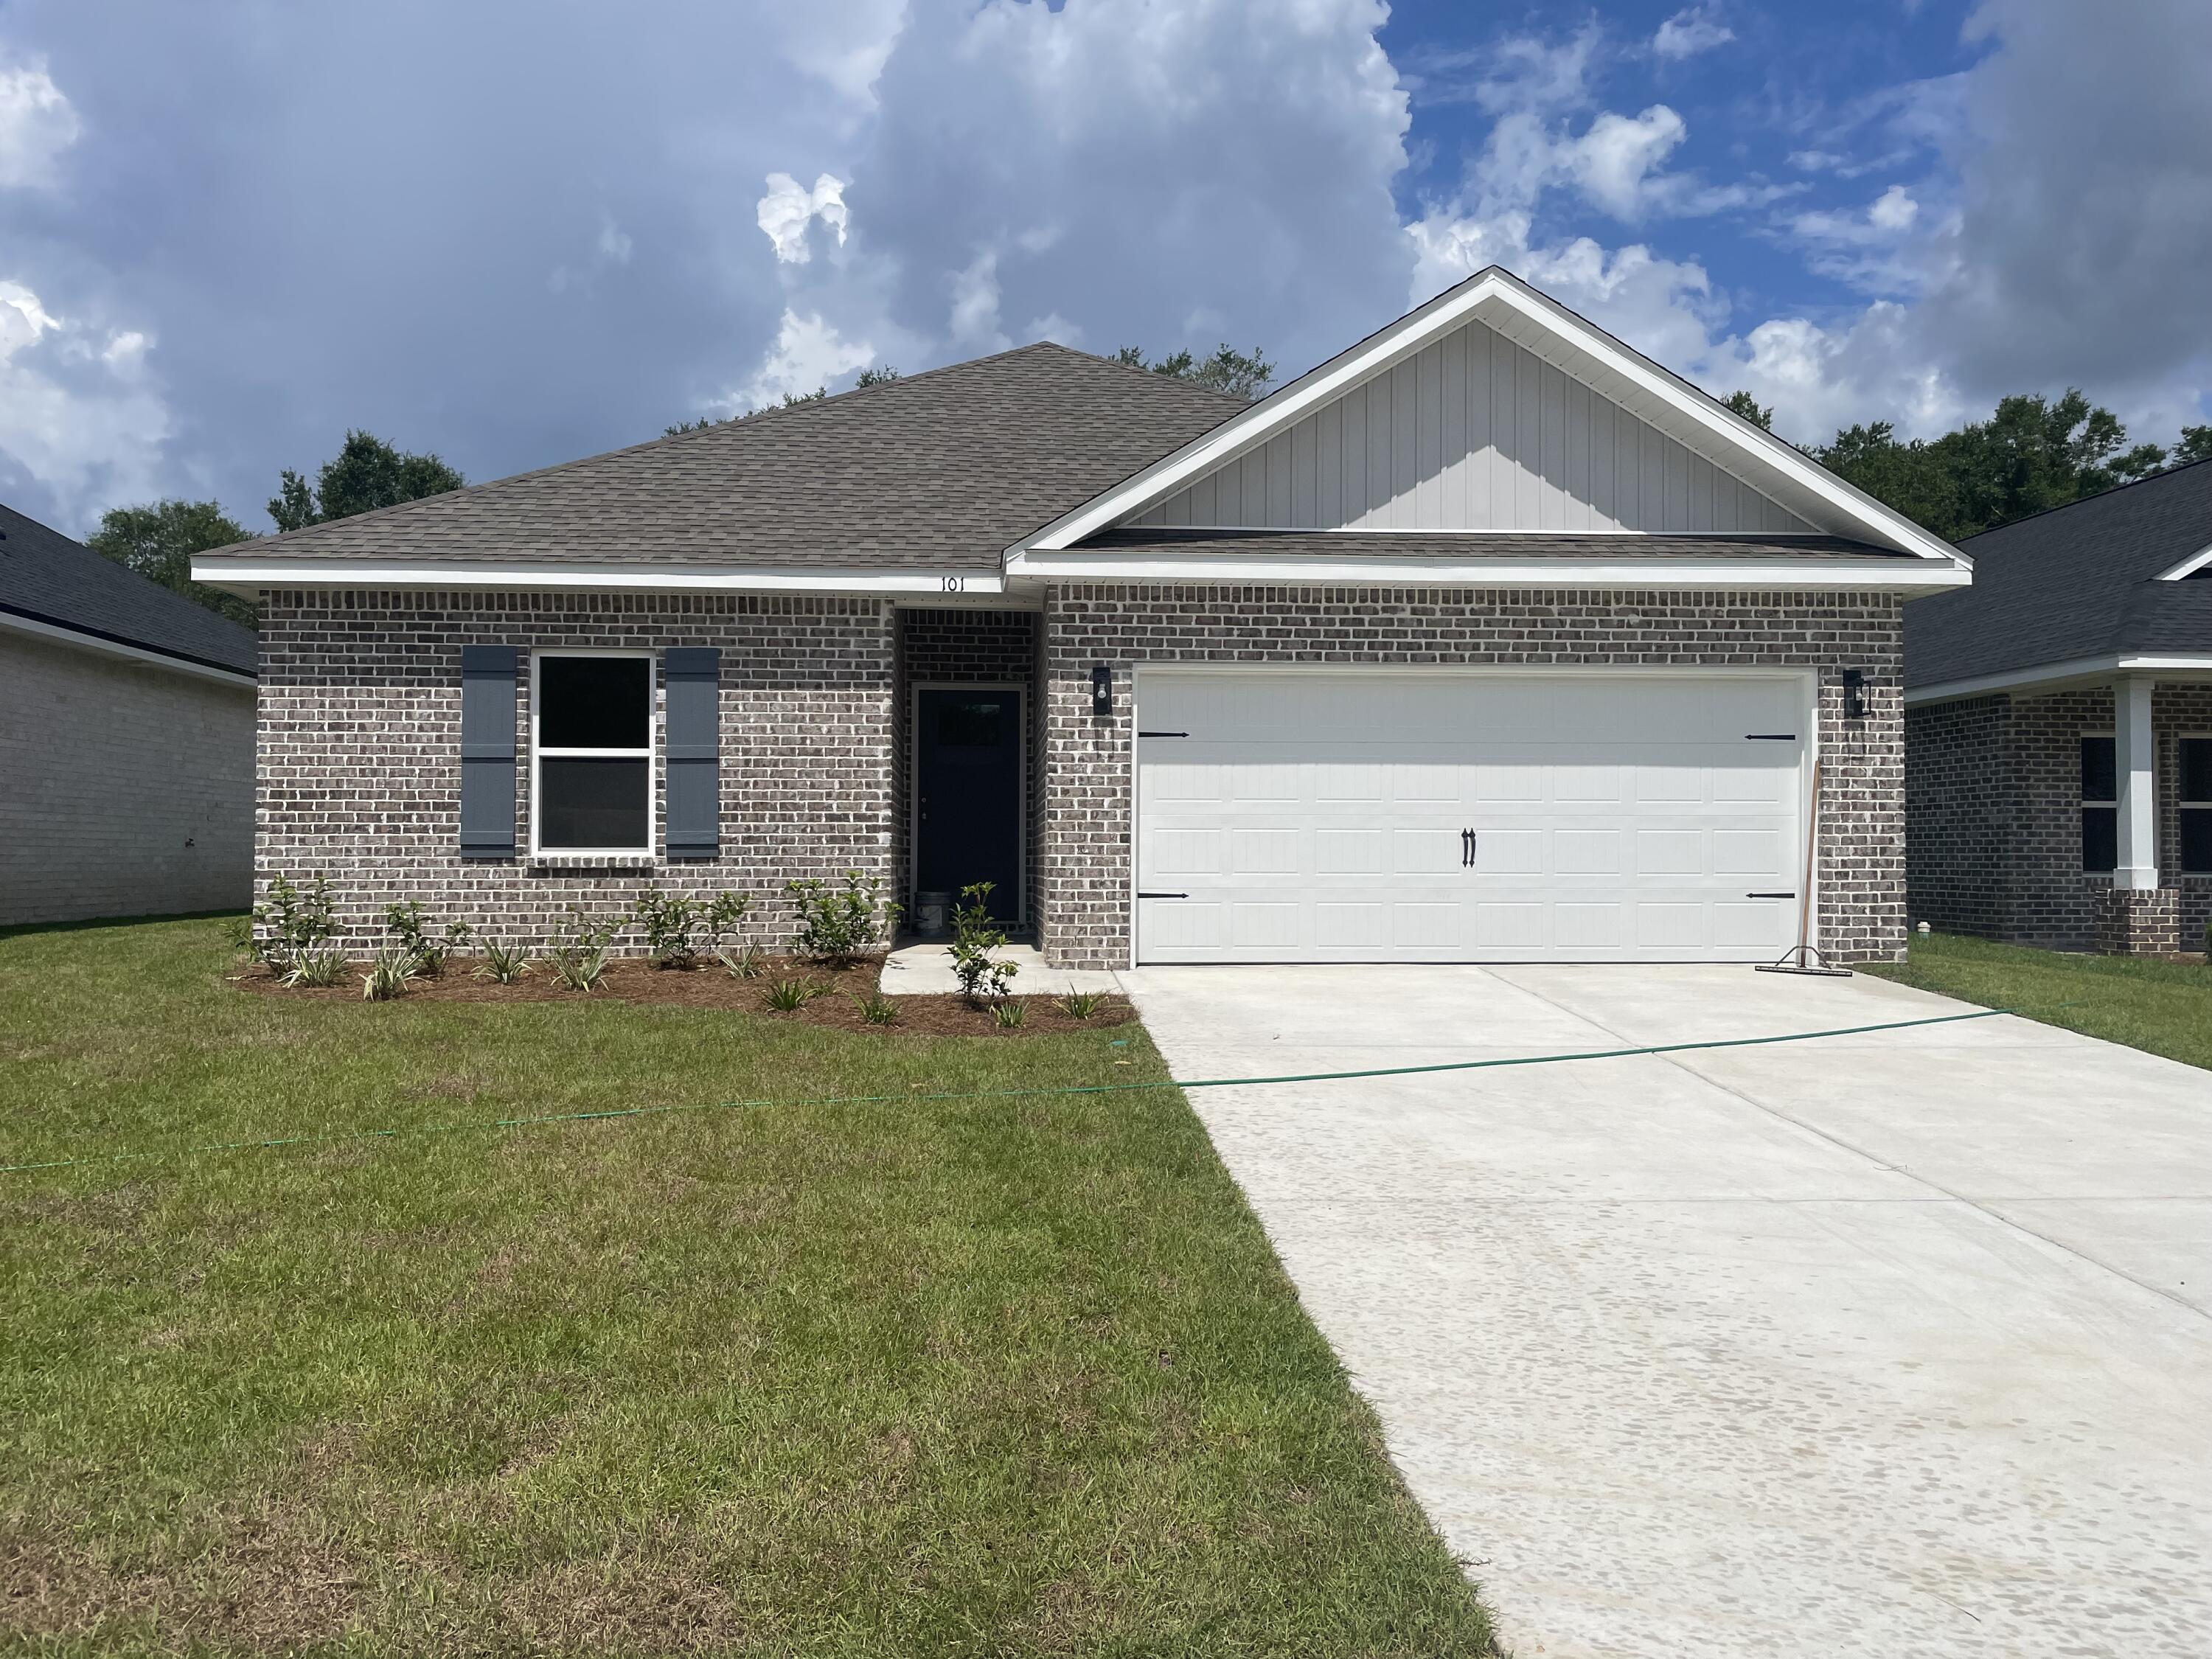
''CARTER'' PLAN WILL BE READY IN EARLY SEPTEMBER - Convenient MID-TOWN location. Just under 1300 SF, all brick construction with fully landscaped yard, finished 2-car-garage and rear patio for relaxing.  Vinyl plank flooring throughout, raised ceilings, recessed lighting, ceiling fans in all bedrooms & living room.  Kitchen has cozy dining area, work island with bar seating, corner walk-in pantry and quartz countertops.  Seller will contribute up to $12,000 towards buyers closing costs (call for details).
#1008244

Crestview

853 E Williams Avenue

3 Beds

2 Baths

1,295 Sq.Ft.

$265,000

MLS#: 1008244
LOW INTEREST RATE!! SELLERS WILL CONSIDER NON VA BUYER!!
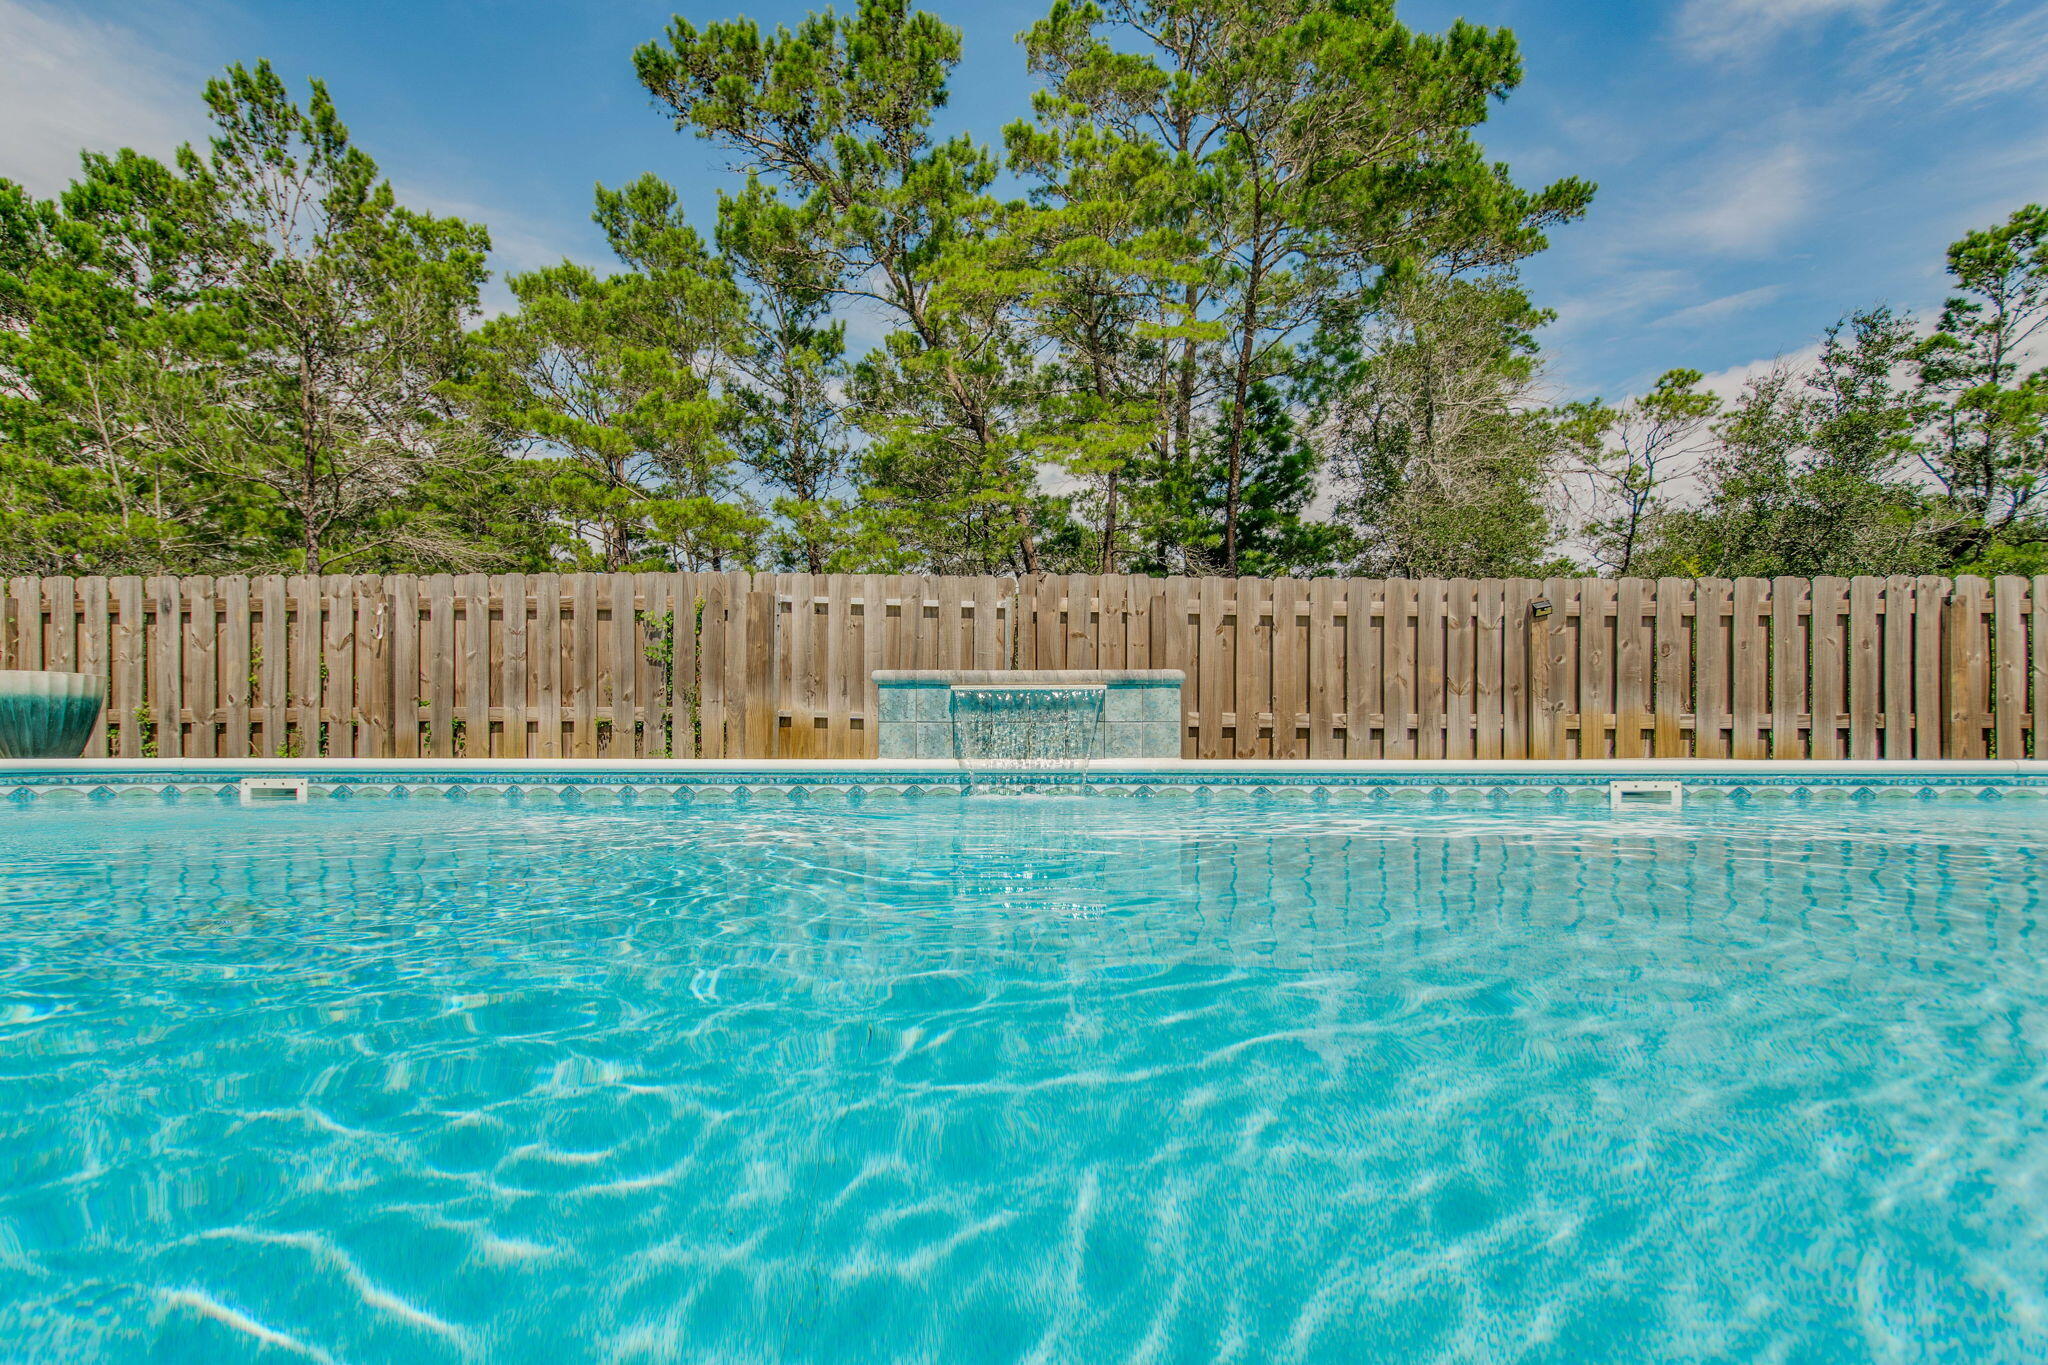
Welcome to this charming POOL home in the heart of Gulf Breeze, Florida. This delightful 4-bedroom, 3-bathroom house offers a spacious 2,304 square feet of living space, perfect for families or those who love to entertain. As you step inside, you'll be greeted by an open floor plan that seamlessly blends comfort with style. The luxury vinyl plank flooring and shiplap walls add a touch of coastal flair, while the enclosed office with a sliding barn door and closet provides a quiet space for work or study. The kitchen is a culinary enthusiast's dream, boasting granite countertops, crisp white cabinets, and gleaming stainless steel appliances. Whether you're whipping up a quick breakfast in the cozy nook or preparing a gourmet meal at the island, this kitchen has you covered.
The primary bedroom is a true retreat, featuring an ensuite bath with a double vanity, walk-in closet with custom shelving, stand-up shower, and a garden tub that's practically begging for a bubble bath and a glass of wine. 
Outside, the inground saltwater pool is perfect for those hot Florida days. The fenced-in yard provides privacy and peace of mind, while the exterior Hardie board siding offers durability and low maintenance. And for all you car enthusiasts (or just those with a lot of stuff), there's a spacious 3-car garage. There is also a sprinkler system and well to make yard maintenance a breeze!!

Located just a short distance from local attractions, you'll find the Lighthouse Private Christian Academy, Soundside Public Beach, and the Gulf Breeze Zoo nearby. Imagine spending your weekends alternating between beach days and animal adventures!
This home isn't just about looks - it's practical too. With a termite bond in place, you can rest easy knowing your investment is protected. And let's not forget the charming front porch - the perfect spot for sipping sweet tea and waving to neighbors.
#1008264

Gulf Breeze

1482 Ballyhoo Drive

4 Beds

3 Baths

2,304 Sq.Ft.

$545,000

MLS#: 1008264
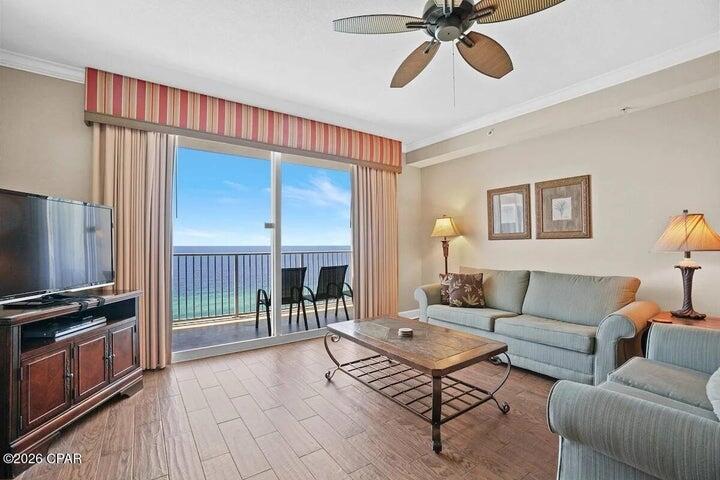
Experience beachfront living at its finest in this beautifully maintained Gulf-front residence at Tidewater Beach Resort, one of Panama City Beach's most sought-after resort destinations. Designed for both personal enjoyment and strong vacation rental appeal, this spacious floor plan features an open-concept layout that maximizes natural light and showcases breathtaking views of the Gulf. One of the residence's standout features is the Gulf-front primary suite, allowing you to wake each morning to panoramic emerald water views and direct balcony access--a highly desirable floor plan rarely found in many beachfront condominiums. Hard surface flooring throughout provides a clean, low-maintenance interior that's ideal for coastal living and rental use alike. Offered in turnkey condition, this property is ready to enjoy from day one while eliminating many of the updates buyers often face. Tidewater Beach Resort remains one of Panama City Beach's premier Gulf-front communities, offering over 600 feet of sugar-white beachfront along with an exceptional collection of amenities including multiple outdoor pools, a heated indoor pool, Gulf-view fitness center, on-site movie theater, coffee bar, and an exclusive top-floor owner's lounge. Ideally situated on the desirable west end of Panama City Beach, you're just minutes from Pier Park's shopping, dining, and entertainment, providing the perfect combination of resort-style beachfront living and everyday convenience.
#1008210

Panama City Beach

16819 Front Beach Road UNIT 1605

2 Beds

2 Baths

1,593 Sq.Ft.

$529,900

MLS#: 1008210

1 ... 381 382 383 384 385 ... 666
* Listings identified with the FMLS IDX logo come from FMLS and are held by brokerage firms other than the owner of this website. The listing brokerage is identified in any listing details. Information is deemed reliable but is not guaranteed. If you believe any FMLS listing contains material that infringes your copyrighted work please click here to review our DMCA policy and learn how to submit a takedown request. © 2024. First Multiple Listing Service, Inc.

Send a message

Message successfully sent.

Your message

What is 3 + 4 ?

Reason for contacting?

I agree to receive email communication and understand I can unsubscribe at any time.

I agree to be contacted by 30A Real Estate | Bobby J Team | Trusted Local Experts via call, email, and text for real estate services. To opt out, you can reply 'stop' at any time or reply 'help' for assistance. You can also click the unsubscribe link in the emails. Message and data rates may apply. Message frequency may vary. Privacy Policy

Sign Out

Virtual Assistant

Would you like to take the next step with this property? We can help you schedule a showing or virtual tour, or send you more details.

Yes, I would like more information.

Thank You for Your Reply, One of Our Agents will contact you as soon as possible

No, maybe later.

Thank you, you can always contact me via email, phone number or through the contact form.

Realhub AI

Lucy - Your AI-Powered Realtor

Update Your Temporary Password

Personalize your search

Enter your email and we'll notify you immediately when new listings match what you're looking for.

or enter email address

Already have an account ? Login here

Continue your home search

I agree to receive communications and understand I can unsubscribe at any time.

I agree to be contacted by 30A Real Estate | Bobby J Team | Trusted Local Experts via call, email, and text for real estate services. To opt out, you can reply 'stop' at any time or reply 'help' for assistance. You can also click the unsubscribe link in the emails. Message and data rates may apply. Message frequency may vary. Privacy Policy

Already have an account ? Login here

We use cookies

We use cookies primarily for analytics to enhance your experience. By accepting, you agree to our use of these cookies. You can manage your preferences or learn more about our cookies policy.
