Properties

Browse or get in touch to schedule a walkthrough.

  • Nearby me
Price range

Popular Features

Community Features

Association

Property Features

Waterfront

View

Exterior Features

Interior Features

Style

10000 properties match your criteria

Updated 1 minute ago

E-Alert name
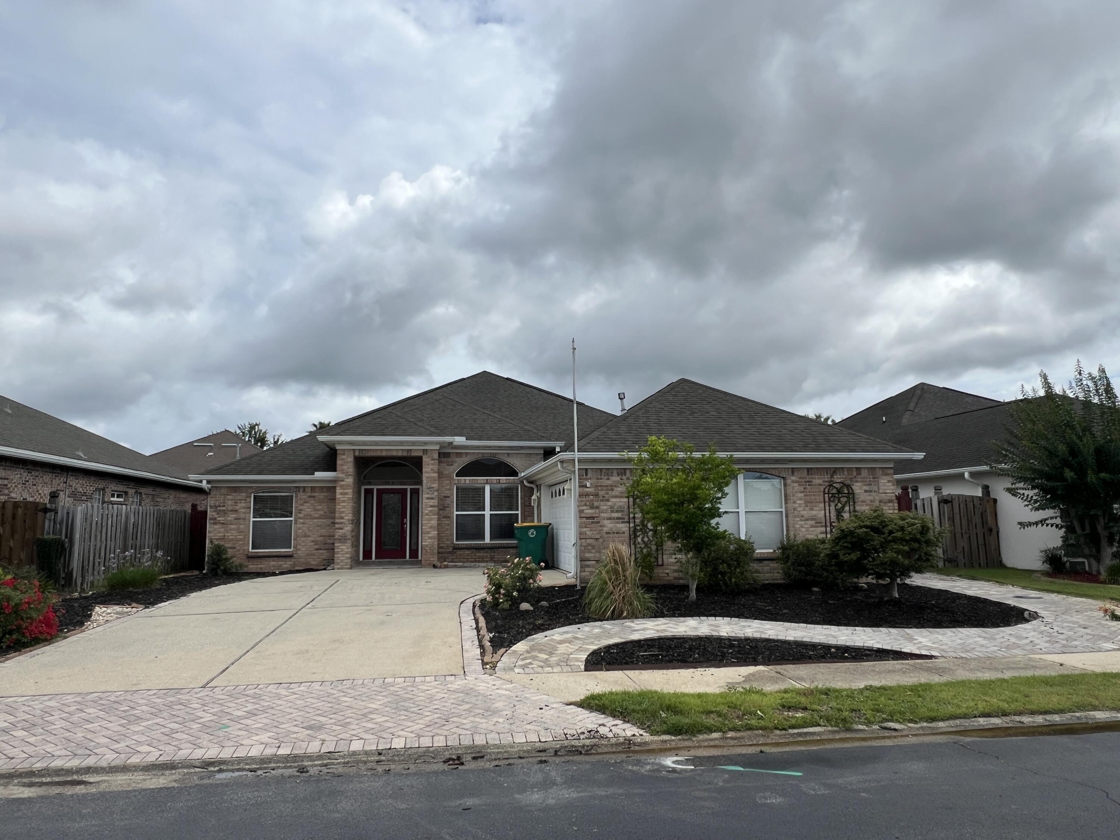
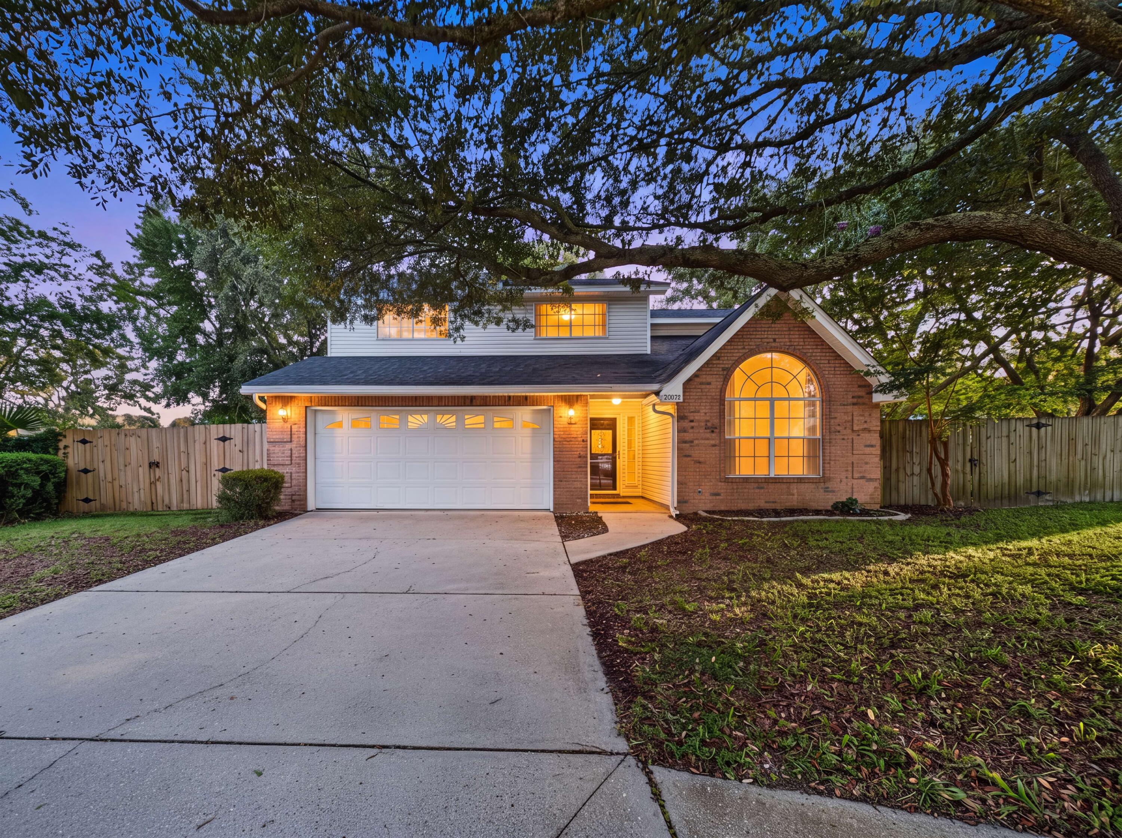
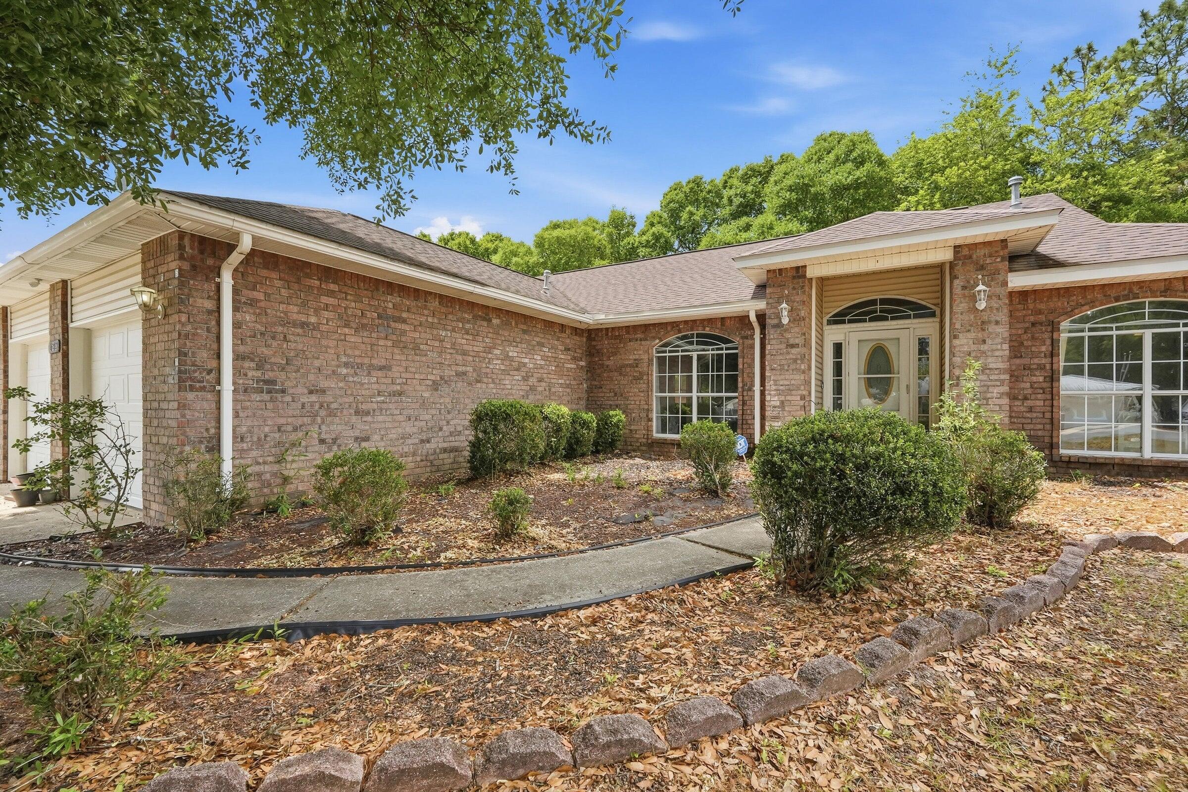
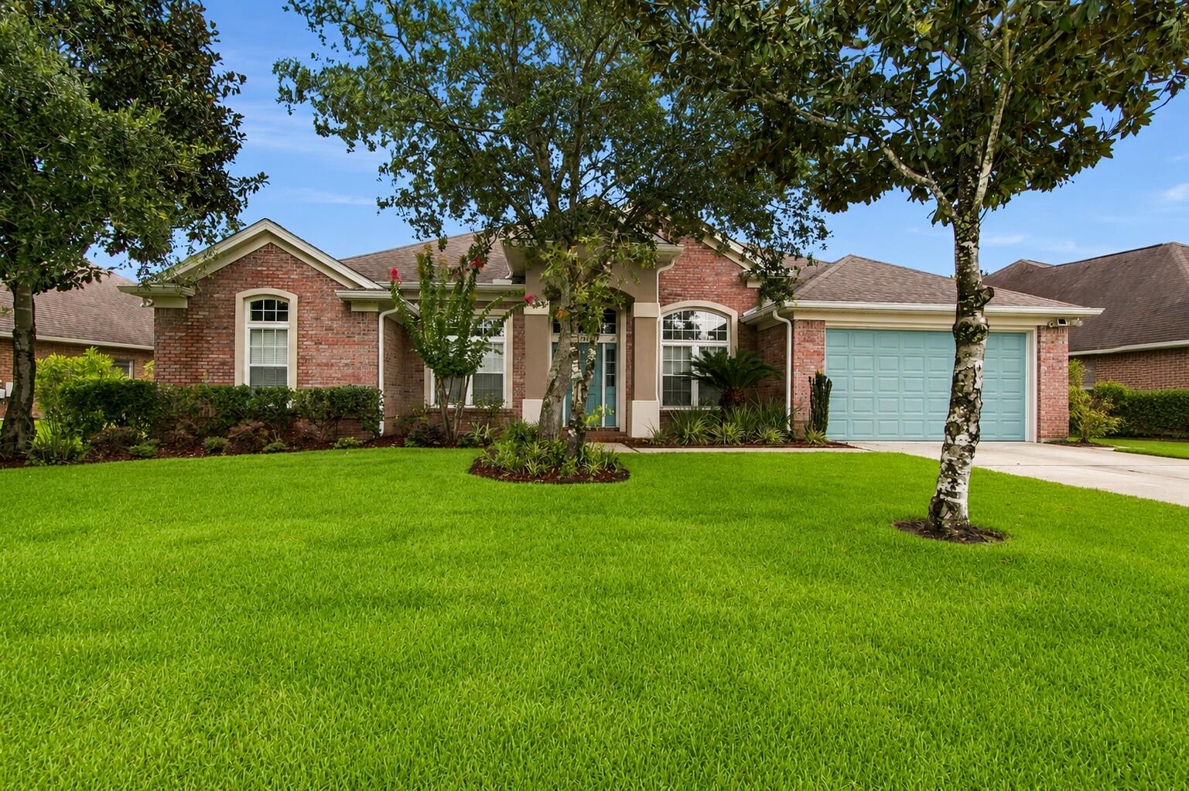
Short sale subject to lender/bank approval. Step into a place that instantly feels like home. This beautiful Sandbar loop gem welcomes you with warmth, comfort, and inviting spaces made for everyday living and lasting memories. From cozy evenings in the living room to gatherings filled with laughter, every corner of this home feels special. Located in South Crestview, this home offers the perfect mix of peace and convenience, with an easy drive 1 minute to schools, shopping, dining, and local bases. Whether you are starting a new chapter or searching for the right place to settle in, this is a home where new memories are ready to be made.Priced below market.
#1004777

Crestview

937 Sandbar Loop

5 Beds

3 Baths

2,526 Sq.Ft.

$365,000

MLS#: 1004777

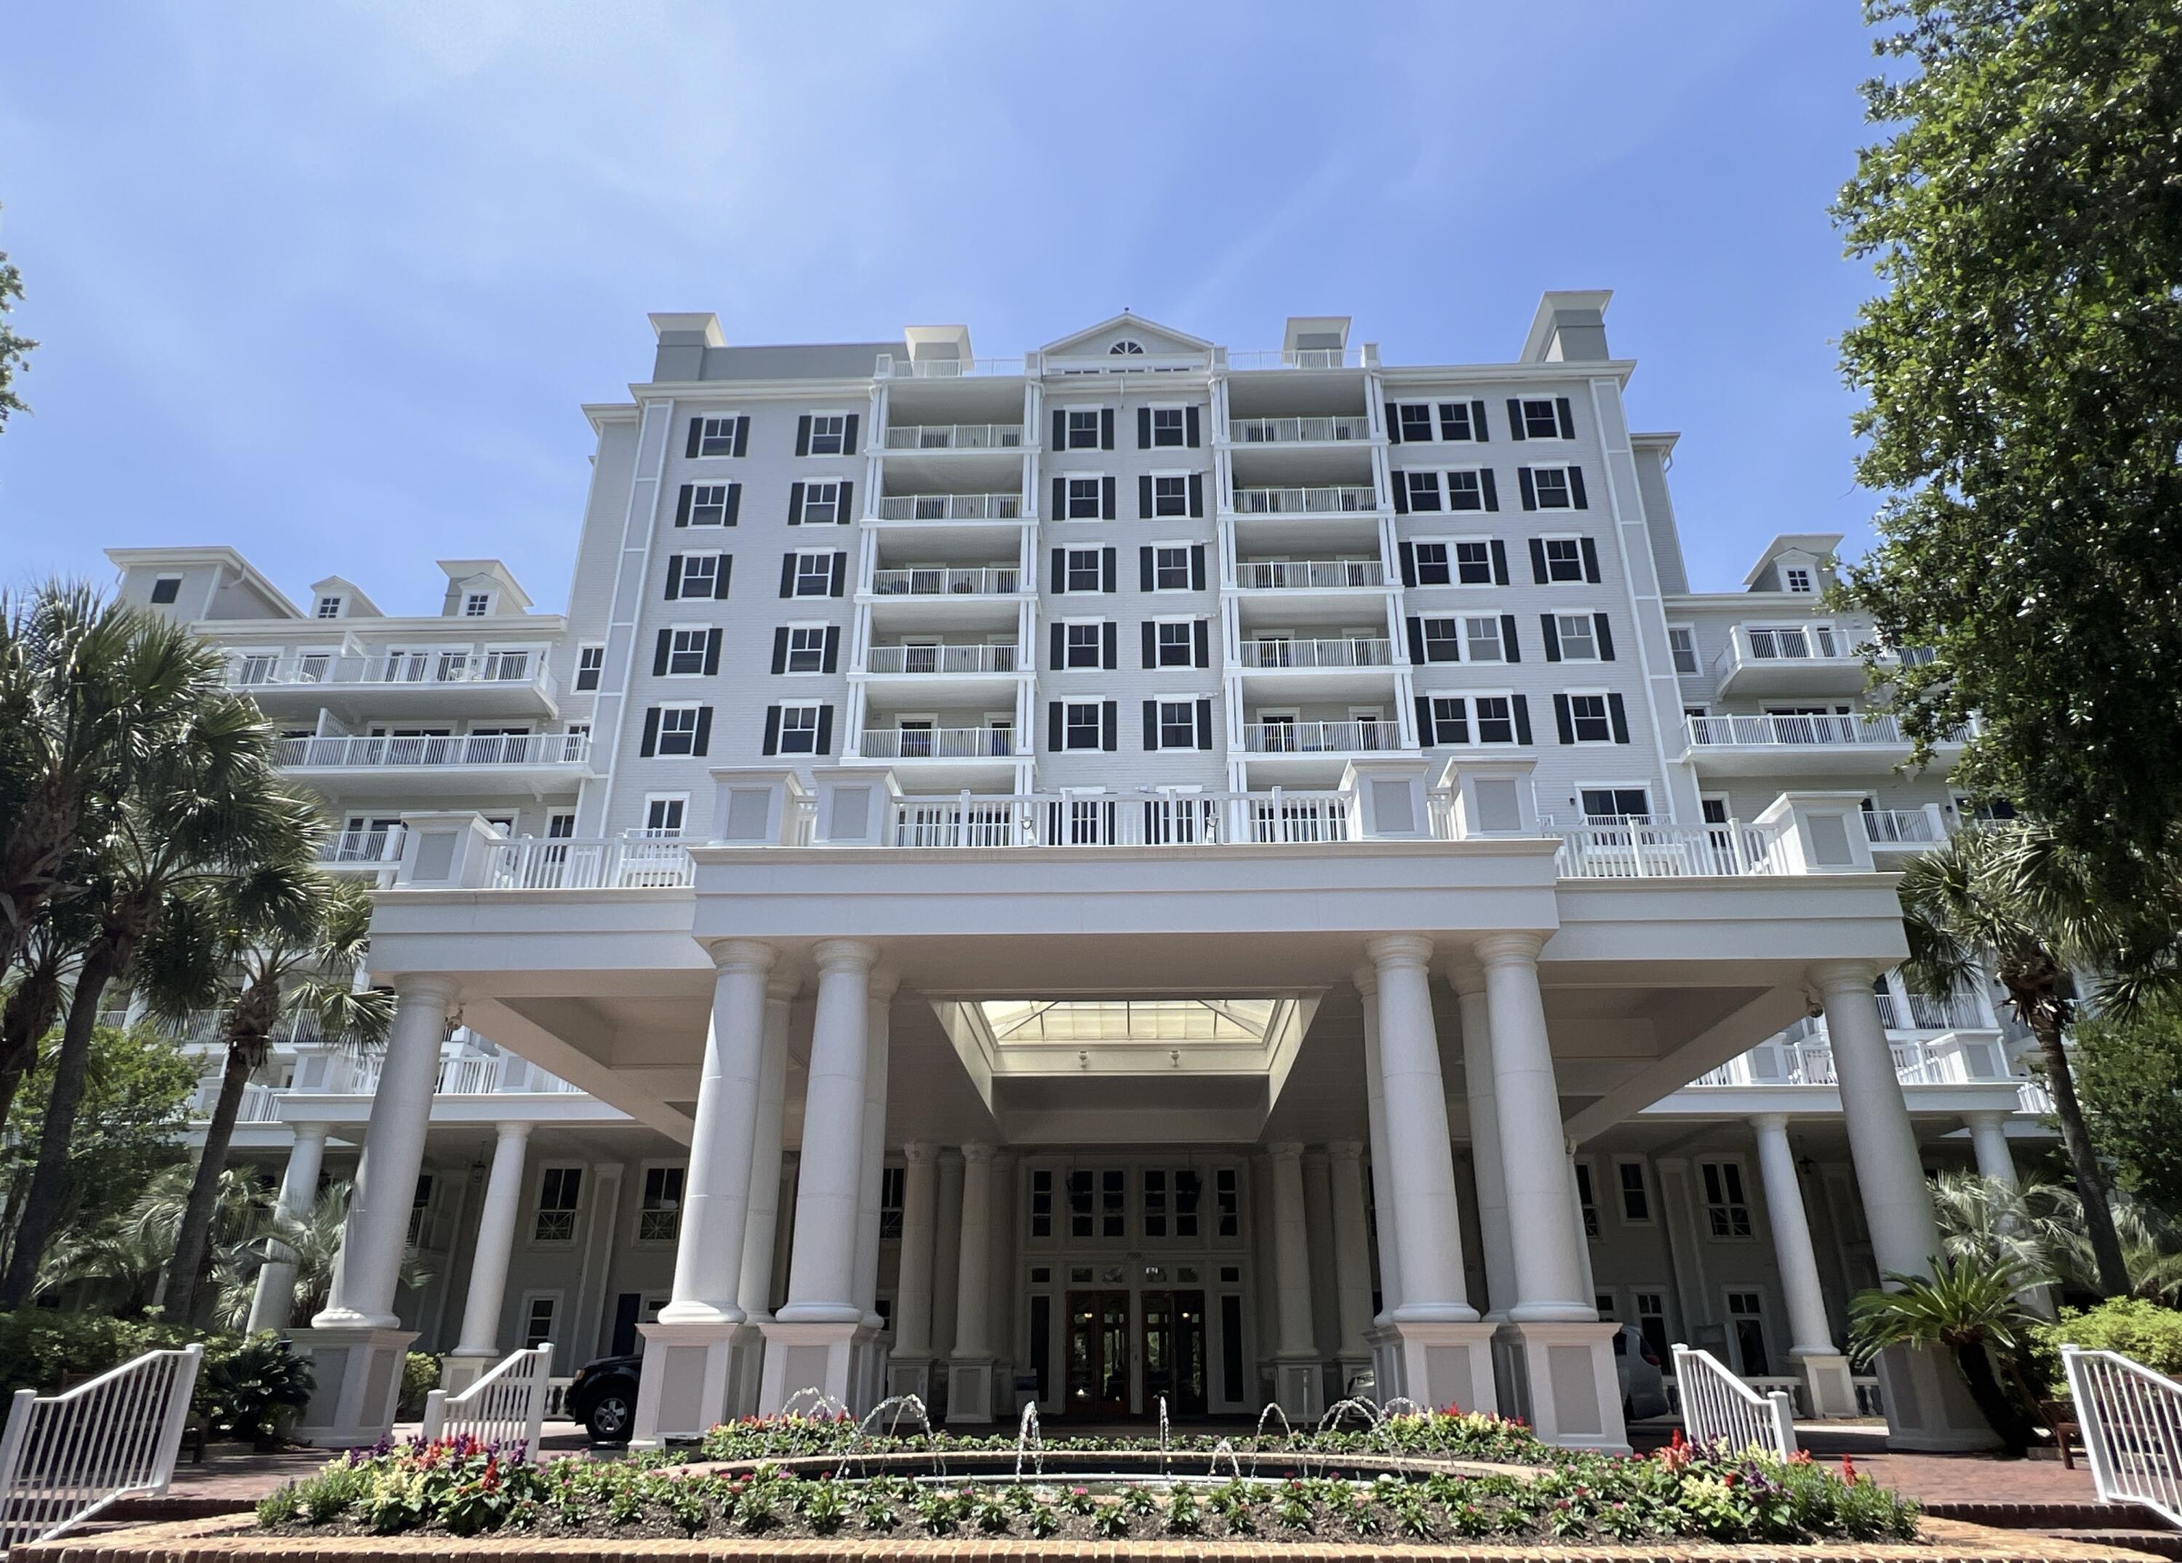
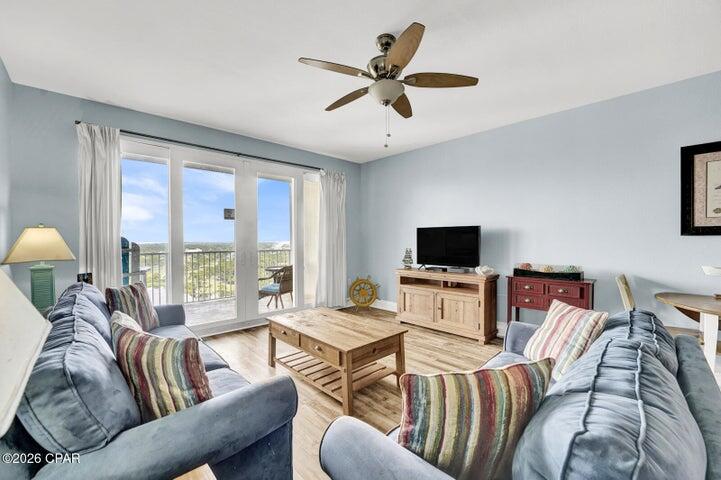
Welcome to Laketown Wharf, one of Panama City Beach's most sought-after resort communities! This beautifully maintained, fully furnished PENTHOUSE 2-bedroom, 2-bath condo-Plus a private bunk area offers 1,262 square feet of coastal living with soaring 13ft ceilings and is completely turnkey, making it ready for immediate enjoyment or continued rental income from day one.

Designed with both comfort and functionality in mind, the unit features a highly desirable bunk room in addition to two spacious bedrooms, allowing it to comfortably accommodate families and larger groups. Located on the 20th floor, this penthouse condo offers beautiful views of the Gulf of Mexico and Panama City Beach's stunning coastline. Start your mornings with coffee on the balcony while taking in the emerald waters of the Gulf, and end your evenings watching breathtaking sunsets paint the sky in shades of orange, pink, and gold. The elevated vantage point provides a picturesque backdrop that guests and owners alike will appreciate year-round.

For investors, the numbers speak for themselves, with over $50,000 annually in actual gross rental income and a proven history of strong guest demand. The spacious floor plan, Gulf views, and resort amenities combine to create a property that appeals to vacationers throughout the year. Recent Upgrades & Improvements: This condo has been thoughtfully maintained and updated, offering added value and peace of mind for its next owner. Recent improvements include a new hot water heater (2022), new HVAC system (2023), new dishwasher (2023), new refrigerator (2024), and new microwave (2024). These major updates help minimize future maintenance expenses while enhancing the property's appeal for both personal use and vacation rental guests.

Laketown Wharf is known for its impressive lineup of resort-style amenities, including five swimming pools, a private freshwater lake with a scenic boardwalk, fitness center, putting green, splash pad, covered parking garage, and the community's signature nightly fountain, music, and light show. These amenities help make Laketown Wharf one of the most popular destinations in Panama City Beach for owners and vacationers alike.

Conveniently located in the heart of Panama City Beach, you'll be just minutes from some of the area's best shopping, dining, entertainment, golf, and family attractions. From Pier Park and local restaurants to popular attractions and outdoor activities, everything you need for the perfect beach getaway is within easy reach.

Whether you're looking for a proven investment property, a vacation retreat, or a combination of both, this fully furnished condo offers an exceptional opportunity to own in one of Panama City Beach's premier resort communities while enjoying Gulf views, spectacular sunsets, outstanding amenities, and strong rental performance.
#1005304

Panama City Beach

9860 S Thomas Drive UNIT 2010

3 Beds

2 Baths

1,262 Sq.Ft.

$399,000

MLS#: 1005304

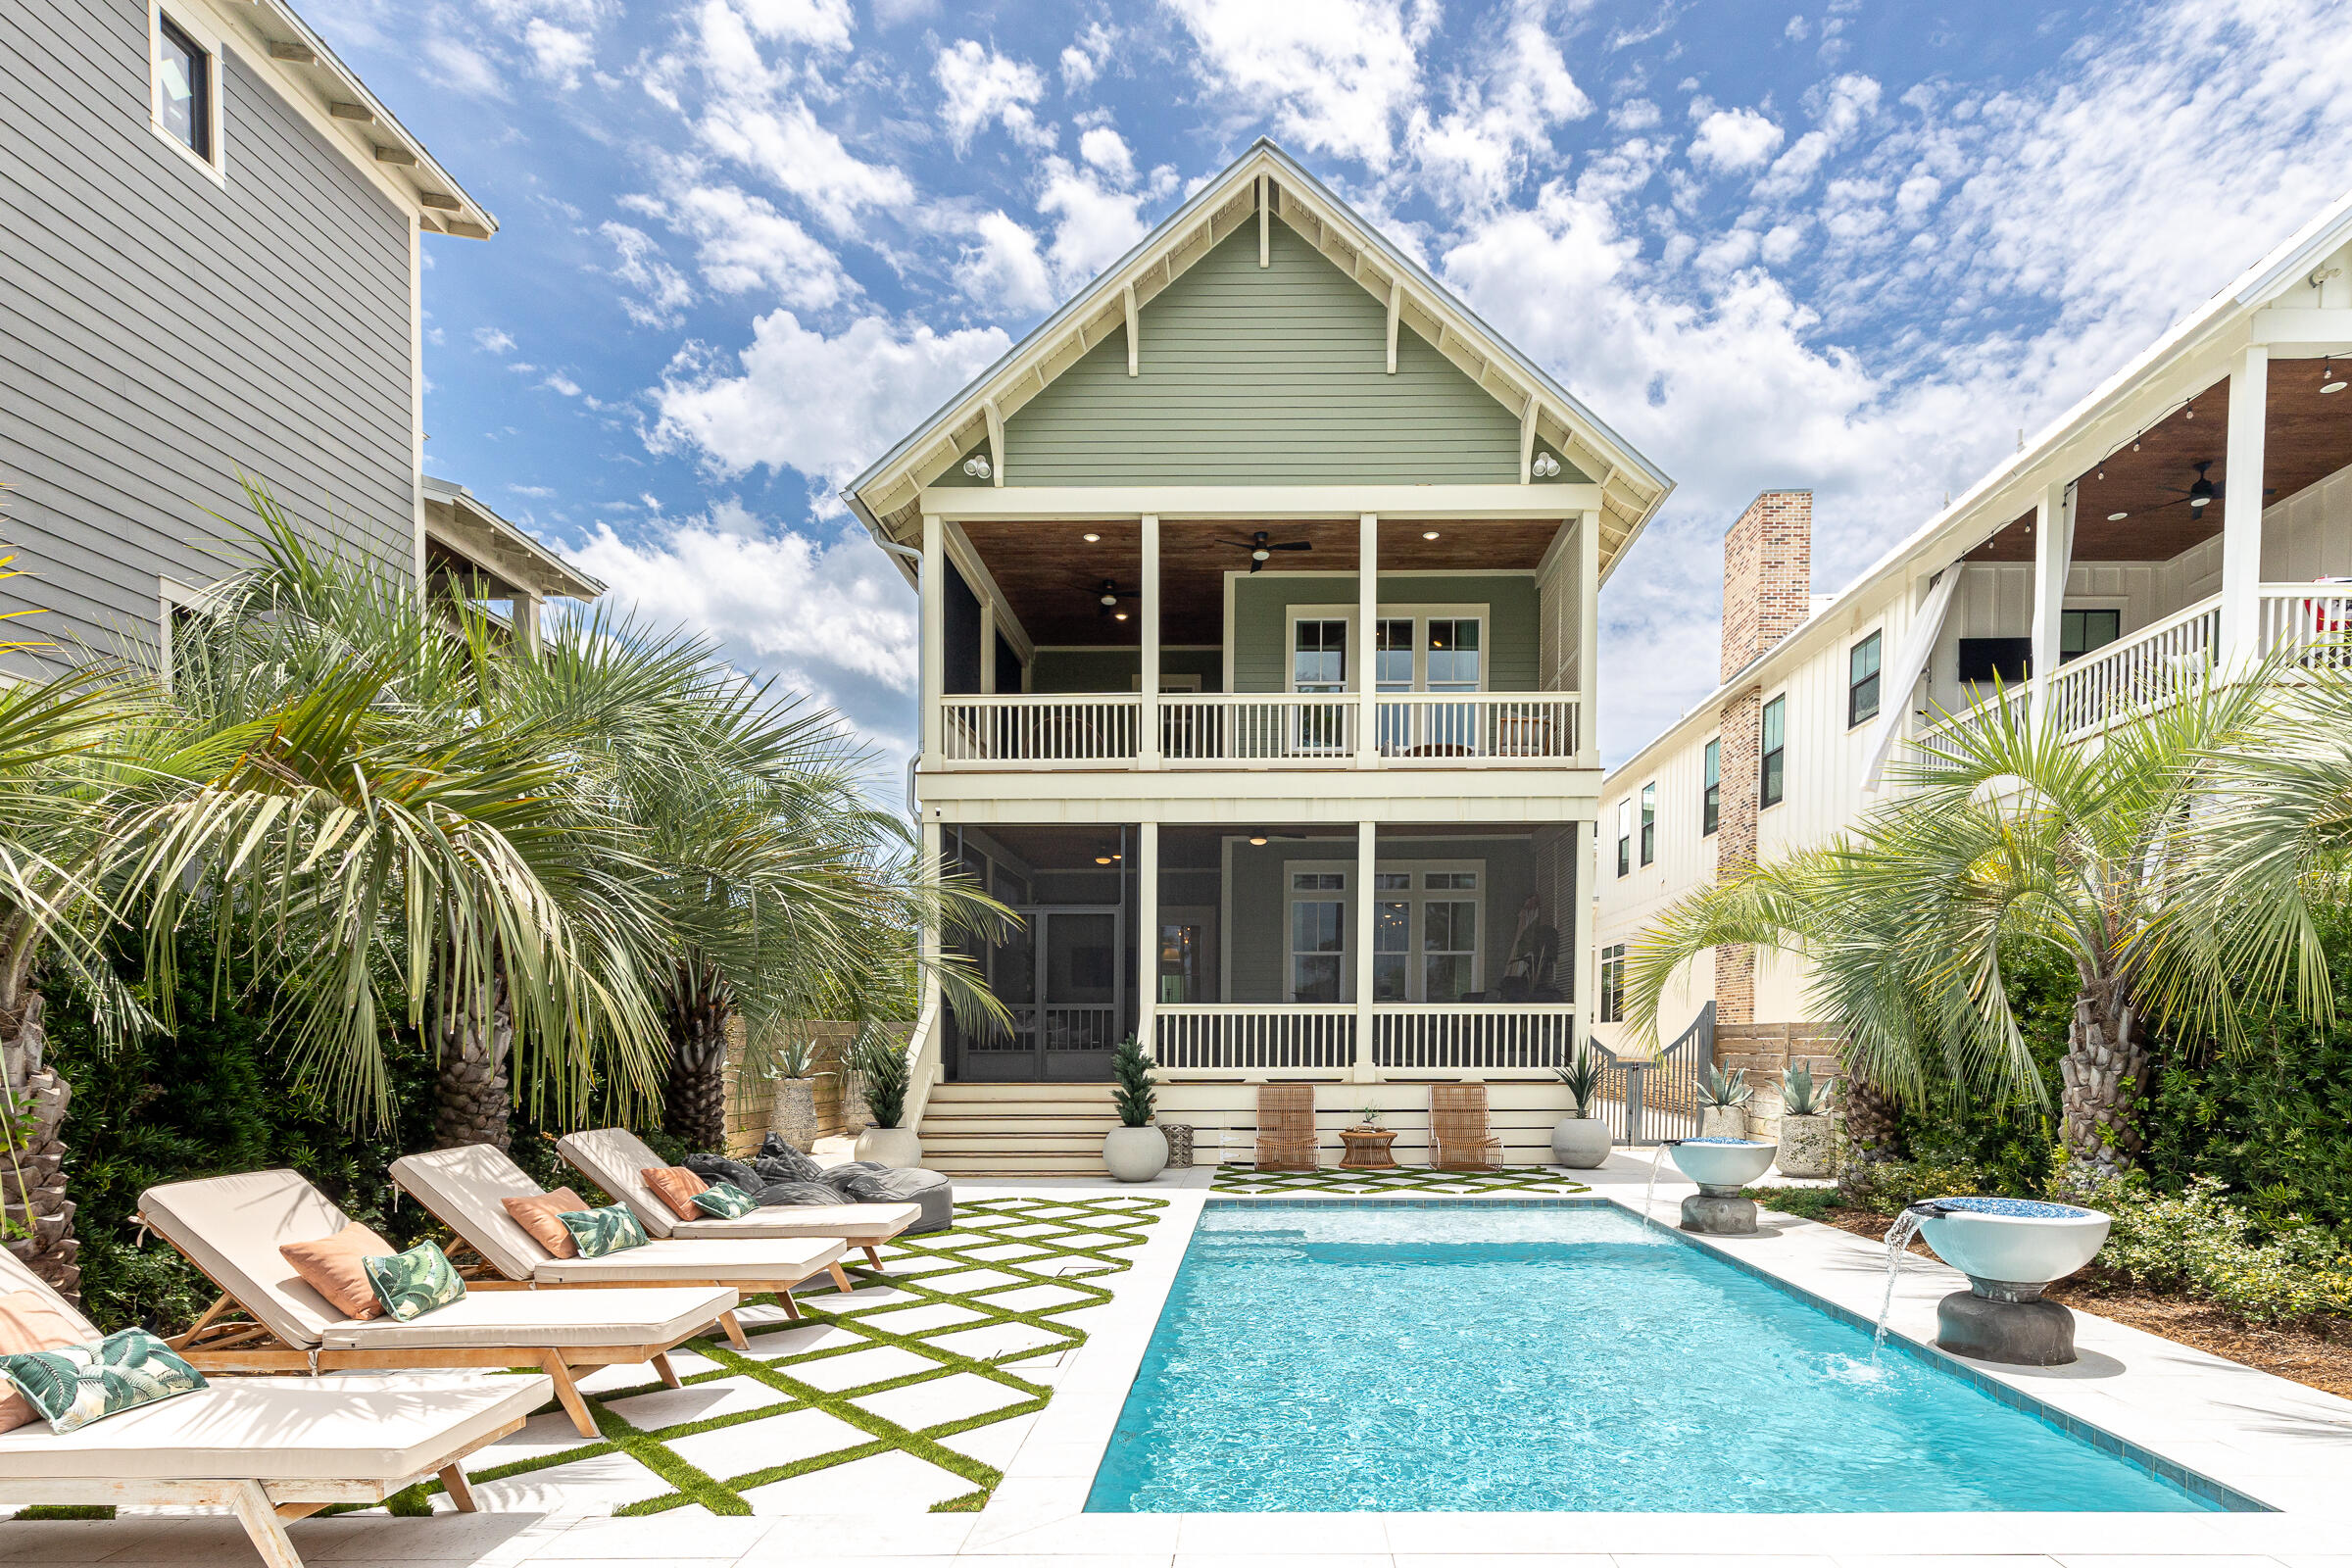
Nestled within the sought-after and quiet community of Lakeview, this exceptional custom residence, built by Turner Custom Homes and thoughtfully designed by Archiscapes, offers the ideal blend of craftsmanship, privacy, and coastal living. Situated along the peaceful shores of Tresca Lake, the property enjoys no neighbors directly behind and generous separation from surrounding homes, creating a rare sense of seclusion just moments from the beach.
Designed with both everyday living and entertaining in mind, the spacious open-concept floor plan features a large living area that flows seamlessly from the oversized kitchen, creating a welcoming space for gathering with family and friends. A first-floor bedroom provides flexibility for guests or multigenerational living, while the primary suite offers added convenience with a secondary laundry area located within the expansive walk-in closet.
Outdoor living takes center stage with a large private pool, screened-in porch ideal for year-round dining and relaxation, and a private setting that embraces the natural beauty of the lakefront surroundings. The oversized garage is a rare find, offering enough space to accommodate a bay boat while still providing room for vehicles, storage, and recreational equipment. An expansive driveway further enhances the property's functionality, providing ample parking for family and guests alike. With no HOA, beach access within walking distance, and a floor plan equally suited for a primary residence, vacation retreat, or investment property, 376 Lakewood Drive presents a rare opportunity to own a thoughtfully crafted home in one of the area's most desirable coastal neighborhoods. From its quality construction and timeless design to its unmatched privacy and location, this is coastal beach living at its finest.
#1005325

Santa Rosa Beach

376 Lakewood Drive

4 Beds

4 Baths

3,056 Sq.Ft.

$2,450,000

MLS#: 1005325

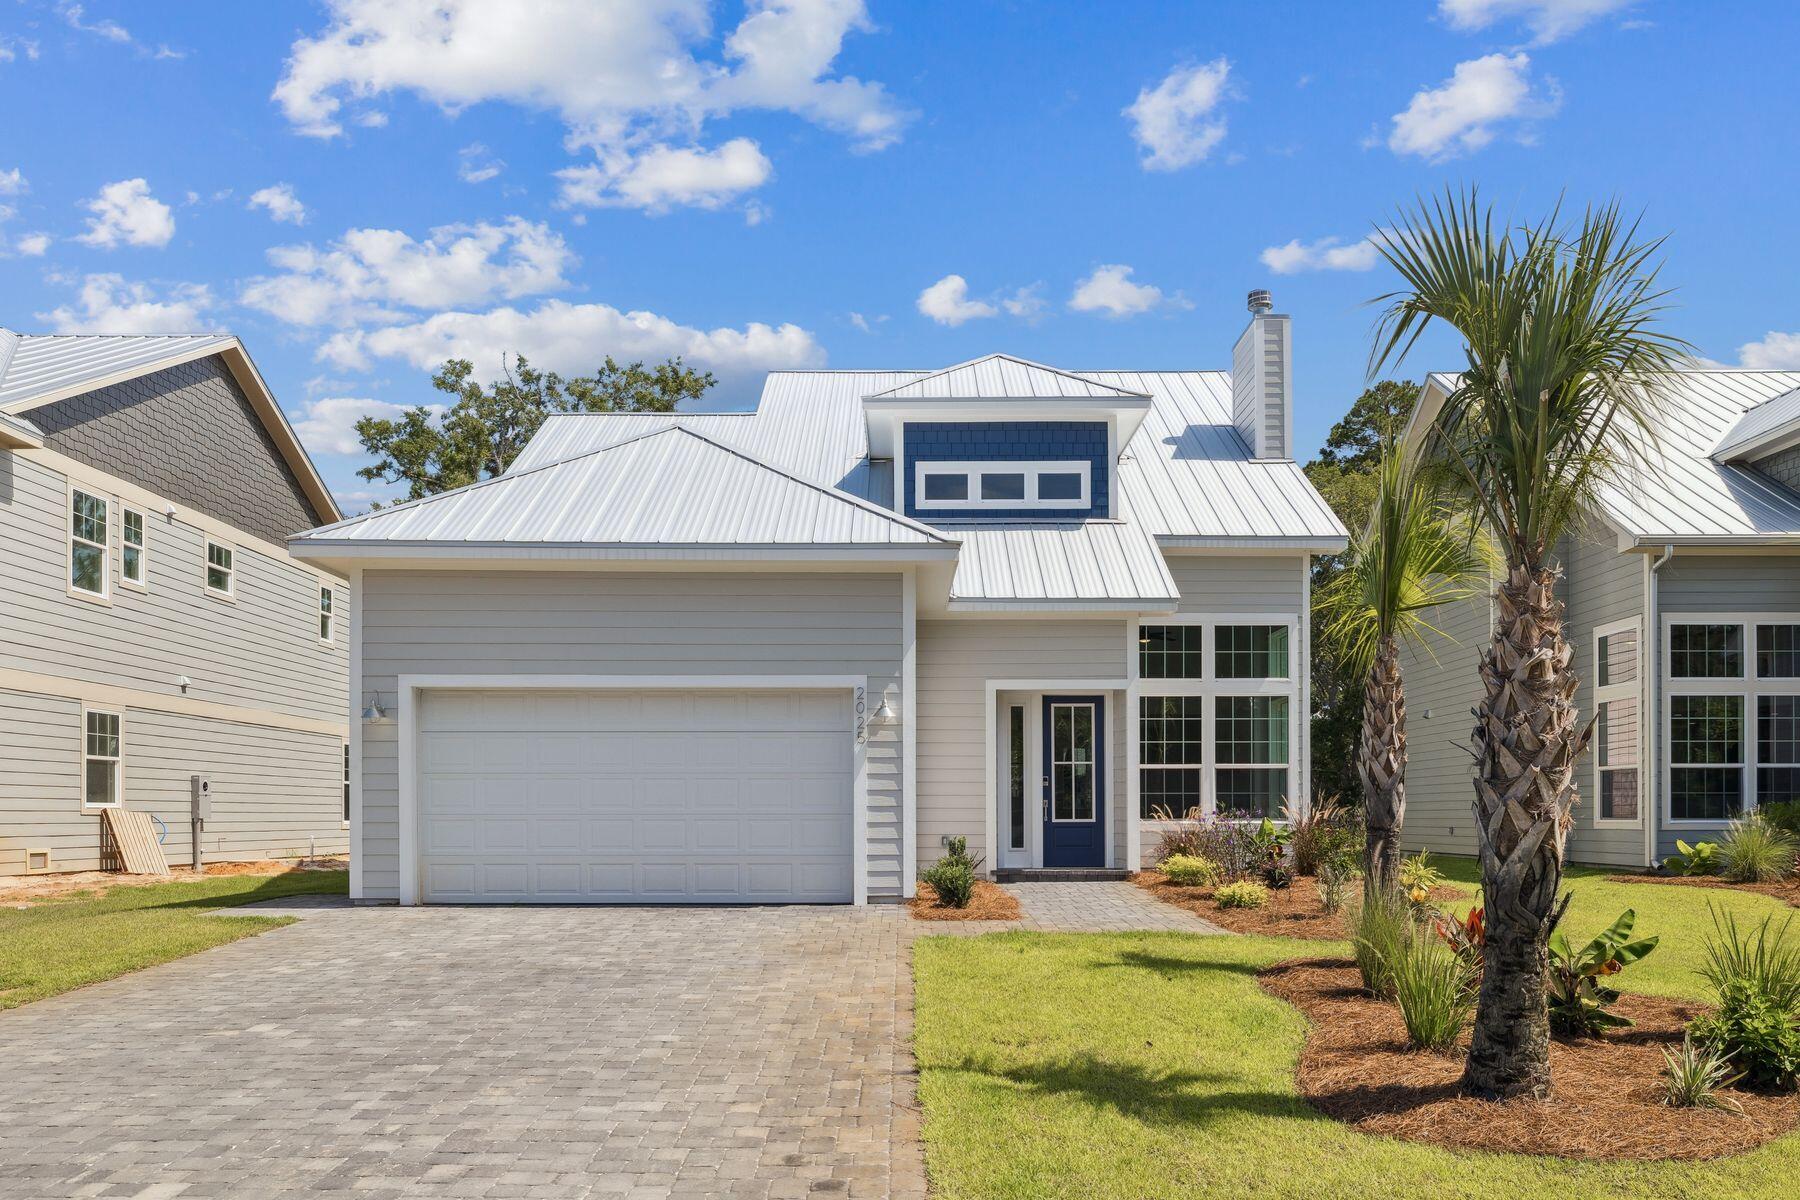
This lakefront 2018 Randy Wise home is perfectly positioned on one of Hammock Bay's most desirable and private homesites, offering beautiful views of multiple ponds from the backyard. With no immediate rear neighbors, you'll enjoy a peaceful setting where water views and natural surroundings create a relaxing backdrop for everyday living. The screened lanai provides the perfect space for morning coffee, outdoor dining, or unwinding at the end of the day while taking in the serene views.
Inside, the thoughtfully designed floor plan features beautiful hardwood floors, an inviting living space, and a well-appointed kitchen with quality finishes, ample cabinetry, and a functional layout ideal for both everyday living and entertaining. The home also includes an outdoor shower, adding convenience after a day at the pool, beach, or enjoying the Florida sunshine.
Combining a premium waterfront homesite, exceptional privacy, and the lifestyle amenities of Hammock Bay, this home offers a rare opportunity to enjoy comfort, convenience, and stunning views in one of the community's most sought-after locations.
#1005316

Freeport

258 Meadow Lake Drive

4 Beds

3 Baths

2,361 Sq.Ft.

$730,000

MLS#: 1005316

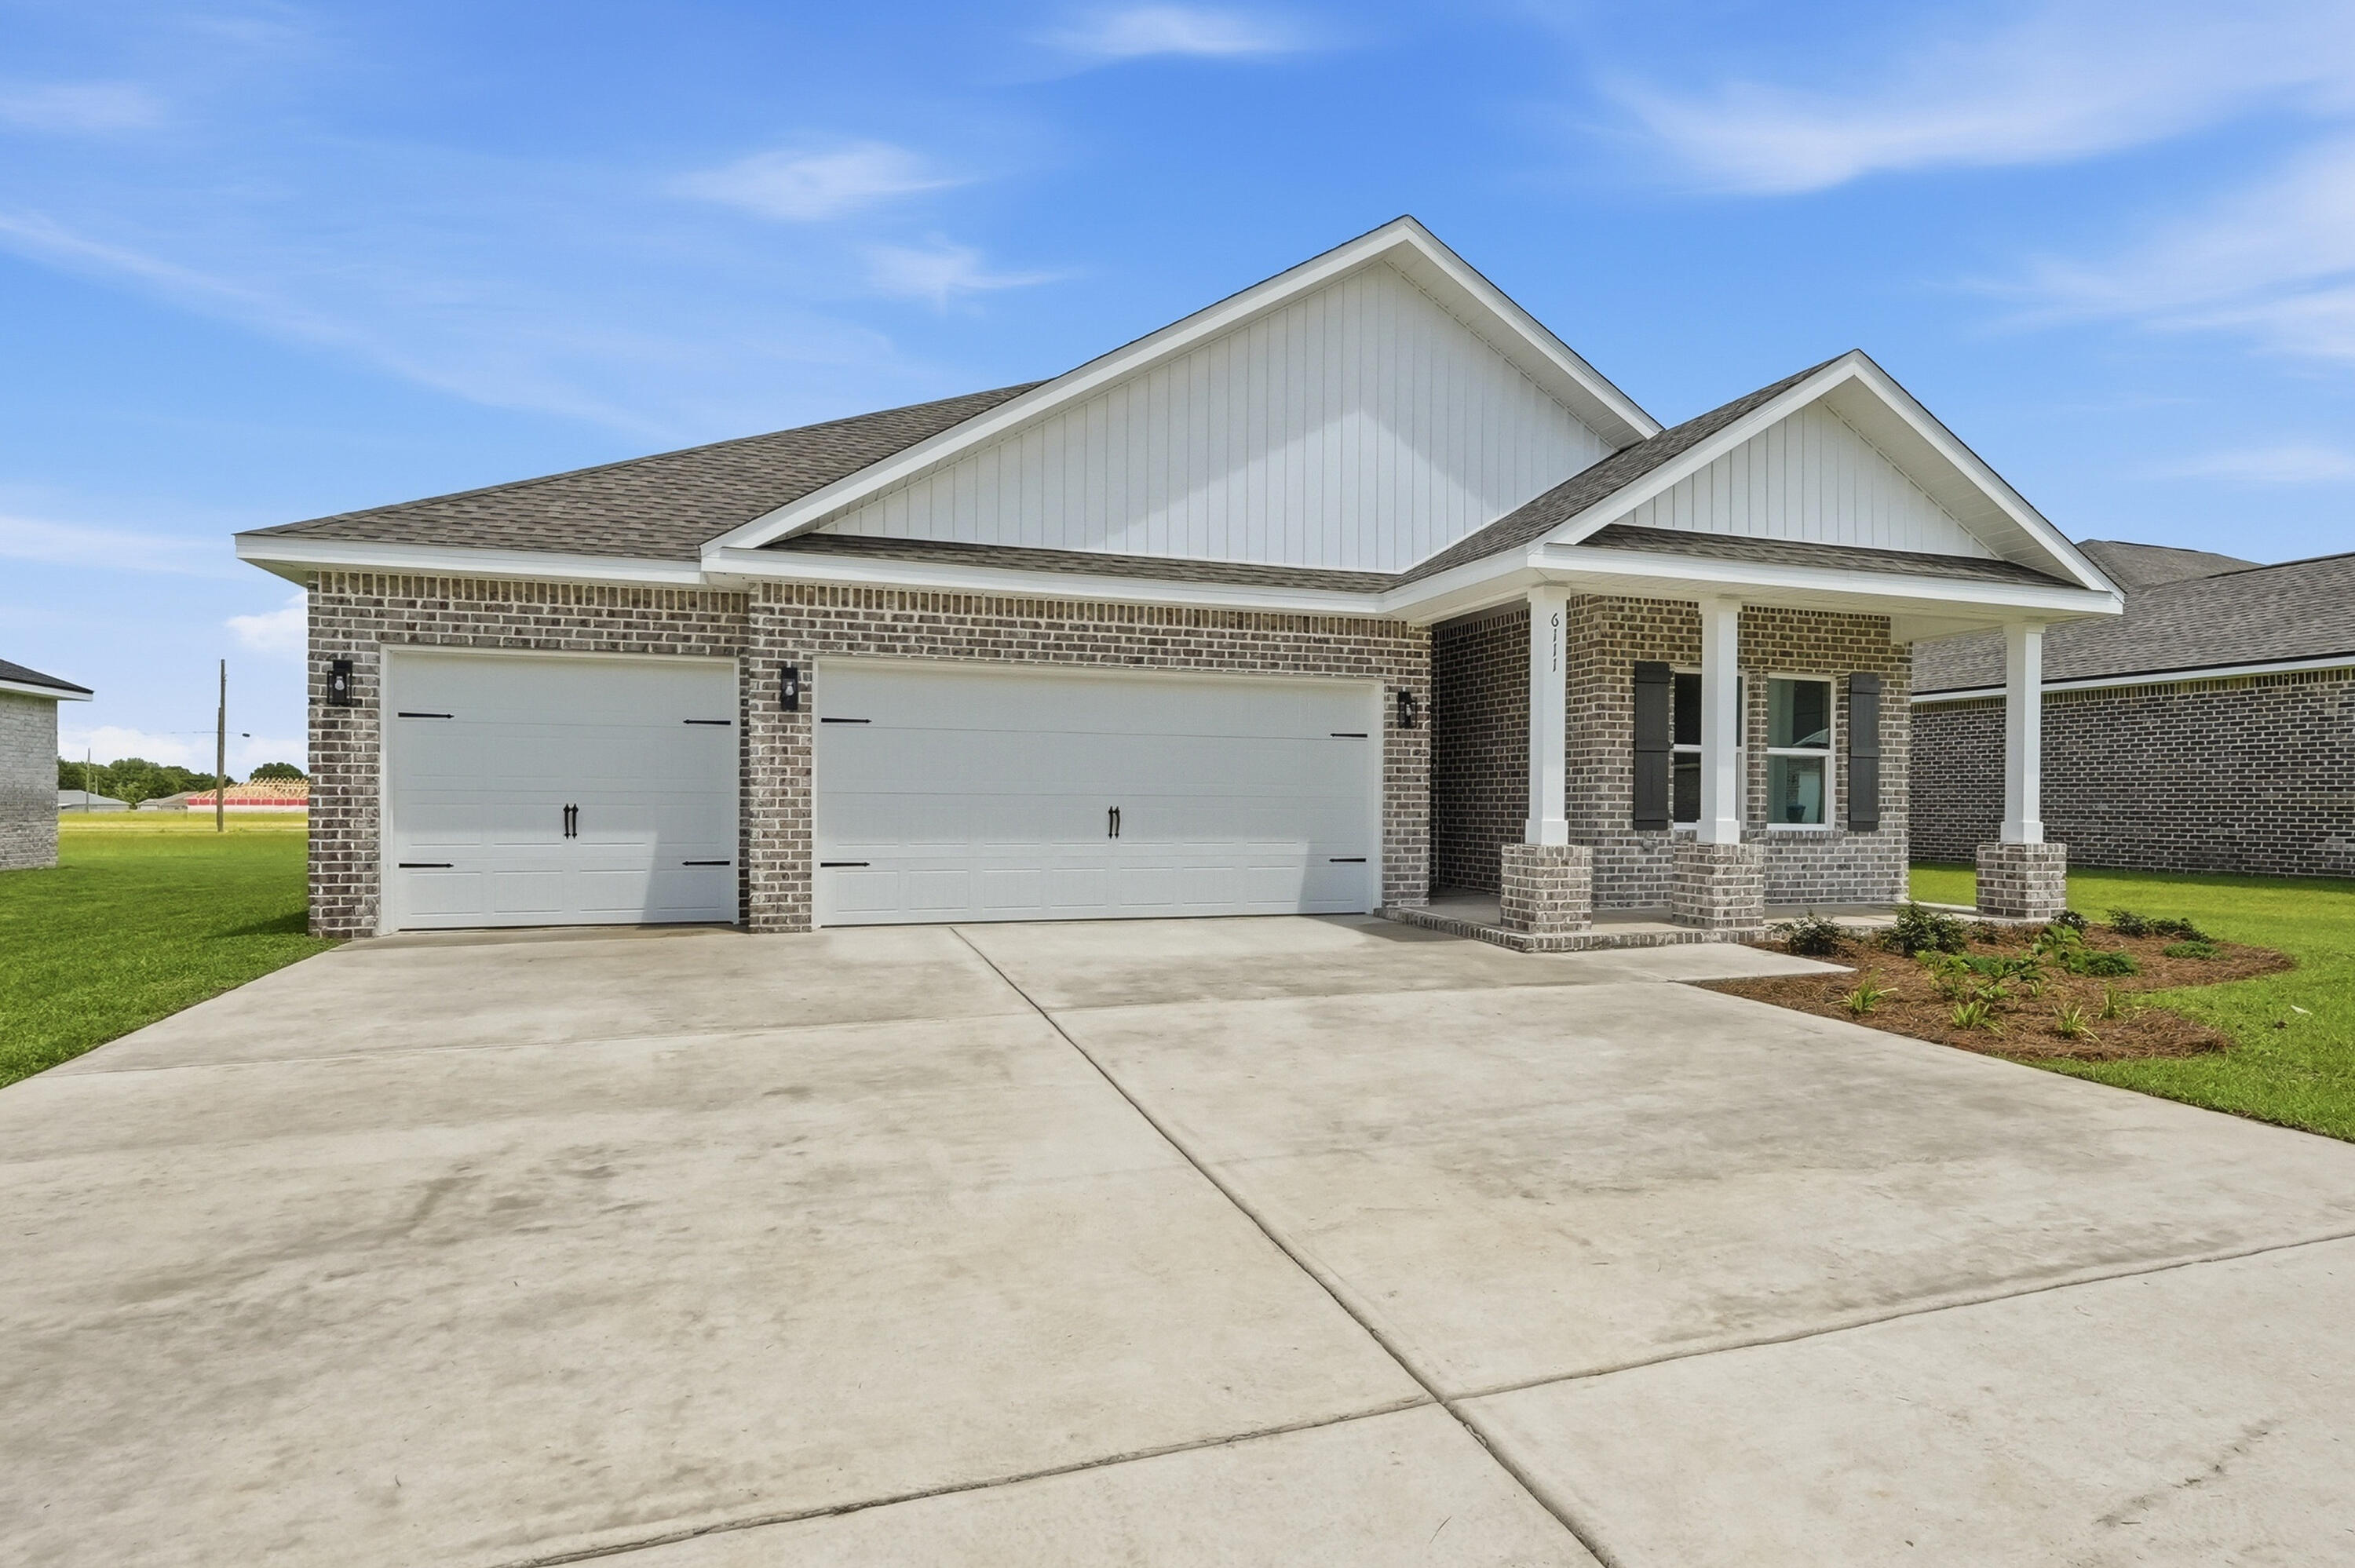
Welcome to the Glendale! Sip some afternoon tea on your covered front porch and welcome guests into your spacious home with natural lighting and an open plan perfect for entertaining. With a large bedroom on the main level & a full bath, you have all the space you need for a home office or multi-generational living. Head upstairs to your private oasis in the primary bedroom with 2 walk-in closets, dual vanities, and a sitting room. You'll enjoy extra living space or a game room in the loft area next to another full bath and 2 more bedrooms. Need storage? We have you covered w/a 3 car garage on an oversized lot! Features include quartz countertops, , trey ceilings, hardi-board siding, & more! Owl's Head has a beautiful spring-fed lake and open park area with paved walking path. 
Home depicted may have different options and features. Choose your interior colors and add your upgrades now!
#1000779

Freeport

325 Bluebeech Street

4 Beds

3 Baths

2,532 Sq.Ft.

$429,850

MLS#: 1000779

Welcome to this stunning custom-built home located in the gated waterfront community of Camellias in Navarre. Situated on a spacious cul-de-sac lot, this 4-bedroom, 3-bathroom home with a dedicated office offers nearly 3,000 square feet of thoughtfully designed living space and access to the Santa Rosa Sound through the community dock and deeded waterfront amenities.

Step inside to discover an open-concept floor plan featuring elegant finishes, tray ceilings, recessed lighting, and abundant natural light. The chef's kitchen is the heart of the home, boasting a large center island, granite countertops, soft-close cabinetry, stainless steel appliances, natural gas cooktop, and a generous pantry--perfect for entertaining and everyday living.

The spacious primary suite is a true retreat, featuring two walk-in closets, a luxurious ensuite bath with double vanities, a garden tub, and an oversized walk-in shower with direct access to the laundry room for added convenience. A split-bedroom design provides privacy for family and guests, while the dedicated office offers the perfect space to work from home.

Outside, enjoy a large covered patio overlooking the fenced backyard, ideal for outdoor dining, relaxing, and entertaining. Additional features include hurricane shutters, sprinkler system, lawn pump, two-car garage with 5 panel garage door for oversized SUV's and Trucks, and energy-efficient construction. Located just minutes from Navarre Beach, shopping, dining, and top-rated schools, this exceptional property combines modern luxury with the laid-back coastal lifestyle that makes Navarre one of Florida's most desirable communities.

Schedule your private showing today!
#1005344

Navarre

7703 Freesia Circle

4 Beds

3 Baths

2,923 Sq.Ft.

$750,000

MLS#: 1005344

The Logan. Step into your foyer w/trey ceiling & shadow box trim. Gather around the quartz island in the chef's kitchen to share appetizers & stories about your day. A study/office is just off the central hub of the home. Your secluded primary suite boasts a trey ceiling, dual vanity & shower along with a walk-in closet that connects conveniently to your laundry room. Secondary bedrooms have trey ceilings & share a full bath. Upstairs is an open loft/media room & a private bedroom w/ensuite, great for guests to relax and unwind. Covered front & back porch and 2-Car garage for all your toys! Visuals feature a similar home for inspiration. Pricing is the base starting point; final price varies based on upgrades and features selected. Homeowners in the  Nest at Owl's Head will enjoy use of the Spring fed lake and Resort-style community pool.
#1005367

Freeport

308 Sagebrush Dr Drive

4 Beds

3 Baths

2,522 Sq.Ft.

$431,350

MLS#: 1005367

One of WaterColor's most coveted south-of-30A locations: offering Gulf views, a backdrop of Grayton Beach State Park and projected rental income of $426,670 annually.

Positioned along WaterColor's exclusive Park Row and bordering the serenity of Grayton Beach State Park, this gulf-front home delivers the rare combination of privacy, space and immediate access to the best of 30A. With sweeping views of both the gulf and Western Lake, this six-bedroom retreat is just steps from the Beach Club, Fish Out of Water and Town Center - yet tucked away enough to offer the quietude expected from a high-end coastal escape.
#1005346

Santa Rosa Beach

93 Park Row Lane

6 Beds

5 Baths

3,551 Sq.Ft.

$4,850,000

MLS#: 1005346

Price reduced!  Don't miss this. $51K+ in 2025 rental income with over $47K already booked for 2026, this freshly remodeled Gulf Winds East townhome is turnkey and income-producing. Located ~150 yards from deeded beach access with a beachfront gazebo, it features an open main level with driftwood-tone LVP, shiplap accents, quartz breakfast bar, stainless appliances, and a full bath. Upstairs, two king suites offer updated en-suites and private balconies, while bunks and a sleeper sofa sleep eight with a third full bath. Enjoy two patios, two balconies, a community pool, and walkable dining along Scenic Gulf Drive. Furnishings convey.
#1005347

Miramar Beach

2800 Scenic Gulf Drive UNIT 32

2 Beds

3 Baths

1,310 Sq.Ft.

$565,000

MLS#: 1005347

Home is where the heart is, and you'll quickly fall in love with Churchill Oaks. Nestled along Hogtown Bayou on the scenic Choctawhatchee Bay, this exclusive waterfront community offers over half a mile of shoreline and a private deep-water marina with boat slips. A rare opportunity exists to purchase separately a deeded 35-foot boat slip featuring a boat lift, providing convenient access to Choctawhatchee Bay and the Gulf beyond. 

This elegantly designed home is nestled among the beautifully landscaped grounds of Churchill Oaks, awaiting your arrival.The residence is offered fully furnished with an exquisite collection of designer-selected furnishings and refined décor, thoughtfully curated to complement the home's sophisticated coastal aesthetic. Upon stepping into the foyer, you'll immediately appreciate the home's exceptional architectural beauty and thoughtful design. From the soaring ceilings and natural stone flooring that extend throughout the first floor to the elegant mirrored wet bar and refined custom finishes, every detail has been carefully curated to create an atmosphere of timeless sophistication and comfort.

The seamless flow of the living spaces enhances both everyday living and entertaining, while abundant natural light highlights the home's exquisite craftsmanship. The kitchen is a chef's dream, featuring a Wolf six-burner gas range with griddle, separate refrigerator and freezer, a convenient coffee station, stunning quartzite countertops, and an impressive 12-foot island that serves as the perfect gathering place for family and guests alike.

Just off the kitchen, you'll find a spacious butler pantry designed for both convenience and entertaining. This well-appointed space includes a second dishwasher, microwave, warming drawer, additional sink, and beverage refrigerator, making it easy to host large gatherings while keeping the main kitchen beautifully organized and functional.

Step into the spacious living room and unwind by the inviting fireplace, beautifully framed by expansive windows that flood the space with natural light and offer tranquil views of the surrounding landscape. Just beyond, the rear porch provides a peaceful retreat for relaxing or entertaining while enjoying the beauty of nature.
Take the elevator to the second floor, where wide-plank white oak flooring adds warmth and elegance throughout. This thoughtfully designed level features a spacious sitting area, a convenient breakfast bar, a laundry room, a private office with a fireplace, and three additional bedrooms.

The home offers two luxurious primary suites, each highlighted by soaring 12-foot vaulted ceilings, creating a light and airy retreat. An additional guest bedroom provides comfortable accommodations for family and visitors.

The main primary suite is a true sanctuary, featuring a spacious walk-in closet and a beautifully appointed ensuite bath with dual vanities, a soaking tub, and a separate walk-in shower, offering the perfect place to relax and unwind at the end of the day.
Ideally situated near the community boardwalk, the home offers convenient access to the clubhouse, fitness center, resort-style pool, and private marina, allowing you to fully embrace the exceptional waterfront lifestyle Churchill Oaks offers.
#1005355

Santa Rosa Beach

295 Churchill Oaks Drive

4 Beds

4 Baths

4,124 Sq.Ft.

$3,995,000

MLS#: 1005355

Brand new construction positioned within the private non-rental and gated enclave of Heritage Dunes, this newly constructed Greg Jazayeri design executed by the renowned team at Focus Construction seamlessly blends organic aesthetics with breathtaking views of the Gulf and surrounding topography. A stately paver driveway and lush, curated landscaping create a warm and elegant arrival. Inside, the rotunda-style foyer immediately captivates with soaring poplar ceilings and rich European hardwood and peacock paver flooring carried throughout the residence, establishing a refined yet inviting aesthetic. There are three spacious junior suites each equipped with a private en-suite boast floating vanities, beautifully tiled showers, and custom built-in closets. The entertainment room provides the perfect poolside retreat, while the outdoor oasis beckons for evenings outdoors with outdoor kitchen. A mudroom with laundry, elevator, and 2-car garage complete this level.

Ascending via elevator or the striking wood staircase accented with custom metal detailing, the second level unfolds into an extraordinary open-concept living and dining space. Defined by soaring ceilings, 12-foot coffered details, and a statement fireplace, the main living area is both sophisticated and welcoming, with walls of glass framing the tranquil treetops and Gulf vistas.

Ideal for culinary enthusiasts, the gourmet kitchen encompasses custom cabinetry, stunning Taj Mahal Quartzite countertops, an extended kitchen island with integrated seating, and a luxury appliance suite. The fully equipped scullery enhances both function and style, complete with a prep sink and adjacent wet bar with wine refrigeration, and abundant storage. Adjacent to the kitchen, the dining area features vaulted wood ceilings and opens seamlessly onto the spacious covered terrace, beautifully blurring the boundary between indoor and outdoor living.

Anchored by a wall of windows showcasing views overlooking the tree line, the bright and airy main suite situated on the second level is synonymous with relaxation and a true oasis that is framed by expansive windows overlooking the natural landscape. The suite features warm wood accents, custom ceiling details, and designer lighting. The attached sumptuous ensuite creates a spa-like experience with a freestanding soaking tub, honed-marble tiled walk-in shower with seating, and a separate water closet. 

Perched atop the roofline, the viewing deck provides an astonishing vantage point to admire the picturesque Gulf-views and everchanging palate of mesmerizing hues emitted by the renowned Emerald Coast sunsets each and every night. Right before, stop by the fully equipped wet bar perfect for preparing a morning beverage or evening night cap.

84 N Heritage Dunes is professionally curated, designed, and built for comfort and entertaining. This is a rare opportunity to own in an intimate non-rental gulf-front community, built for exclusivity. Residents and guests enjoy heightened privacy, and an array of amenities, including private gated entry, a spacious Gulfside pool, and over 200 feet of private beach frontage all while remaining geographically poised near all of the acclaimed dining and entertainment venues 30A has to offer including the newly opened Greenway Station town center.
#1003113

Santa Rosa Beach

84 N Heritage Dunes Lane

4 Beds

4 Baths

4,168 Sq.Ft.

$4,395,000

MLS#: 1003113

Luxury and move in ready! HUGE Price Improvement!! Step into a world of elegance and comfort with this stunning two-story home, a true gem crafted by Randy Wise Homes, now available in the coveted Meadows at Hammock Bay. This unique Craftsman-style residence captivates from the moment you arrive, with its striking architecture and meticulously landscaped grounds. The backyard is an entertainer's dream. It features a relaxing hot tub, a practical workshop, a stylish paver patio, and a spacious screened porch. Inside, you will find exquisite wood floors gracing the entire first floor.
The gourmet kitchen features a large island and a state-of-the-art stainless-steel refrigerator and freezer. The oversized laundry room is complete with built-in cabinetry and a convenient desk area. This home includes a formal dining room and spacious office with a large closet equipped with modular shelving. The luxurious master suite offers a separate shower, an oversized tub, and two walk-in closets, ensuring ample storage throughout the home. Secondary bedrooms all have oversized closets, ensuring ample storage throughout the home. Additional features include two-and-a-half car garage with side third garage door, built-ins in the master closets, frameless glass doors for the secondary bathroom's walk-in shower and a pocket door allowing the second bedroom to be a suite. The front yard features paver walkways, and the rear screened patio has a roof extension. The home also includes additional cabinetry in the bathrooms, extra shelving in the kitchen pantry (including a coffee bar area), barn doors for the master closets, and a whole-house UV air purifier for the HVAC system. This home is in fantastic condition and is an absolute must-see!!
Roof-2019
HVAC-2019
Tankless Hot water heater-2019
Shed-2024
Whirlpool Spa-2022
#1005273

Freeport

208 Meadow Lake Drive

5 Beds

3 Baths

3,474 Sq.Ft.

$799,900

MLS#: 1005273

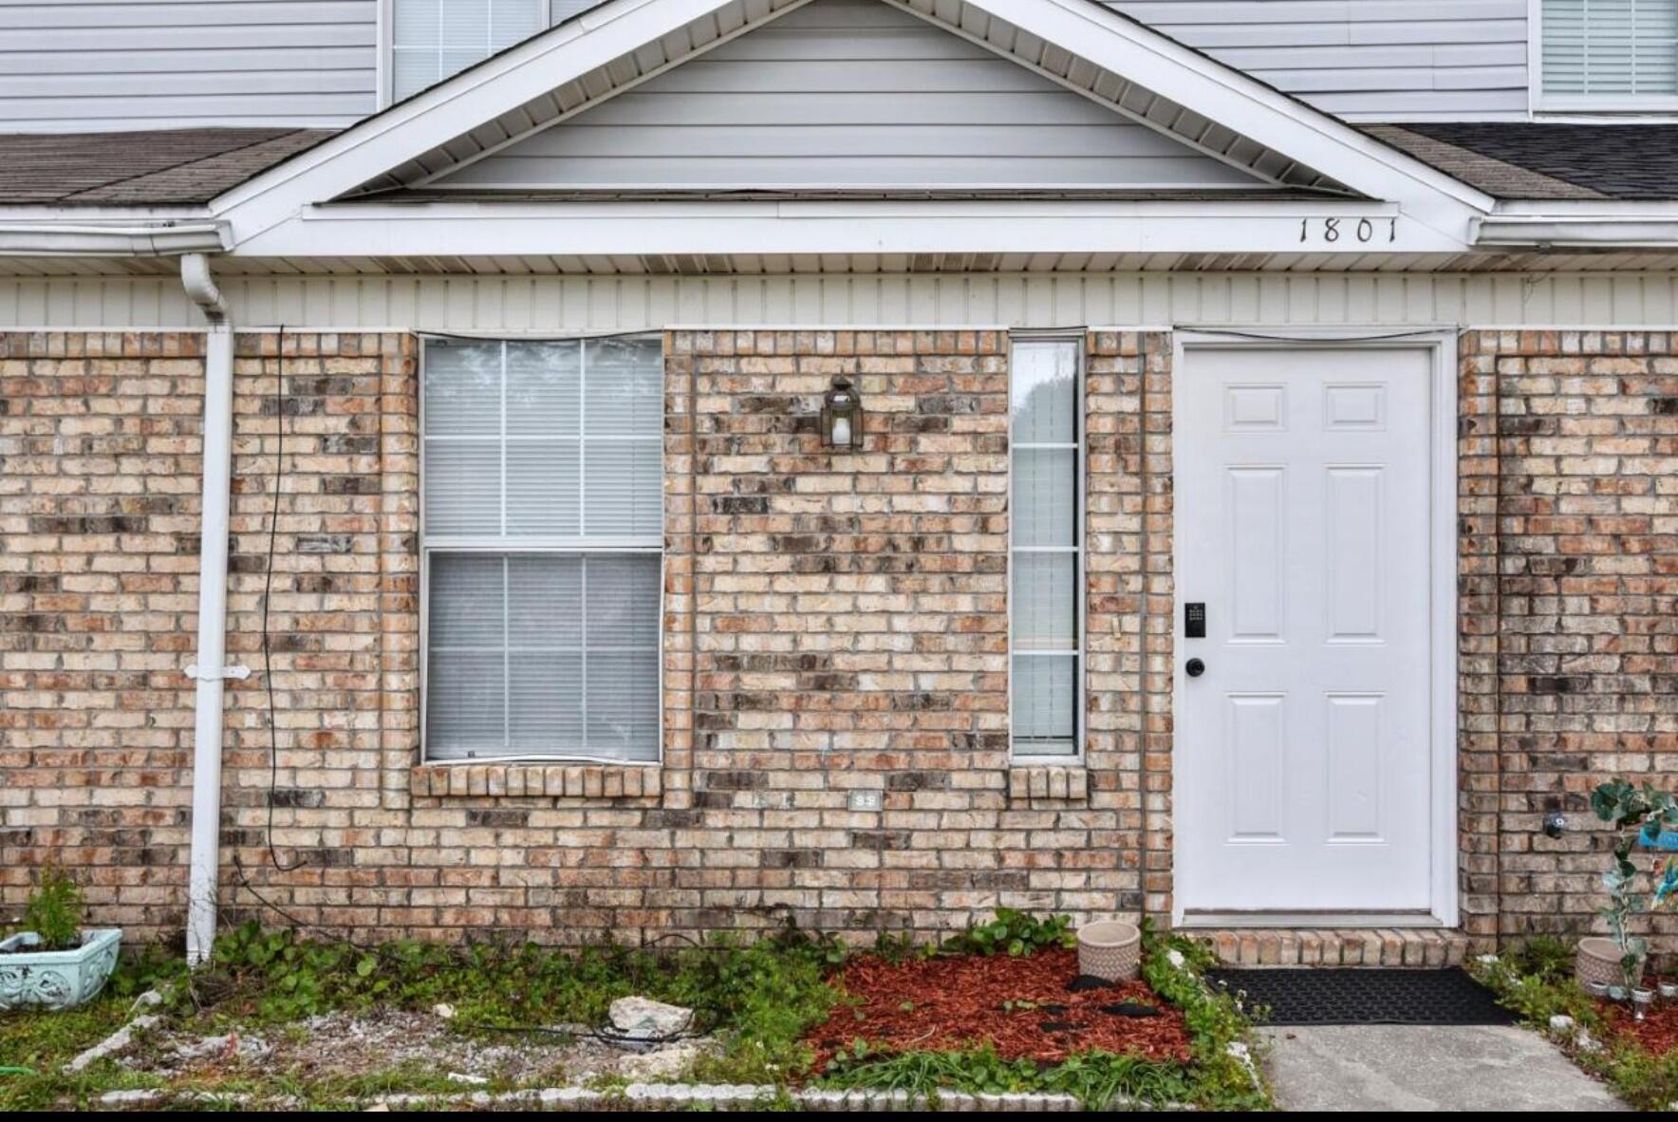
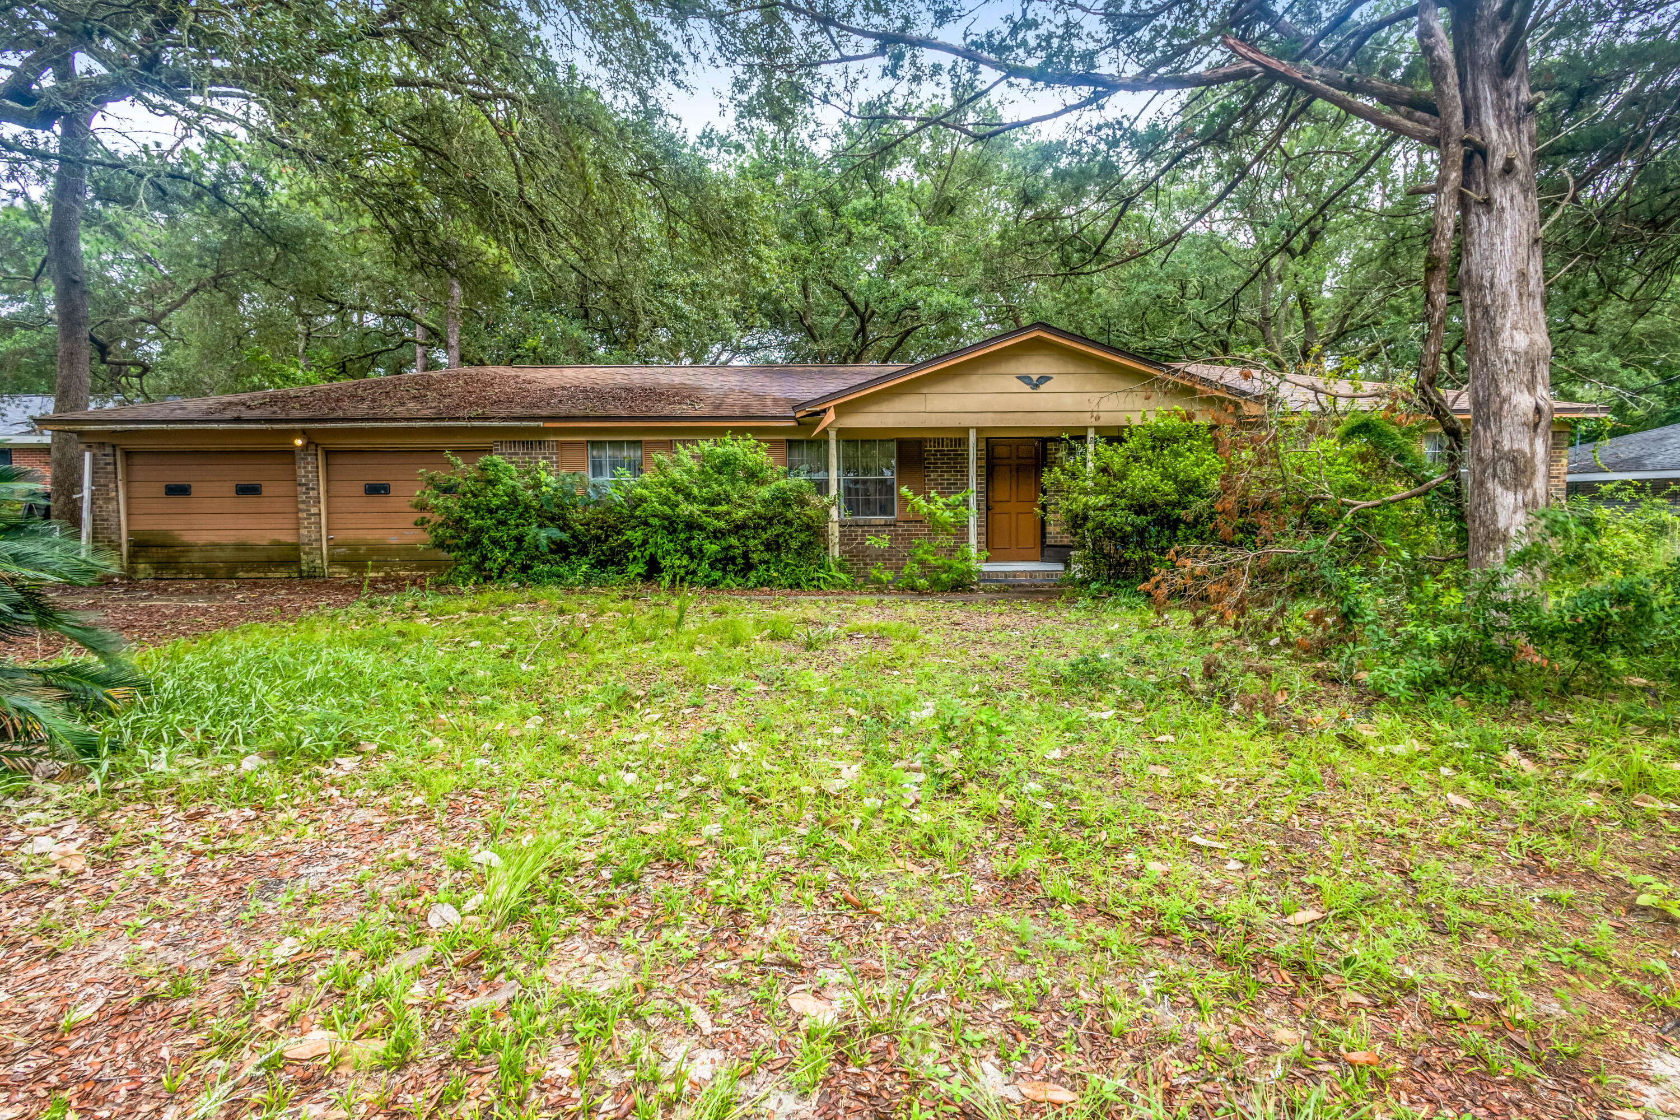
Real Estate Owned property located in growing North Crestview. This brick ranch style home offers 4 bedrooms and 3 full bathrooms and is situated on approximately 1/2 acre. The layout includes spacious living areas, a kitchen with ample cabinetry, and generously sized bedrooms. The primary bedroom features two oversized walk in closets and an additional secure interior space. Exterior features include an in ground pool and a fenced backyard with privacy fencing designed to allow airflow. Property offers country style living with no city taxes. Convenient location with easy access to shopping, schools, and major roadways. Call to take a look at 6047 Eden Square today.
#1005245

Crestview

6047 Eden Square

4 Beds

3 Baths

2,460 Sq.Ft.

$230,000

MLS#: 1005245

**Assumable 3.9% Loan for Qualified Buyers!**

Just minutes from Hurlburt AFB, this home puts convenience at your doorstep and the Gulf Coast lifestyle within easy reach. From Fort Walton Beach to Navarre, from local dining and shopping to beaches and entertainment, everything you want is close by while the neighborhood itself stays quiet and tucked away.

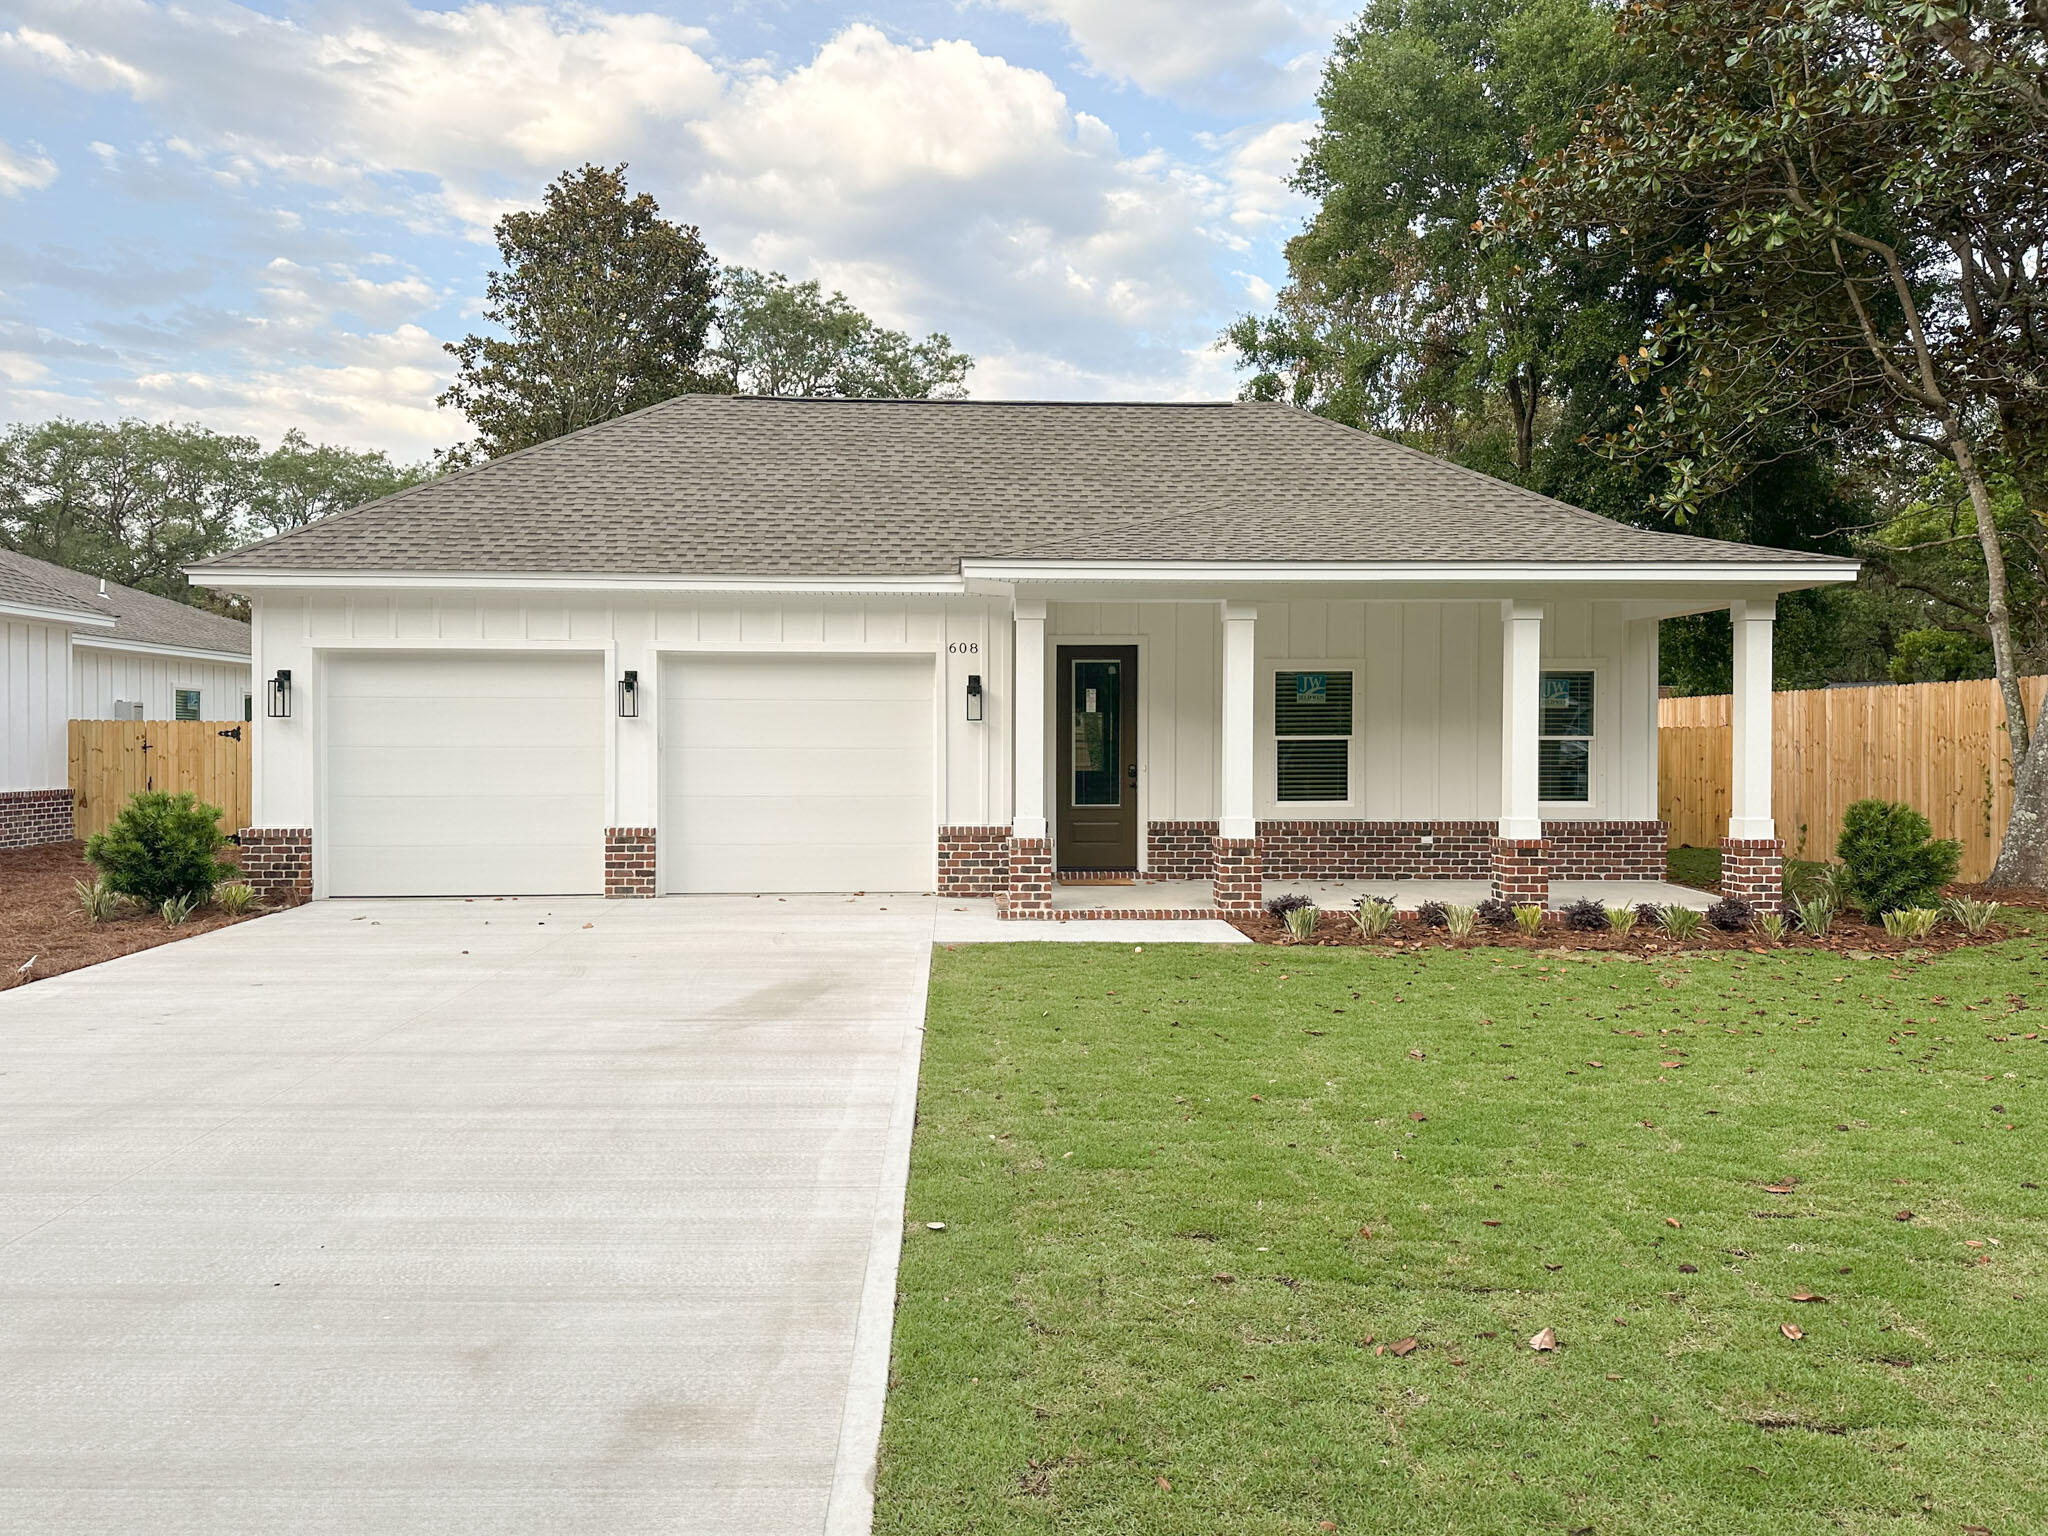
The home features a large backyard, an extended driveway, and a covered front porch that adds both character and function. Inside, the open layout offers spacious living areas and a kitchen built for everyday use and easy gathering.

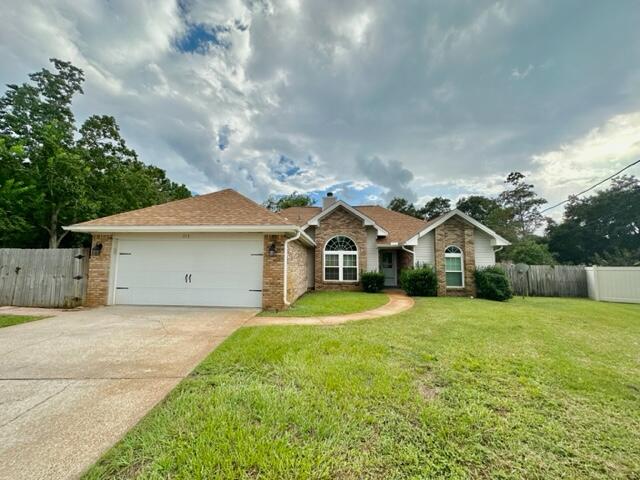
The primary suite delivers a comfortable private space, and the additional bedrooms give you room to grow, host, or work from home. This is the kind of property that makes practical sense and feels good to come home to.

Your dream home on the Emerald Coast awaits, come see it for yourself!
#1005235

Mary Esther

410 Woodland Park Circle

3 Beds

2 Baths

1,784 Sq.Ft.

$300,000

MLS#: 1005235

Nice .367 acre corner lot. Sunny Hills is an established subdivision with over 20K lots and is currently being developed with several national builders. Subdivision offers an 18 hole golf course with Clubhouse, numerous lakes with white sandy beaches for recreational activities such as swimming, boating, and fishing, churches, best of all with NO HOA fees! Need city life? Panama City Beach. Northwest Florida Beaches International Airport, and Pier Park shopping are approximately a 45 minutes drive. Approx. 20 miles from local shopping, medical, and other local amenities in Chipley. Electricity and water at the road in front of lot according to county. Septic is needed
#1005222

Chipley

Lot 15 Elkcam Boulevard

None Beds

None Baths

0.37 acres

$17,000

MLS#: 1005222

1 ... 380 381 382 383 384 ... 666
* Listings identified with the FMLS IDX logo come from FMLS and are held by brokerage firms other than the owner of this website. The listing brokerage is identified in any listing details. Information is deemed reliable but is not guaranteed. If you believe any FMLS listing contains material that infringes your copyrighted work please click here to review our DMCA policy and learn how to submit a takedown request. © 2024. First Multiple Listing Service, Inc.
 - property

Send a message

Message successfully sent.

Your message

What is 3 + 4 ?

Reason for contacting?

I agree to receive email communication and understand I can unsubscribe at any time.

I agree to be contacted by 30A Real Estate | Bobby J Team | Trusted Local Experts via call, email, and text for real estate services. To opt out, you can reply 'stop' at any time or reply 'help' for assistance. You can also click the unsubscribe link in the emails. Message and data rates may apply. Message frequency may vary. Privacy Policy

Sign Out

Virtual Assistant

Would you like to take the next step with this property? We can help you schedule a showing or virtual tour, or send you more details.

Yes, I would like more information.

Thank You for Your Reply, One of Our Agents will contact you as soon as possible

No, maybe later.

Thank you, you can always contact me via email, phone number or through the contact form.

Realhub AI

Lucy - Your AI-Powered Realtor

Update Your Temporary Password

Personalize your search

Enter your email and we'll notify you immediately when new listings match what you're looking for.

or enter email address

Already have an account ? Login here

Continue your home search

I agree to receive communications and understand I can unsubscribe at any time.

I agree to be contacted by 30A Real Estate | Bobby J Team | Trusted Local Experts via call, email, and text for real estate services. To opt out, you can reply 'stop' at any time or reply 'help' for assistance. You can also click the unsubscribe link in the emails. Message and data rates may apply. Message frequency may vary. Privacy Policy

Already have an account ? Login here

We use cookies

We use cookies primarily for analytics to enhance your experience. By accepting, you agree to our use of these cookies. You can manage your preferences or learn more about our cookies policy.